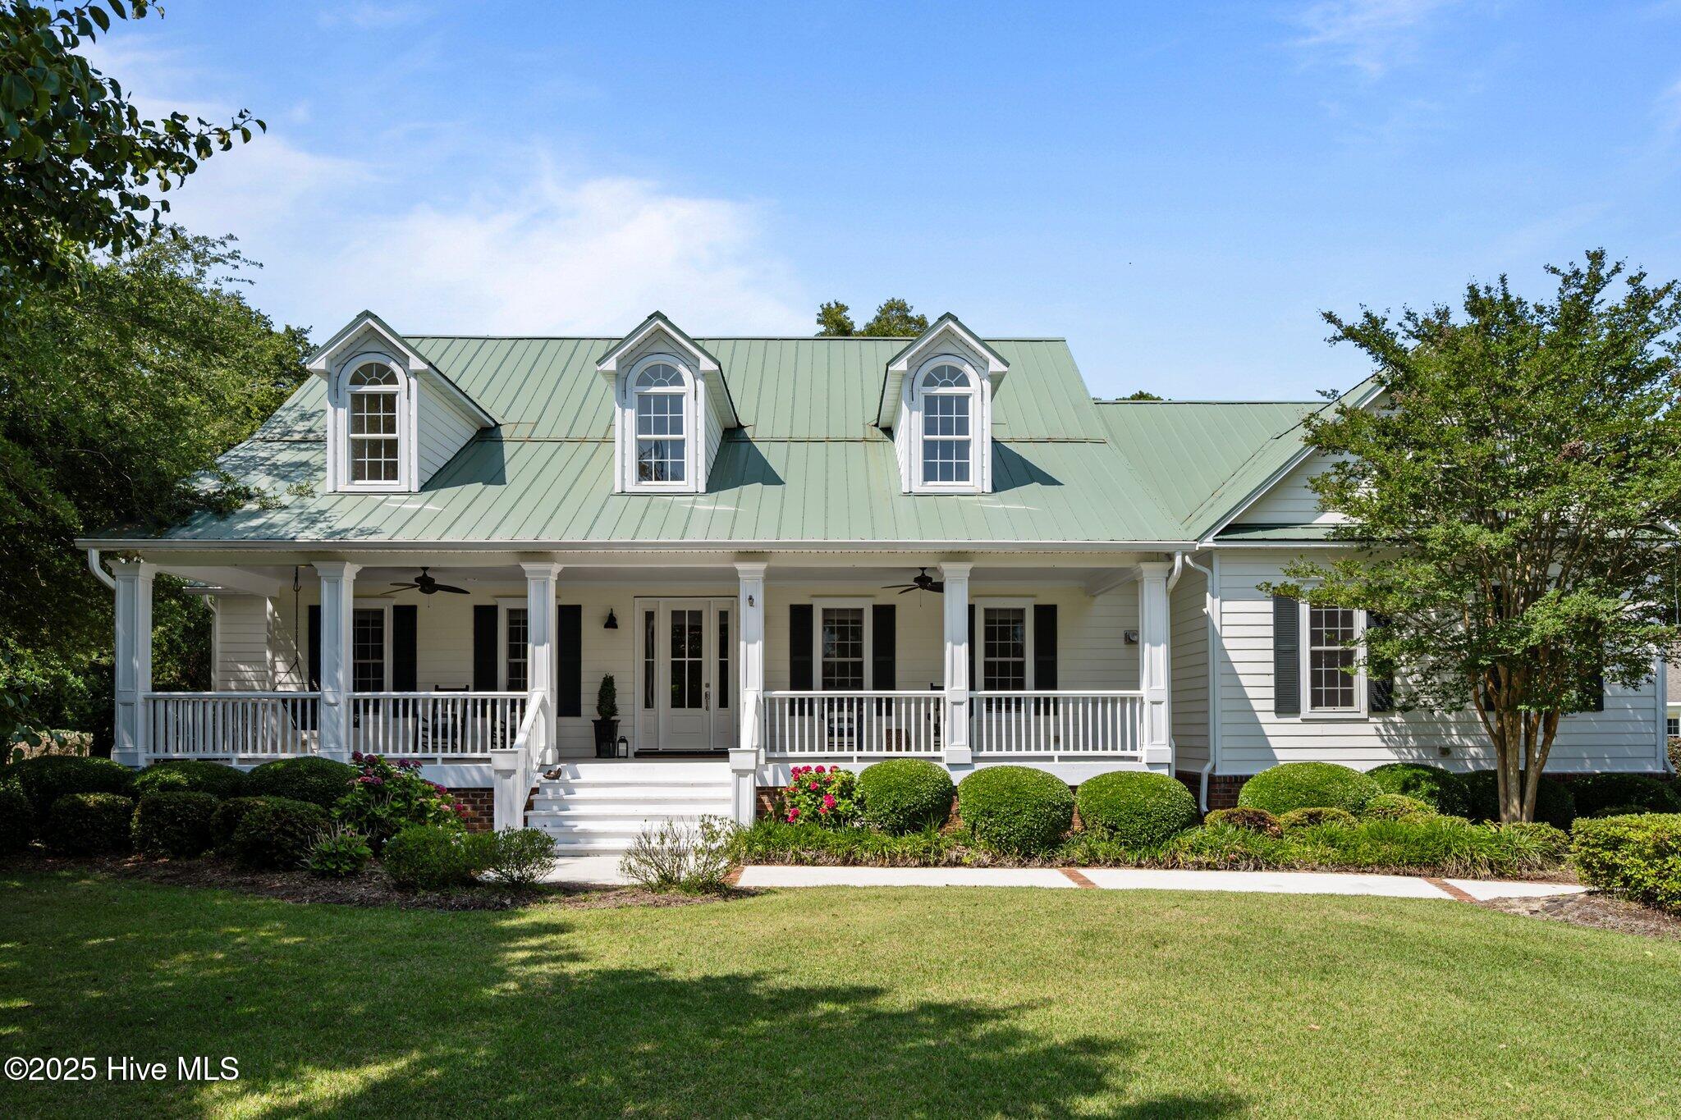
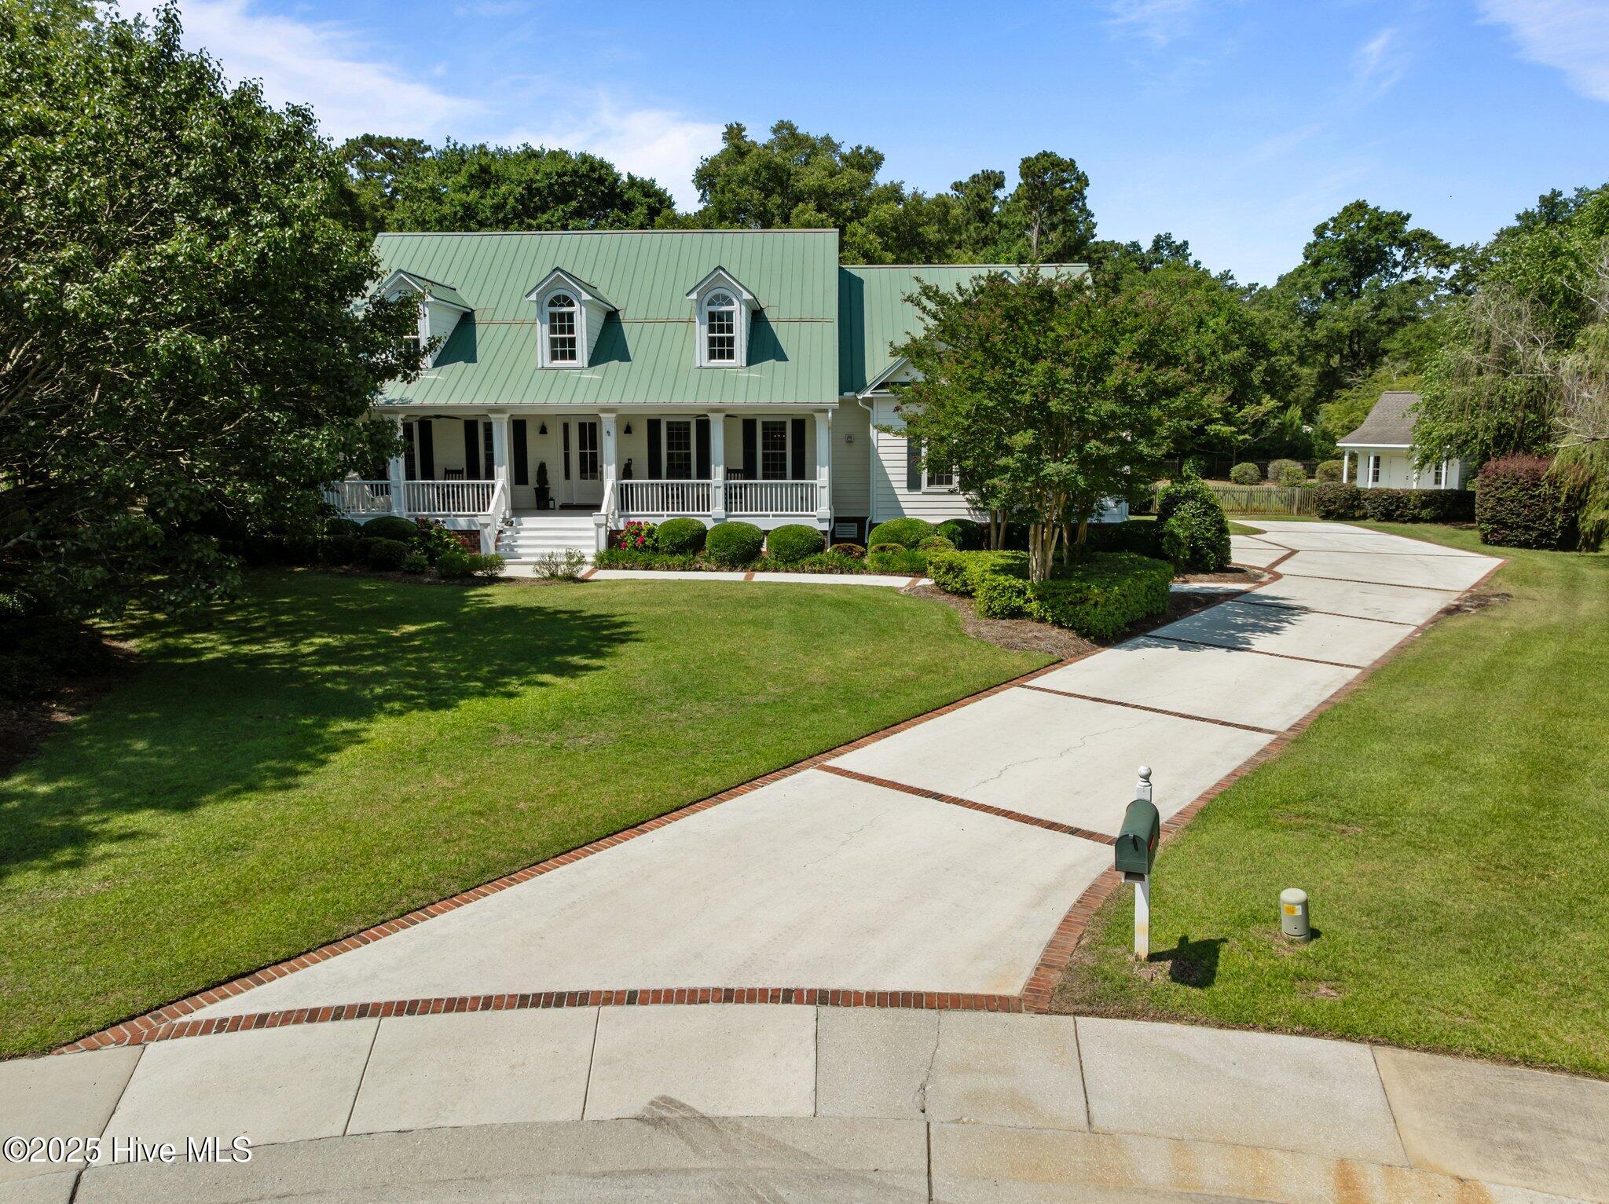


White house with a green metal roof, three dormers, and a wide covered porch.
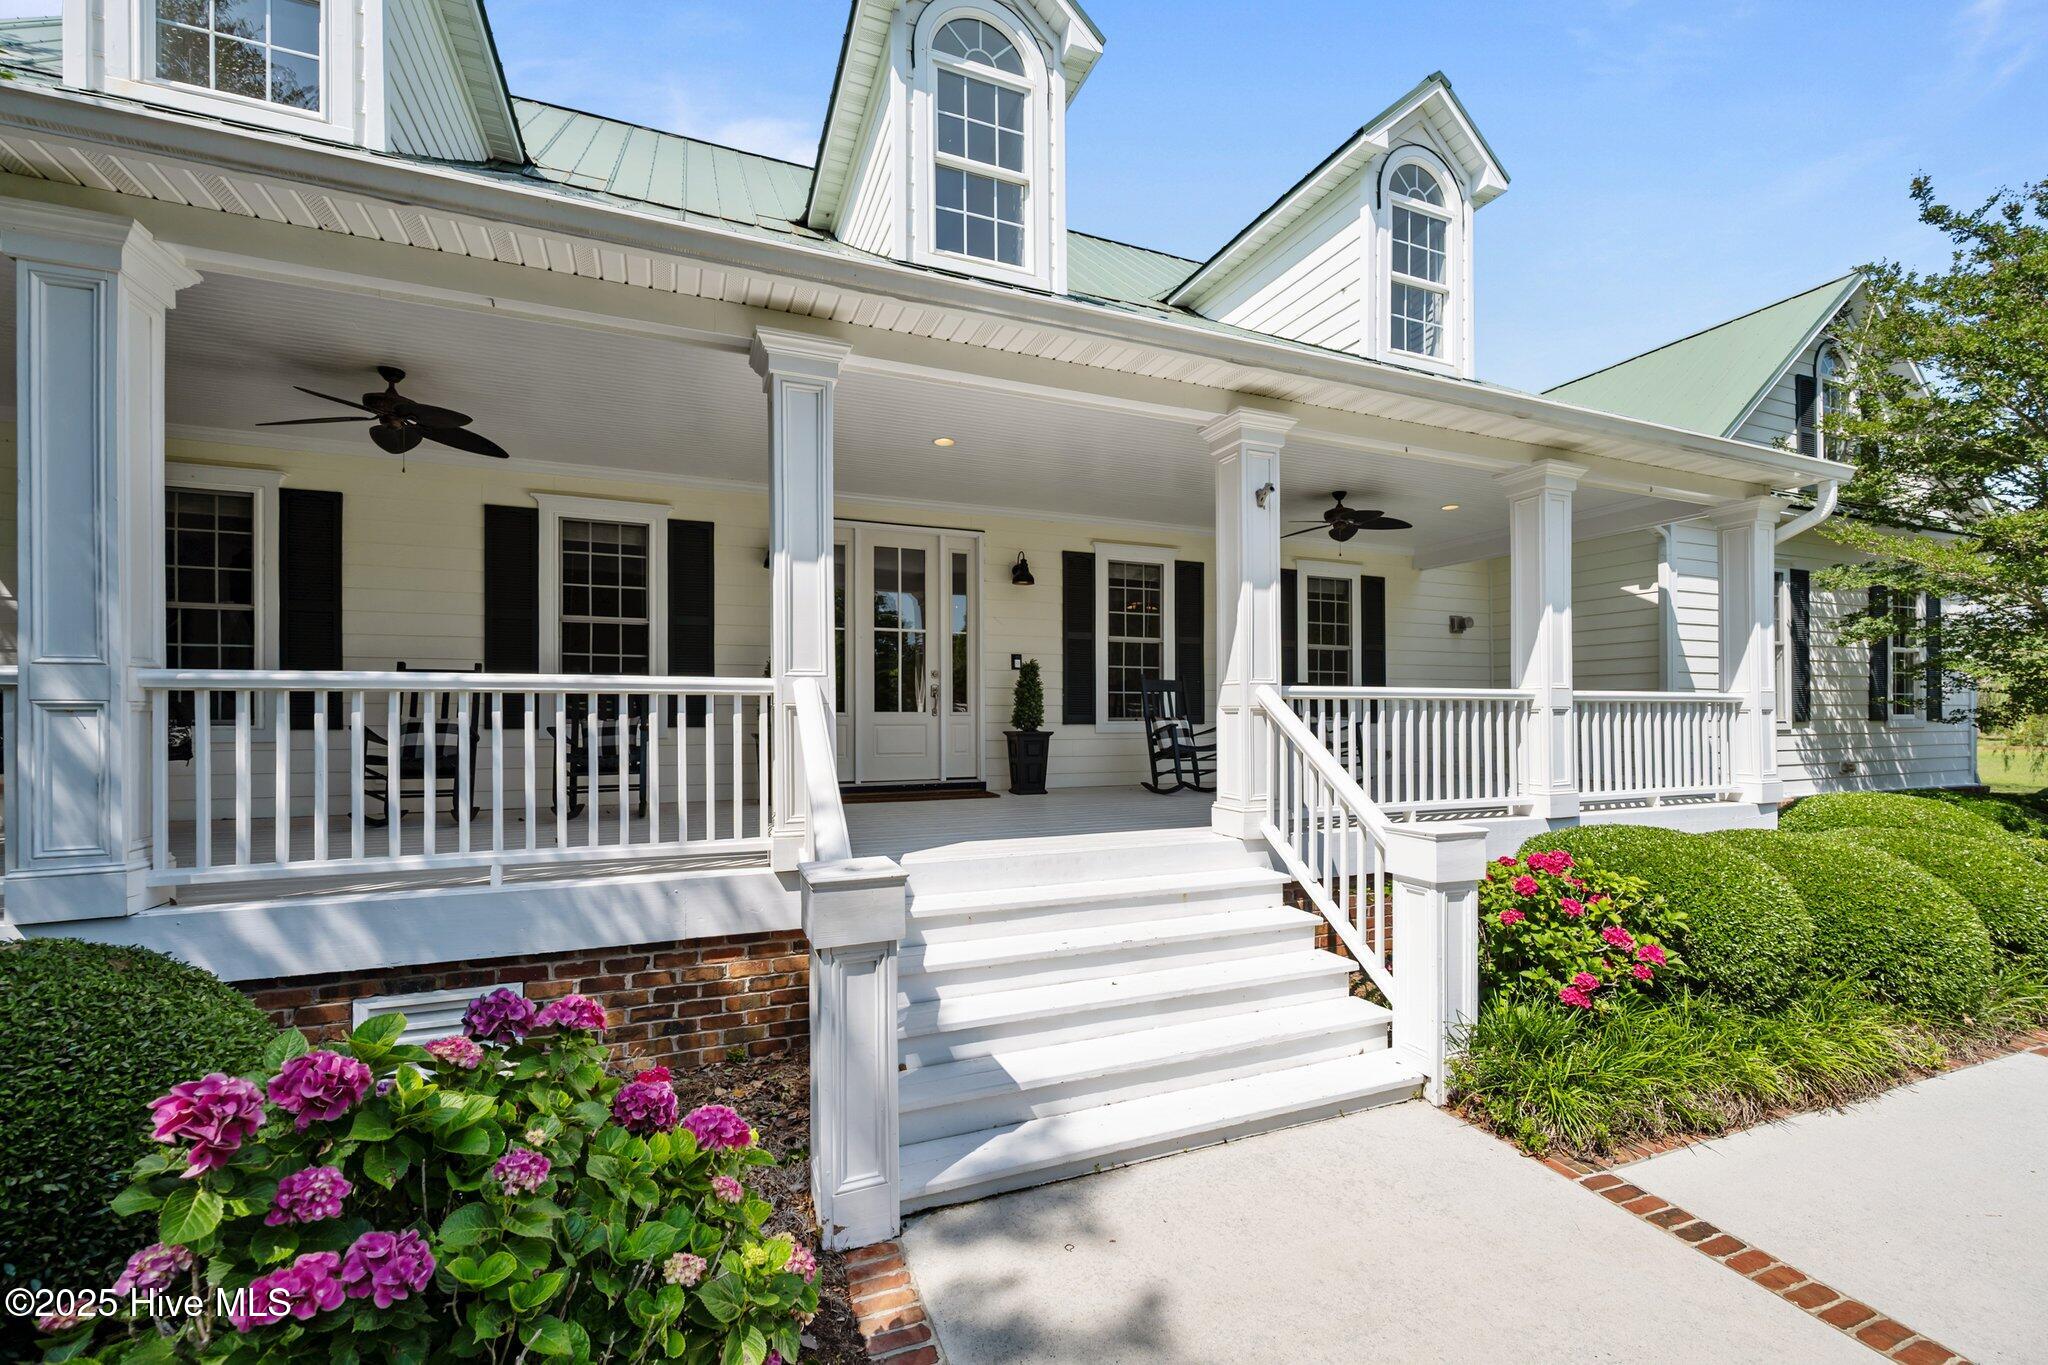
White home with a broad covered porch, rocking chairs, front steps, and blooming hydrangeas.
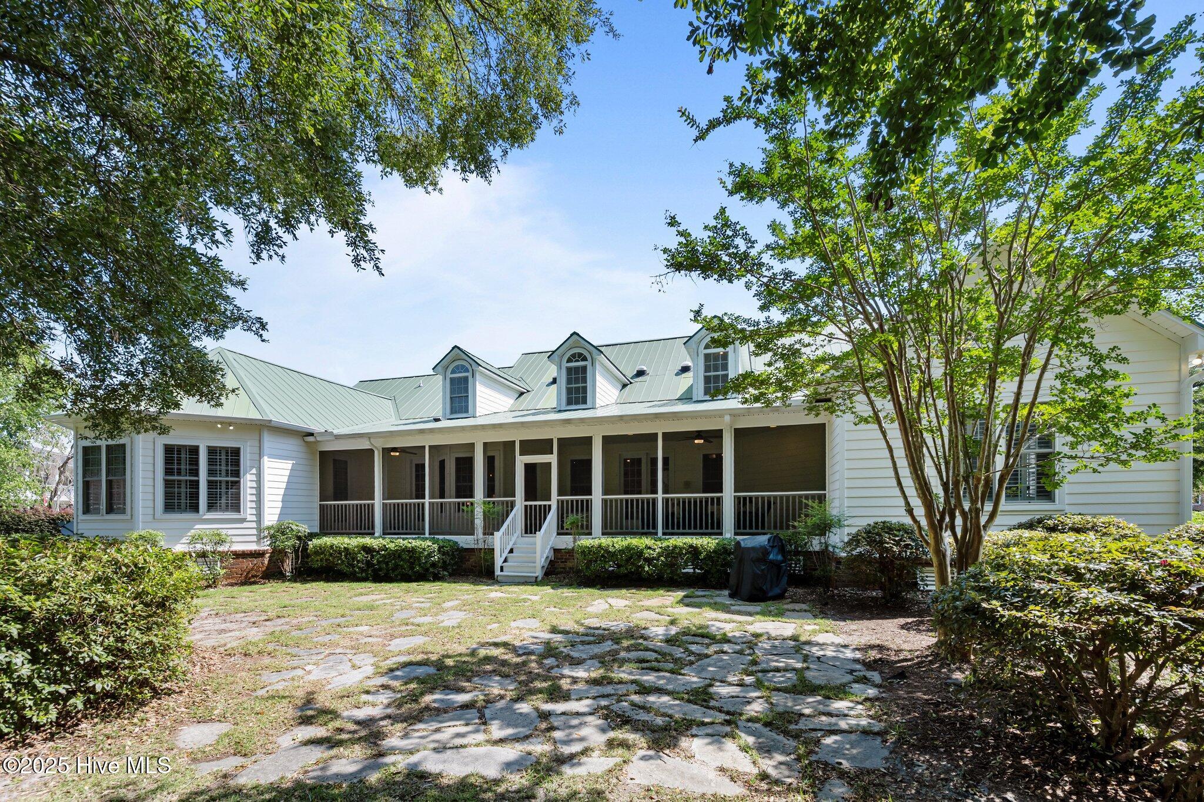
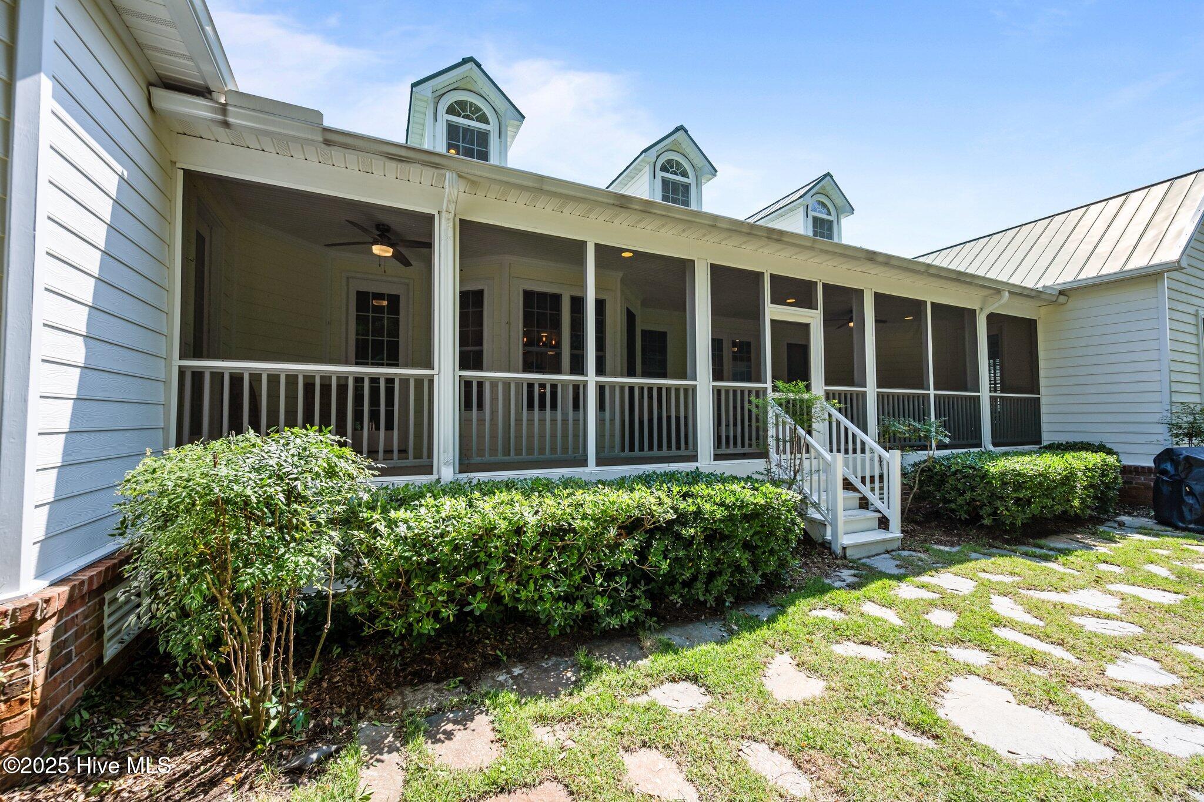
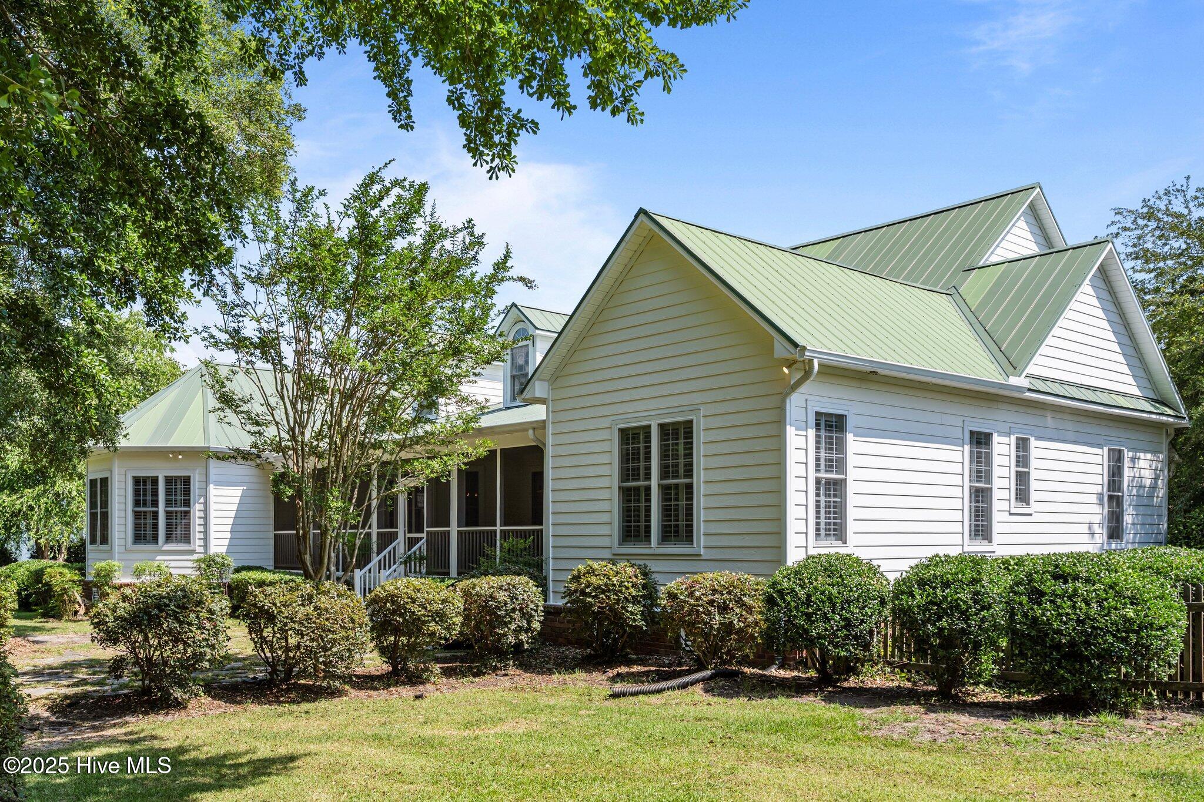
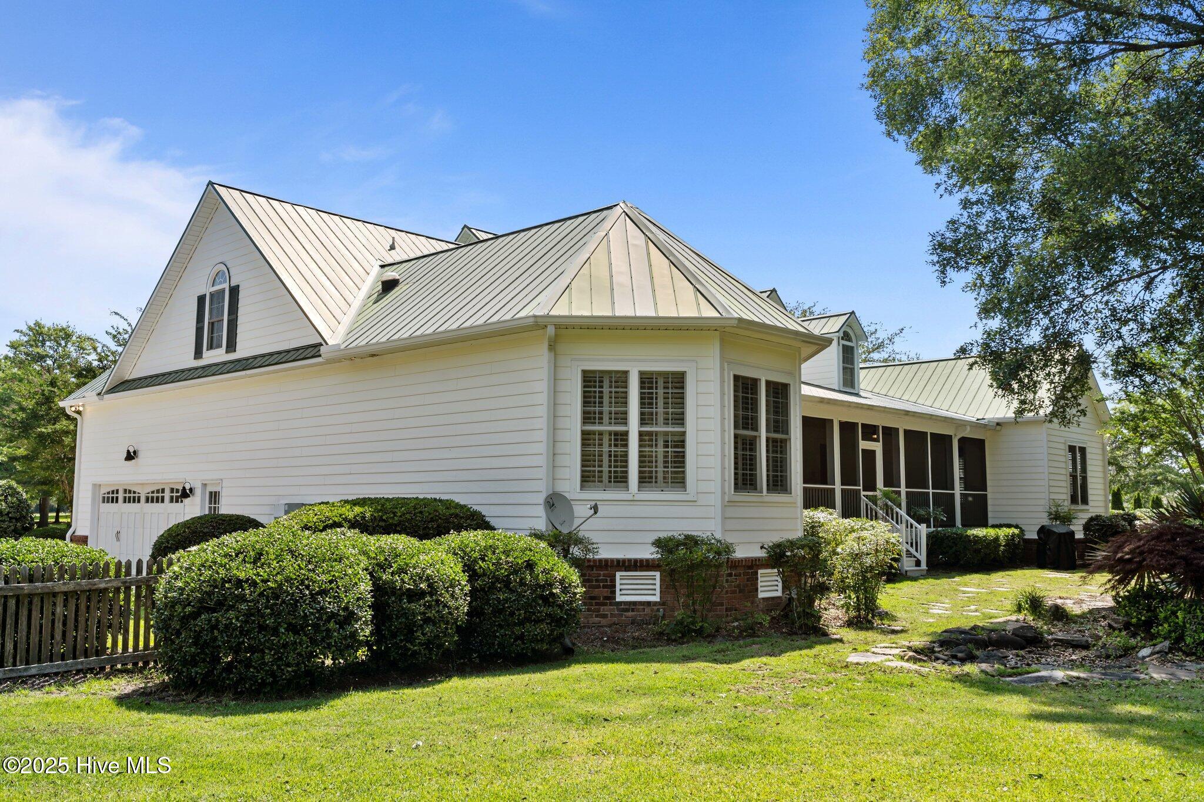
White home with a long screened porch, green metal roof, and stone path through a tree-shaded yard.
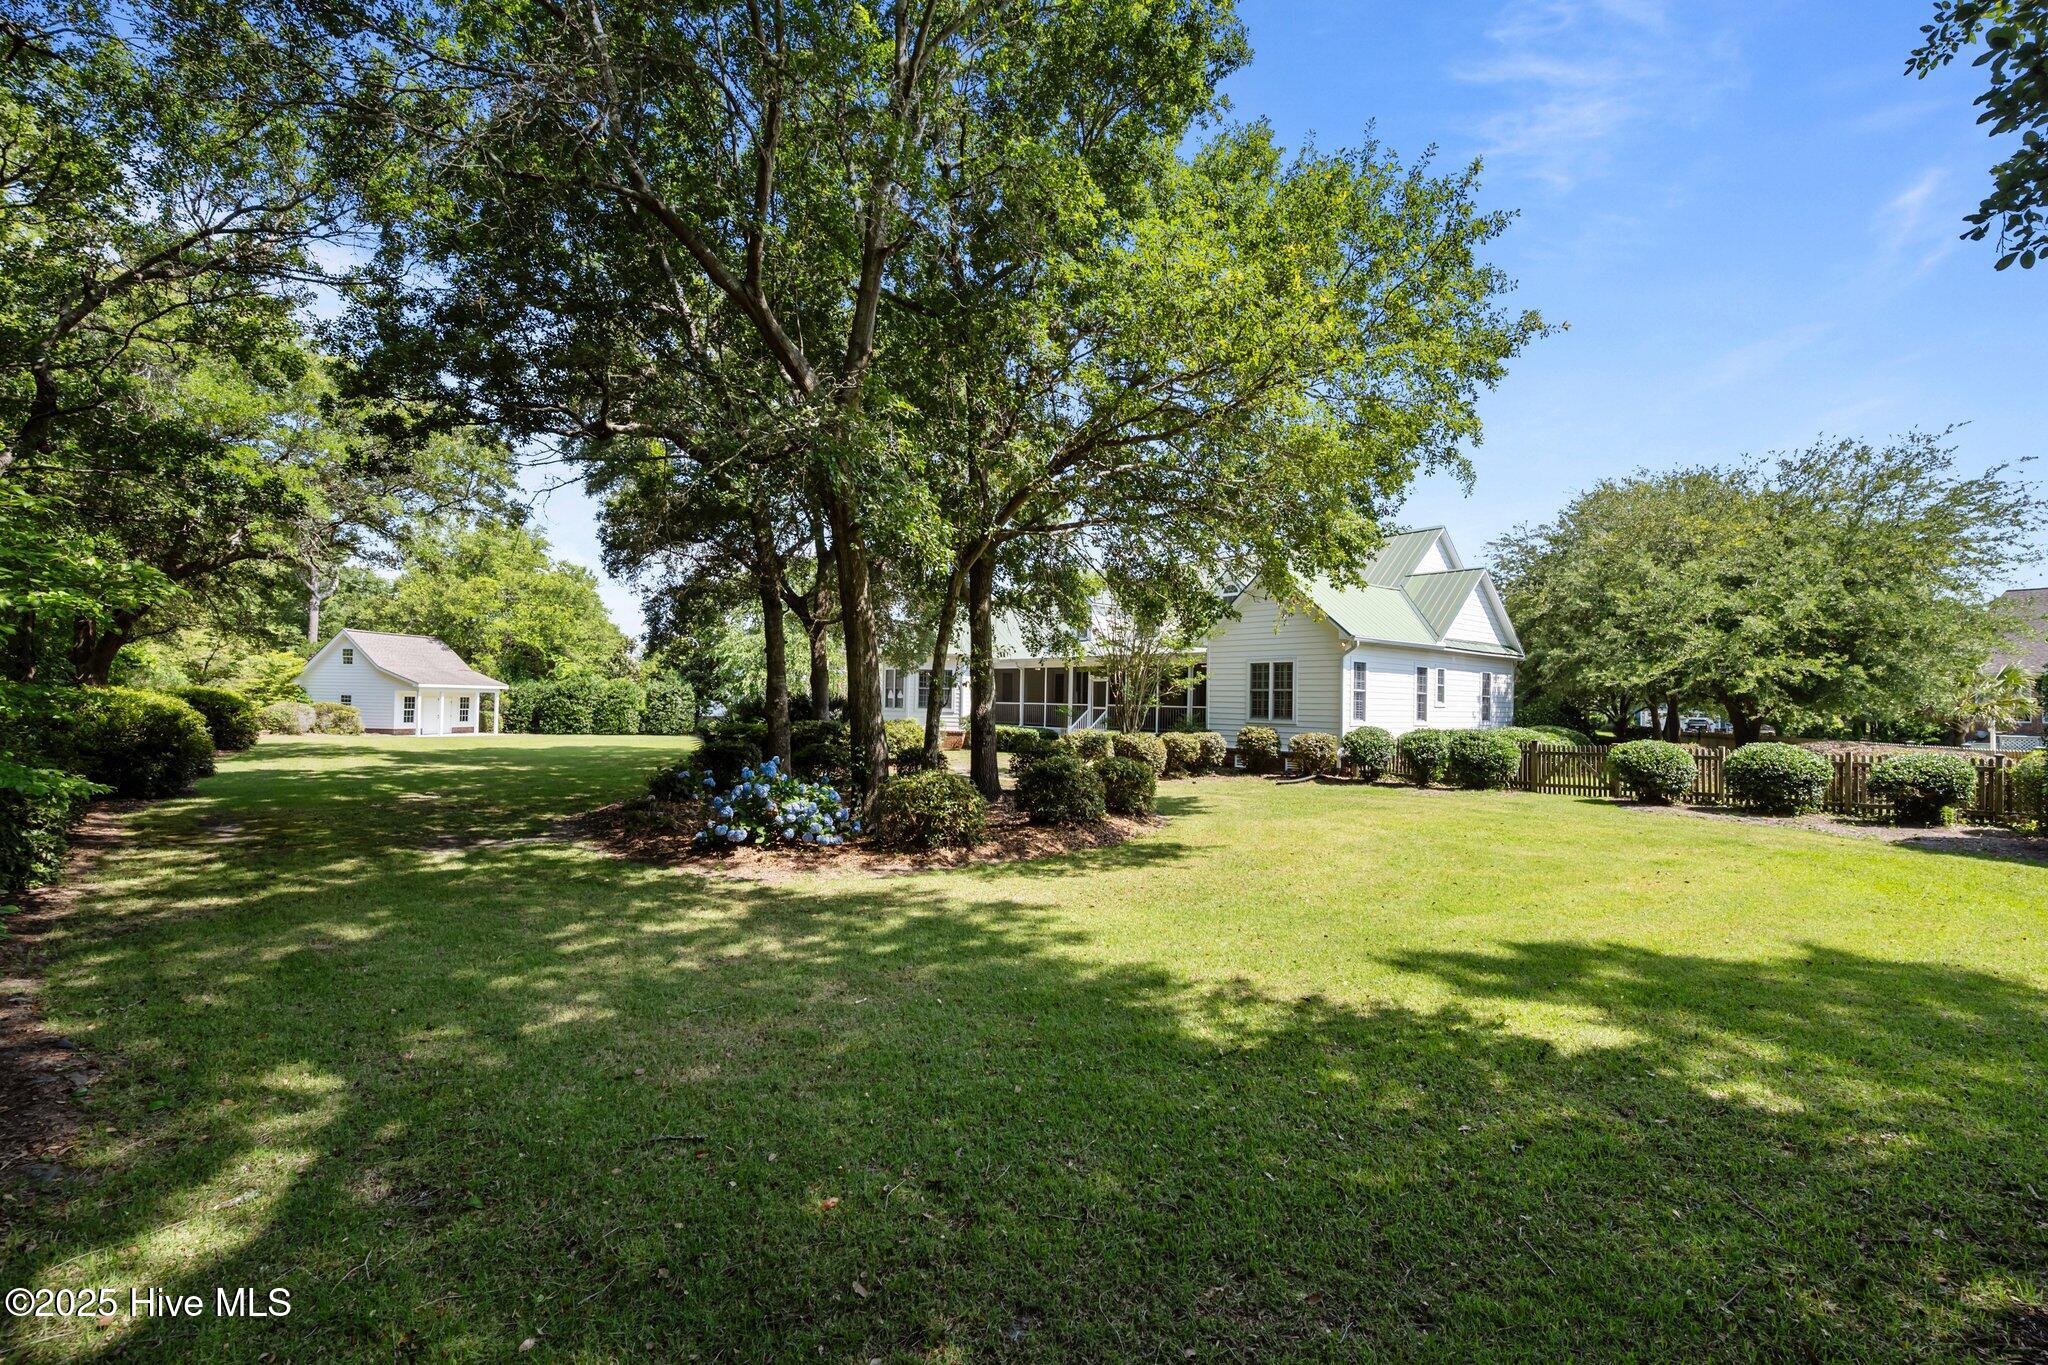
White home and detached outbuilding beyond a spacious lawn shaded by mature trees.
White-sided home with a long screened porch, three dormer windows, and landscaped shrubs.
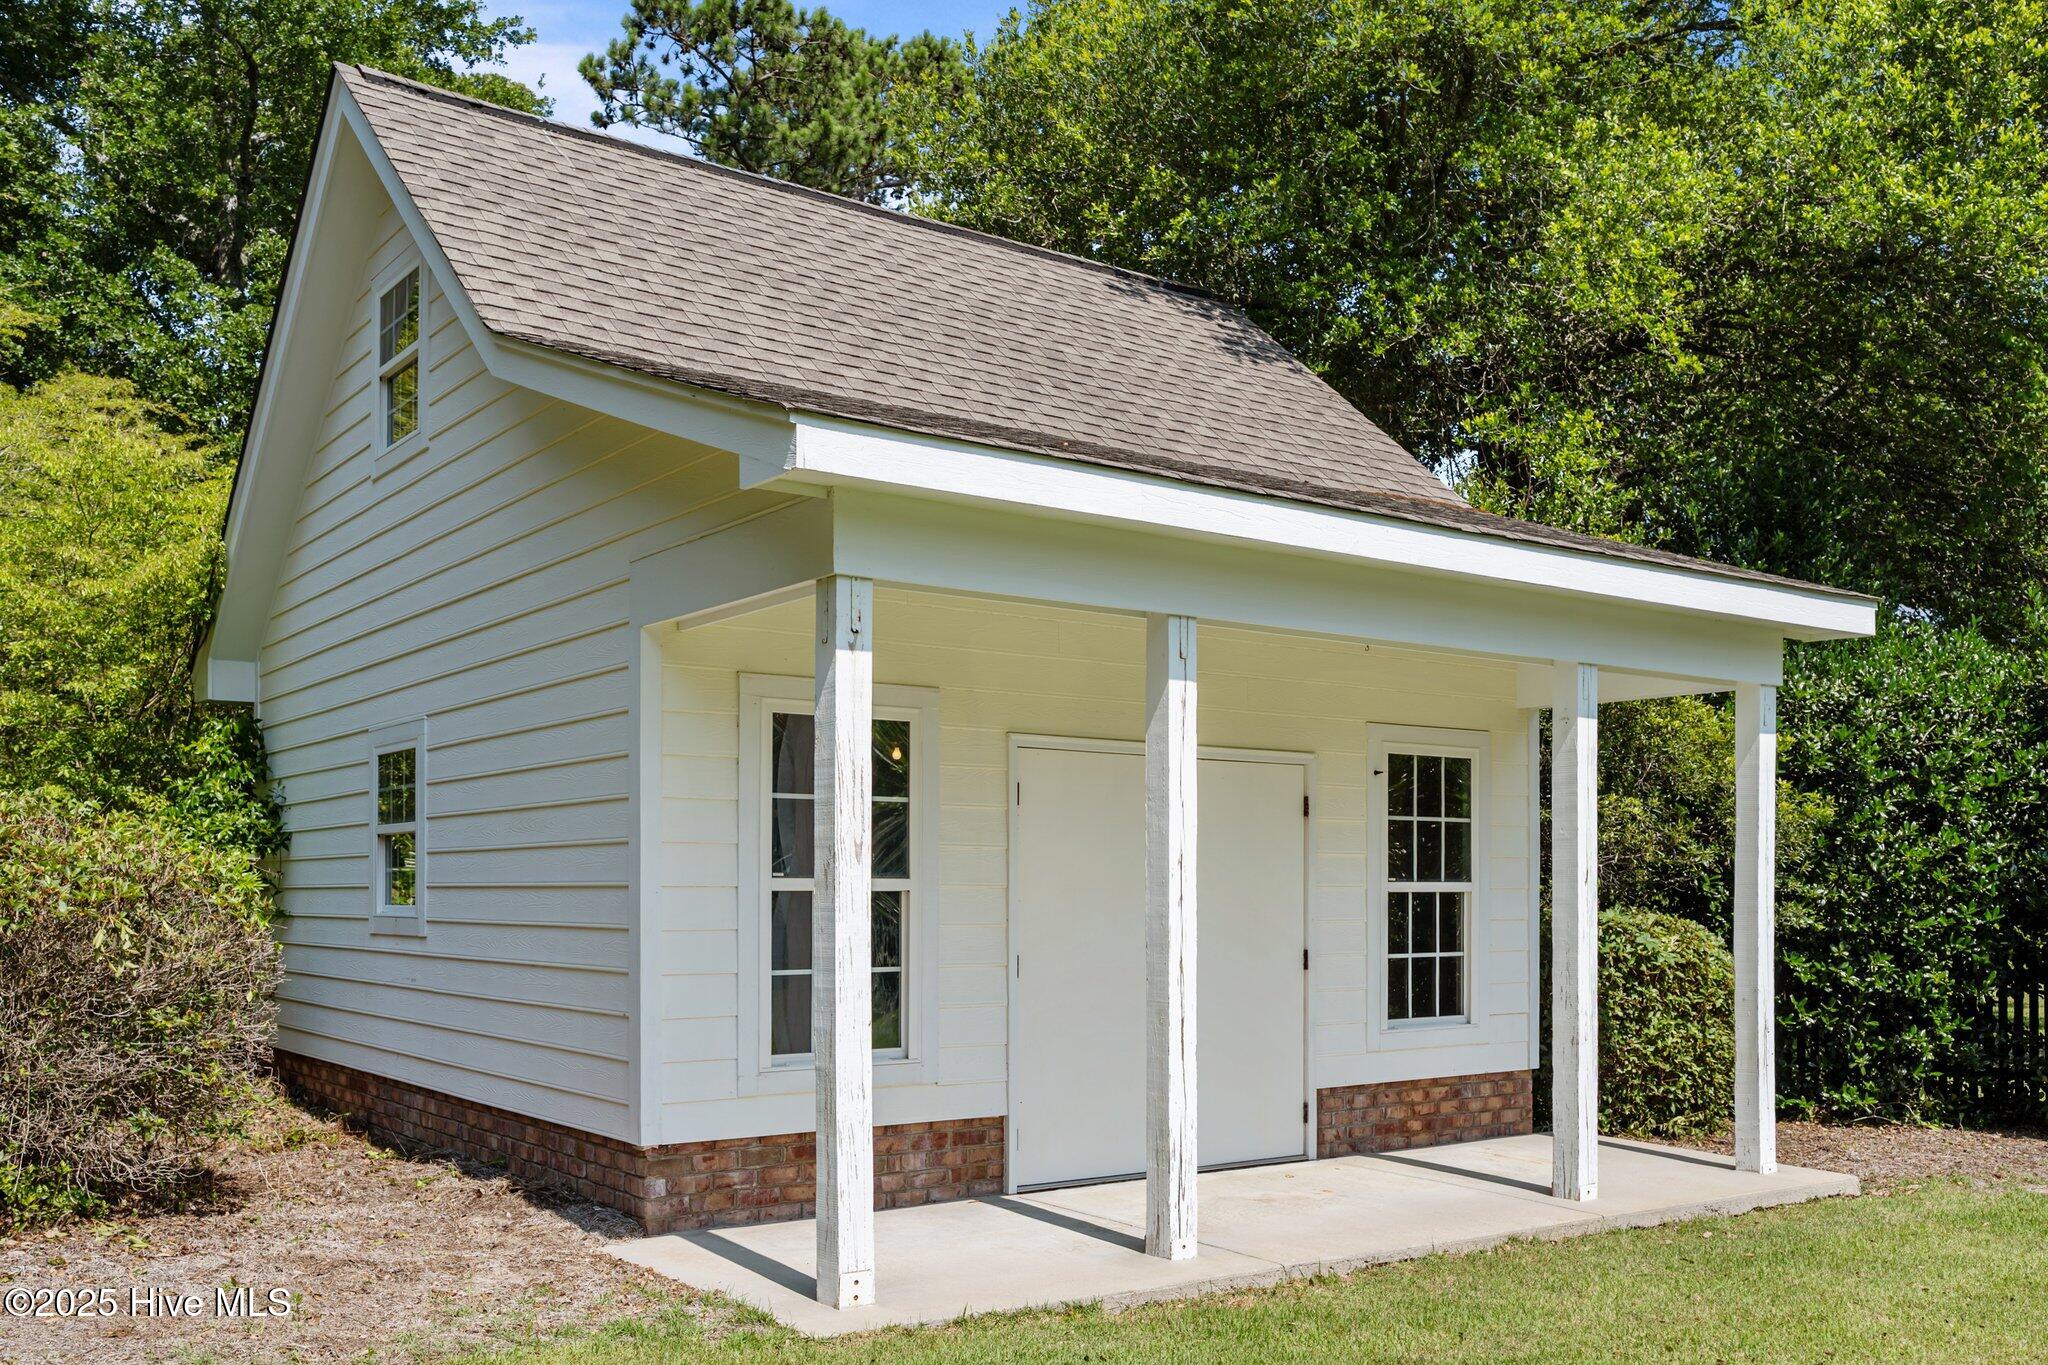
White detached garage with a steep roof and covered concrete apron among trees.
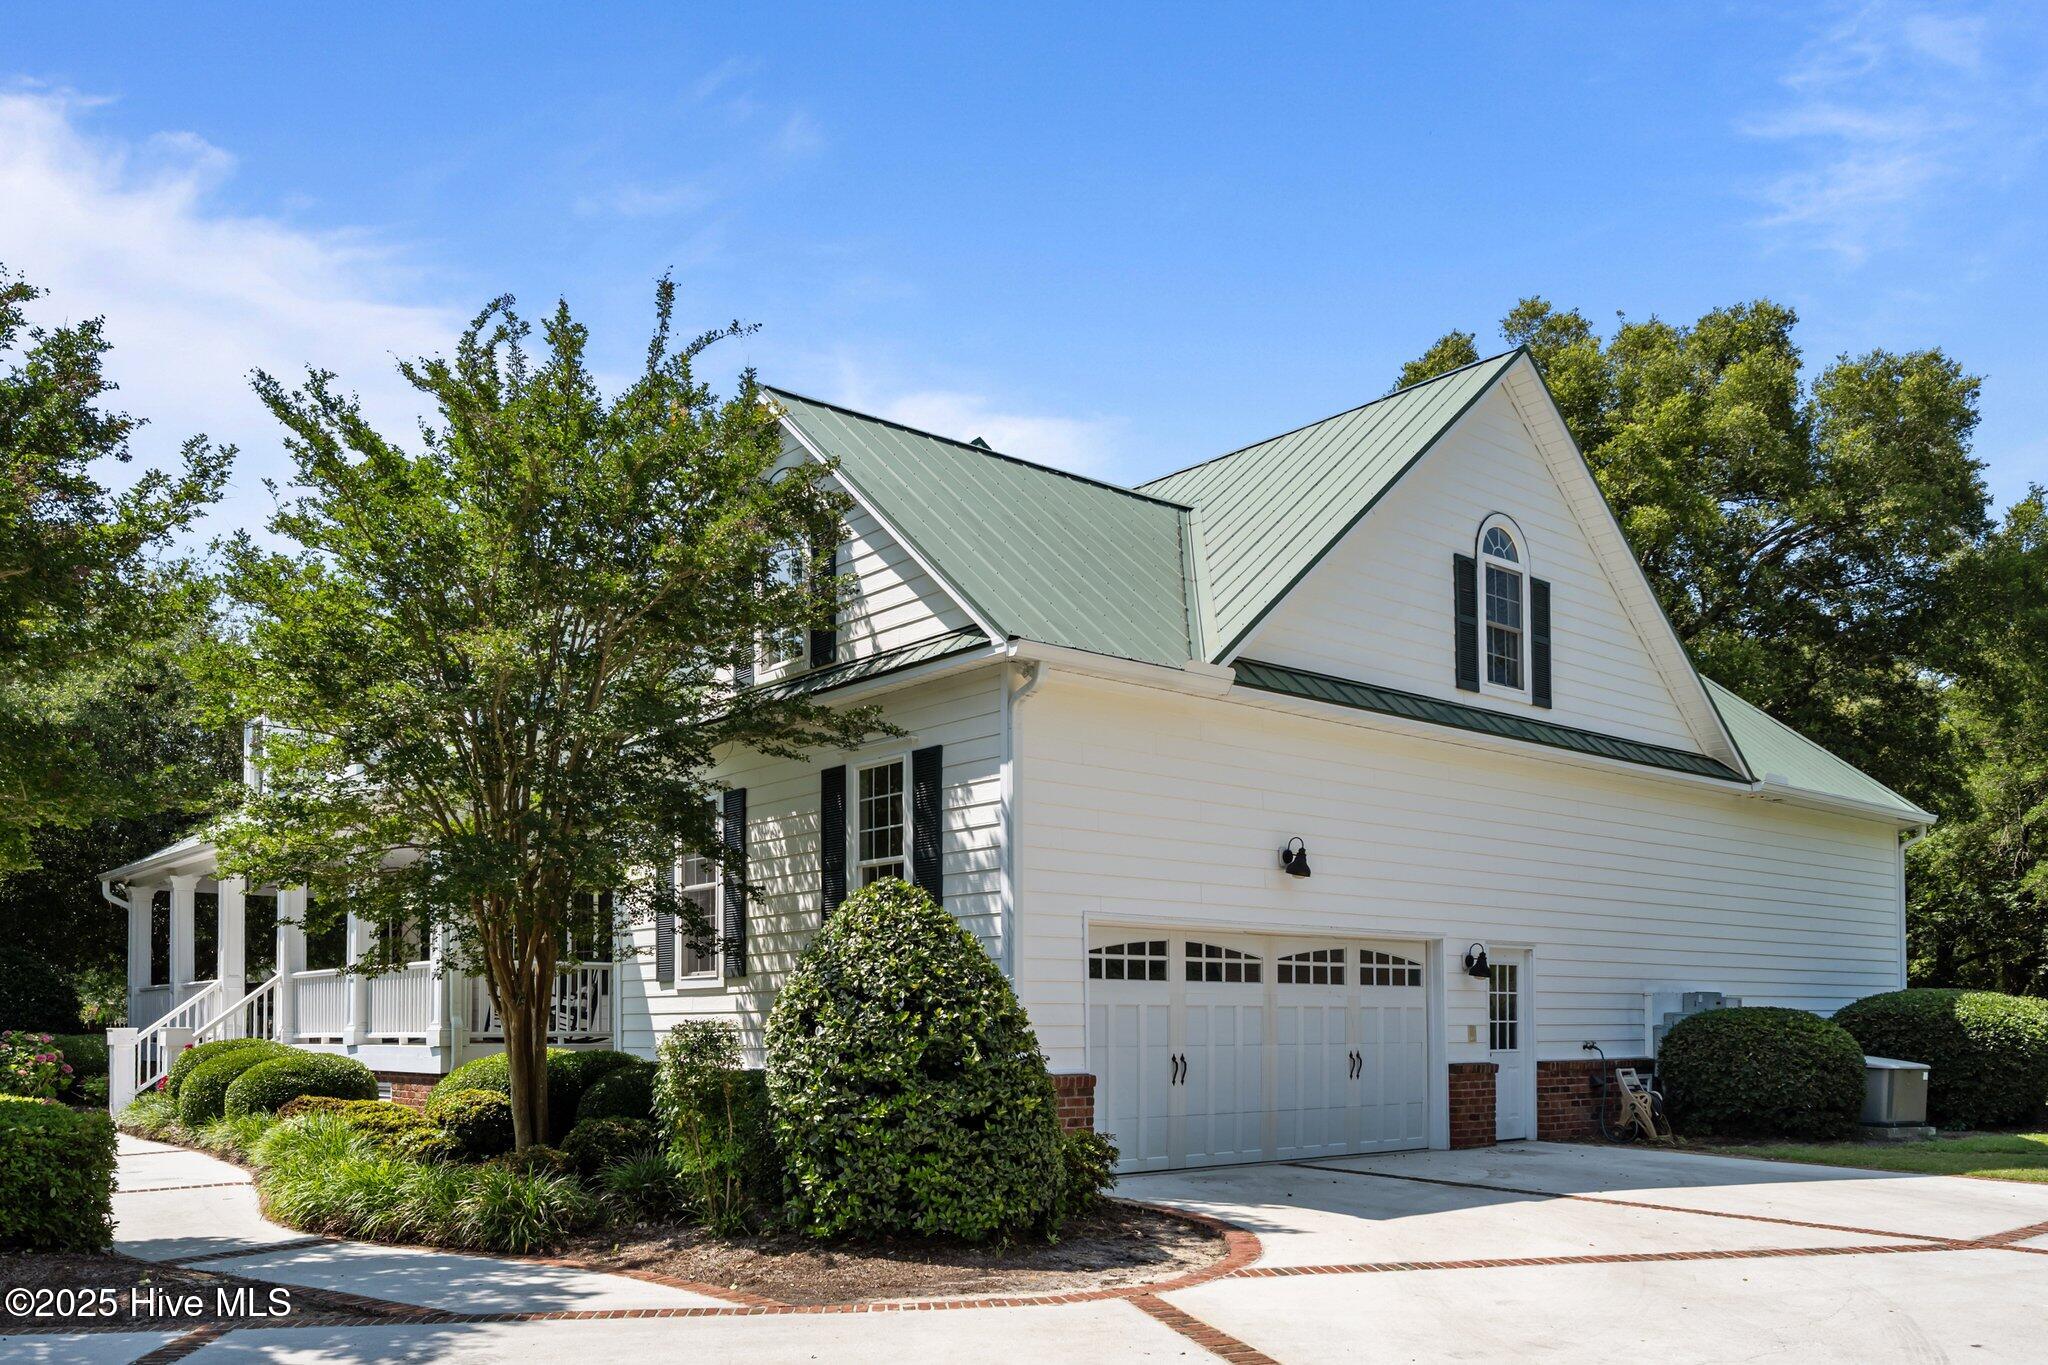
White two-story home with a green metal roof, attached garage, and covered porch.
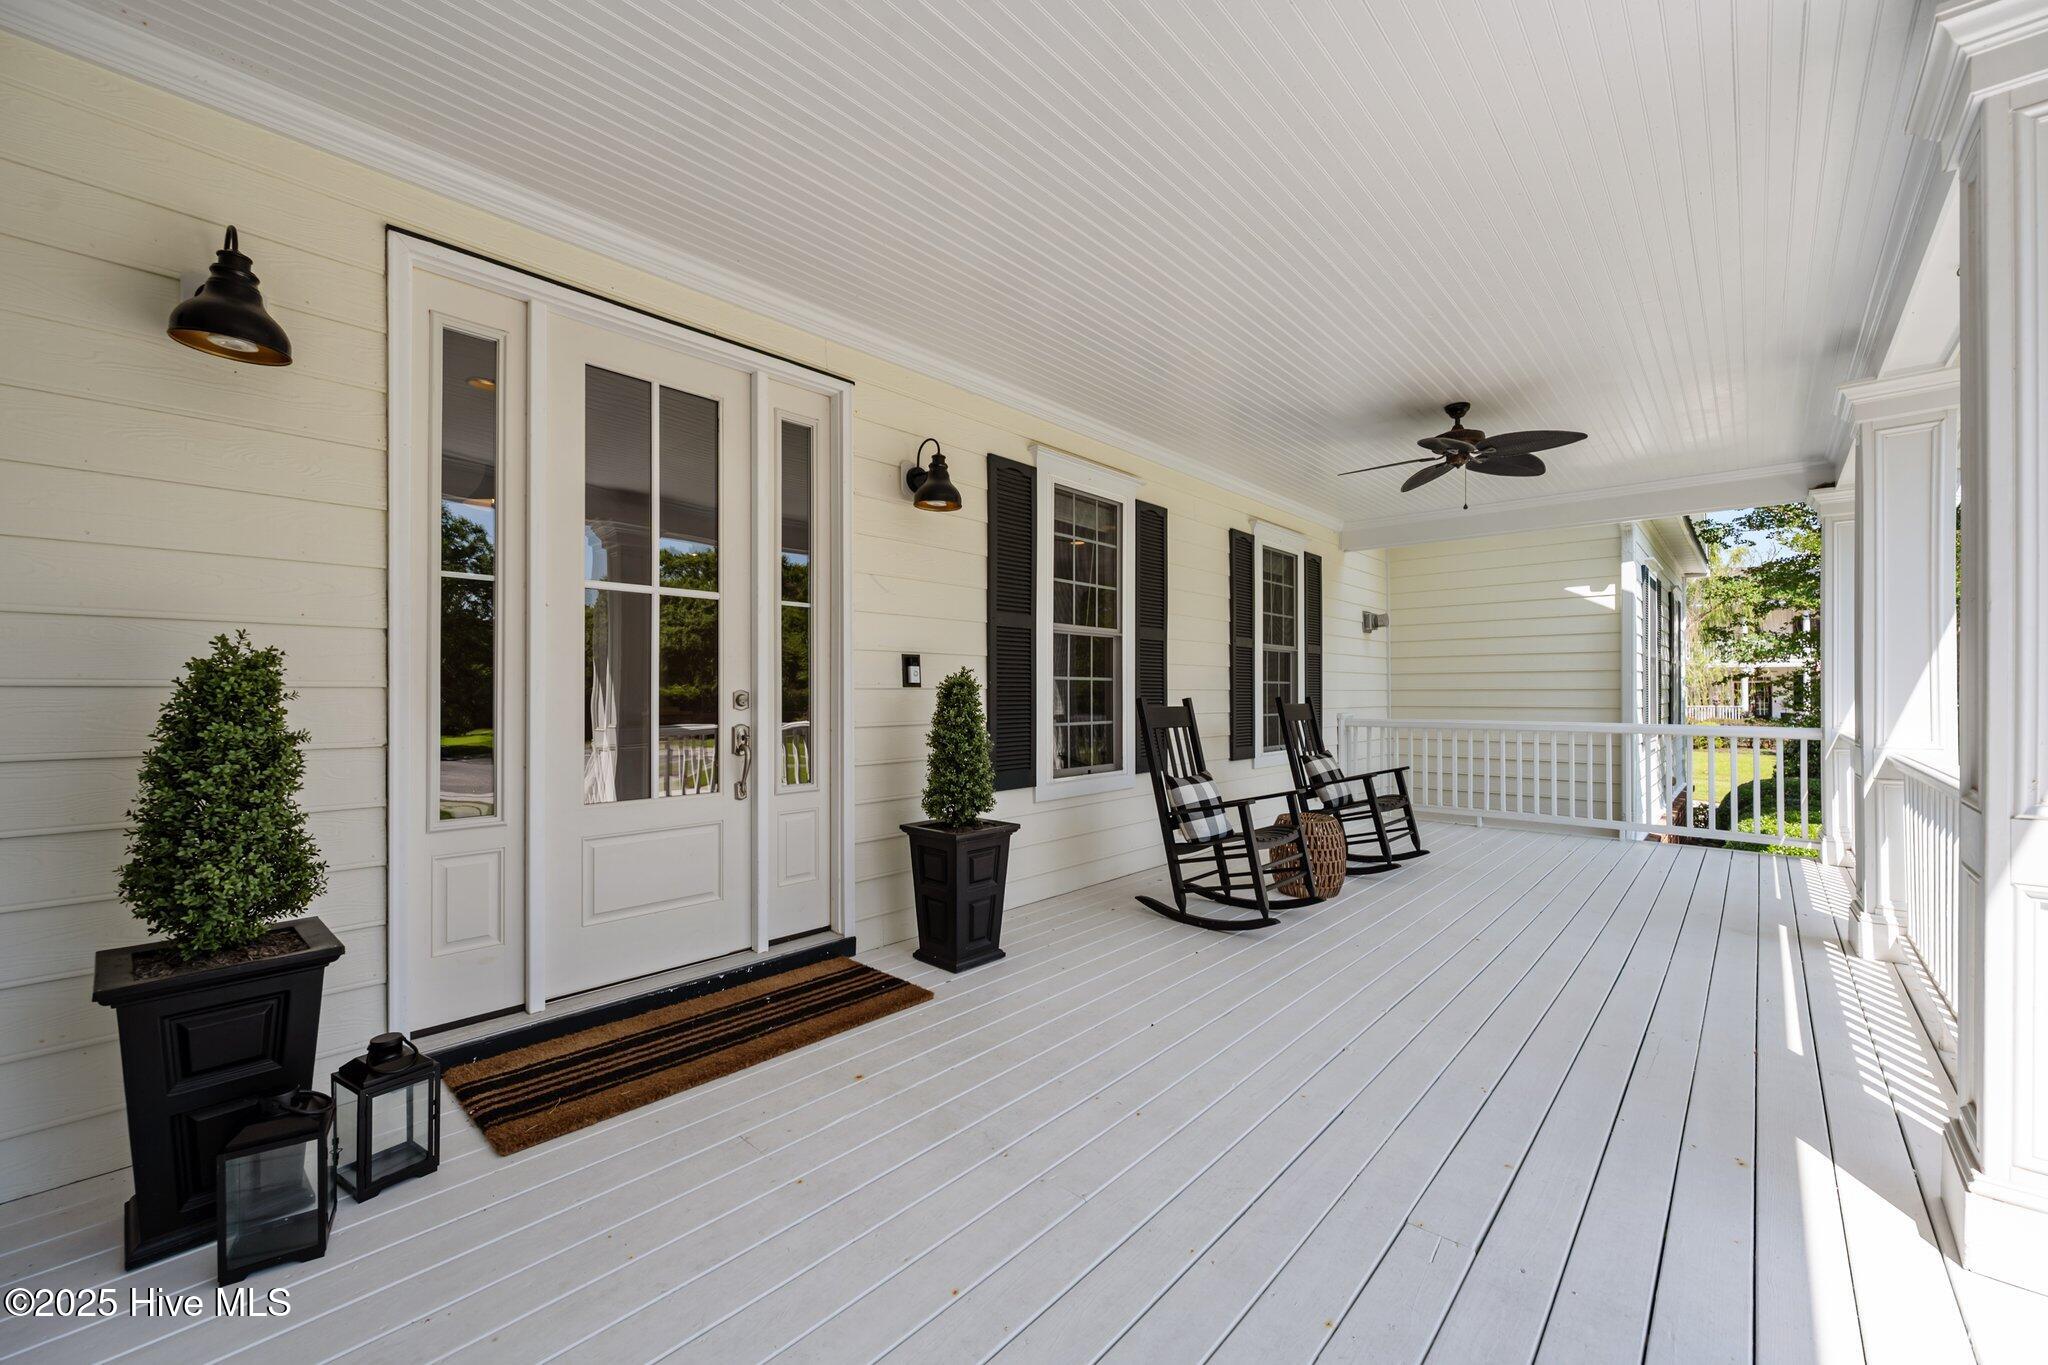
Covered front porch with black rocking chairs, white railings, and a glass-paneled entry door.
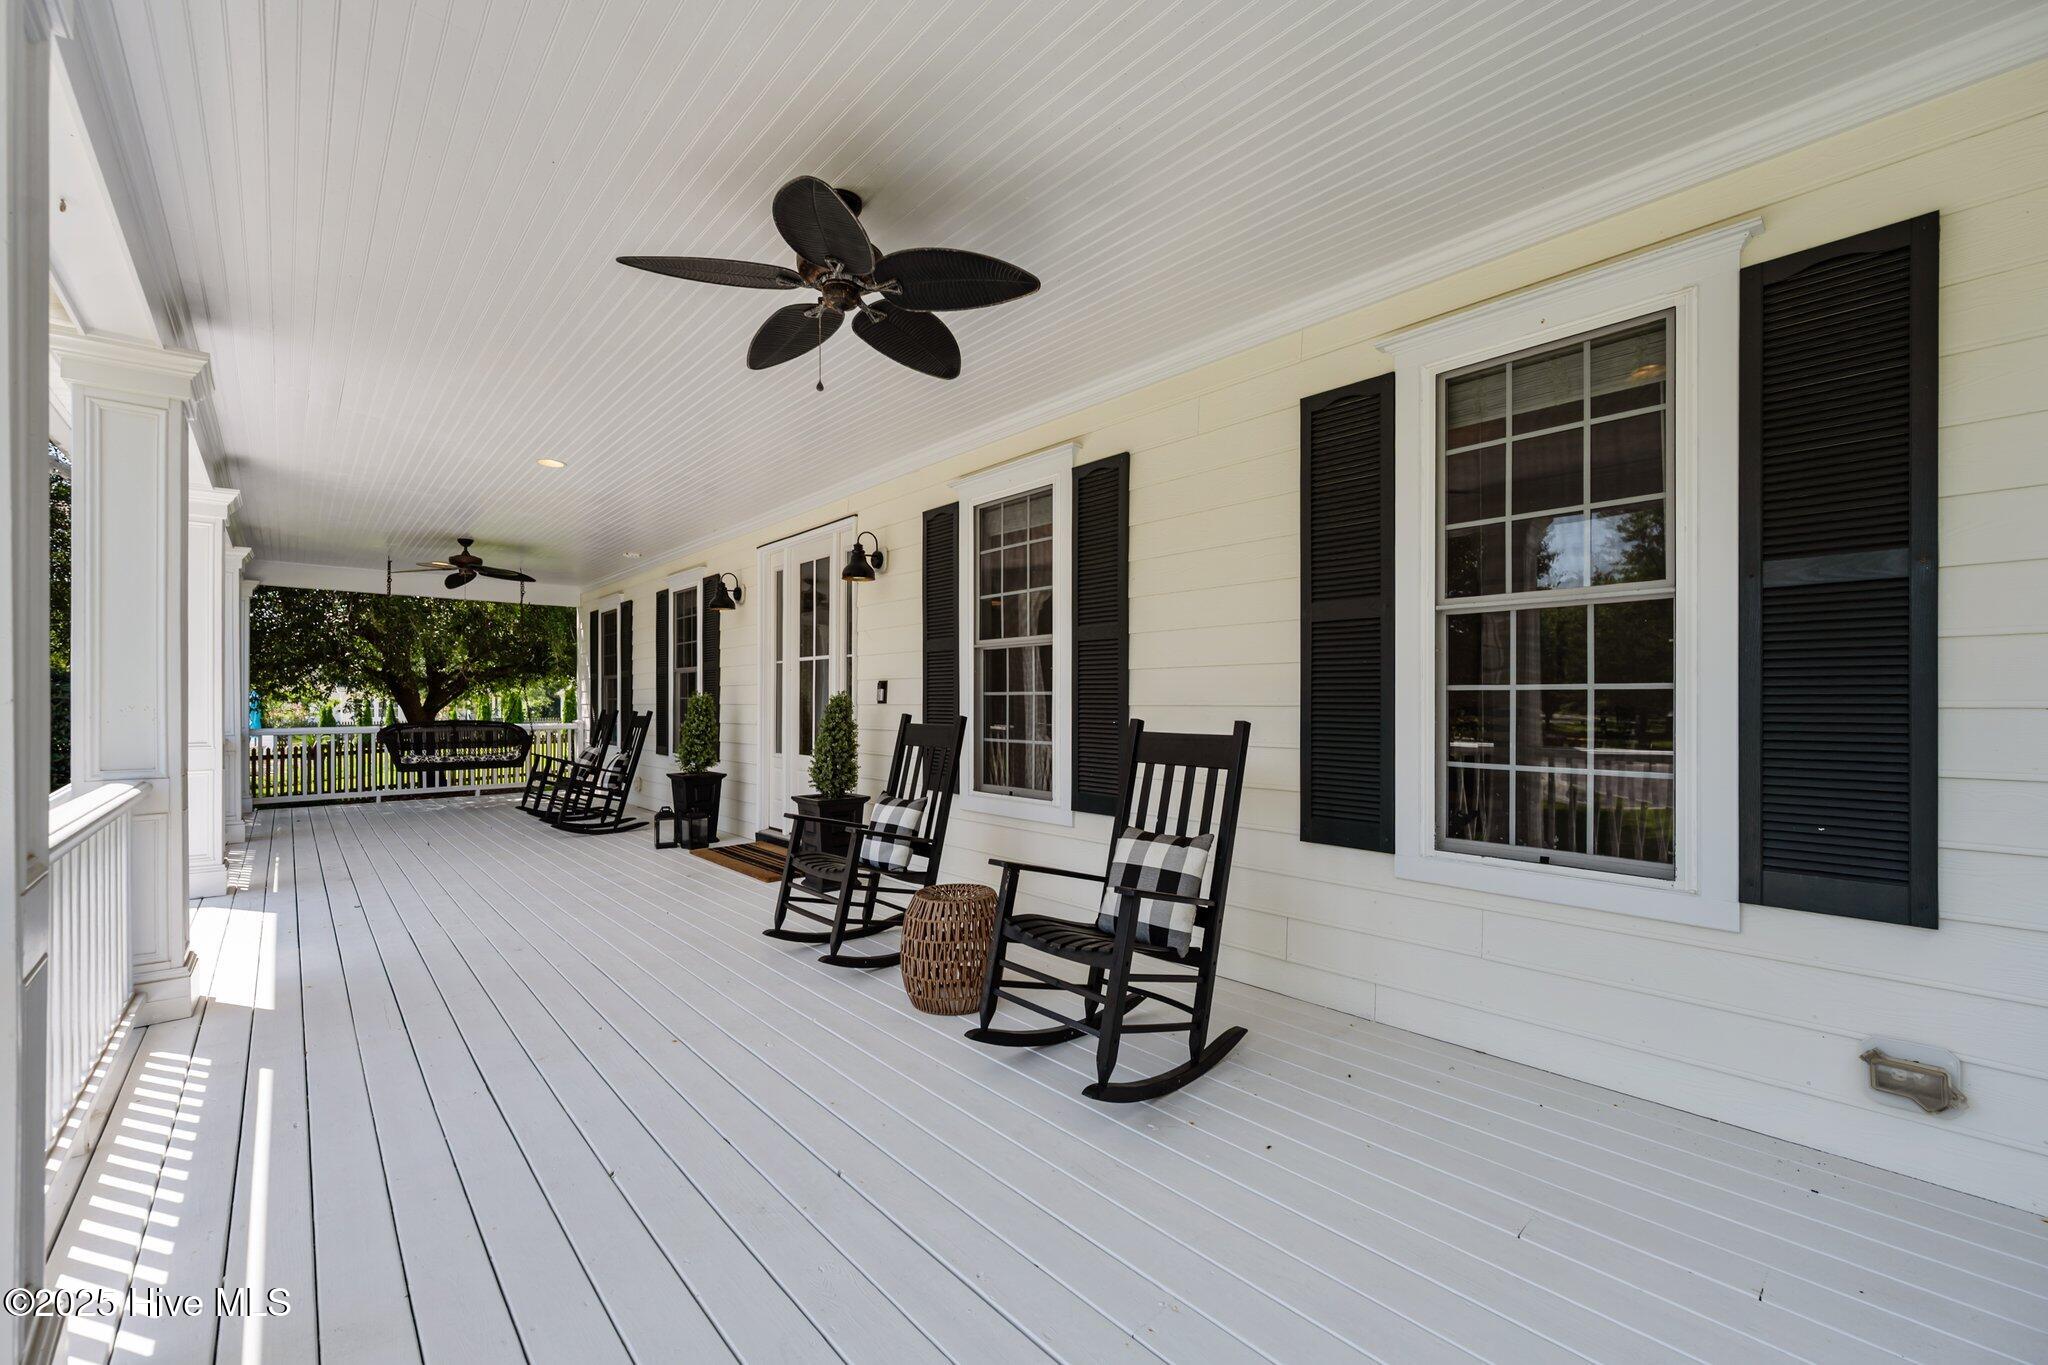
Covered porch with black rocking chairs, ceiling fans, and white siding with black shutters.
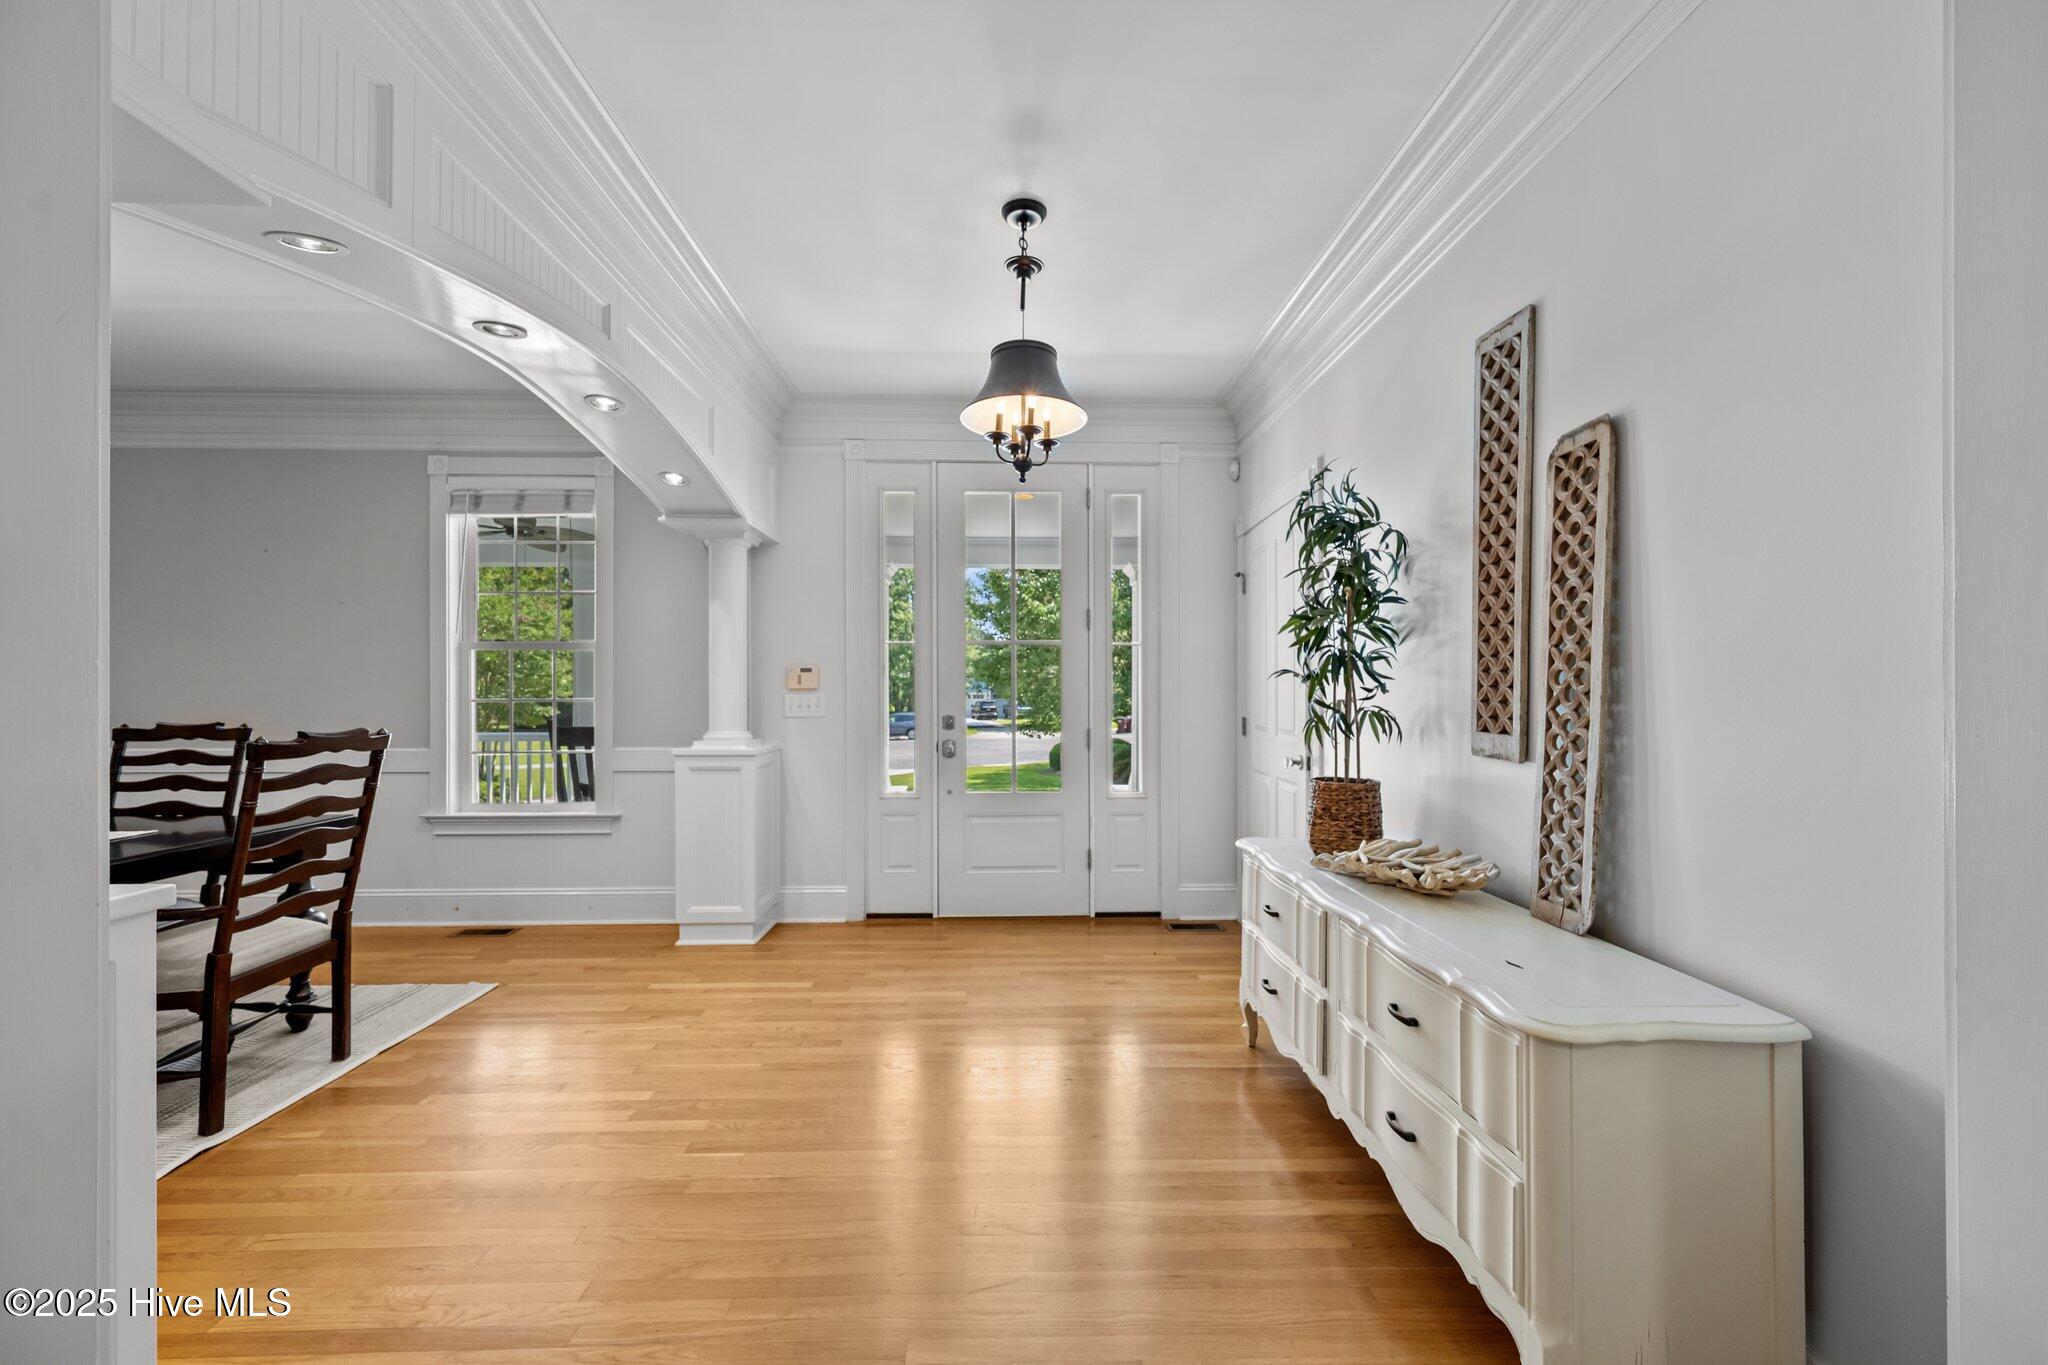
Entryway with hardwood floors, glazed front door, and a long white console cabinet.
Living room with white sofas, hardwood floors, and a white-mantel fireplace.
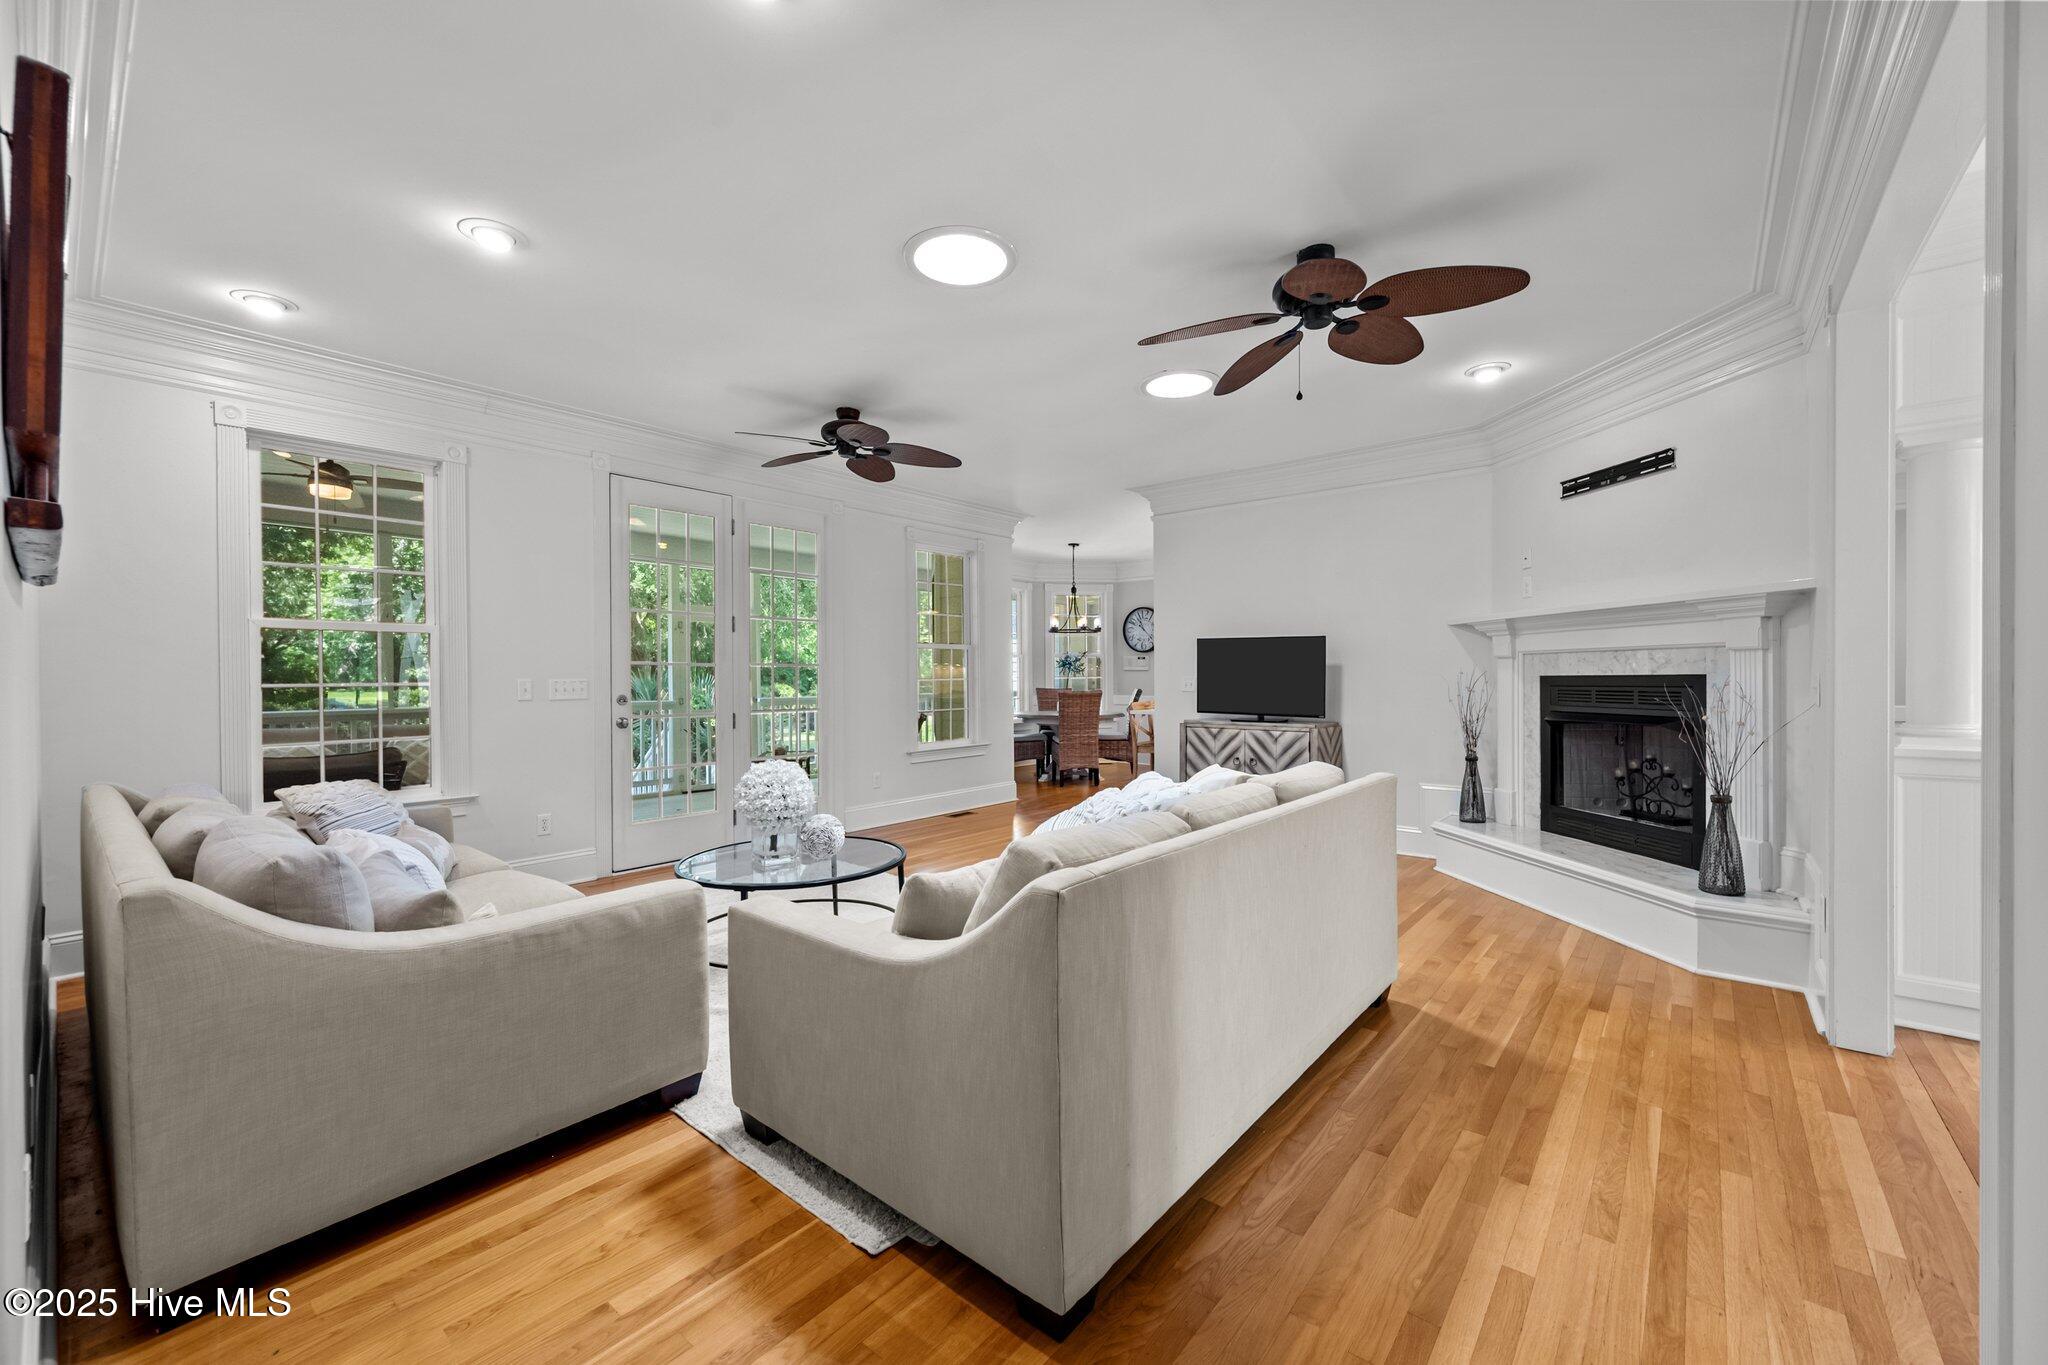
Furnished living room with beige sofas, hardwood floors, a white fireplace, and two ceiling fans.
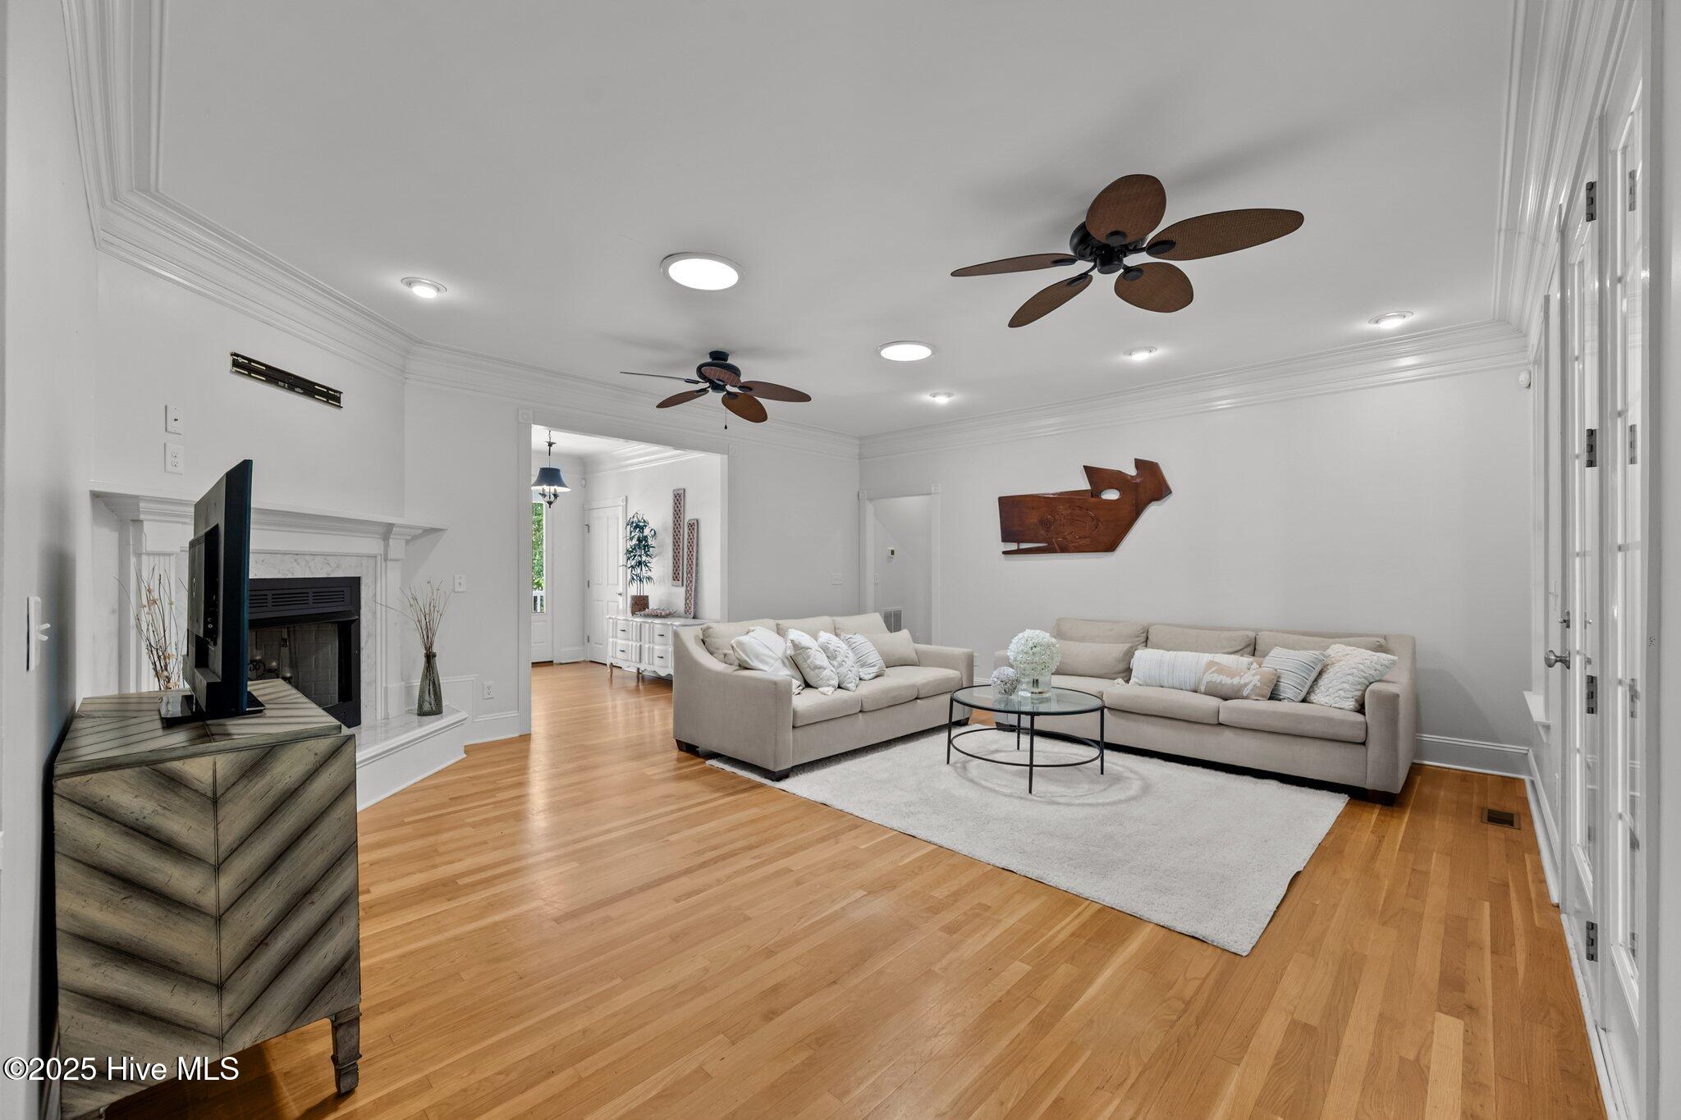
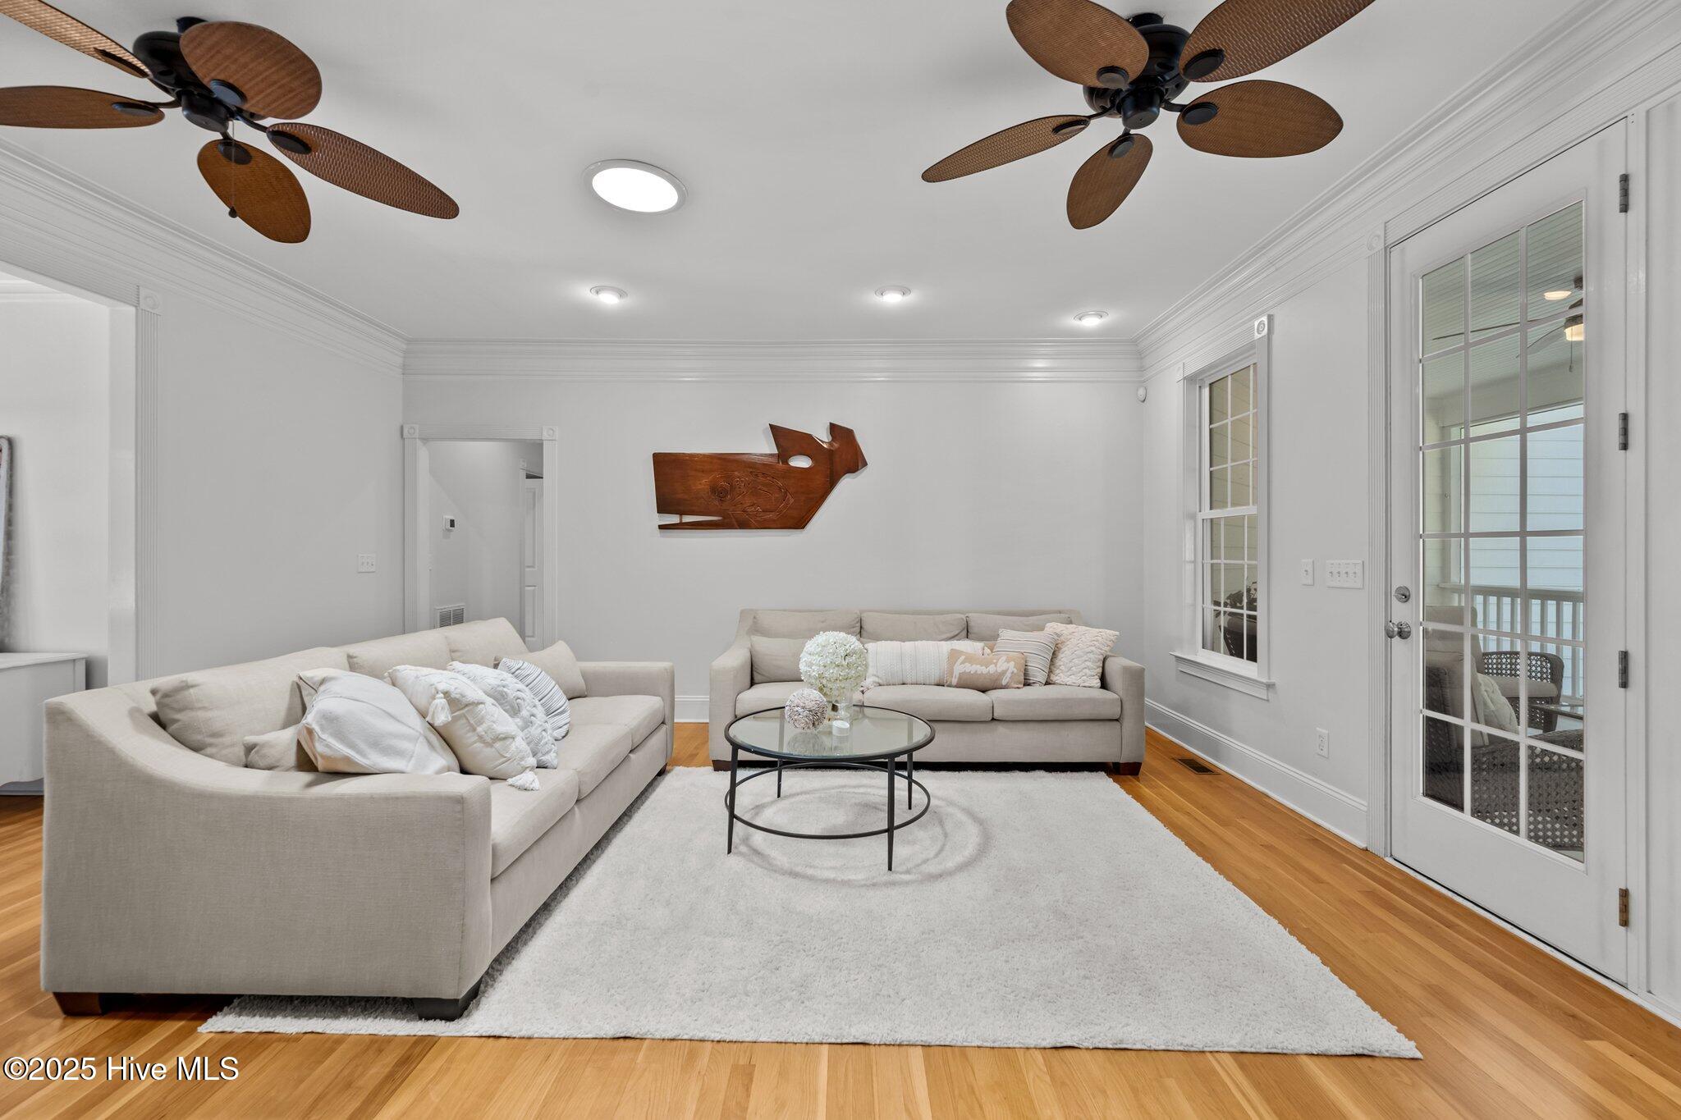
Living room with cream sofas, a round glass coffee table, hardwood floors, and glass-paneled porch doors.
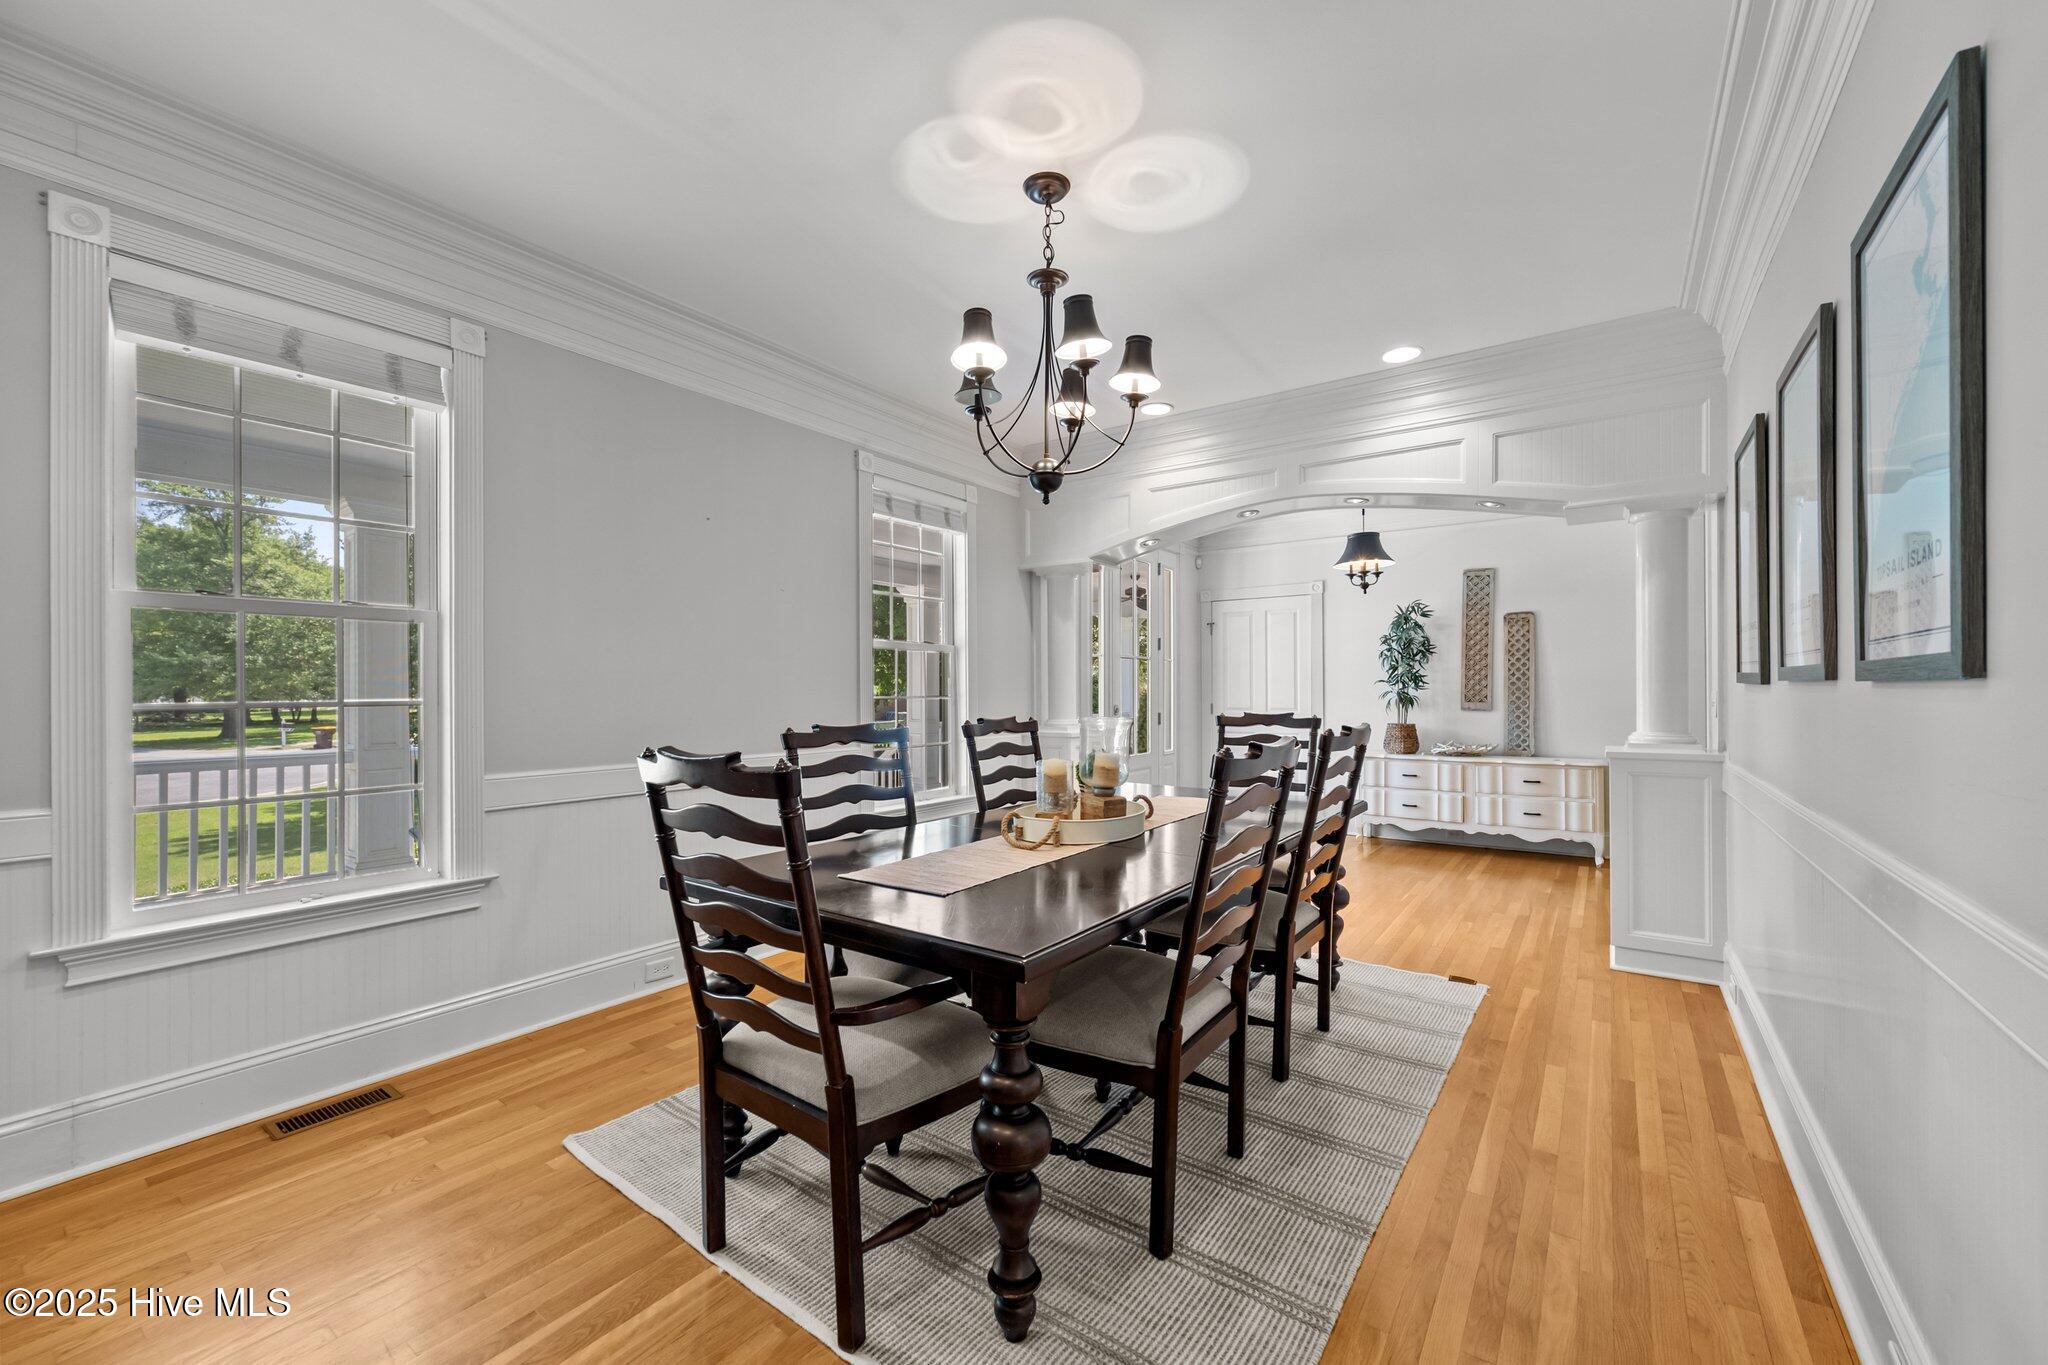
Formal dining room with a dark wood table, hardwood floors, white millwork, and large windows.
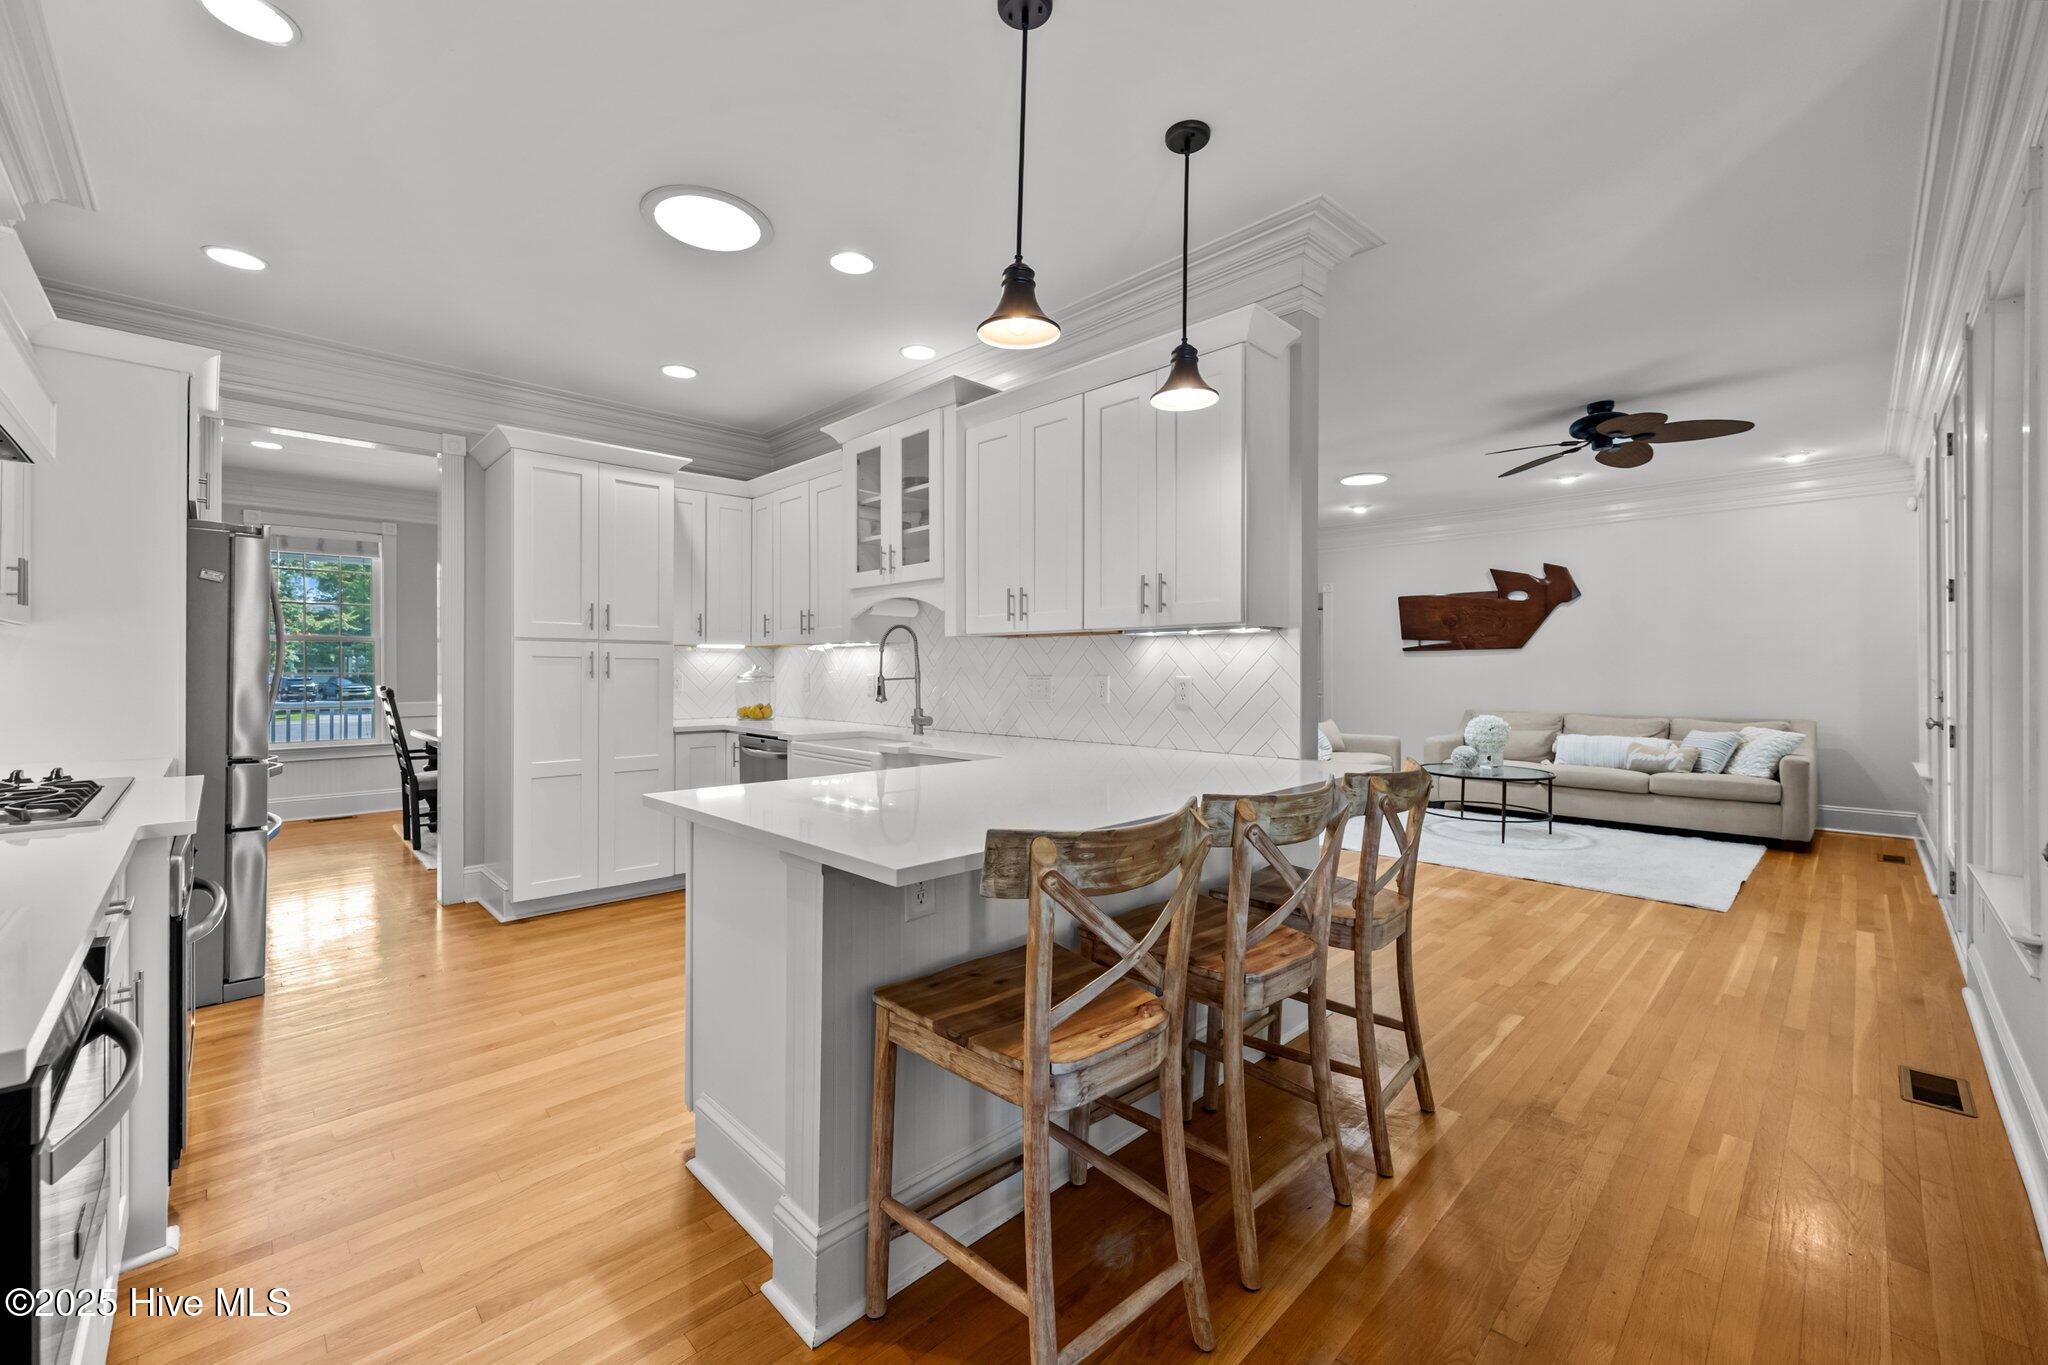
Open-plan kitchen with white cabinets and a large island with wooden stools beside the living room.
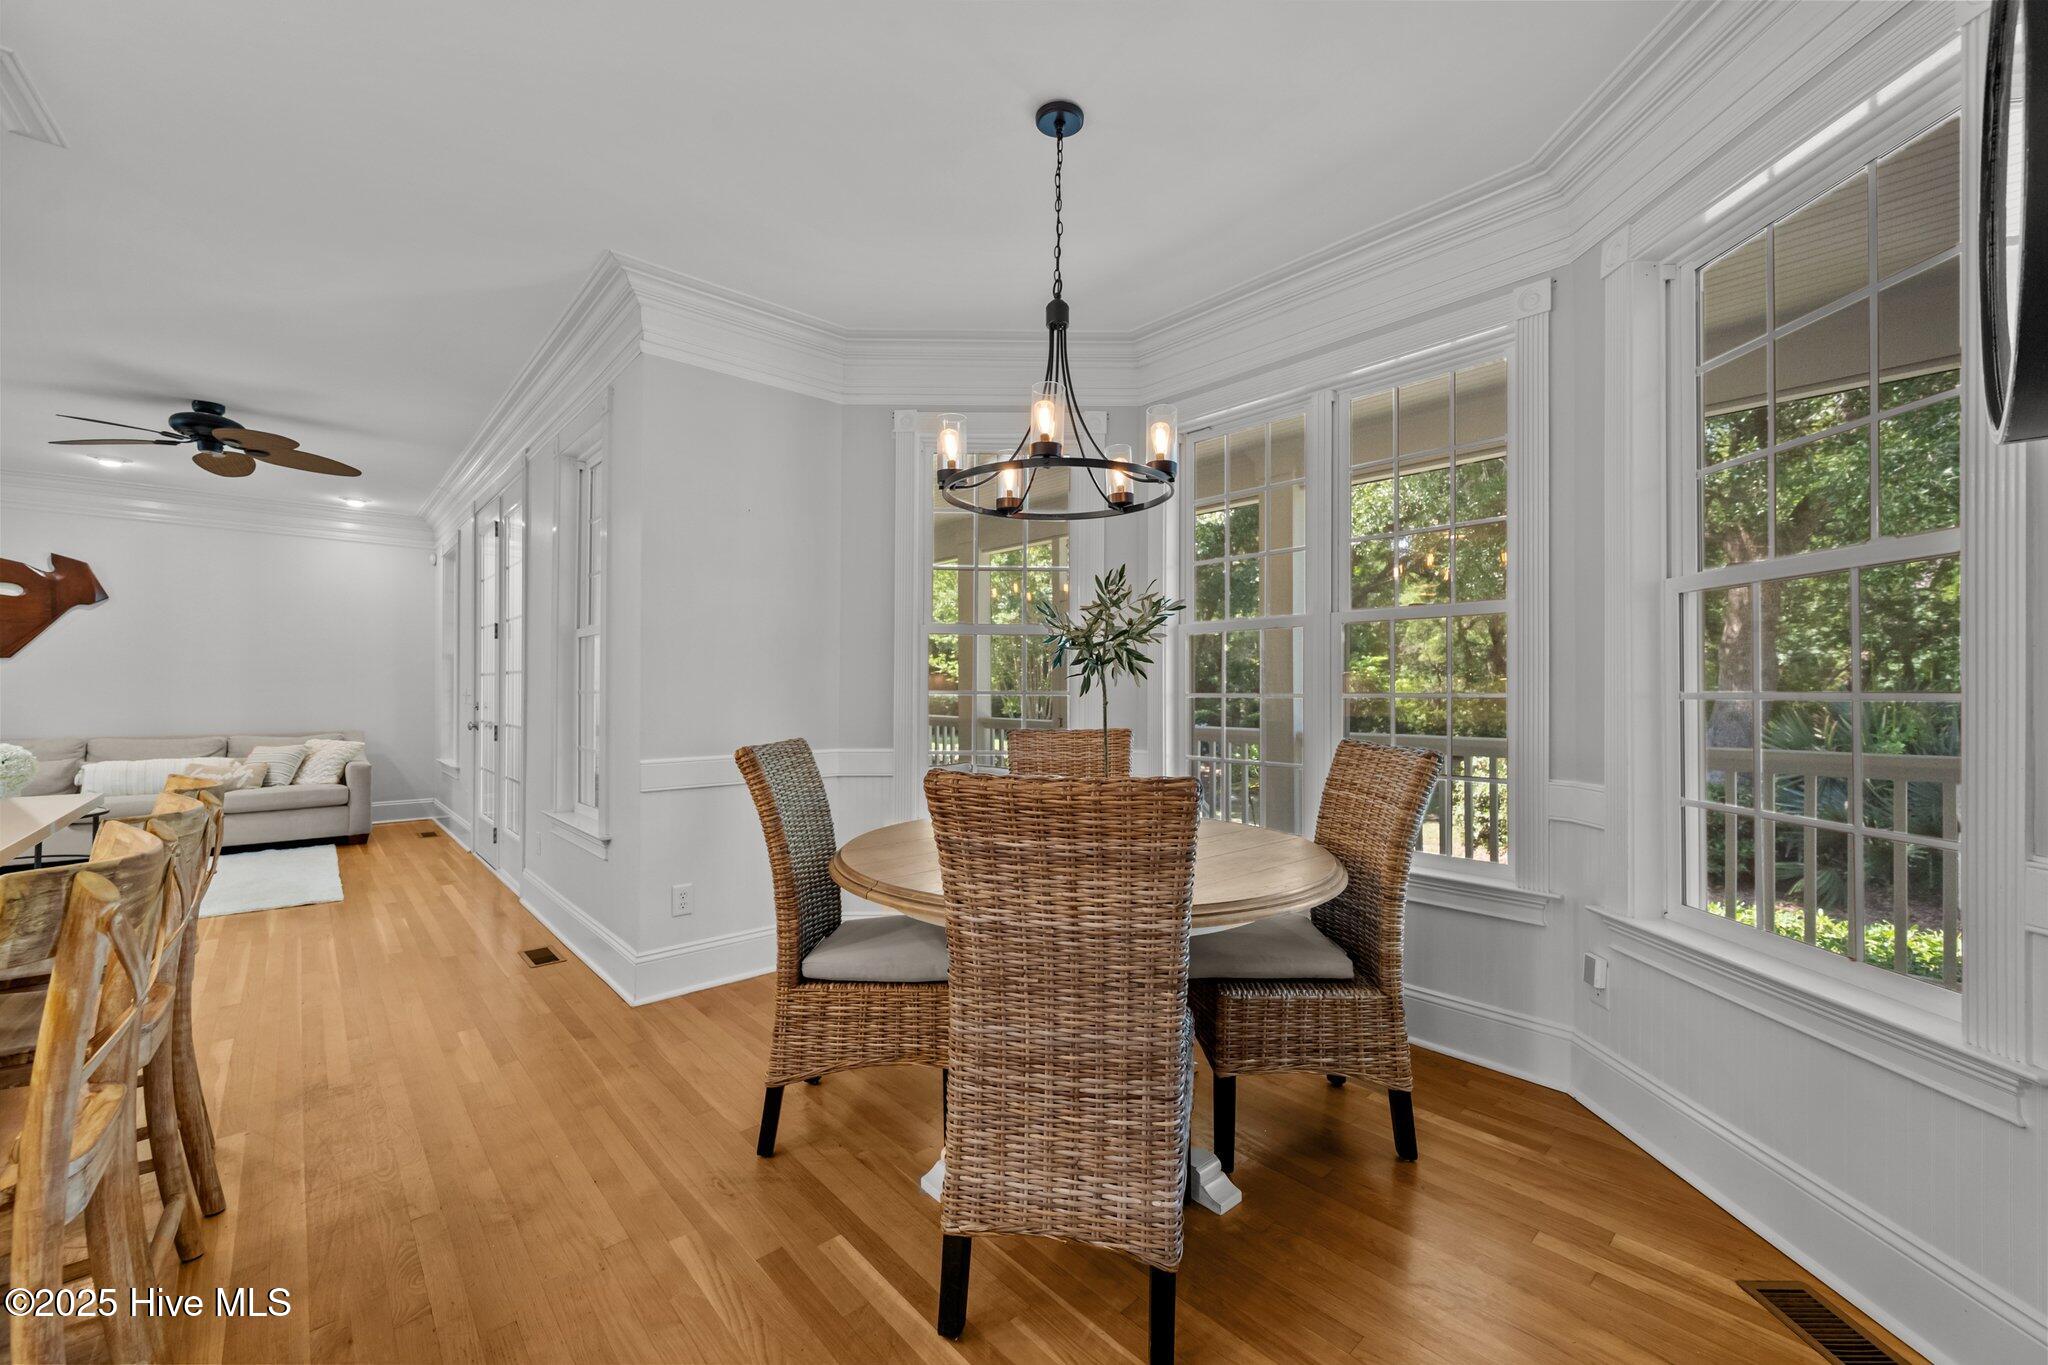
Dining room with wicker chairs, a round table, and large windows overlooking trees.
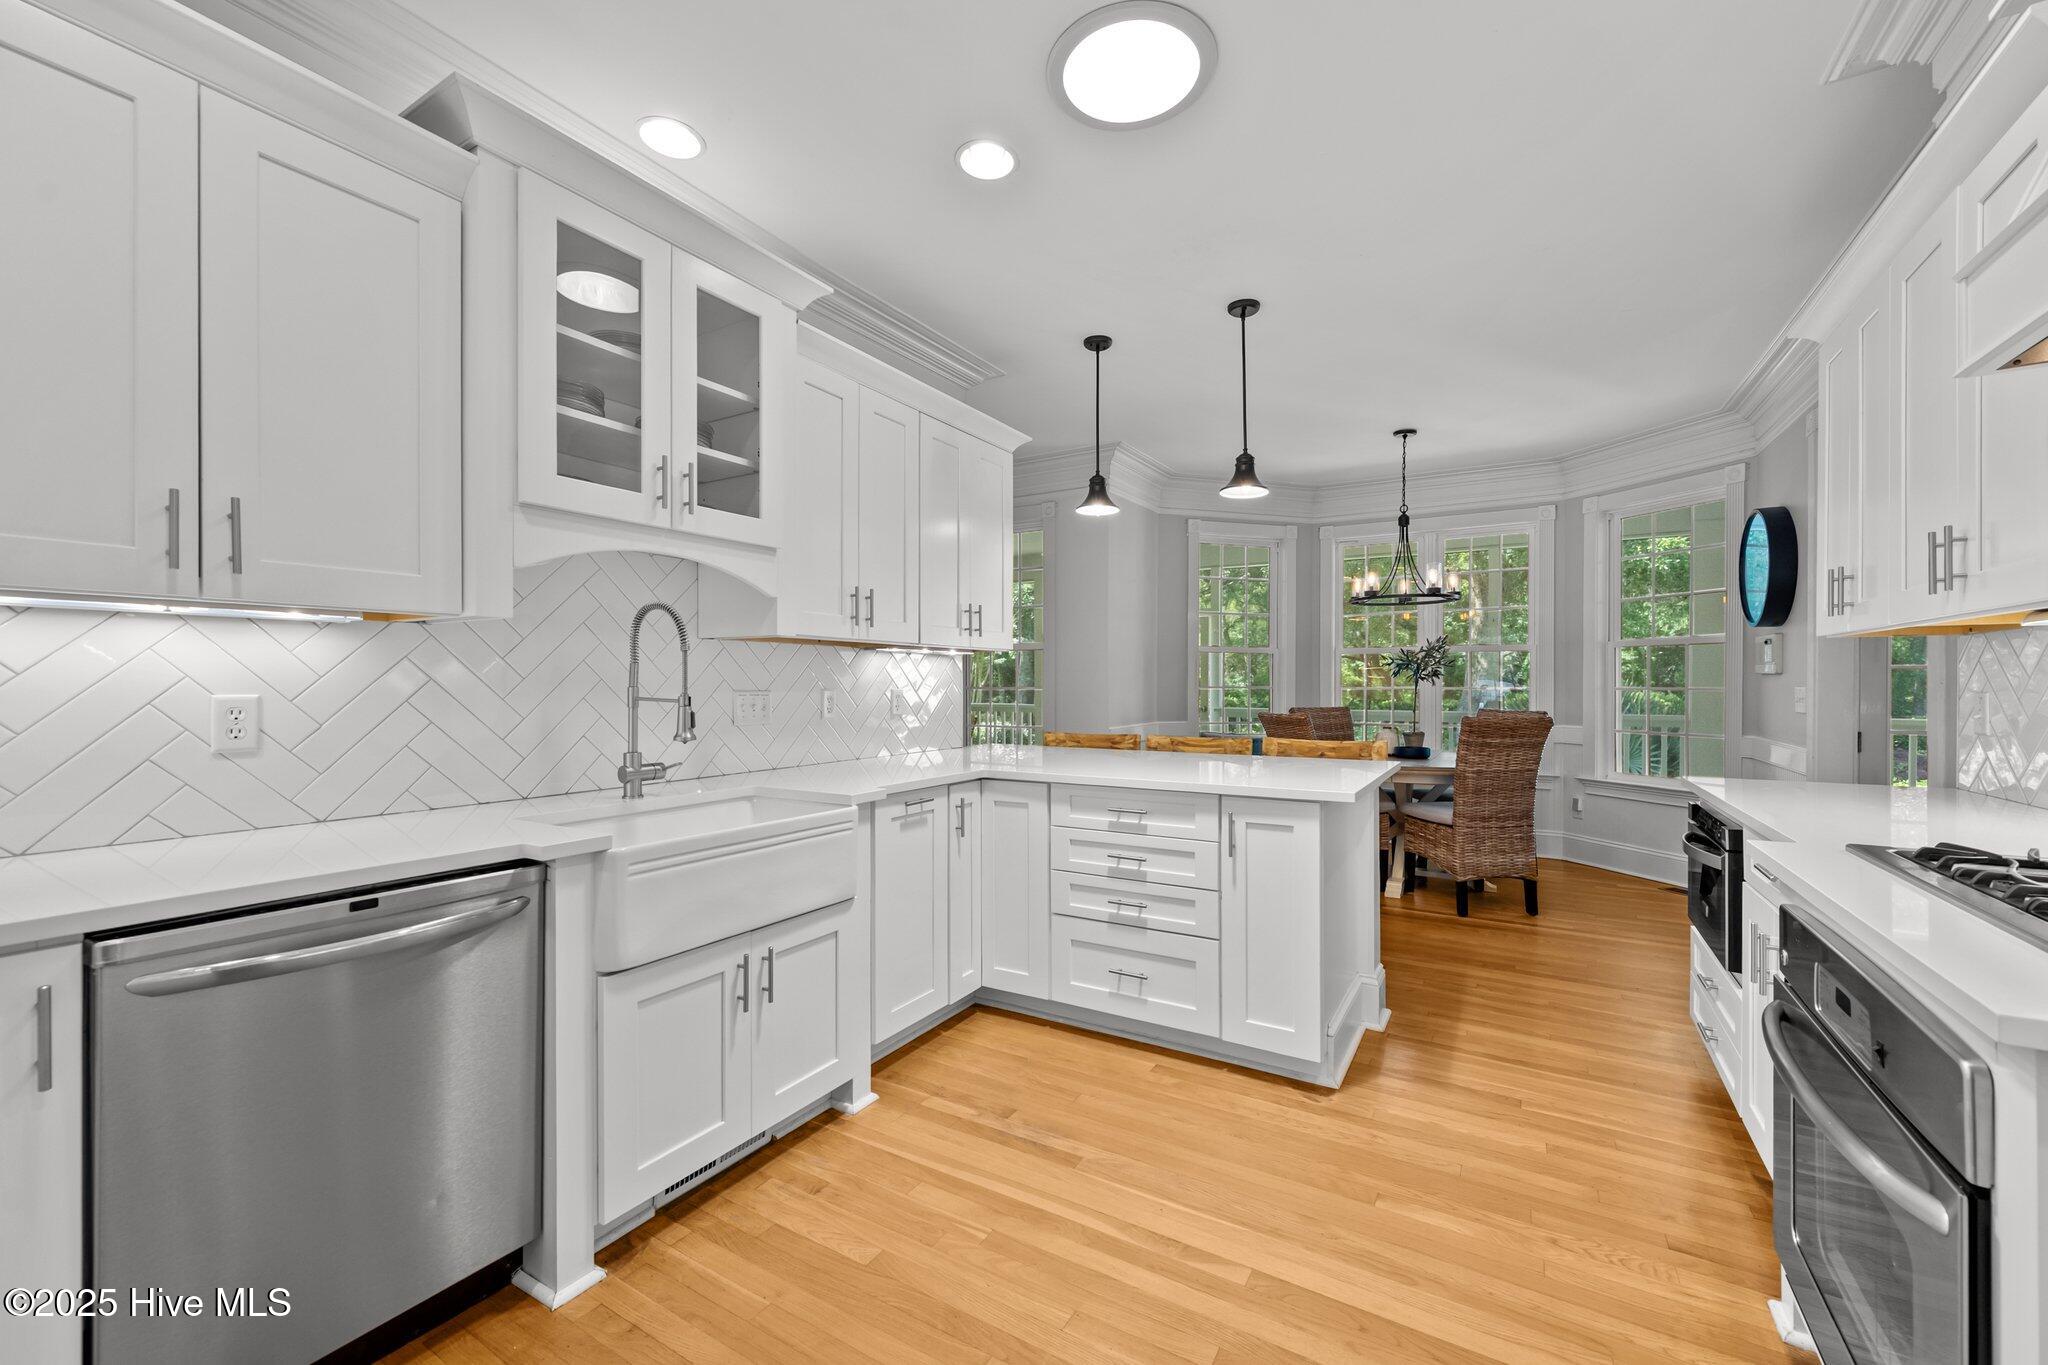
Kitchen with white cabinetry, geometric tile backsplash, stainless appliances, and a dining area by bay windows.
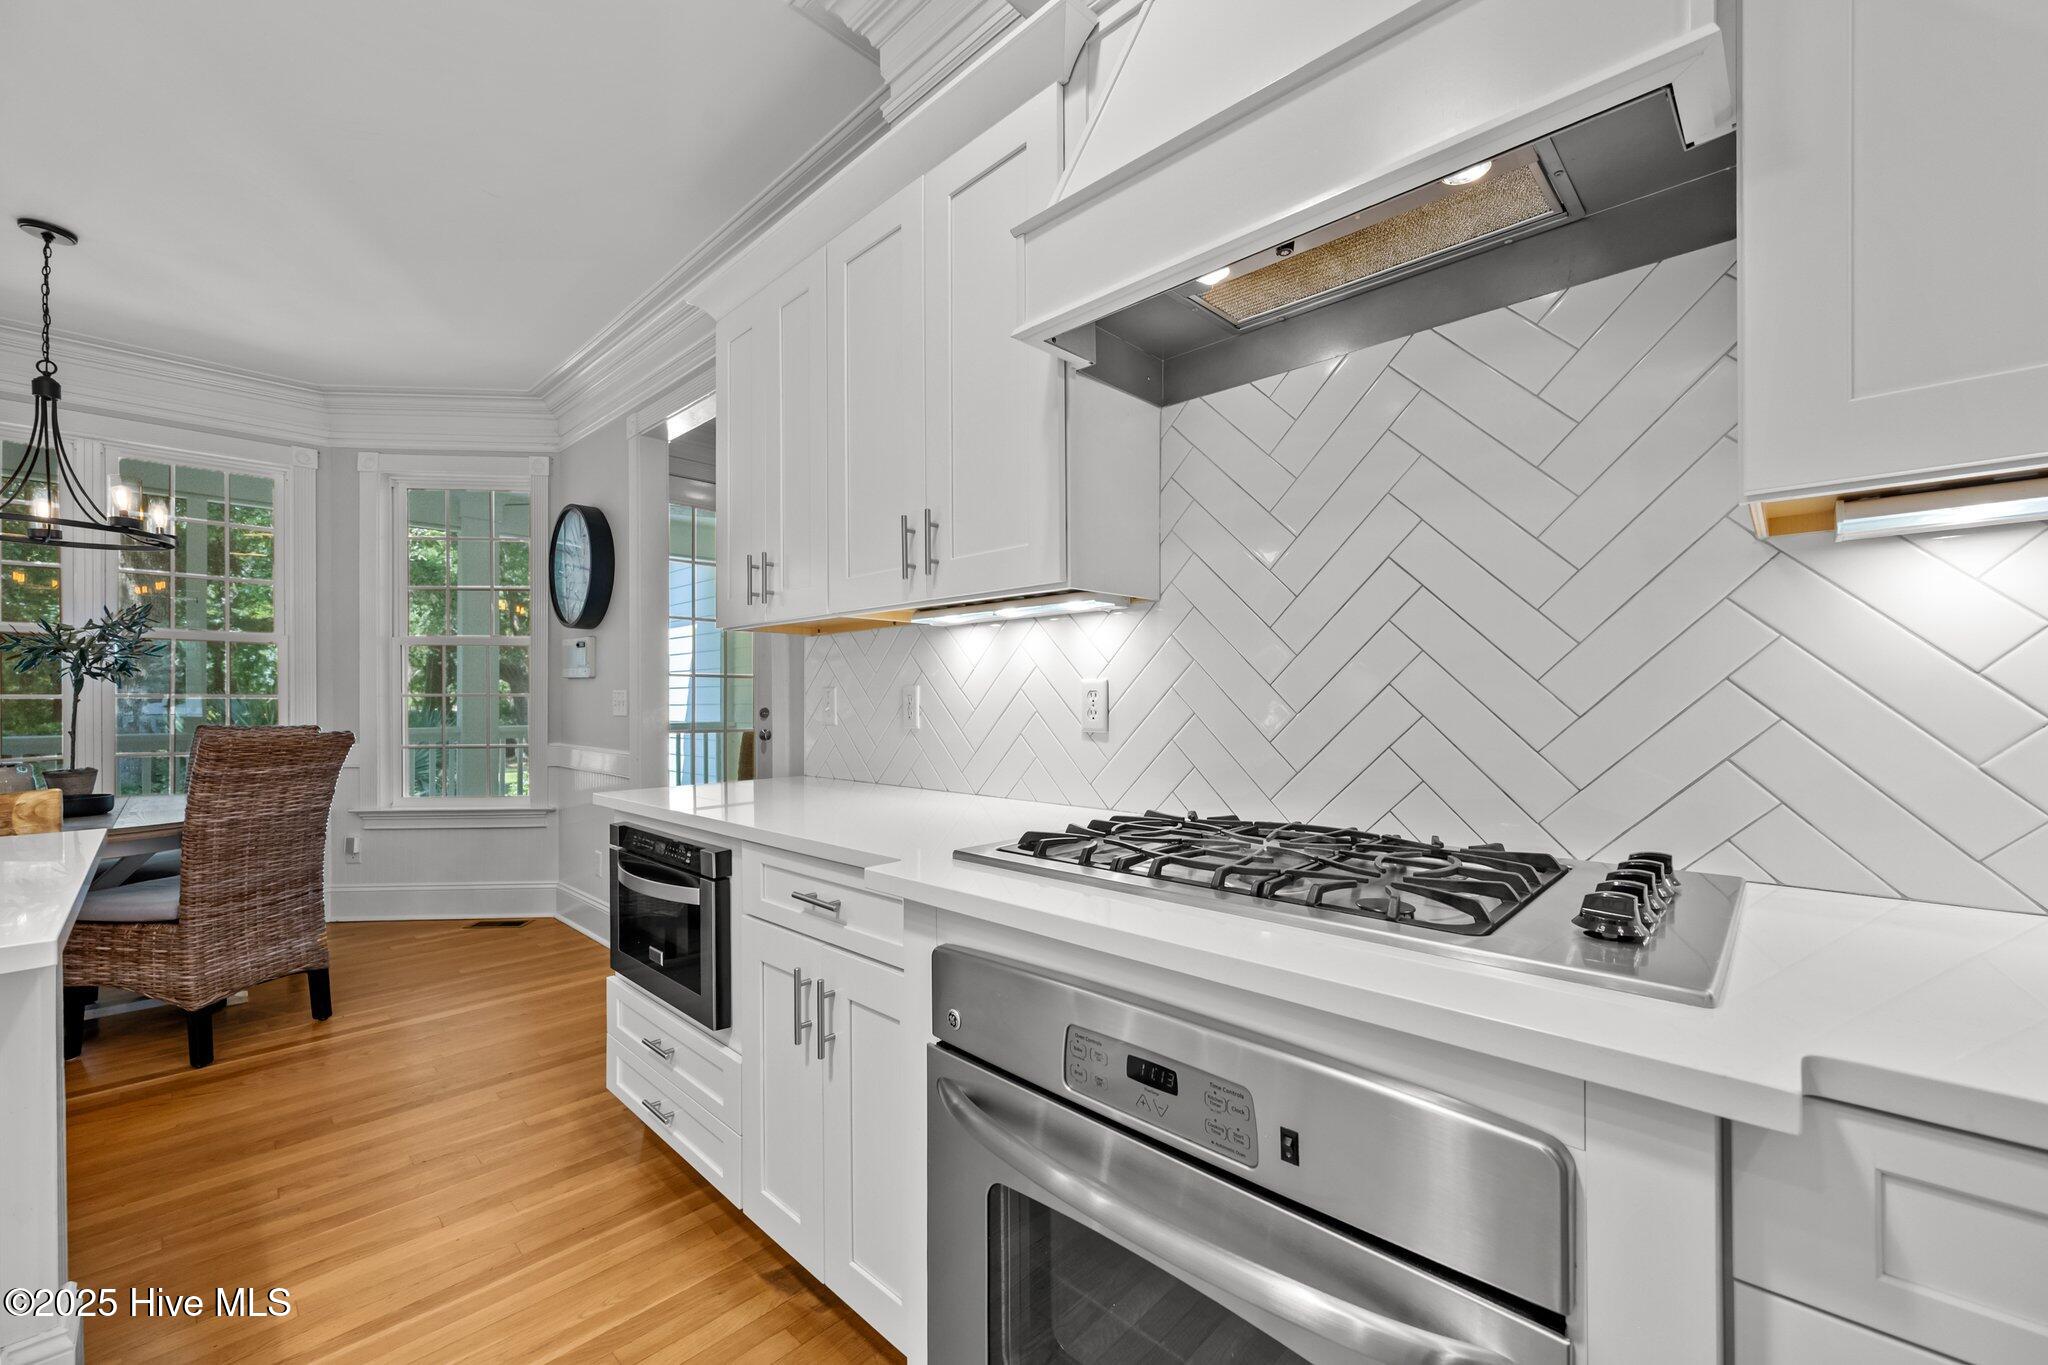
Kitchen with a large gas cooktop, white herringbone tile backsplash, and adjoining window-side dining nook.
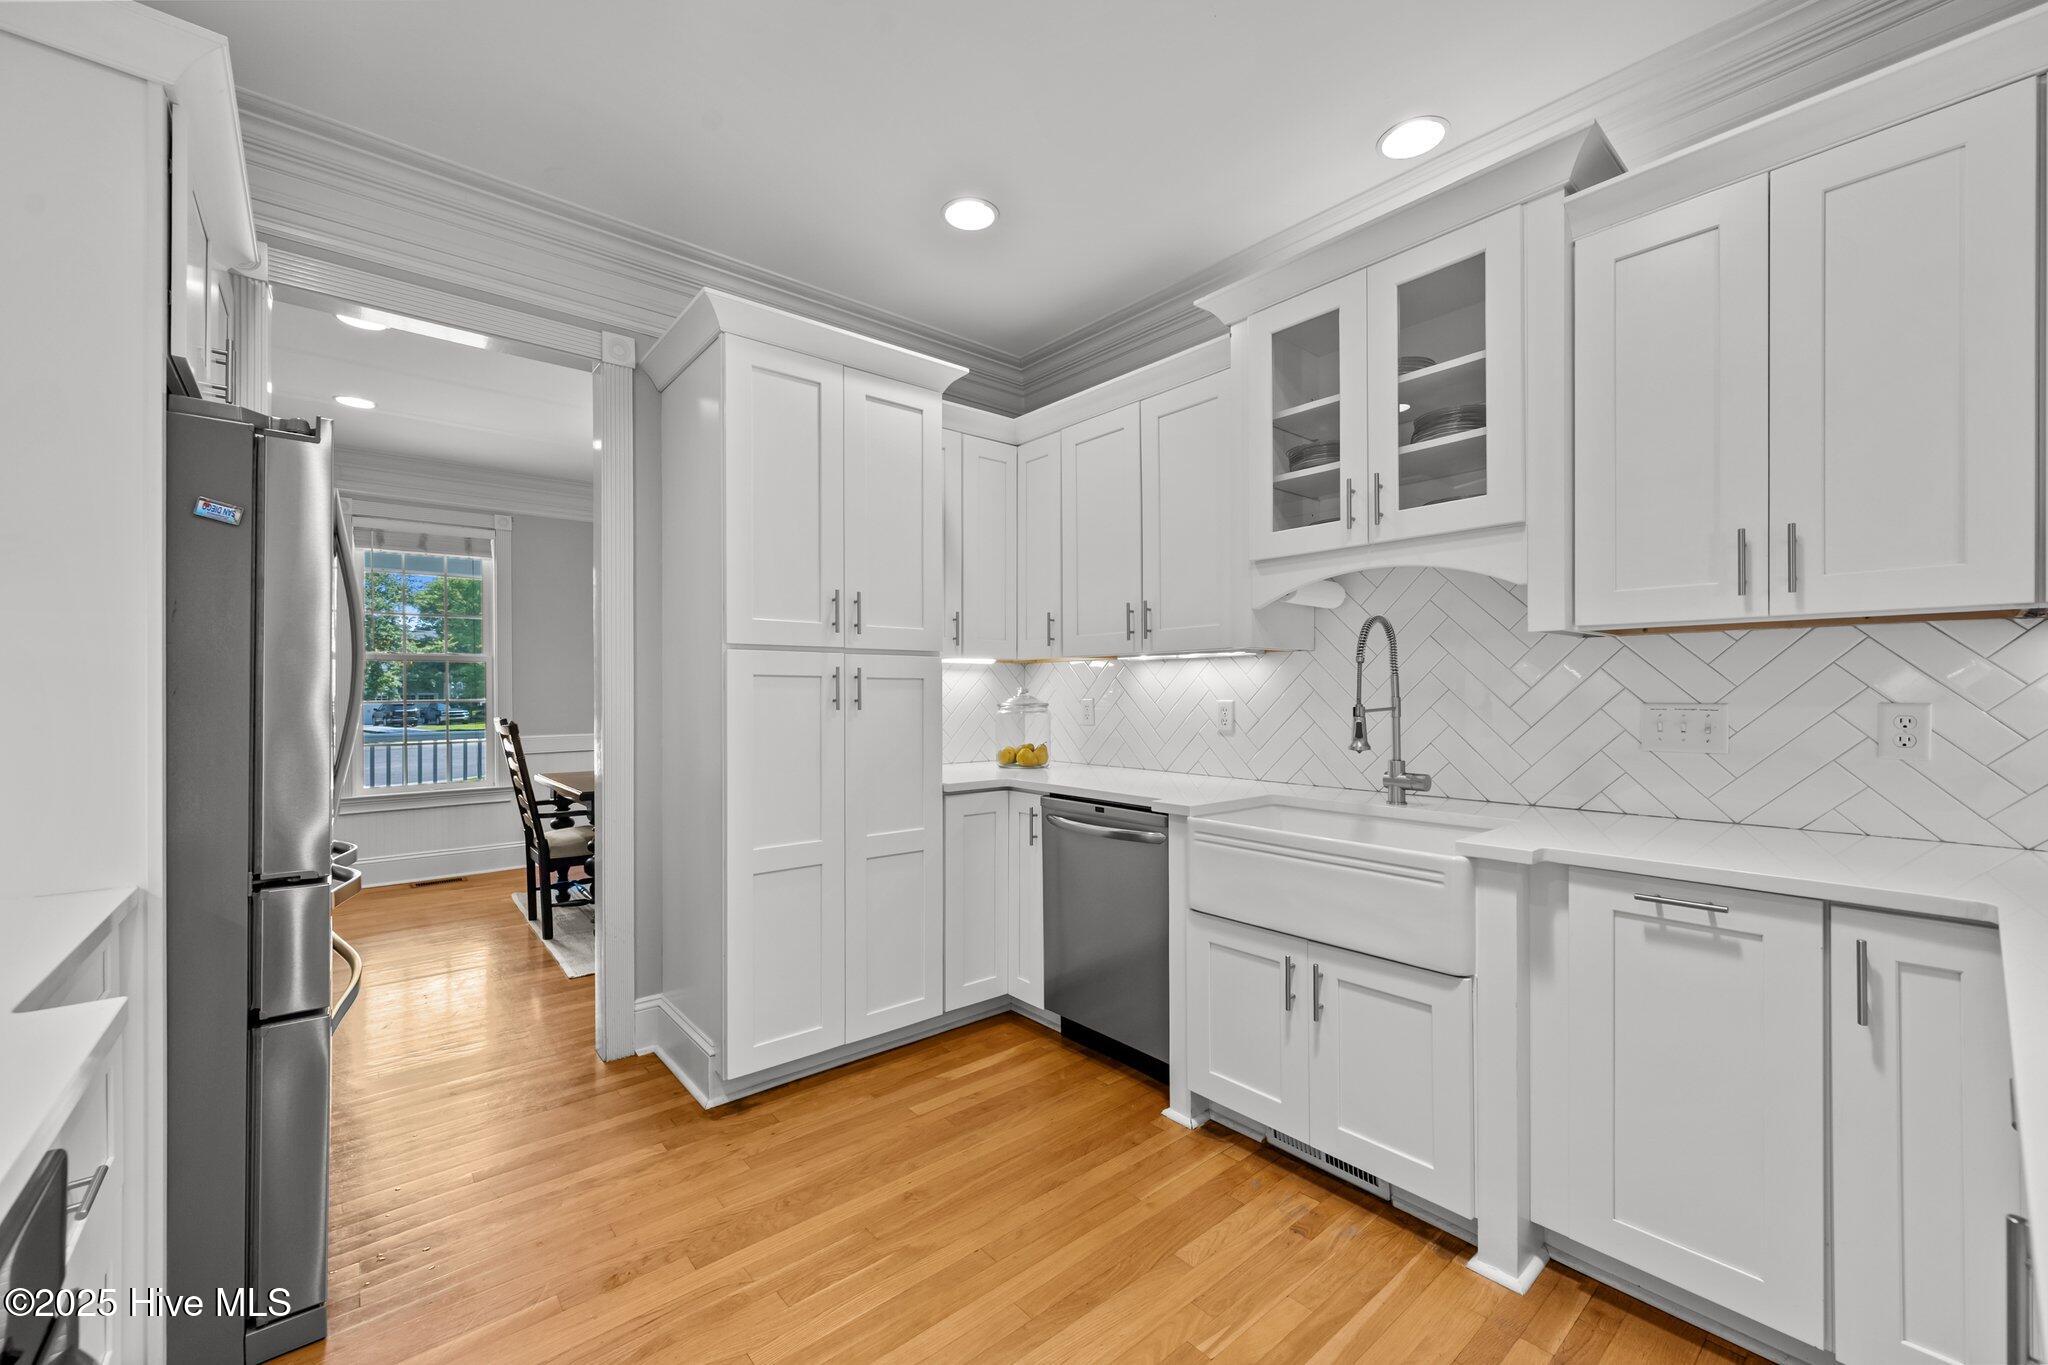
Bright white kitchen with a farmhouse sink, herringbone backsplash, stainless appliances, and hardwood floors.
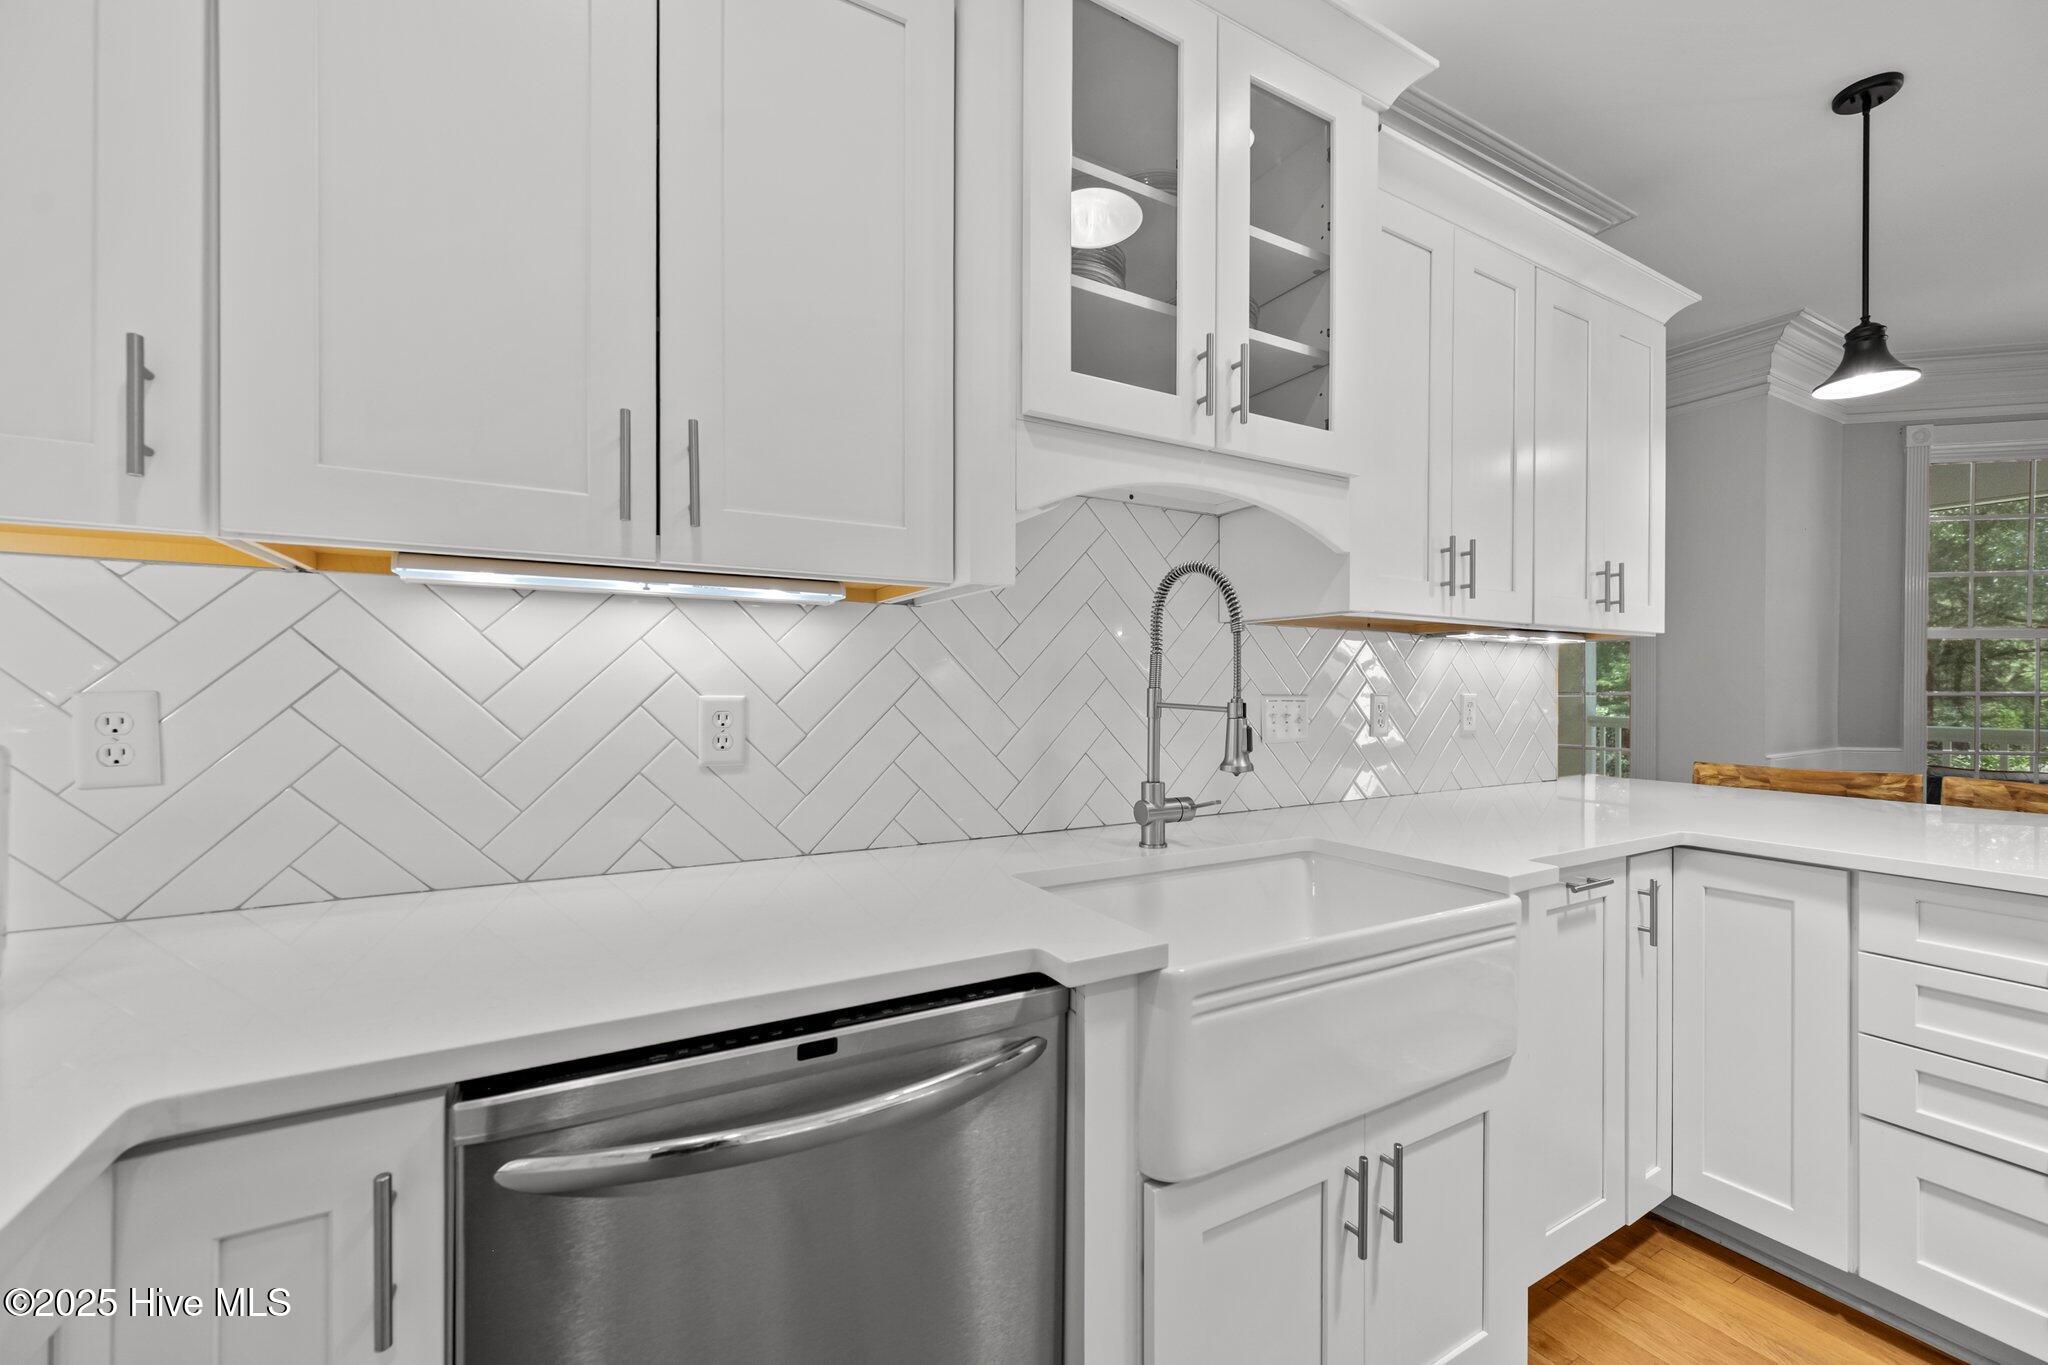
Kitchen with white cabinets, farmhouse sink, stainless dishwasher, and geometric tile backsplash.
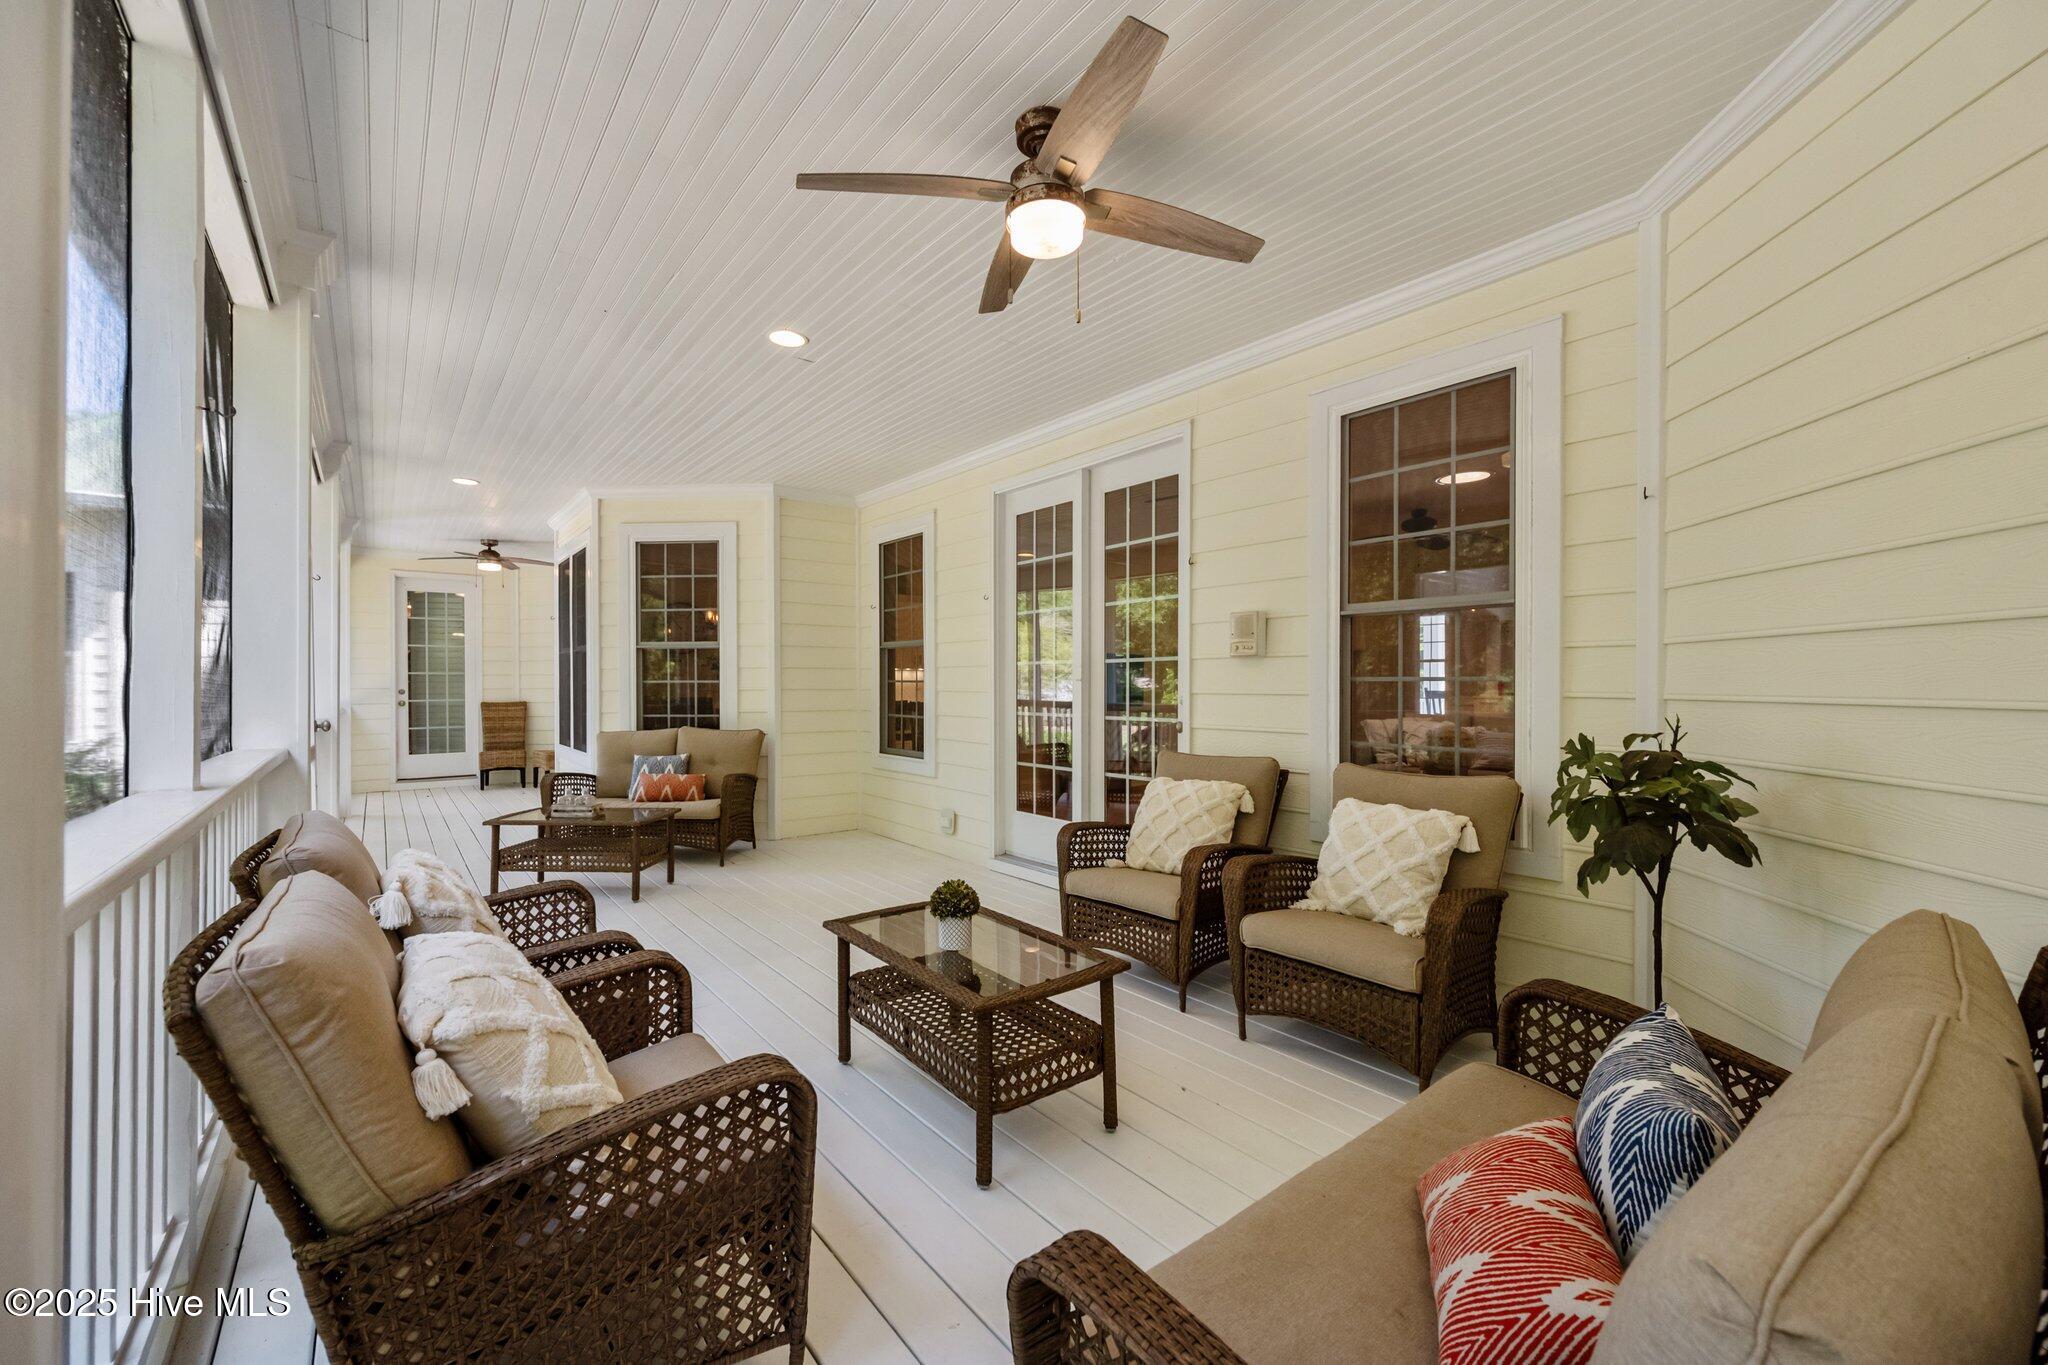
Screened porch with wicker seating, white plank floors, and a ceiling fan.
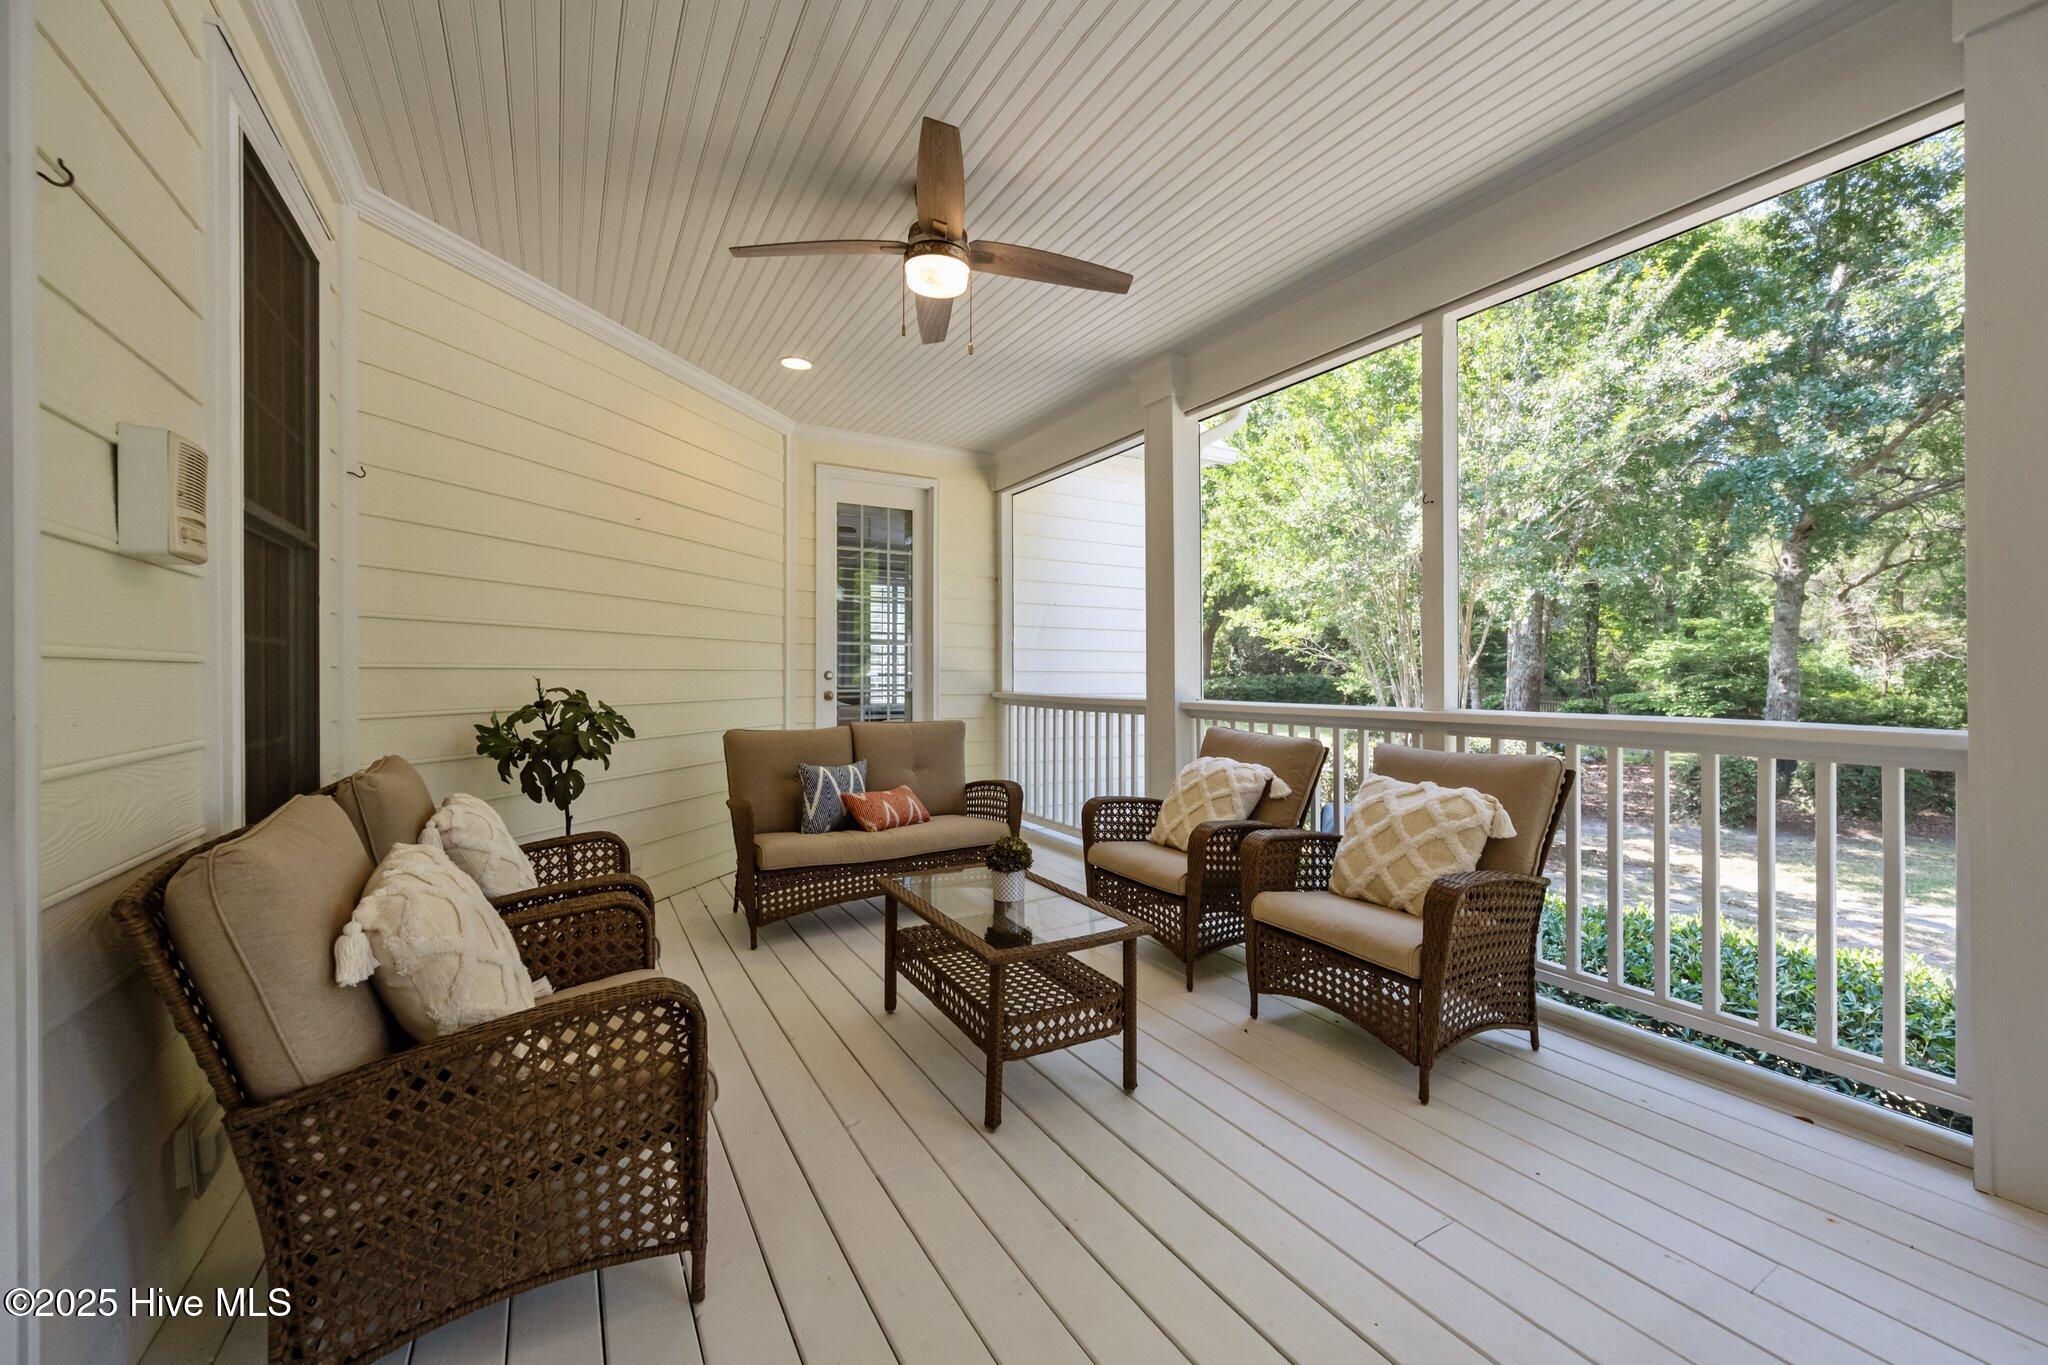
Screened porch with wicker seating, a ceiling fan, and leafy trees beyond the railing.
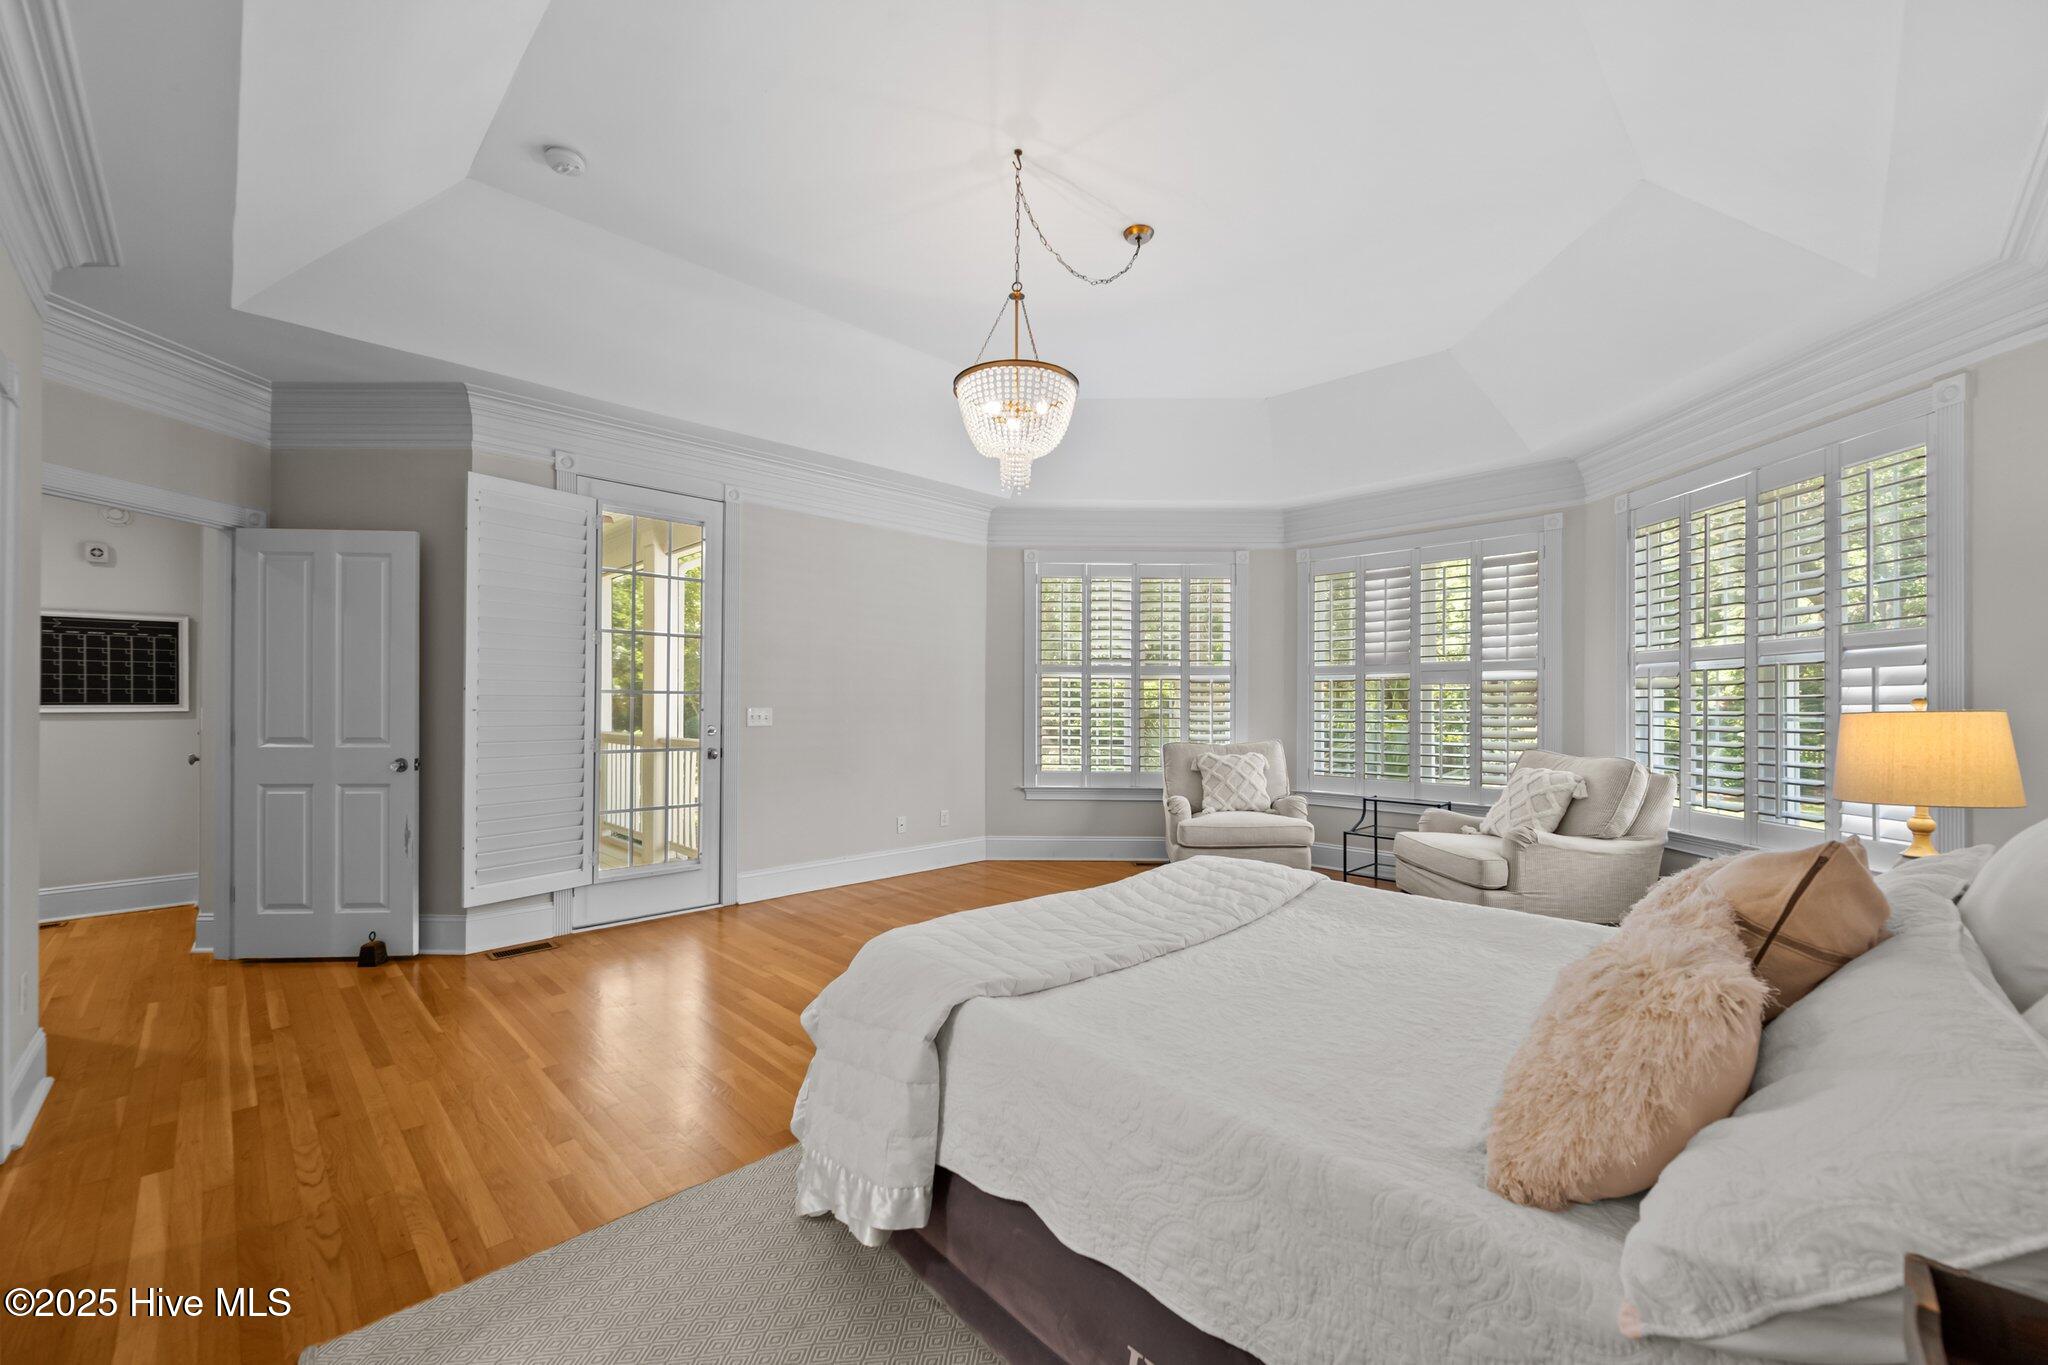
Bedroom with plantation-shuttered windows, hardwood floors, a tray ceiling, and a sitting area.
Bright bedroom with hardwood floors, plantation-shuttered windows, a vaulted ceiling, and a large upholstered bed.
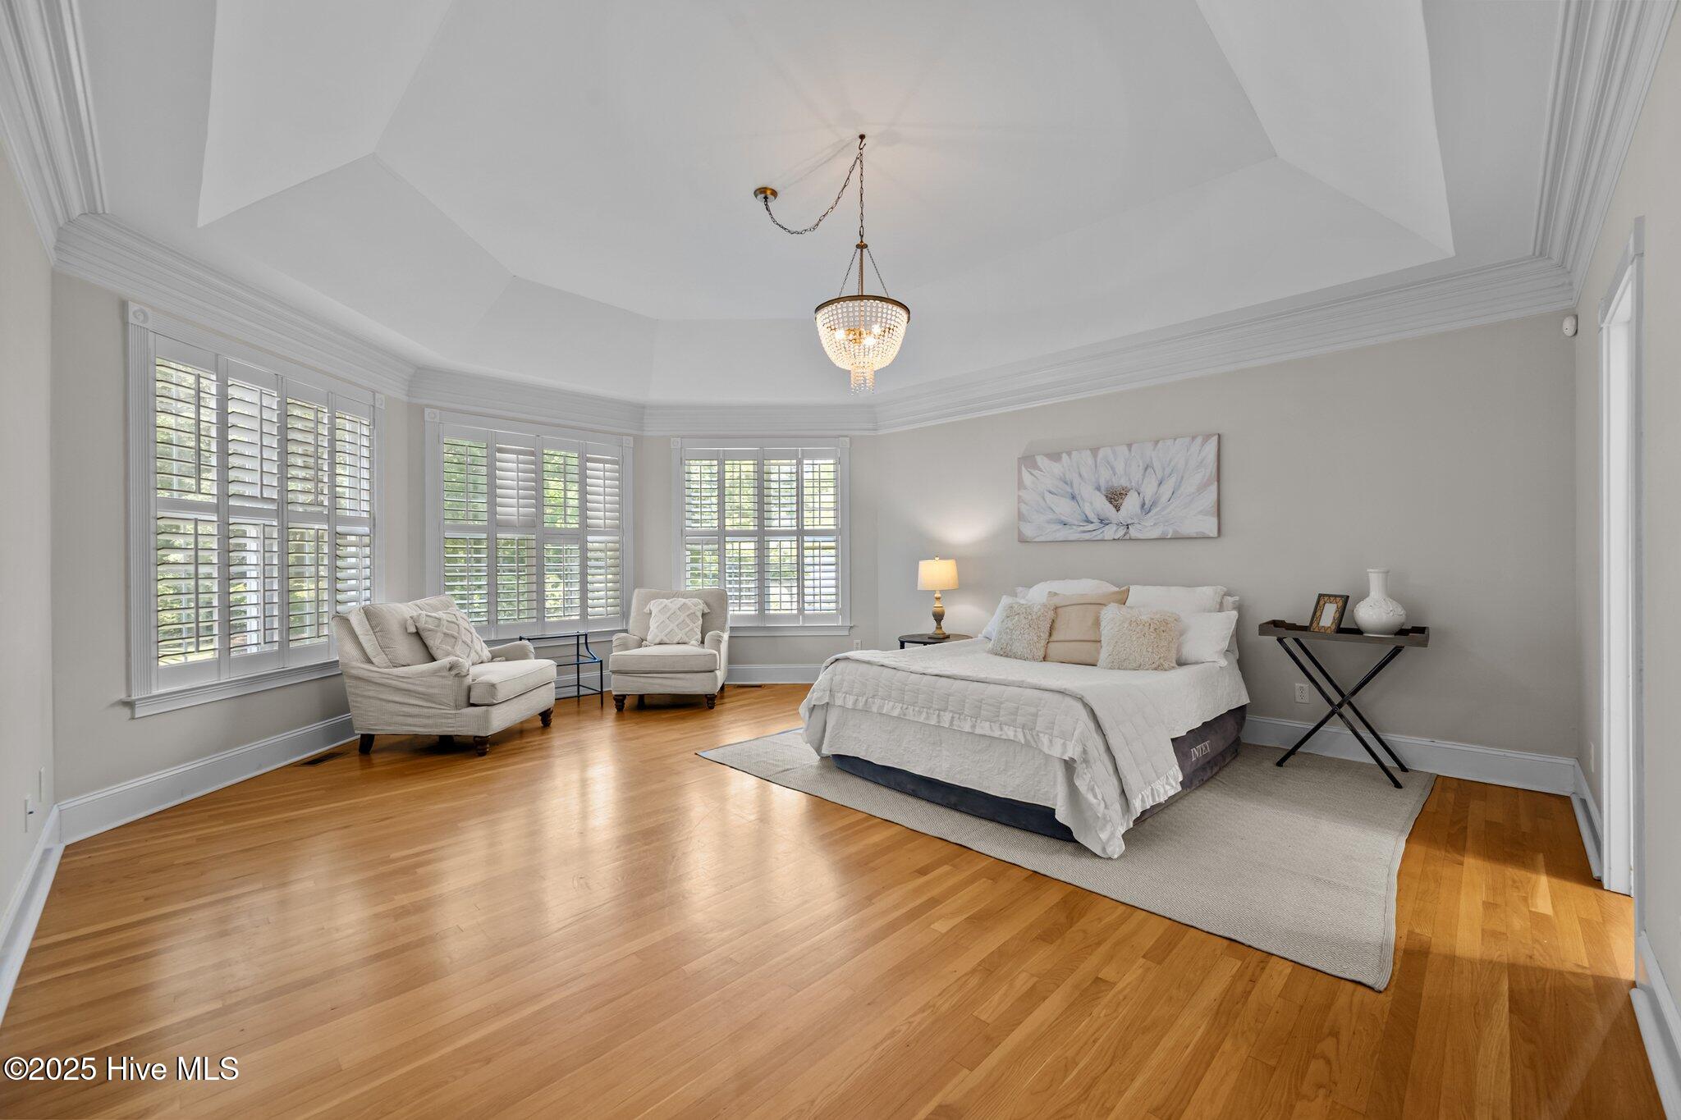
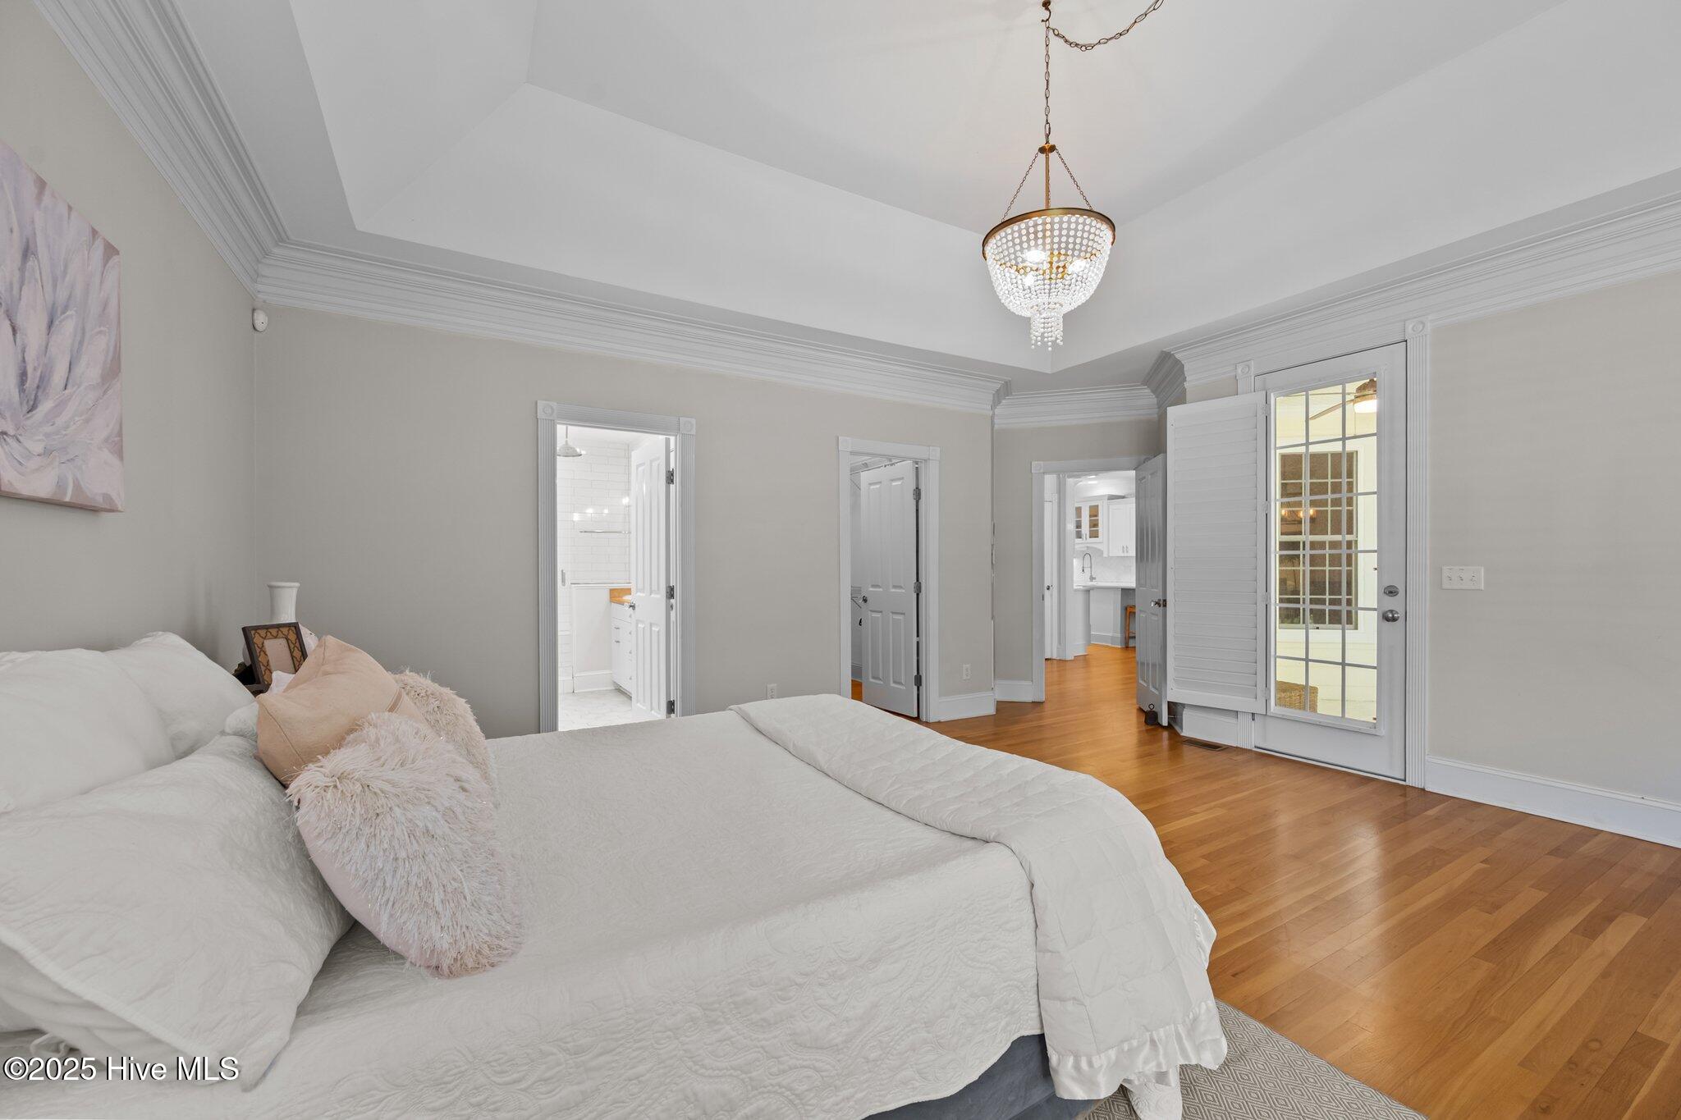
Bedroom with a white bed, hardwood floors, tray ceiling, and crystal chandelier.
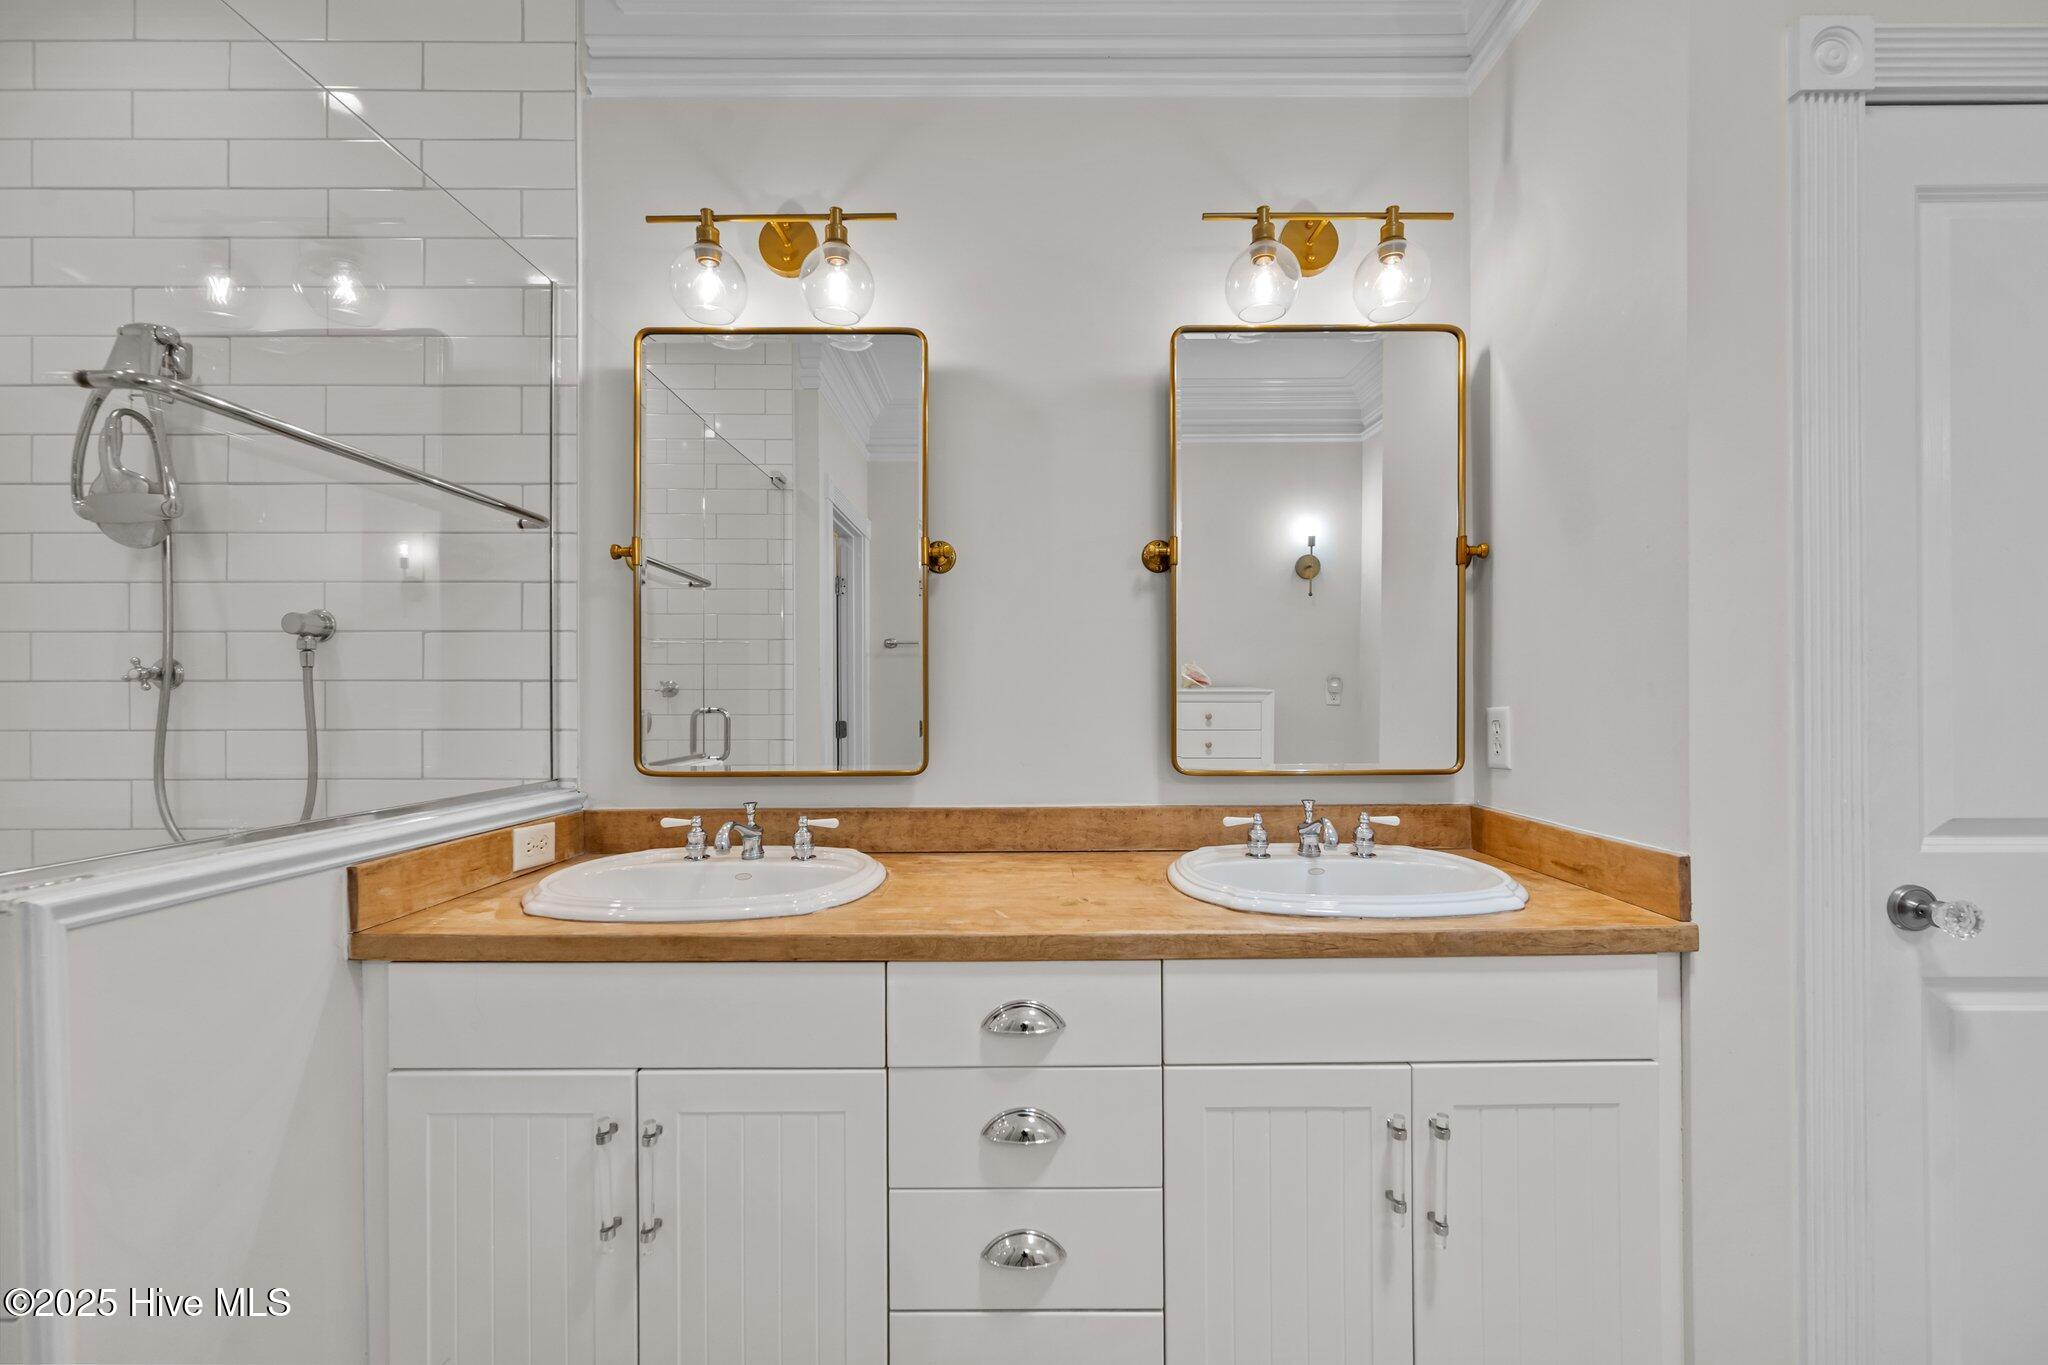
Bathroom with a double-sink white vanity, warm wood countertop, gold-framed mirrors, and tiled glass shower.
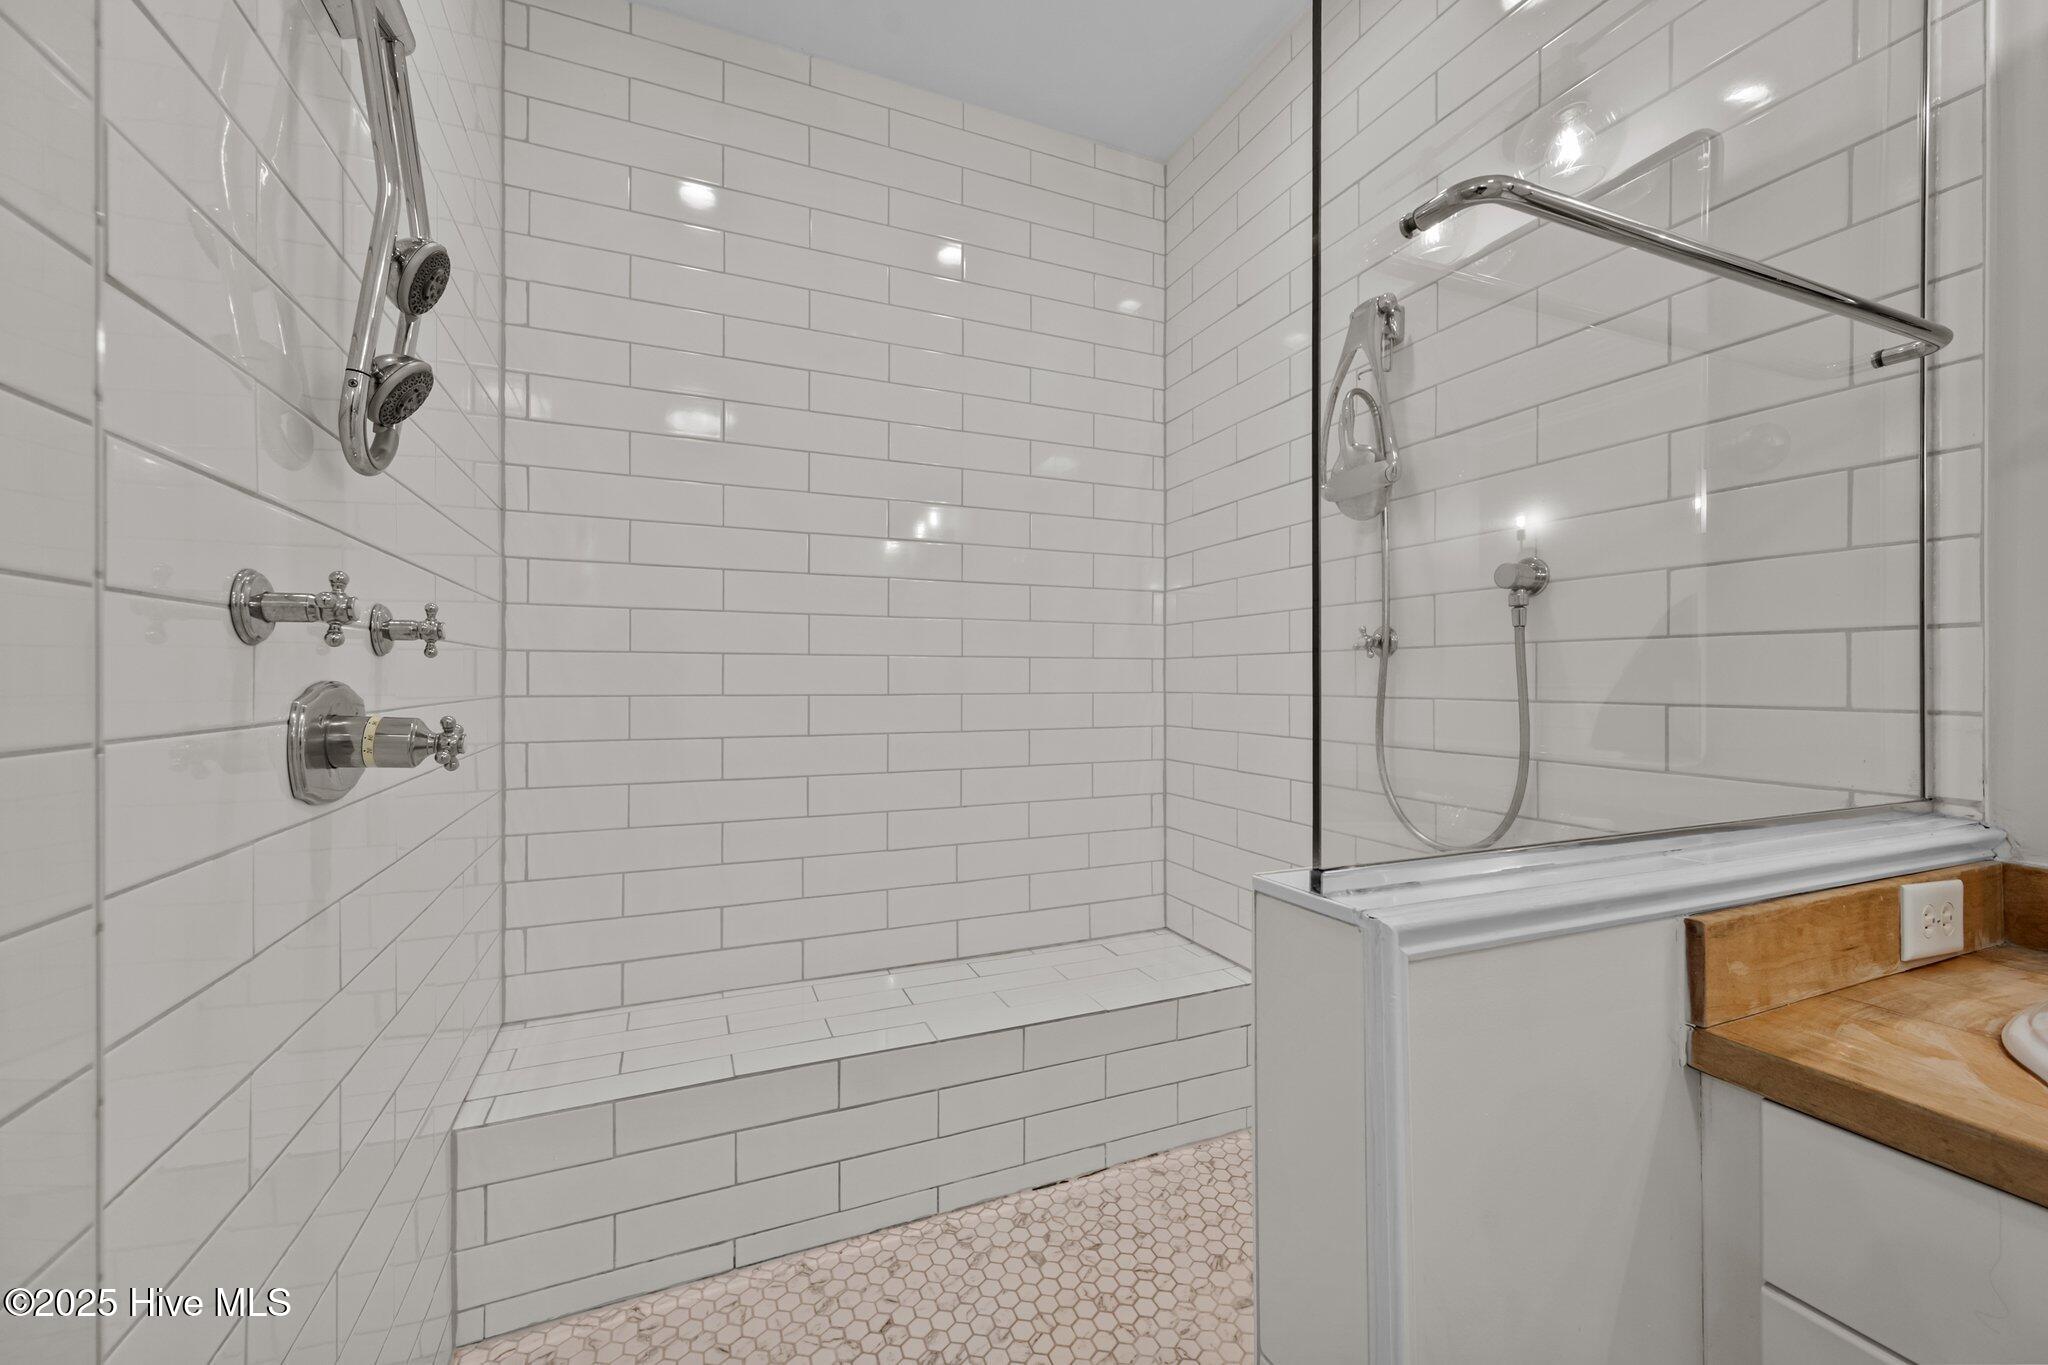
Bathroom with a spacious white subway-tile shower, glass enclosure, and multiple chrome showerheads.
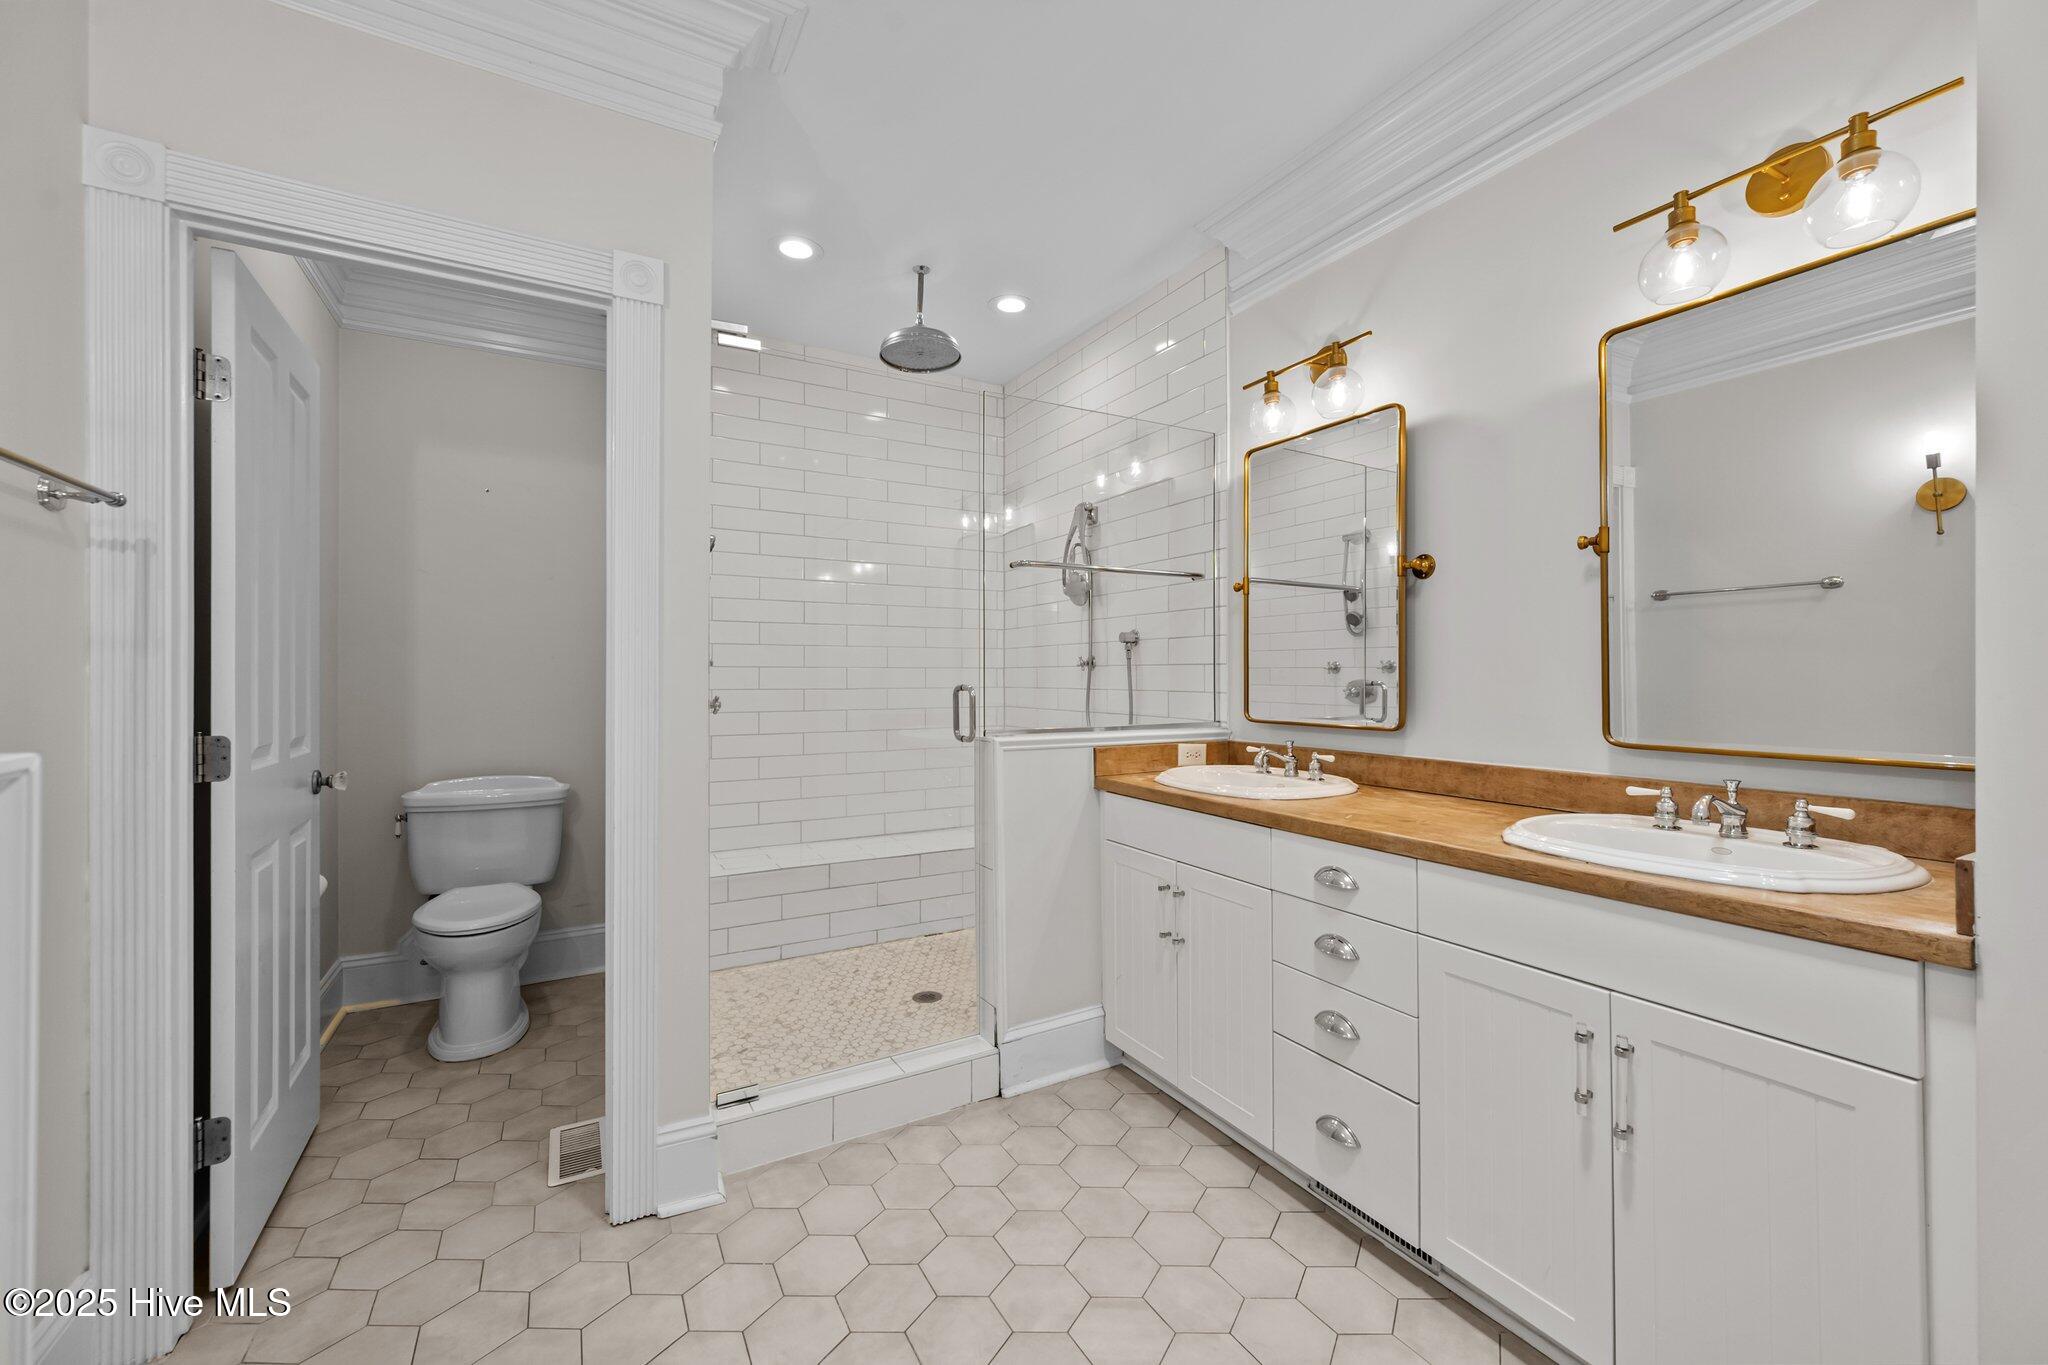
Bathroom with double vanity, gold-framed mirrors, and tiled walk-in shower.
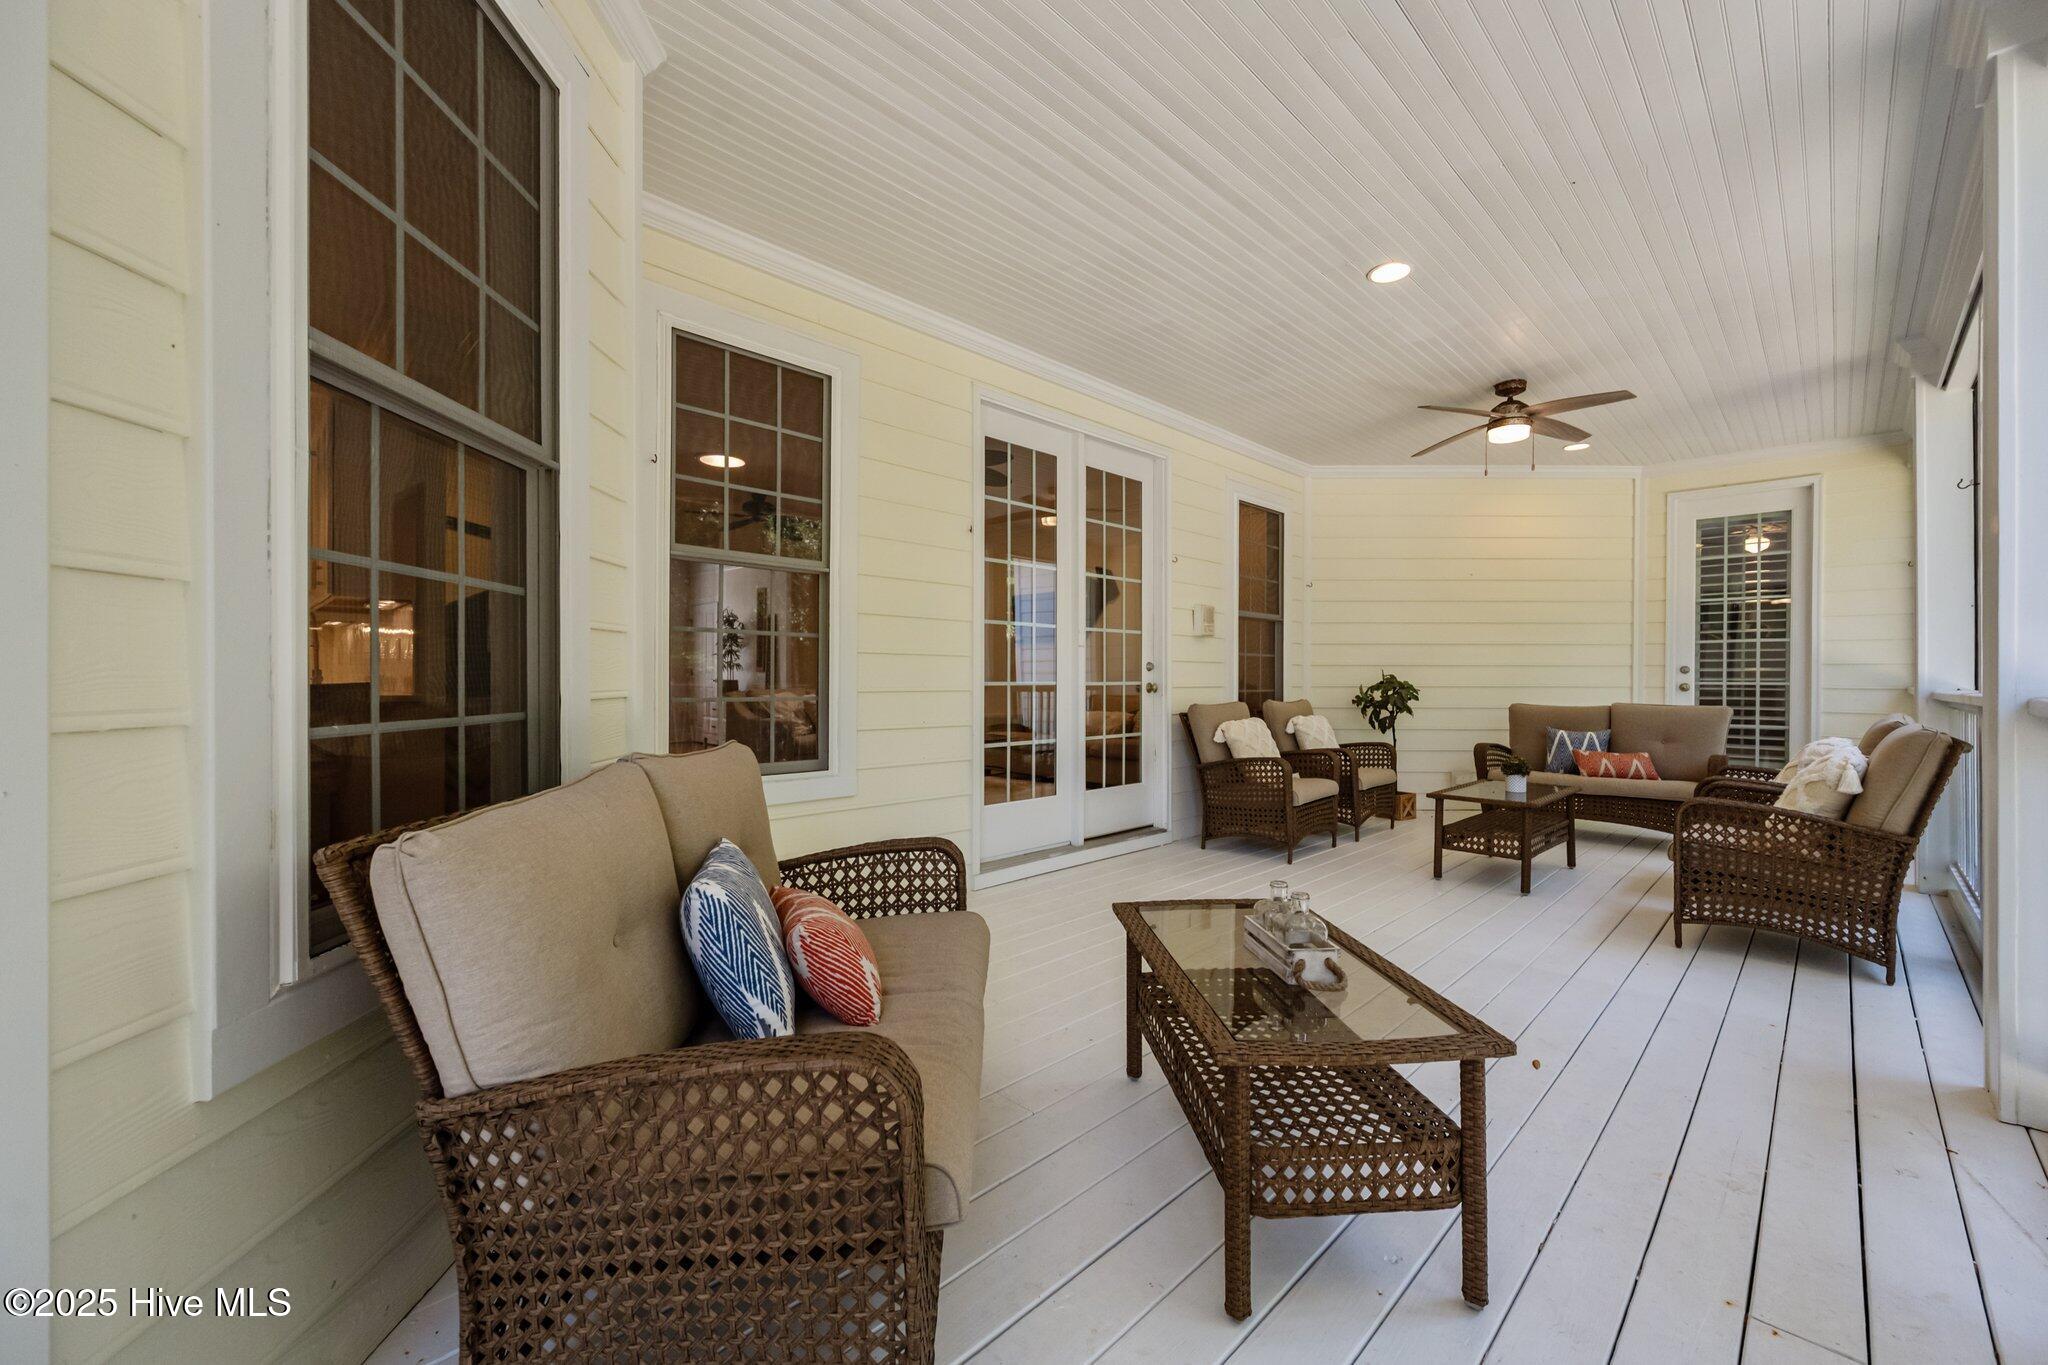
Covered porch with wicker seating, glass-top tables, white plank flooring, and French doors.
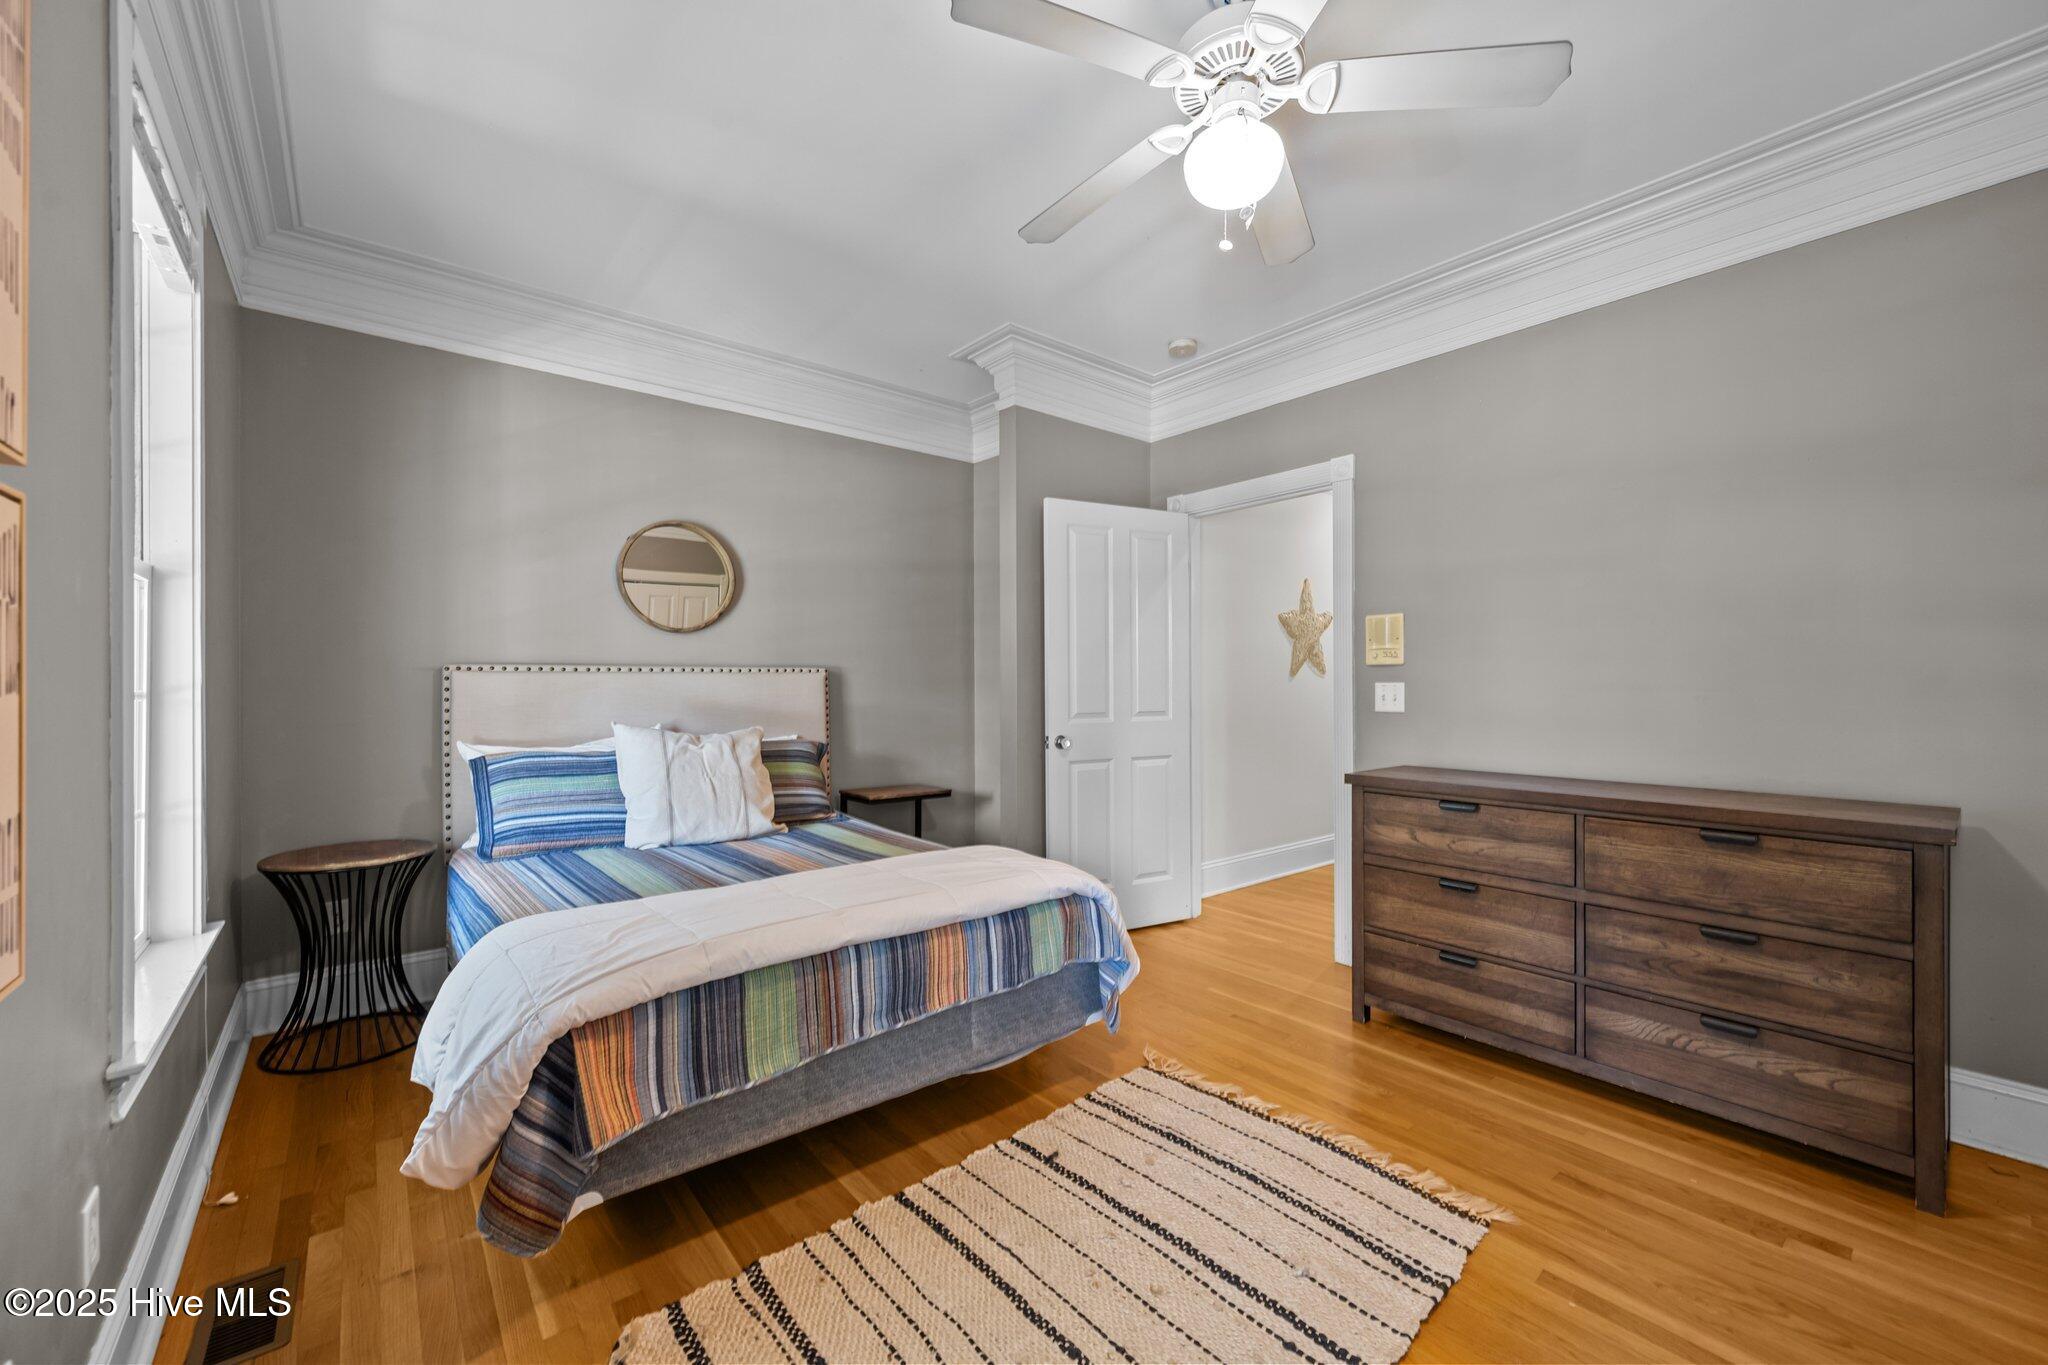
Bedroom with a striped blue bedspread, hardwood floors, and a wooden dresser.
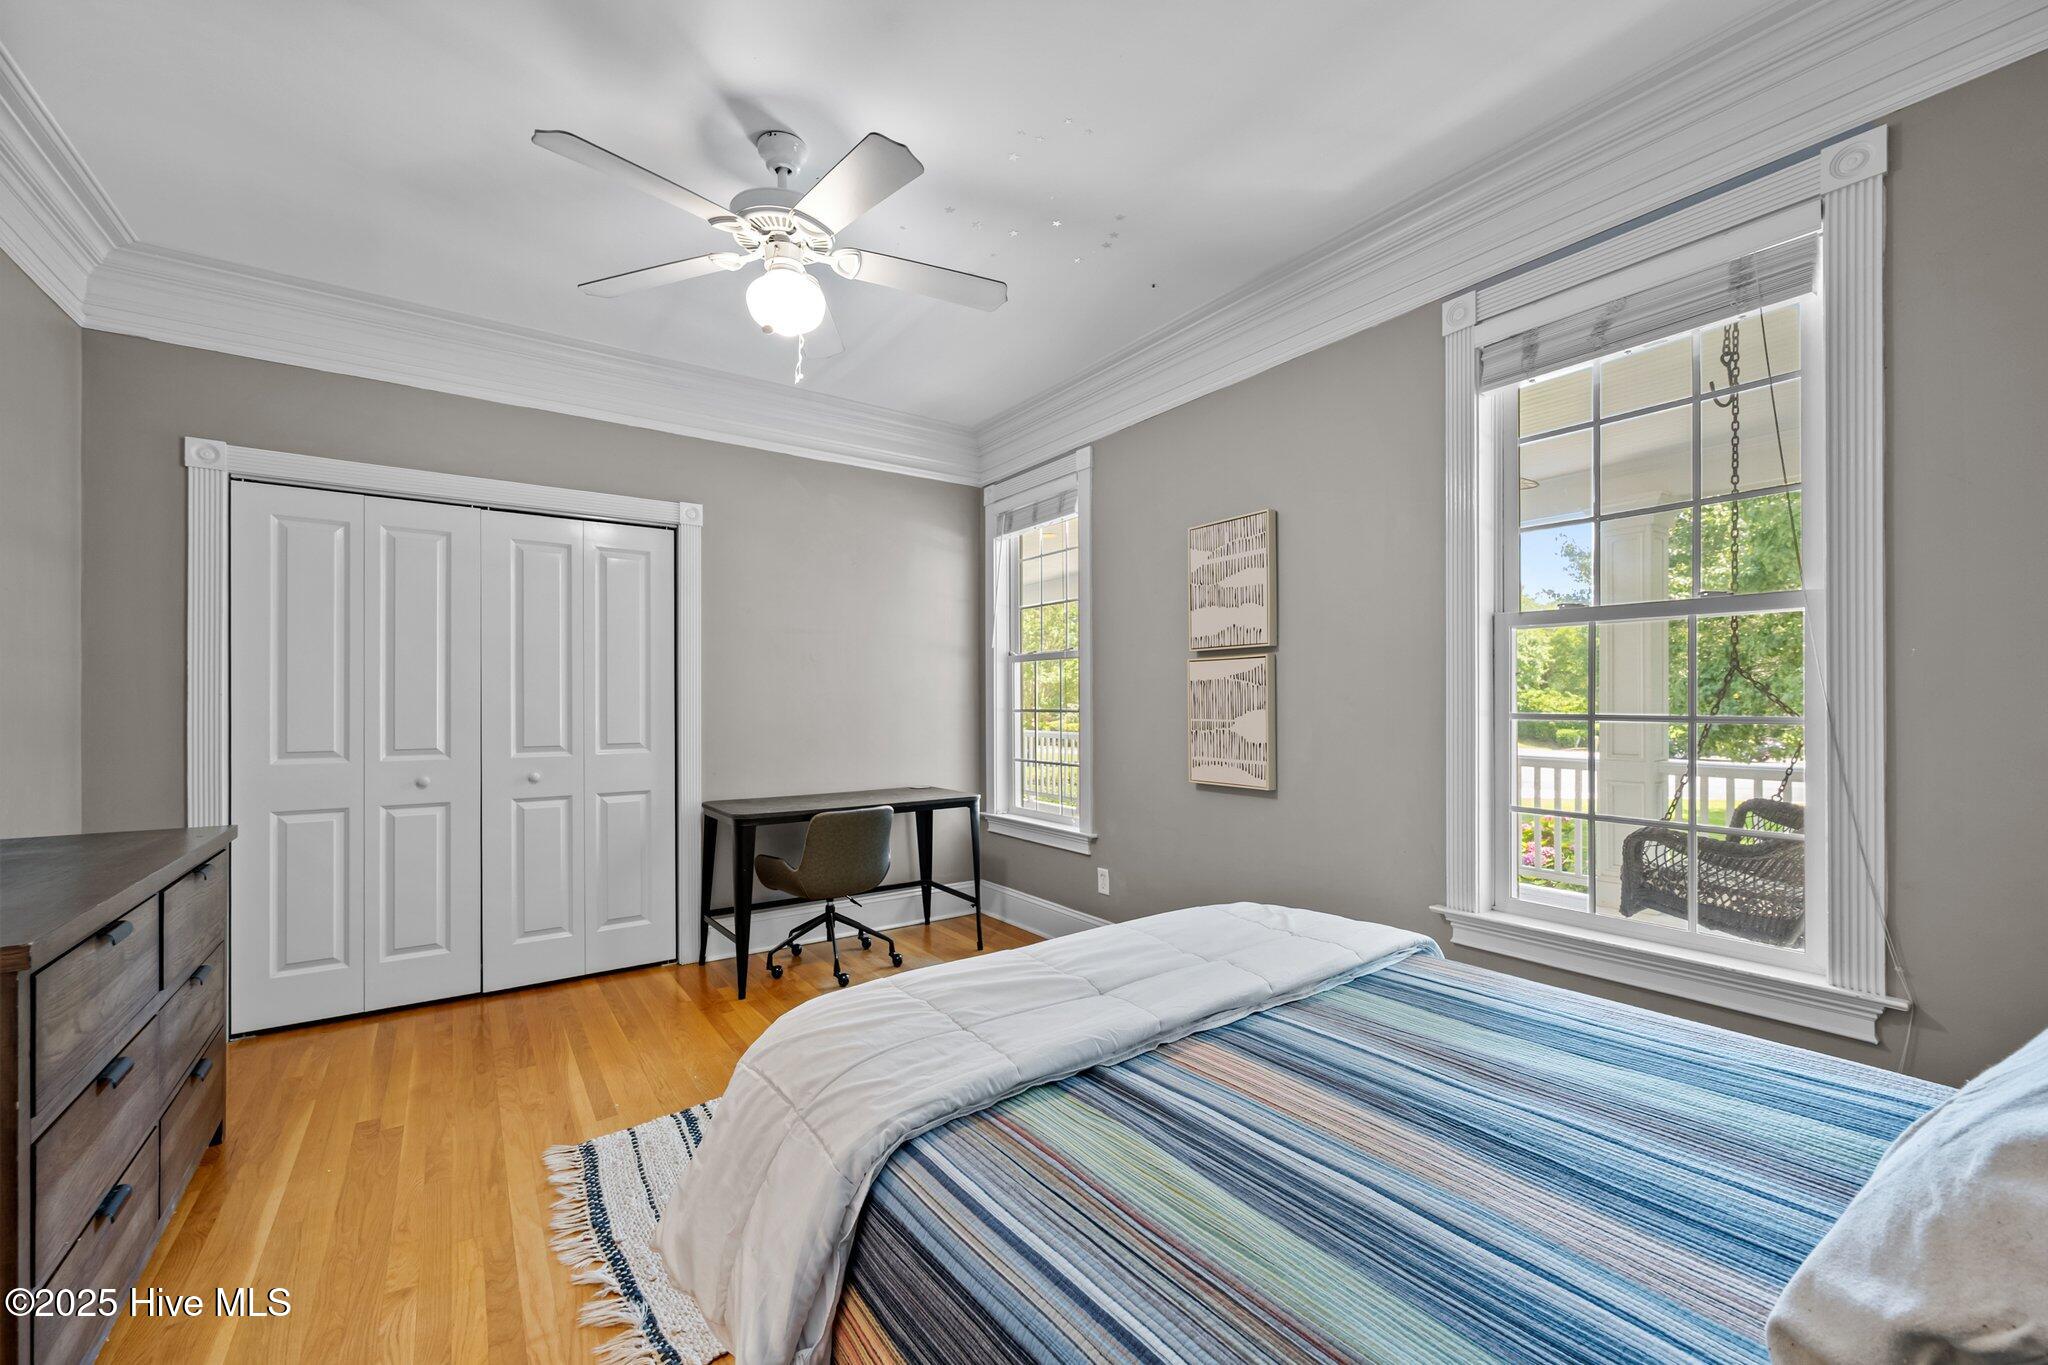
Bedroom with a blue striped bedspread, hardwood floors, and large windows facing a porch.
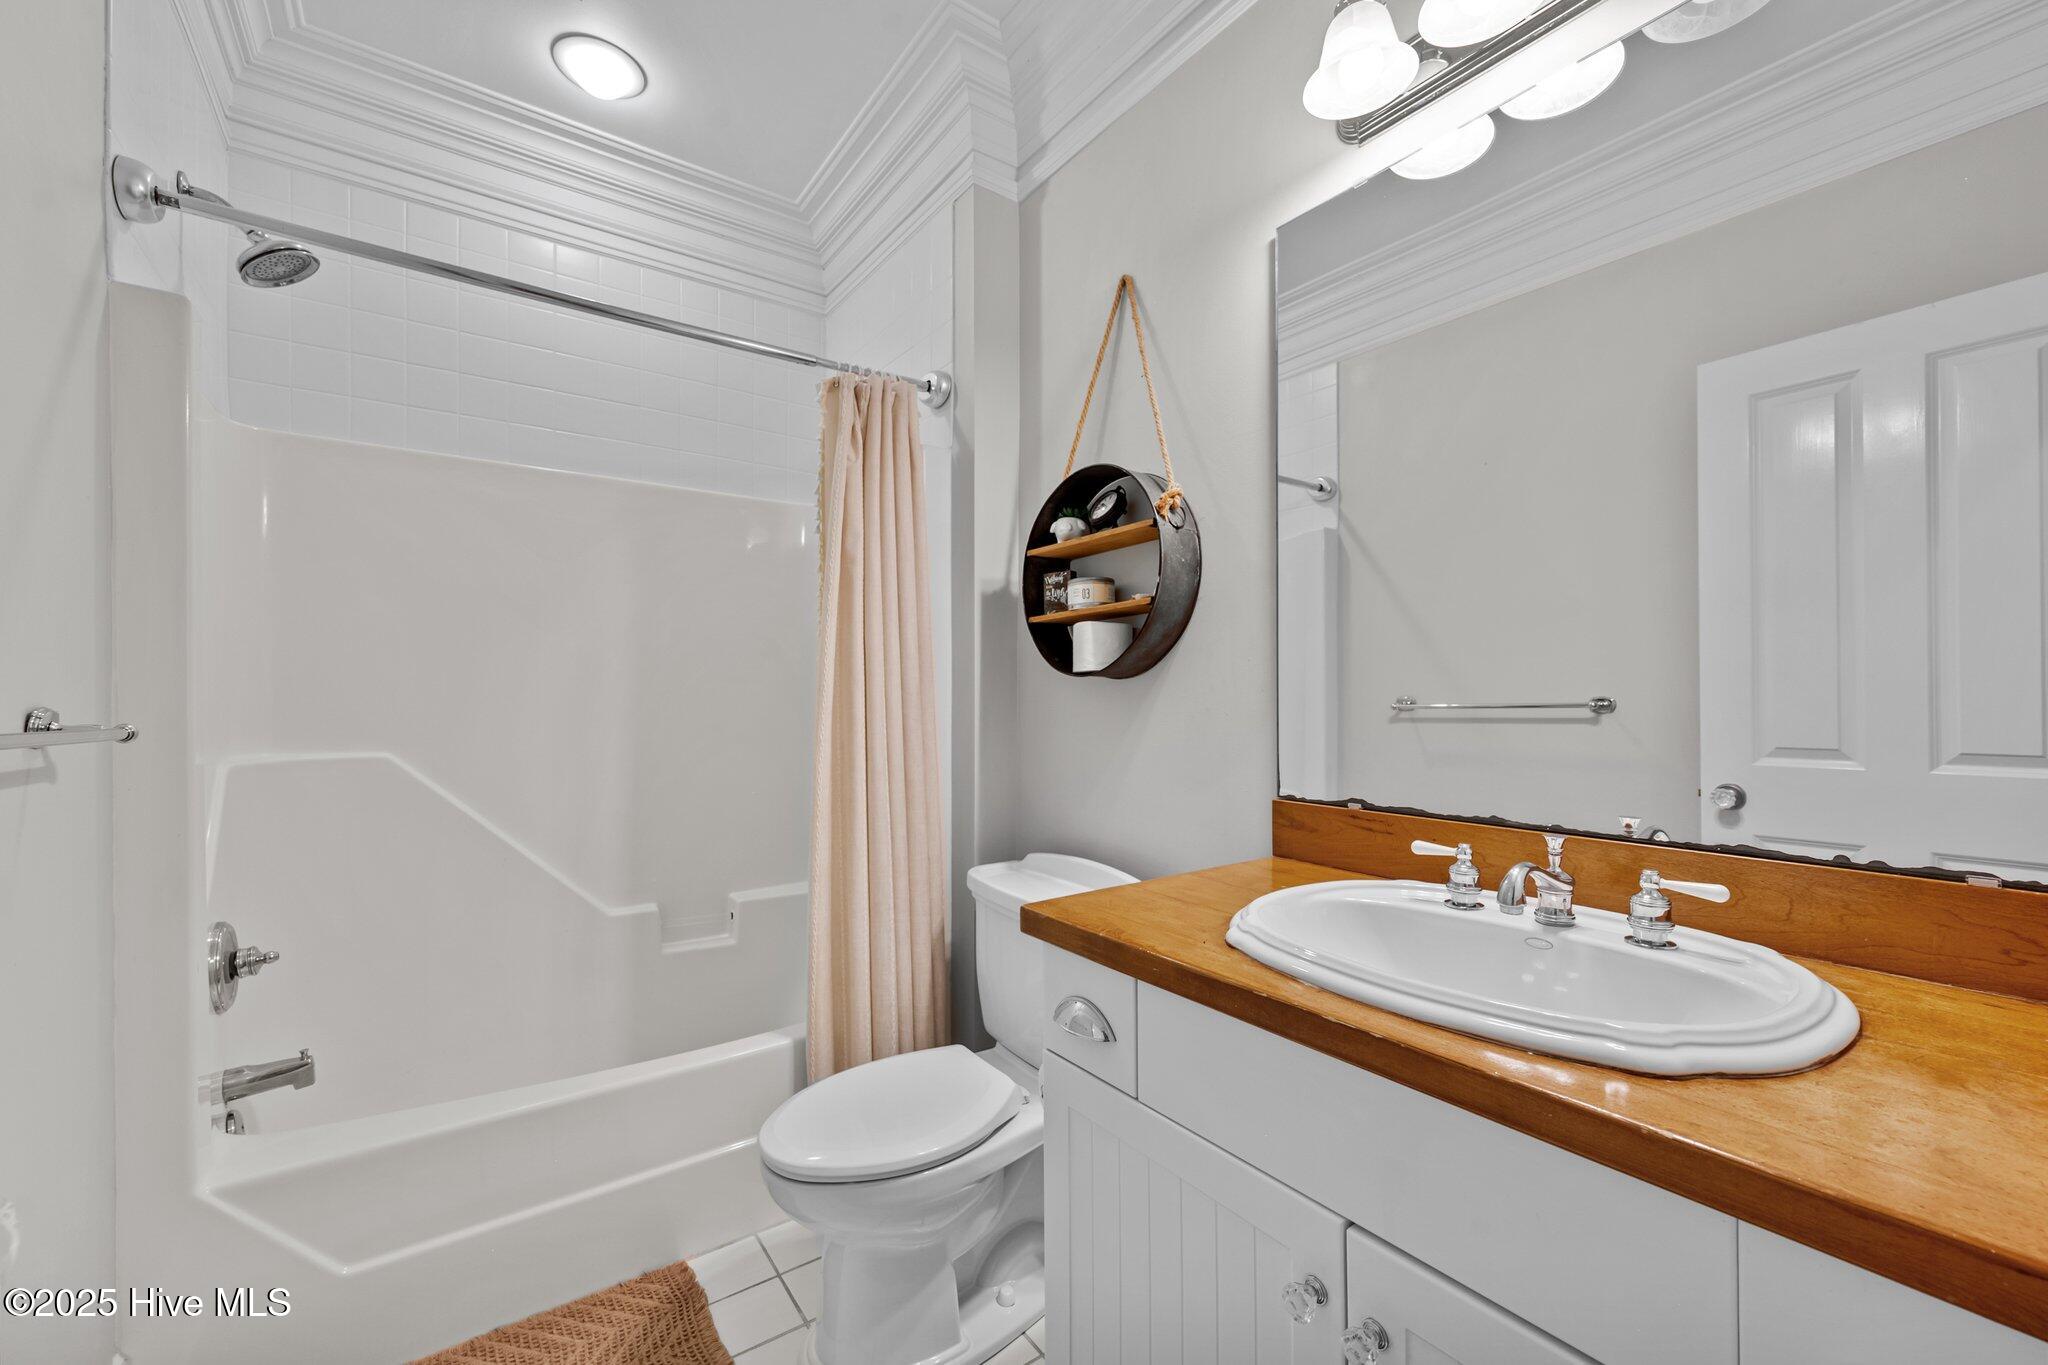
Bathroom with a tub and shower, toilet, and white vanity with a warm wood countertop.
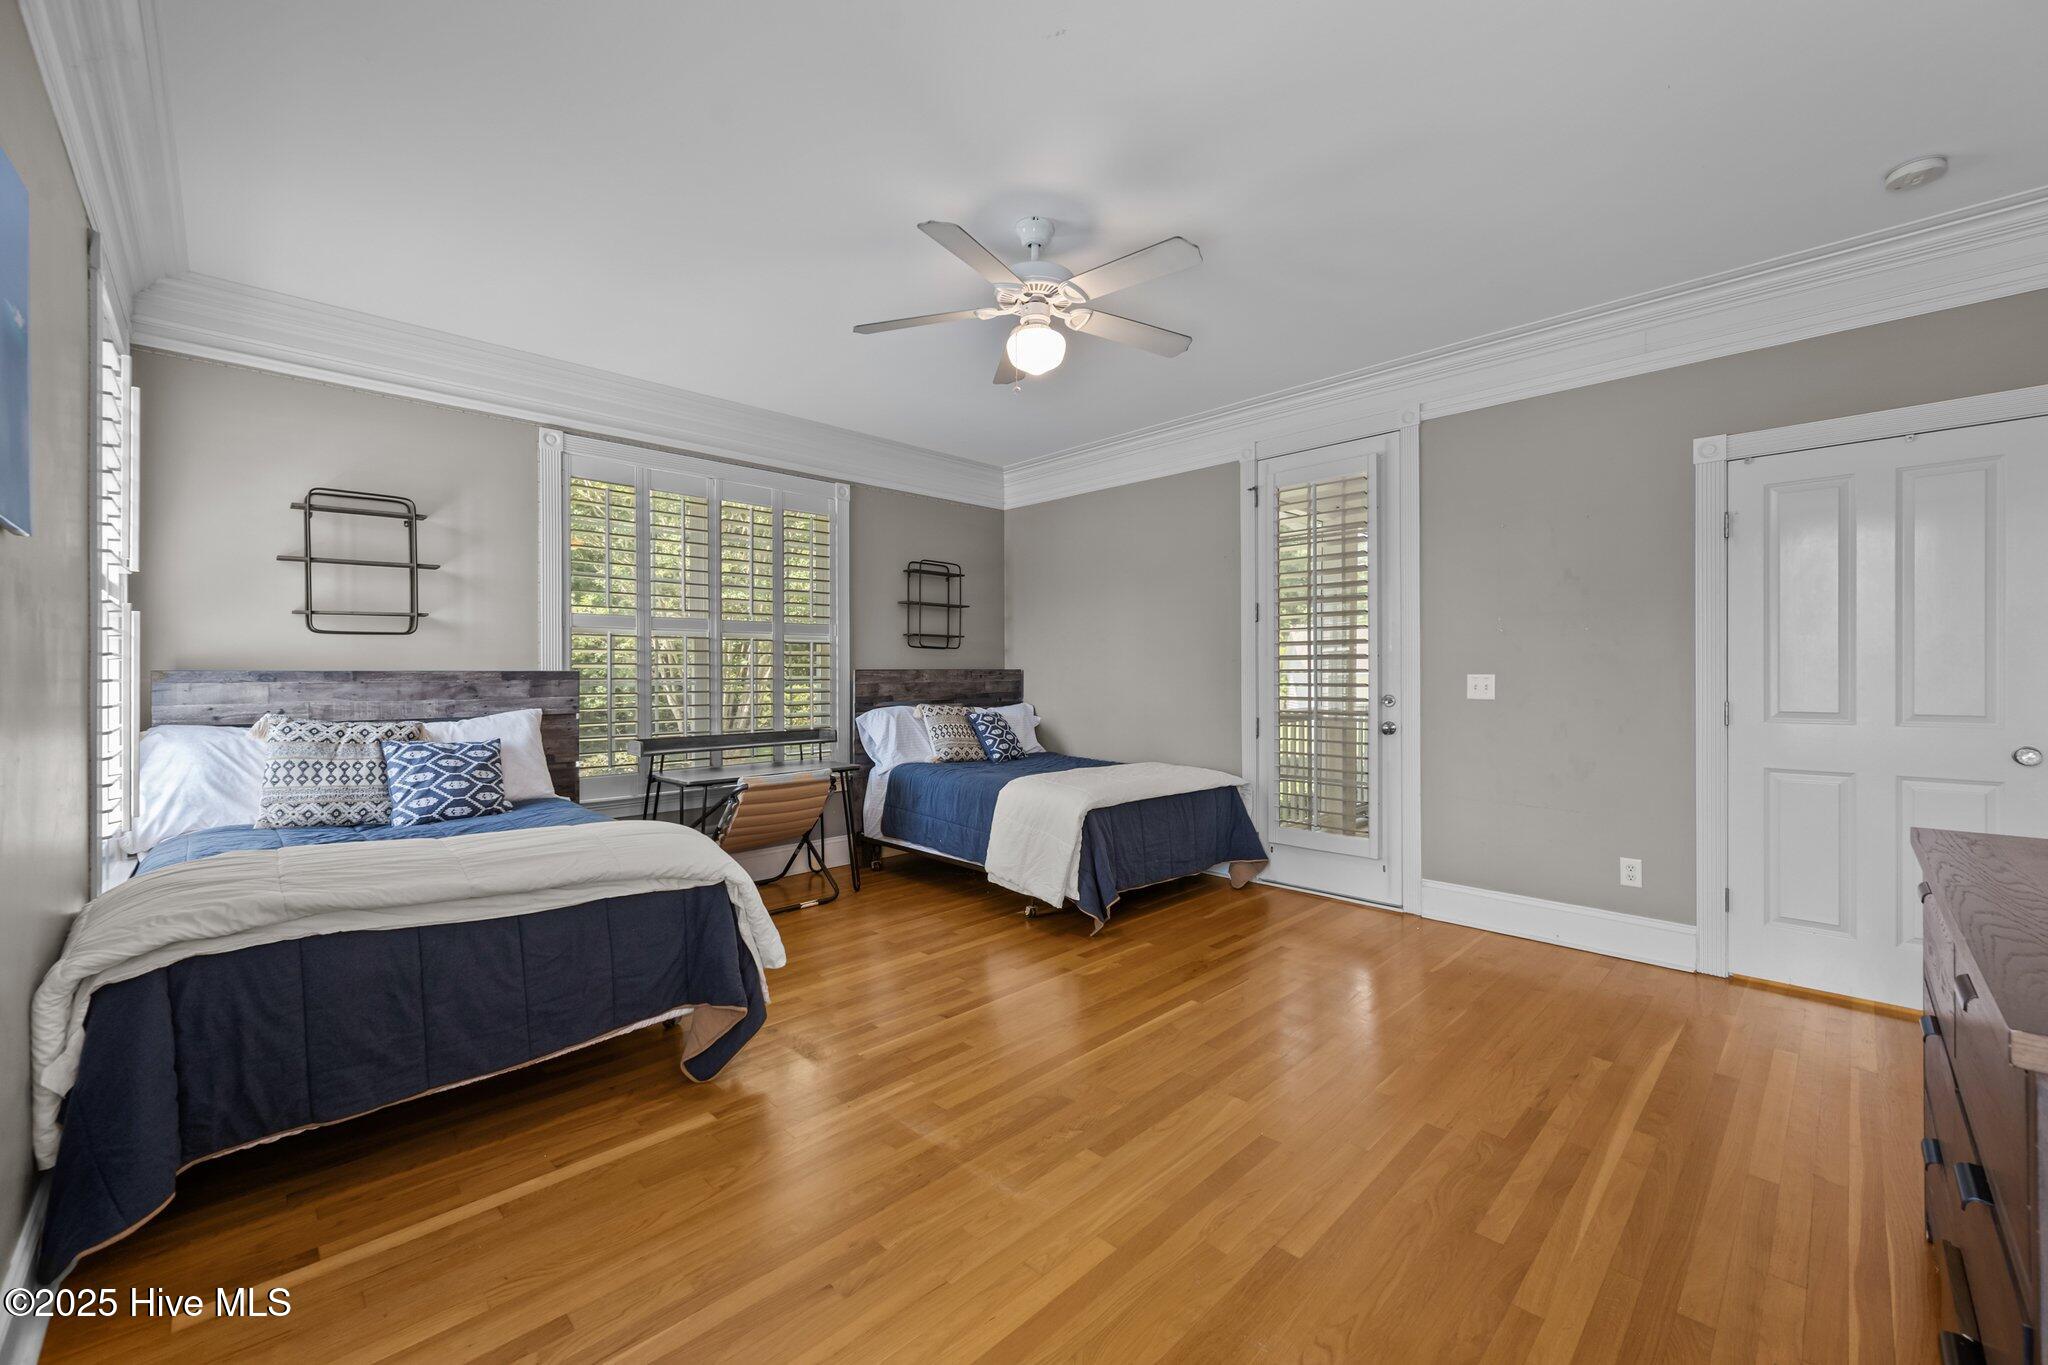
Bedroom with two navy-and-white beds, hardwood floors, plantation shutters, and a ceiling fan.
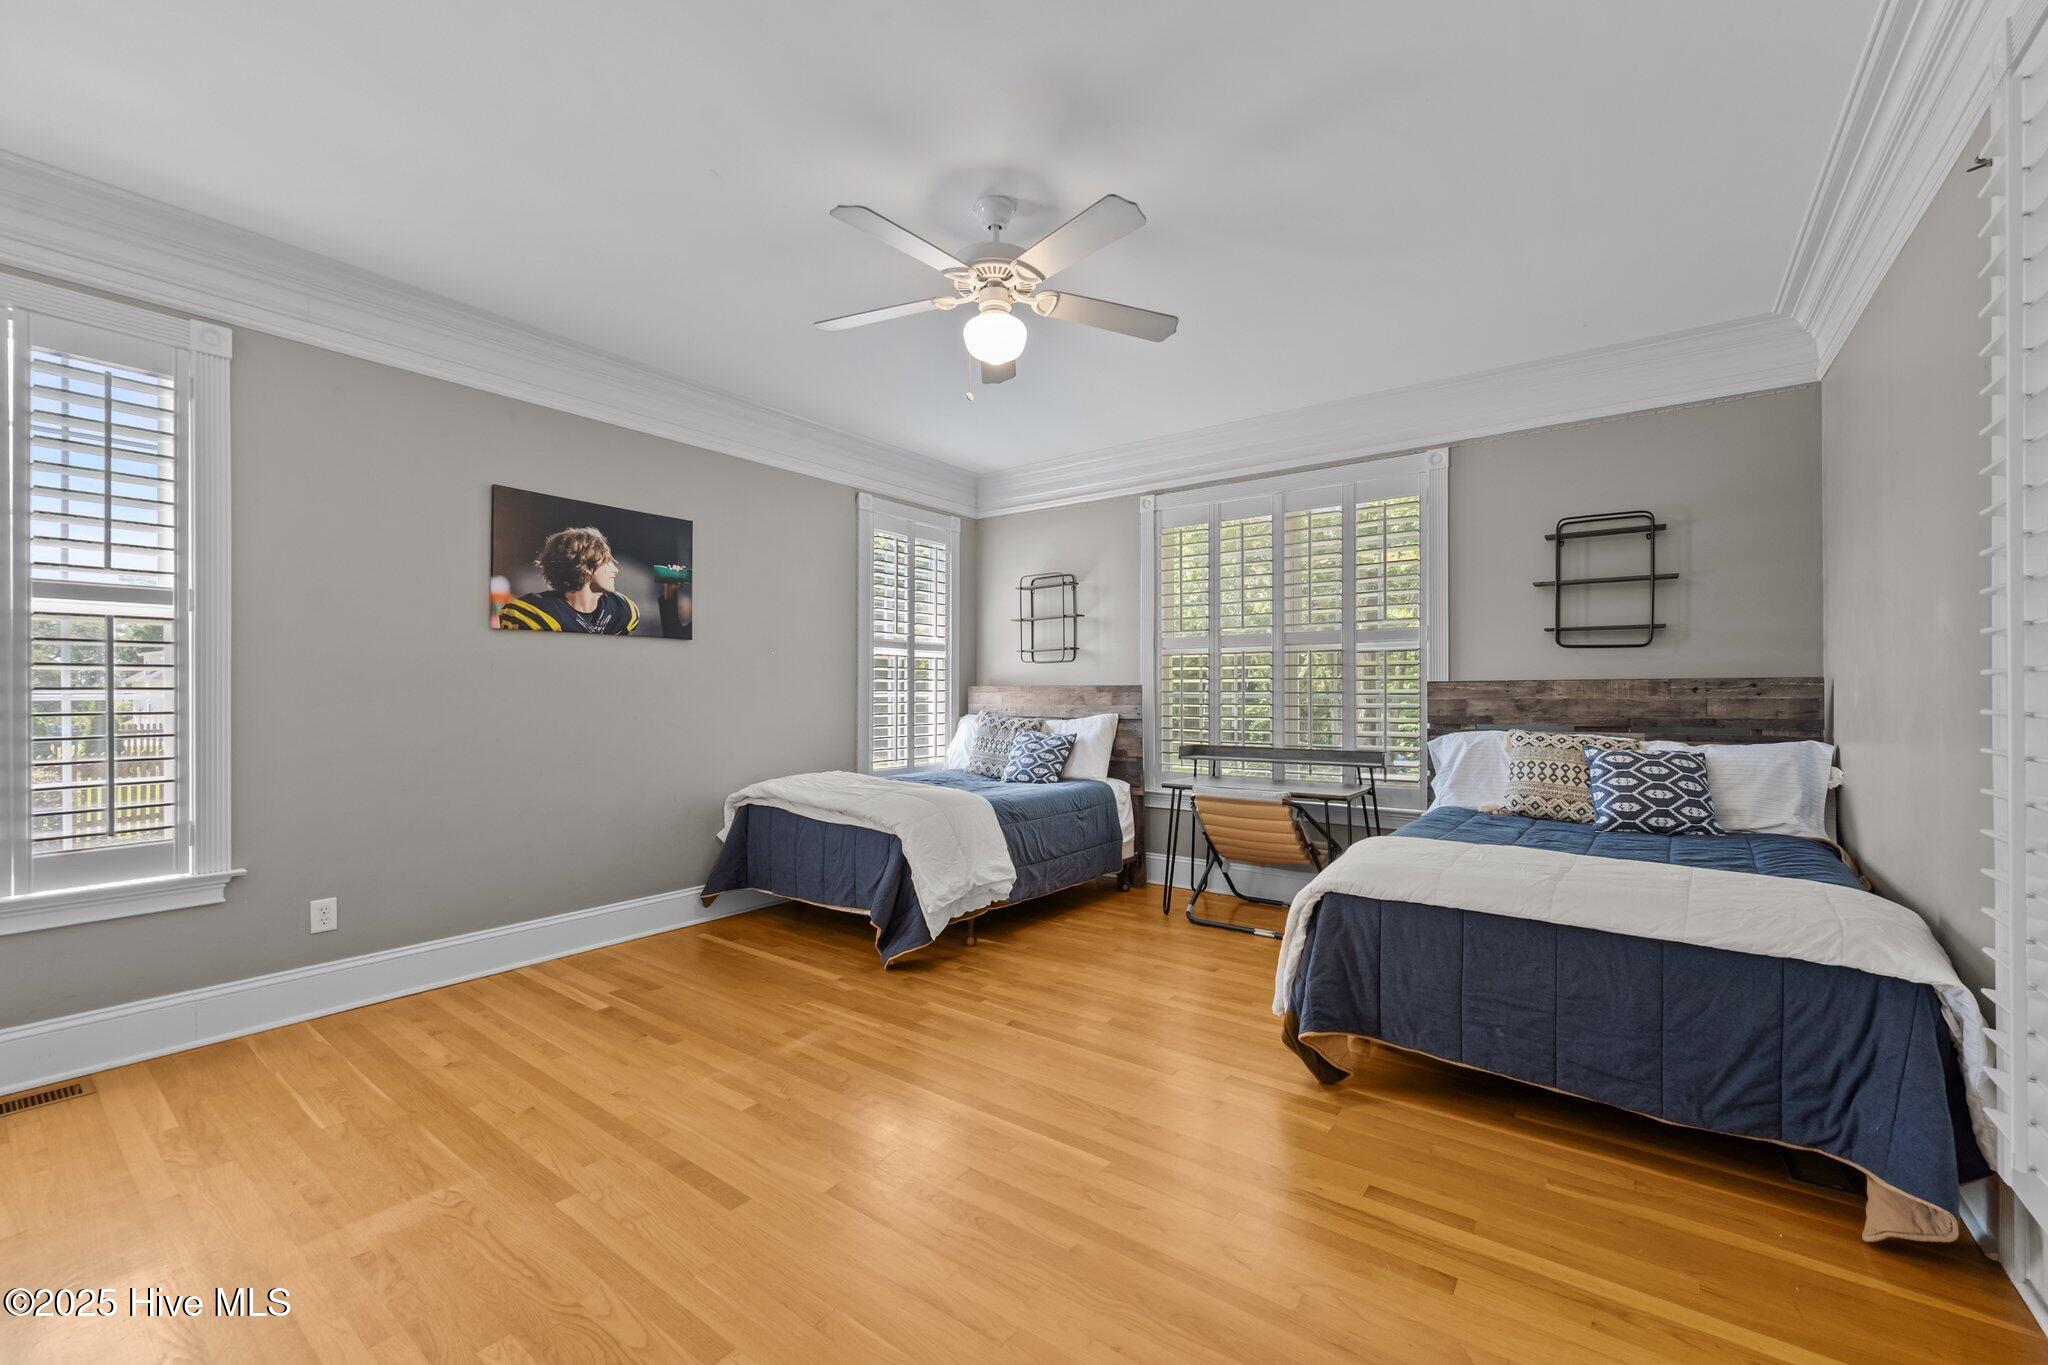
Bedroom with two blue-and-white beds, plantation shutters, and hardwood floors.
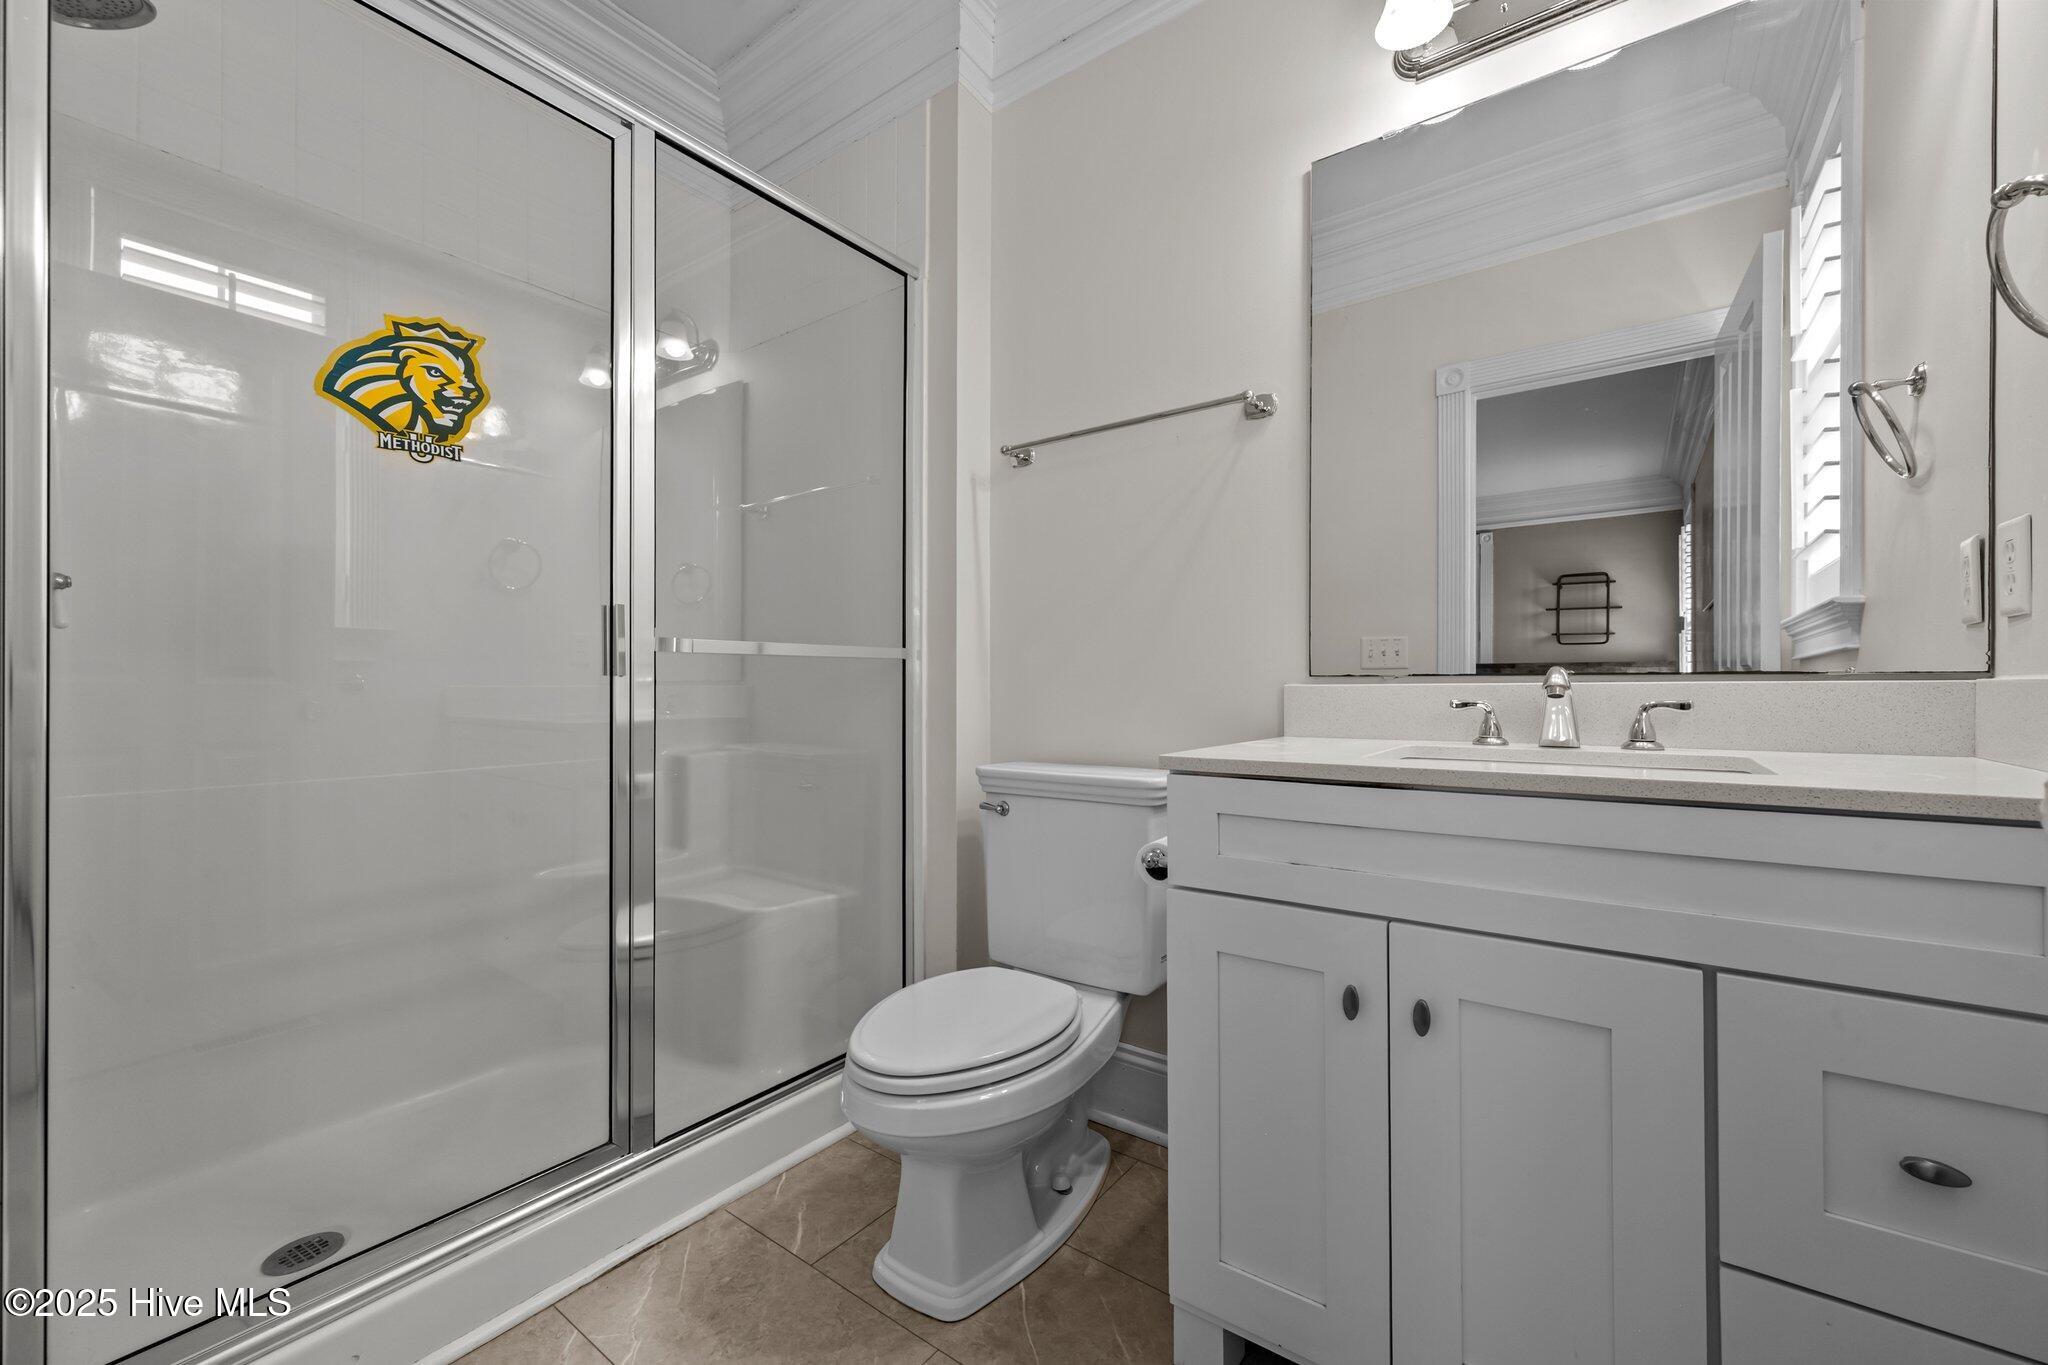
Bathroom with a glass-enclosed shower, toilet, and white vanity.
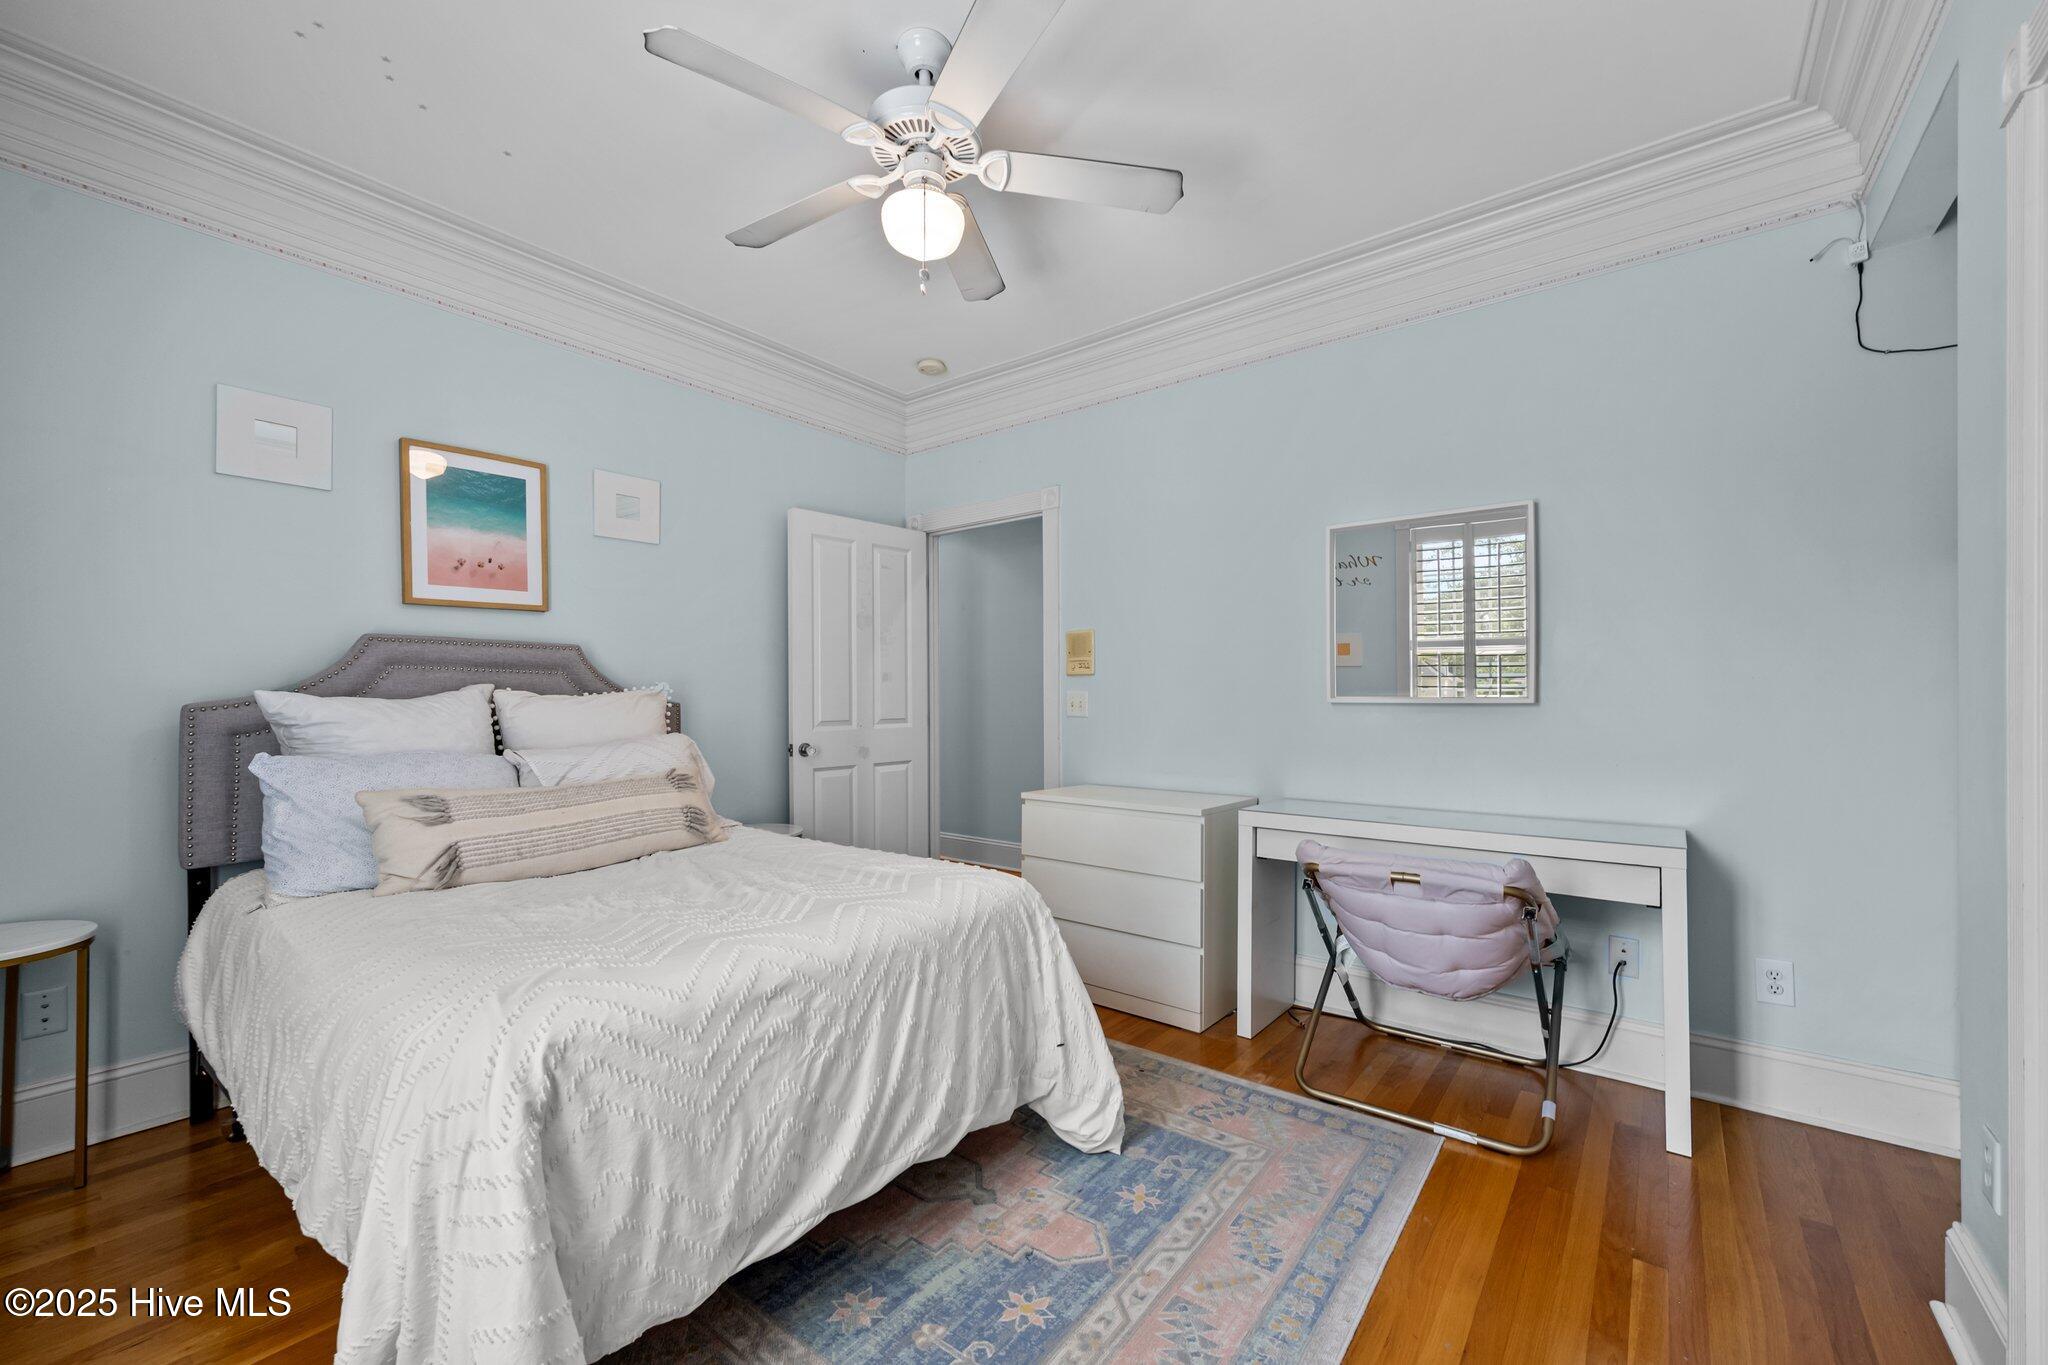
Bedroom with a white bed, pale blue walls, hardwood floors, and a desk with a pink folding chair.
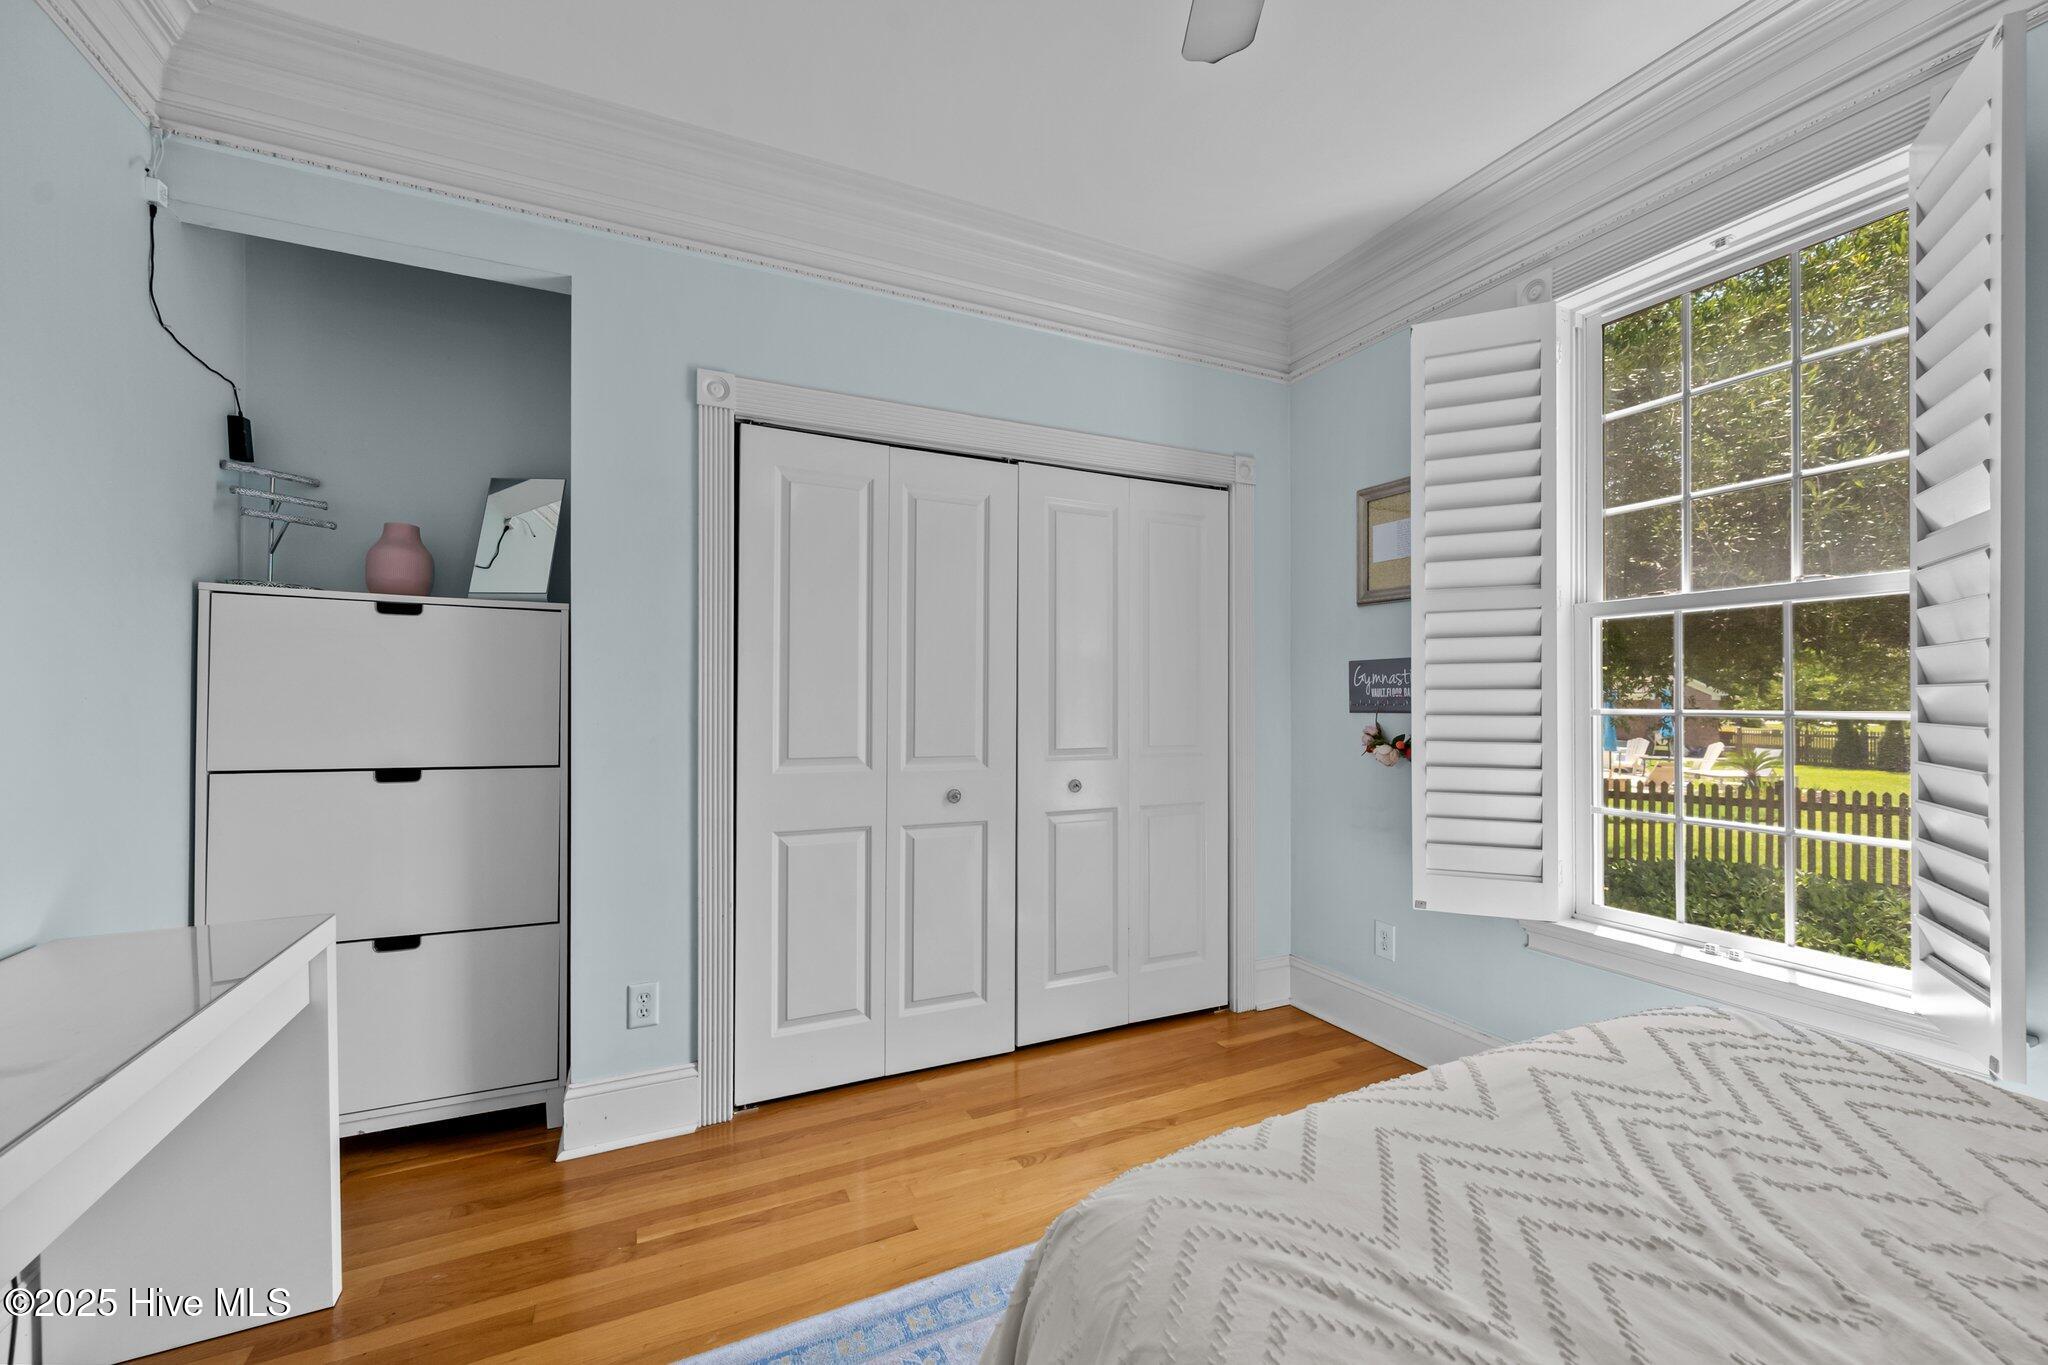
Bedroom with white closet doors, hardwood floors, and a large shuttered window.
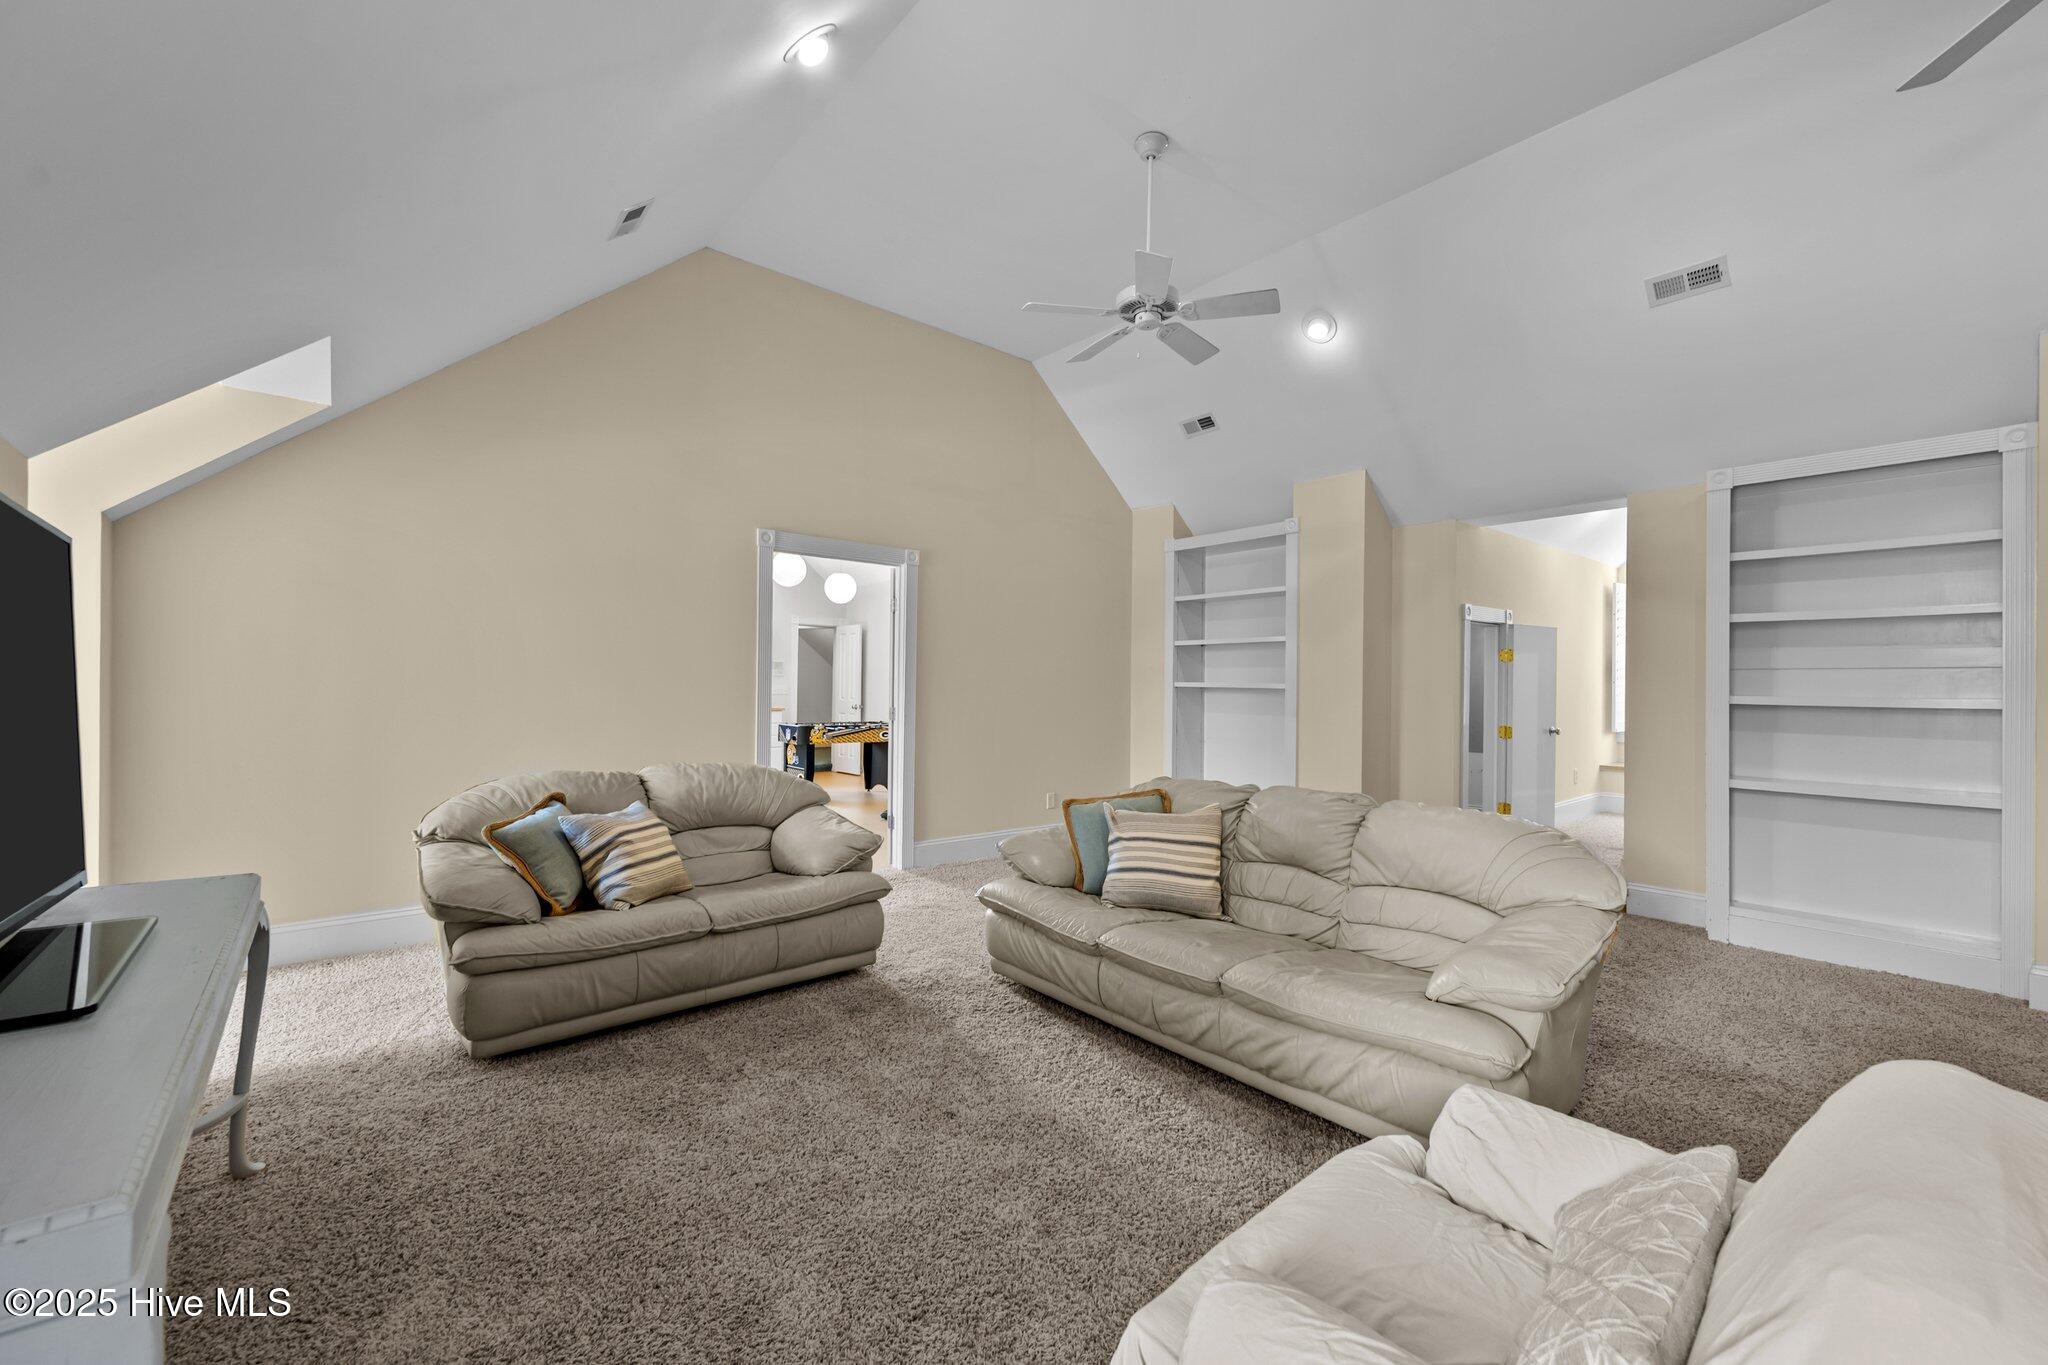
Upstairs living area with beige leather sofas, vaulted ceiling, built-in shelving, and a ceiling fan.
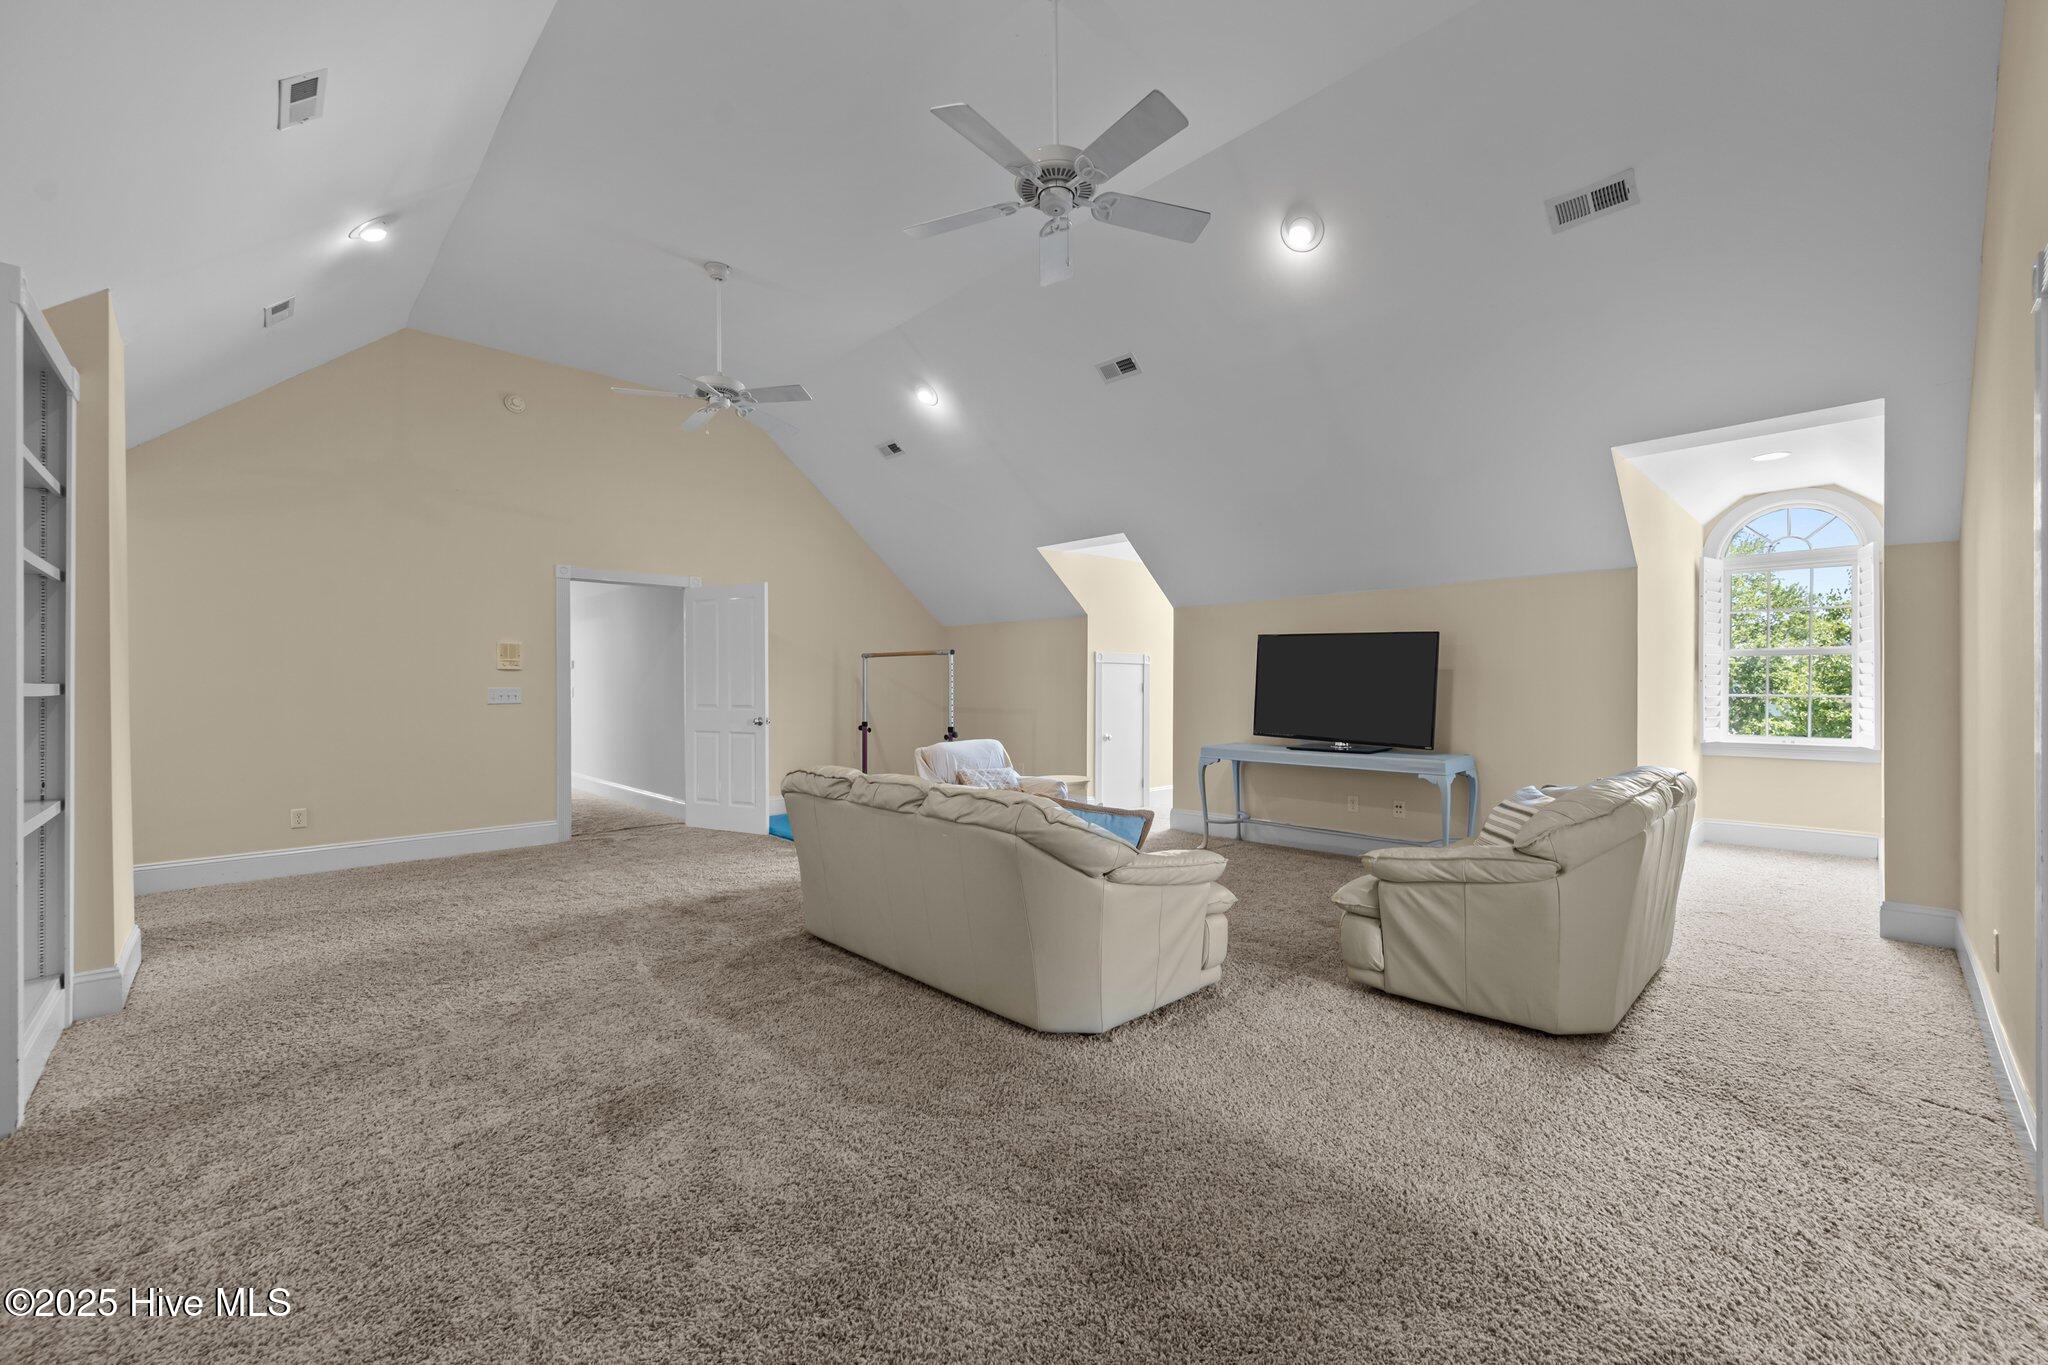
Furnished living room with vaulted ceiling, sofas, and an arched shuttered window.
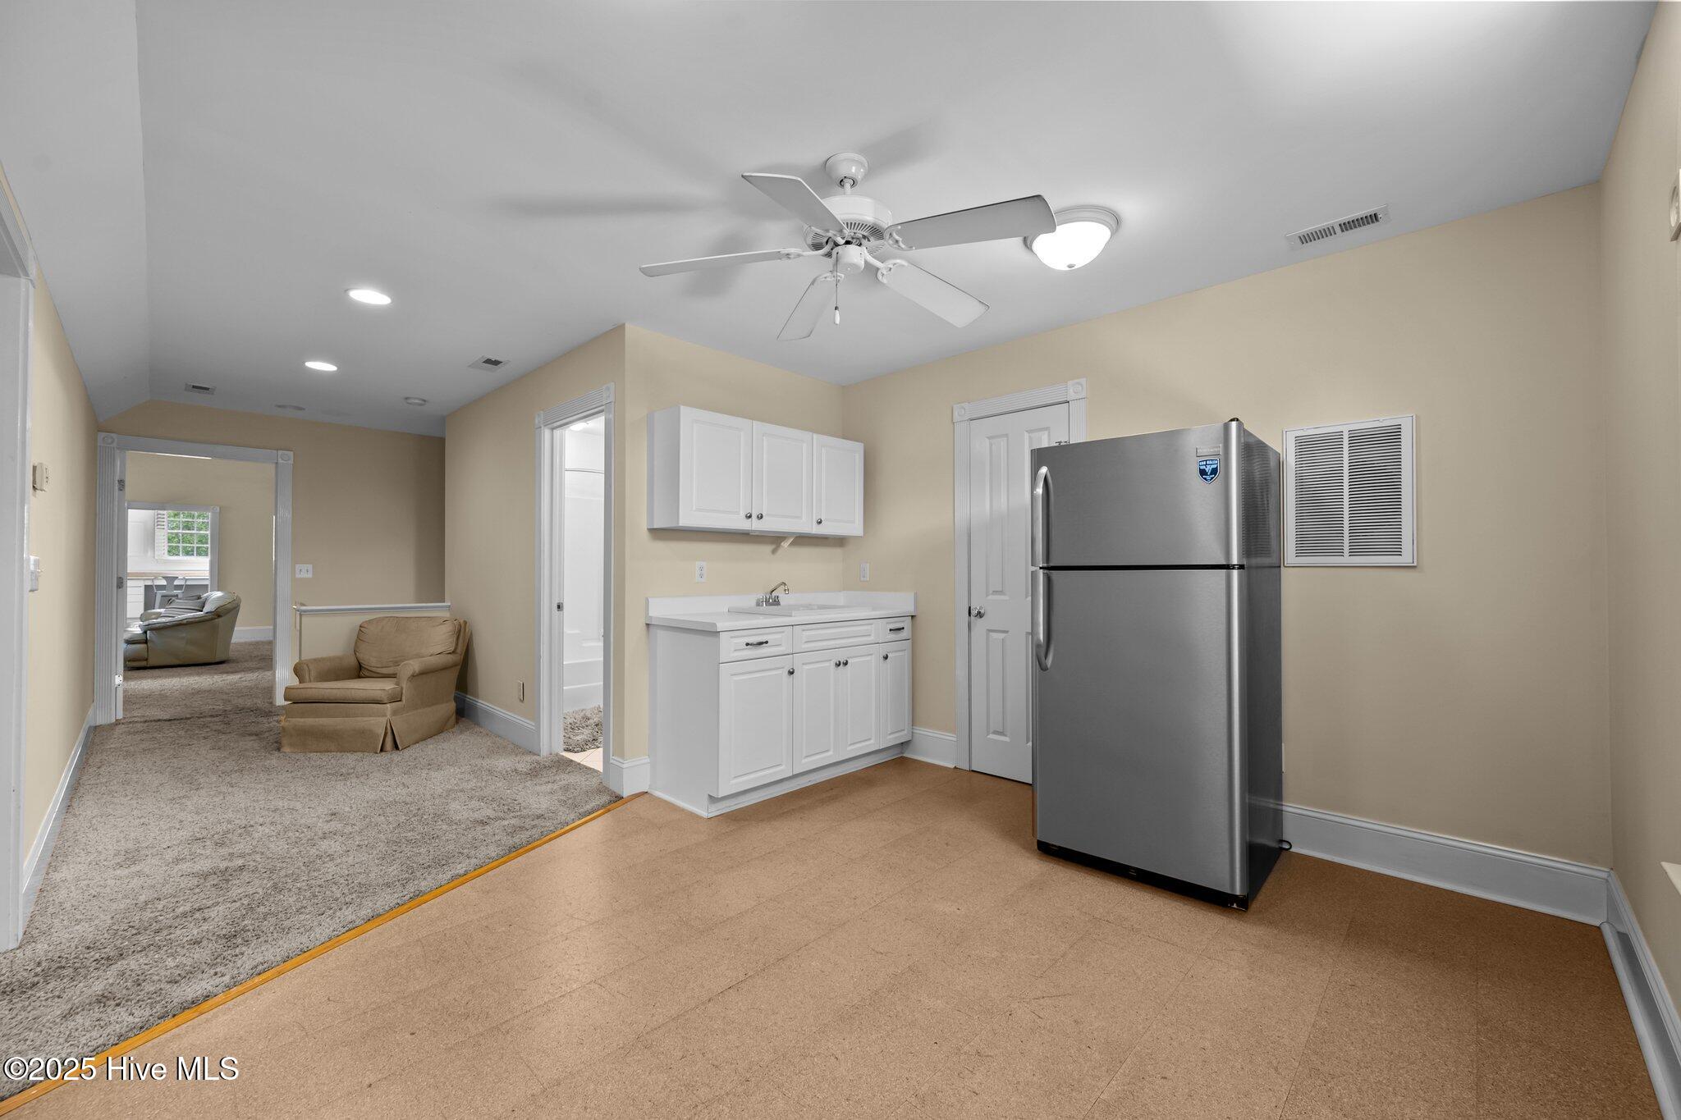
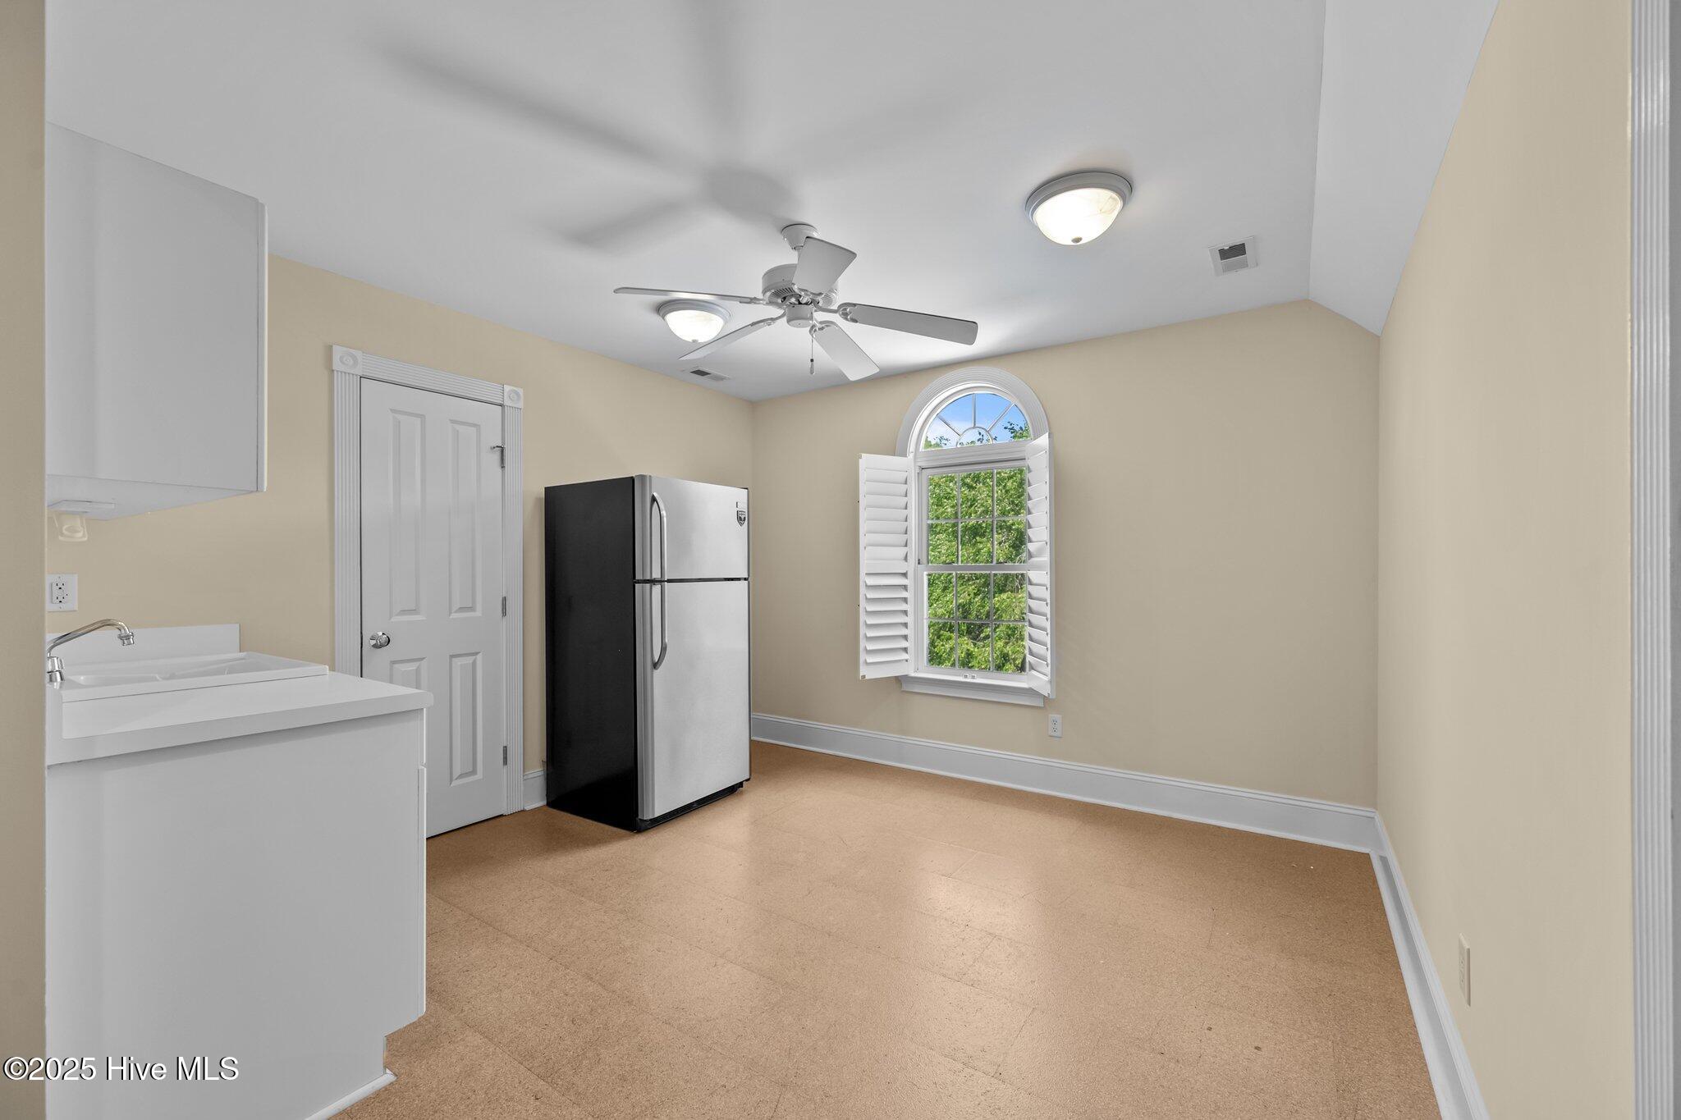
Utility area with a stainless steel refrigerator and white sink cabinetry beside a carpeted sitting area.
Laundry room with a utility sink, refrigerator, and arched shuttered window.
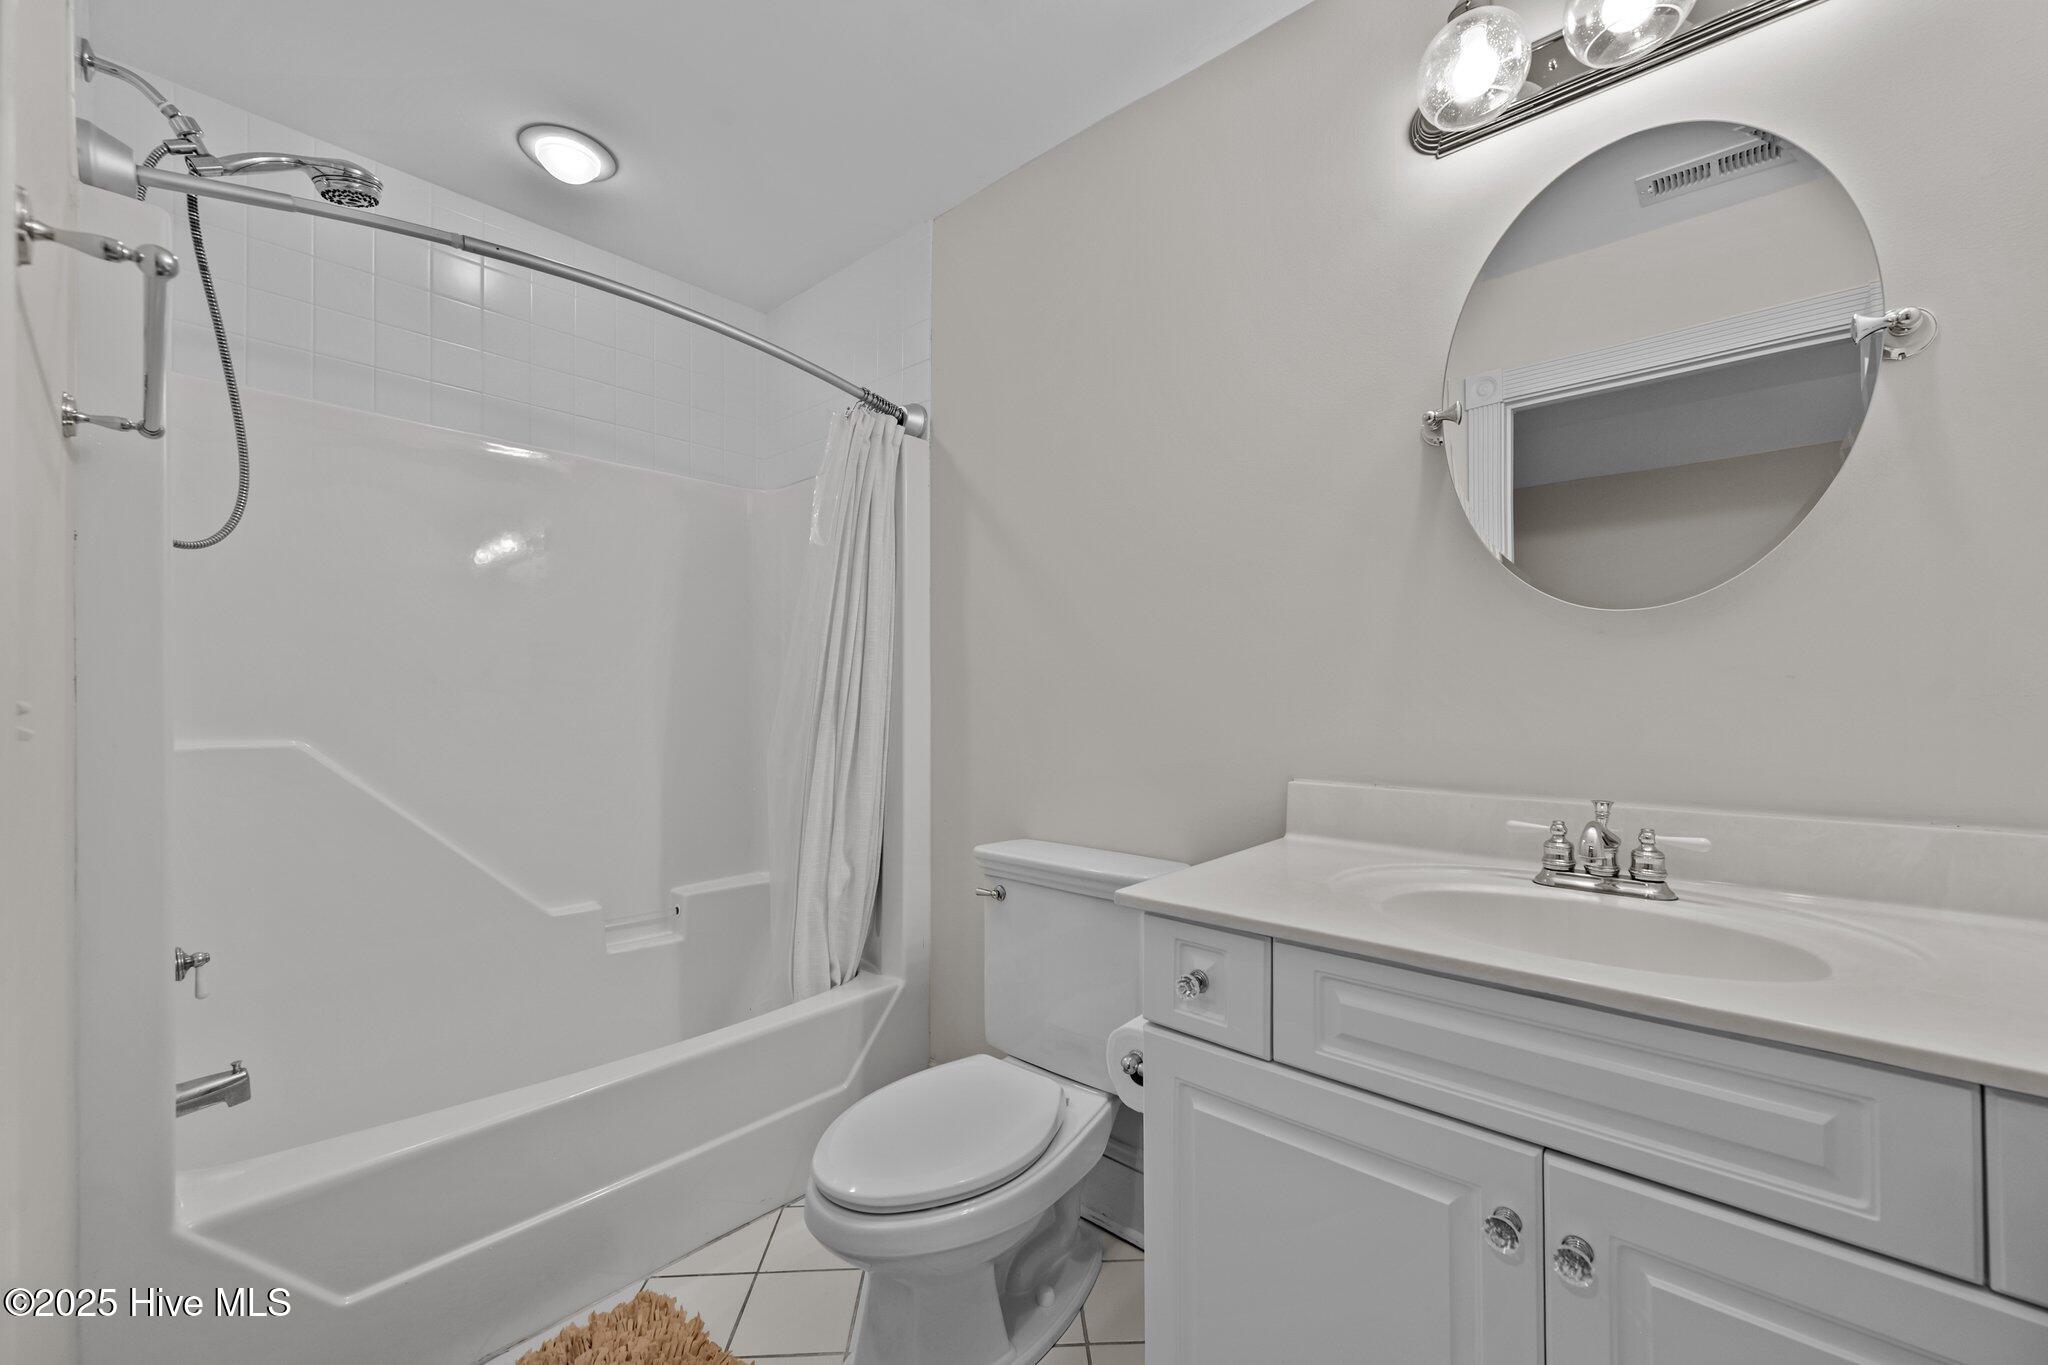
Bathroom with a white tub and shower, toilet, and vanity beneath a round mirror.
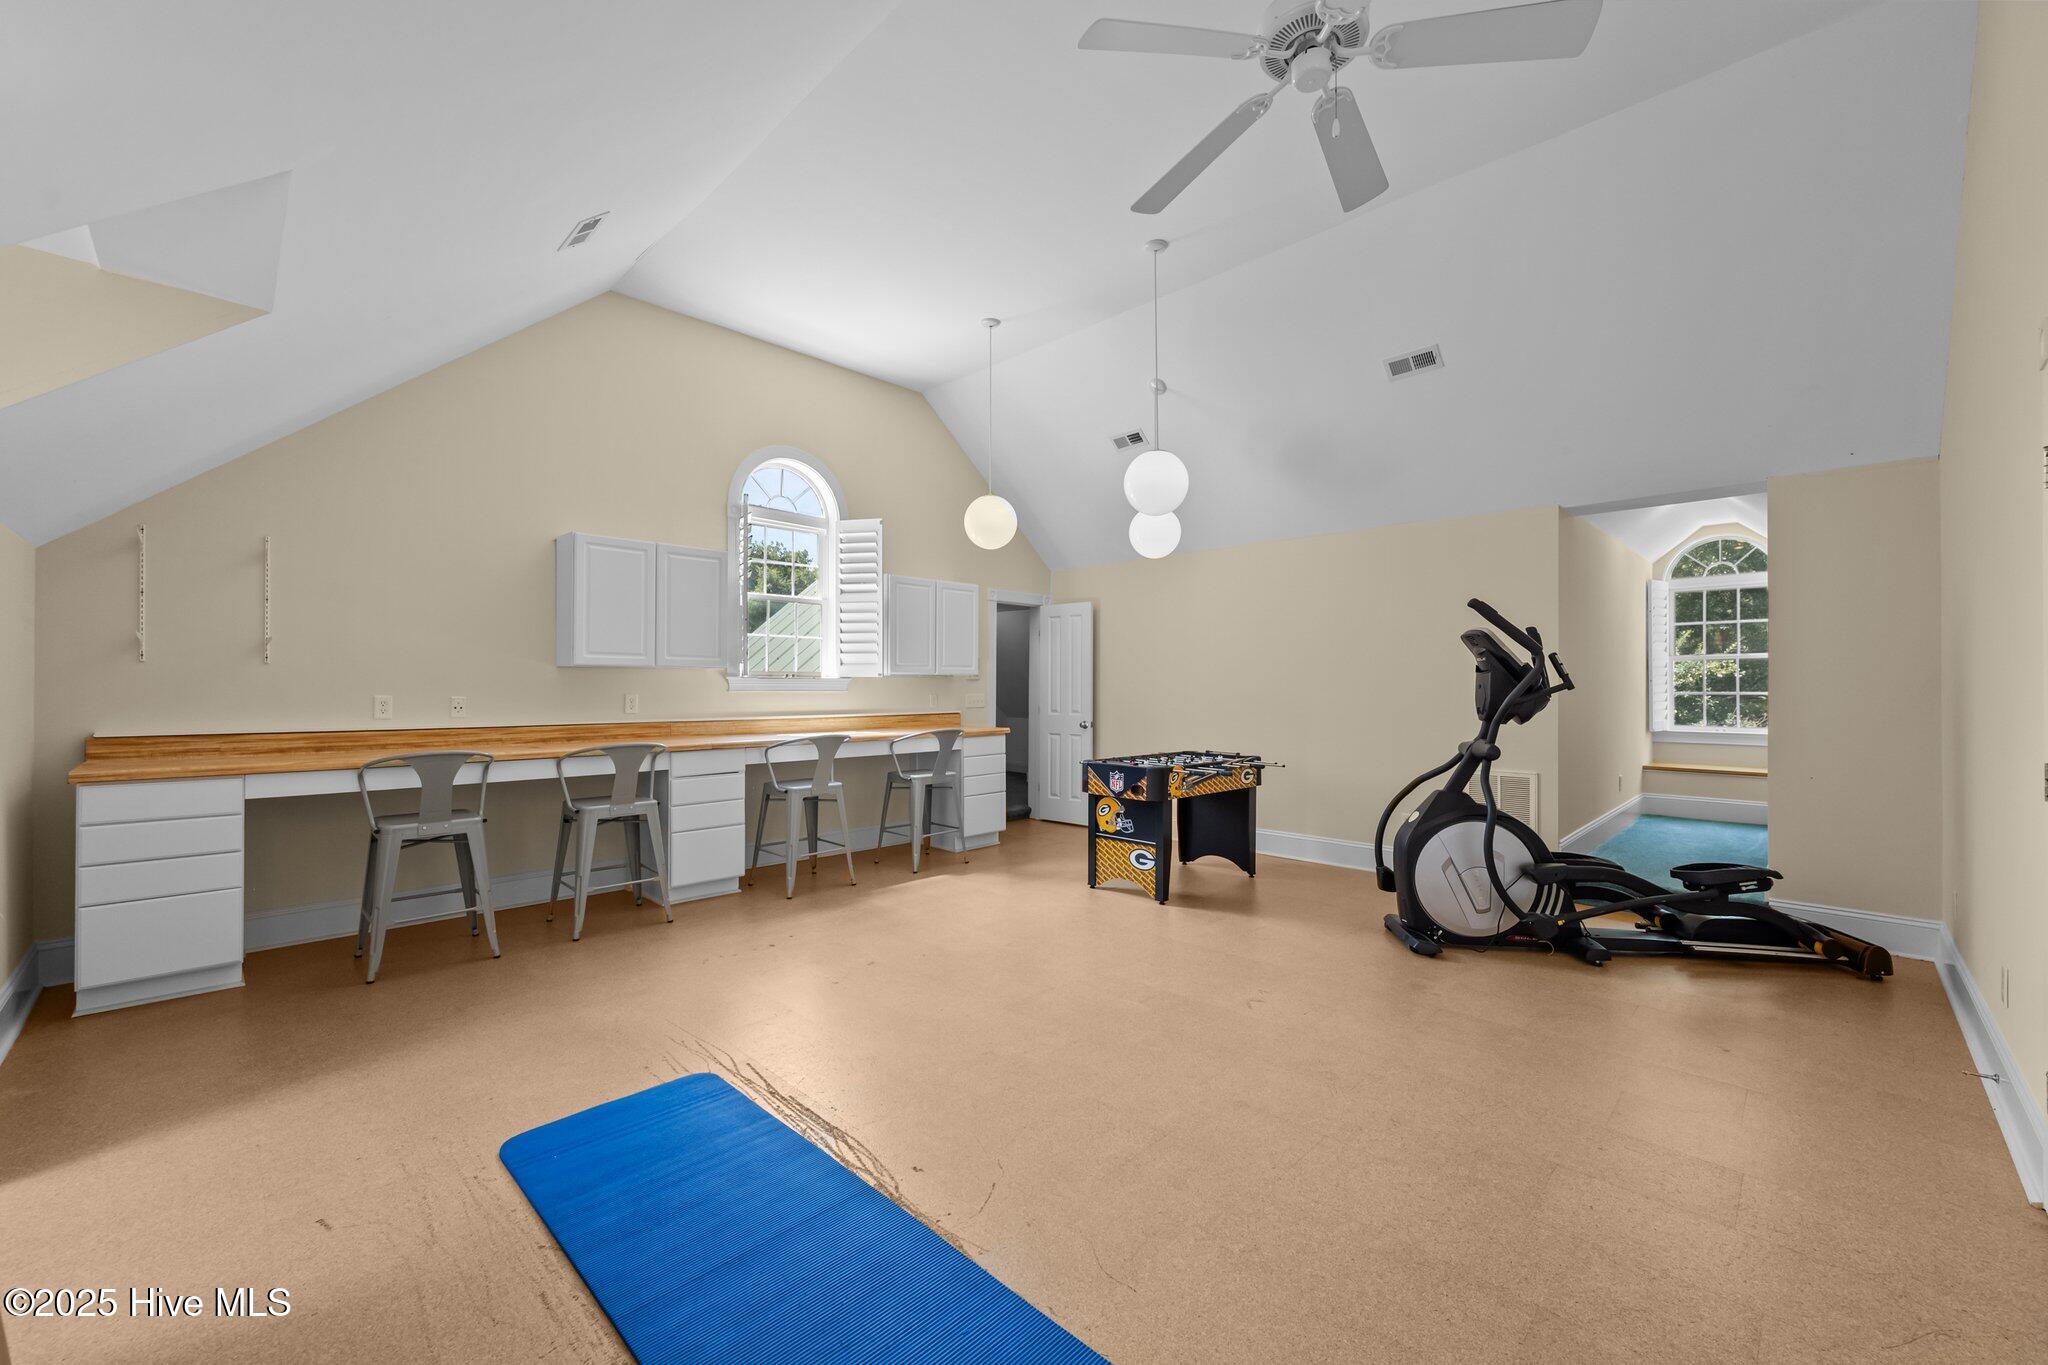
Bonus room with vaulted ceiling, built-in counter, foosball table, and exercise equipment
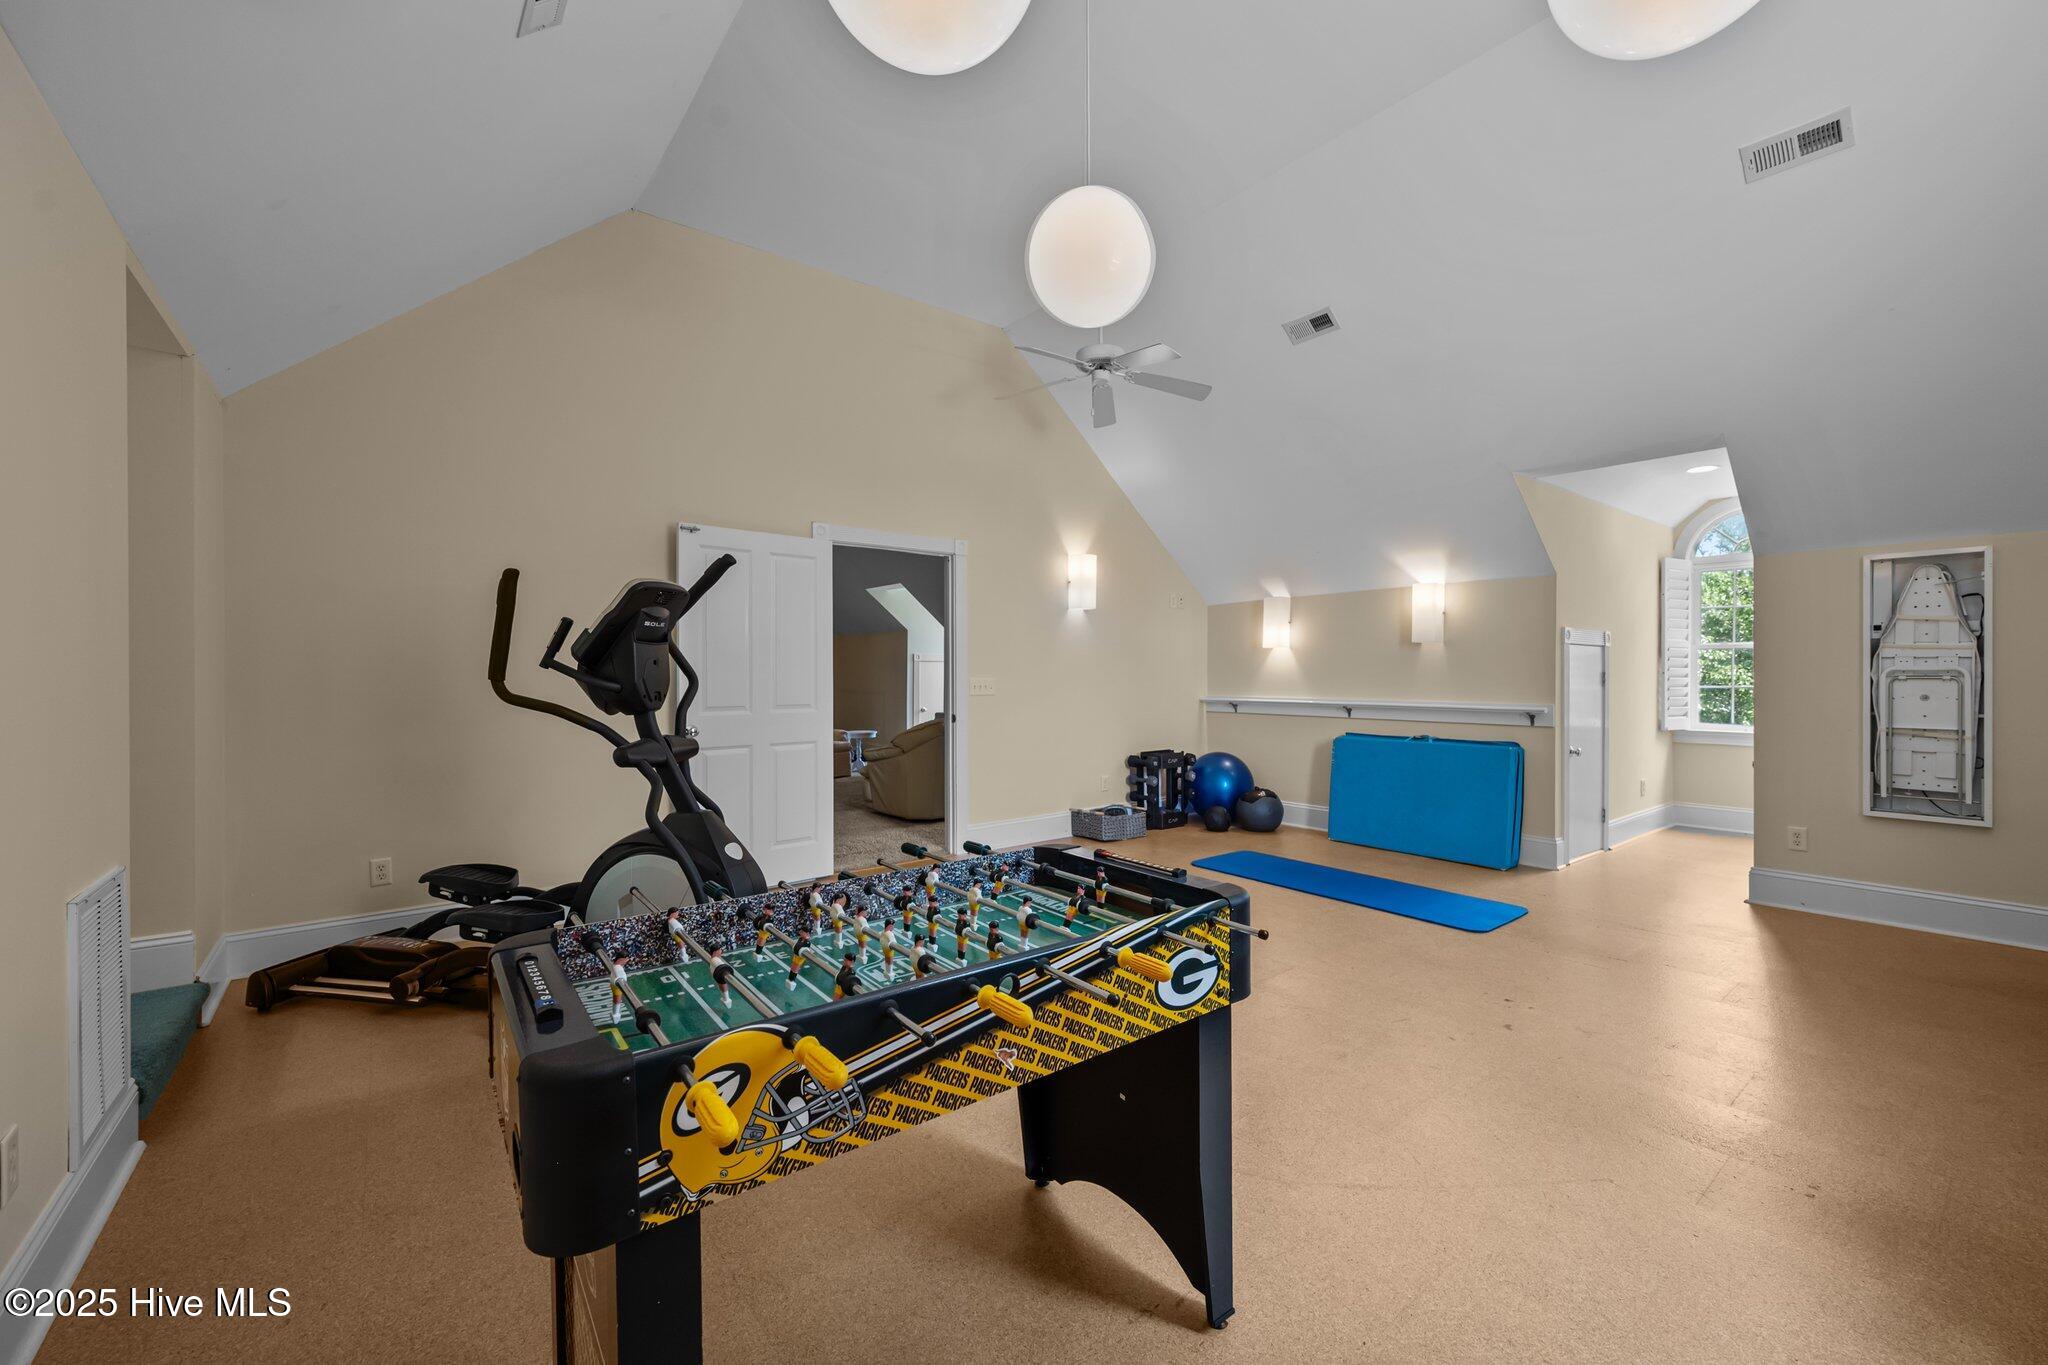
Upstairs recreation room with a Packers foosball table, elliptical trainer, and workout equipment.
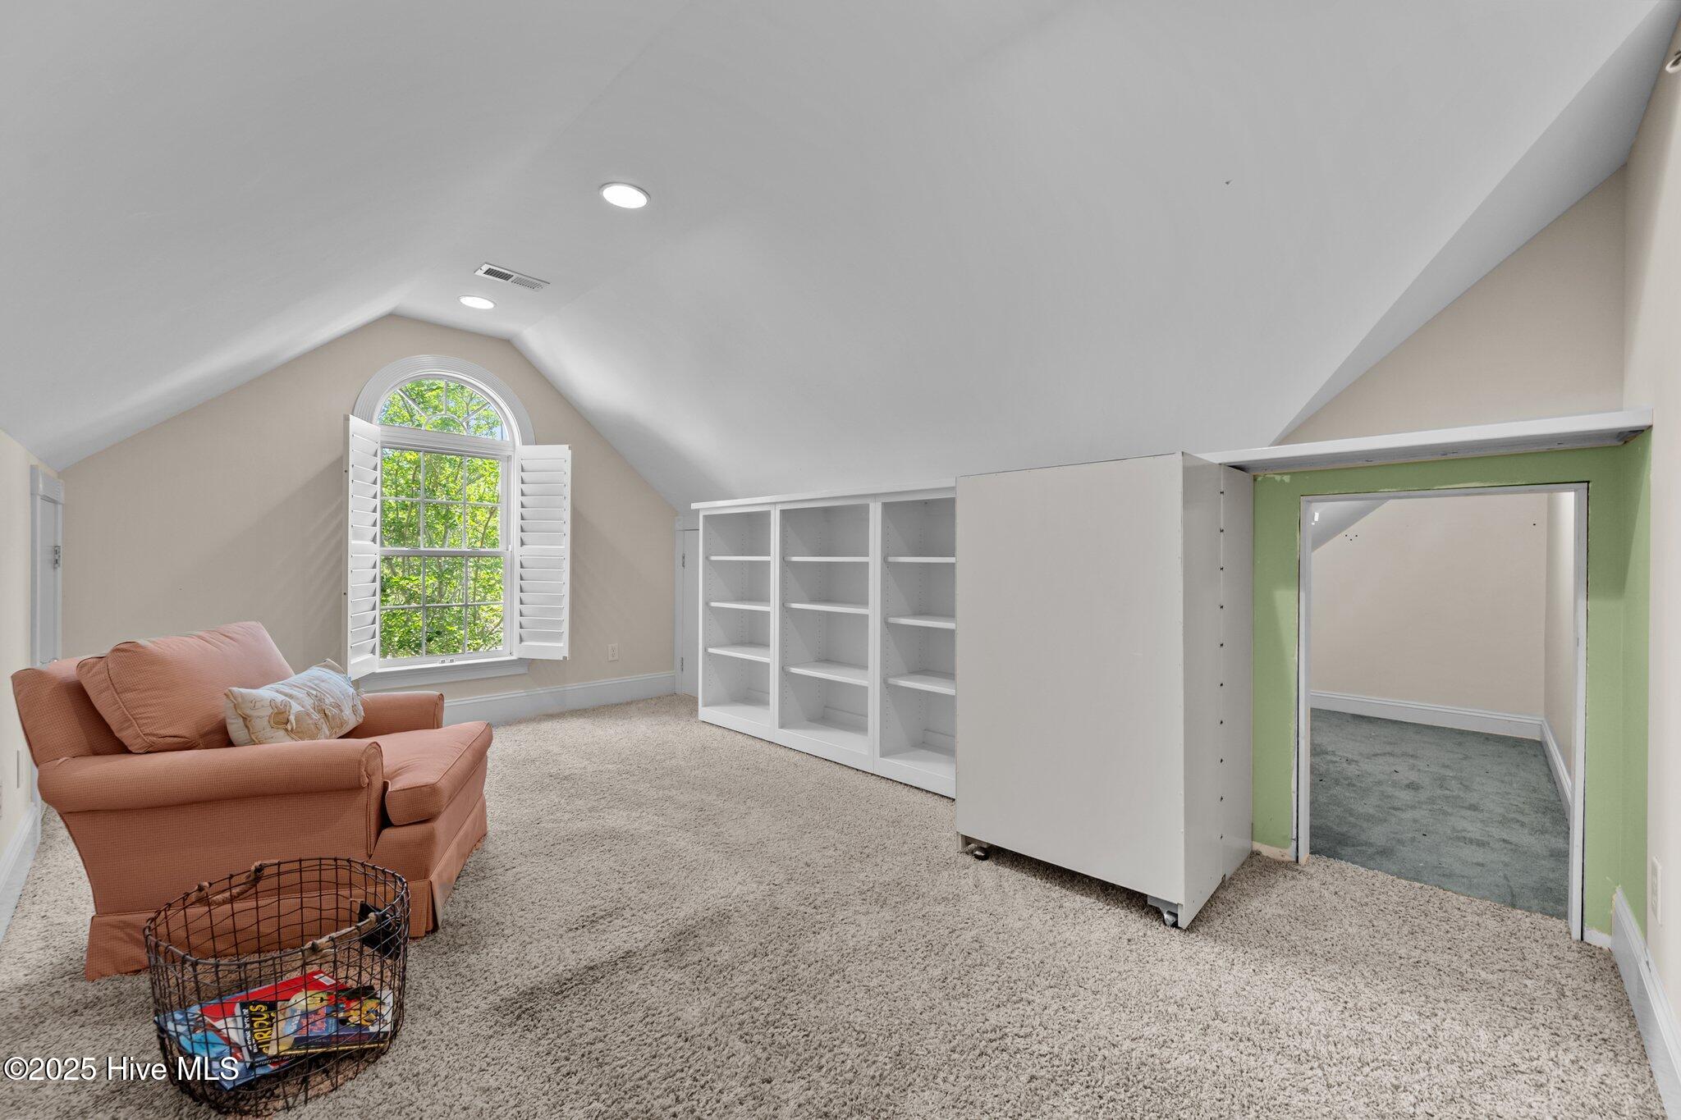
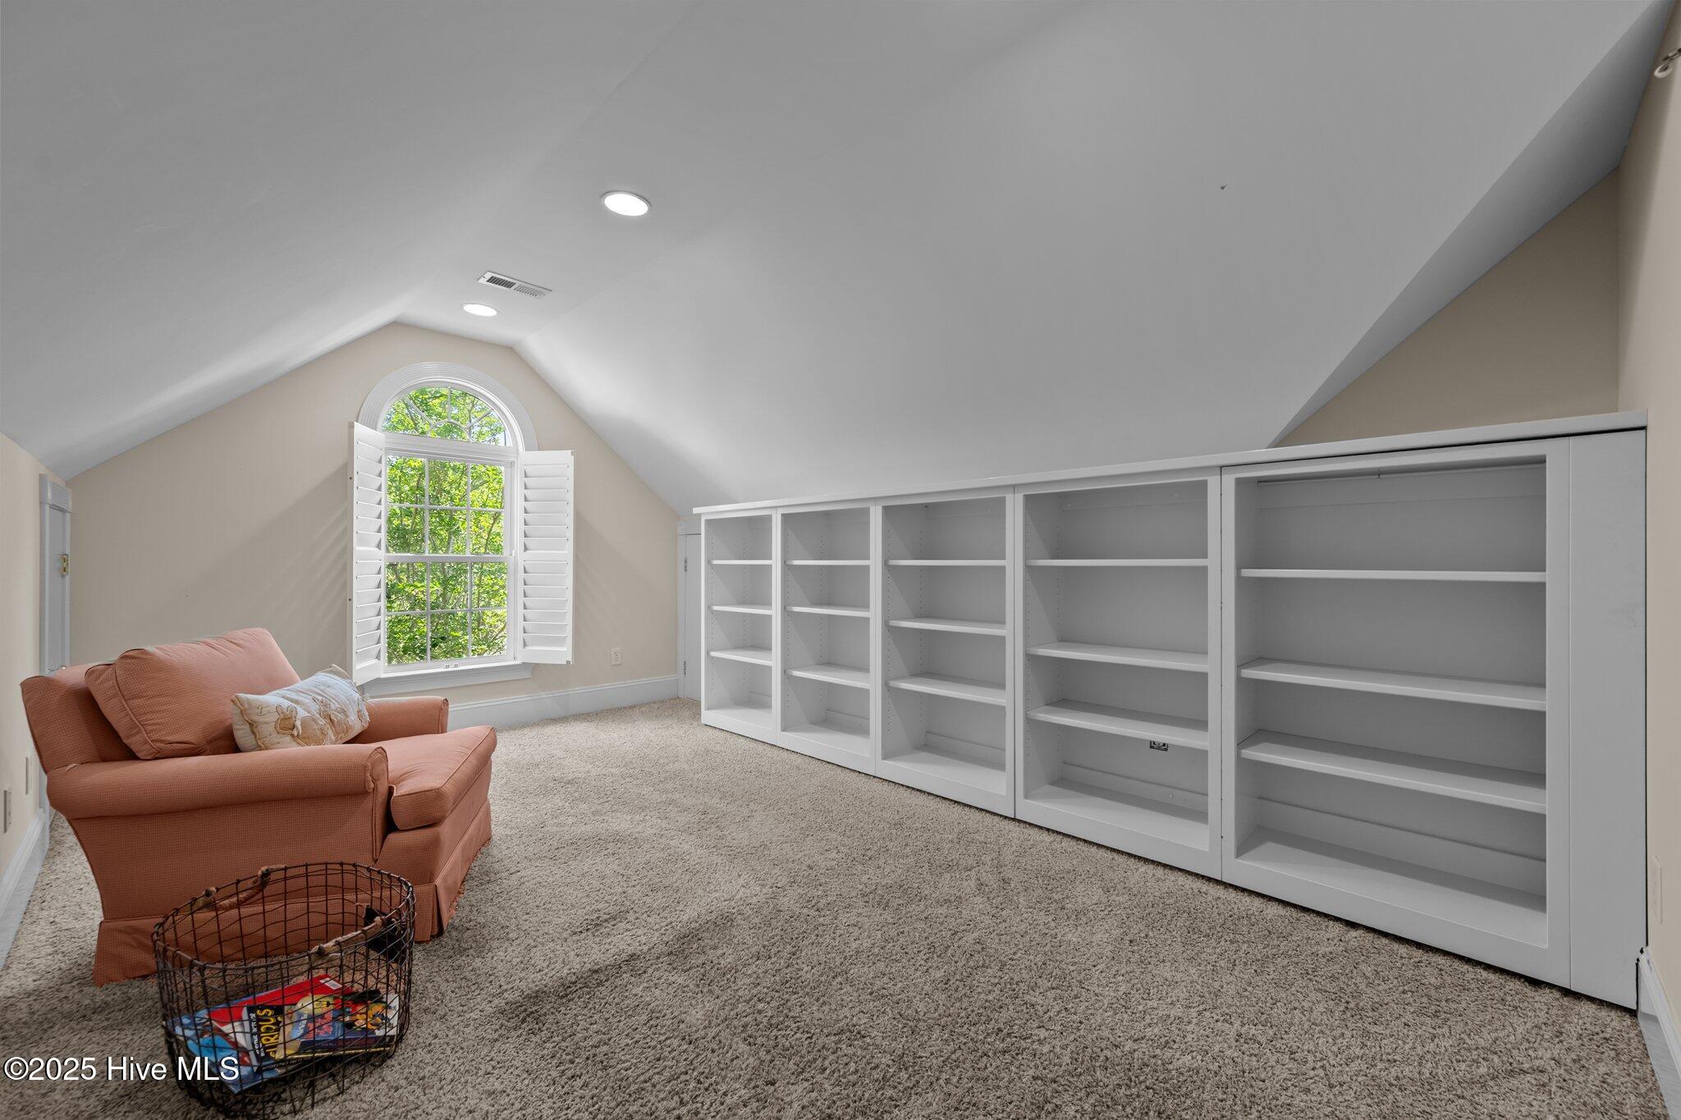
Bonus room with built-in shelving, an arched shuttered window, and a peach armchair.
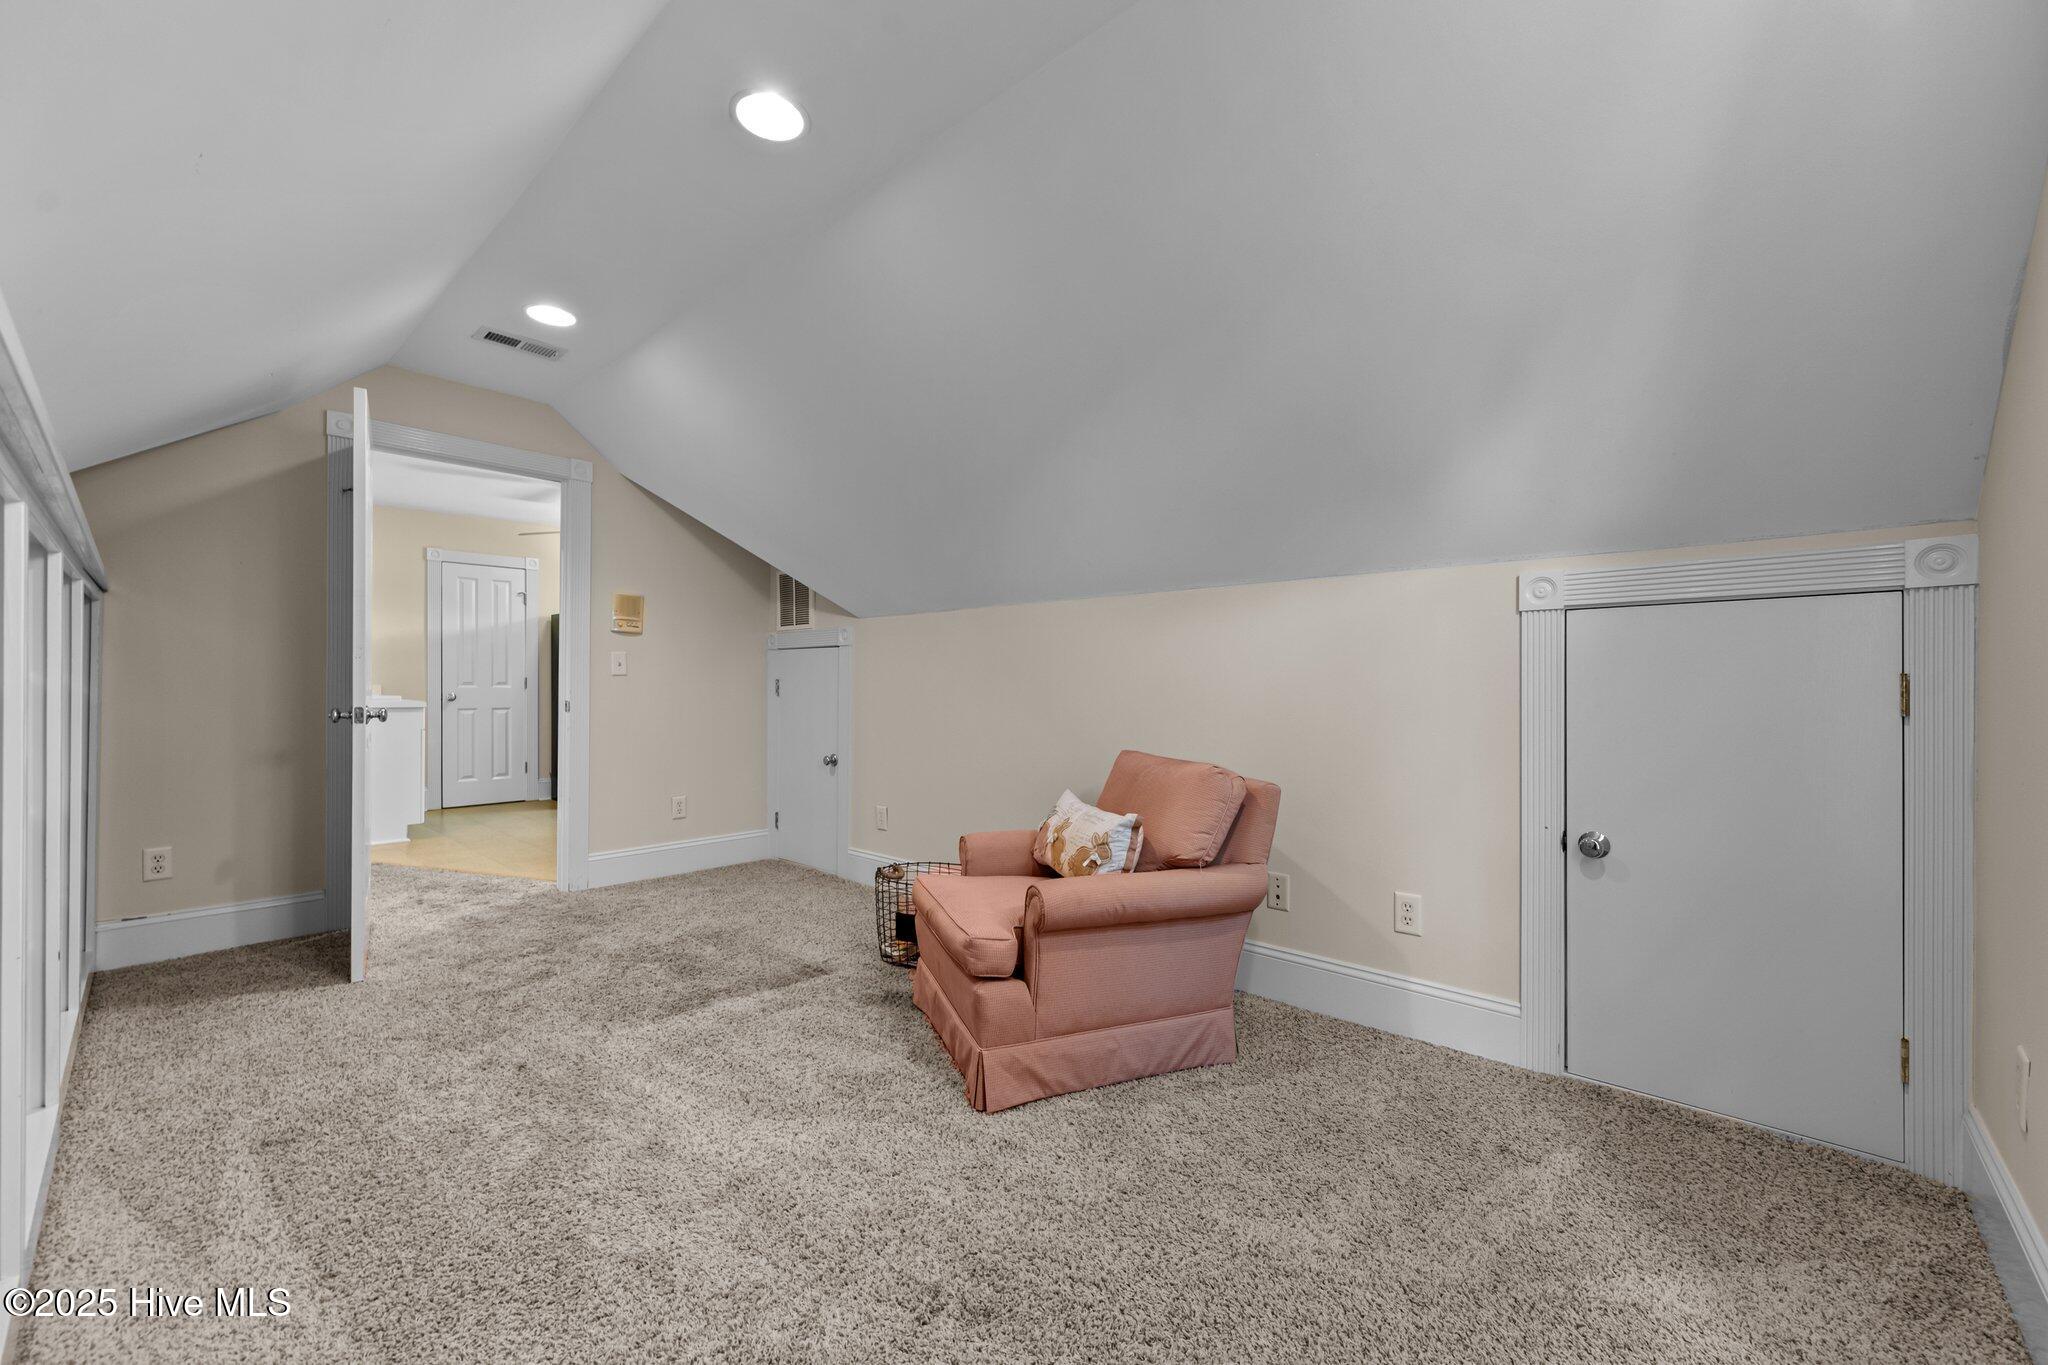
Furnished bonus room with sloped ceiling, wall-to-wall carpet, and a pink armchair.
Upstairs sitting room with built-in bookshelves, a coral armchair, and an arched window.
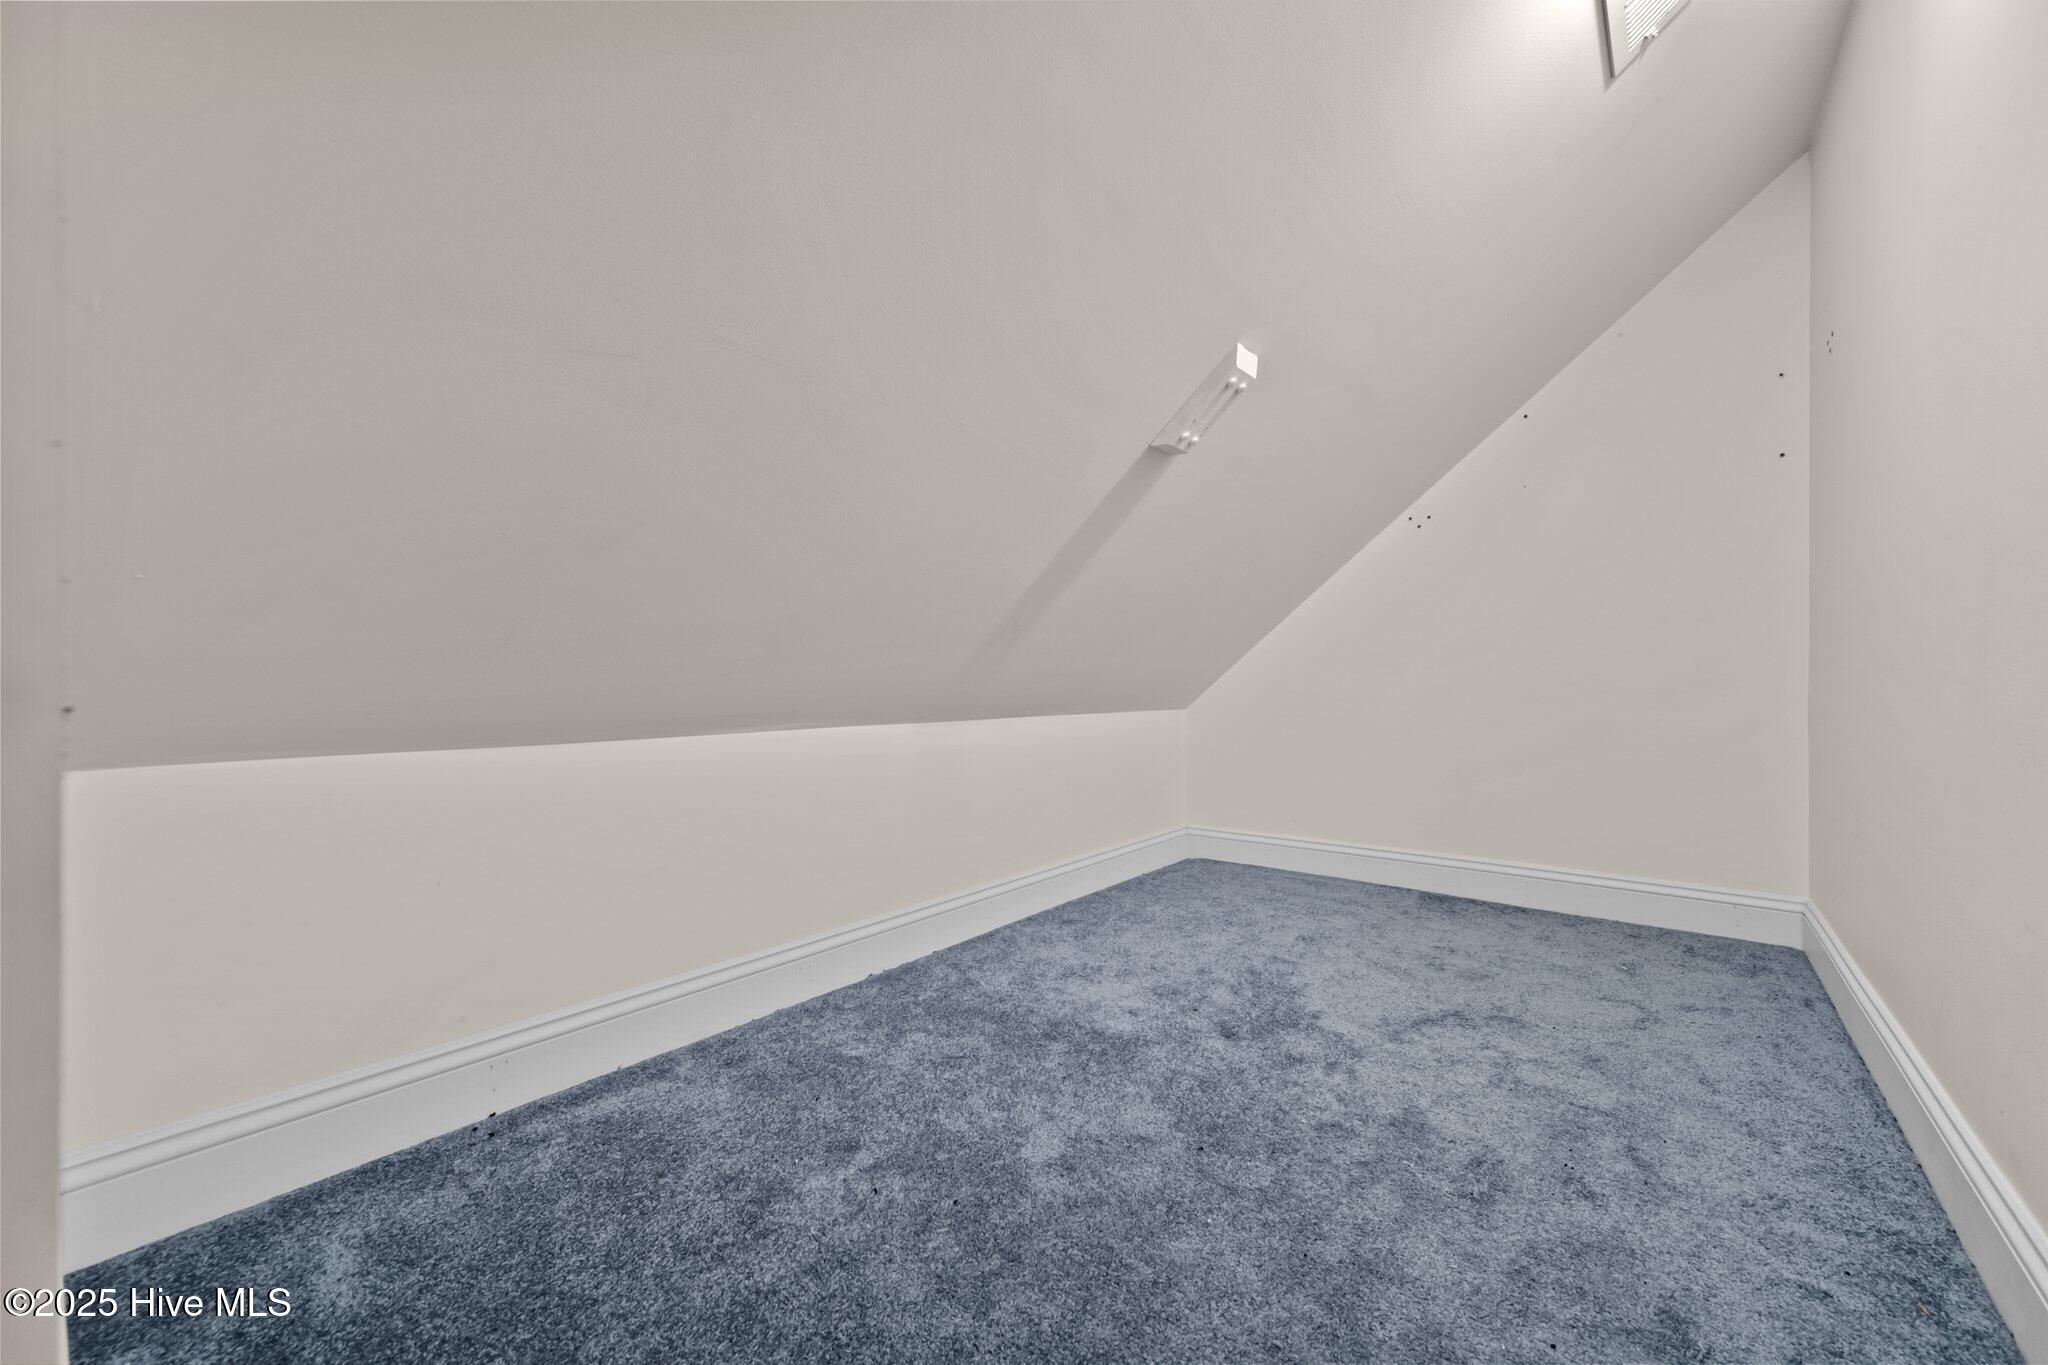
Empty carpeted room with a sharply sloped ceiling and ceiling light.
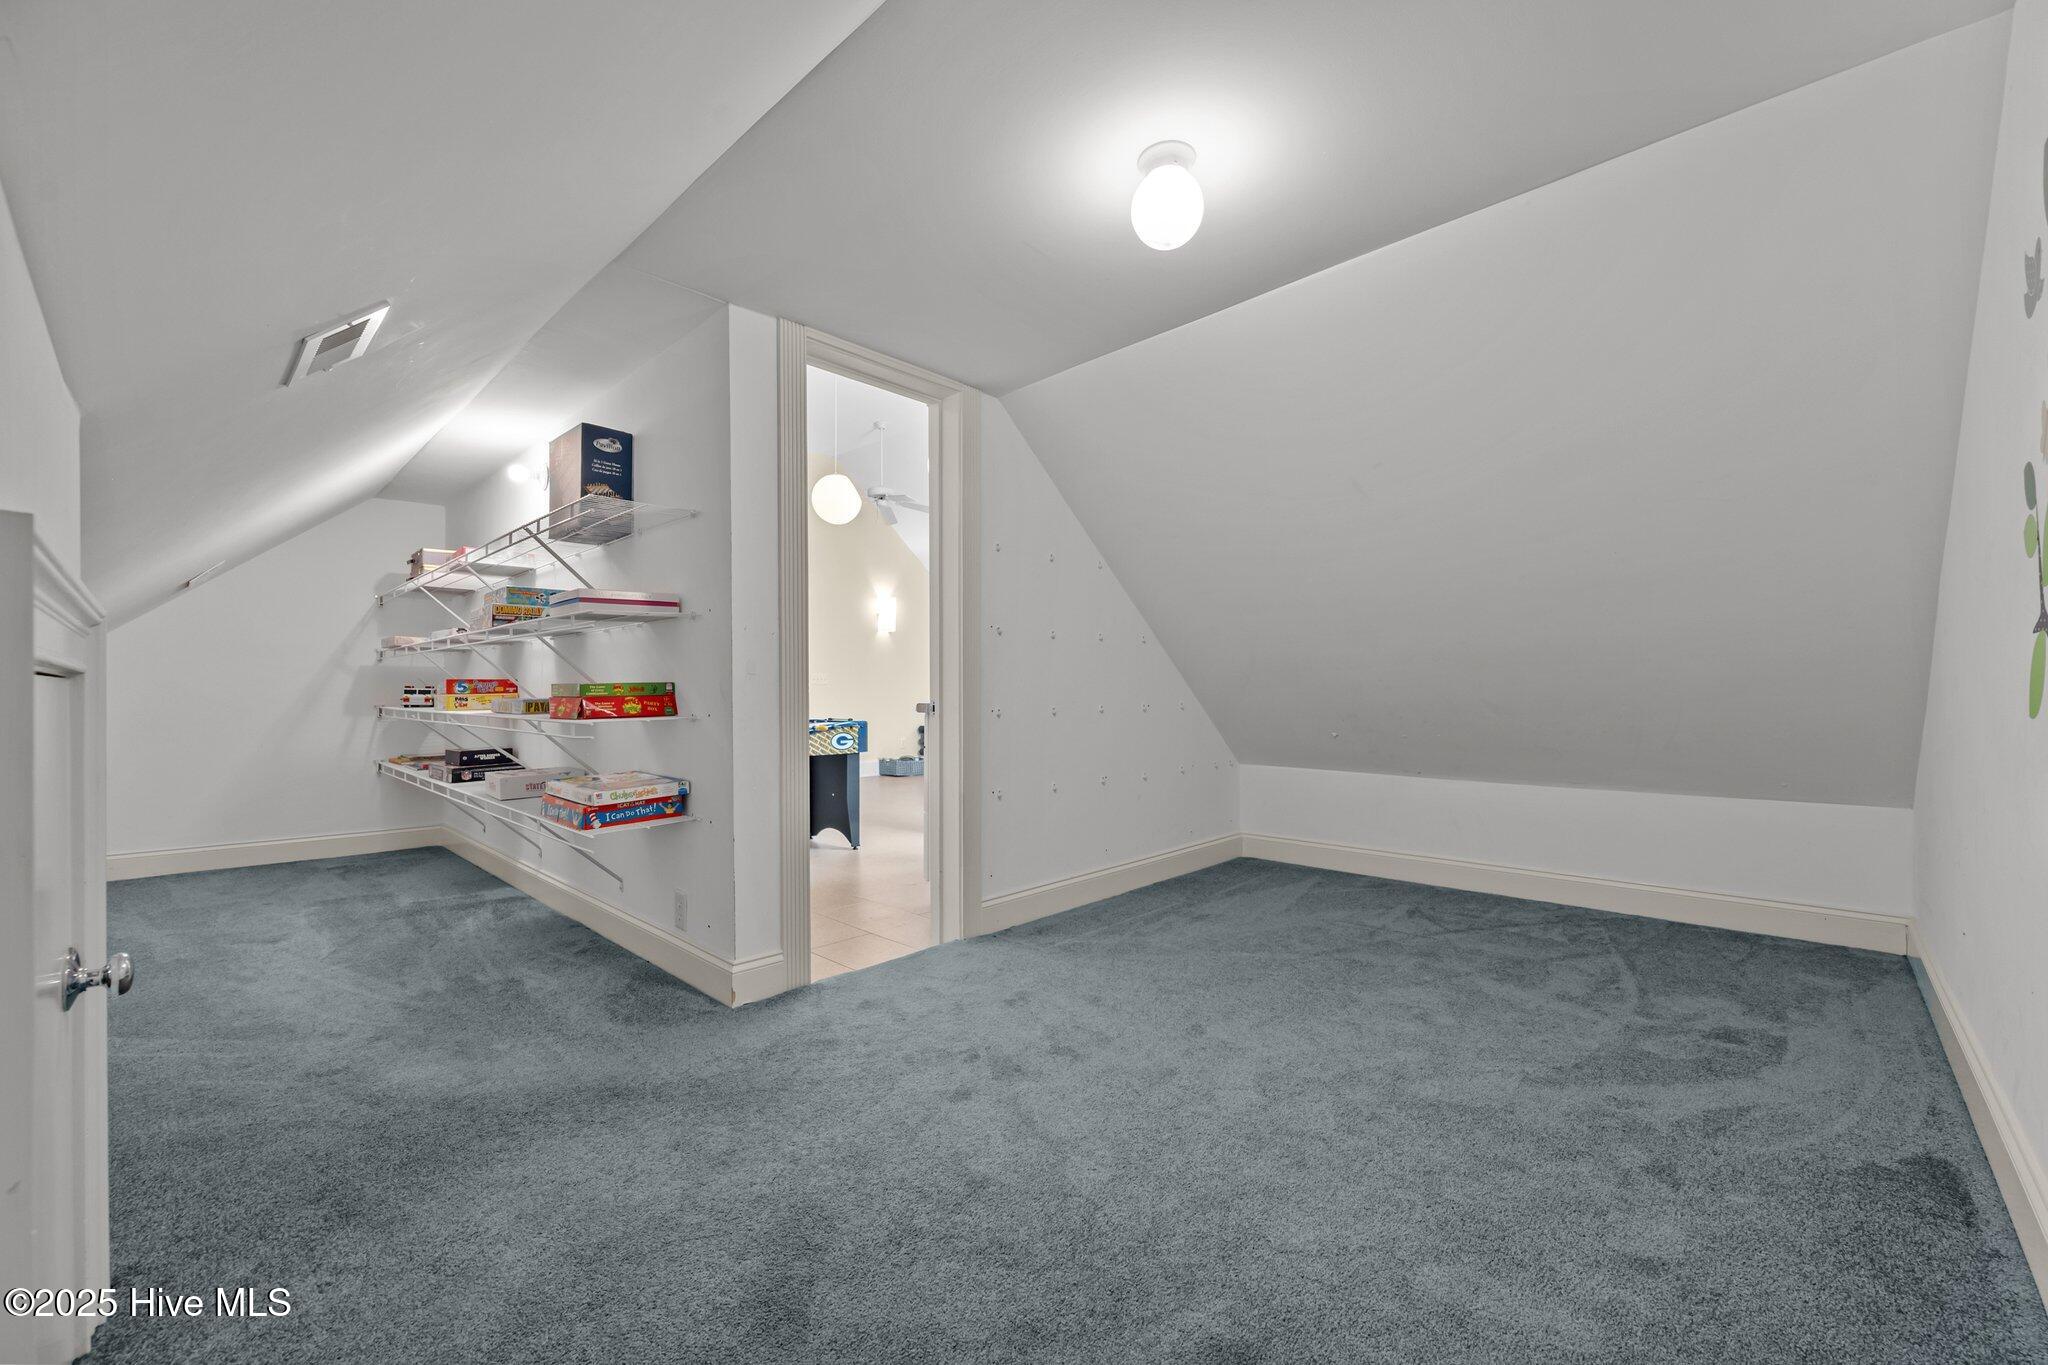
Finished attic room with blue-gray carpet, sloped ceilings, and shelves of board games.
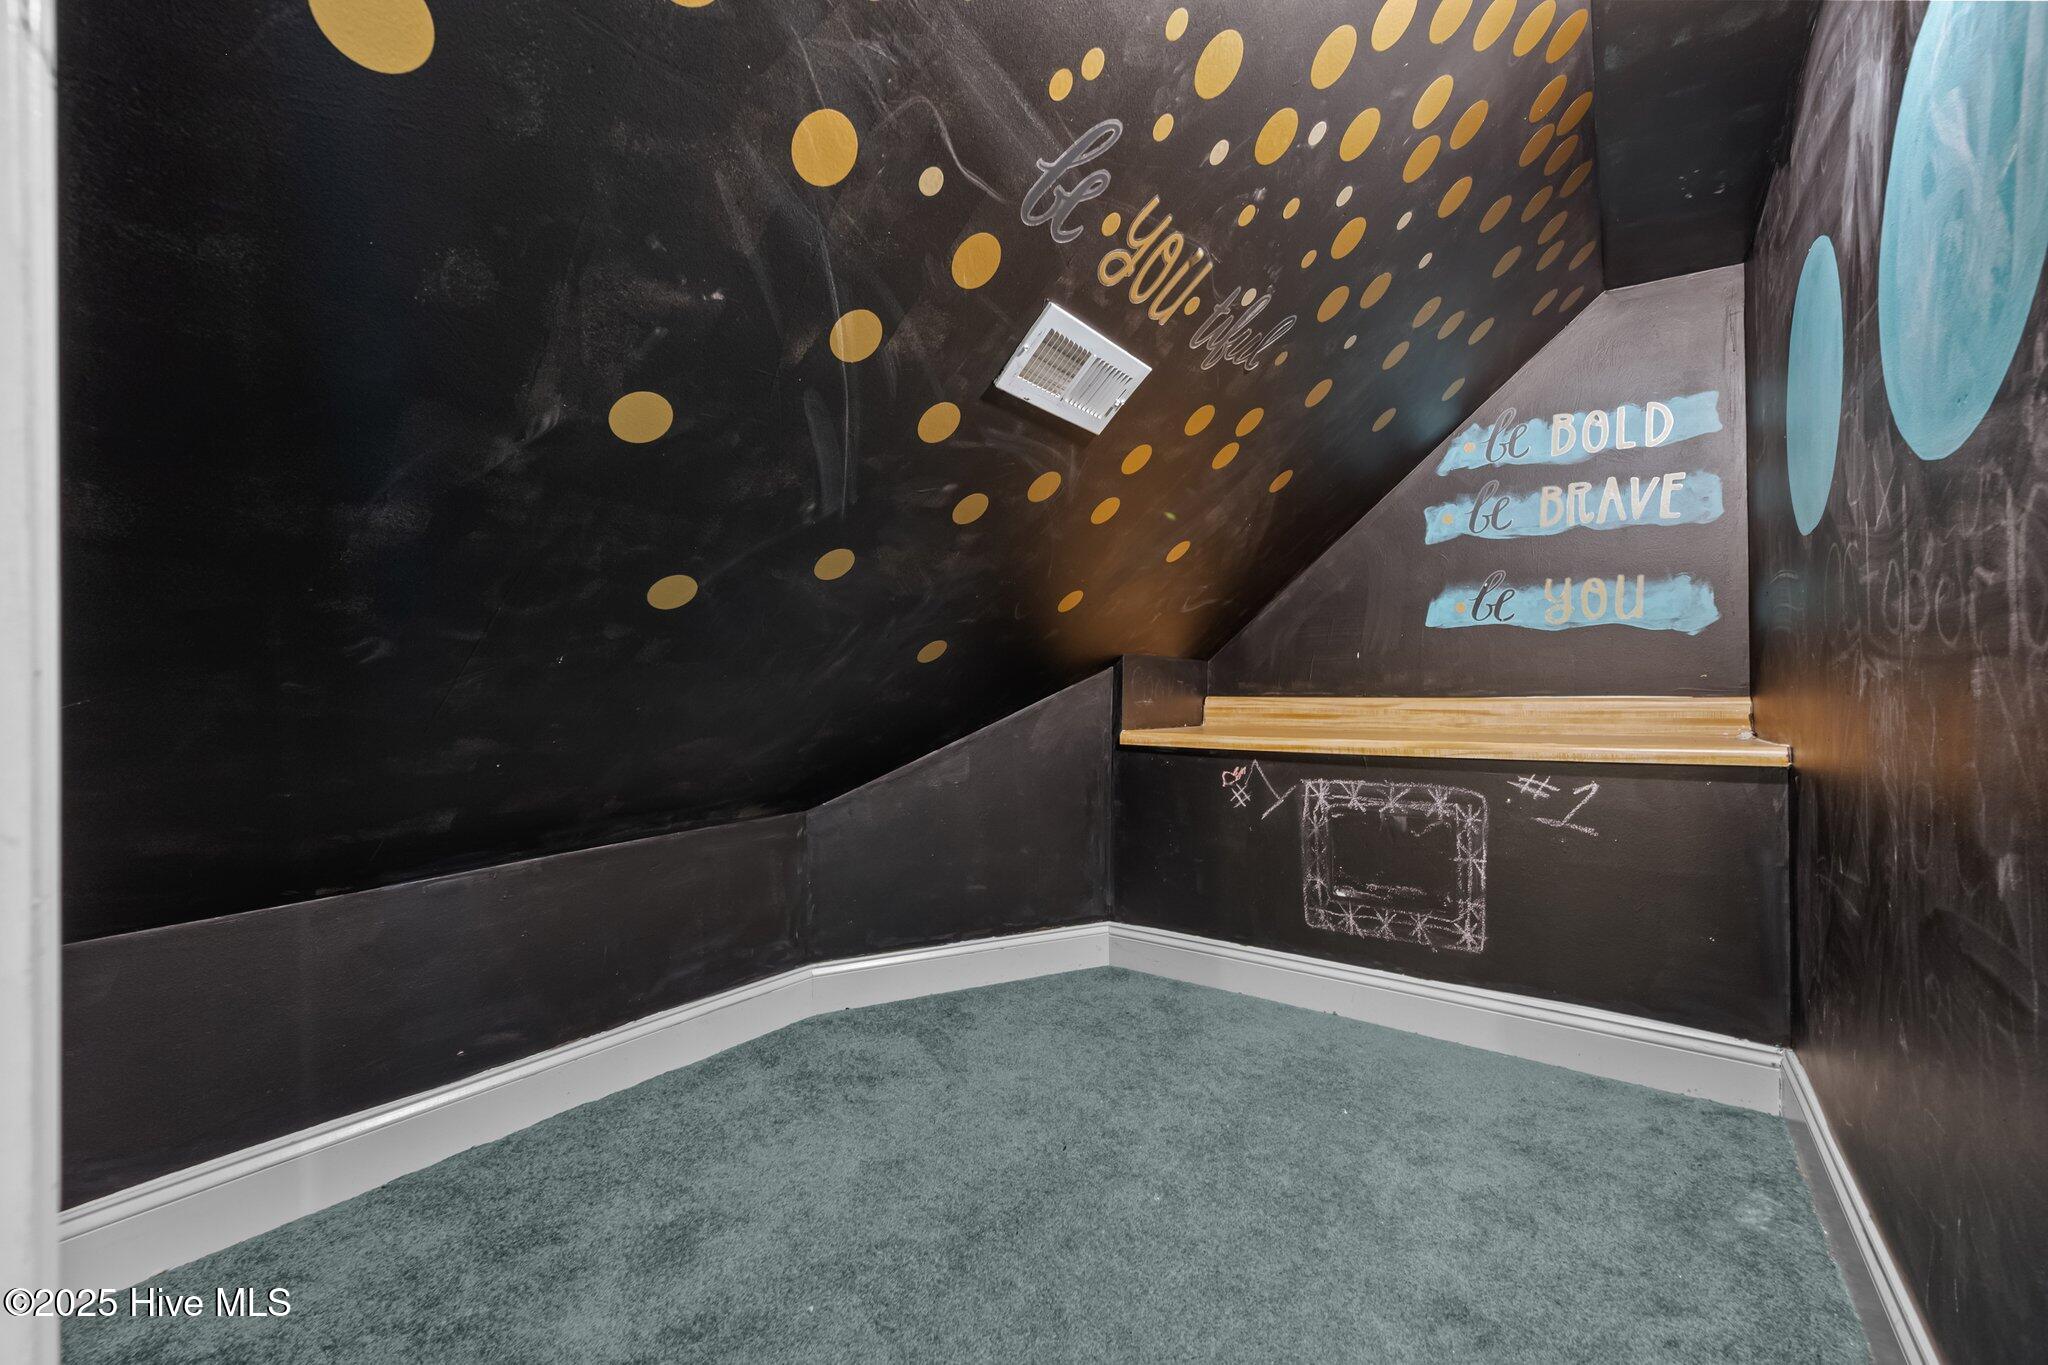
Carpeted nook with chalkboard walls, gold ceiling dots, and a wall painted with “be BOLD,” “be BRAVE,” and “be YOU.”
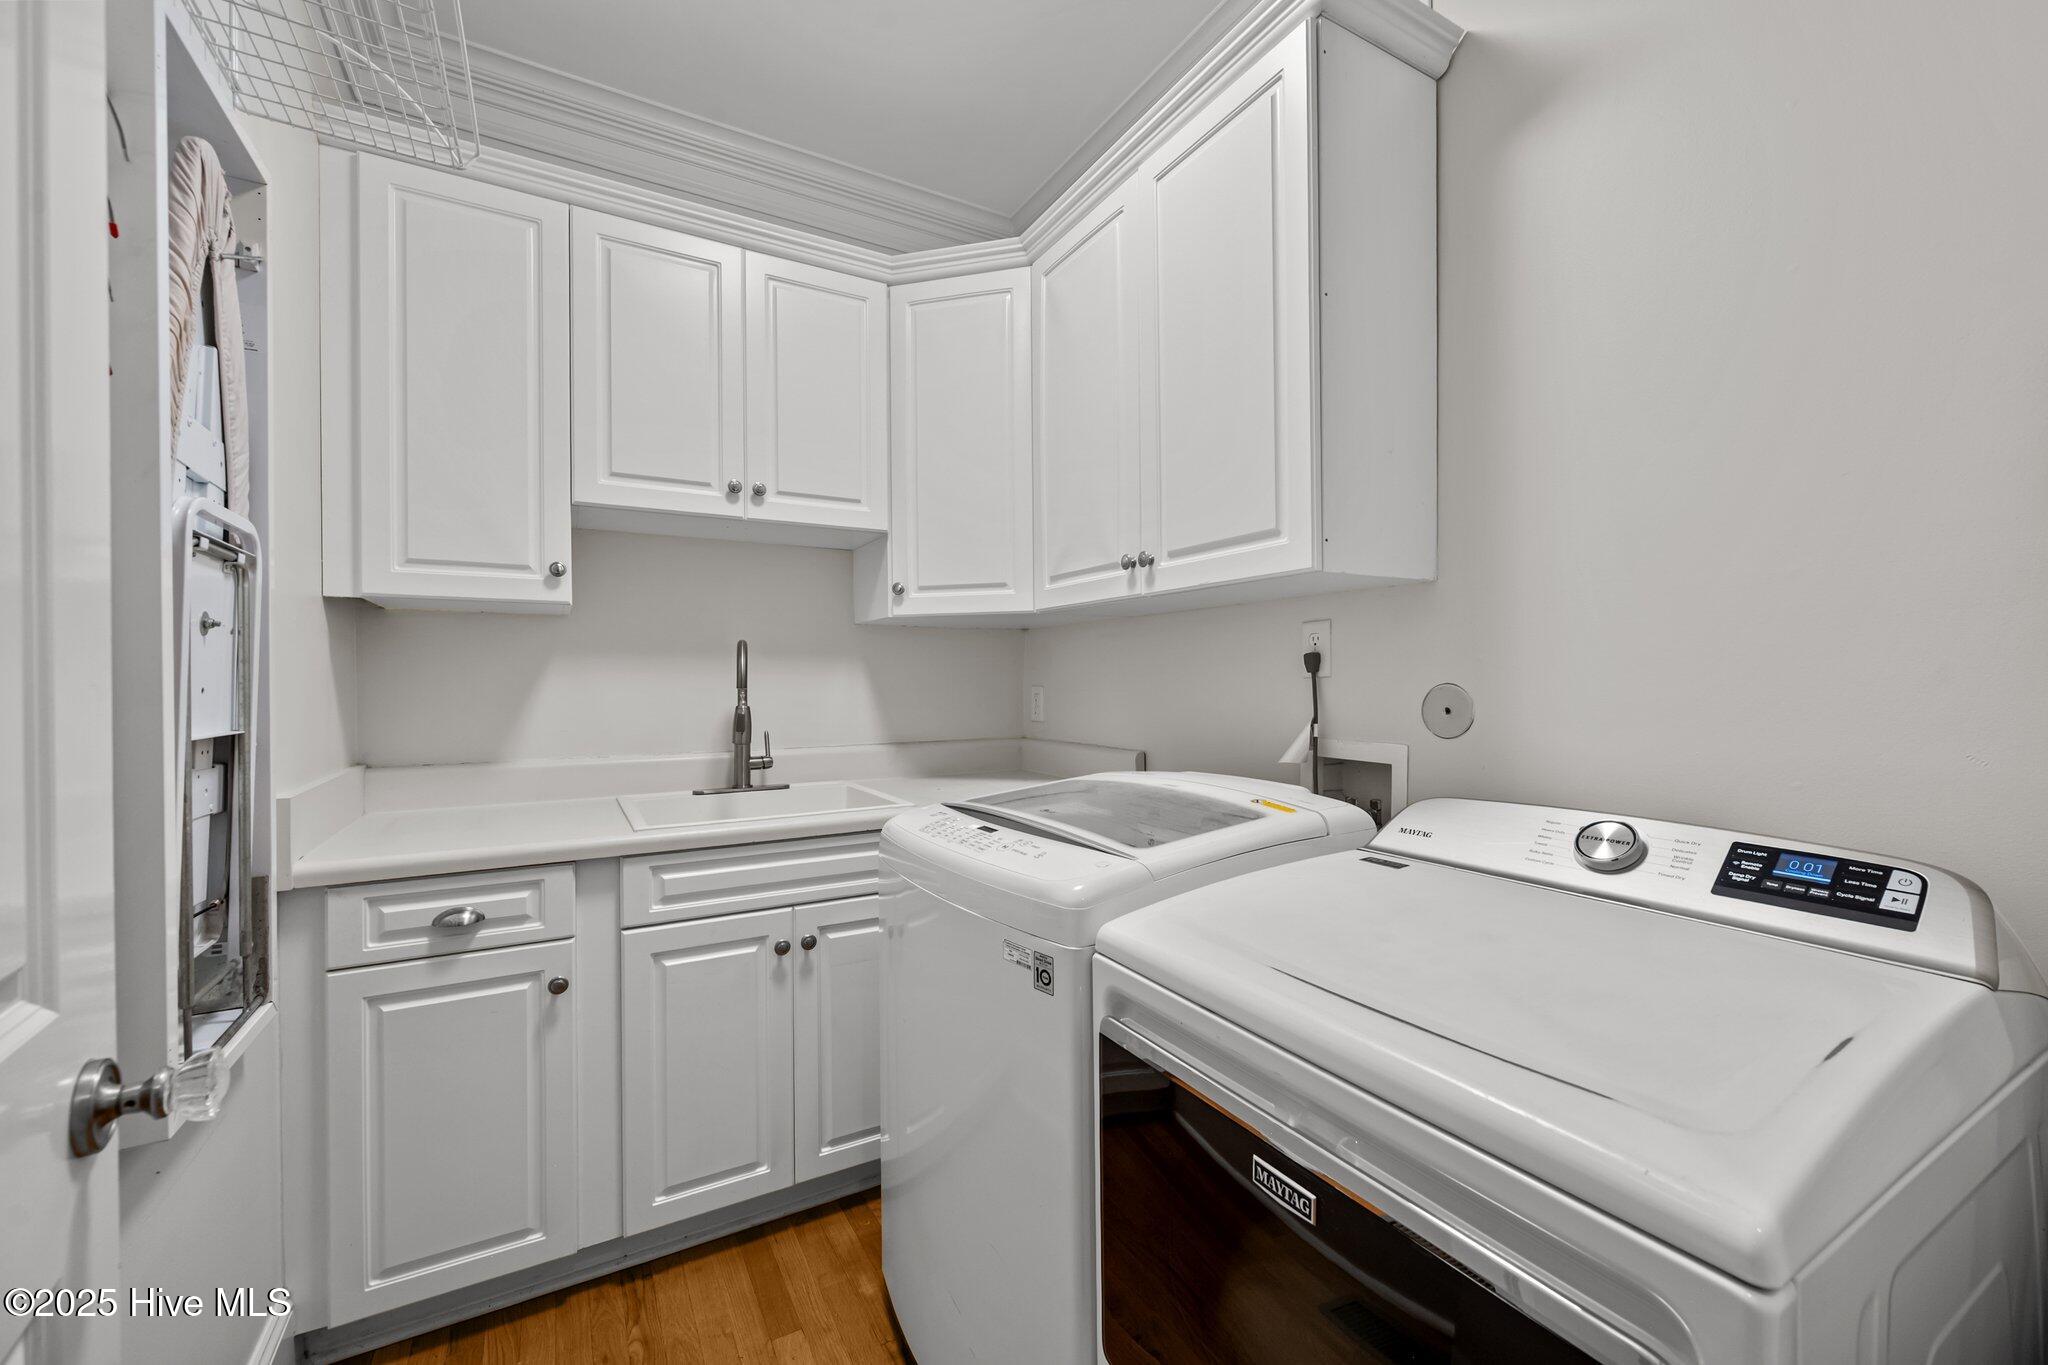
Laundry room with white cabinetry, a utility sink, and two Maytag top-load machines.
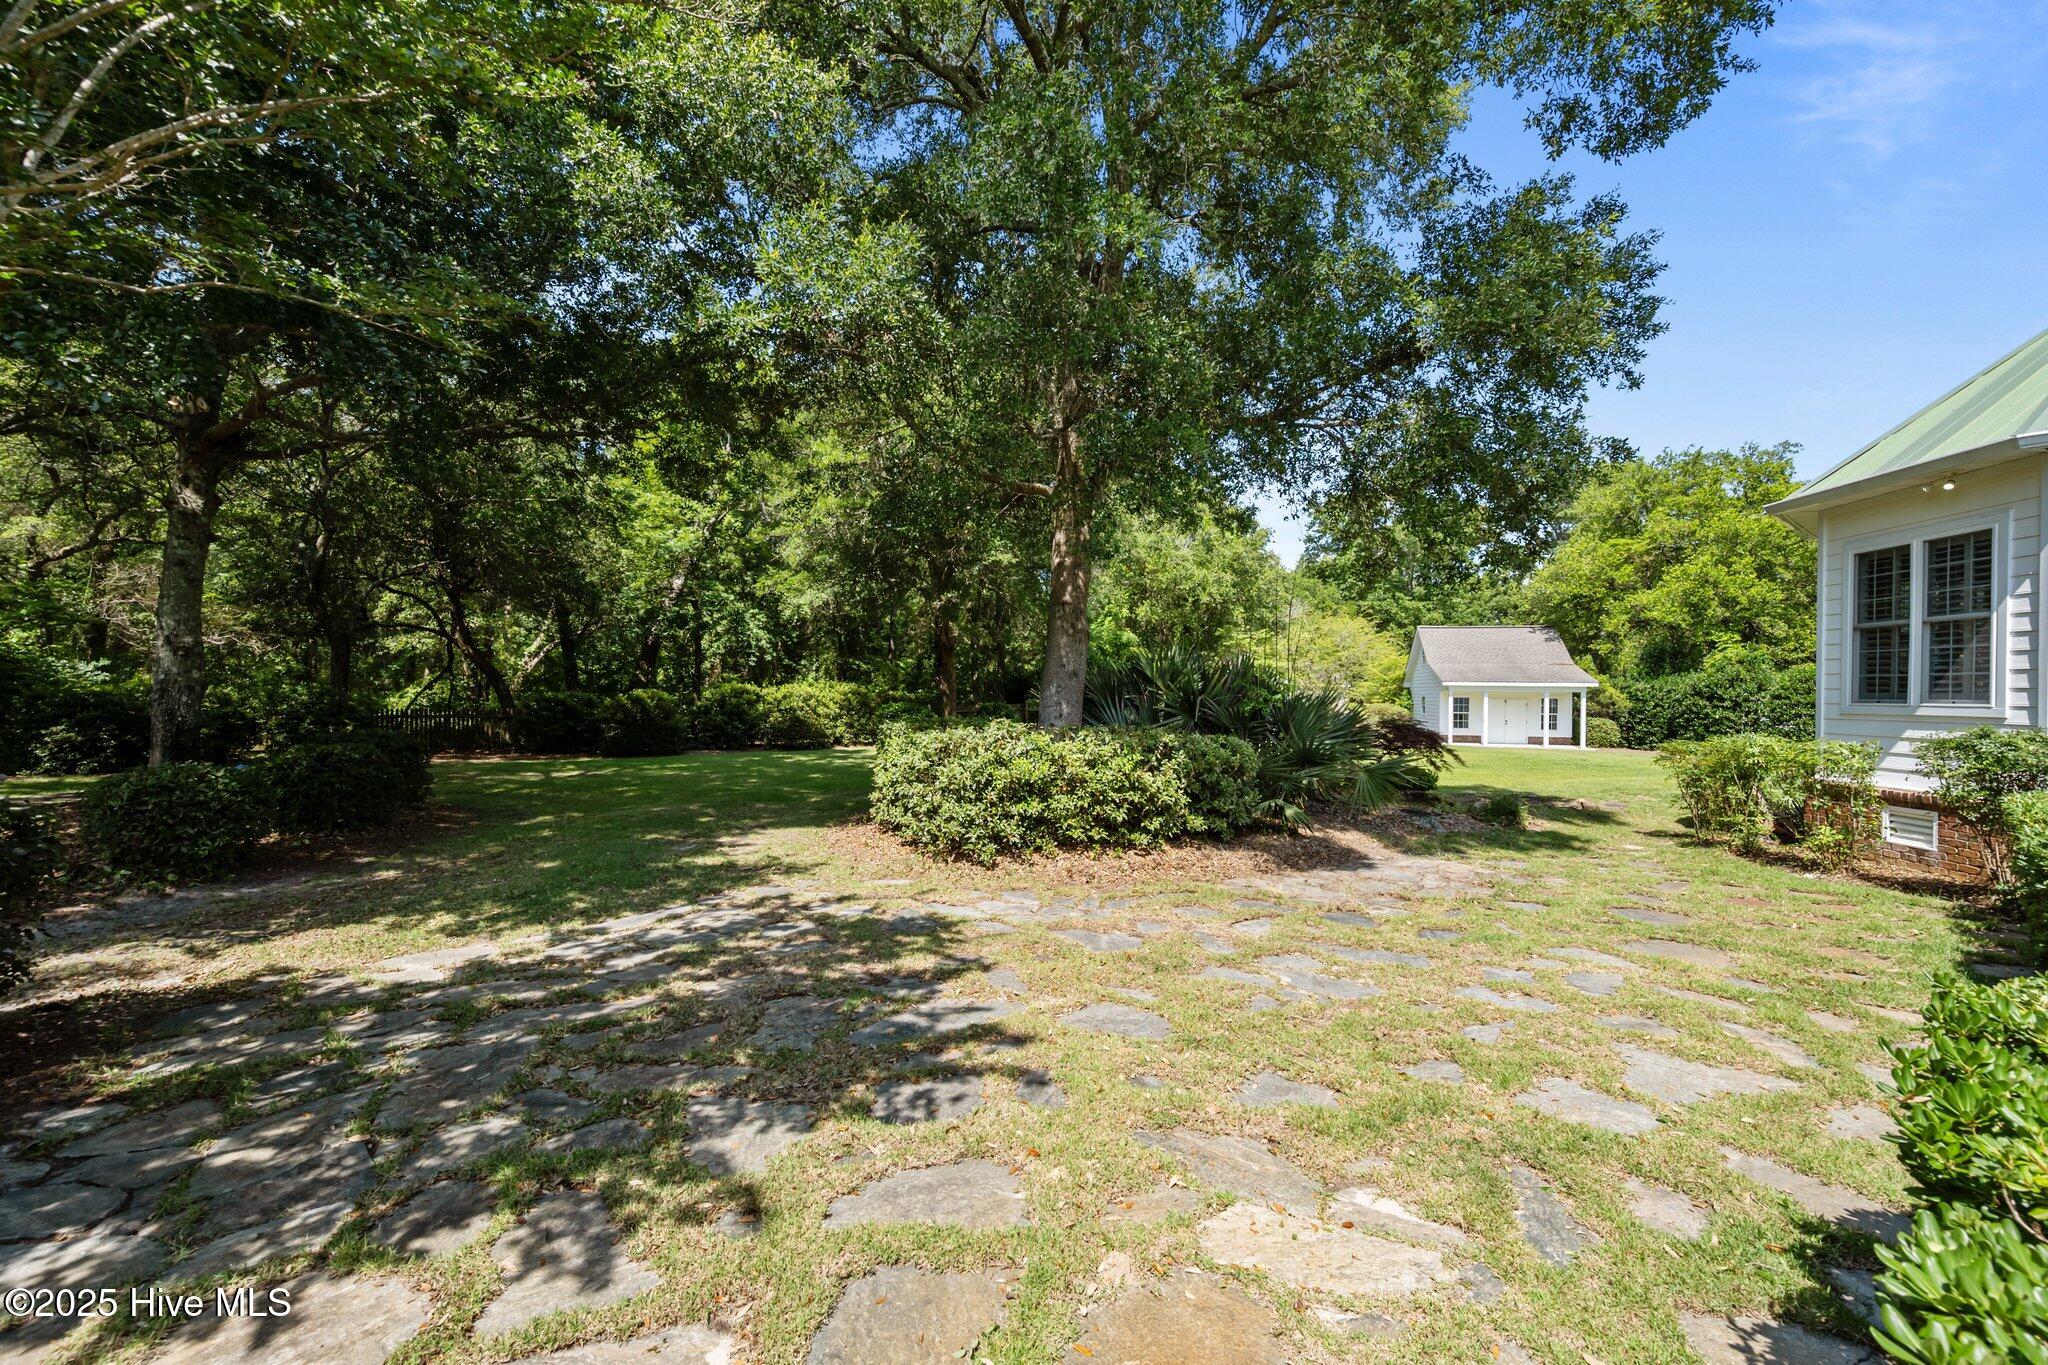
Landscaped yard with a stone path, mature trees, and a small detached outbuilding.
White-sided home with green metal gabled roofs, a covered porch, and landscaped yard.
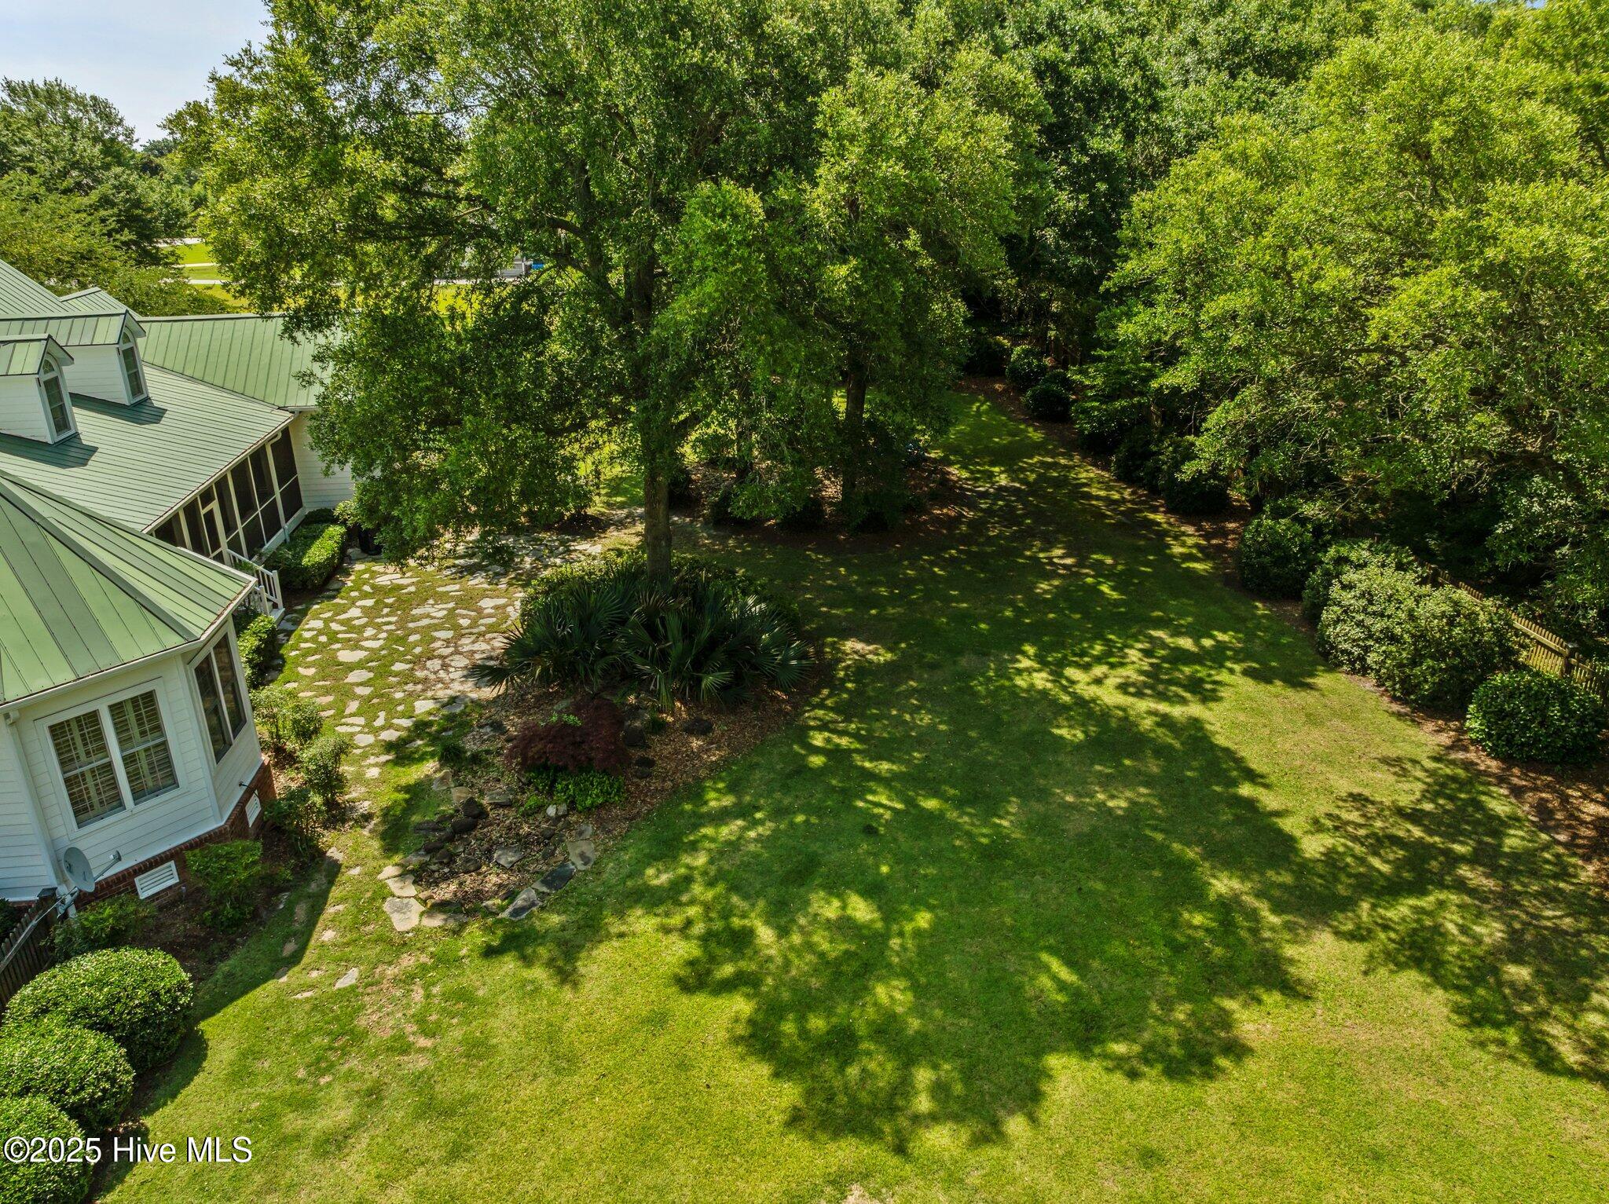
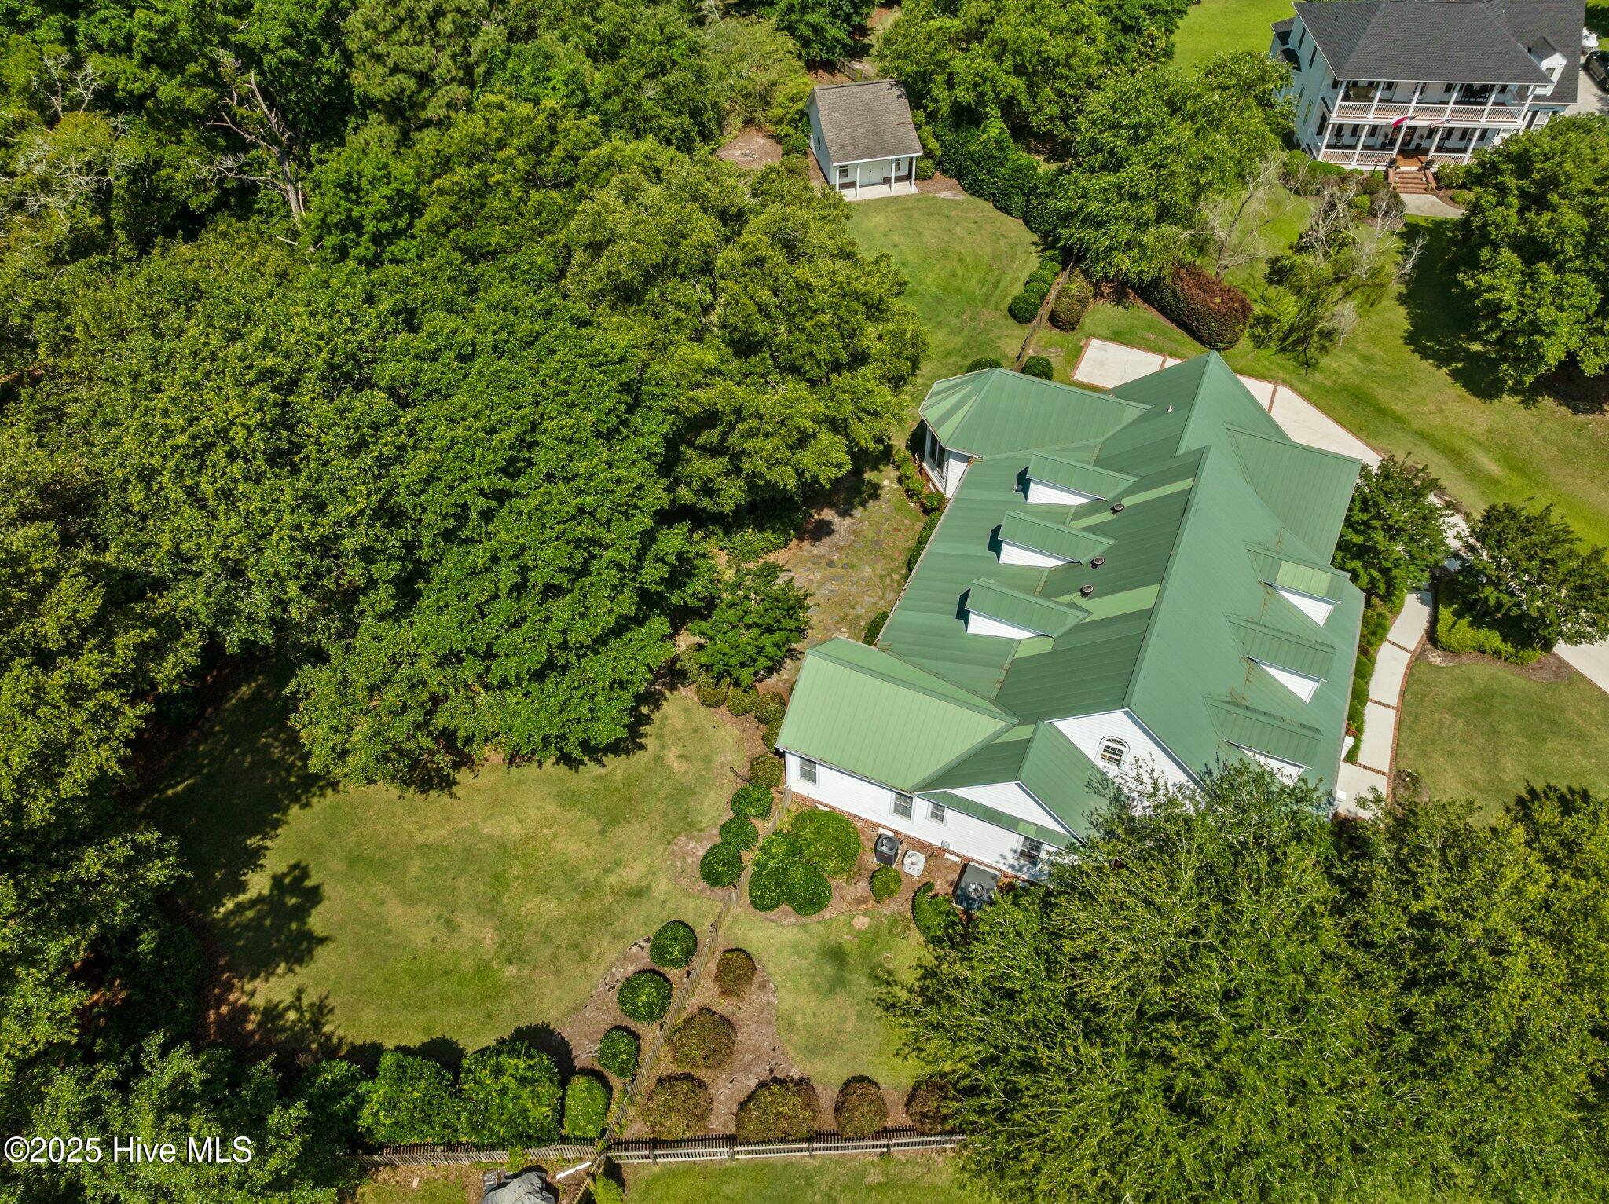
Aerial view of a tree-shaded lawn beside a home, with a winding stone path and green metal roof.
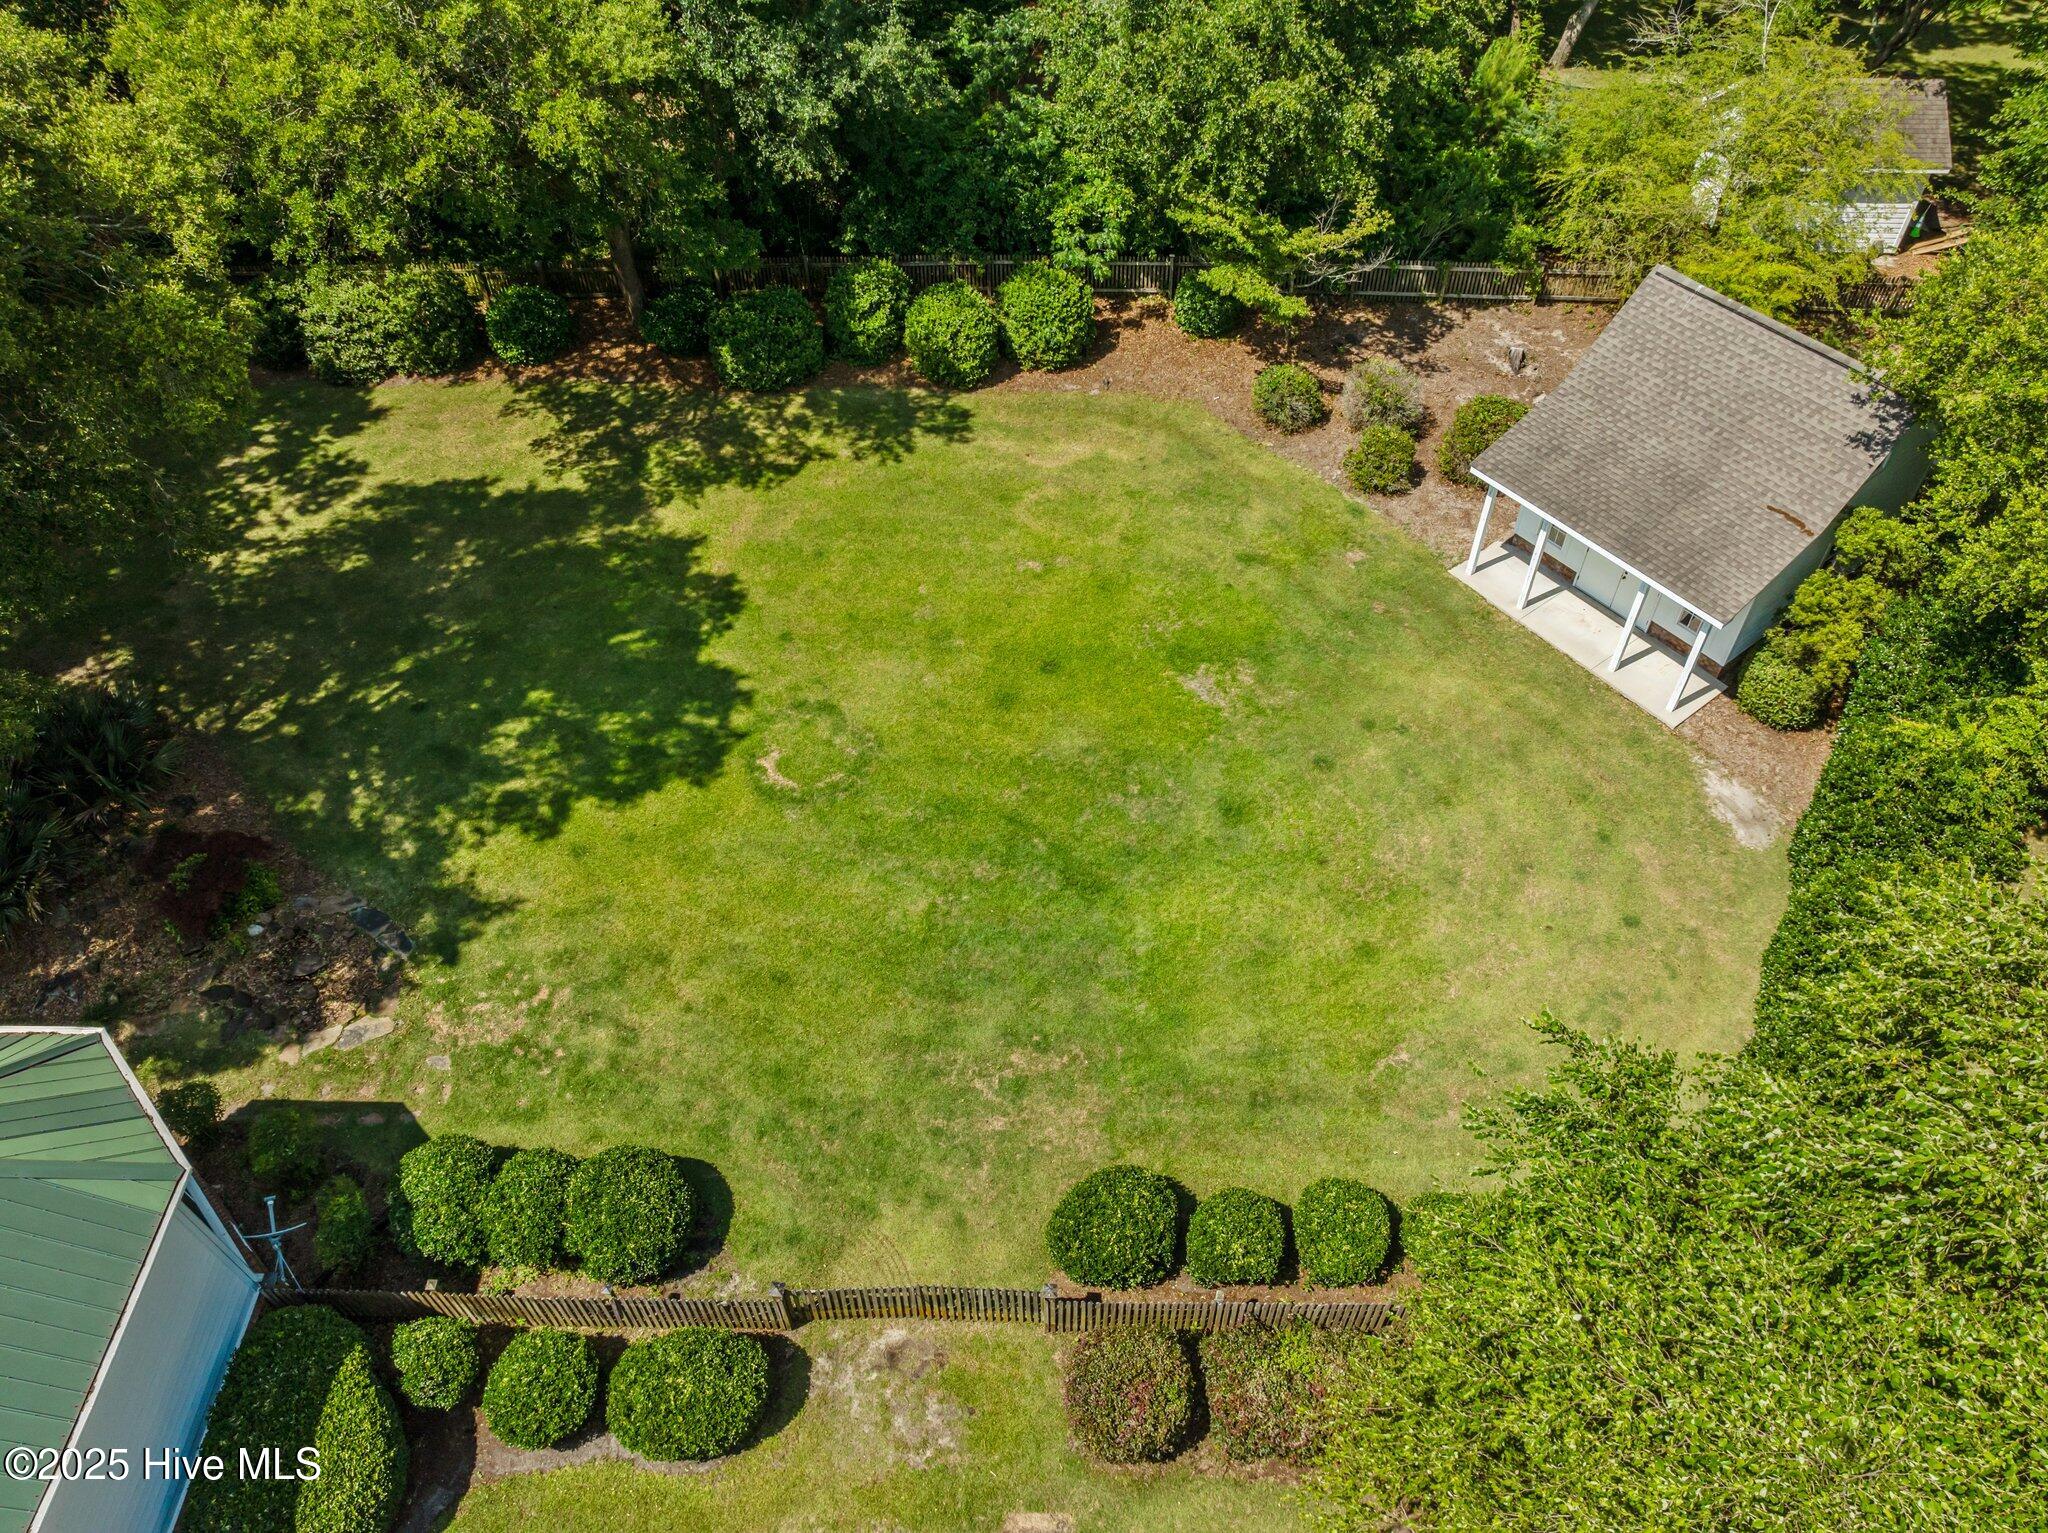
Aerial view of a broad grassy backyard bordered by mature trees and shrubs, with a covered patio.
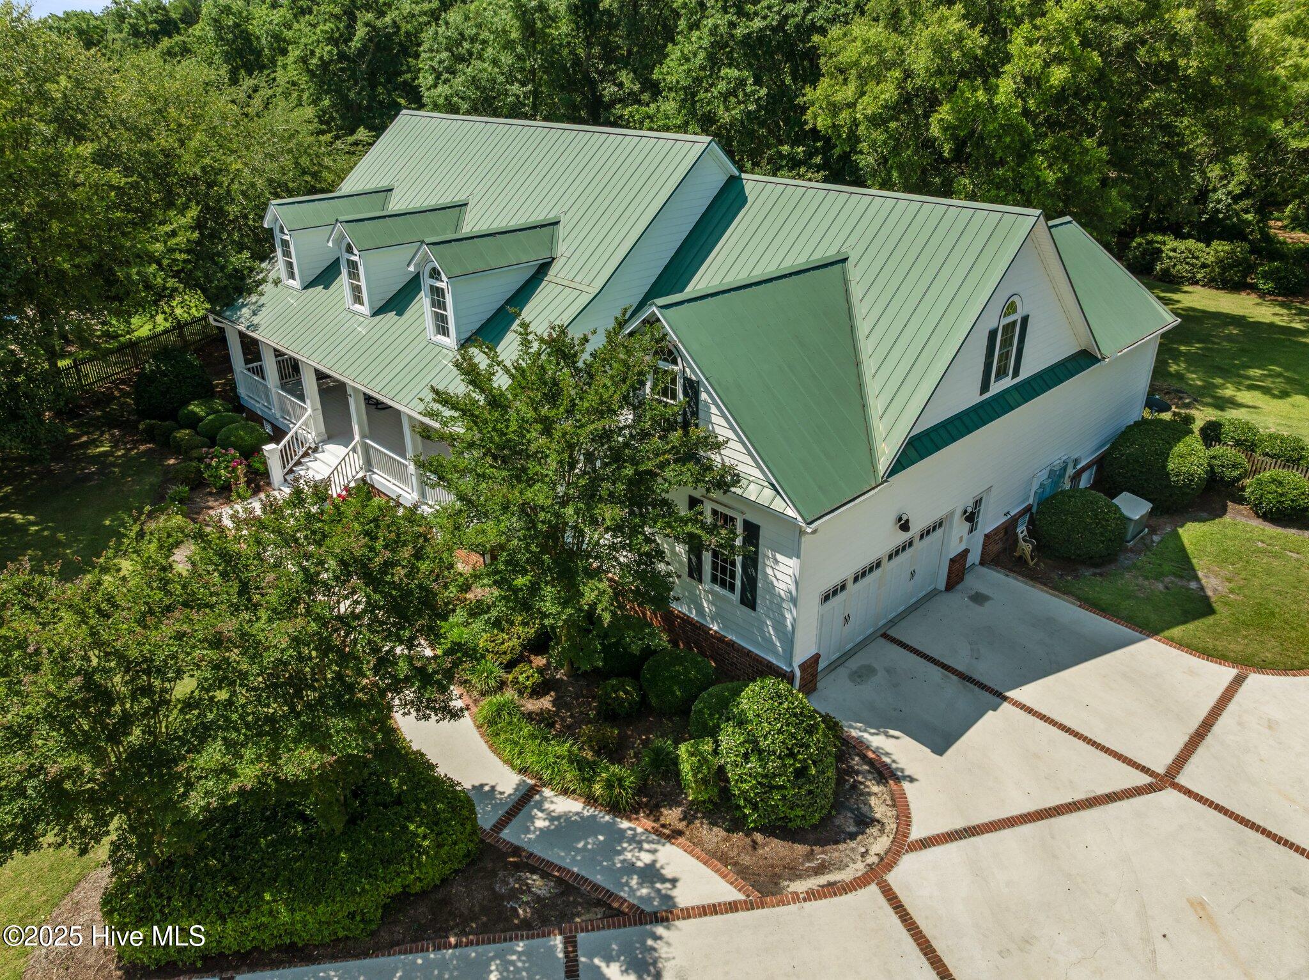
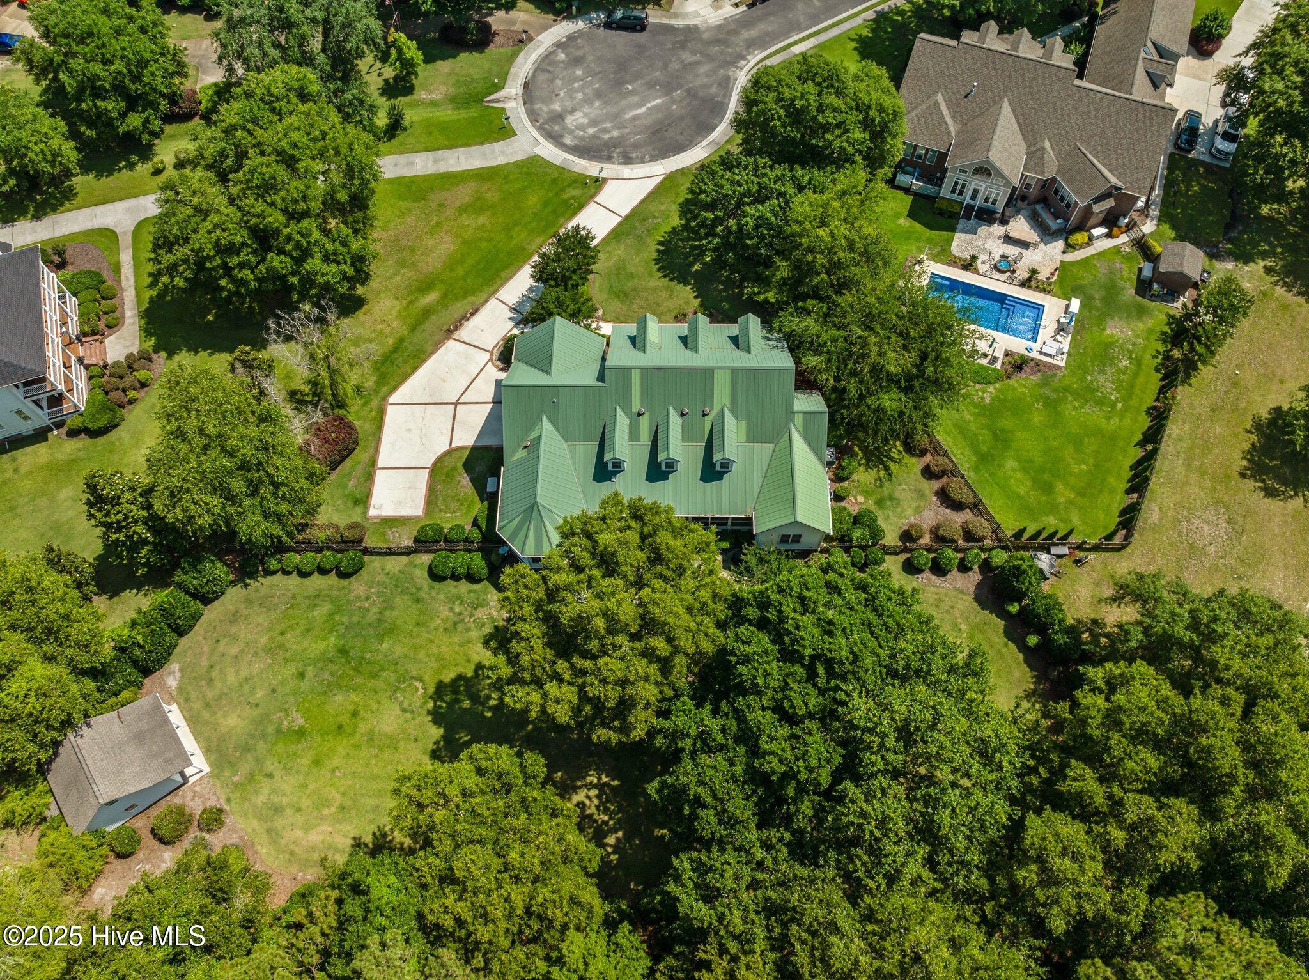
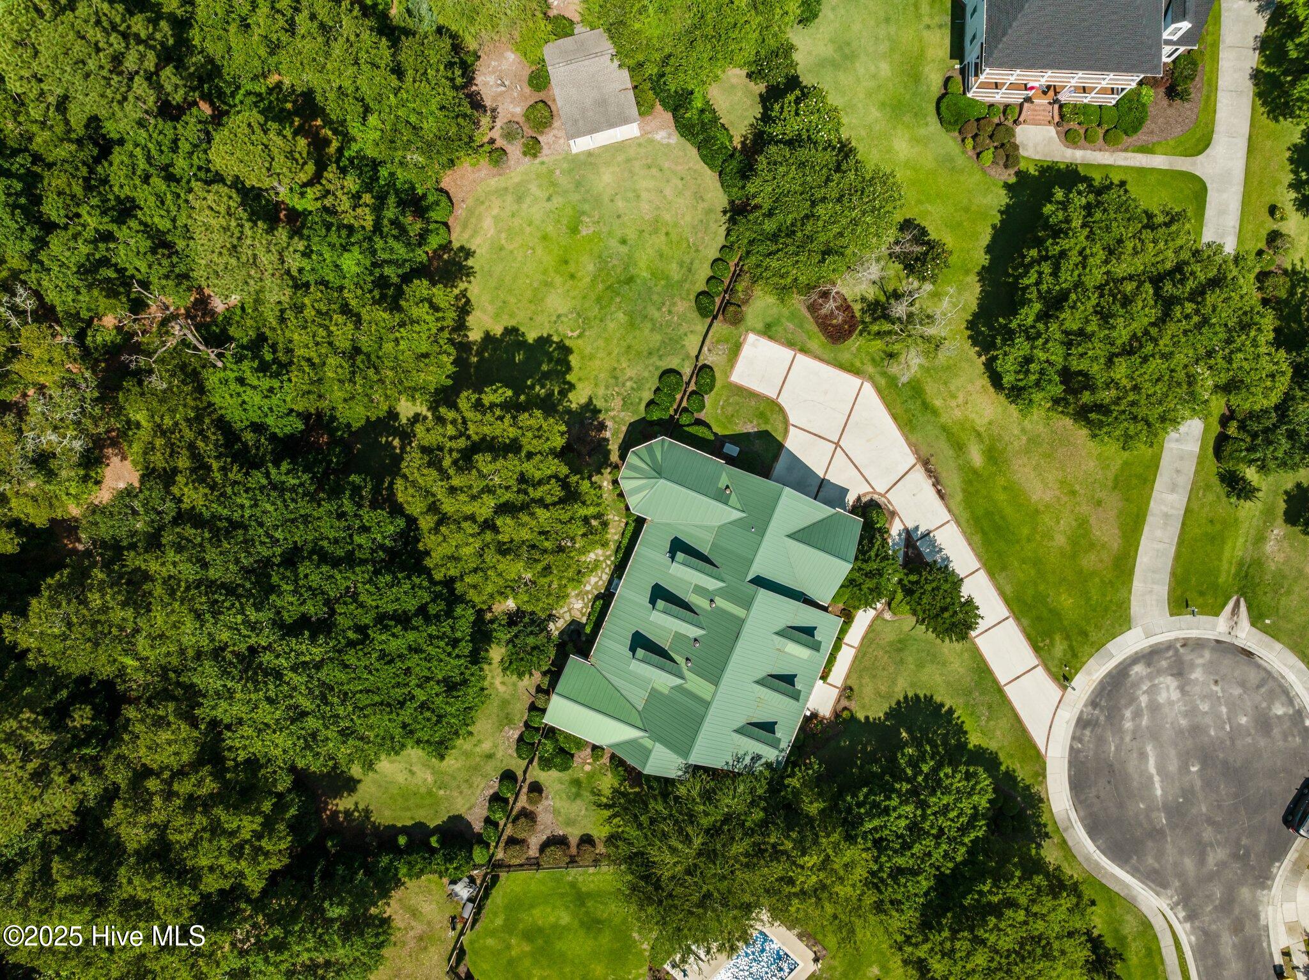
Aerial view of a white home with a green metal roof, dormers, covered porch, and broad driveway.
House with green metal roof, covered porch, and broad brick-edged driveway.
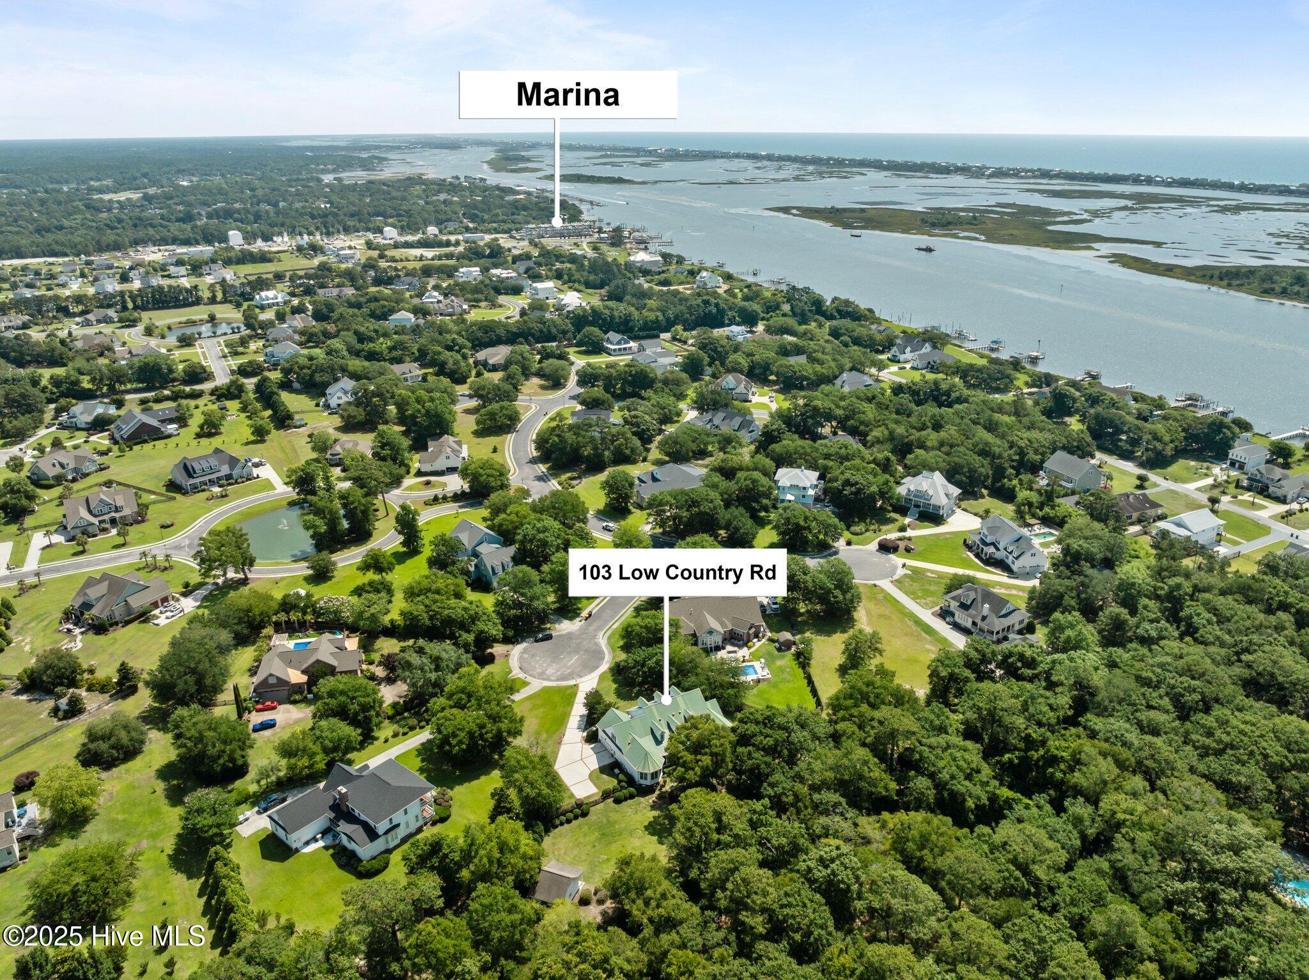
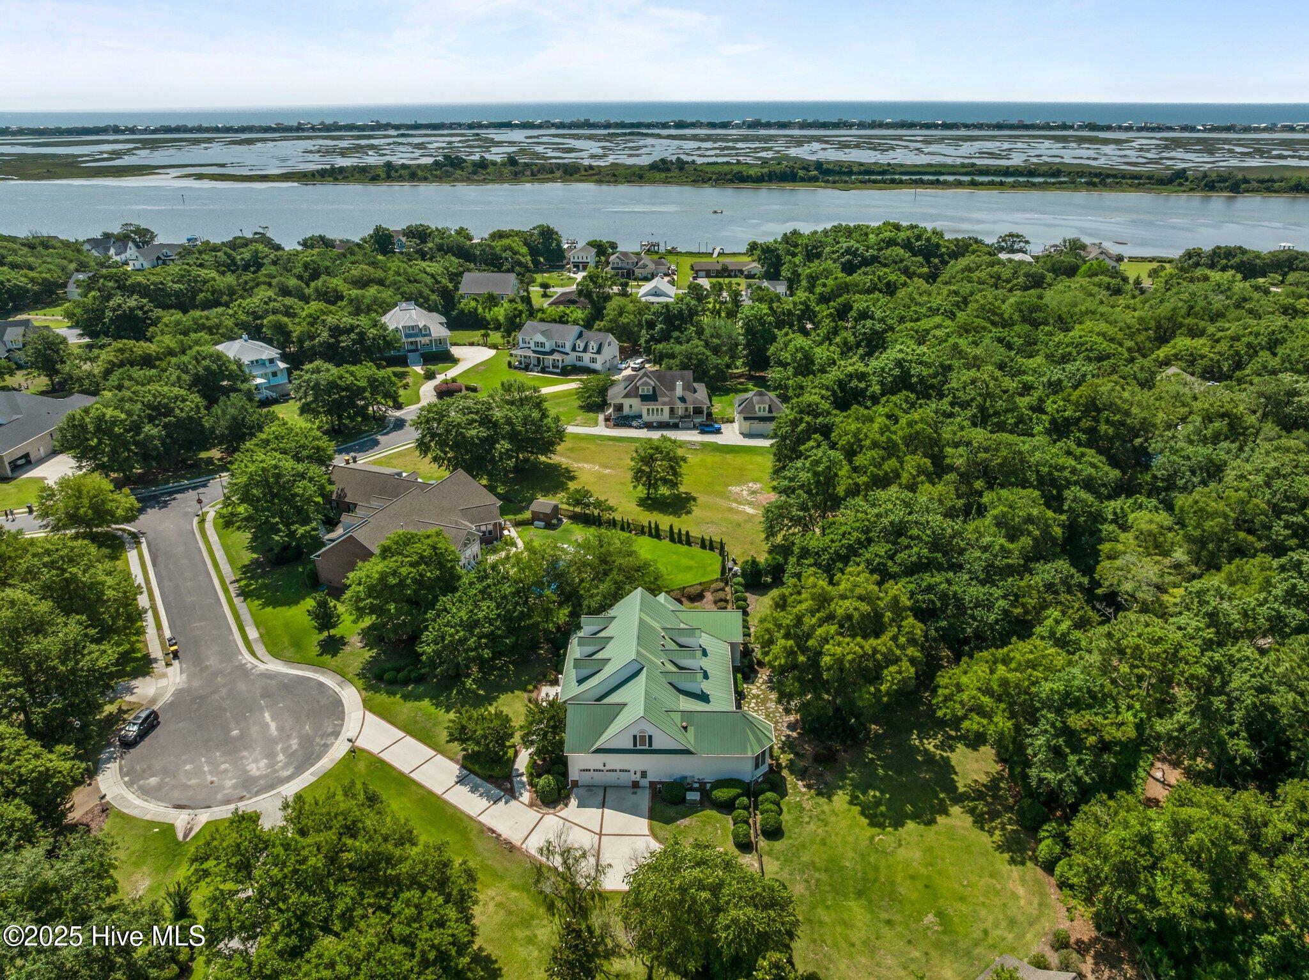
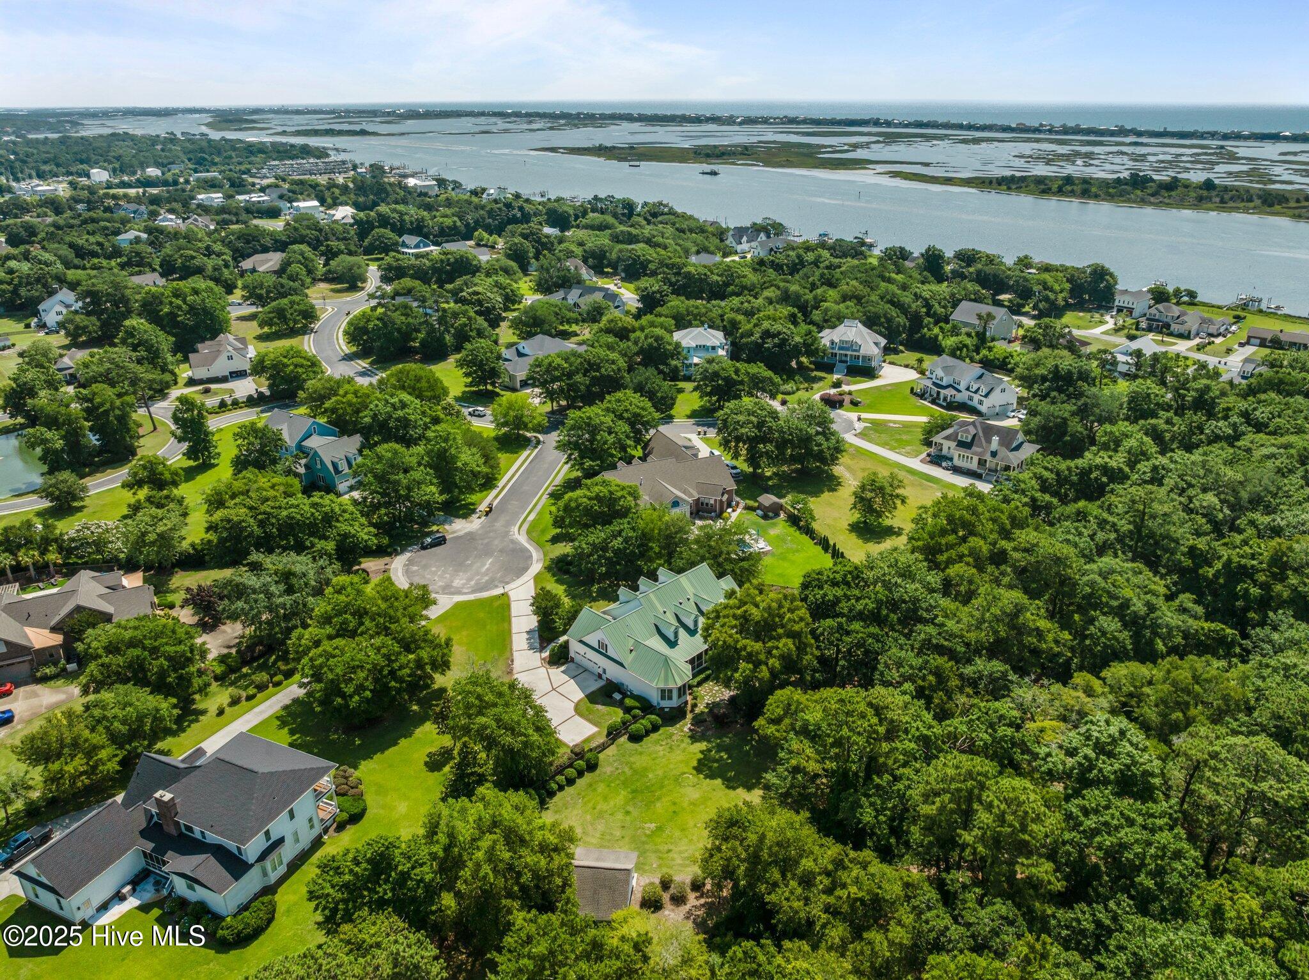
Aerial view of 103 Low Country Road in a leafy neighborhood, with the marina and waterways beyond.
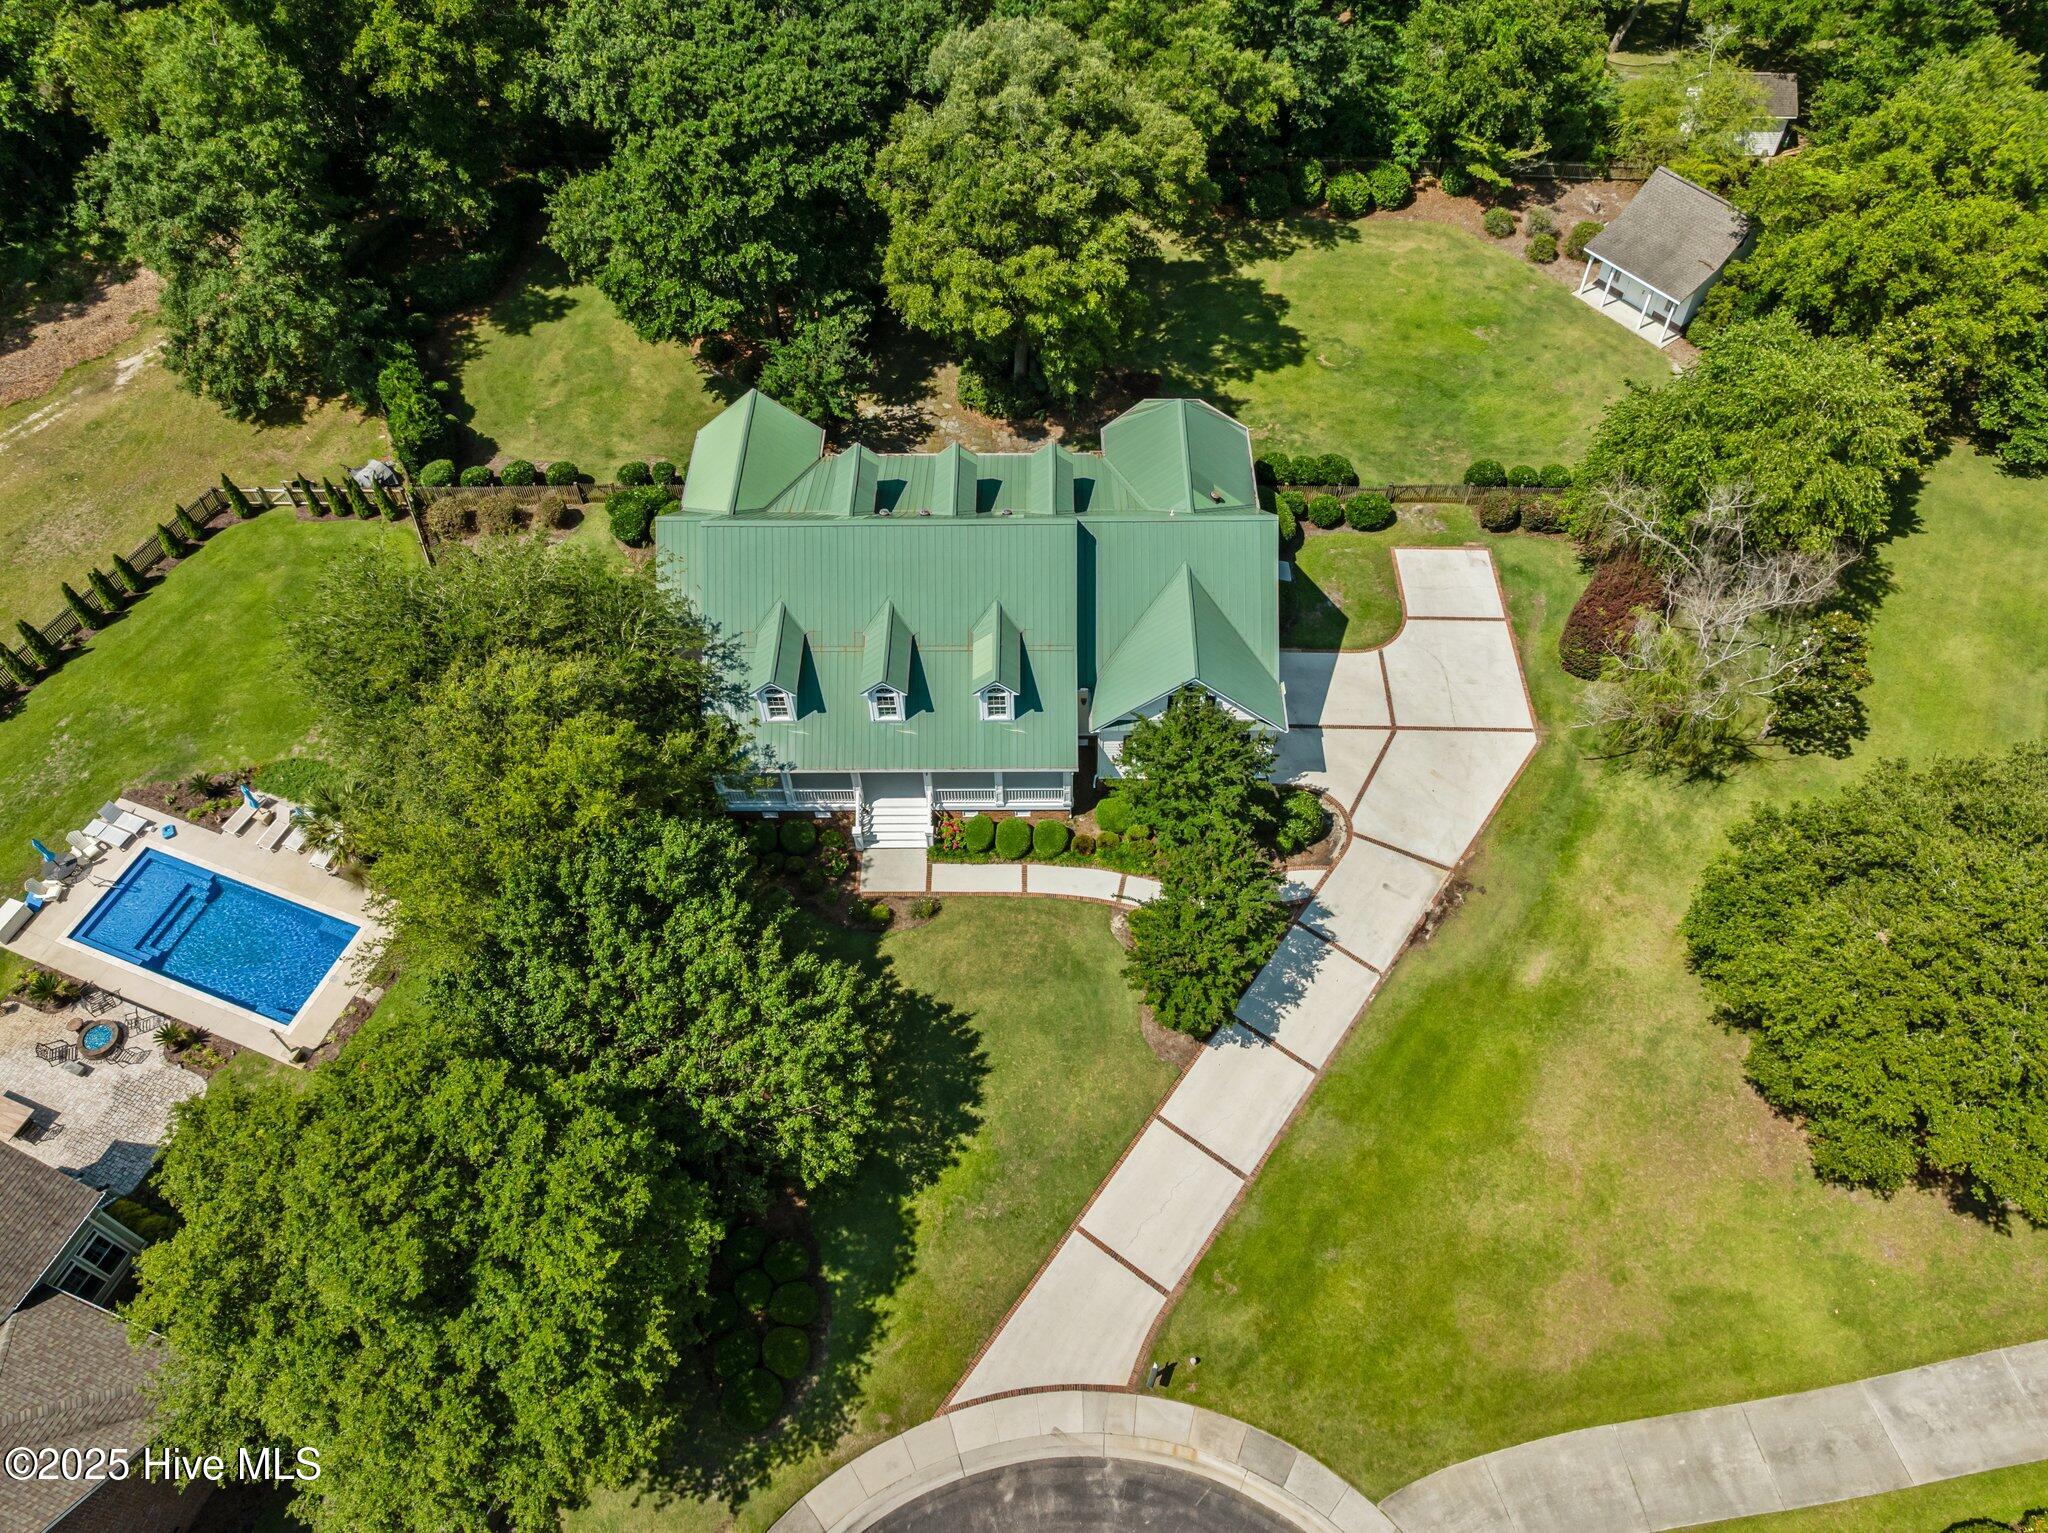
Aerial view of a green-roofed home with a swimming pool and long driveway.
Aerial view of a green-roofed home with a swimming pool, broad driveway, and mature trees.
Aerial view of a home with a green metal roof, curved driveway, and landscaped lawn.
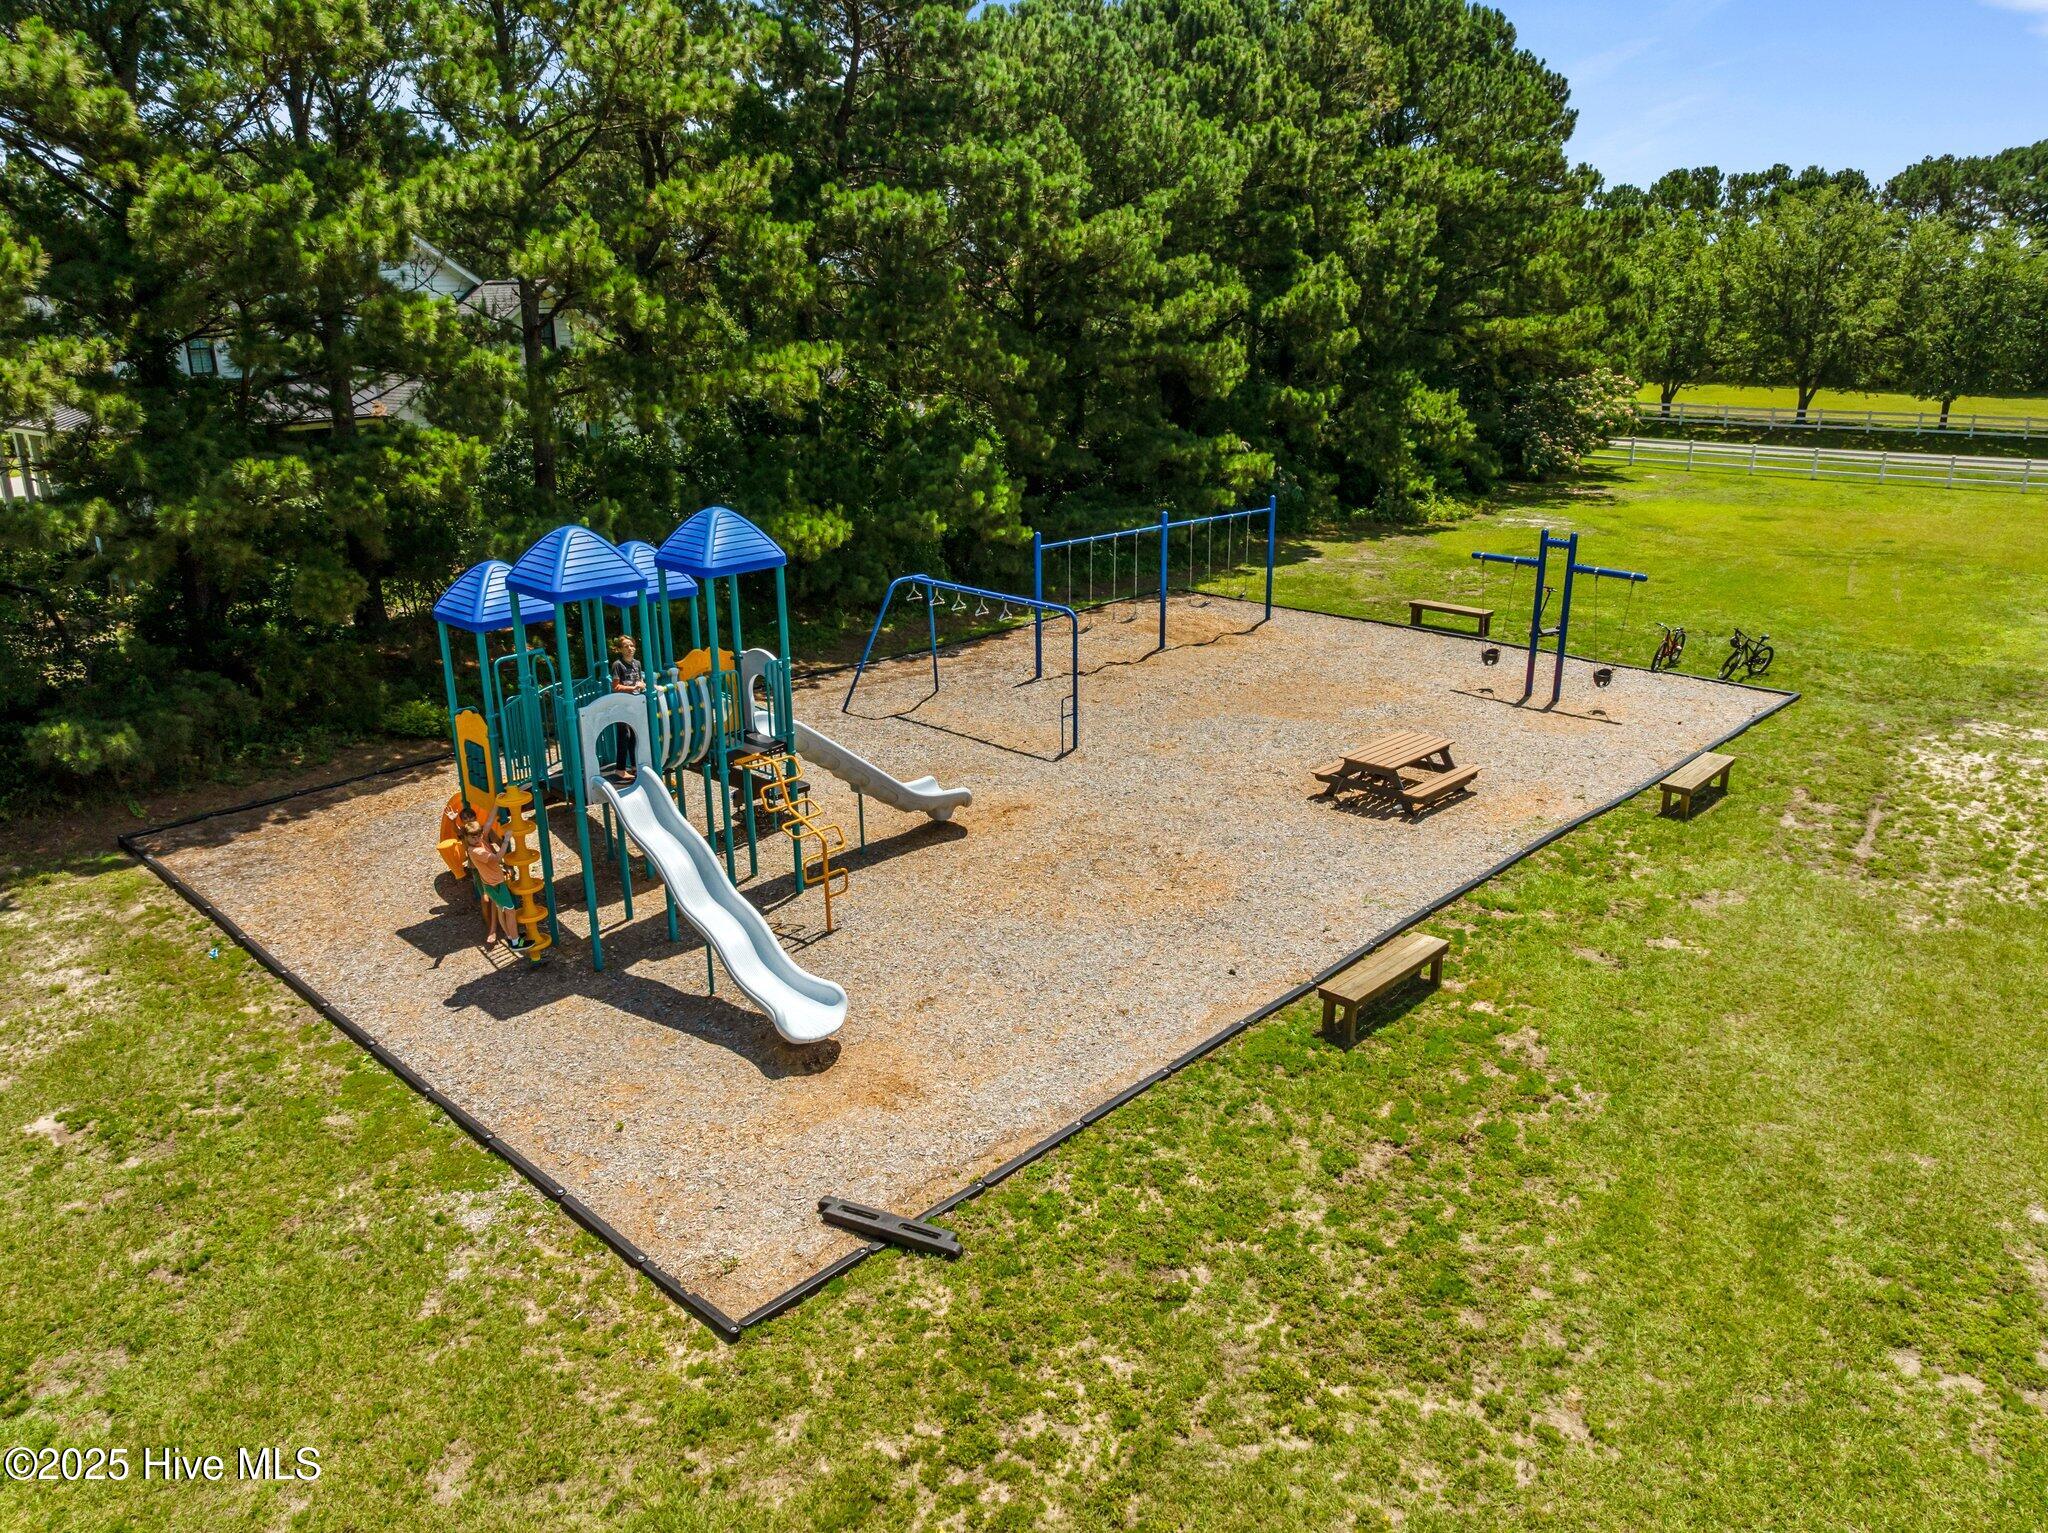
Neighborhood playground with blue-roofed play structures, slides, swings, and a picnic table.
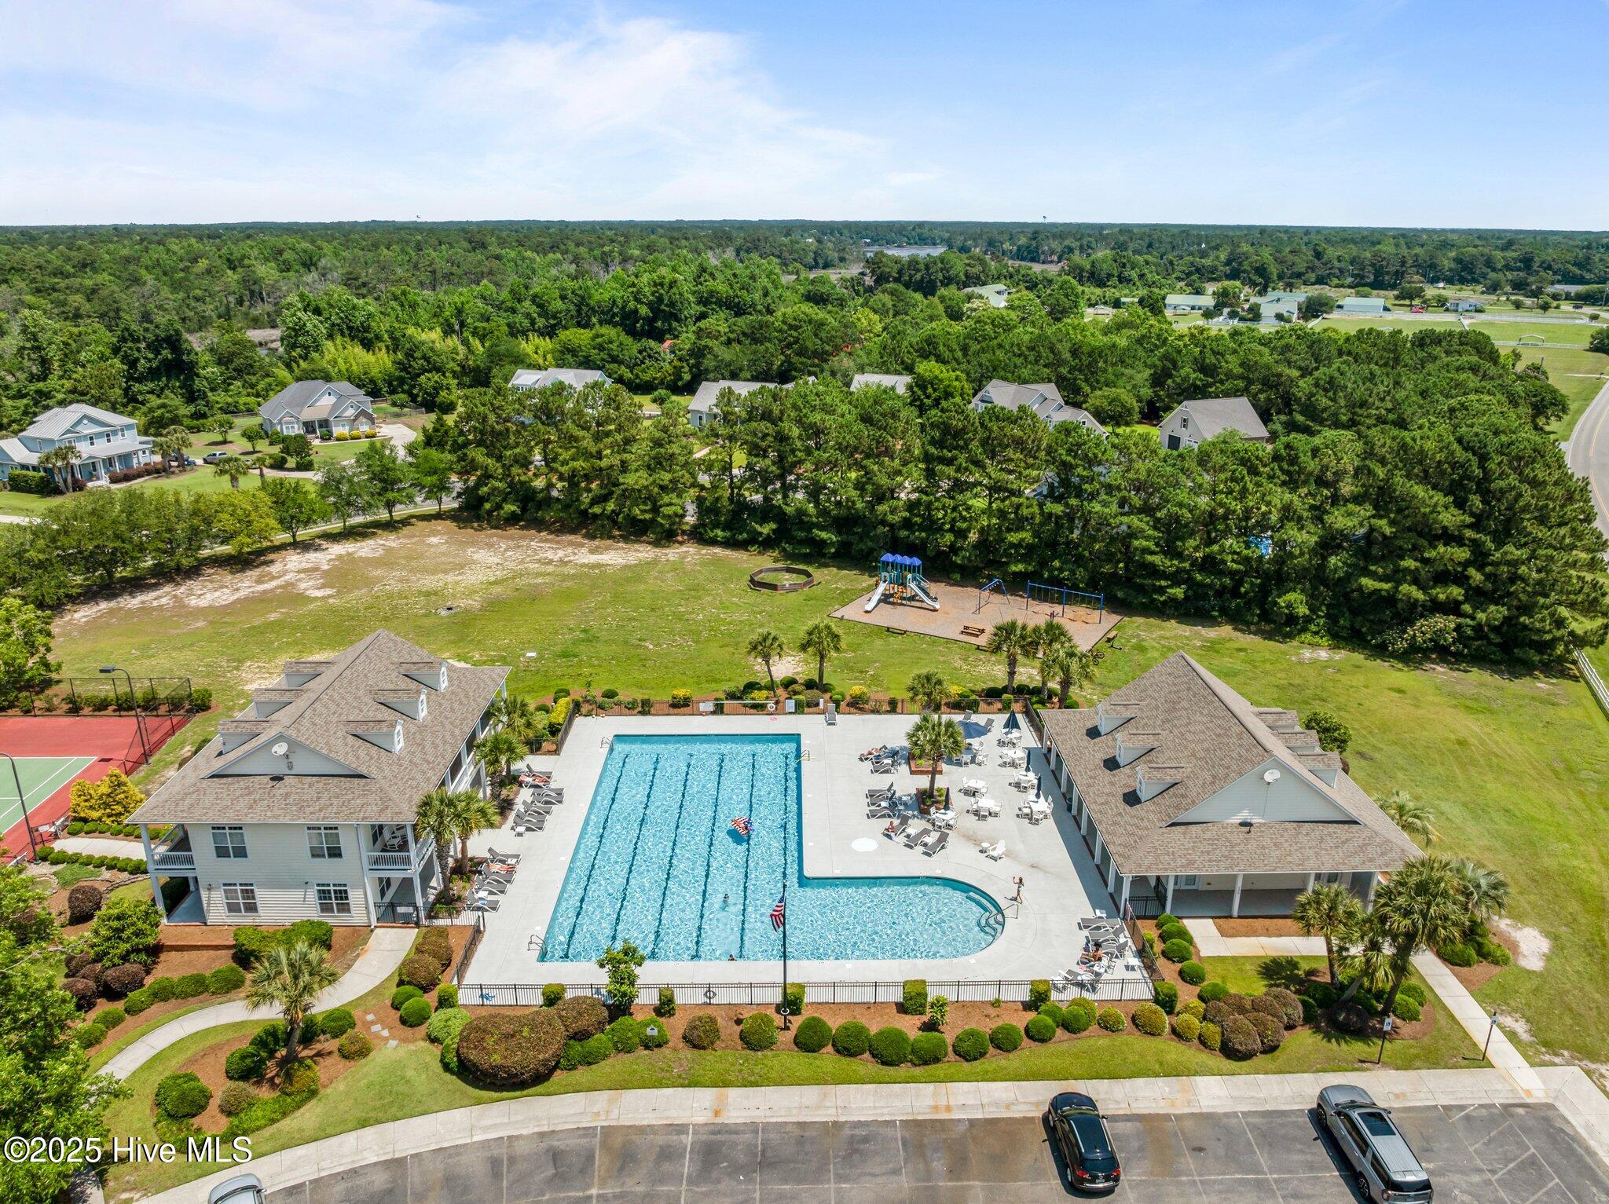
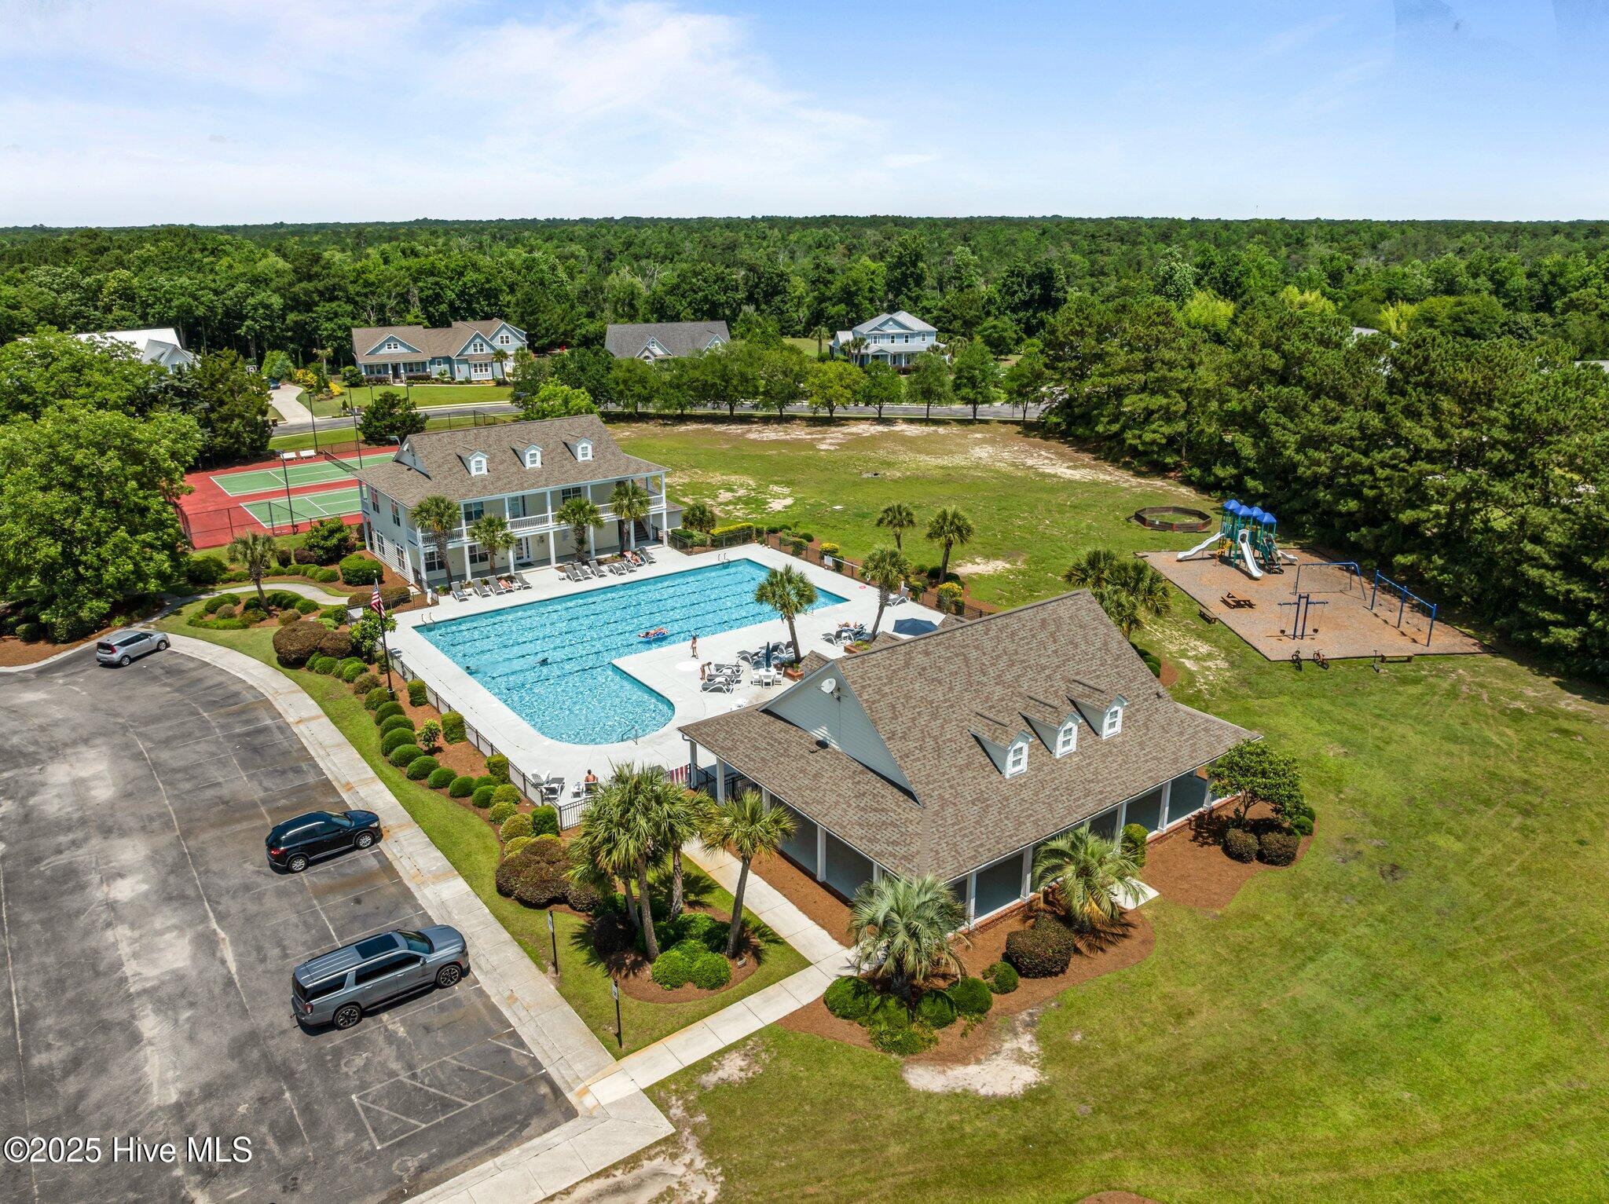
Aerial view of a community pool between clubhouse buildings, with a tennis court and playground nearby.
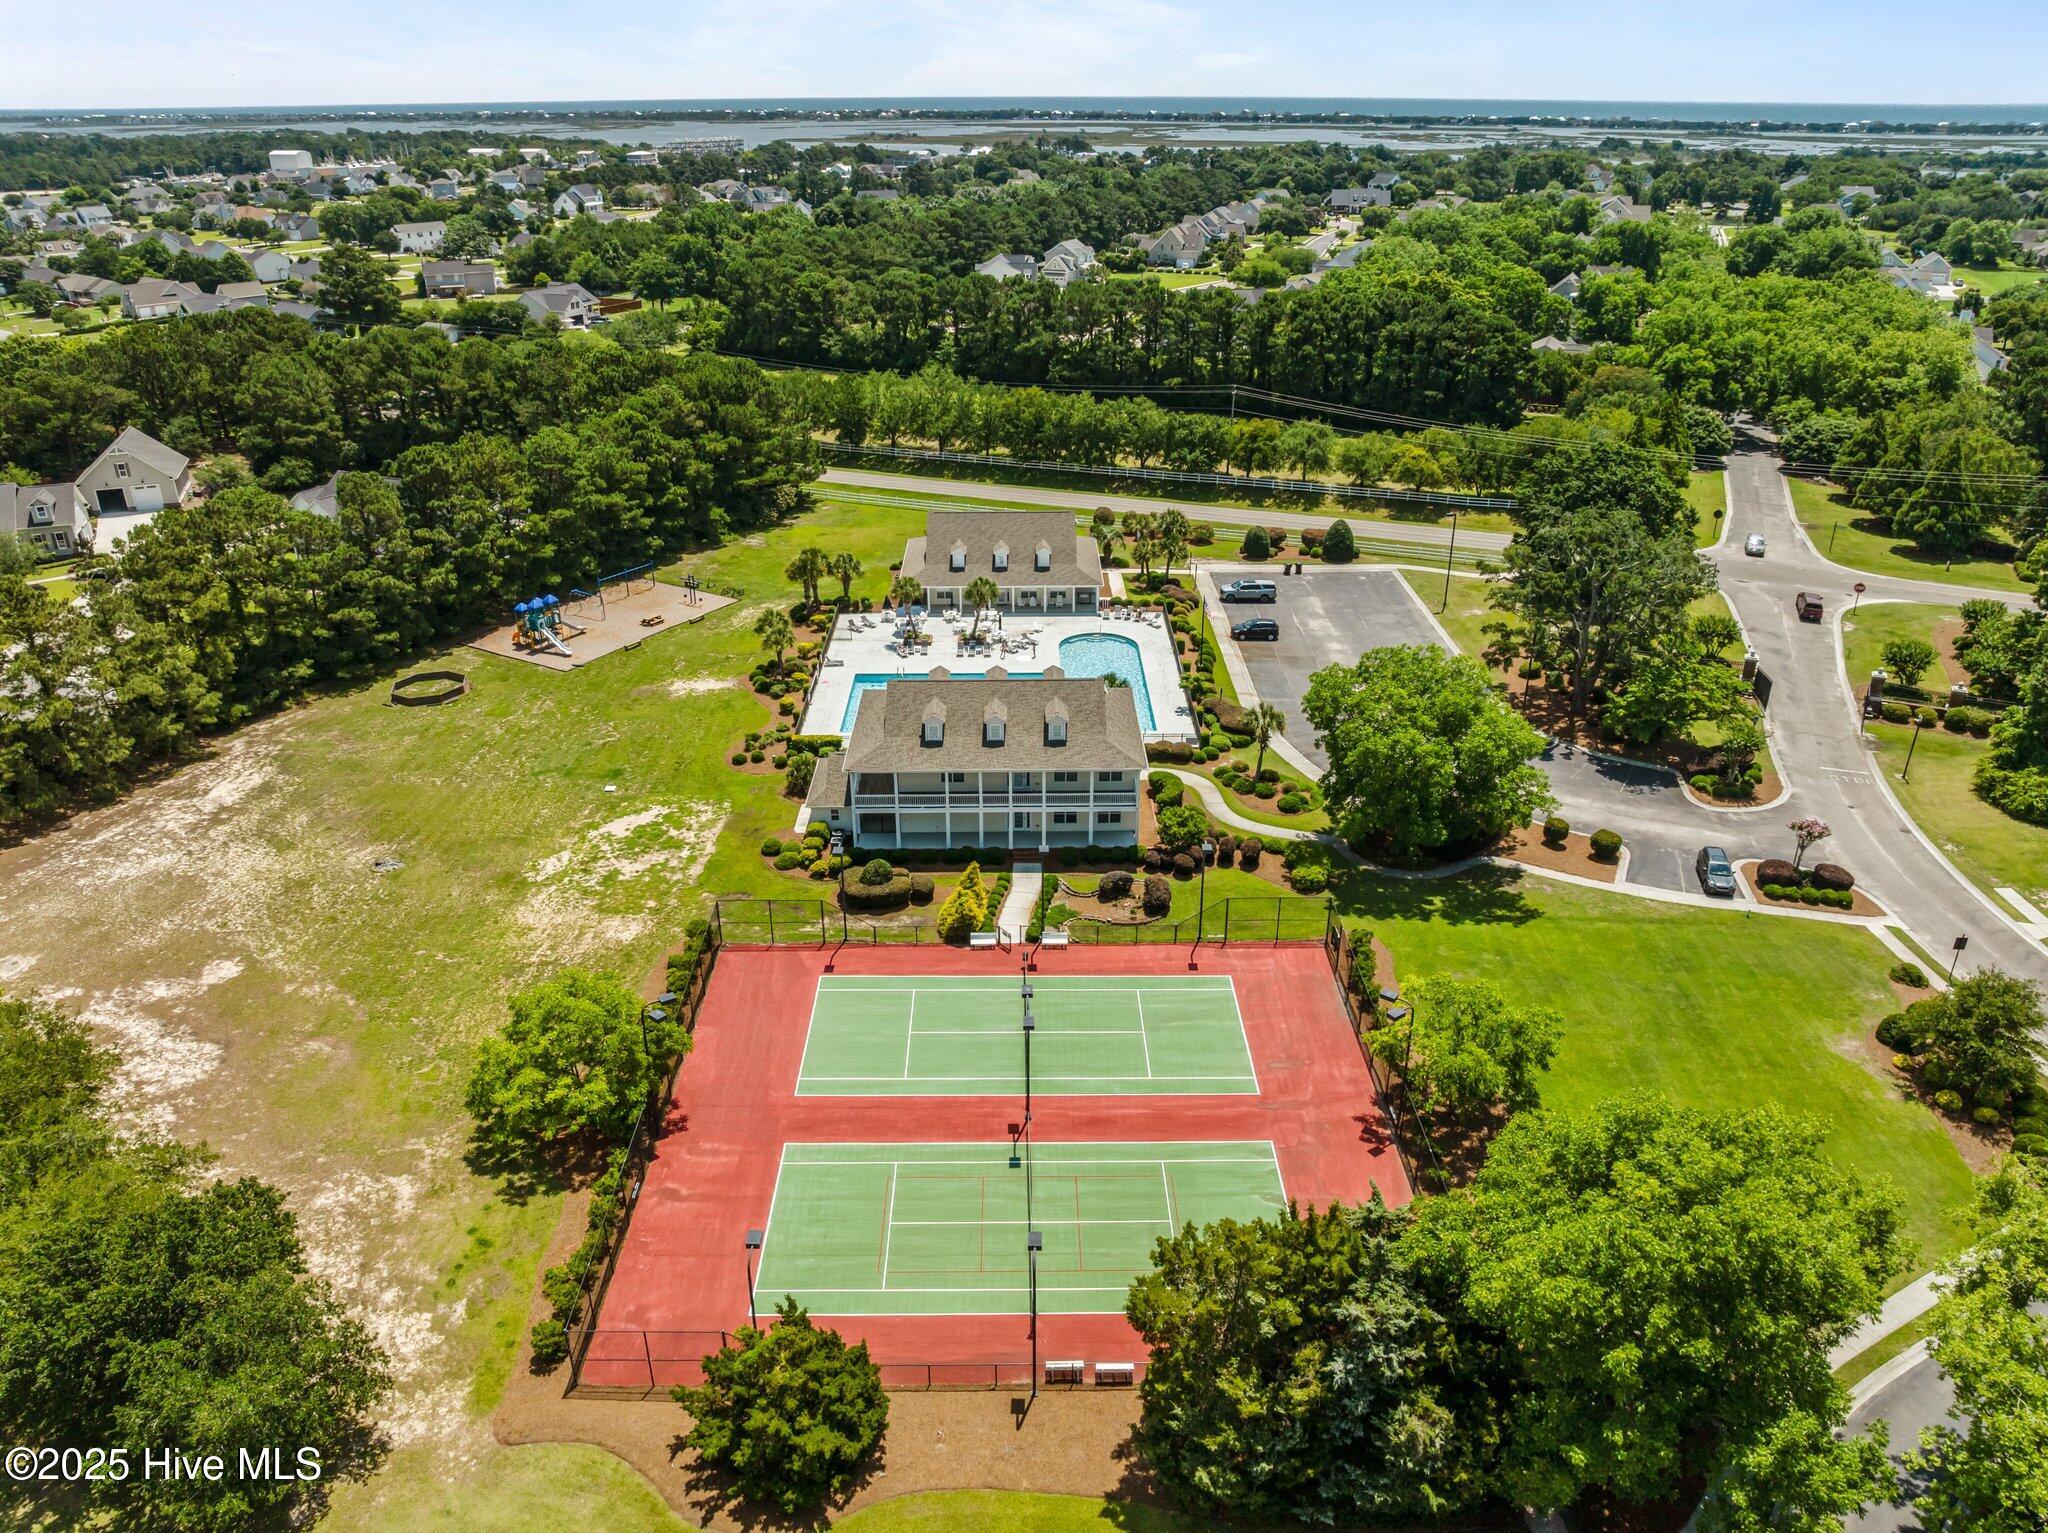
Aerial view of community amenities with tennis courts, a pool, clubhouse, and coastal water beyond.
Aerial view of community amenities with a swimming pool, tennis courts, playground, and clubhouse.
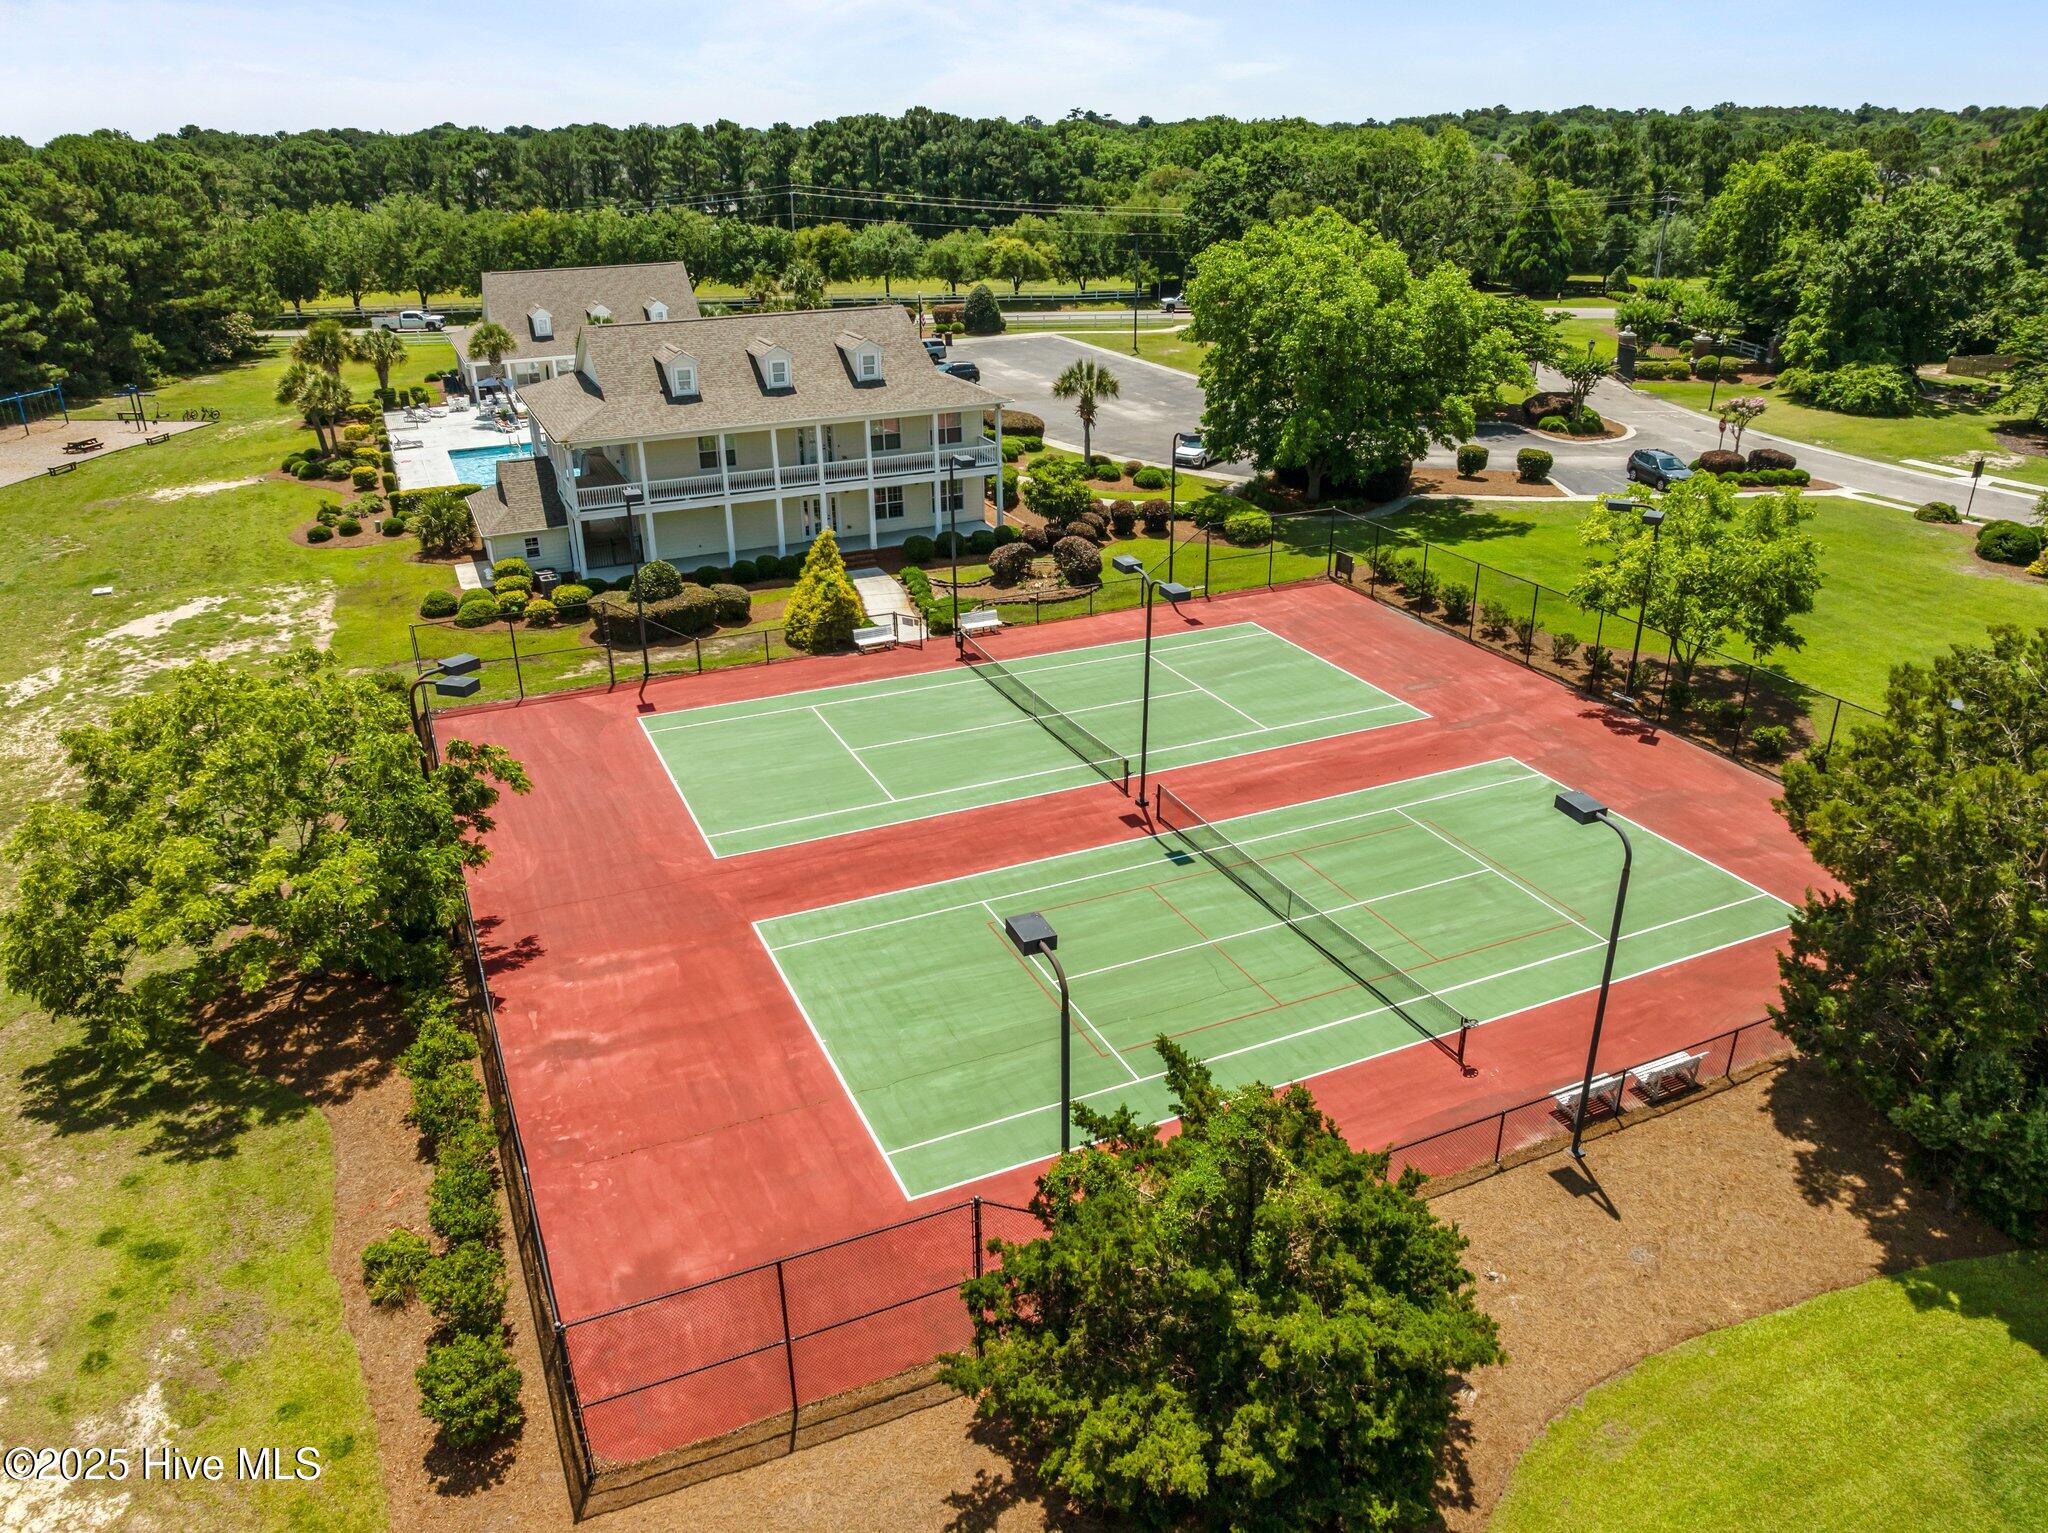
Two tennis courts beside a clubhouse, surrounded by landscaped grounds and parking.
Aerial view of a boat launch, docks, and parking beside a broad coastal waterway.
Aerial view of a marina and boat storage beside coastal water and marsh islands.
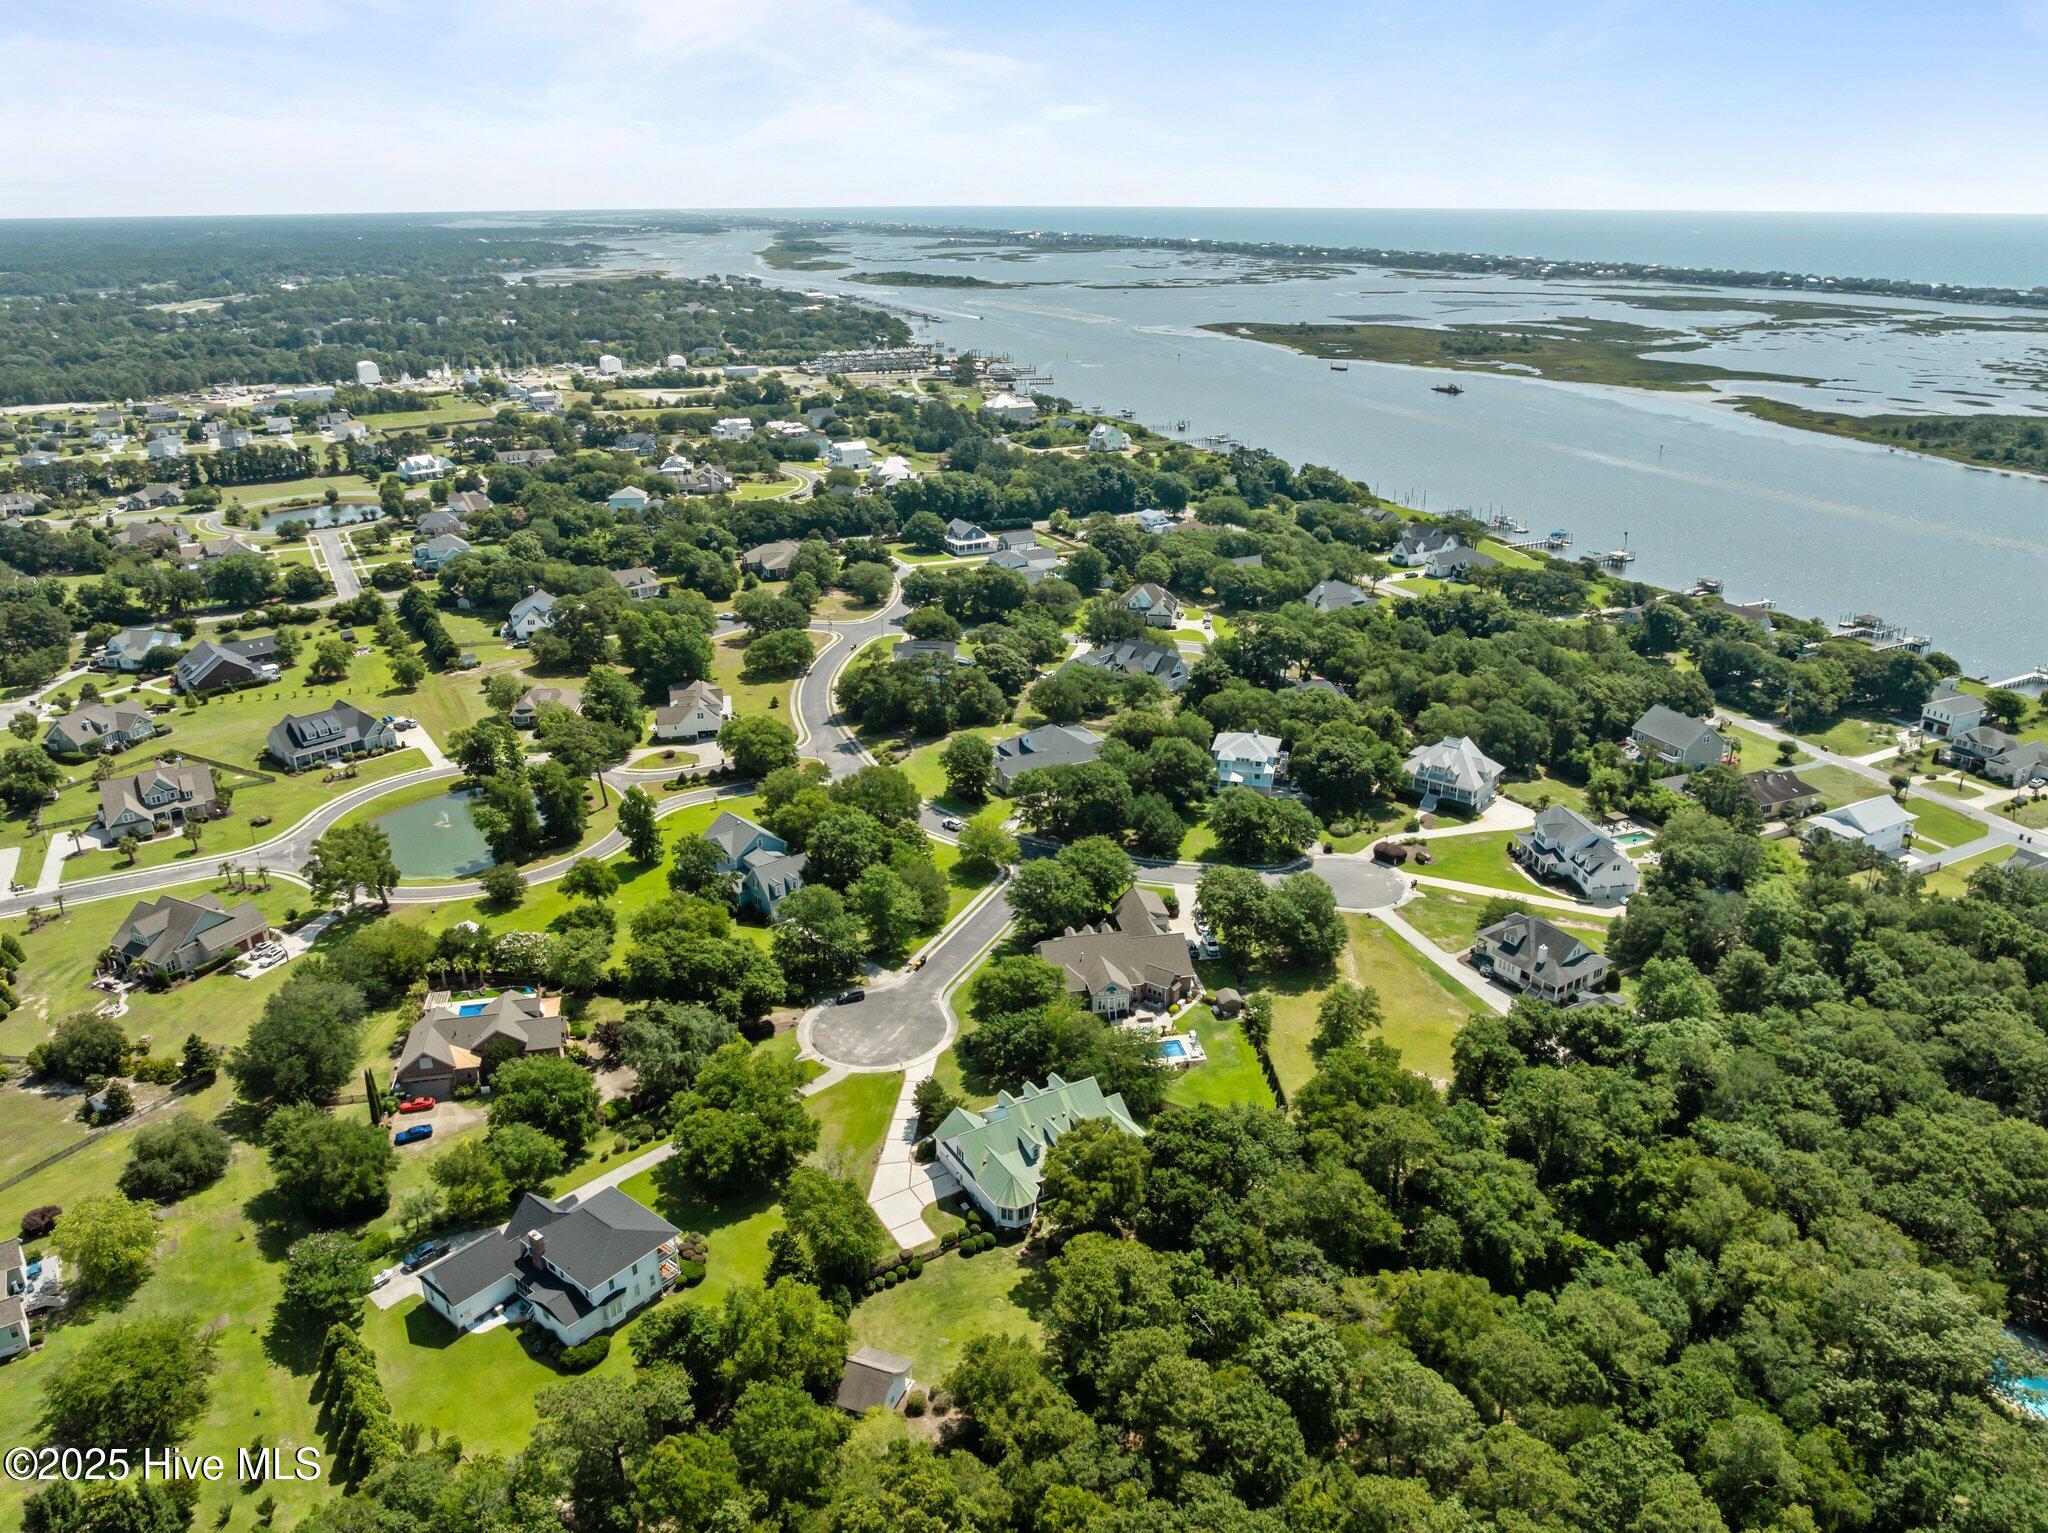
Aerial view of a leafy neighborhood with winding streets, a pond, and distant coastal water.
Aerial view of a white home with a green metal roof amid mature trees and landscaped lawn.
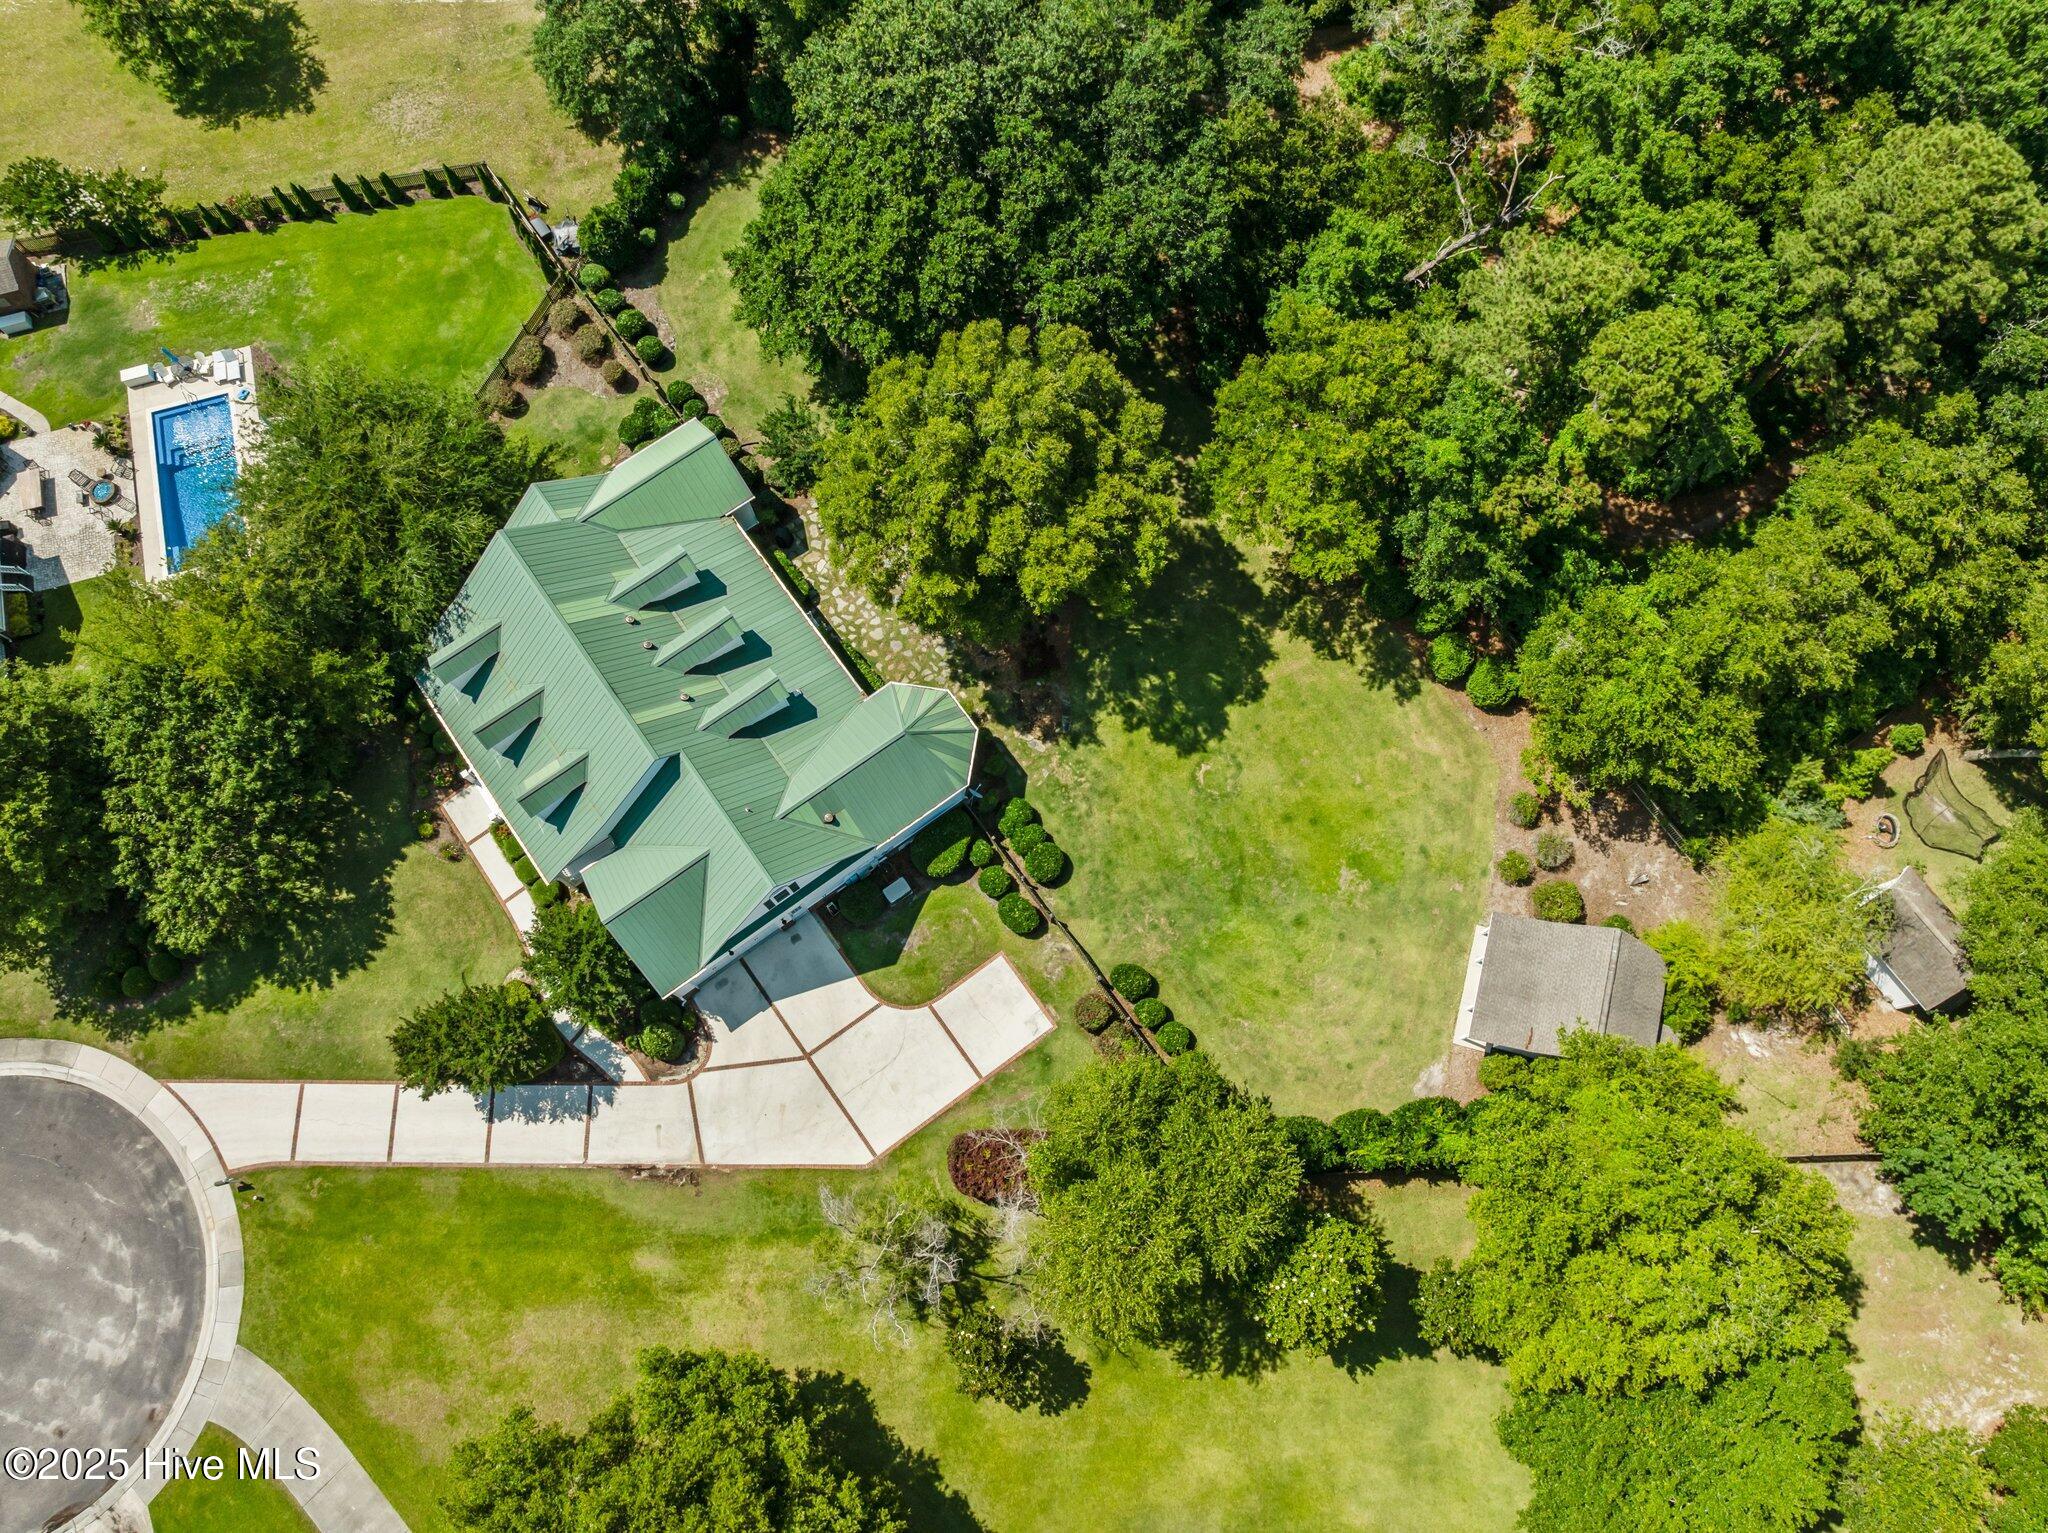
Aerial view of a green-roofed home among trees, with a large driveway and part of a pool.
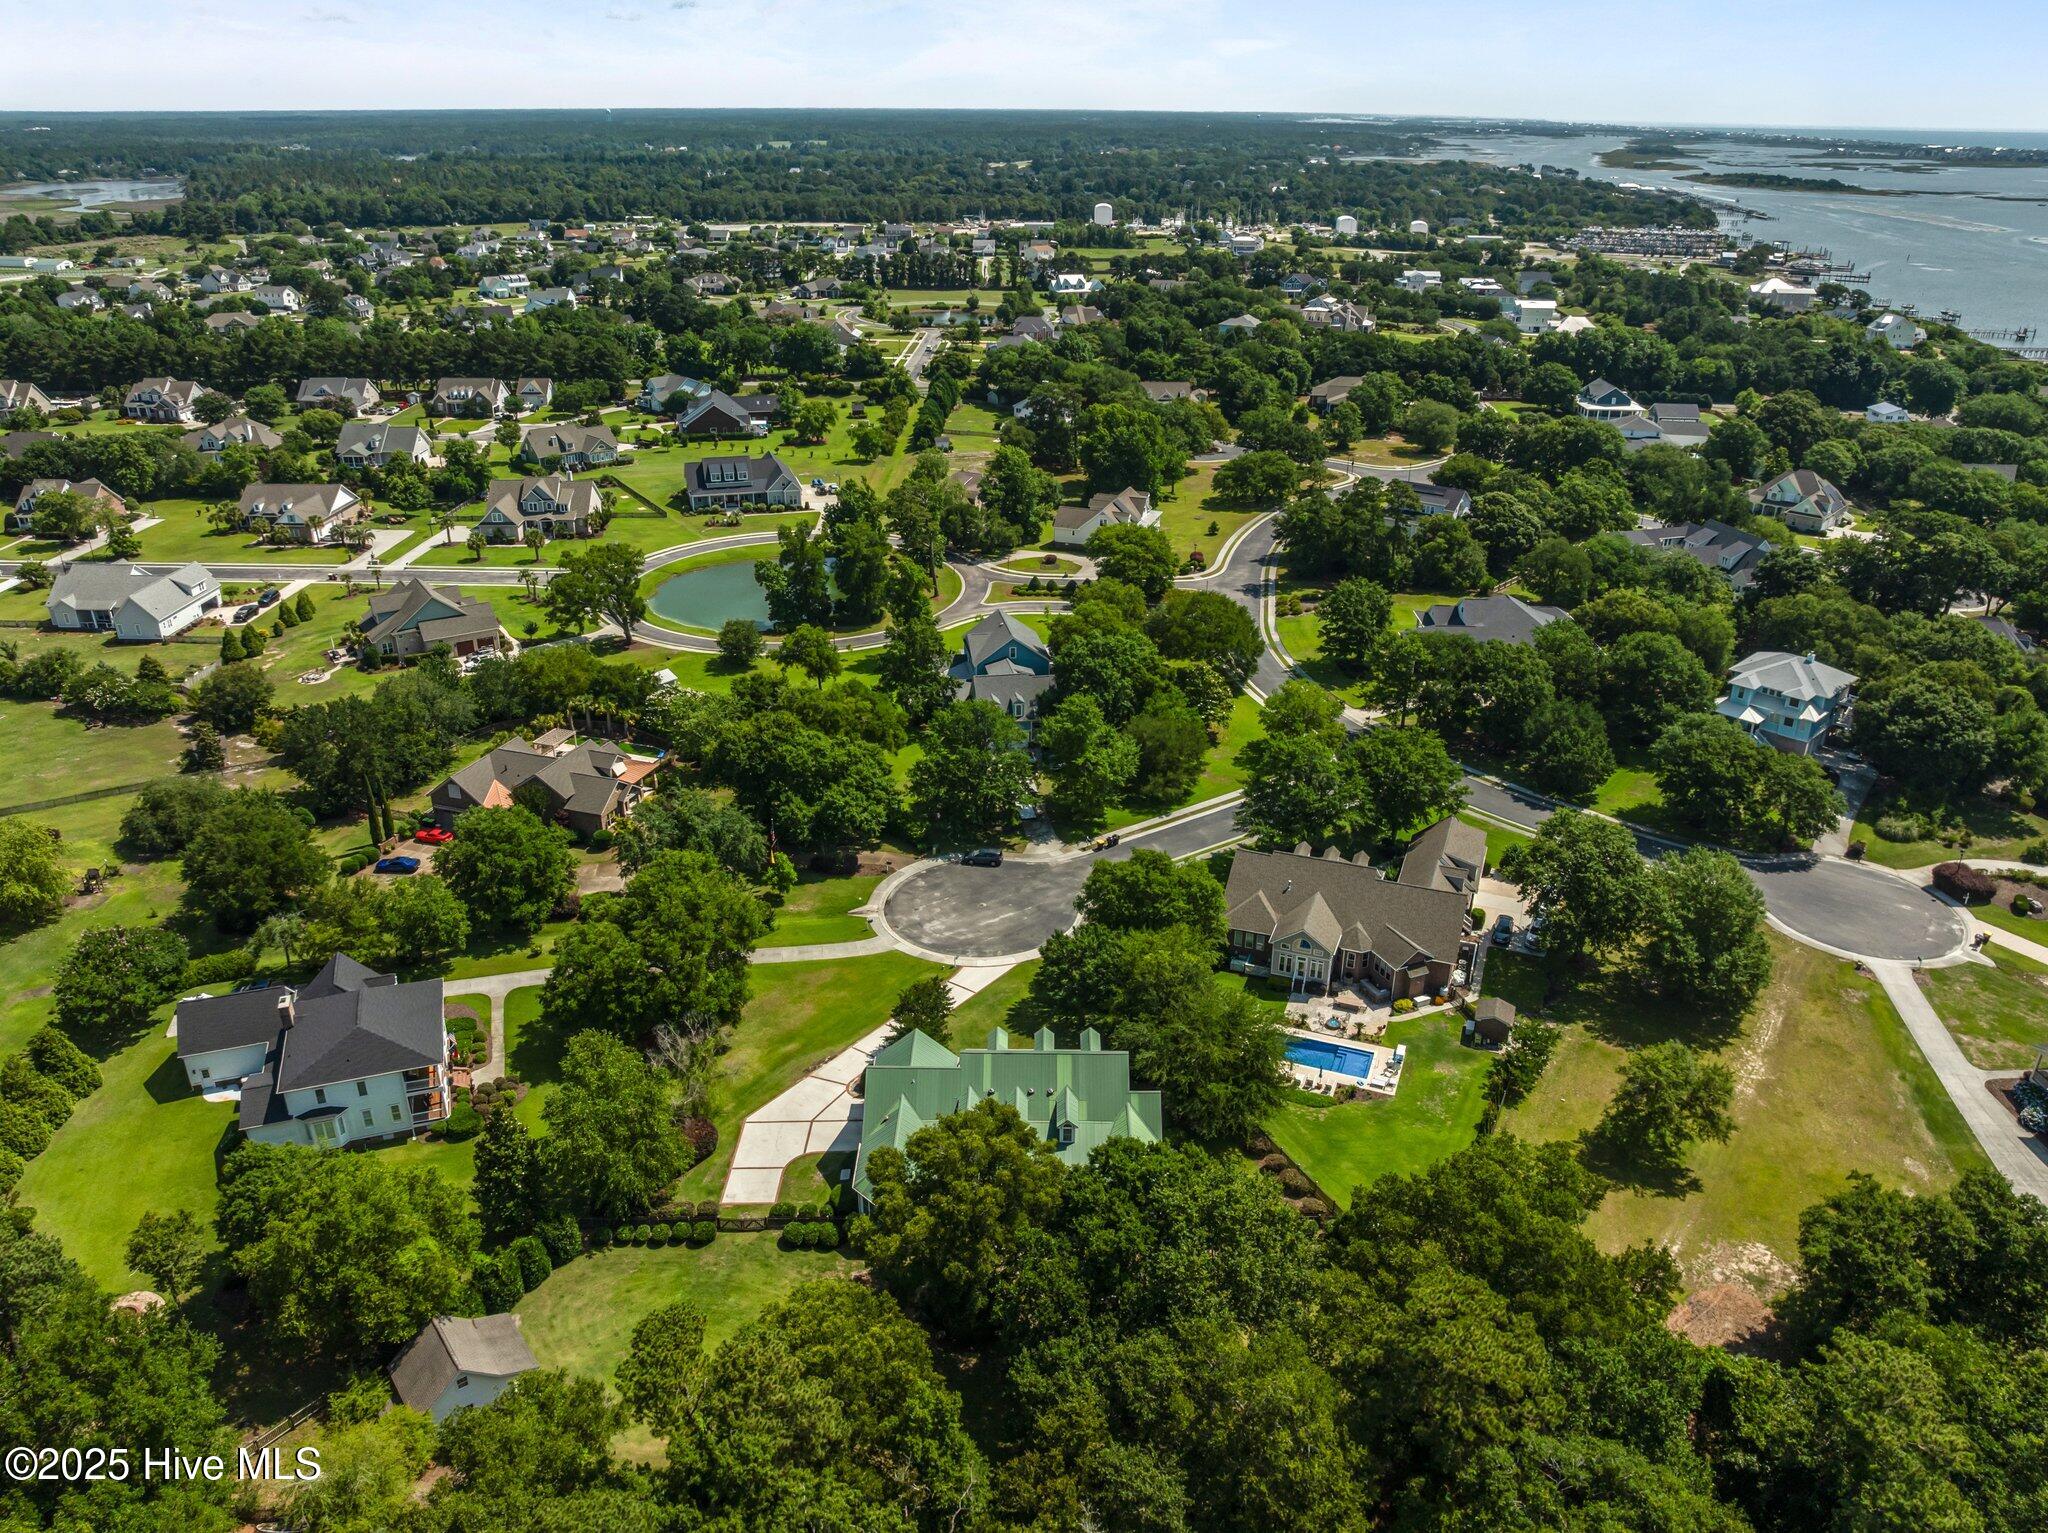
Aerial view of a coastal neighborhood and green-roofed home, with marshland and water in the distance.
Aerial view of a coastal neighborhood, with a green-roofed home near the foreground and a waterway beyond.
Aerial view of a coastal neighborhood beside a tidal waterway and marshes.
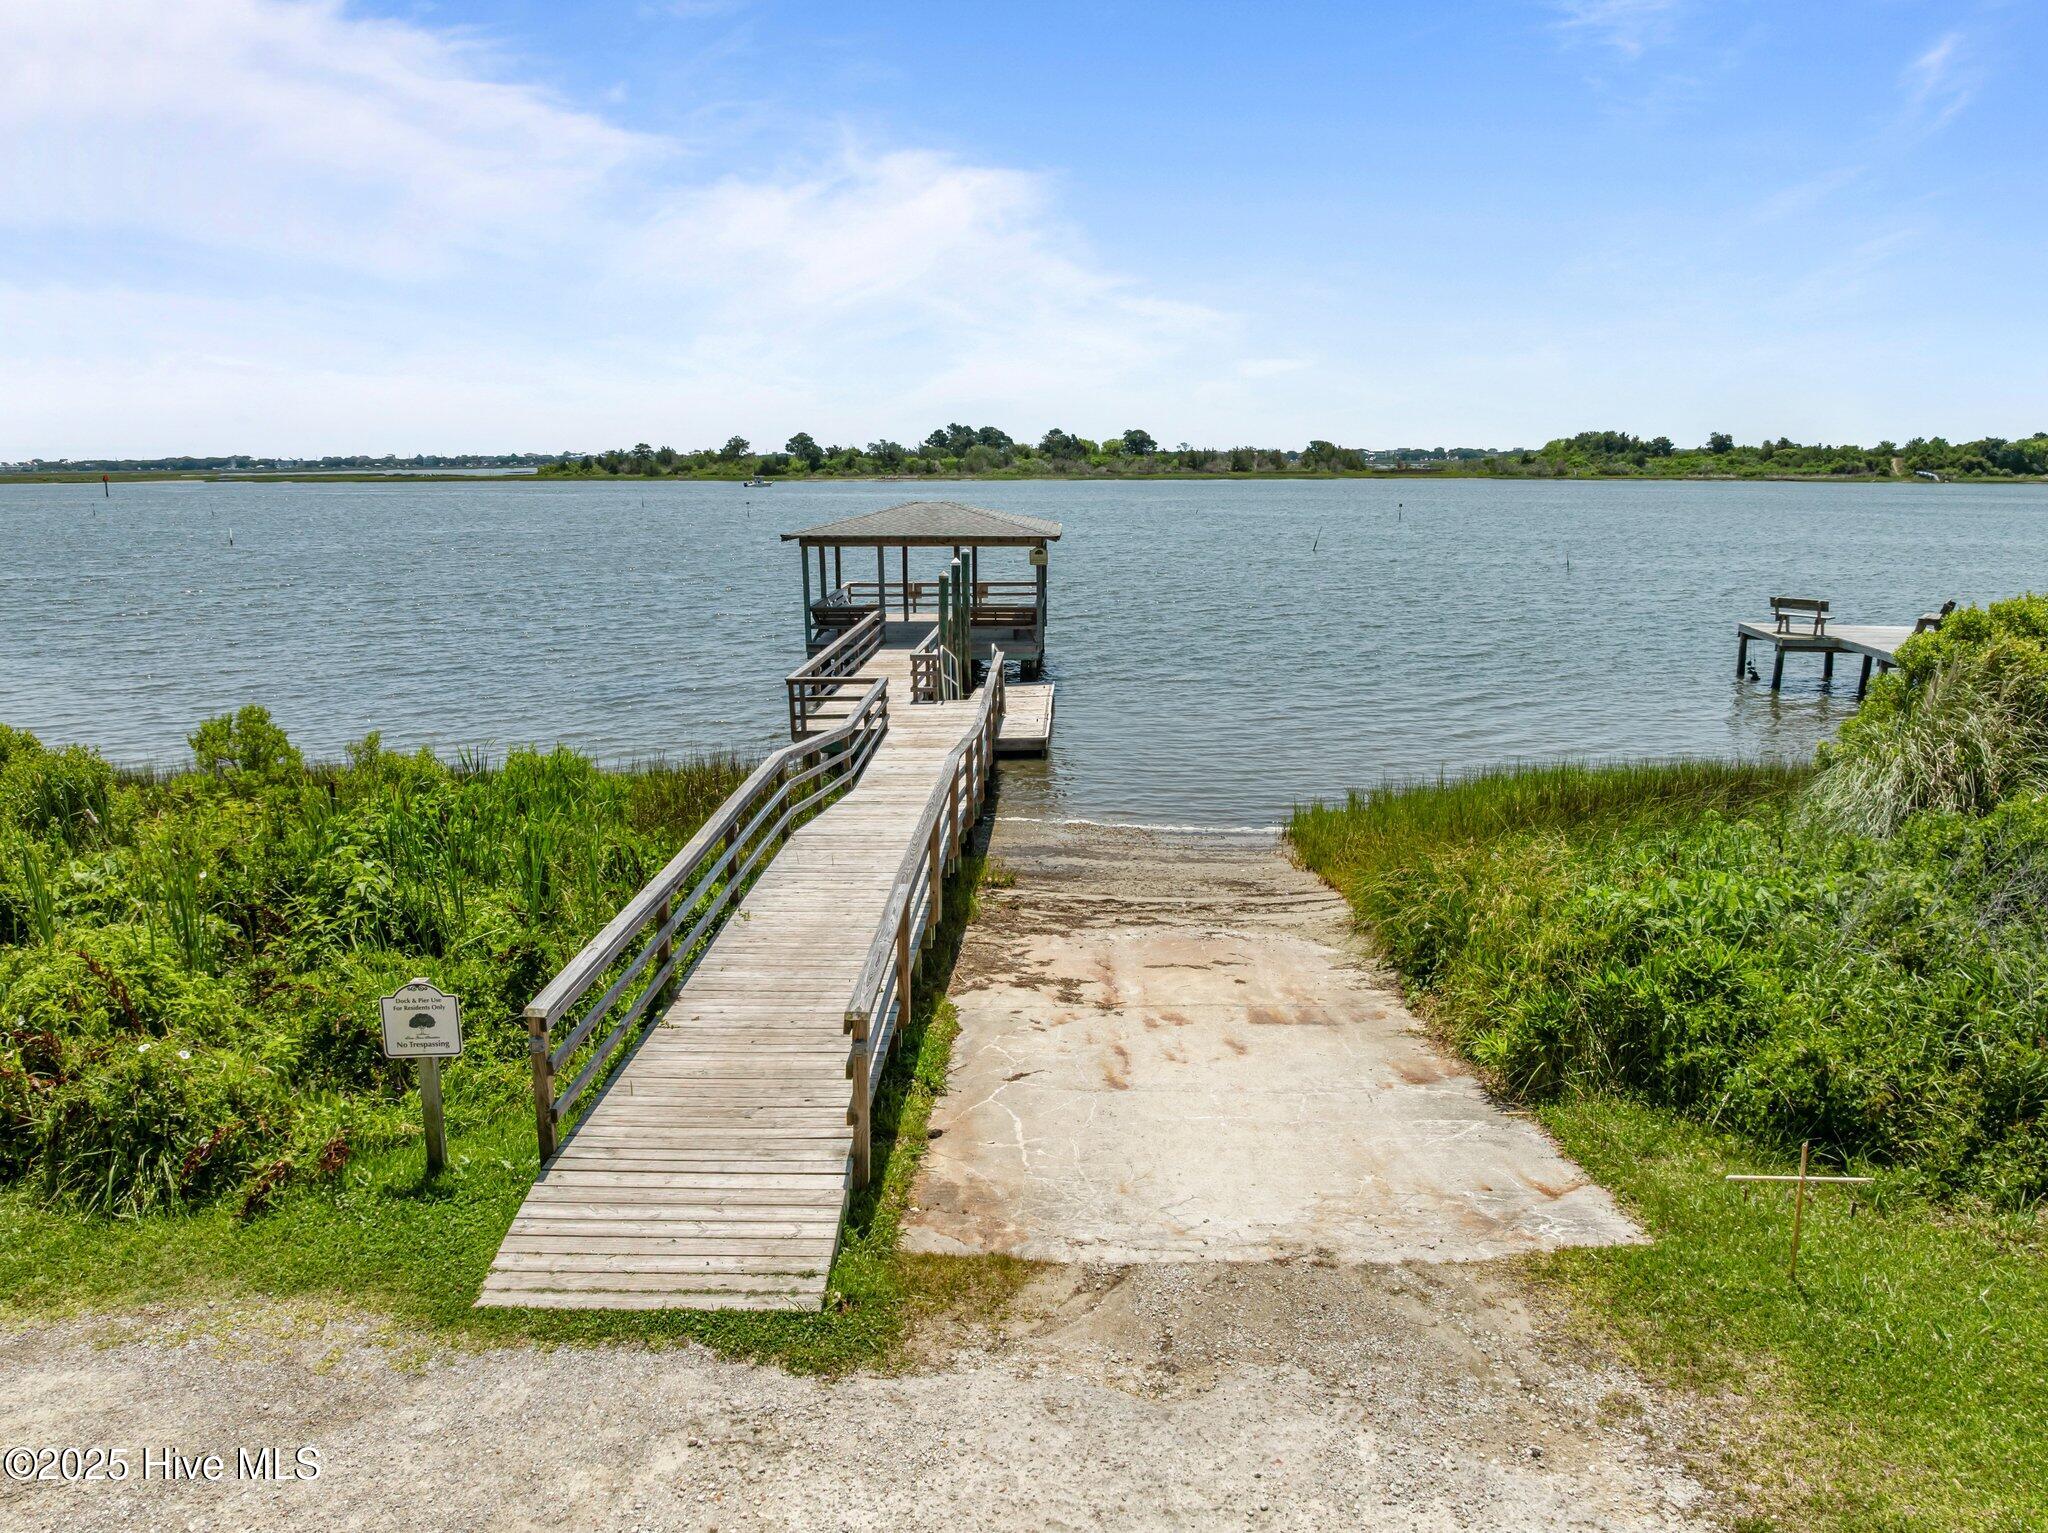
Waterfront dock with a covered pier, boardwalk, and boat launch beside marsh grass.
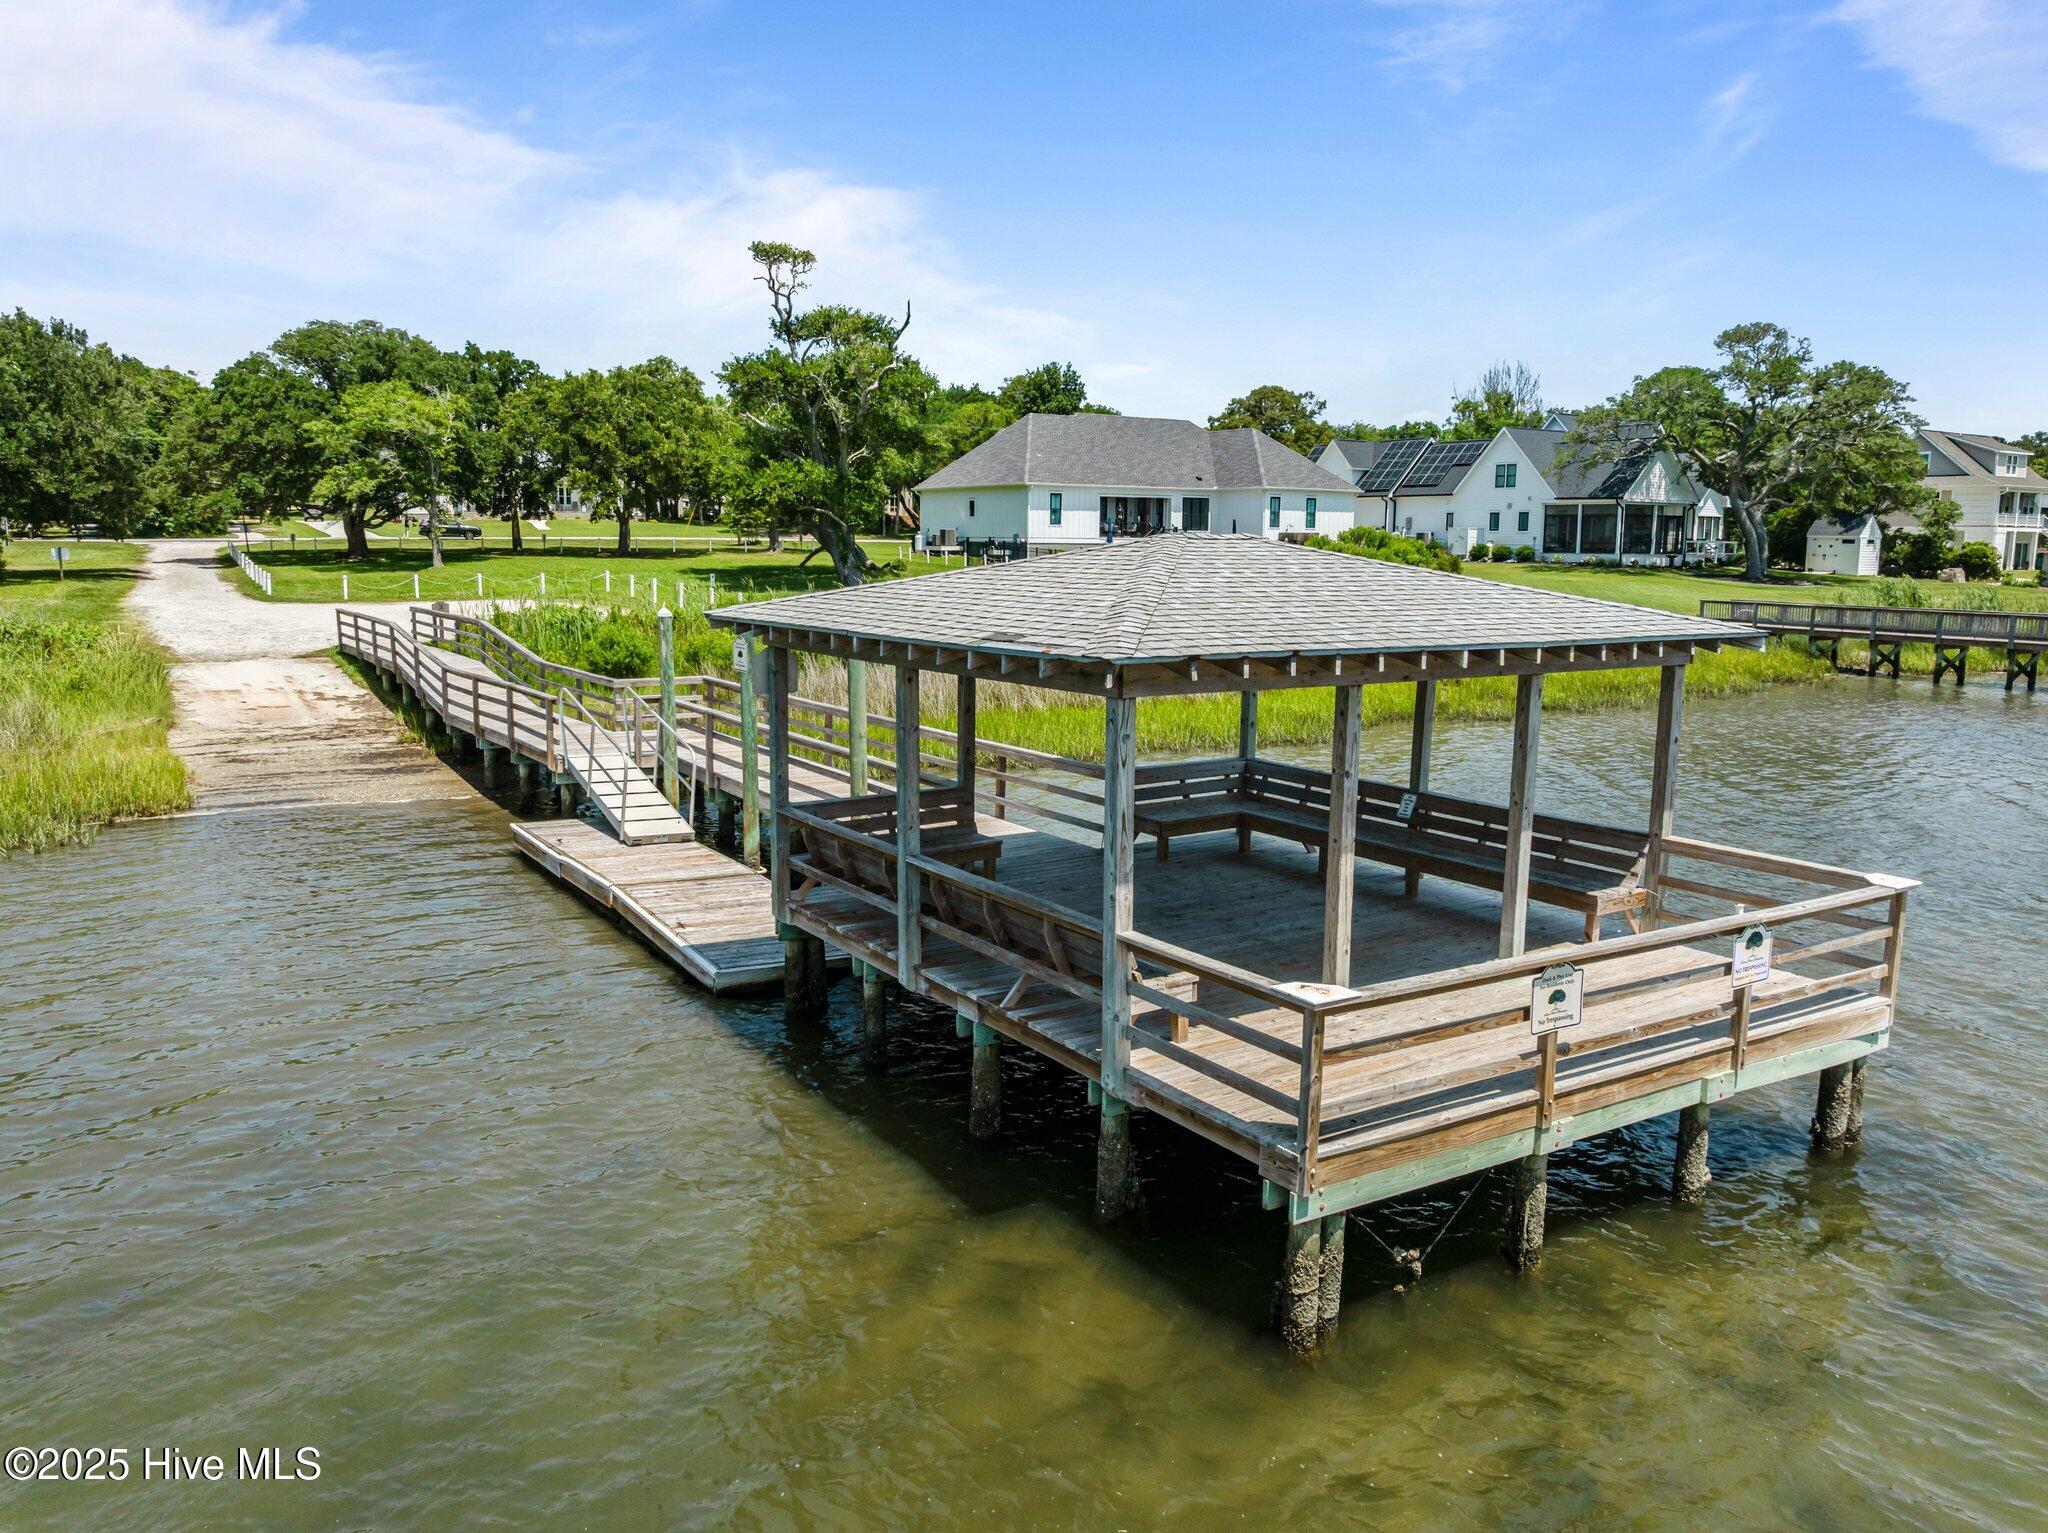
Covered wooden dock and boardwalk over a tidal waterway, with marsh grass and homes along the bank.
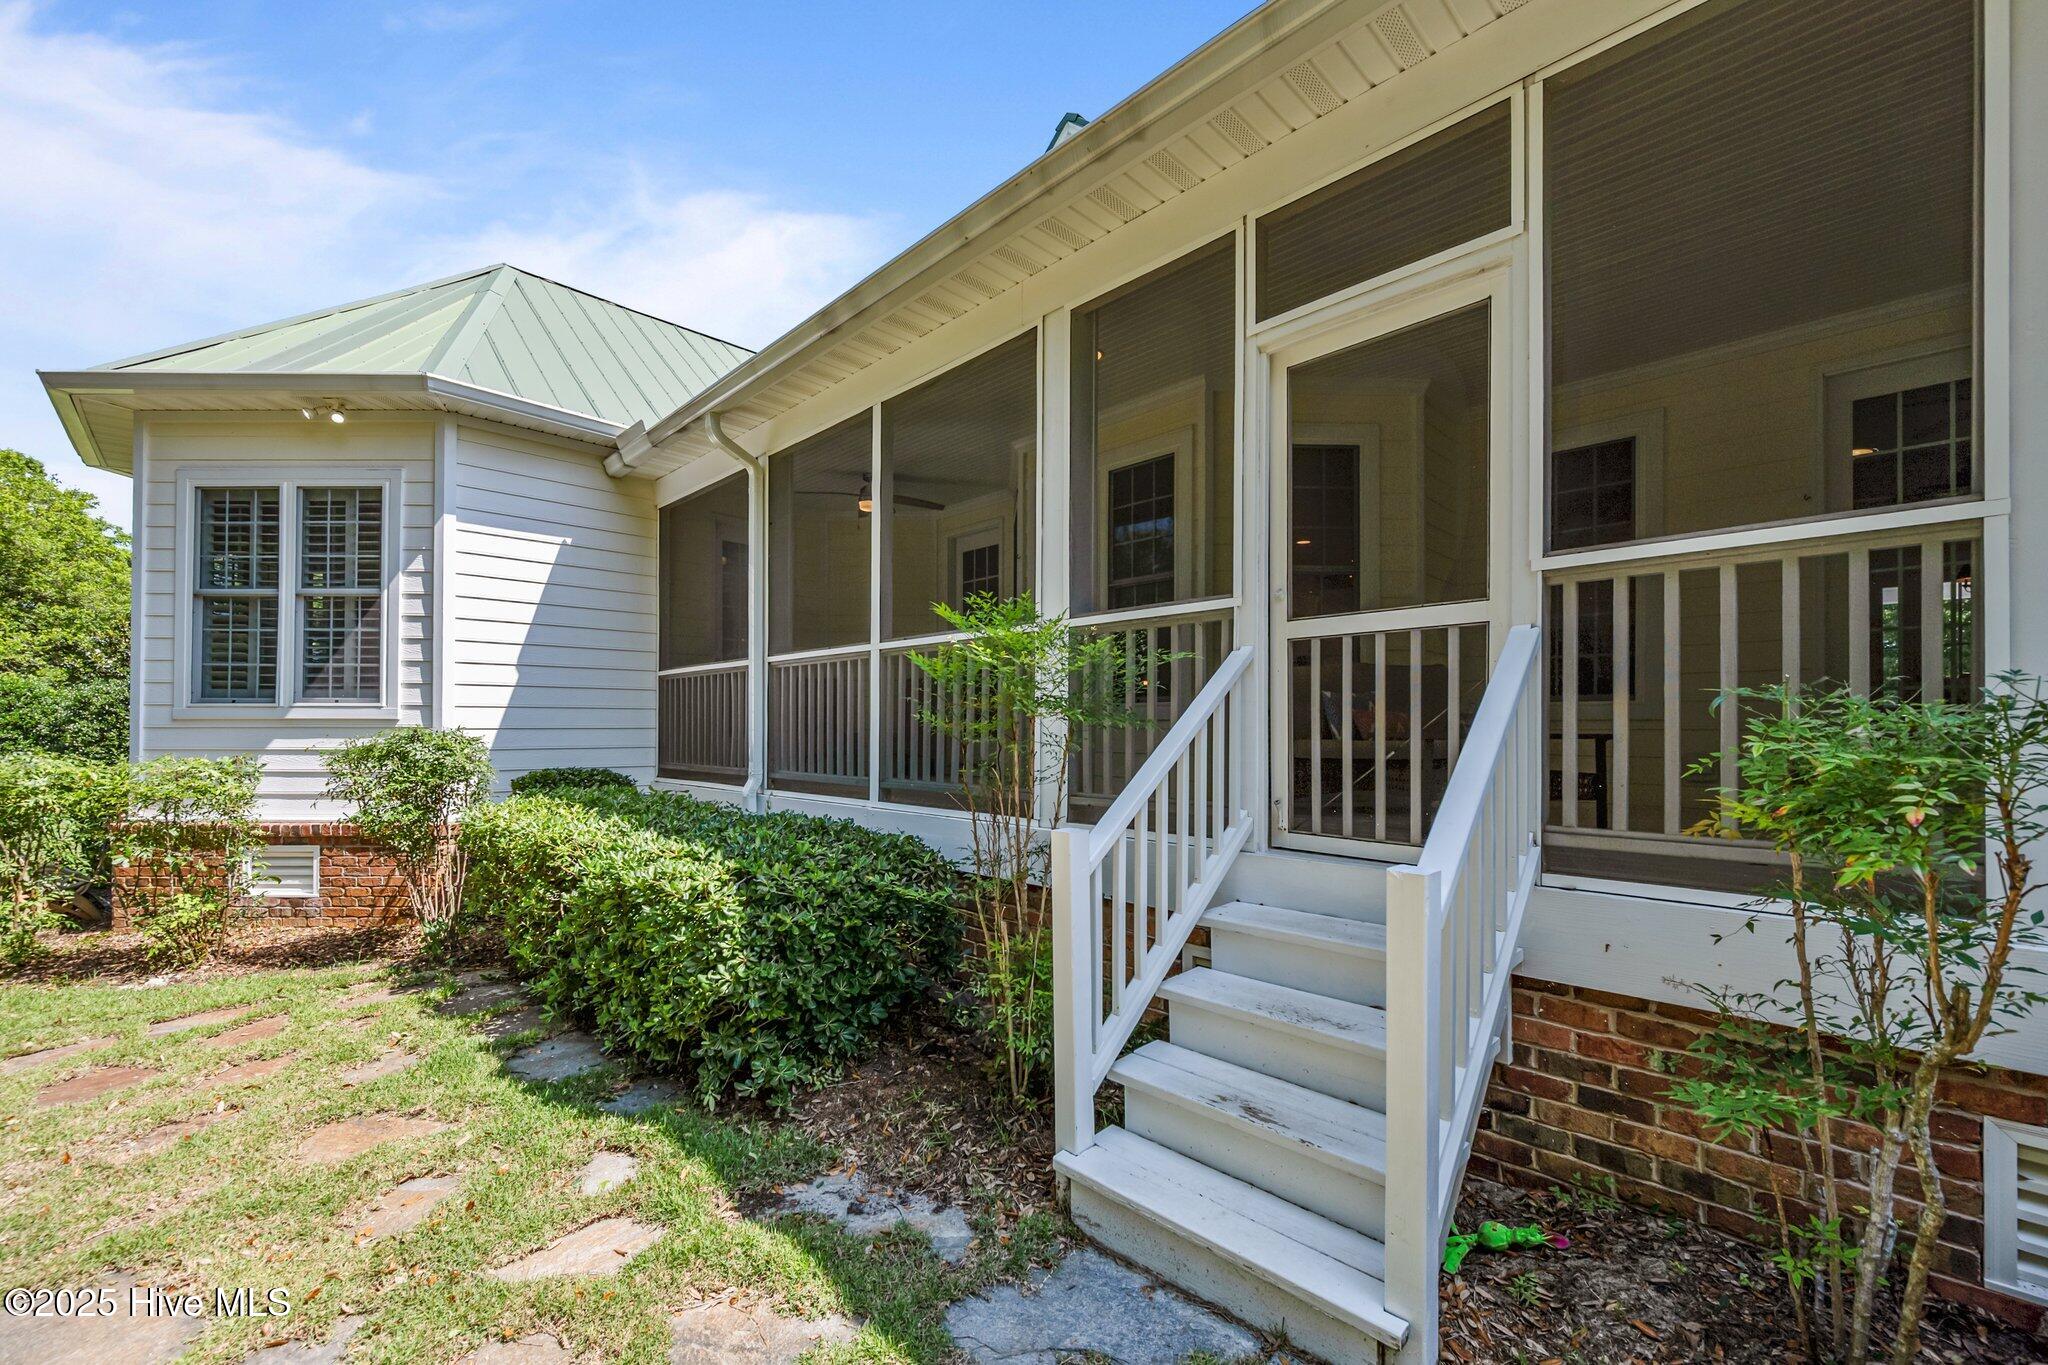
White home’s rear screened porch with white steps and landscaped yard.
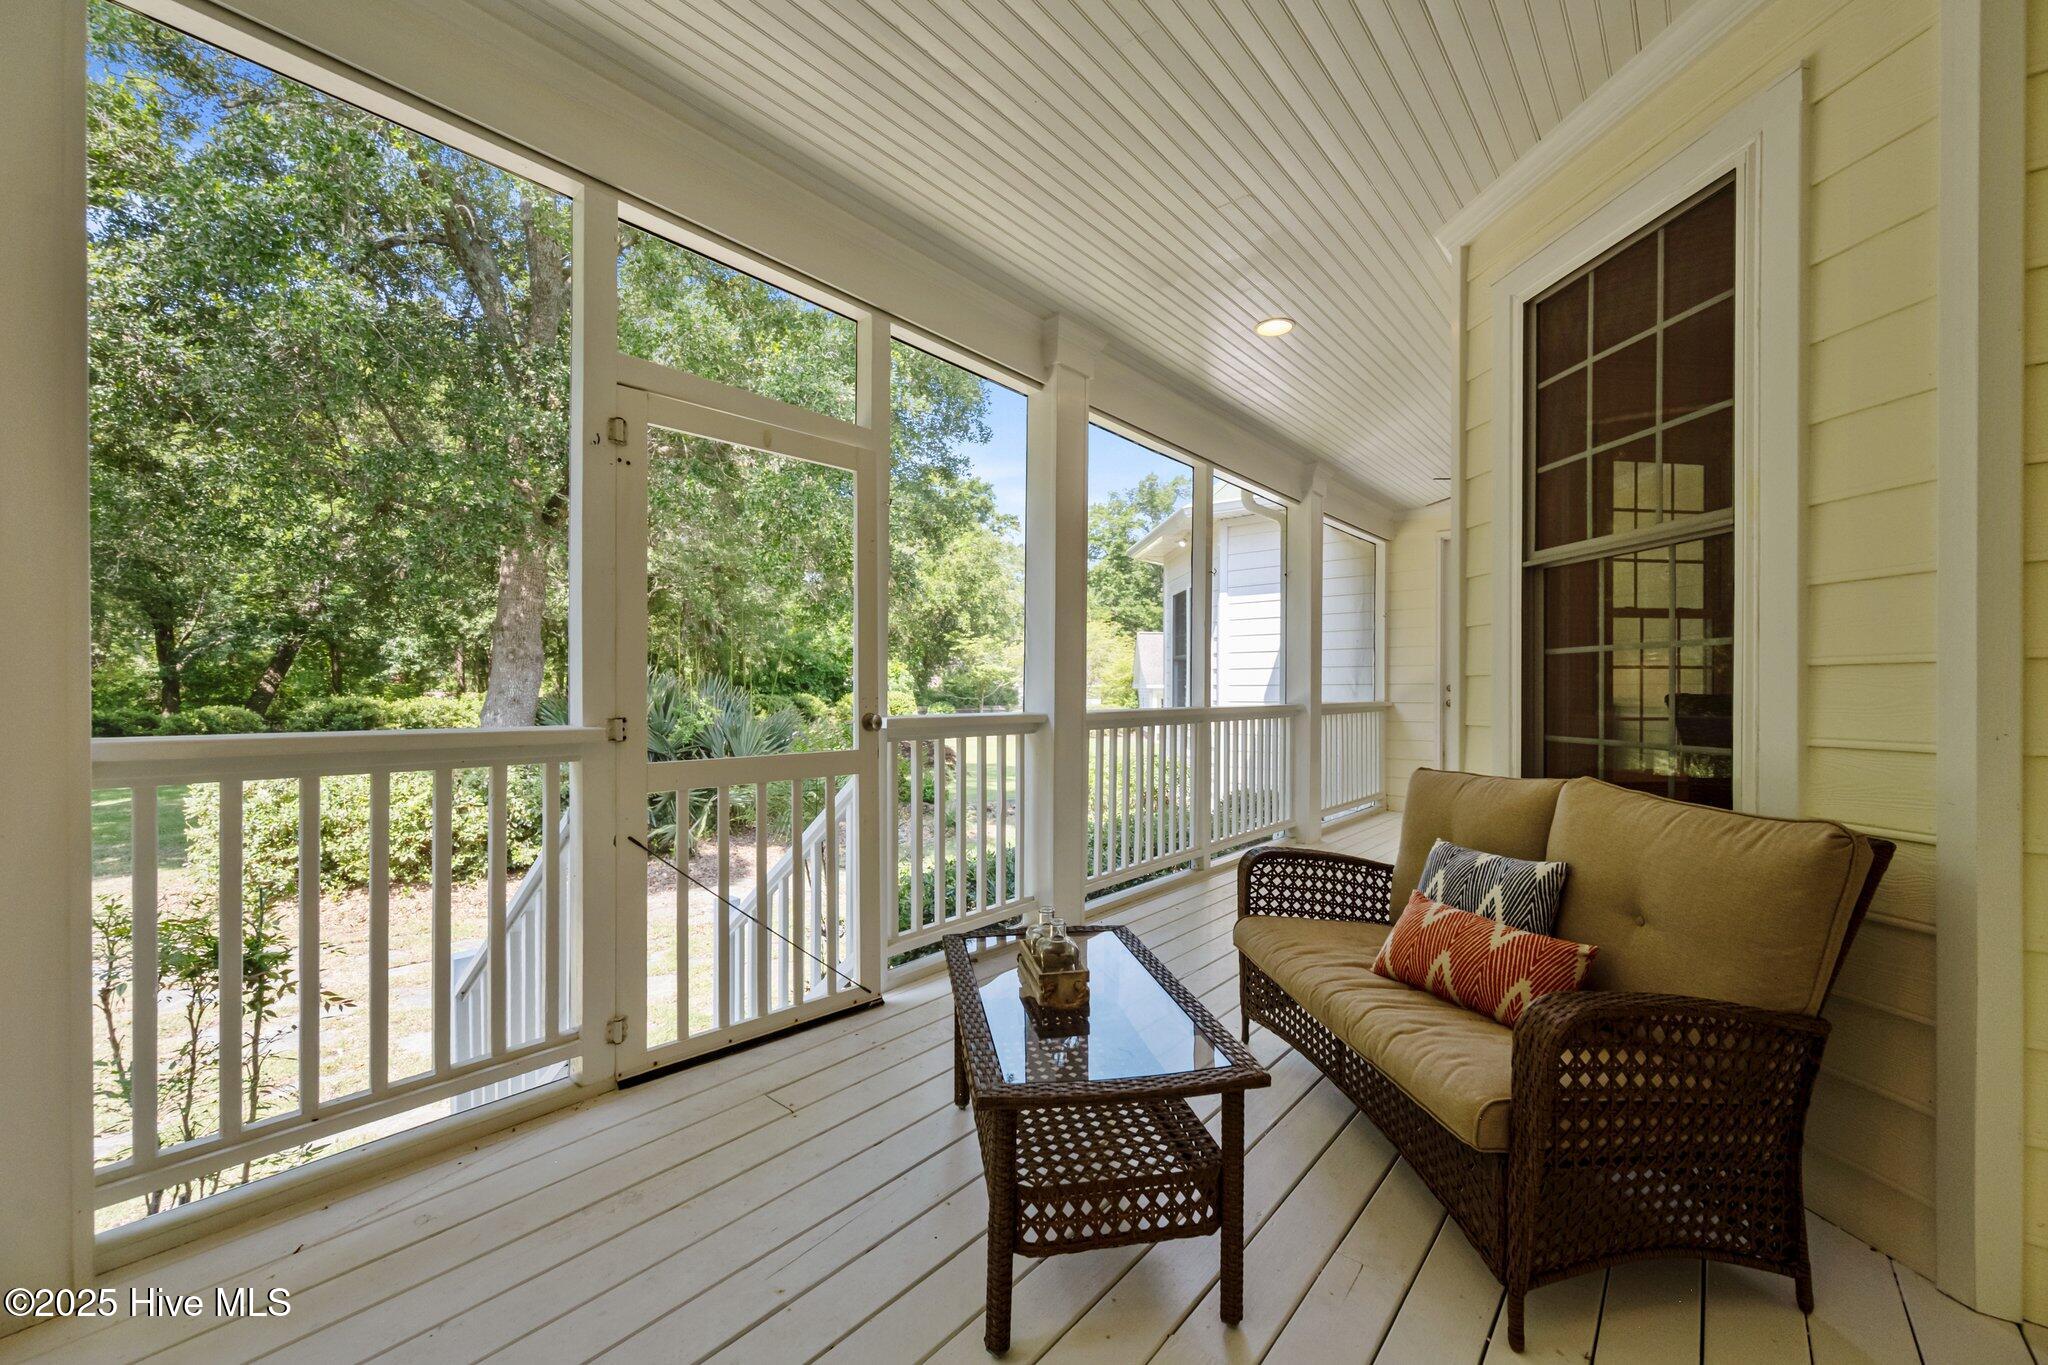
Screened-in porch with wicker sofa and glass-top coffee table overlooking a leafy yard.
White home with a metal roof, screened porch, attached garage, and landscaped lawn.
SEE ALL PHOTOS
White house with a green metal roof, three dormers, and a wide covered porch.
White home with a broad covered porch, rocking chairs, front steps, and blooming hydrangeas.
White home with a long screened porch, green metal roof, and stone path through a tree-shaded yard.
White home and detached outbuilding beyond a spacious lawn shaded by mature trees.
White-sided home with a long screened porch, three dormer windows, and landscaped shrubs.
White detached garage with a steep roof and covered concrete apron among trees.
White two-story home with a green metal roof, attached garage, and covered porch.
Covered front porch with black rocking chairs, white railings, and a glass-paneled entry door.
Covered porch with black rocking chairs, ceiling fans, and white siding with black shutters.
Entryway with hardwood floors, glazed front door, and a long white console cabinet.
Living room with white sofas, hardwood floors, and a white-mantel fireplace.
Furnished living room with beige sofas, hardwood floors, a white fireplace, and two ceiling fans.
Living room with cream sofas, a round glass coffee table, hardwood floors, and glass-paneled porch doors.
Formal dining room with a dark wood table, hardwood floors, white millwork, and large windows.
Open-plan kitchen with white cabinets and a large island with wooden stools beside the living room.
Dining room with wicker chairs, a round table, and large windows overlooking trees.
Kitchen with white cabinetry, geometric tile backsplash, stainless appliances, and a dining area by bay windows.
Kitchen with a large gas cooktop, white herringbone tile backsplash, and adjoining window-side dining nook.
Bright white kitchen with a farmhouse sink, herringbone backsplash, stainless appliances, and hardwood floors.
Kitchen with white cabinets, farmhouse sink, stainless dishwasher, and geometric tile backsplash.
Screened porch with wicker seating, white plank floors, and a ceiling fan.
Screened porch with wicker seating, a ceiling fan, and leafy trees beyond the railing.
Bedroom with plantation-shuttered windows, hardwood floors, a tray ceiling, and a sitting area.
Bright bedroom with hardwood floors, plantation-shuttered windows, a vaulted ceiling, and a large upholstered bed.
Bedroom with a white bed, hardwood floors, tray ceiling, and crystal chandelier.
Bathroom with a double-sink white vanity, warm wood countertop, gold-framed mirrors, and tiled glass shower.
Bathroom with a spacious white subway-tile shower, glass enclosure, and multiple chrome showerheads.
Bathroom with double vanity, gold-framed mirrors, and tiled walk-in shower.
Covered porch with wicker seating, glass-top tables, white plank flooring, and French doors.
Bedroom with a striped blue bedspread, hardwood floors, and a wooden dresser.
Bedroom with a blue striped bedspread, hardwood floors, and large windows facing a porch.
Bathroom with a tub and shower, toilet, and white vanity with a warm wood countertop.
Bedroom with two navy-and-white beds, hardwood floors, plantation shutters, and a ceiling fan.
Bedroom with two blue-and-white beds, plantation shutters, and hardwood floors.
Bathroom with a glass-enclosed shower, toilet, and white vanity.
Bedroom with a white bed, pale blue walls, hardwood floors, and a desk with a pink folding chair.
Bedroom with white closet doors, hardwood floors, and a large shuttered window.
Upstairs living area with beige leather sofas, vaulted ceiling, built-in shelving, and a ceiling fan.
Furnished living room with vaulted ceiling, sofas, and an arched shuttered window.
Utility area with a stainless steel refrigerator and white sink cabinetry beside a carpeted sitting area.
Laundry room with a utility sink, refrigerator, and arched shuttered window.
Bathroom with a white tub and shower, toilet, and vanity beneath a round mirror.
Bonus room with vaulted ceiling, built-in counter, foosball table, and exercise equipment
Upstairs recreation room with a Packers foosball table, elliptical trainer, and workout equipment.
Bonus room with built-in shelving, an arched shuttered window, and a peach armchair.
Furnished bonus room with sloped ceiling, wall-to-wall carpet, and a pink armchair.
Upstairs sitting room with built-in bookshelves, a coral armchair, and an arched window.
Empty carpeted room with a sharply sloped ceiling and ceiling light.
Finished attic room with blue-gray carpet, sloped ceilings, and shelves of board games.
Carpeted nook with chalkboard walls, gold ceiling dots, and a wall painted with “be BOLD,” “be BRAVE,” and “be YOU.”
Laundry room with white cabinetry, a utility sink, and two Maytag top-load machines.
Landscaped yard with a stone path, mature trees, and a small detached outbuilding.
White-sided home with green metal gabled roofs, a covered porch, and landscaped yard.
Aerial view of a tree-shaded lawn beside a home, with a winding stone path and green metal roof.
Aerial view of a broad grassy backyard bordered by mature trees and shrubs, with a covered patio.
Aerial view of a white home with a green metal roof, dormers, covered porch, and broad driveway.
House with green metal roof, covered porch, and broad brick-edged driveway.
Aerial view of 103 Low Country Road in a leafy neighborhood, with the marina and waterways beyond.
Aerial view of a green-roofed home with a swimming pool and long driveway.
Aerial view of a green-roofed home with a swimming pool, broad driveway, and mature trees.
Aerial view of a home with a green metal roof, curved driveway, and landscaped lawn.
Neighborhood playground with blue-roofed play structures, slides, swings, and a picnic table.
Aerial view of a community pool between clubhouse buildings, with a tennis court and playground nearby.
Aerial view of community amenities with tennis courts, a pool, clubhouse, and coastal water beyond.
Aerial view of community amenities with a swimming pool, tennis courts, playground, and clubhouse.
Two tennis courts beside a clubhouse, surrounded by landscaped grounds and parking.
Aerial view of a boat launch, docks, and parking beside a broad coastal waterway.
Aerial view of a marina and boat storage beside coastal water and marsh islands.
Aerial view of a leafy neighborhood with winding streets, a pond, and distant coastal water.
Aerial view of a white home with a green metal roof amid mature trees and landscaped lawn.
Aerial view of a green-roofed home among trees, with a large driveway and part of a pool.
Aerial view of a coastal neighborhood and green-roofed home, with marshland and water in the distance.
Aerial view of a coastal neighborhood, with a green-roofed home near the foreground and a waterway beyond.
Aerial view of a coastal neighborhood beside a tidal waterway and marshes.
Waterfront dock with a covered pier, boardwalk, and boat launch beside marsh grass.
Covered wooden dock and boardwalk over a tidal waterway, with marsh grass and homes along the bank.
White home’s rear screened porch with white steps and landscaped yard.
Screened-in porch with wicker sofa and glass-top coffee table overlooking a leafy yard.
White home with a metal roof, screened porch, attached garage, and landscaped lawn.
Sold

103 Low Country Court

103 Low Country Court, Hampstead, NC 28443

$975,000
Classic Southern Charm in the Heart of Pecan Grove

This beautiful Low Country home captures all the timeless Southern finishes, from wide wraparound porches and oversized windows with custom shutters to extensive crown molding and stunning oak floors. Located in the highly sought-after, amenity-rich Pecan Grove community, this home sits on nearly an acre of private, picturesque land adorned with majestic, live oaks.

A classic metal roof and oversized Southern front porch set the tone for relaxed, elegant living--perfect for sipping afternoon tea on a warm day. Inside, rich oak flooring carries through an expansive floor plan, where a generous dining room flows effortlessly into the spacious living area. From there, step onto the massive screened-in back porch, ideal for entertaining or unwinding as you take in the peaceful backyard and its historic oaks.

This home offers 4 bedrooms and 4 full bathrooms, plus a dedicated office, oversized bonus room, home gym, and multiple play areas. You'll also find an abundance of storage and a second kitchenette upstairs--perfect for guests or entertaining. Both the kitchen and bathrooms have been tastefully updated, blending modern convenience with classic charm.

An added bonus is the detached shed, already wired and plumbed, offering endless potential as a home office, art studio or she shed --ready to be finished to suit your needs.

Enjoy the private community boat ramp, several fishing and kayaking docks, a large resort-style pool, tennis courts, a fitness center, and miles of scenic sidewalks for walking or jogging. This home isn't just a place to live--it's a lifestyle.

4
beds

4
baths

4,465 Sq.Ft. LIVING AREA

0.92 Acres lot

Ronel V.N. Austin

Ronel V.N. Austin

Features & Amenities

Interior

  • total bedrooms4
  • Total bathrooms4
  • full bathrooms4
  • Laundry room Laundry Room
  • Flooring Carpet, Tile, Wood
  • Fireplace Gas Log
  • other interior Features Master Downstairs, Walk-in Closet(s), Tray Ceiling(s), High Ceilings, Entrance Foyer, Mud Room, Generator Plug, Bookcases, 2nd Kitchen, Ceiling Fan(s), Pantry, Gas Log, Walk-In Closet(s)

Area & Lot

  • Status Sold
  • Date Sold July 14, 2025
  • Living Area4,465 Sq.Ft.
  • Total Area4,465 Sq.Ft.
  • Lot Area0.92 Acres
  • MLS® ID100512022
  • TypeResidential
  • YEAR BUILT2007
  • NeighborhoodHampstead
  • Elementary SchoolNorth Topsail
  • Middle SchoolSurf City
  • High SchoolTopsail

Exterior

  • STORIES2
  • Garage Space2.0
  • water SourceWell
  • utilitiesNone
  • roofMetal
  • lot featuresCul-De-Sac
  • parkingOff Street
  • HEAT TYPEElectric, Forced Air
  • AIR CONDITIONINGCentral Air
  • sewerSeptic Tank, Existing Septic System
  • SubstructureCrawl Space
  • HOA AmenitiesWaterfront Community, Boat Dock, Clubhouse, Community Pool, Fitness Center, Game Room, Gated, Maintenance Common Areas, Party Room, Picnic Area, Playground, Ramp, RV/Boat Storage, Sidewalks, Street Lights, Tennis Court(s)

Financial

  • Sales Price$975,000
  • HOA $2,000
  • Zoning R-20C

Hampstead

Explore

Aggressively Representing YOU

Ronel brings a bulldog mindset to real estate, combining international sales experience with local expertise to win the best deals. Backed by a dedicated team, Ronel keeps your property visible and competitive. Ready to move? Contact Ronel today right now.

Follow Me on Instagram