

Leave a Message

Thank you for your message. I will be in touch with you shortly.

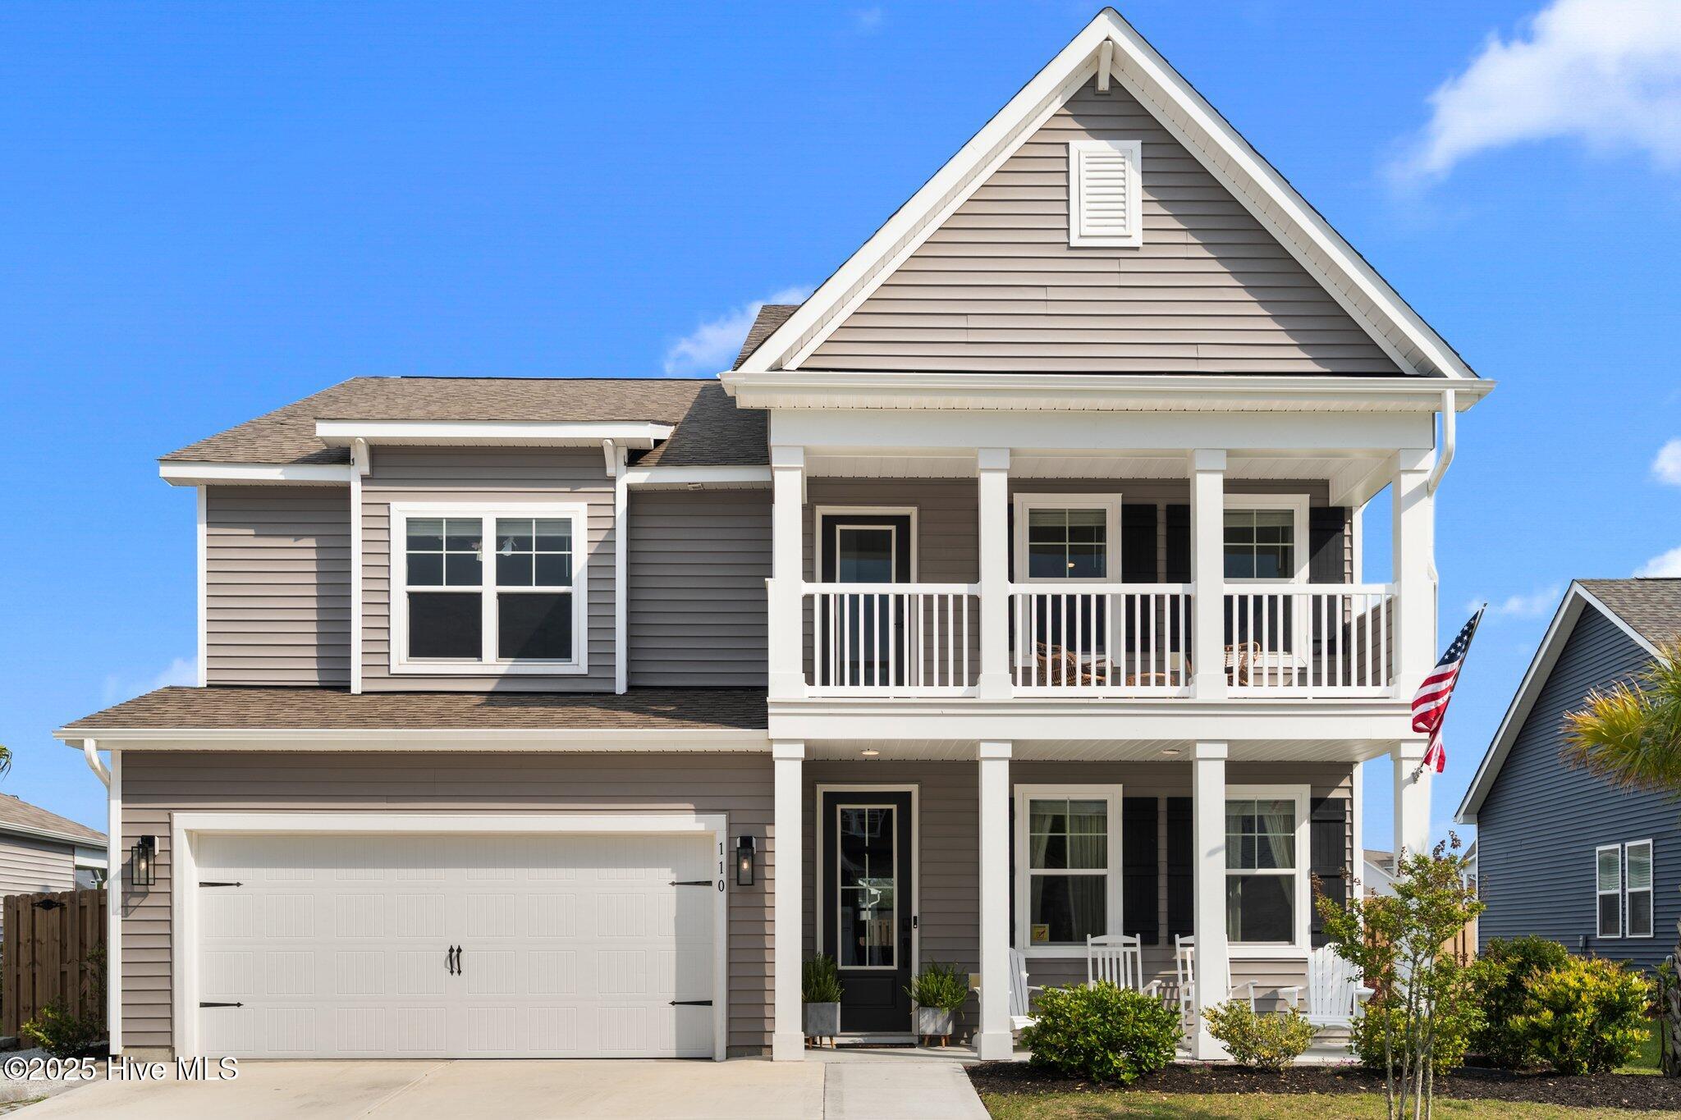
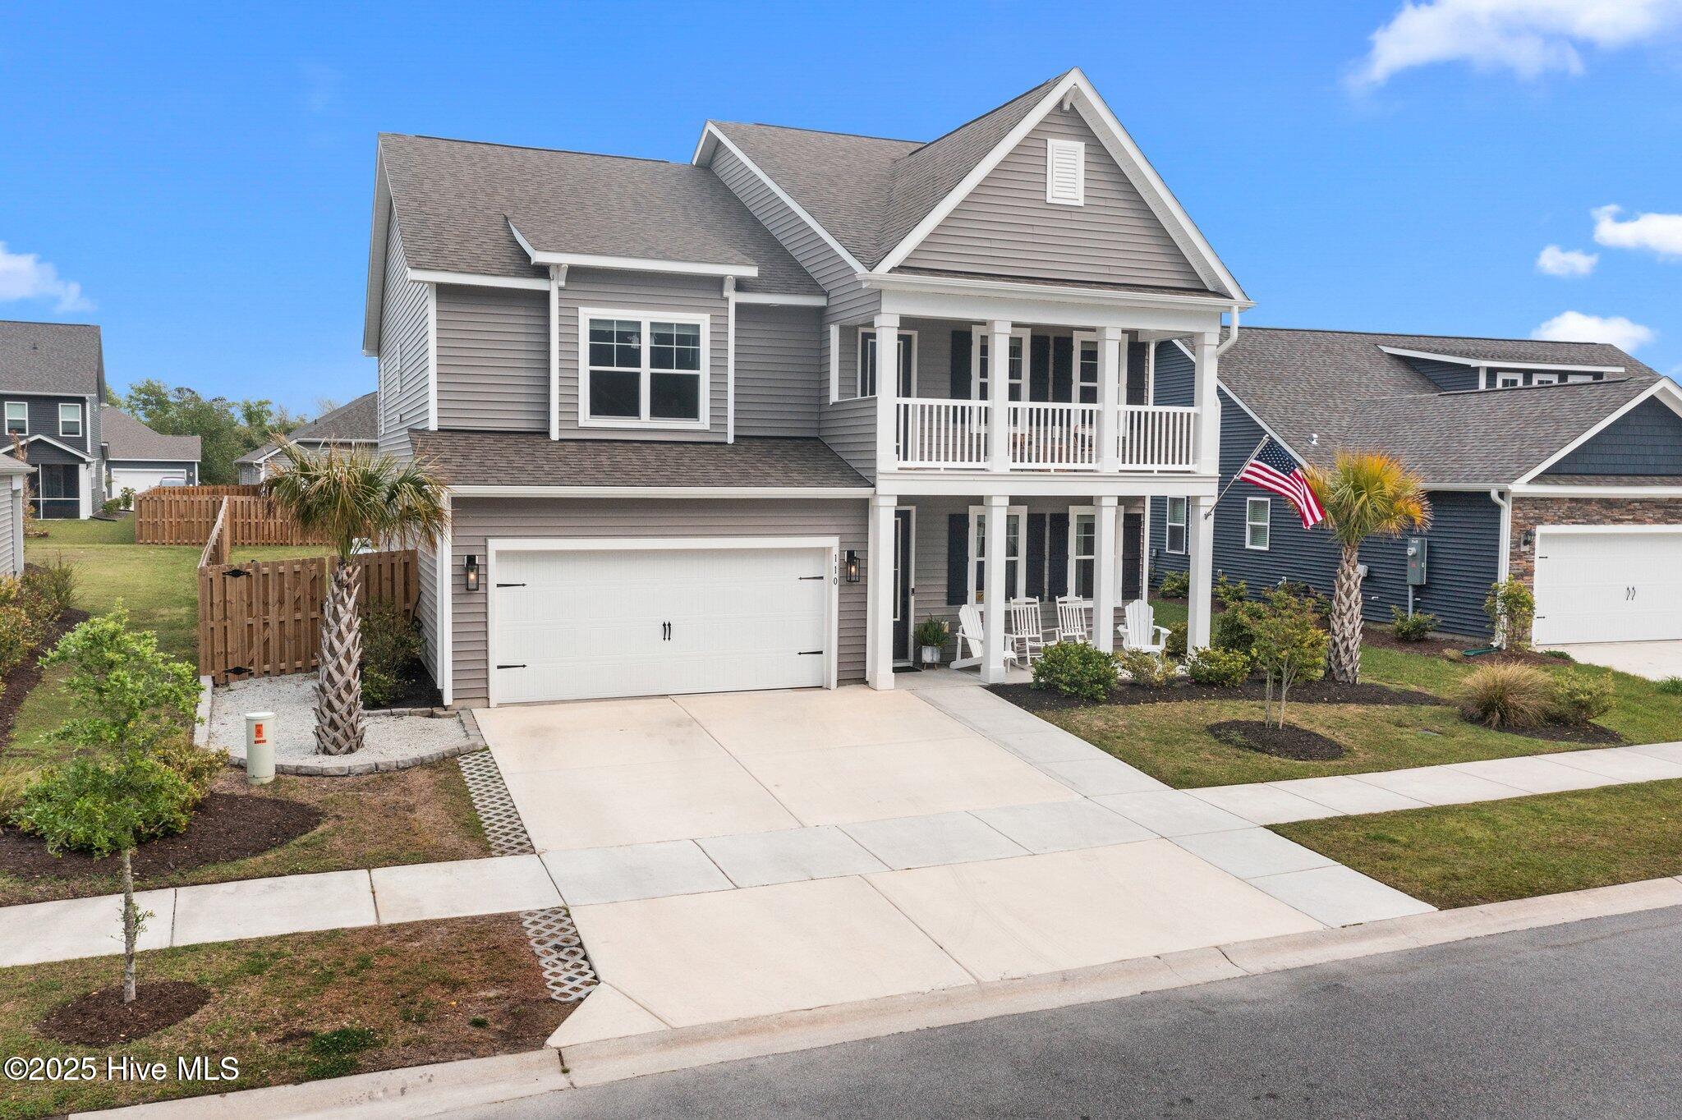
Two-story gray home with white double porches, an attached garage, and an American flag.
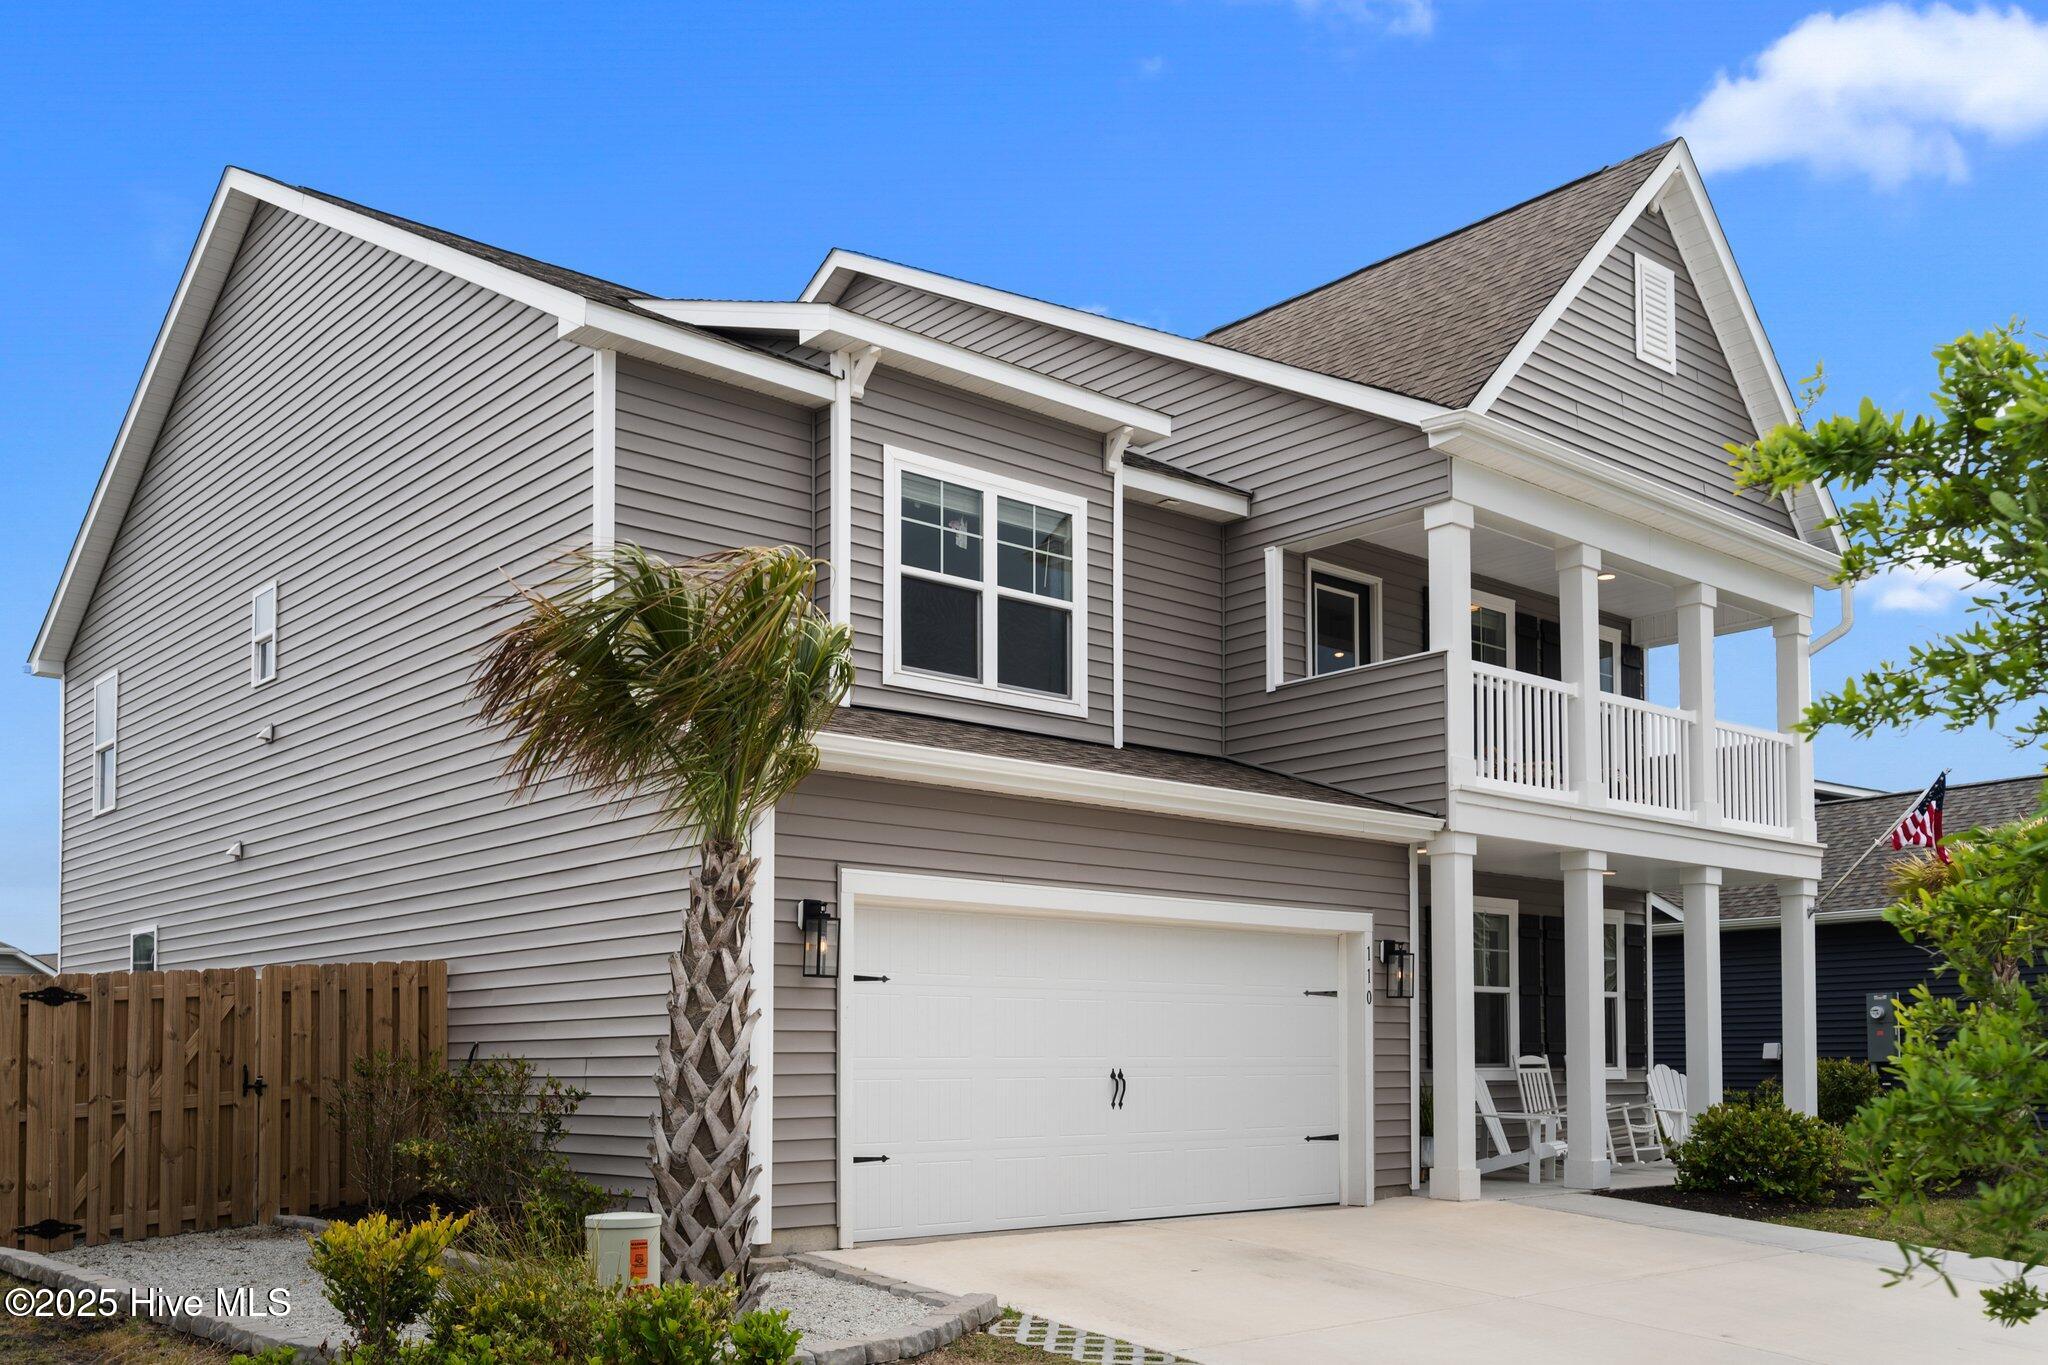
Two-story gray home with a white double garage and covered porch, framed by a palm tree.
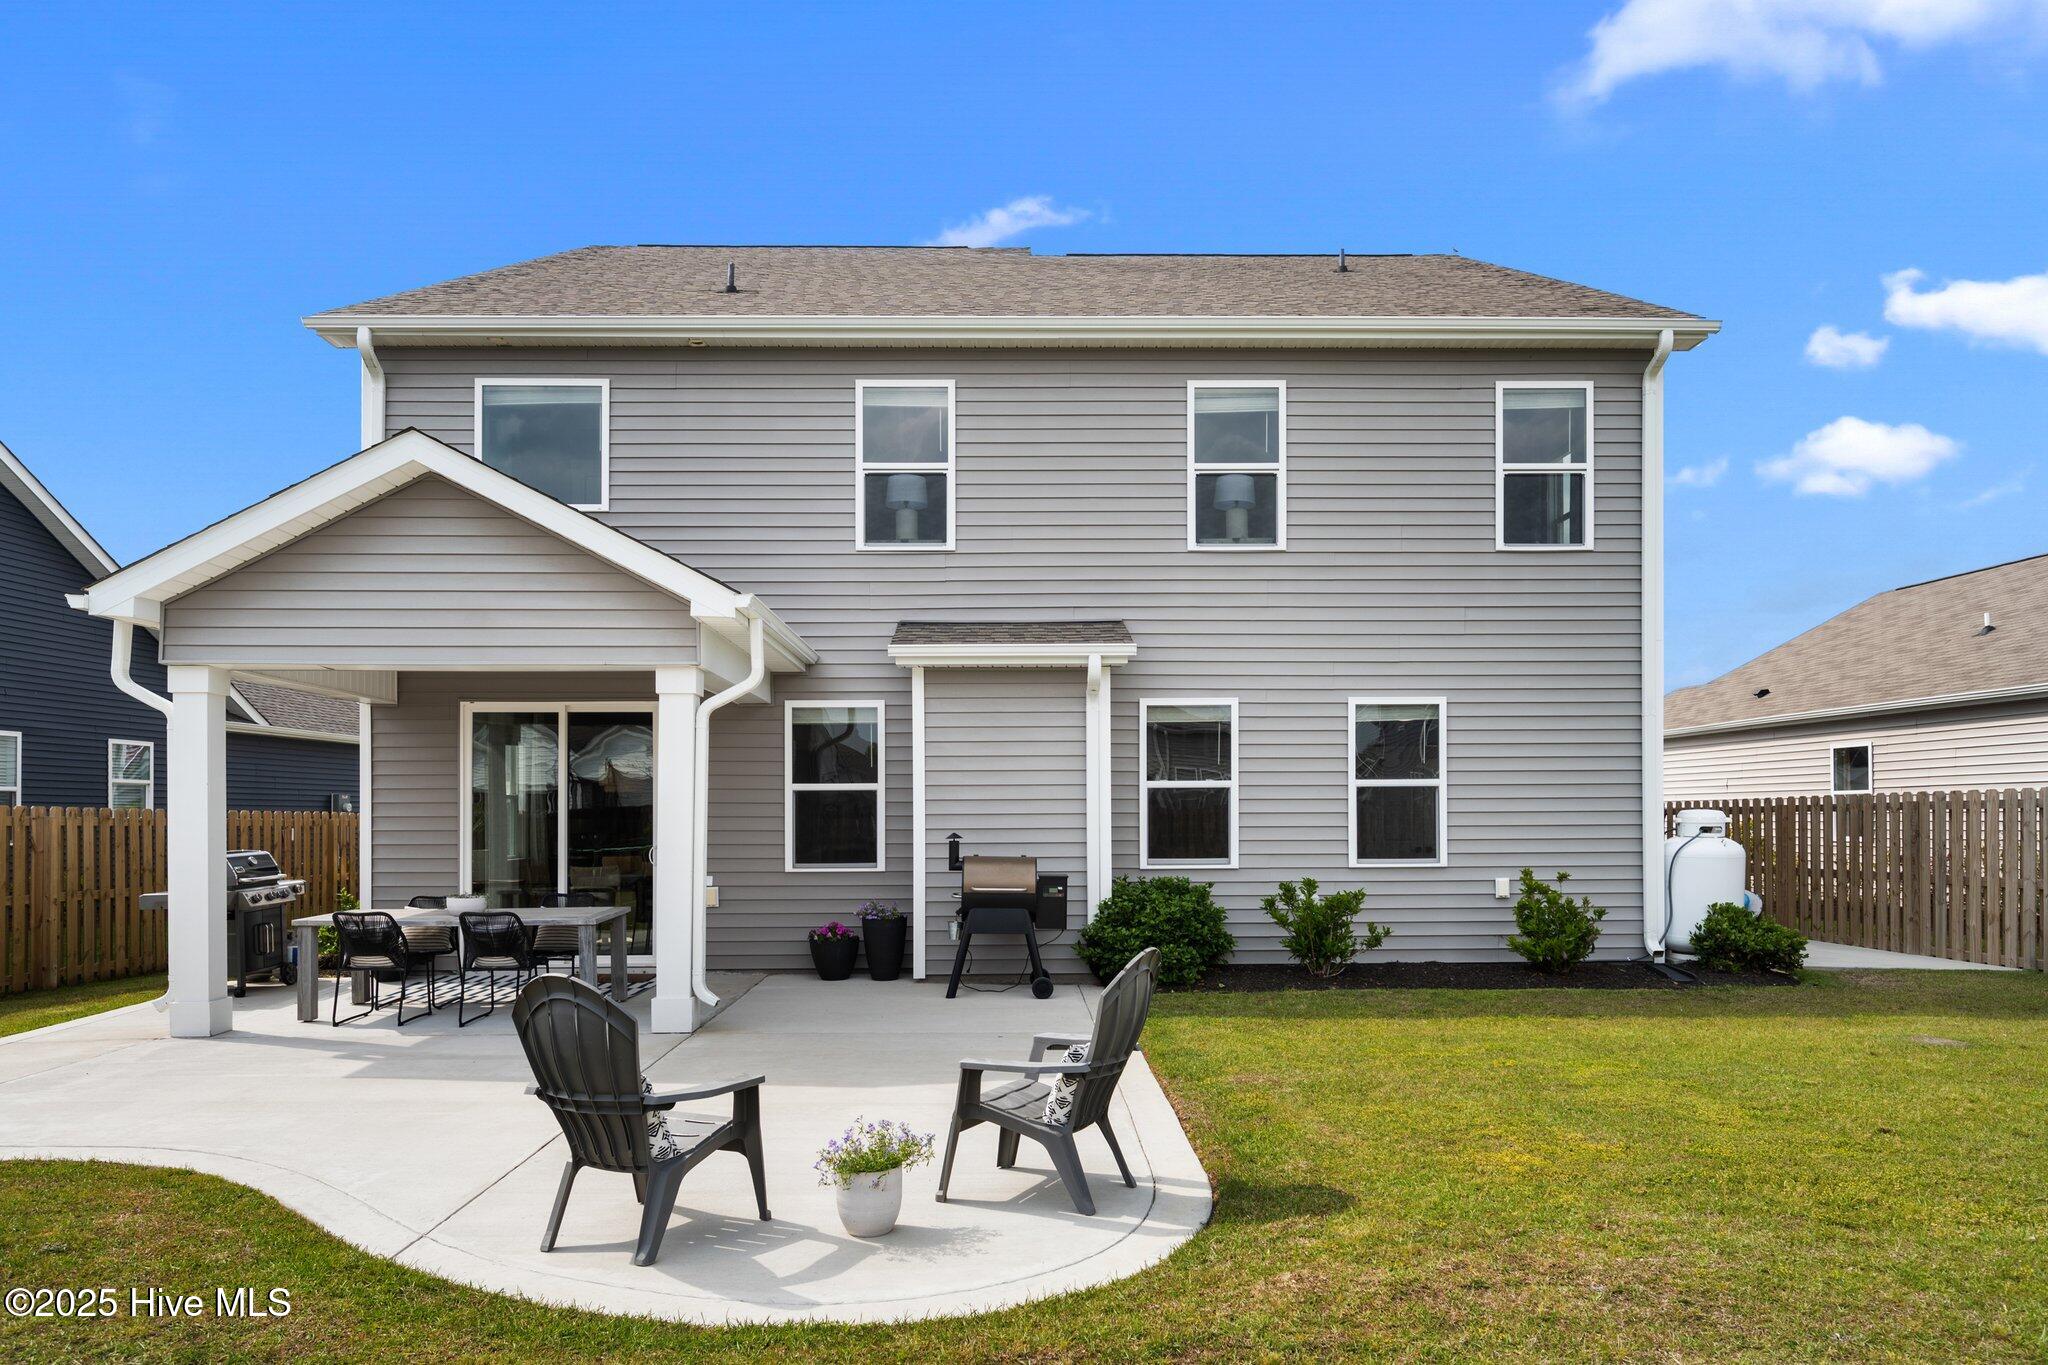
Two-story gray home with a covered patio, outdoor dining set, lounge chairs, and lawn.
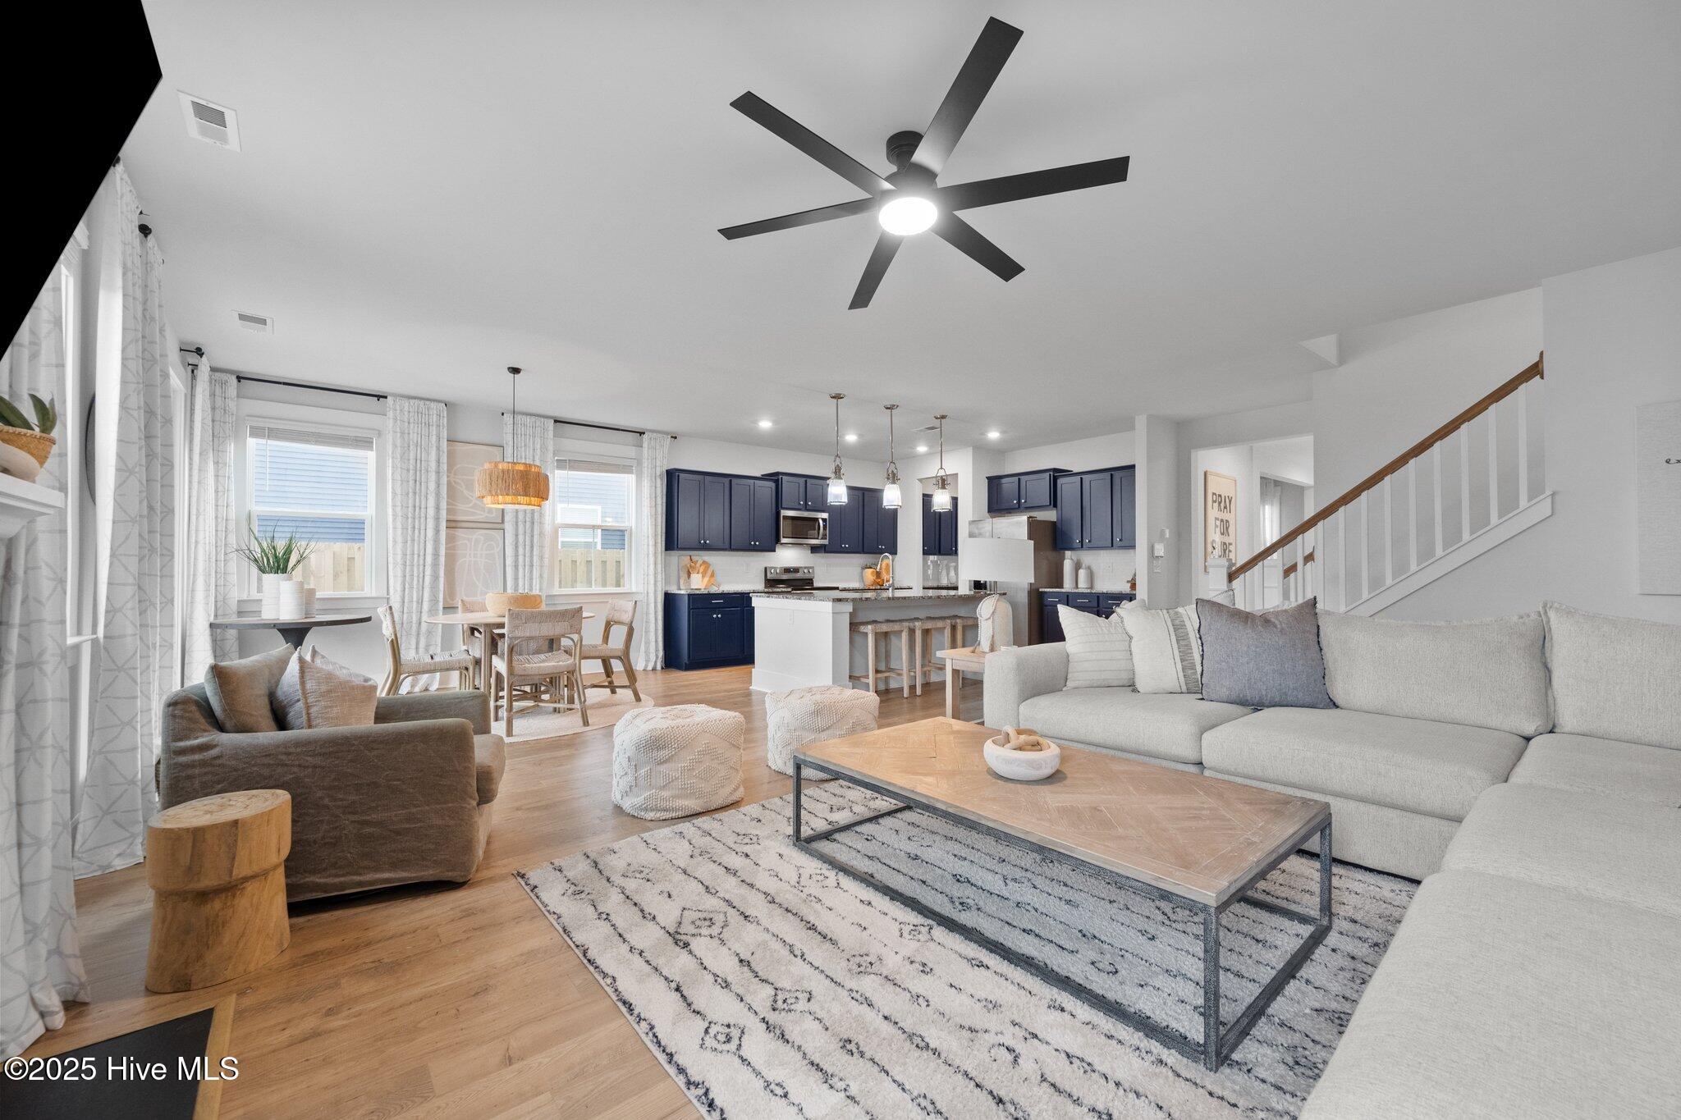
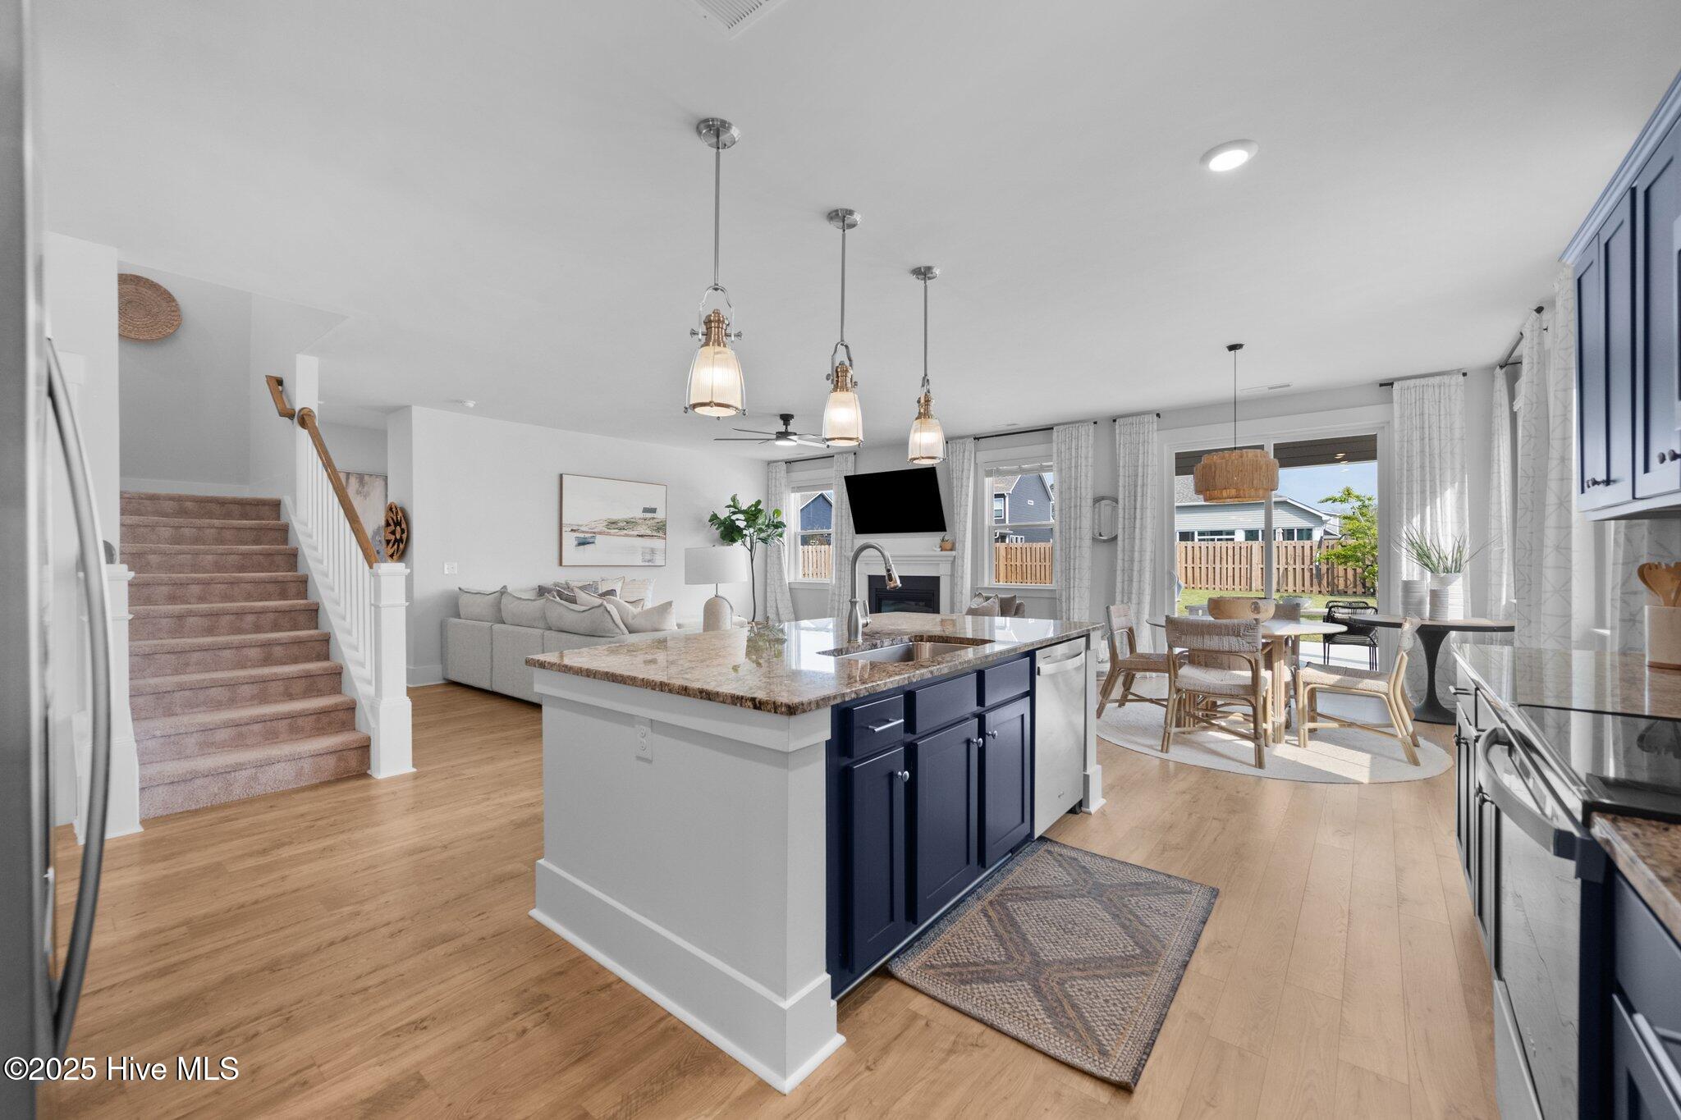
Open-plan living room and kitchen with navy cabinets, a large sectional, and a staircase.
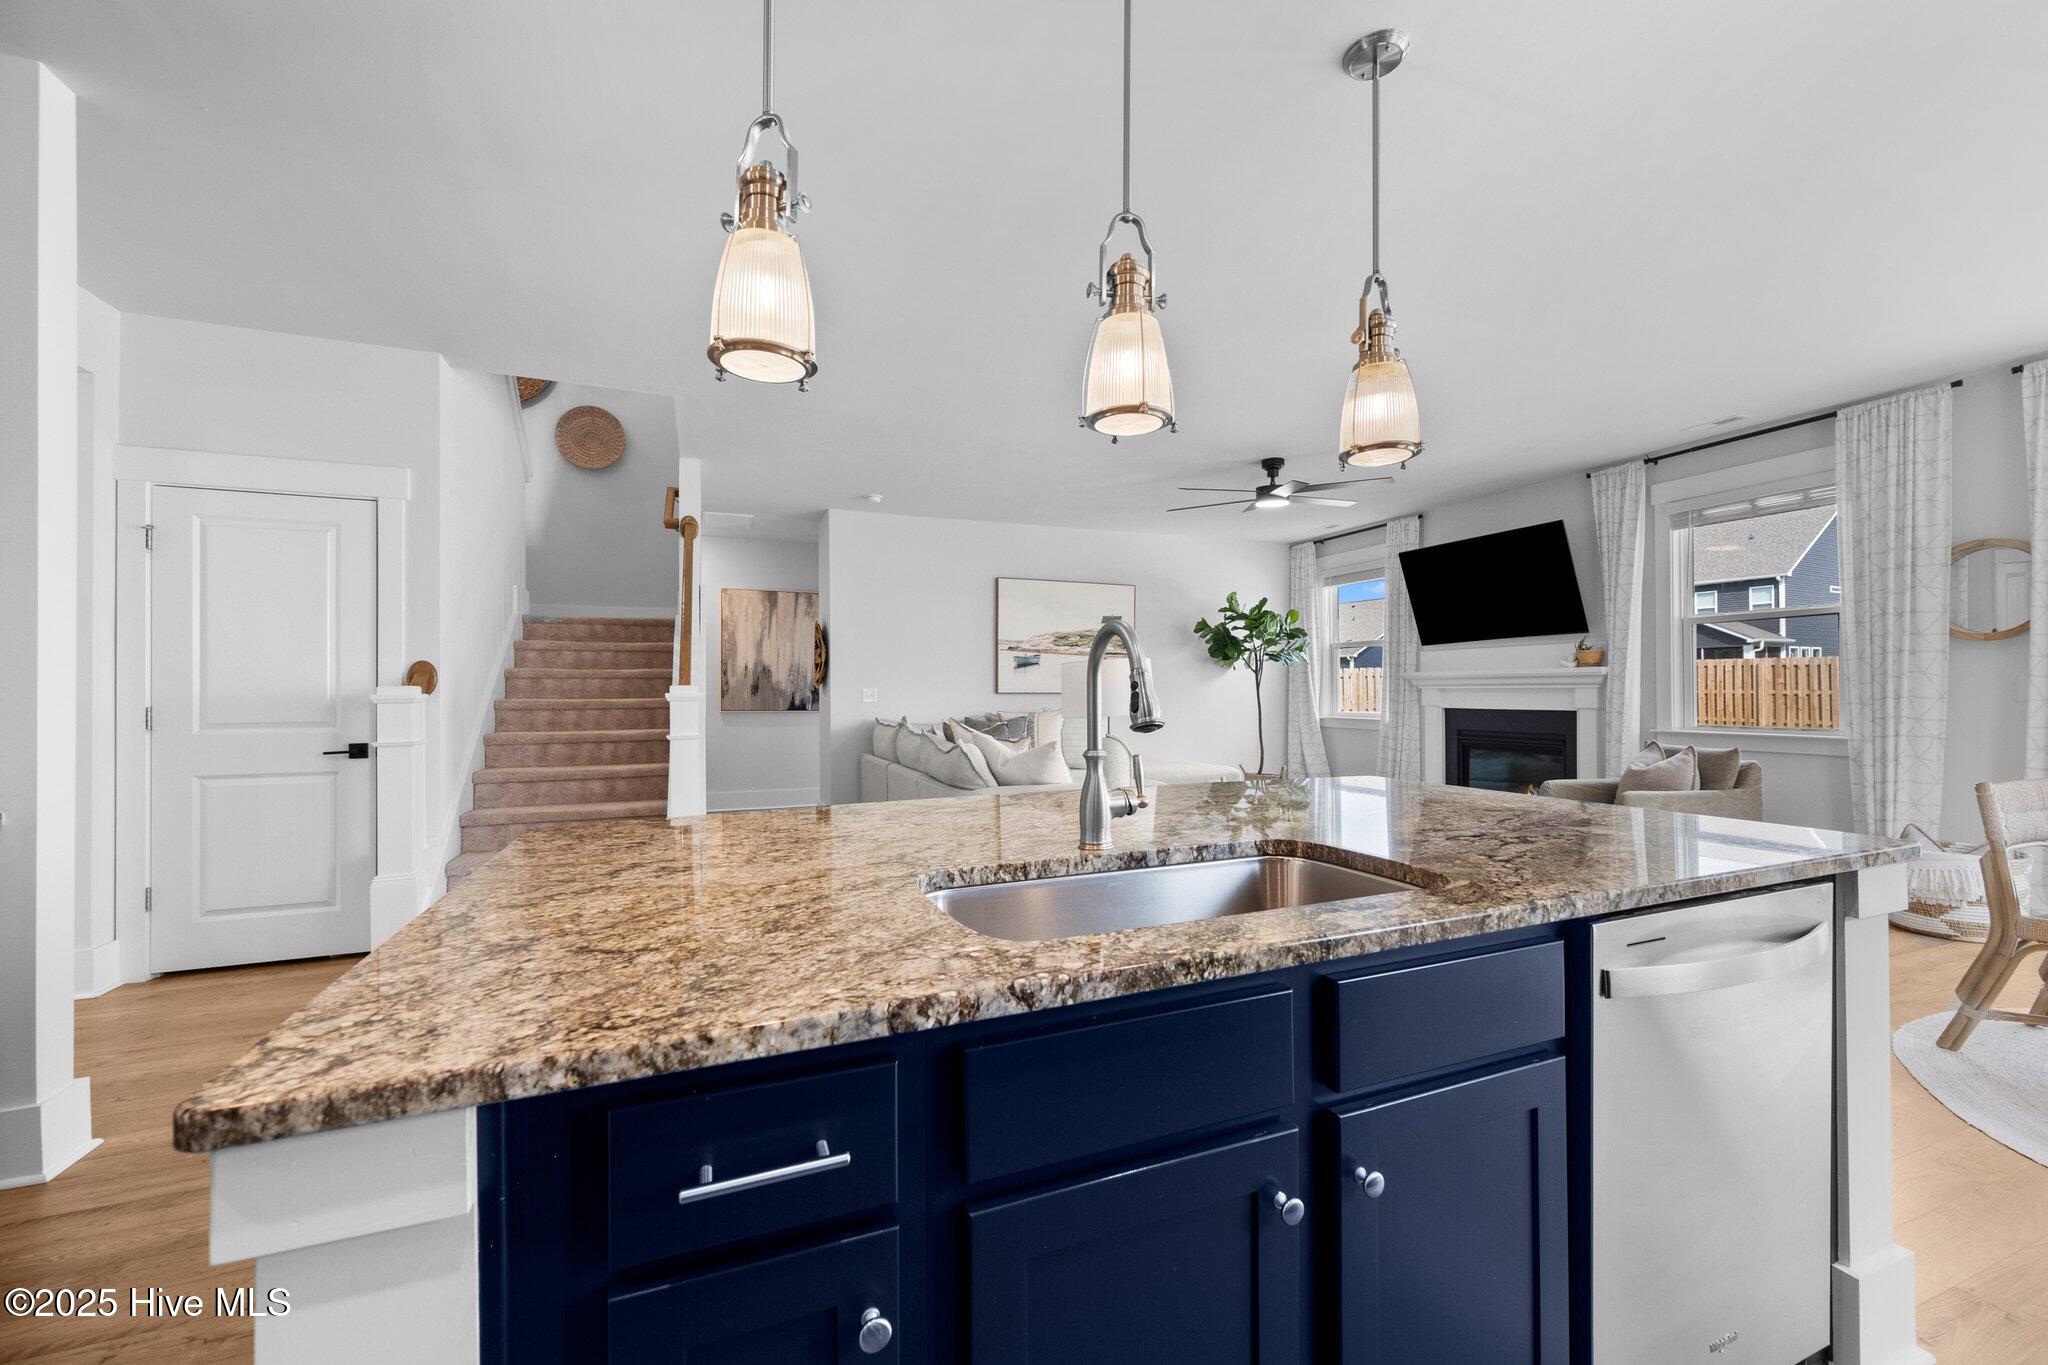
Open-concept kitchen with a large navy island, stone countertop, and adjoining dining and living areas.
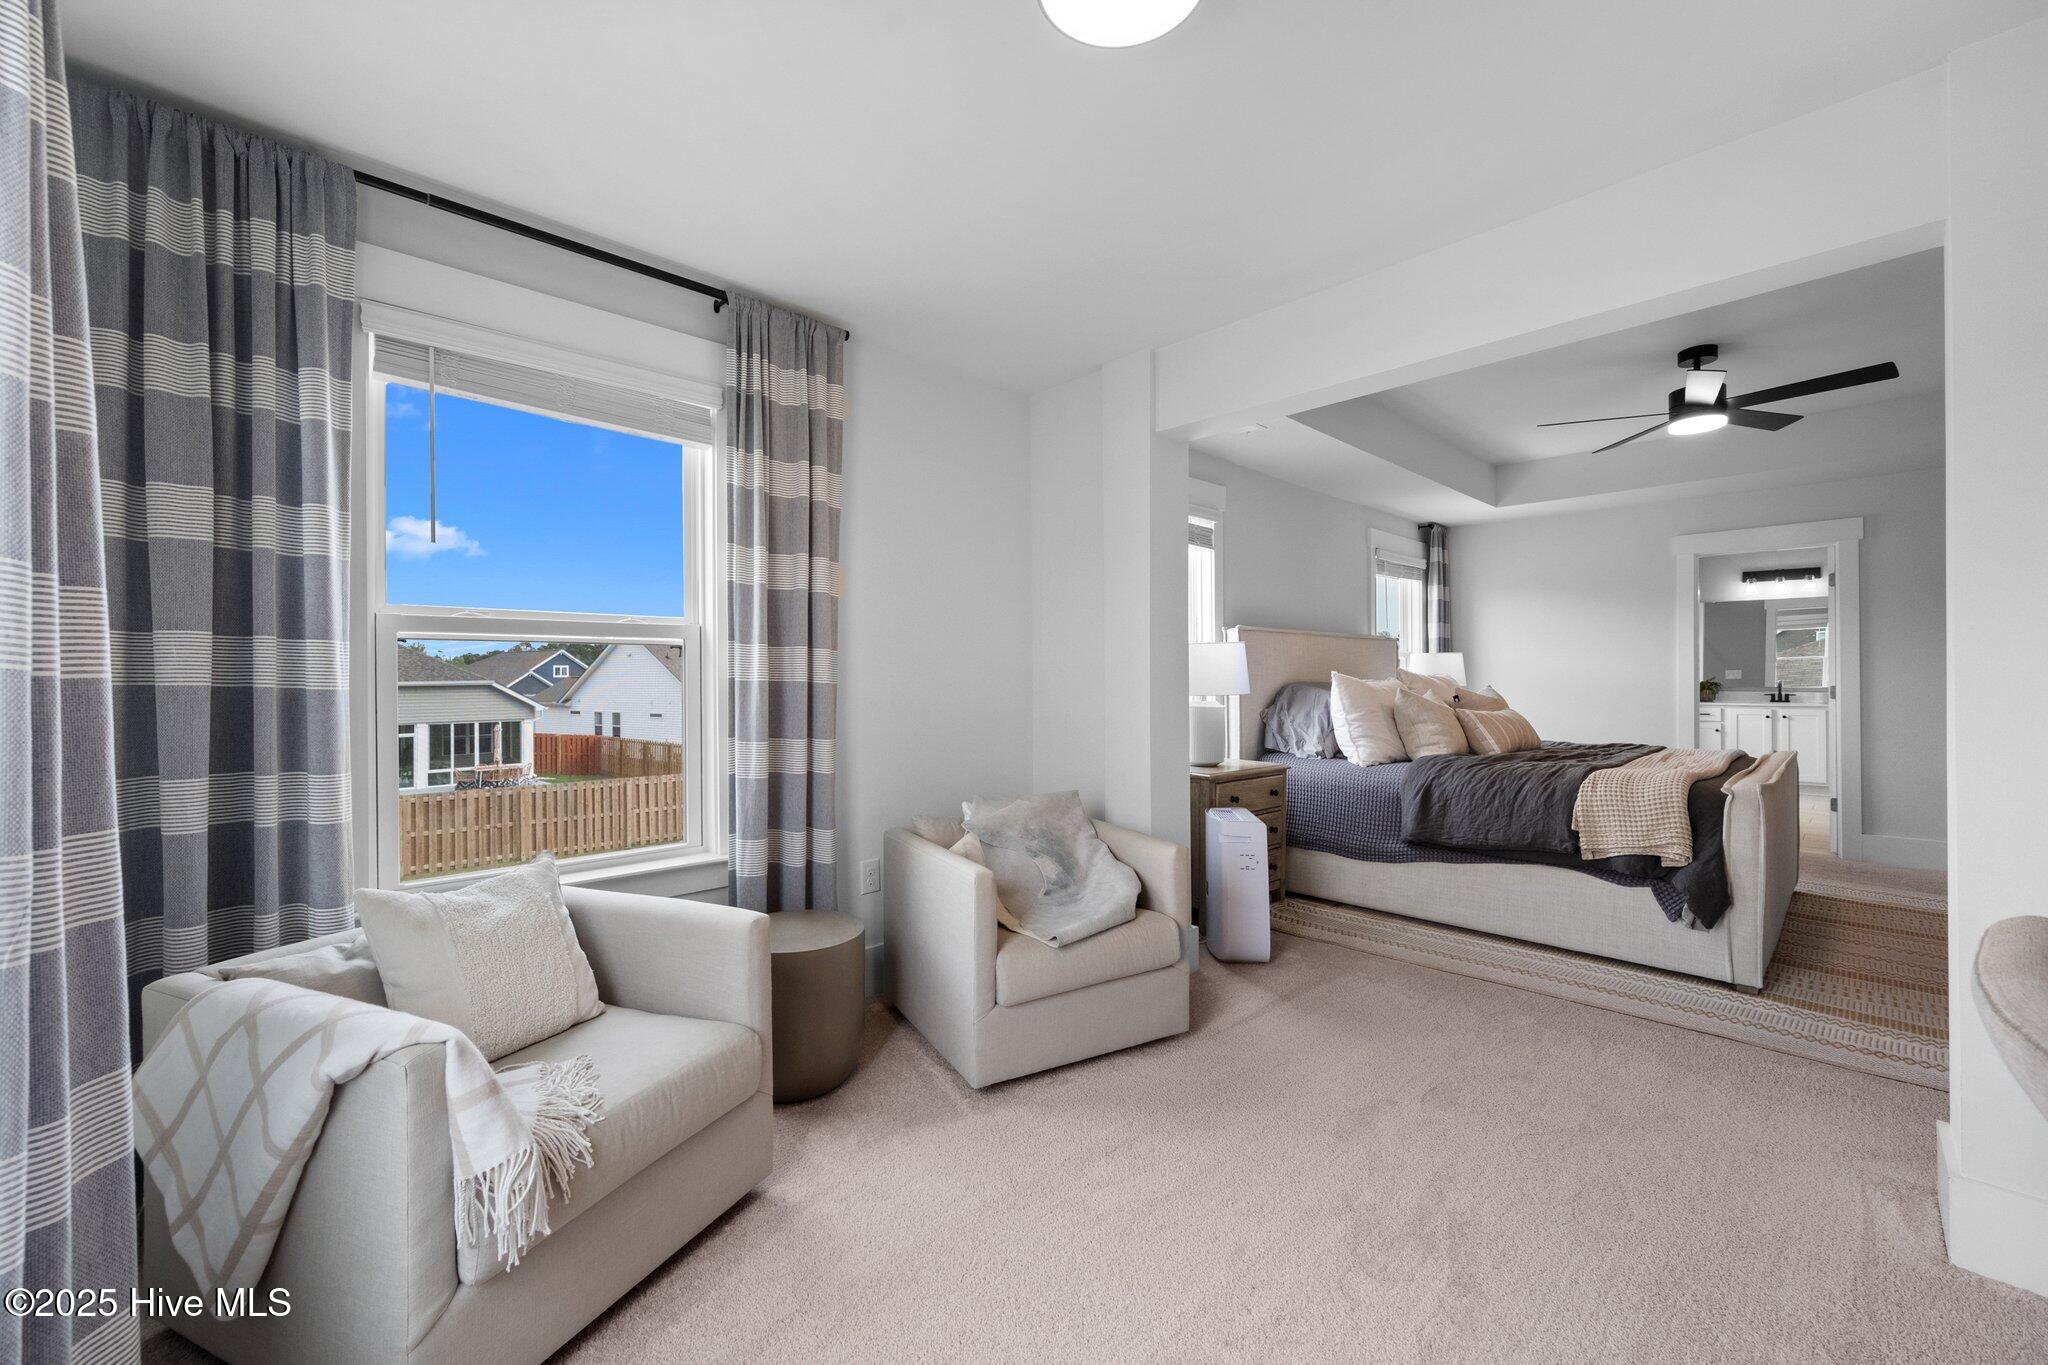
Staged bedroom with a large bed, adjoining sitting area, and doorway to an ensuite bathroom.
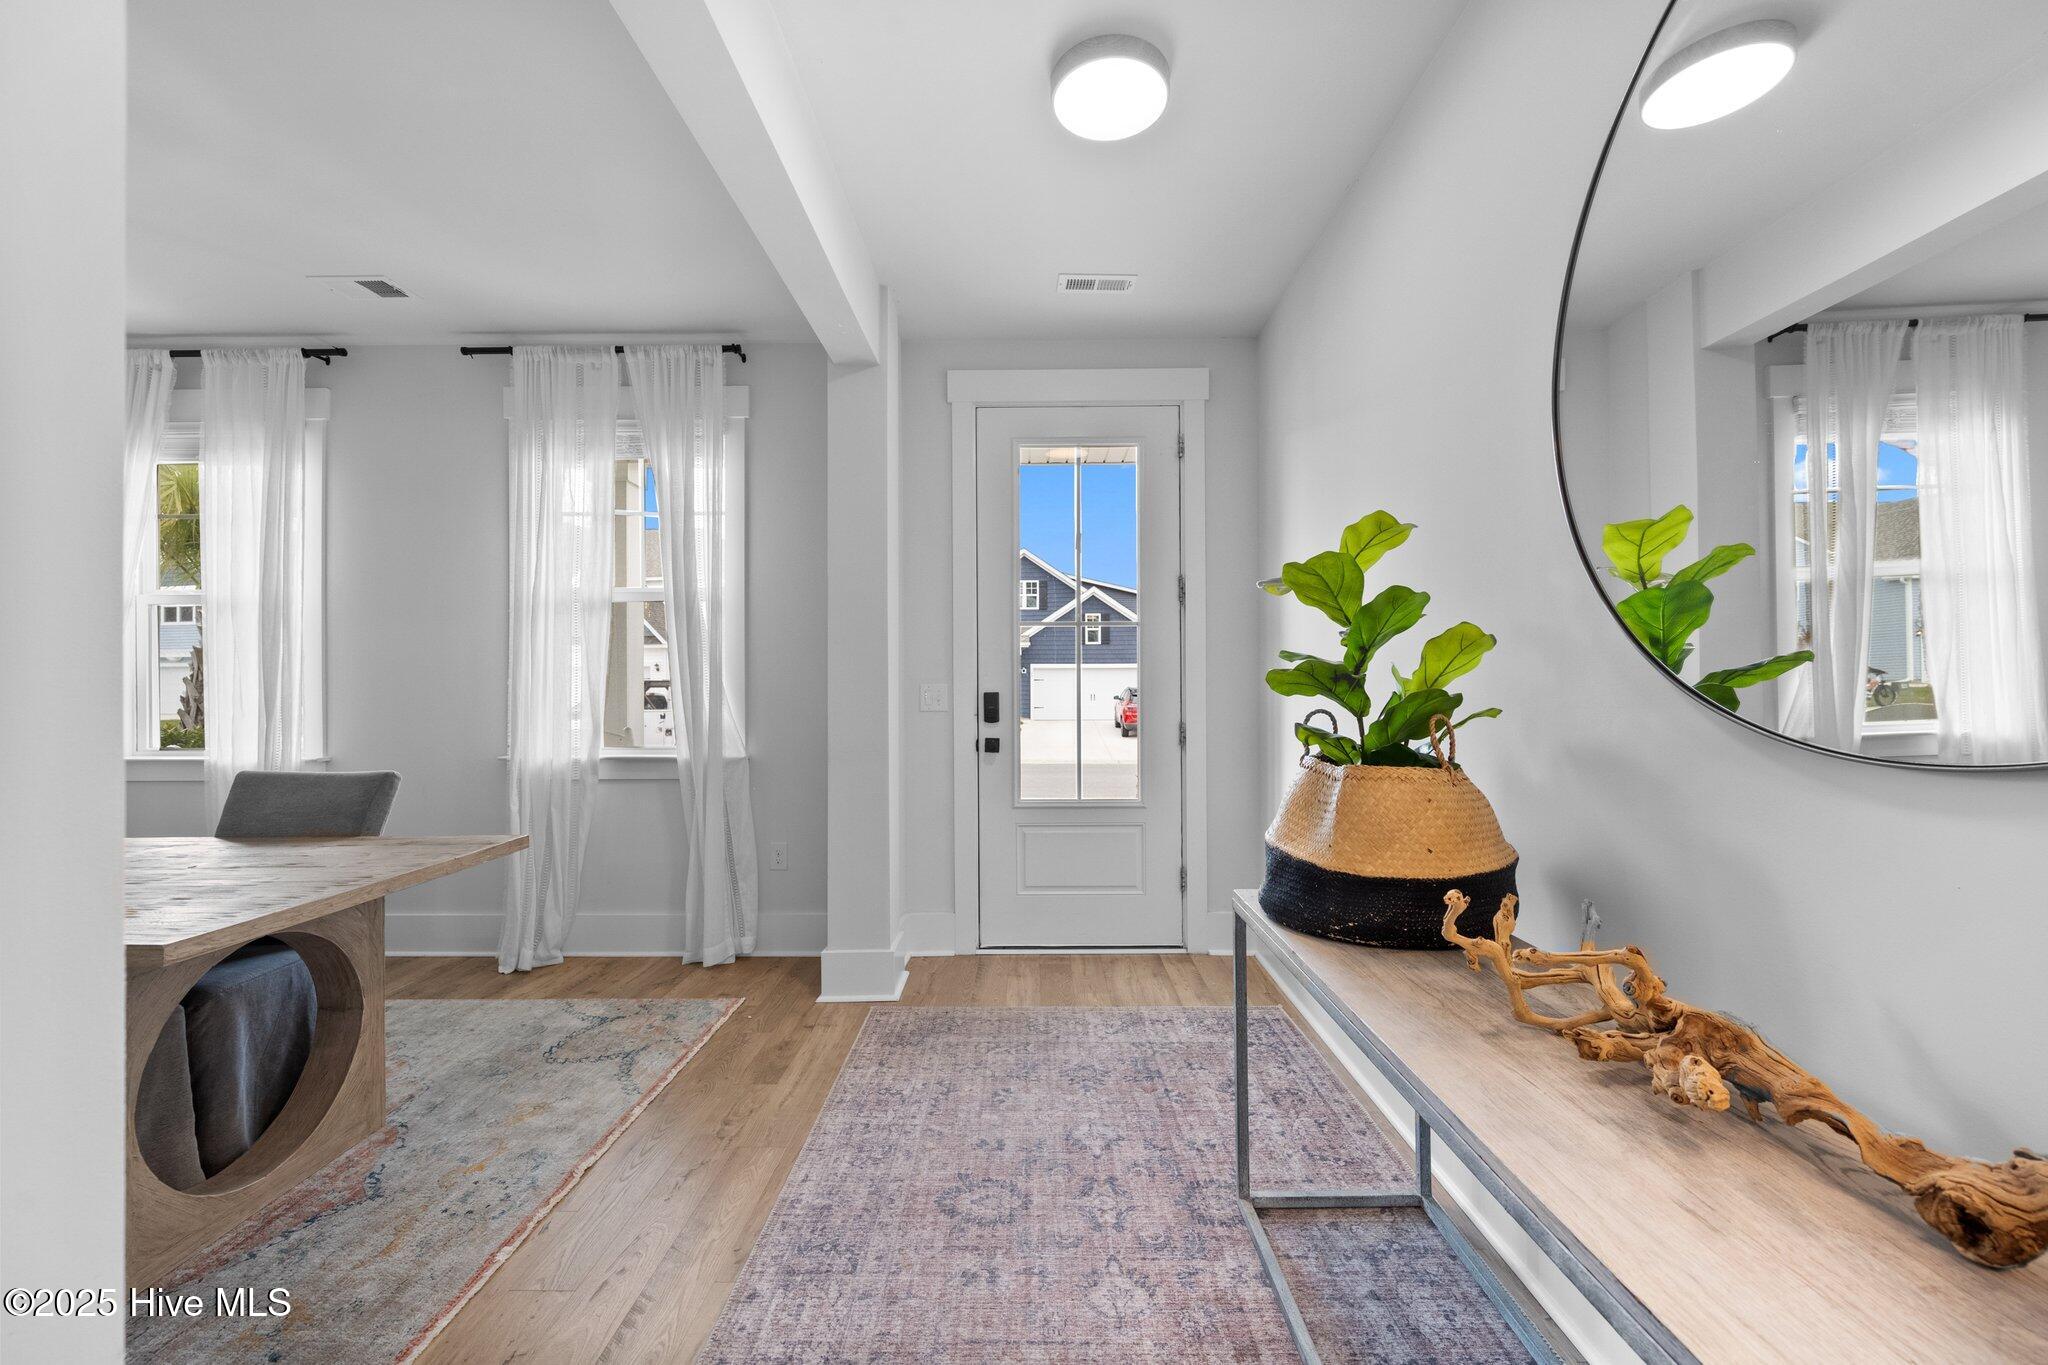
Bright entry foyer with glass-paneled front door, console table, round mirror, and potted plant.
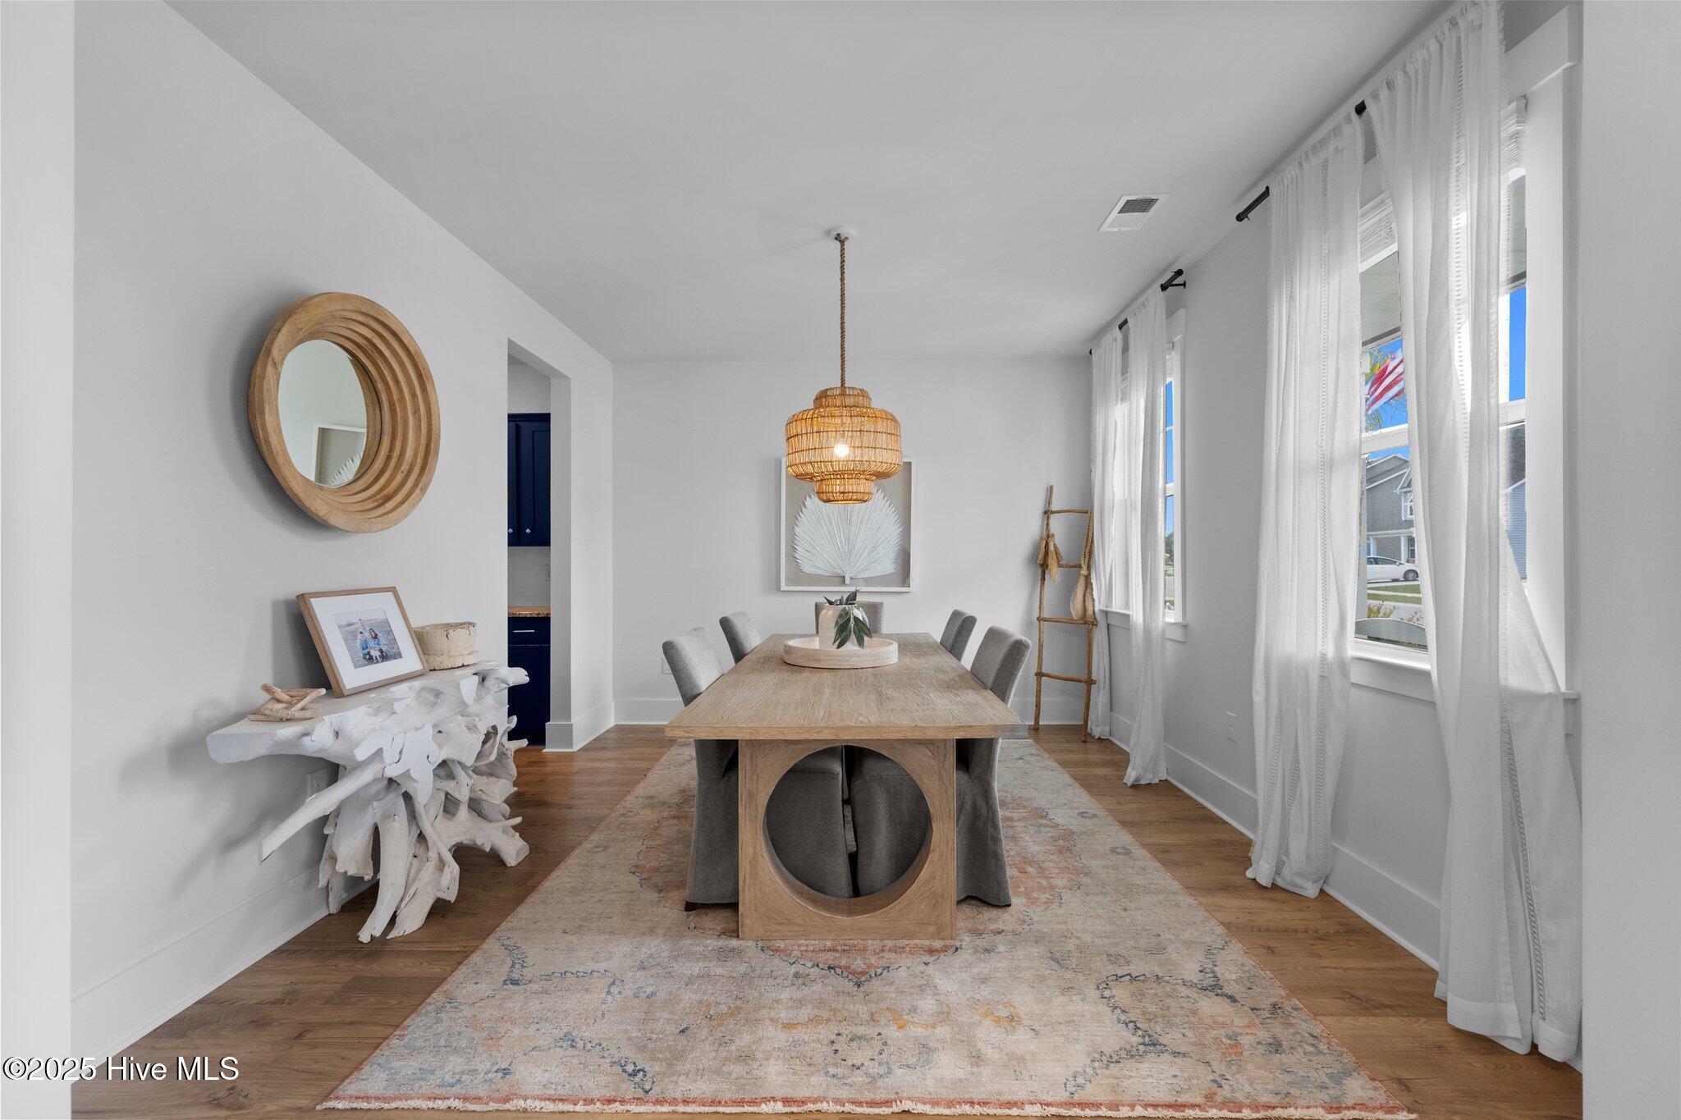
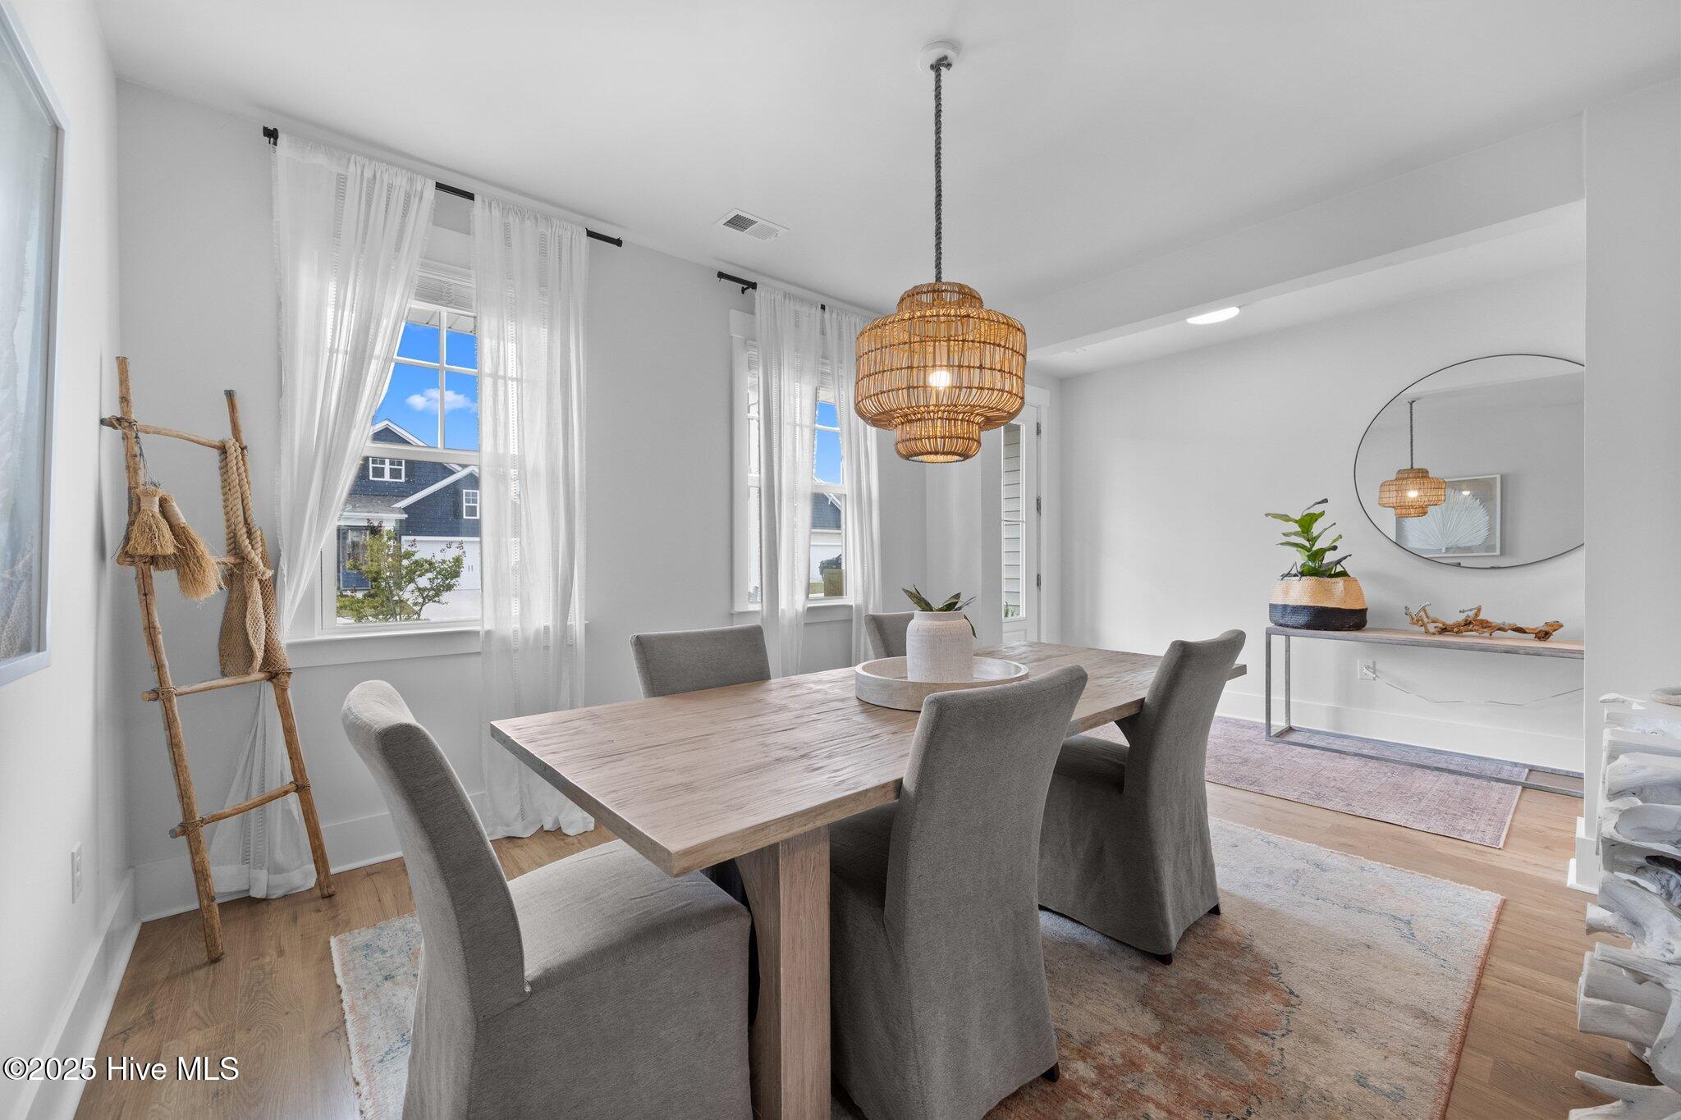
Dining room with a long wooden table, woven pendant light, and tall curtained windows.
Staged dining room with a wood table, gray chairs, and a woven pendant light.
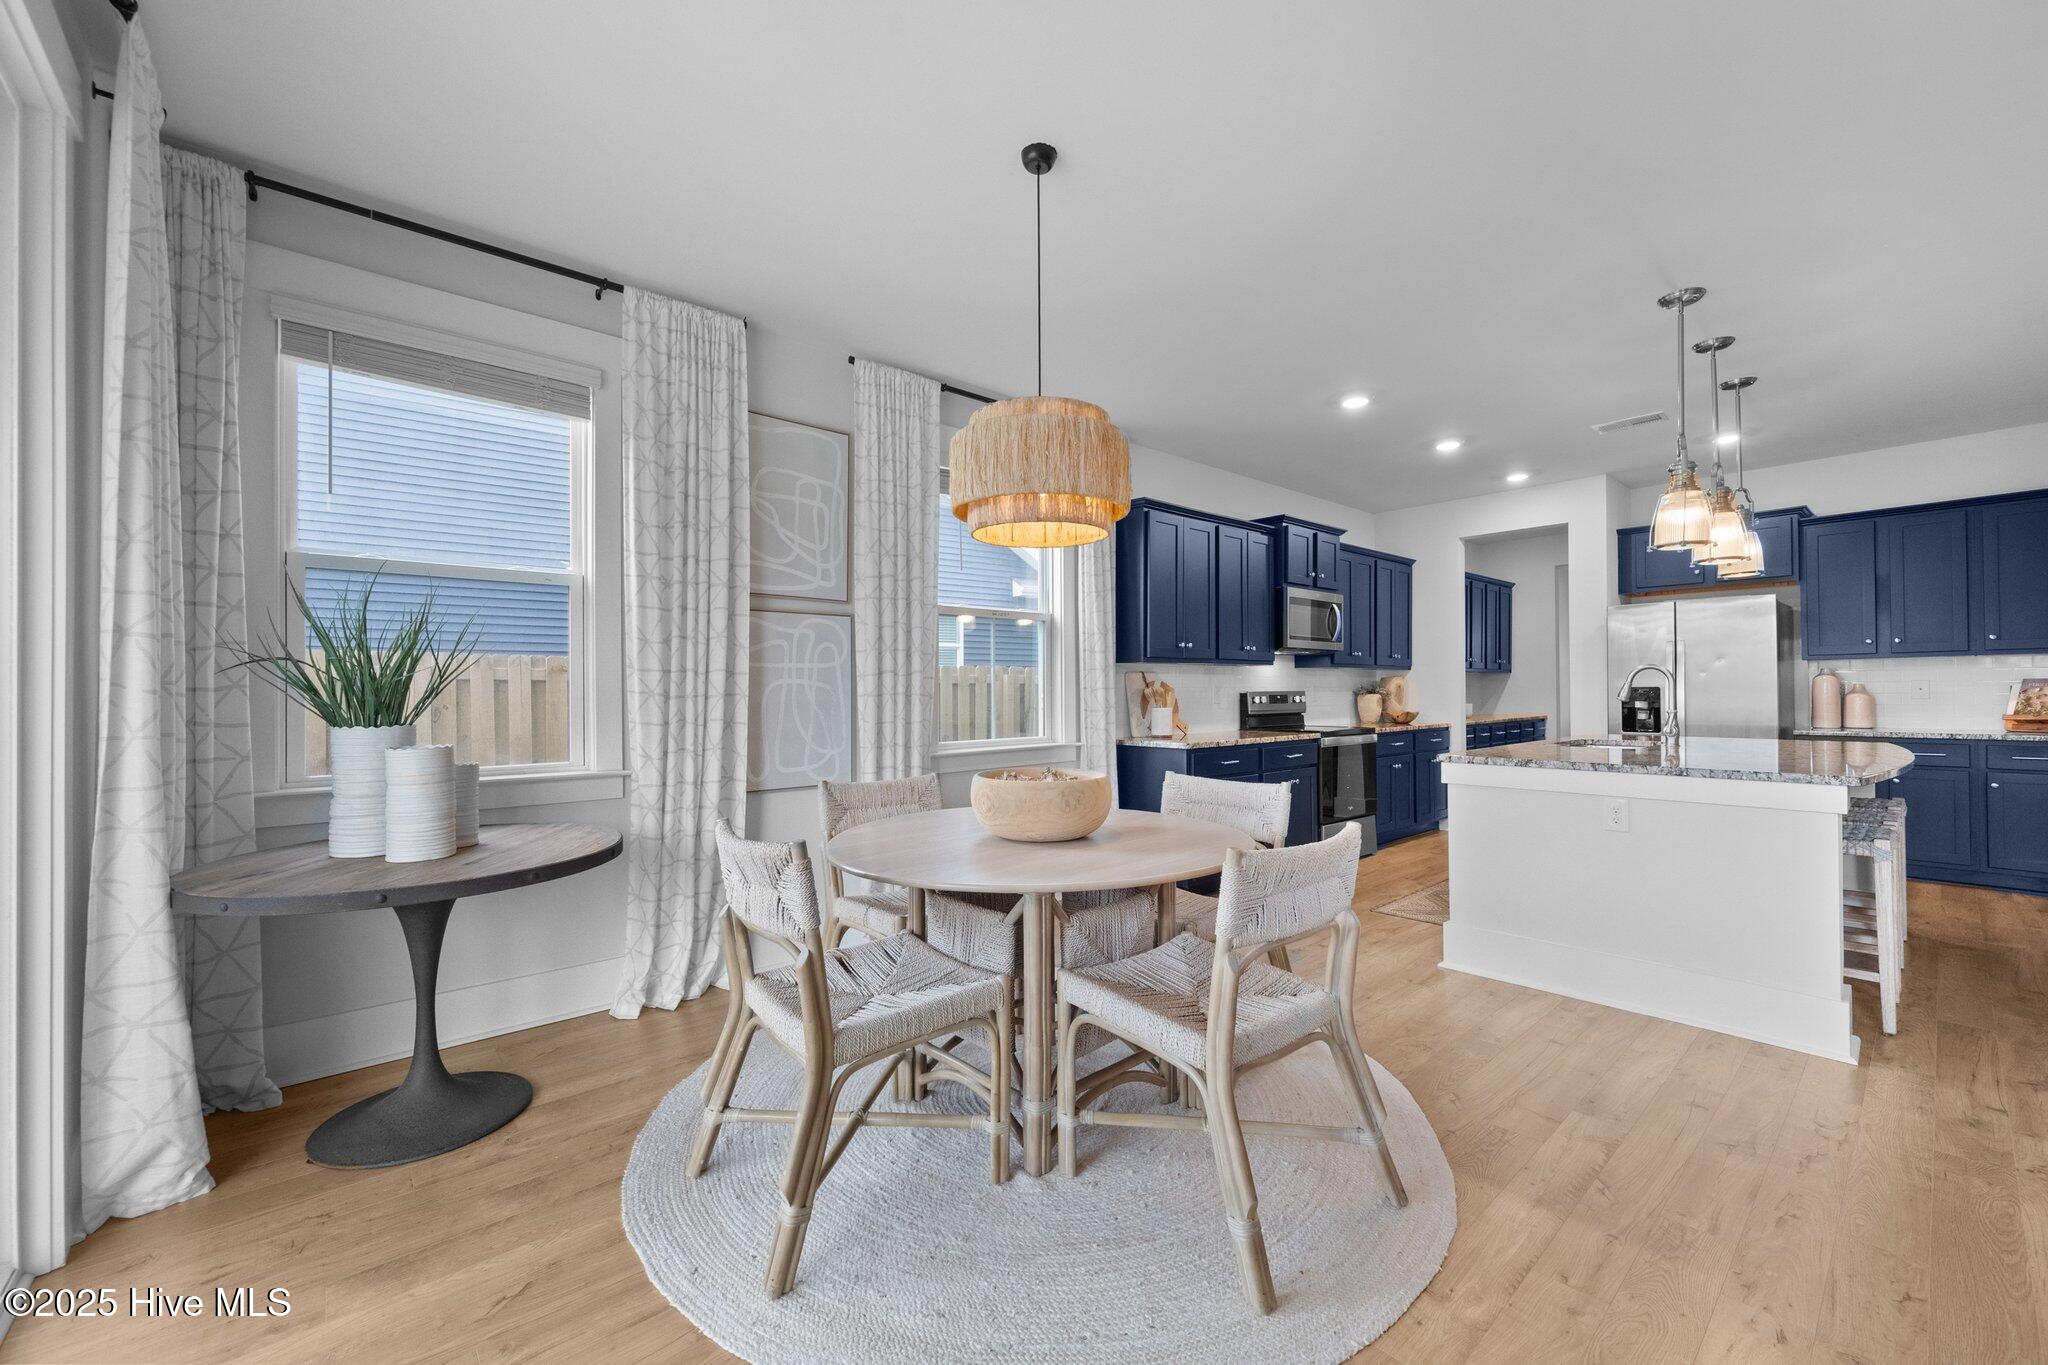
Open-plan kitchen and dining area with navy cabinets, a white island, and a round table by the windows.
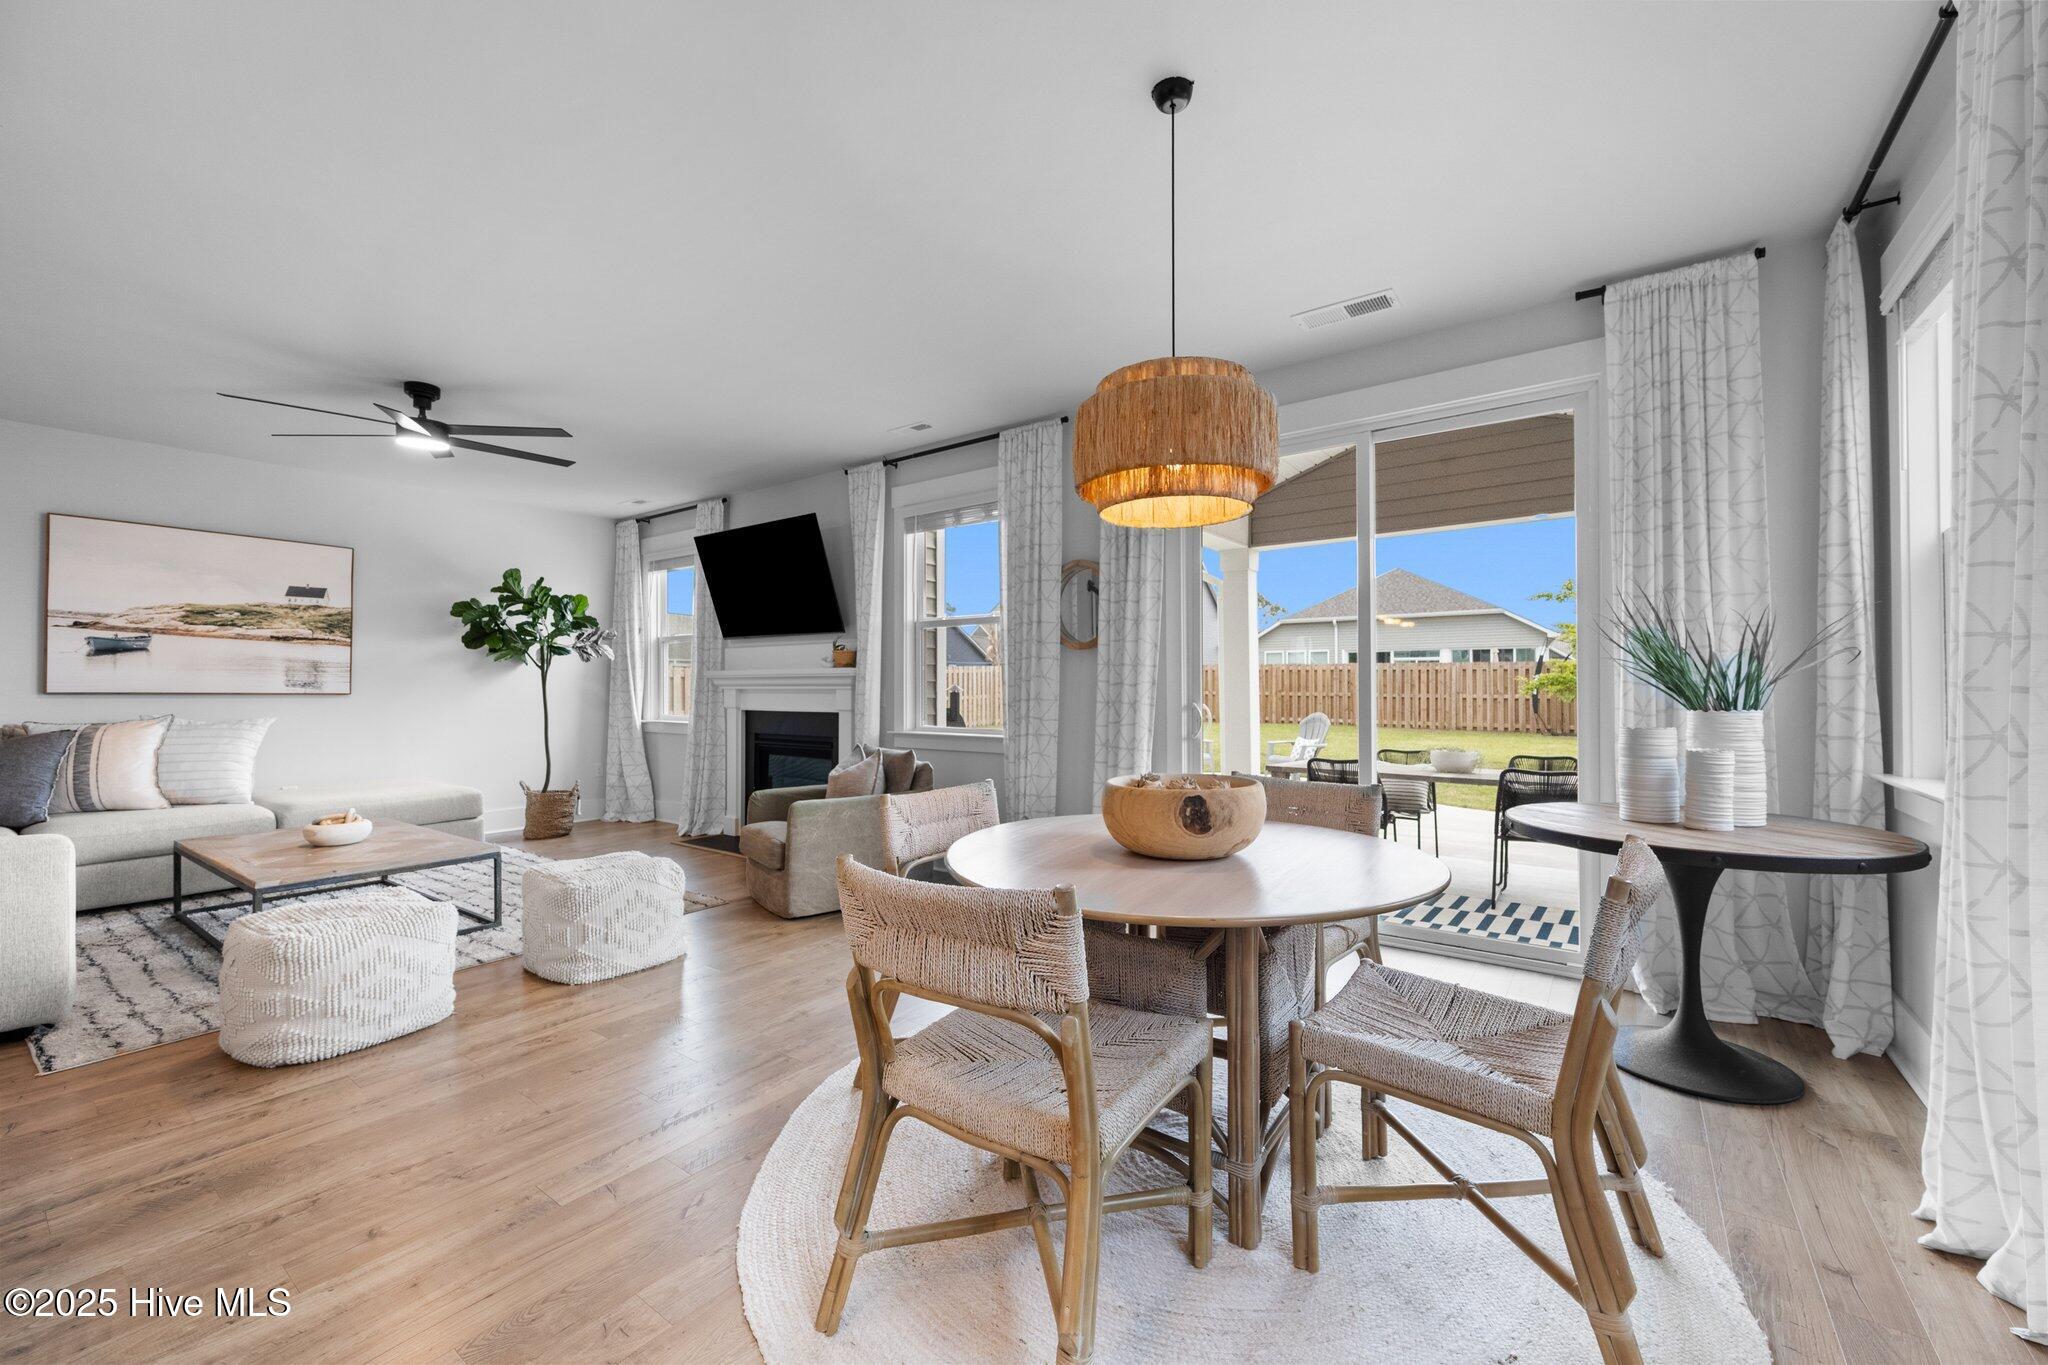
Open living and dining room with a fireplace and sliding doors to a fenced backyard patio.
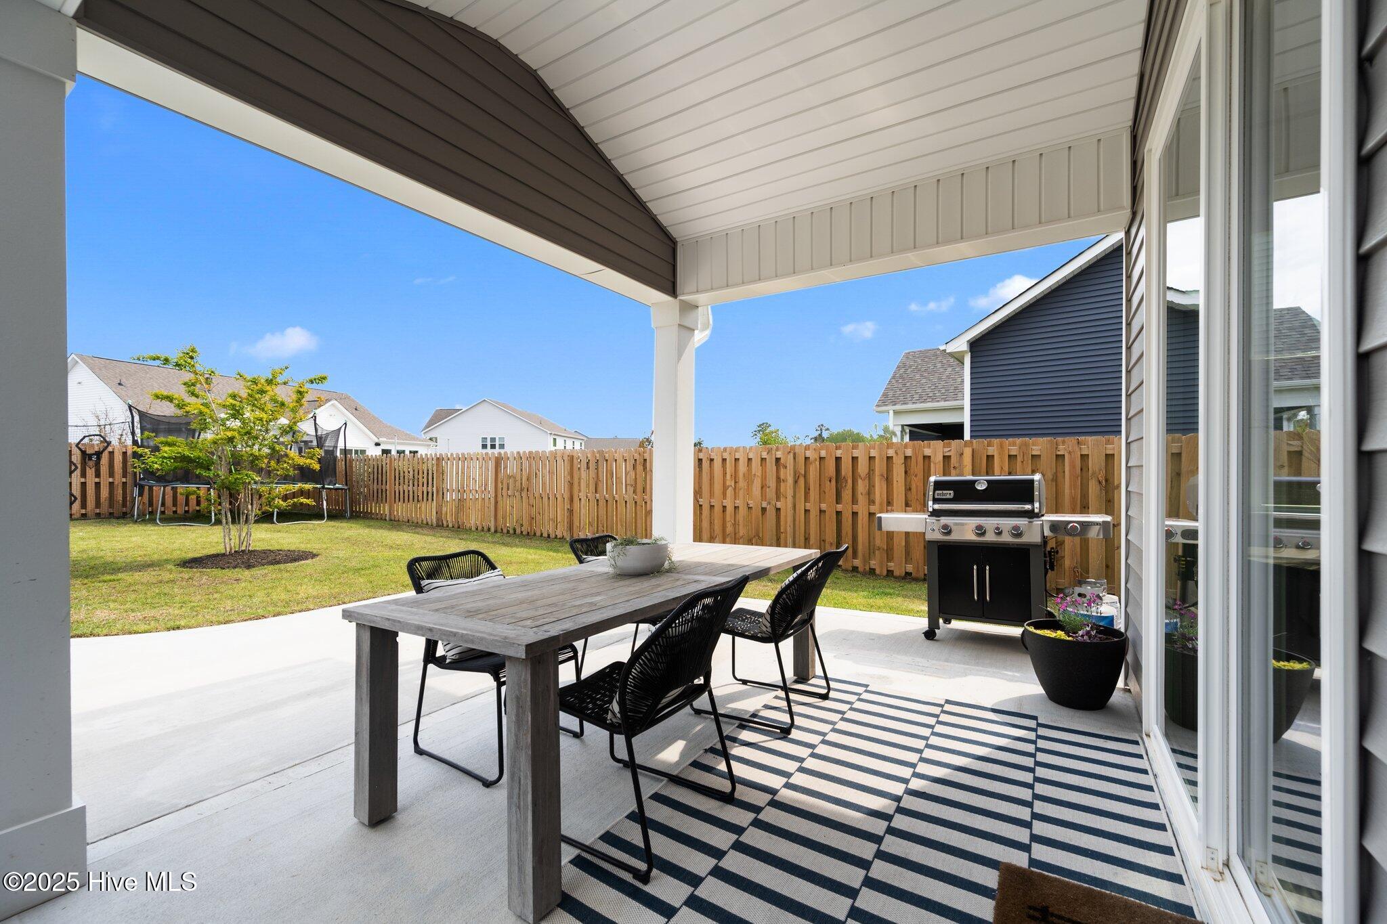
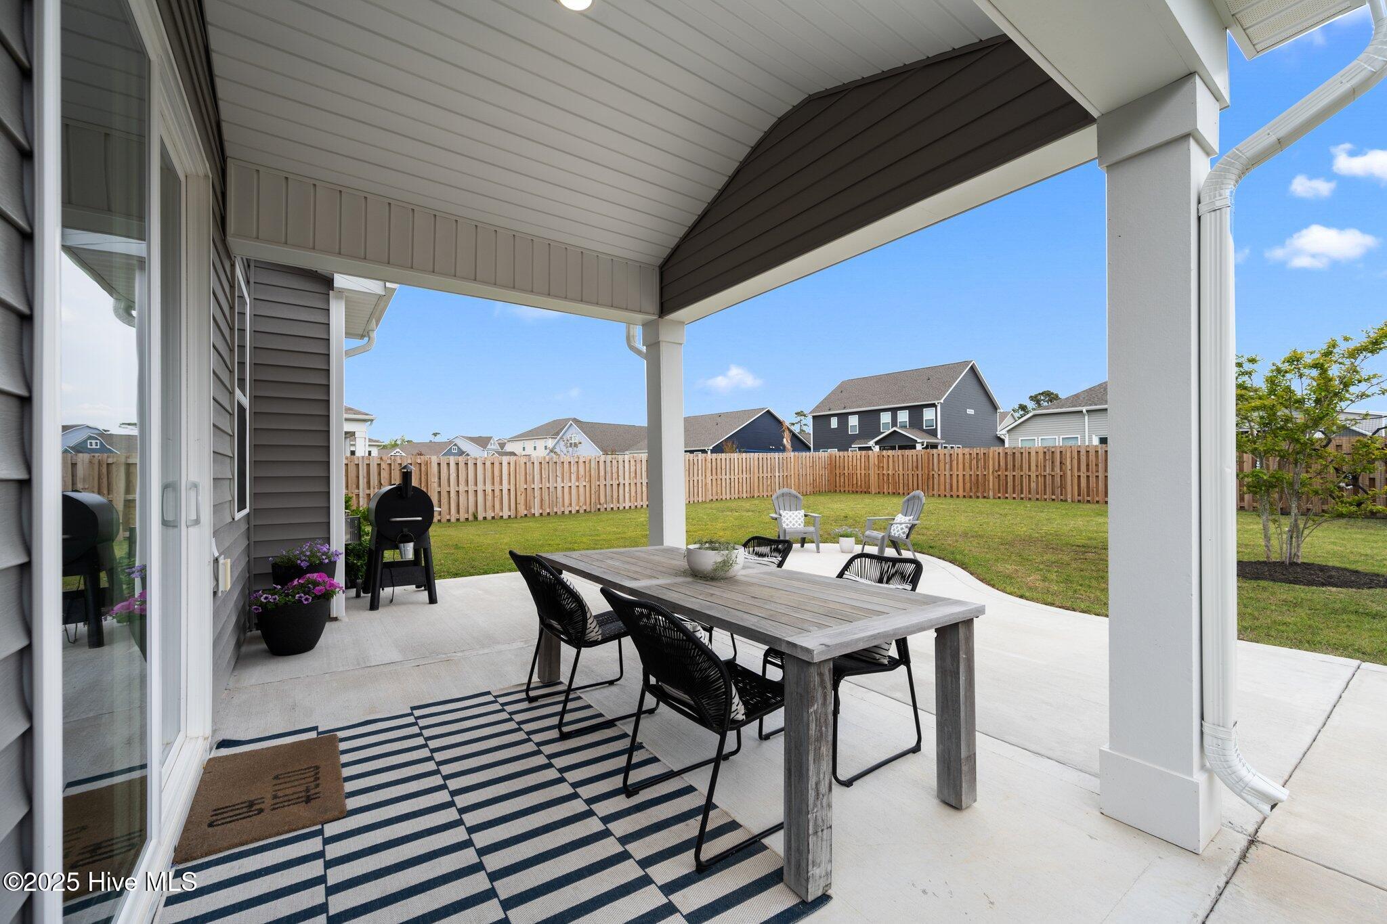
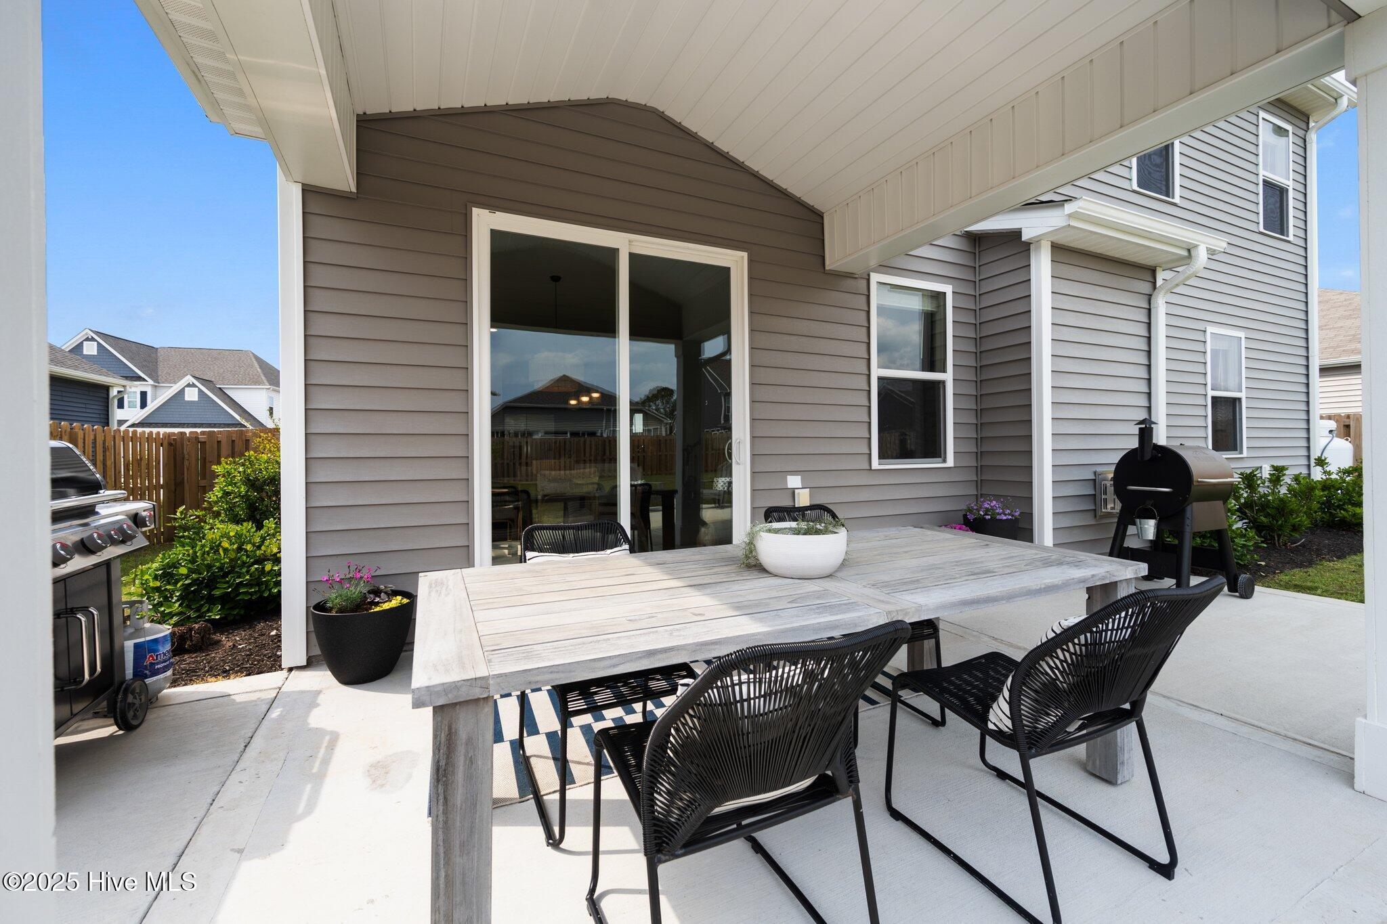
Covered patio with outdoor dining set, gas grill, striped rug, and fenced lawn.
Covered patio with outdoor dining set and grill overlooking a fenced backyard.
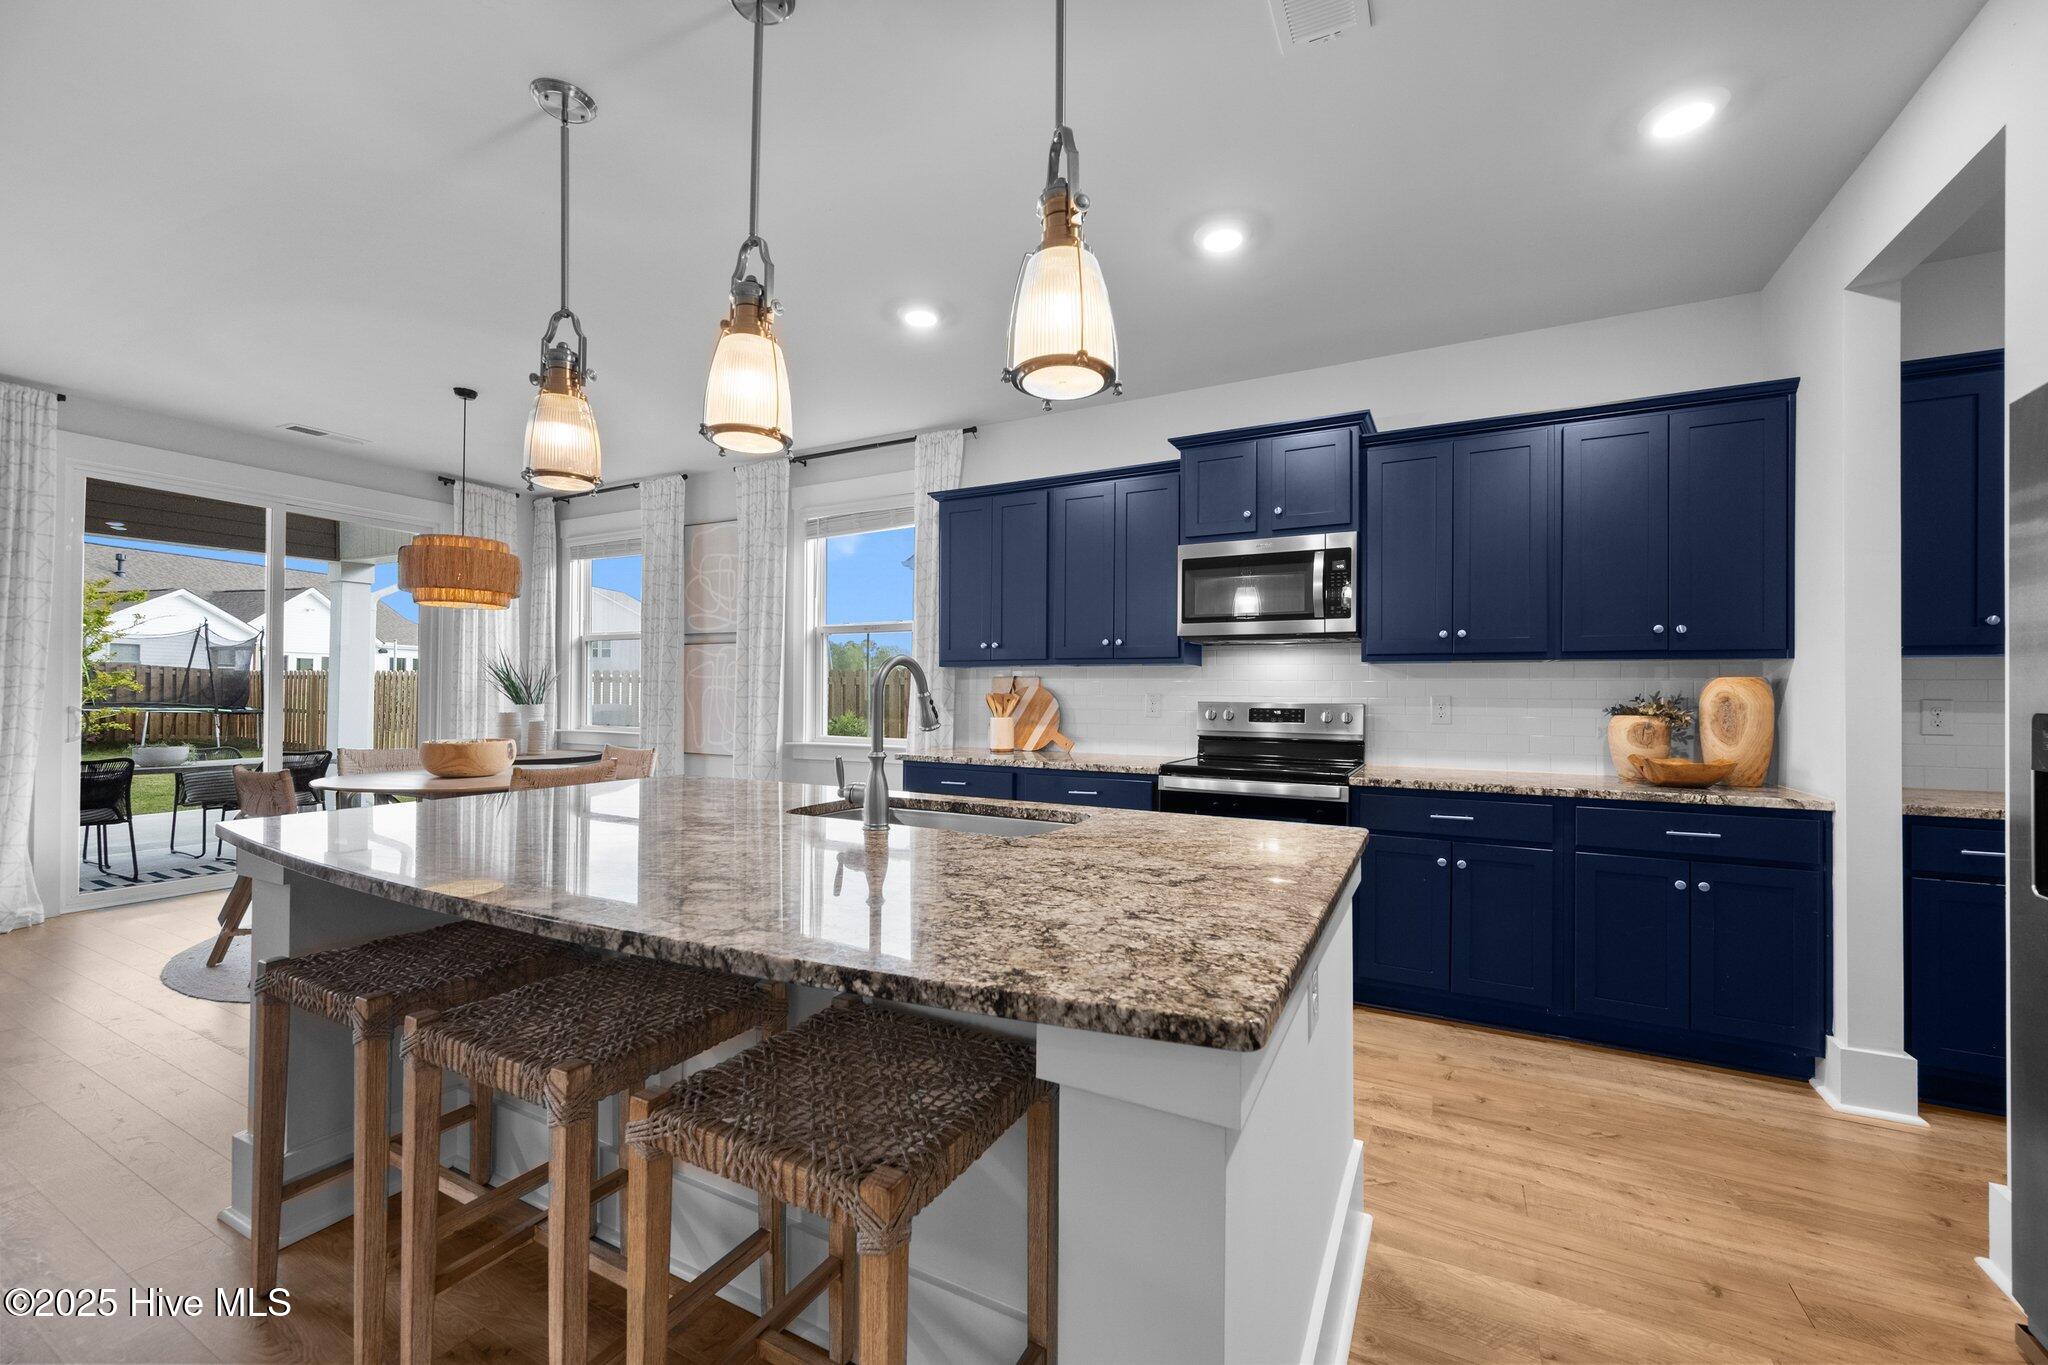
Kitchen with navy cabinets, a granite island, woven bar stools, and sliding doors to the backyard.
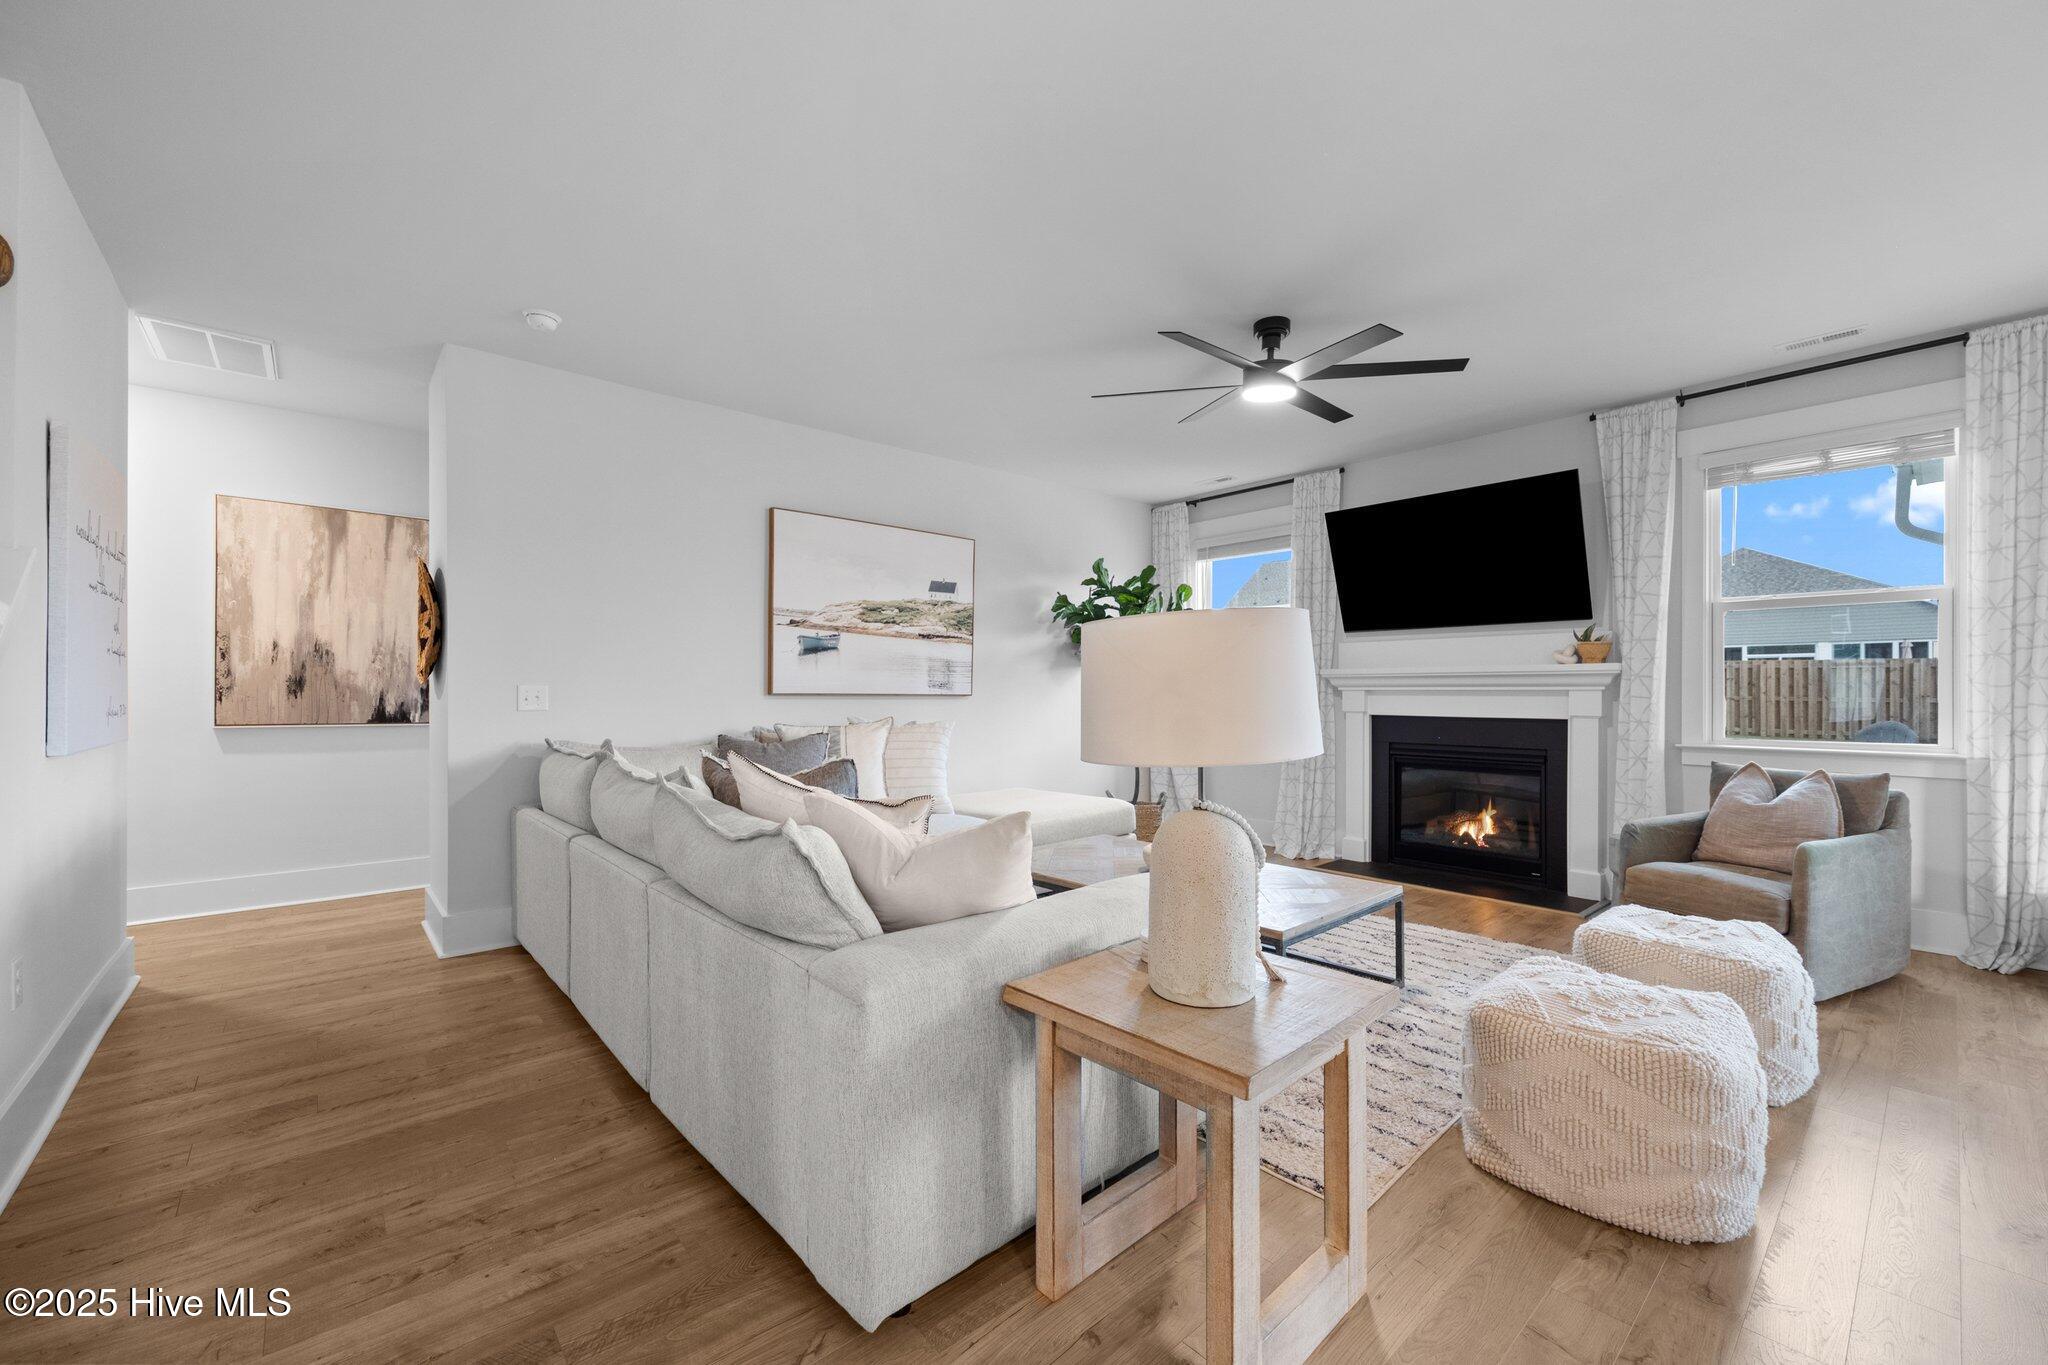
Furnished living room with a large sectional, fireplace, and television above the mantel.
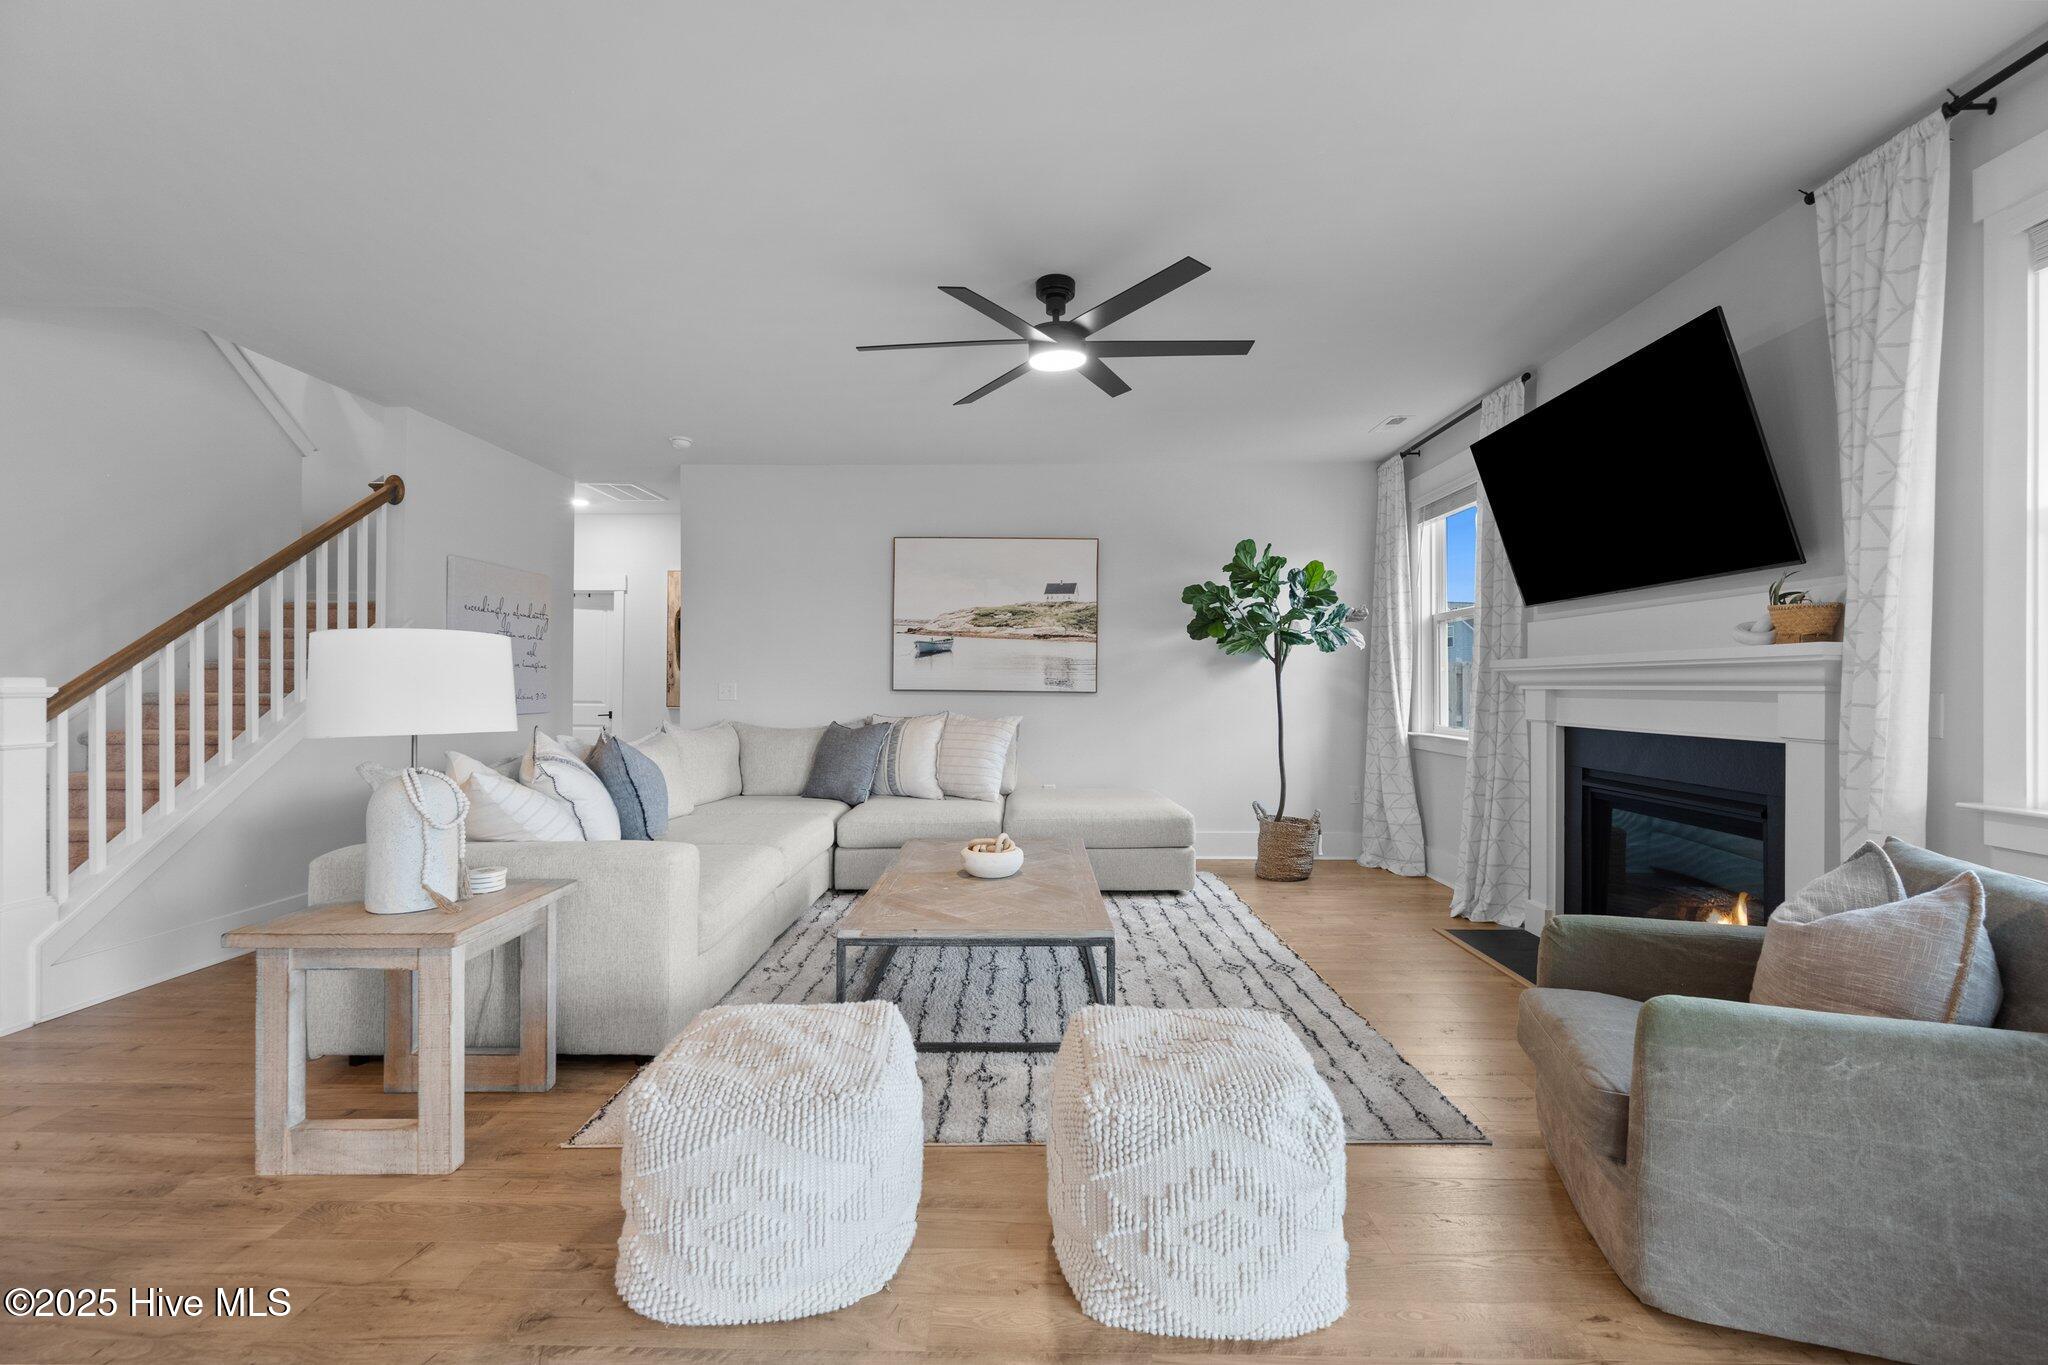
Staged living room with a sectional sofa, staircase, and fireplace beneath a wall-mounted television.
Kitchen with a granite island, navy cabinets, and an open living area with a fireplace.
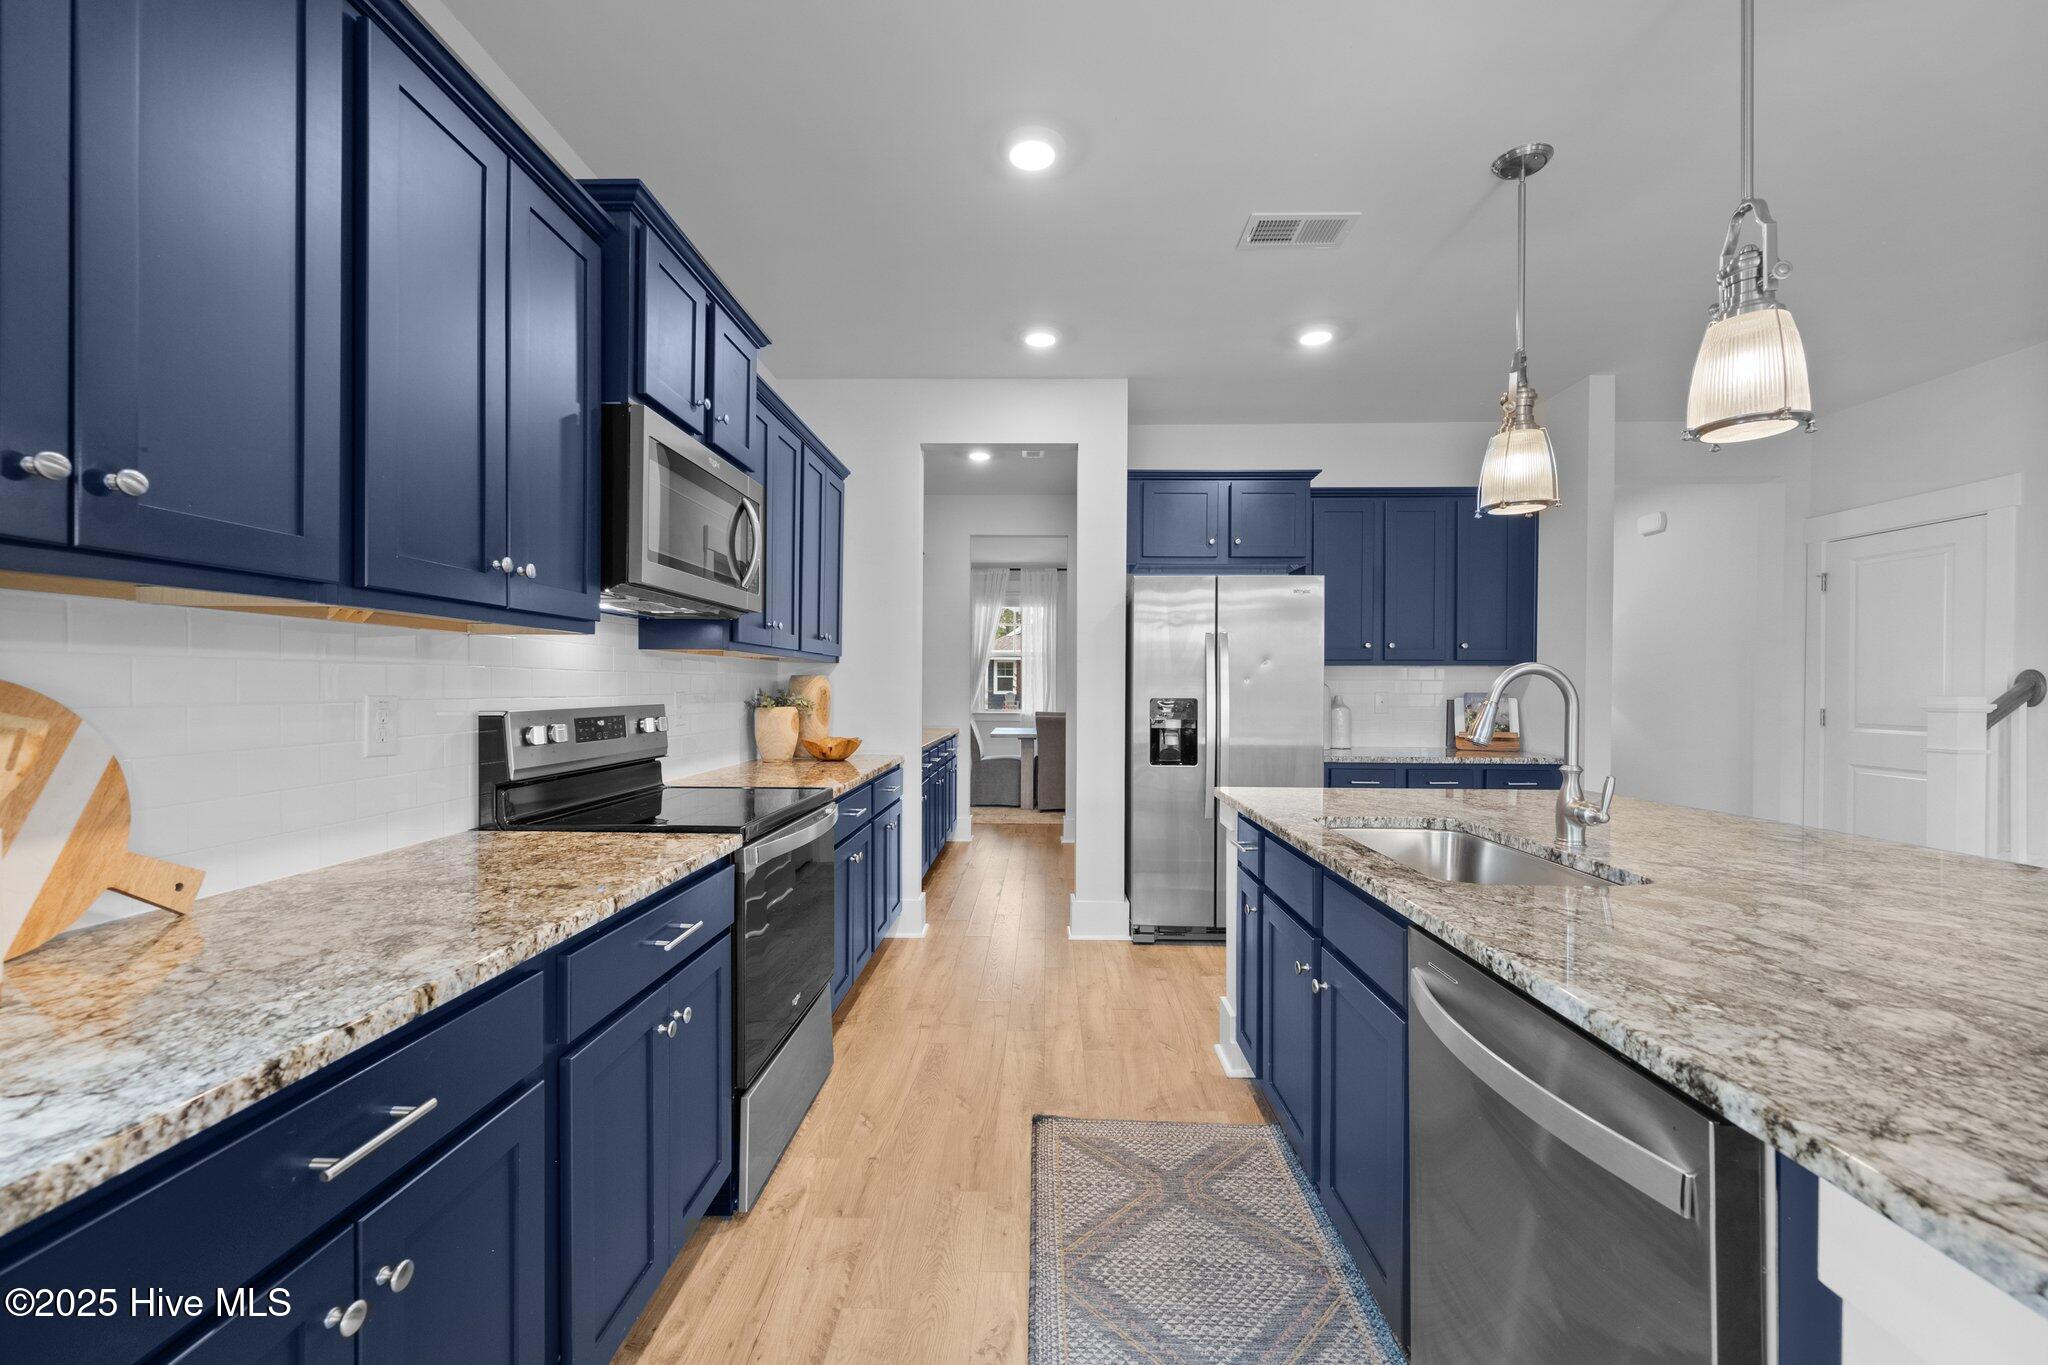
Kitchen with navy cabinets, granite countertops, stainless steel appliances, and a large island with a sink.
Kitchen with navy cabinets, granite counters, stainless appliances, and a view toward the dining area.
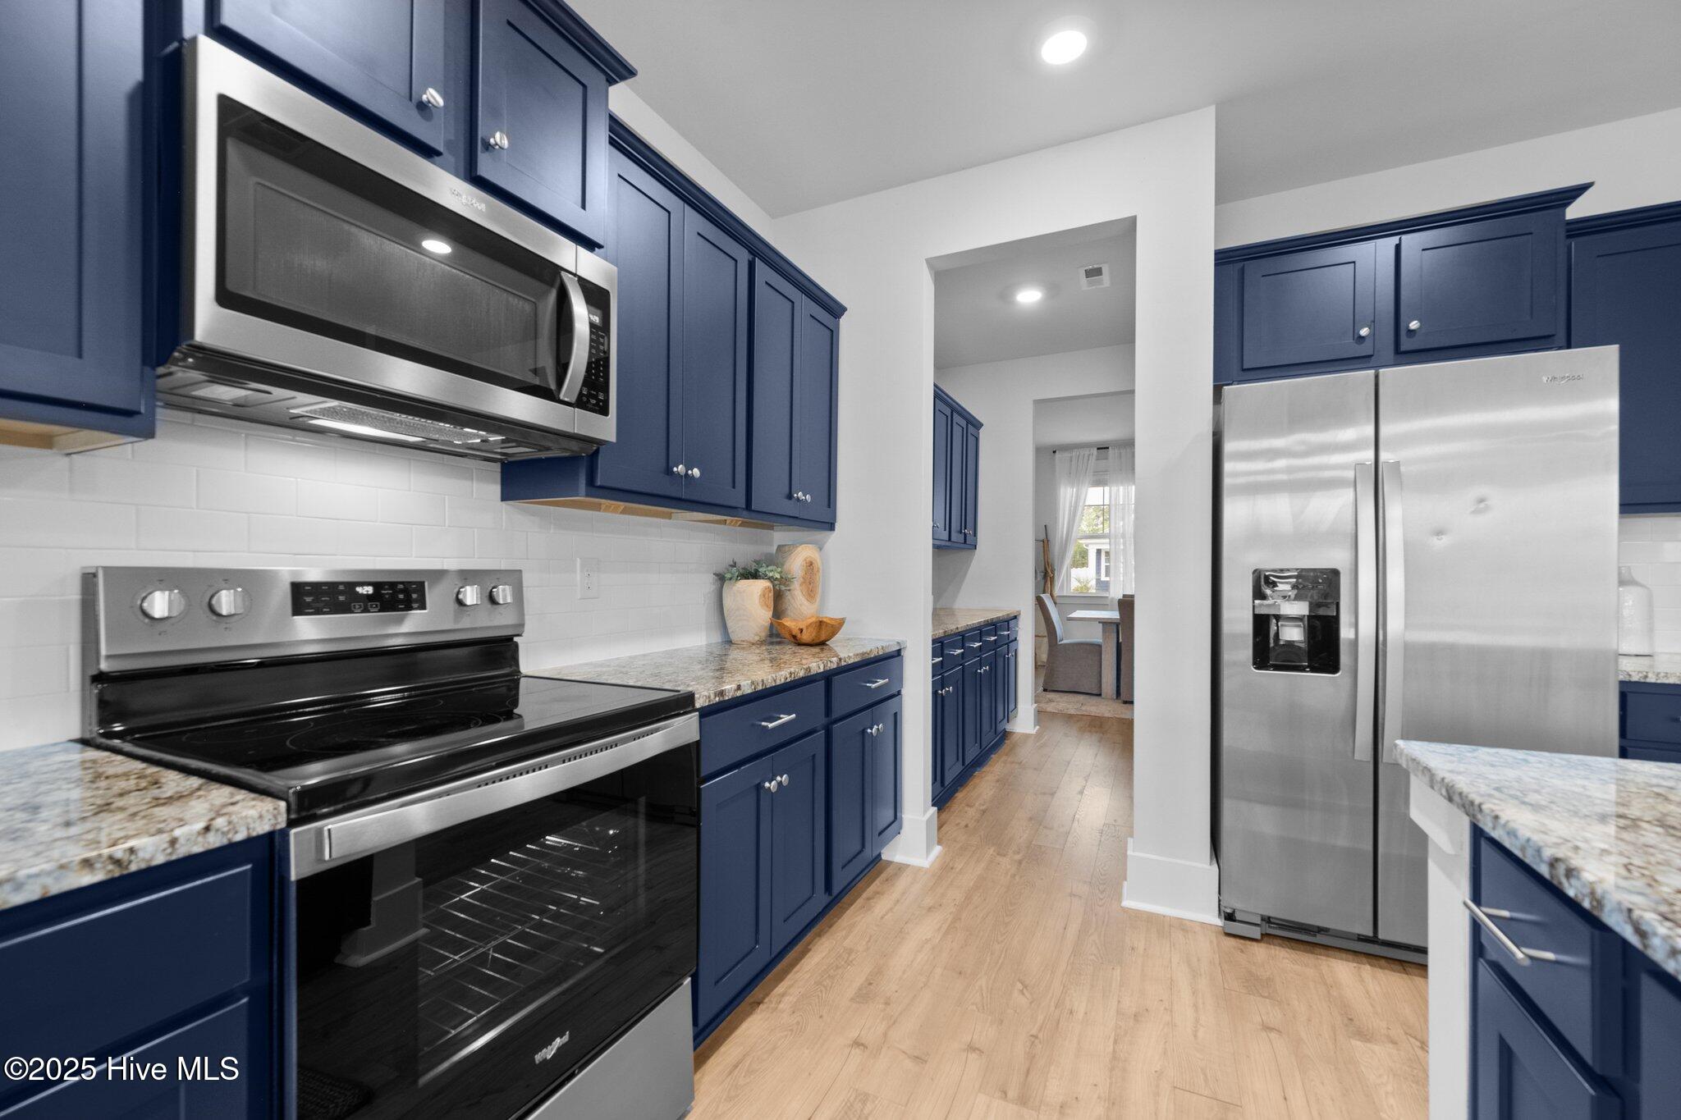
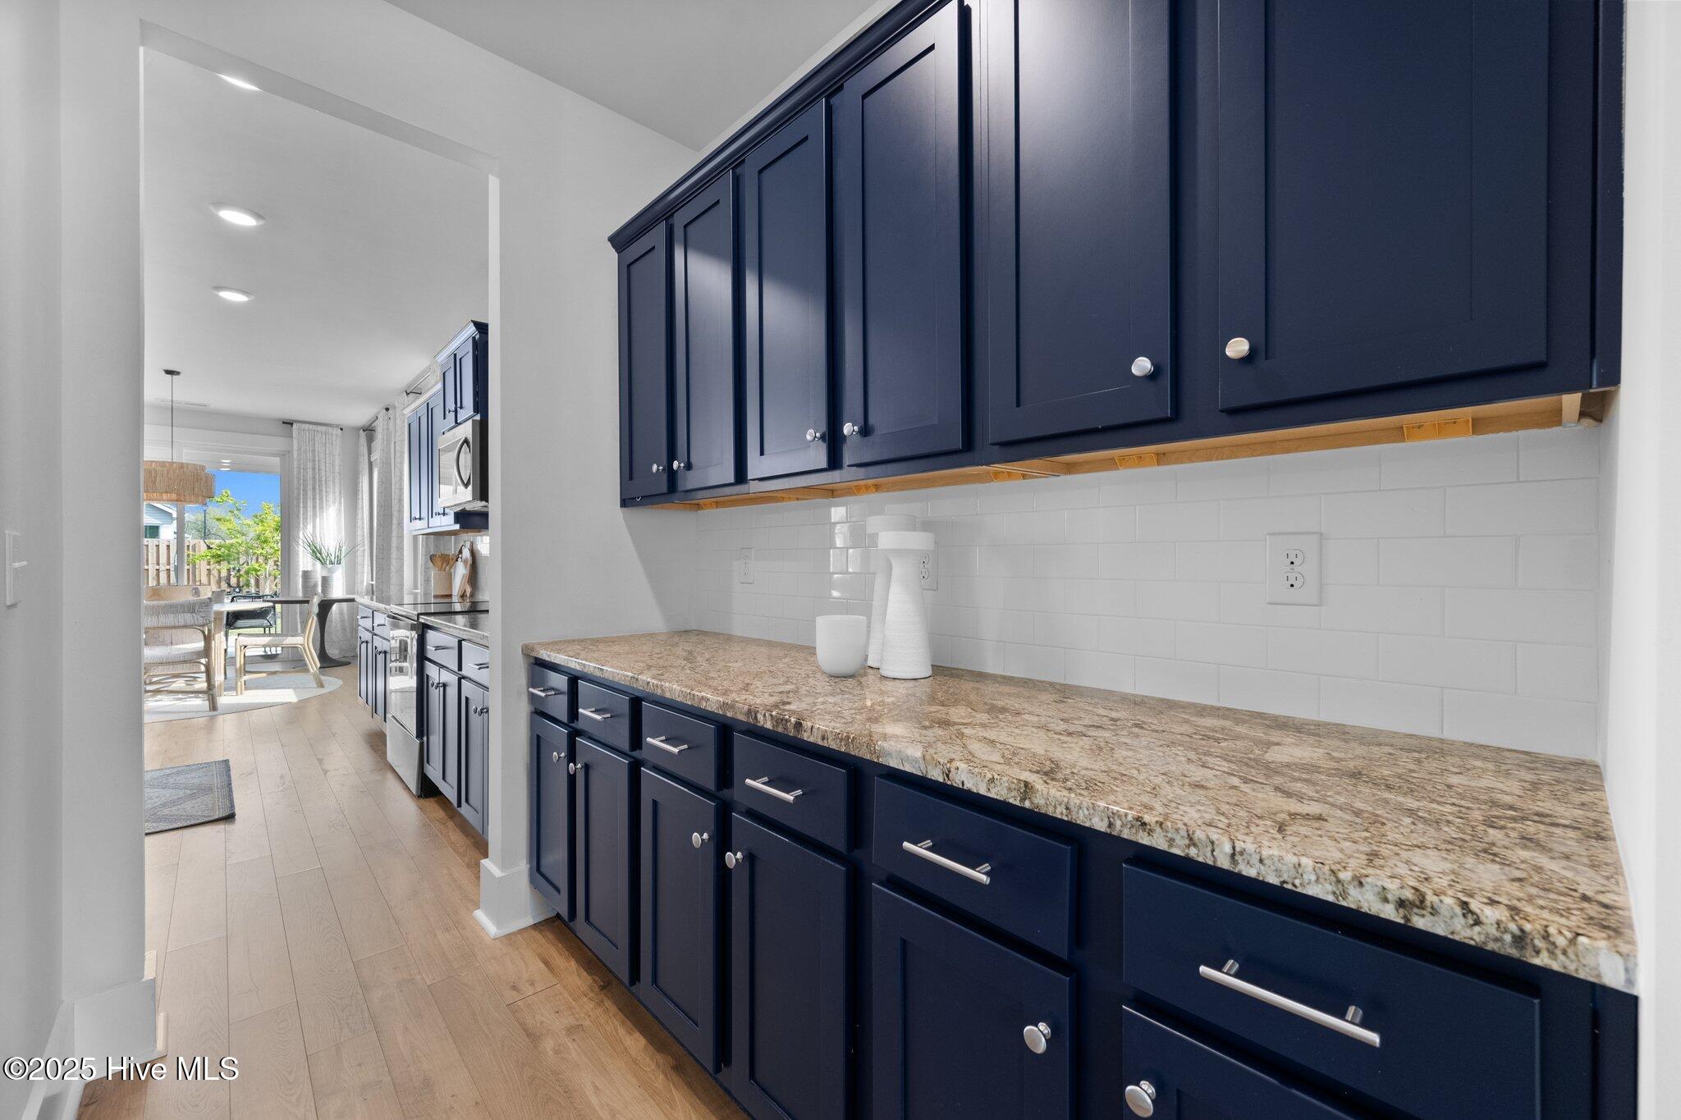
Kitchen with navy cabinets, granite countertops, and white subway tile, opening to a bright dining area.
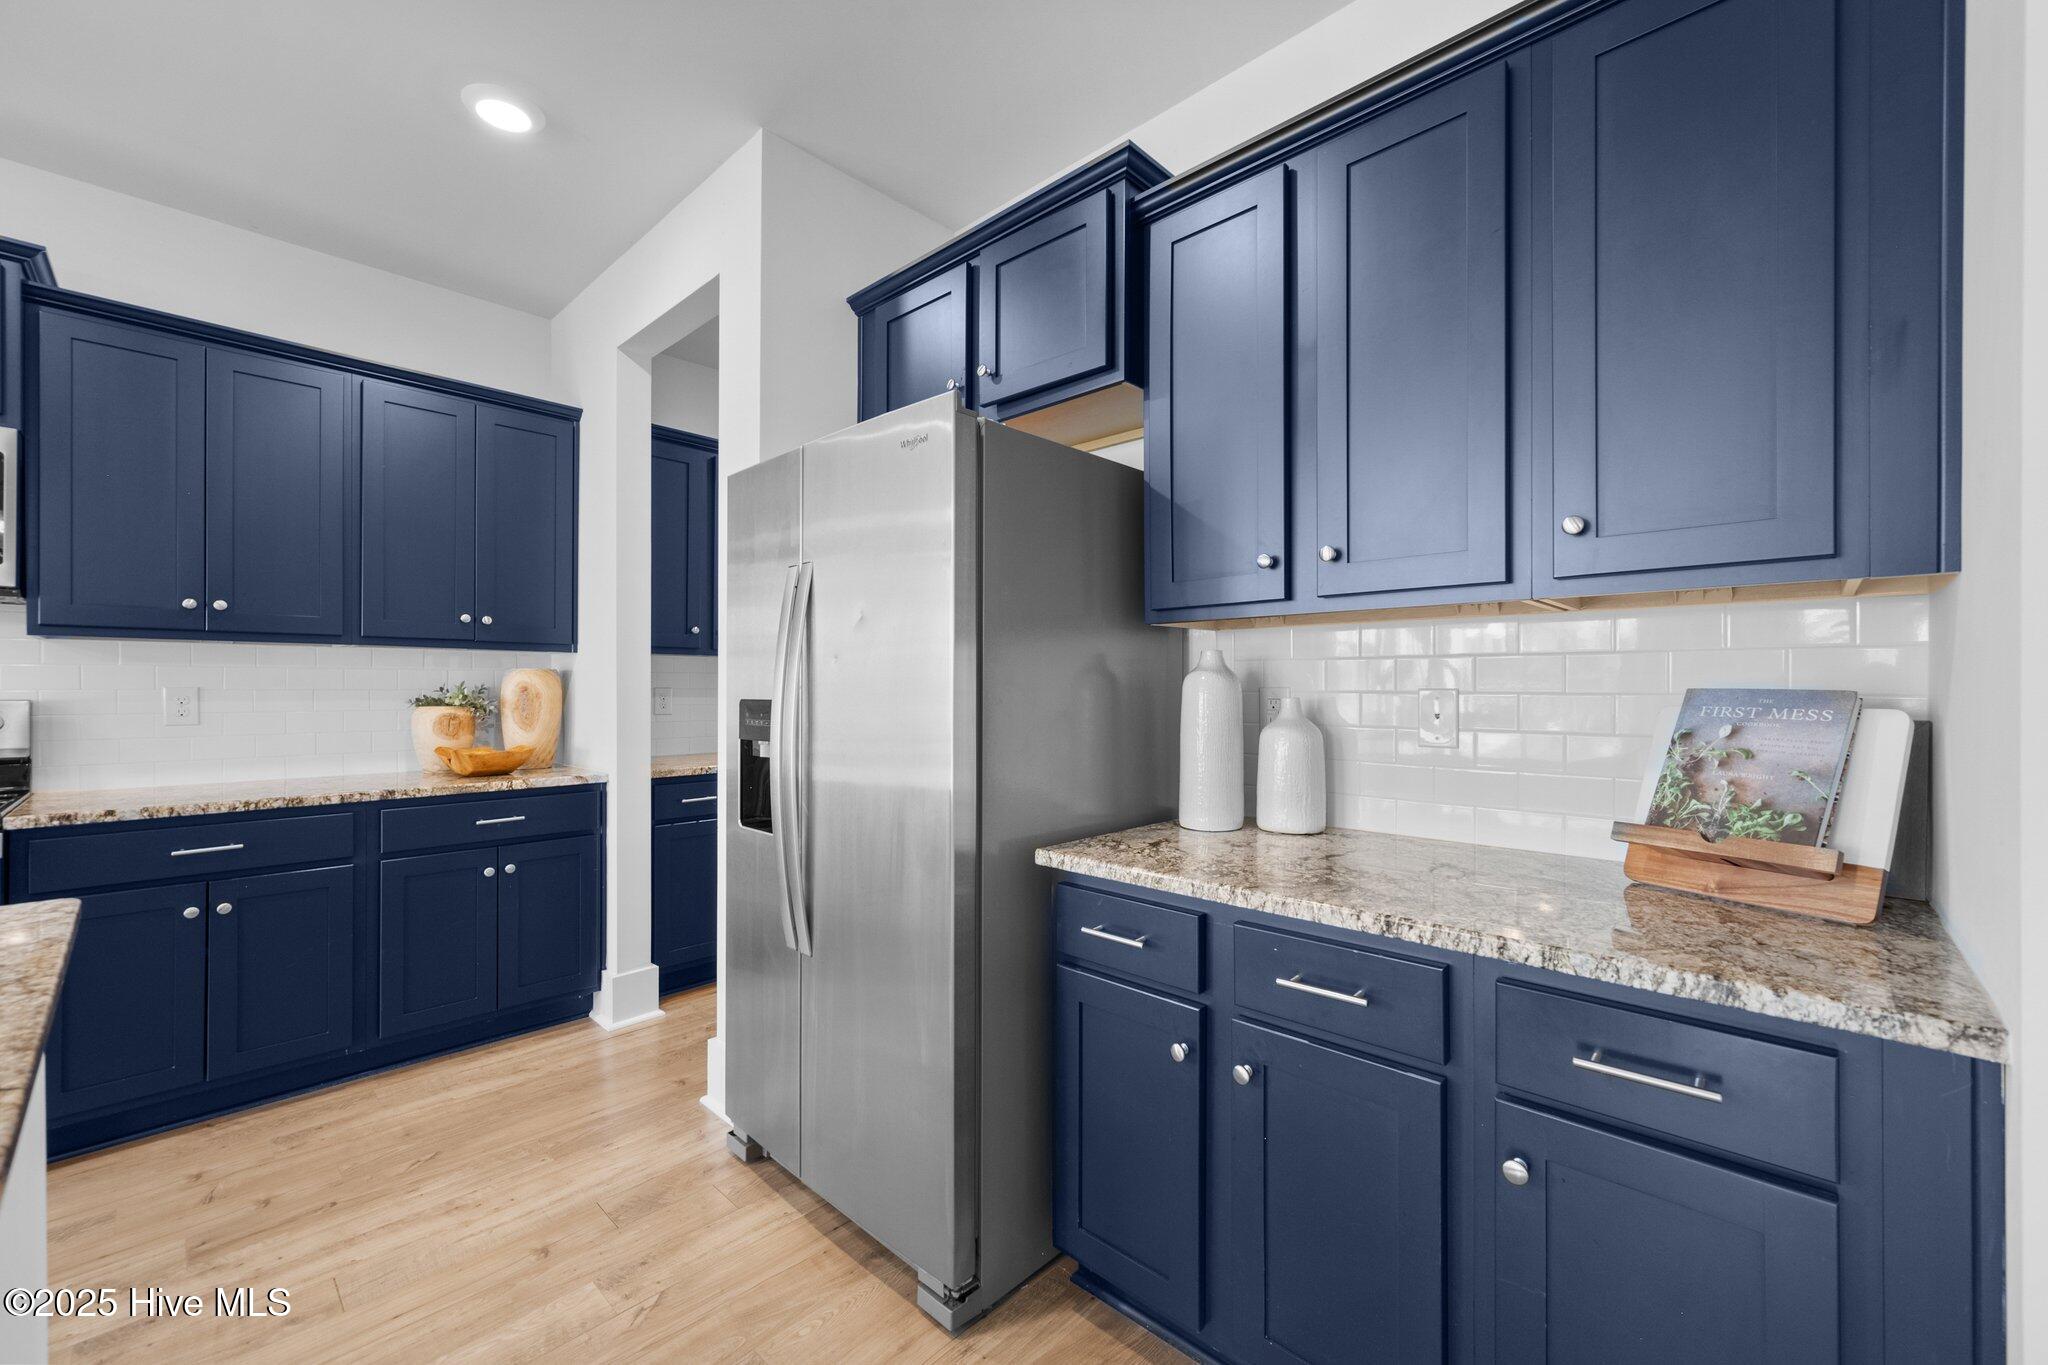
Kitchen with navy cabinets, granite countertops, and a stainless-steel refrigerator.
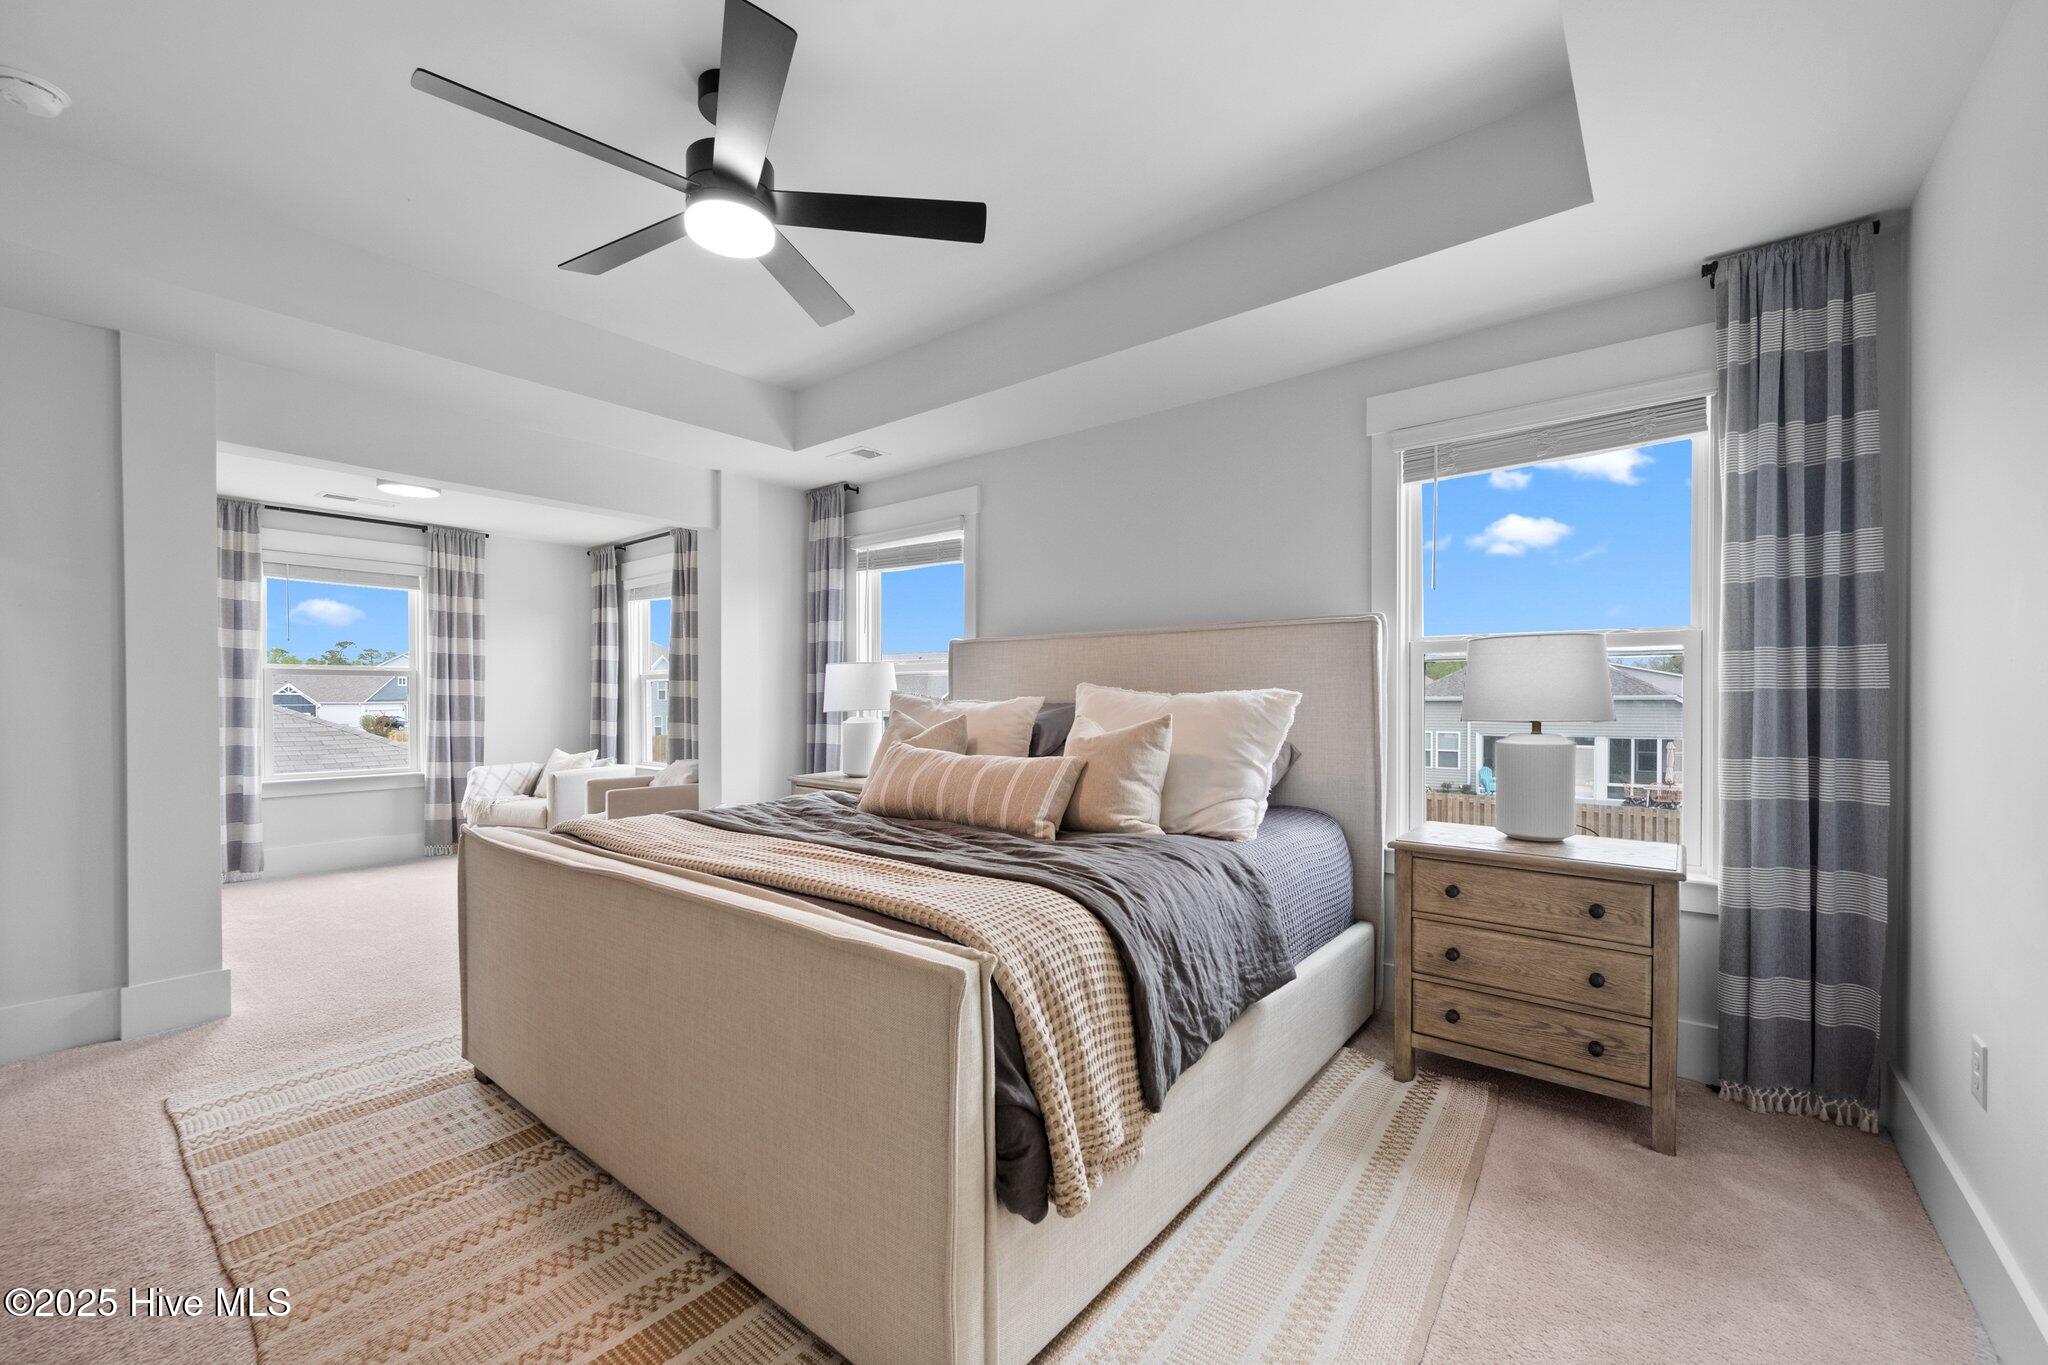
Staged bedroom with an upholstered bed, tray ceiling, and a small sitting area by three windows.
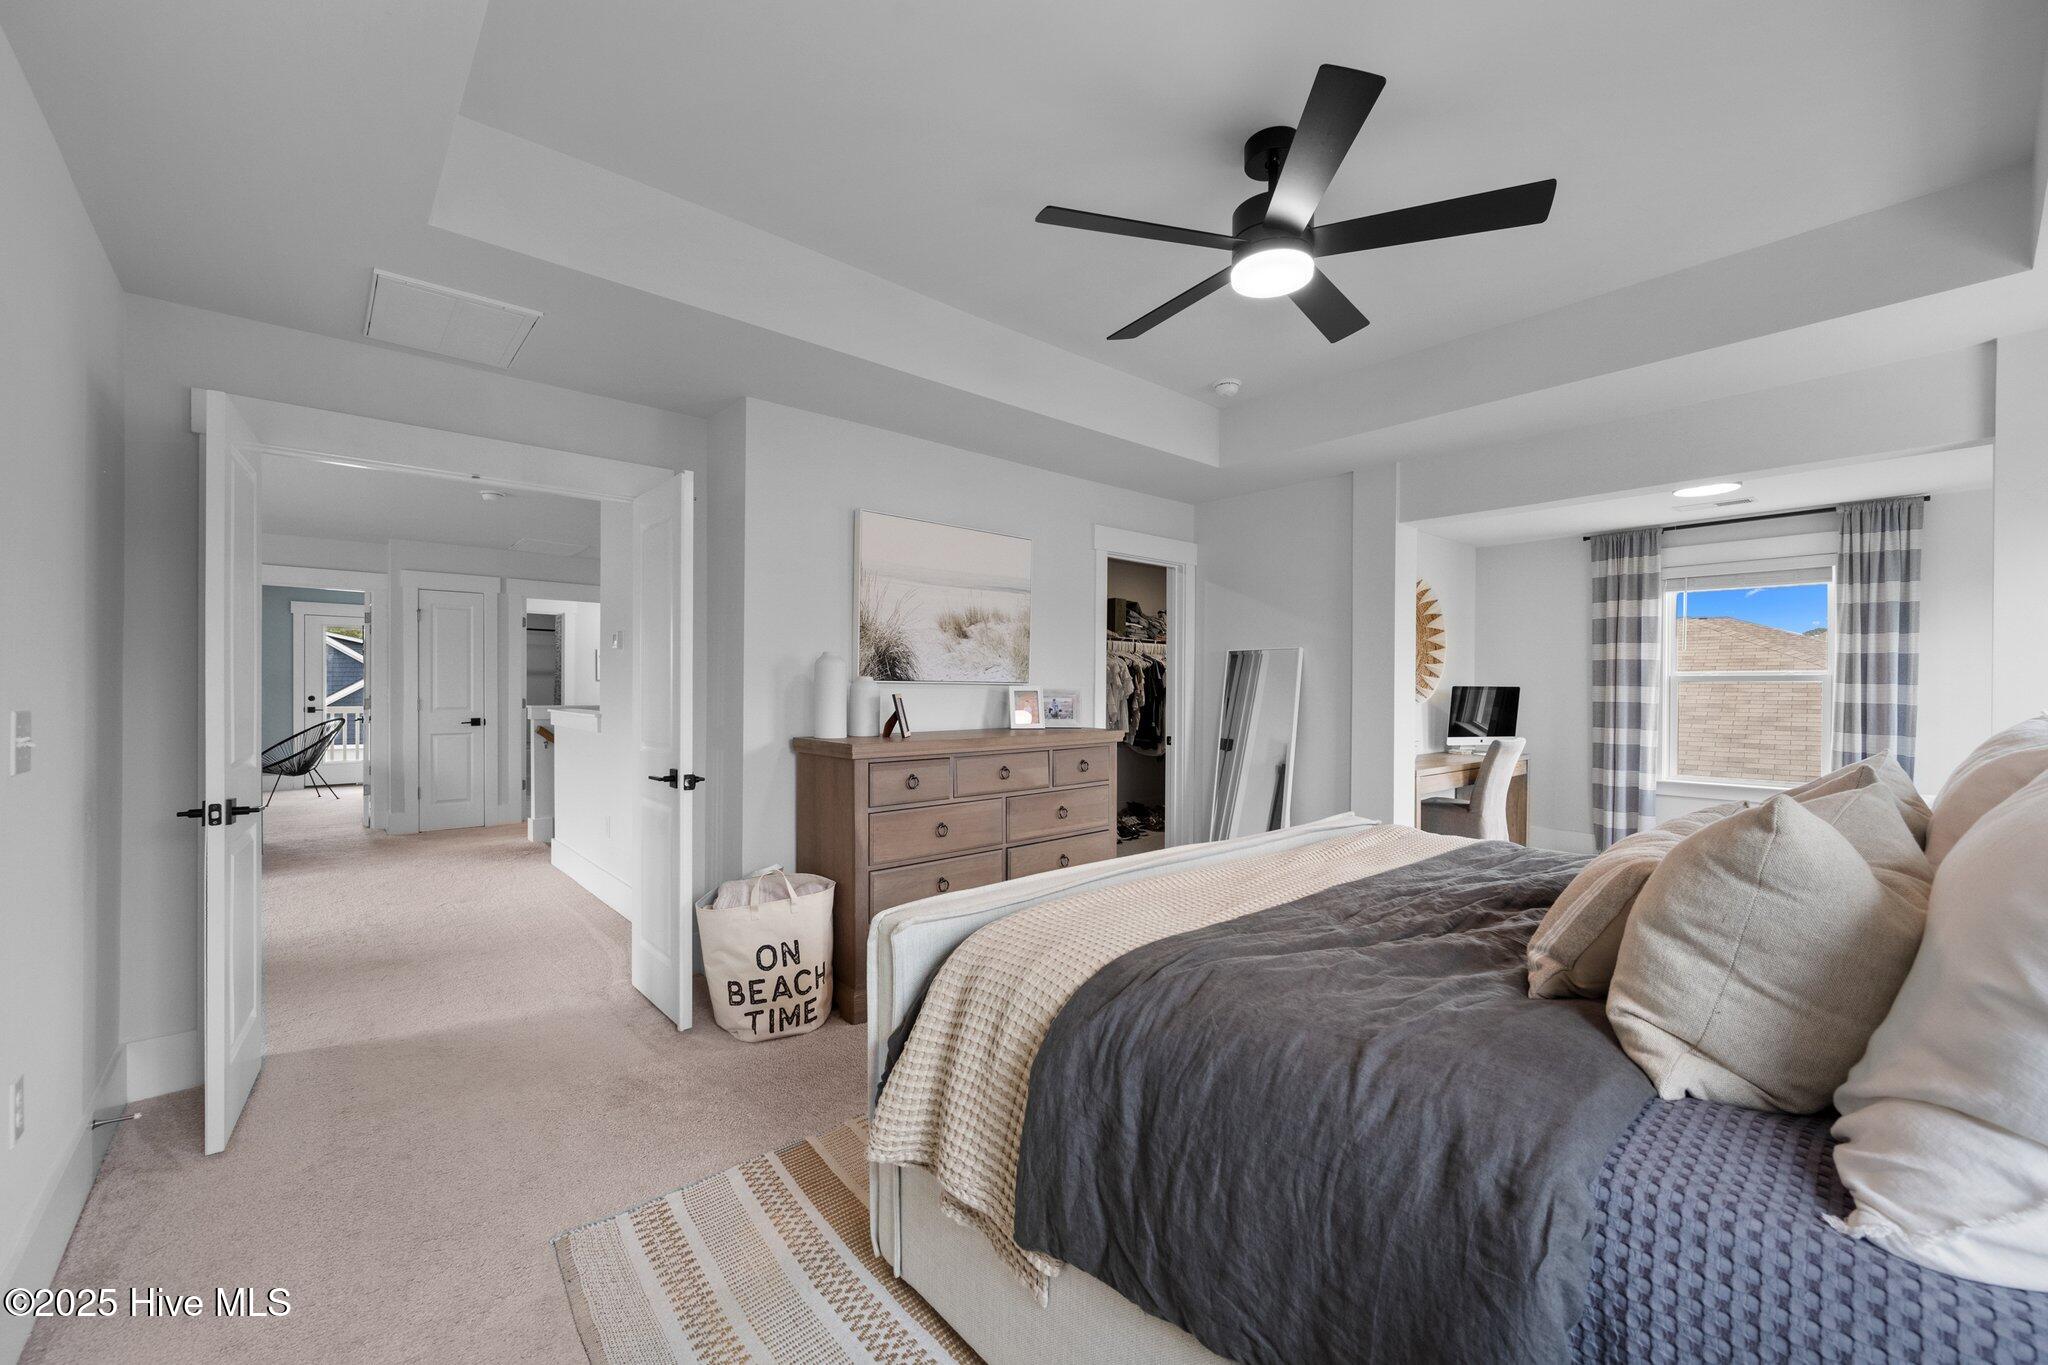
Bedroom with a gray-and-cream bed, wood dresser, black ceiling fan, and adjoining desk area.
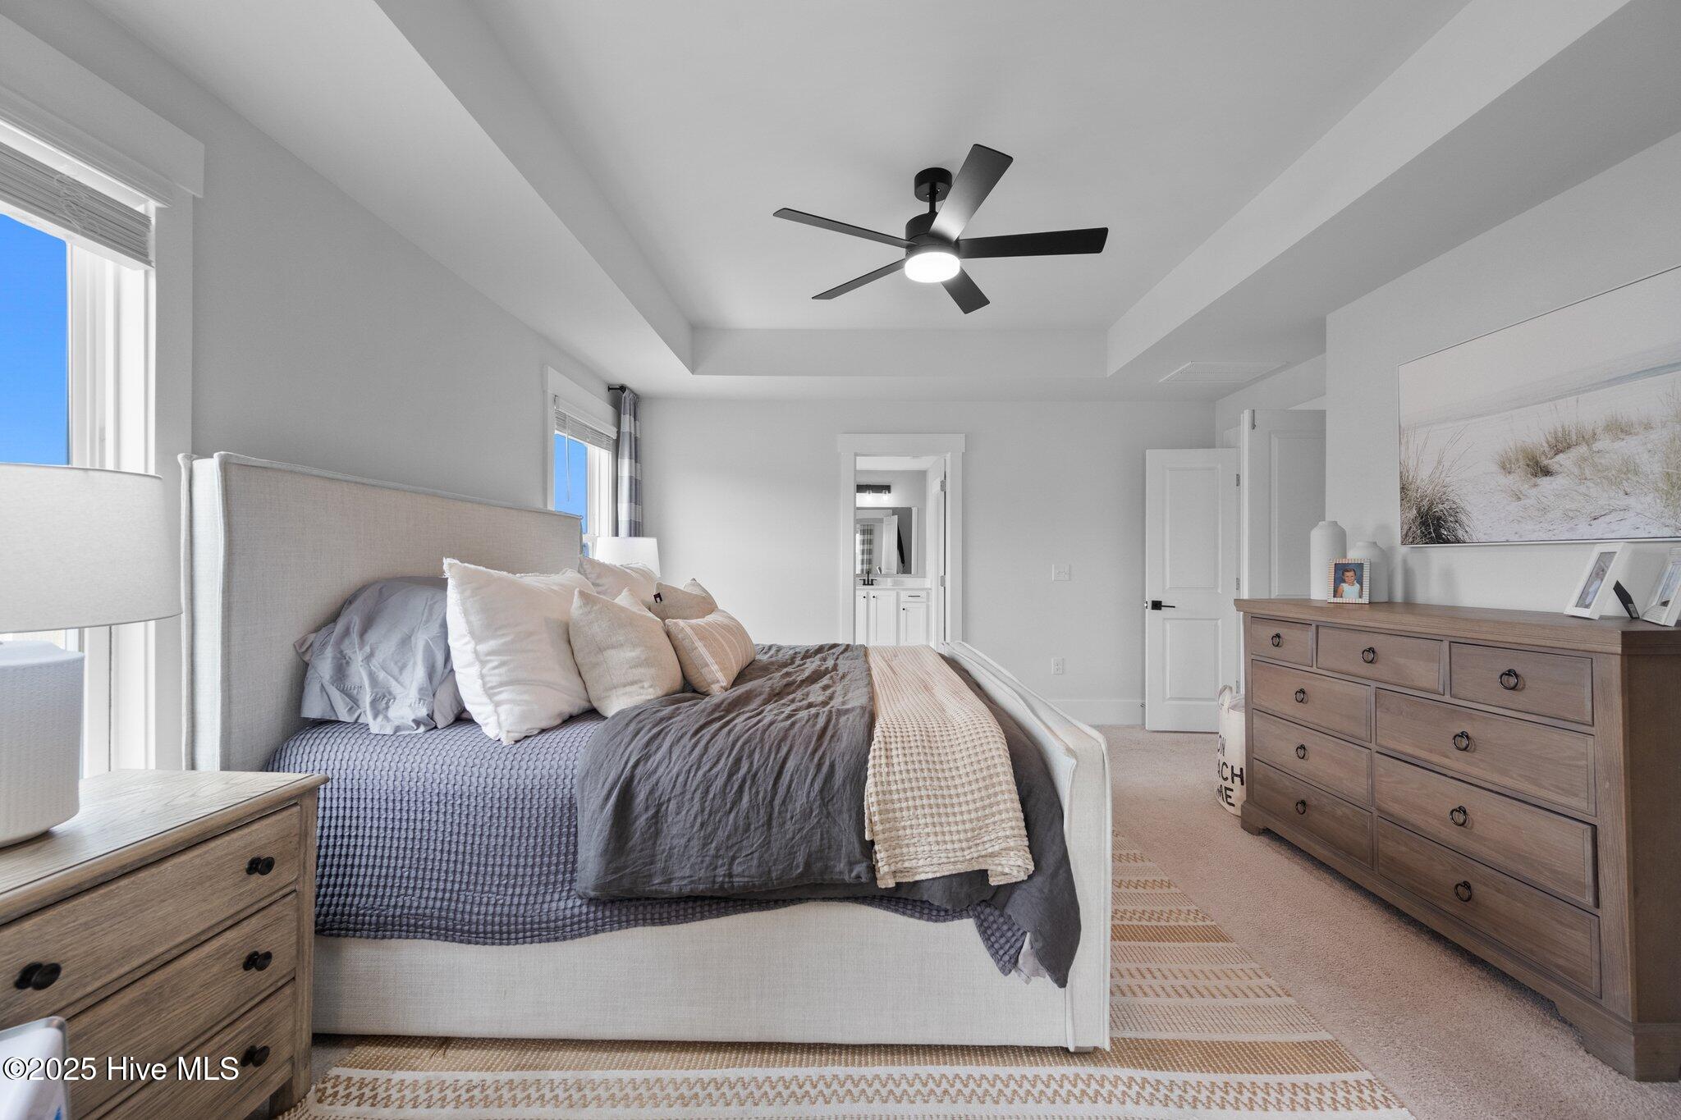
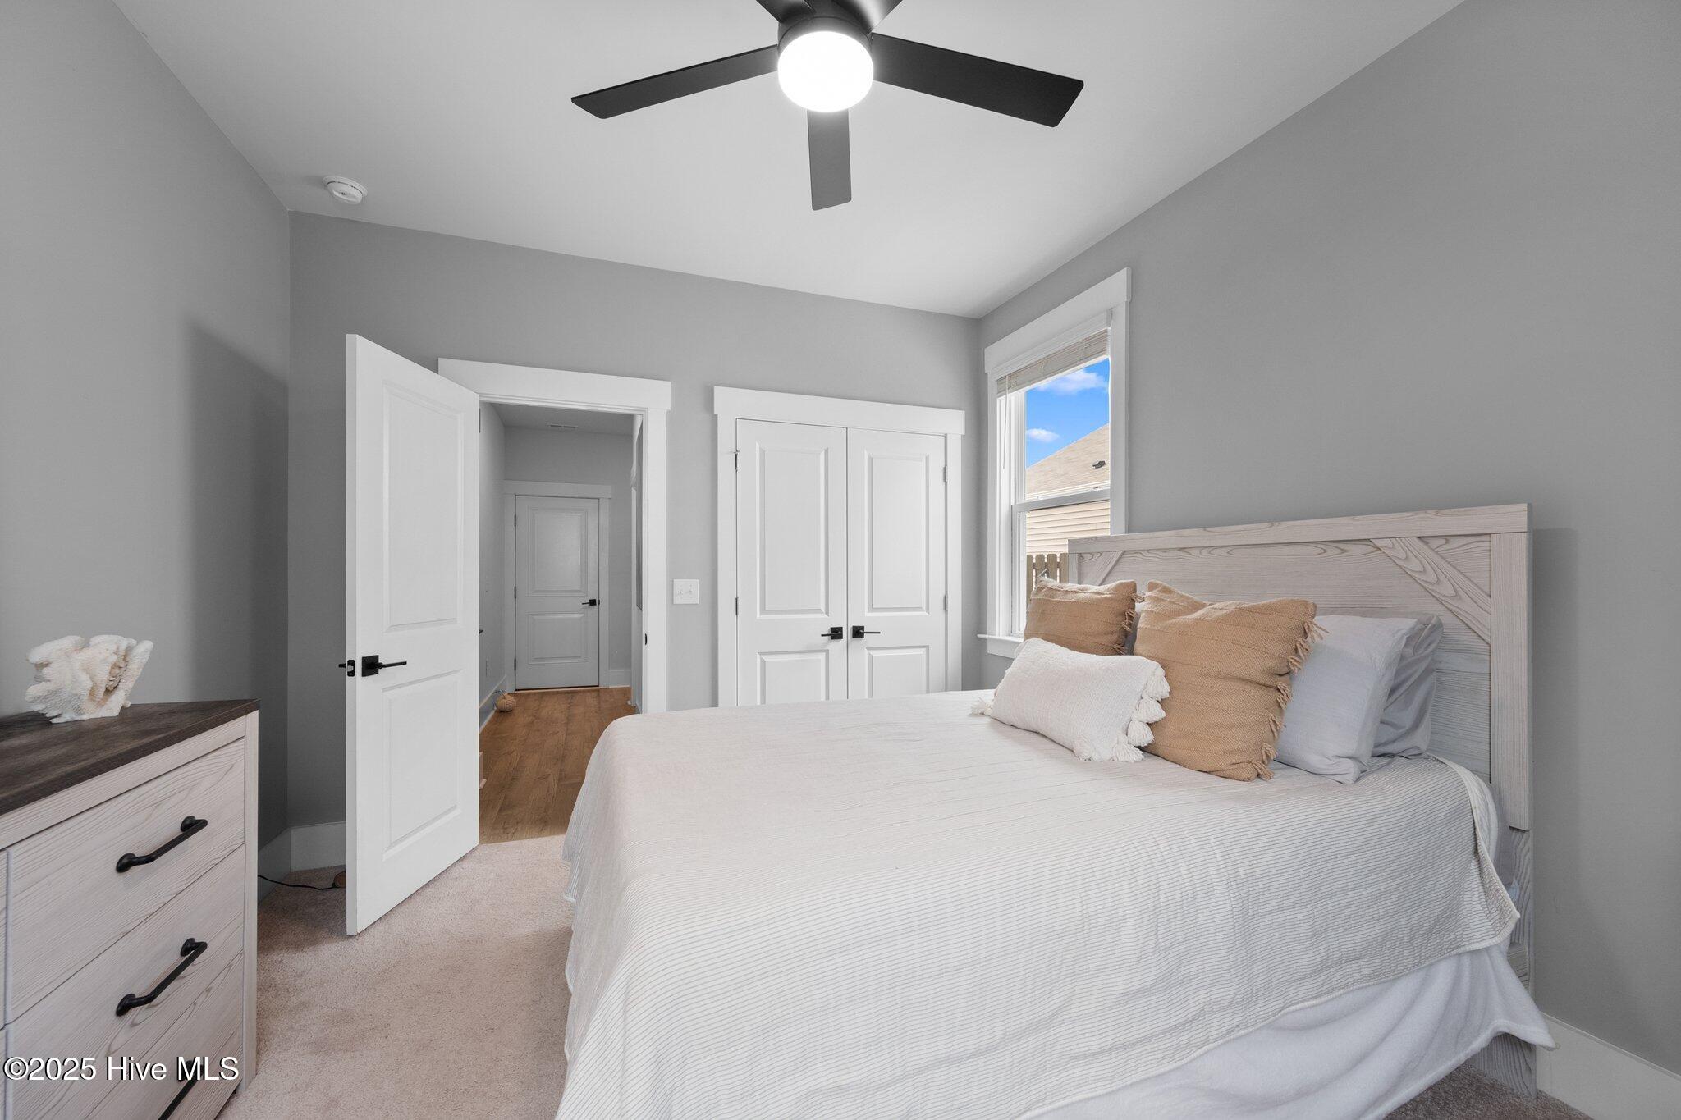
Furnished bedroom with a gray-and-cream bed, wooden dresser, and ceiling fan.
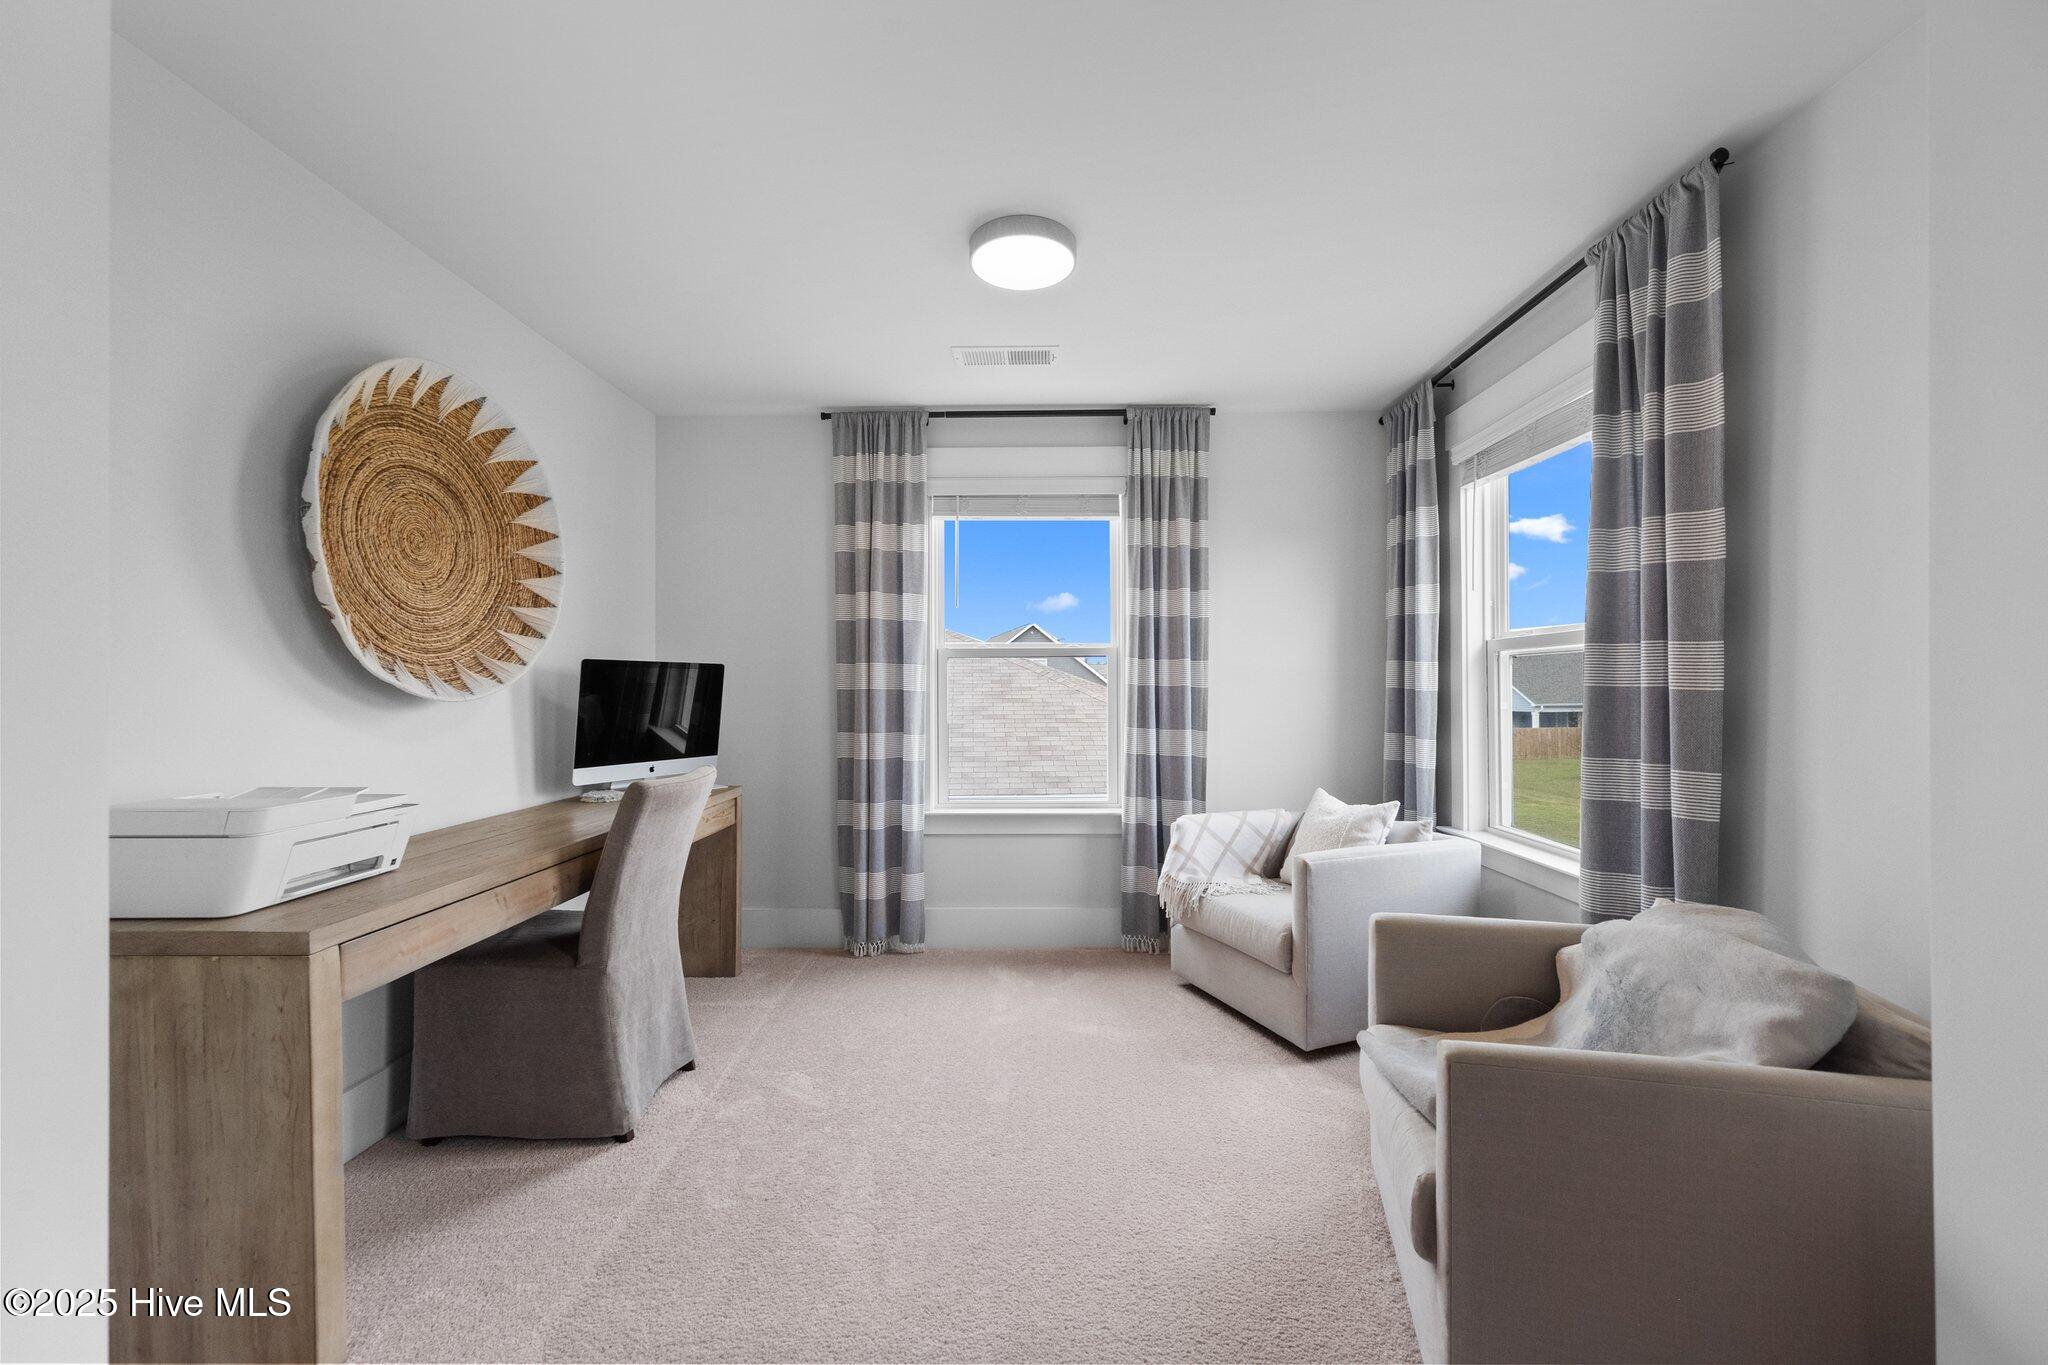
Furnished home office with a wooden desk, two upholstered chairs, and bright windows with striped curtains.
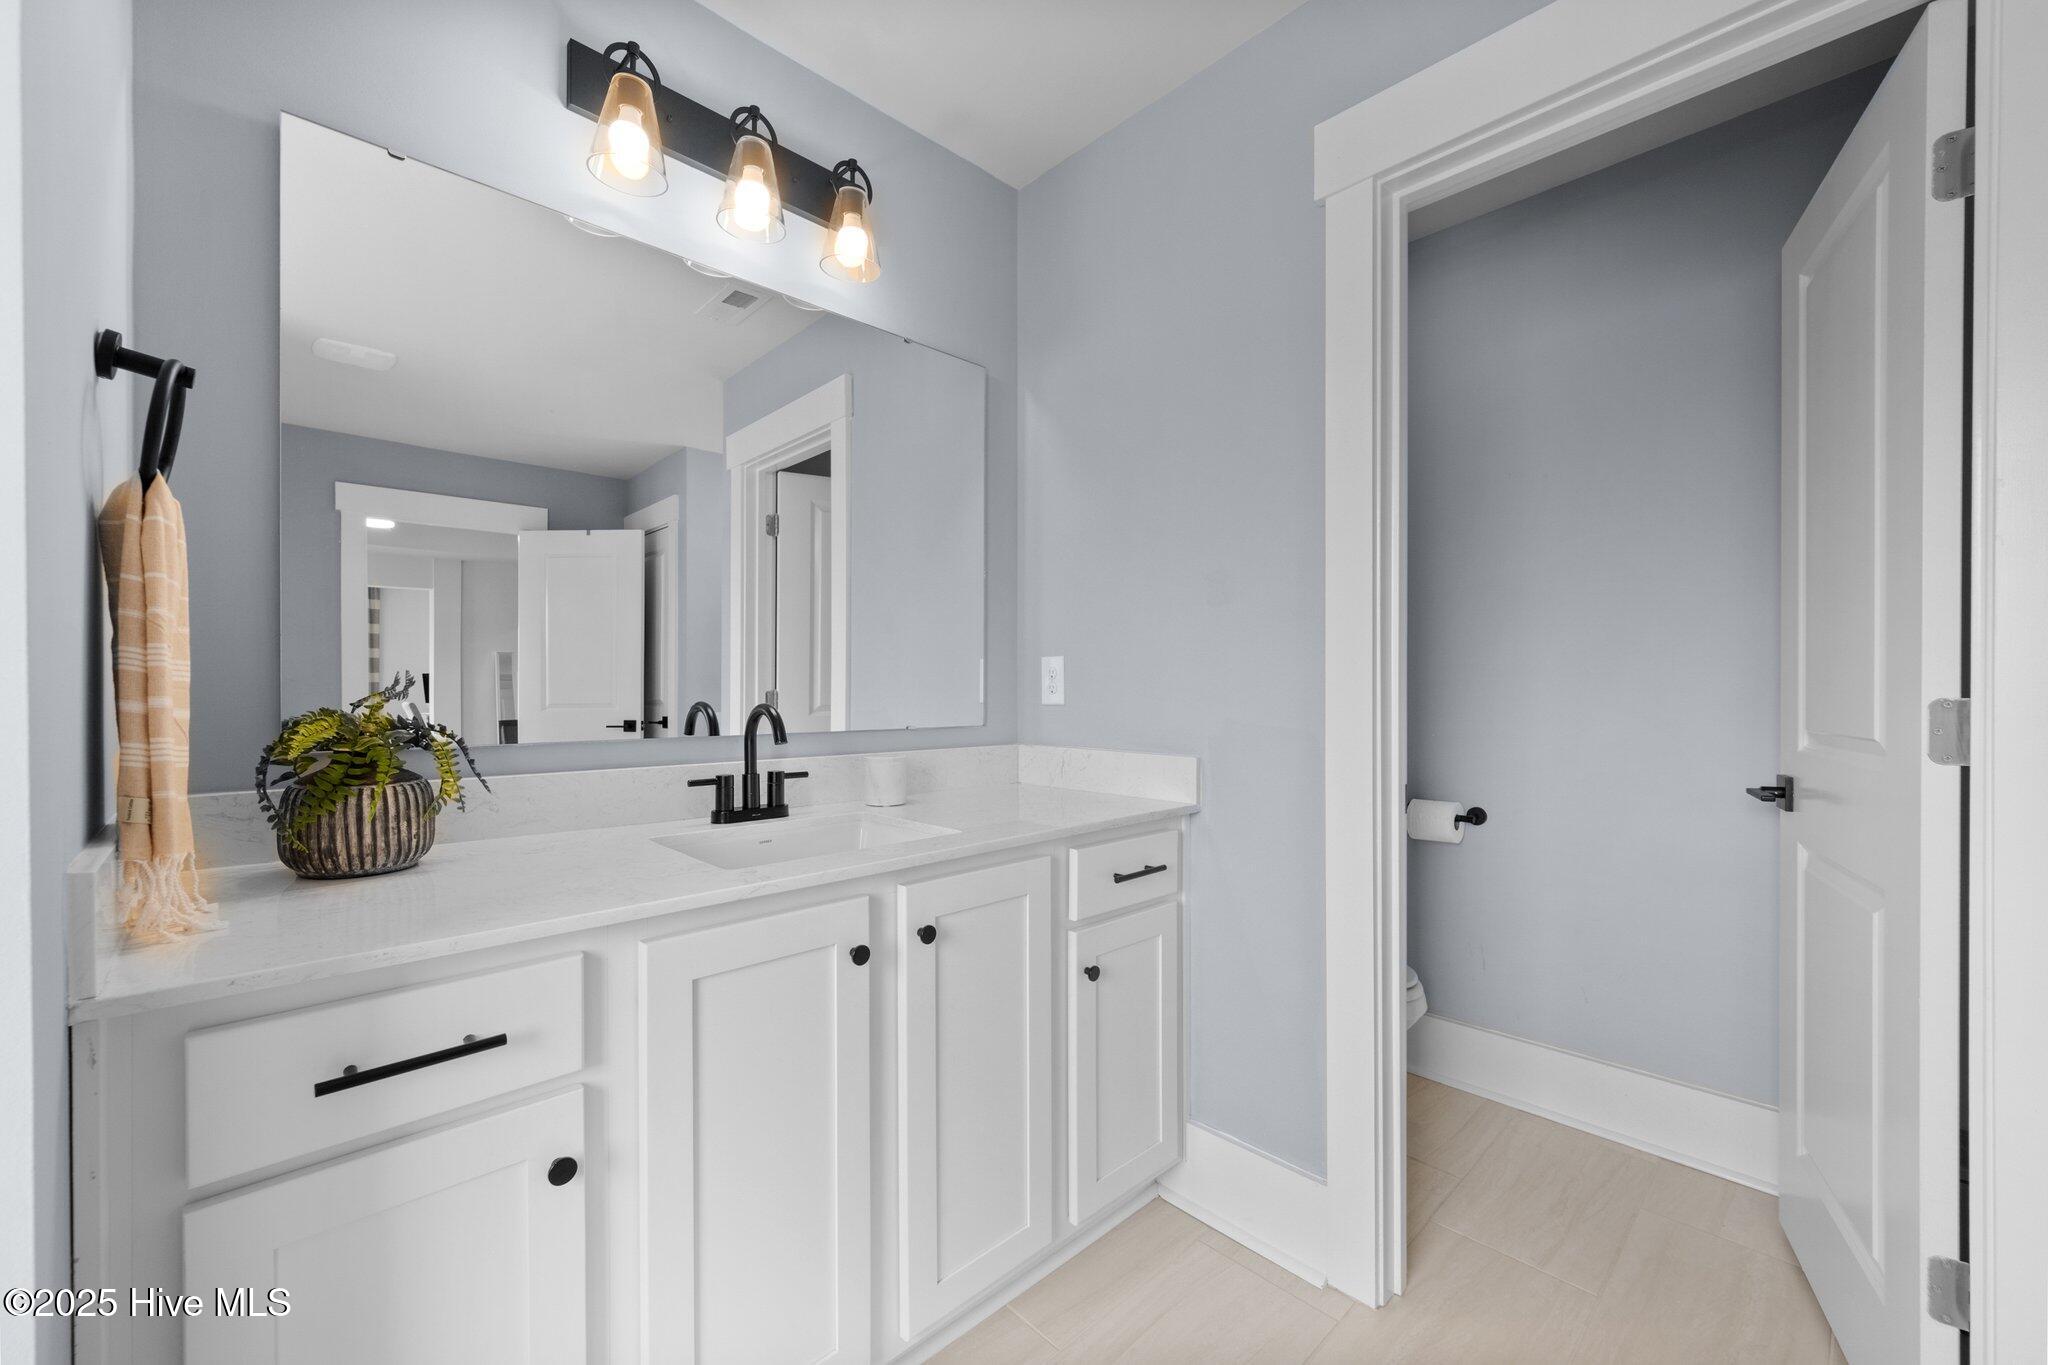
Bathroom vanity with a large mirror, black fixtures, and an open doorway to a separate toilet area.
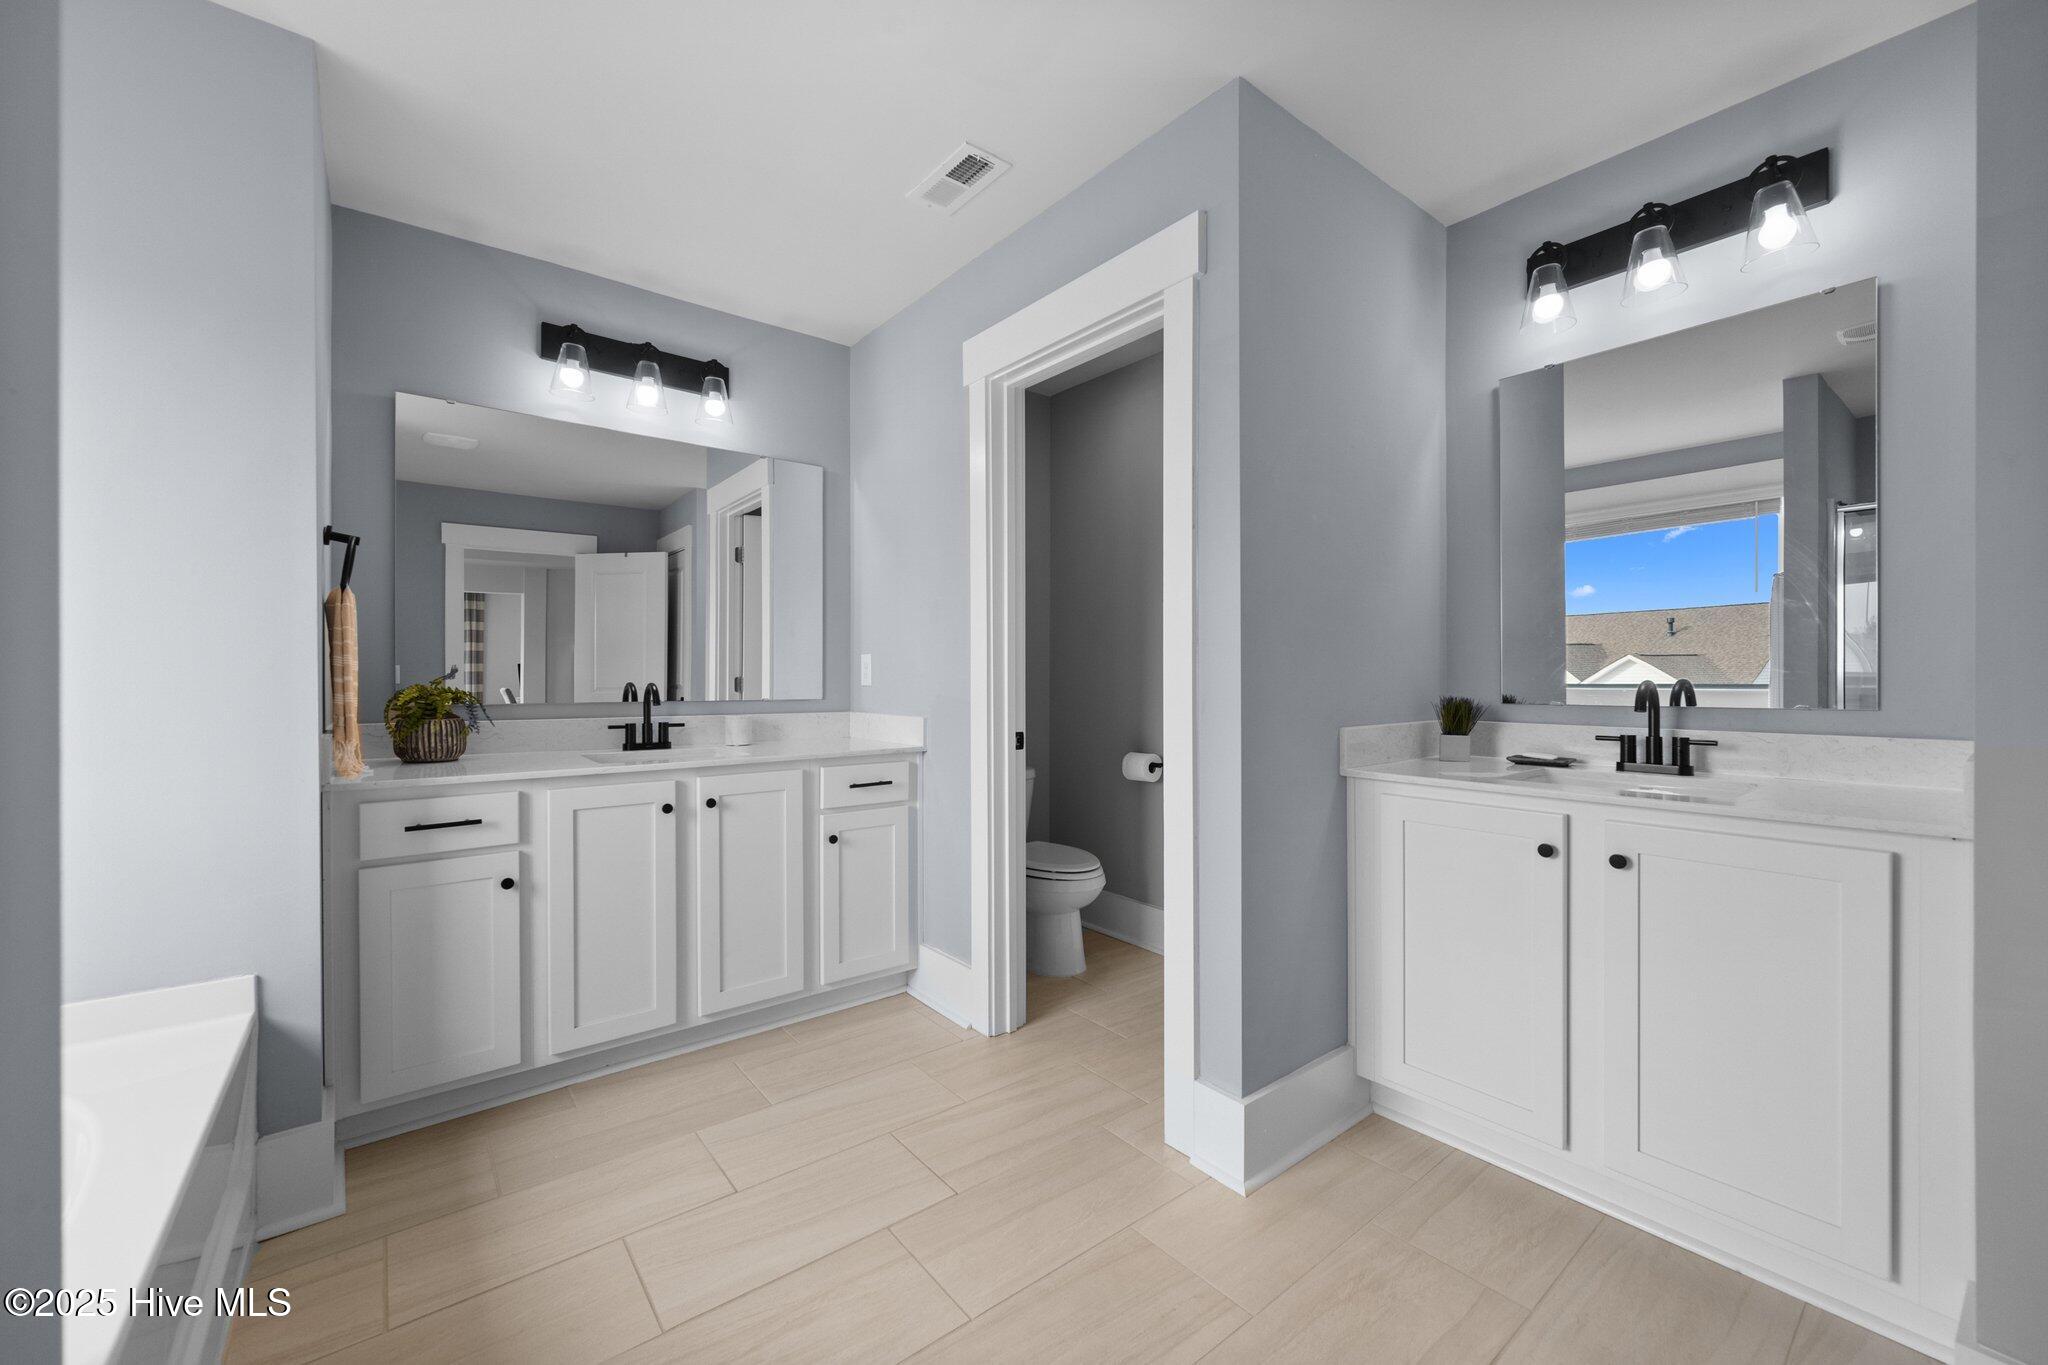
Bathroom with dual white vanities, black faucets, large mirrors, and a separate toilet alcove.
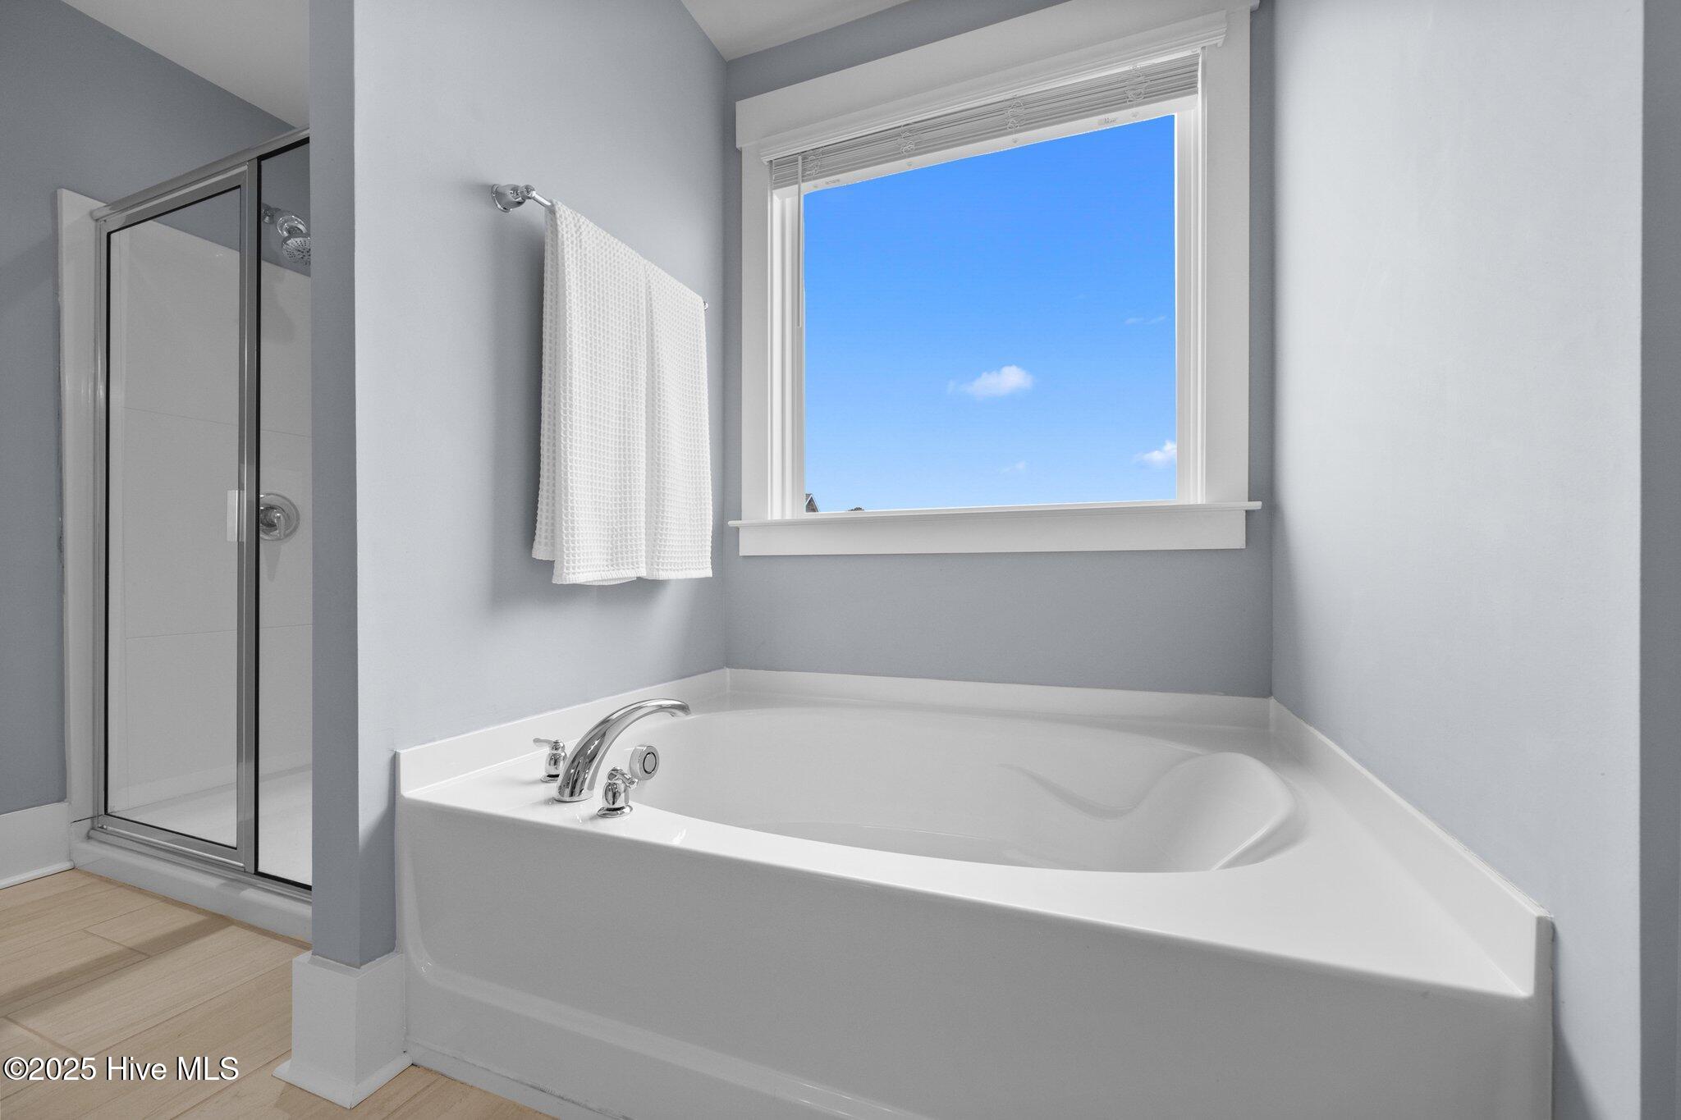
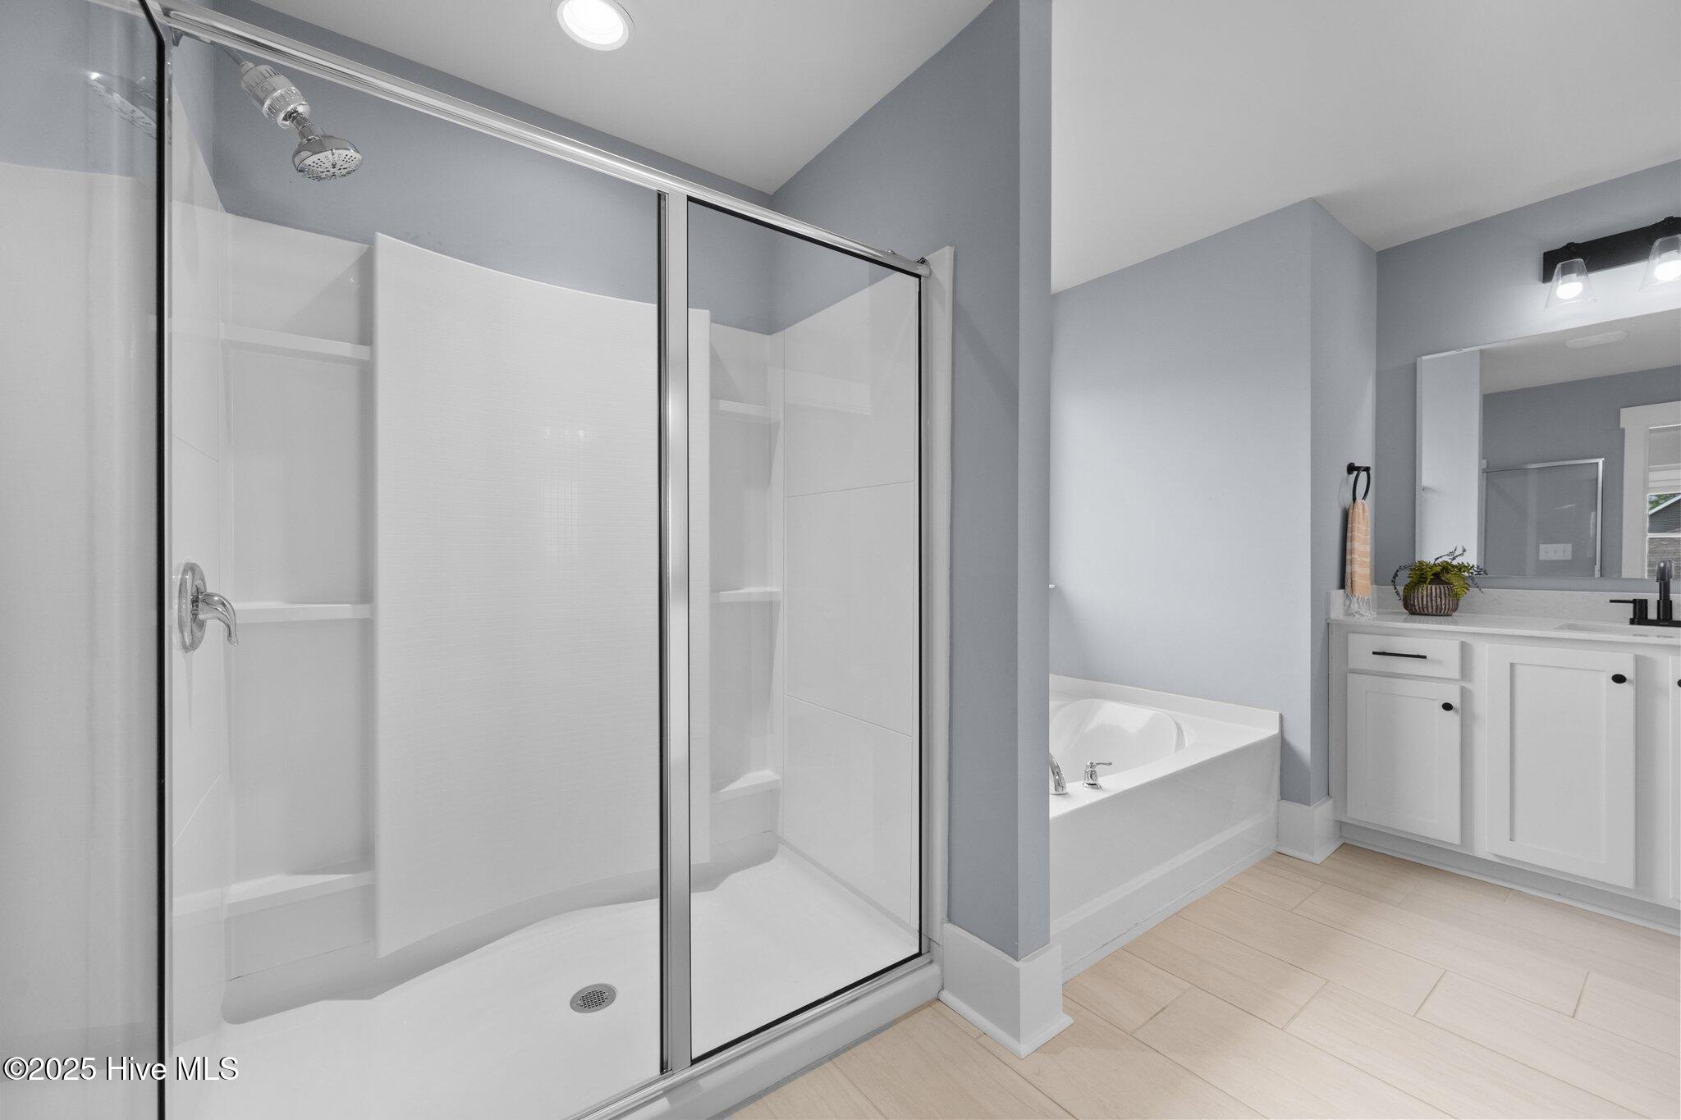
Bathroom with a large soaking tub beneath a window beside a glass-enclosed shower.
Bathroom with a glass-enclosed walk-in shower, soaking tub, and white vanity.
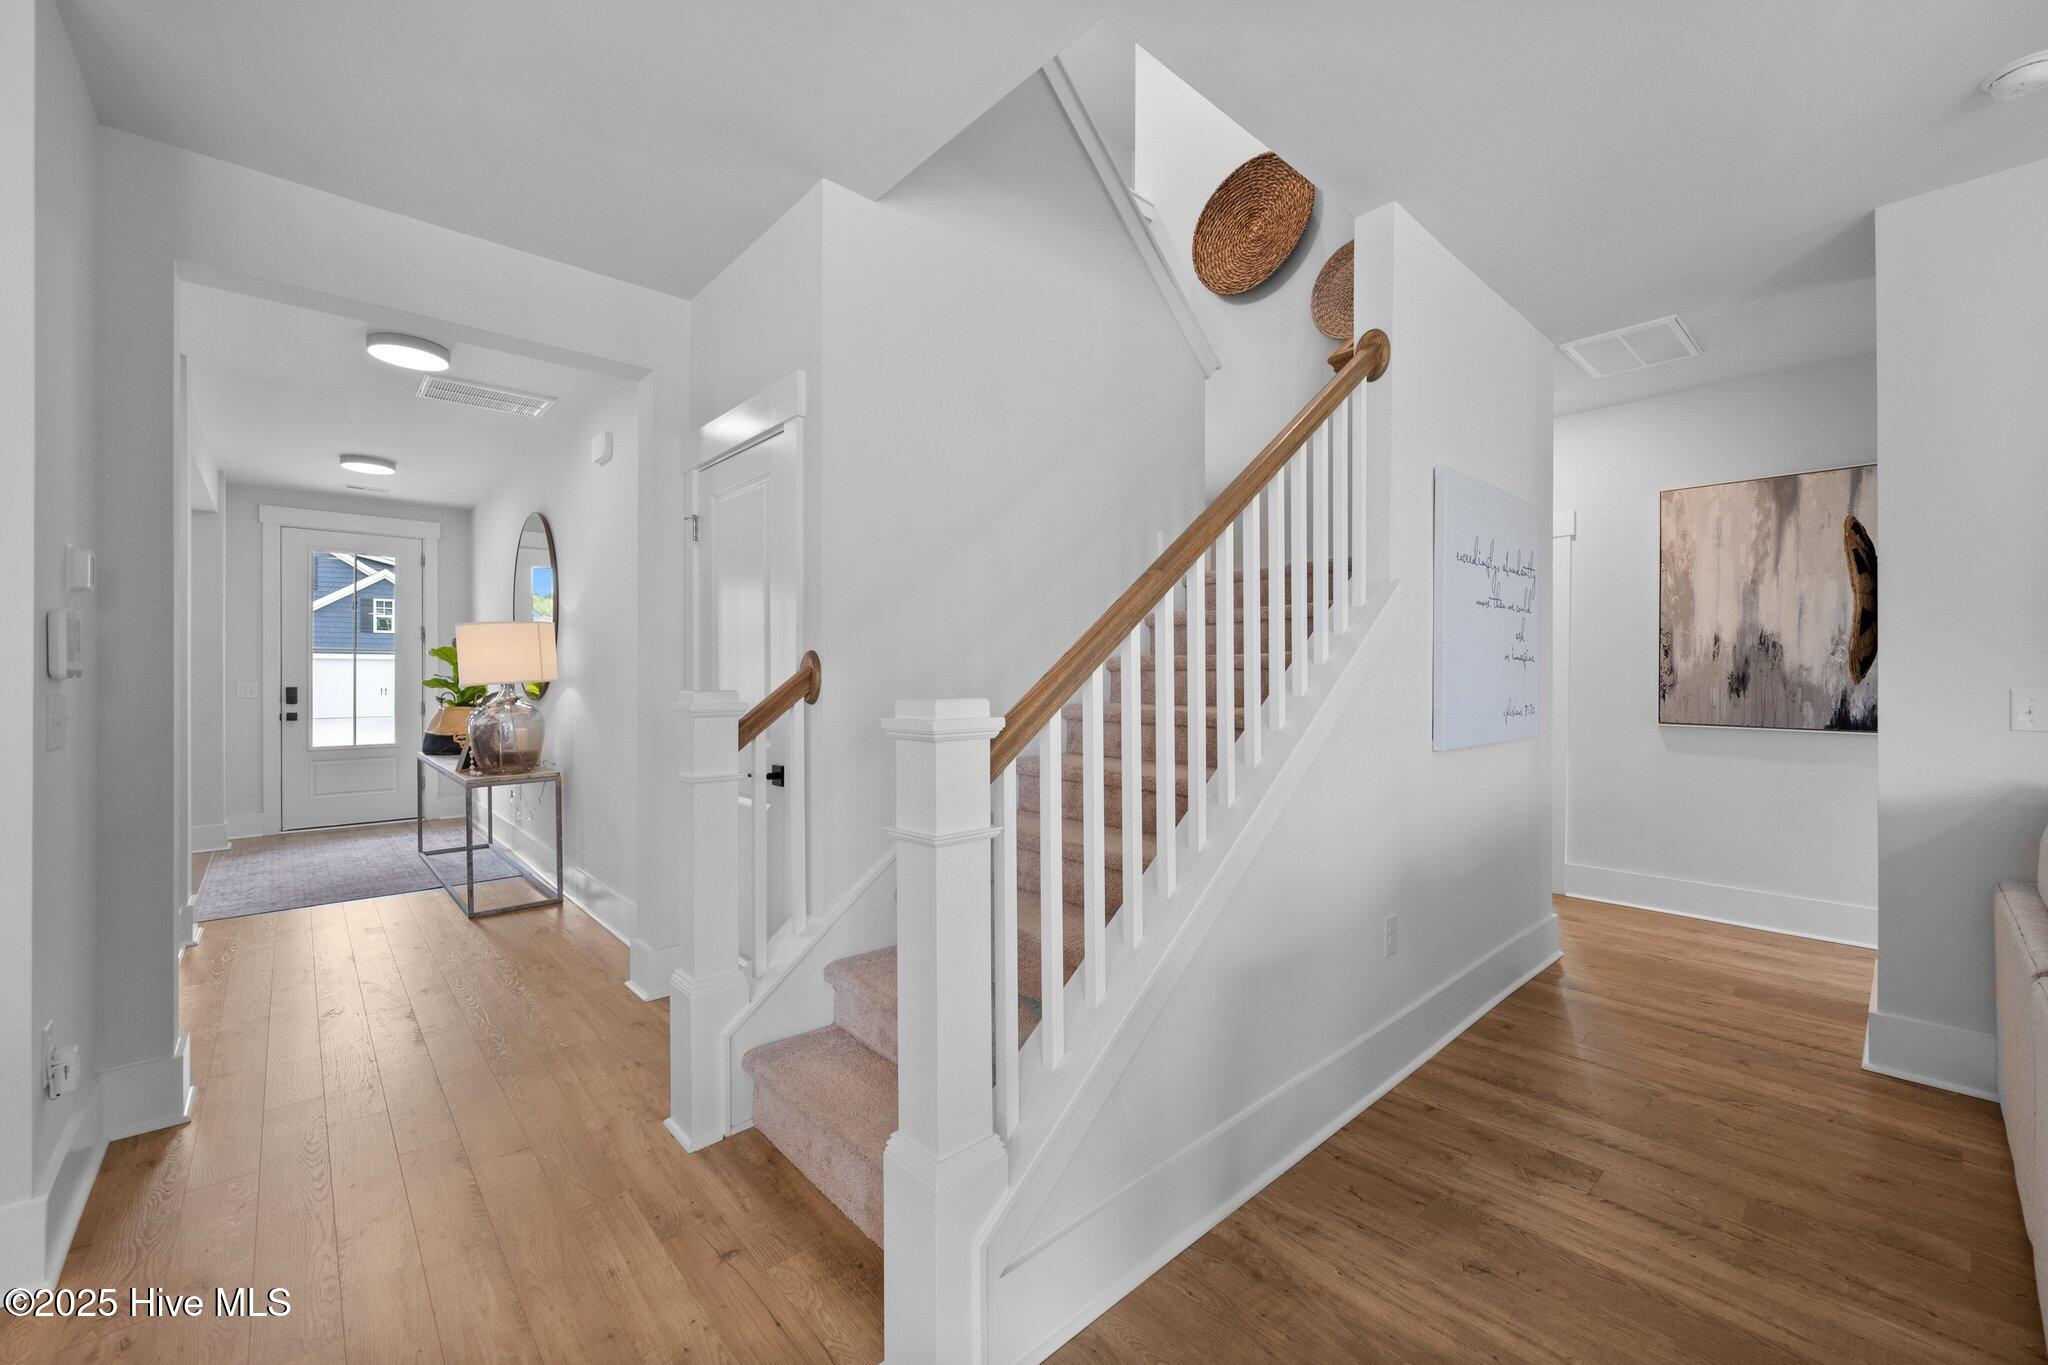
Bright entry foyer with a carpeted staircase, wood handrail, and light wood floors.
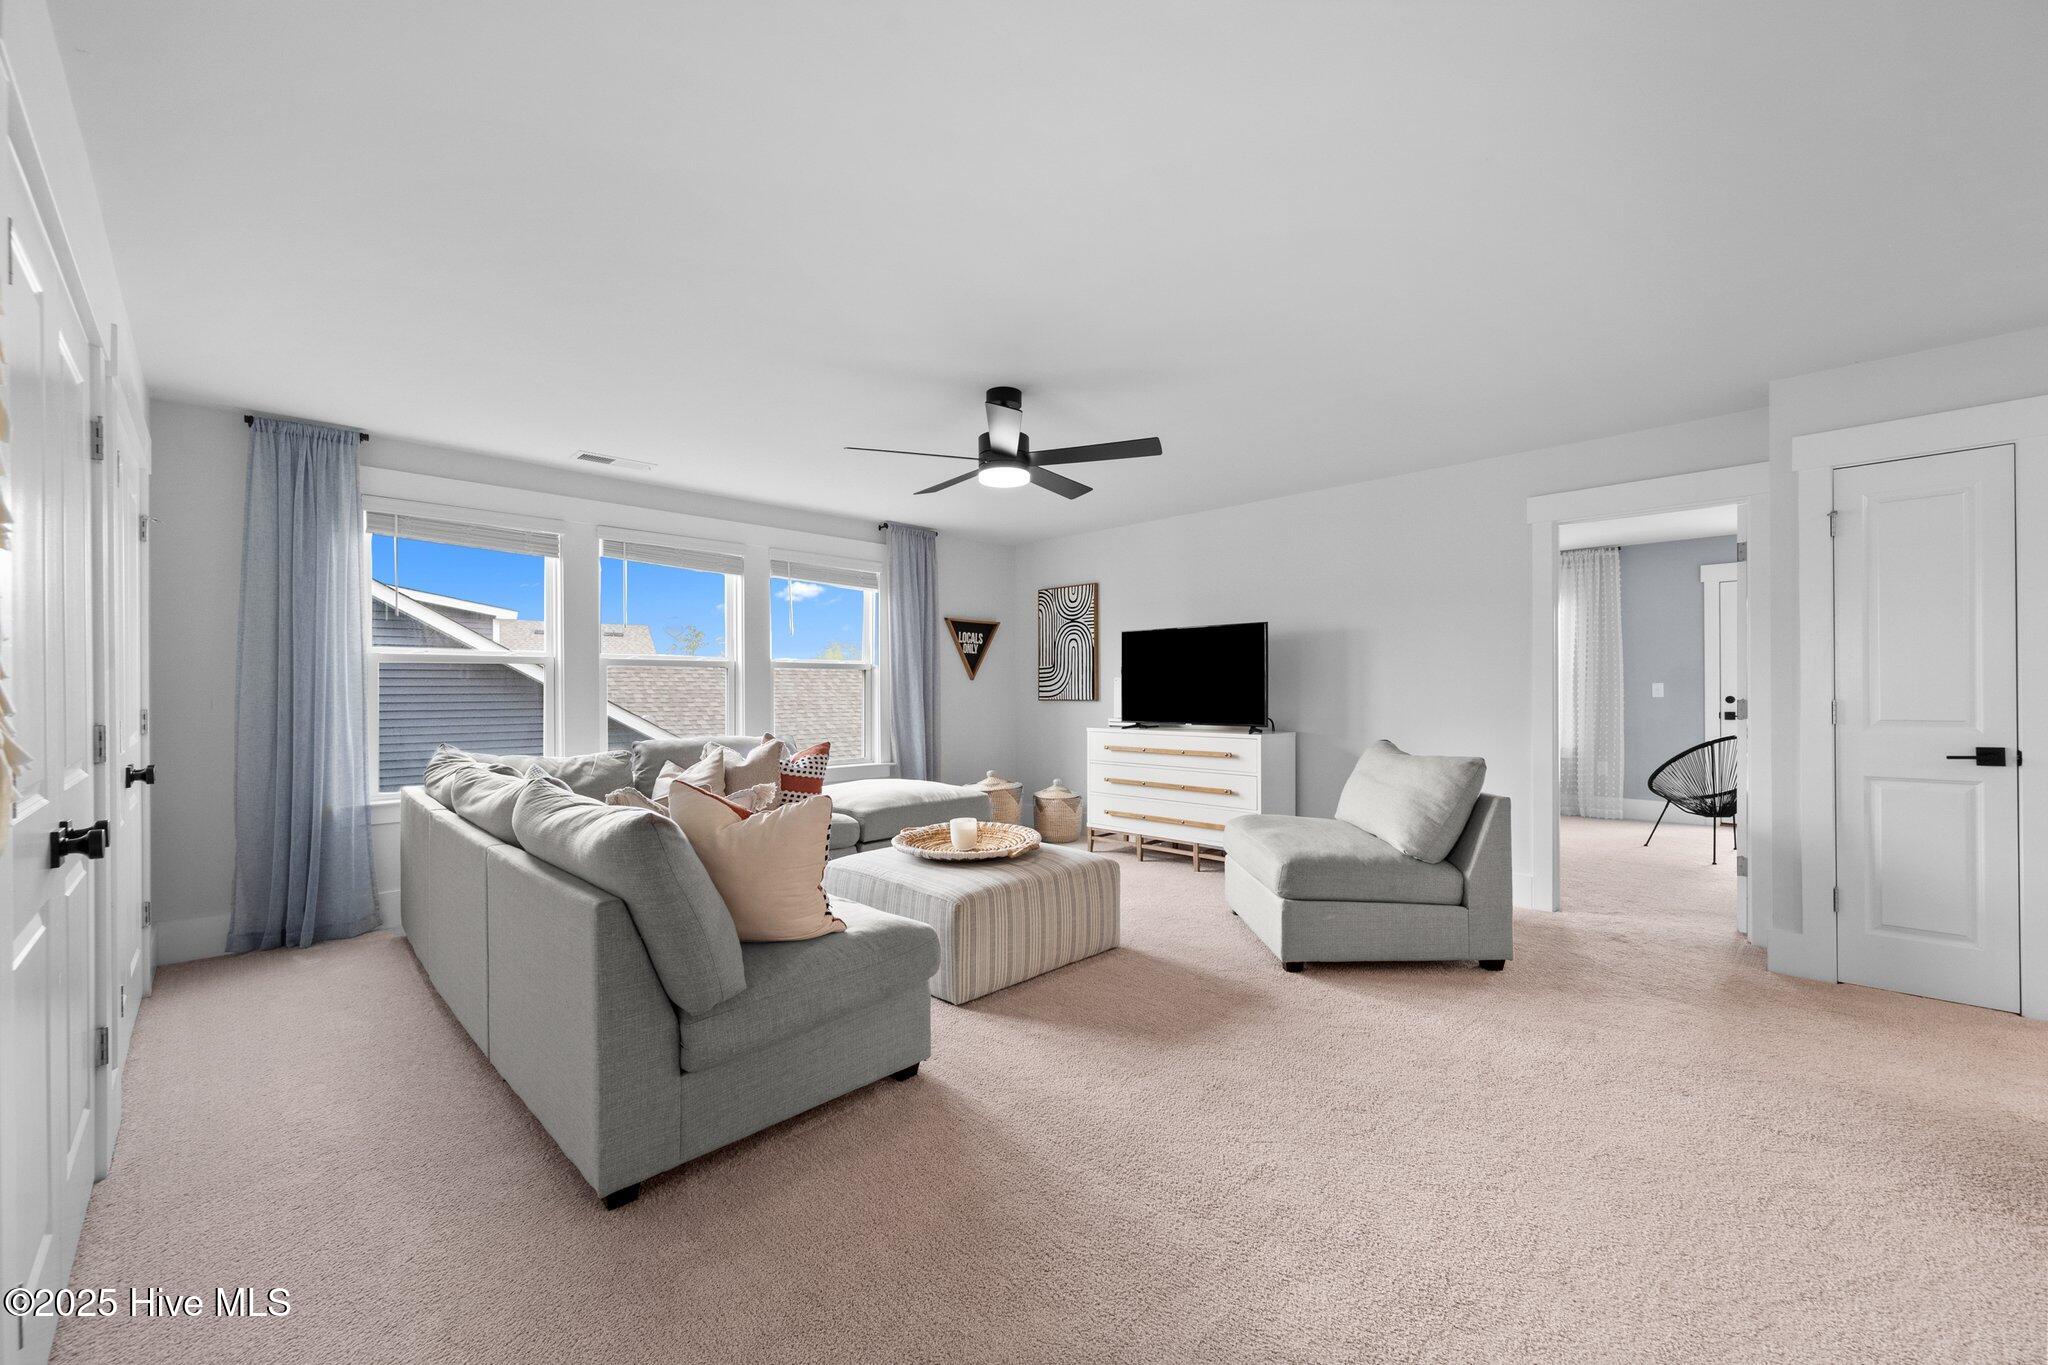
Furnished living room with a gray sectional, striped ottoman, and large sunny windows.
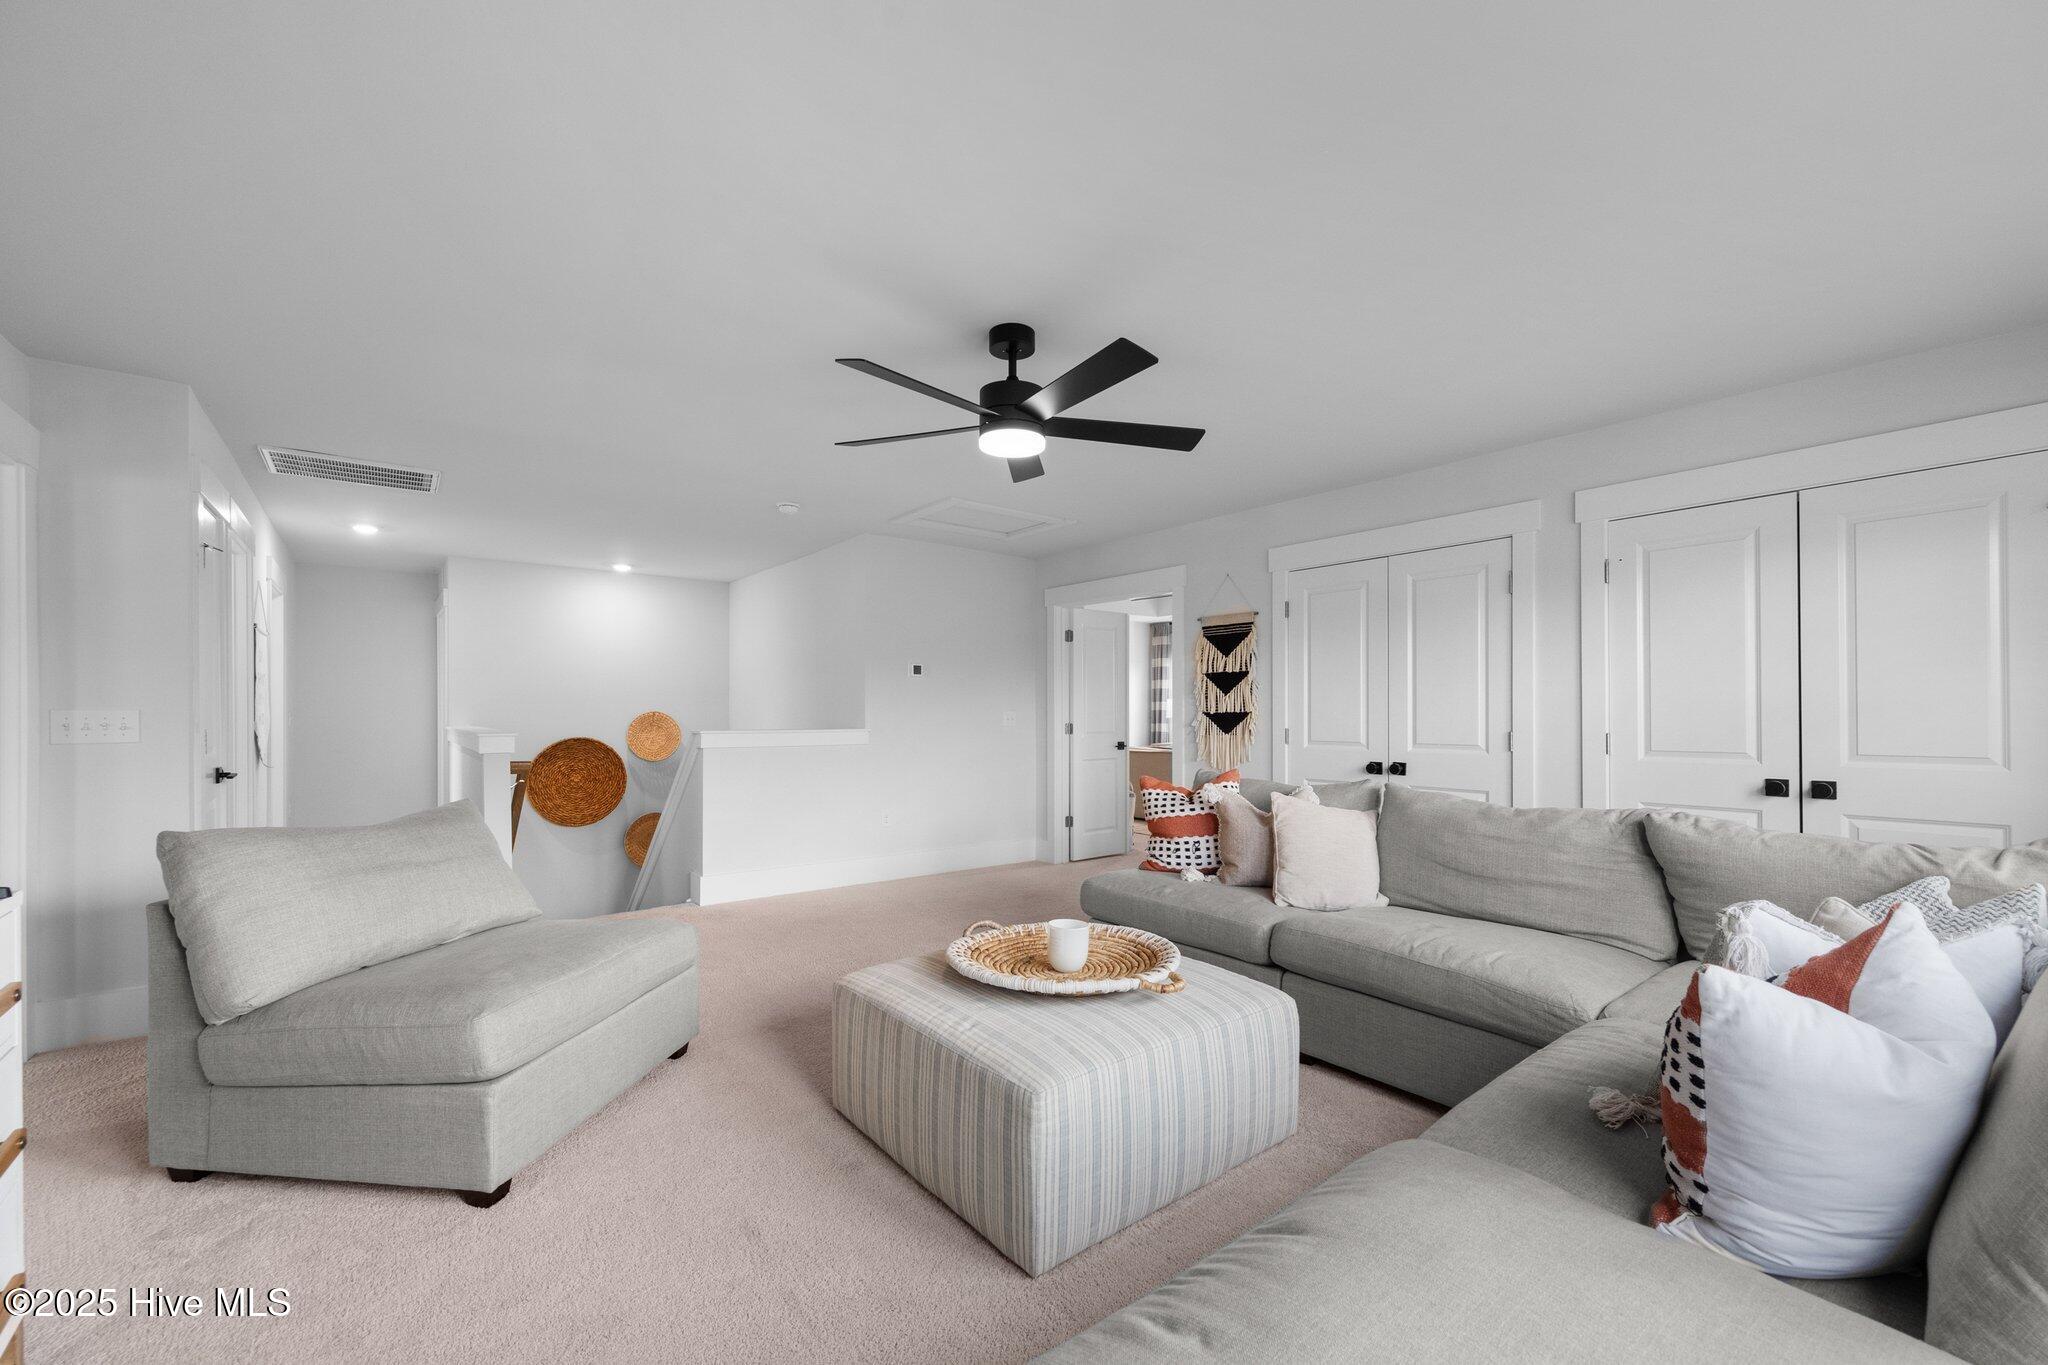
Living room with gray sofas, a striped ottoman, and a black ceiling fan.
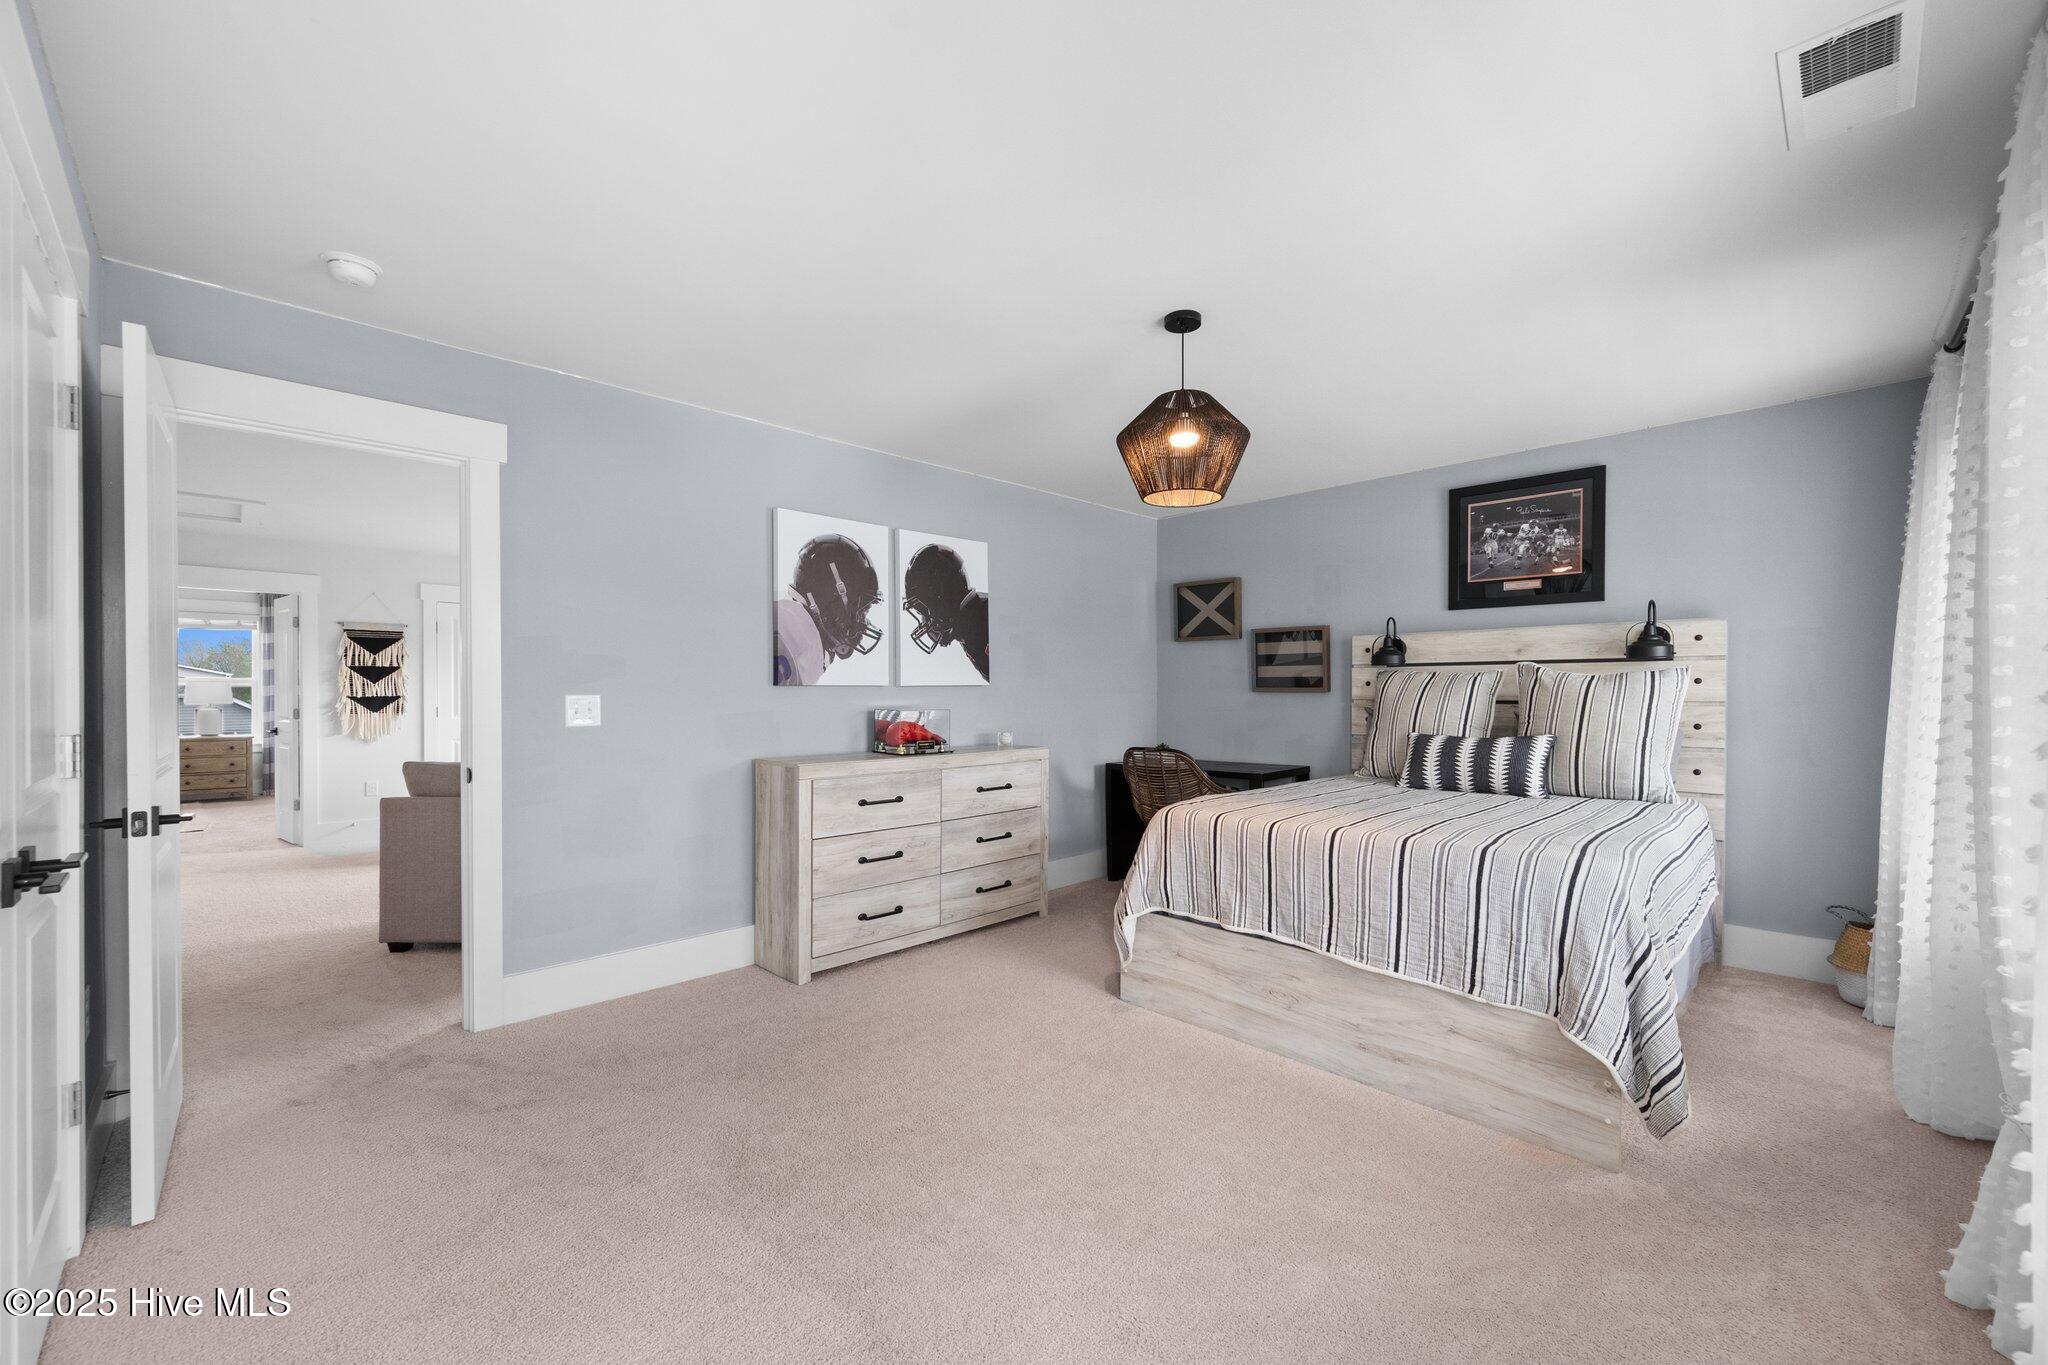
Furnished bedroom with striped bedding, light wood furniture, and football-themed wall art.
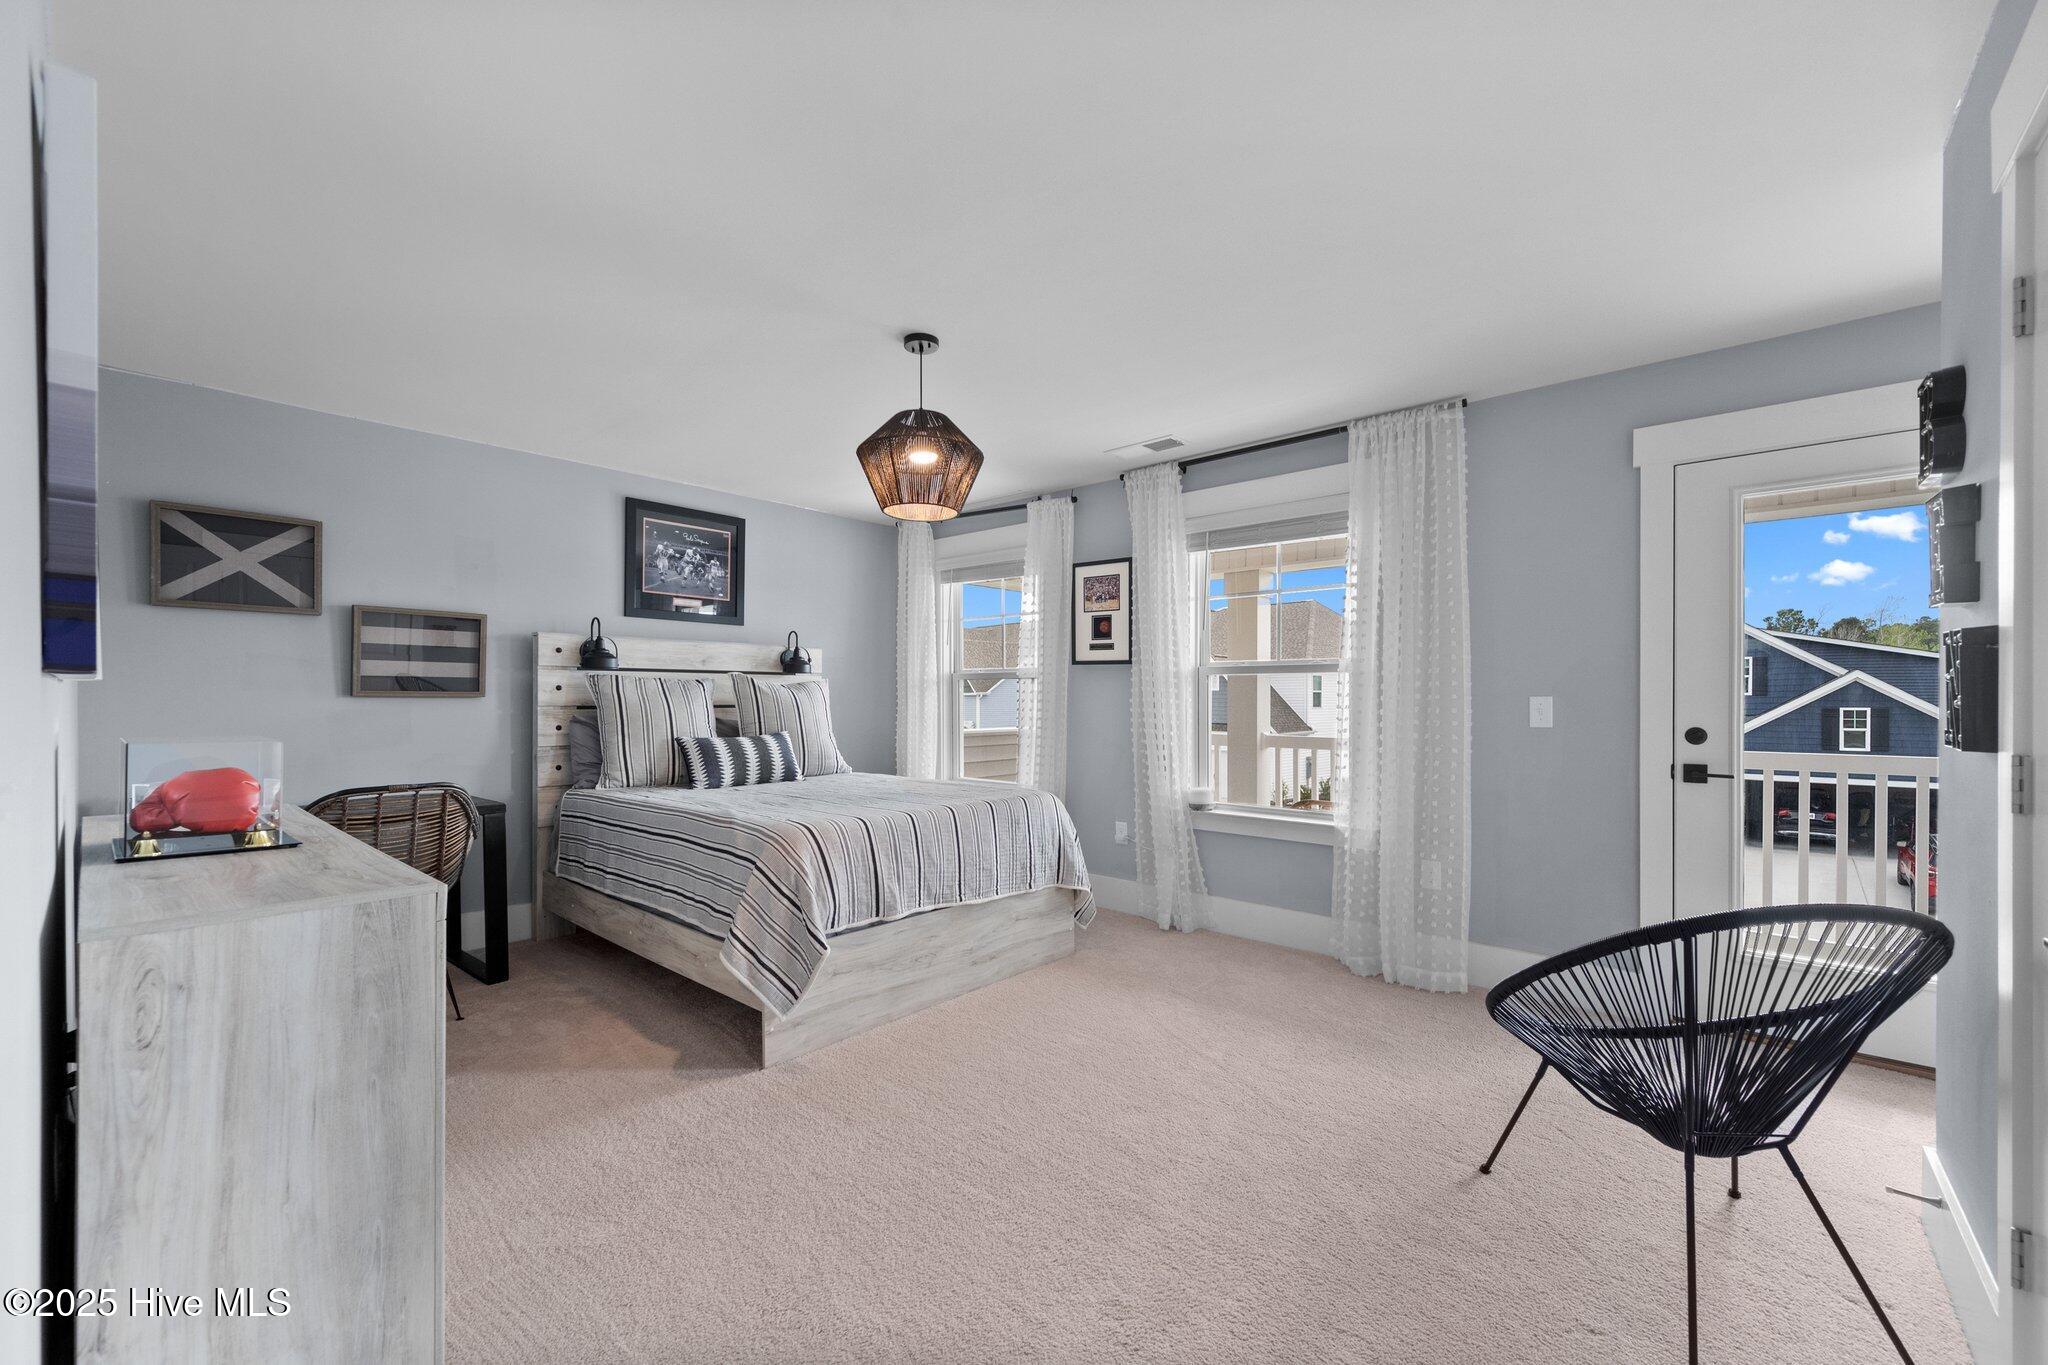
Furnished bedroom with a striped bed, sheer curtains, and a black woven chair beside the glass door.
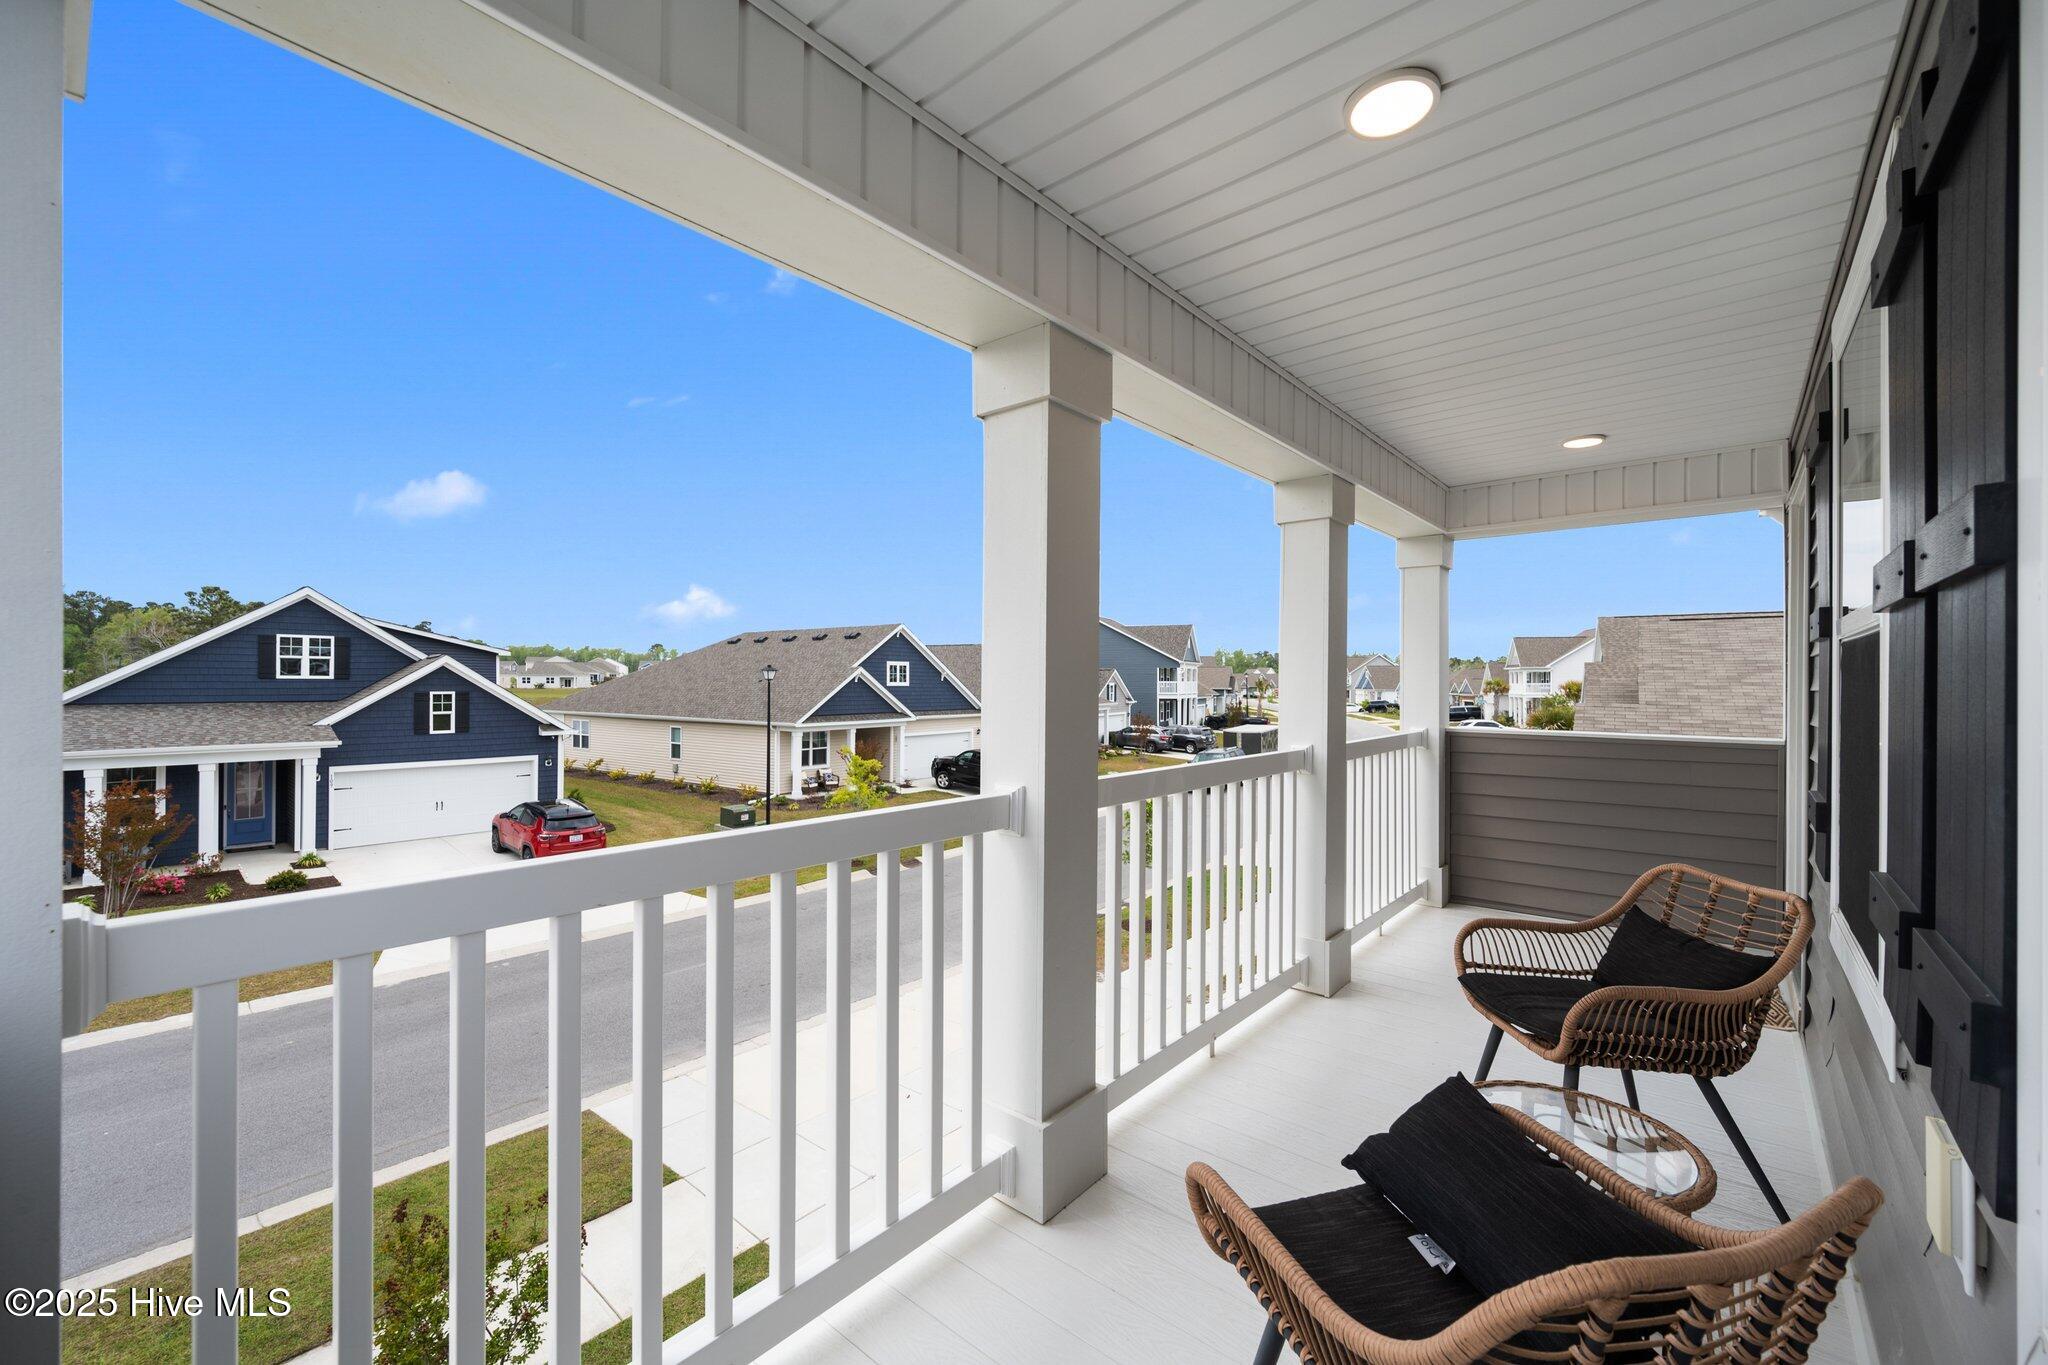
Covered porch with wicker seating and white railings overlooking a residential neighborhood.
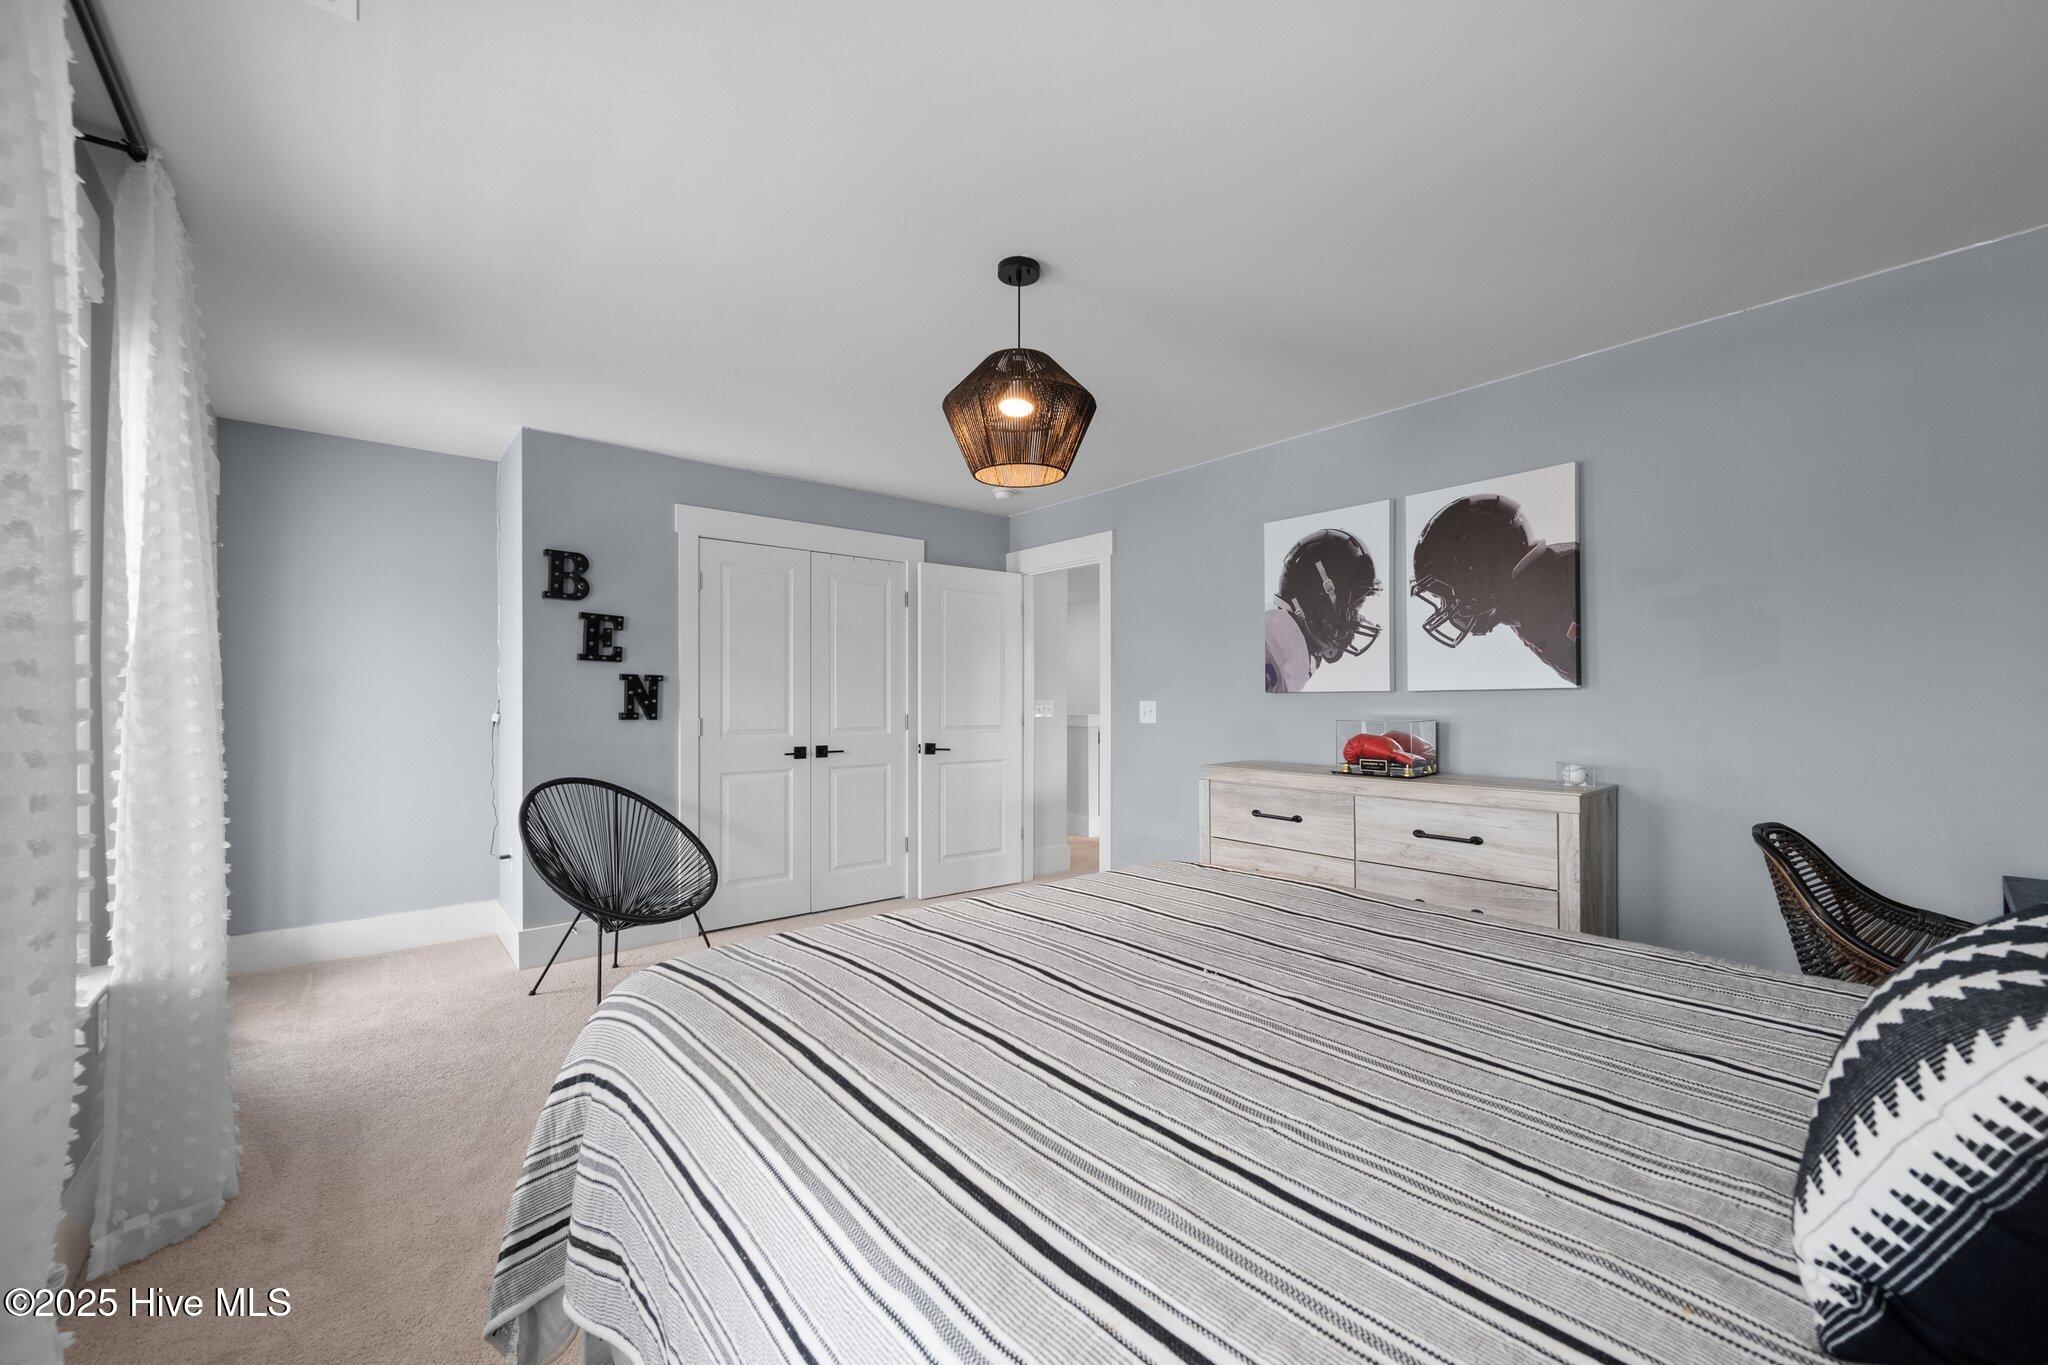
Bedroom with a striped bed, football helmet artwork, and a light wood dresser.
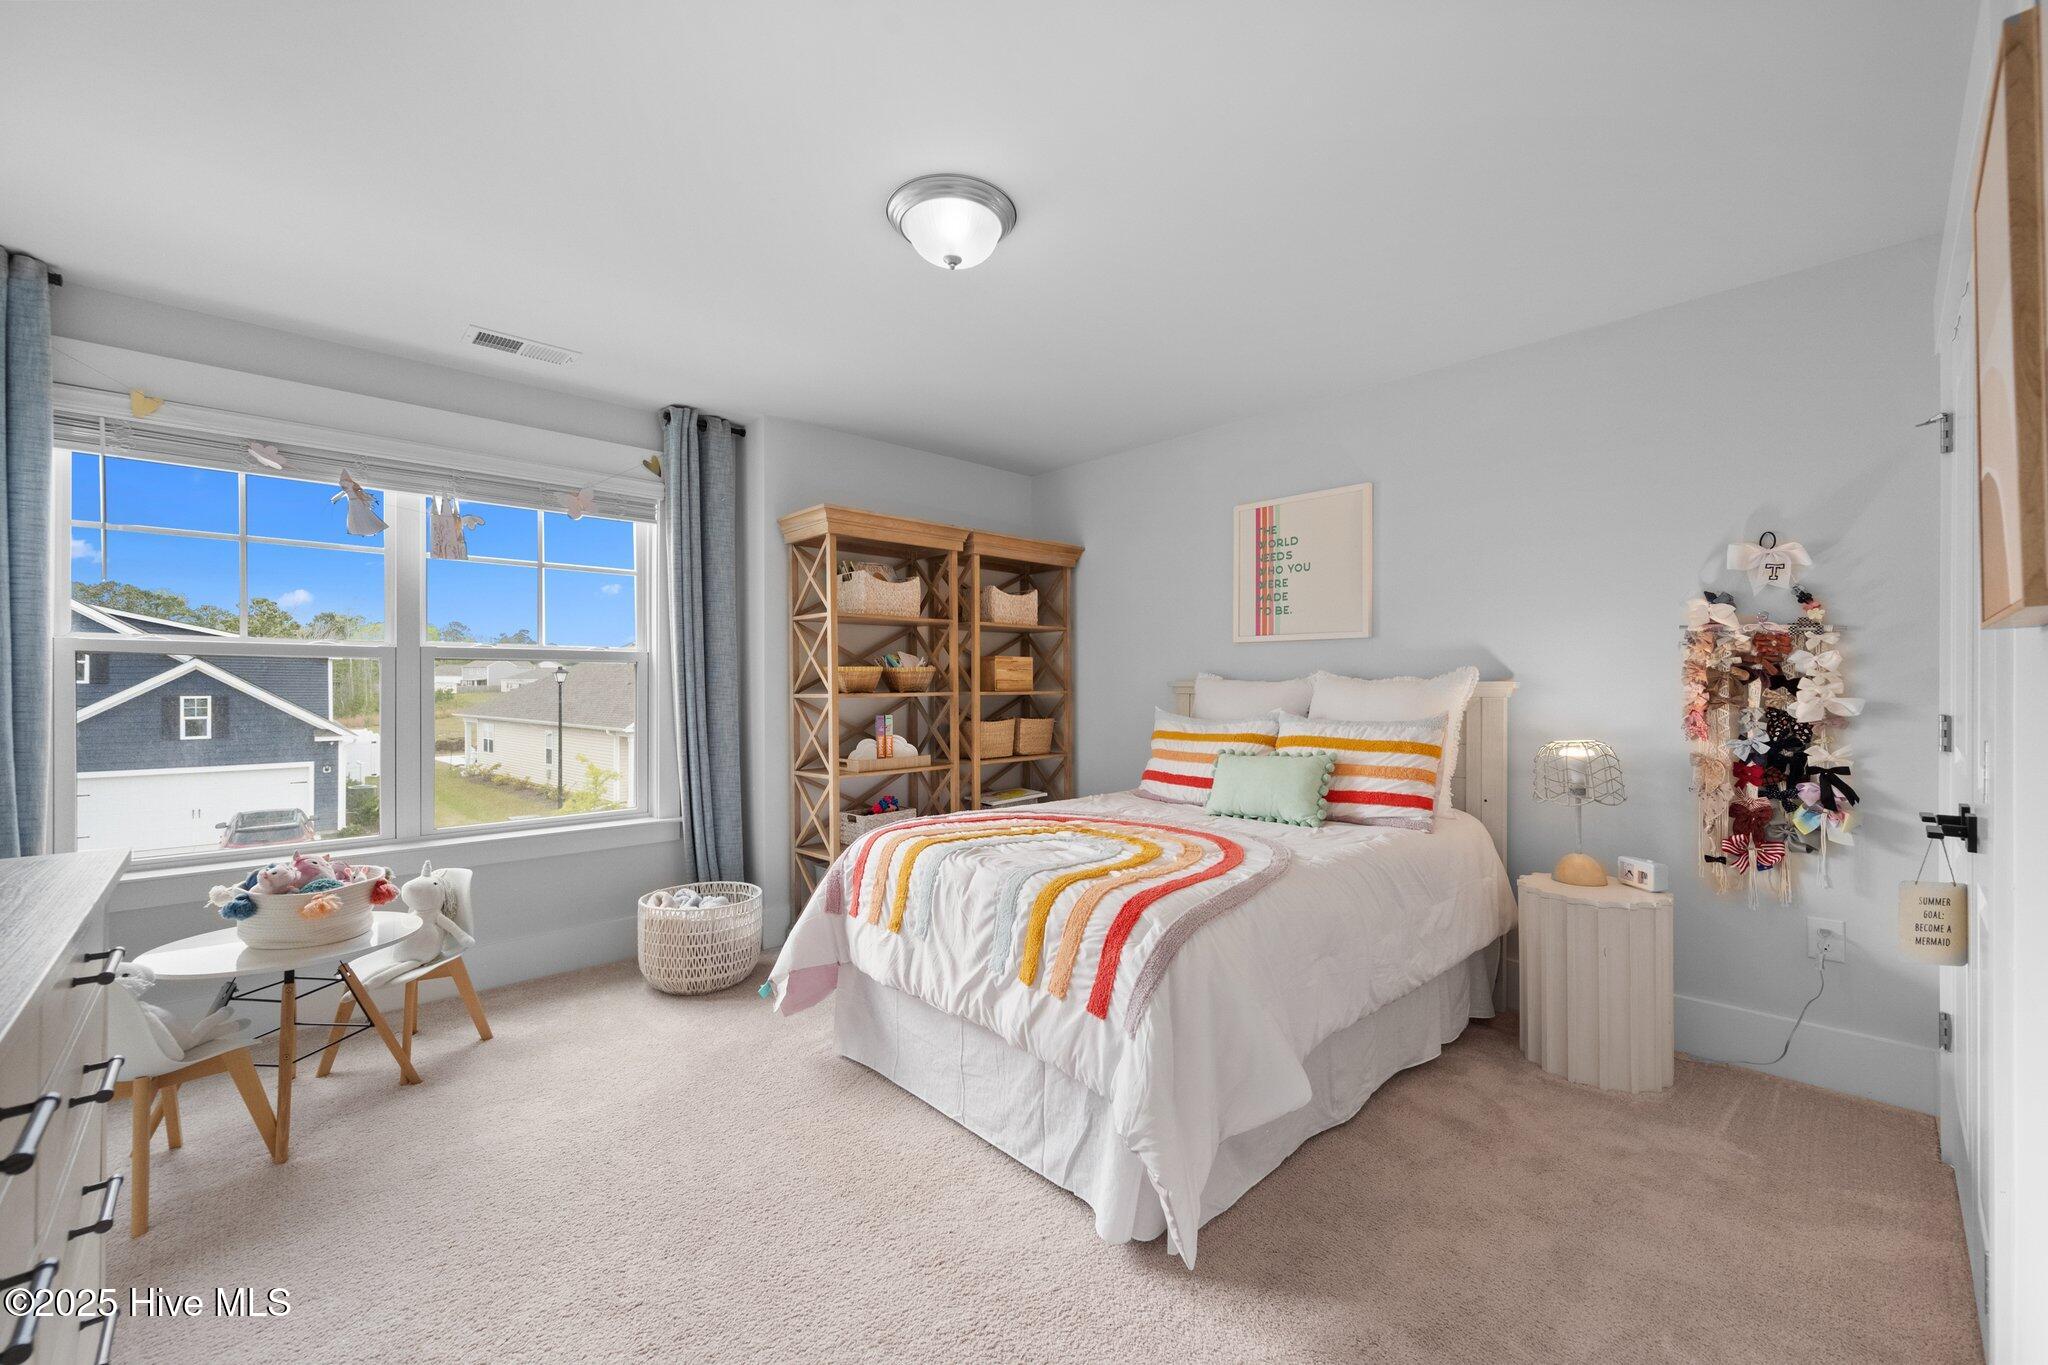
Furnished bedroom with colorful striped bedding, wooden shelving, and a large window.
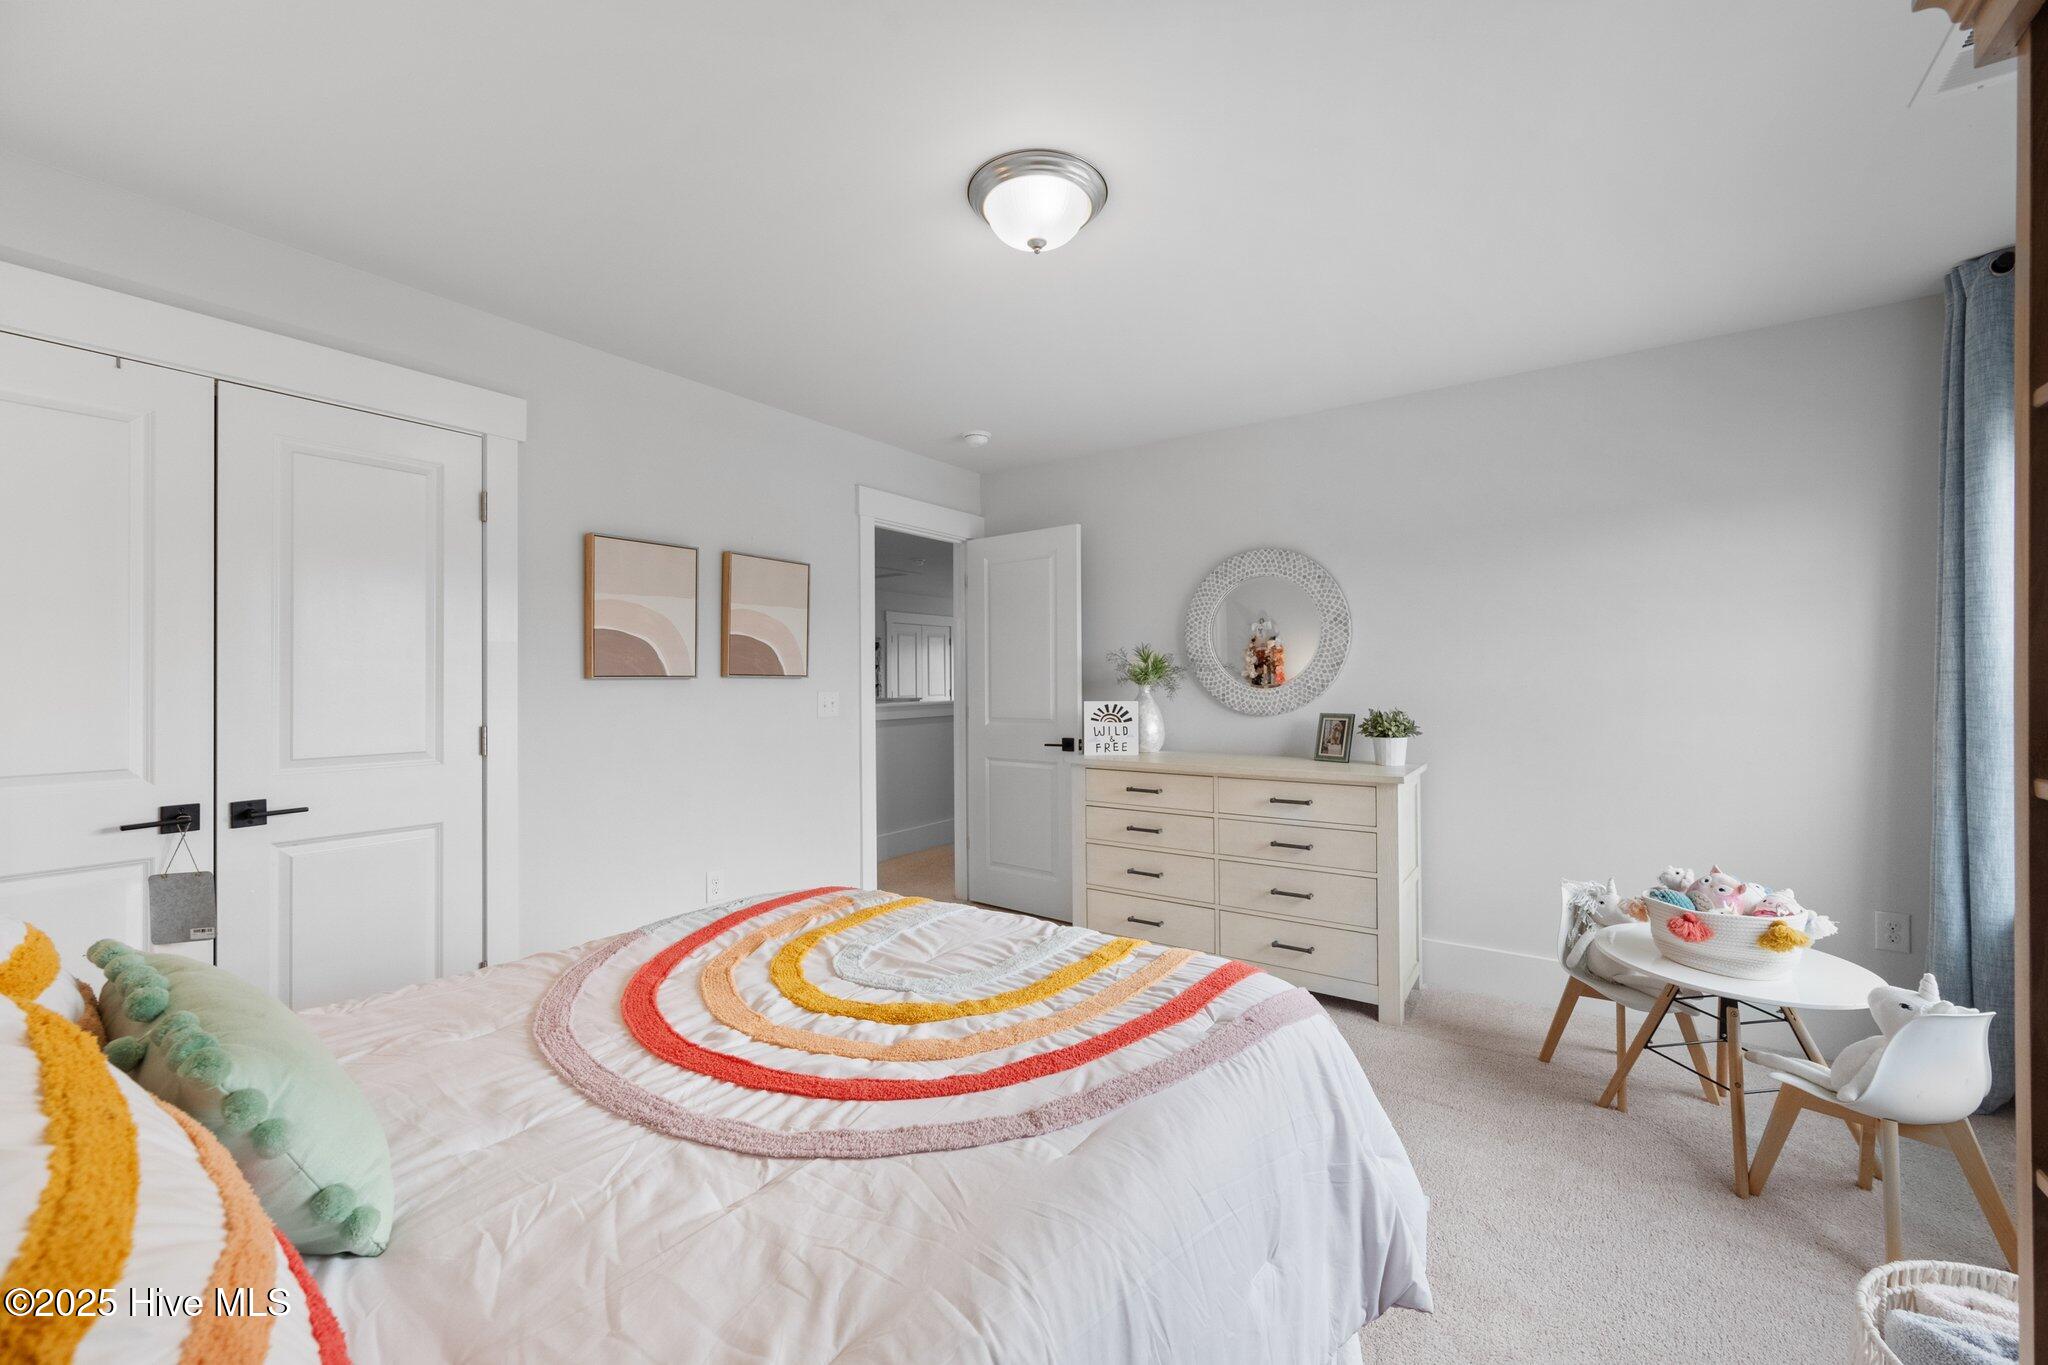
Bedroom with colorful rainbow-striped bedding, a white dresser, and a small table and chairs.
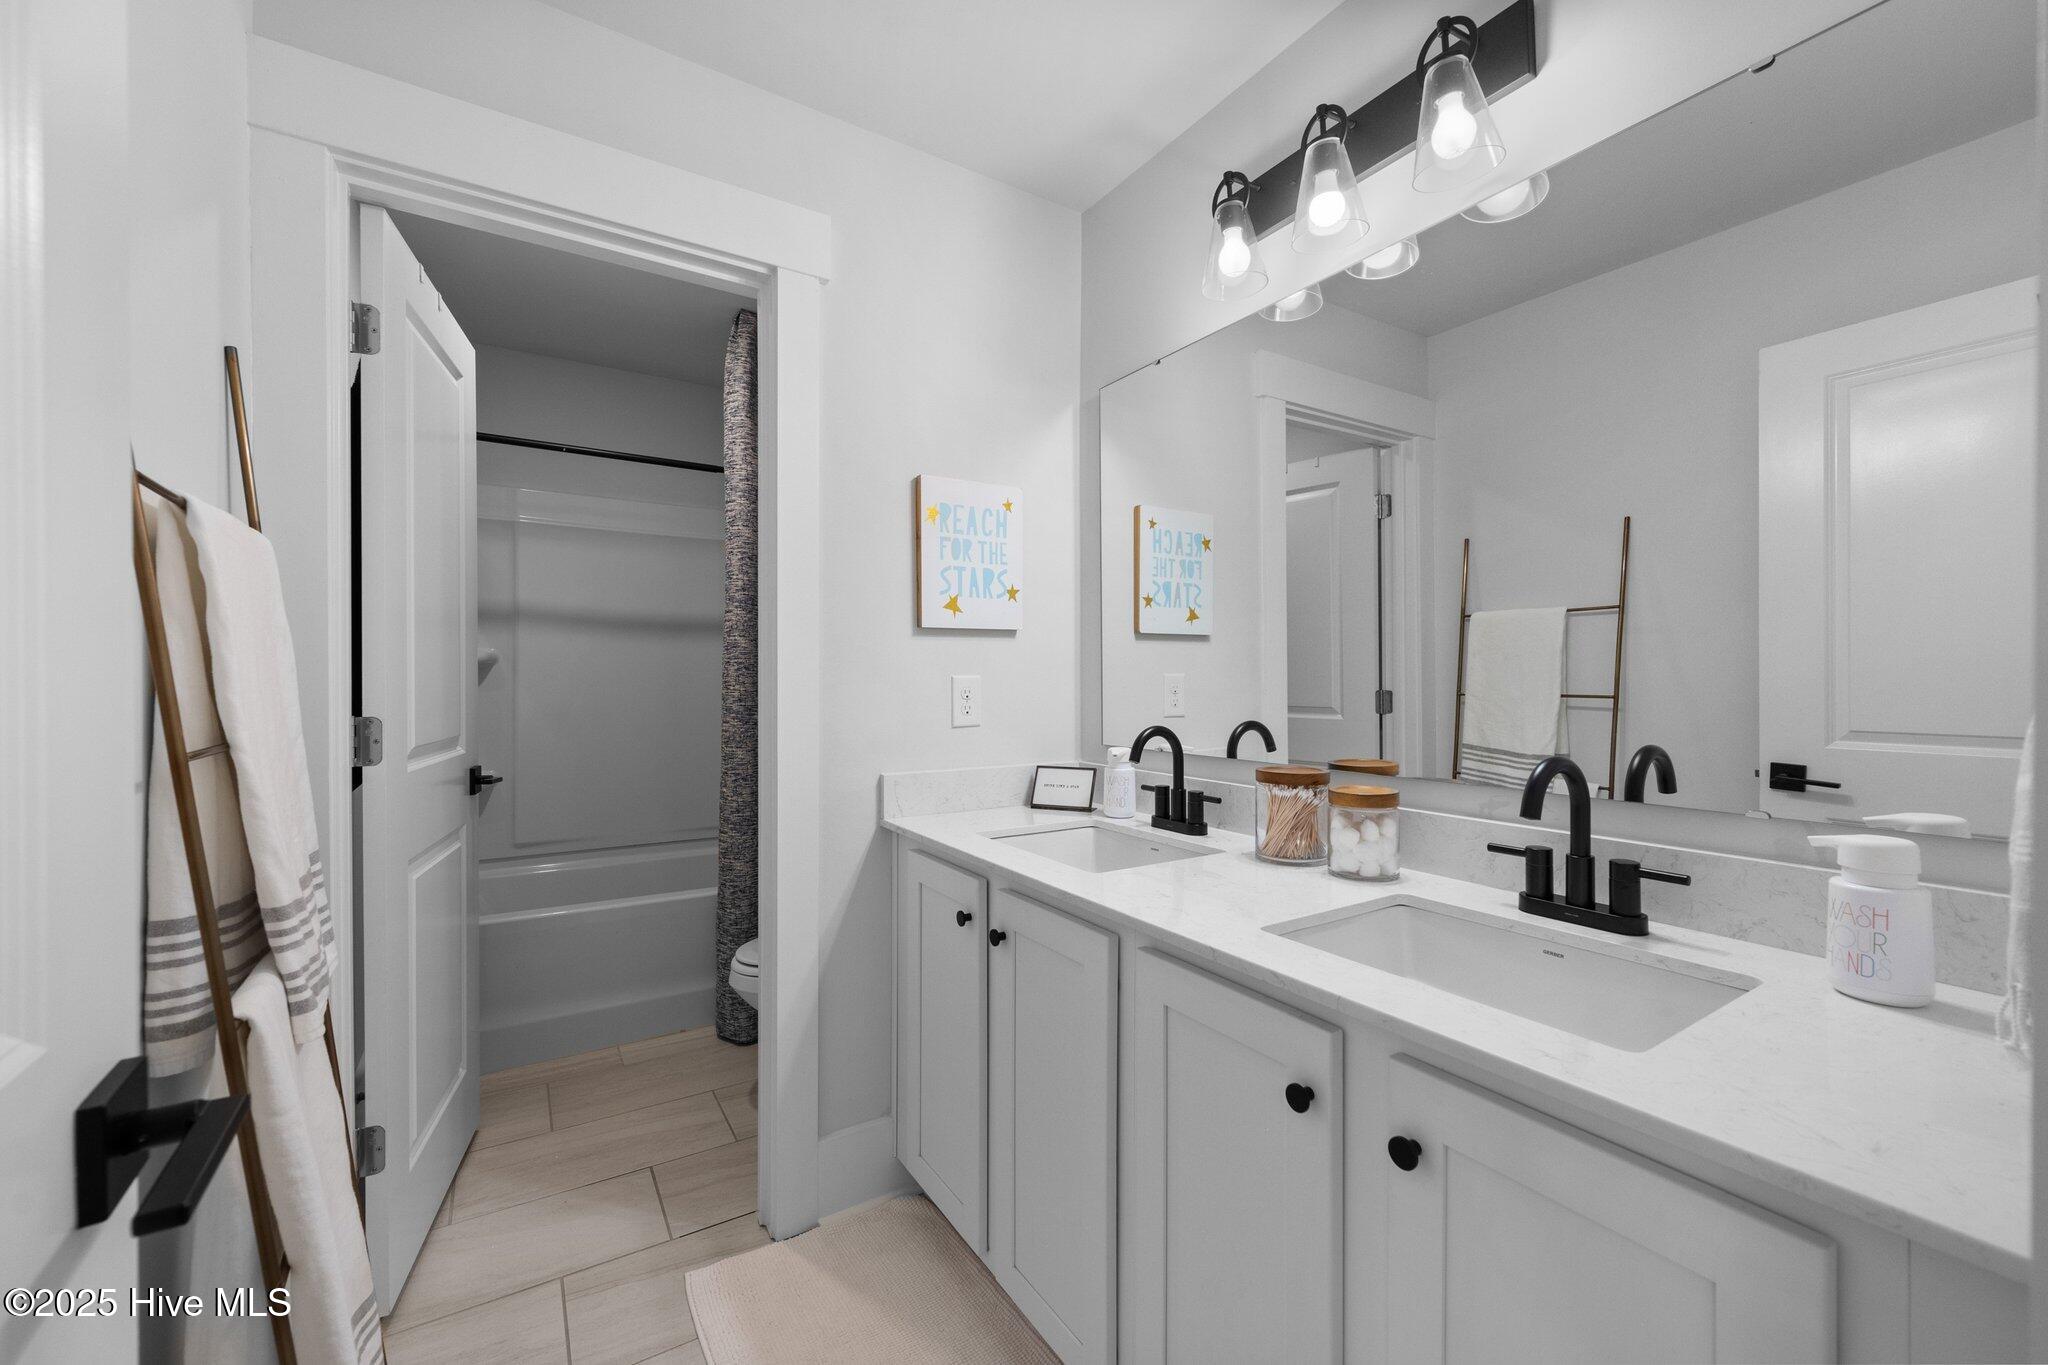
Bathroom with a double-sink white vanity, black faucets, and an open doorway to the tub and shower.
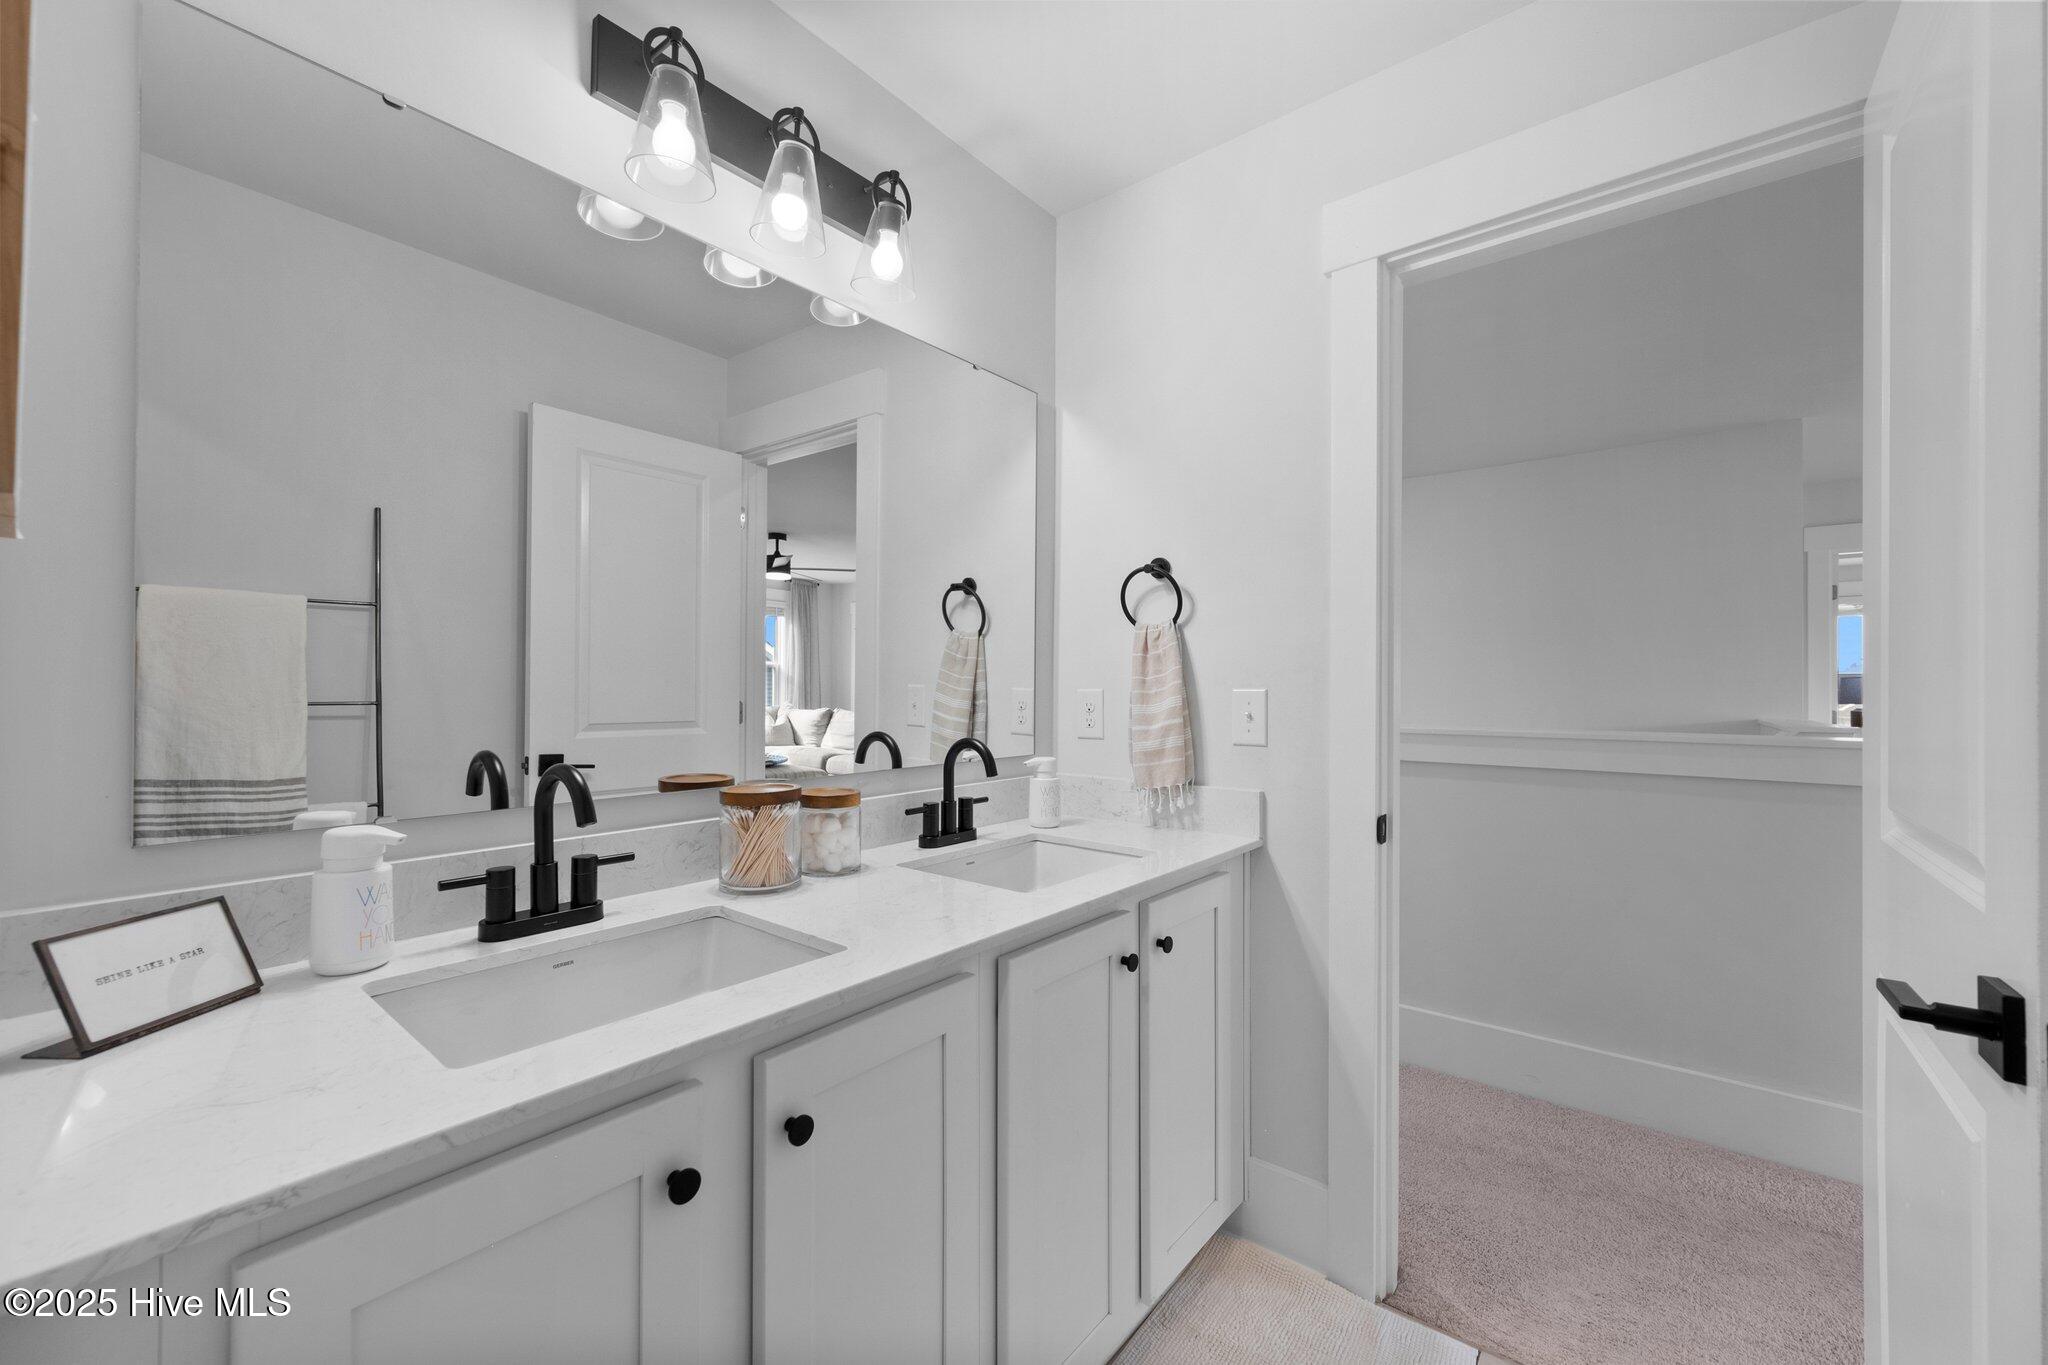
Bathroom with a long double vanity, marble-look counters, black faucets, and a large mirror.
Furnished bedroom with a white bed, tan accent pillows, light wood furniture, and a ceiling fan.
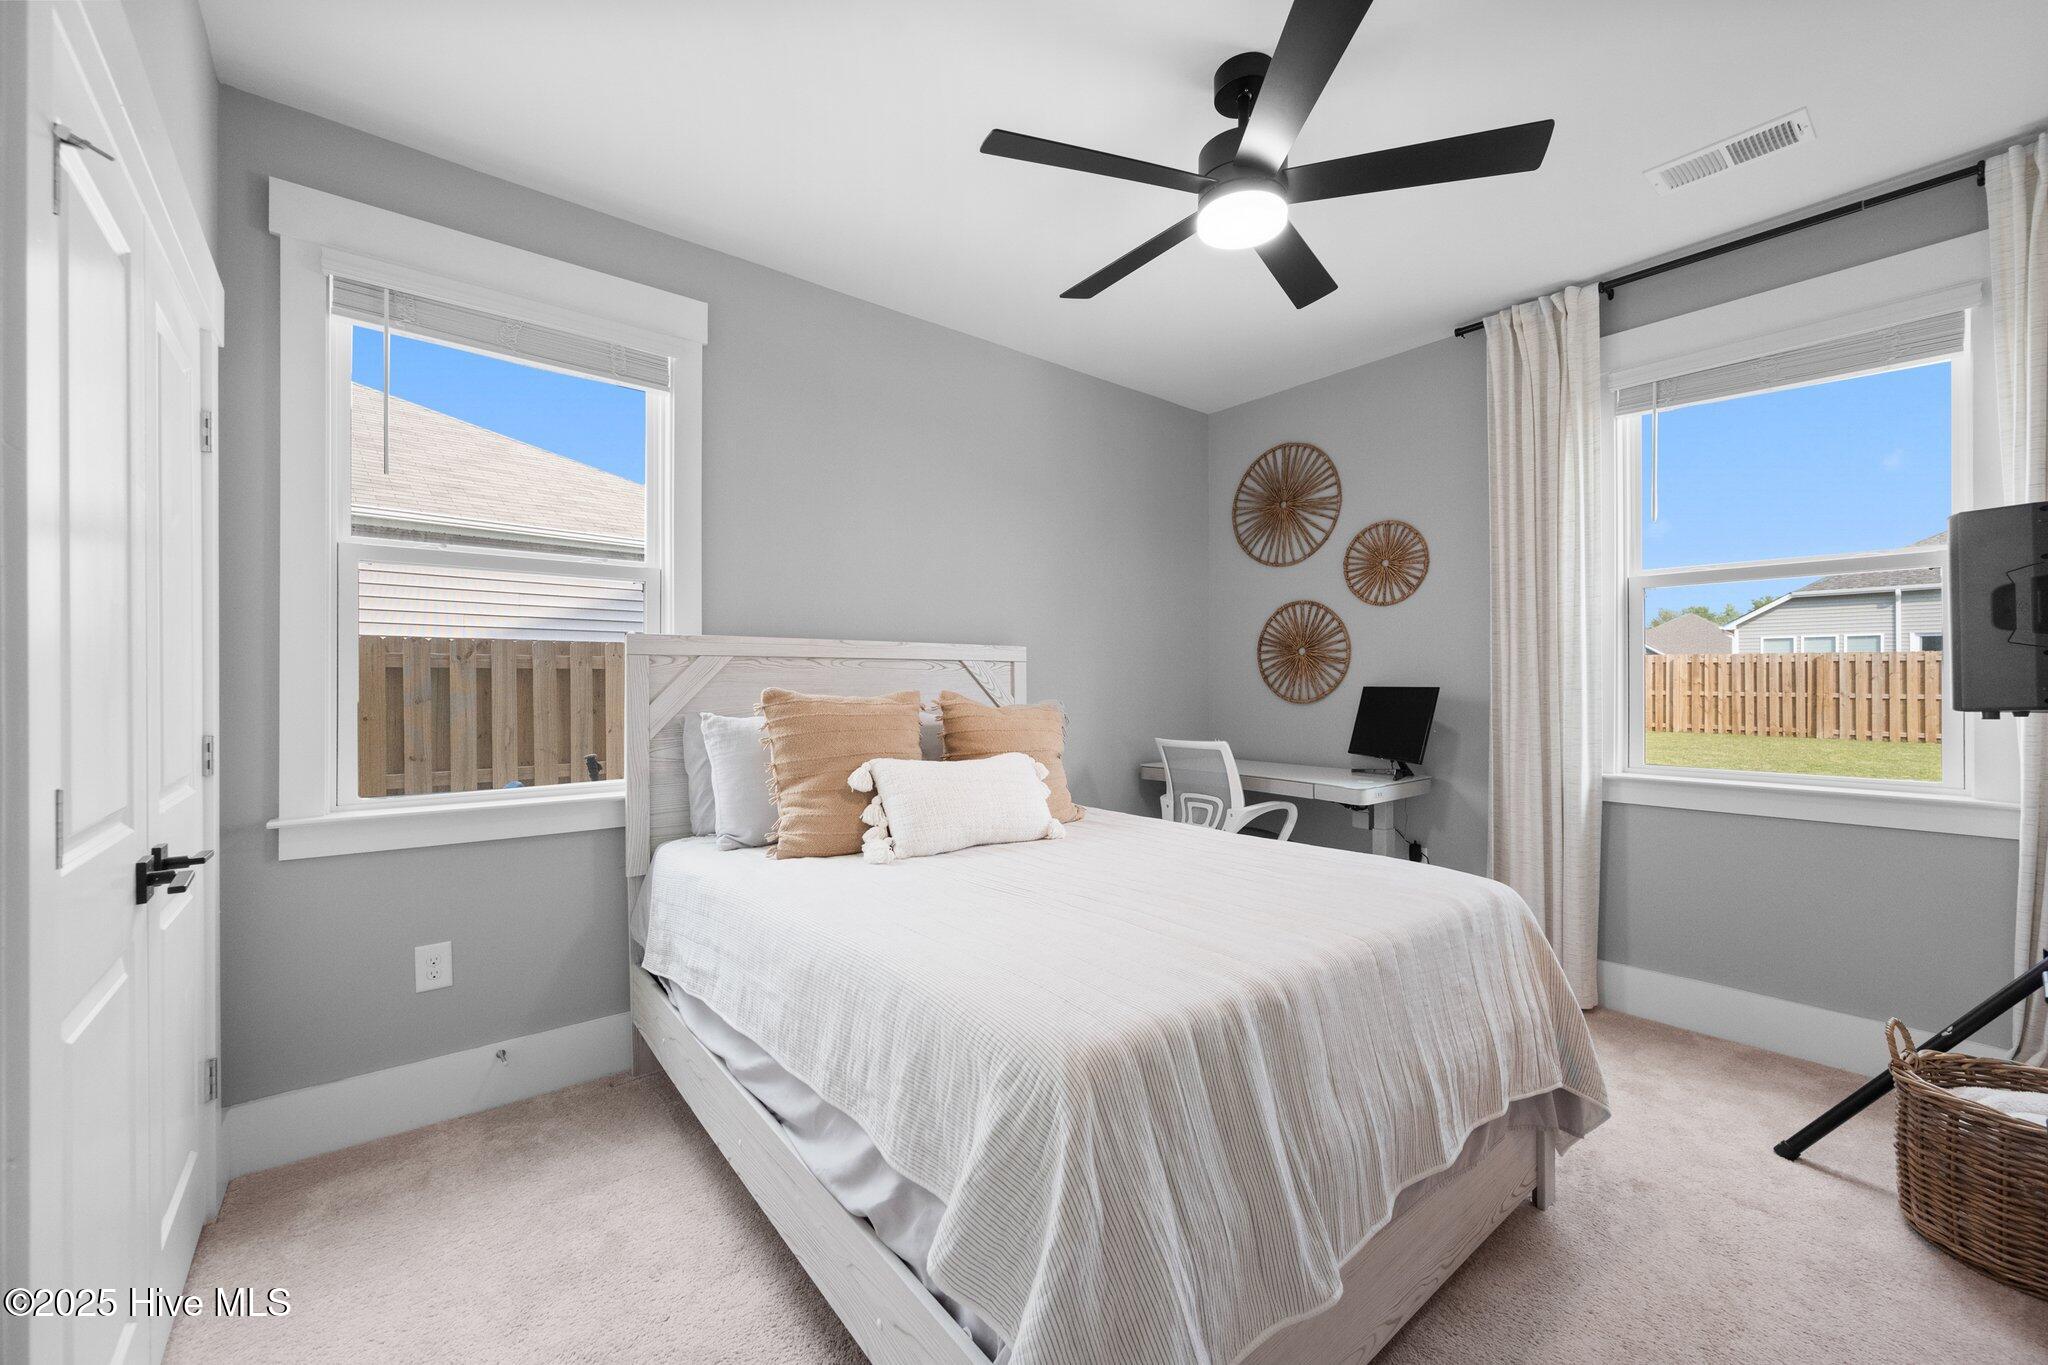
Staged bedroom with a white bed, black ceiling fan, desk, and windows overlooking a fenced yard.
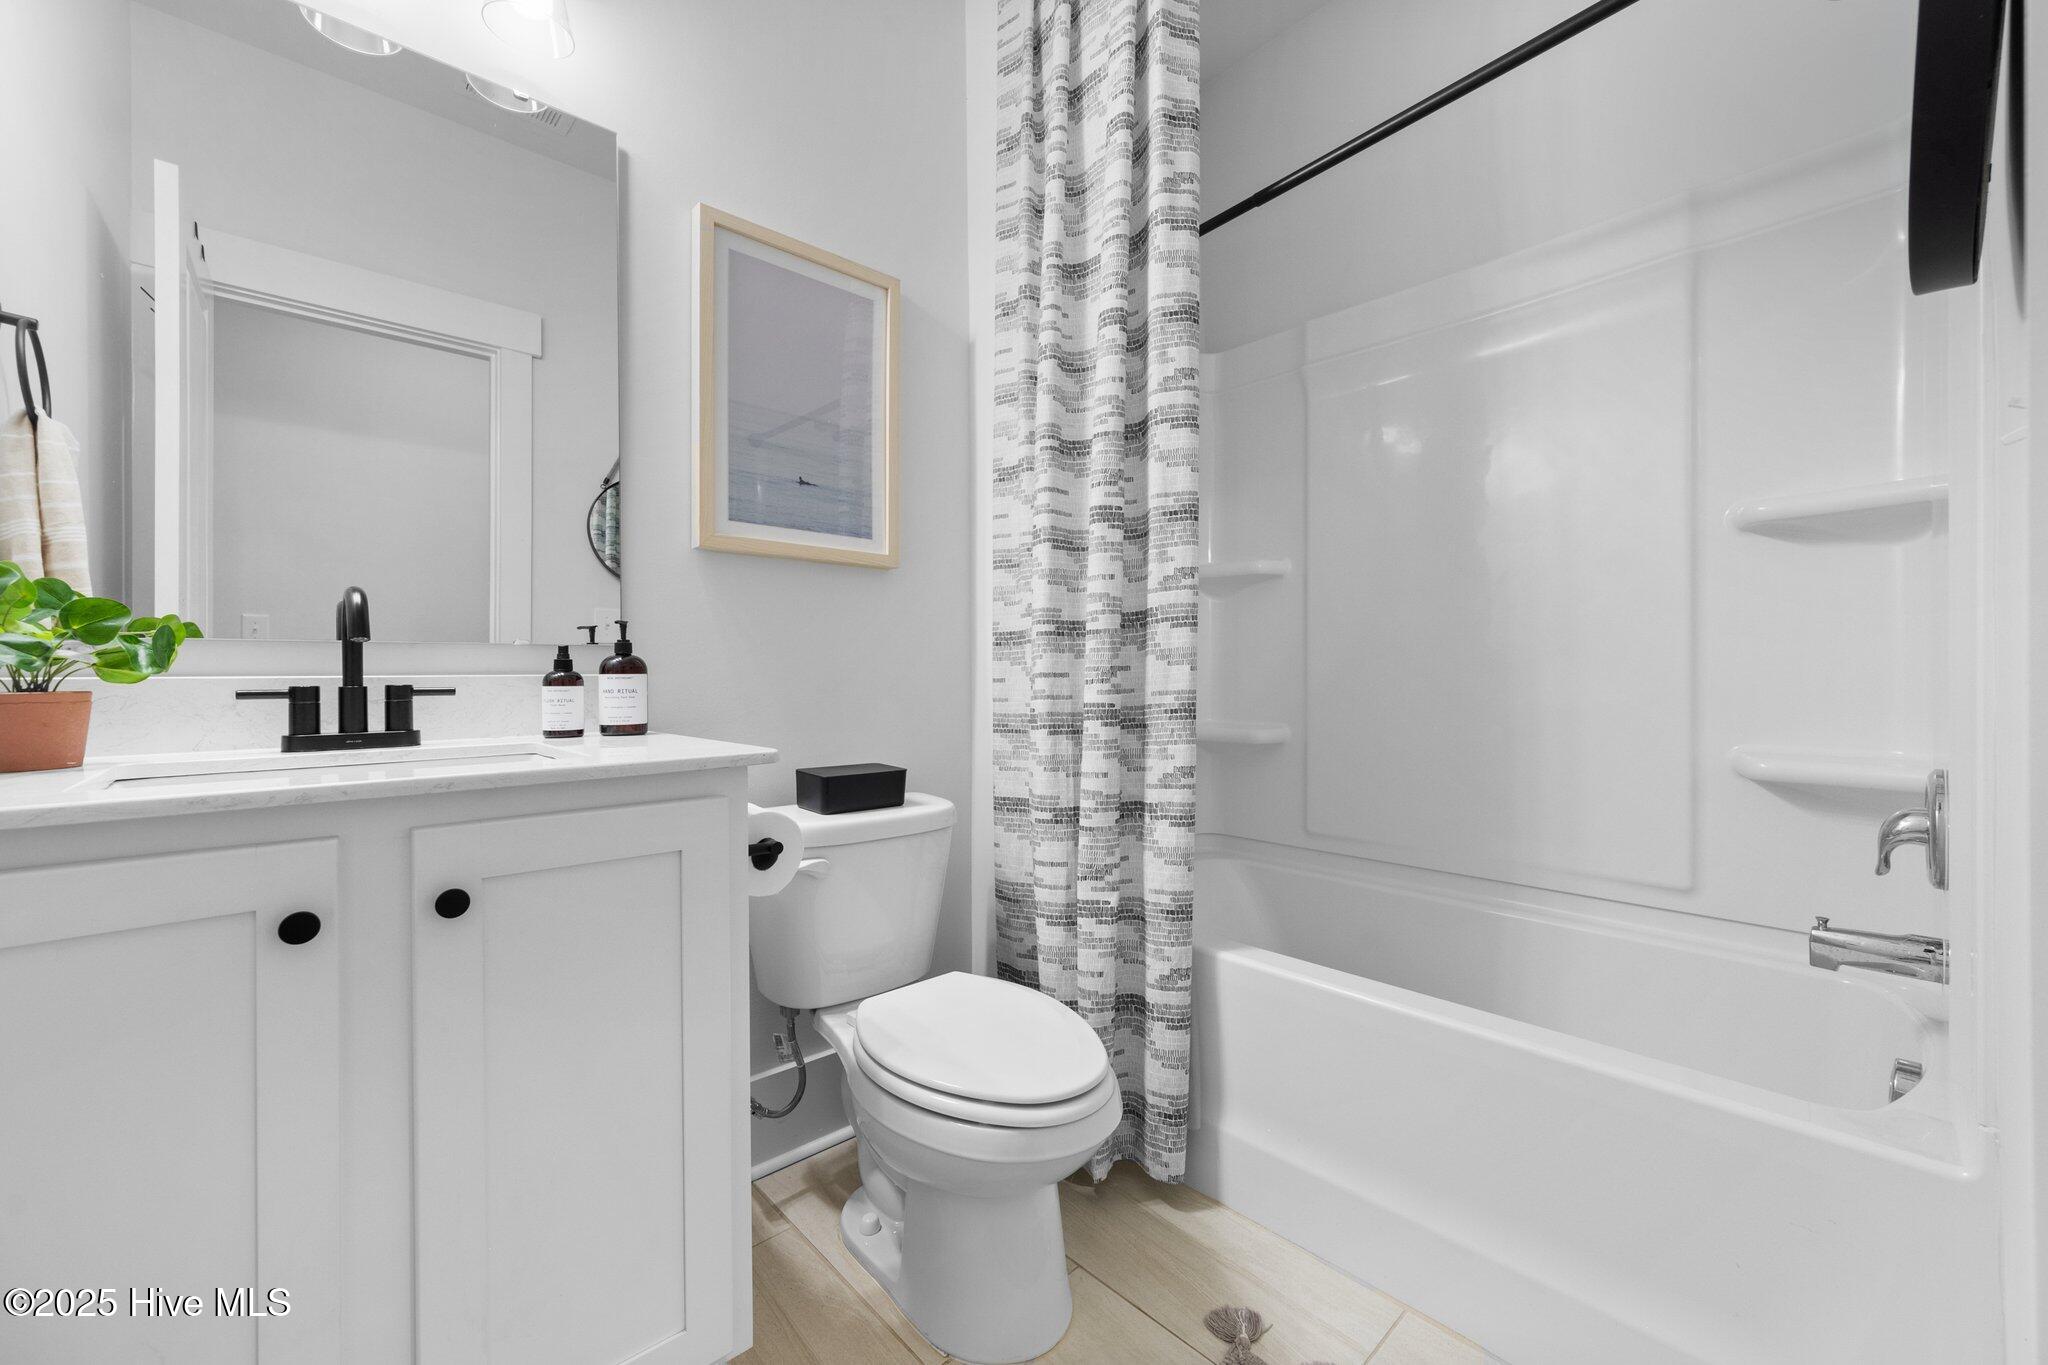
Bathroom with white vanity, toilet, and bathtub behind a patterned shower curtain.
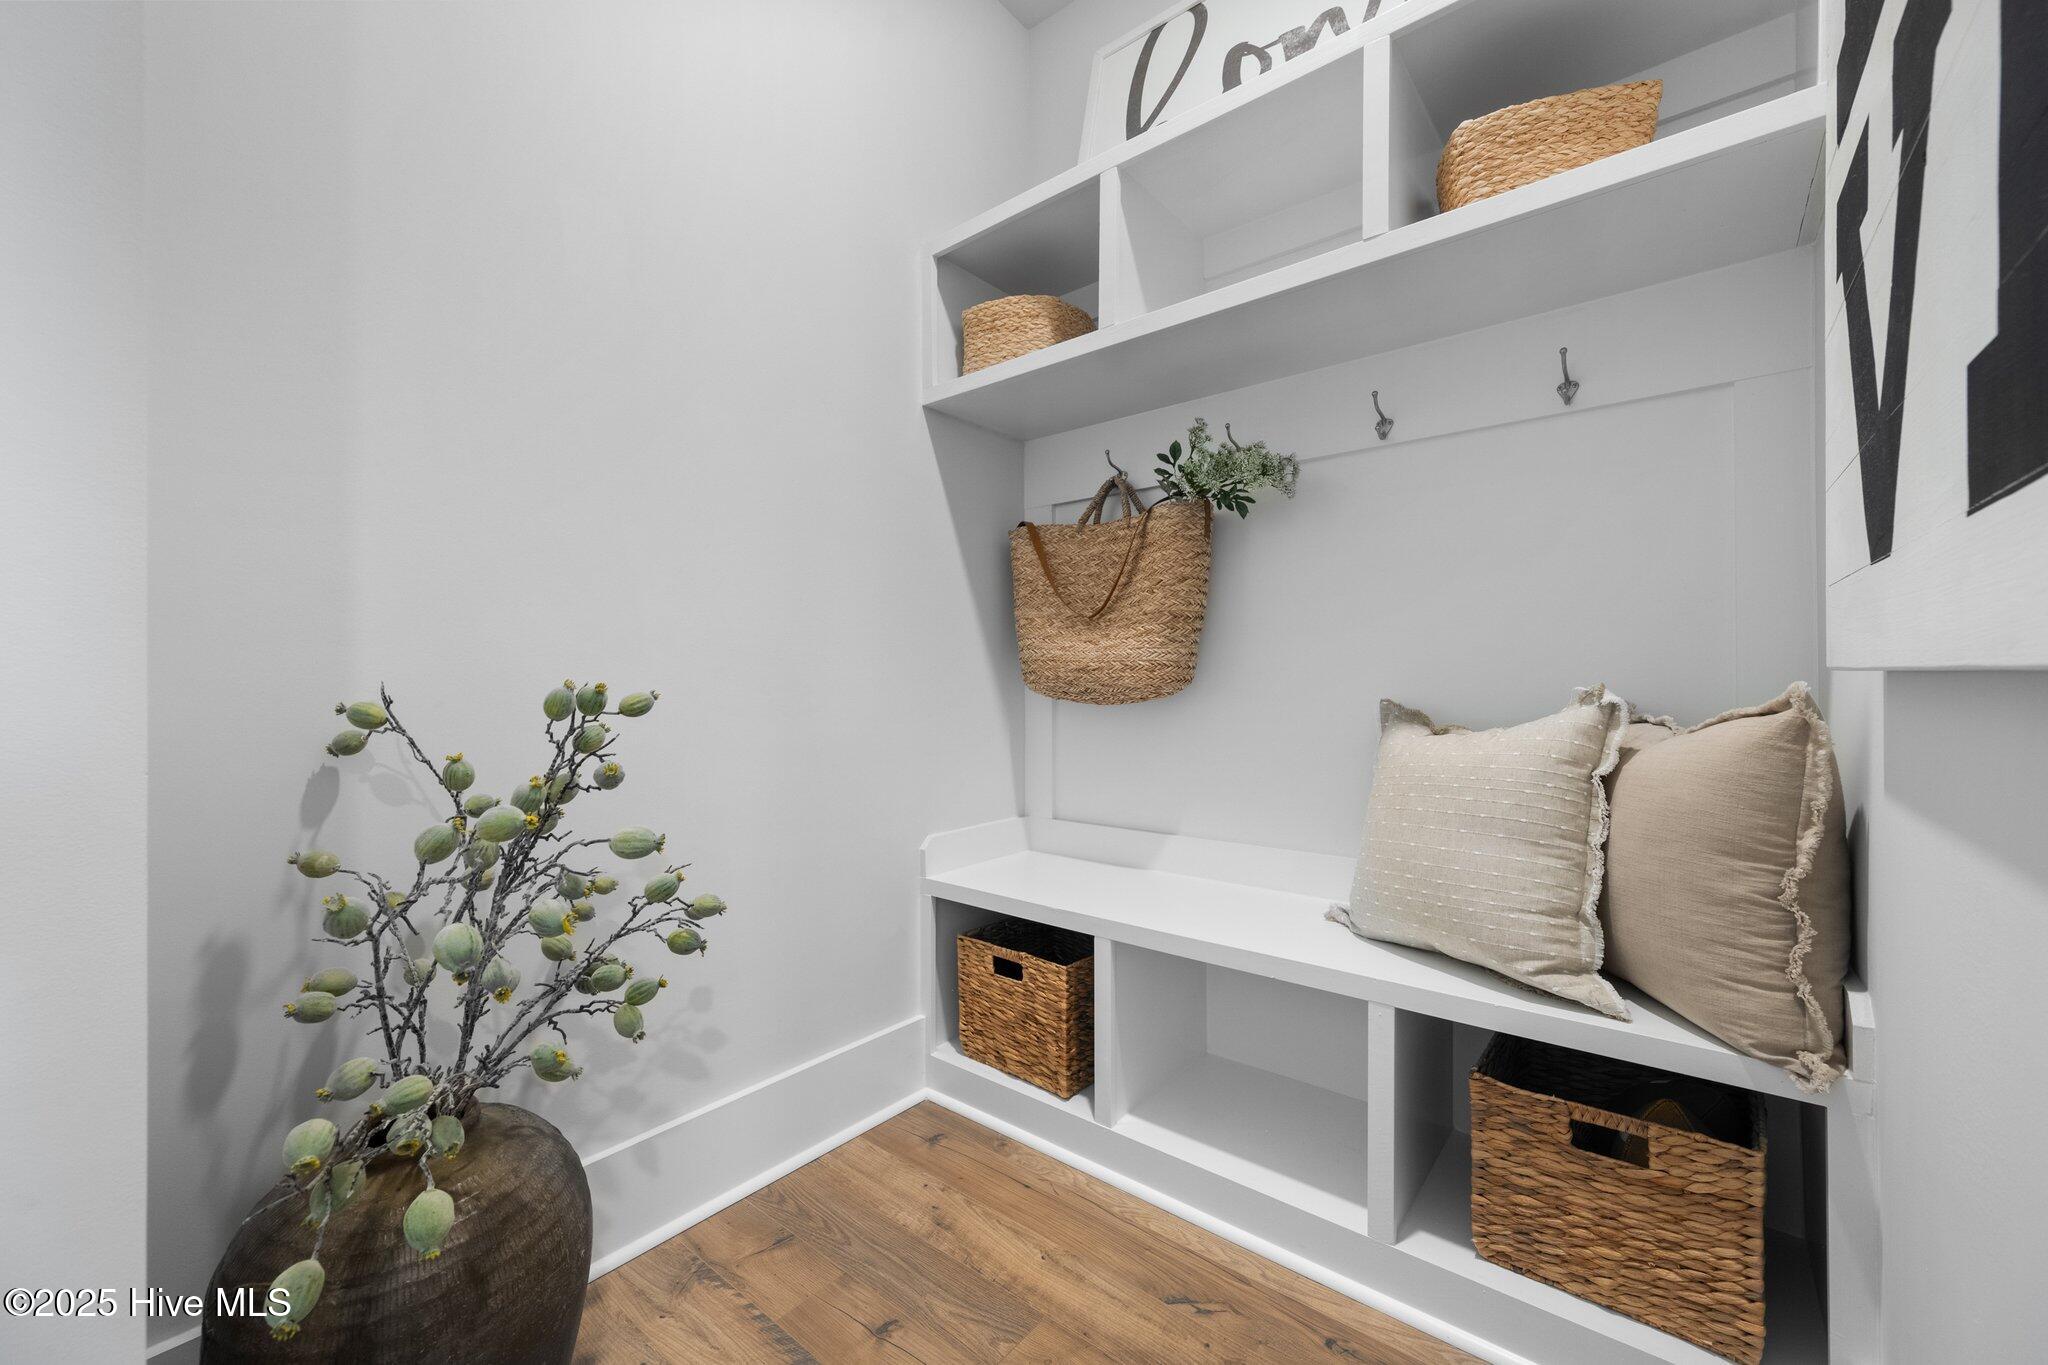
Entryway with a white built-in bench, cubbies, woven baskets, and neutral pillows.
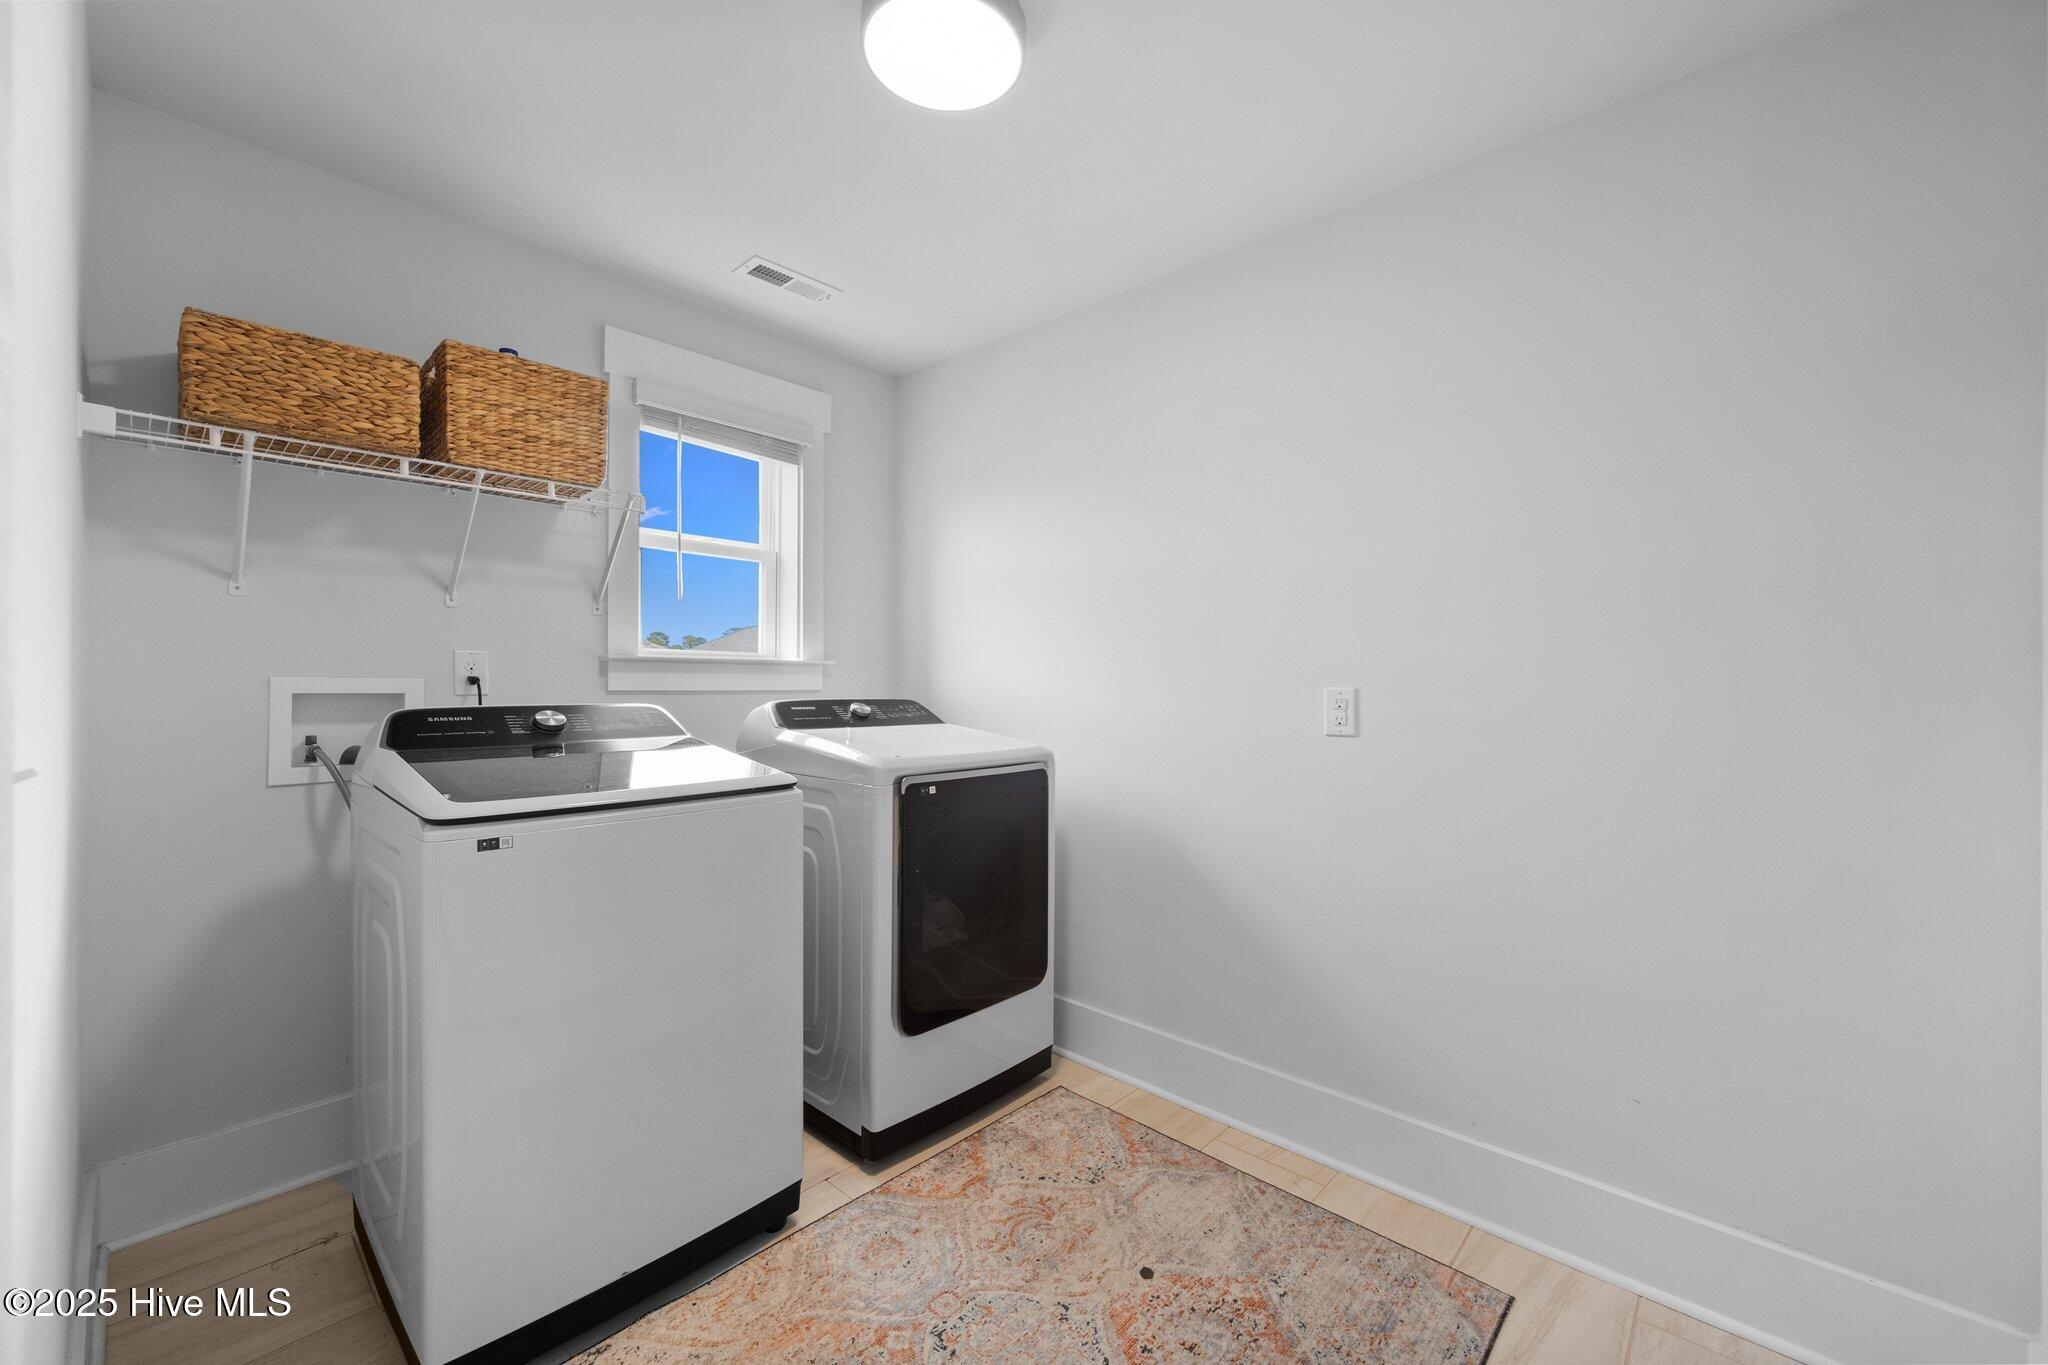
Laundry room with a white washer and dryer, woven baskets on a shelf, and a patterned rug.
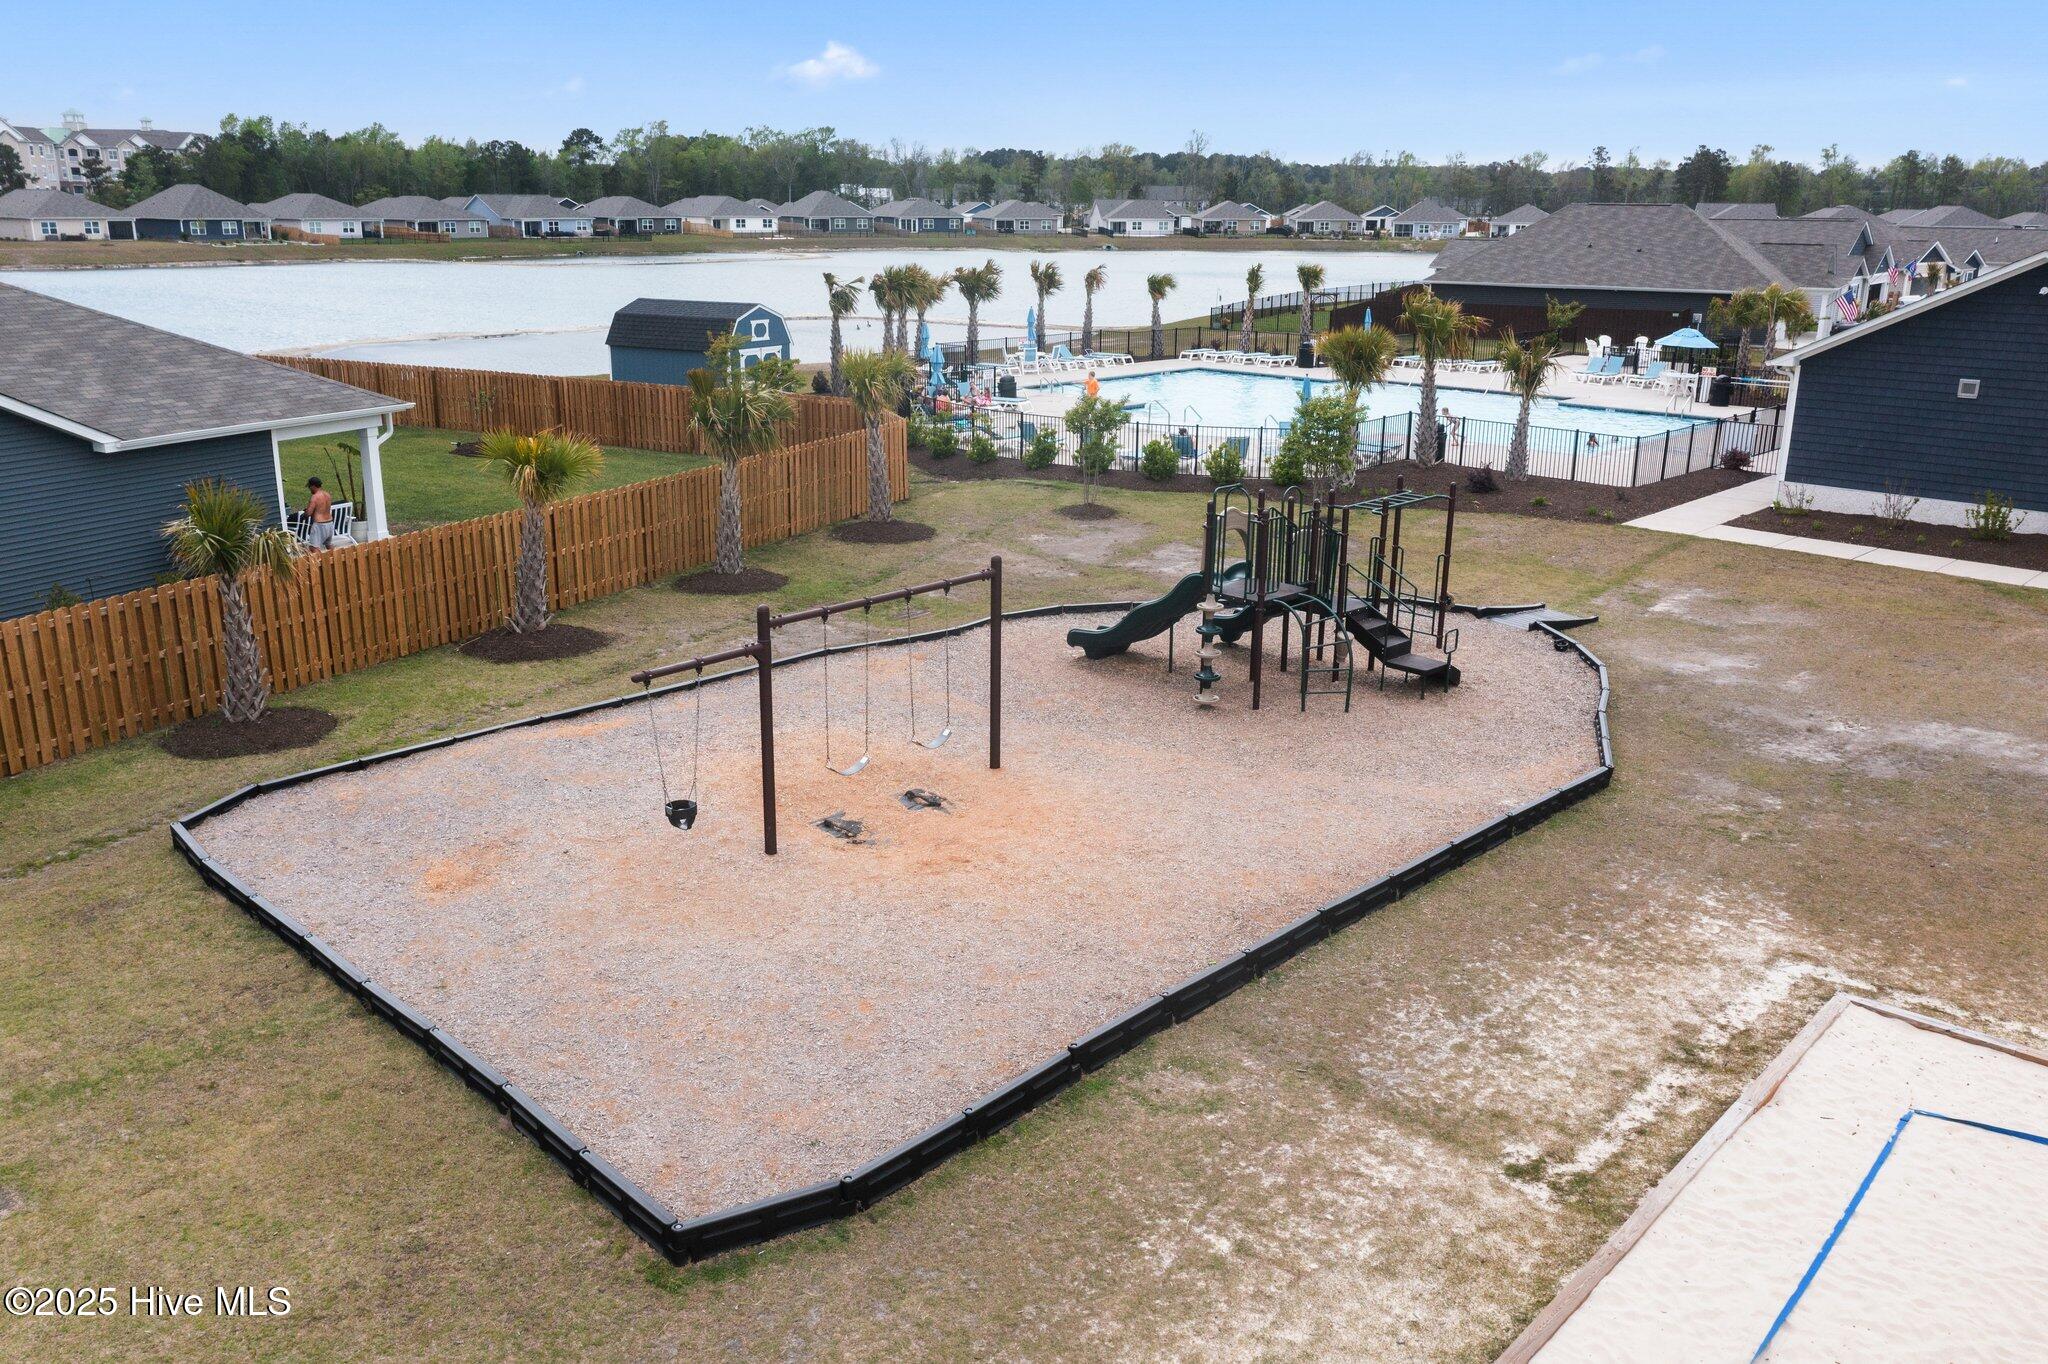
Community playground with swings and climbing equipment beside a pool and lake.
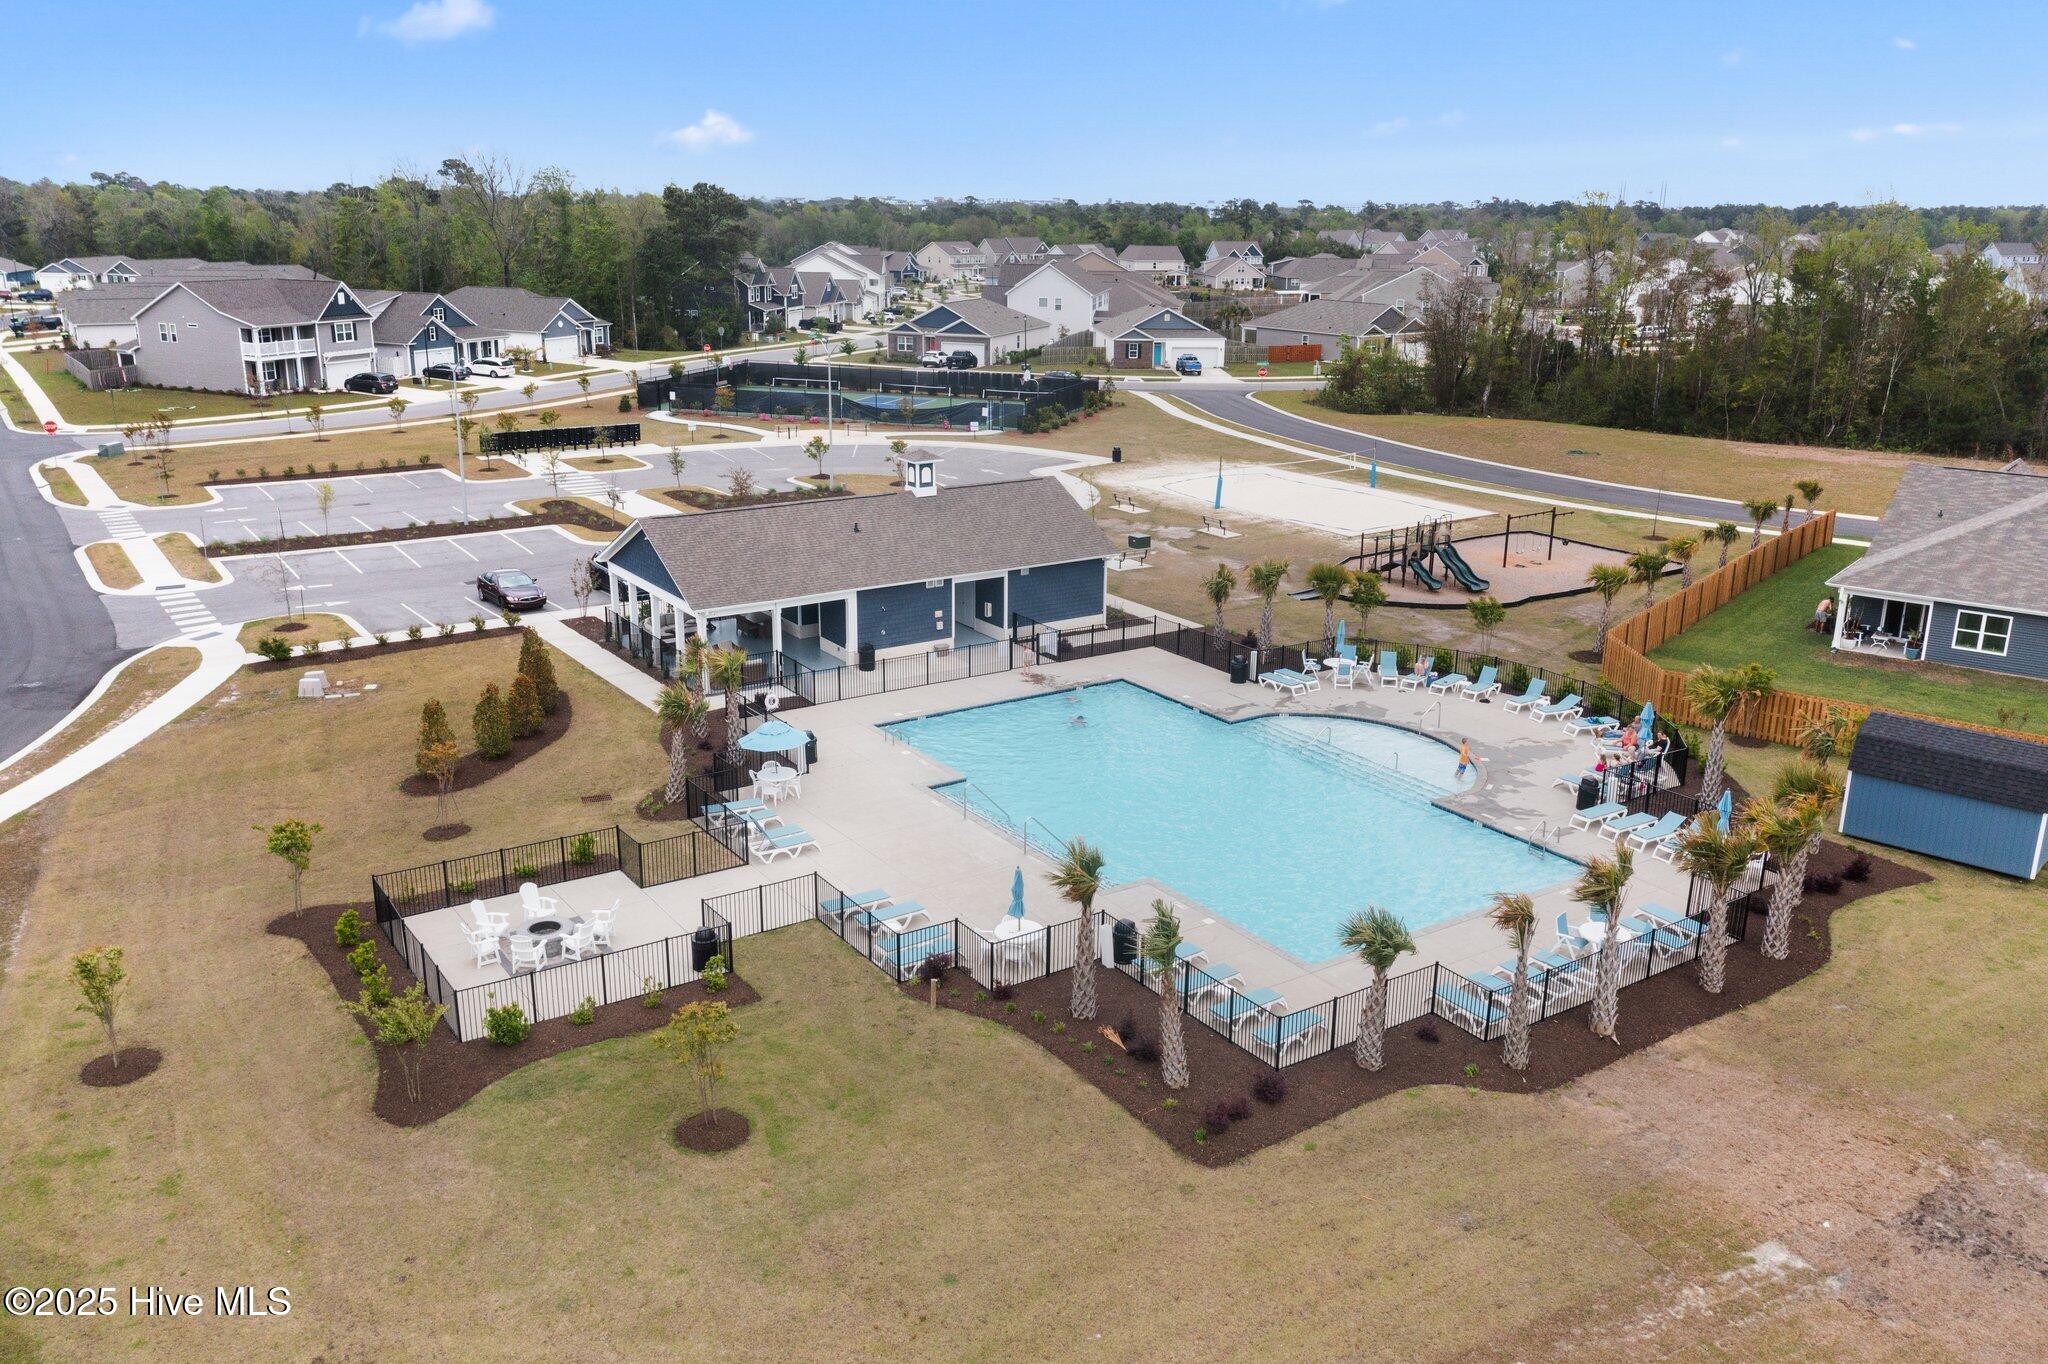
Community pool and clubhouse with a playground and court, viewed from above among neighborhood homes.
Waterside entrance sign in Surf City, above a brick fountain with several water jets.
Aerial view of a residential community with three basketball courts, a sand volleyball court, and a pond.
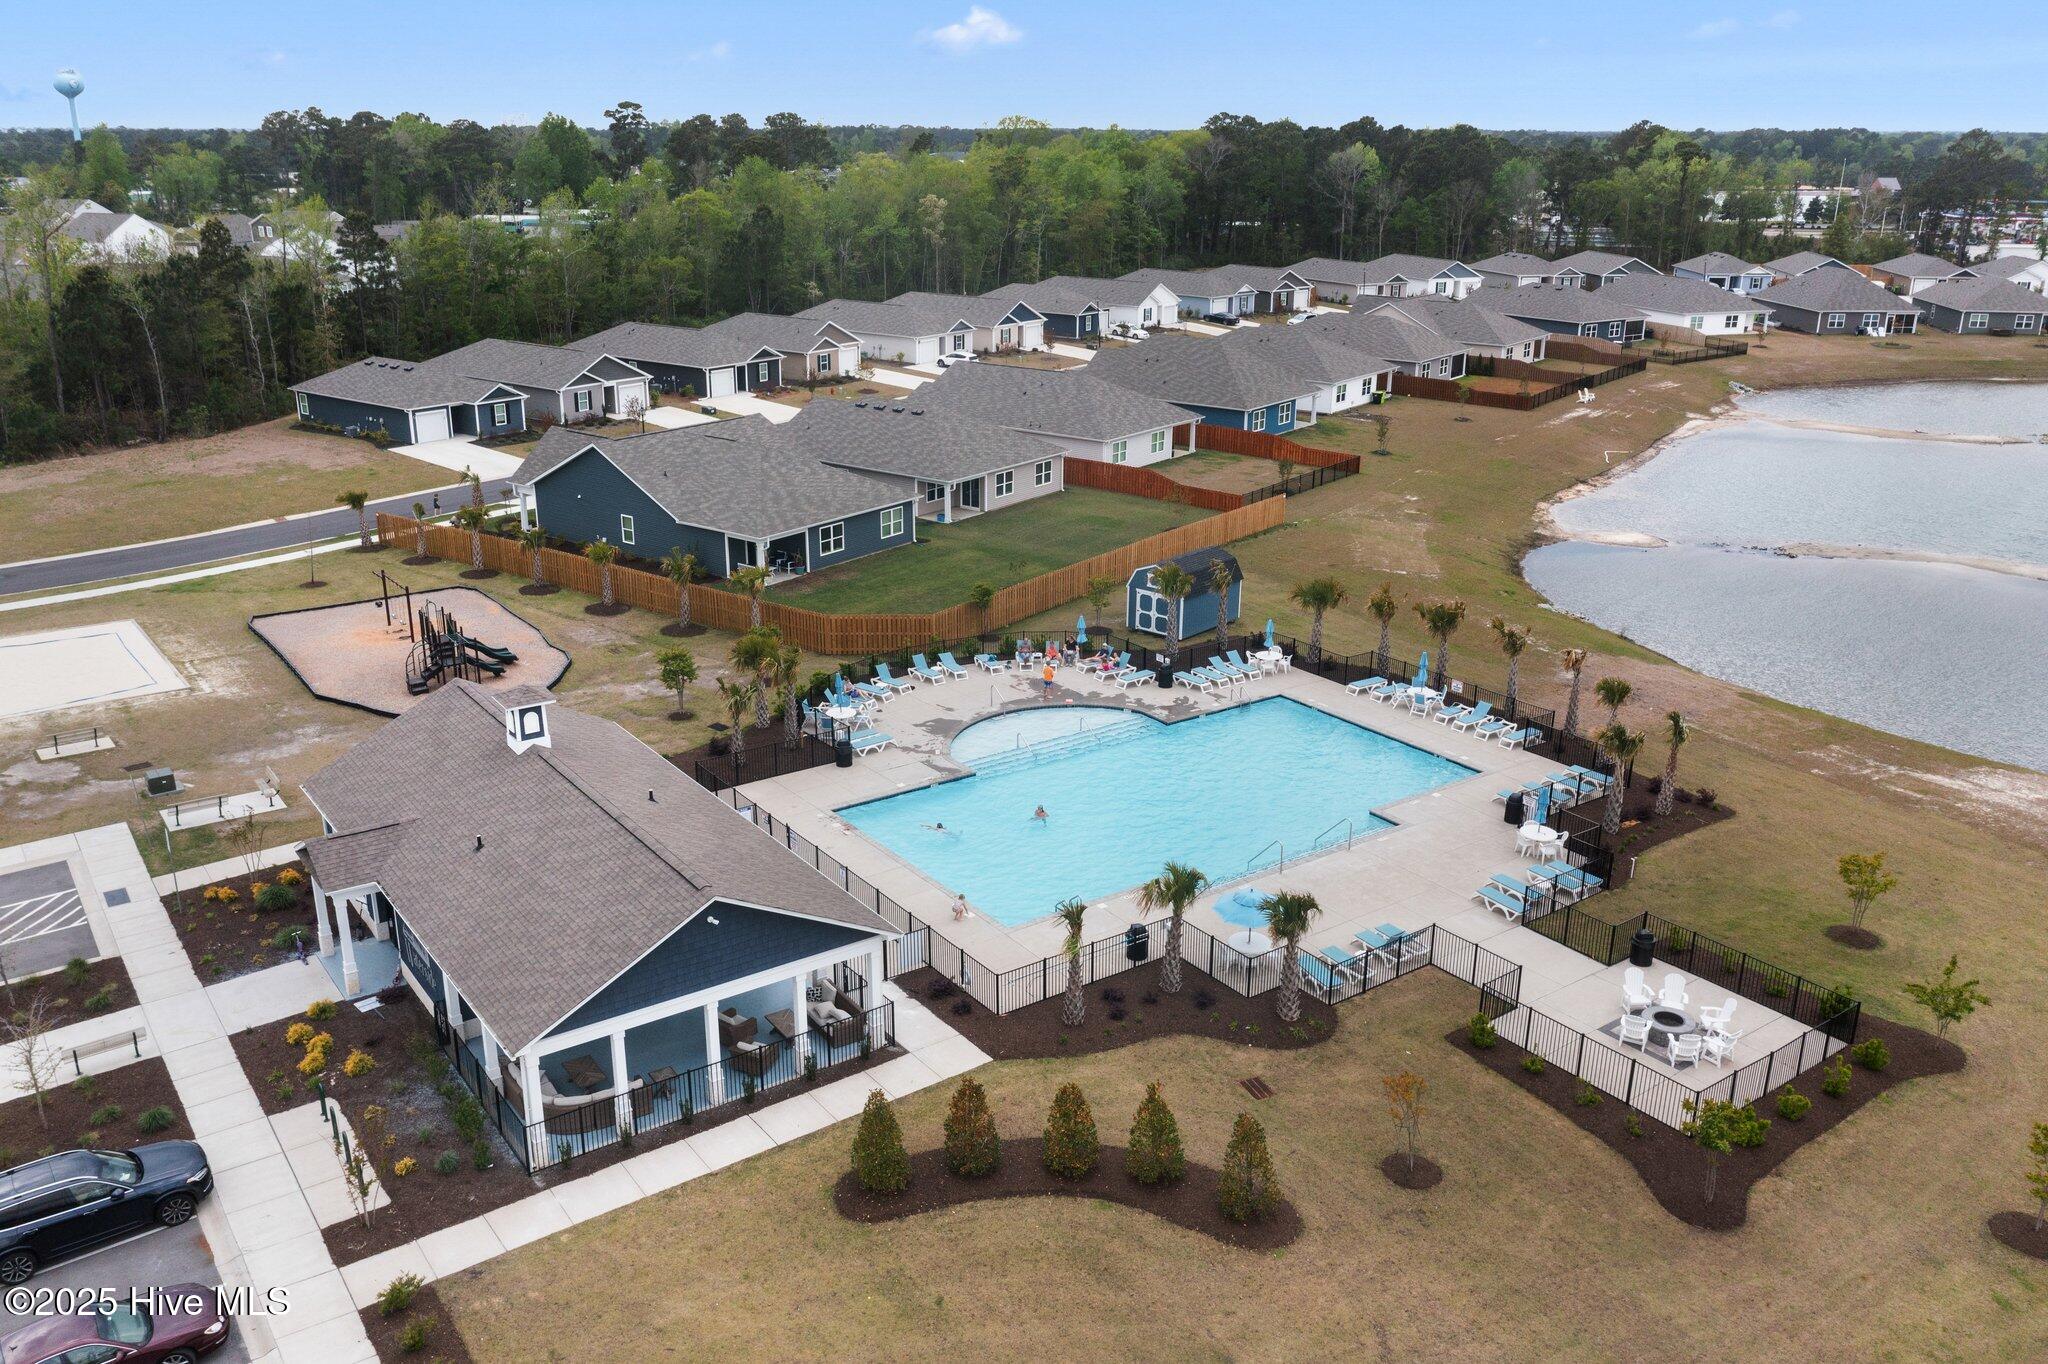
Aerial view of a community pool and pavilion surrounded by homes, with a pond beyond.
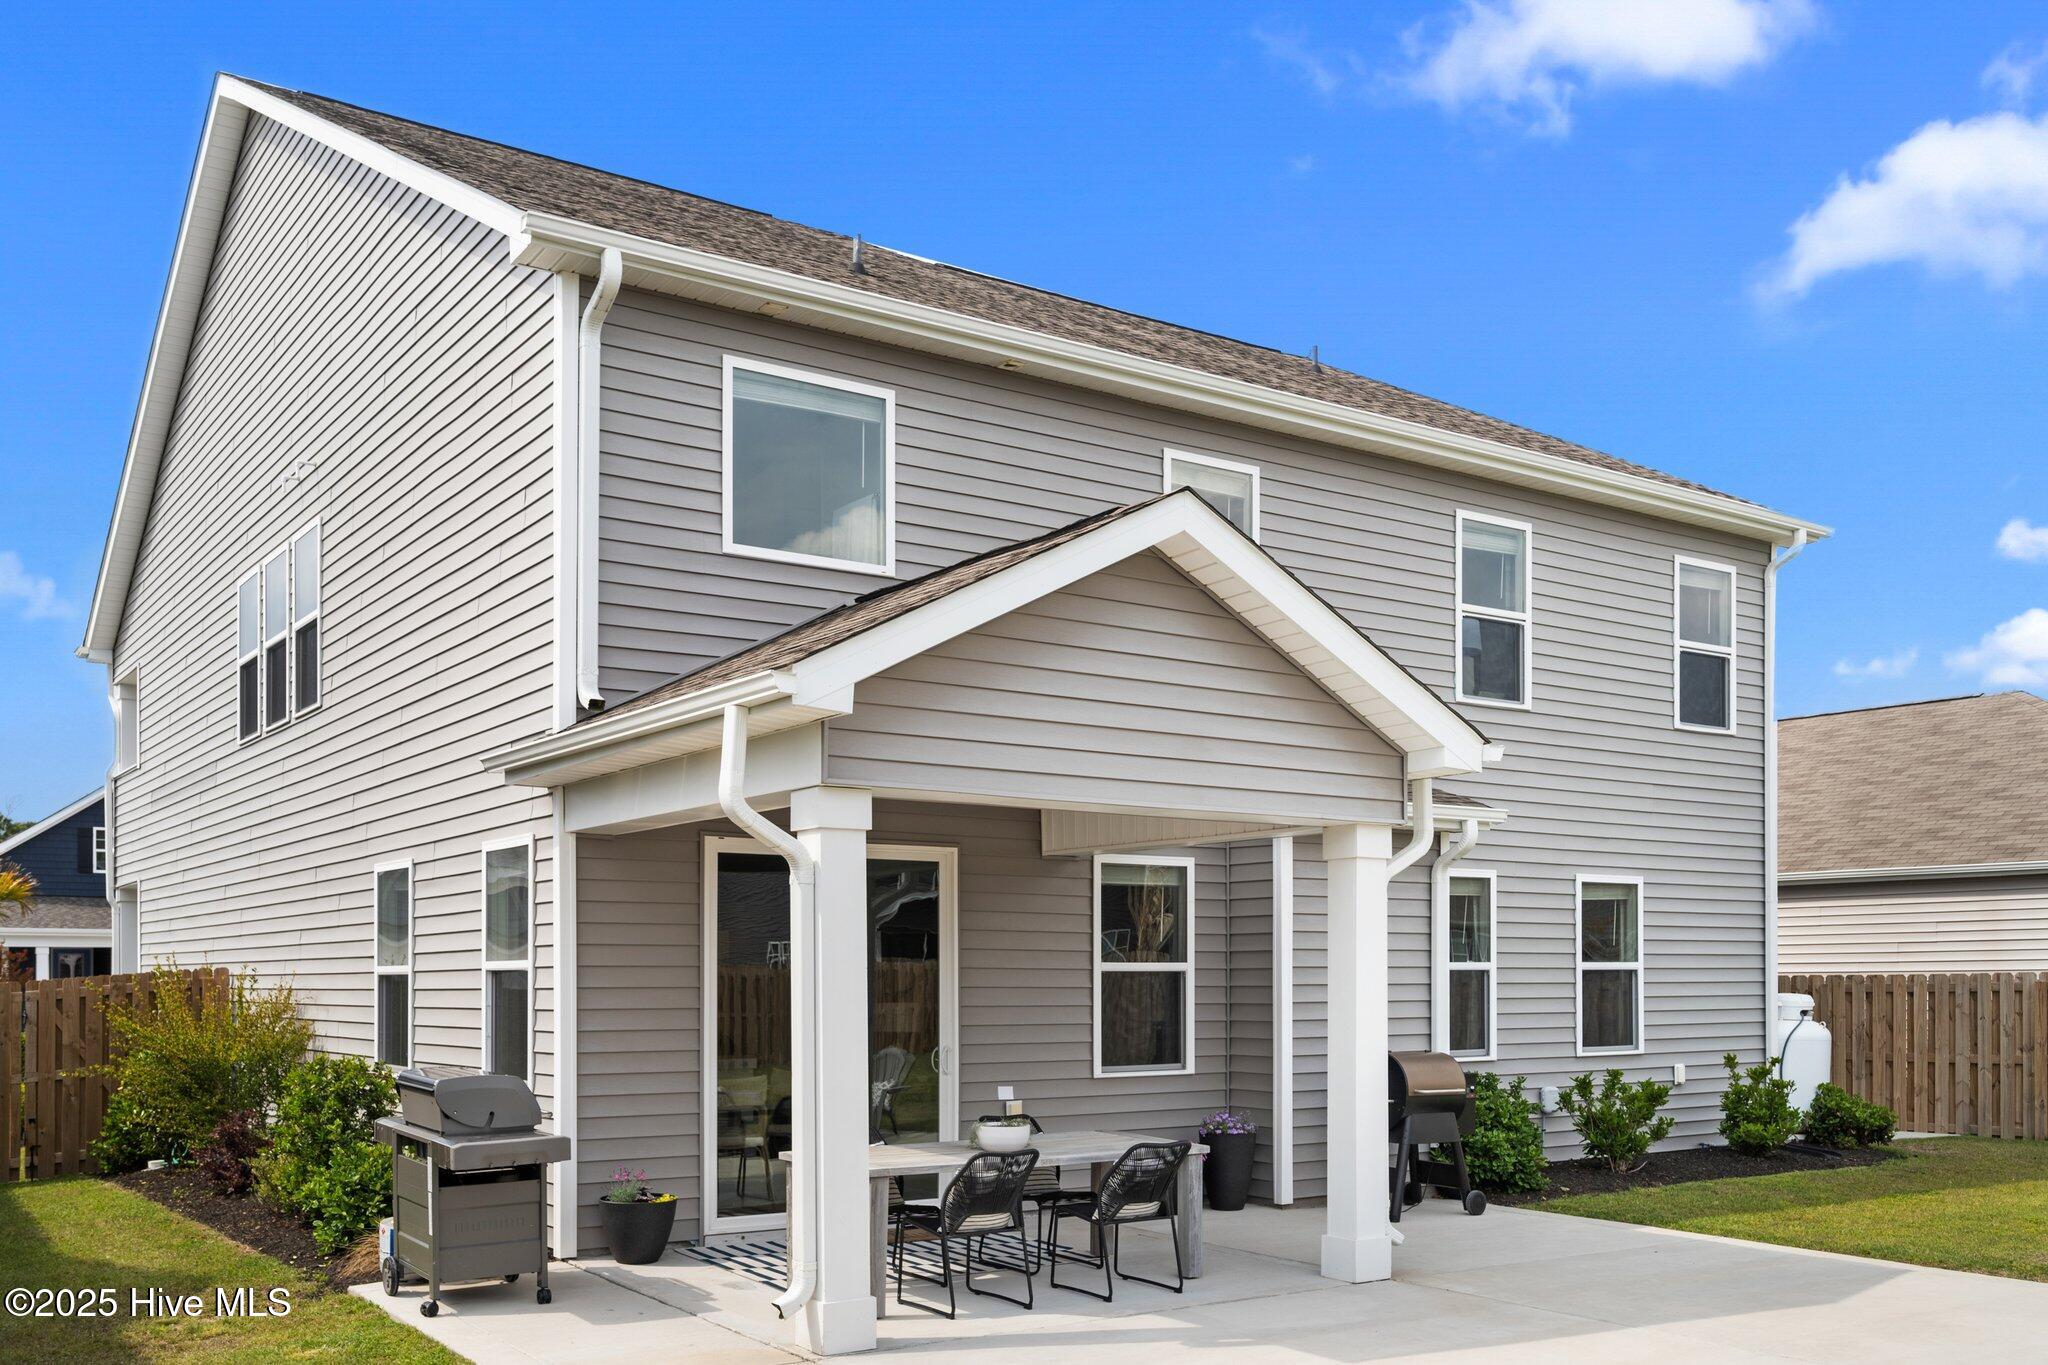
Rear of a two-story gray home with a covered patio, outdoor dining set, and two grills.
Two-story gray home with a garage, covered upper porch, and white chairs on the lower porch.
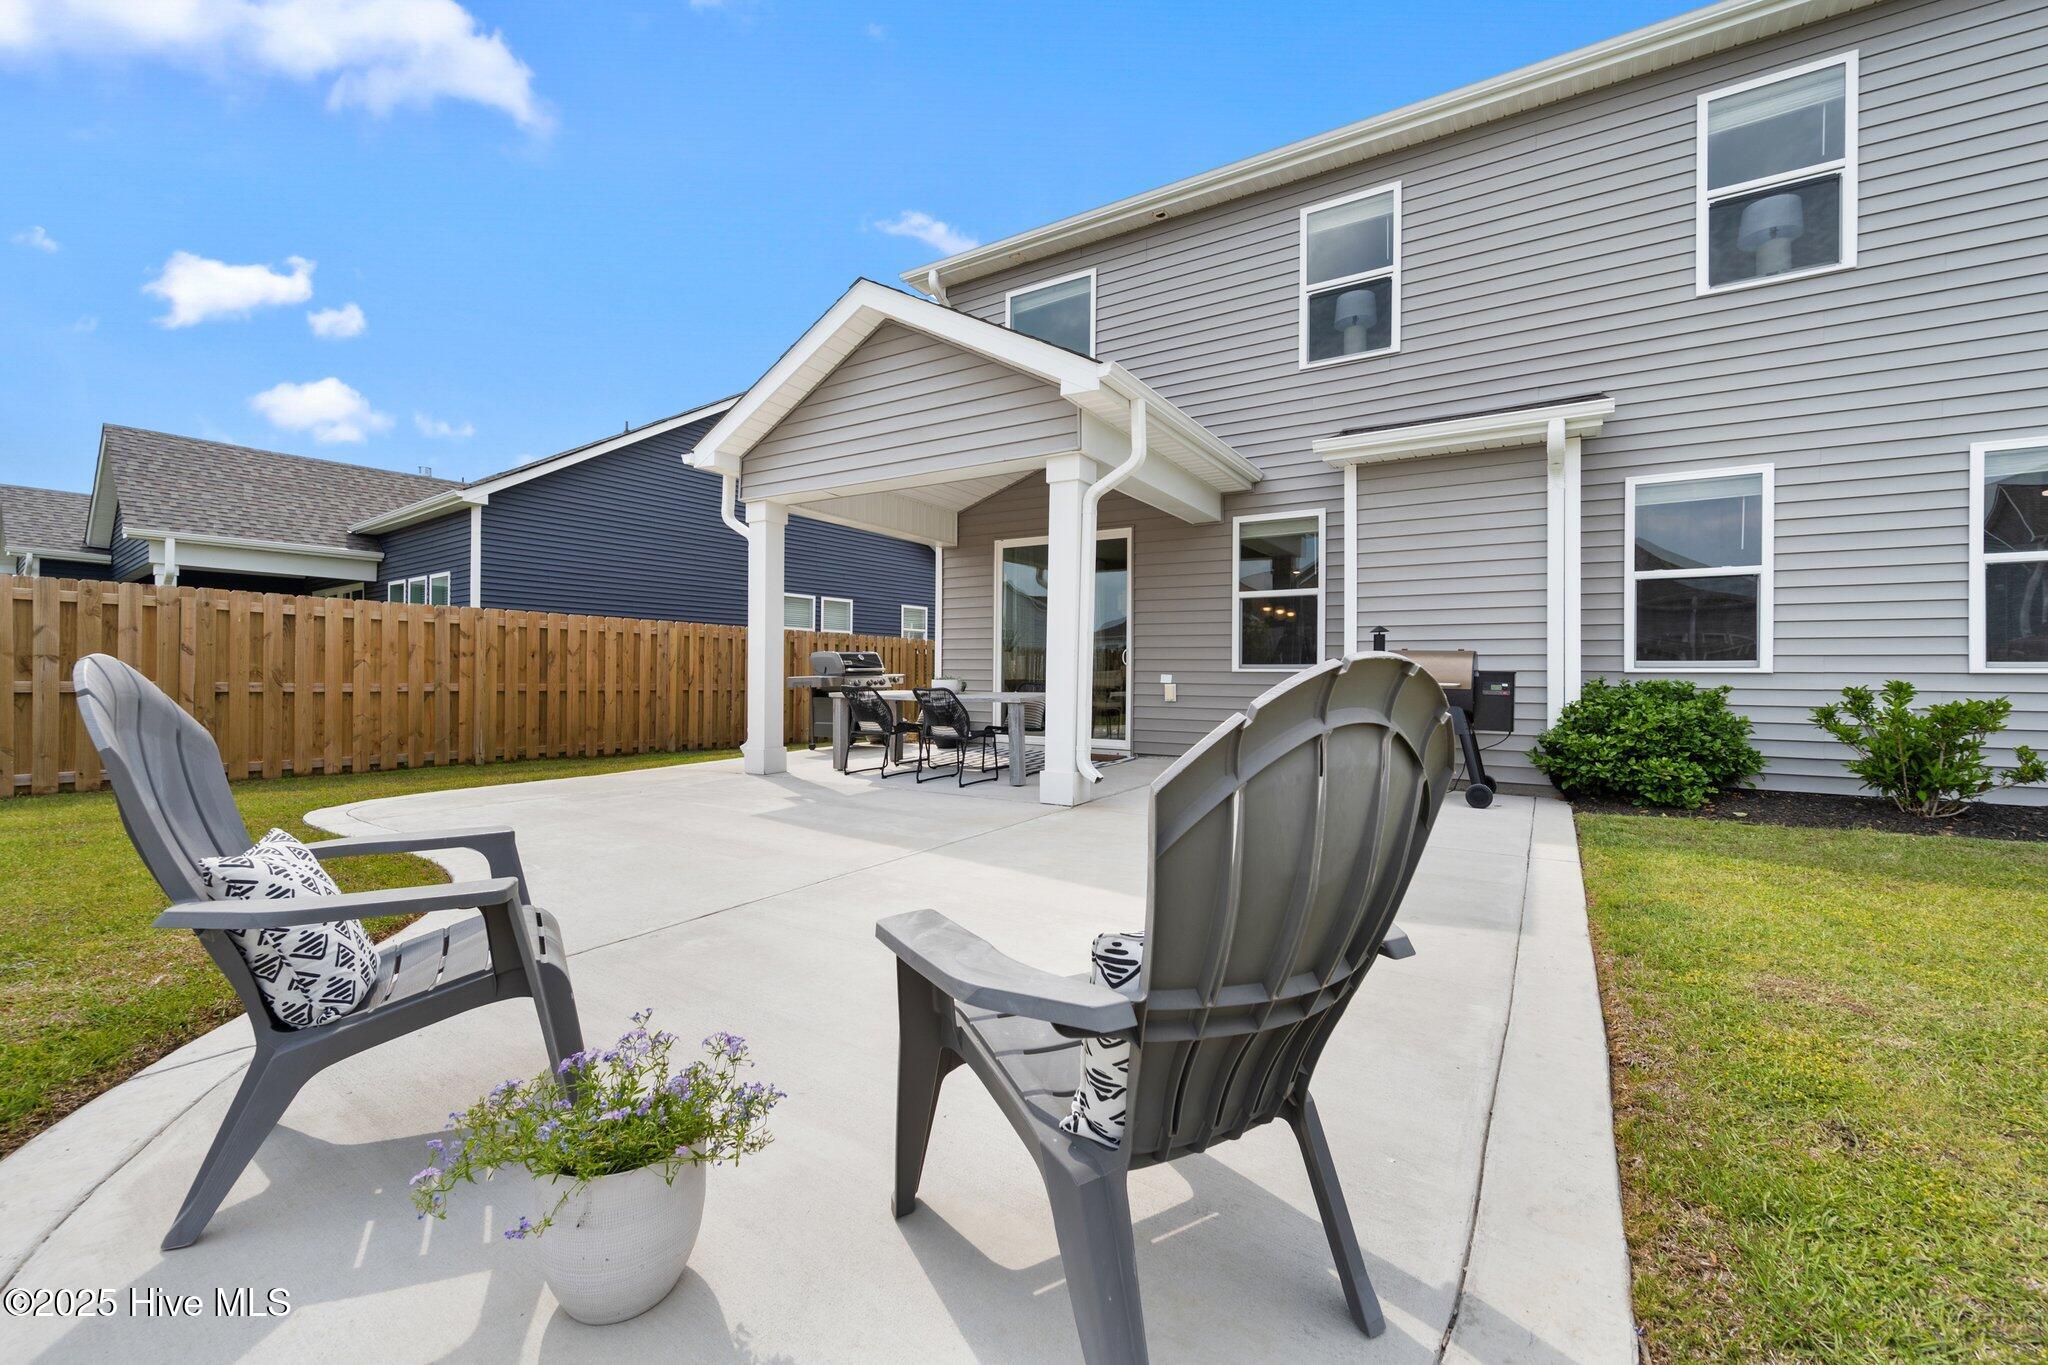
Backyard patio with Adirondack chairs, a covered porch, and a fenced lawn.
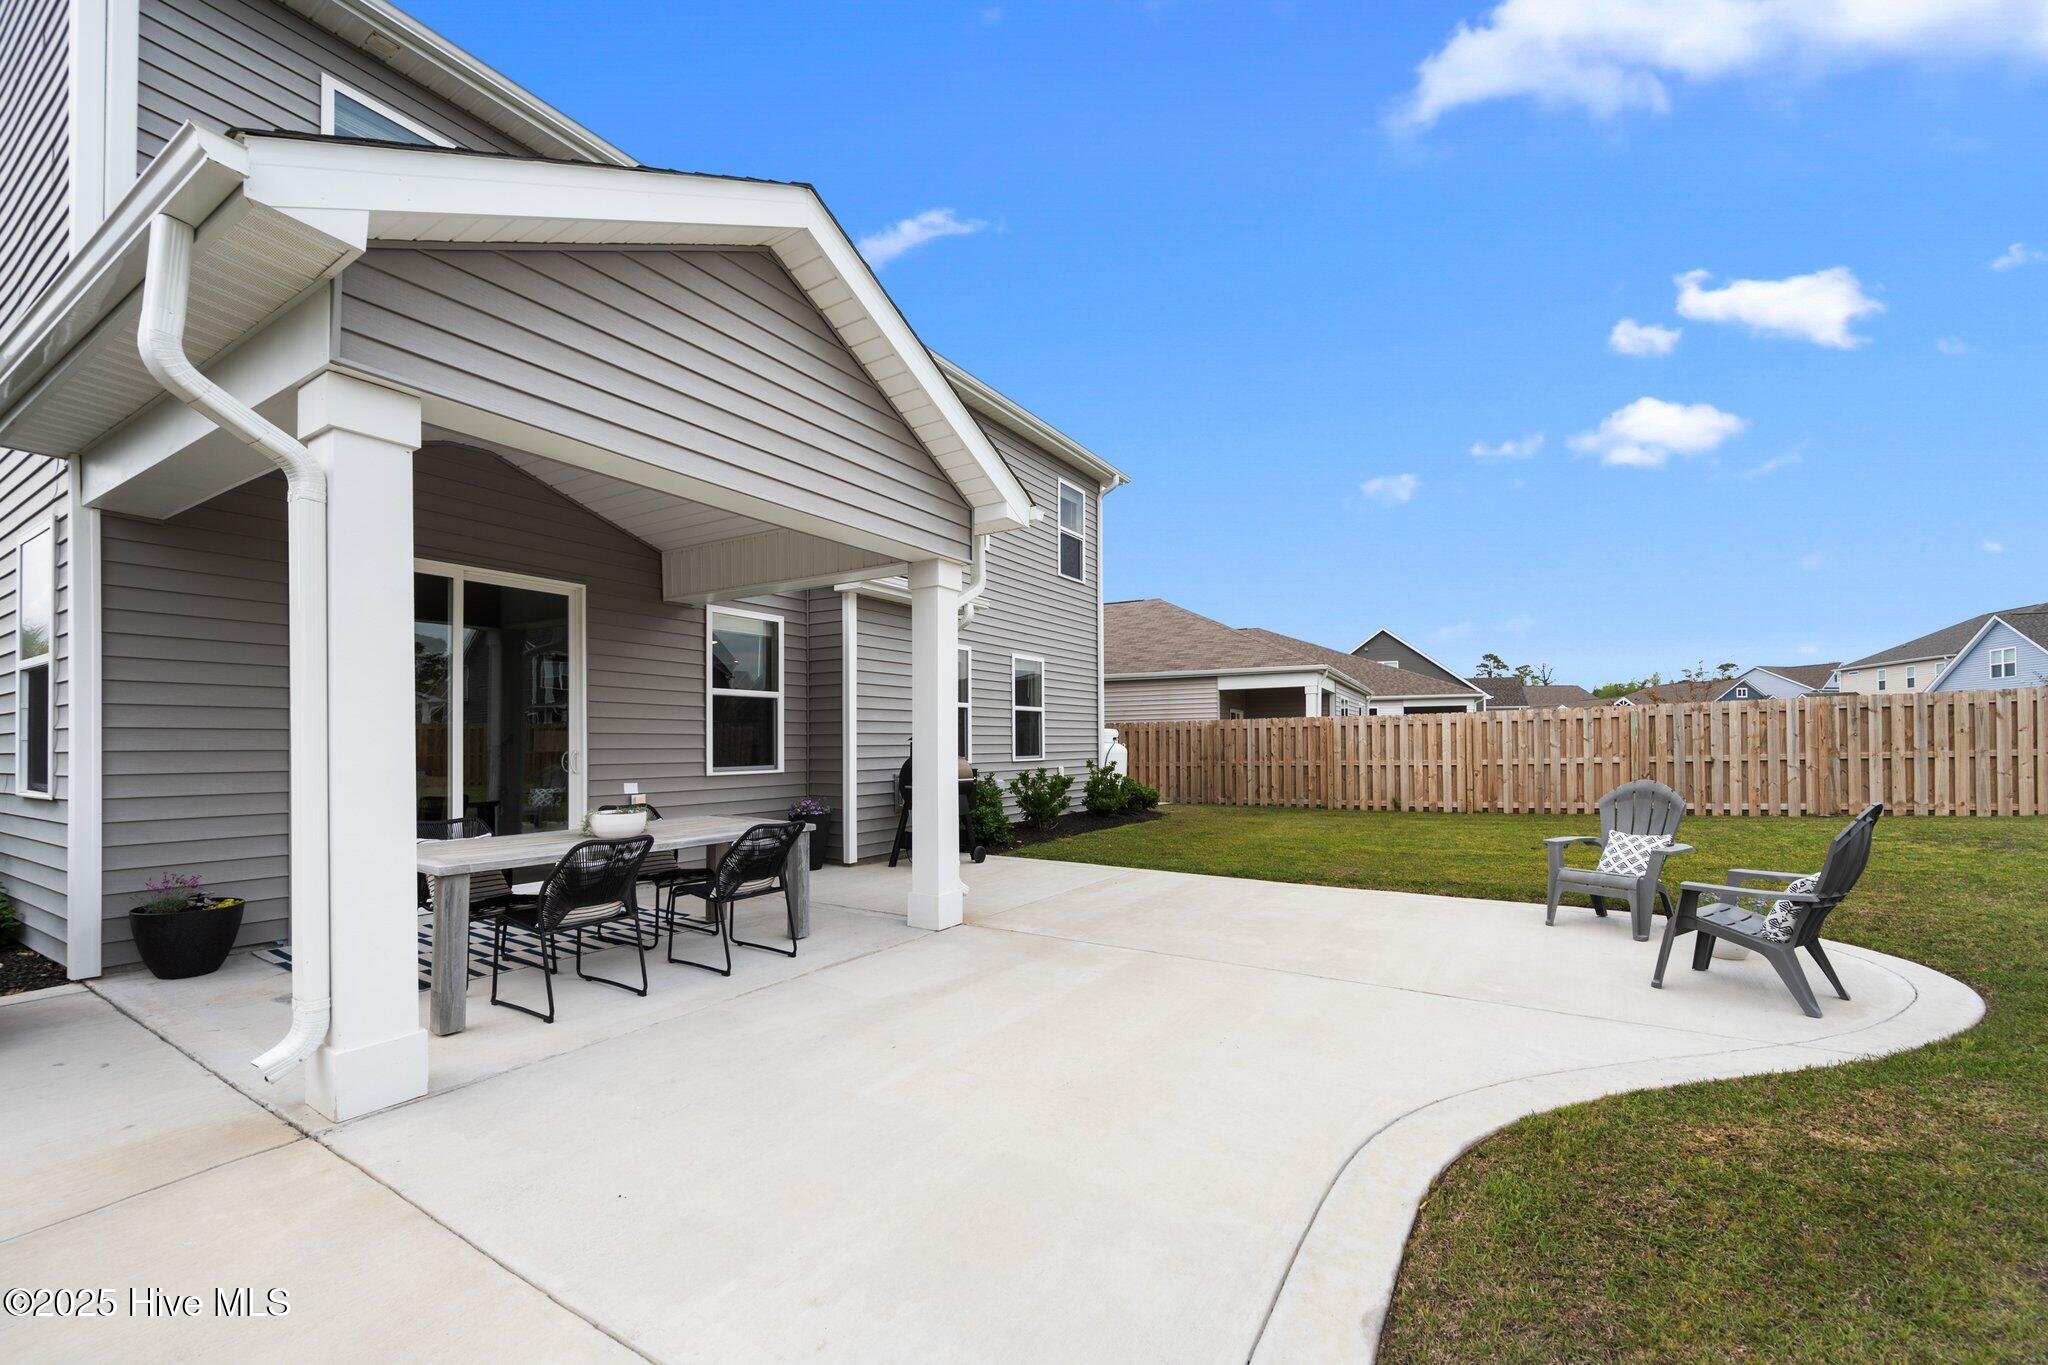
Covered patio with outdoor dining set beside a curved concrete seating area and fenced backyard.
Covered patio with a large dining table, black chairs, and grills beside the gray-sided home.
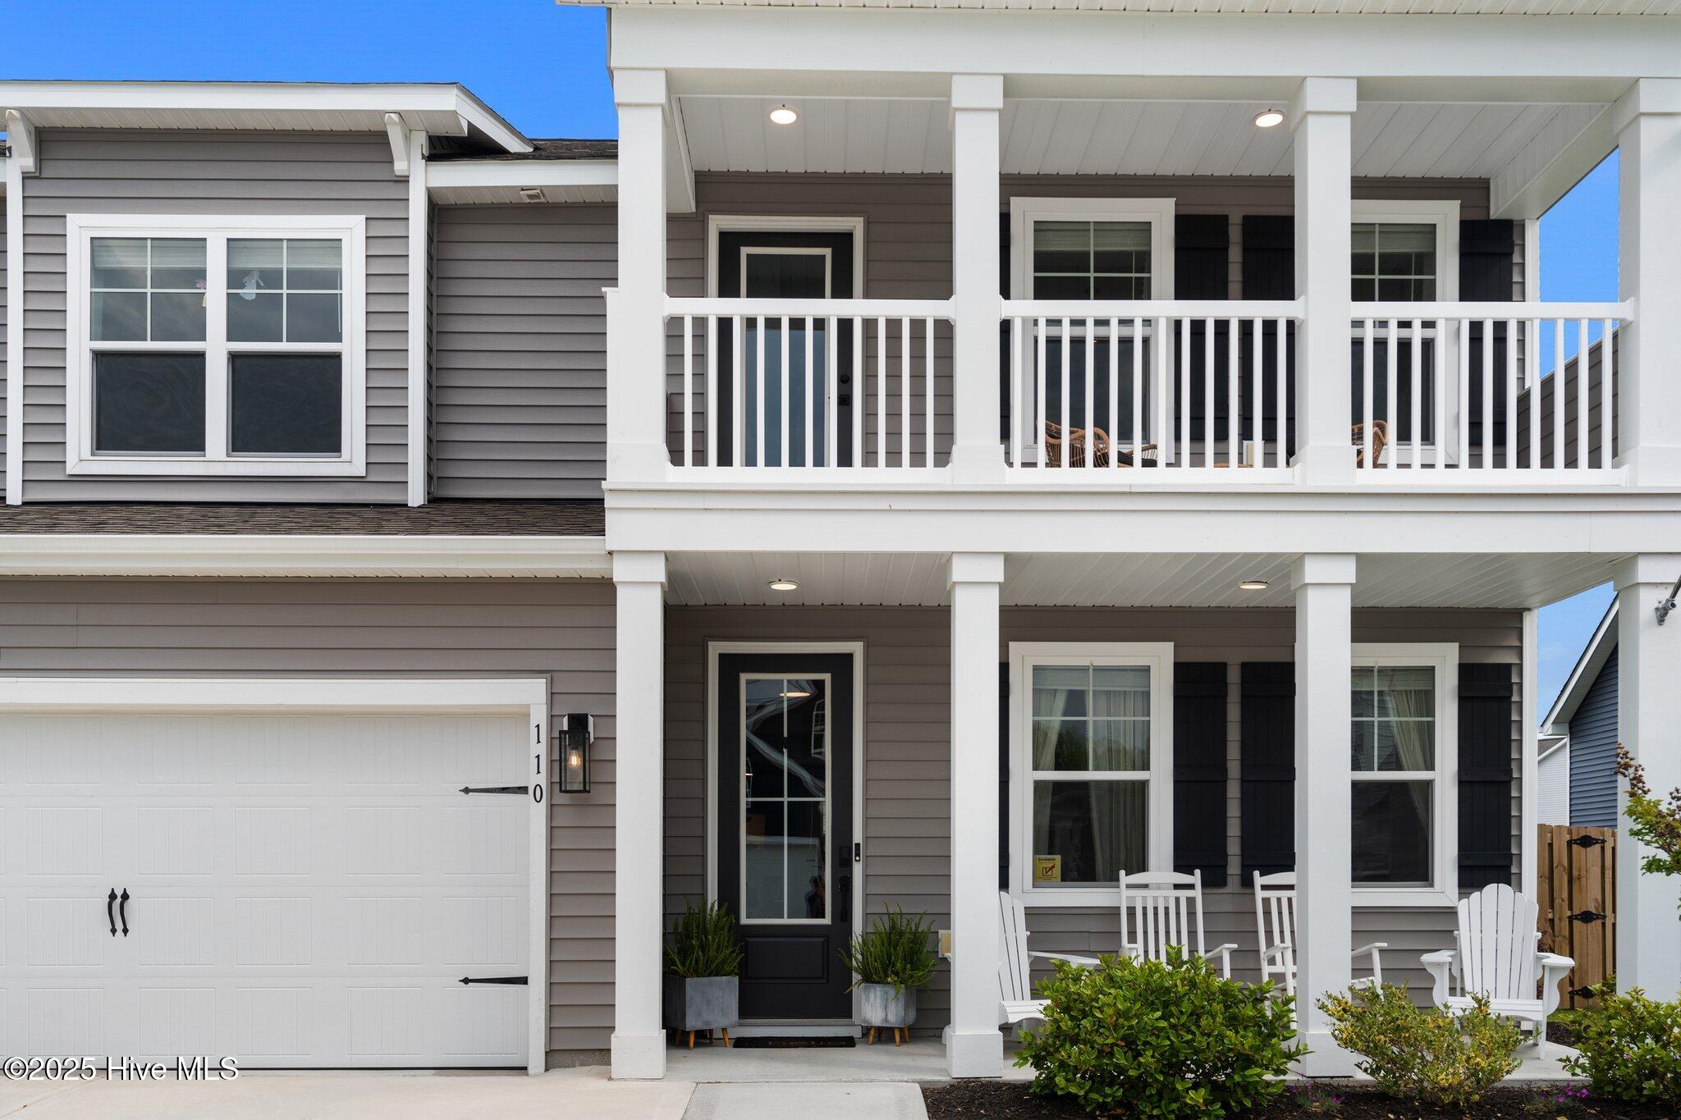
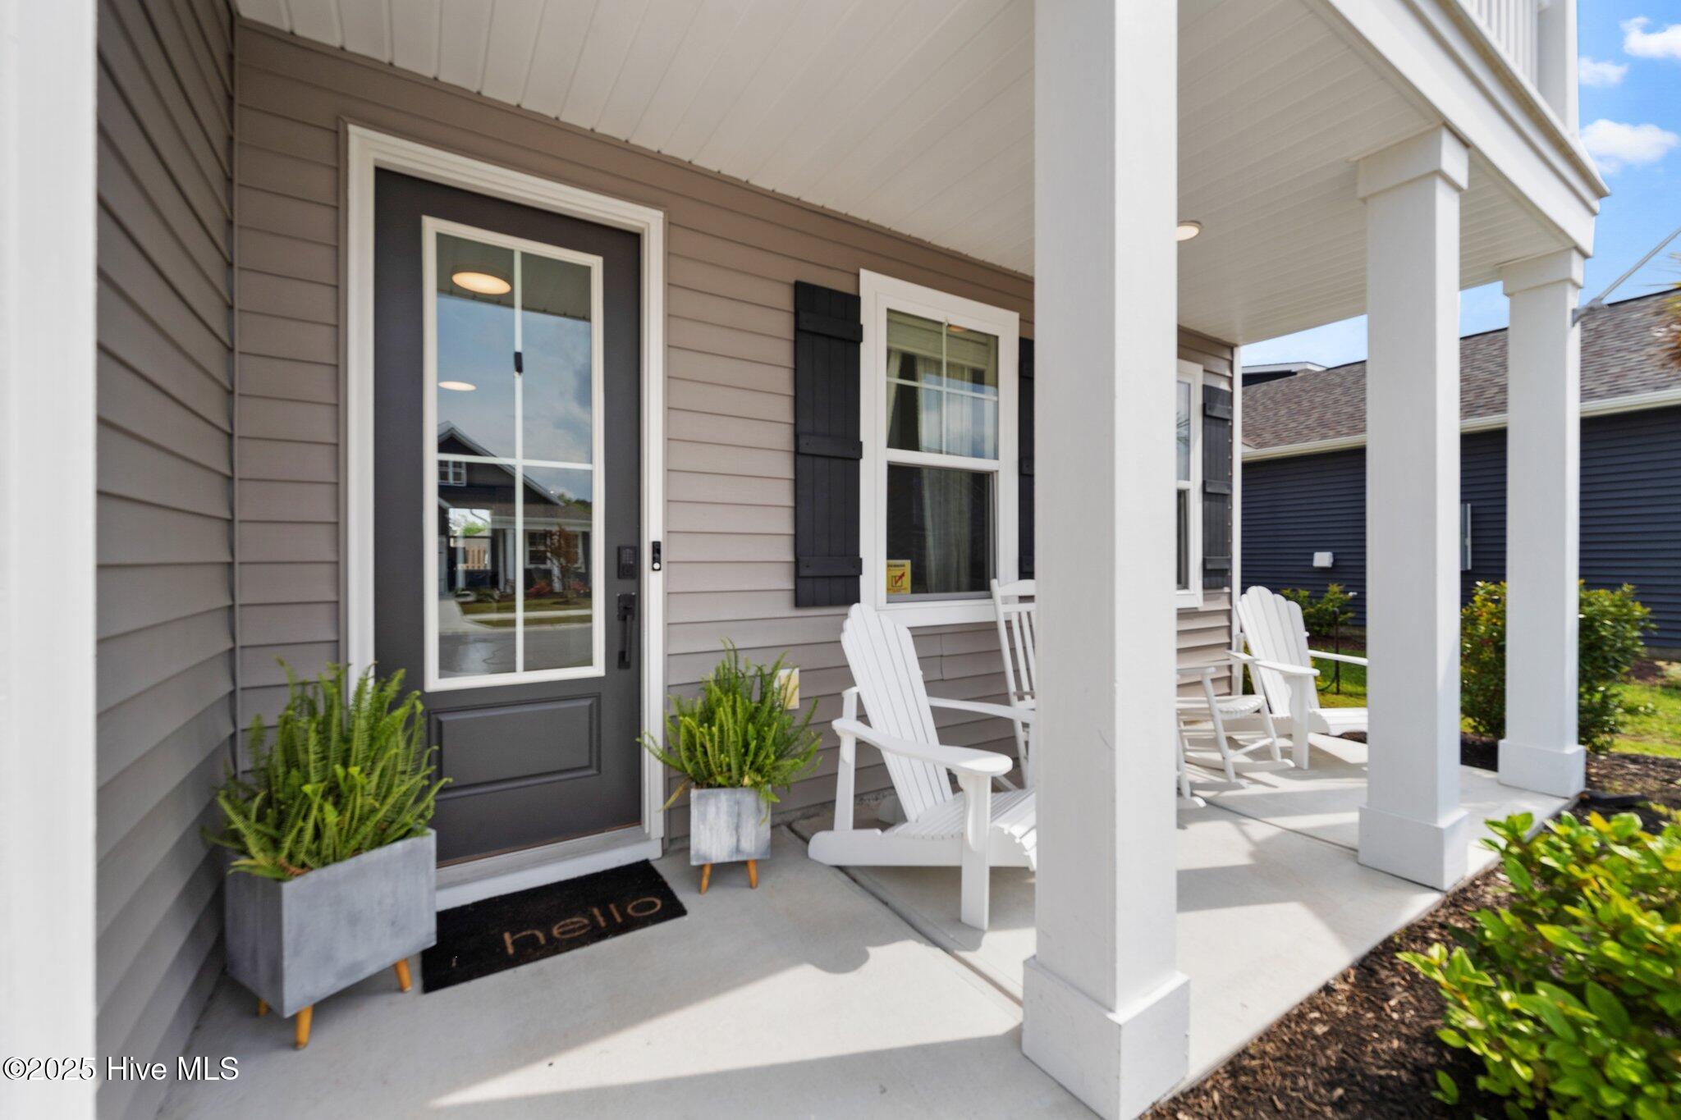
Home’s covered front porch with a dark entry door, white columns, potted plants, and Adirondack chairs.
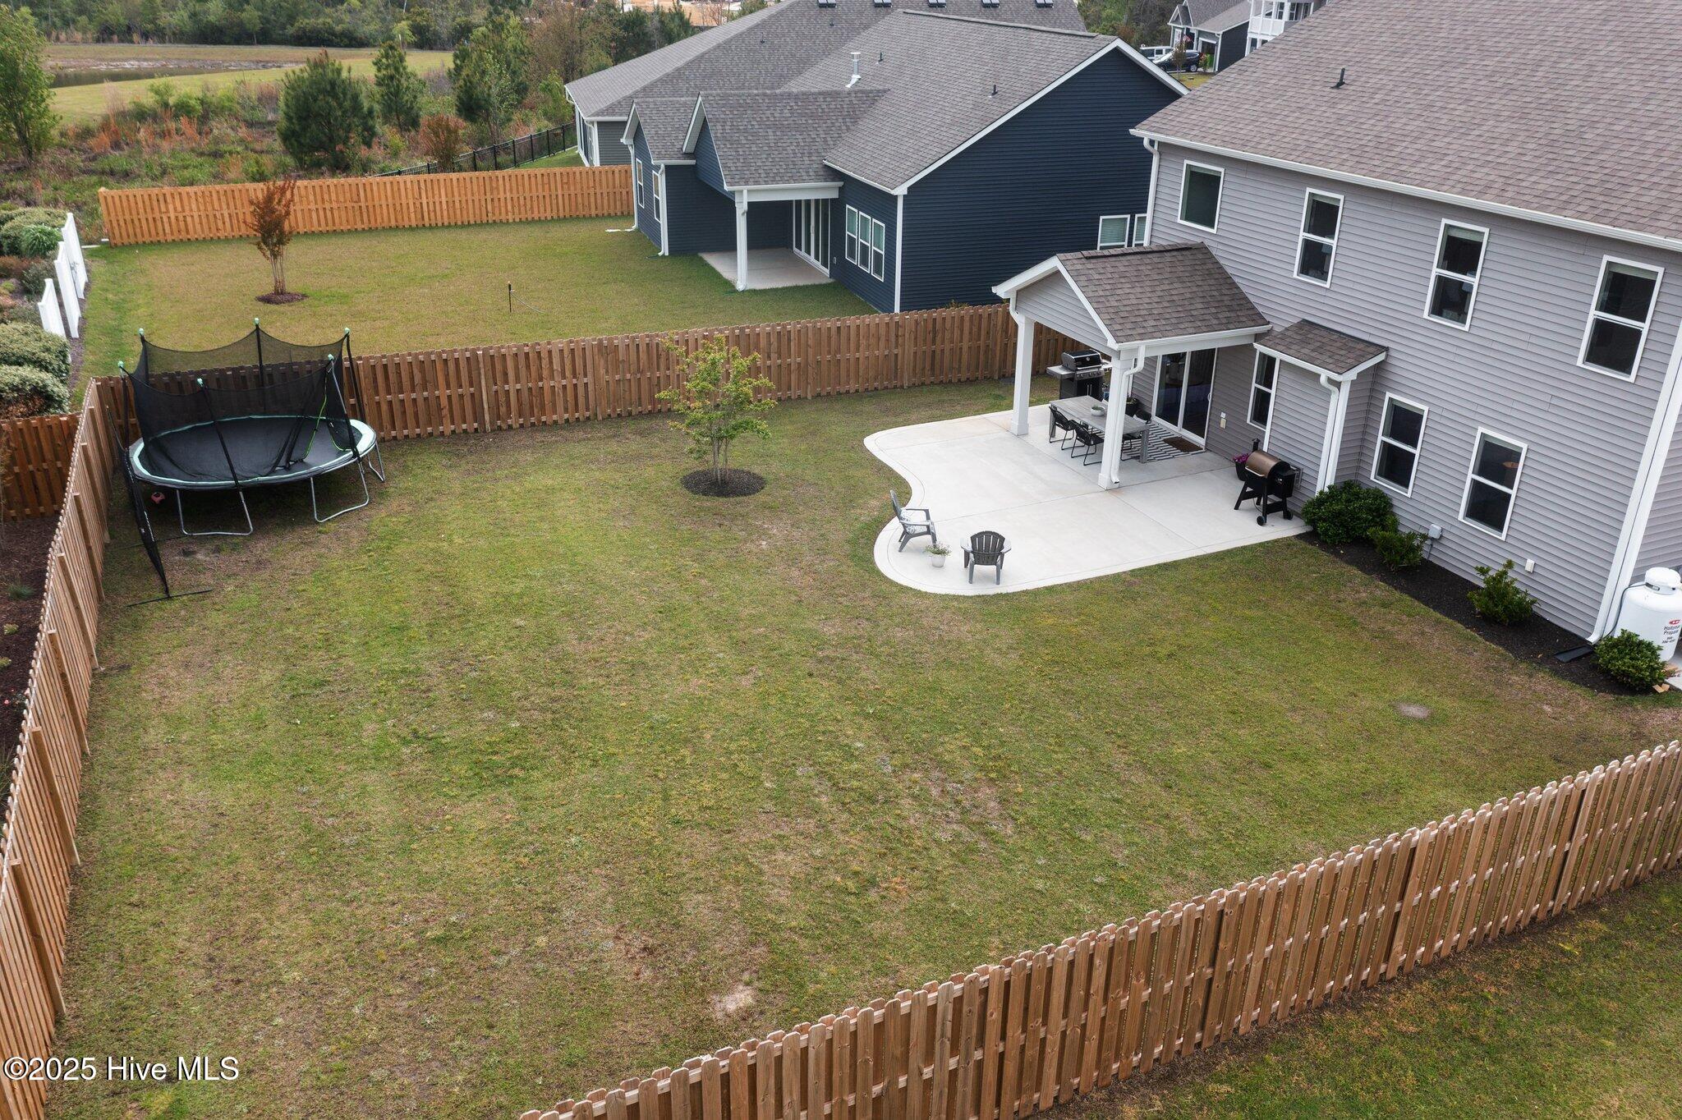
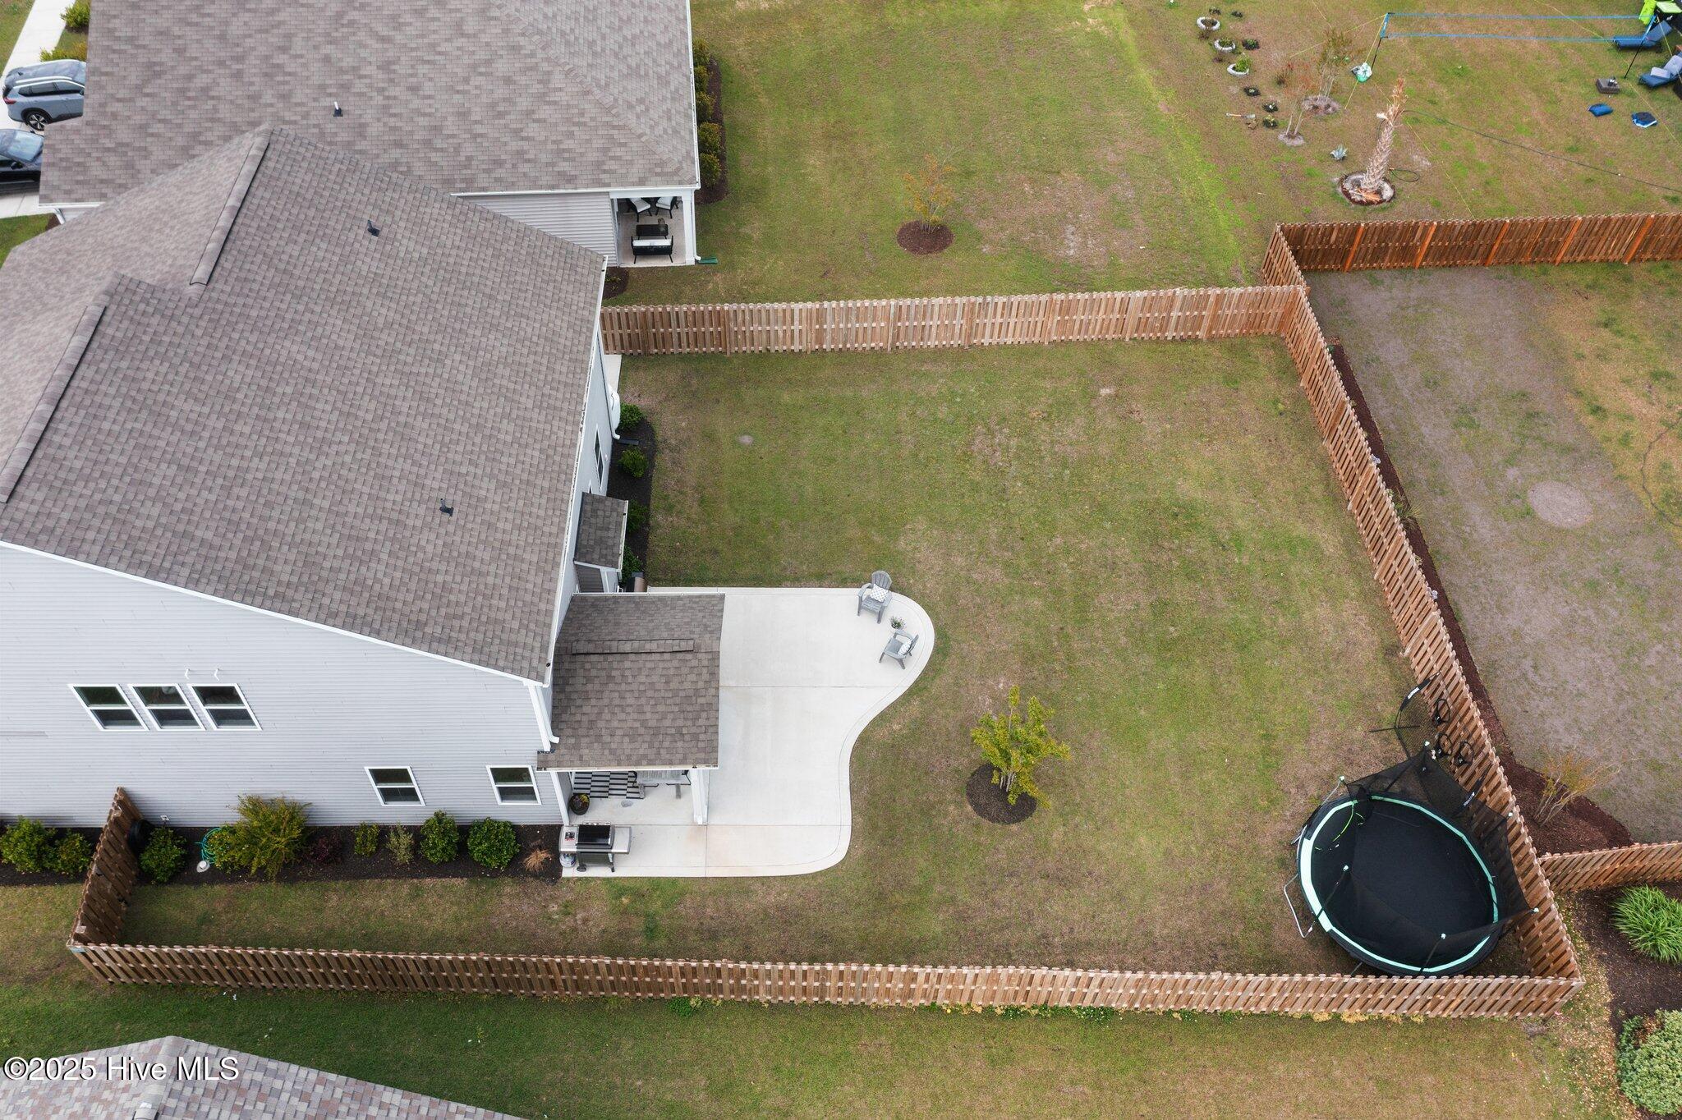
Fenced backyard with a large lawn, trampoline, and curved patio beside the home.
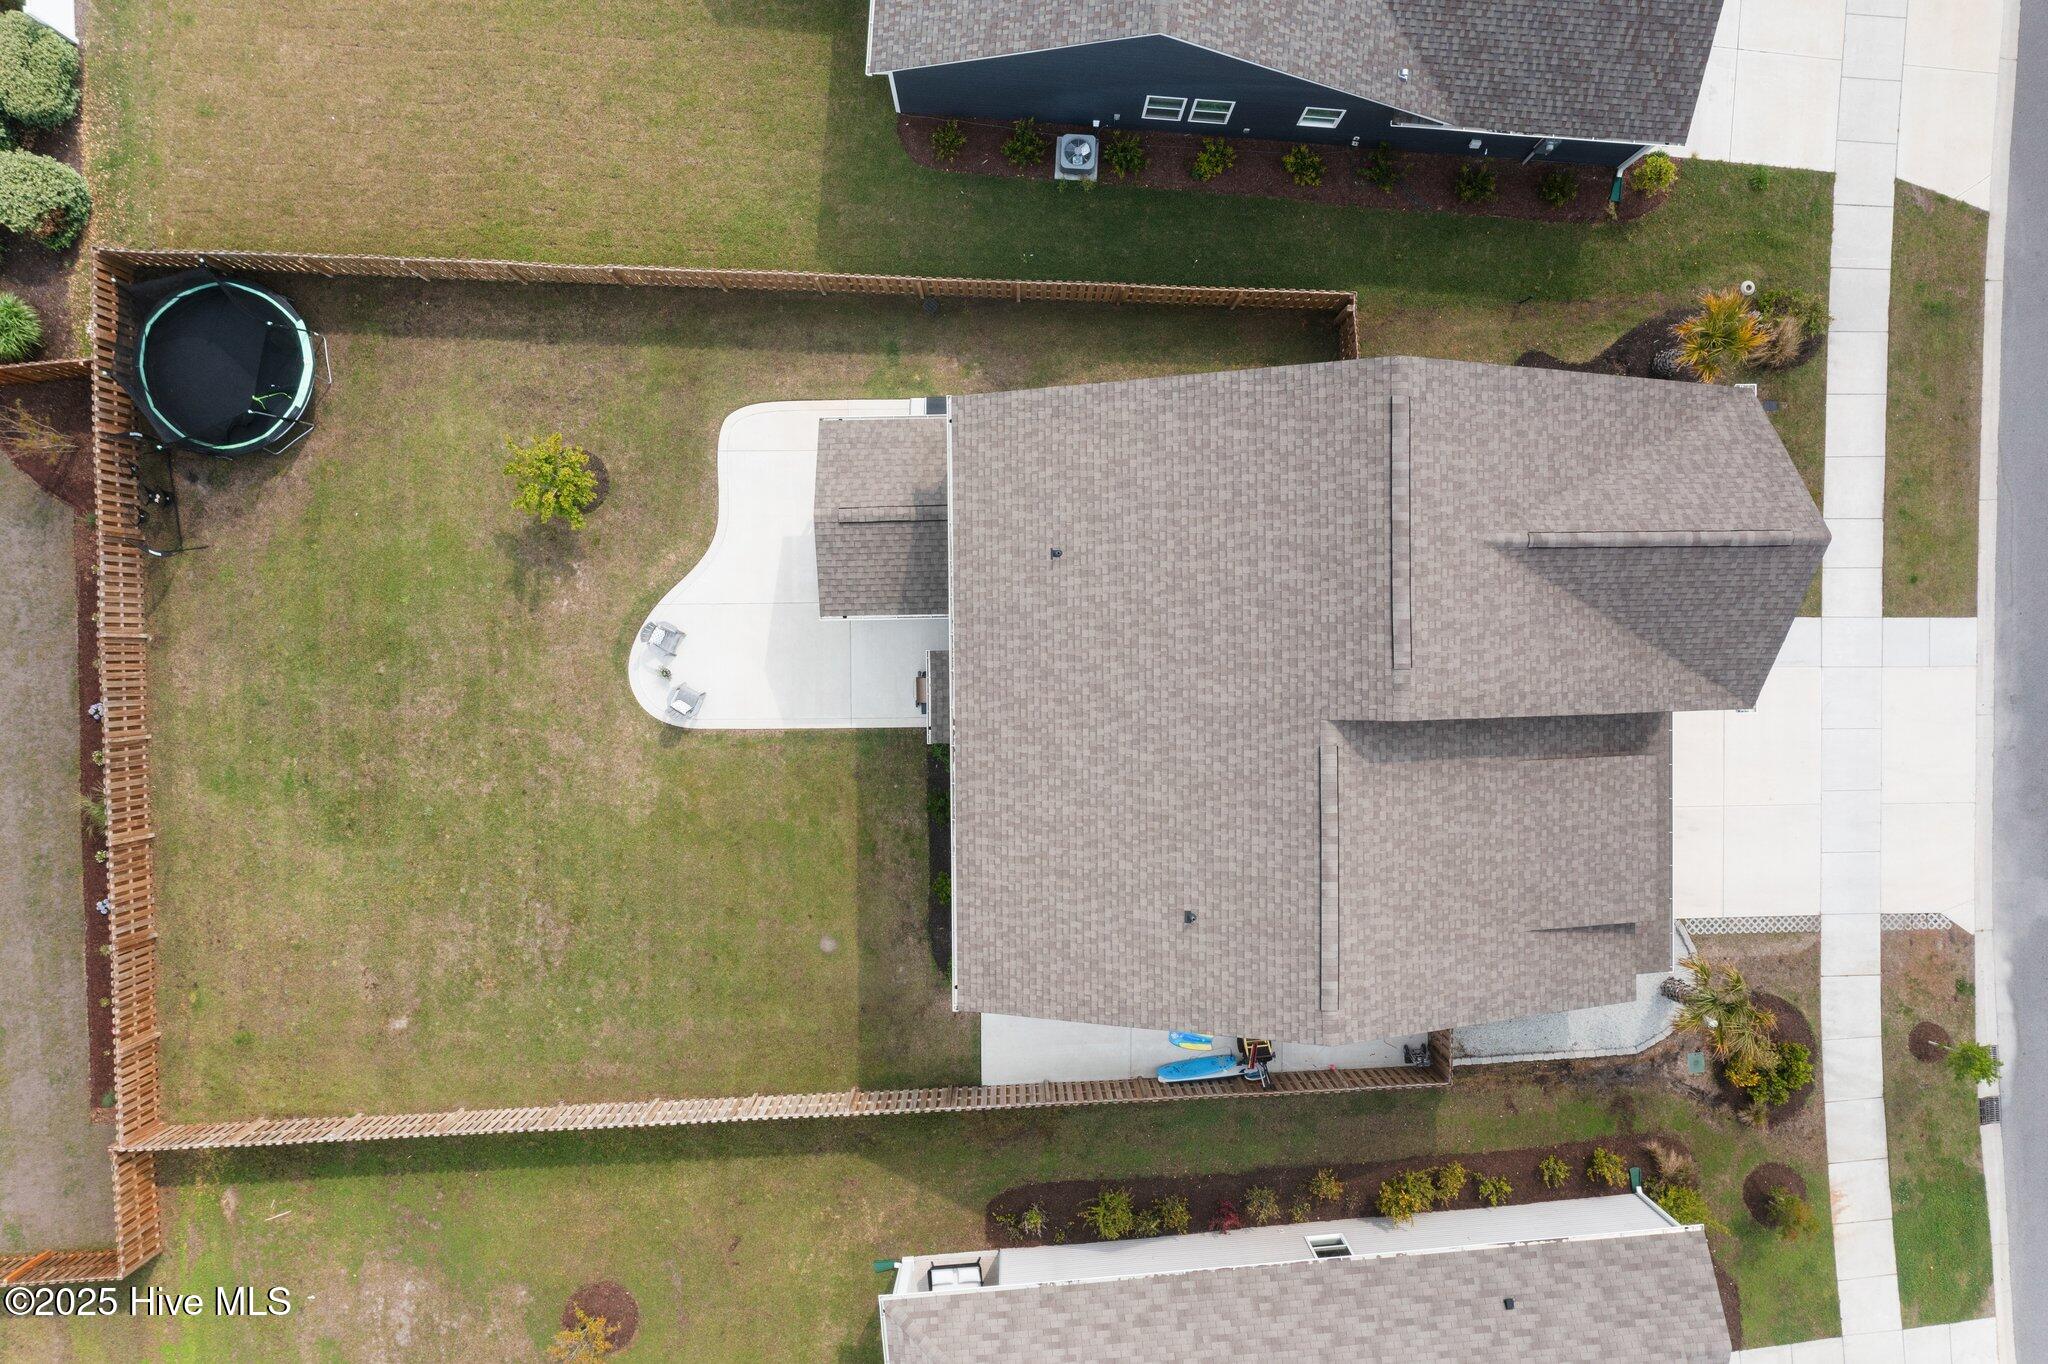
Aerial view of a home with a fenced lawn, trampoline, and curved concrete patio.
Fenced backyard with a curved patio and round trampoline beside the home.
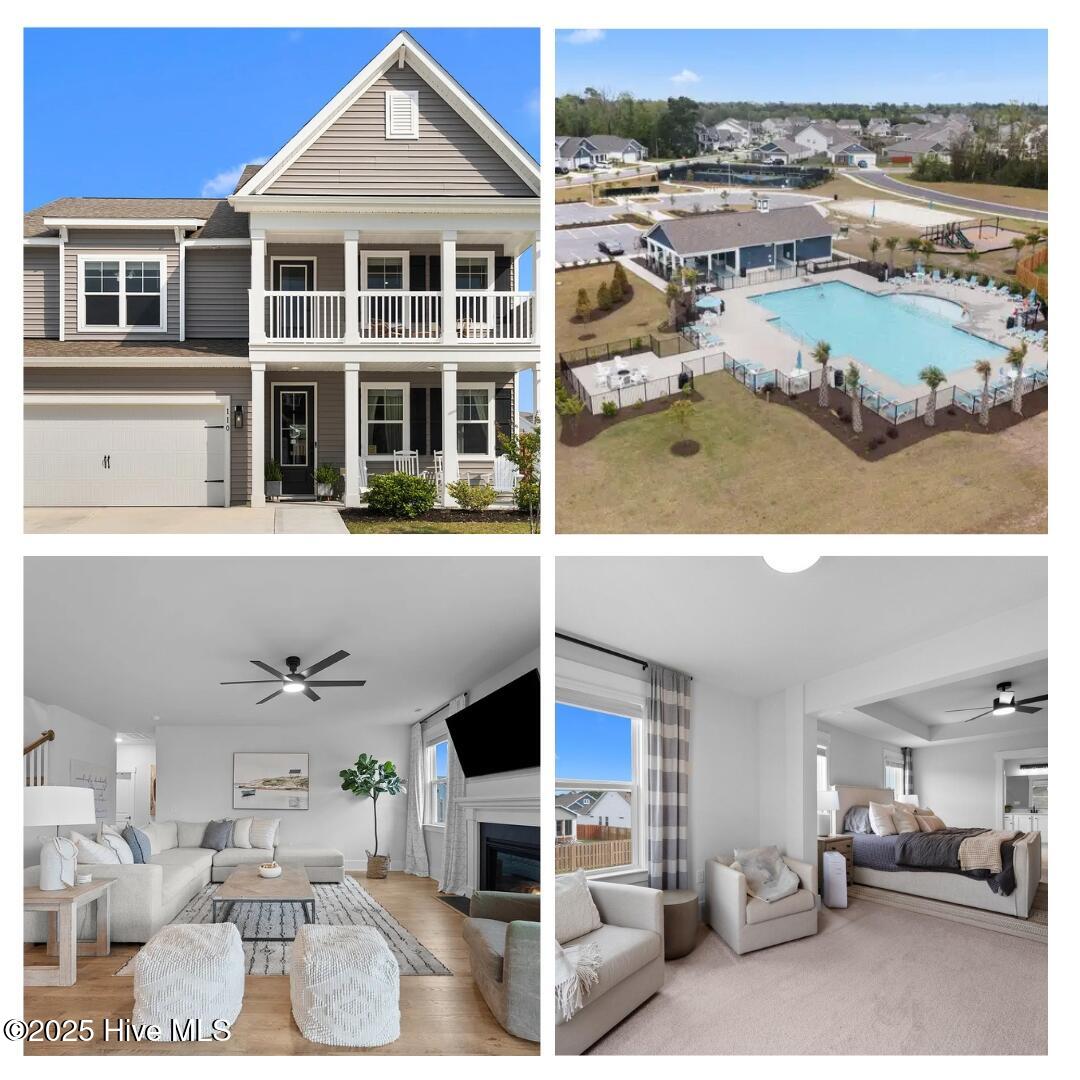
Gray two-story home, community pool, furnished living room, and bedroom sitting area.
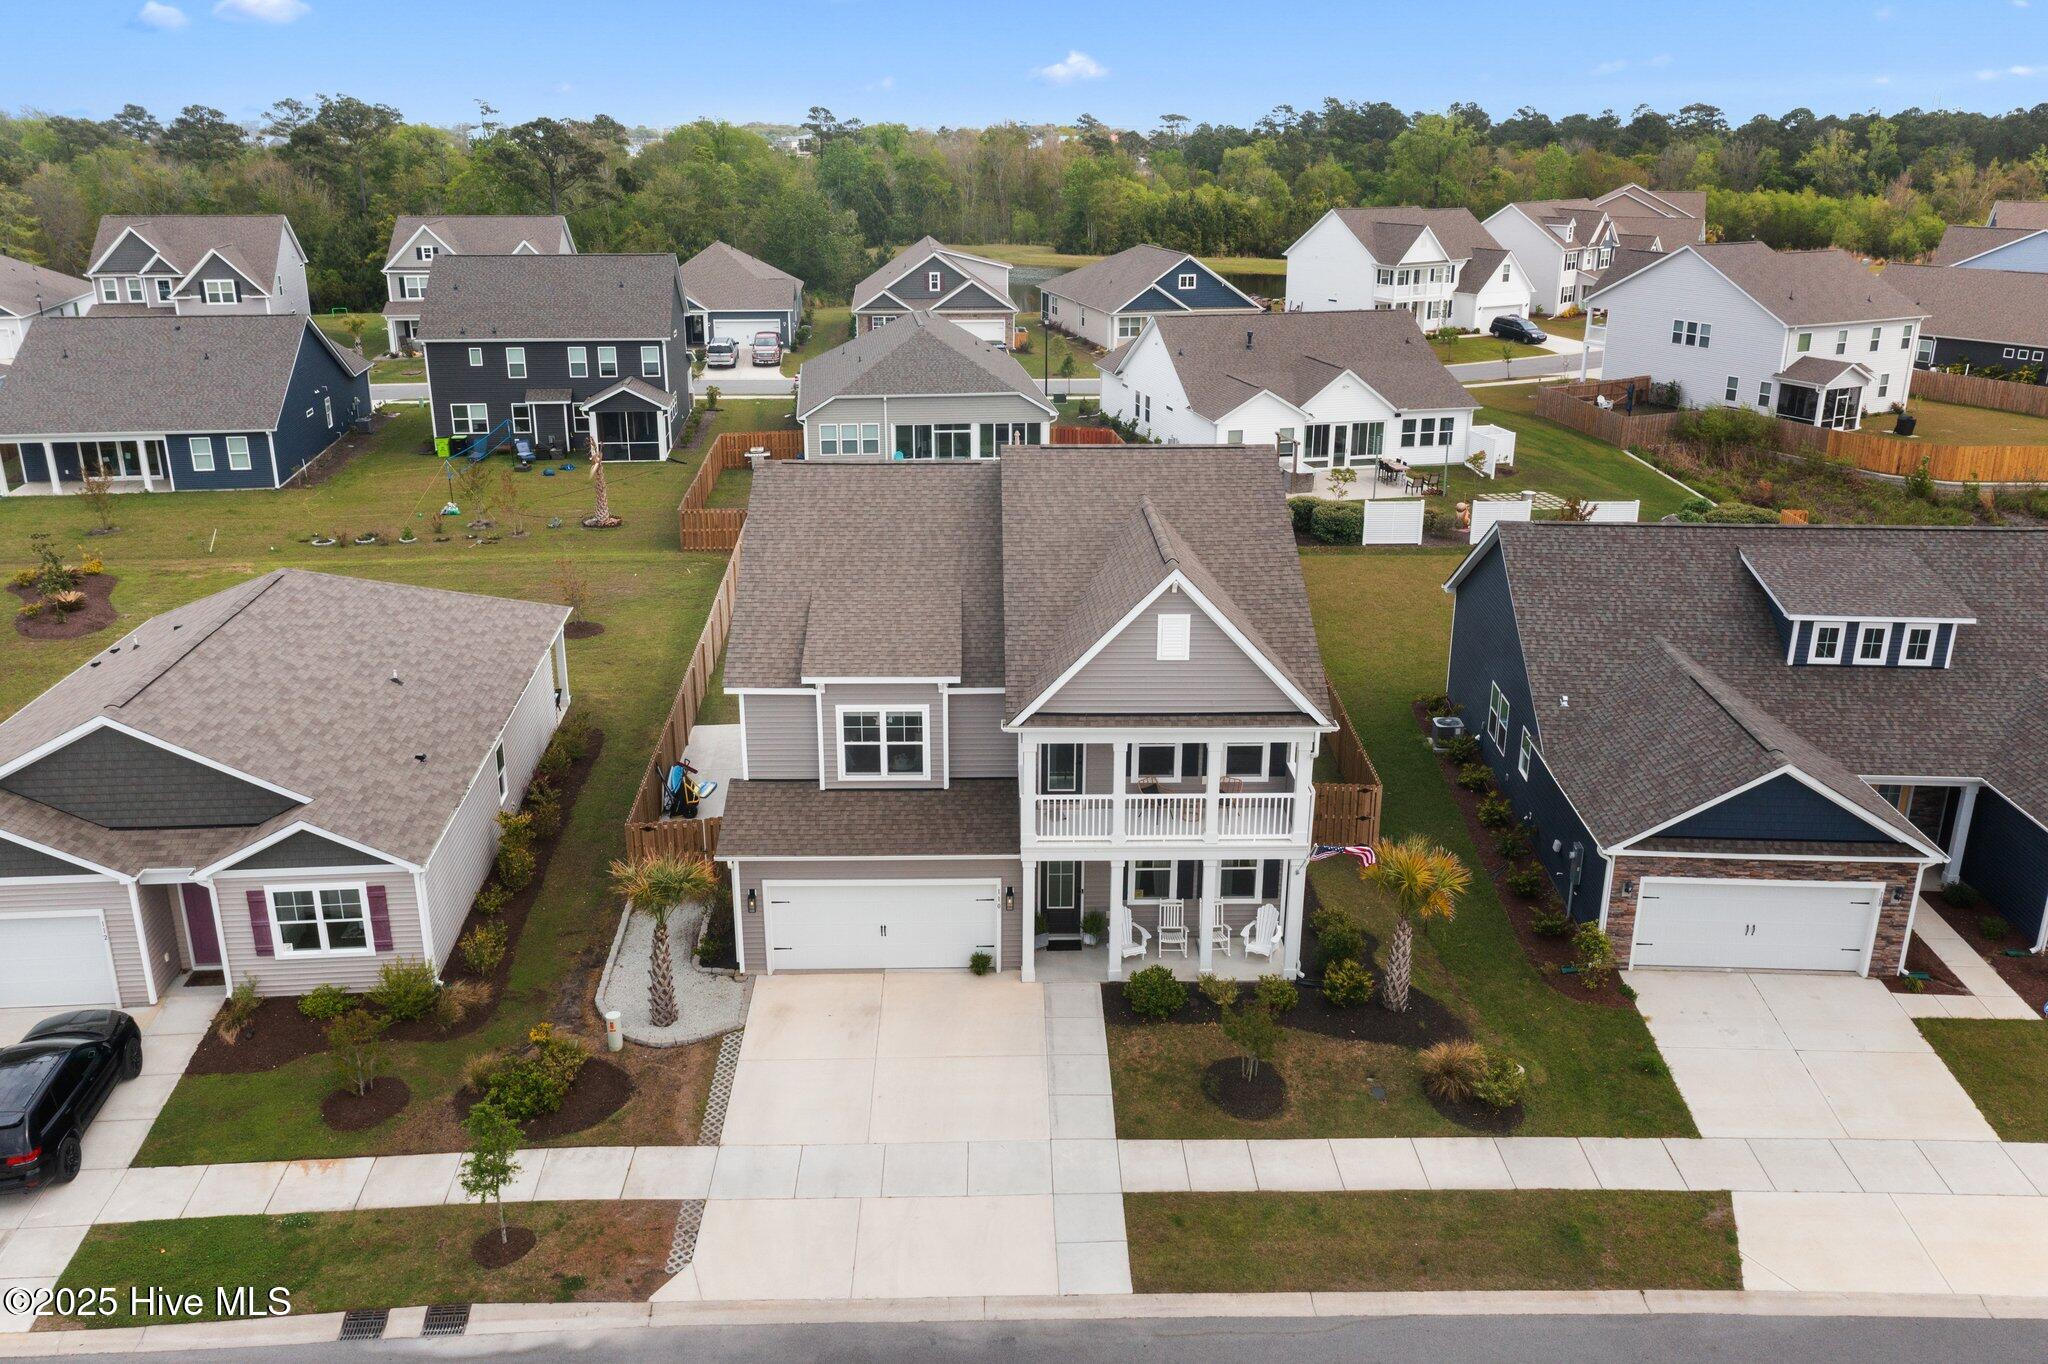
Aerial view of a gray two-story home with a balcony, front porch, and attached garage.
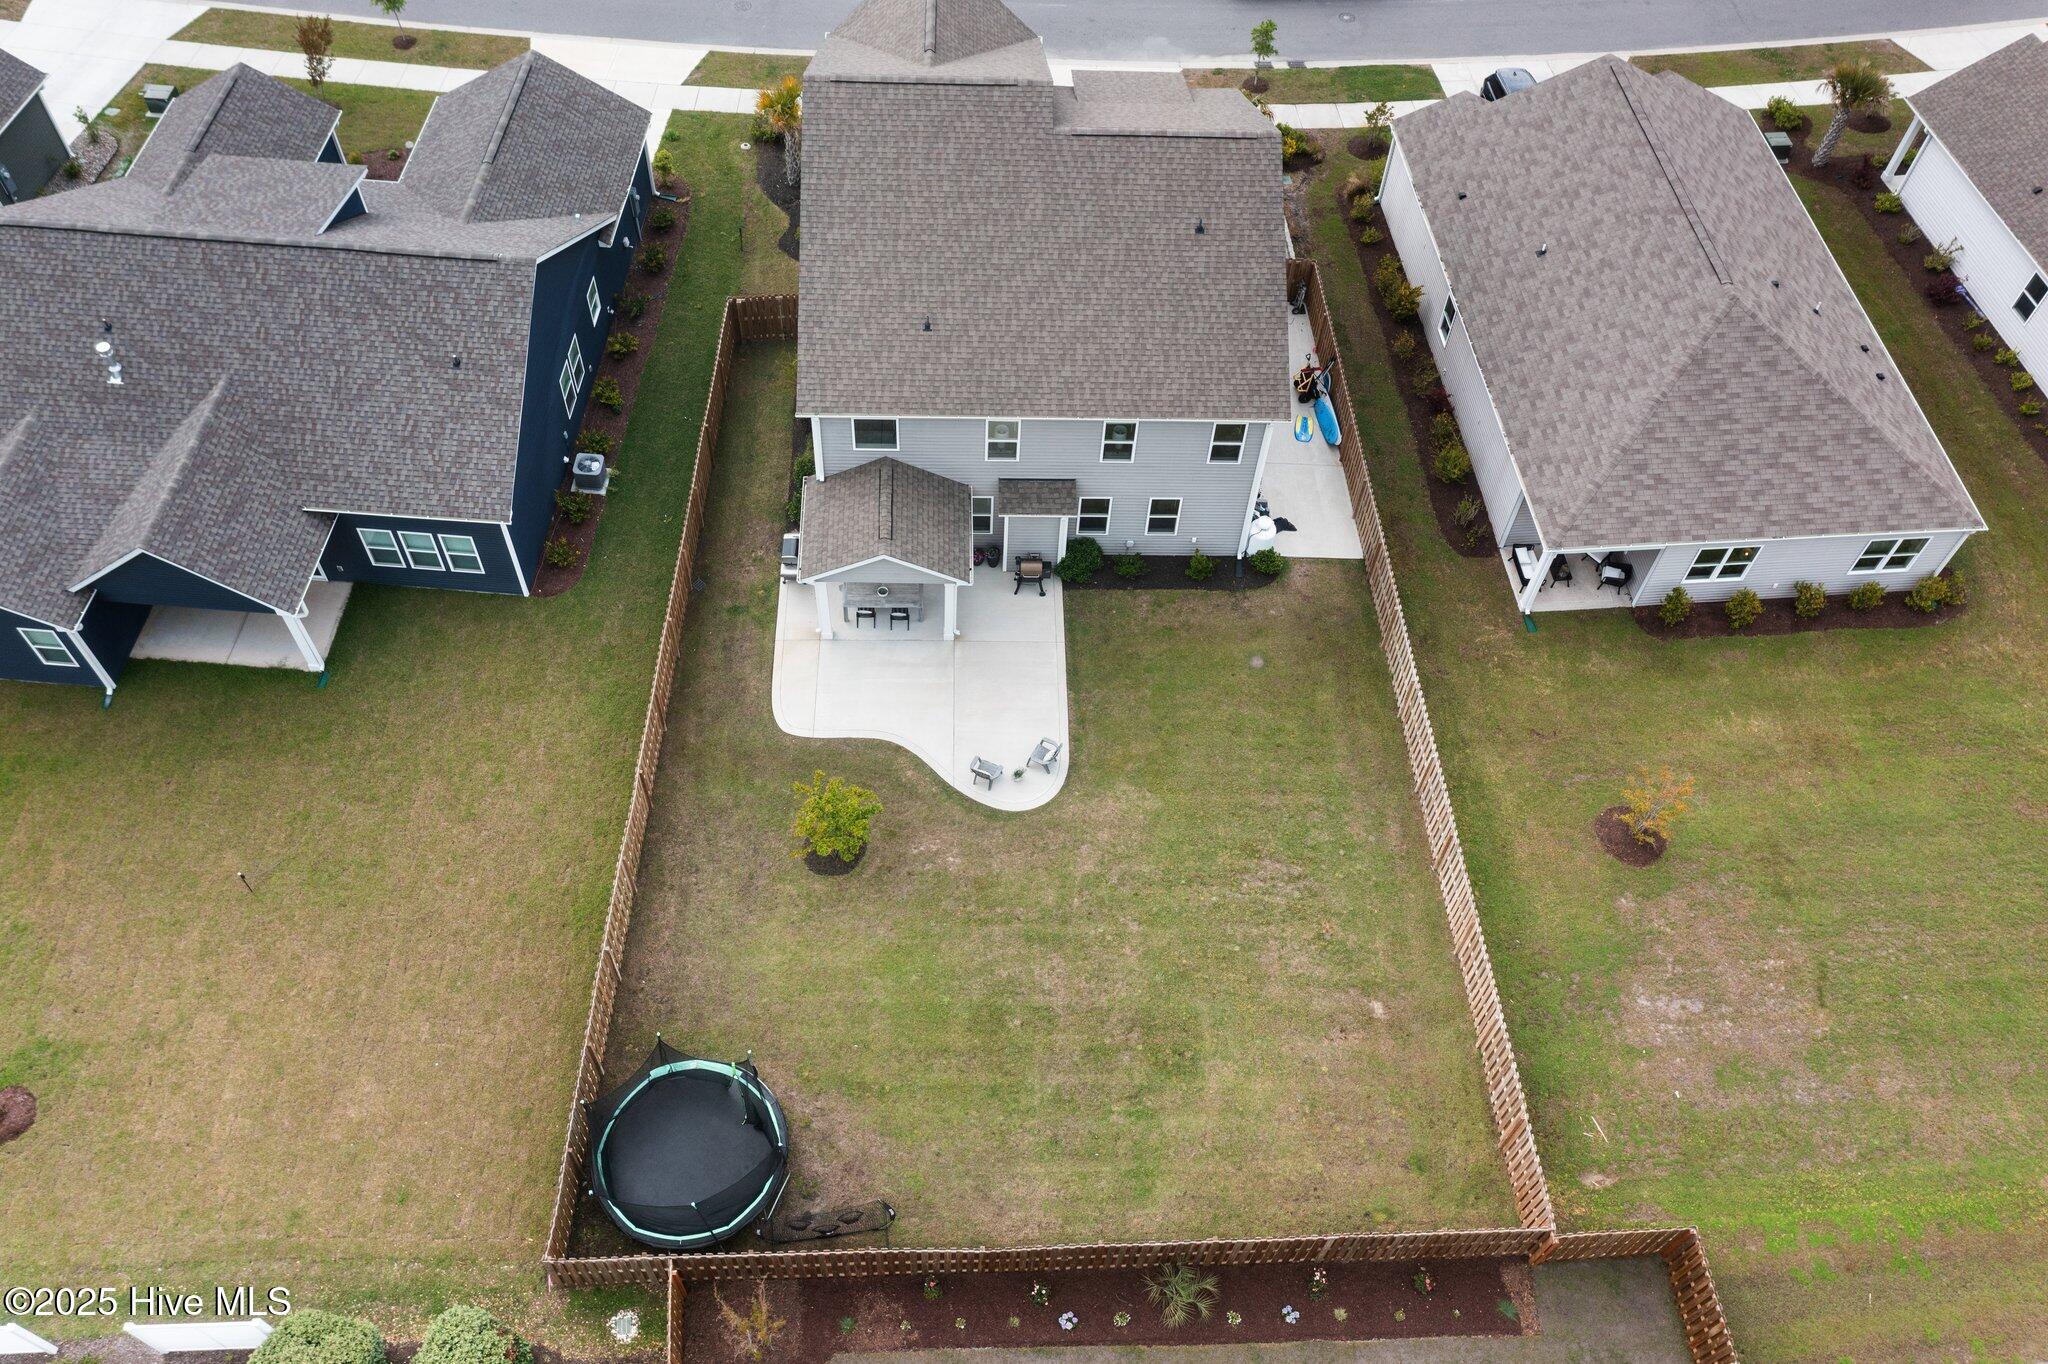
Aerial view of a two-story home’s fenced backyard, with a large patio and trampoline.
Gray two-story home with white trim, double garage, covered porches, and palm trees.
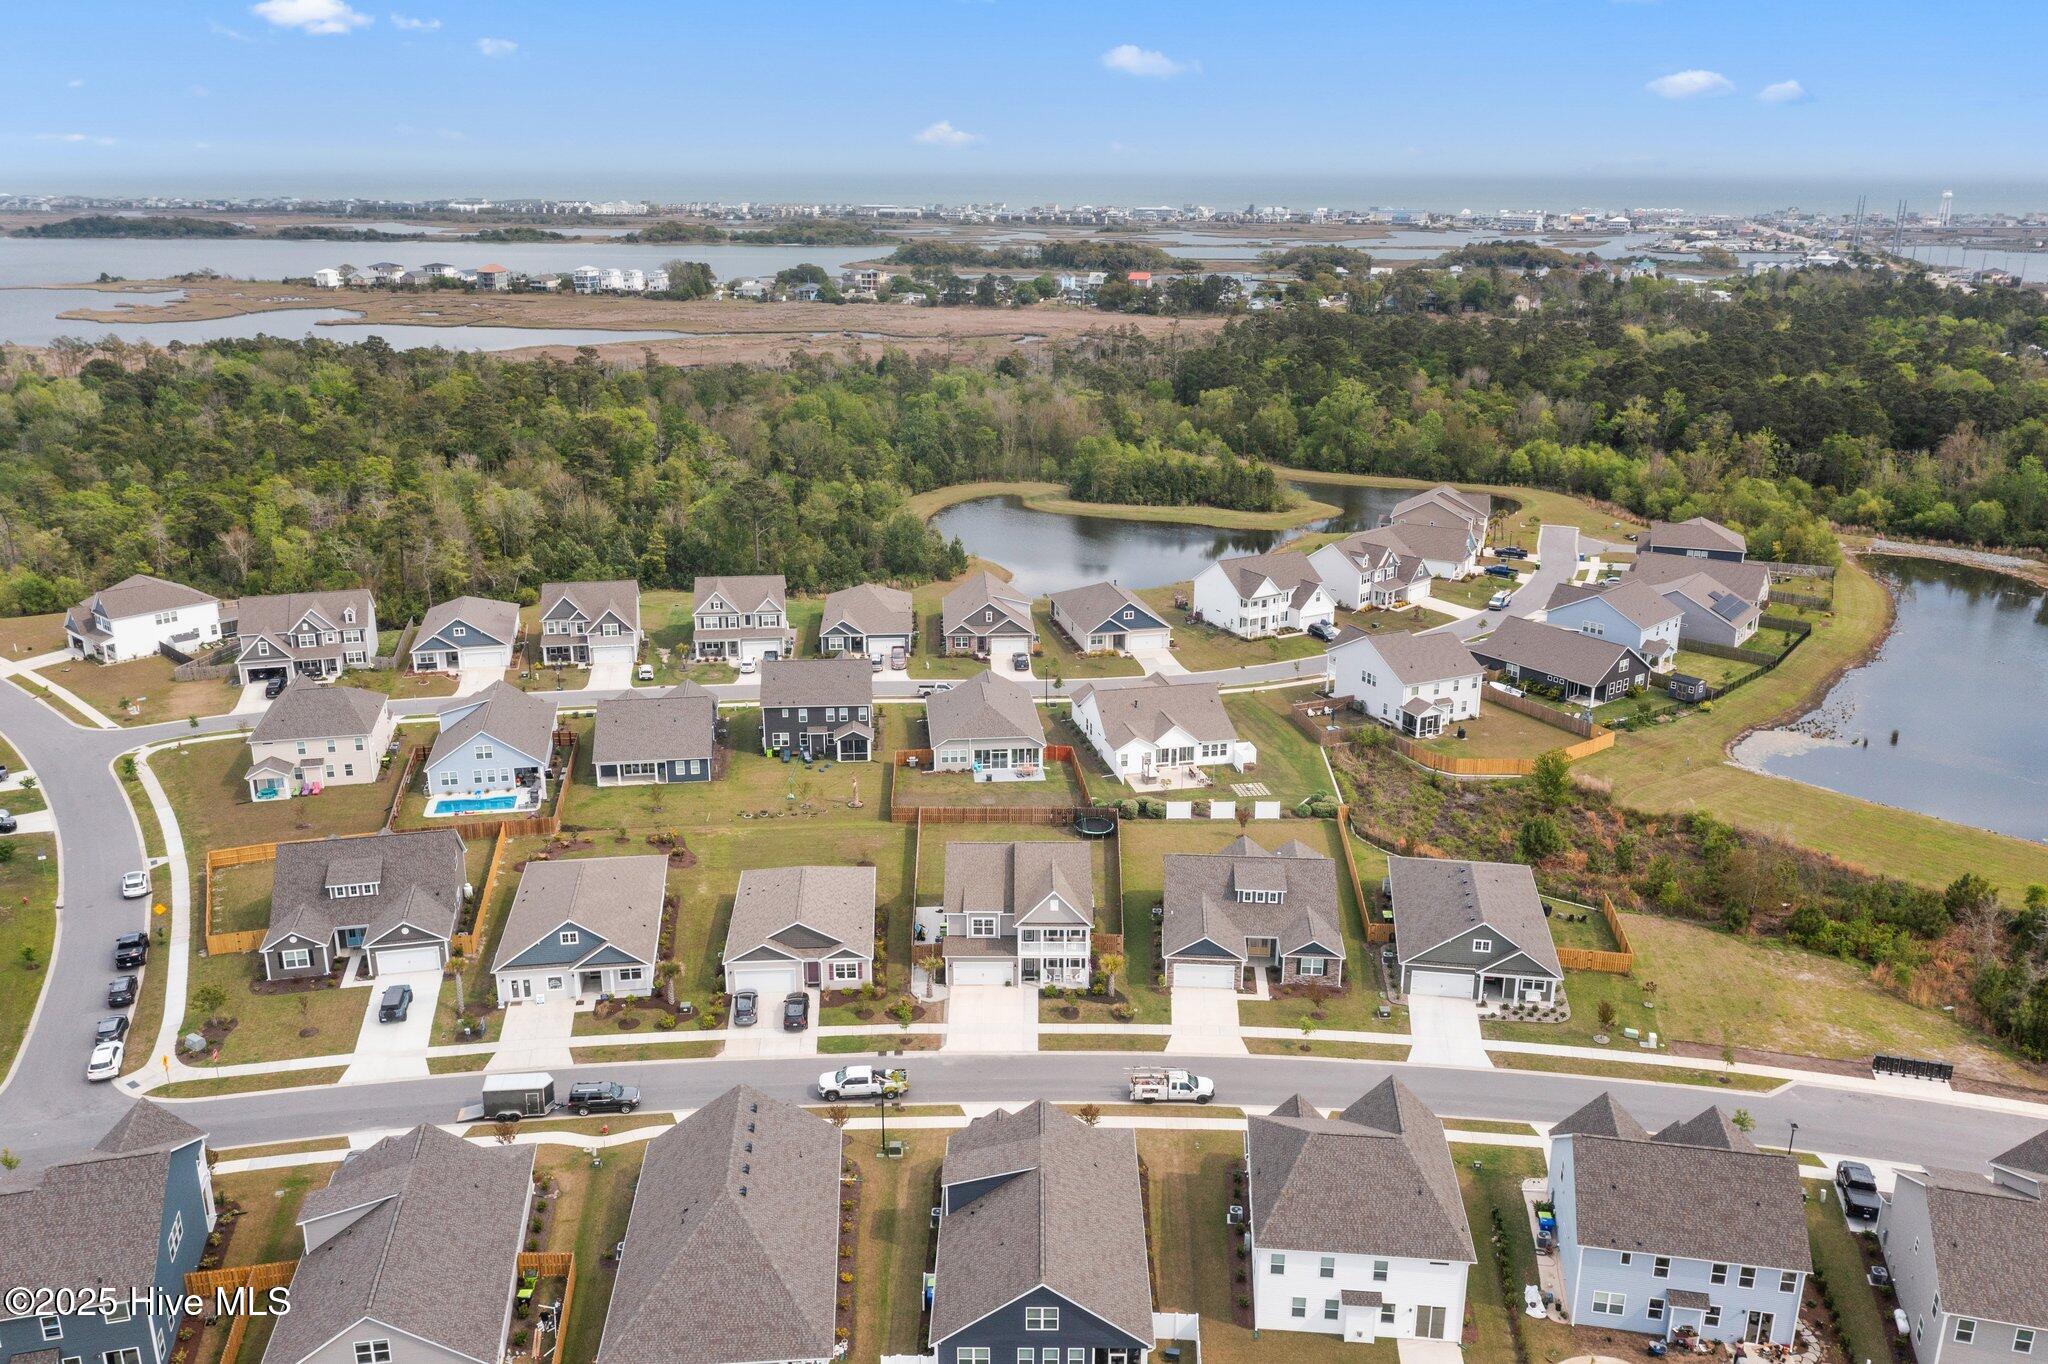
Aerial view of homes beside ponds and wooded wetlands, with coastal marshes in the distance.
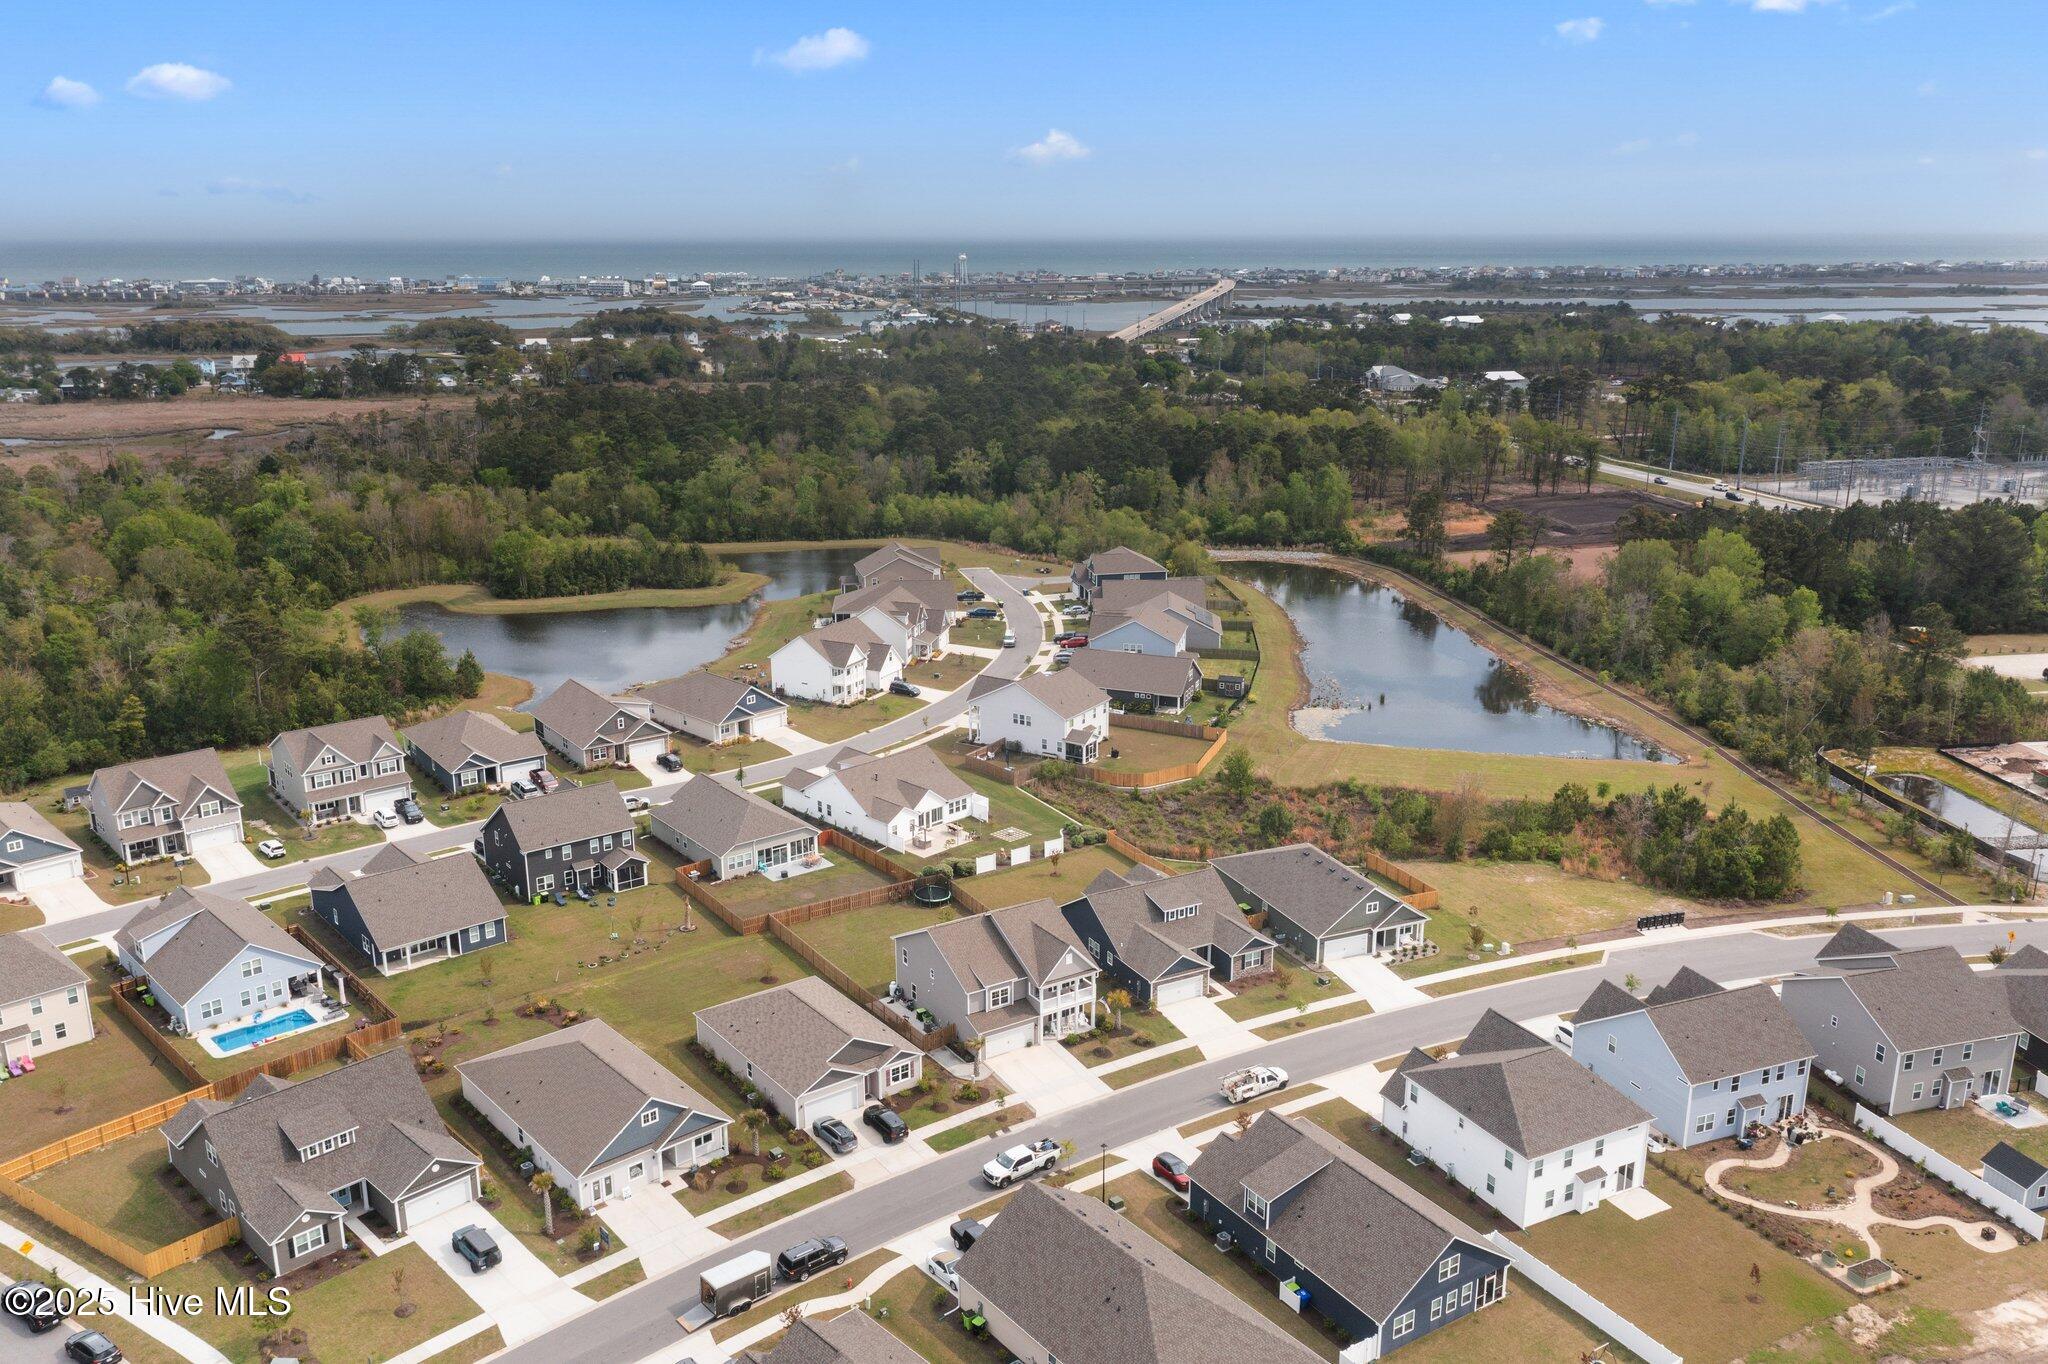
Aerial view of a coastal neighborhood with ponds, wooded areas, and the ocean beyond.
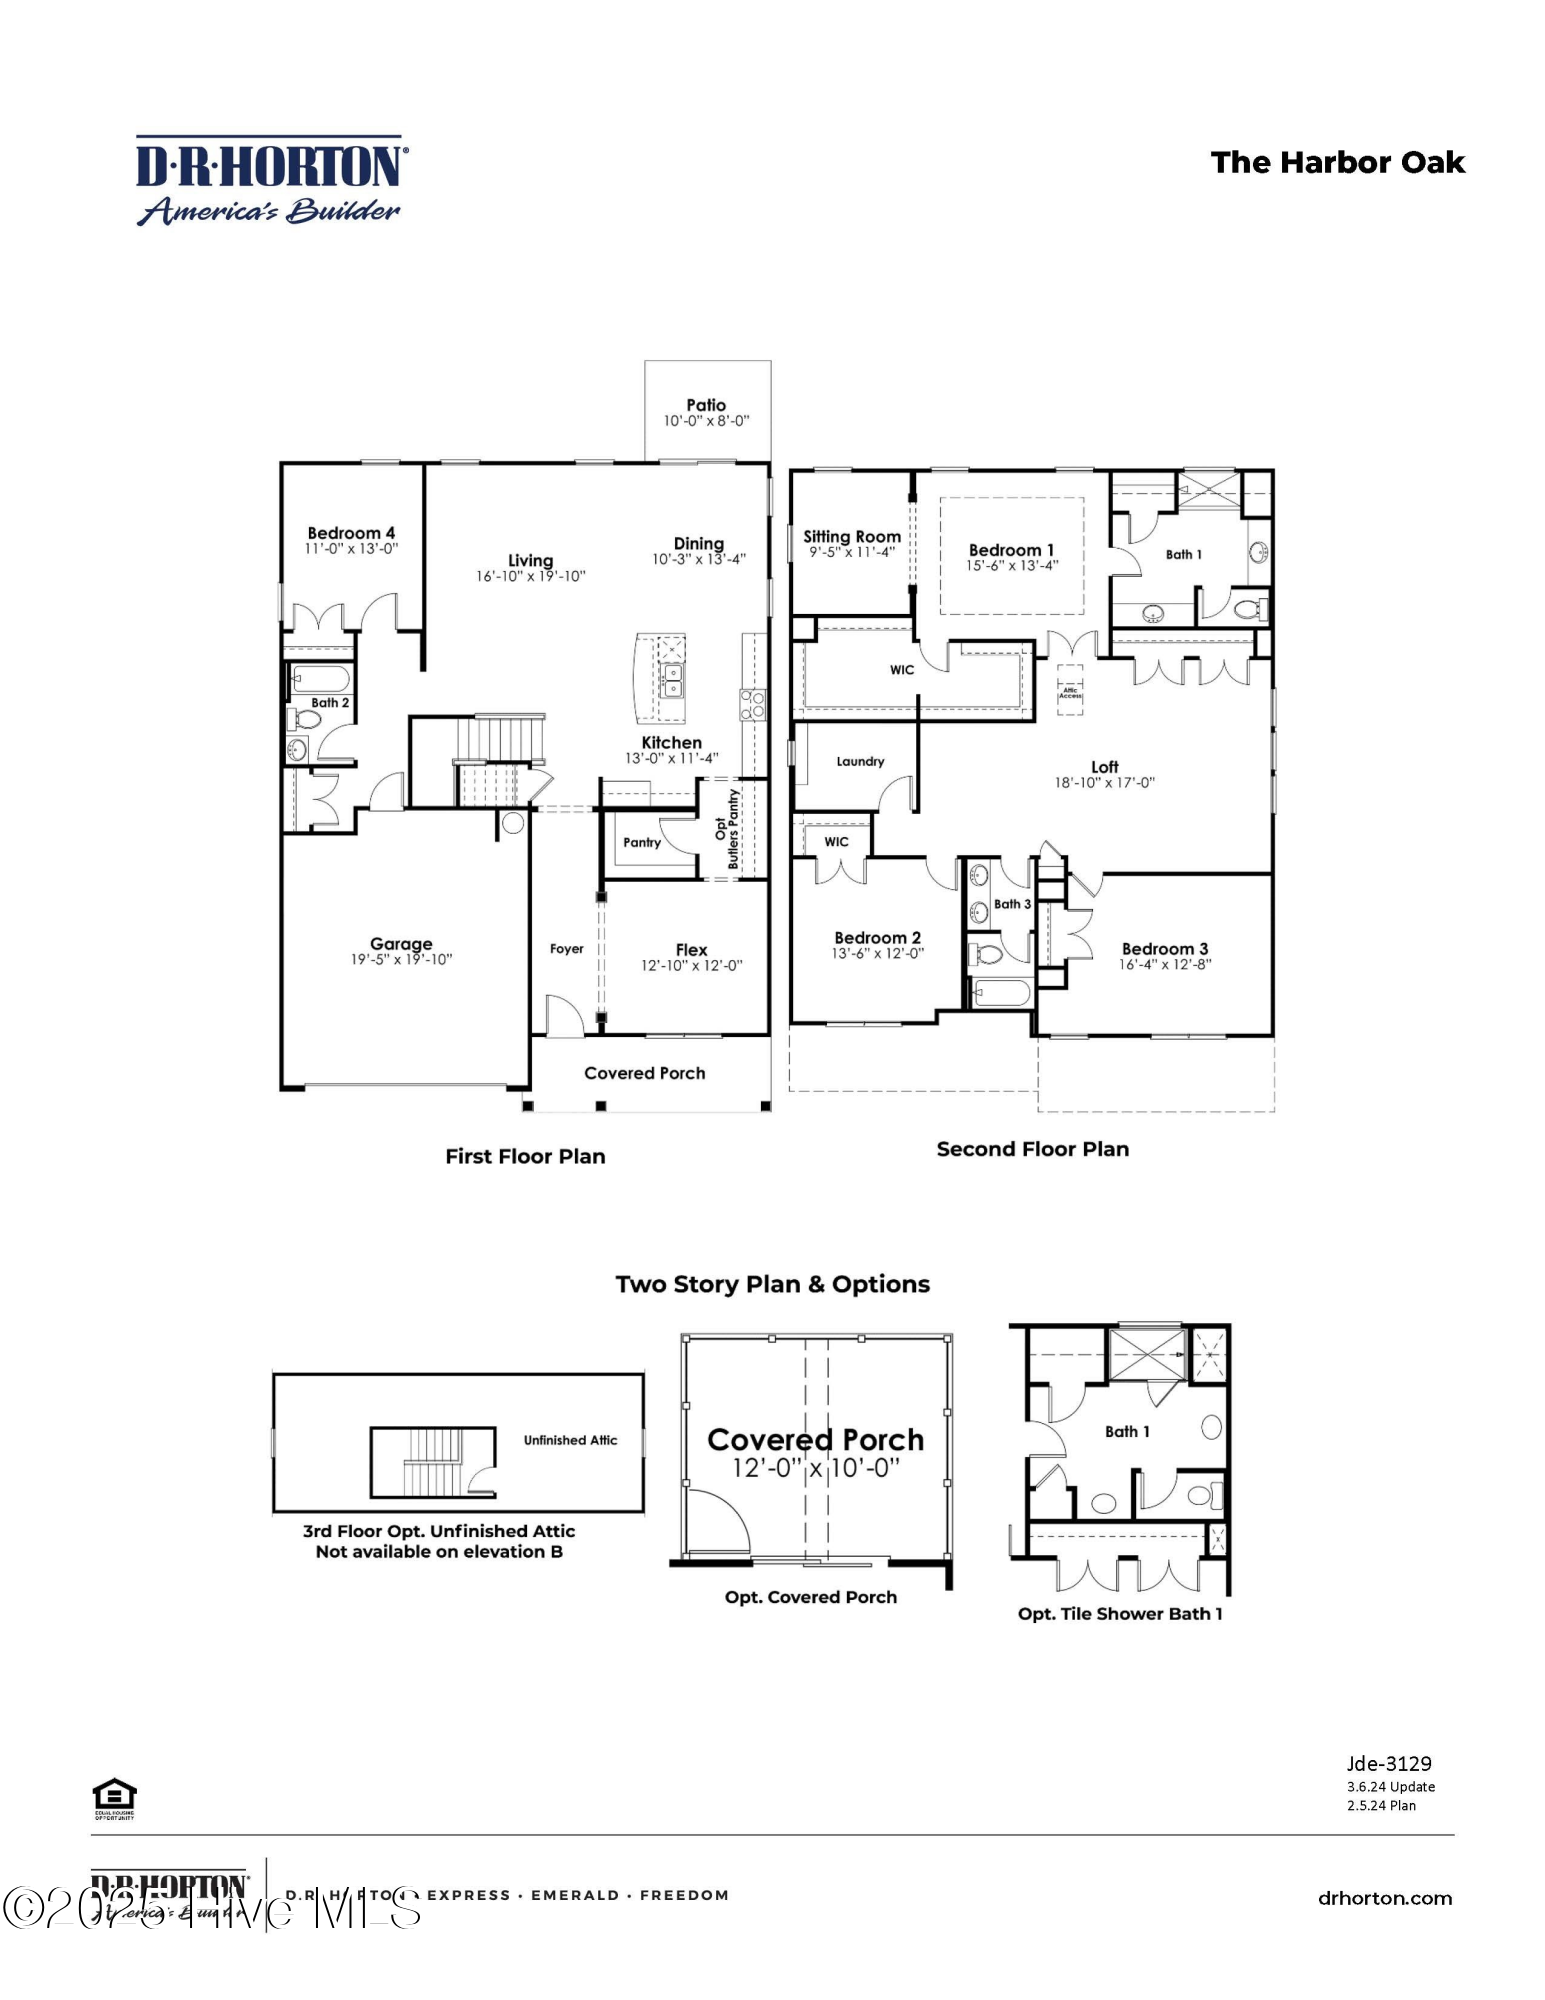
Two-story Harbor Oak floor plan with labeled rooms, dimensions, and optional attic, porch, and tile shower bath.
SEE ALL PHOTOS
Two-story gray home with white double porches, an attached garage, and an American flag.
Two-story gray home with a white double garage and covered porch, framed by a palm tree.
Two-story gray home with a covered patio, outdoor dining set, lounge chairs, and lawn.
Open-plan living room and kitchen with navy cabinets, a large sectional, and a staircase.
Open-concept kitchen with a large navy island, stone countertop, and adjoining dining and living areas.
Staged bedroom with a large bed, adjoining sitting area, and doorway to an ensuite bathroom.
Bright entry foyer with glass-paneled front door, console table, round mirror, and potted plant.
Dining room with a long wooden table, woven pendant light, and tall curtained windows.
Staged dining room with a wood table, gray chairs, and a woven pendant light.
Open-plan kitchen and dining area with navy cabinets, a white island, and a round table by the windows.
Open living and dining room with a fireplace and sliding doors to a fenced backyard patio.
Covered patio with outdoor dining set, gas grill, striped rug, and fenced lawn.
Covered patio with outdoor dining set and grill overlooking a fenced backyard.
Kitchen with navy cabinets, a granite island, woven bar stools, and sliding doors to the backyard.
Furnished living room with a large sectional, fireplace, and television above the mantel.
Staged living room with a sectional sofa, staircase, and fireplace beneath a wall-mounted television.
Kitchen with a granite island, navy cabinets, and an open living area with a fireplace.
Kitchen with navy cabinets, granite countertops, stainless steel appliances, and a large island with a sink.
Kitchen with navy cabinets, granite counters, stainless appliances, and a view toward the dining area.
Kitchen with navy cabinets, granite countertops, and white subway tile, opening to a bright dining area.
Kitchen with navy cabinets, granite countertops, and a stainless-steel refrigerator.
Staged bedroom with an upholstered bed, tray ceiling, and a small sitting area by three windows.
Bedroom with a gray-and-cream bed, wood dresser, black ceiling fan, and adjoining desk area.
Furnished bedroom with a gray-and-cream bed, wooden dresser, and ceiling fan.
Furnished home office with a wooden desk, two upholstered chairs, and bright windows with striped curtains.
Bathroom vanity with a large mirror, black fixtures, and an open doorway to a separate toilet area.
Bathroom with dual white vanities, black faucets, large mirrors, and a separate toilet alcove.
Bathroom with a large soaking tub beneath a window beside a glass-enclosed shower.
Bathroom with a glass-enclosed walk-in shower, soaking tub, and white vanity.
Bright entry foyer with a carpeted staircase, wood handrail, and light wood floors.
Furnished living room with a gray sectional, striped ottoman, and large sunny windows.
Living room with gray sofas, a striped ottoman, and a black ceiling fan.
Furnished bedroom with striped bedding, light wood furniture, and football-themed wall art.
Furnished bedroom with a striped bed, sheer curtains, and a black woven chair beside the glass door.
Covered porch with wicker seating and white railings overlooking a residential neighborhood.
Bedroom with a striped bed, football helmet artwork, and a light wood dresser.
Furnished bedroom with colorful striped bedding, wooden shelving, and a large window.
Bedroom with colorful rainbow-striped bedding, a white dresser, and a small table and chairs.
Bathroom with a double-sink white vanity, black faucets, and an open doorway to the tub and shower.
Bathroom with a long double vanity, marble-look counters, black faucets, and a large mirror.
Furnished bedroom with a white bed, tan accent pillows, light wood furniture, and a ceiling fan.
Staged bedroom with a white bed, black ceiling fan, desk, and windows overlooking a fenced yard.
Bathroom with white vanity, toilet, and bathtub behind a patterned shower curtain.
Entryway with a white built-in bench, cubbies, woven baskets, and neutral pillows.
Laundry room with a white washer and dryer, woven baskets on a shelf, and a patterned rug.
Community playground with swings and climbing equipment beside a pool and lake.
Community pool and clubhouse with a playground and court, viewed from above among neighborhood homes.
Waterside entrance sign in Surf City, above a brick fountain with several water jets.
Aerial view of a residential community with three basketball courts, a sand volleyball court, and a pond.
Aerial view of a community pool and pavilion surrounded by homes, with a pond beyond.
Rear of a two-story gray home with a covered patio, outdoor dining set, and two grills.
Two-story gray home with a garage, covered upper porch, and white chairs on the lower porch.
Backyard patio with Adirondack chairs, a covered porch, and a fenced lawn.
Covered patio with outdoor dining set beside a curved concrete seating area and fenced backyard.
Covered patio with a large dining table, black chairs, and grills beside the gray-sided home.
Home’s covered front porch with a dark entry door, white columns, potted plants, and Adirondack chairs.
Fenced backyard with a large lawn, trampoline, and curved patio beside the home.
Aerial view of a home with a fenced lawn, trampoline, and curved concrete patio.
Fenced backyard with a curved patio and round trampoline beside the home.
Gray two-story home, community pool, furnished living room, and bedroom sitting area.
Aerial view of a gray two-story home with a balcony, front porch, and attached garage.
Aerial view of a two-story home’s fenced backyard, with a large patio and trampoline.
Gray two-story home with white trim, double garage, covered porches, and palm trees.
Aerial view of homes beside ponds and wooded wetlands, with coastal marshes in the distance.
Aerial view of a coastal neighborhood with ponds, wooded areas, and the ocean beyond.
Two-story Harbor Oak floor plan with labeled rooms, dimensions, and optional attic, porch, and tile shower bath.
Sold

110 Edgewater Way

110 Edgewater Way, Surf City, NC 28445

$580,000
This Harbor Oak floorplan 4 bedrooms 3 full bathrooms offer an exceptional opportunity to own a thoughtfully designed home in a highly desirable coastal community. The welcoming foyer opens to an elegant formal dining room, setting the tone for both everyday living and entertaining.

The main level features a wide open-concept layout highlighted by a gourmet kitchen with quartz island, butler's pantry, stainless steel appliances, and abundant storage. The kitchen flows seamlessly into the living room with fireplace, creating an ideal gathering space. A full guest suite on the main level adds flexibility for visitors or multigenerational living.

Upstairs, a spacious loft provides versatile use as a second living area, home office, or media space. The laundry room is conveniently located on the second floor. The owner's retreat includes a private sitting area, luxurious en-suite bath, and a large walk-in closet. Two additional bedrooms share a full bath, and an airy balcony enhances the upper level.

Outdoors, enjoy a large fenced backyard that is private, low-maintenance, and ideal for entertaining, pets, or outdoor recreation. The home also includes a Smart Home Technology Package for modern convenience.

Residents enjoy waterside community amenities, including a pool and clubhouse, pickleball and multi-sport courts, playground, sand volleyball, and a community fire pit. Located in Surf City and within the Topsail School District, known for some of the highest-rated schools in the area. Just minutes to the beach via the Surf City Bridge (walk, bike, or golf cart), close to dining, breweries, shopping, with easy access to Wilmington and Camp Lejeune.

4
beds

3
baths

3,208 Sq.Ft. LIVING AREA

8,712 Sq.Ft. lot

Ronel V.N. Austin

Ronel V.N. Austin

Features & Amenities

Interior

  • total bedrooms4
  • Total bathrooms3
  • full bathrooms3
  • Laundry room Laundry Room
  • Flooring LVT/LVP, Carpet, Tile
  • Fireplace Gas Log
  • other interior Features Walk-in Closet(s), High Ceilings, Entrance Foyer, Mud Room, Kitchen Island, Ceiling Fan(s), Pantry, Walk-in Shower, Gas Log, Walk-In Closet(s)

Area & Lot

  • Status Sold
  • Date Sold March 19, 2026
  • Living Area3,208 Sq.Ft.
  • Total Area3,208 Sq.Ft.
  • Lot Area8,712 Sq.Ft.
  • MLS® ID100545620
  • TypeResidential
  • YEAR BUILT2020
  • View DescriptionSee Remarks
  • Elementary SchoolSurf City
  • Middle SchoolSurf City
  • High SchoolTopsail

Exterior

  • STORIES2
  • Garage Space2.0
  • water SourcePublic
  • utilitiesSewer Available, Water Available
  • roofShingle
  • parkingGarage Faces Front
  • HEAT TYPEPropane, Electric, Heat Pump
  • AIR CONDITIONINGCentral Air
  • sewerMunicipal Sewer
  • SubstructureSlab
  • HOA AmenitiesComm Garden, Community Pool, Maintenance Common Areas, Maintenance Grounds, Master Insure, Pickleball, Picnic Area, Playground, Sidewalks, Street Lights
  • security FeaturesSmoke Detector(s)

Financial

  • Sales Price$580,000
  • HOA $960/yr
  • Zoning RP

Aggressively Representing YOU

Ronel brings a bulldog mindset to real estate, combining international sales experience with local expertise to win the best deals. Backed by a dedicated team, Ronel keeps your property visible and competitive. Ready to move? Contact Ronel today right now.

Follow Me on Instagram