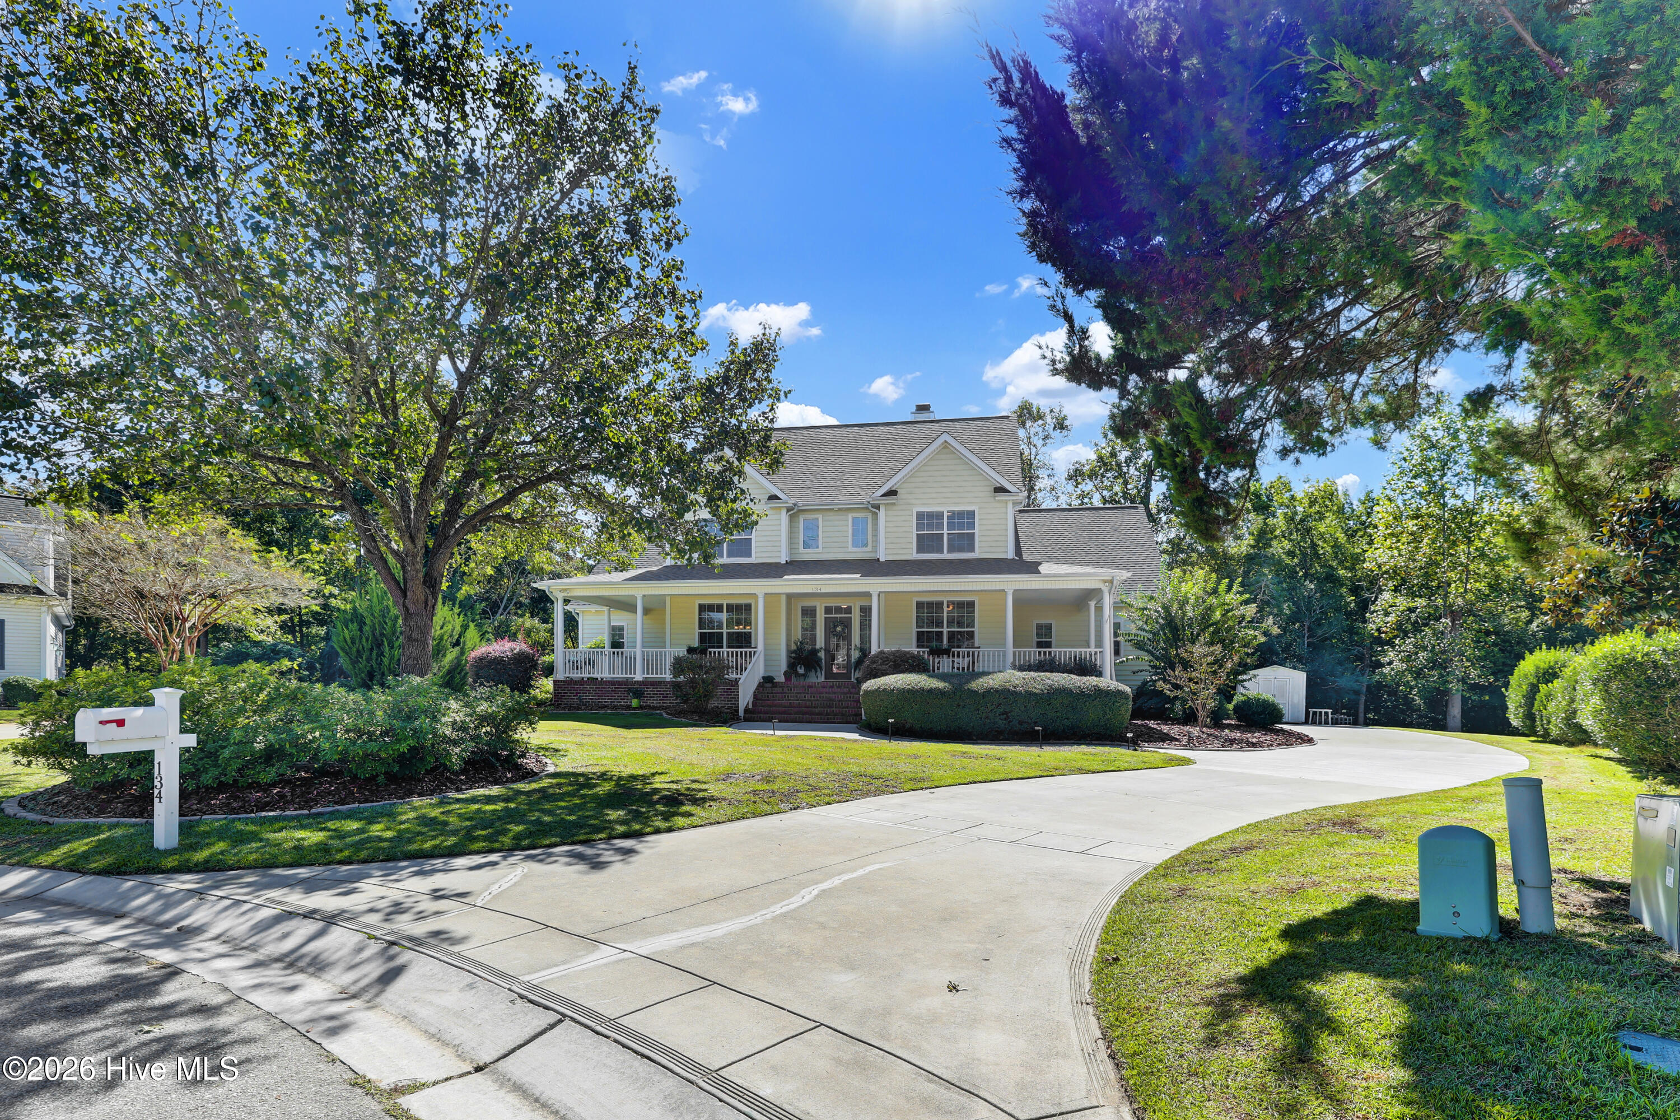
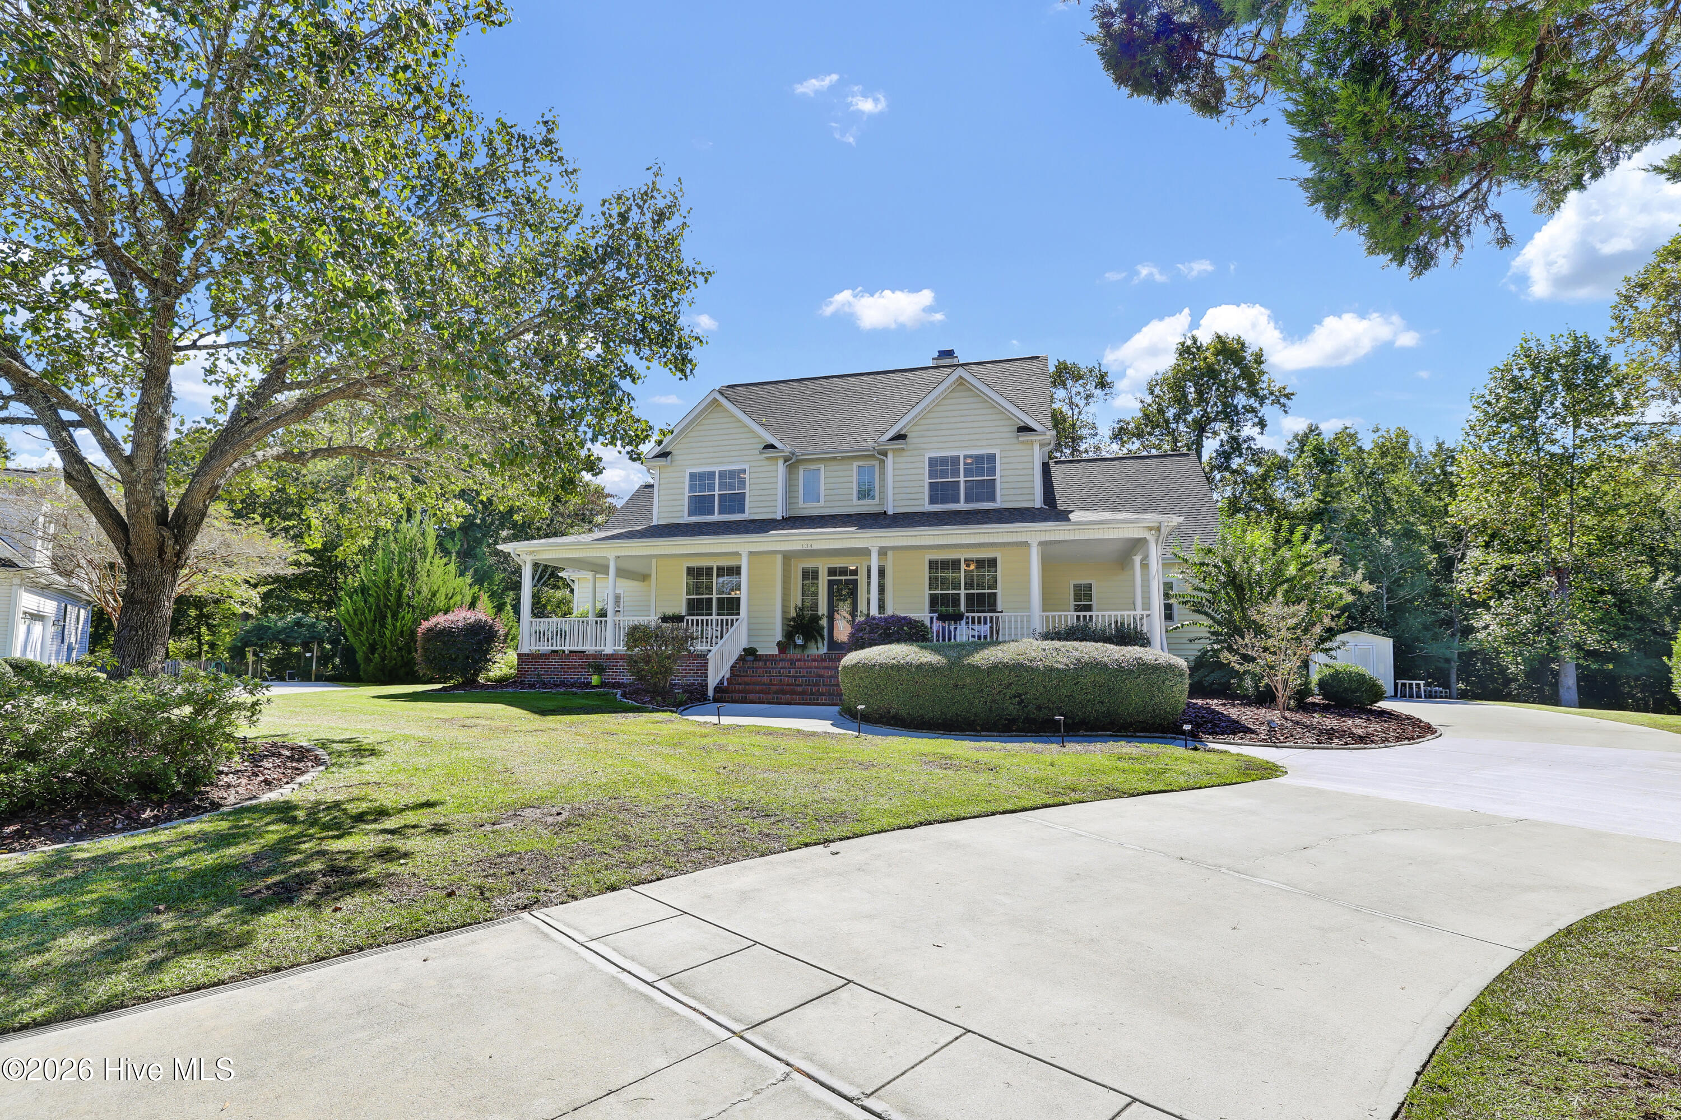
Two-story cream home with a broad front porch, red brick steps, and landscaped lawn.
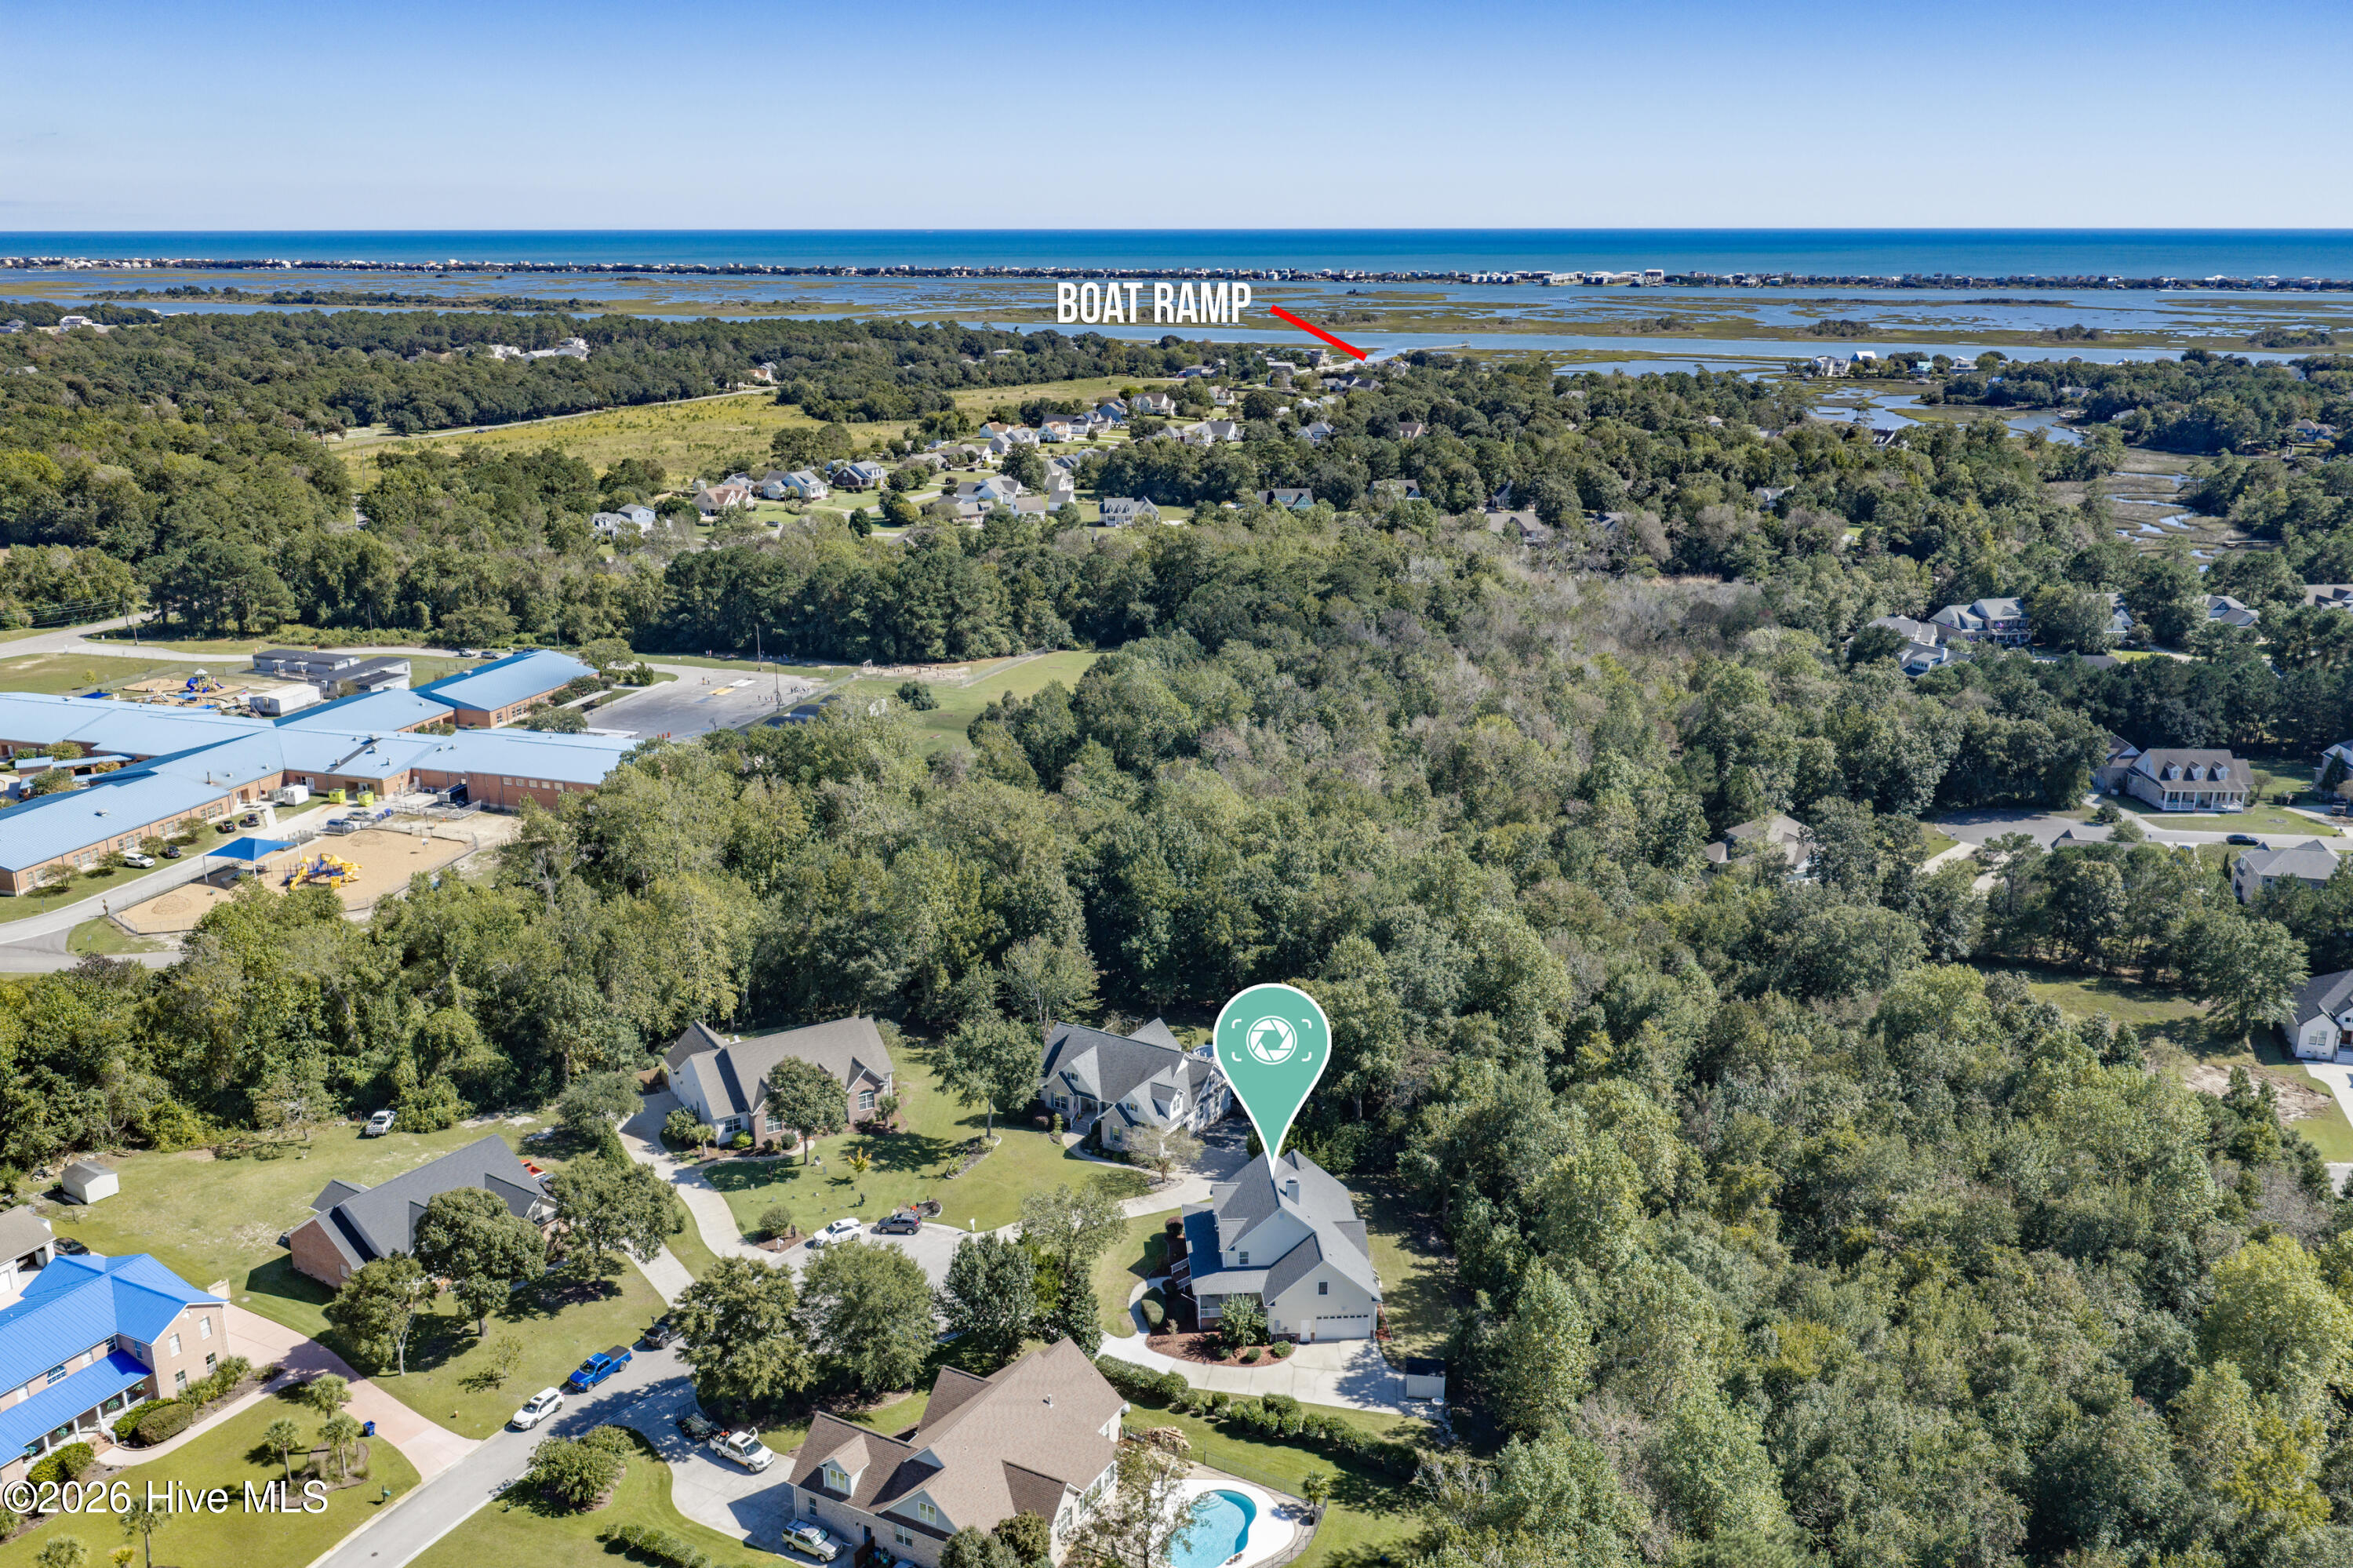
Aerial view of the marked home in a wooded neighborhood near coastal waterways and a boat ramp.
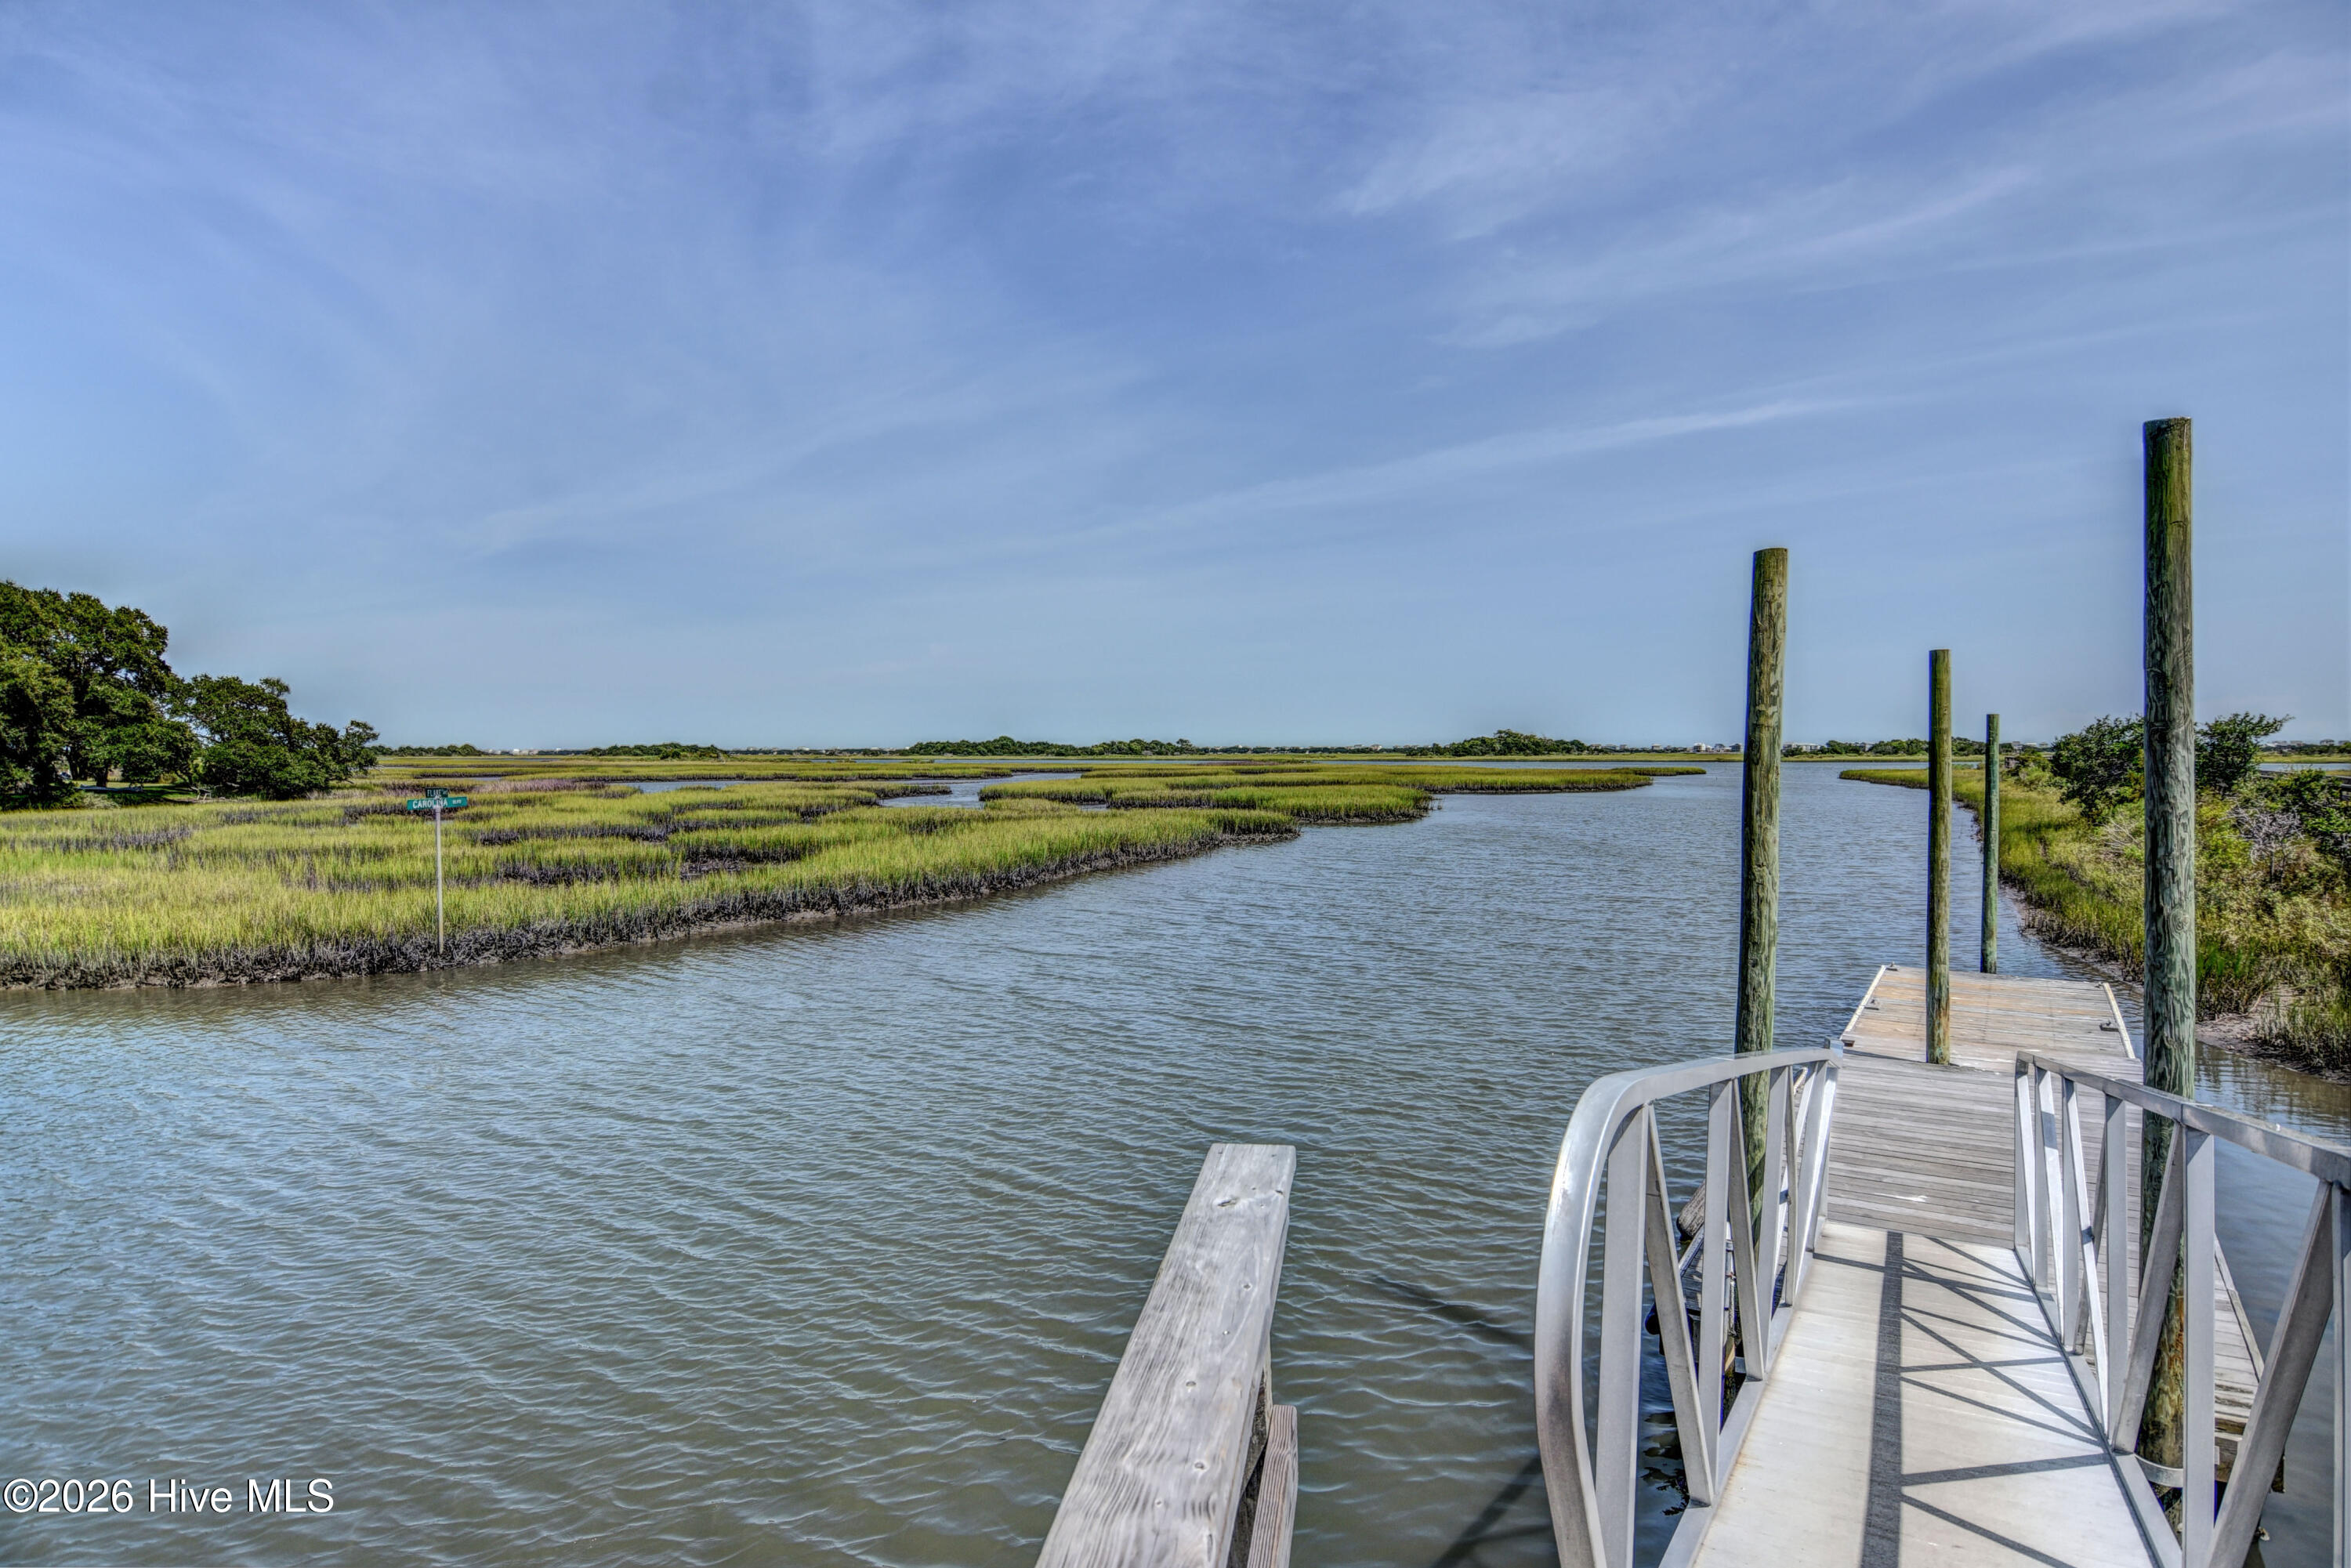
Waterfront dock overlooking a tidal creek and grassy marsh.
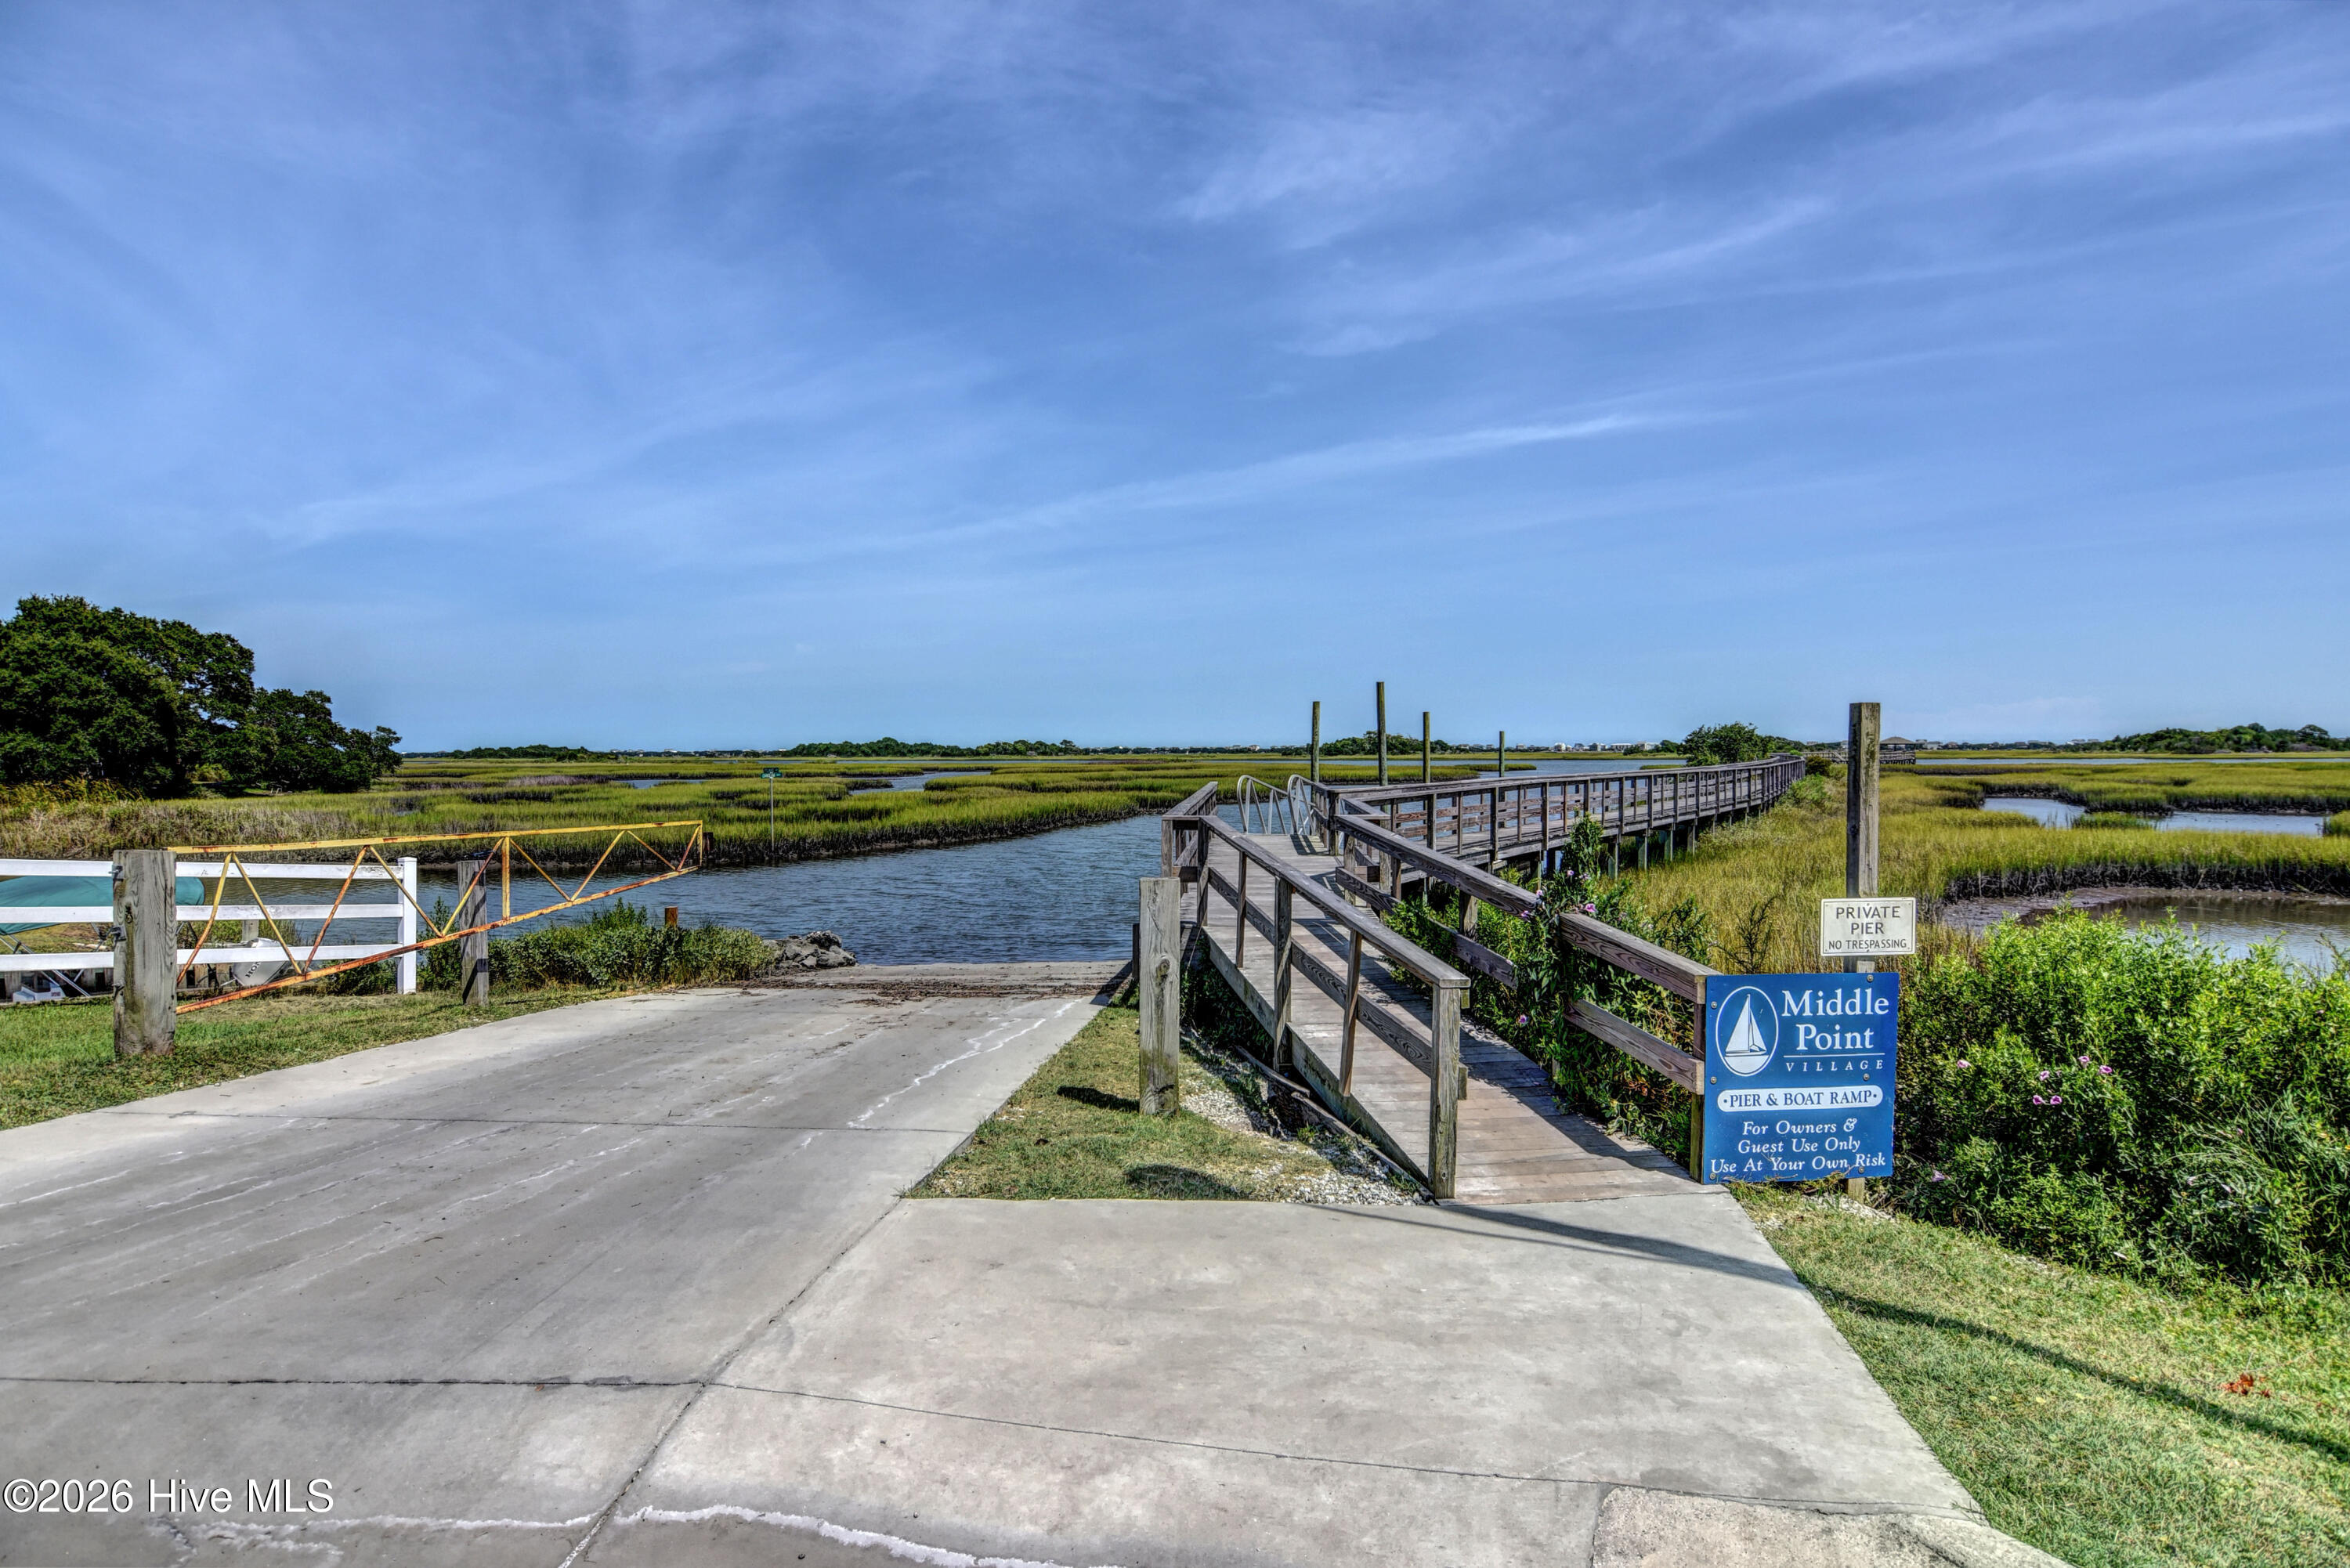
Community pier and boat ramp extending through coastal marsh at Middle Point Village.
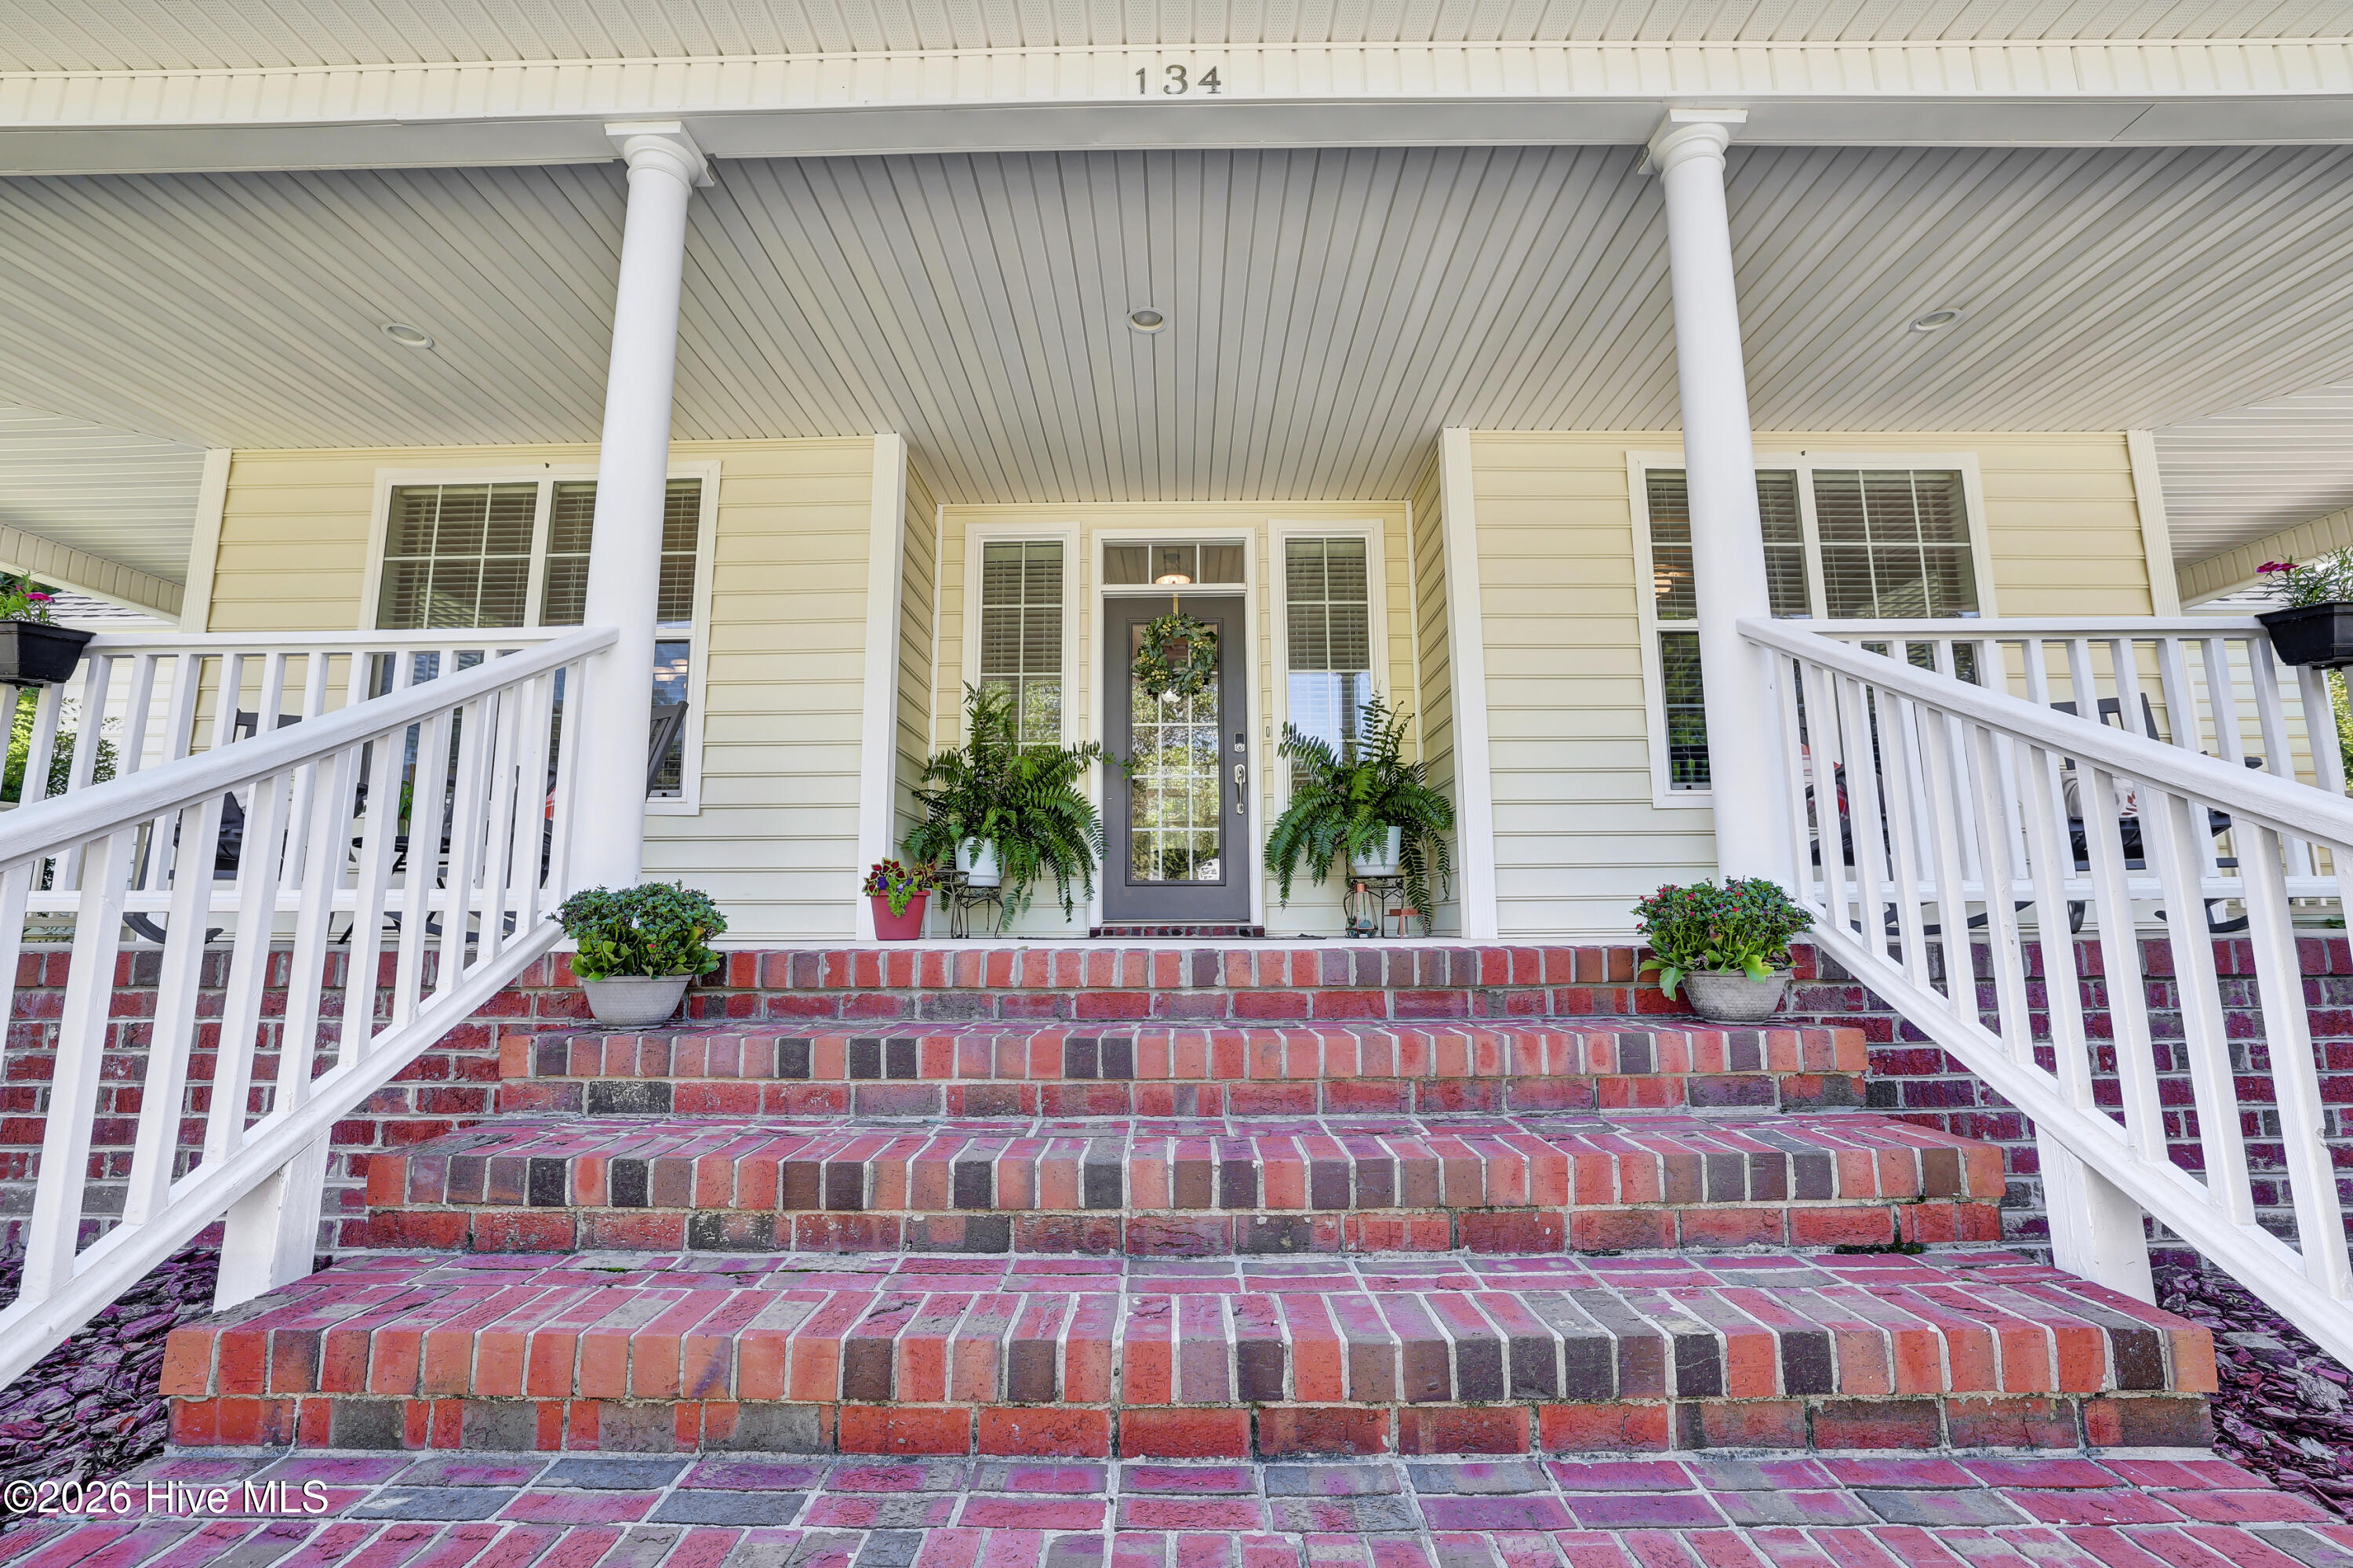
Home’s covered front porch with broad brick steps, white railings, and potted ferns beside the entrance.
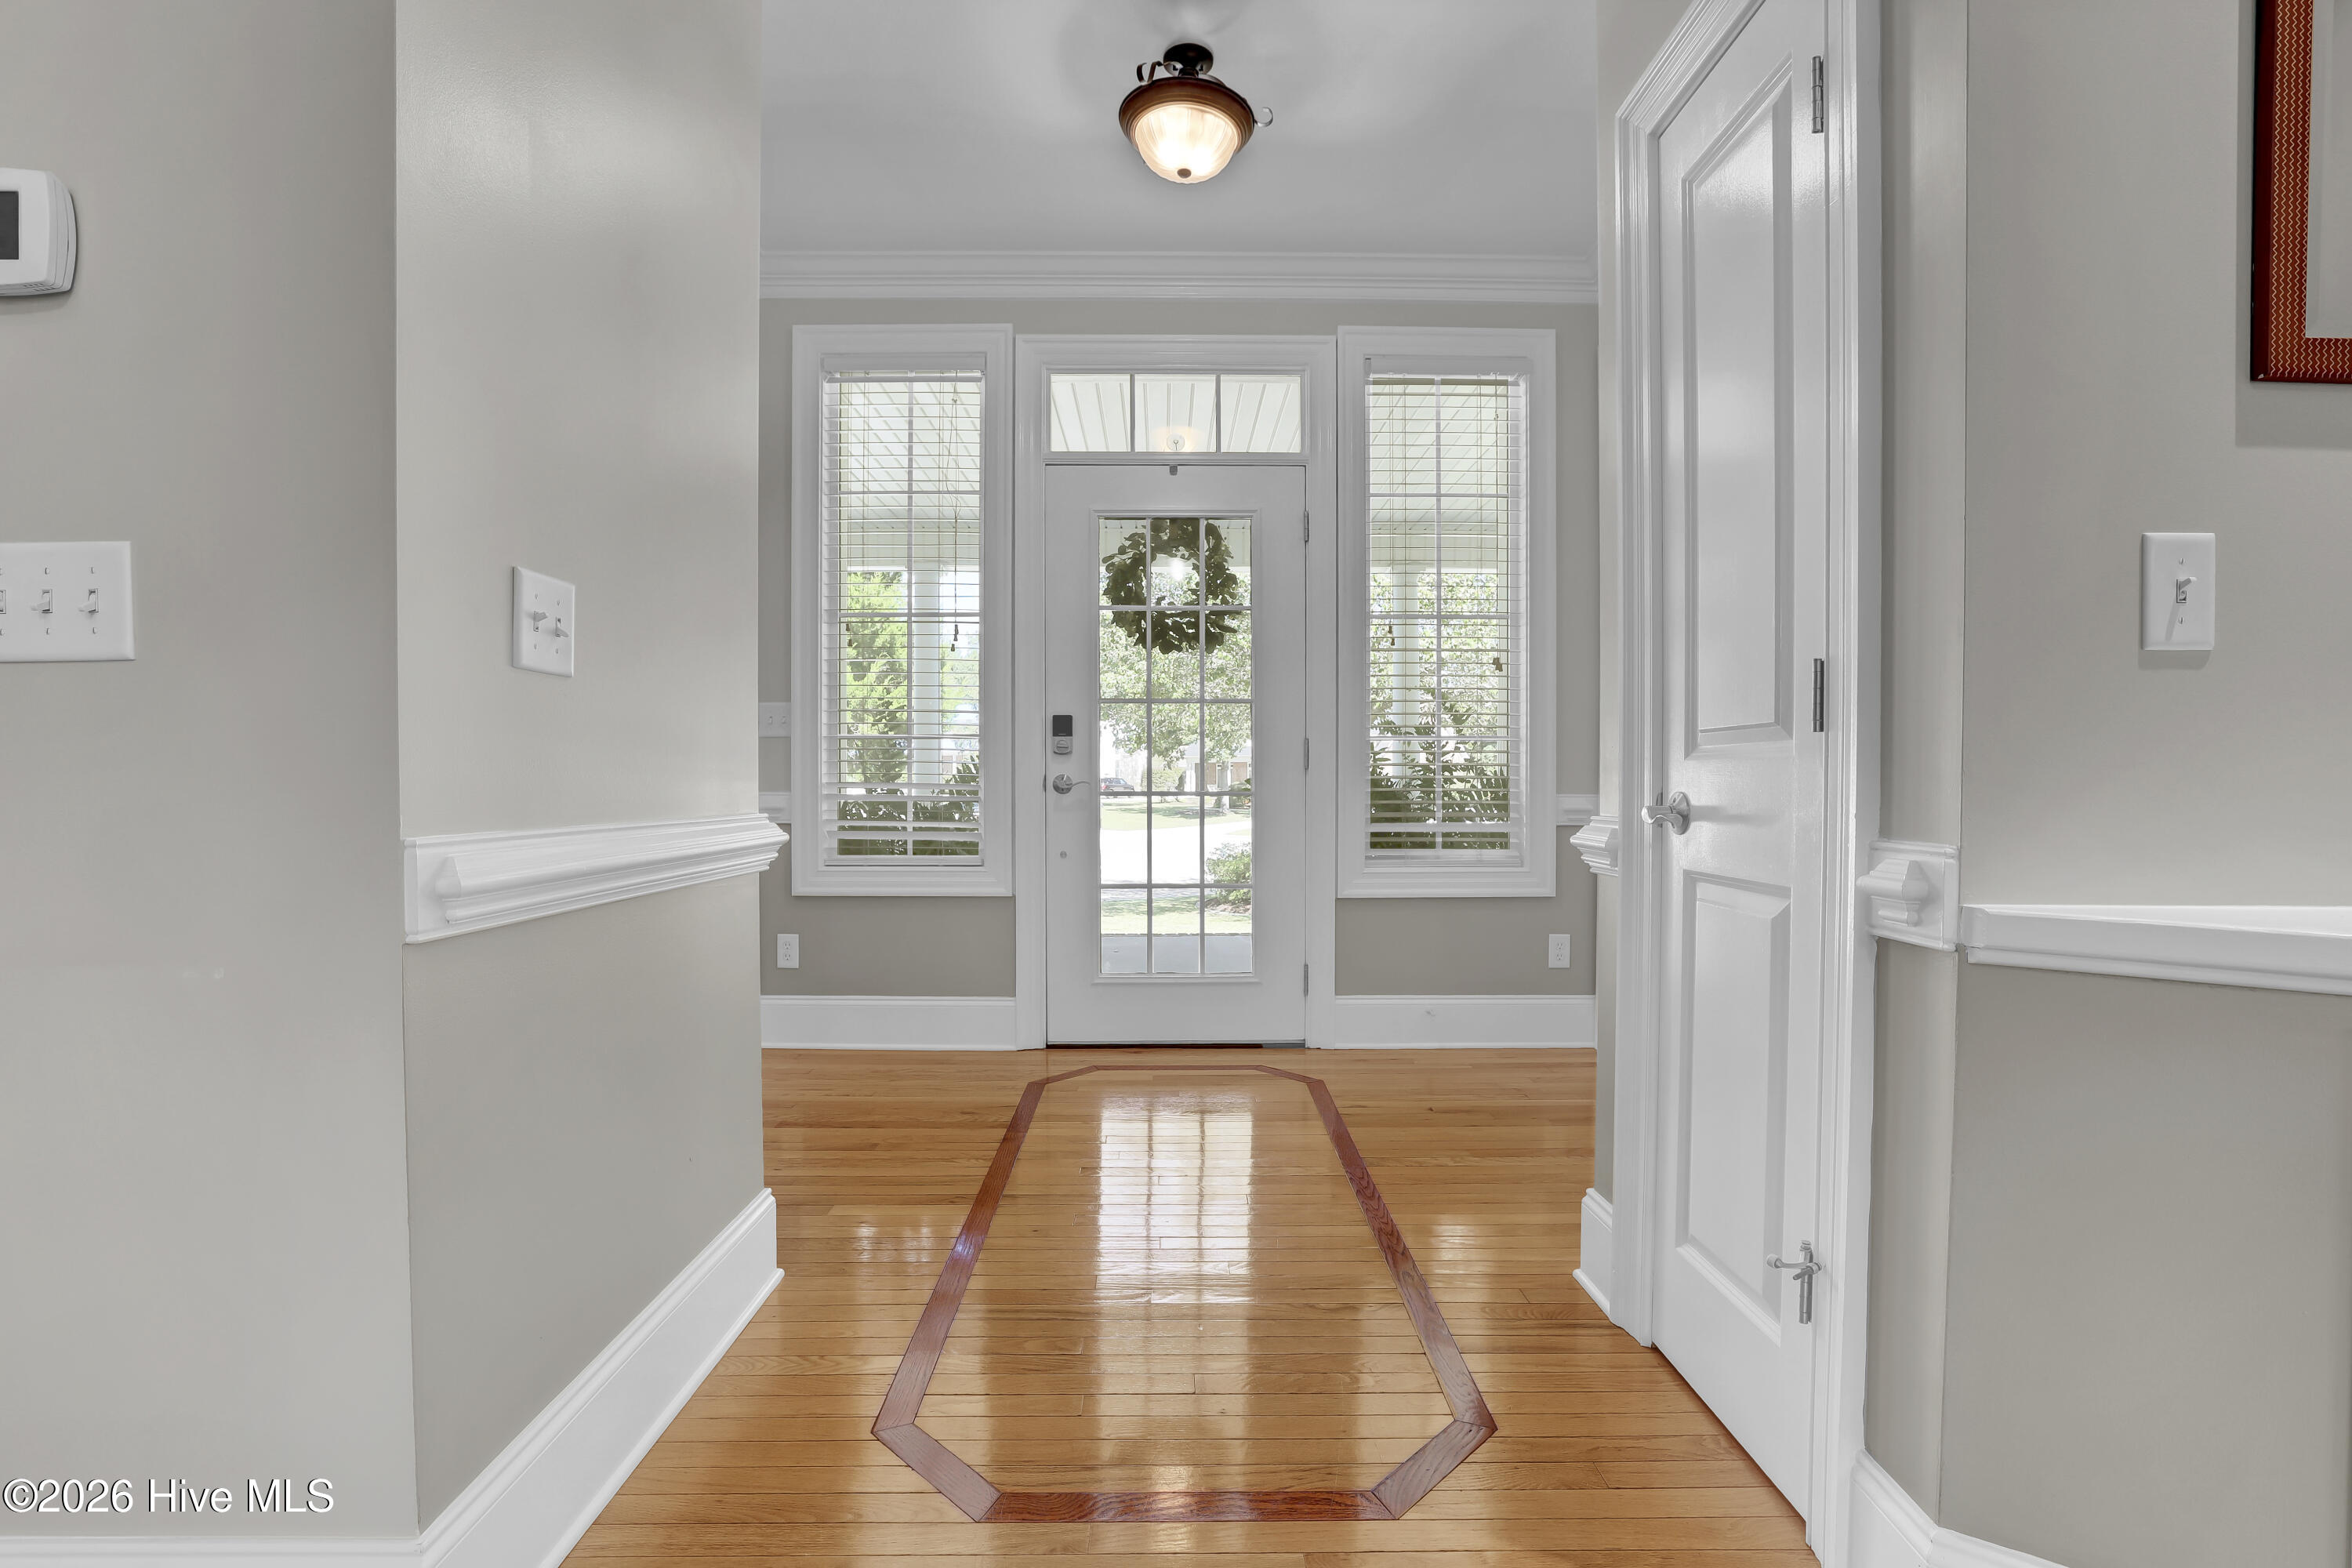
Entry foyer with hardwood floors, decorative inlay, and a glass-panel front door with sidelights.
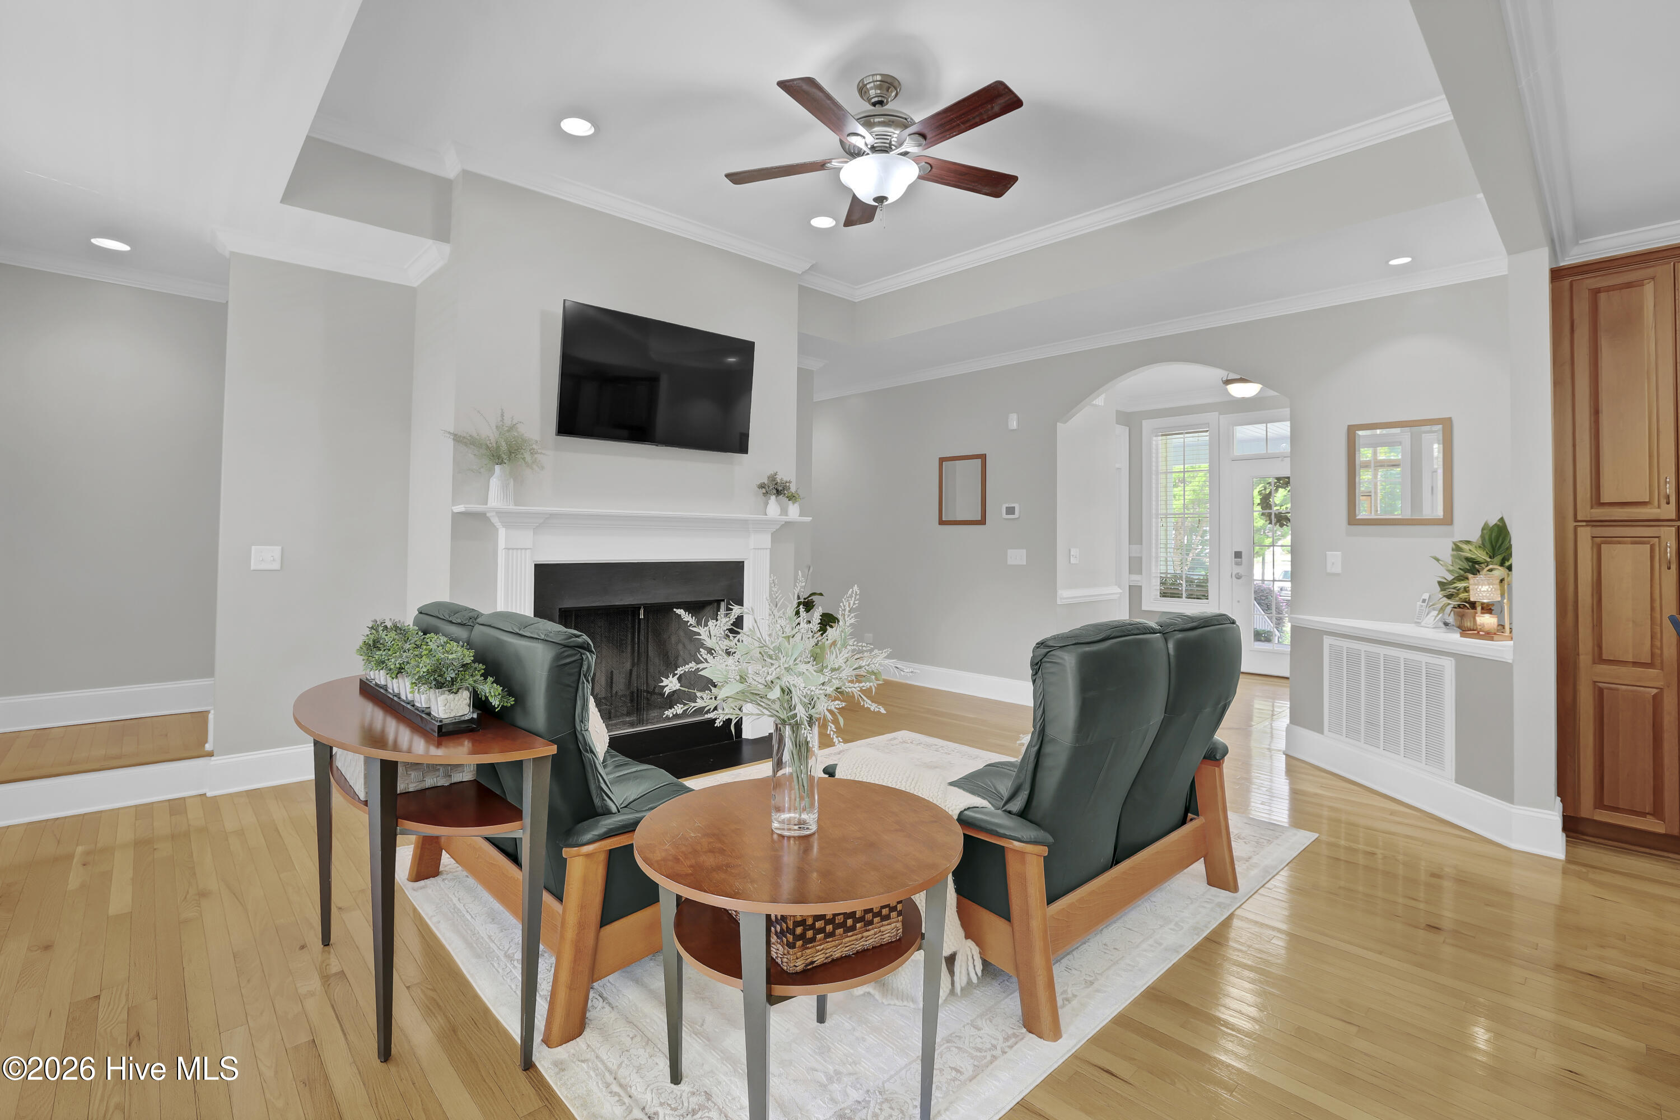
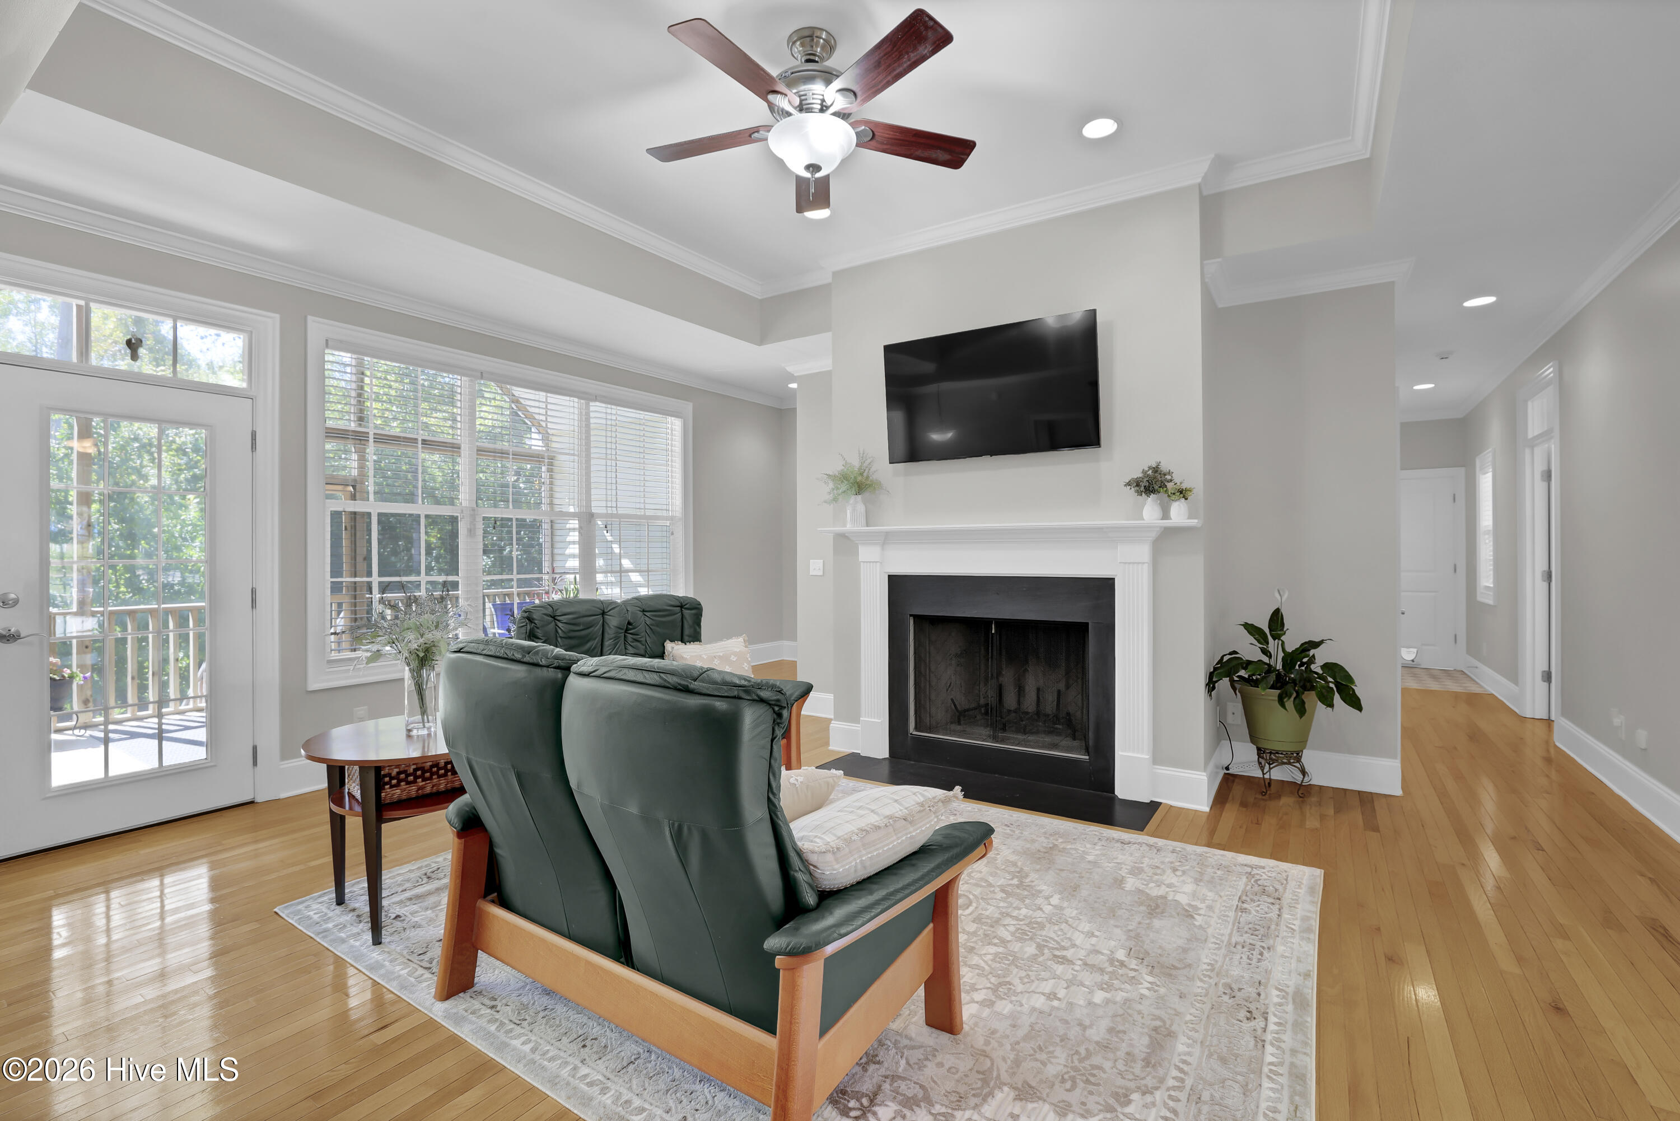
Living room with a white fireplace, wall-mounted TV, and dark green leather seating.
Living room with a white fireplace, wall-mounted TV, and green leather seating beside tall windows.
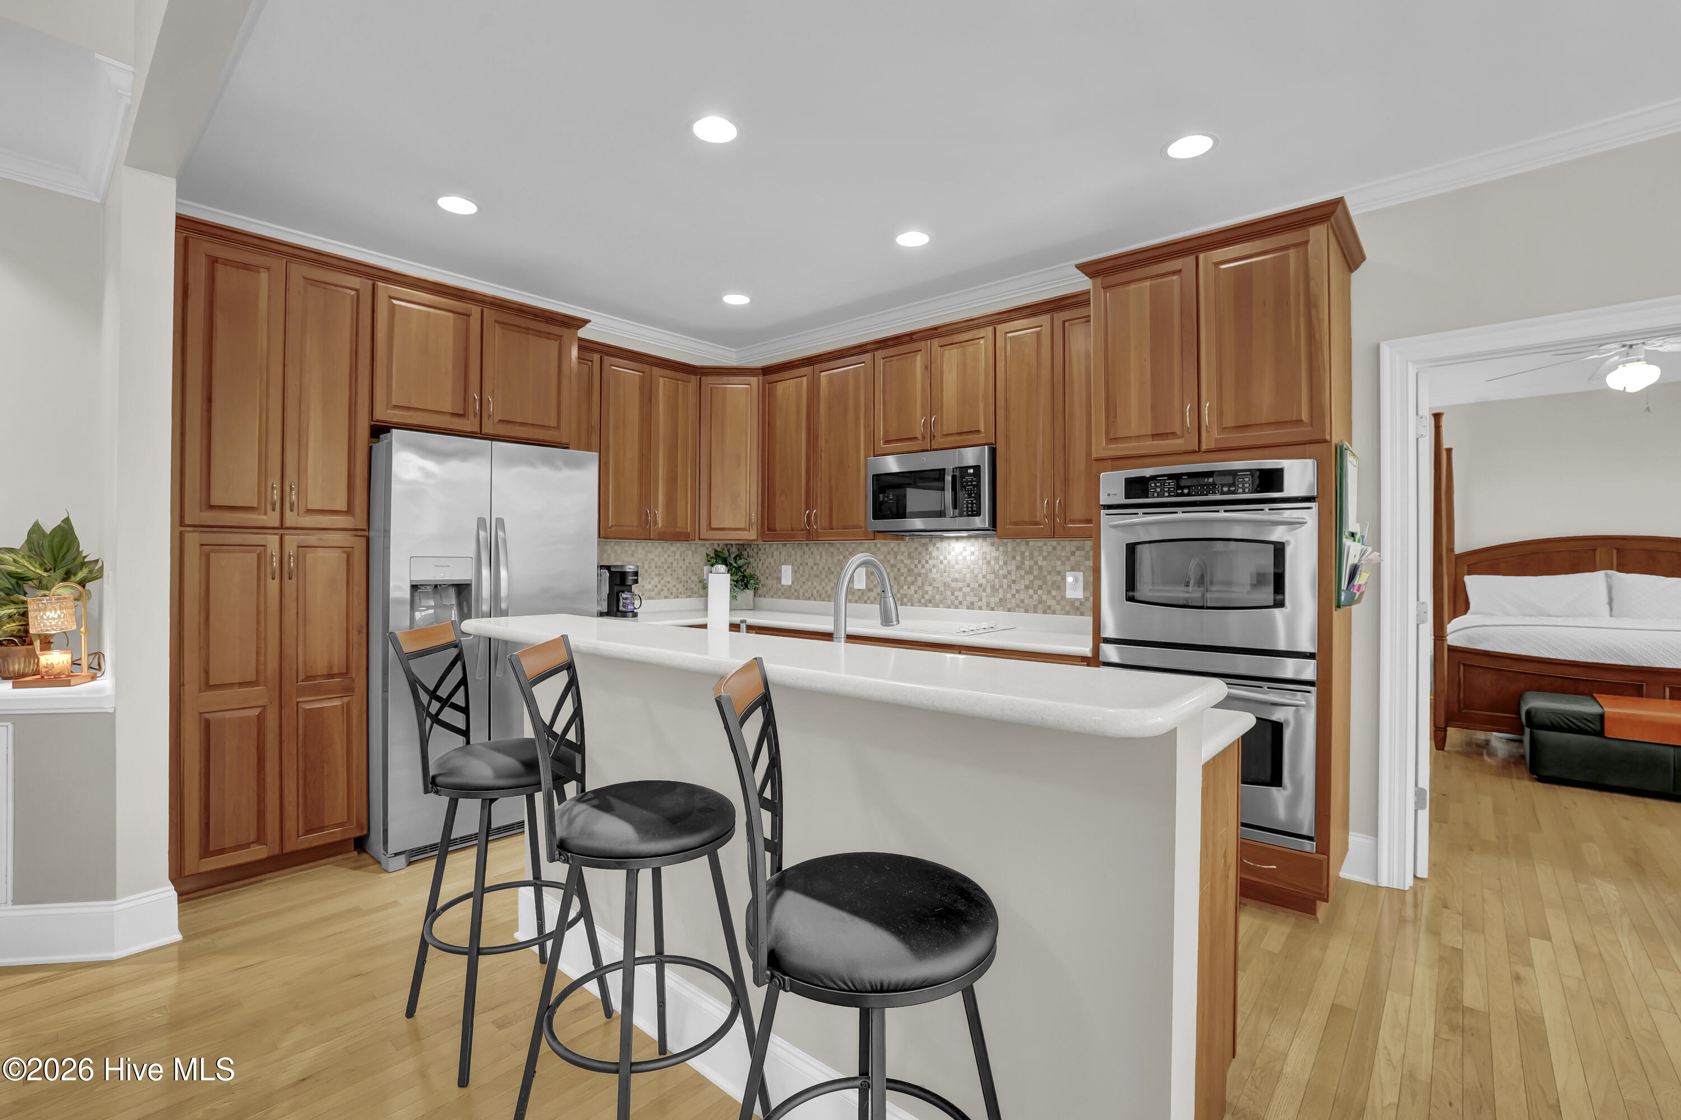
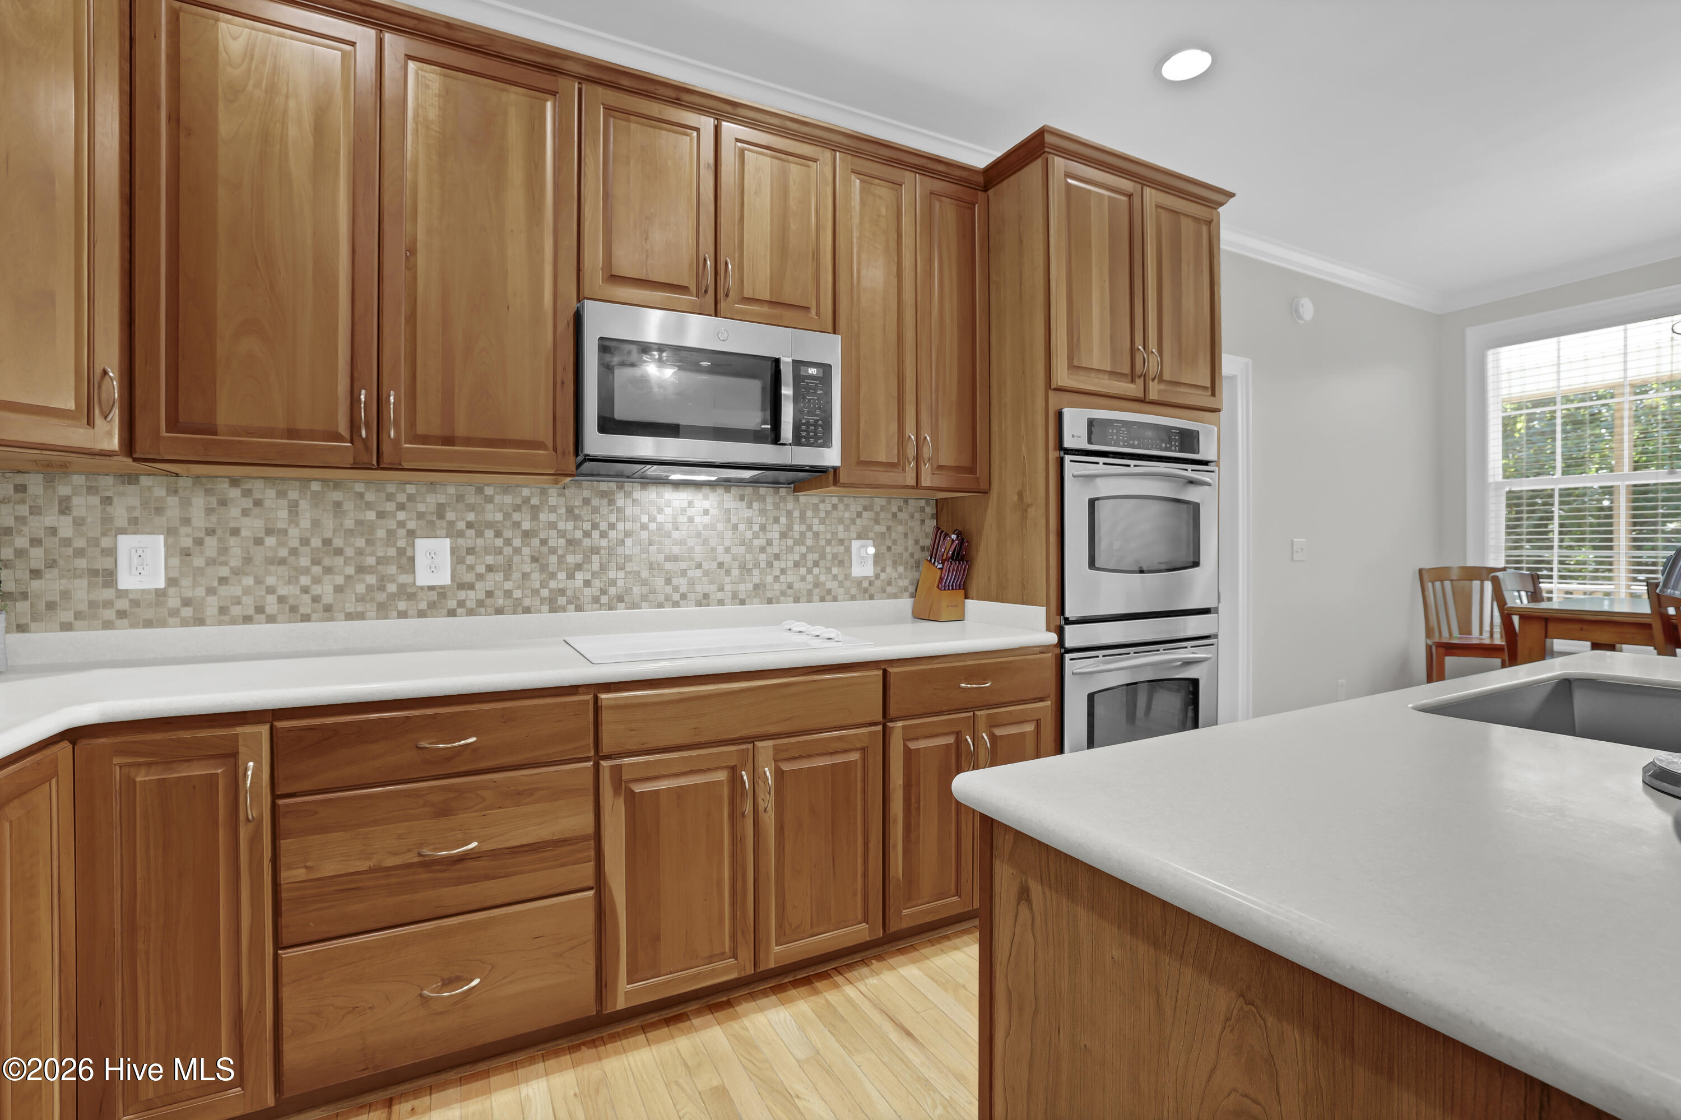
Kitchen with rich wood cabinets, stainless steel appliances, and a large island with bar stools.
Kitchen with warm wood cabinets, stainless double ovens, and a large white island.
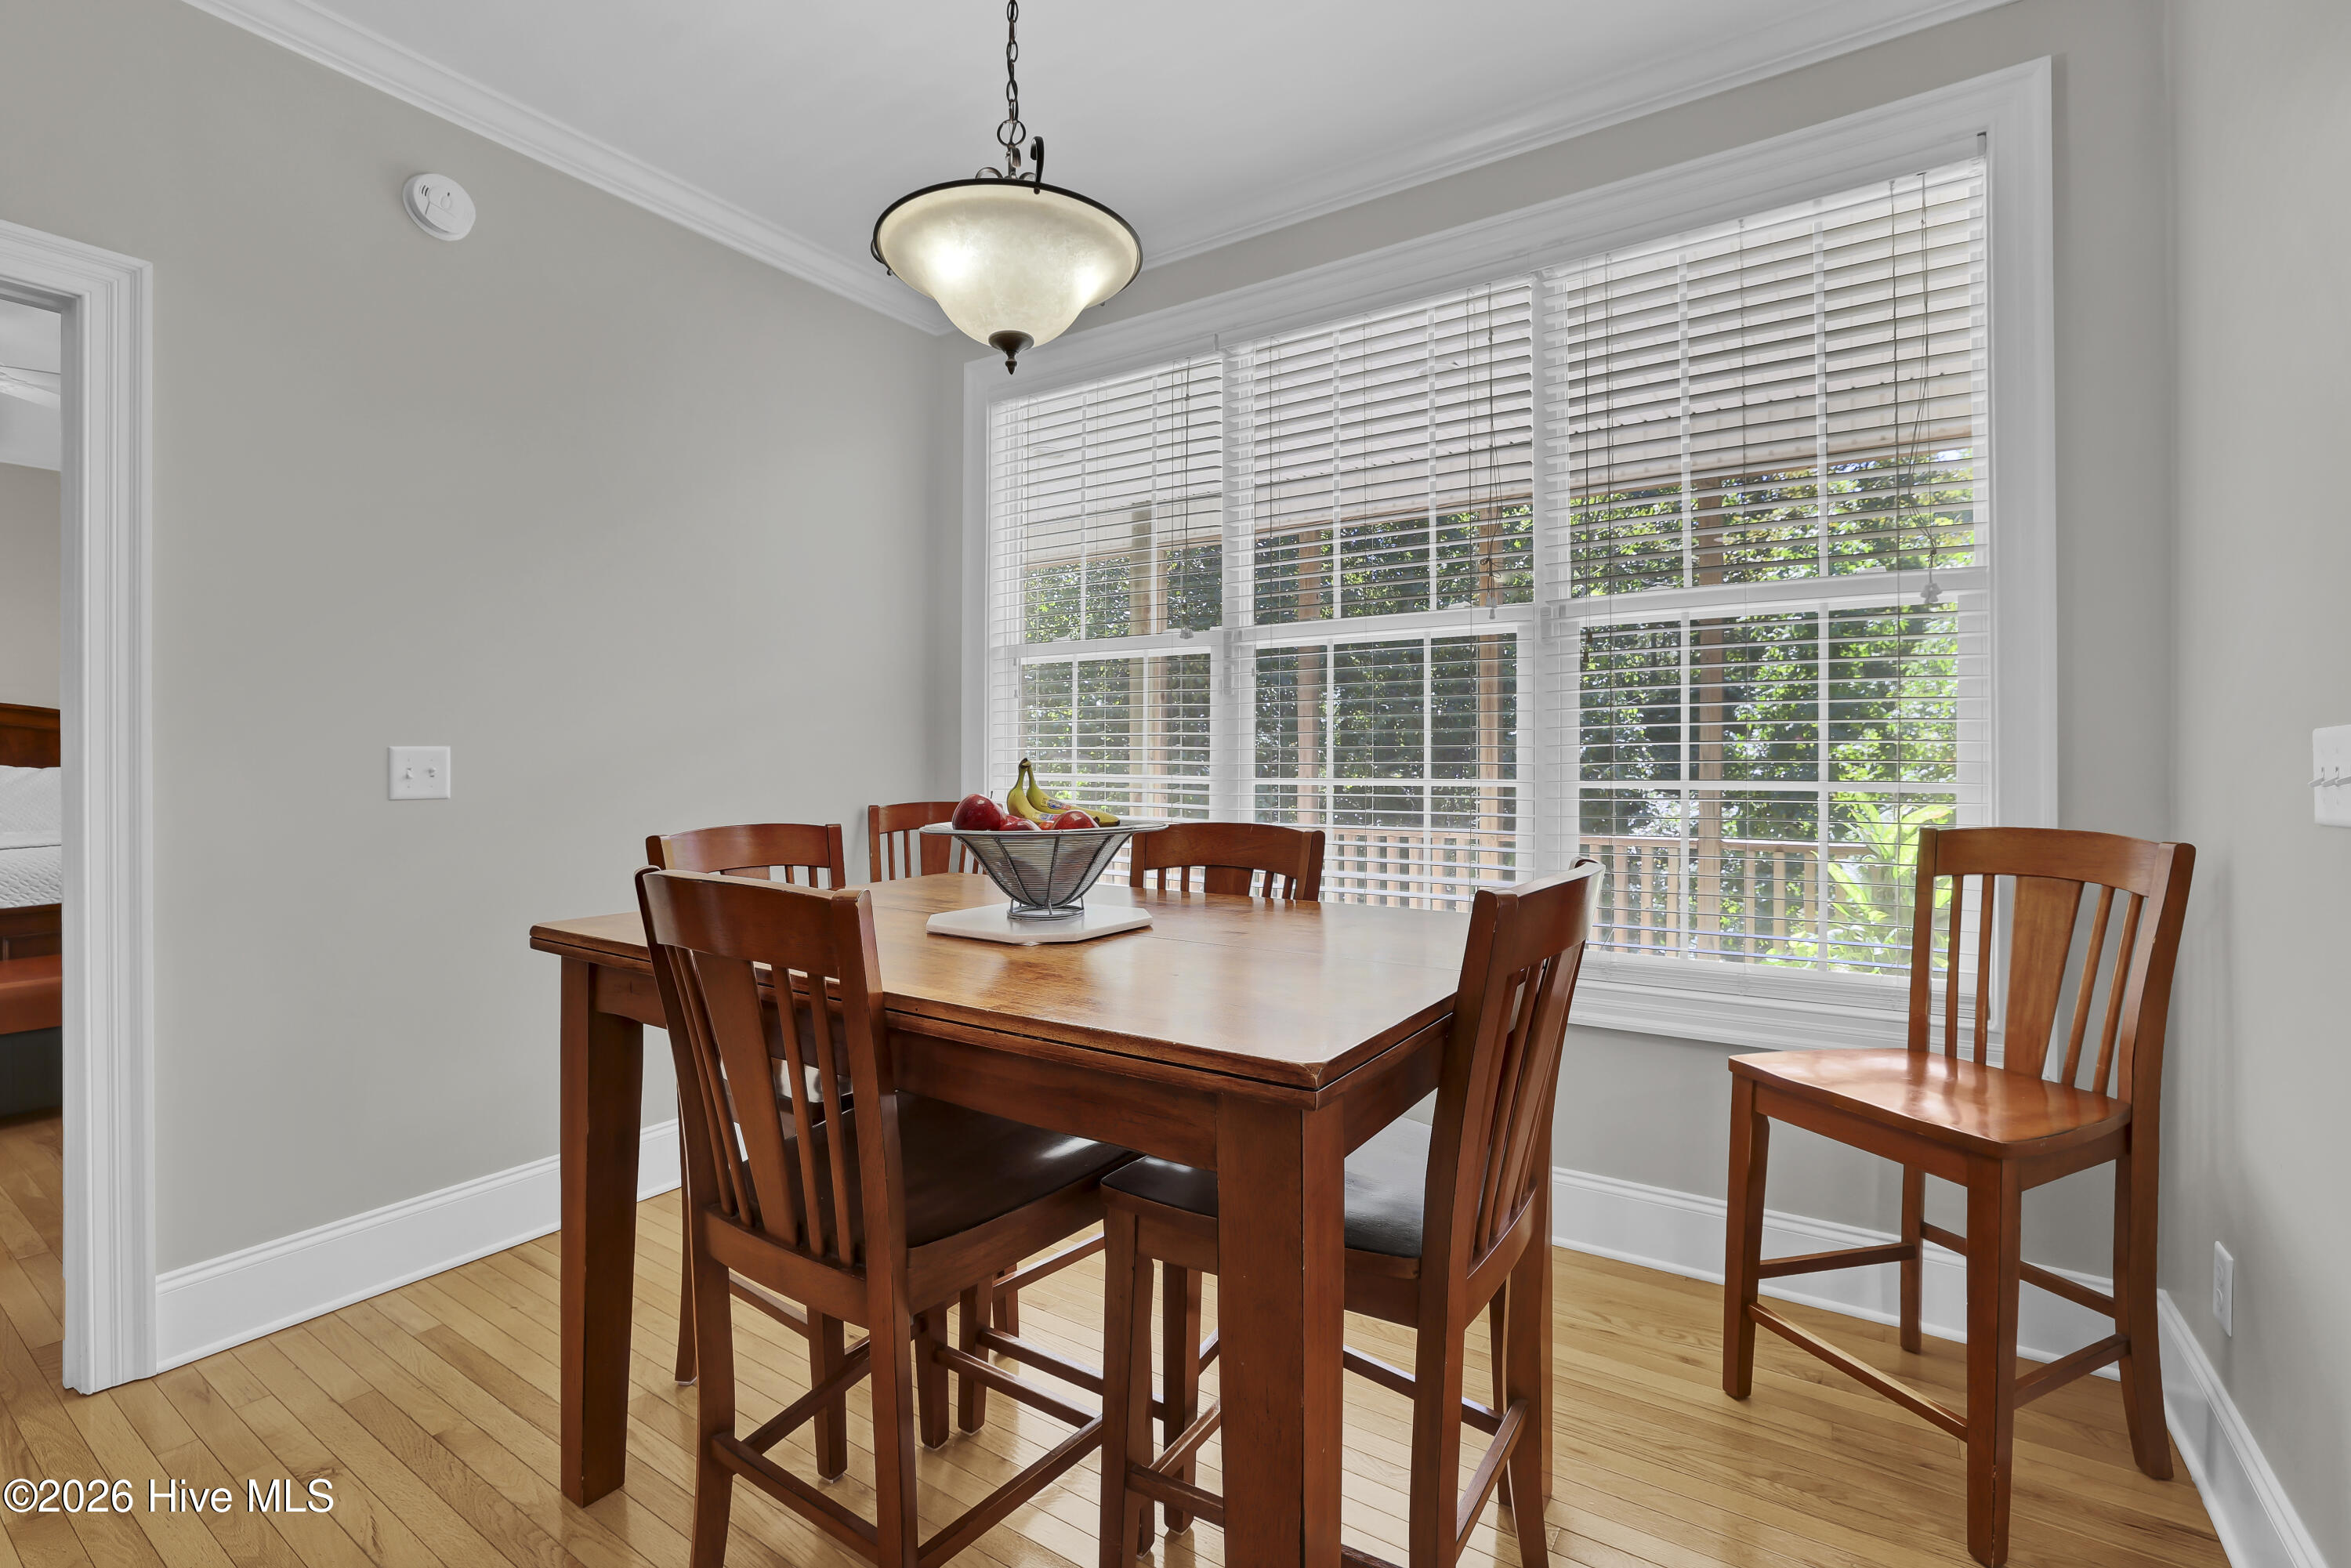
Dining room with a wooden table and chairs beside a wide window with white blinds.
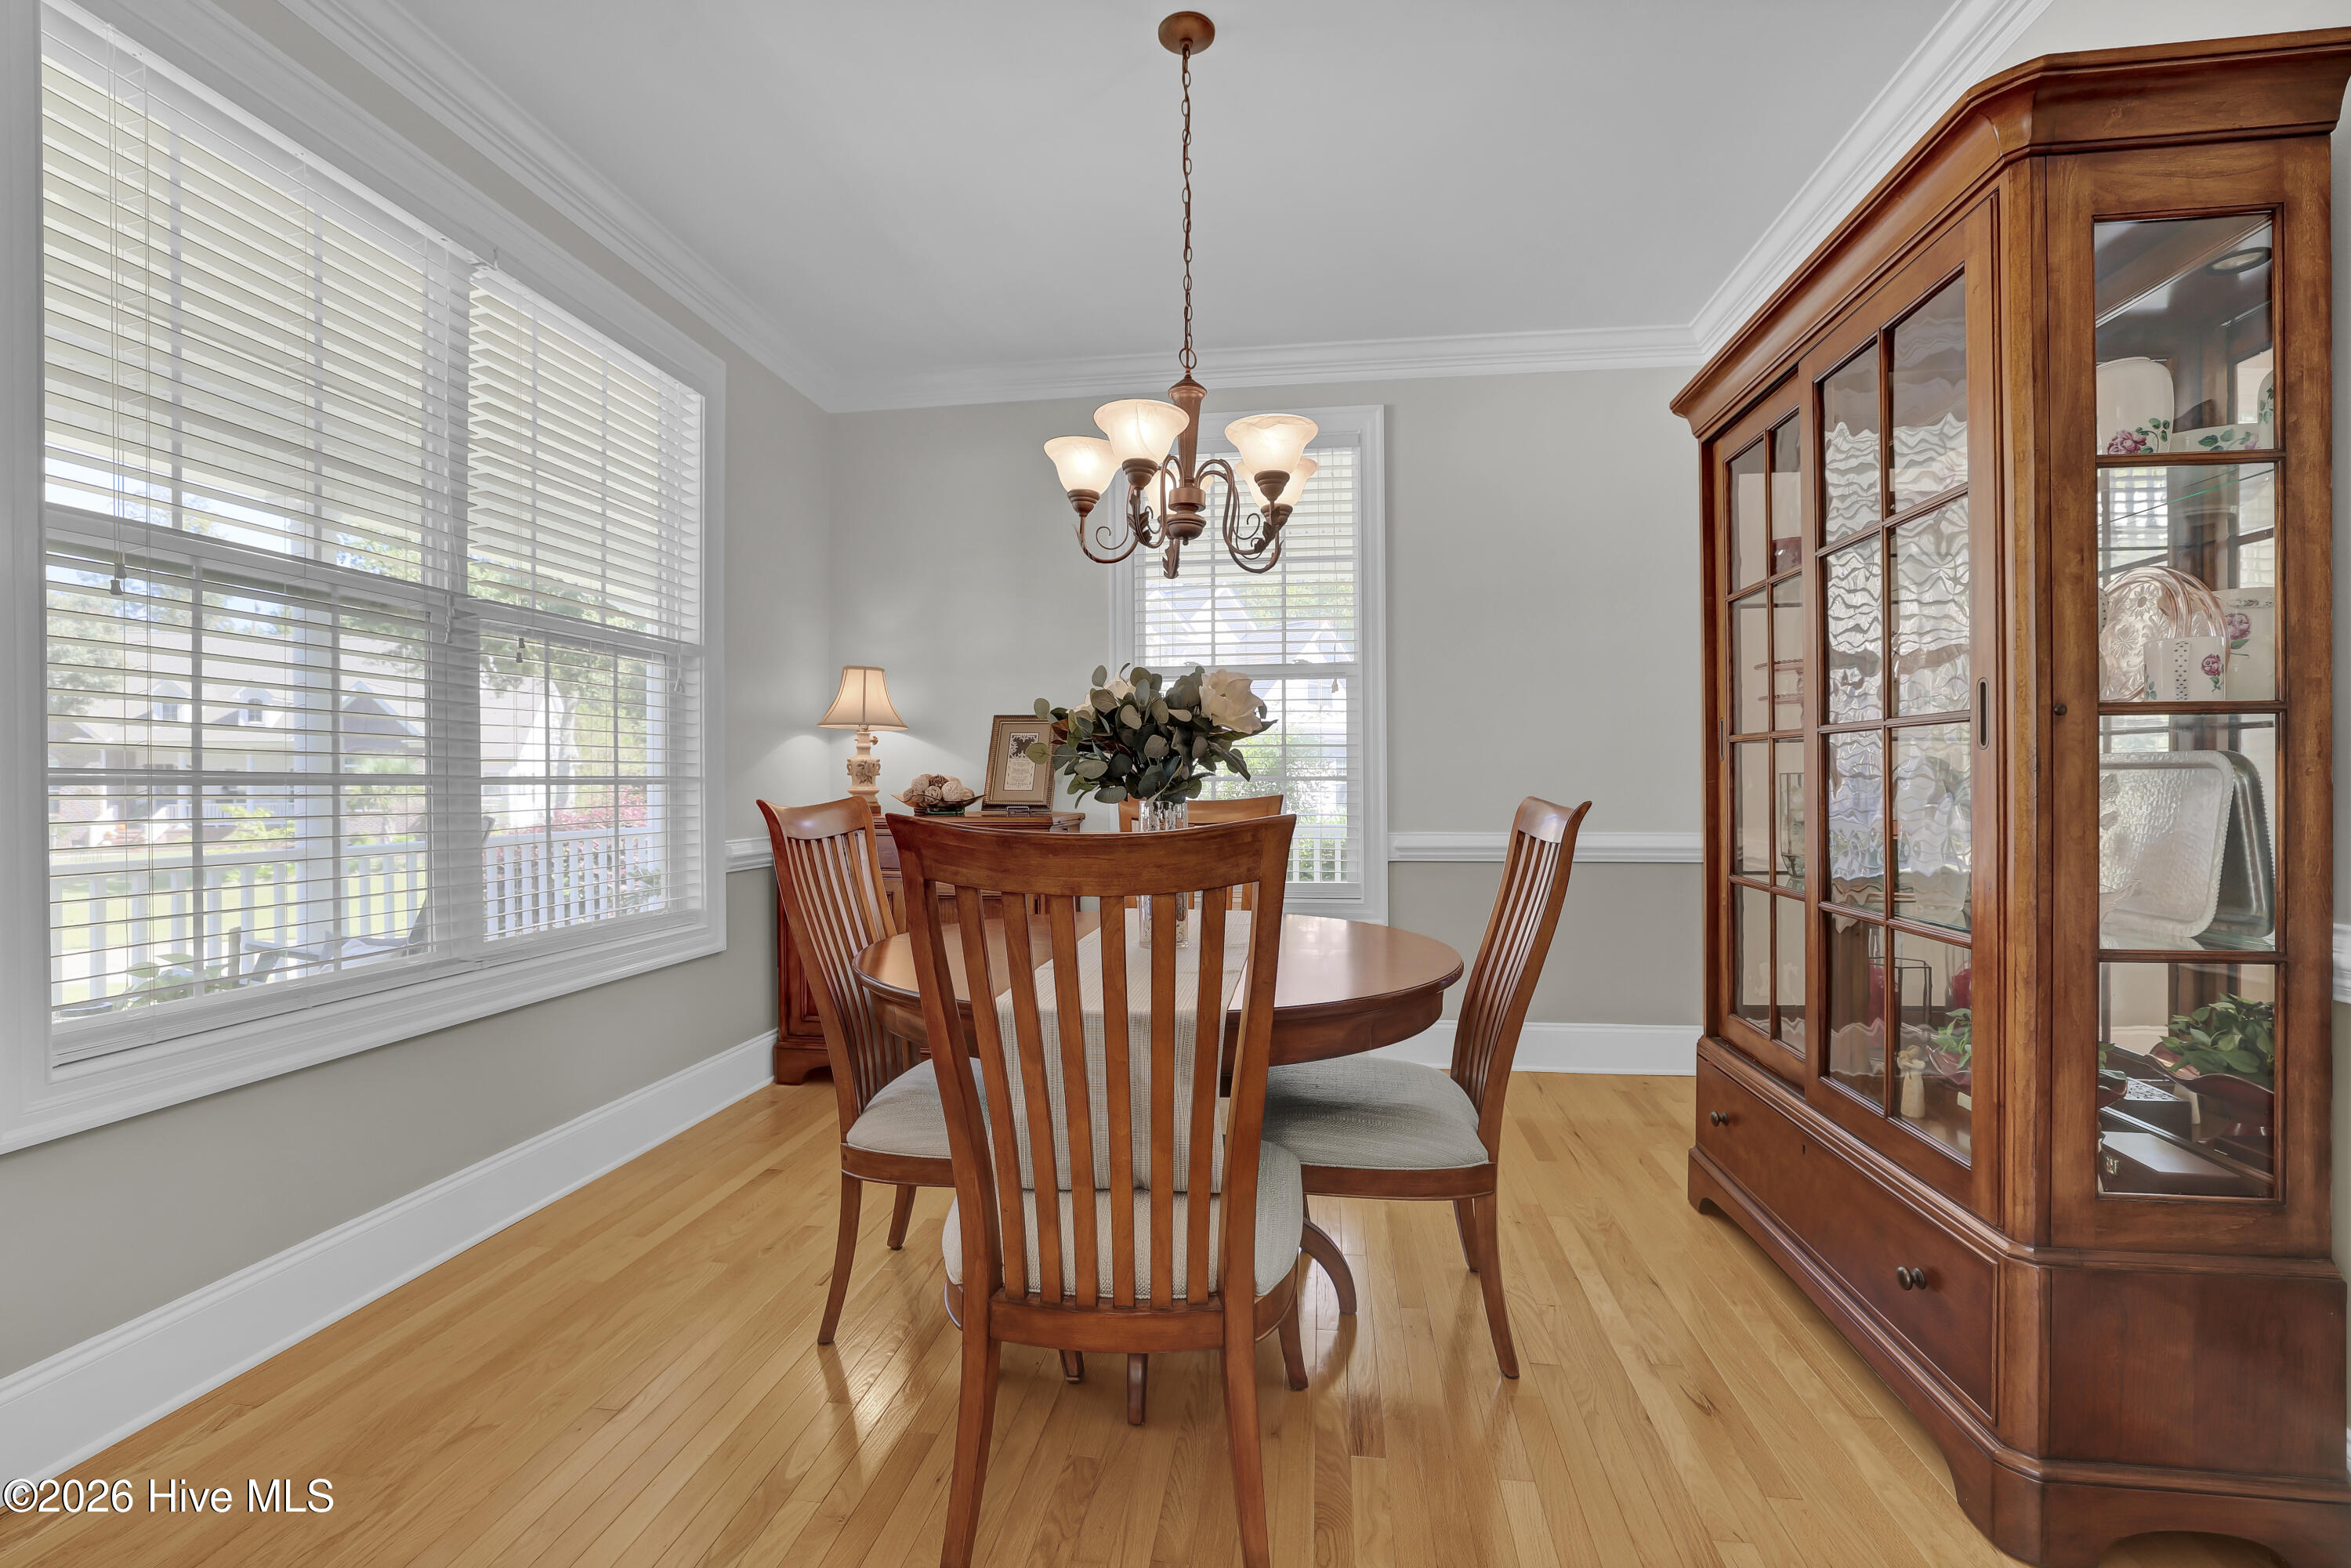
Dining room with a wooden table, china cabinet, and large windows with white blinds.
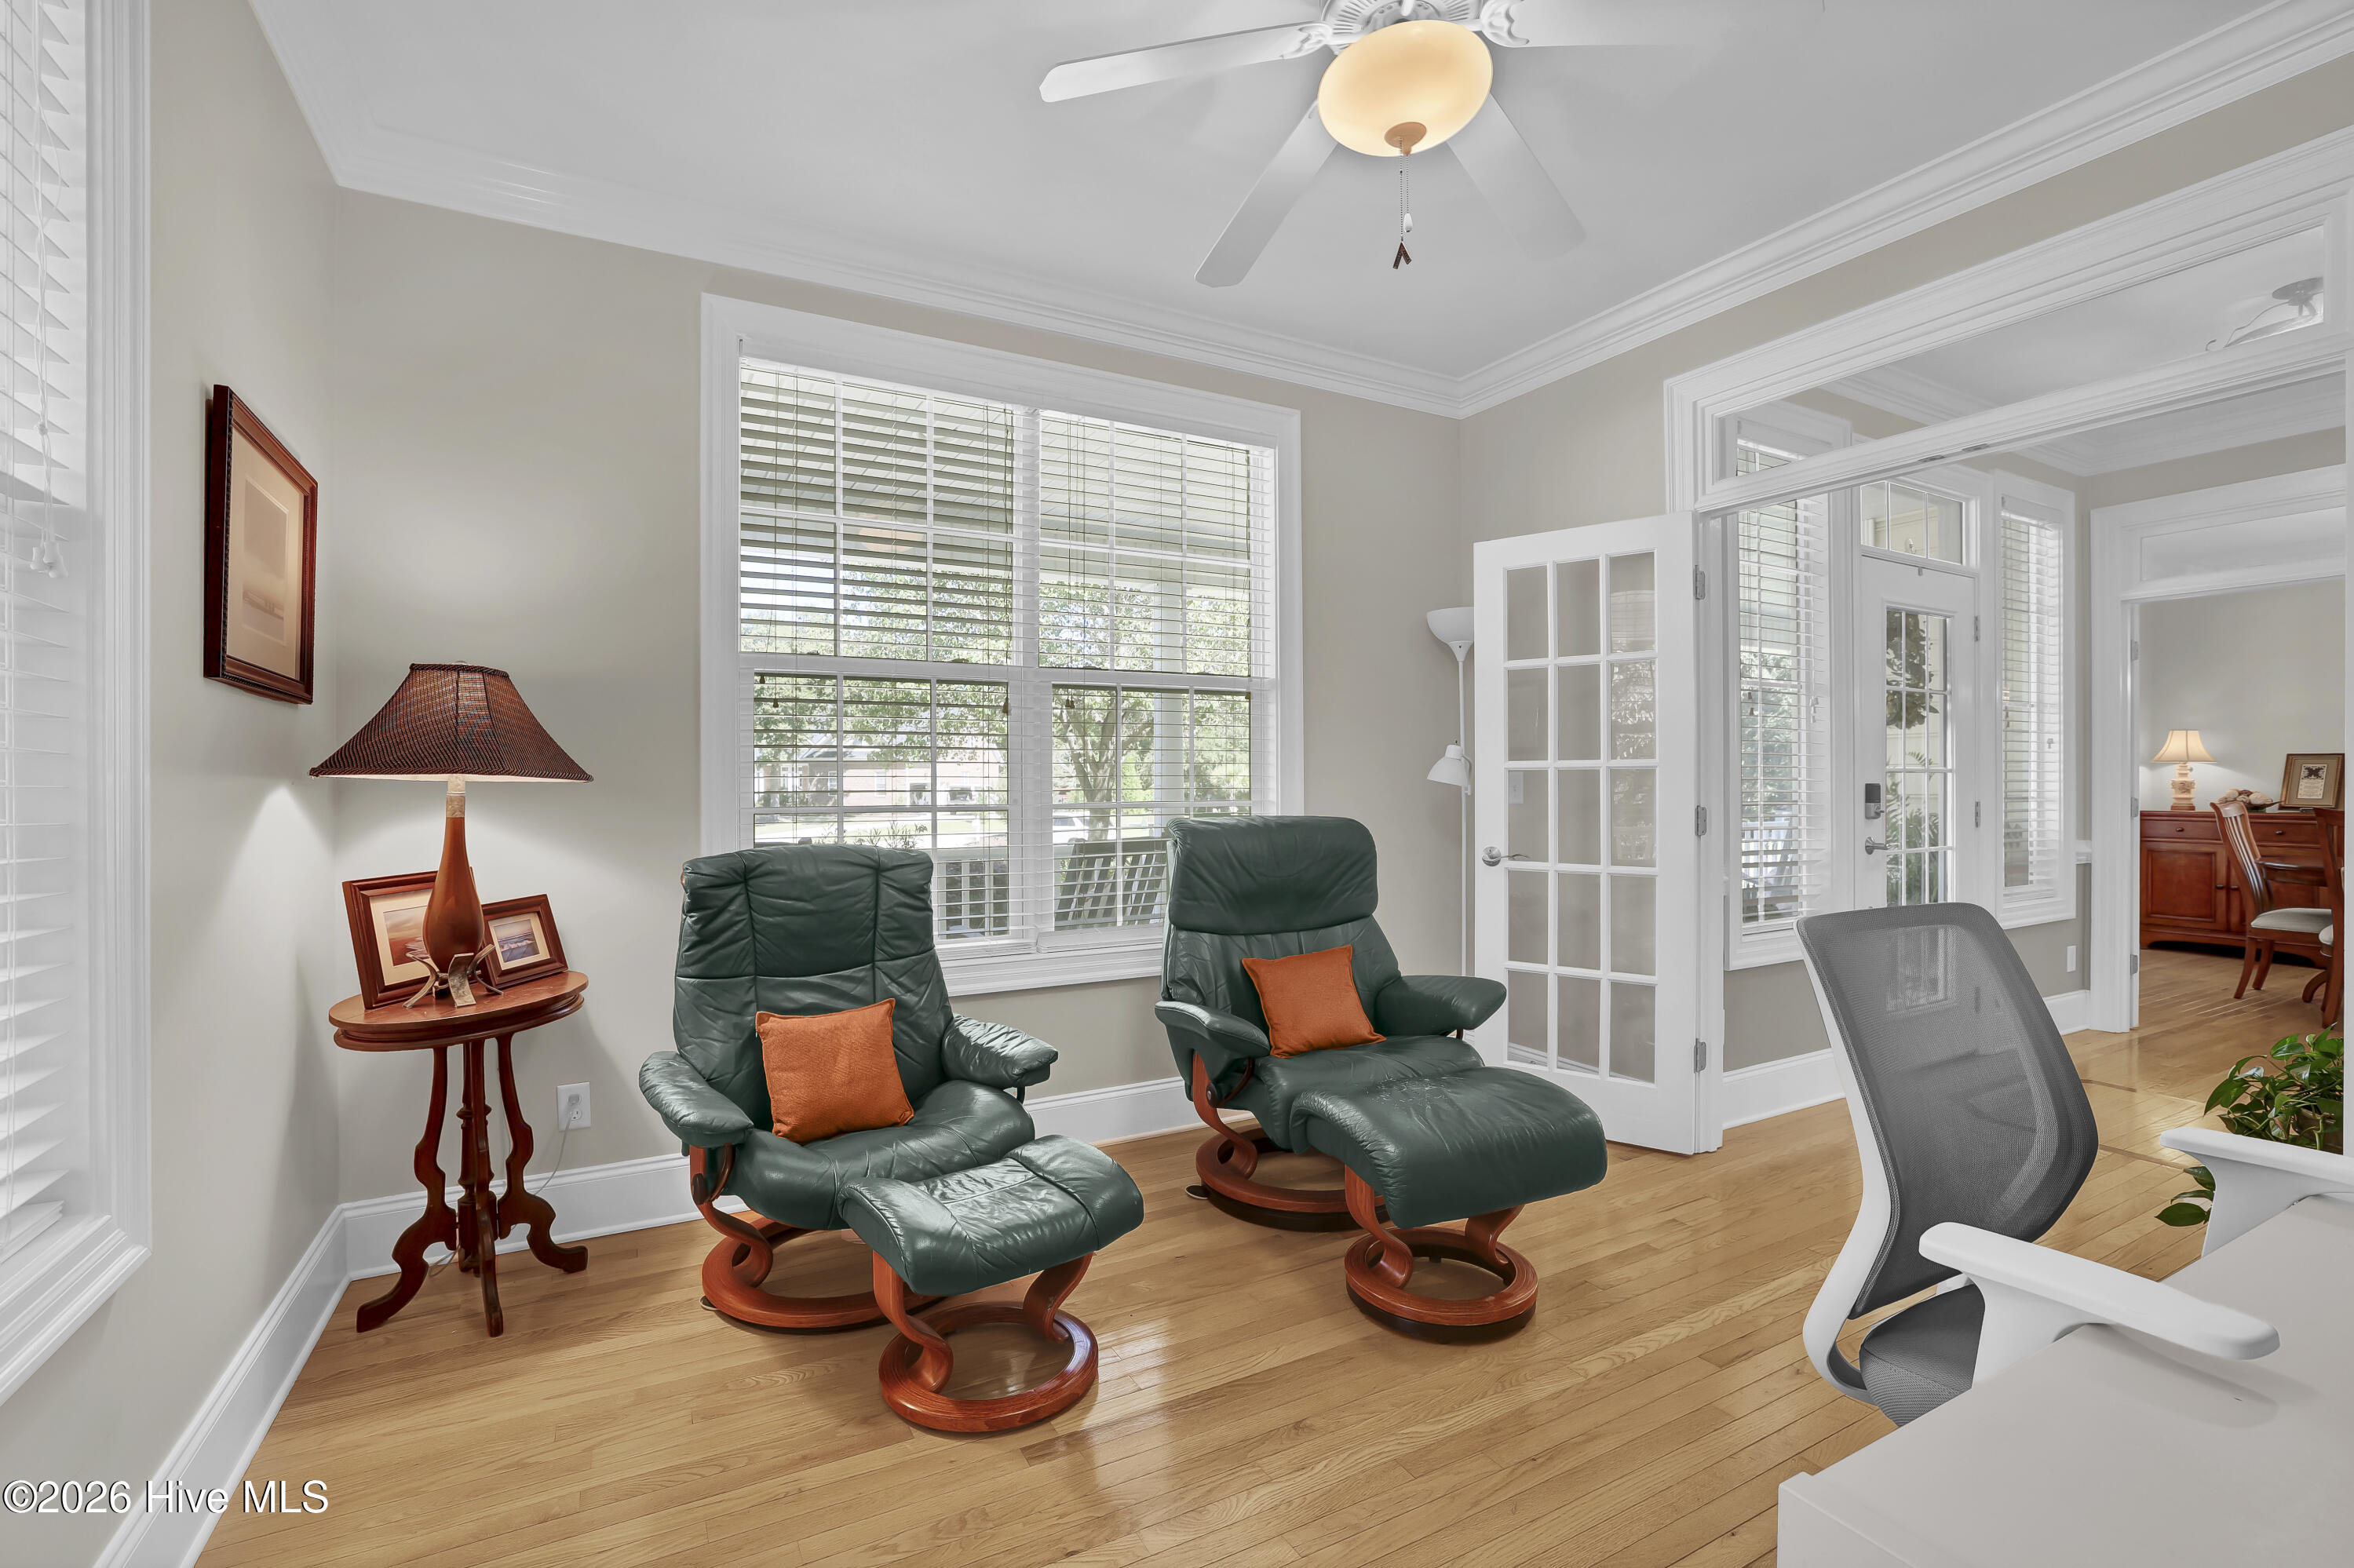
Sitting room with green leather recliners, bright windows, and an open glass-paneled doorway.
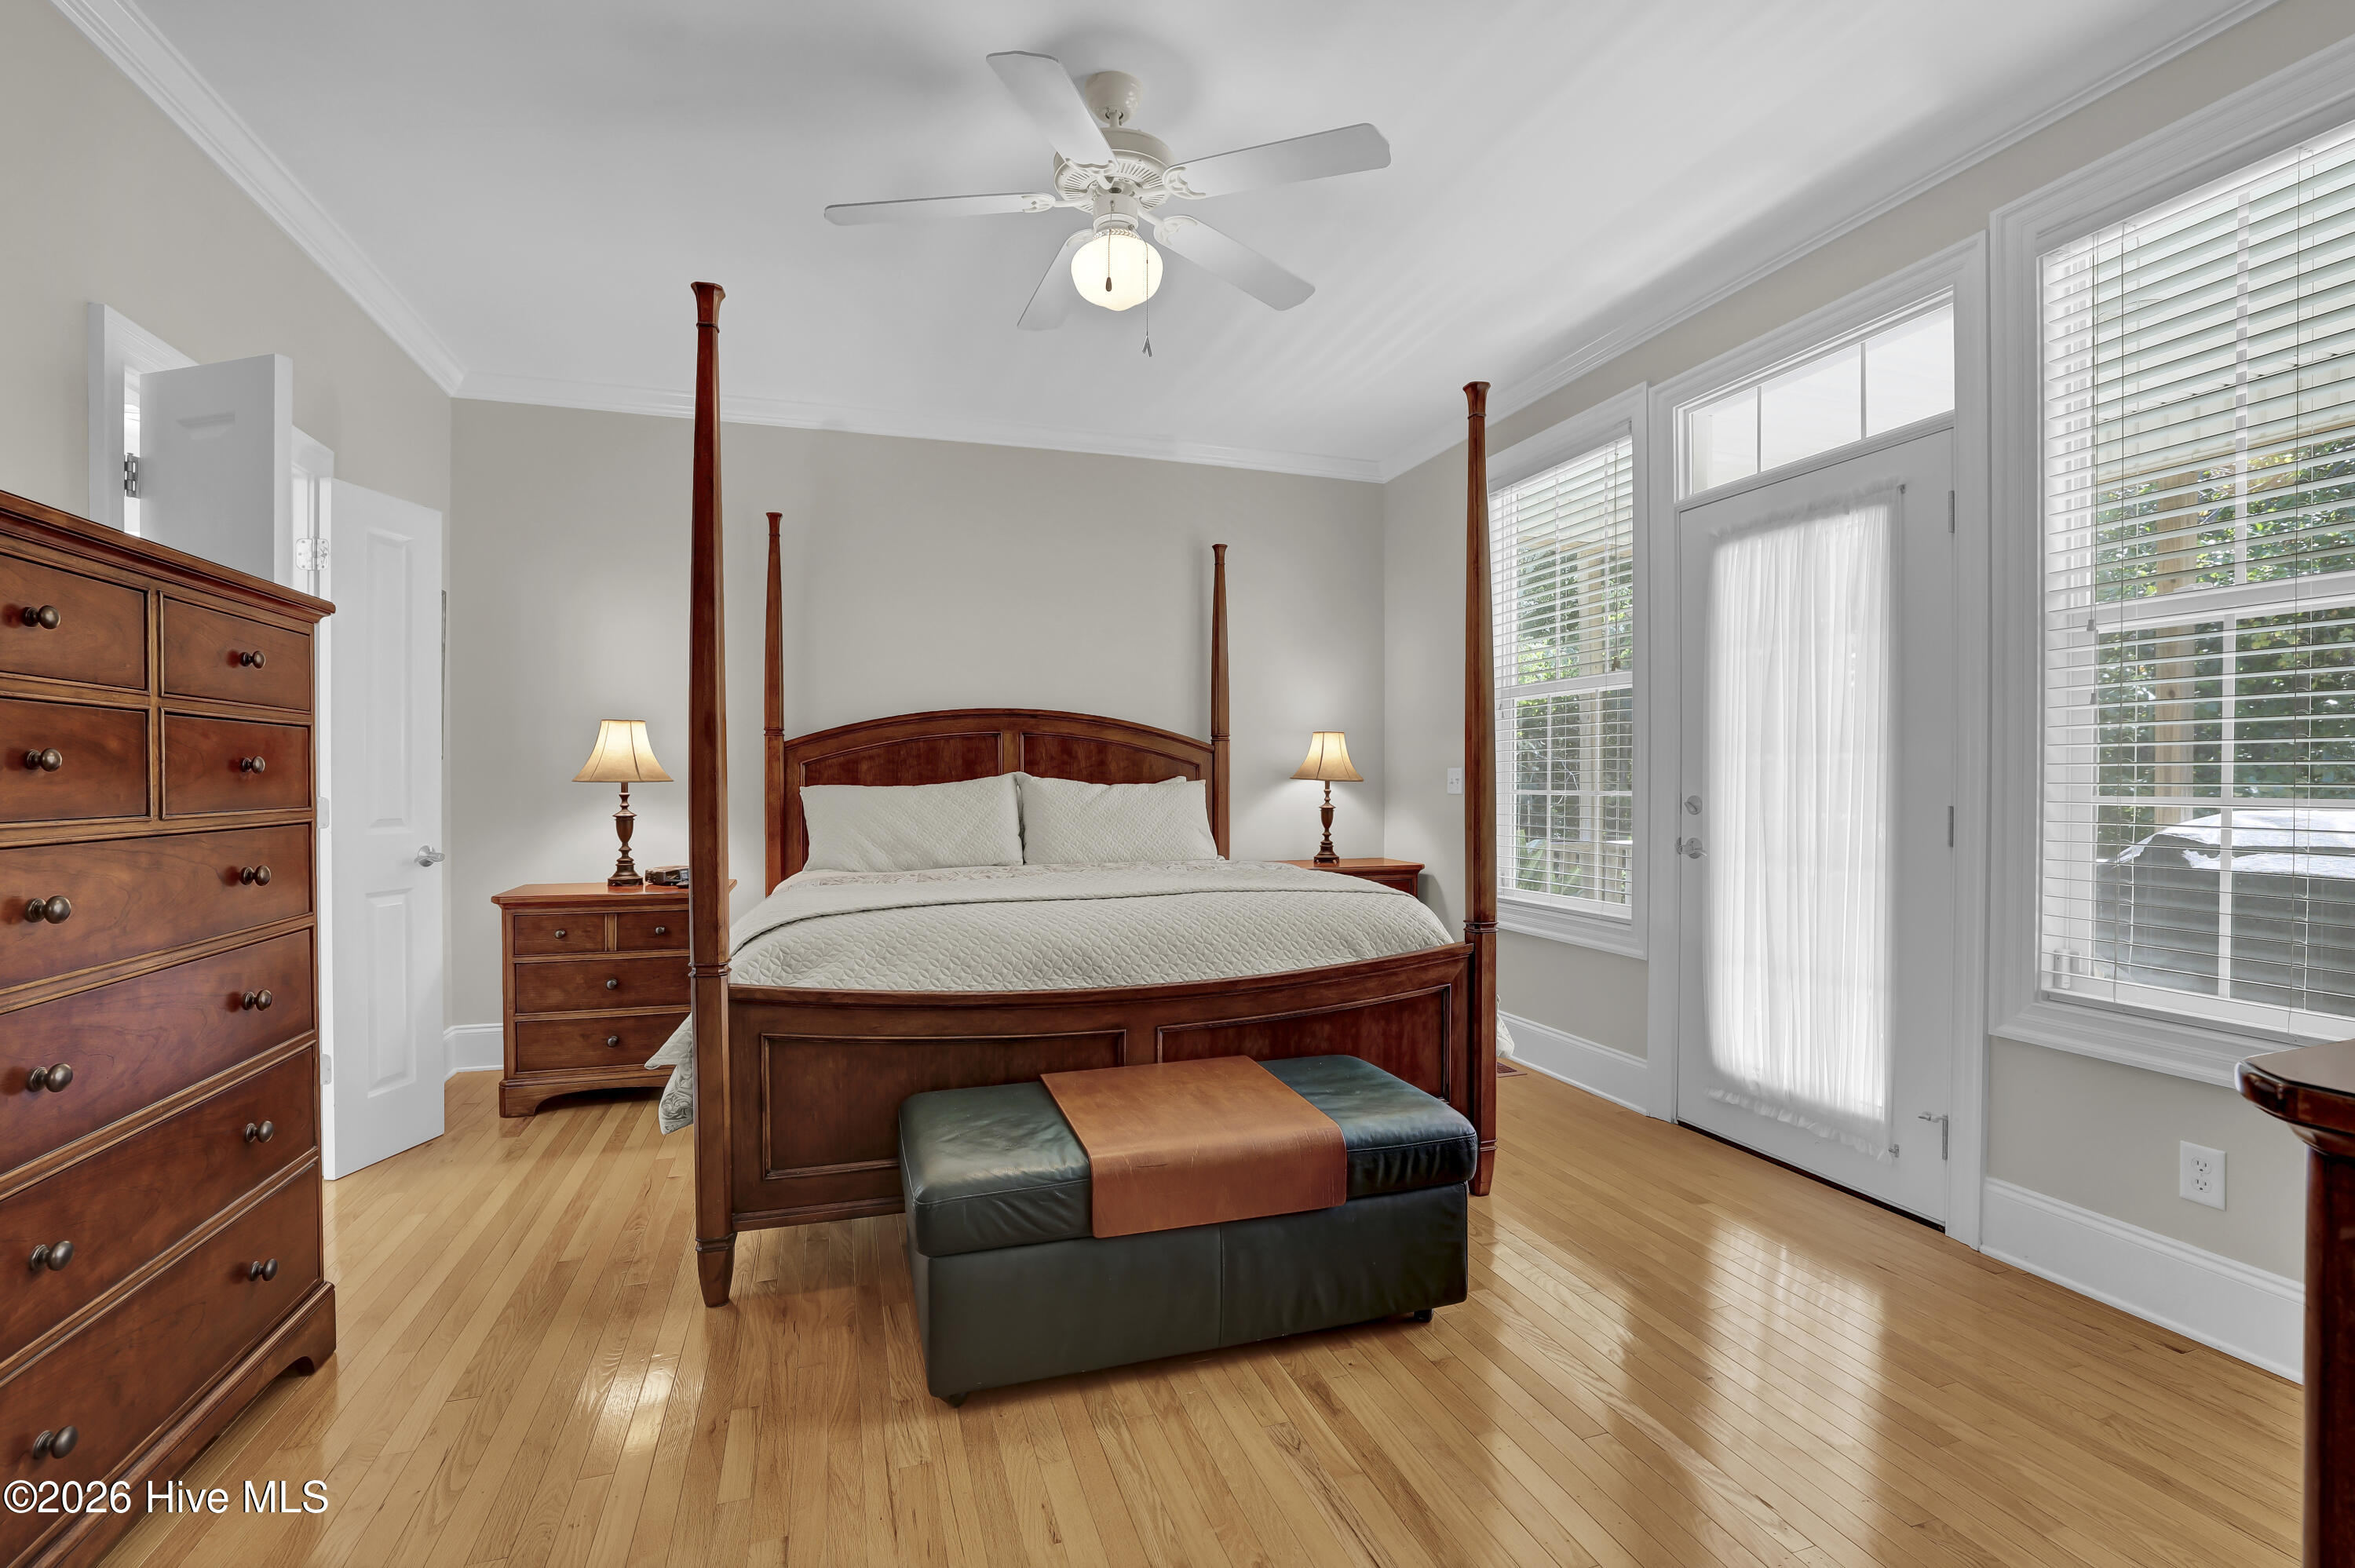
Bedroom with a four-poster bed, hardwood floors, and a glass exterior door beside large windows.
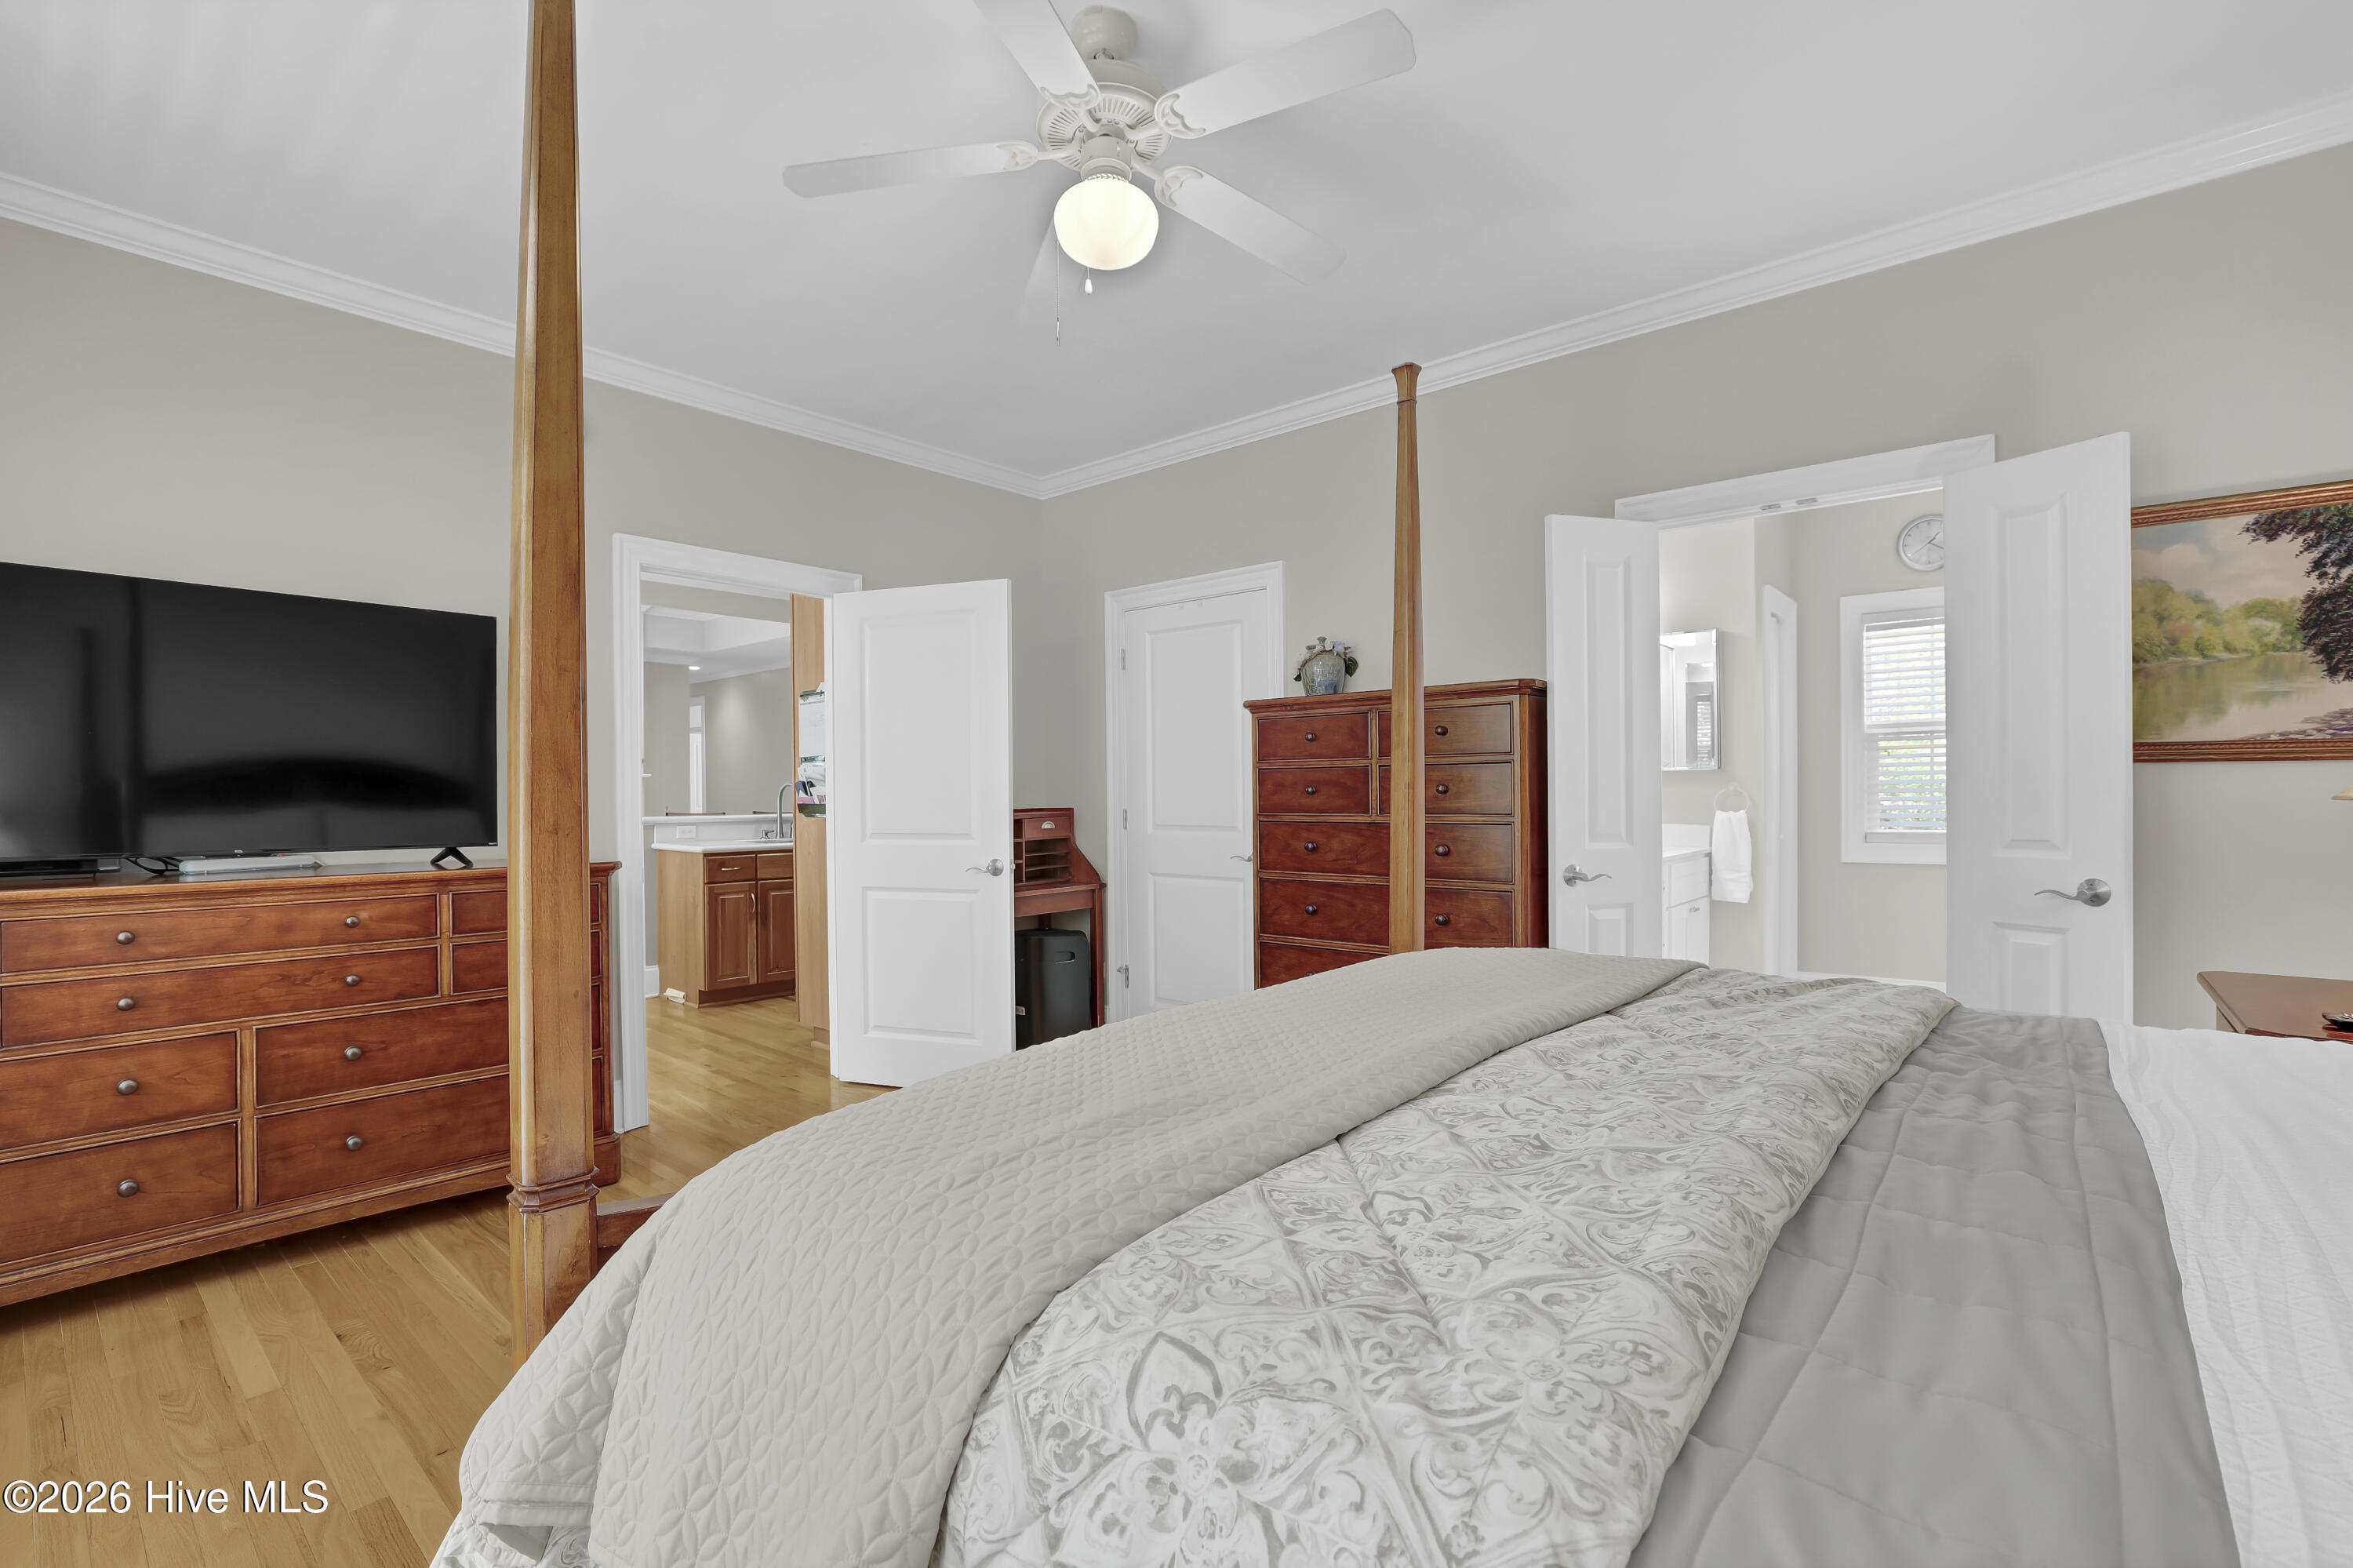
Furnished bedroom with a four-poster bed, wooden dressers, and open doors to an ensuite bathroom.
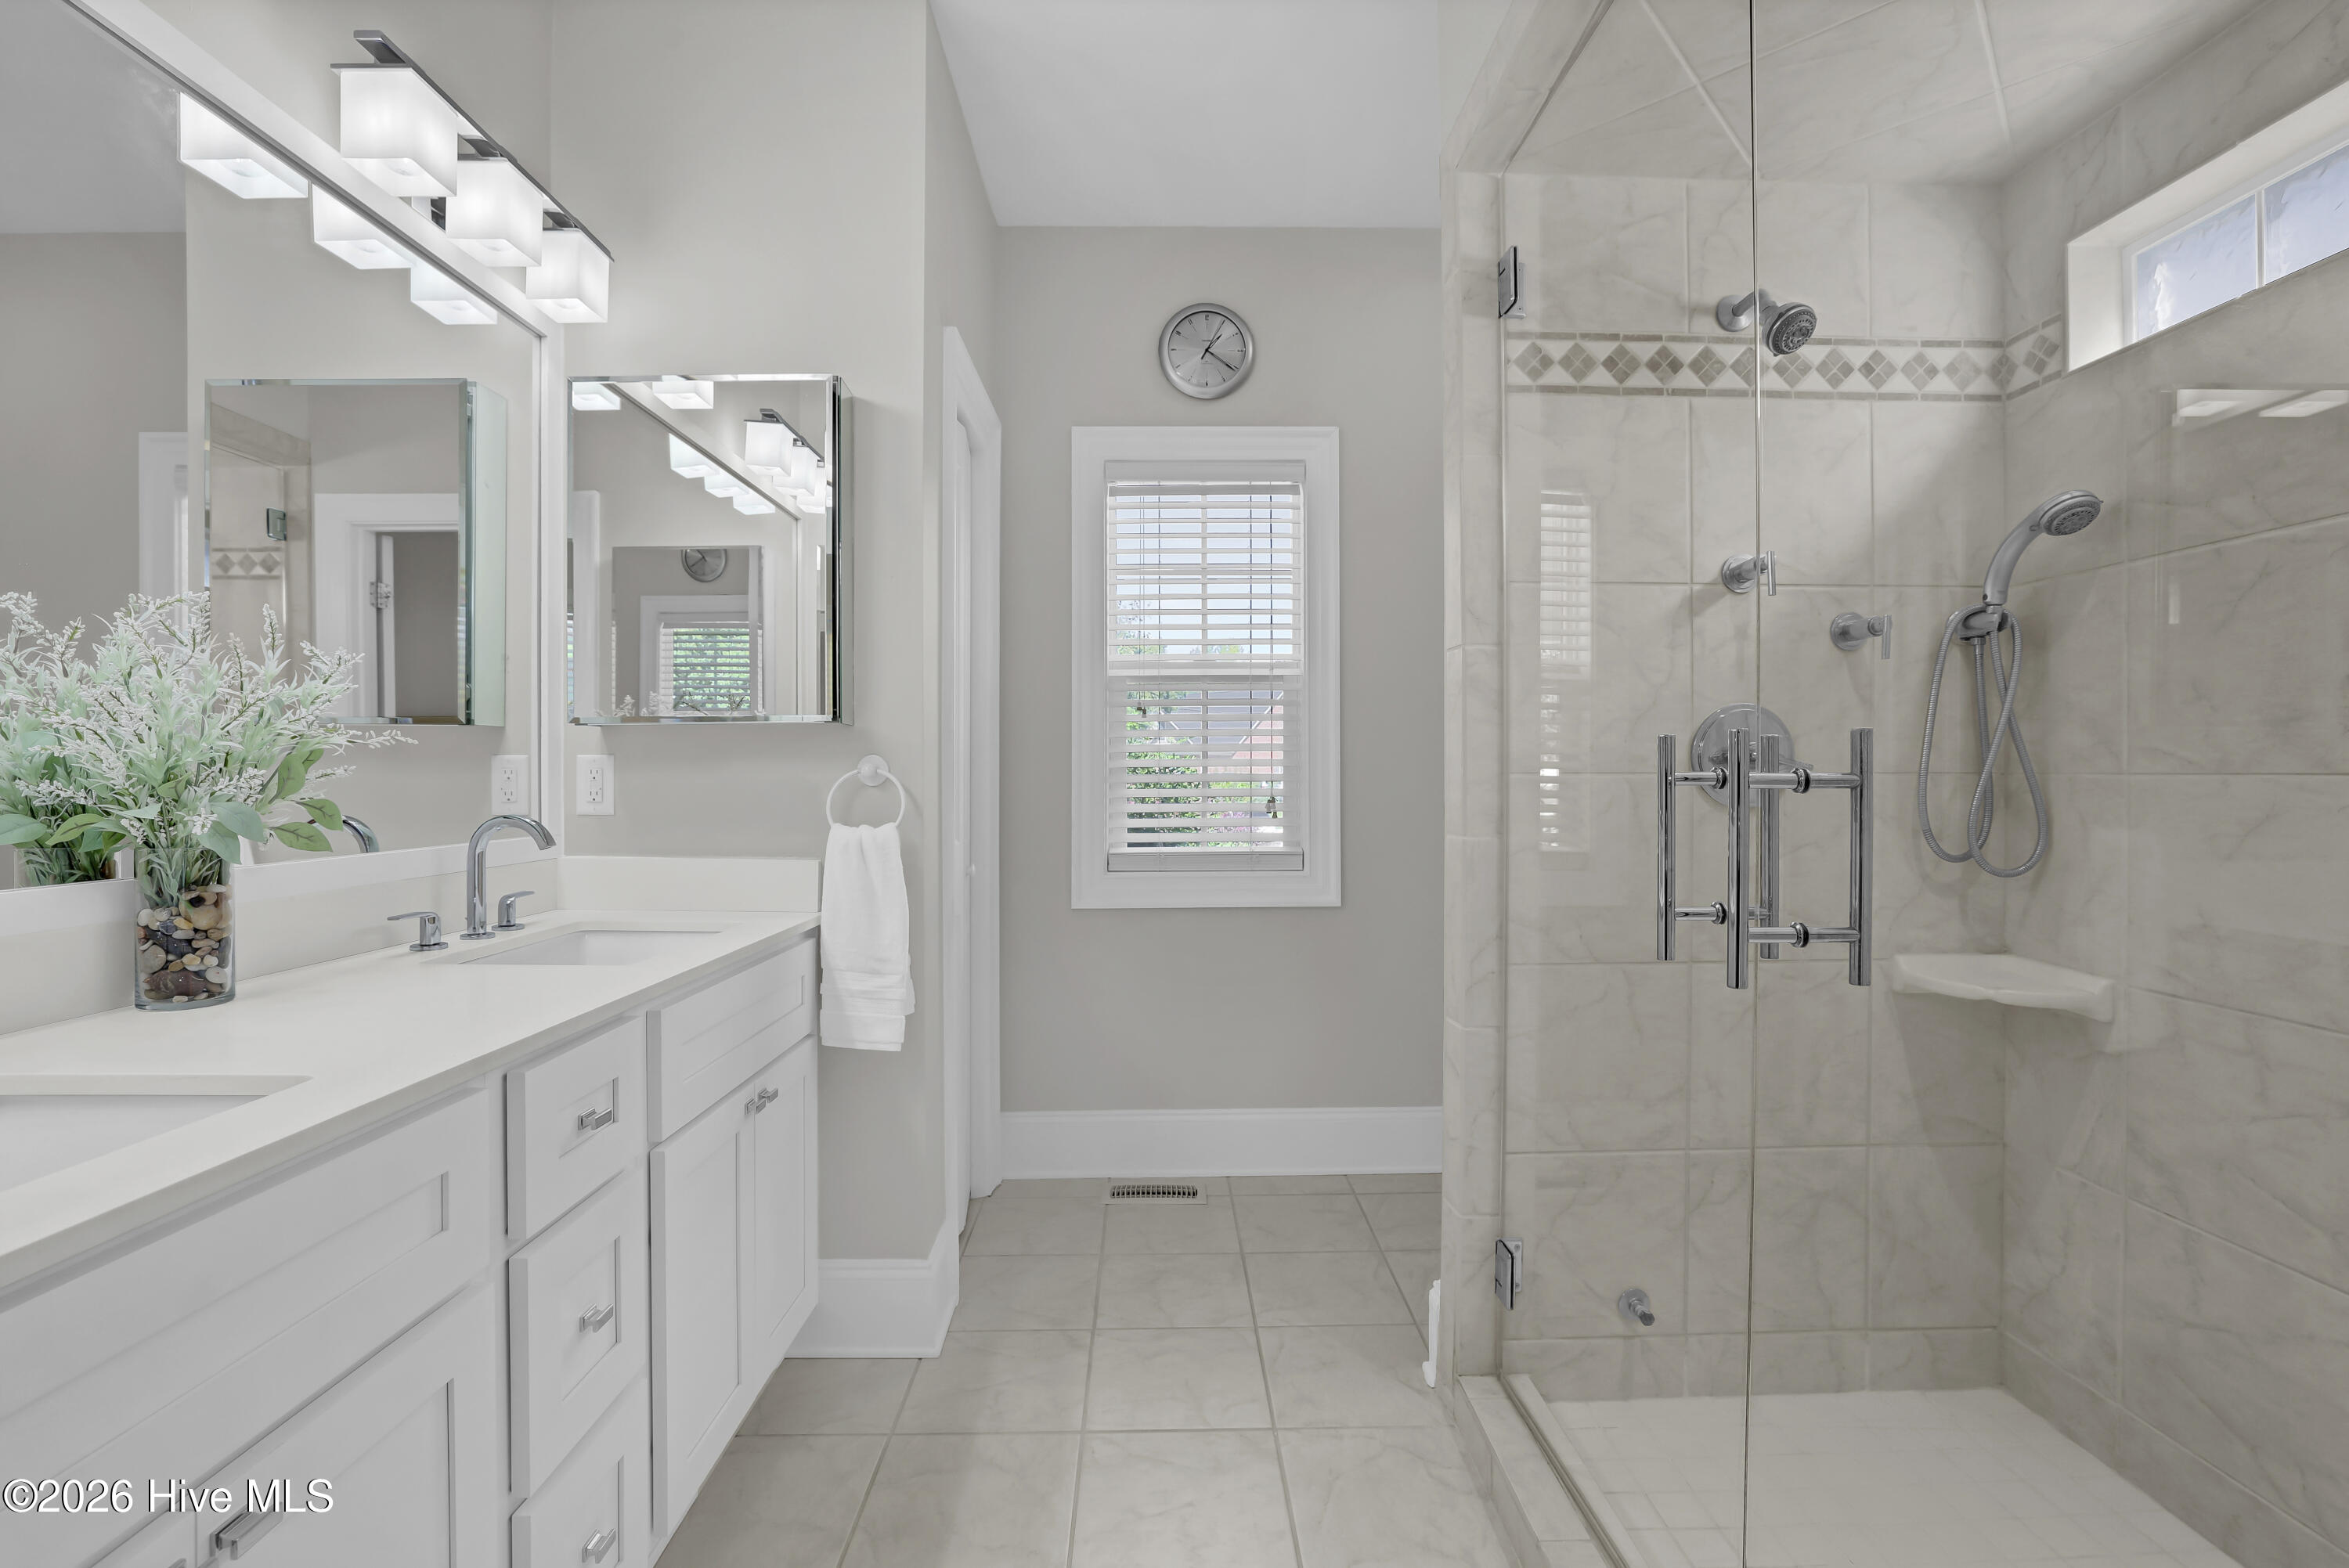
Bathroom with a white vanity and a glass-enclosed tiled shower with handheld and overhead showerheads.
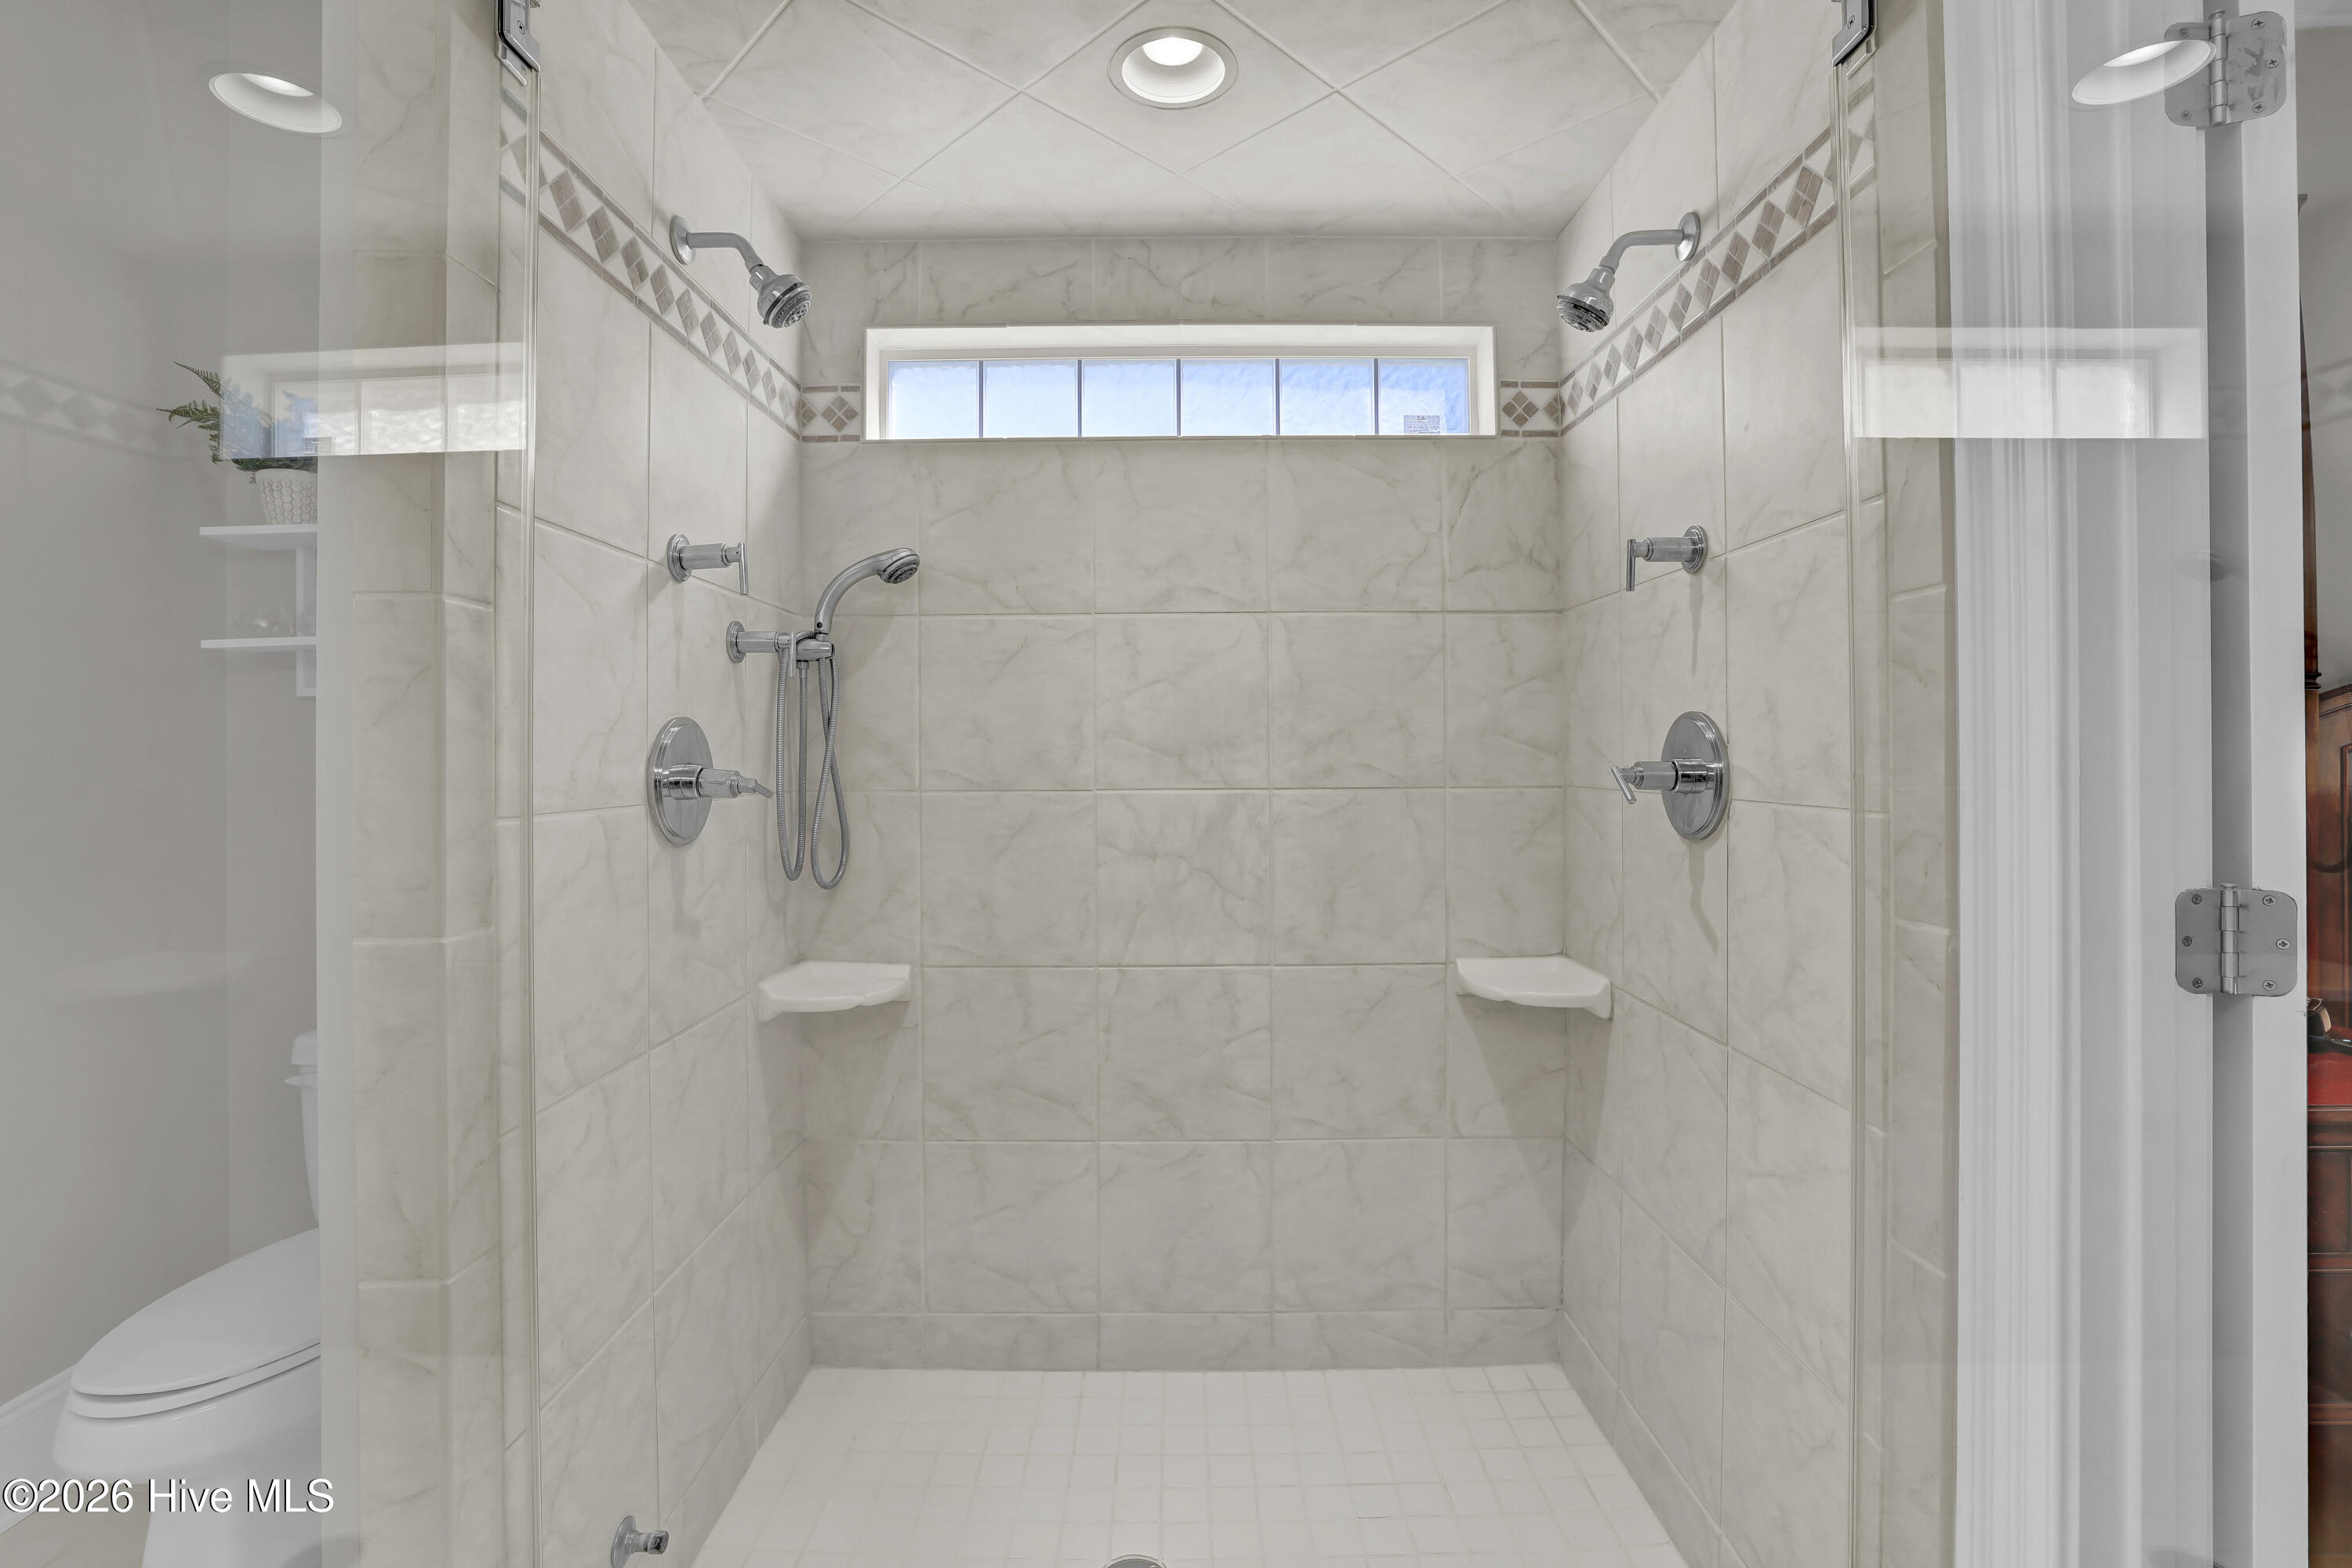
Tiled walk-in shower with dual showerheads, a handheld sprayer, and a high horizontal window.
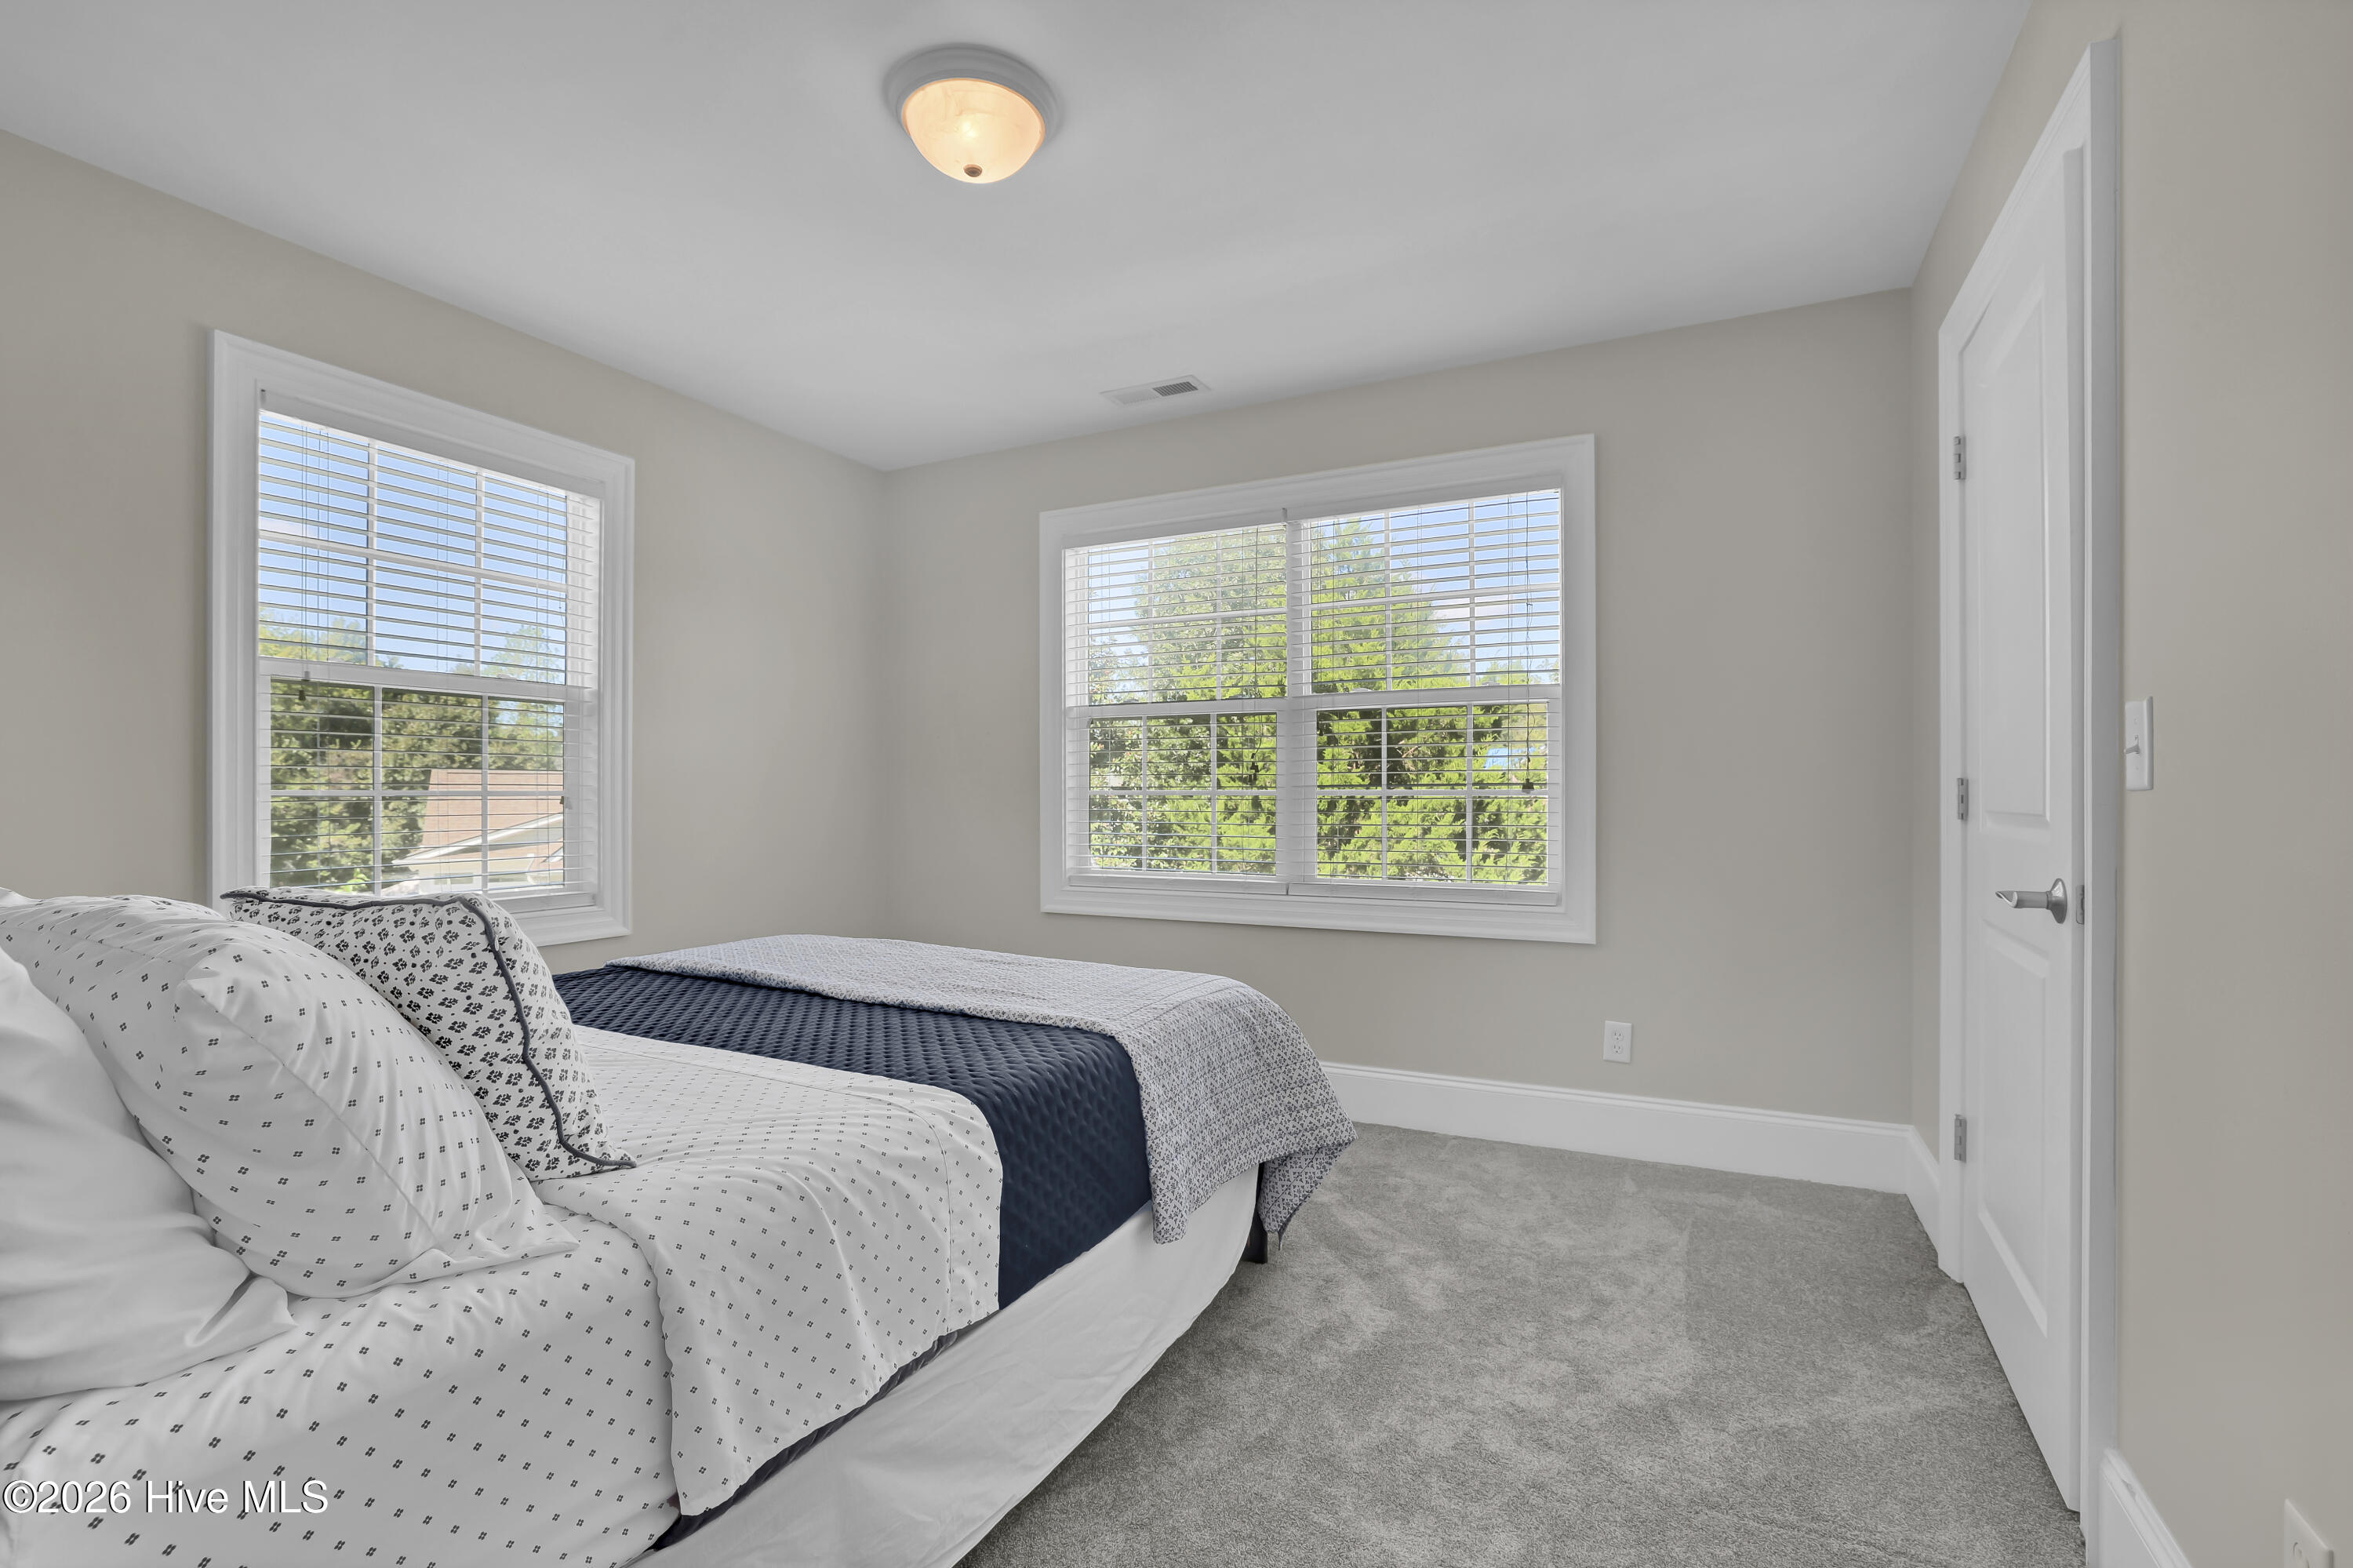
Bedroom with a neatly made bed, gray carpet, and two bright windows with white blinds.
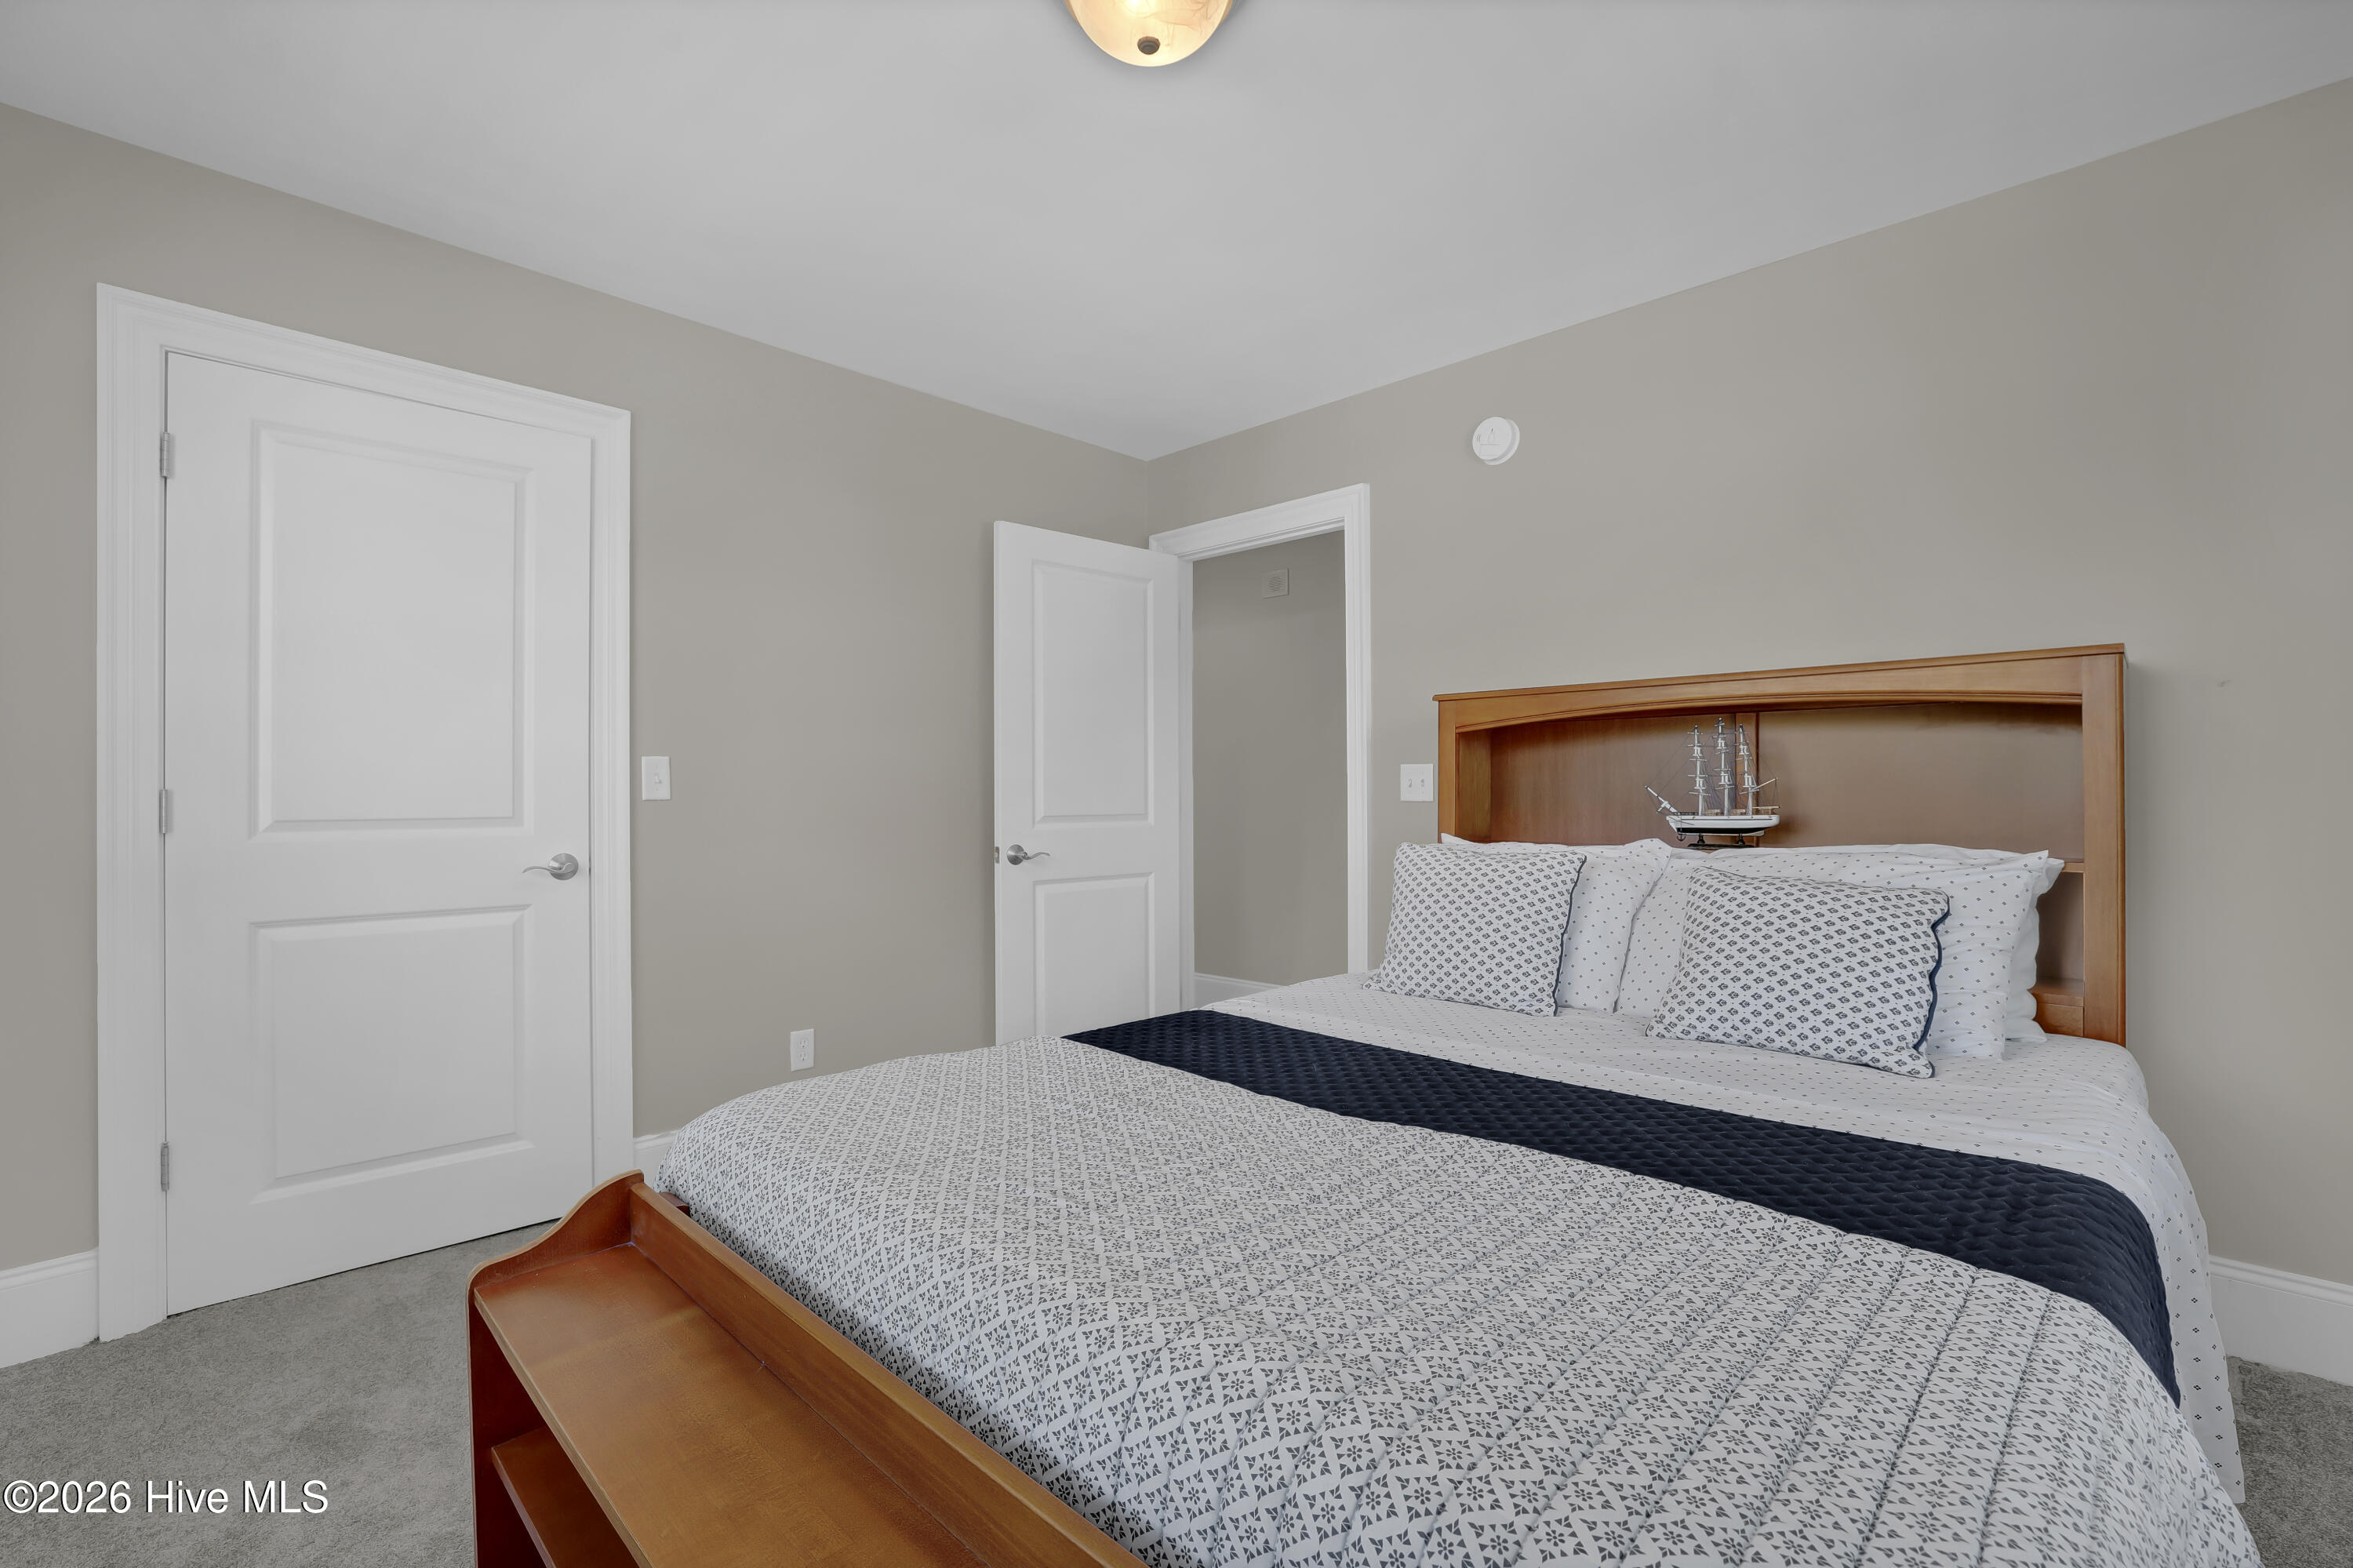
Bedroom with a patterned bed, navy runner, and wooden headboard displaying a model ship.
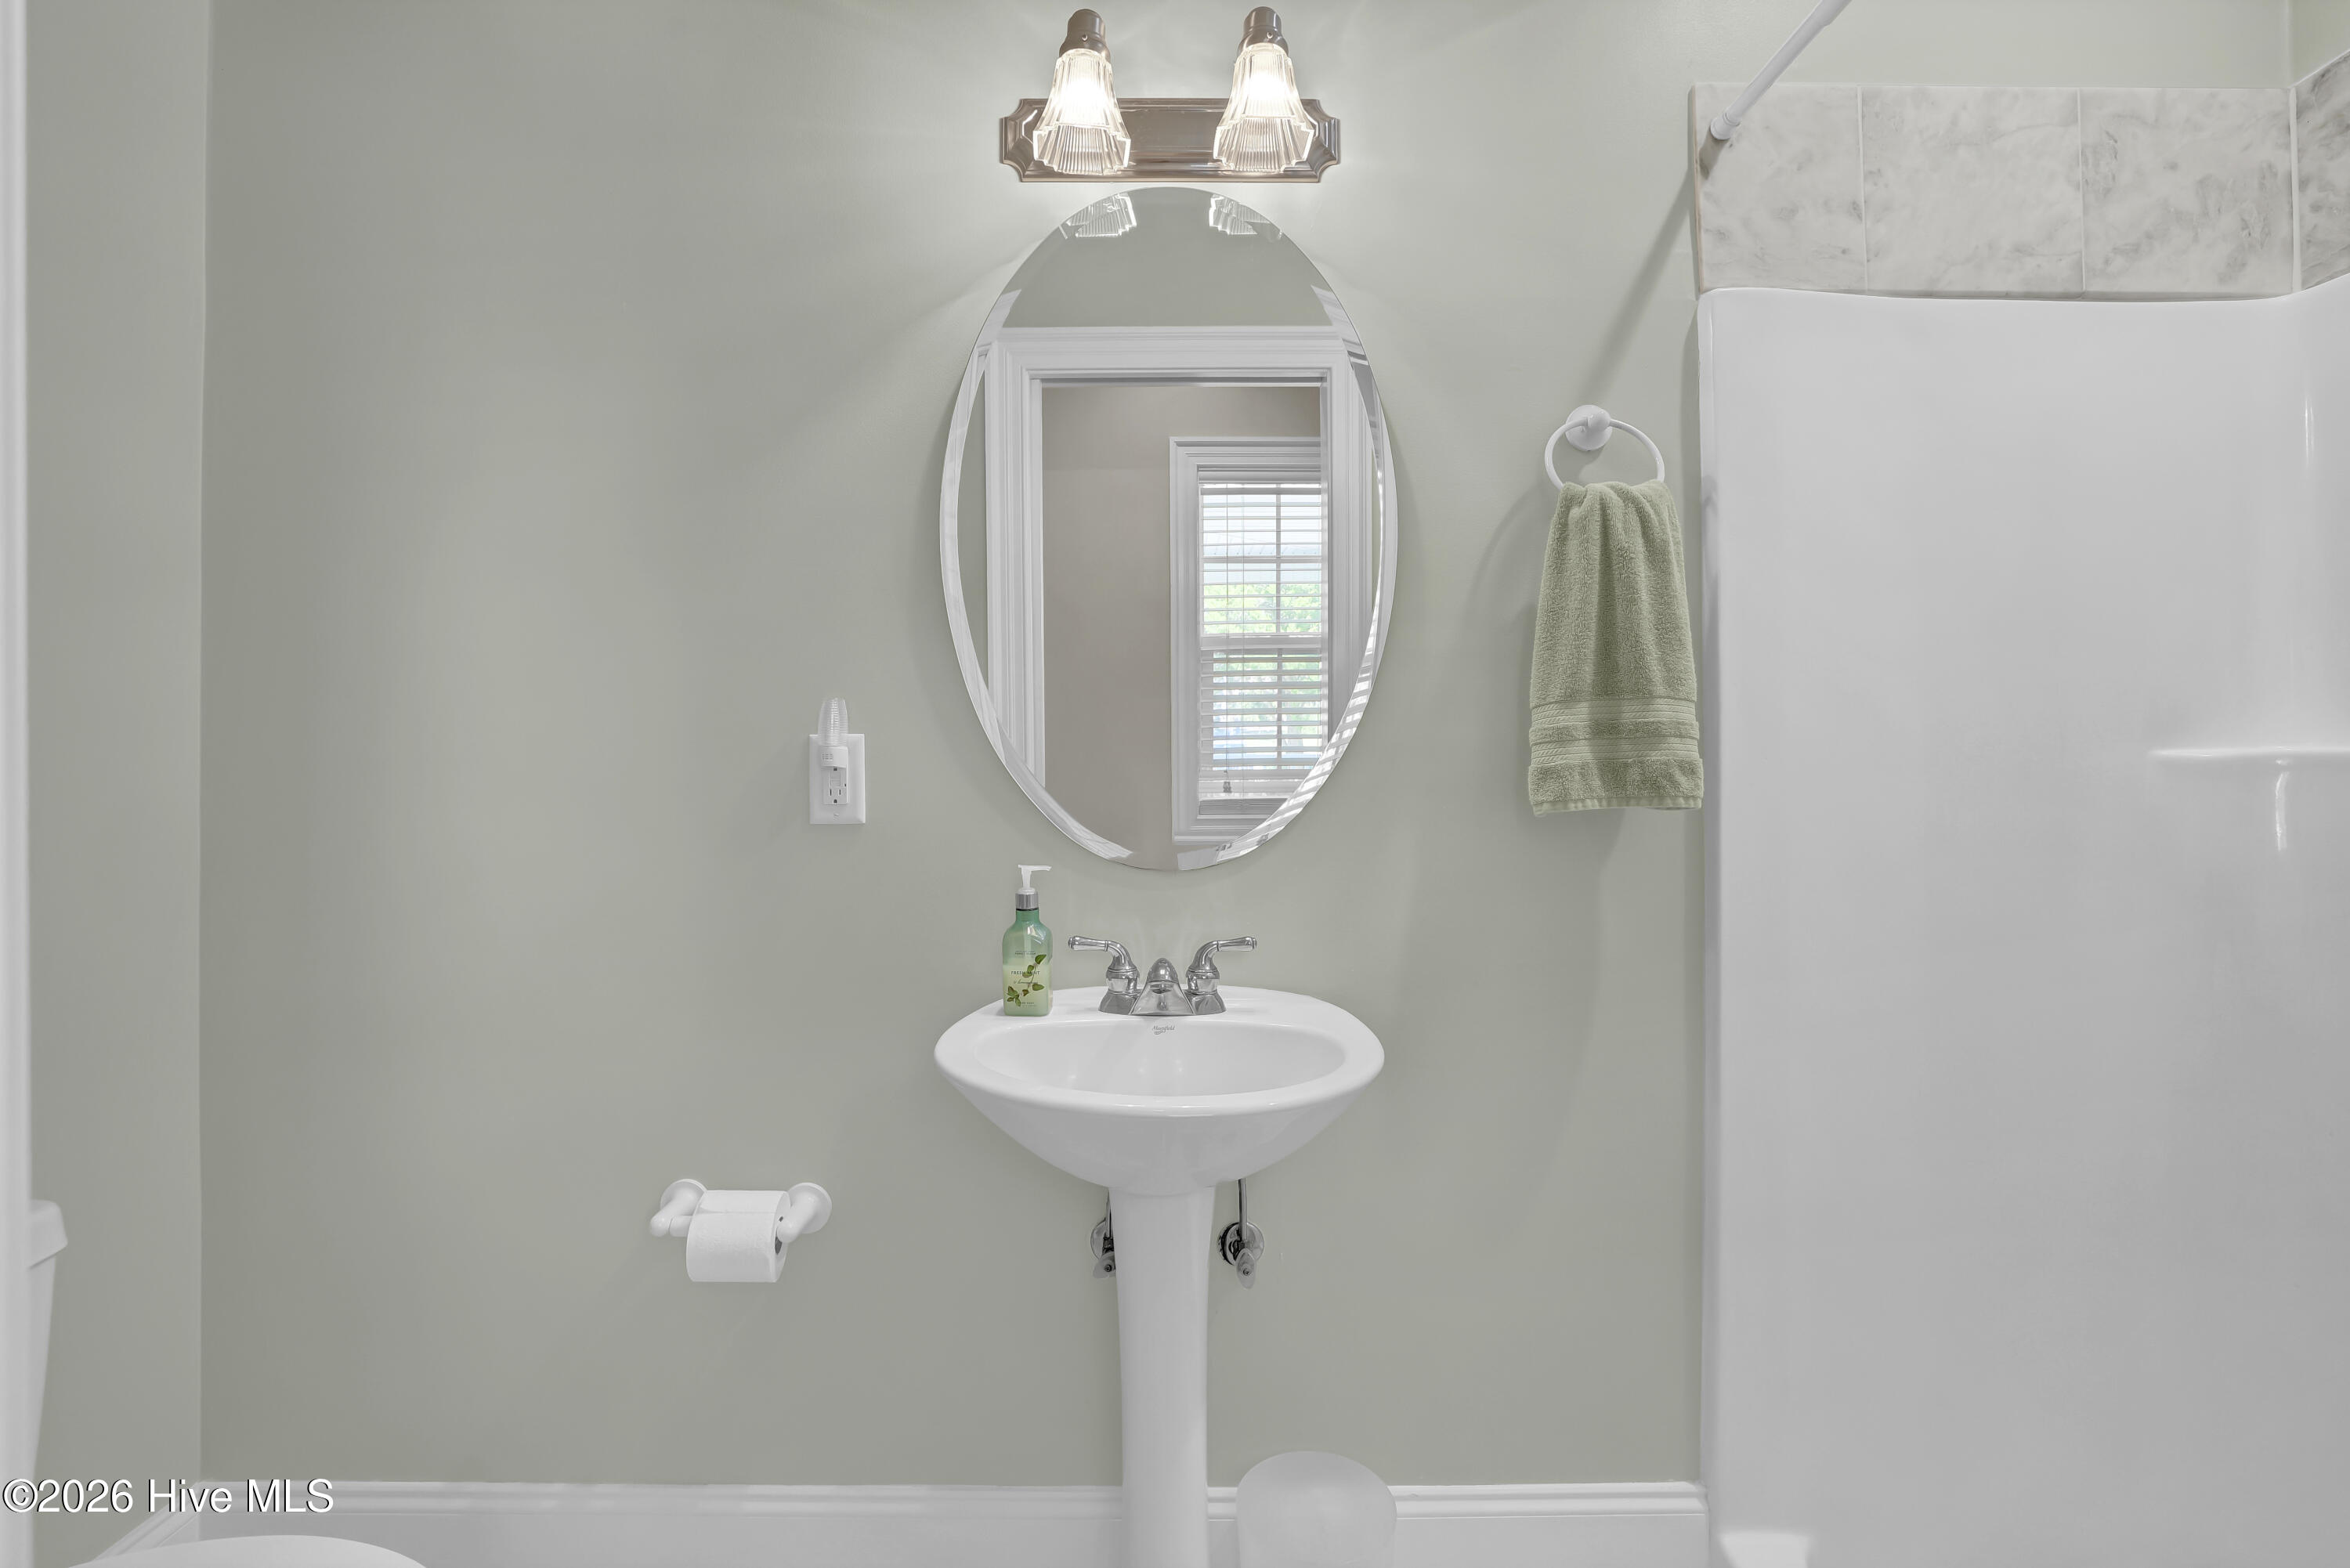
Bathroom with a pedestal sink, oval mirror, and shower curtain.
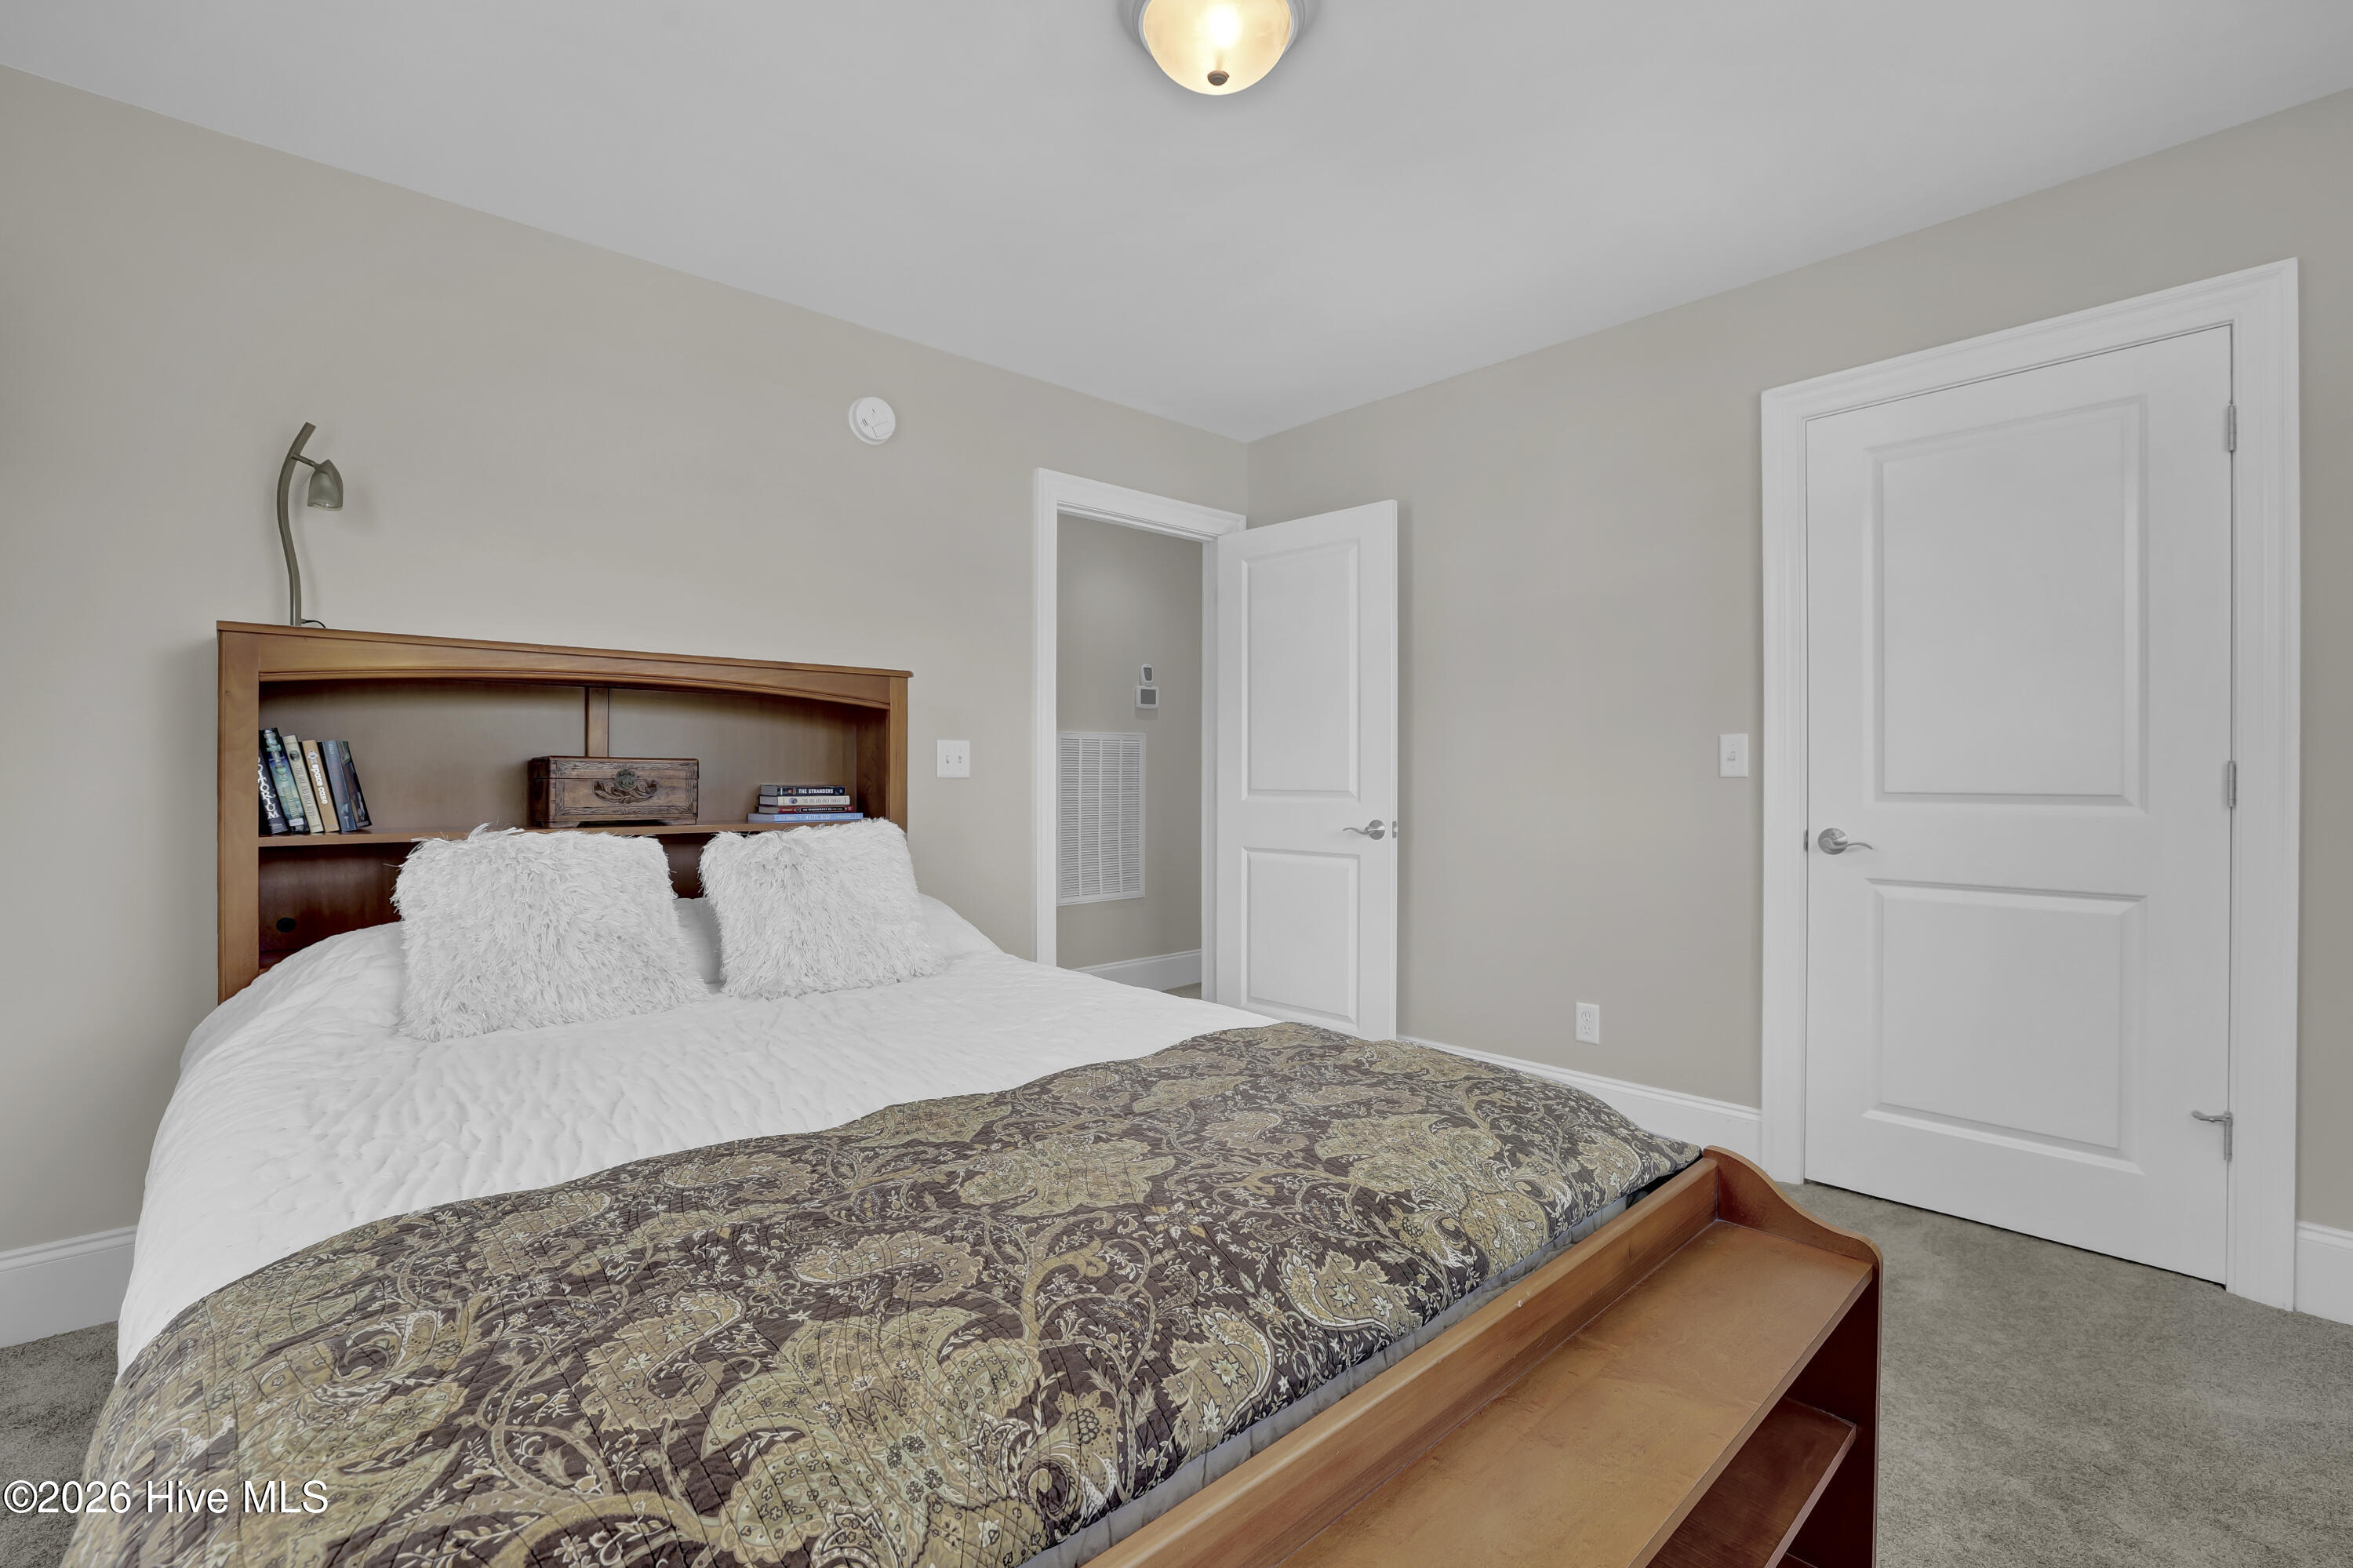
Bedroom with a wooden platform bed, patterned quilt, and built-in headboard shelving.
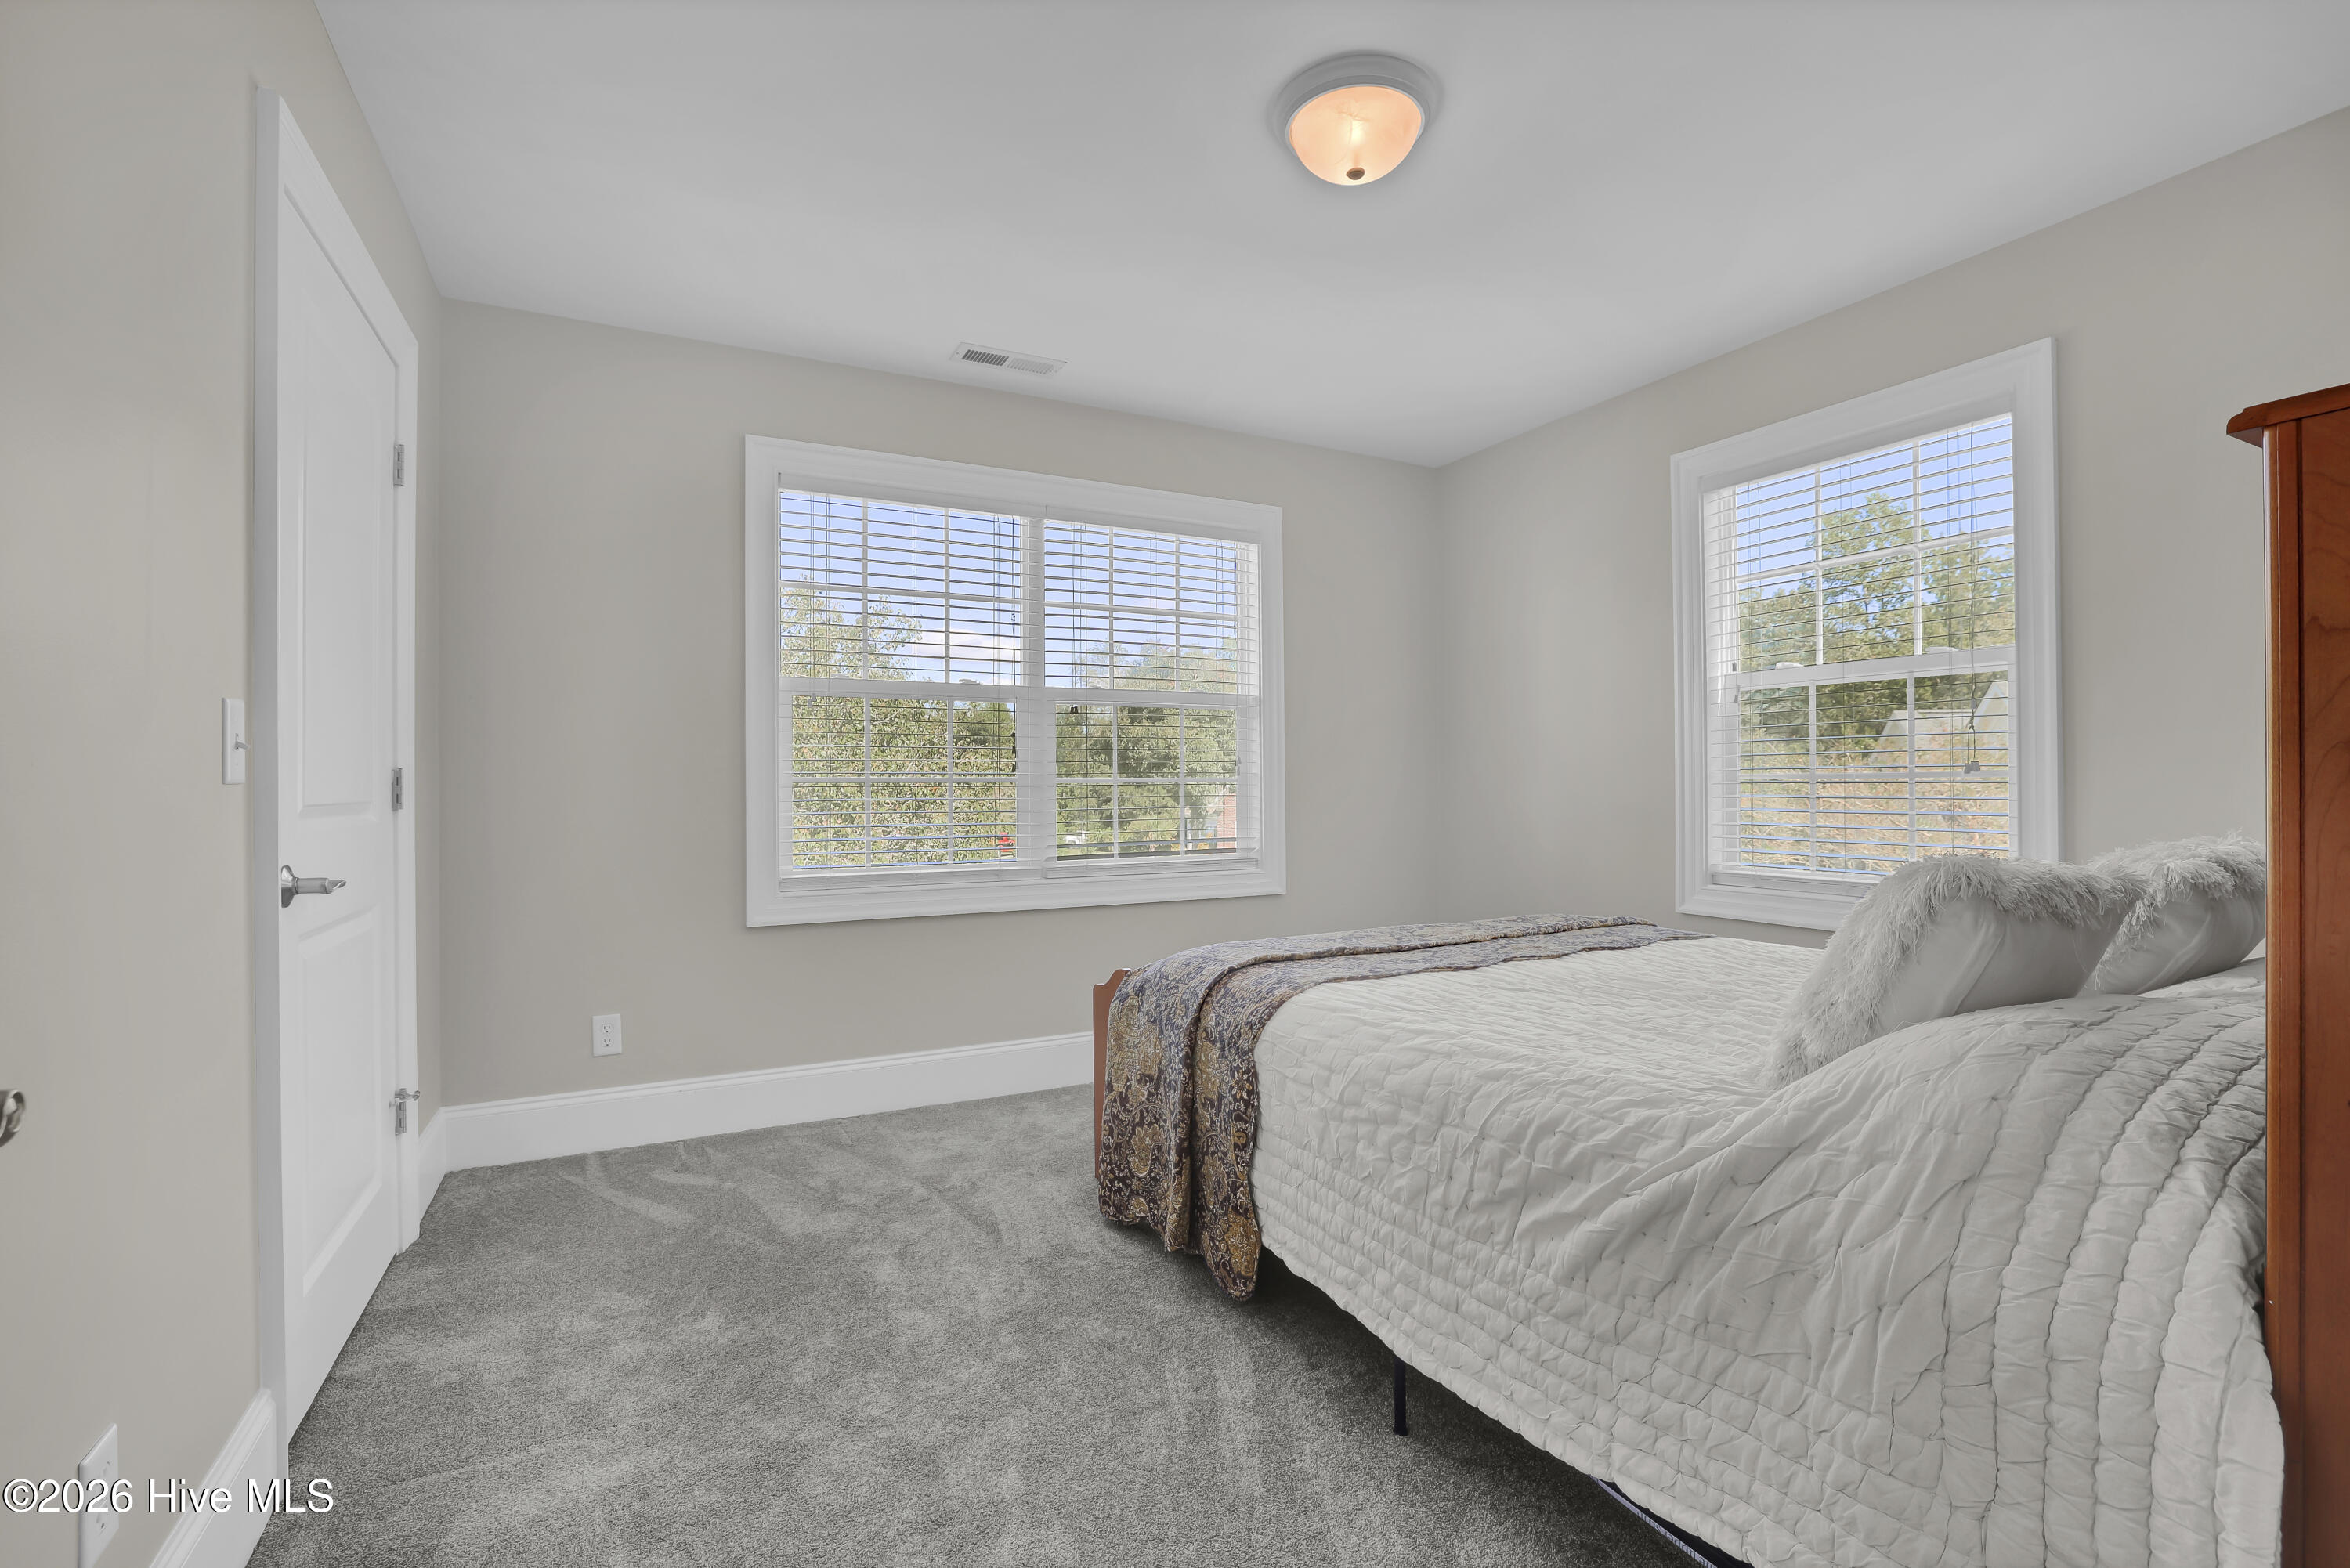
Bedroom with a neatly made bed, gray carpet, and two large windows with blinds.
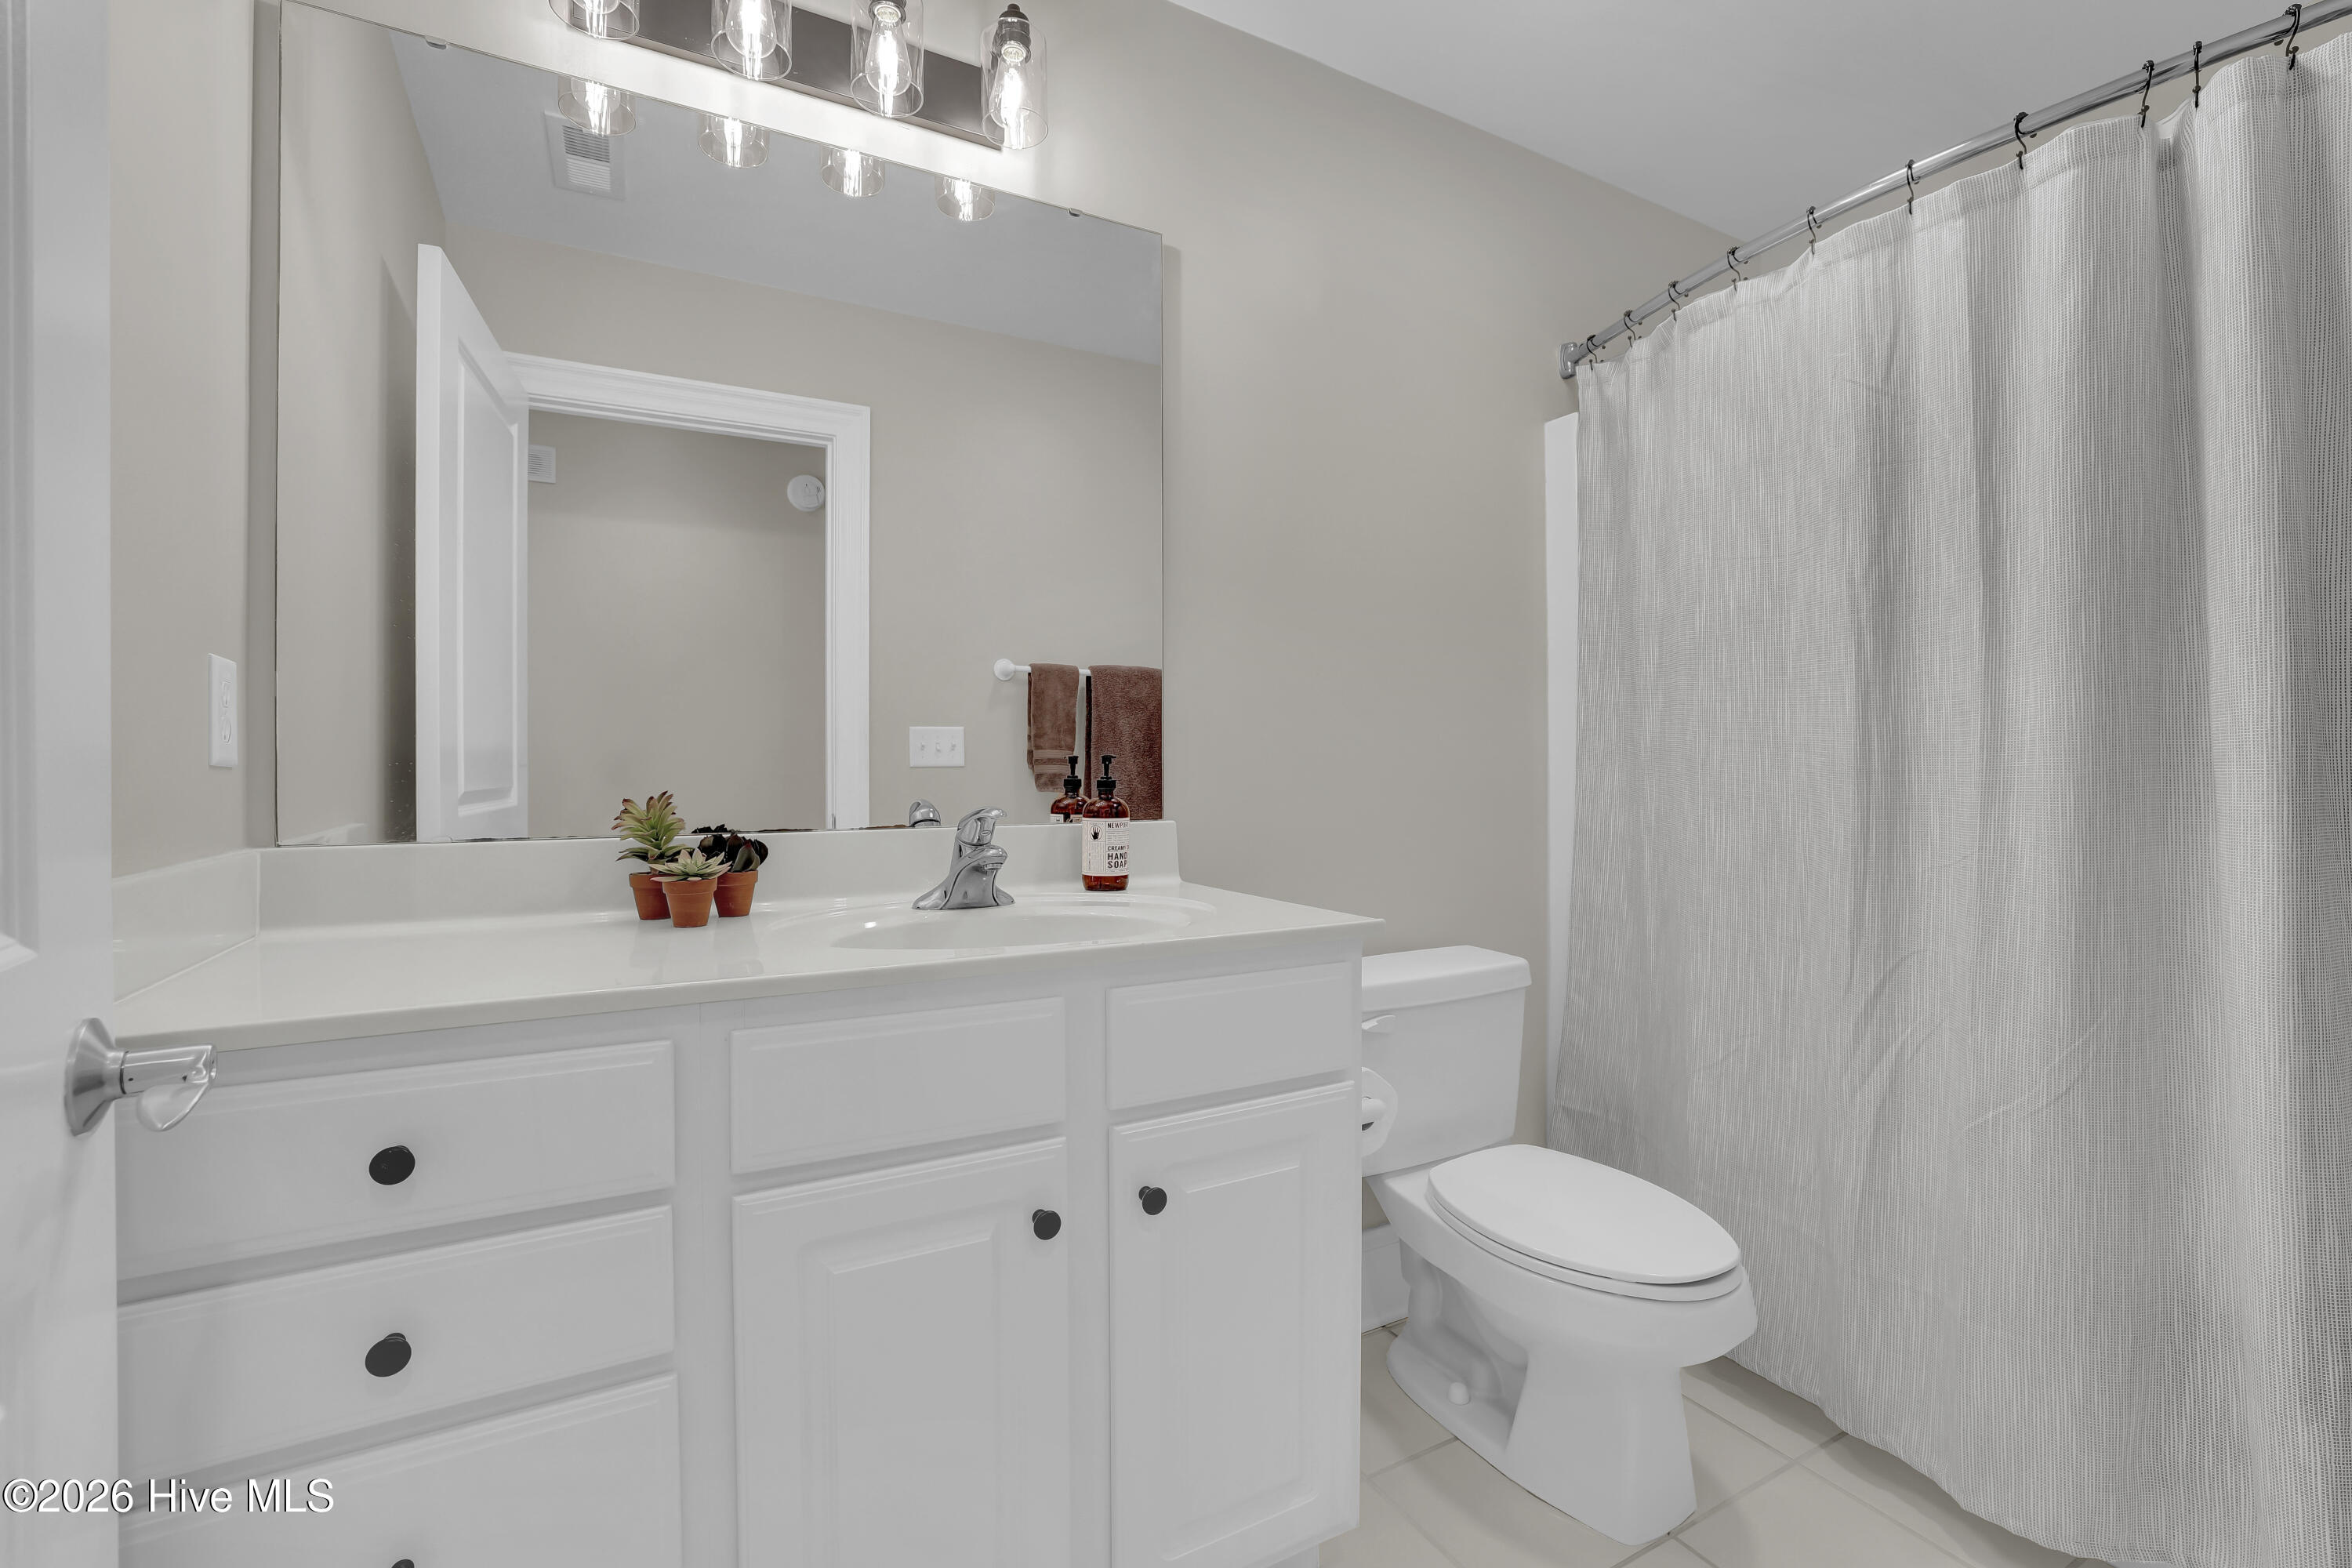
Bathroom with a white vanity, large mirror, toilet, and white shower curtain.
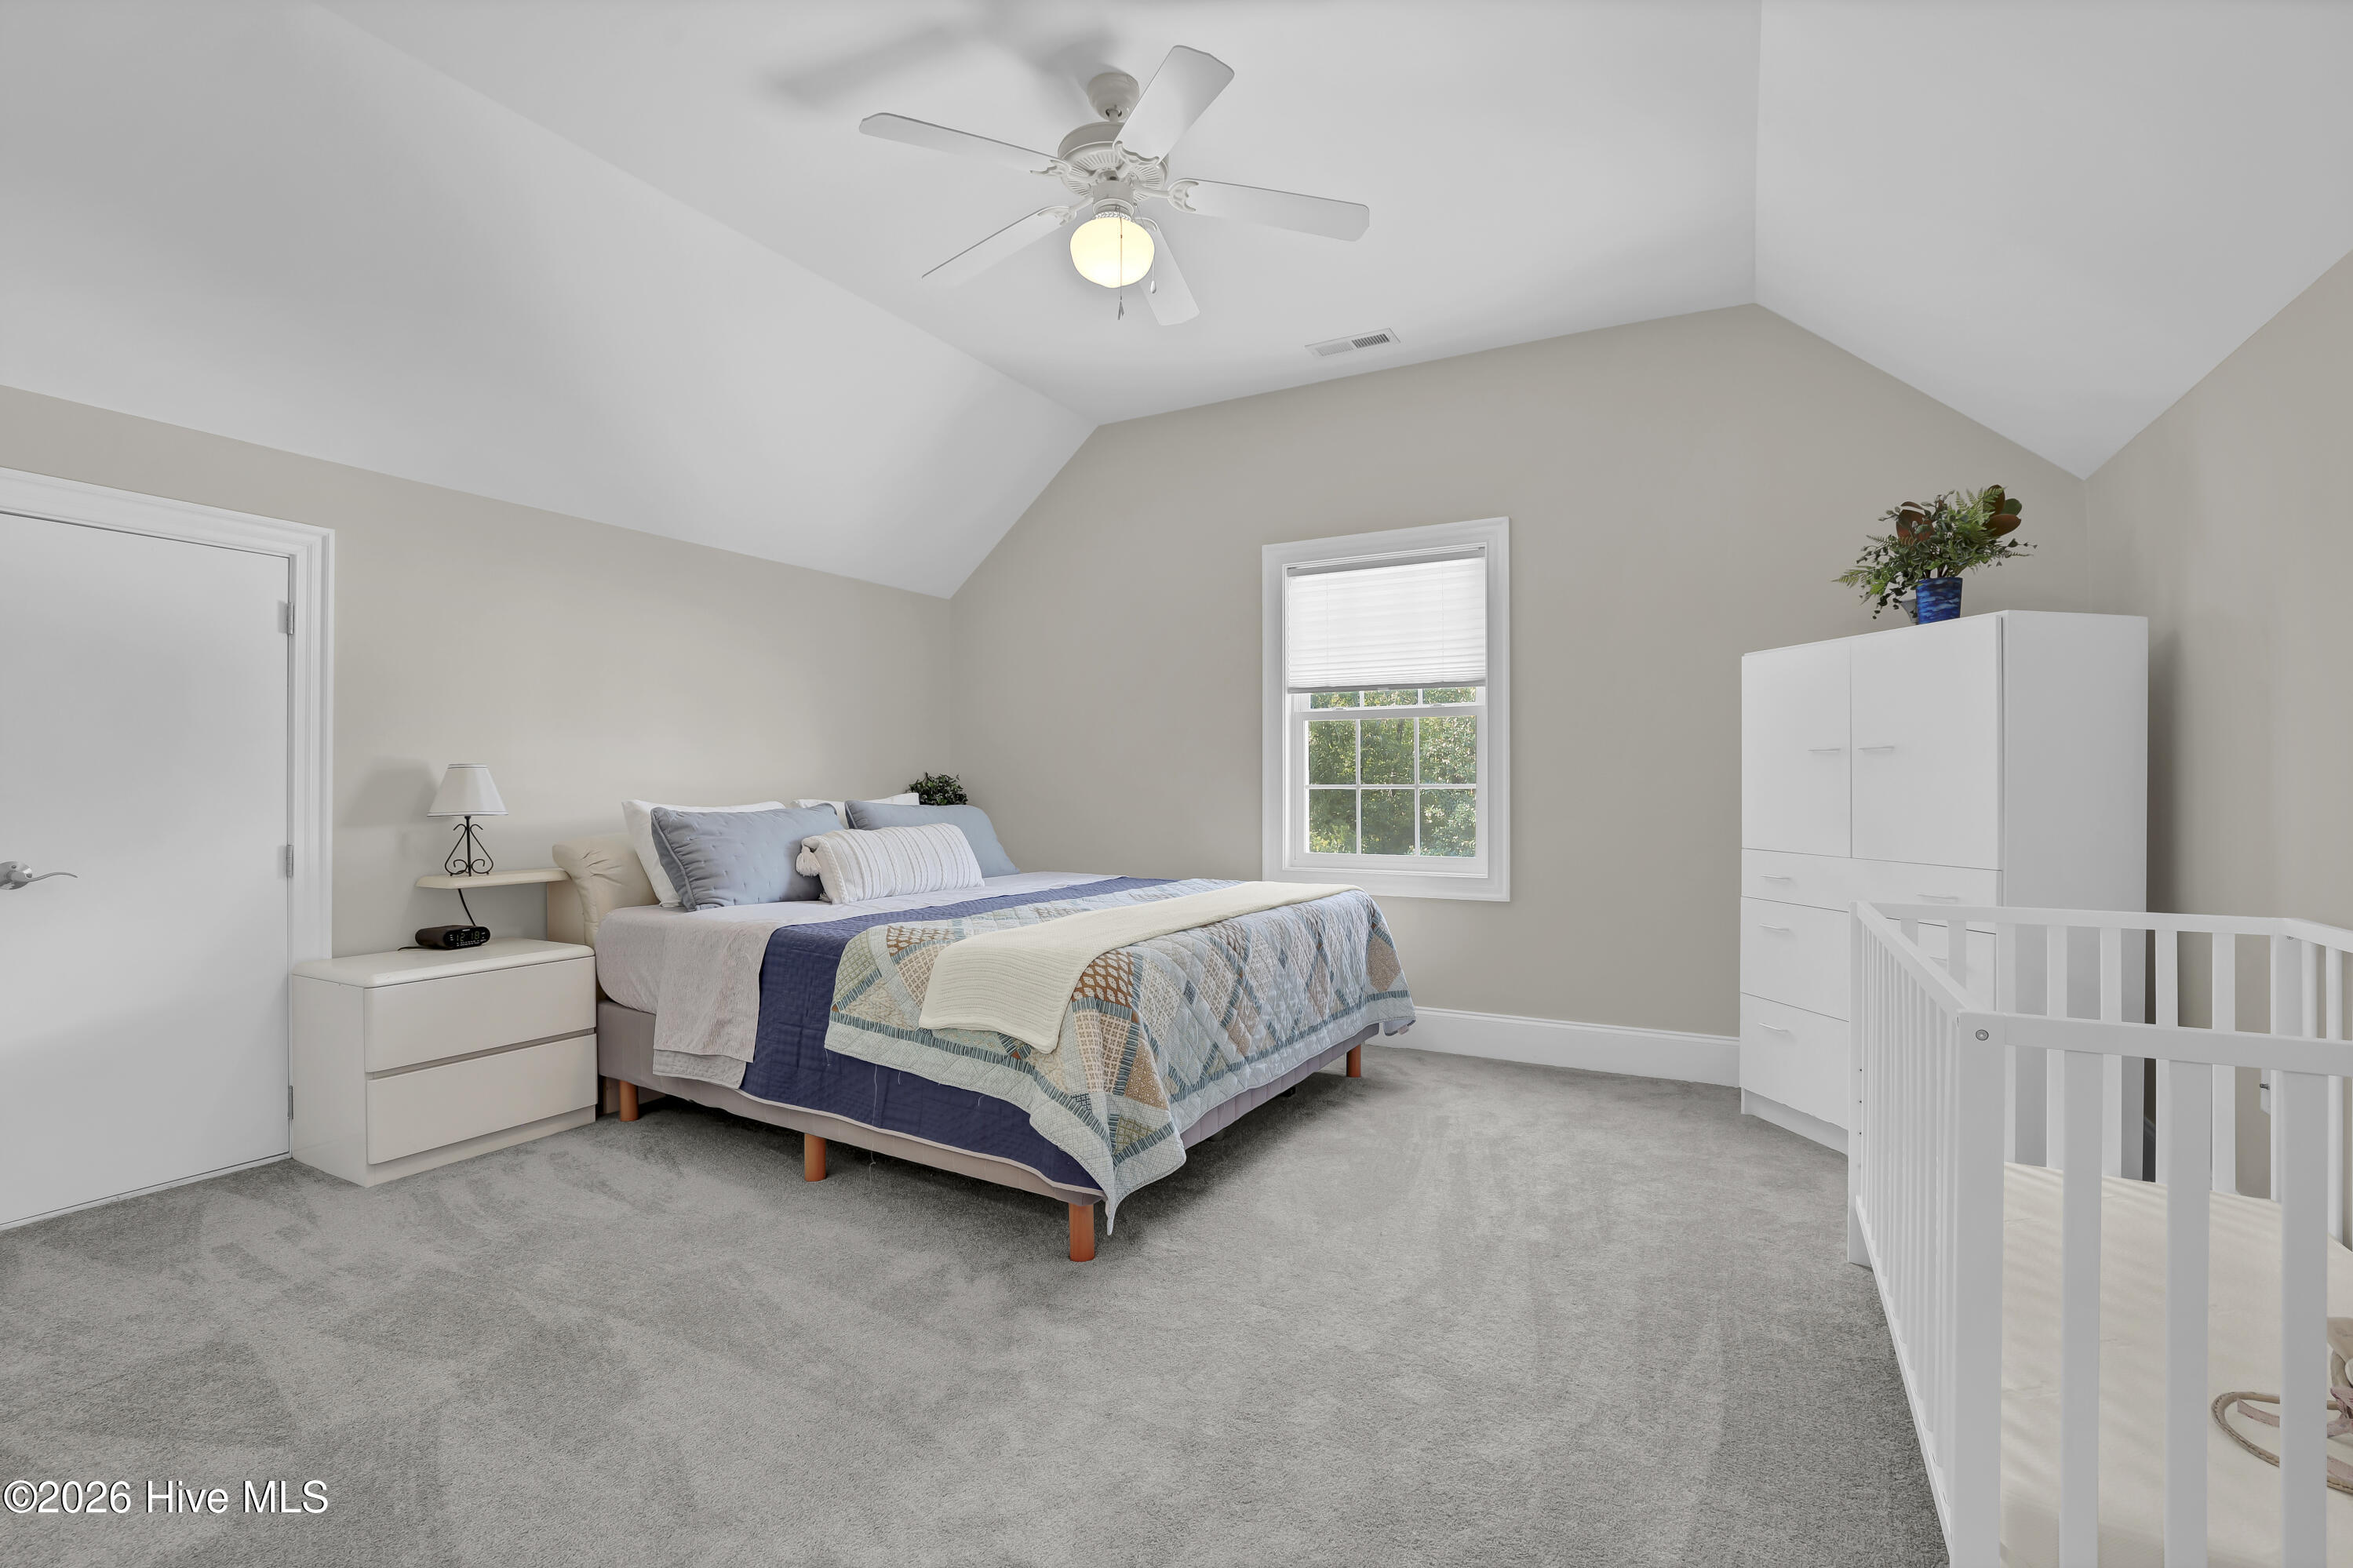
Bedroom with a vaulted ceiling, blue quilted bed, and white railing overlooking the stairs.
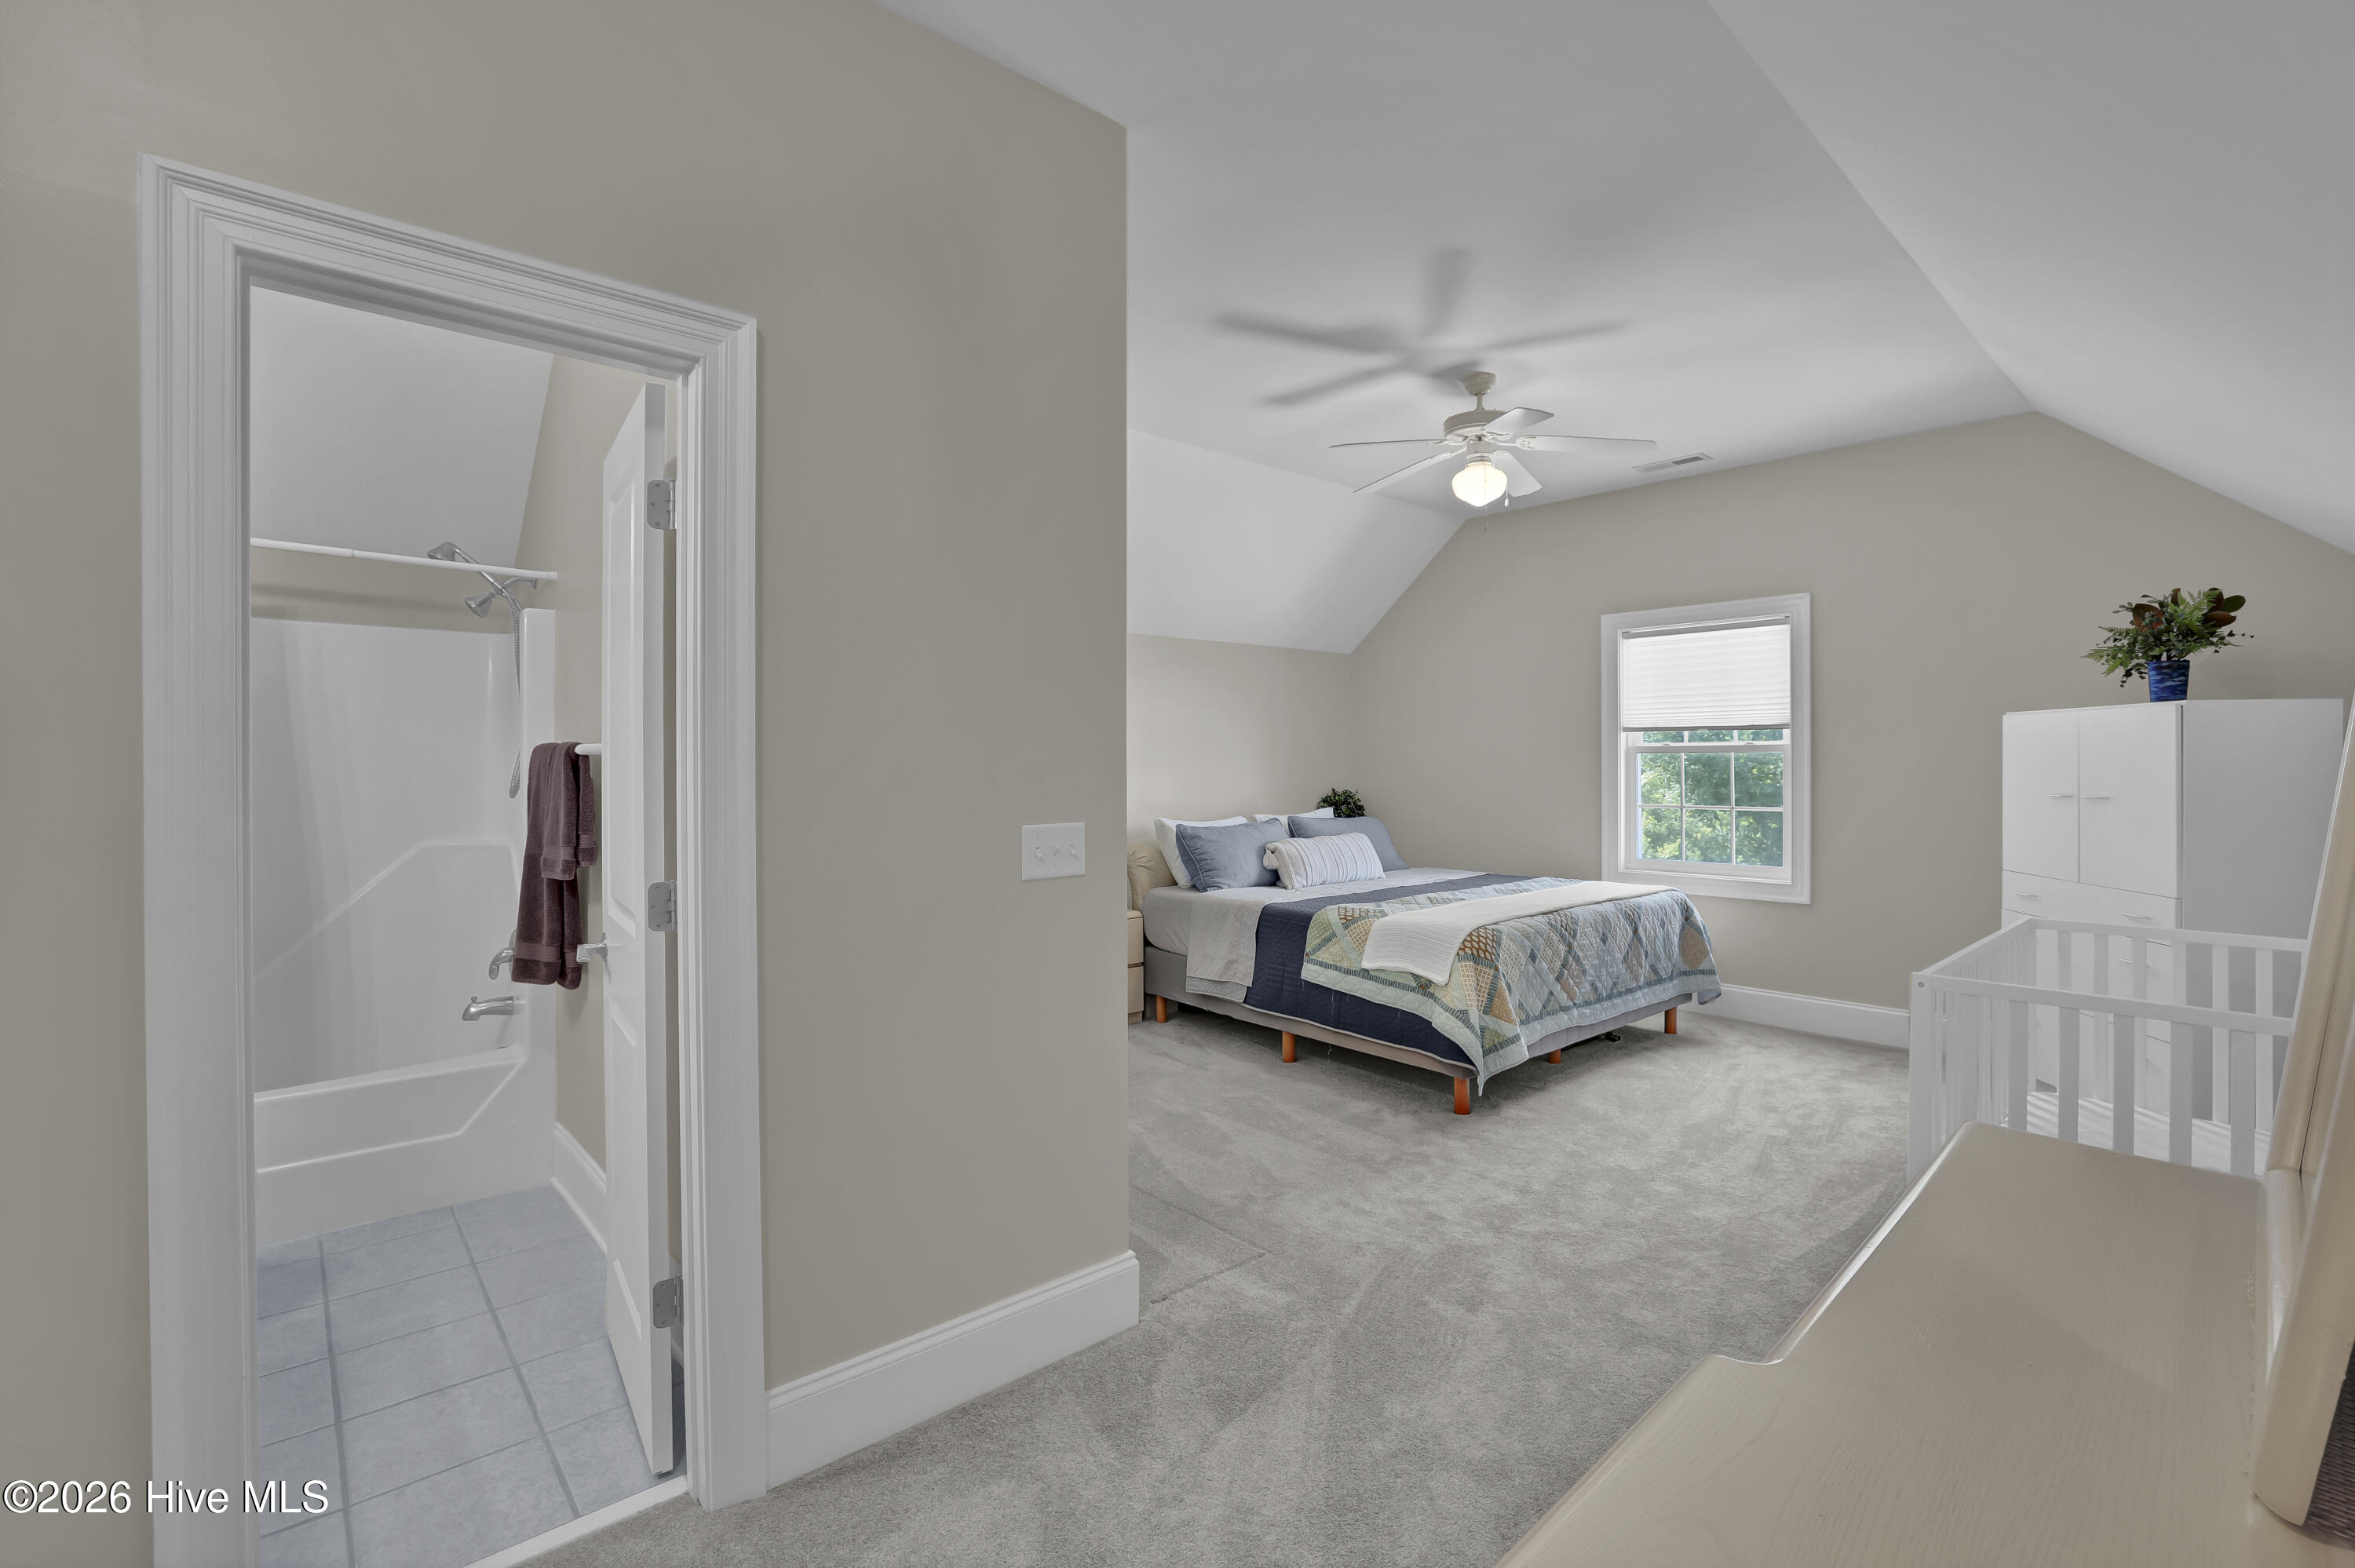
Bedroom with a vaulted ceiling, adjoining bathroom, and white crib beside the bed.
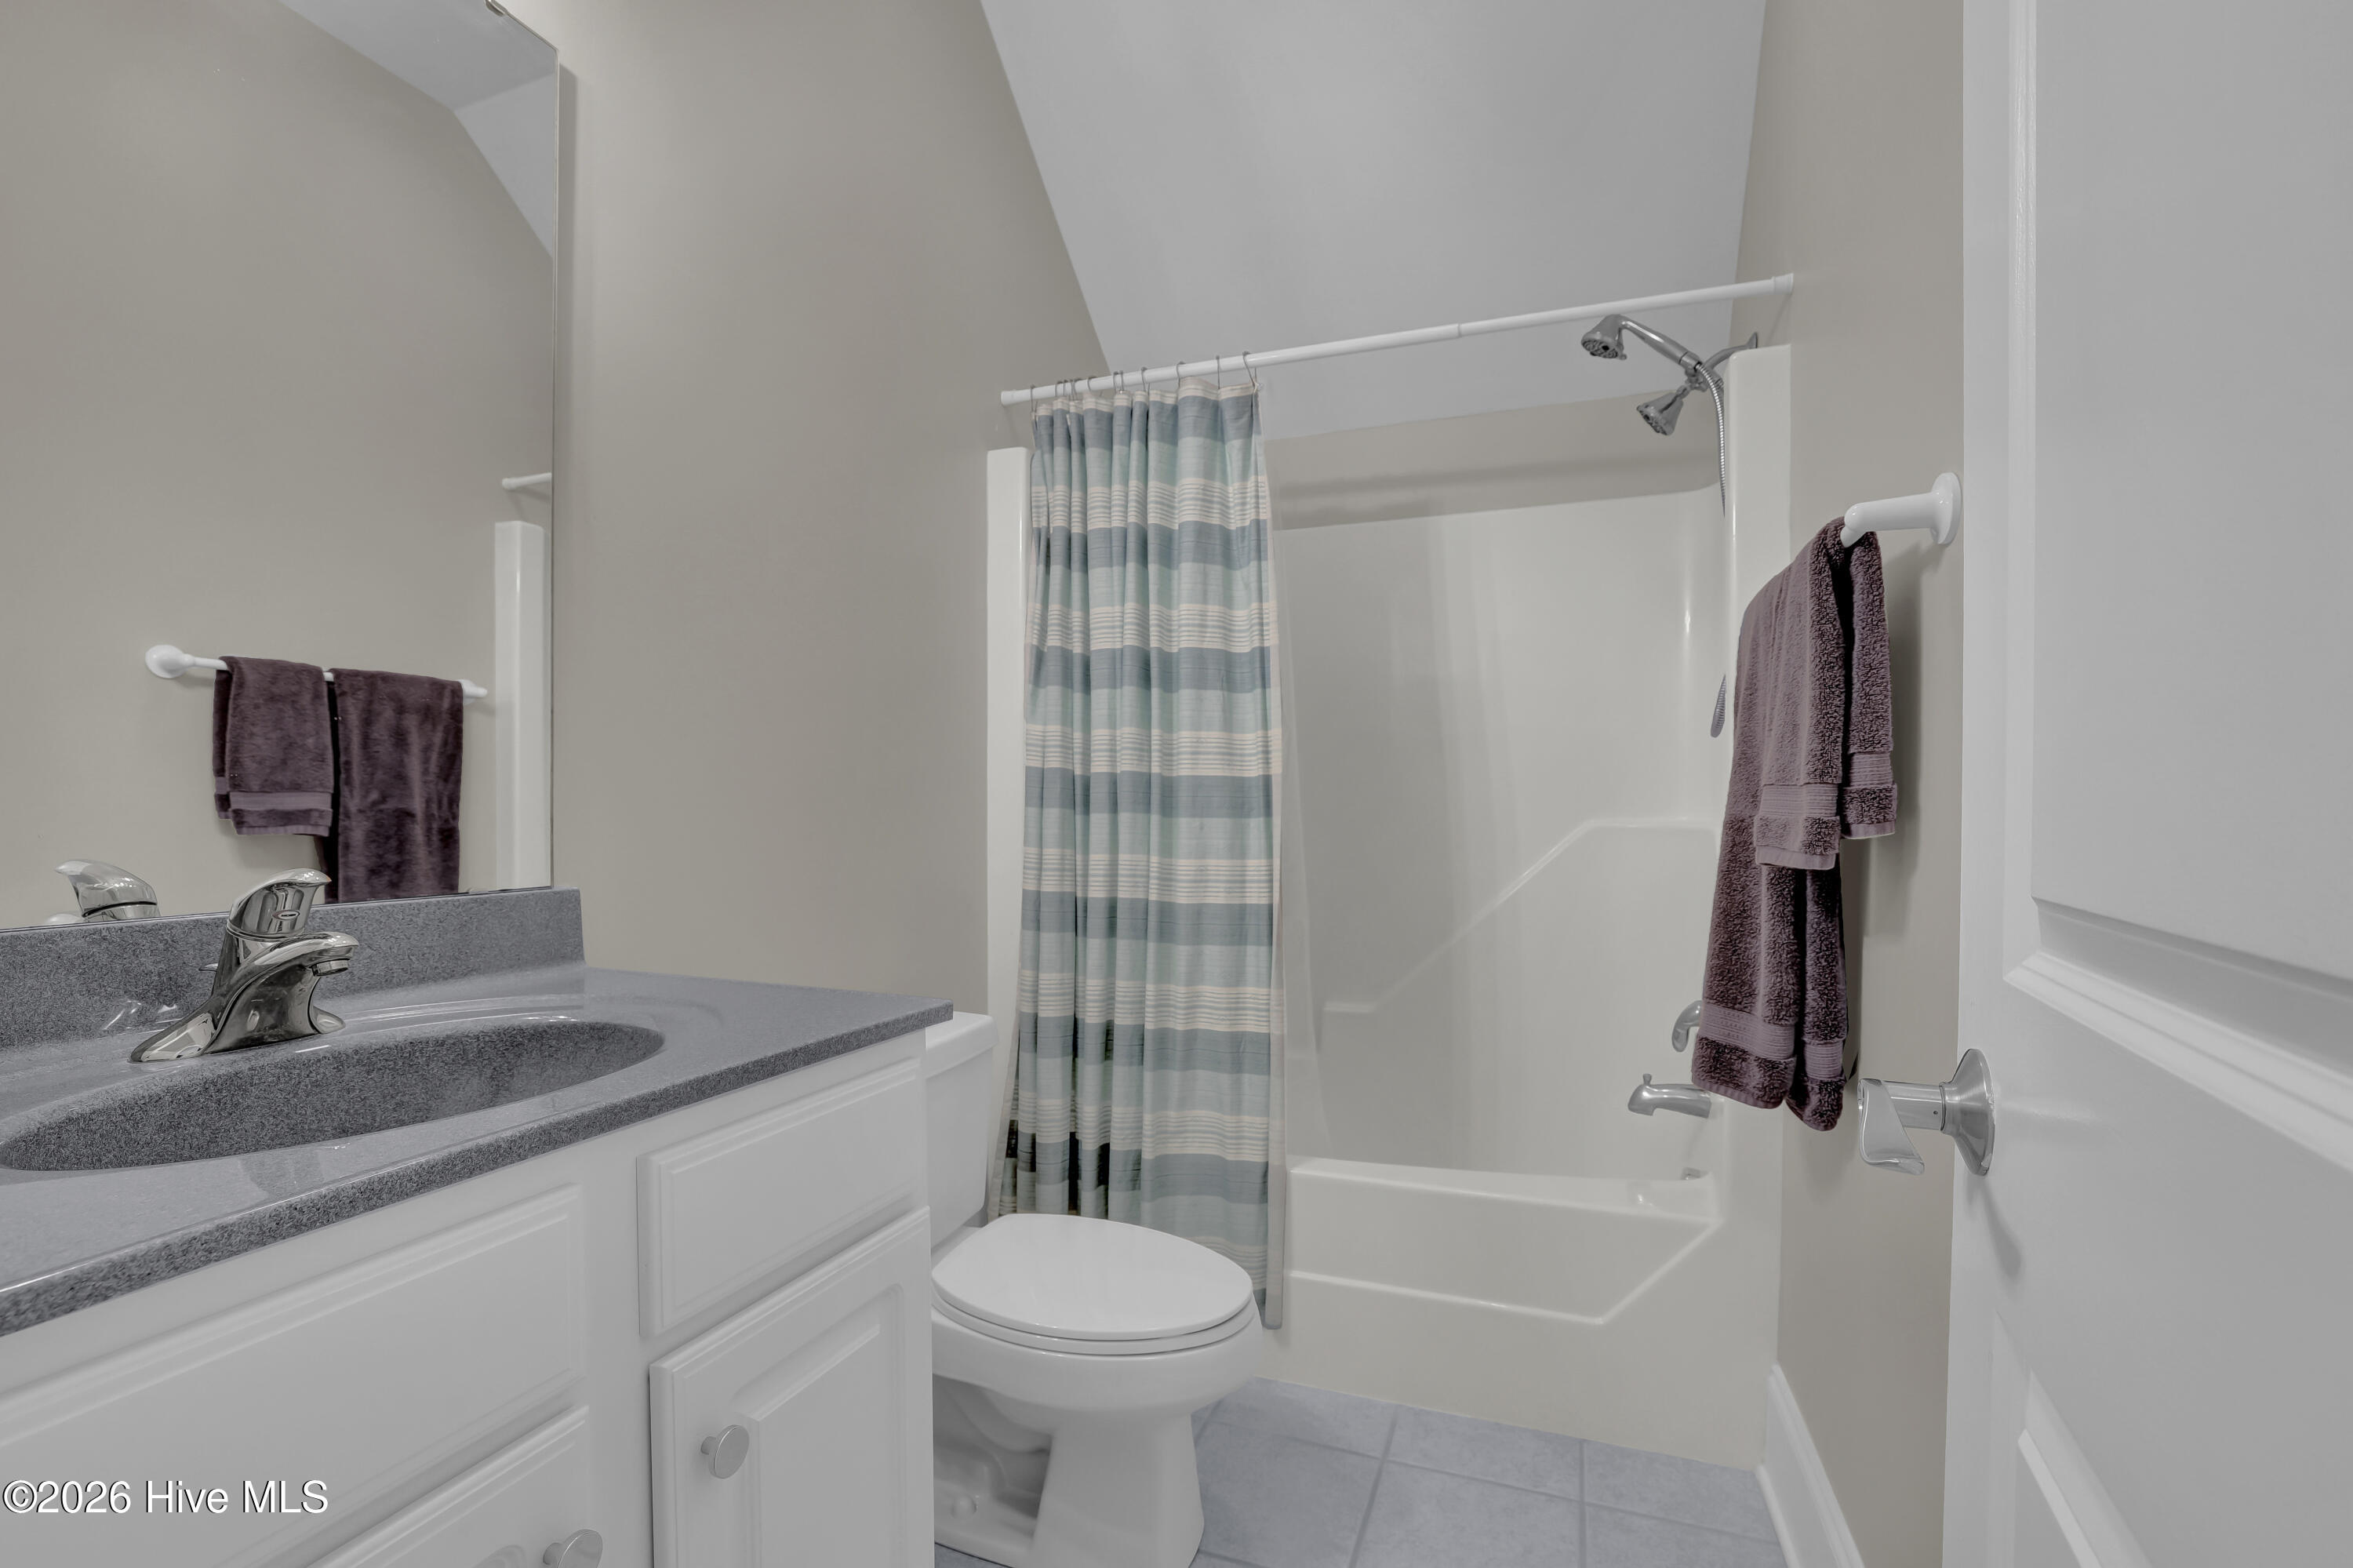
Bathroom with a gray vanity, white toilet, and tub-shower behind a striped curtain.
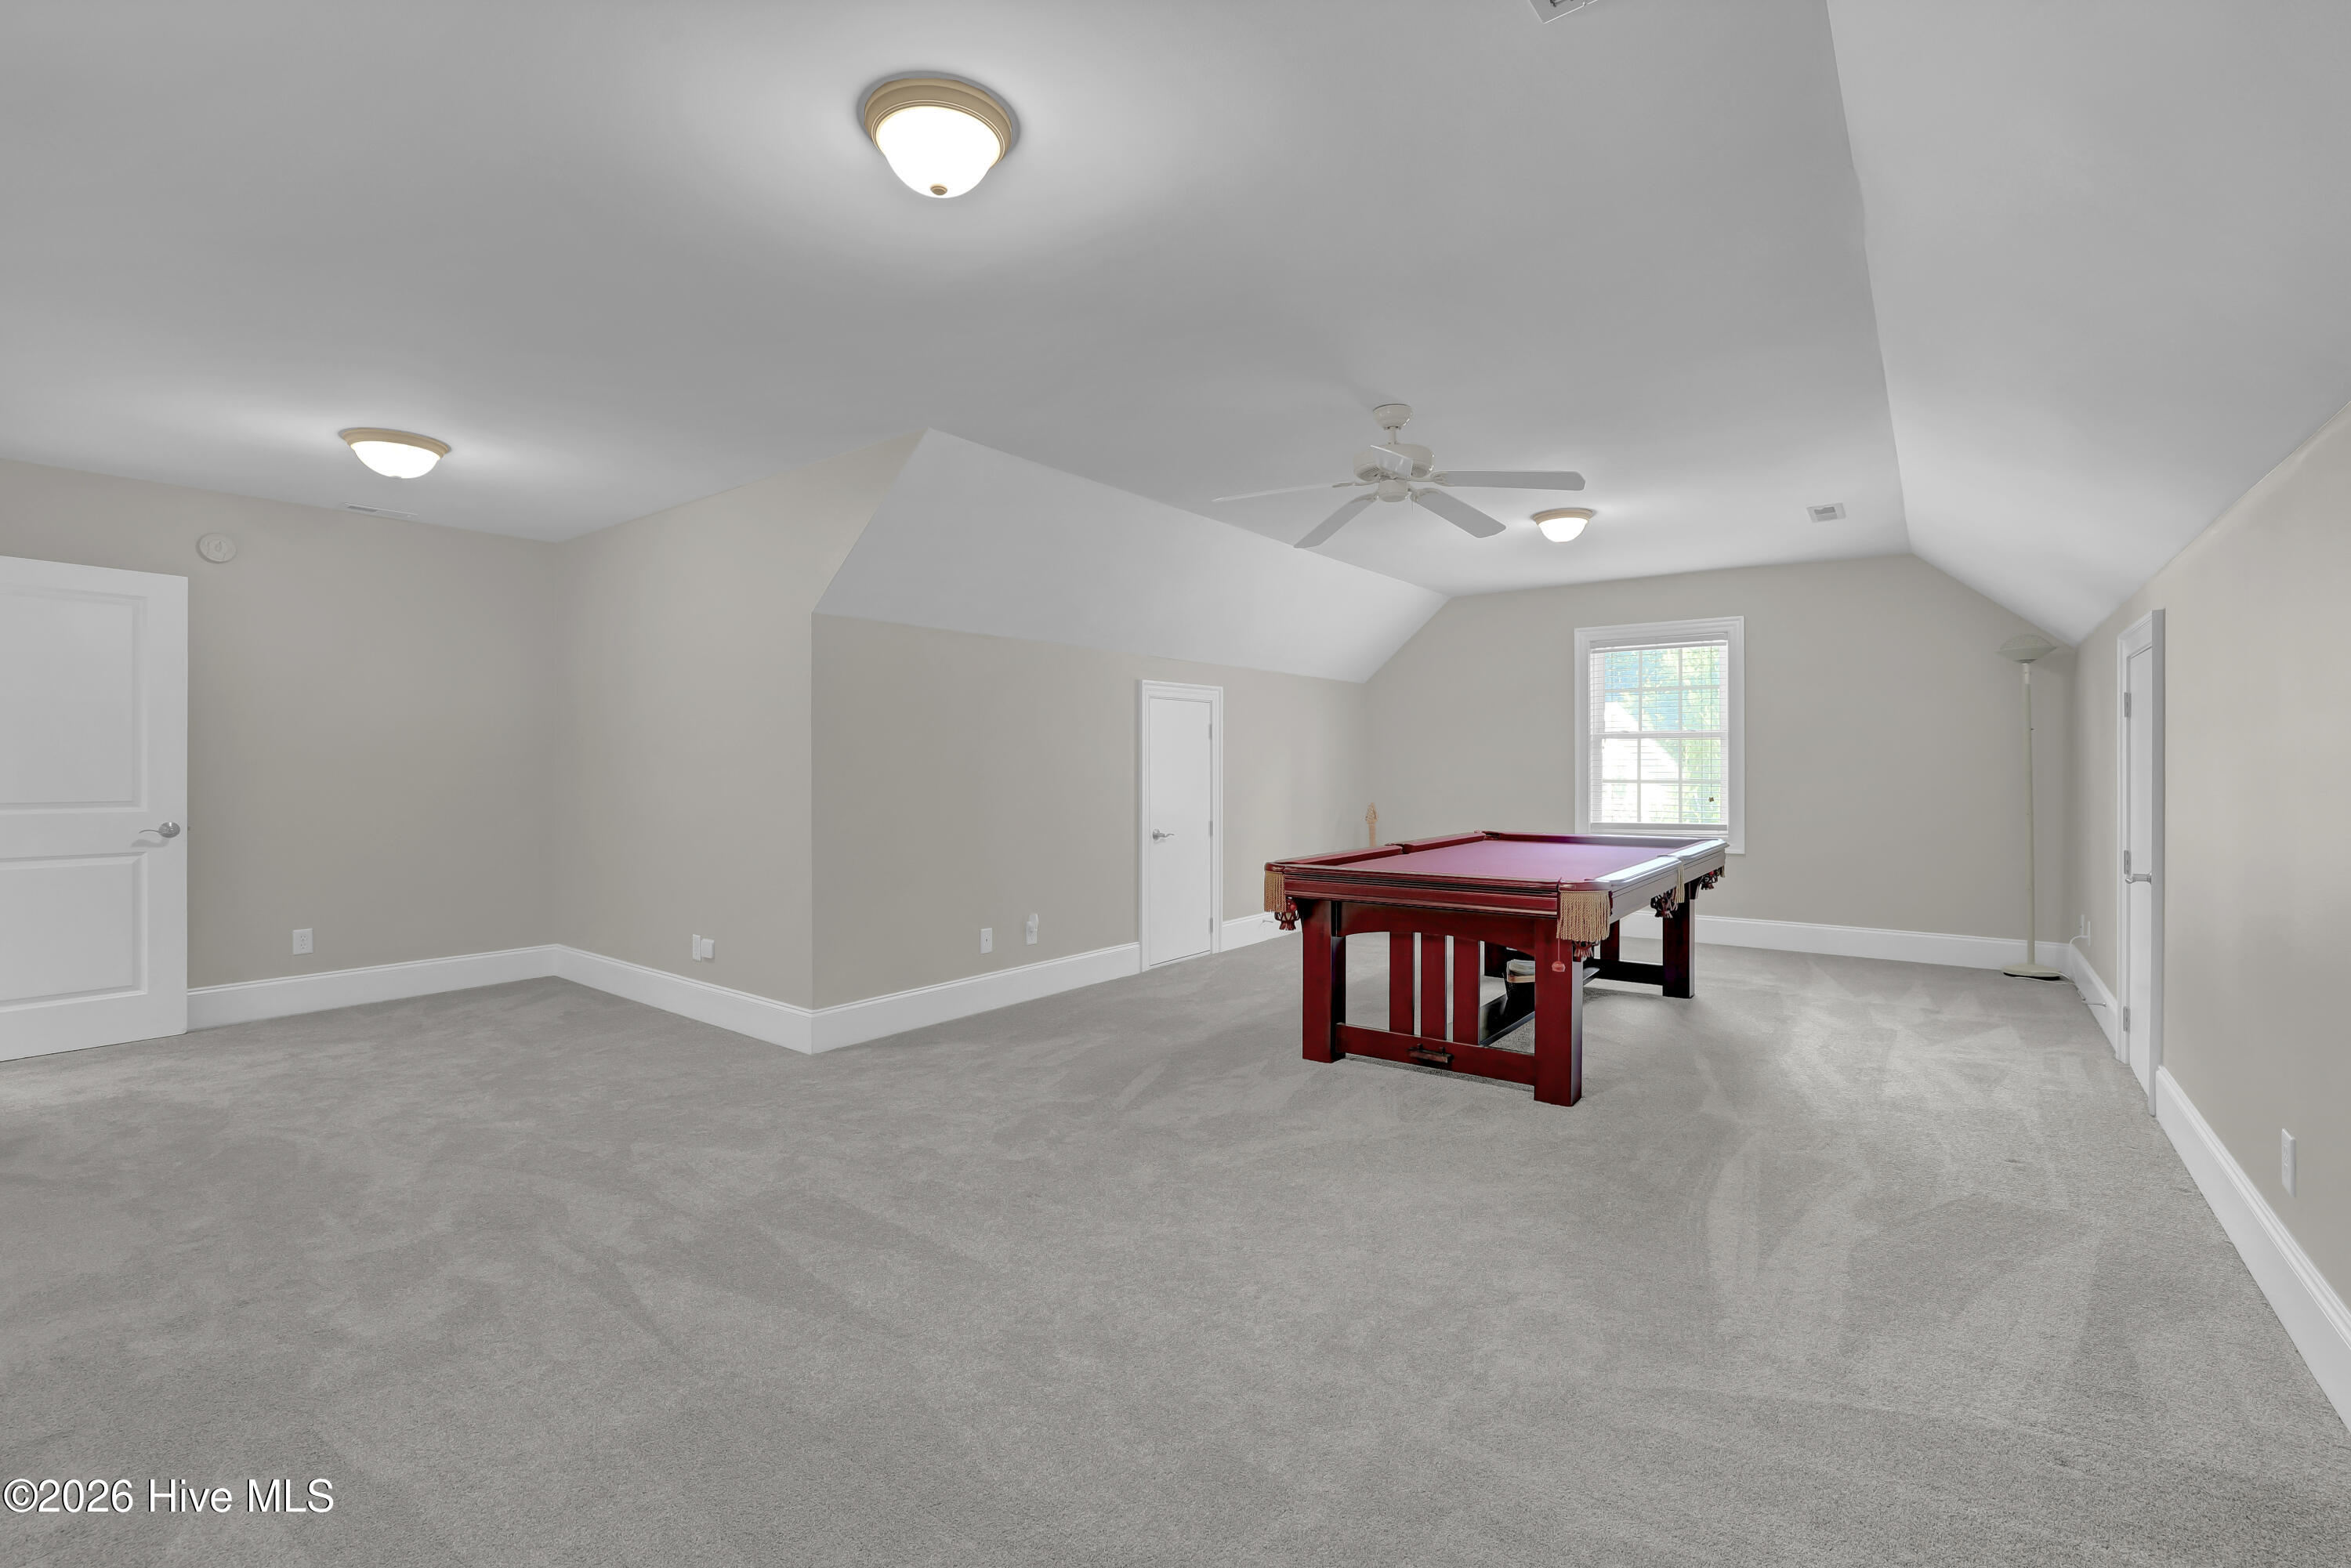
Bonus room with a red billiards table, gray carpet, and sloped ceiling.
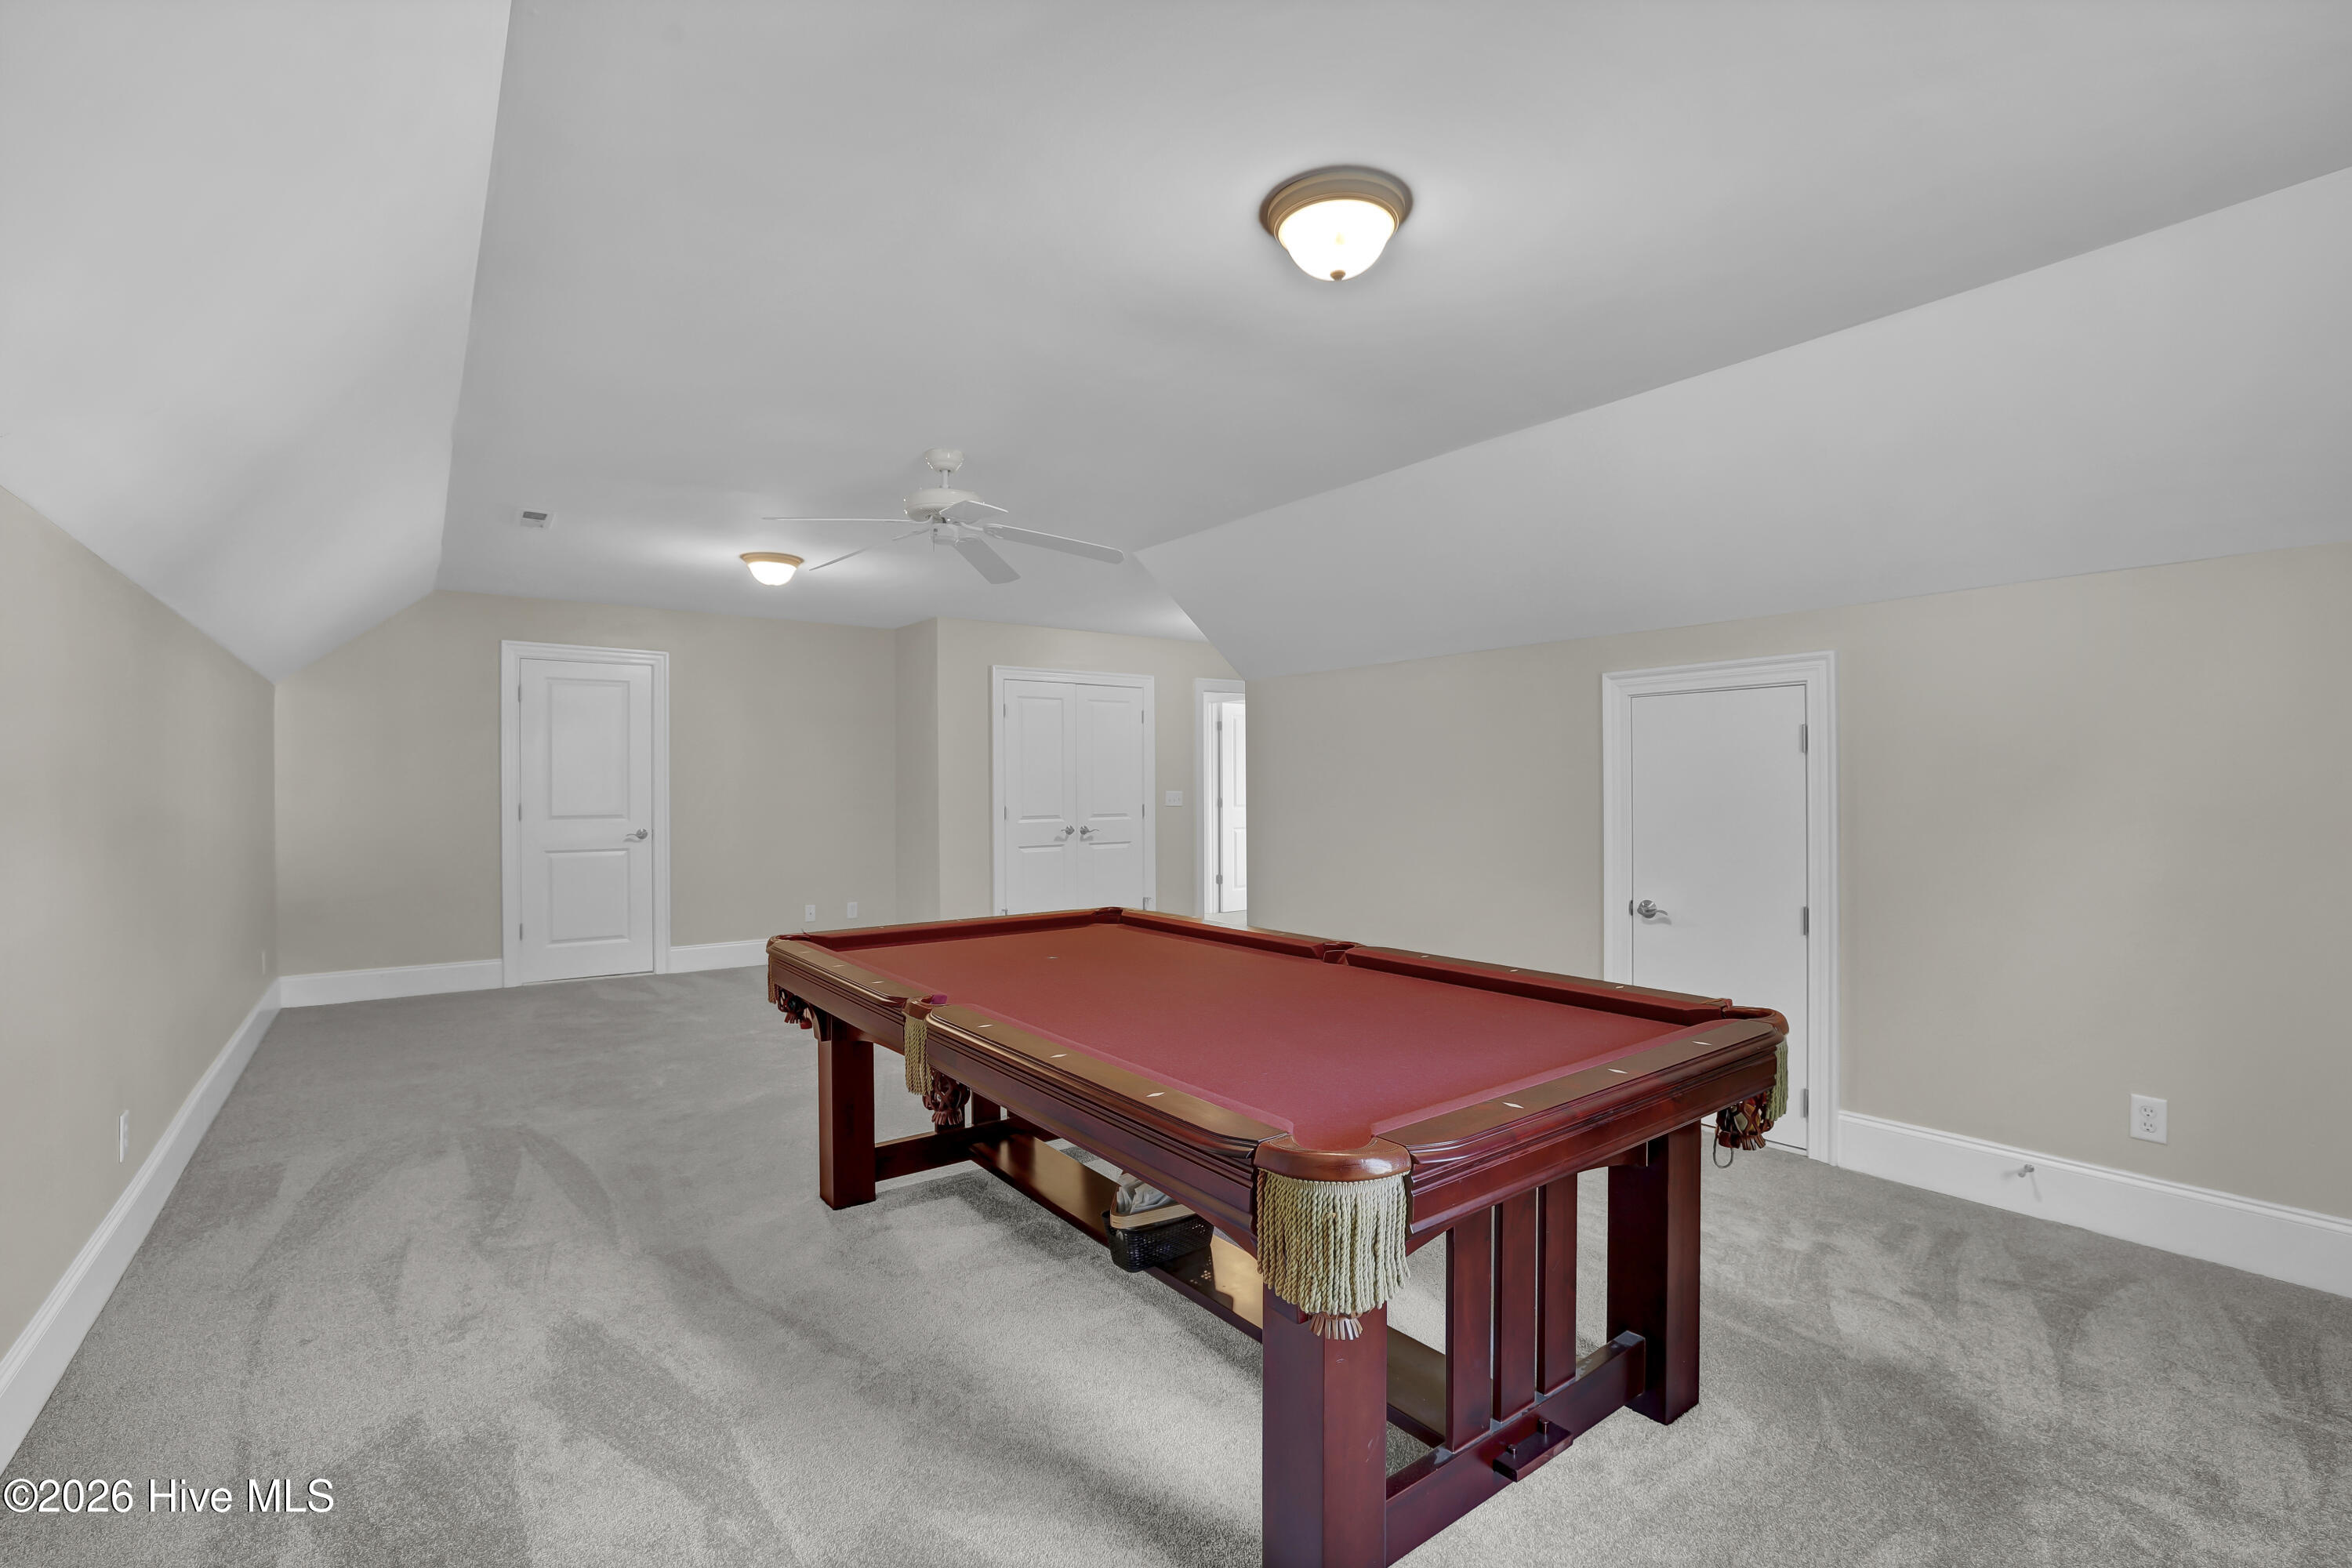
Bonus room with a red-felt pool table beneath a vaulted ceiling.
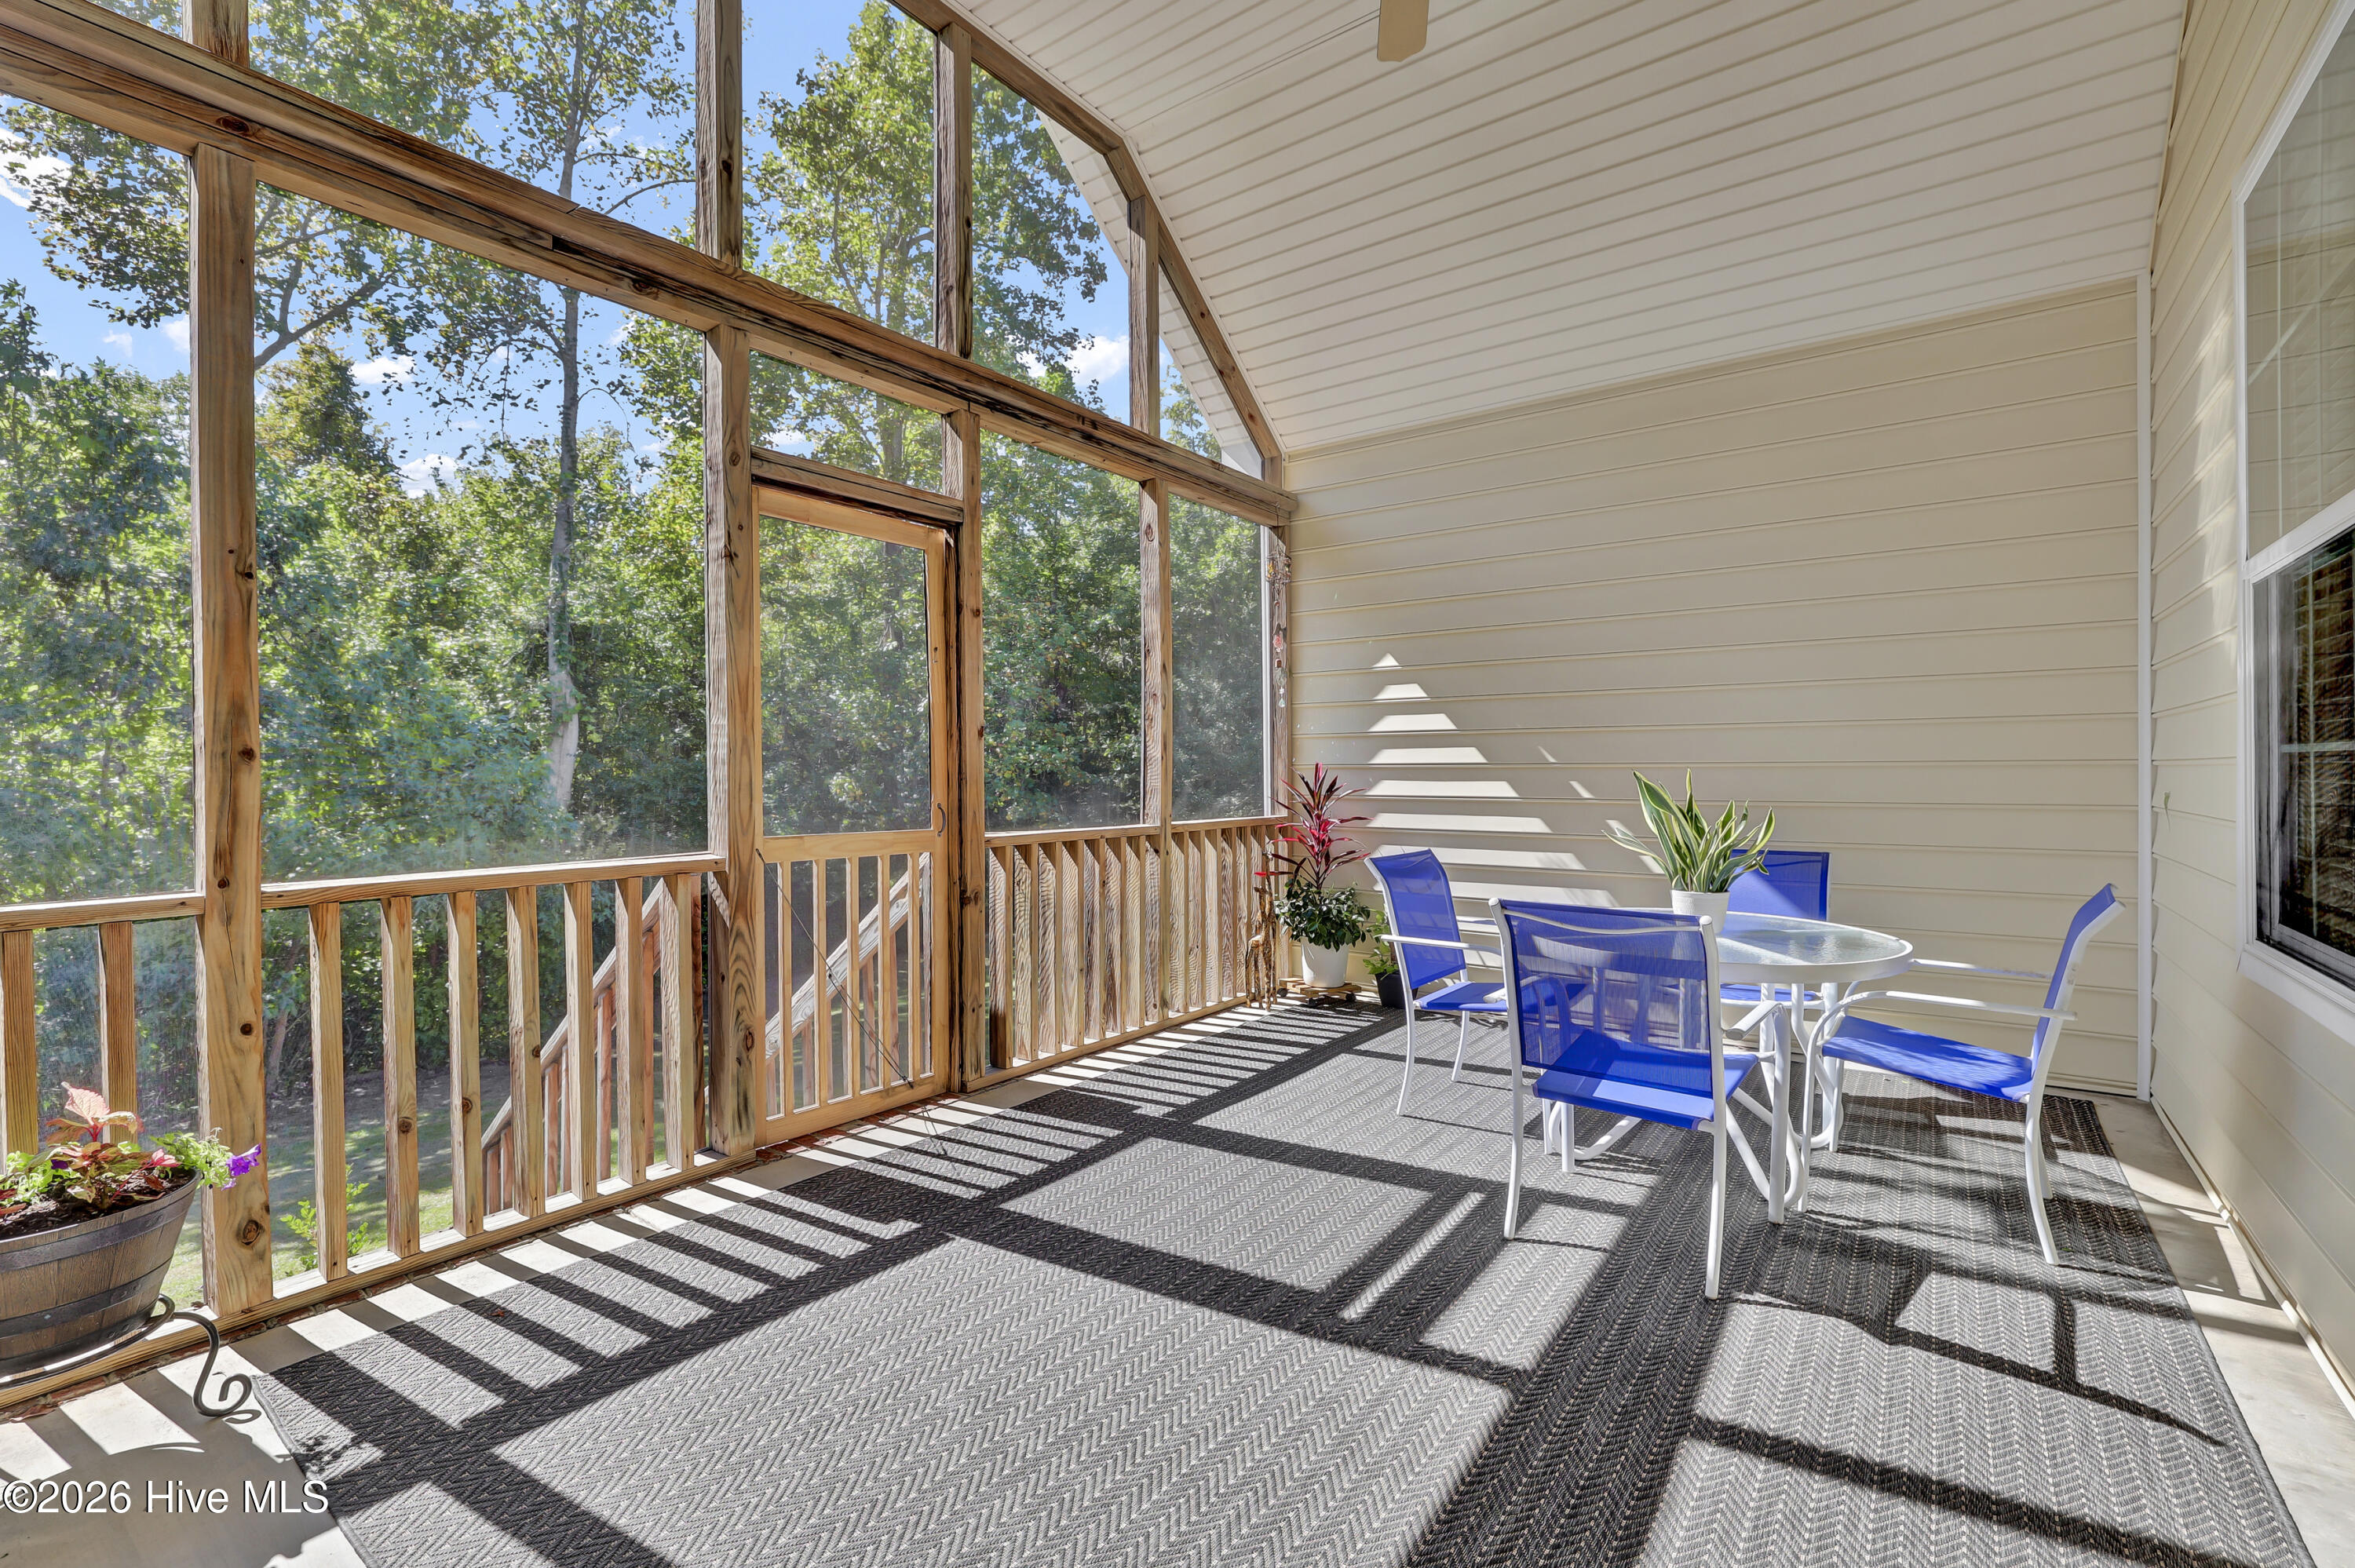
Screened porch with blue patio chairs, wooded views, and a vaulted ceiling
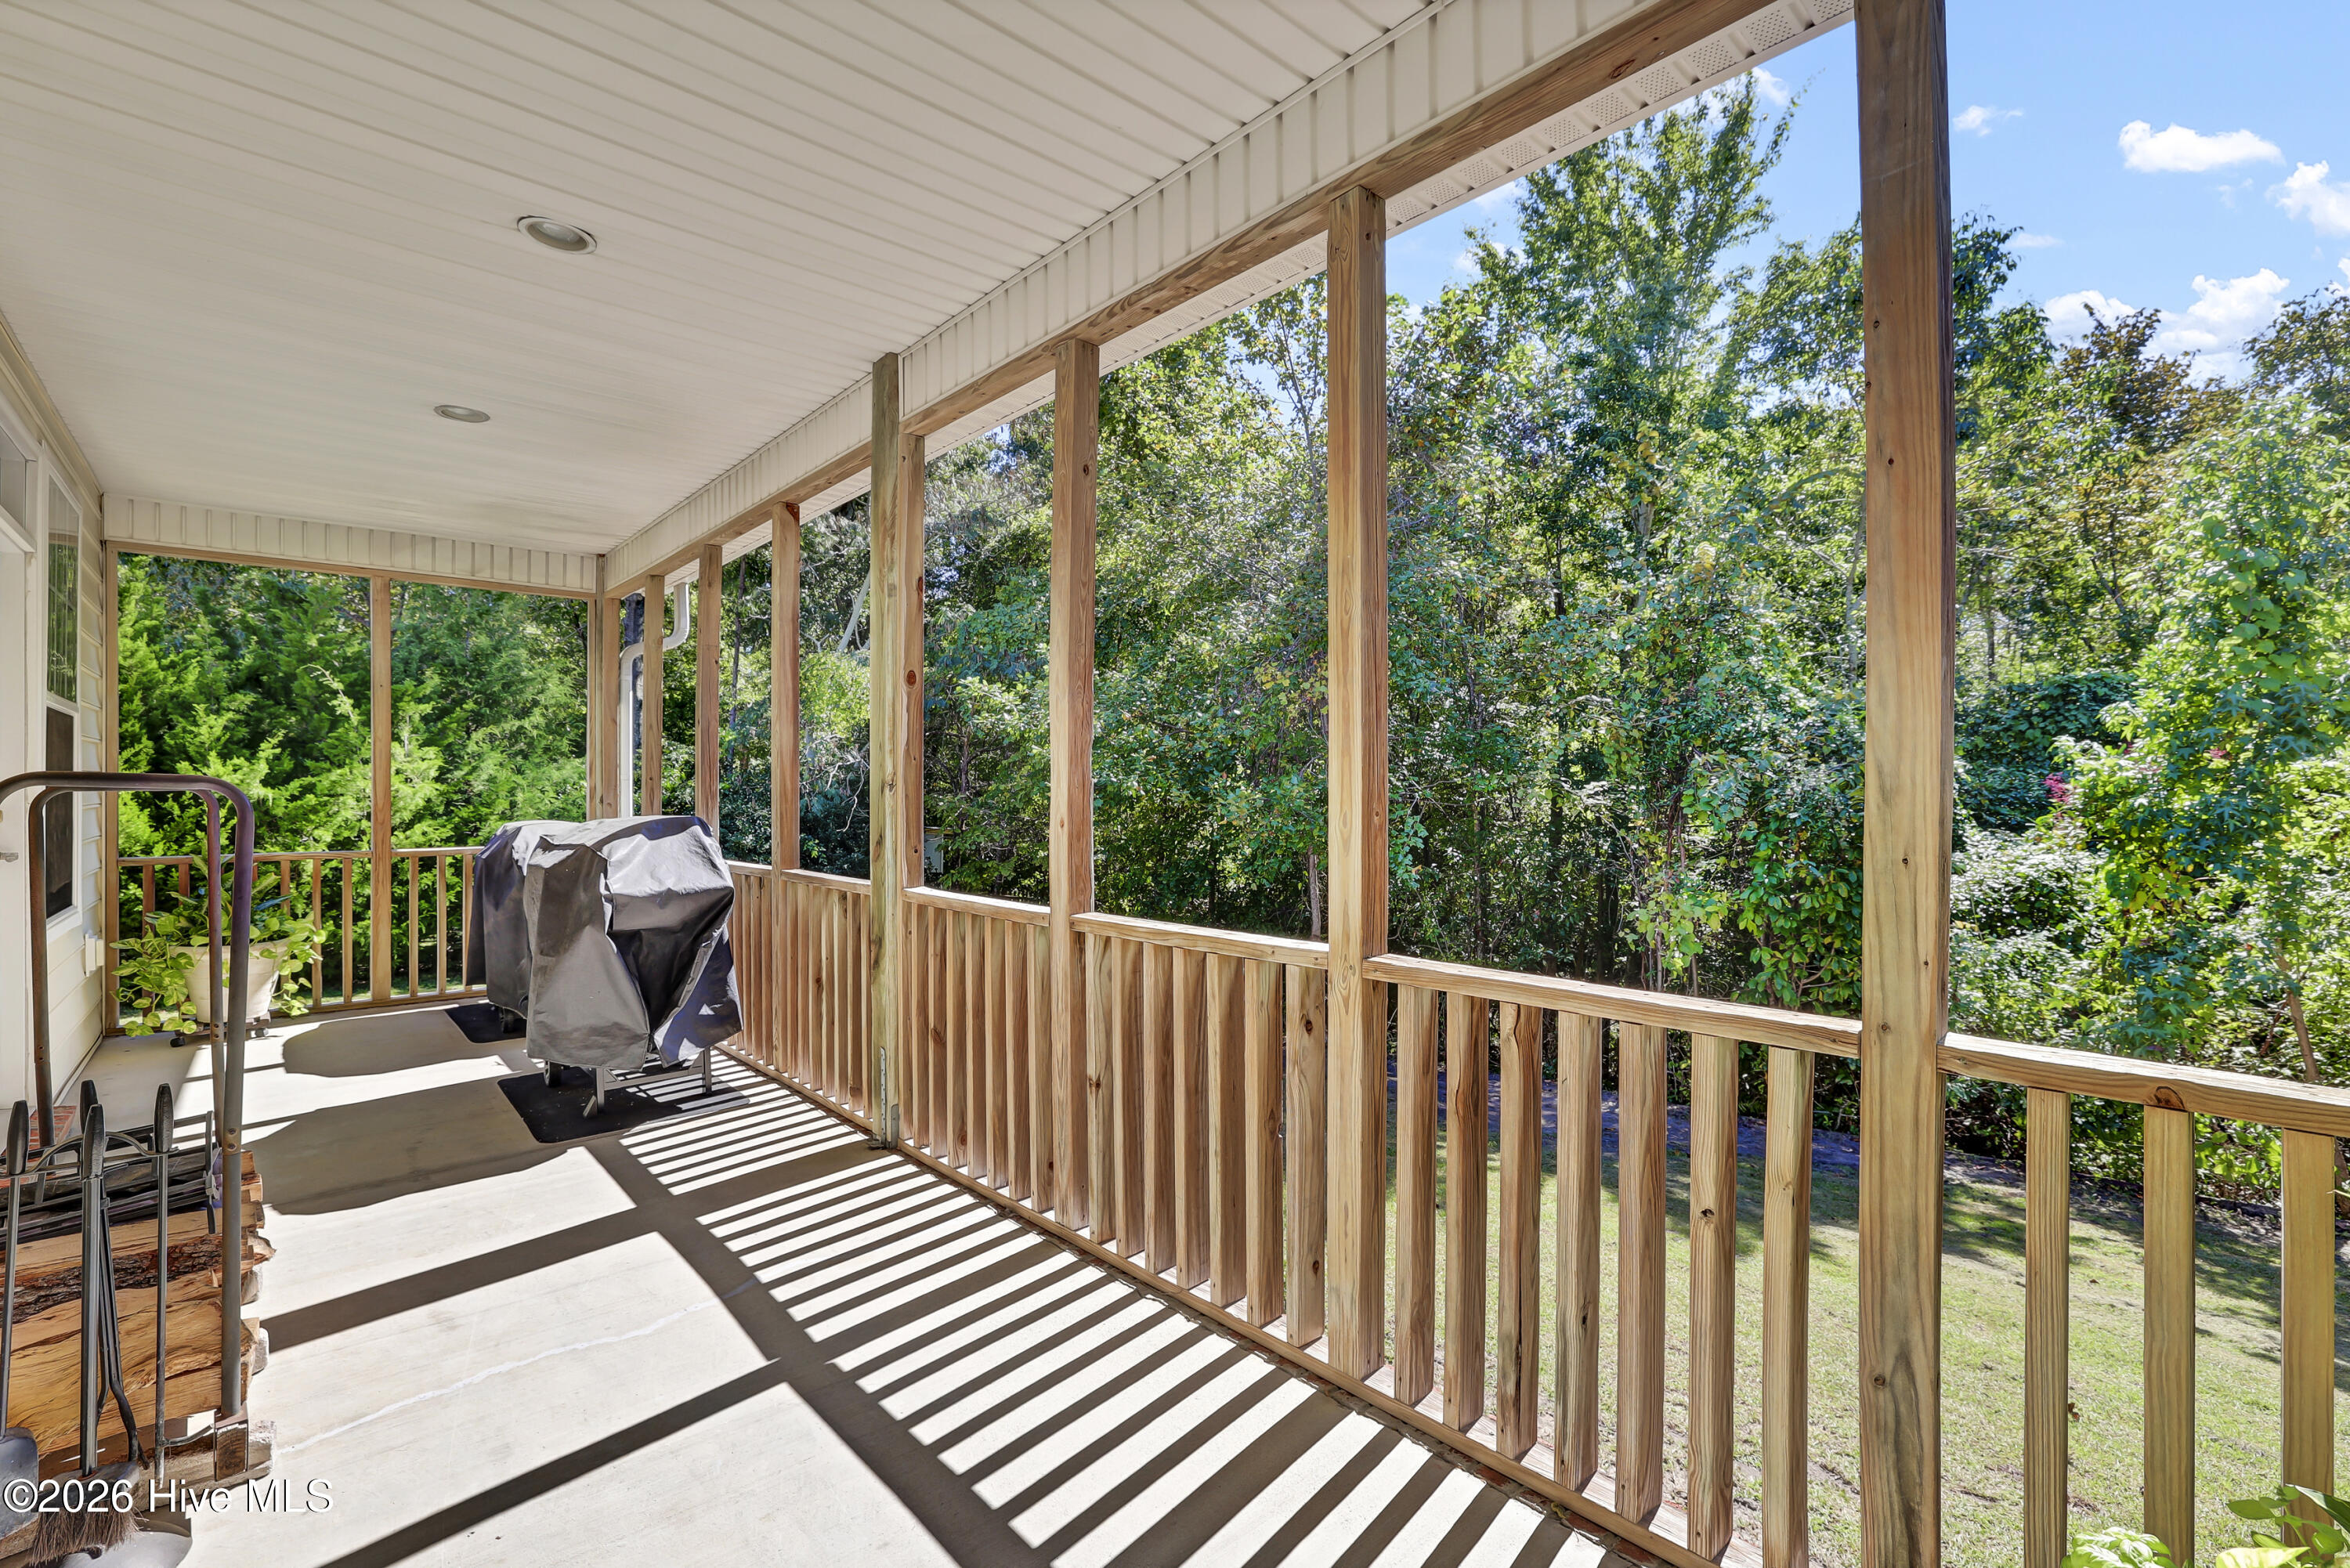
Covered wooden porch with railing, a covered grill, and a leafy wooded view.
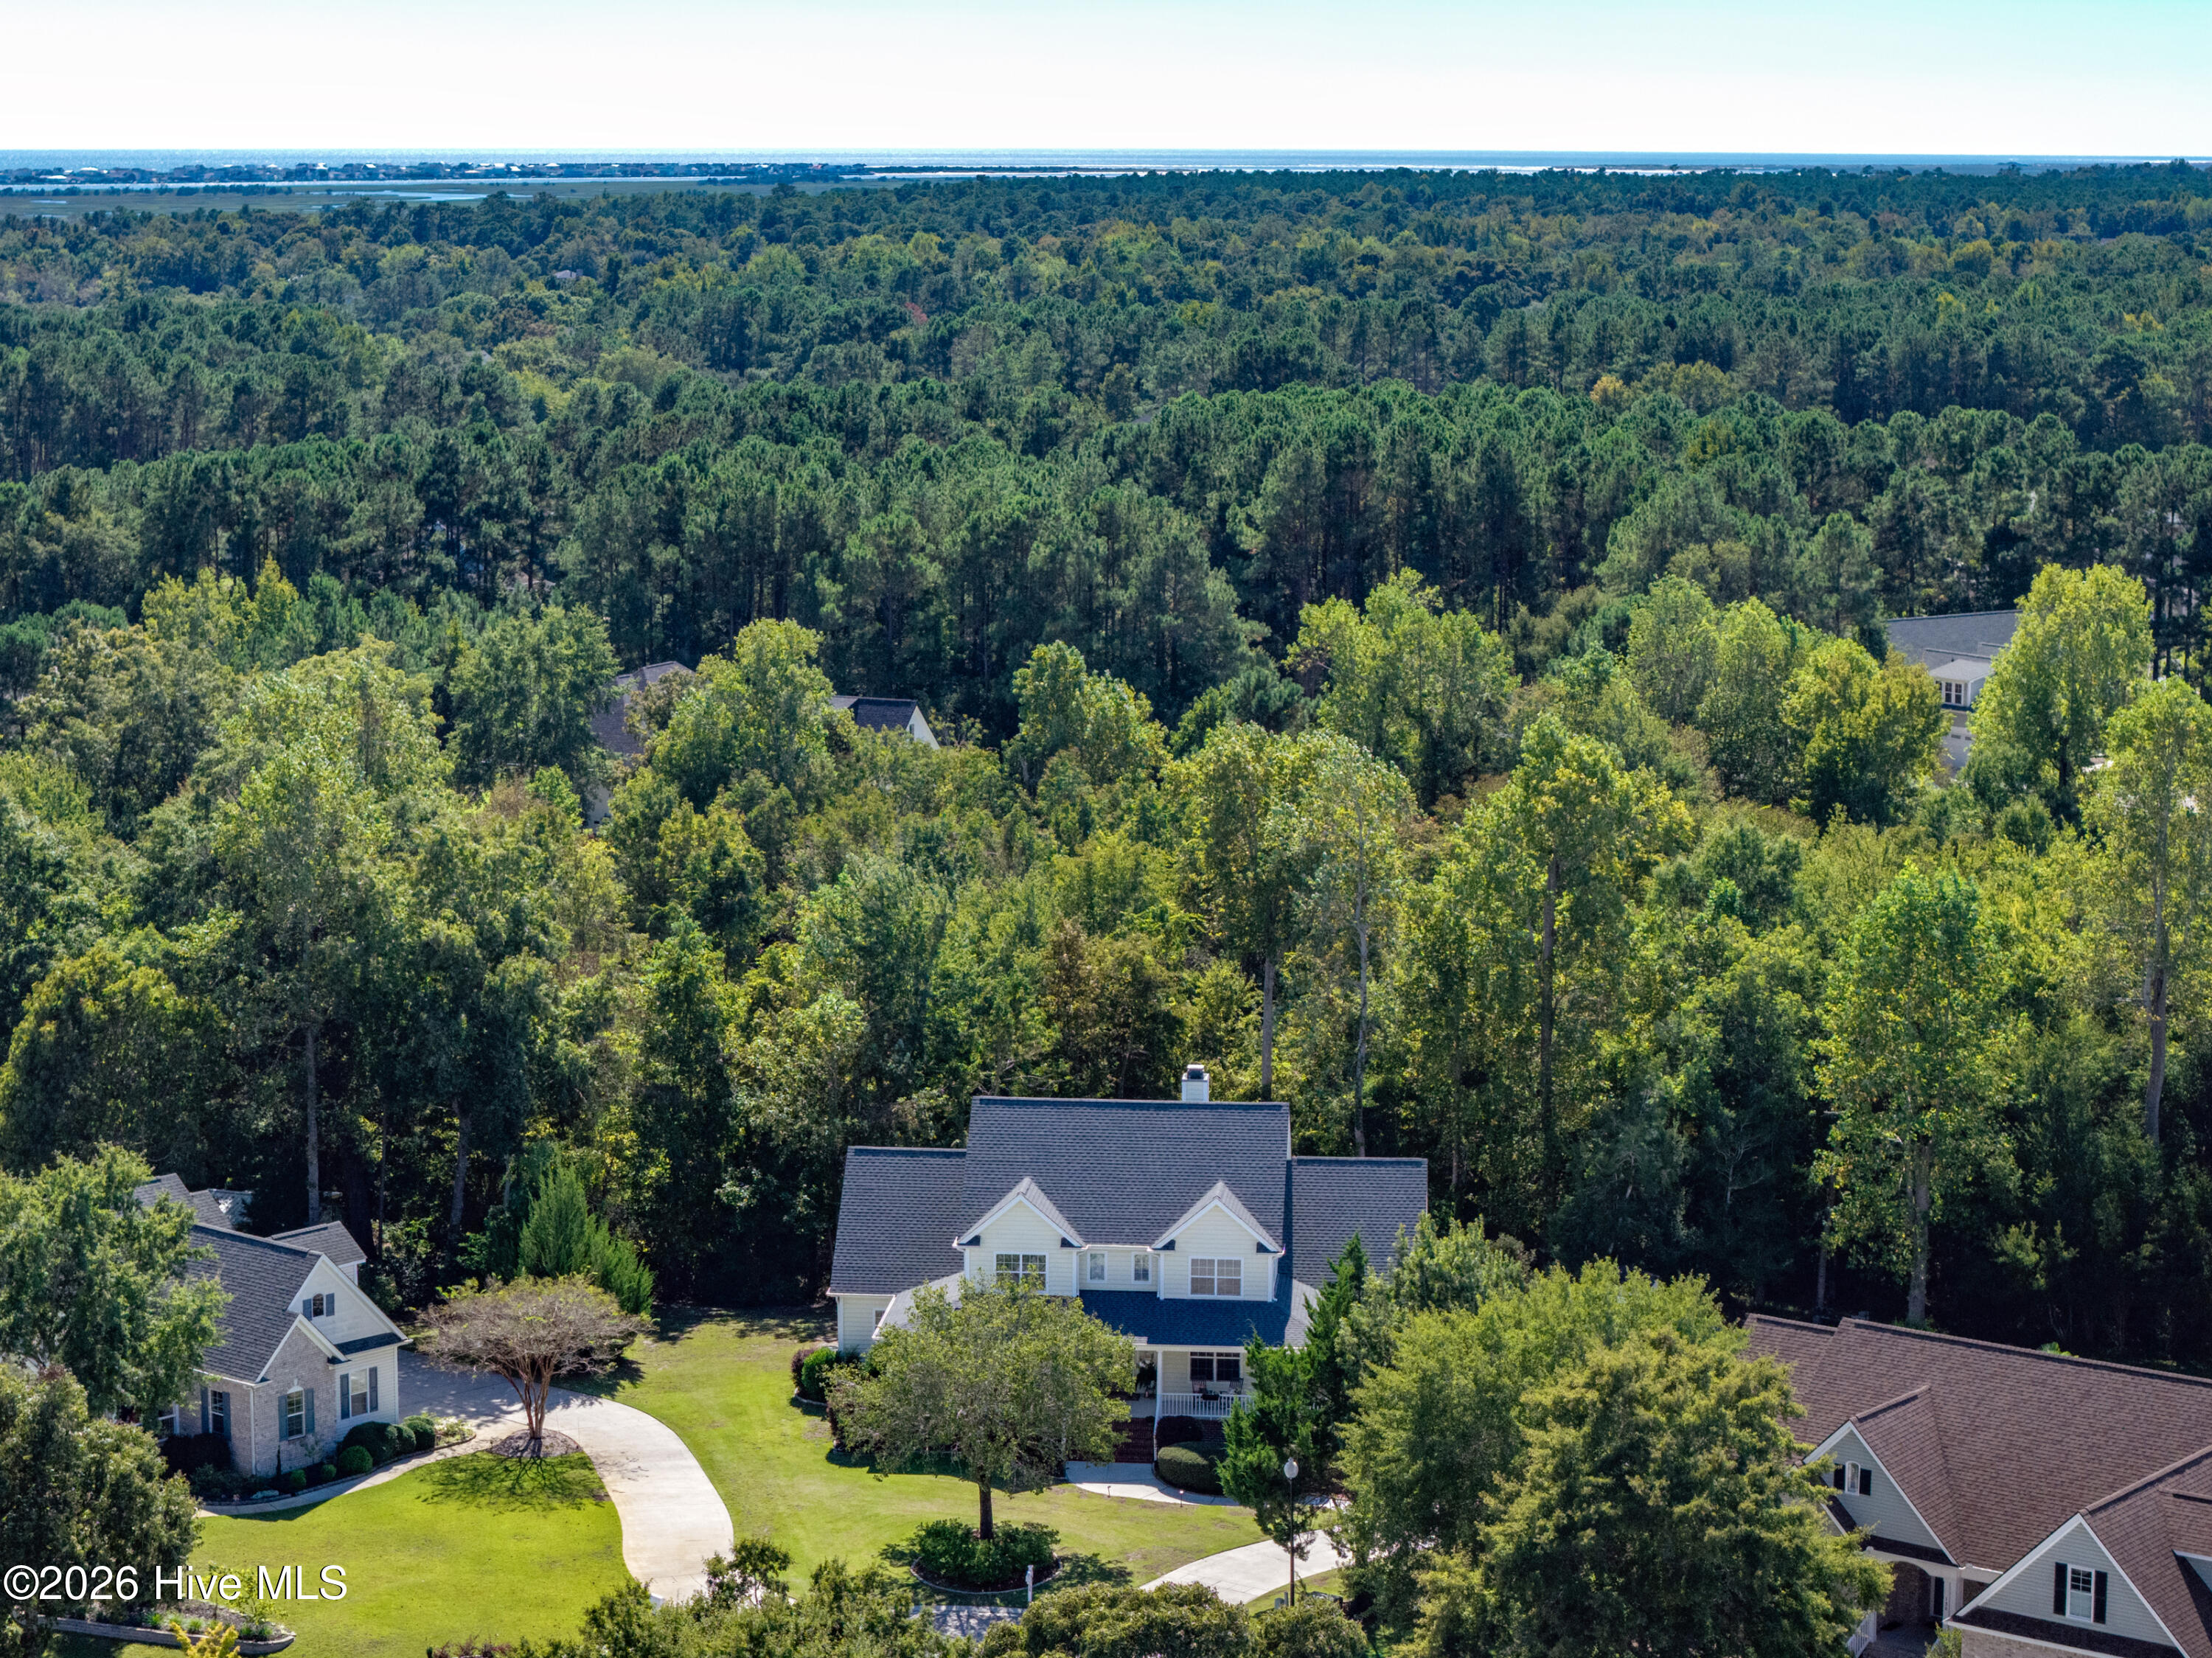
Aerial view of a white two-story home amid dense trees, with water visible on the horizon.
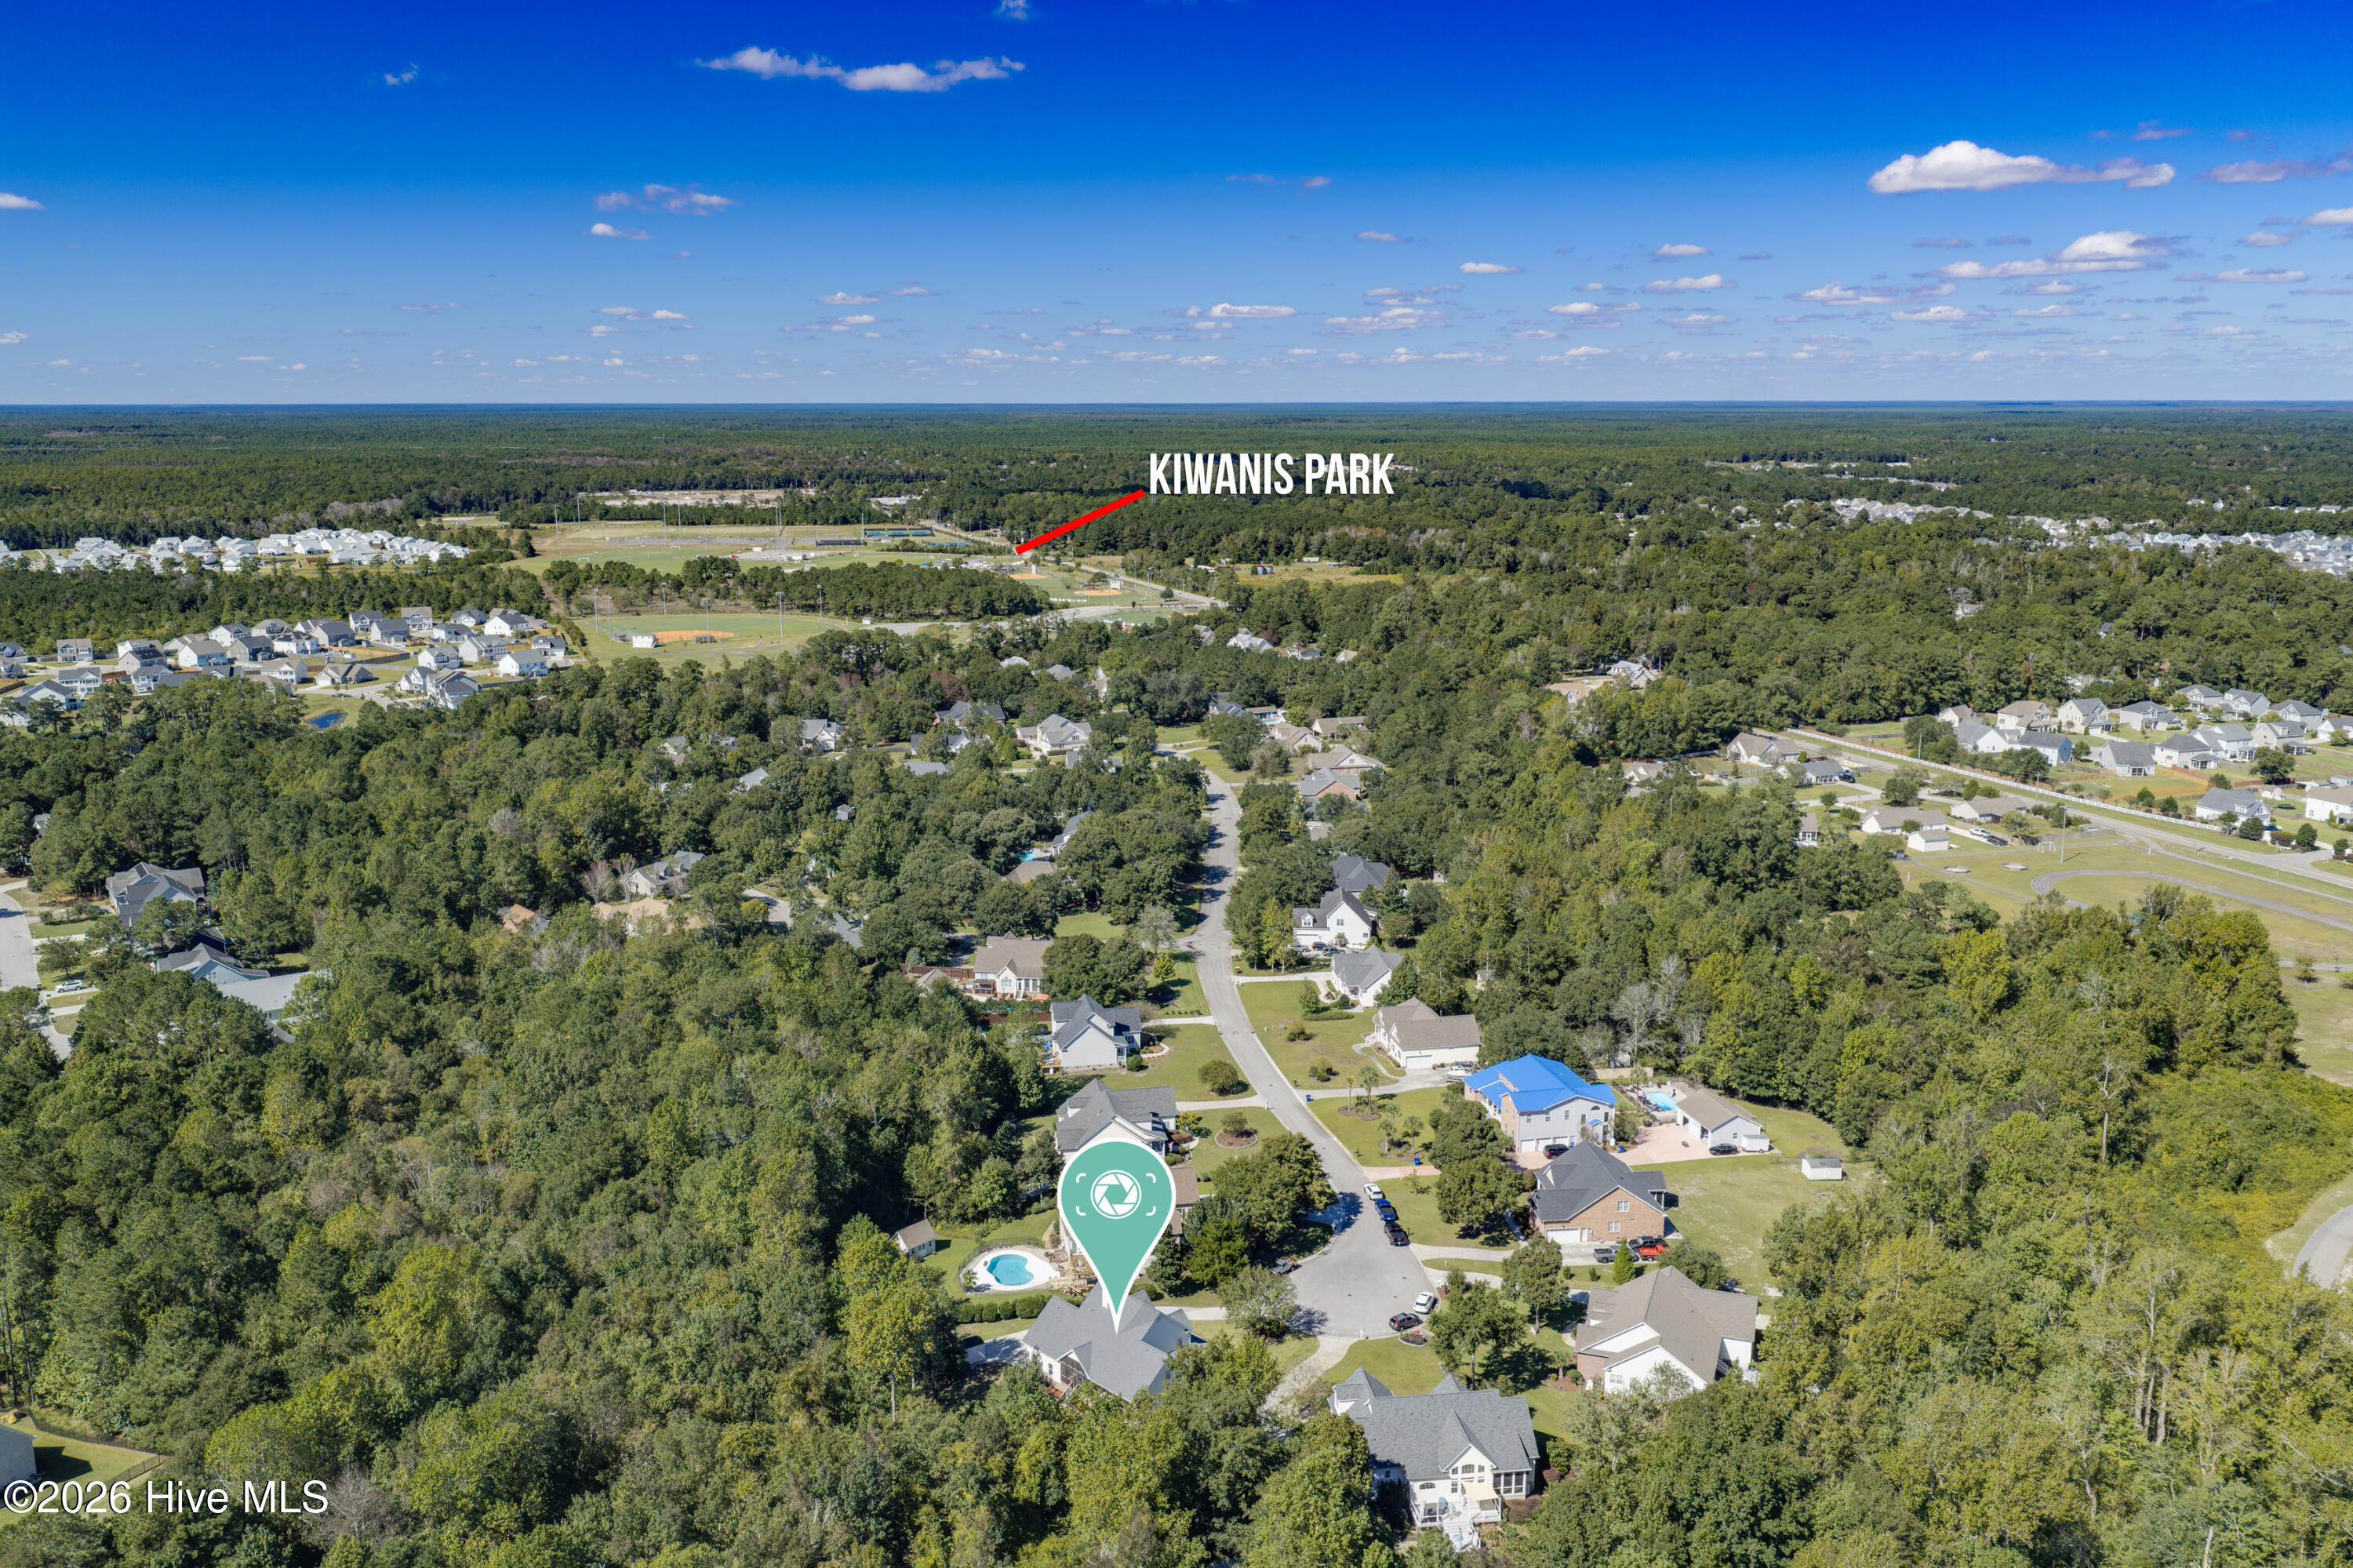
Aerial view of a wooded neighborhood with Kiwanis Park marked in the distance.
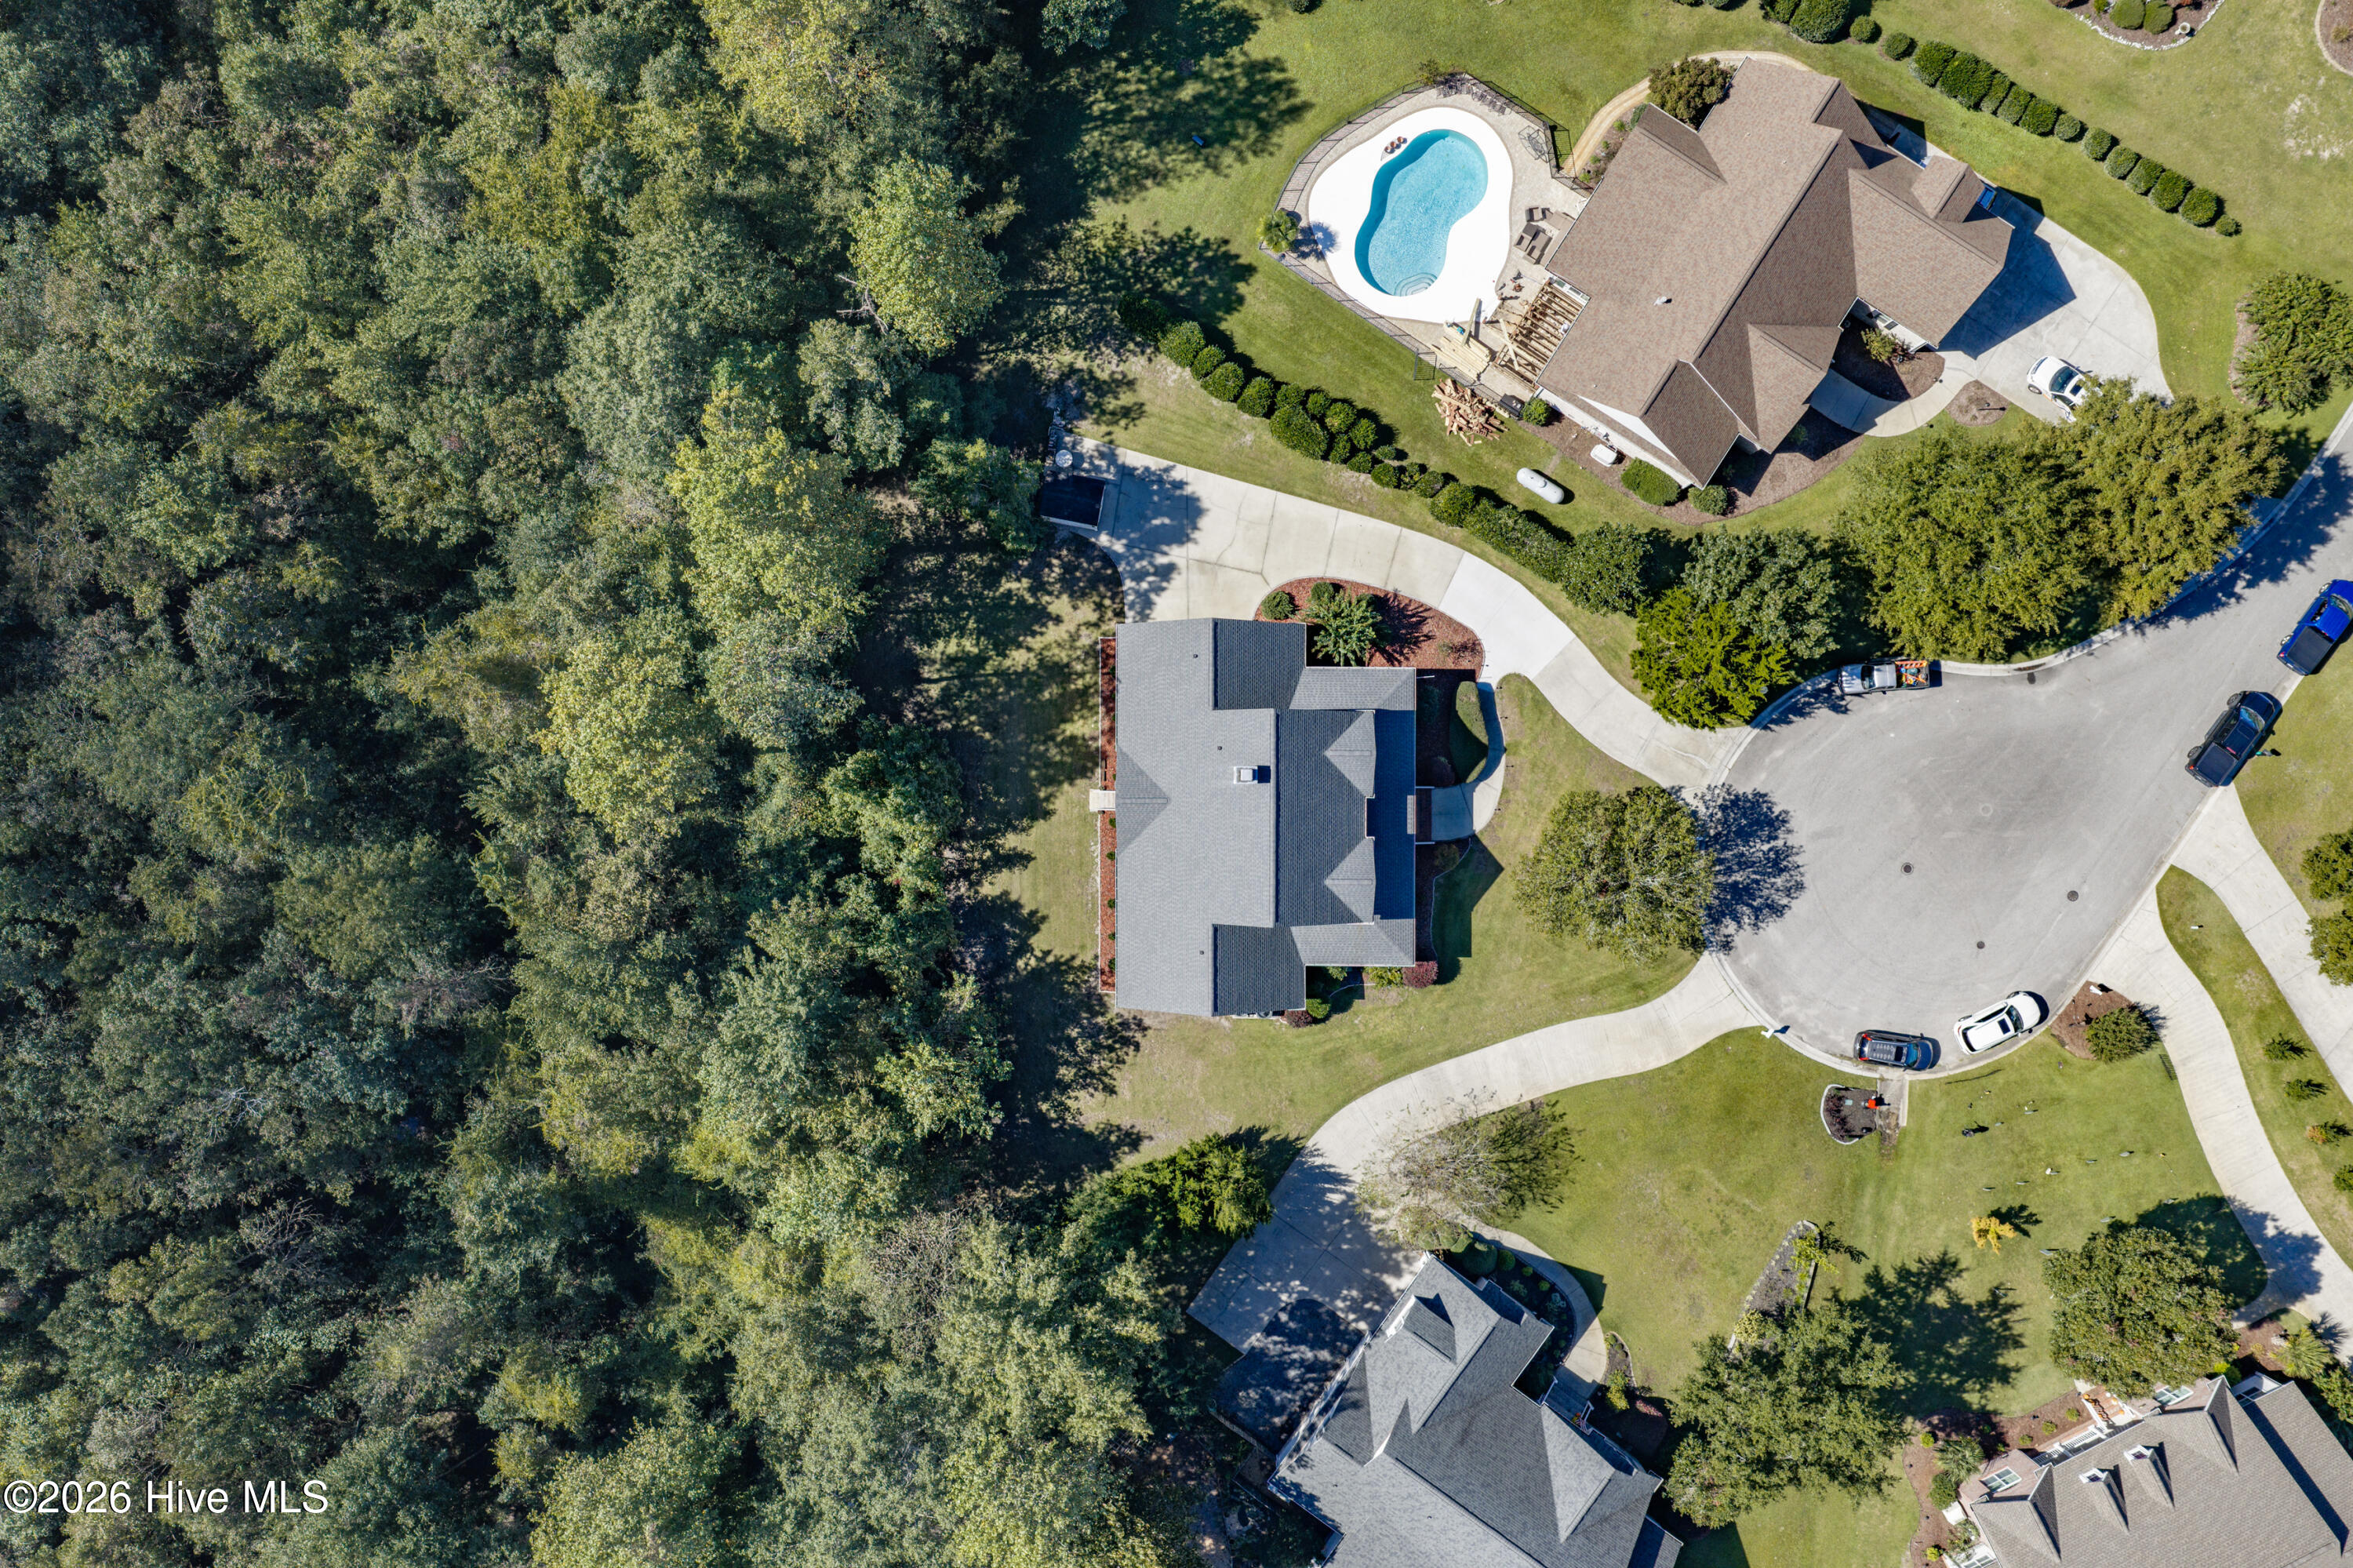
Aerial view of a home with a backyard swimming pool beside a wooded lot.
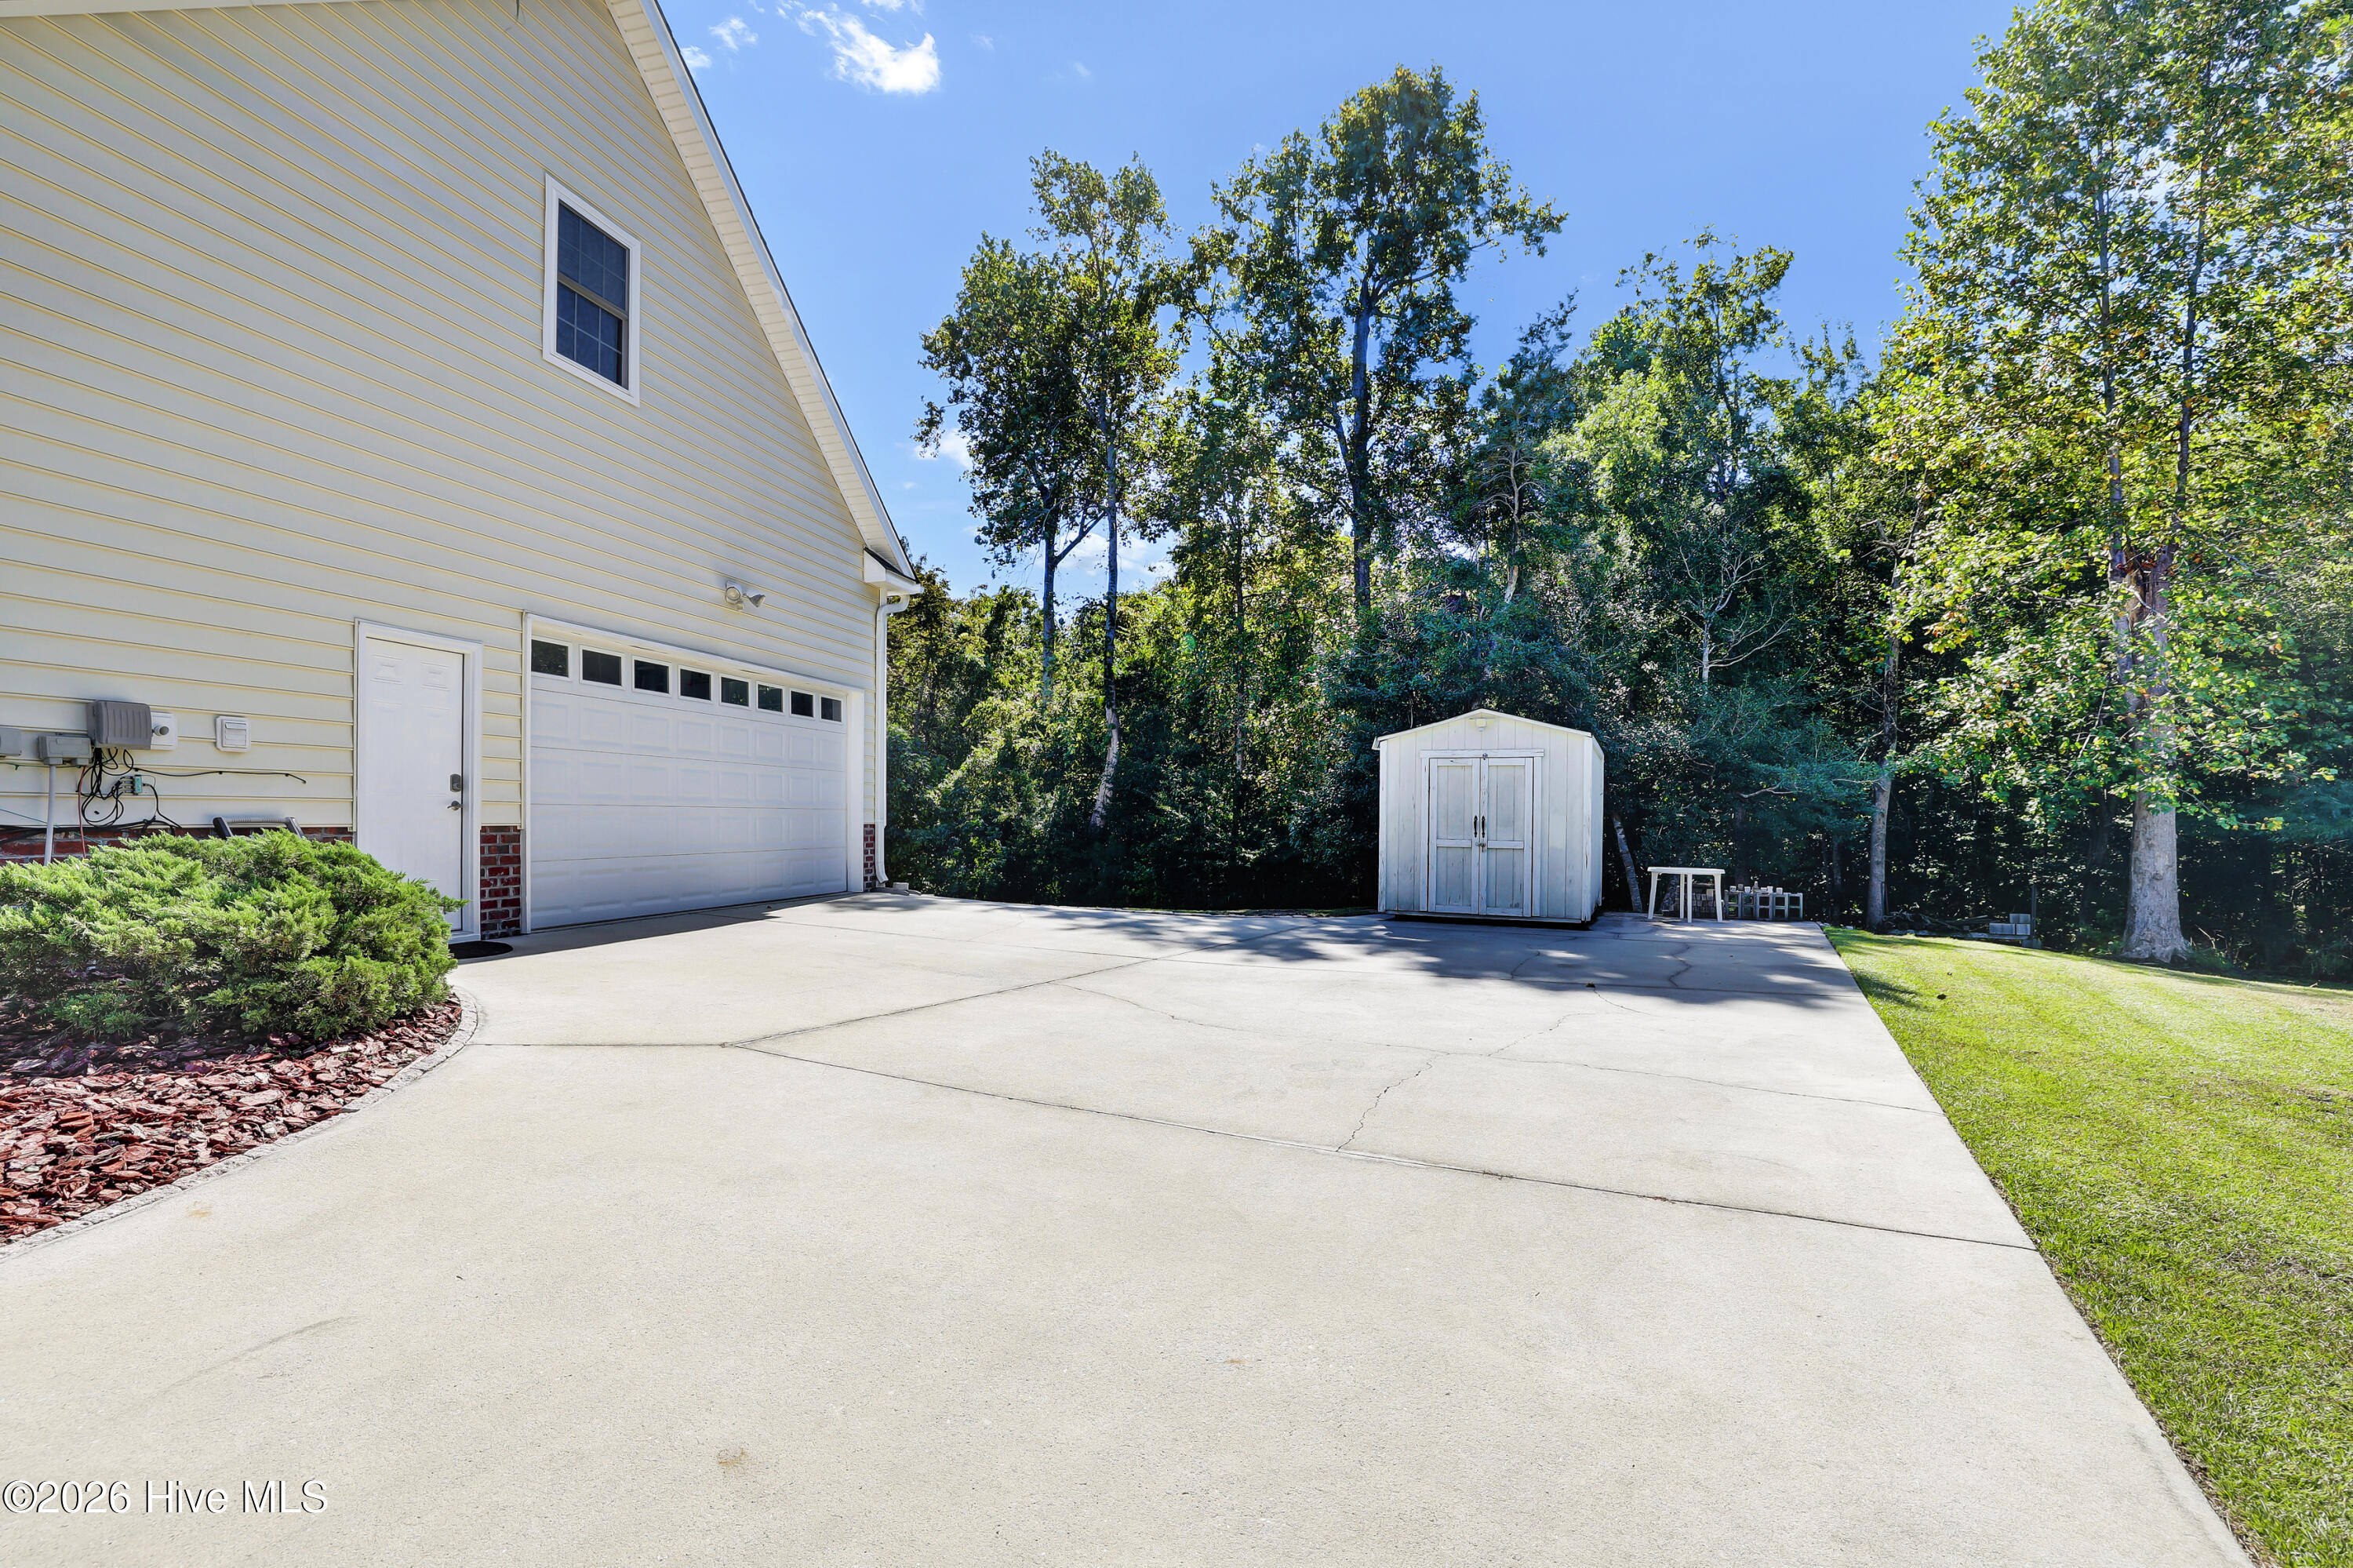
House’s side driveway with attached garage, white storage shed, and wooded yard.
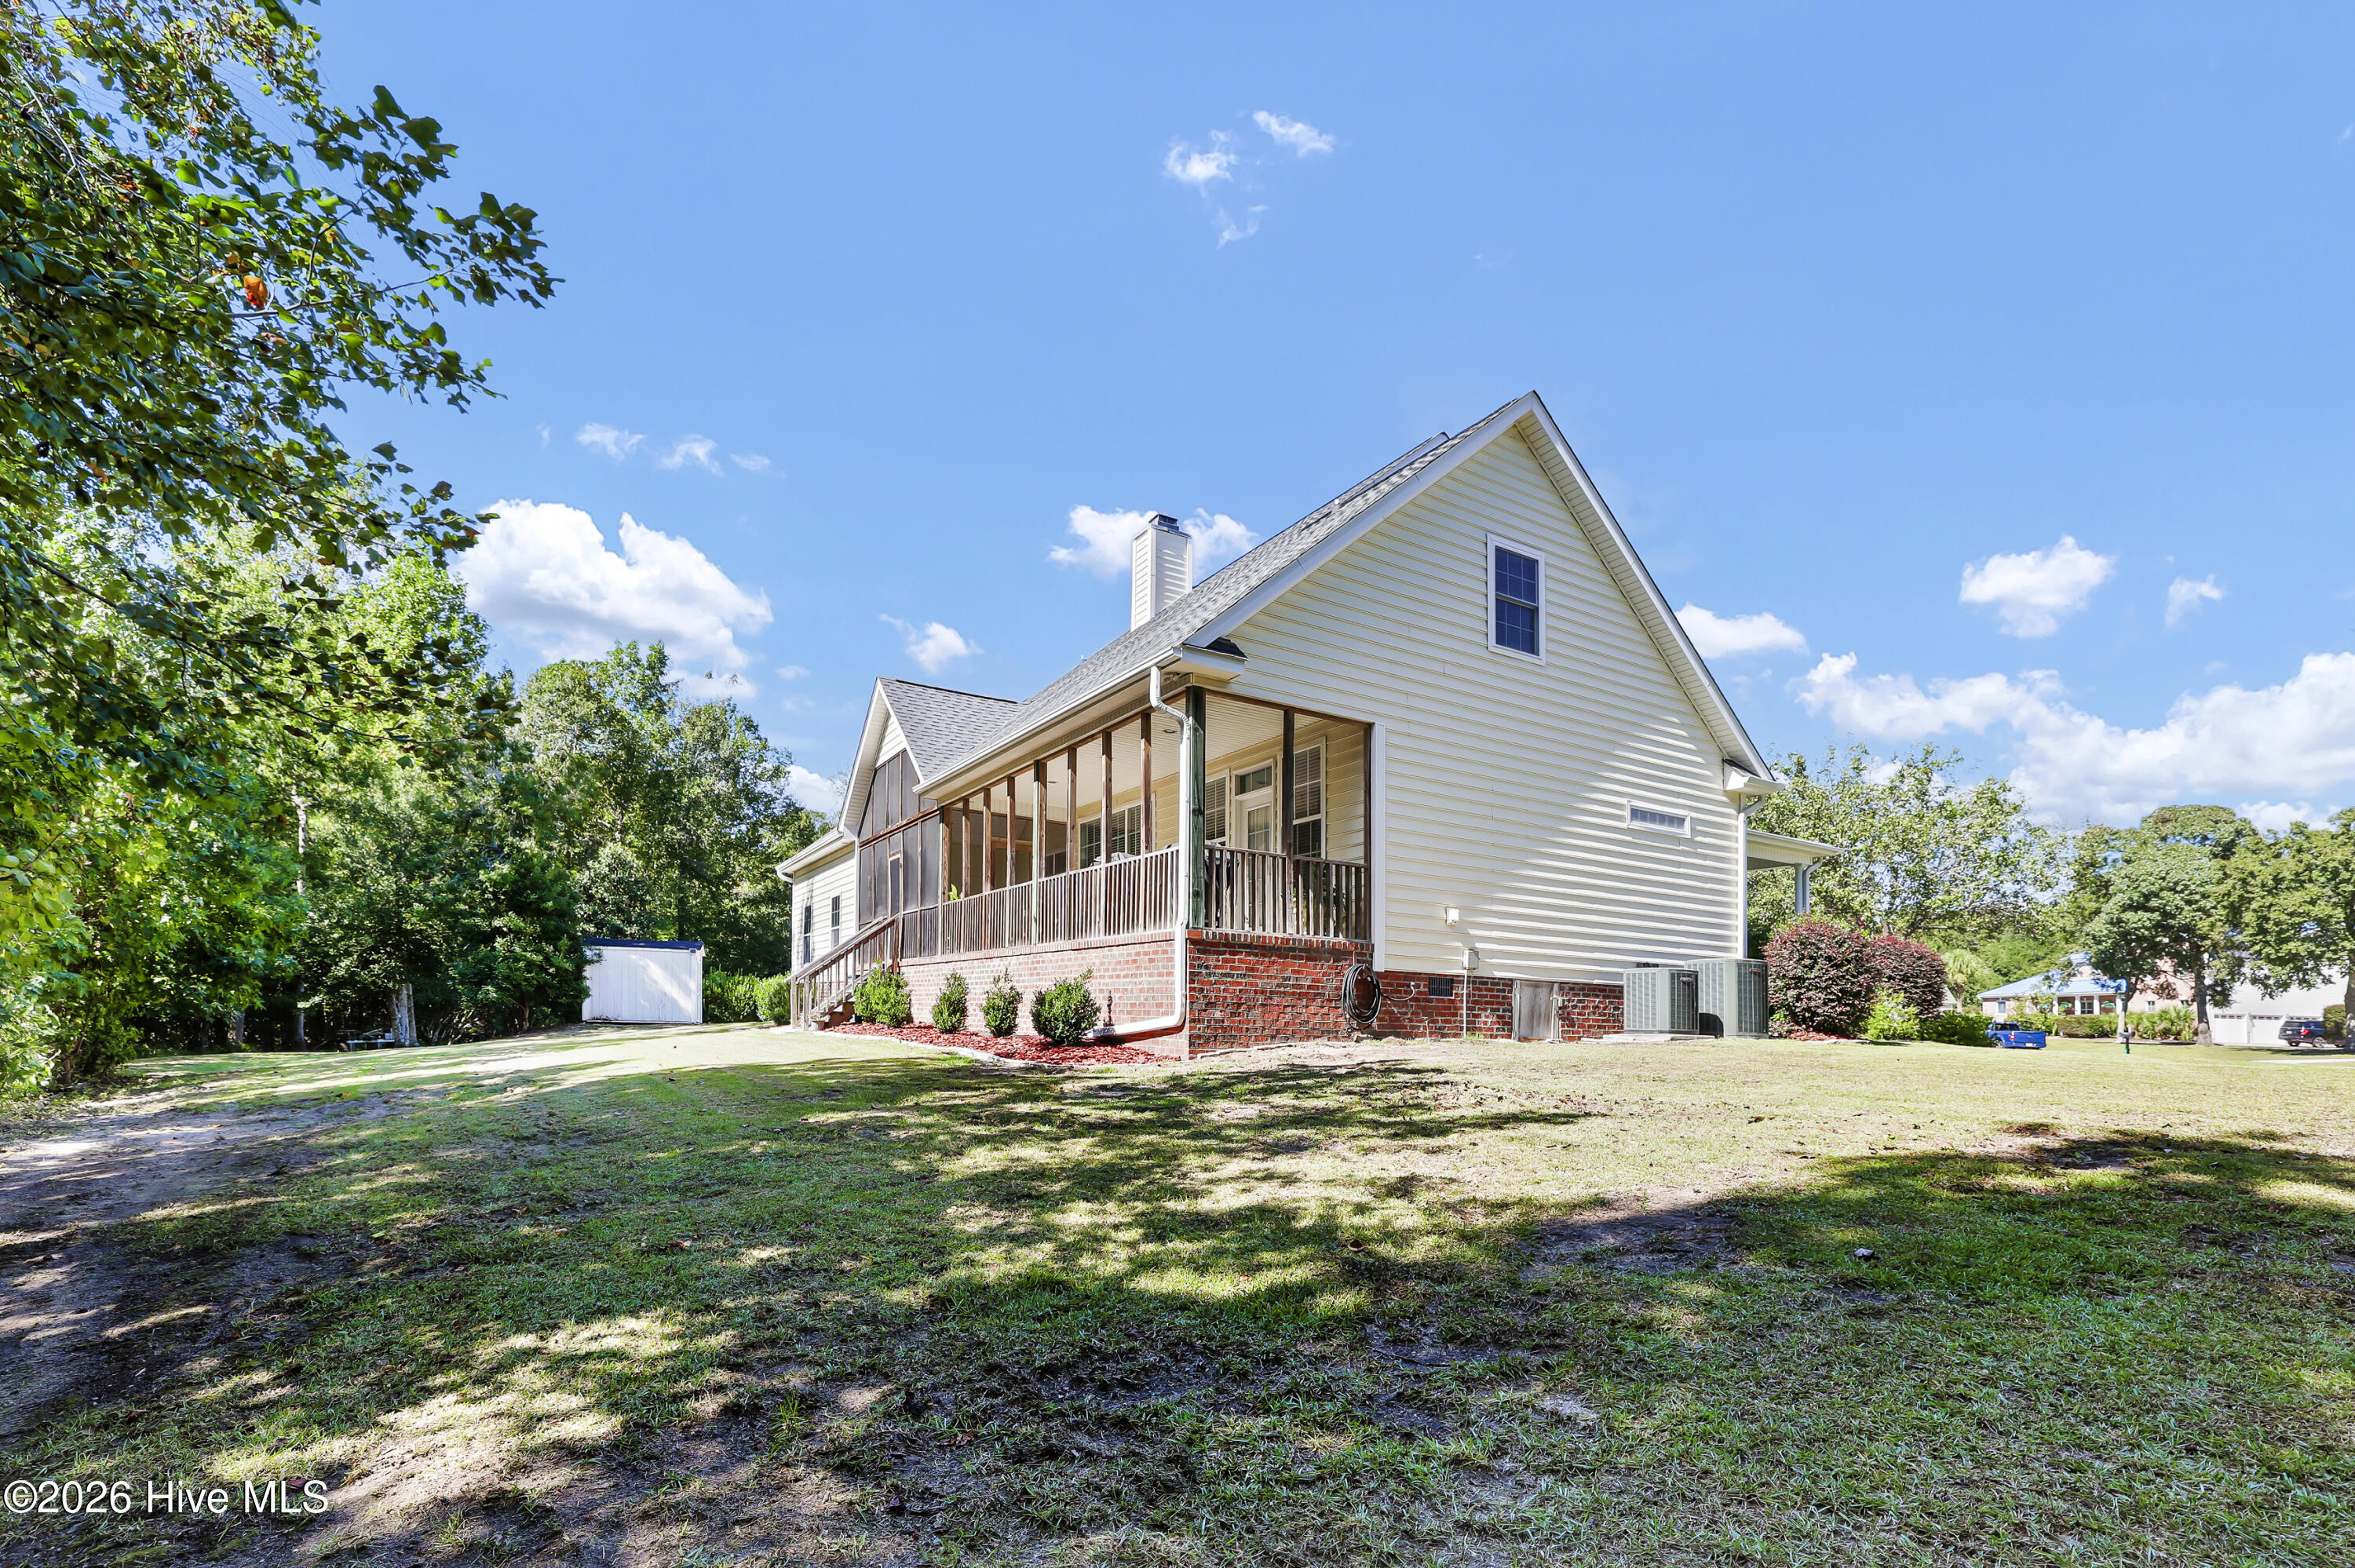
House with a screened porch, brick foundation, and broad grassy yard.
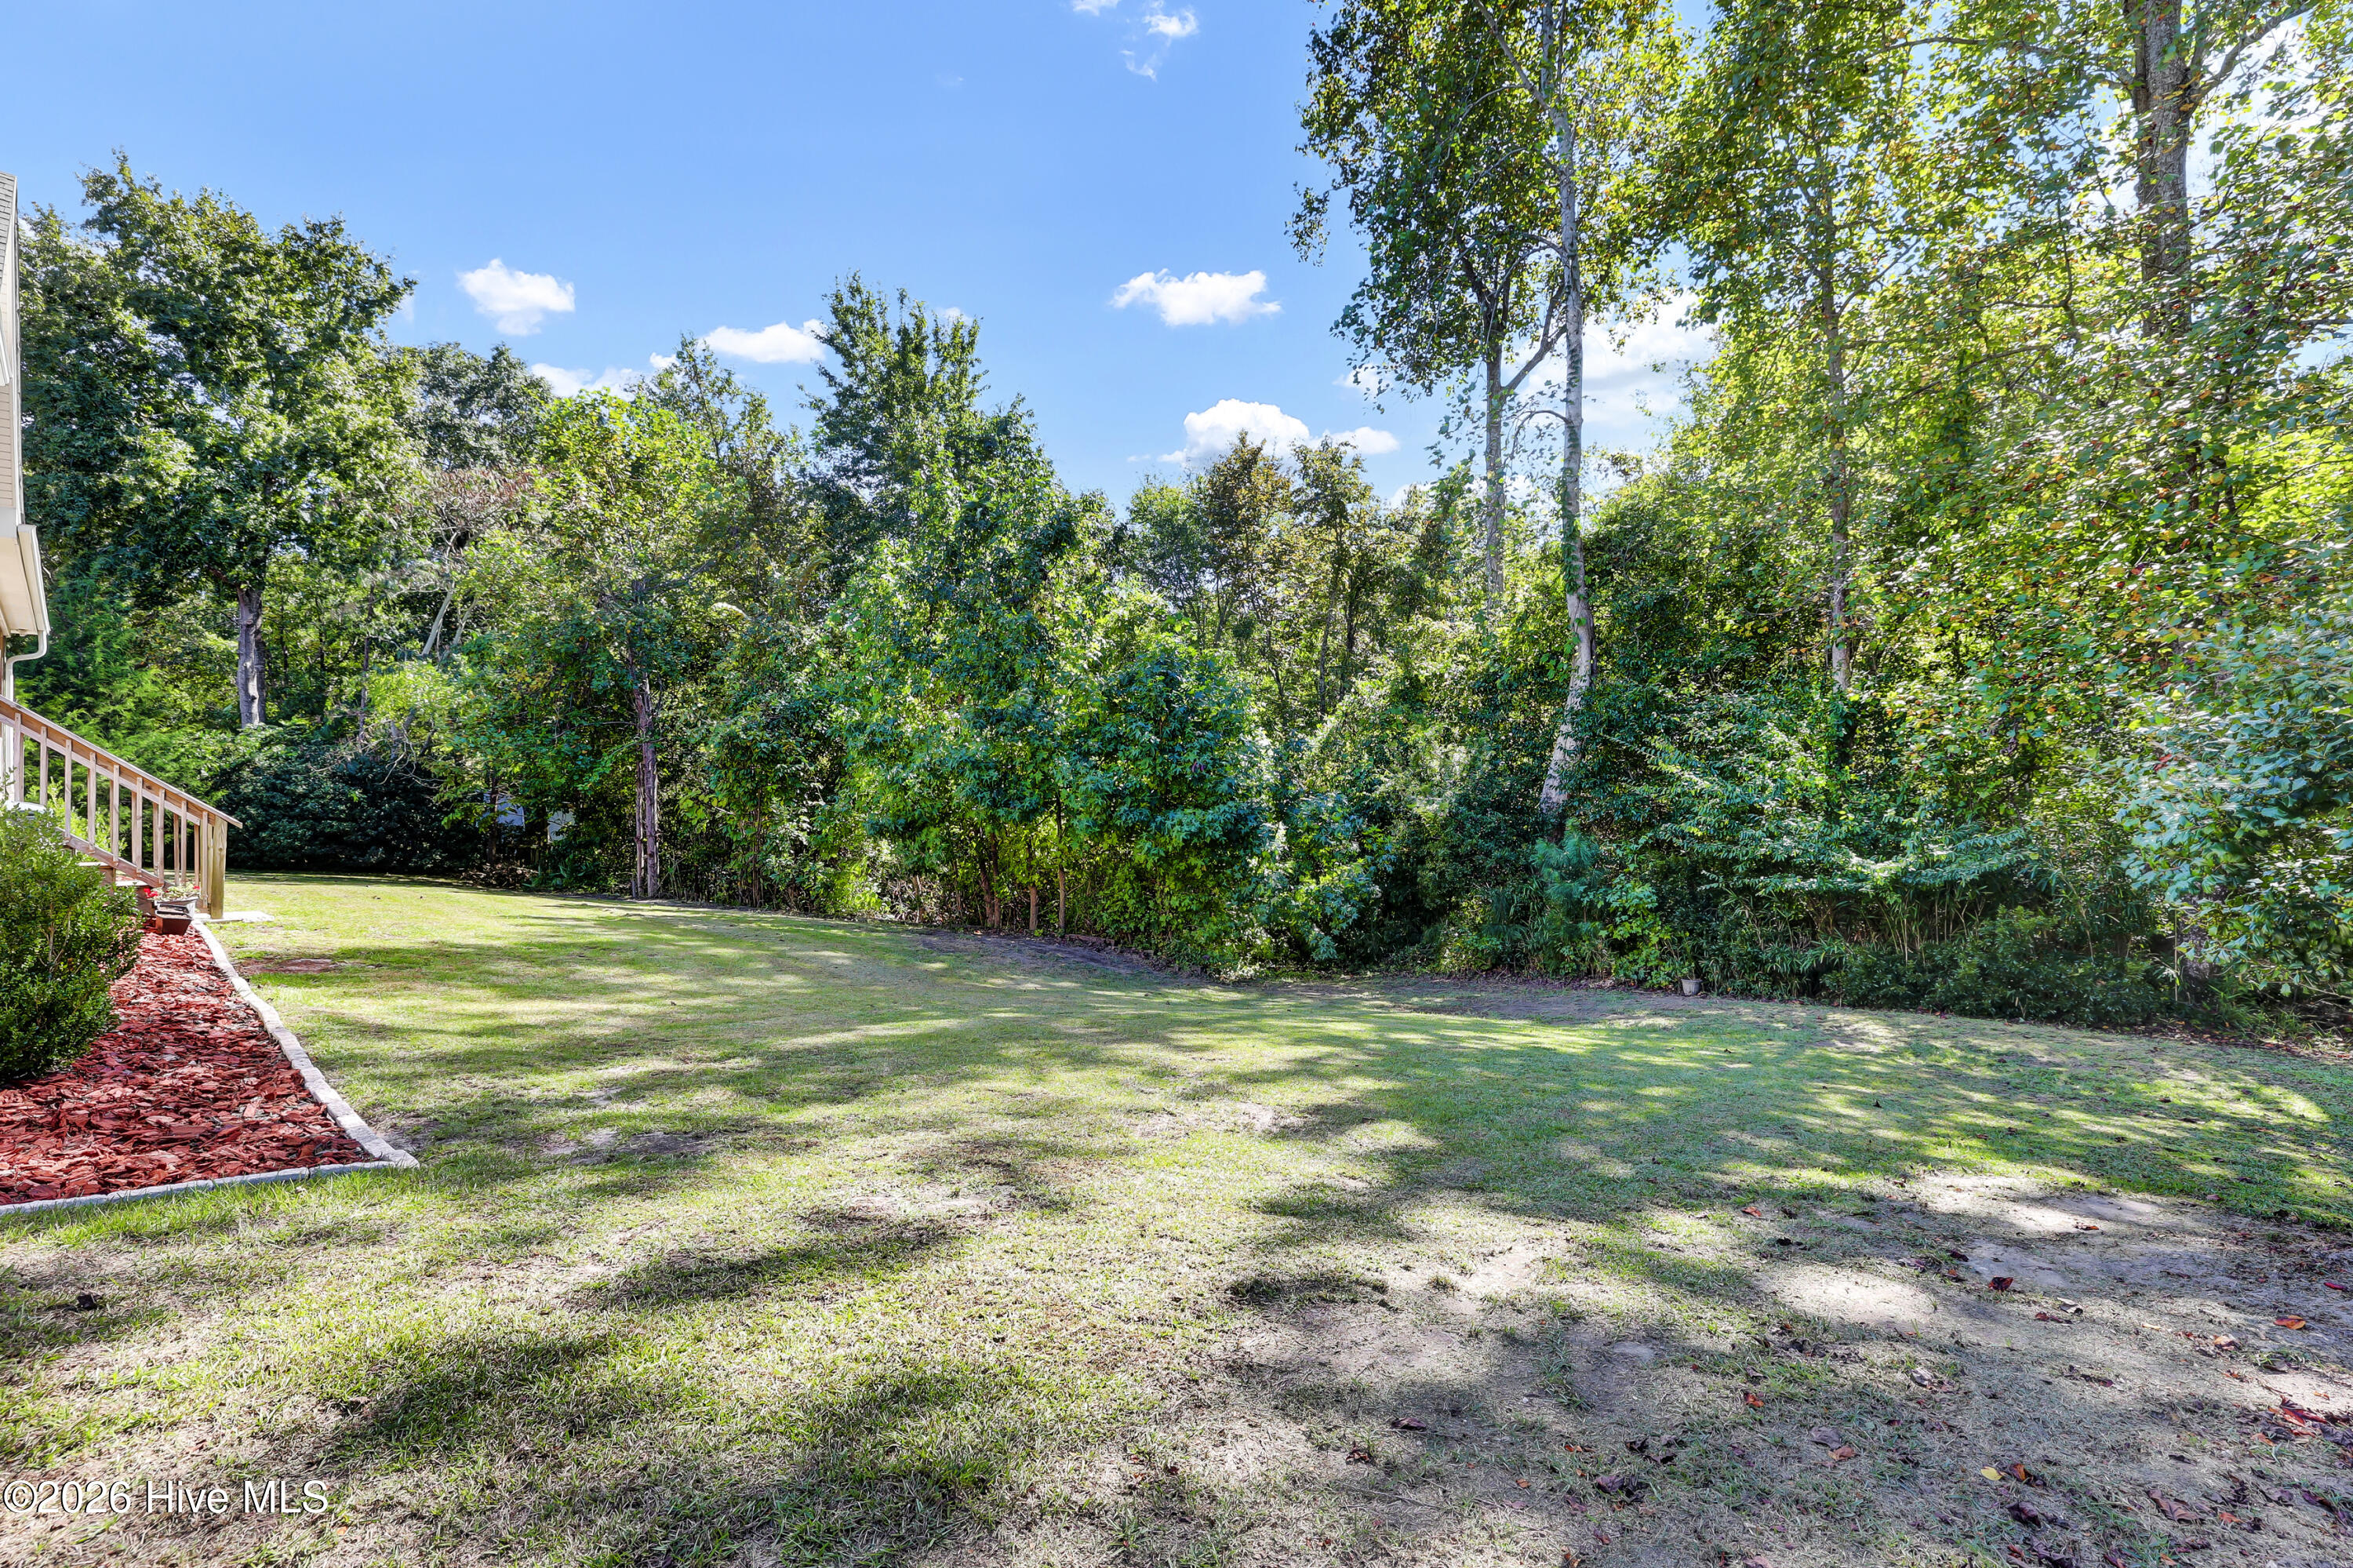
Backyard lawn bordered by dense trees, with a deck and red mulch bed beside the house.
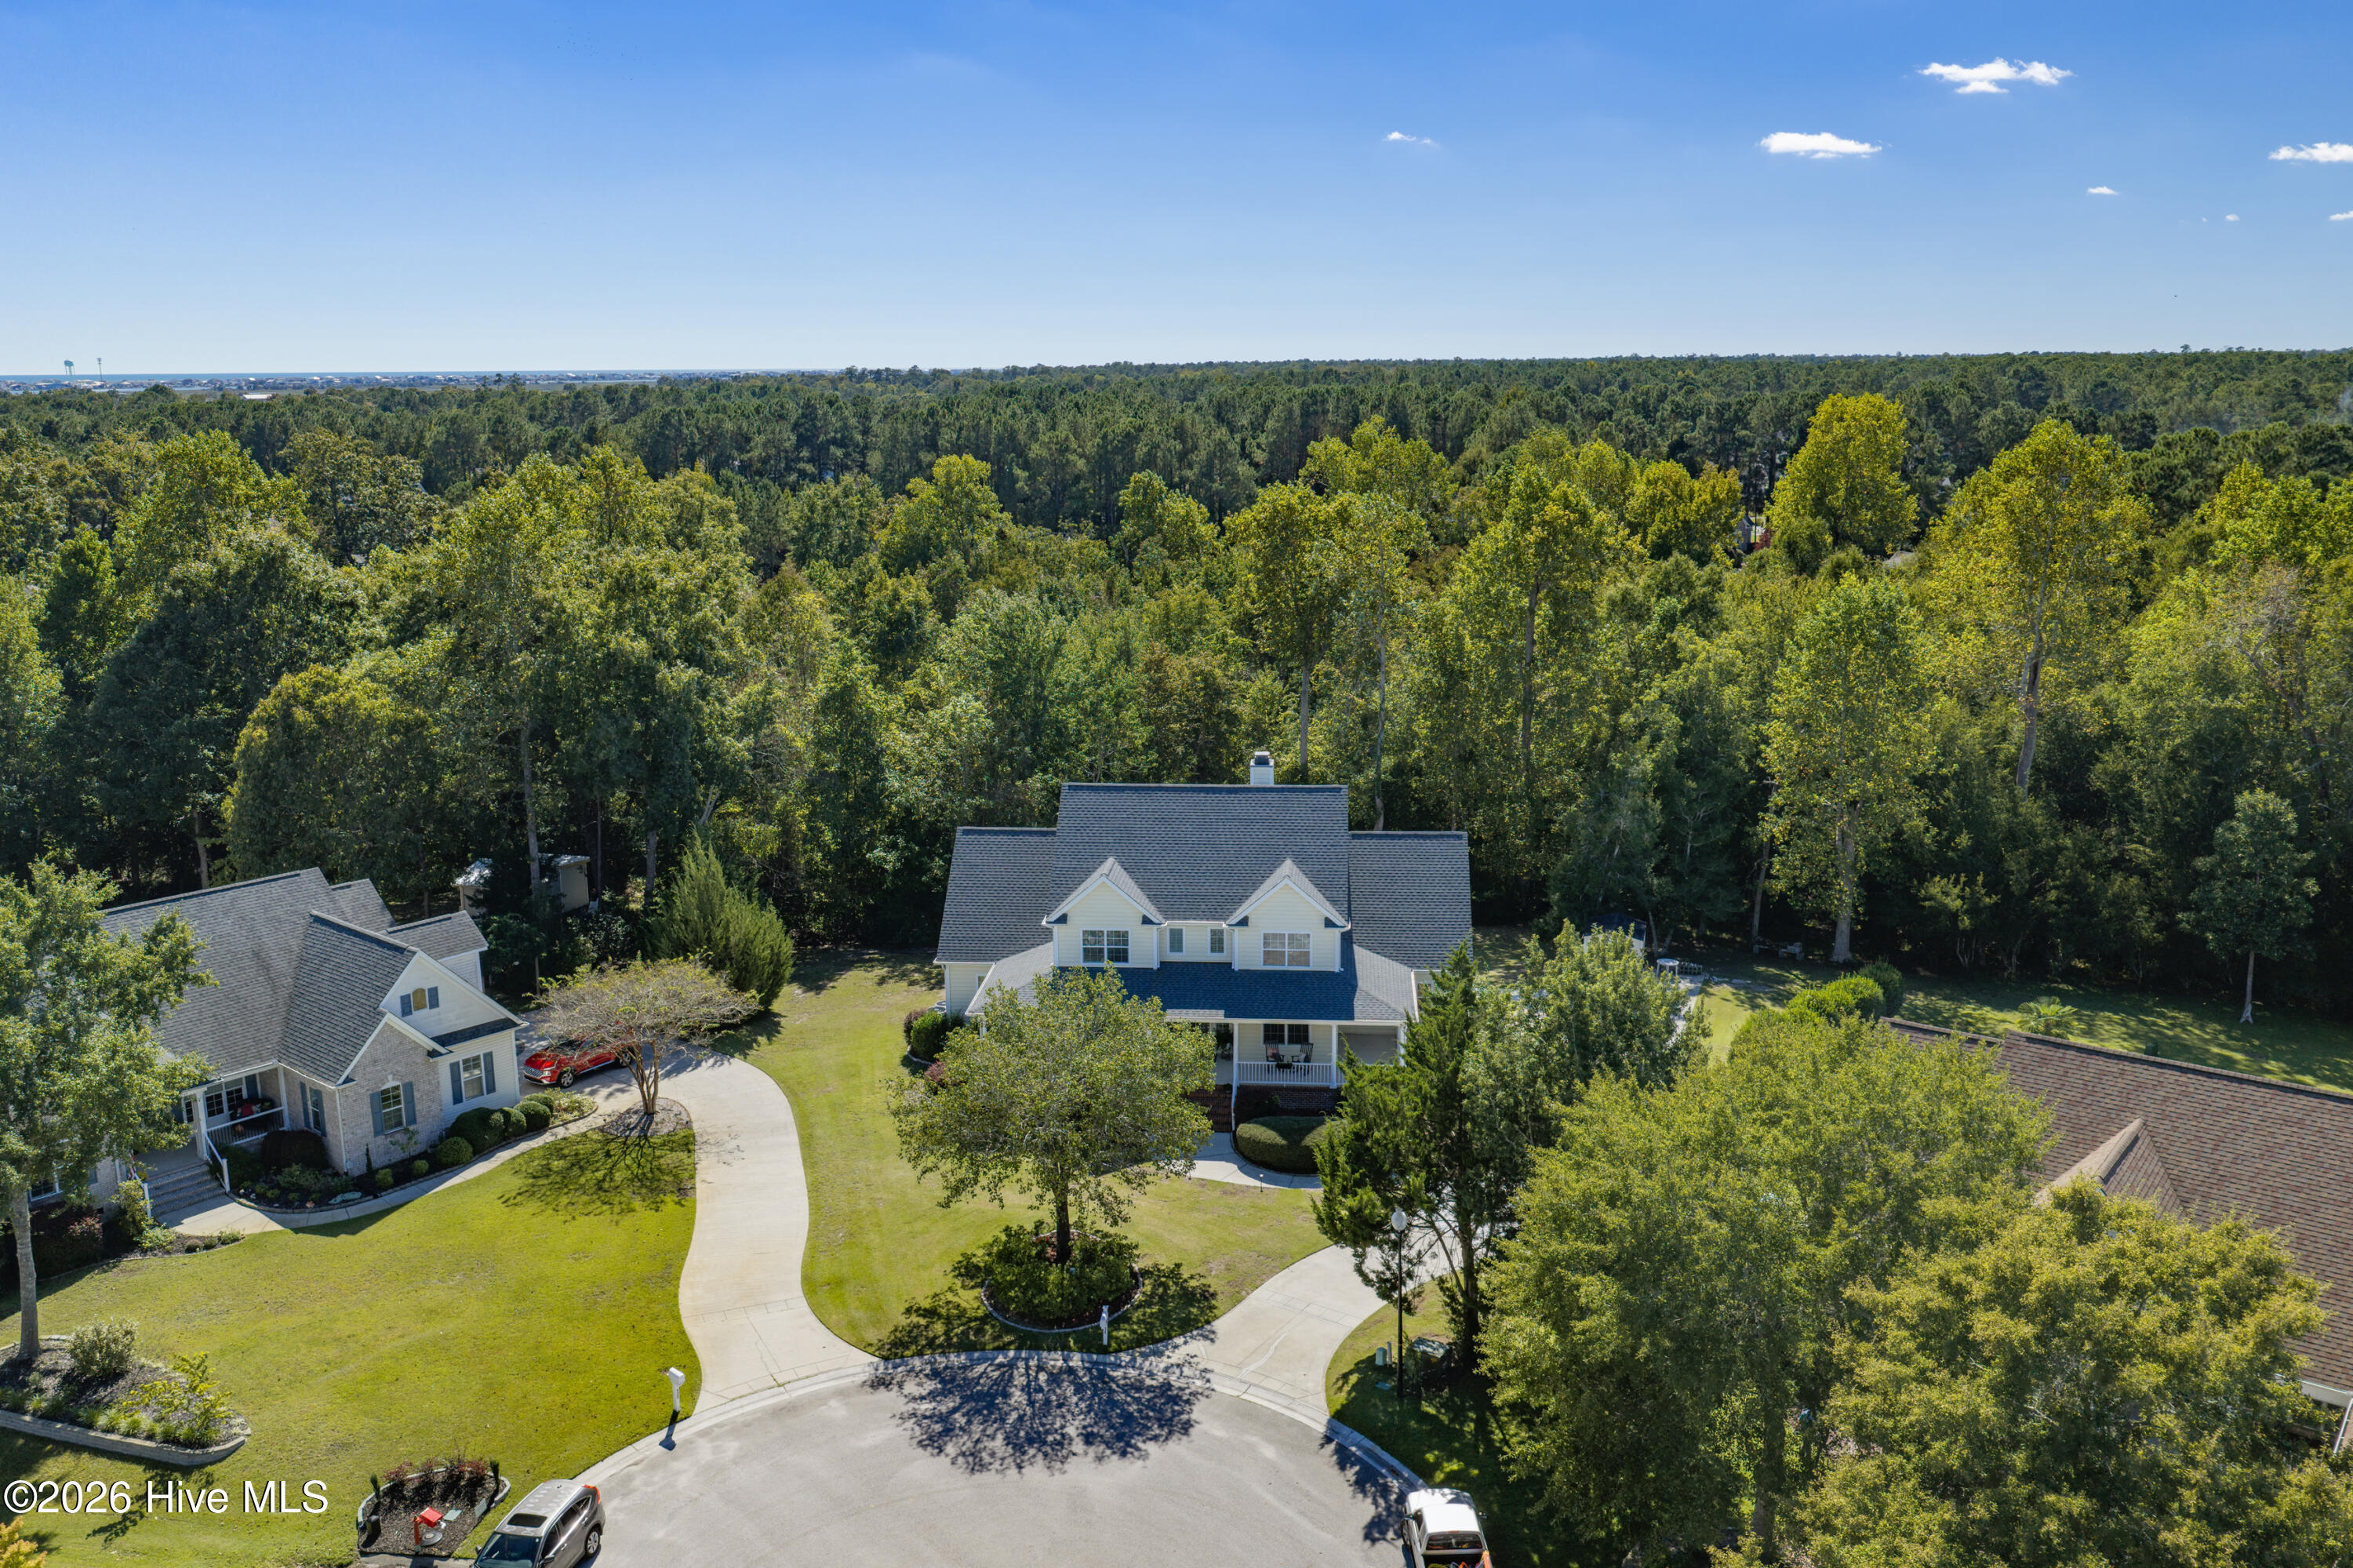
Aerial view of a two-story home on a wooded cul-de-sac with a curved driveway.
Two-story pale yellow home with a wraparound porch, mature trees, and a curved driveway.
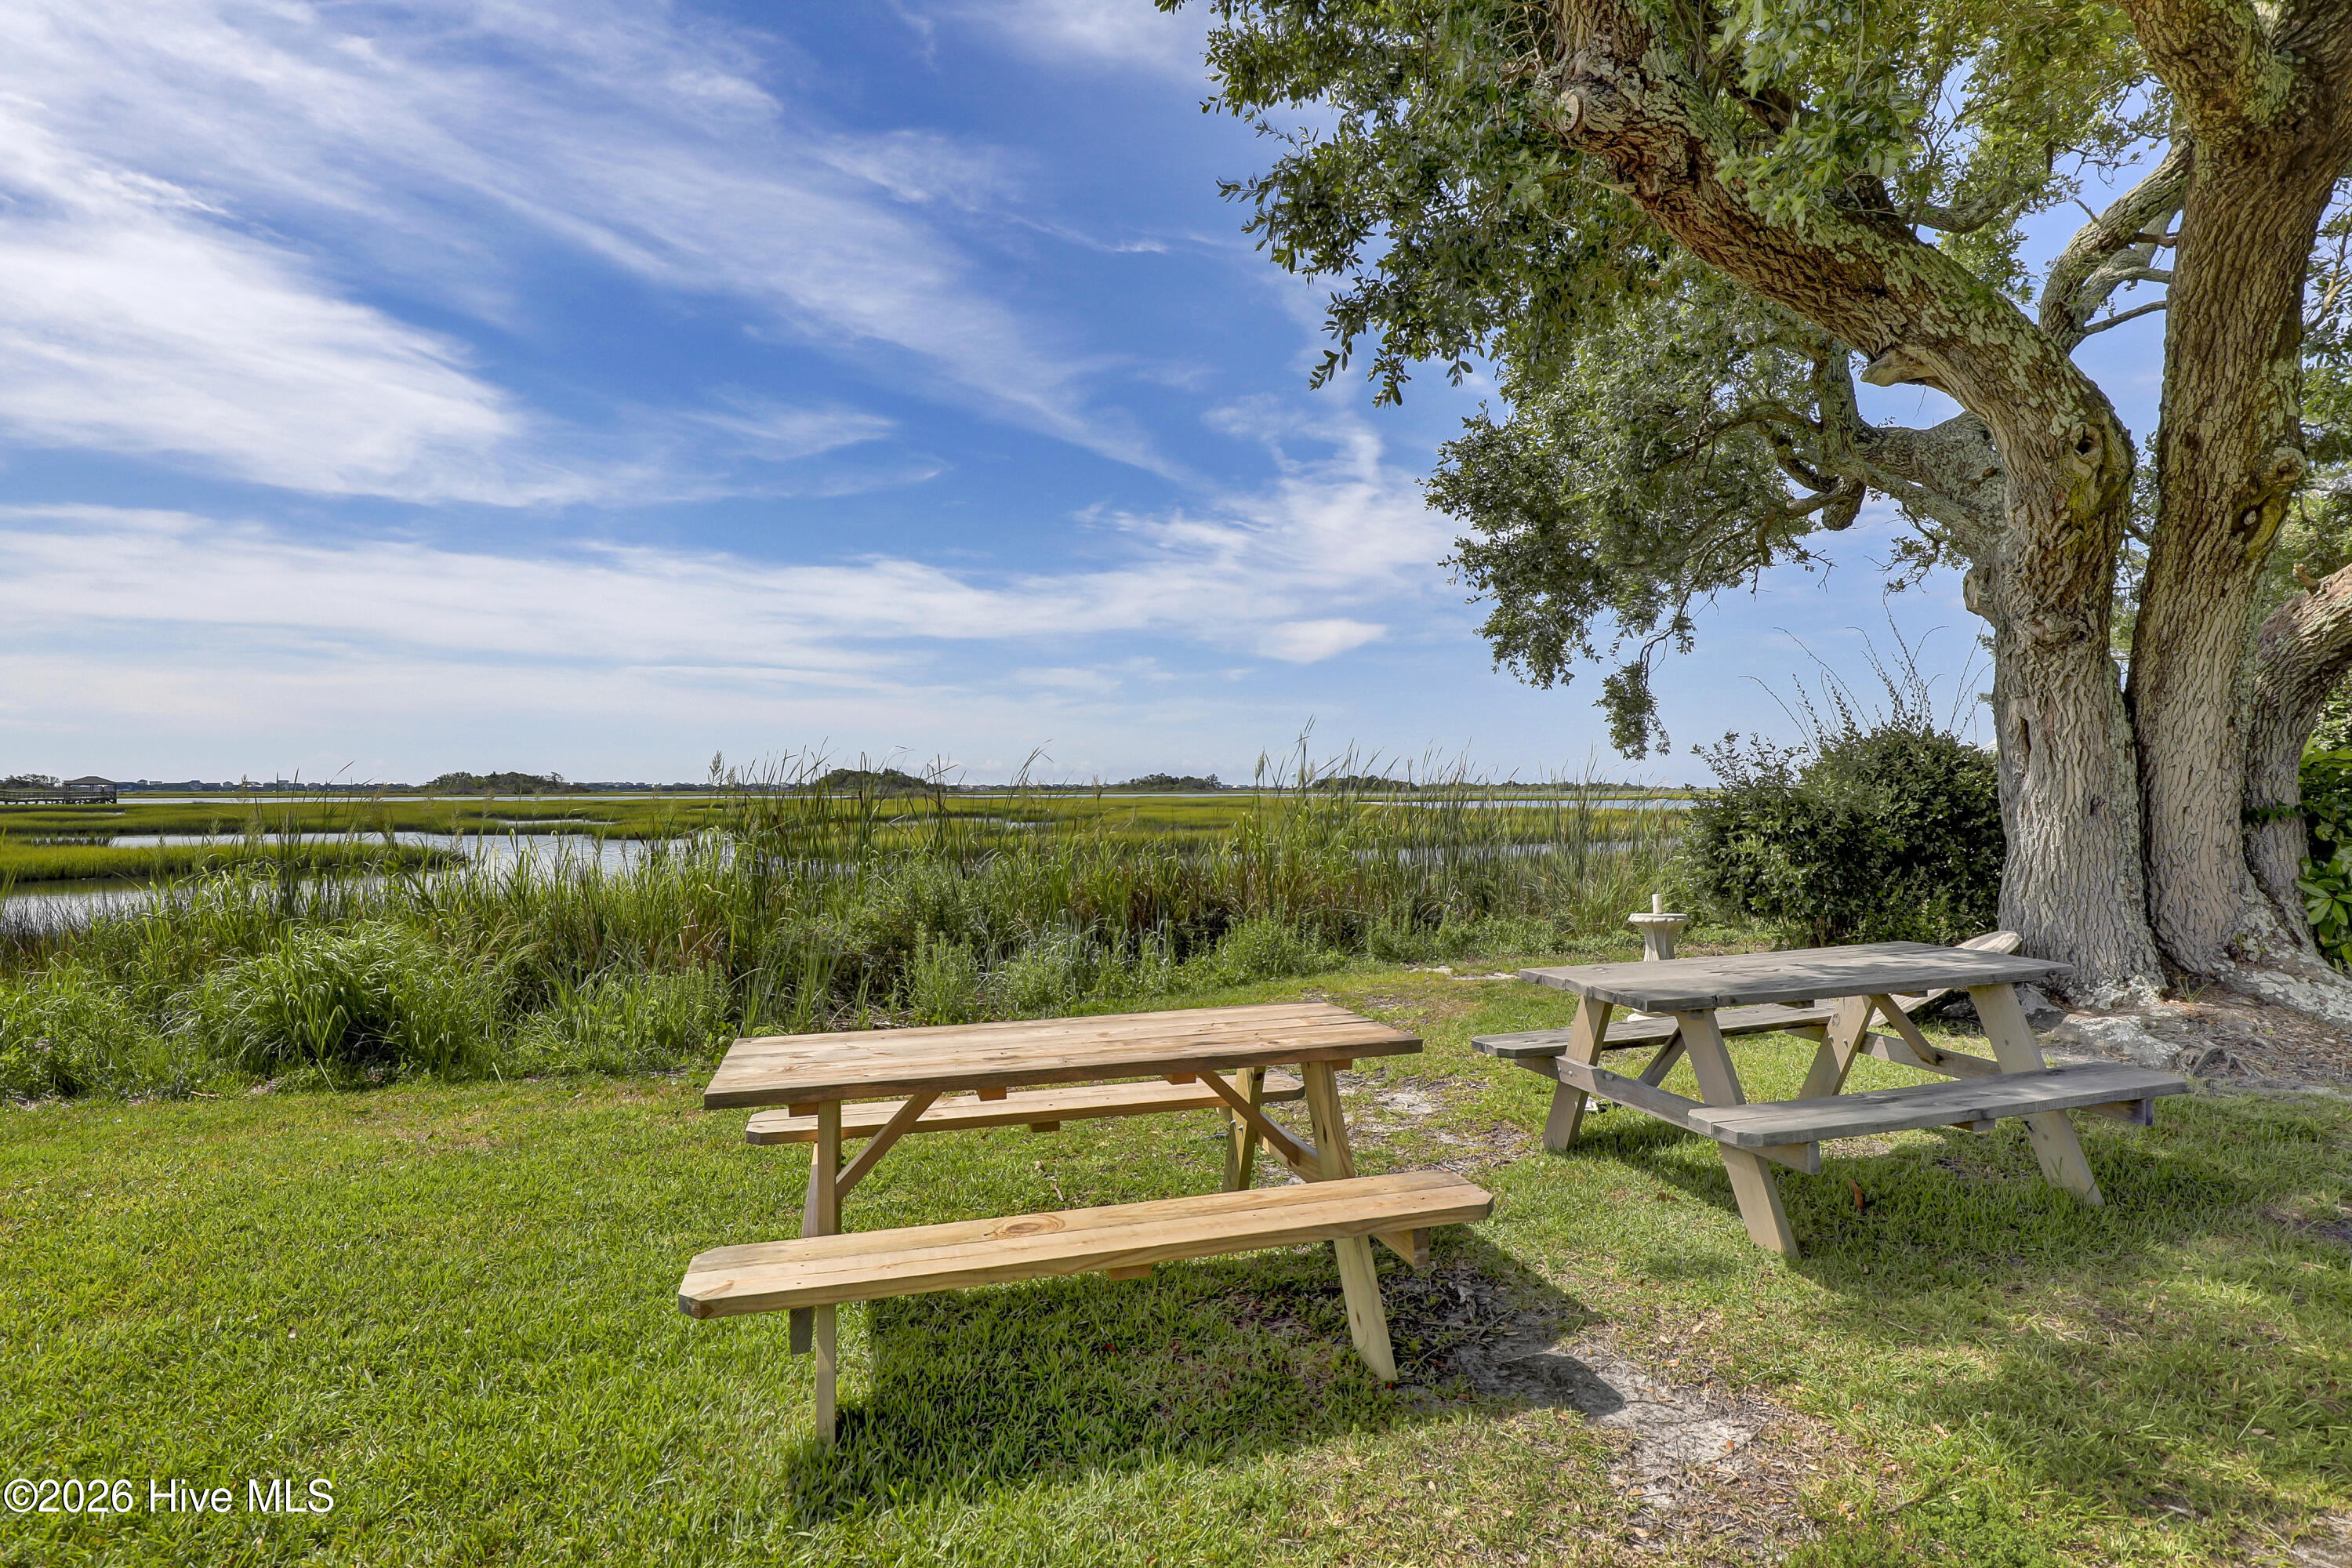
Picnic tables beneath a large oak overlook a grassy marsh and tidal water.
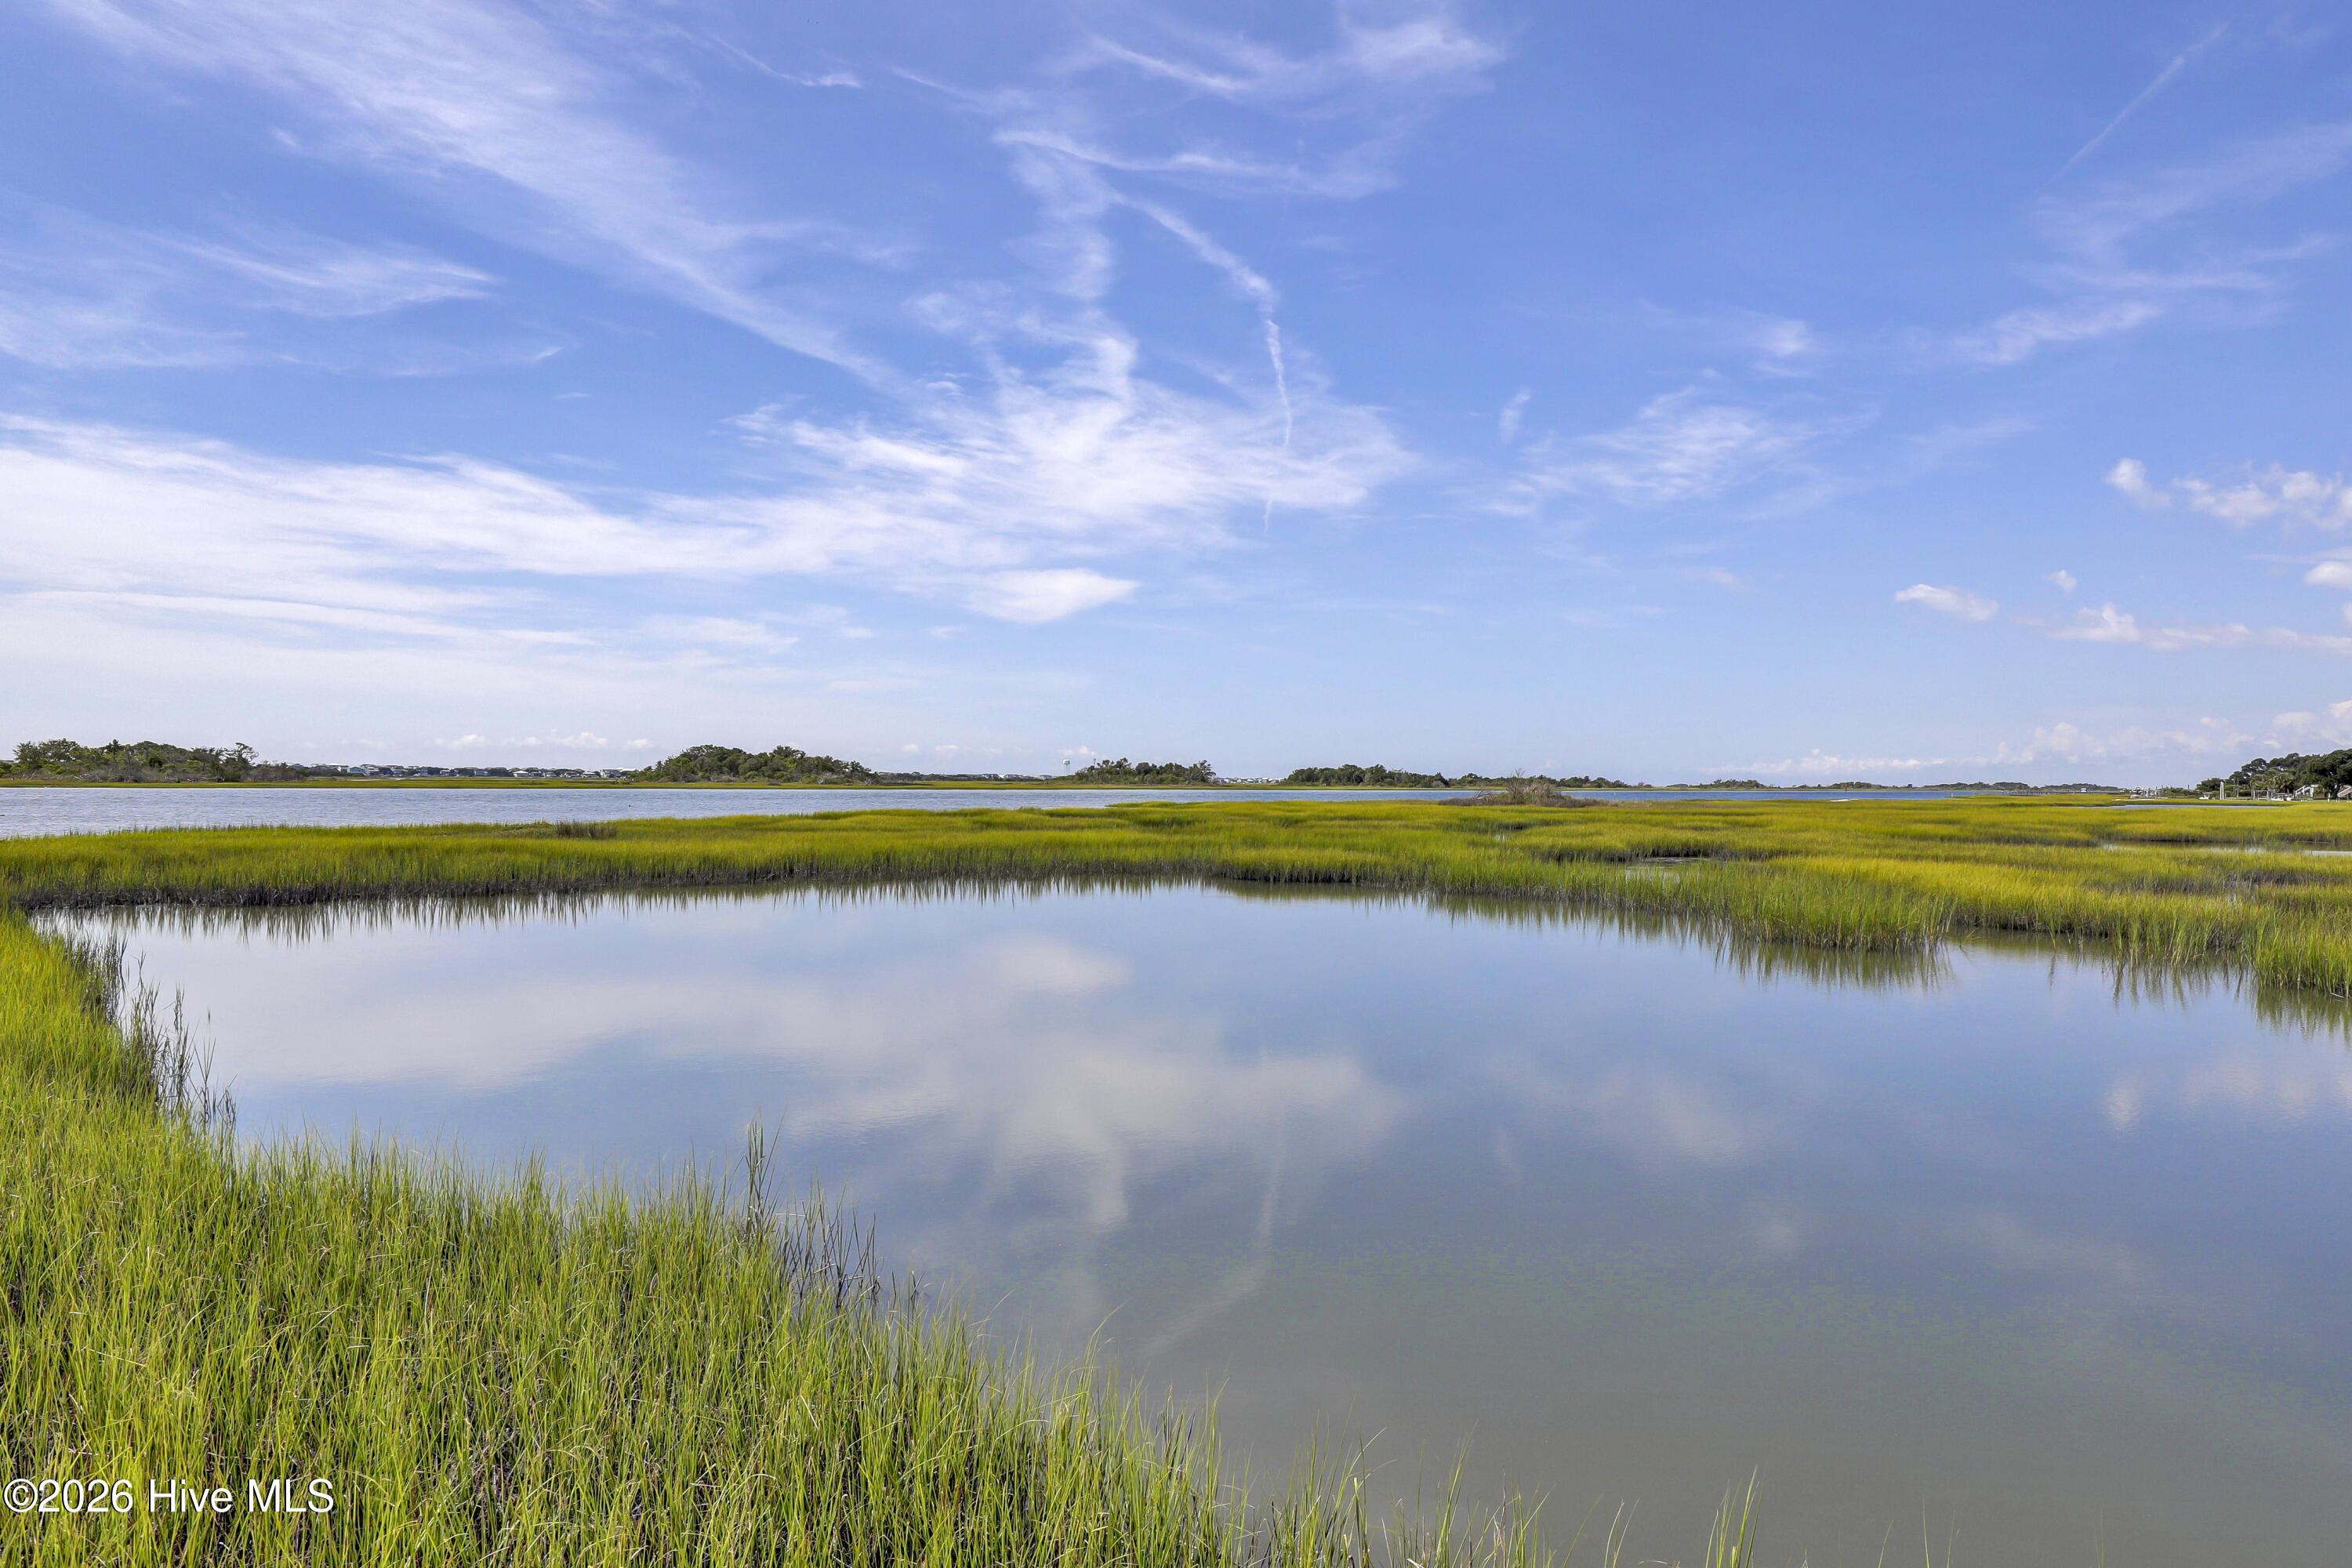
Calm water bordered by bright green marsh grass beneath a cloud-streaked sky.
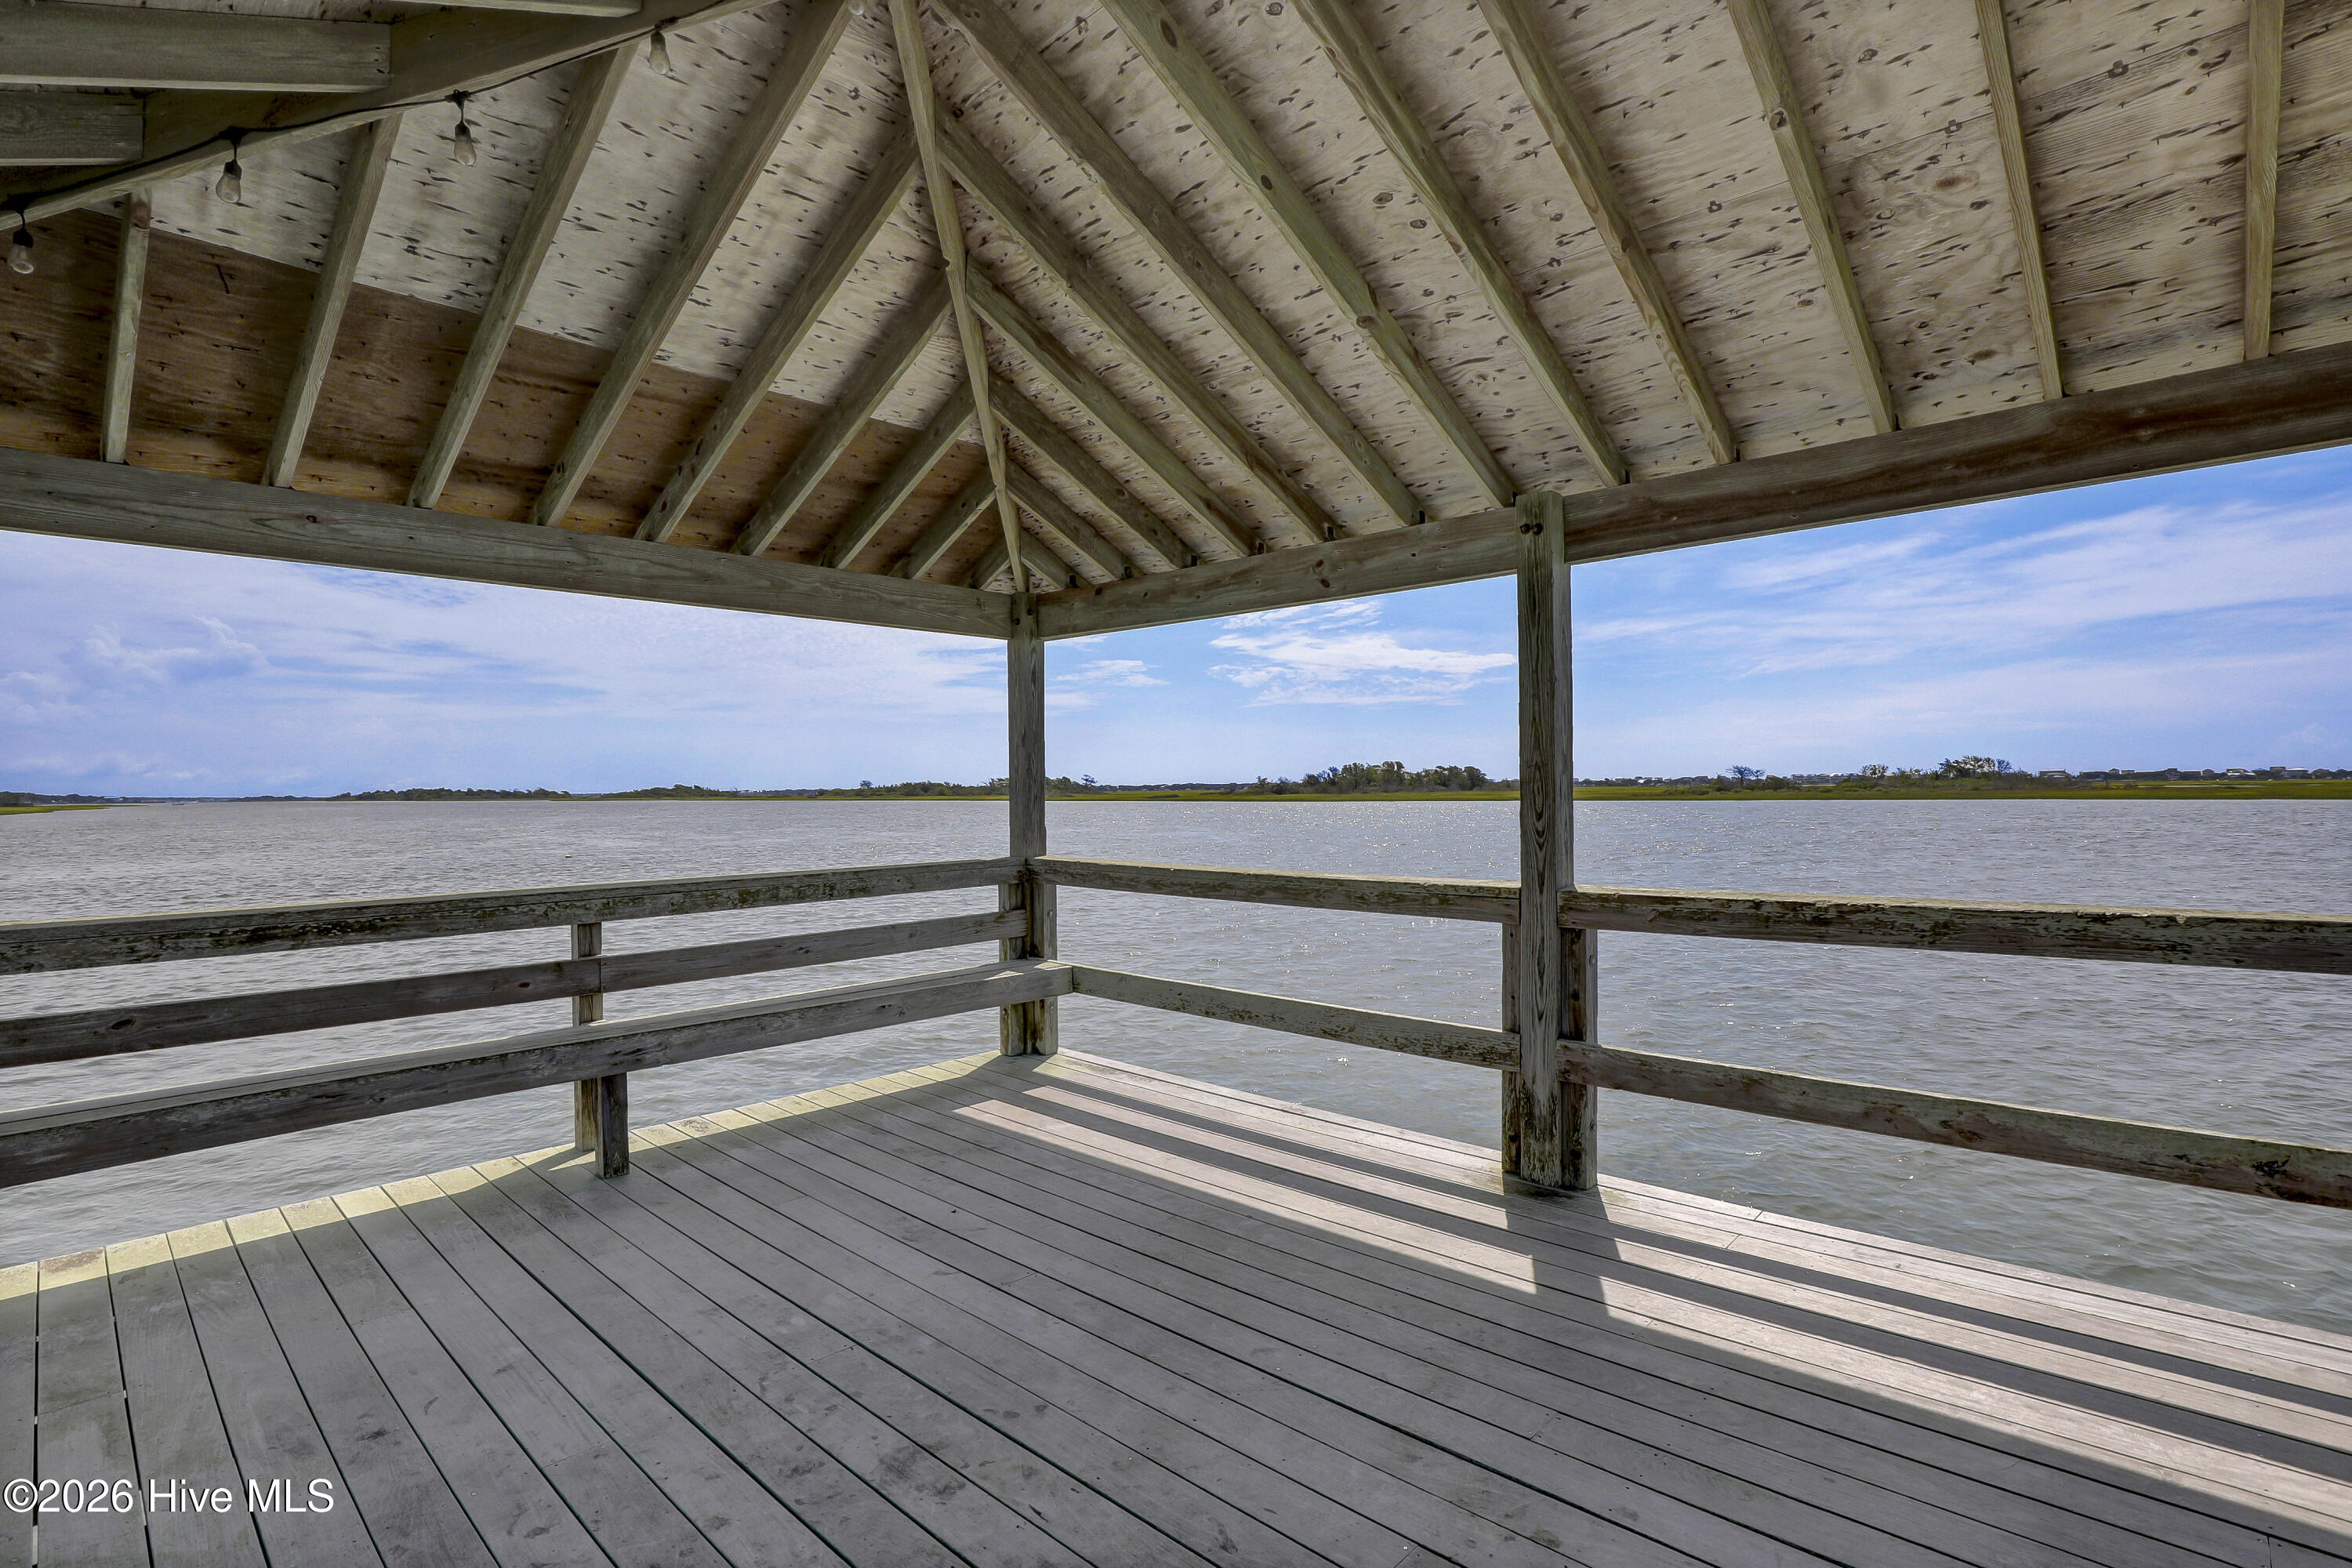
Covered wooden deck overlooking a broad waterway, with exposed rafters and railings.
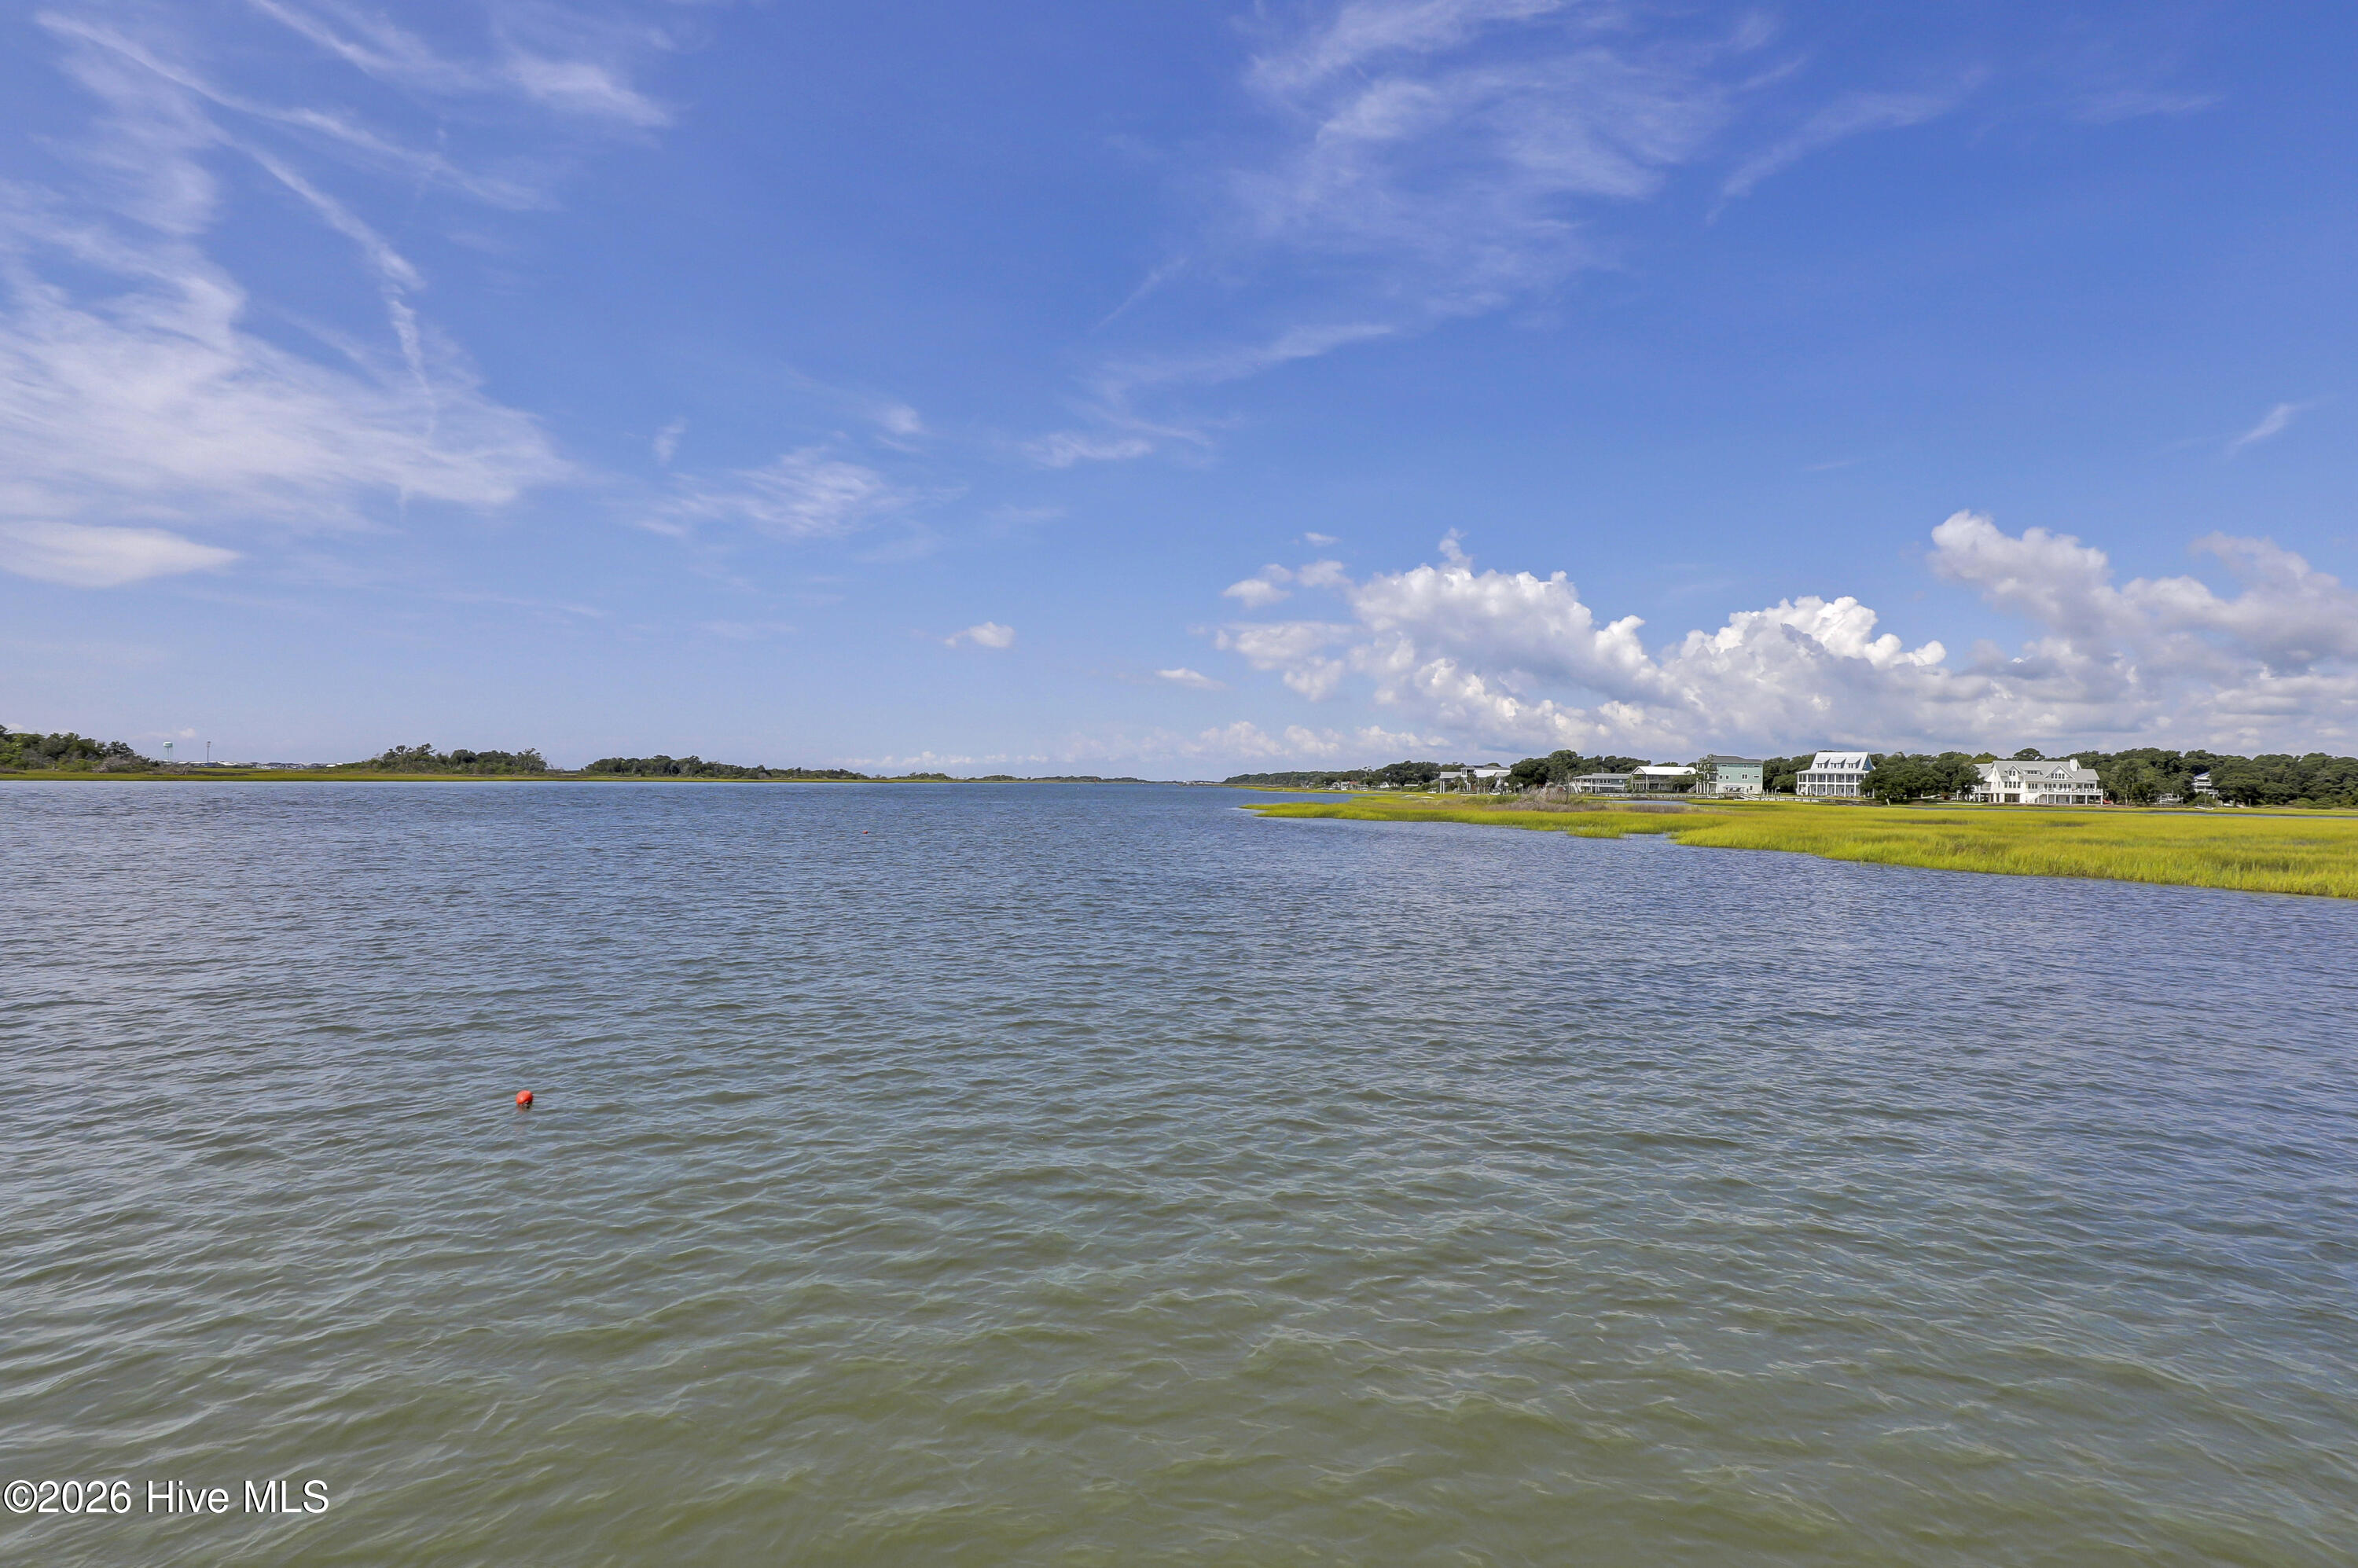
Broad waterway and marsh shoreline with homes in the distance beneath a cloud-filled sky.
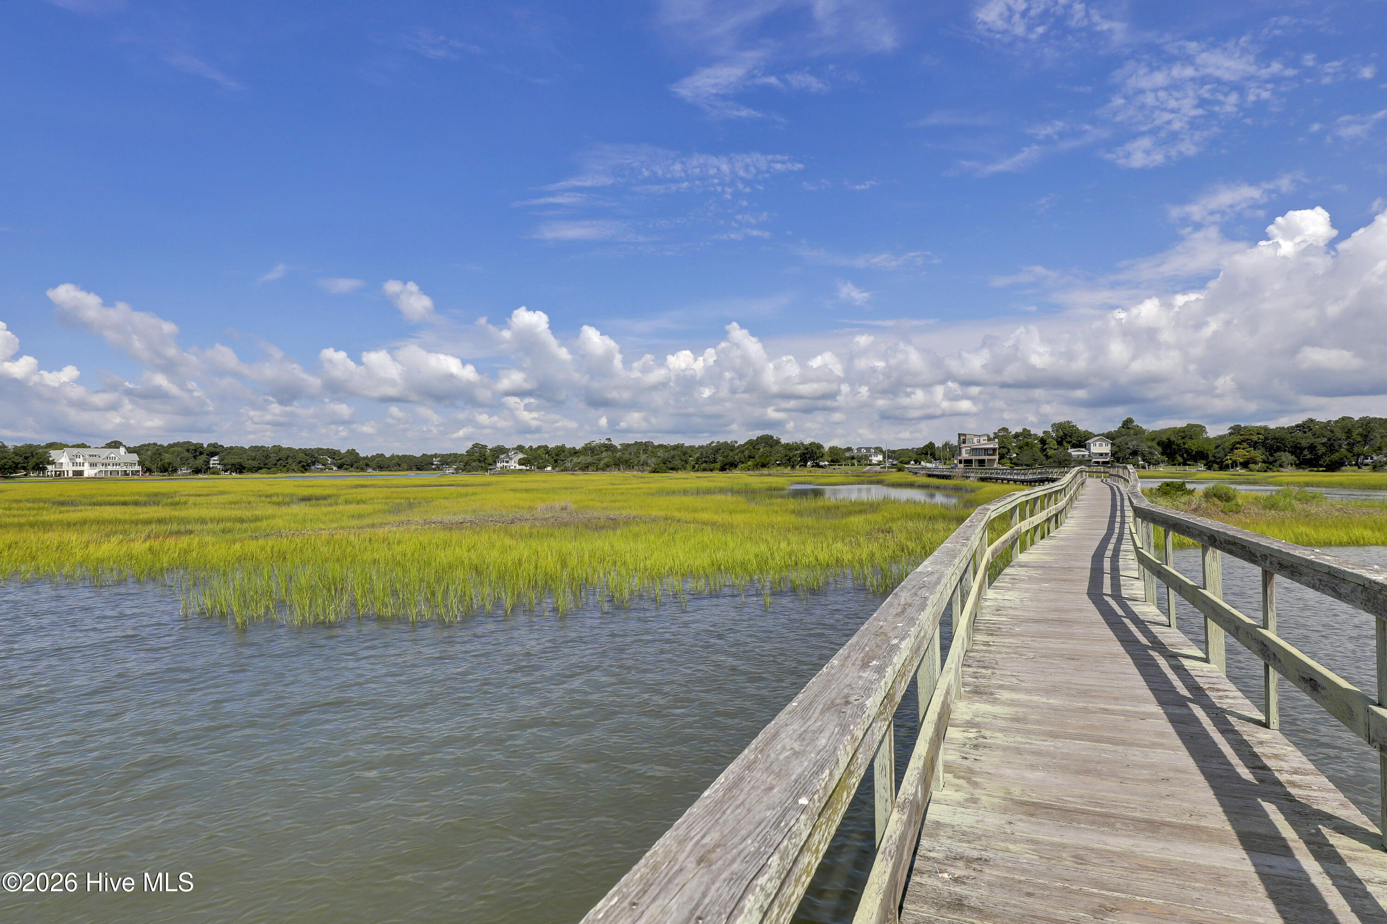
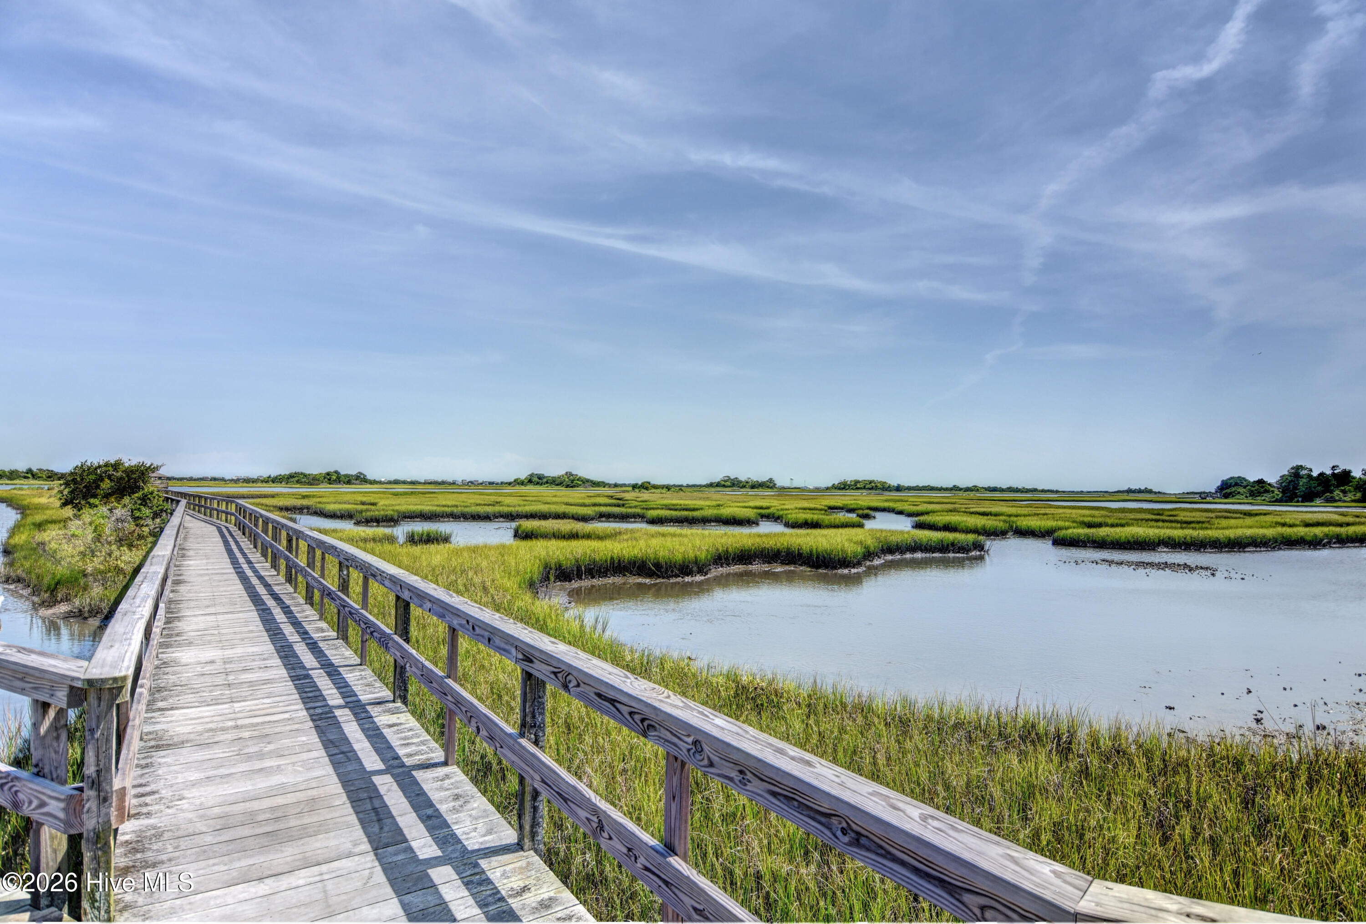
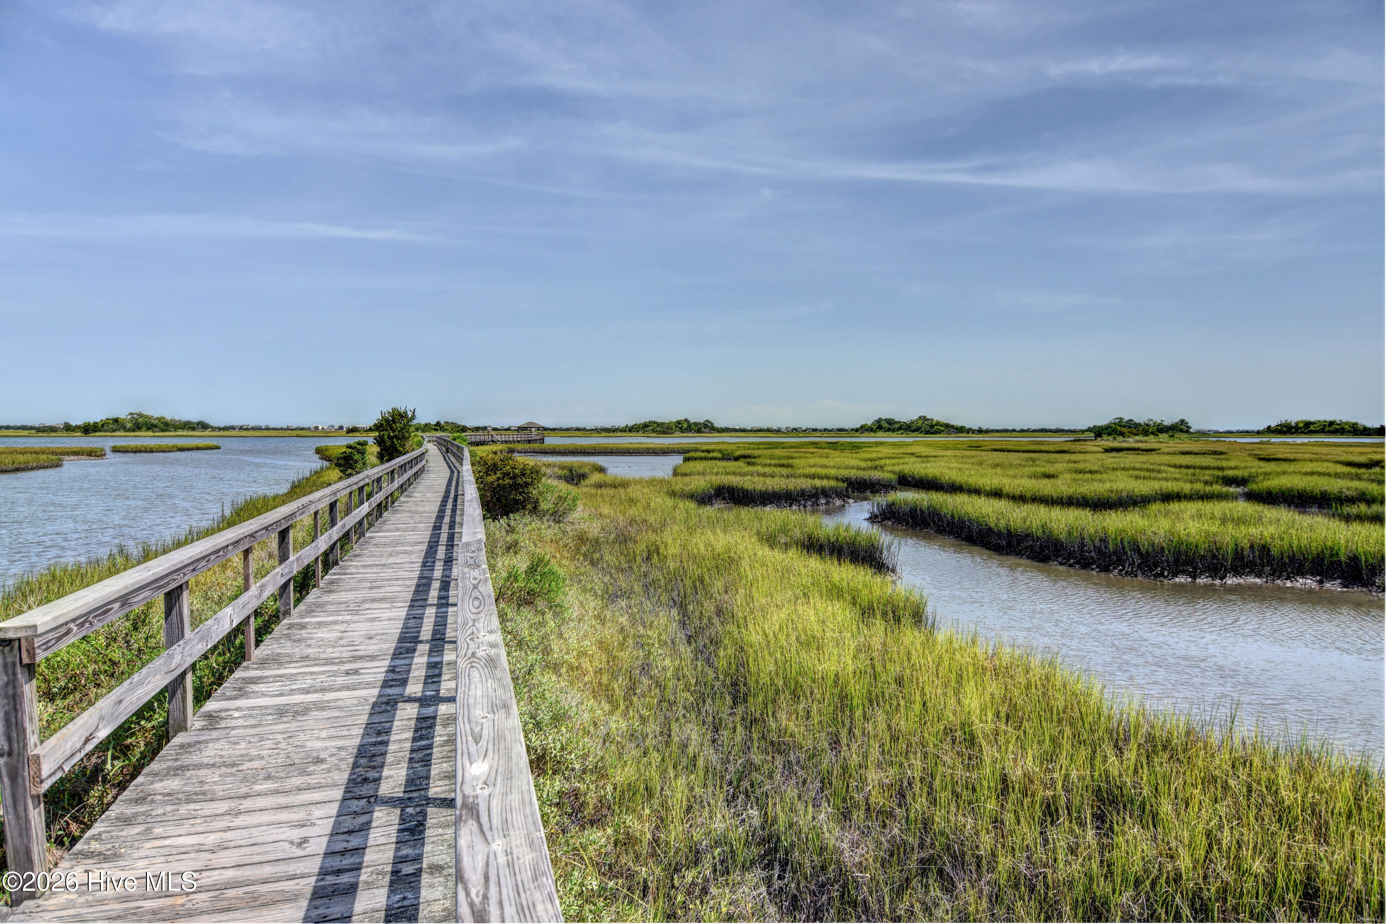
Wooden boardwalk crossing a tidal marsh beside water, with homes along the distant shoreline.
Wooden boardwalk crossing a sunlit coastal marsh with tidal channels.
Two-story cream house with a wide covered porch, brick steps, and landscaped lawn.
Marshland and tidal creek beside a wooden boardwalk under a wide blue sky.
SEE ALL PHOTOS
Two-story cream home with a broad front porch, red brick steps, and landscaped lawn.
Aerial view of the marked home in a wooded neighborhood near coastal waterways and a boat ramp.
Waterfront dock overlooking a tidal creek and grassy marsh.
Community pier and boat ramp extending through coastal marsh at Middle Point Village.
Home’s covered front porch with broad brick steps, white railings, and potted ferns beside the entrance.
Entry foyer with hardwood floors, decorative inlay, and a glass-panel front door with sidelights.
Living room with a white fireplace, wall-mounted TV, and dark green leather seating.
Living room with a white fireplace, wall-mounted TV, and green leather seating beside tall windows.
Kitchen with rich wood cabinets, stainless steel appliances, and a large island with bar stools.
Kitchen with warm wood cabinets, stainless double ovens, and a large white island.
Dining room with a wooden table and chairs beside a wide window with white blinds.
Dining room with a wooden table, china cabinet, and large windows with white blinds.
Sitting room with green leather recliners, bright windows, and an open glass-paneled doorway.
Bedroom with a four-poster bed, hardwood floors, and a glass exterior door beside large windows.
Furnished bedroom with a four-poster bed, wooden dressers, and open doors to an ensuite bathroom.
Bathroom with a white vanity and a glass-enclosed tiled shower with handheld and overhead showerheads.
Tiled walk-in shower with dual showerheads, a handheld sprayer, and a high horizontal window.
Bedroom with a neatly made bed, gray carpet, and two bright windows with white blinds.
Bedroom with a patterned bed, navy runner, and wooden headboard displaying a model ship.
Bathroom with a pedestal sink, oval mirror, and shower curtain.
Bedroom with a wooden platform bed, patterned quilt, and built-in headboard shelving.
Bedroom with a neatly made bed, gray carpet, and two large windows with blinds.
Bathroom with a white vanity, large mirror, toilet, and white shower curtain.
Bedroom with a vaulted ceiling, blue quilted bed, and white railing overlooking the stairs.
Bedroom with a vaulted ceiling, adjoining bathroom, and white crib beside the bed.
Bathroom with a gray vanity, white toilet, and tub-shower behind a striped curtain.
Bonus room with a red billiards table, gray carpet, and sloped ceiling.
Bonus room with a red-felt pool table beneath a vaulted ceiling.
Screened porch with blue patio chairs, wooded views, and a vaulted ceiling
Covered wooden porch with railing, a covered grill, and a leafy wooded view.
Aerial view of a white two-story home amid dense trees, with water visible on the horizon.
Aerial view of a wooded neighborhood with Kiwanis Park marked in the distance.
Aerial view of a home with a backyard swimming pool beside a wooded lot.
House’s side driveway with attached garage, white storage shed, and wooded yard.
House with a screened porch, brick foundation, and broad grassy yard.
Backyard lawn bordered by dense trees, with a deck and red mulch bed beside the house.
Aerial view of a two-story home on a wooded cul-de-sac with a curved driveway.
Two-story pale yellow home with a wraparound porch, mature trees, and a curved driveway.
Picnic tables beneath a large oak overlook a grassy marsh and tidal water.
Calm water bordered by bright green marsh grass beneath a cloud-streaked sky.
Covered wooden deck overlooking a broad waterway, with exposed rafters and railings.
Broad waterway and marsh shoreline with homes in the distance beneath a cloud-filled sky.
Wooden boardwalk crossing a tidal marsh beside water, with homes along the distant shoreline.
Wooden boardwalk crossing a sunlit coastal marsh with tidal channels.
Two-story cream house with a wide covered porch, brick steps, and landscaped lawn.
Marshland and tidal creek beside a wooden boardwalk under a wide blue sky.
Active Under Contract

134 Wild Berry Lane

134 Wild Berry Lane, Hampstead, NC 28443

$780,000
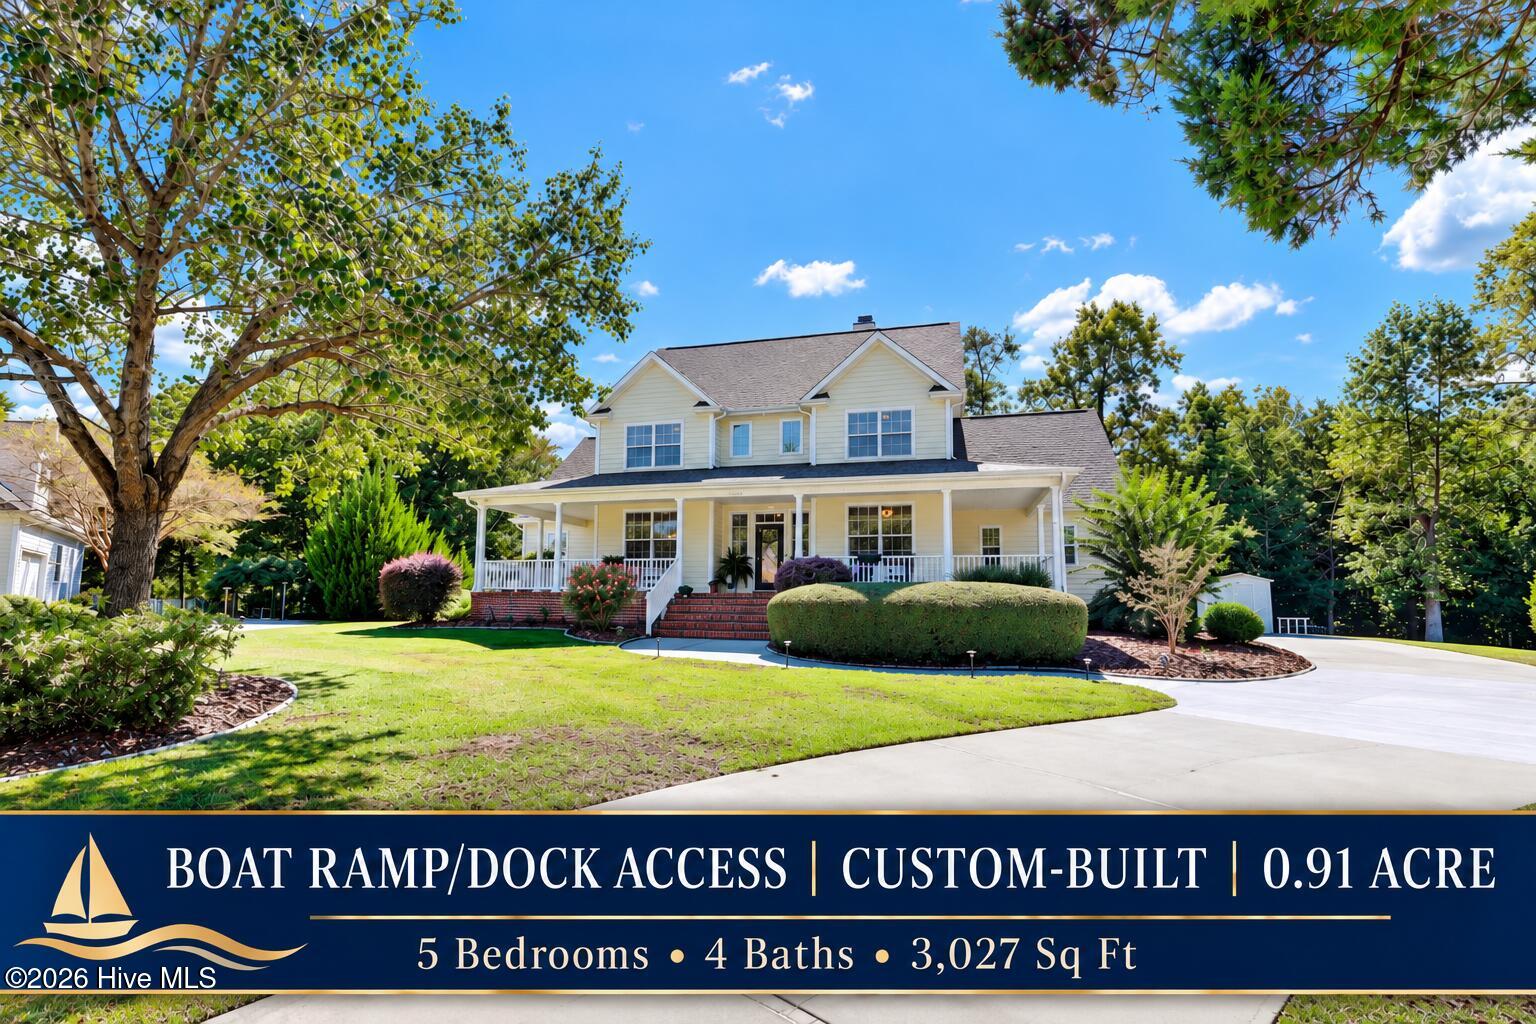
Discover custom-built coastal living with deeded community boat ramp and dock access in Bent Tree at Middle Point, Hampstead, NC! Built by respected local builder Reeves Custom Homes, this beautifully maintained 5-bedroom, 4-full-bath home offers 3,027 heated square feet on a private, wooded 0.91-acre cul-de-sac lot.

An inviting 8-foot-wide wraparound front porch welcomes you into a spacious interior featuring beautiful hardwood floors, a wood-burning fireplace, French doors, and a formal dining room. The kitchen offers solid cherry cabinetry, double ovens, updated fixtures, generous storage, and a sunny breakfast area.

The first-floor primary suite features an updated bathroom with quartz countertops, premium Grohe fixtures, and a beautifully tiled walk-in shower. A second main-level bedroom with additional soundproofing and an adjacent full bathroom provides flexibility for guests or a private home office.

Upstairs, you'll find three additional bedrooms, including one with its own private ensuite bathroom. The other two bedrooms are served by a separate full hallway bathroom, providing convenience and privacy for family and guests. A spacious 27 x 14 bonus room, abundant walk-in attic storage, and approximately 265 square feet of additional unfinished attic space complete the second floor.

Enjoy outdoor living on the screened porch with cathedral ceiling, adjacent covered deck, and expansive wooded backyard. Significant improvements include an architectural shingle roof, updated dual HVAC systems, an encapsulated crawlspace with monitored dehumidifier, fresh interior paint, and upgraded upstairs carpeting.

Bent Tree residents enjoy deeded community water access with a boat ramp, day dock, kayak launch, fishing pier, waterfront gazebo, and boat trailer parking. Located across from Kiwanis Park, with pickleball, playgrounds, sports fields, and community events, and convenient to Topsail schools, Topsail Island beaches, shopping, dining, and Wilmington.

Experience the space, privacy, craftsmanship, and boating lifestyle that make this Hampstead property exceptional! 134 WILD BERRY LANE | DETAILED PROPERTY IMPROVEMENTS & CUSTOM FEATURES
ROOF, HVAC & MAJOR SYSTEMS
Architectural shingle roof replaced in 2022, with limited lifetime warranty per seller.
Two separate HVAC systems for independent upstairs and downstairs climate control.
Downstairs HVAC replaced in 2018; upstairs HVAC replaced in 2023. Seller reports 10-year parts and labor warranties.
Encapsulated crawlspace with dehumidifier, exterior drainage, and wireless monitoring.
Gutters and downspouts installed at front and rear of home.
200-amp electrical service, with electrical capacity planned for potential future swimming pool equipment, subject to verification and permitting.
CAT-6e Ethernet wiring throughout the home.
NuTone whole-house central vacuum system with exterior discharge.
Whole-house security system.
Dryer vented to exterior.
INTERIOR UPGRADES & CUSTOM FINISHES
Entire interior professionally repainted
Premium upstairs carpeting and padding replaced
Hardwood flooring throughout the first-floor living areas, with custom entryway floor detailing.
French doors with transoms in both front rooms, plus additional transom details at front and rear doors.
Wood-burning fireplace in main living area.
Levolor 2-inch faux wood blinds throughout the home.
Custom tile flooring in primary bathroom, downstairs bathroom, and laundry room.
Additional soundproofing installed in walls and ceiling of first-floor bedroom/office.
KITCHEN IMPROVEMENTS
Upgraded Cardell solid cherry wood full-overlay cabinetry.
Kraus Pro 16-gauge stainless steel undermount kitchen sink with basin rack.
Updated Delta Kate kitchen faucet with dual soap dispensers.
American Standard 1 1/4 HP garbage disposal.
Built-in double ovens and cooktop.
Spacious breakfast area adjoining kitchen.
Separate formal dining room.
PRIMARY SUITE & BATHROOM RENOVATIONS
Convenient first-floor primary bedroom with walk-in closet.
Updated primary bathroom cabinetry.
Quartz countertops with undermount sinks.
Premium Grohe bathroom faucets.
Updated bathroom lighting.
Custom tiled shower extending to ceiling, with dedicated light and ventilation.
Grohe dual thermostatic and pressure-balanced shower controls, including handheld shower.
Updated full-glass shower enclosure.
Plumbing line and drain pan installed for future steam generator. Steam generator is not currently installed.
Approximately $19,500 in documented primary bathroom improvements.
BEDROOMS, BONUS ROOM & ADDITIONAL SPACE
Five bedrooms and four full bathrooms.
First-floor primary bedroom plus additional first-floor bedroom suitable for office or guest accommodations.
Private upstairs bedroom with its own full ensuite bathroom, ideal for guests or extended family.
Two additional upstairs bedrooms. plus full bath
Expansive 27 x 14 upstairs bonus room suitable for recreation, media, hobbies, or flexible living.
Approximately 265 sq ft of additional unfinished attic space for storage or potential future finishing
Four additional attic storage areas upstairs.
Downstairs powder room upgraded to a full bathroom with added shower.
PORCHES, OUTDOOR LIVING & PROPERTY FEATURES
Classic 8-foot-wide wraparound front porch.
Spacious screened rear porch with cathedral ceiling, ceiling fan, and lighting.
Additional covered rear deck.
Concrete-based front and rear porch construction.
Private, wooded 0.91-acre cul-de-sac lot with mature landscaping.
Irrigation system.
8 x 10 stick-built backyard storage shed.
Portions of concrete driveway replaced.
Additional utility sink installed in garage.
Attached two-car garage.
Seller reports unused 12 x 12 tile available for the screened porch.
PROPERTY MAINTENANCE & PROTECTION
Jay Taylor termite contract through 2031, with annual inspection fees separate.
Seller reports regularly scheduled pest control service.
Scheduled lawn treatments.
Encapsulated crawlspace with monitored dehumidification system.
Roof and HVAC improvements completed as outlined above.
COMMUNITY WATER ACCESS & RECREATION
Deeded community water access through Bent Tree at Middle Point.
Community boat ramp.
Kayak launch.
Fishing pier and day dock.
Waterfront gazebo.
Community boat trailer parking.
Convenient access to the Intracoastal Waterway.
Located across from Kiwanis Park, offering pickleball, soccer and baseball fields, playgrounds, and community recreation.
5
beds

4
baths

3,027 Sq.Ft. LIVING AREA
0.91 Acres lot

Ronel V.N. Austin

Ronel V.N. Austin

Features & Amenities

Interior

  • total bedrooms5
  • Total bathrooms4
  • full bathrooms4
  • Laundry room Laundry Room, Utility Sink
  • Flooring Carpet, Tile, Wood
  • APPLIANCES Vented Exhaust Fan, Electric Oven, Electric Cooktop, Built-In Microwave, Built-In Electric Oven, Refrigerator, Ice Maker, Humidifier, Double Oven, Dishwasher, Cooktop, Electric Range
  • other interior Features Master Downstairs, Central Vacuum, Walk-in Closet(s), Vaulted Ceiling(s), High Ceilings, Generator Plug, Kitchen Island, Ceiling Fan(s), Walk-in Shower, Blinds/Shades, Eat-in Kitchen, Walk-In Closet(s), Wired for Data

Area & Lot

  • Status Active Under Contract
  • Living Area3,027 Sq.Ft.
  • Total Area3,027 Sq.Ft.
  • Lot Area0.91 Acres
  • MLS® ID100610102
  • TypeResidential
  • YEAR BUILT2005
  • NeighborhoodHampstead
  • Water FrontageBoat Ramp, Deeded Water Access, Deeded Water Rights, Water Access Comm
  • View DescriptionNone
  • Elementary SchoolTopsail
  • Middle SchoolTopsail
  • High SchoolTopsail

Exterior

  • STORIES2
  • Garage Space2.0
  • water SourceCommunity Water
  • utilitiesSewer Connected, Water Connected
  • PoolNone
  • roofArchitectural Shingle
  • lot featuresCul-De-Sac, Wetlands, Wooded, Boat Ramp, Deeded Water Access, Deeded Water Rights, Water Access Comm, Landscaped, Recreation Nearby, Sprinklers in Front, Sprinklers in Rear
  • parkingGarage Faces Side, Concrete, Garage Door Opener, Lighted, Garage, Parking Pad
  • HEAT TYPEWood, Fireplace(s), Electric, Heat Pump
  • AIR CONDITIONINGCentral Air, Ceiling Fan(s)
  • sewerCommunity Sewer, Carolina Water Service Inc
  • SubstructureCrawl Space
  • Disability FeaturesNone
  • HOA AmenitiesWaterfront Community, Boat Dock, Ramp, Sidewalks, Storage, Street Lights, Termite Bond, Private Golf Carts Allowed, Recreation Nearby, Shopping Nearby
  • security FeaturesSecurity System, Smoke Detector(s)
  • other exterior FeaturesIrrigation System

Financial

  • Sales Price$780,000
  • HOA $600/yr
  • Zoning RP
image

Schedule a Showing

I would love to show you a beautiful property. Please select your preferred date and time below. I will be in touch shortly to confirm your appointment.

Schedule a Showing

I would love to show you a beautiful property. Please select your preferred date and time below. I will be in touch shortly to confirm your appointment.

Thank you for your interest in 134 Wild Berry Lane, Hampstead, NC 28443. We are reviewing your request and will be in touch shortly!

Mortgage Calculator

Estimate your monthly mortgage payment, including the principal and interest, property taxes, and HOA. Adjust the values to generate a more accurate rate.

All estimates are provided for informational purposes only. Actual amounts may vary.
$0,000 Your Payment 20 15 65
$0,000 Your Payment

Hampstead

Explore

Aggressively Representing YOU

Ronel brings a bulldog mindset to real estate, combining international sales experience with local expertise to win the best deals. Backed by a dedicated team, Ronel keeps your property visible and competitive. Ready to move? Contact Ronel today right now.

Follow Me on Instagram