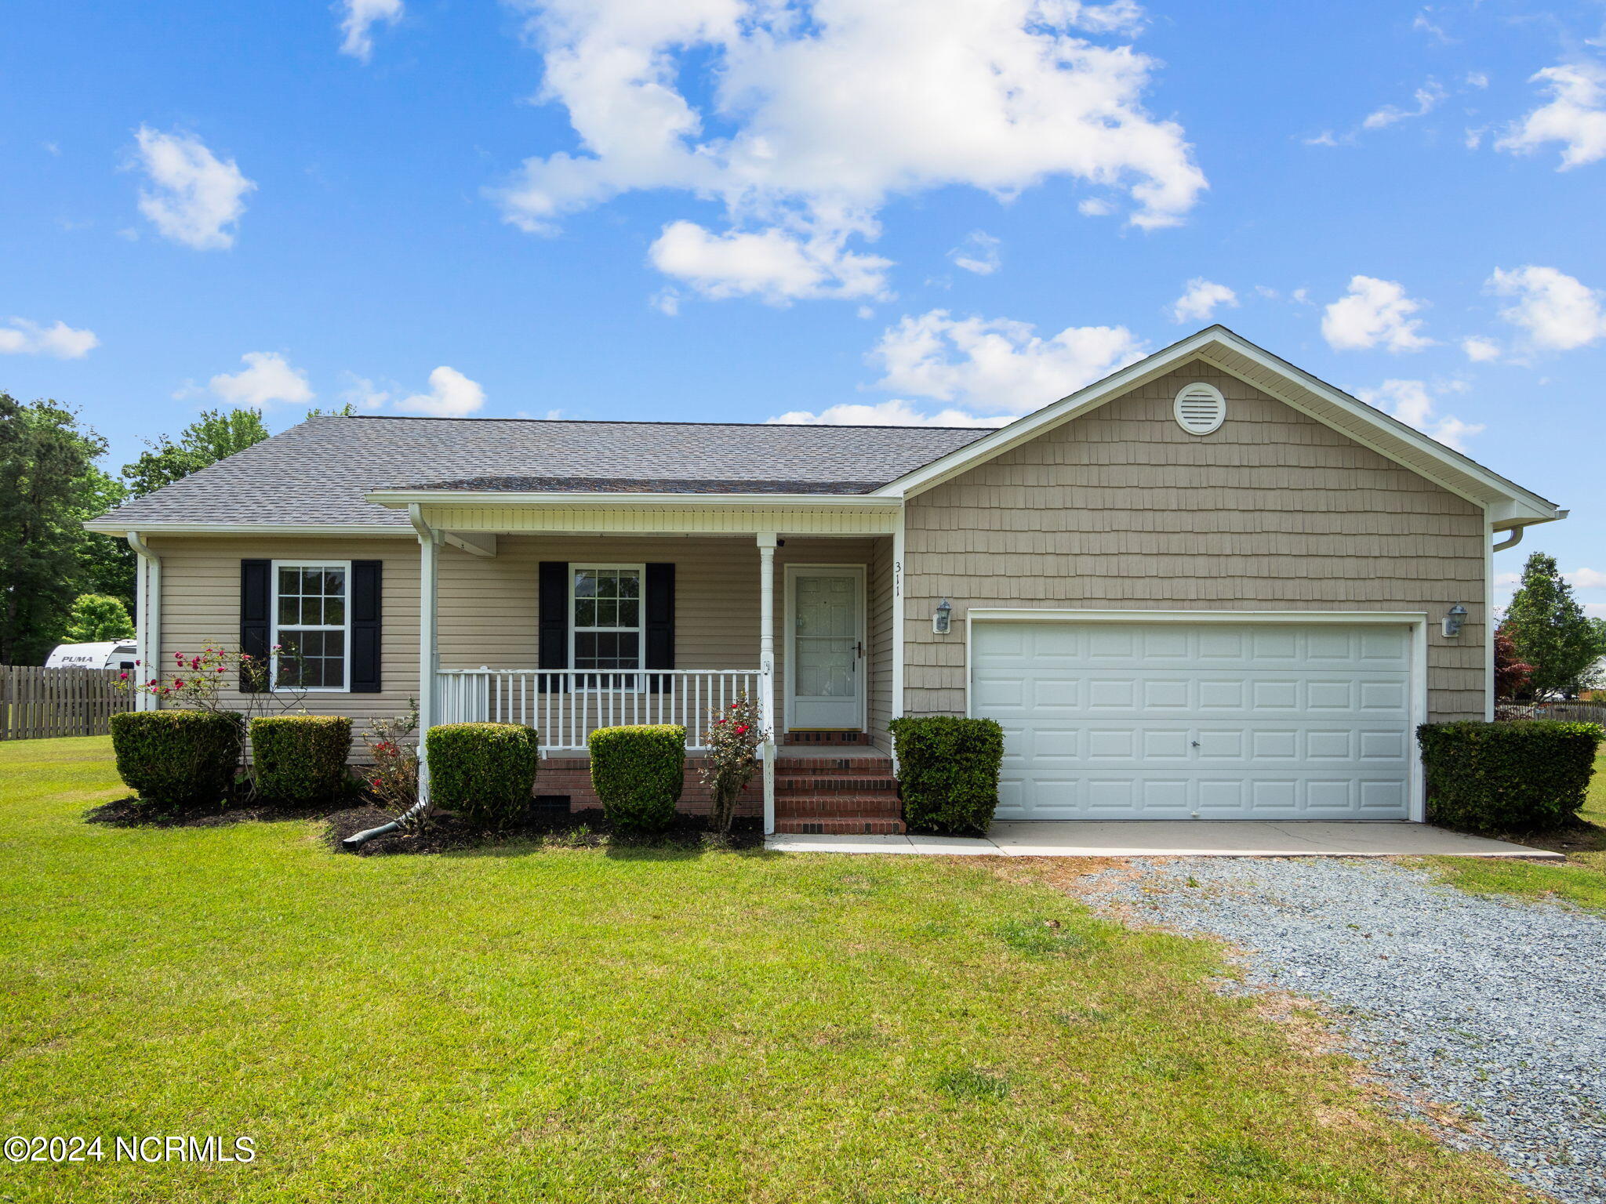
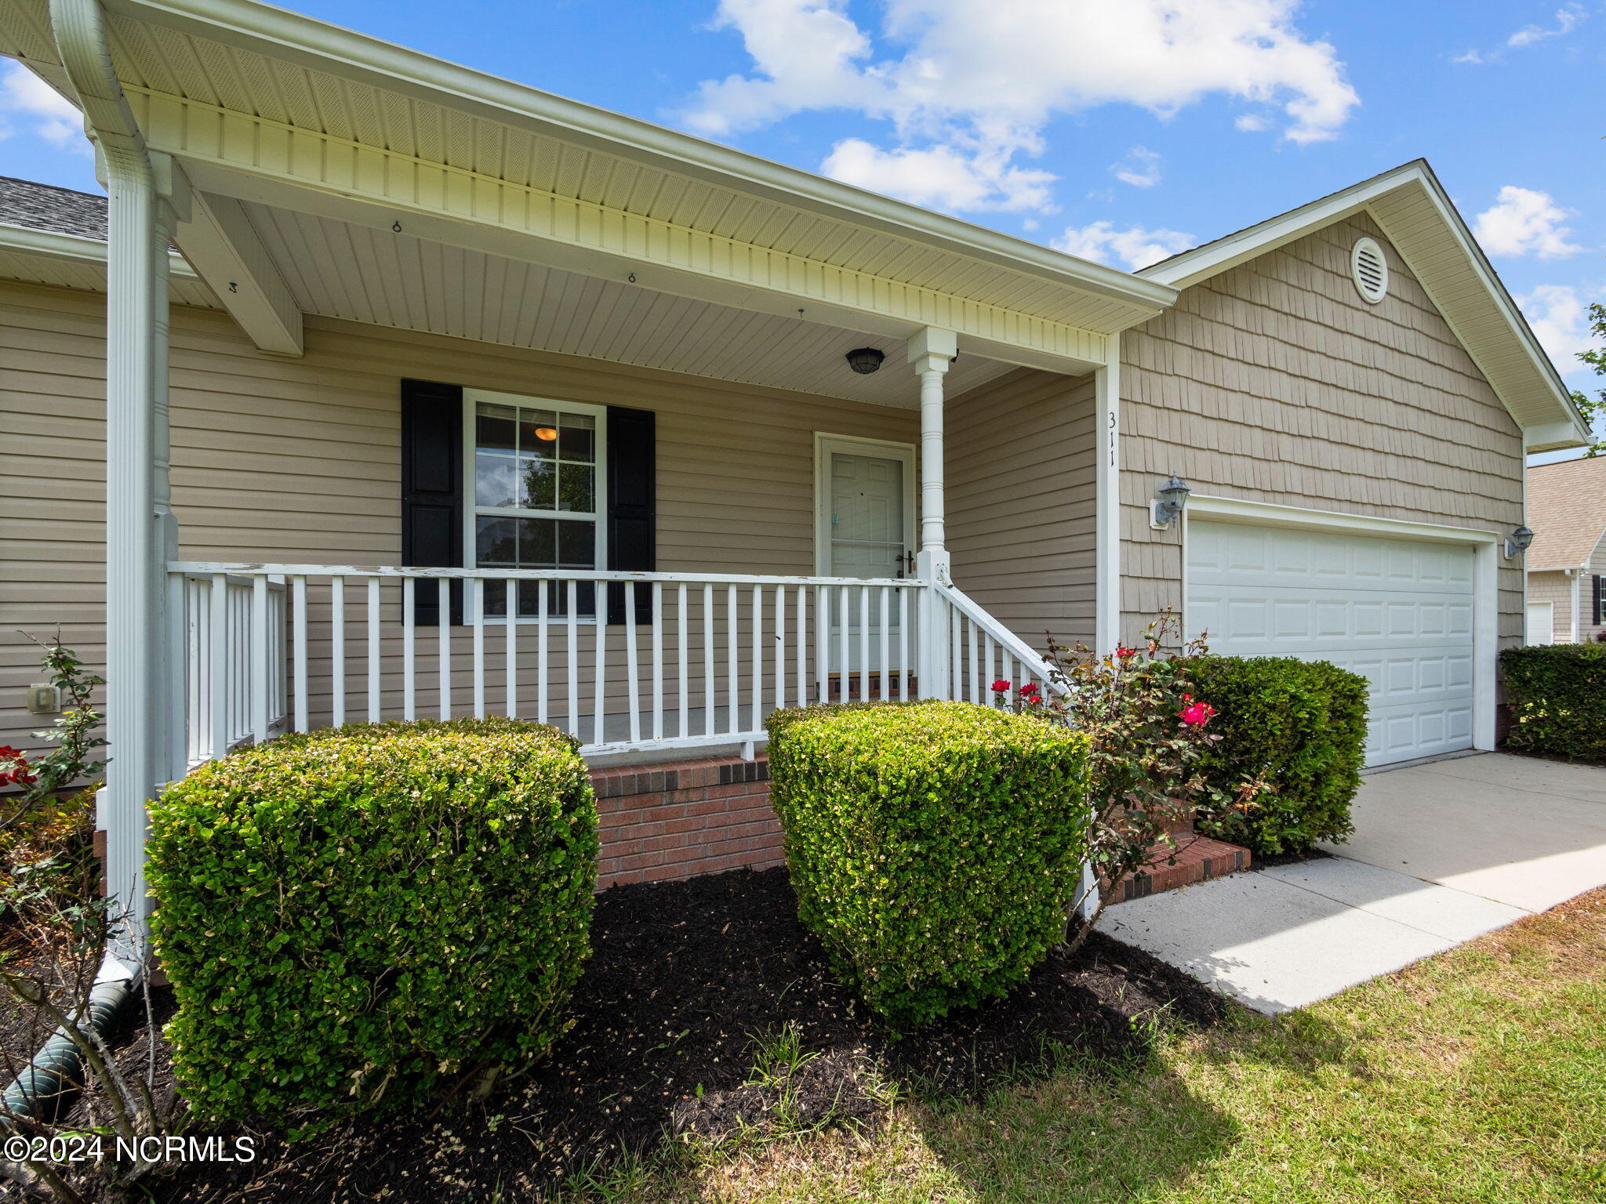
Single-story beige home with a covered porch, attached two-car garage, and trimmed shrubs.
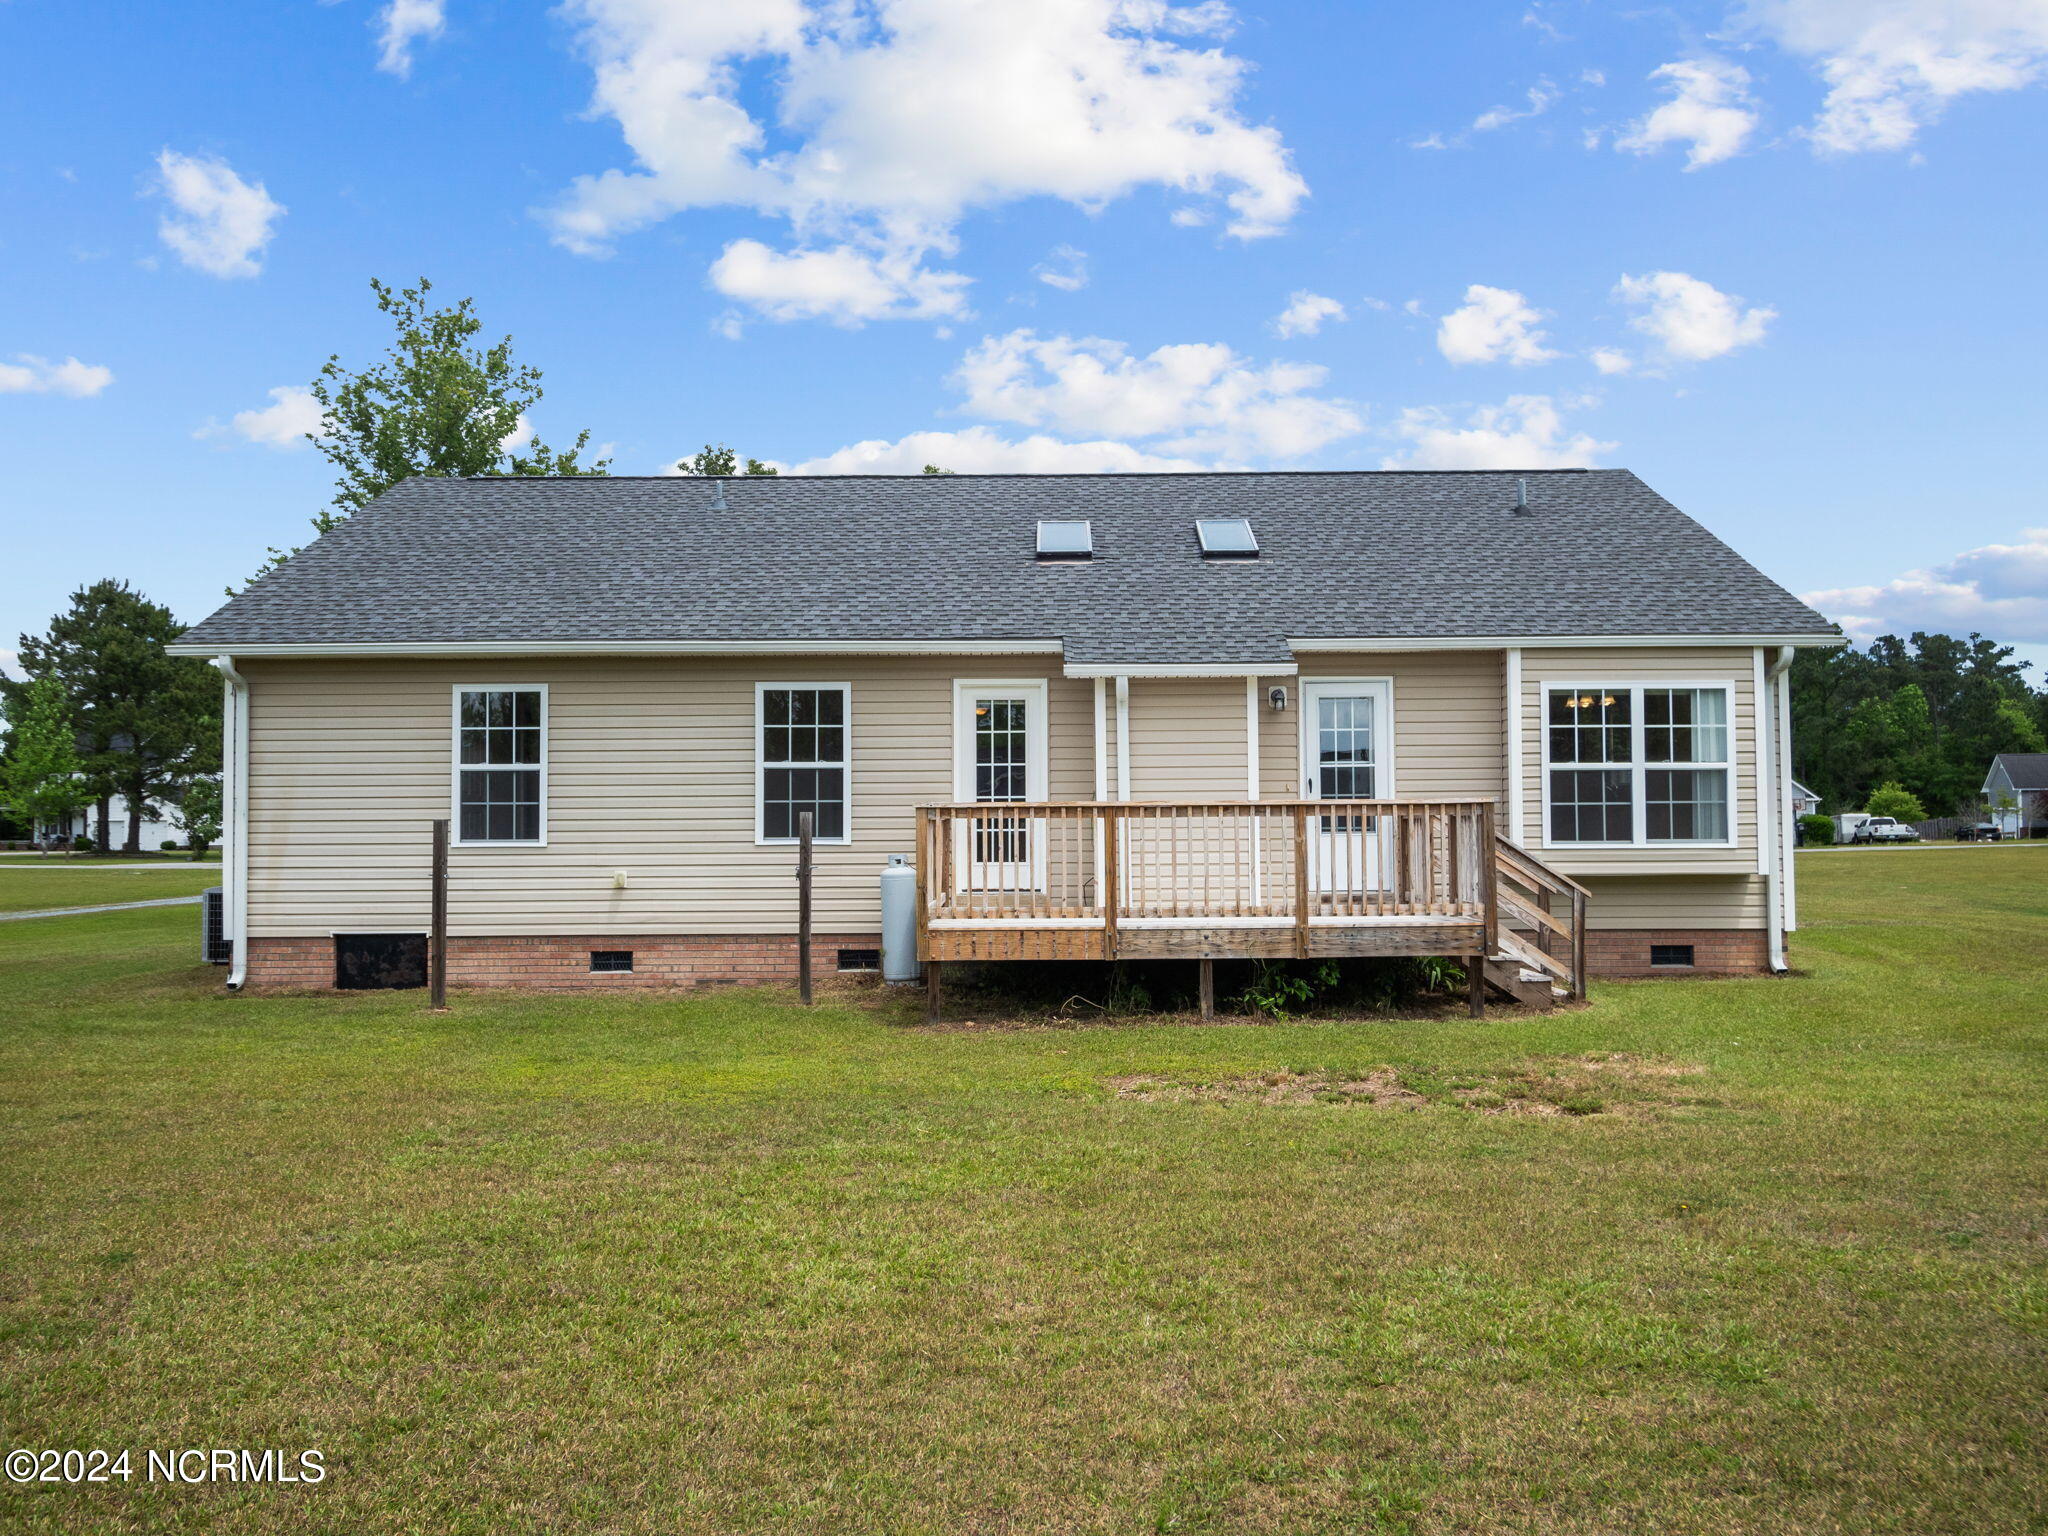
Rear of a beige house with a raised wooden deck and two roof skylights.
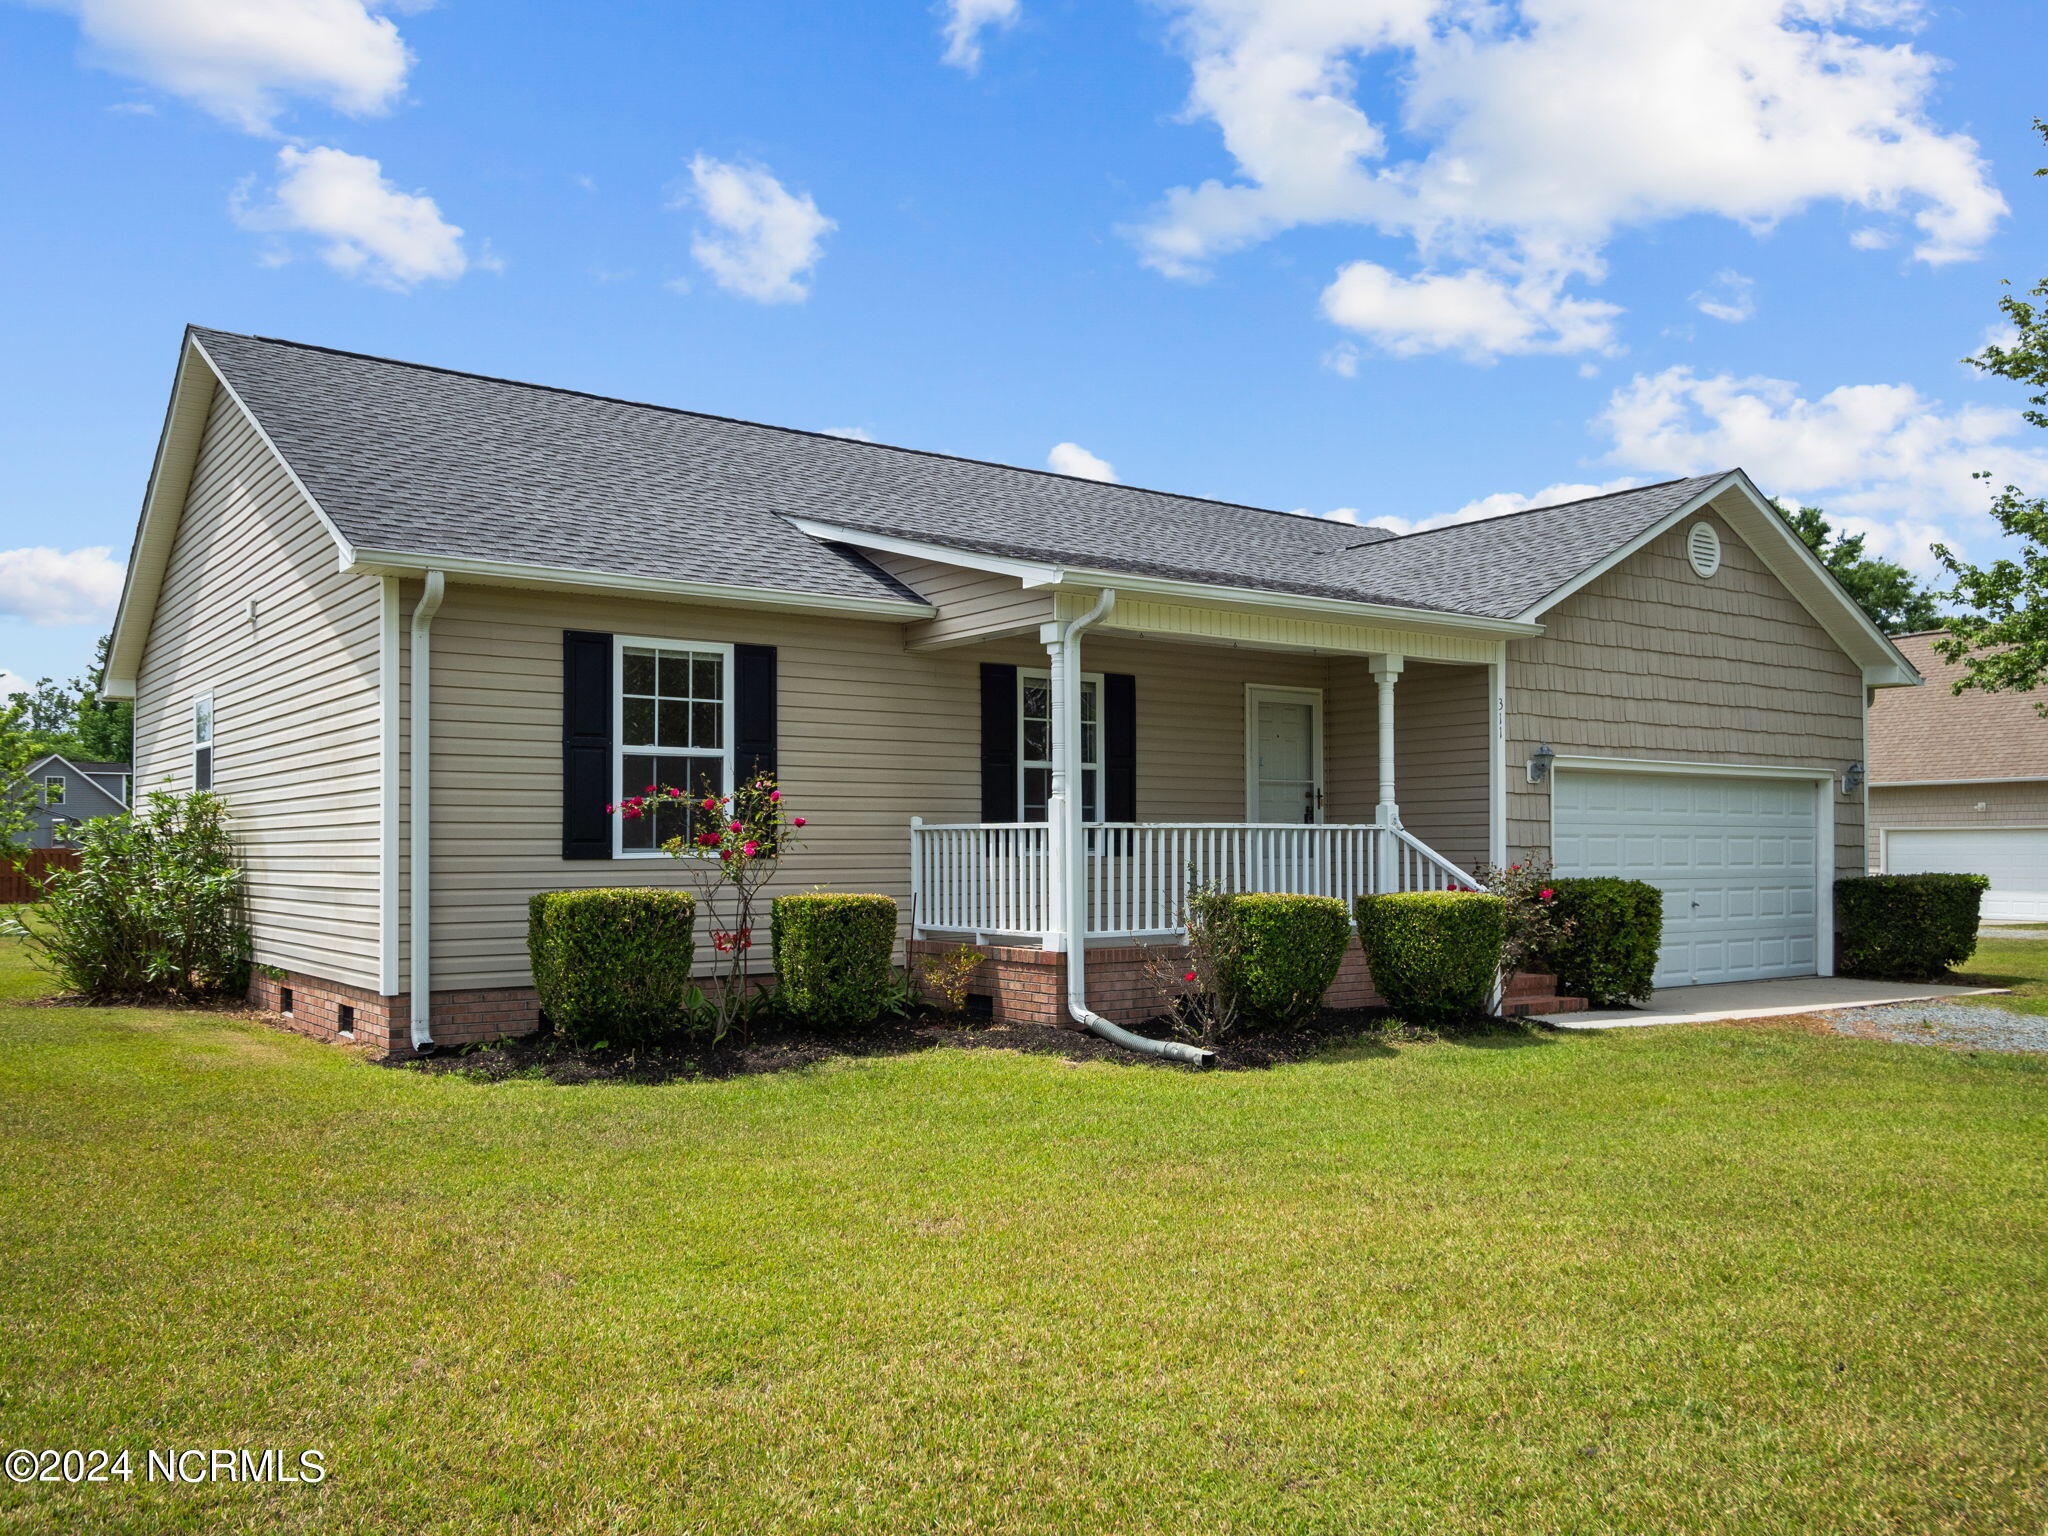
Beige single-story home with a covered porch, attached garage, and neatly trimmed shrubs.
Beige-sided home with a covered porch, white railings, brick steps, and an attached garage.
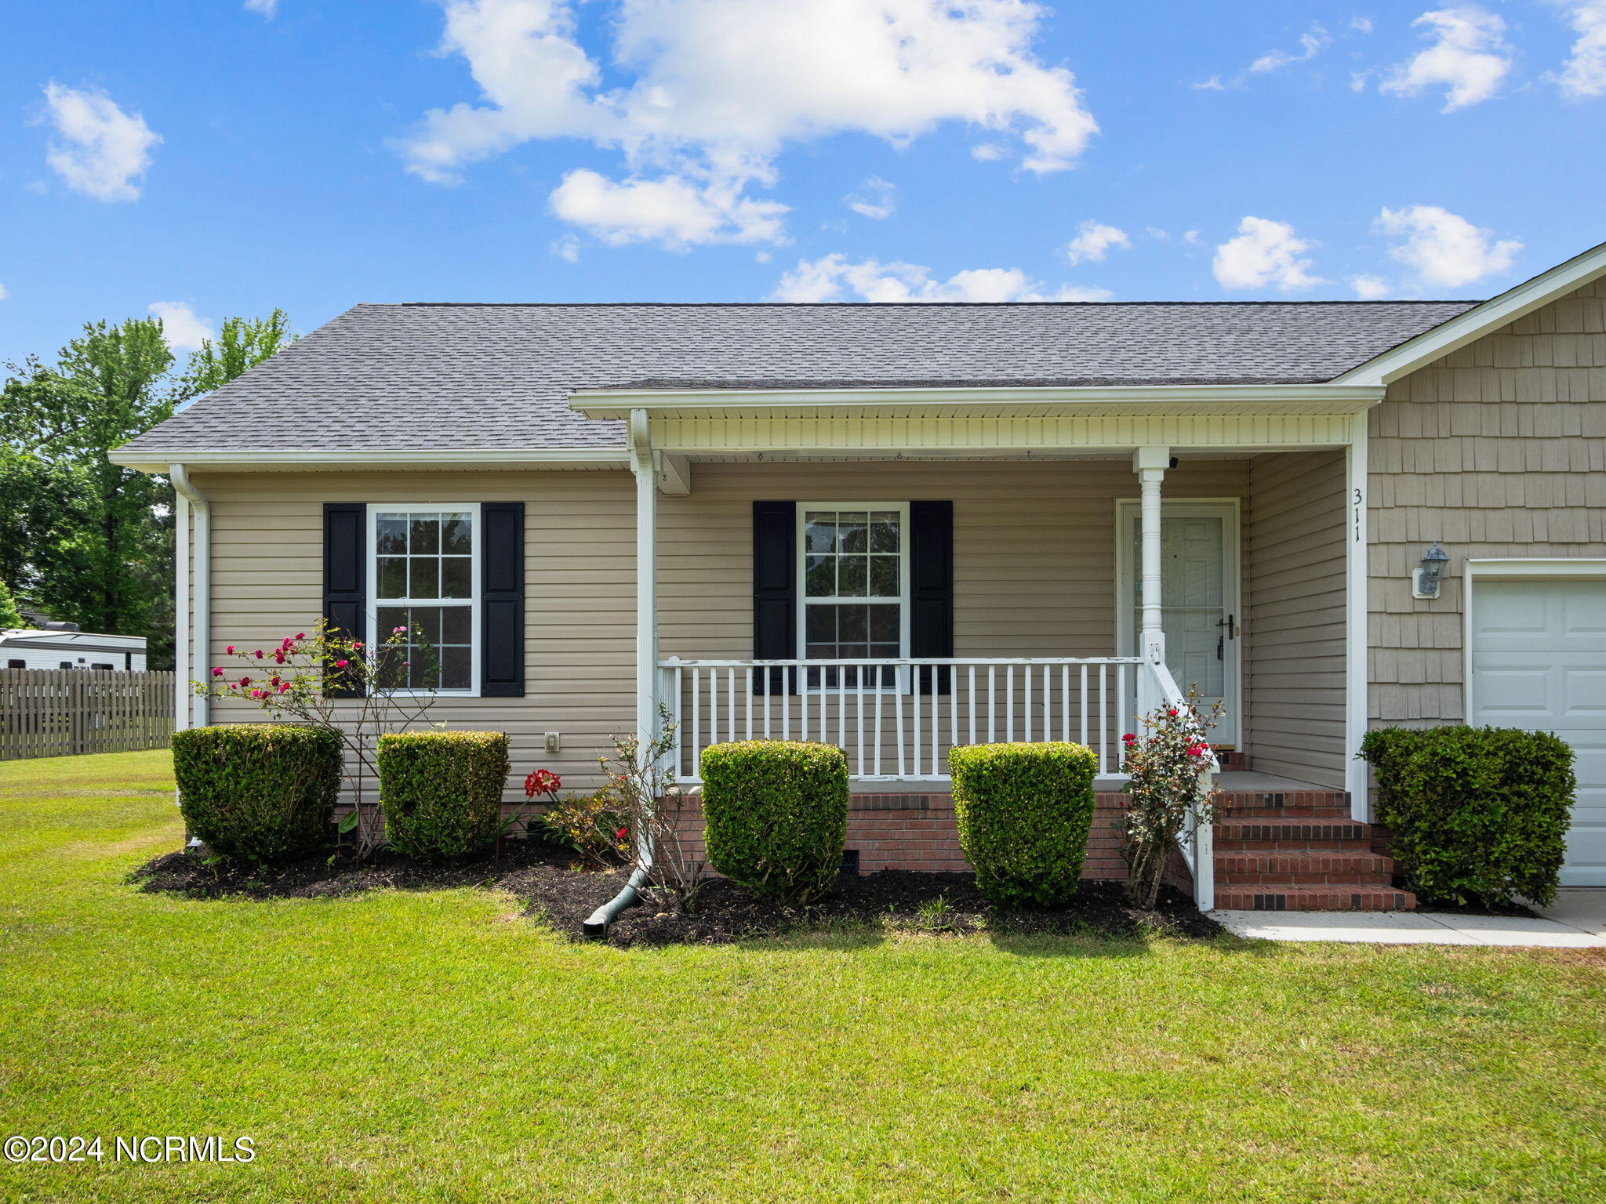
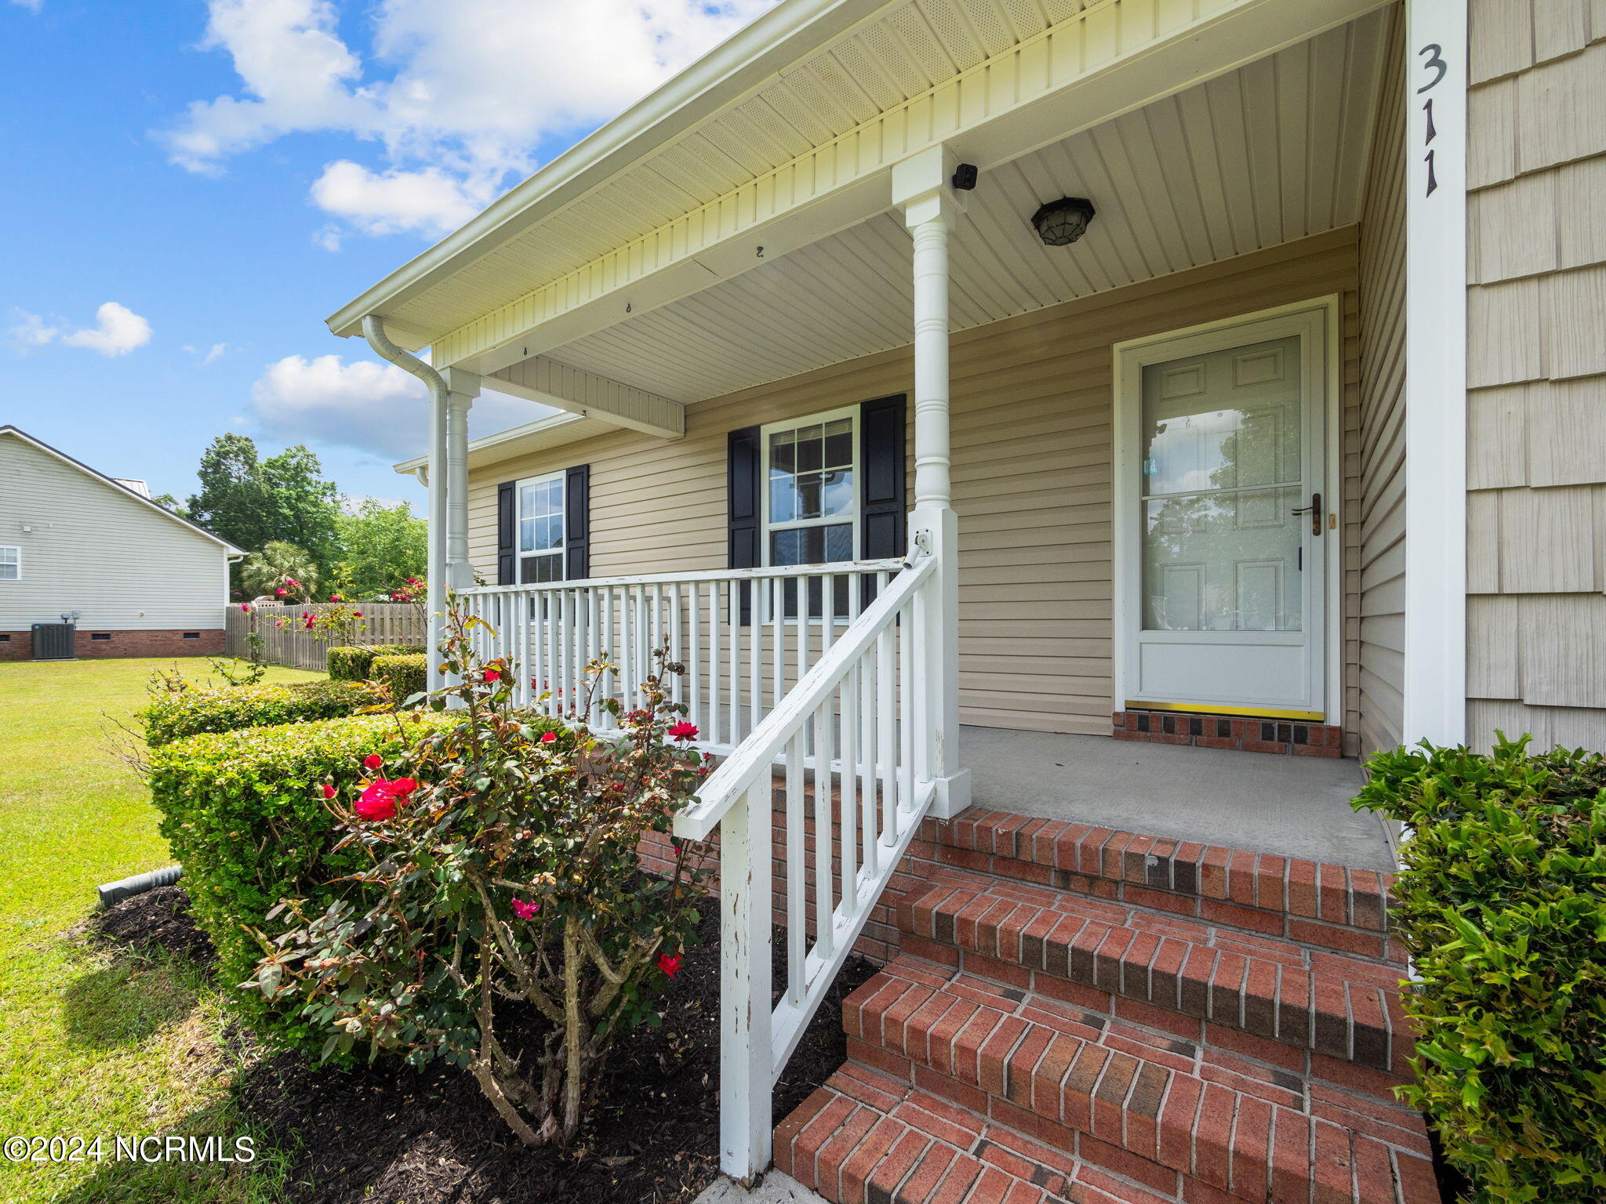
House entrance with a covered porch, white railings, brick steps, and flowering roses.
Beige home with a covered porch, white railings, attached garage, and neatly trimmed shrubs.
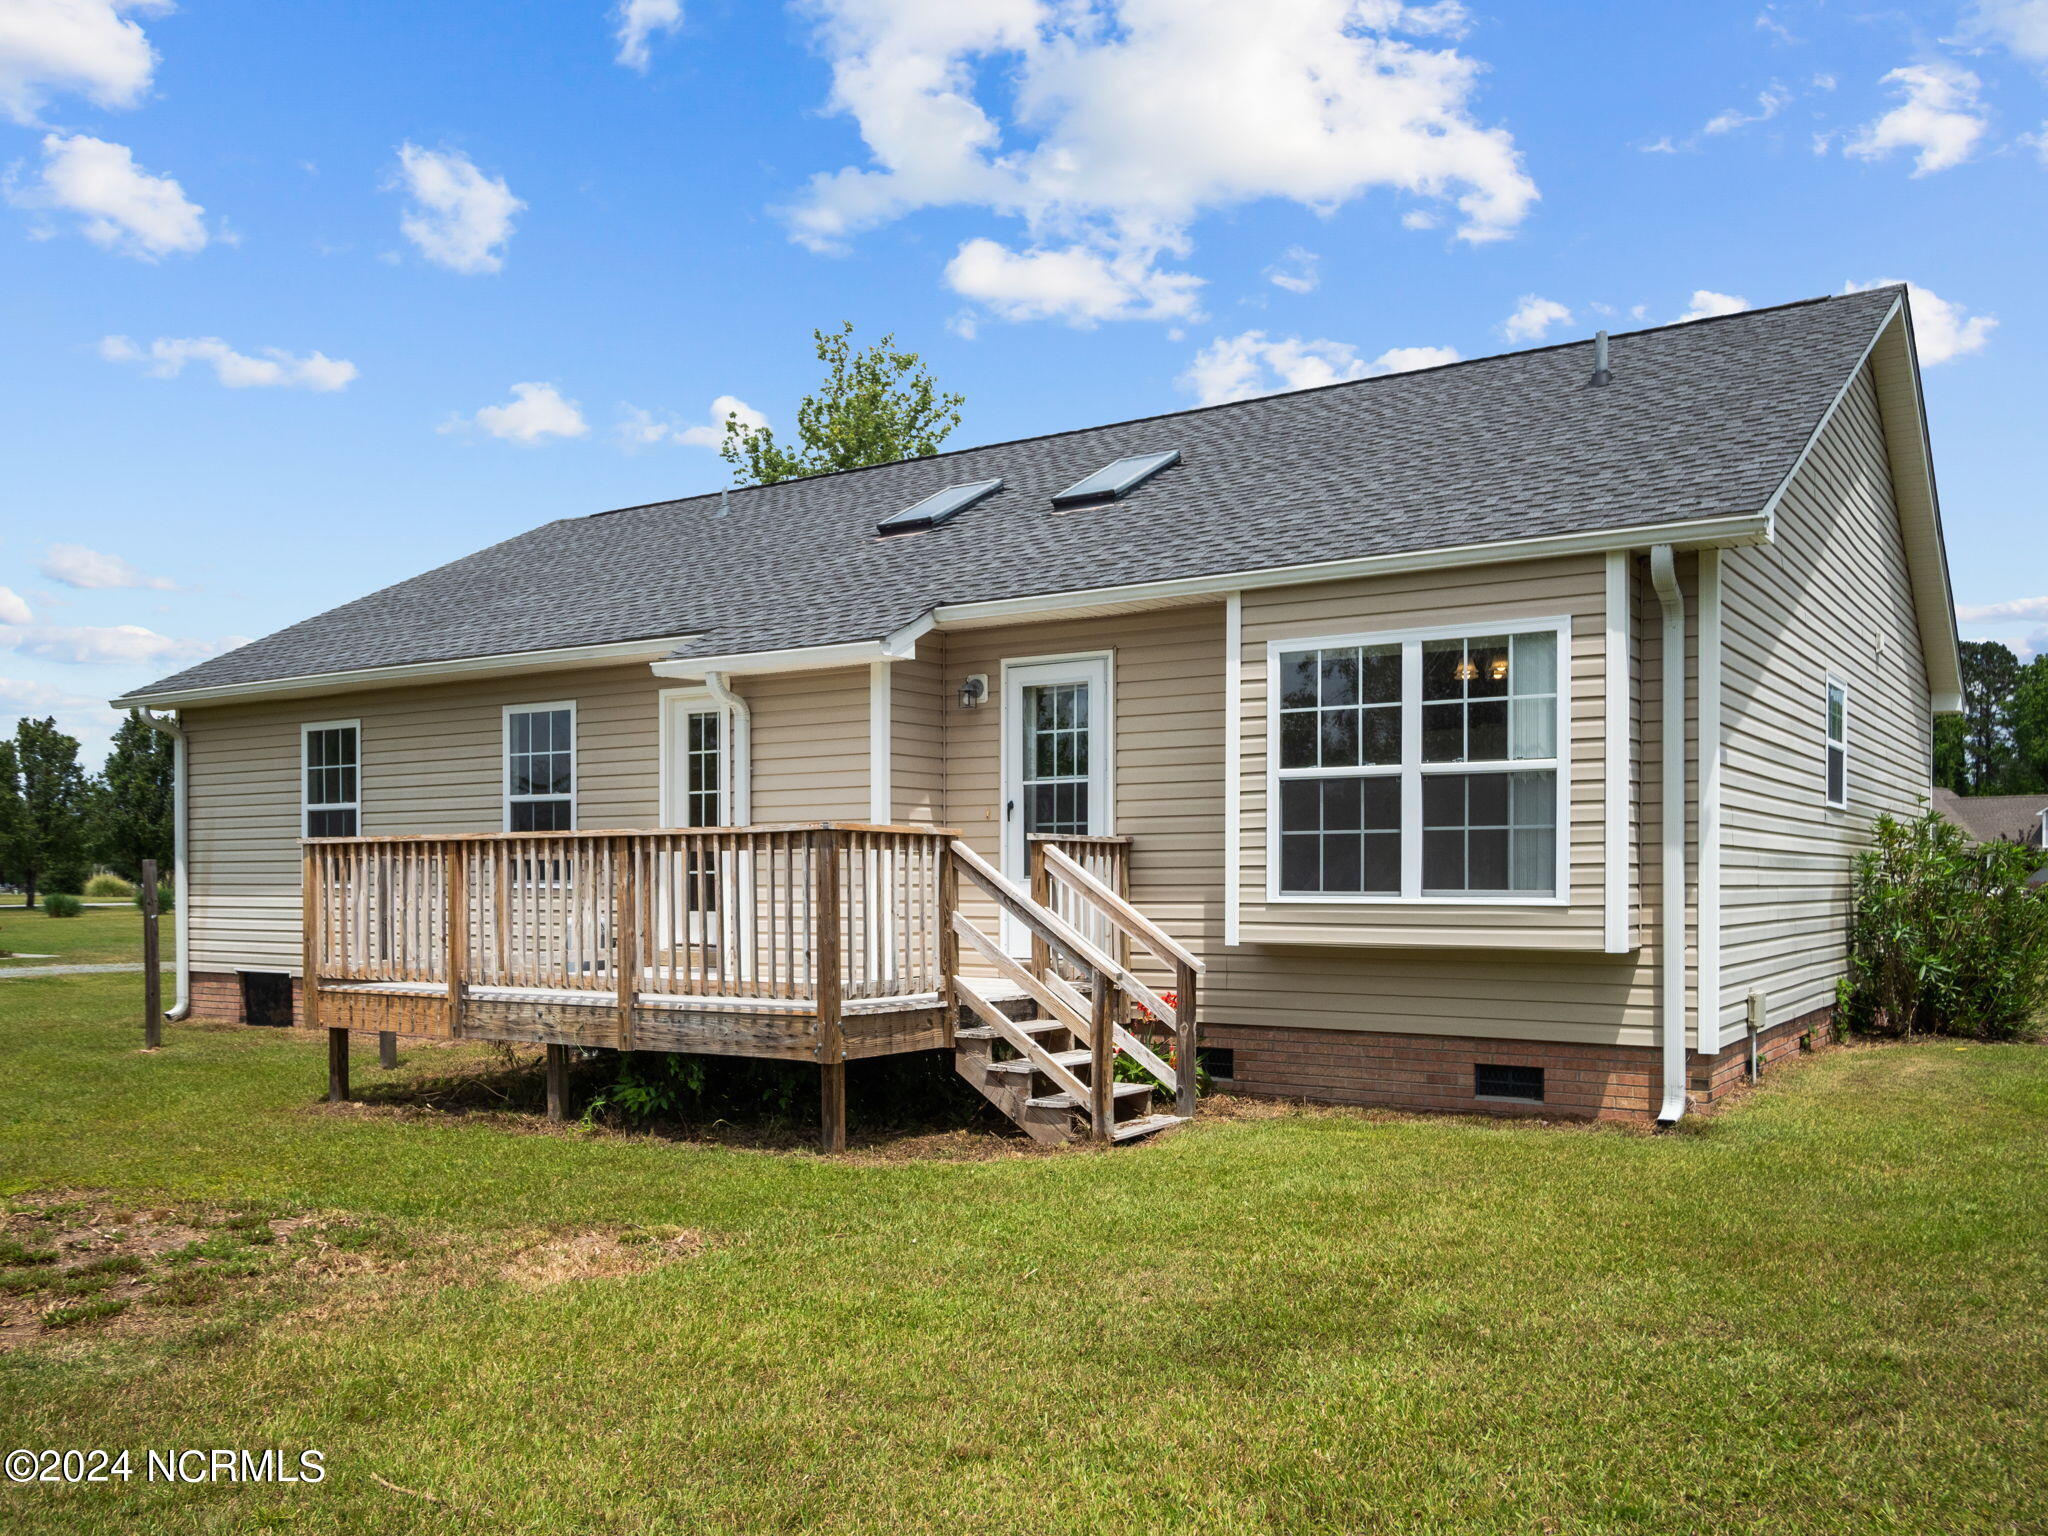
Rear of a beige-sided house with a raised wooden deck, stairs, and two roof skylights.
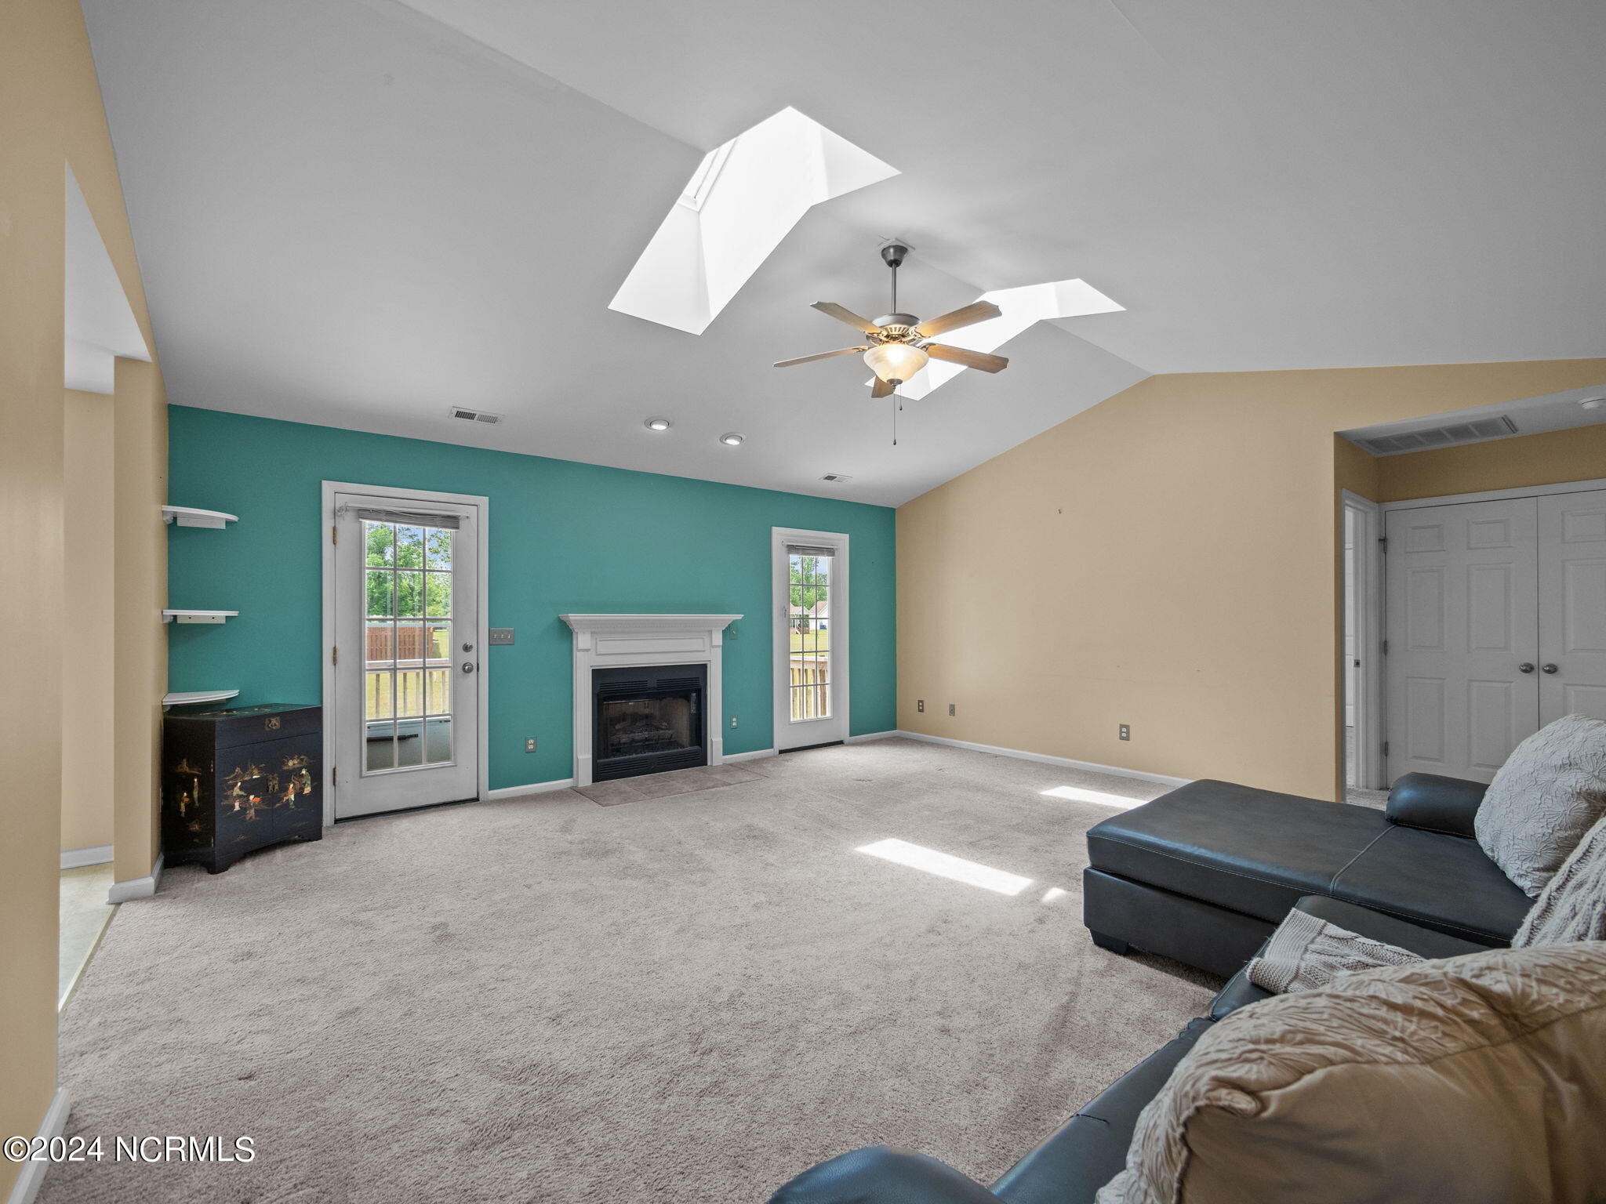
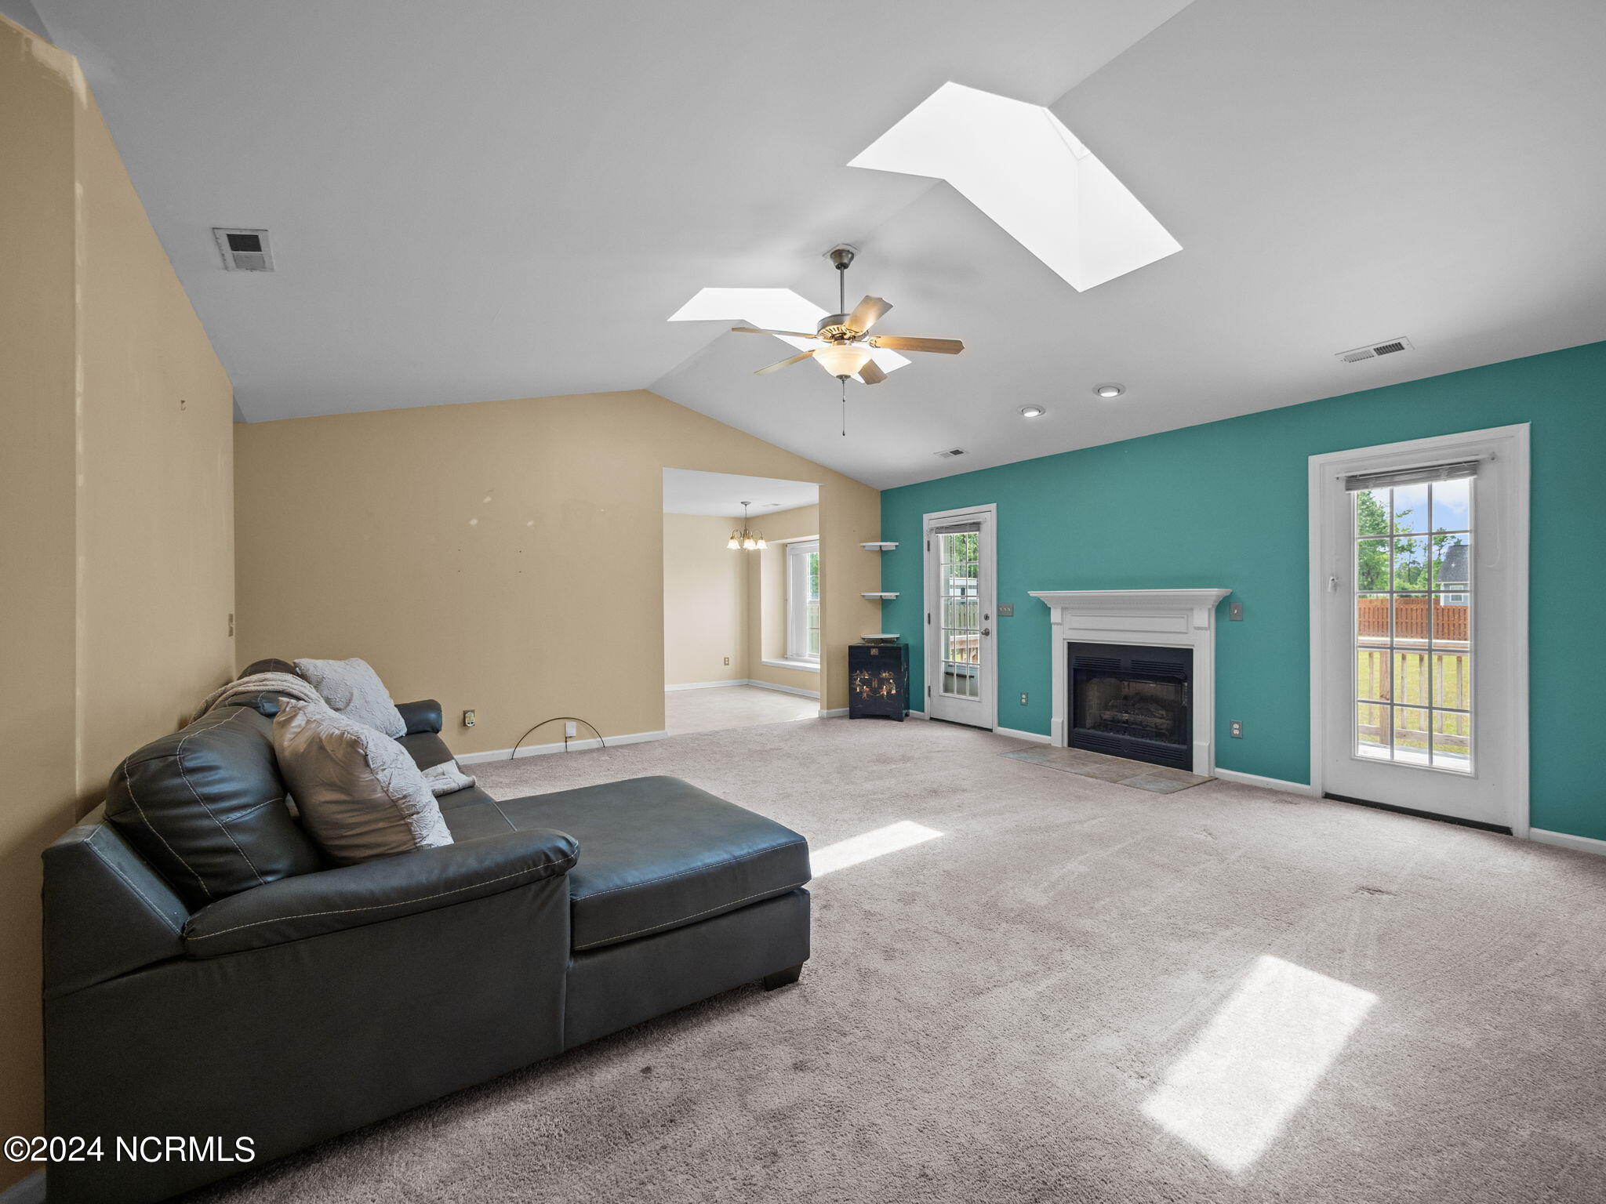
Living room with a teal fireplace wall, vaulted skylit ceiling, and glass door to the yard.
Living room with a leather sectional, teal fireplace wall, and glass doors to a deck.
Living room with vaulted ceiling, skylights, teal accent wall, fireplace, and dark sectional sofa.
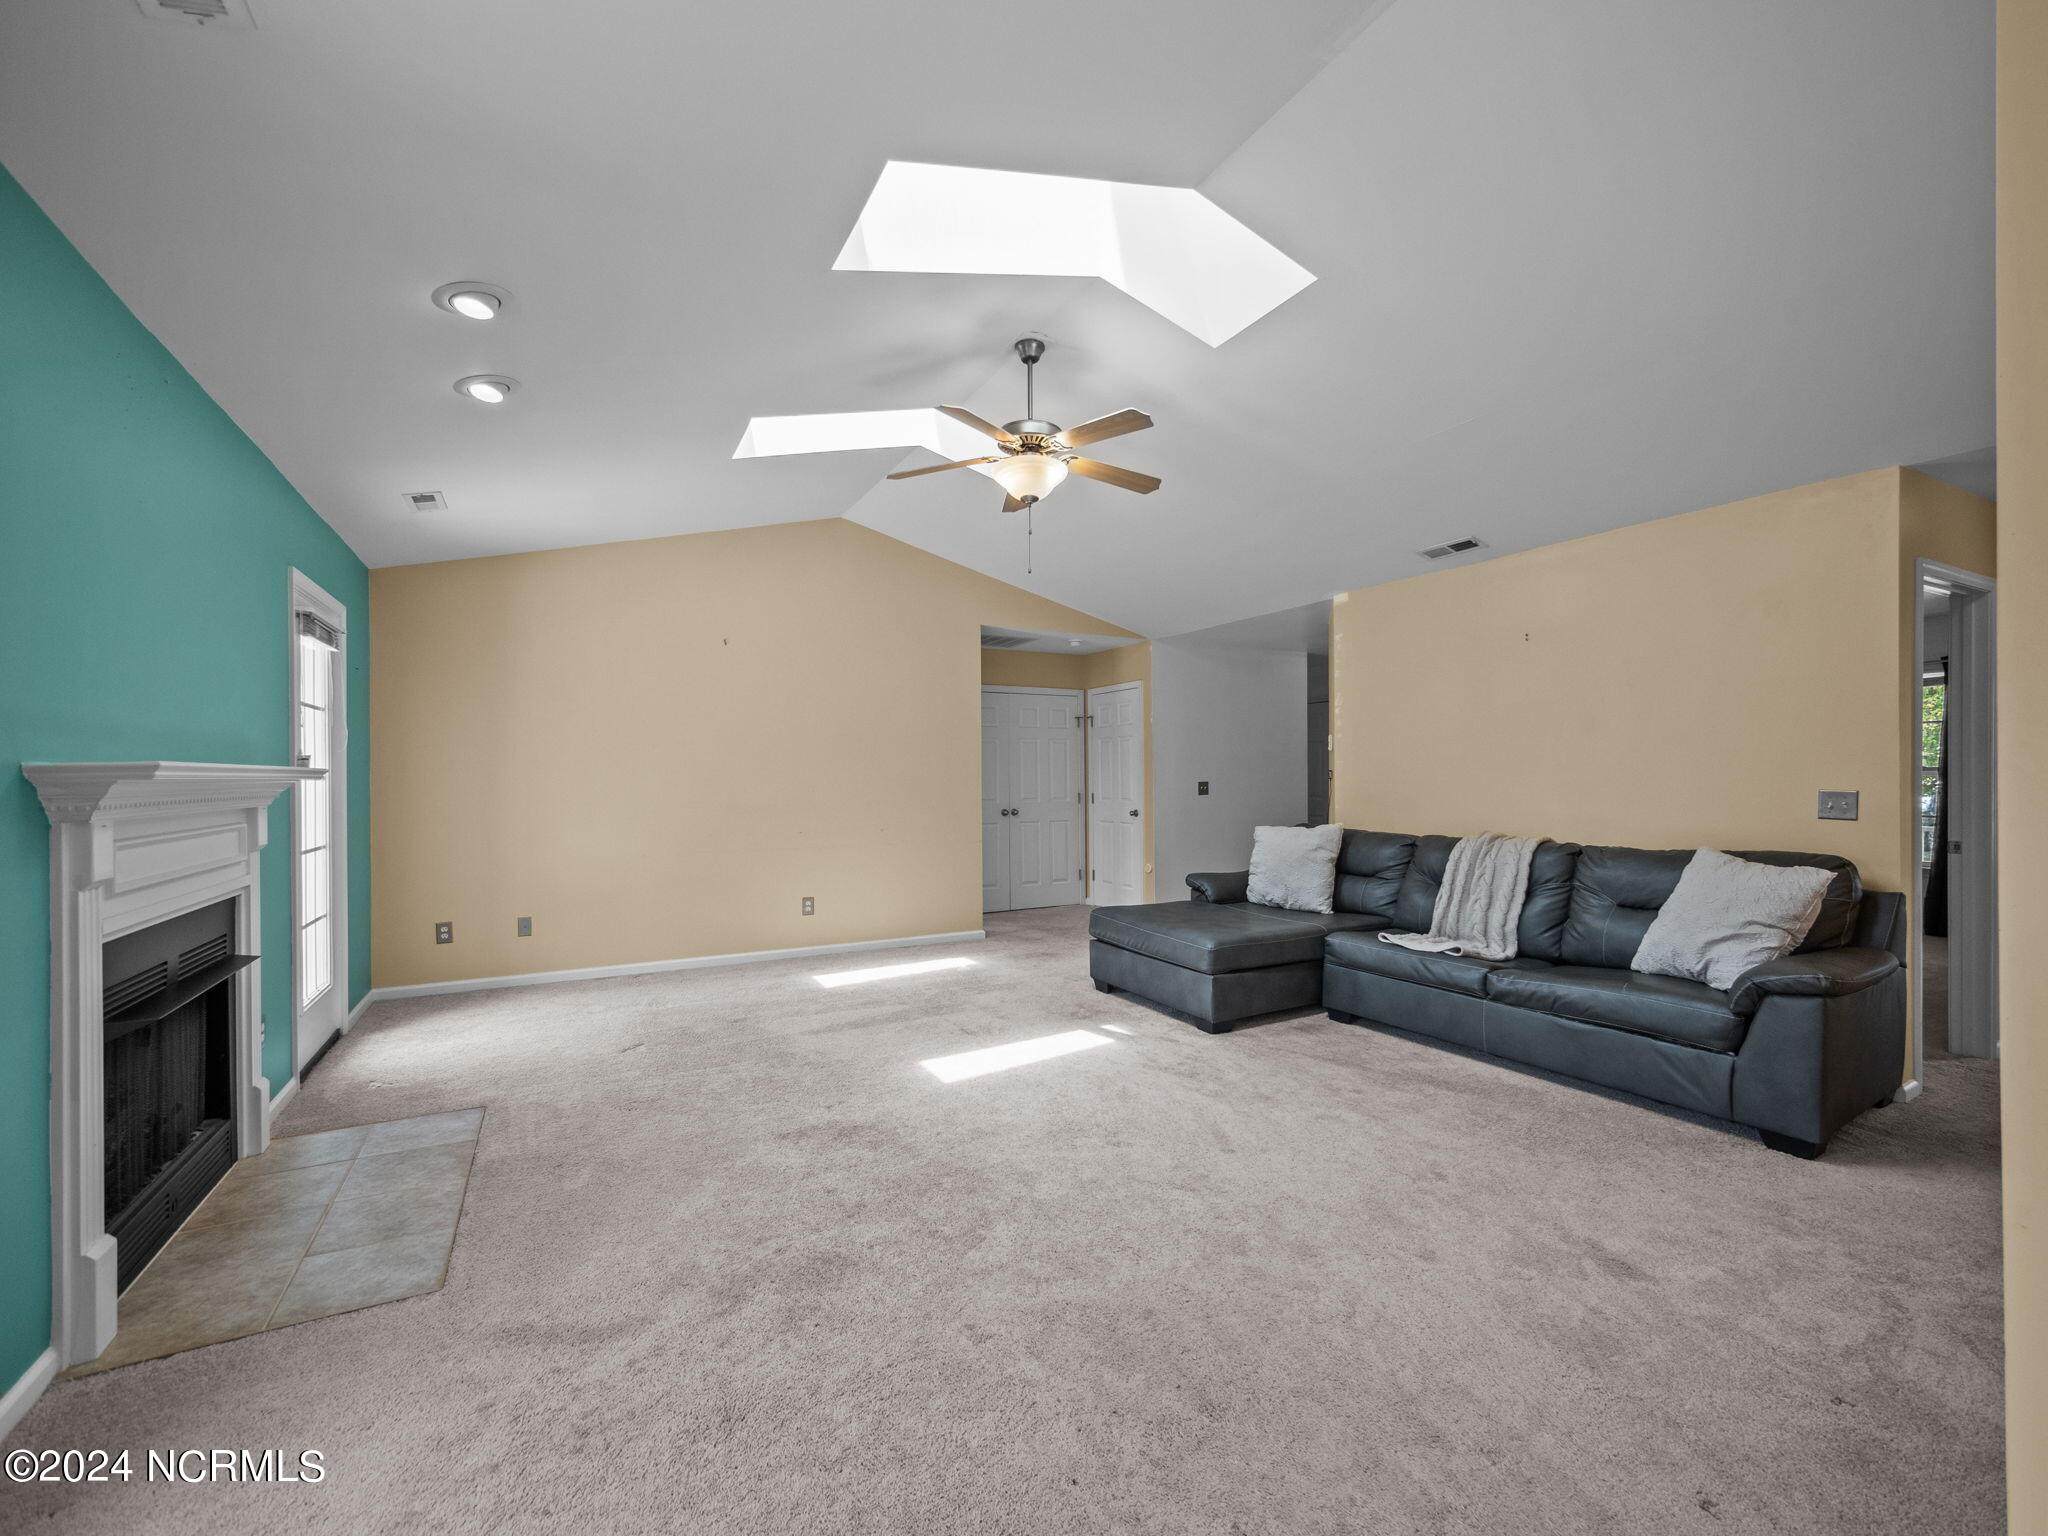
Living room with a gray sectional beneath a vaulted ceiling with skylights and a ceiling fan.
Tiled dining area opening to a carpeted living room with a fireplace and teal accent wall.
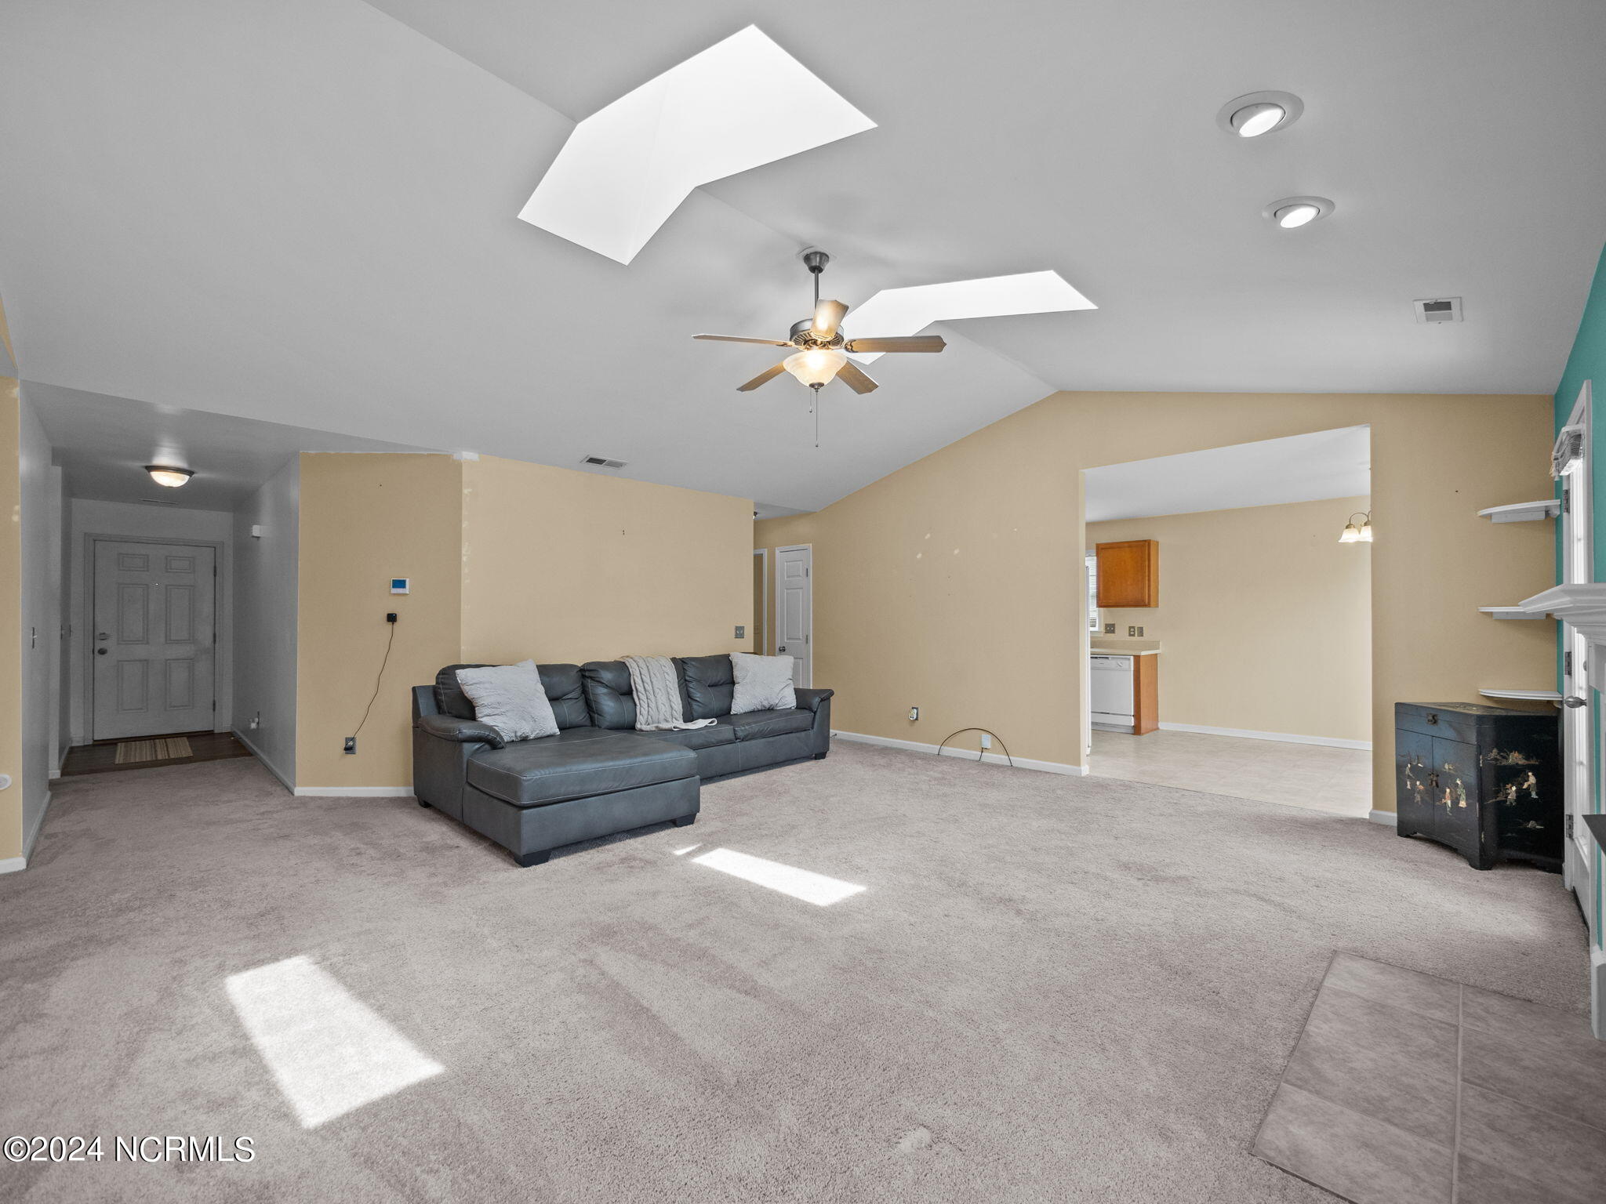
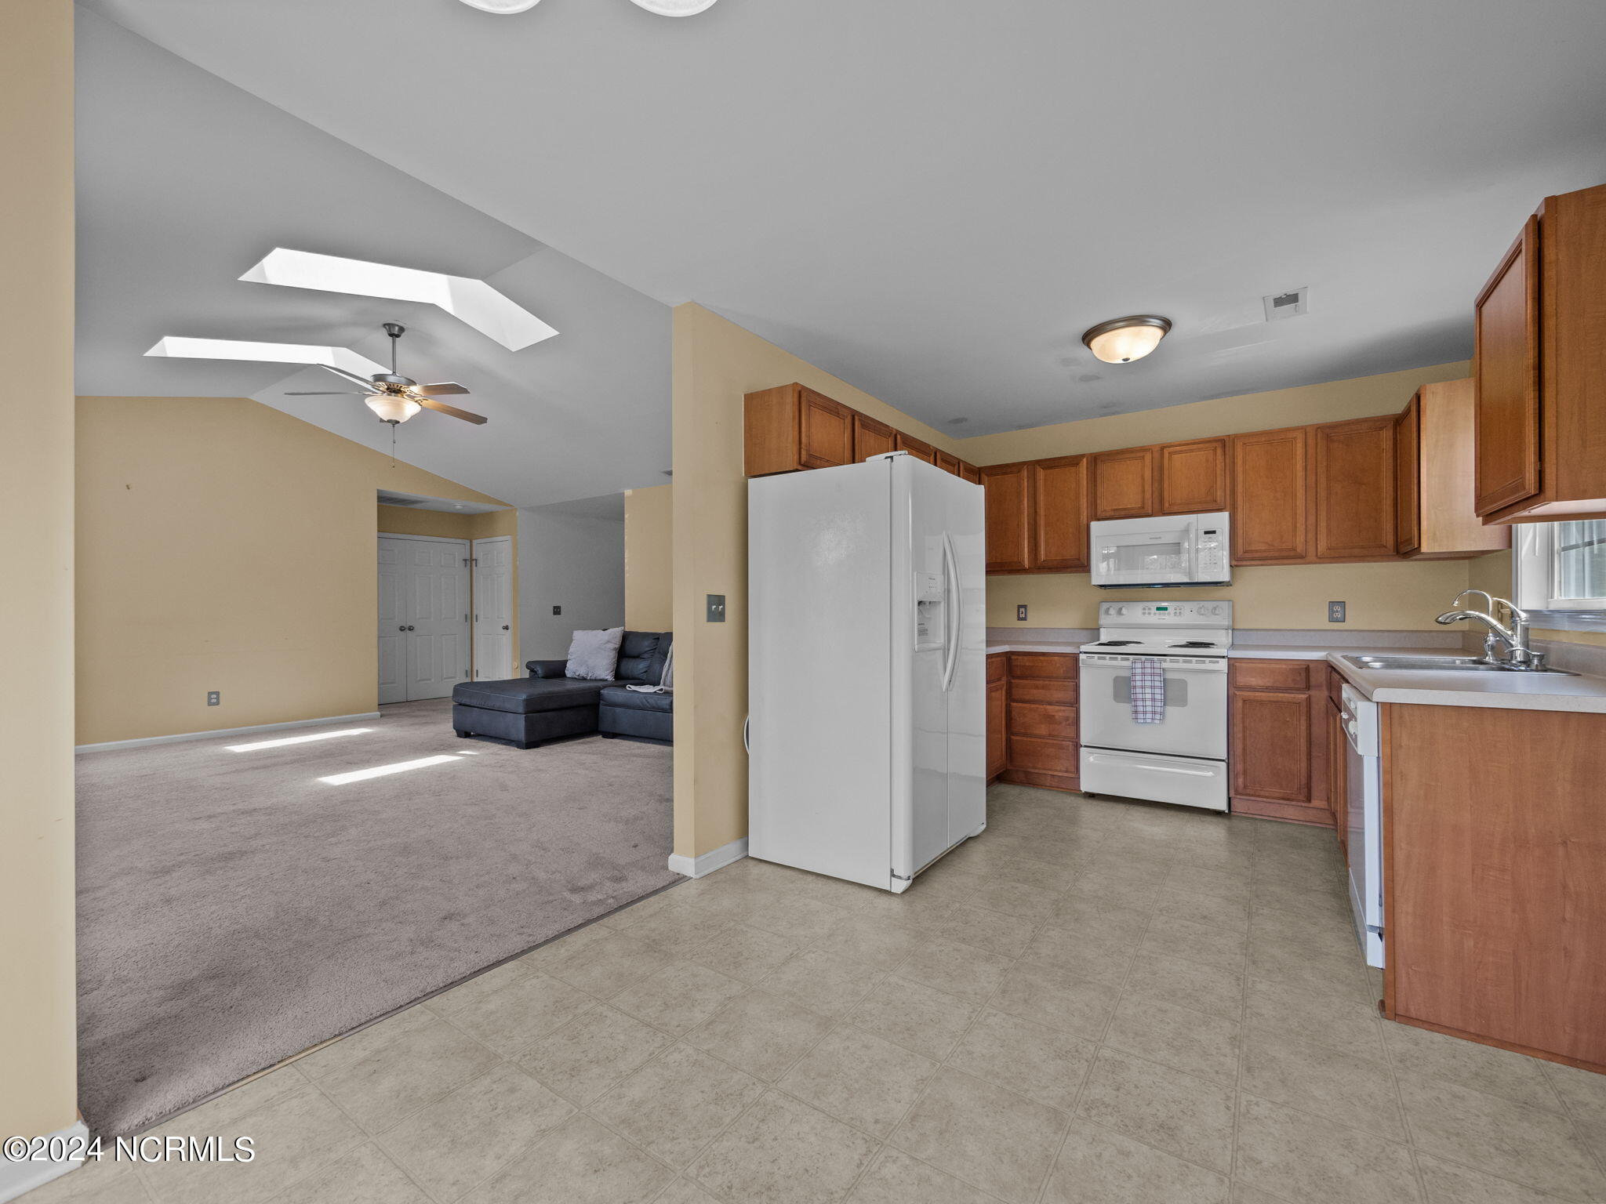
Open kitchen and living area with wood cabinets, white appliances, skylights, and a dark sectional sofa.
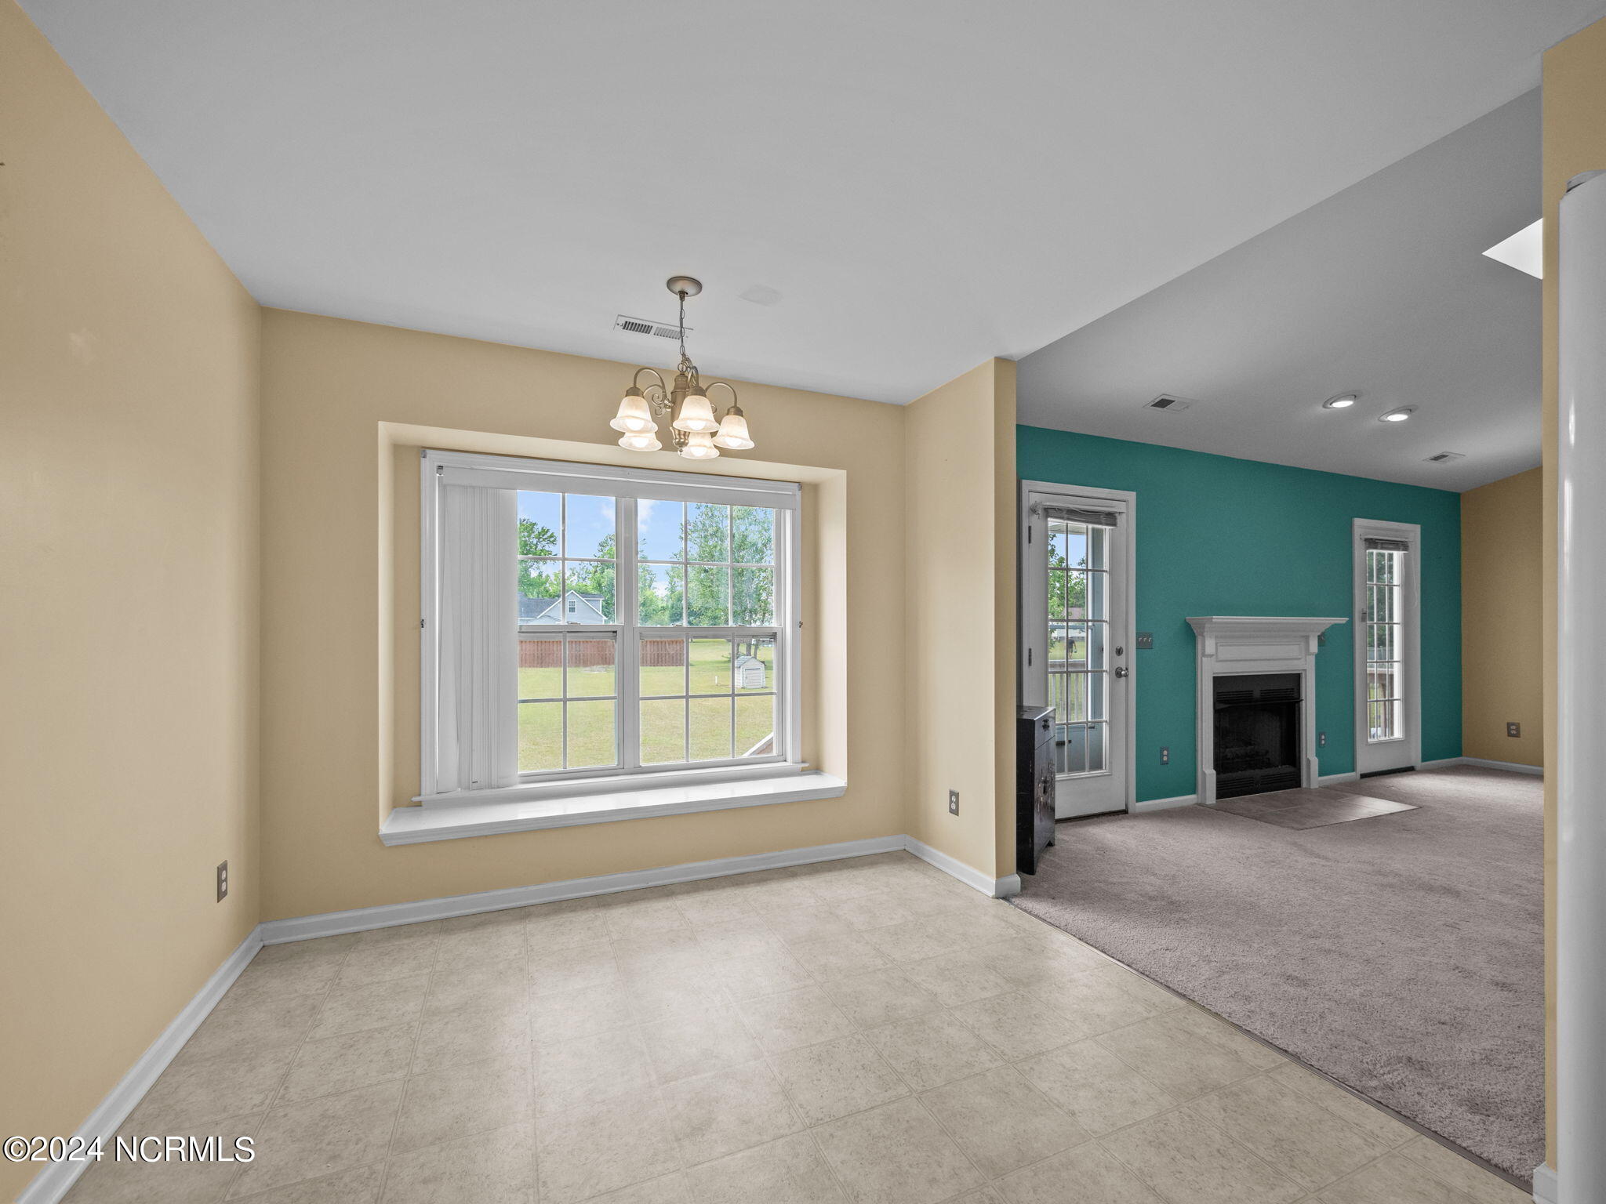
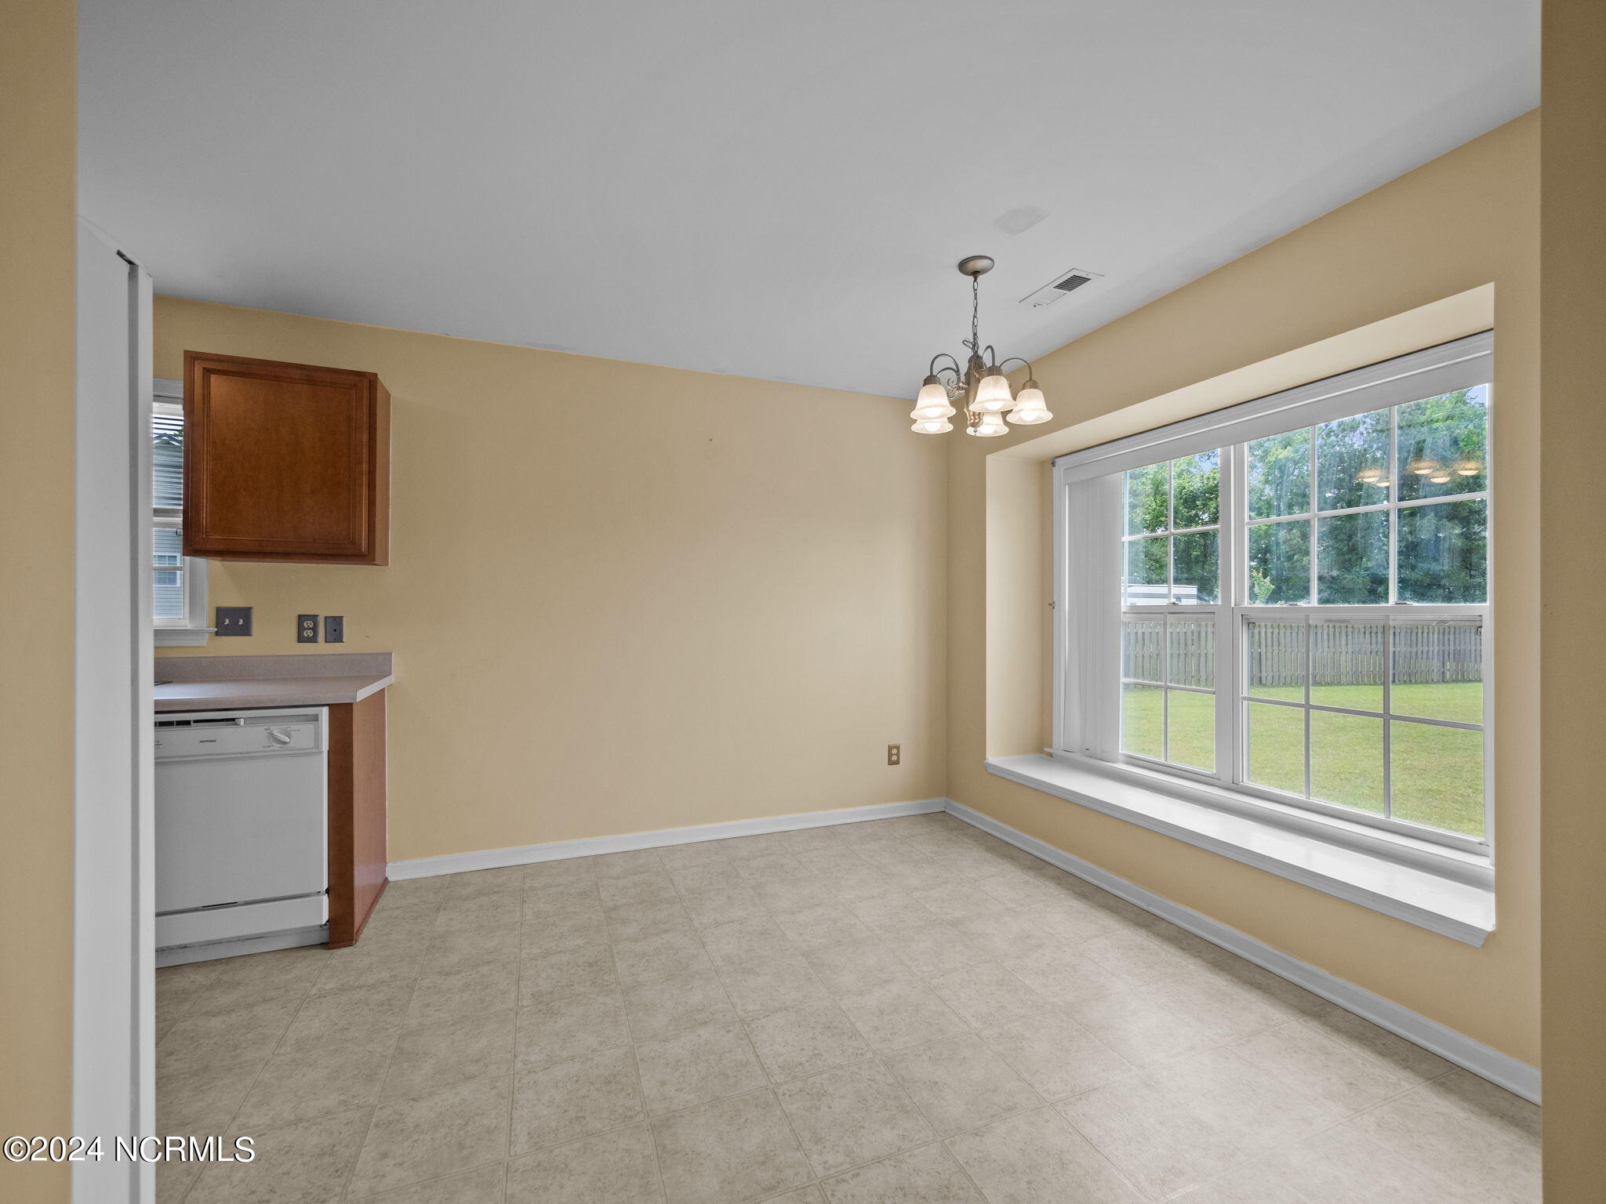
Empty dining area with tiled floors, a chandelier, and a large window overlooking the backyard.
Kitchen with honey-toned wood cabinets, white appliances, and a sink beneath a window.
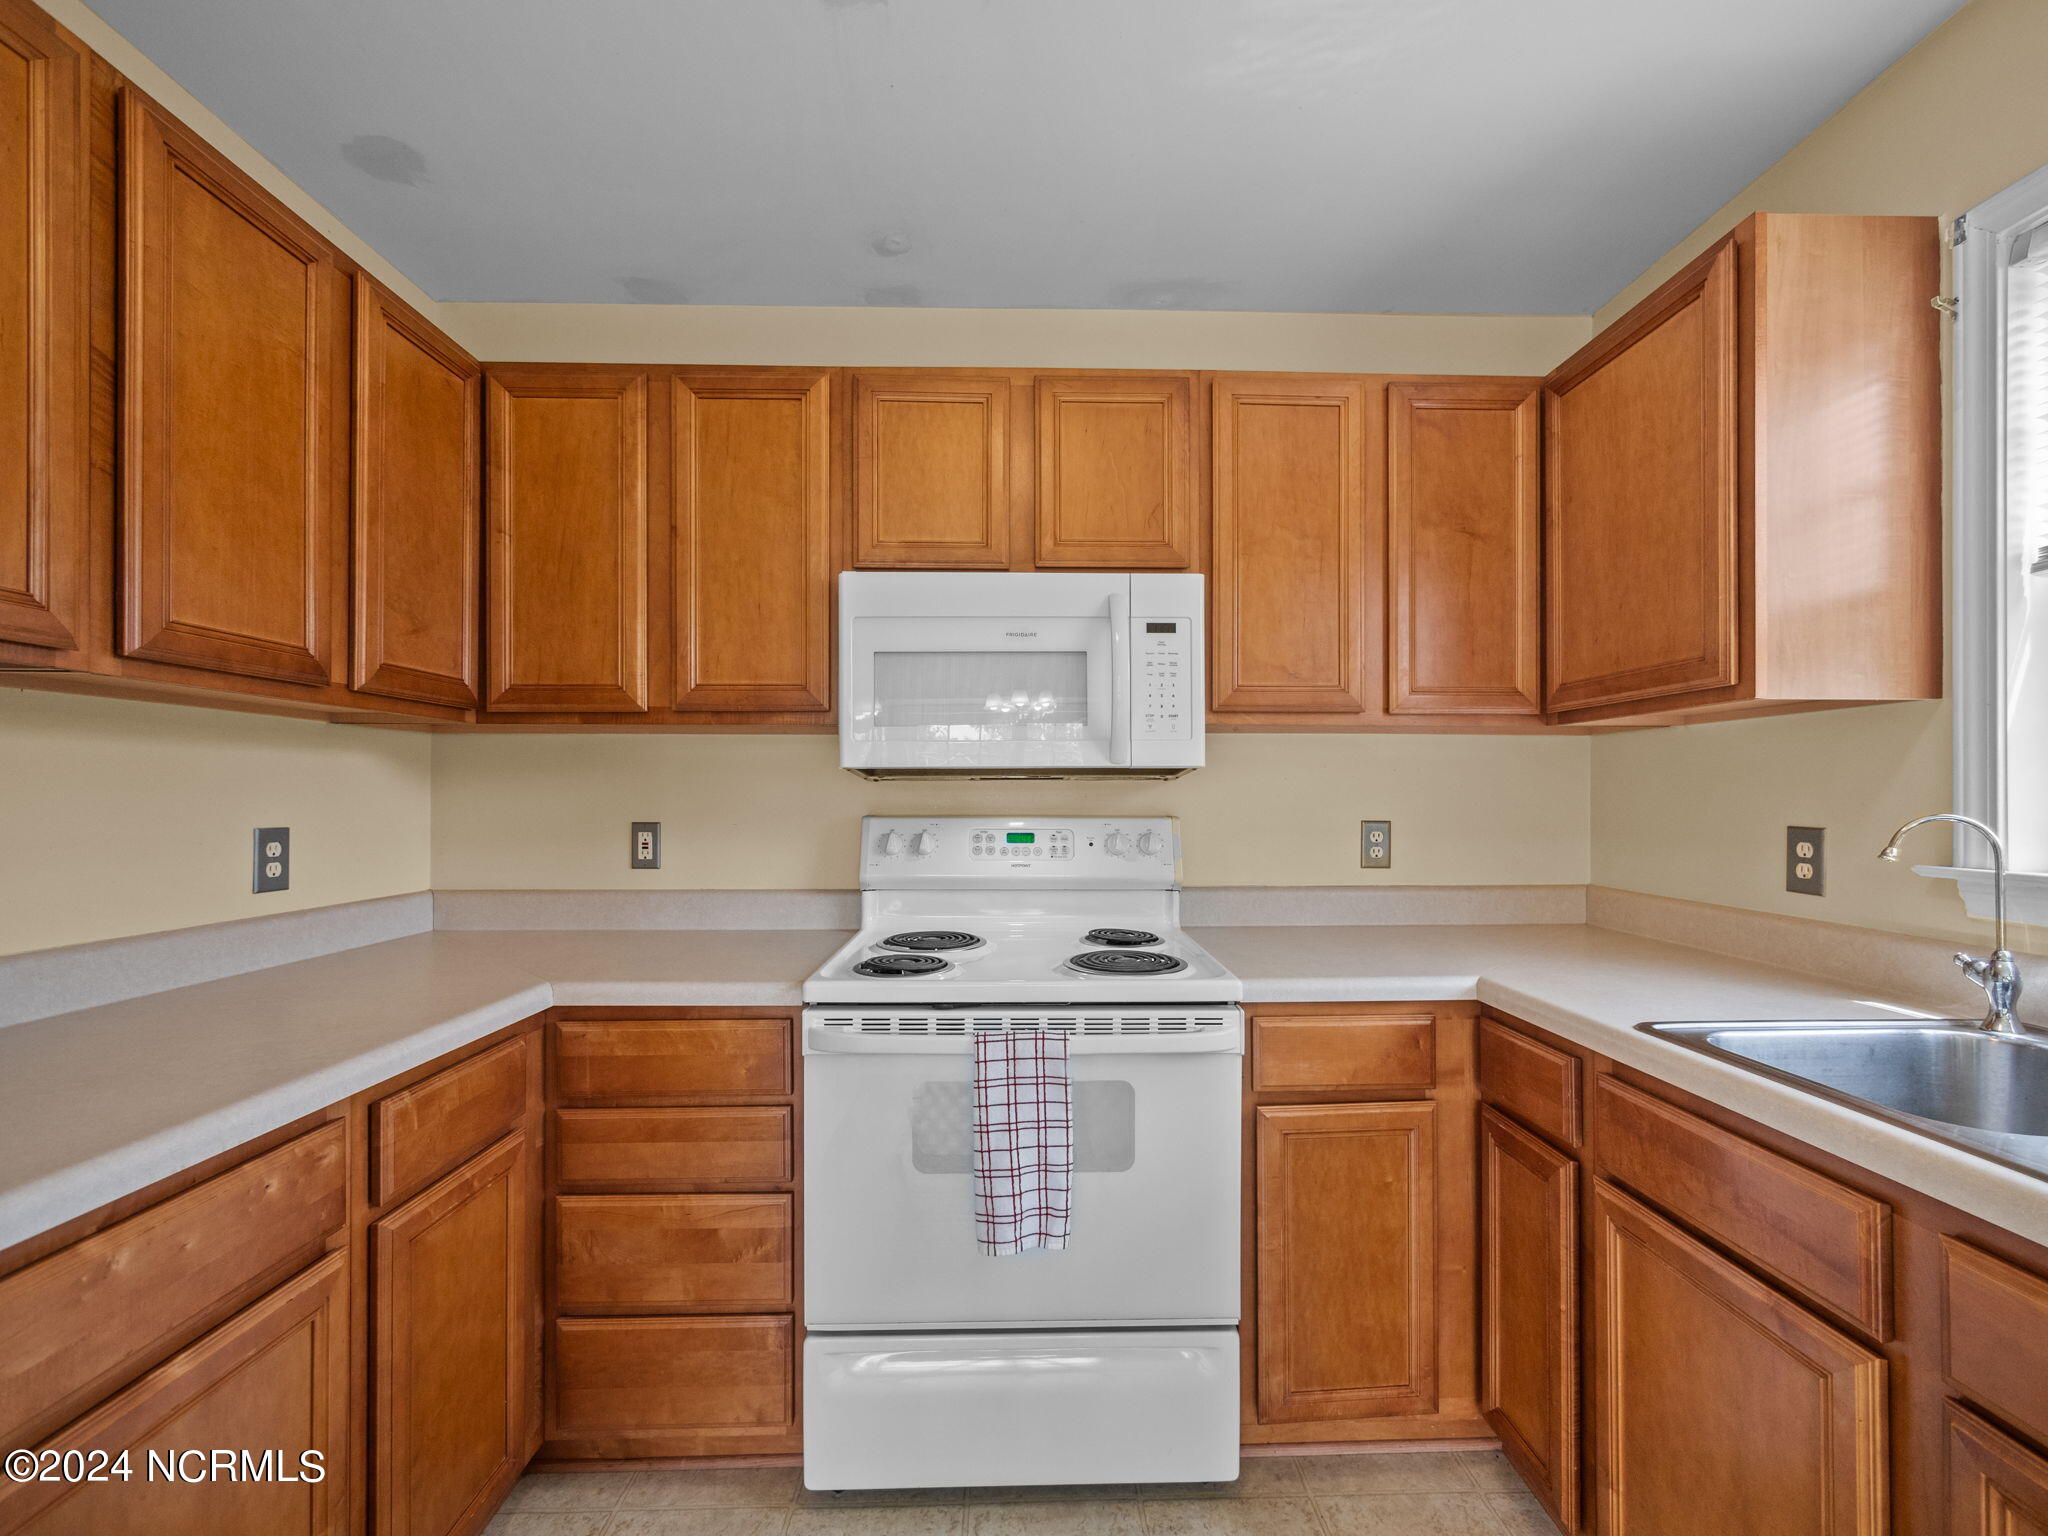
Kitchen with wood cabinets, white range and microwave, and sink beneath a window.
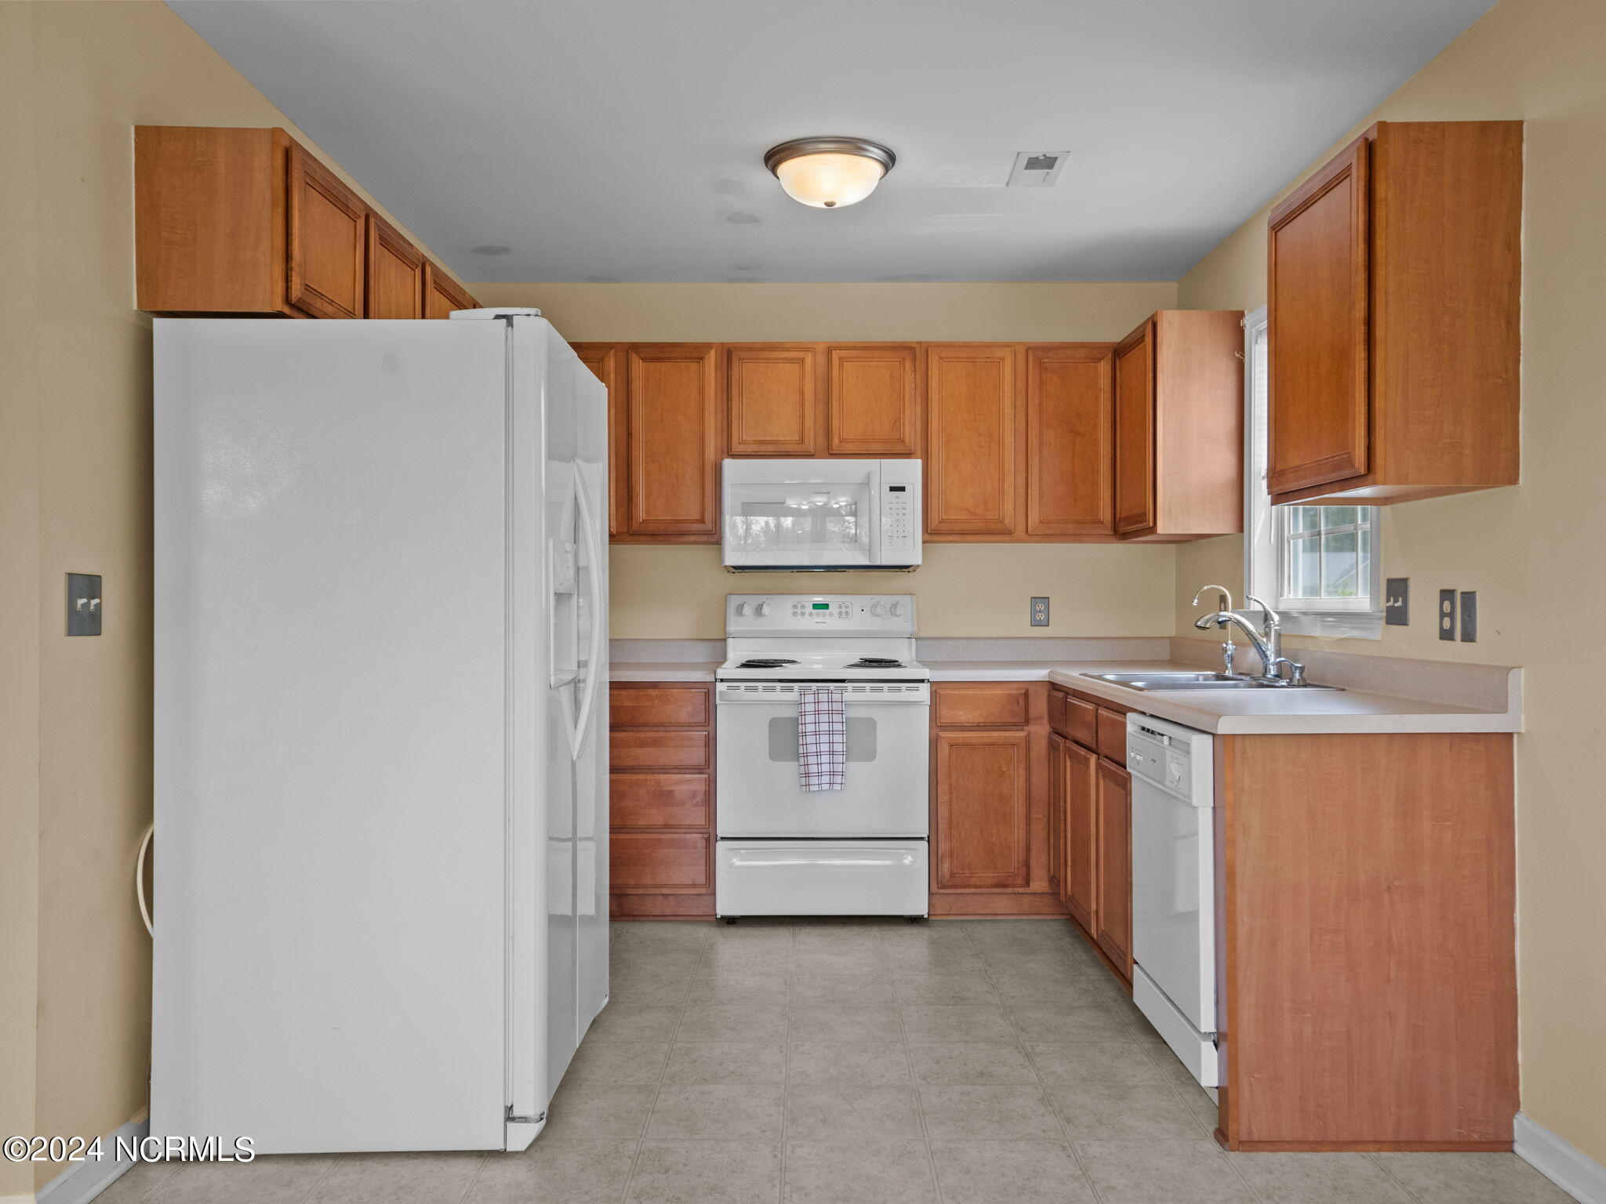
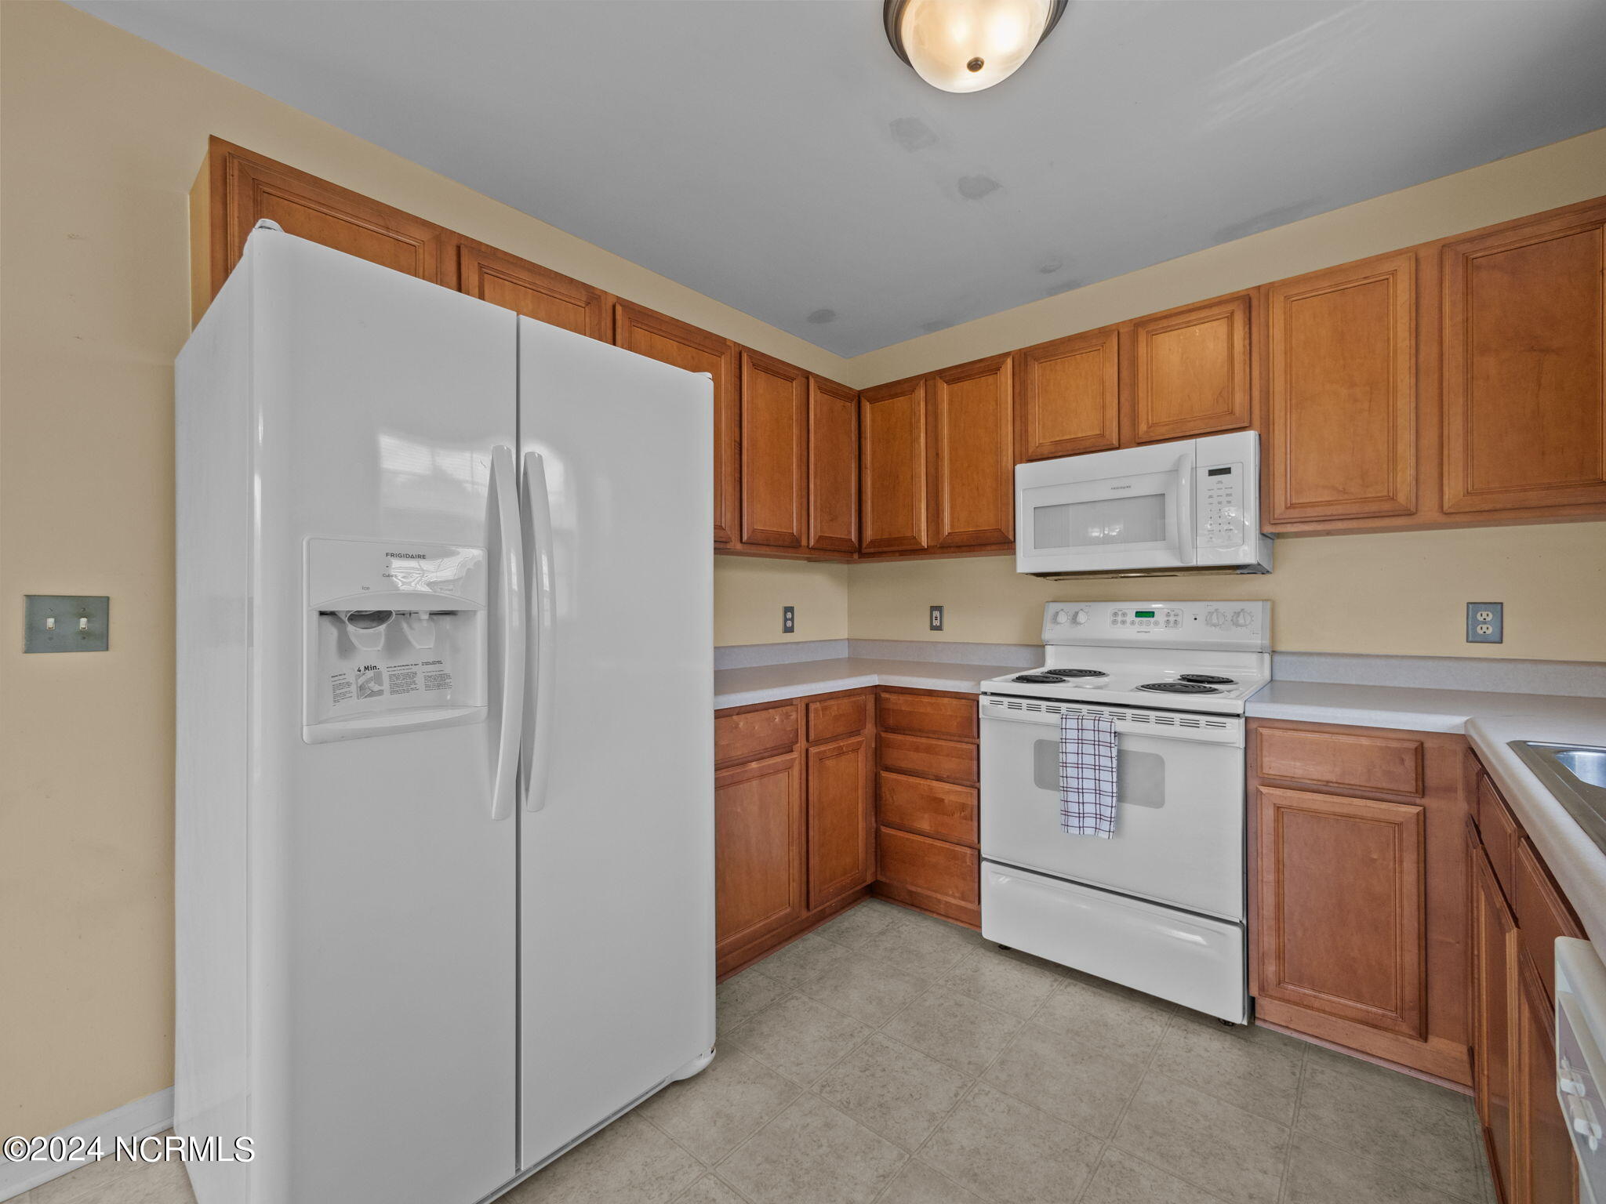
Kitchen with warm wood cabinets, a large white refrigerator, and a white range and microwave.
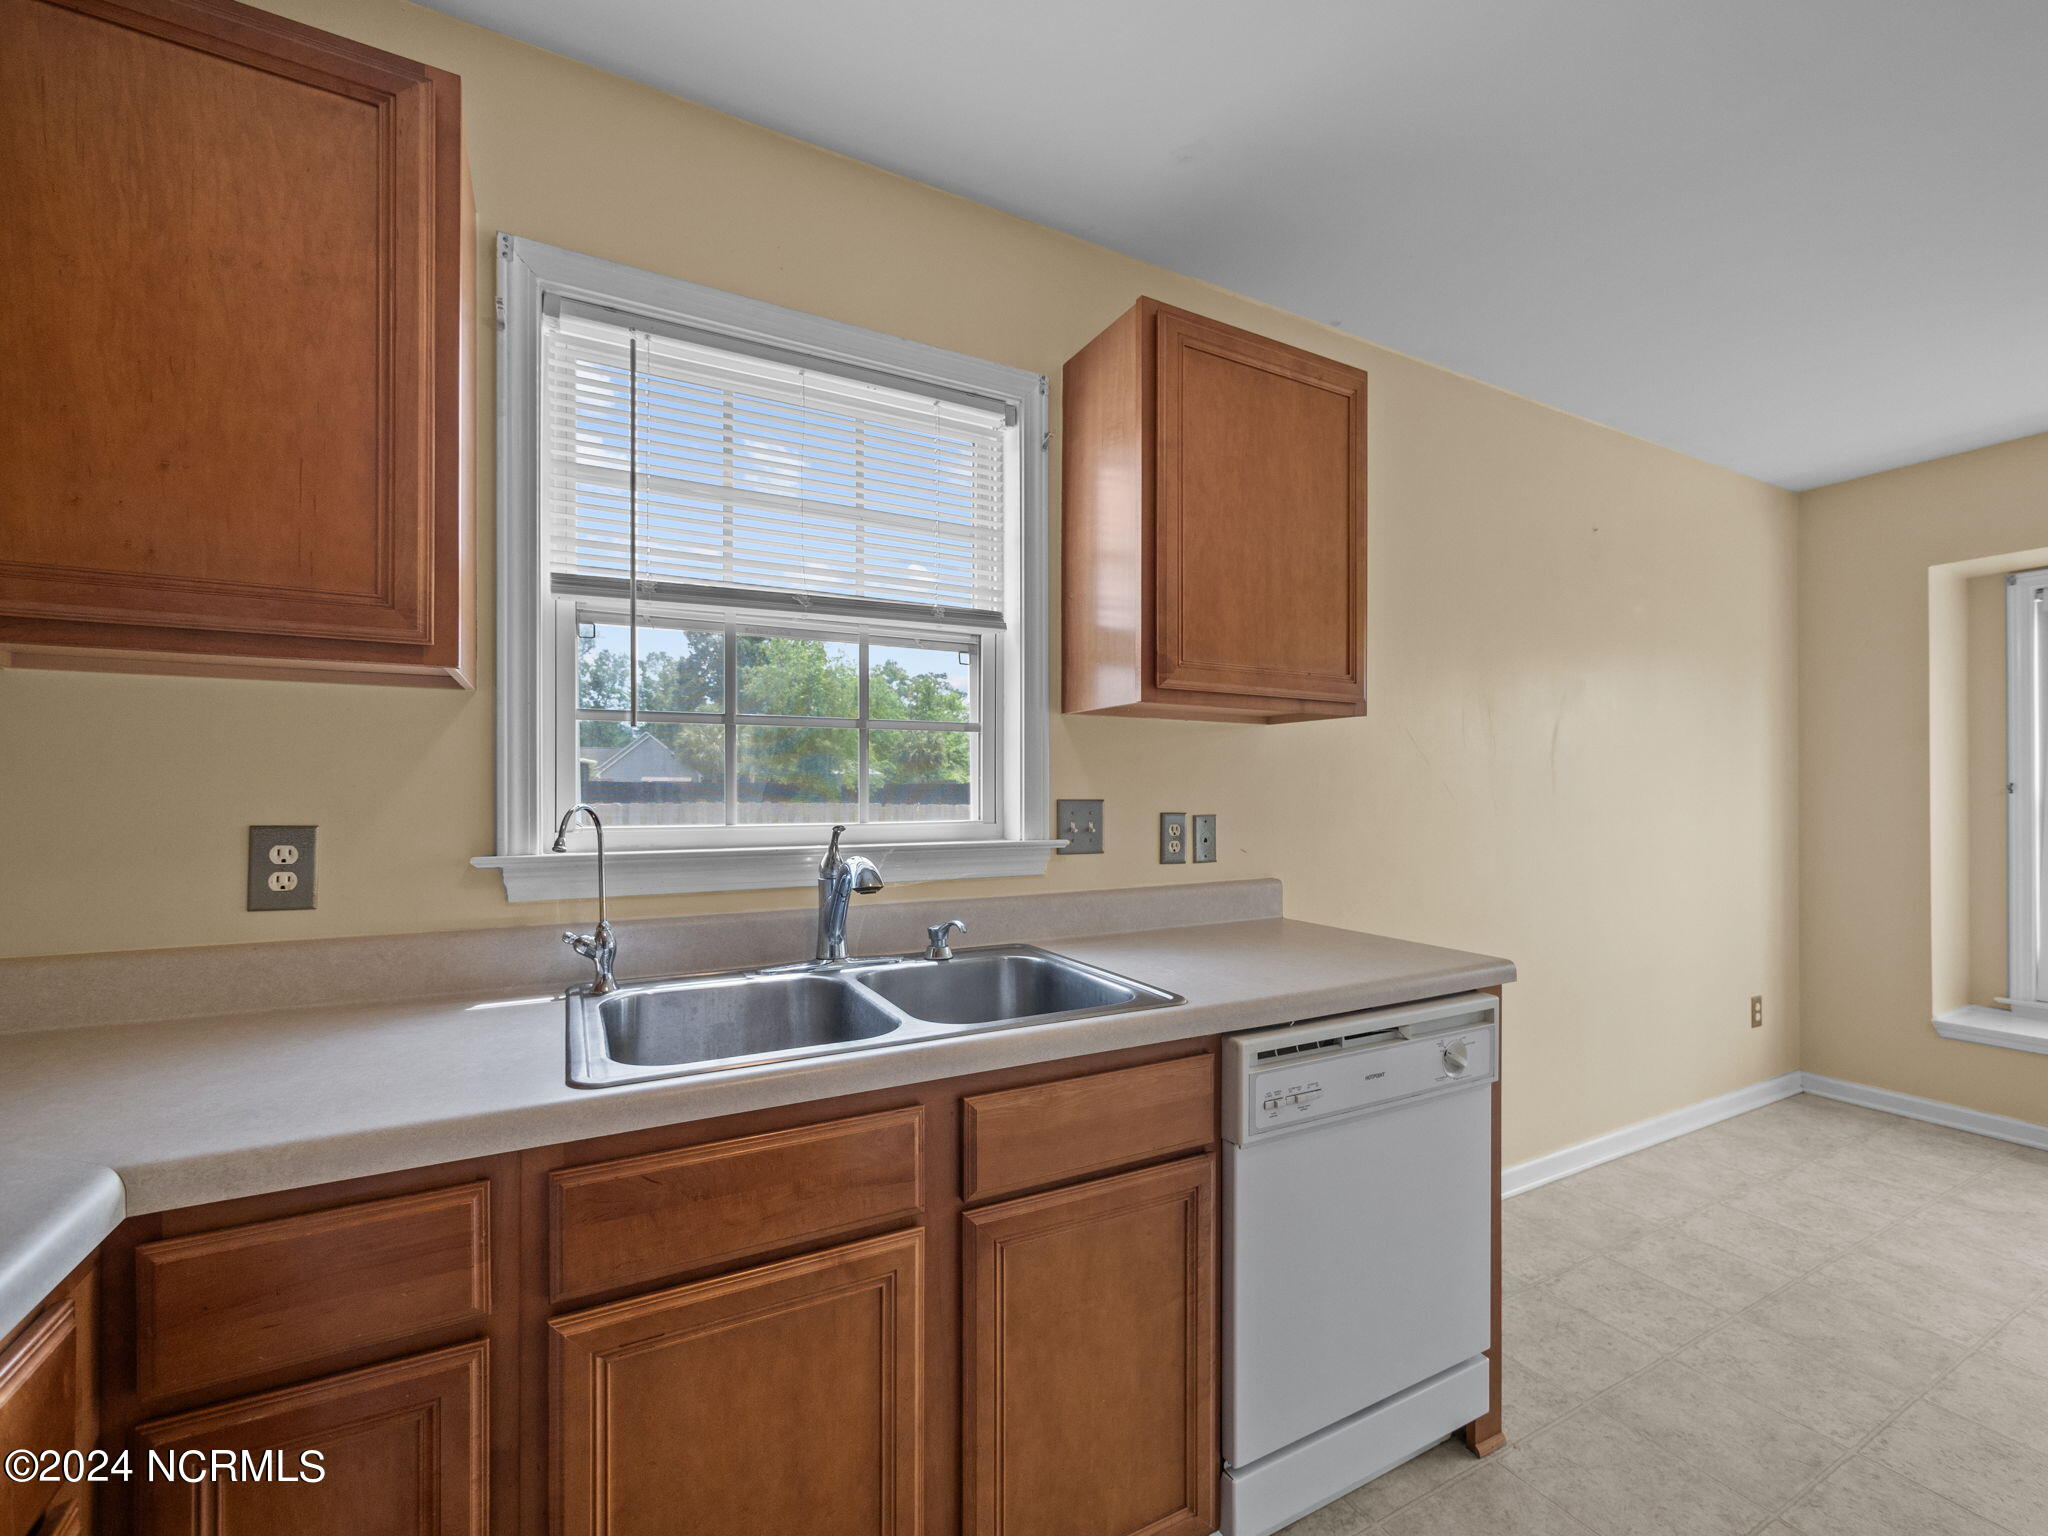
Kitchen with wood cabinets, a double-basin sink beneath a window, and a white dishwasher.
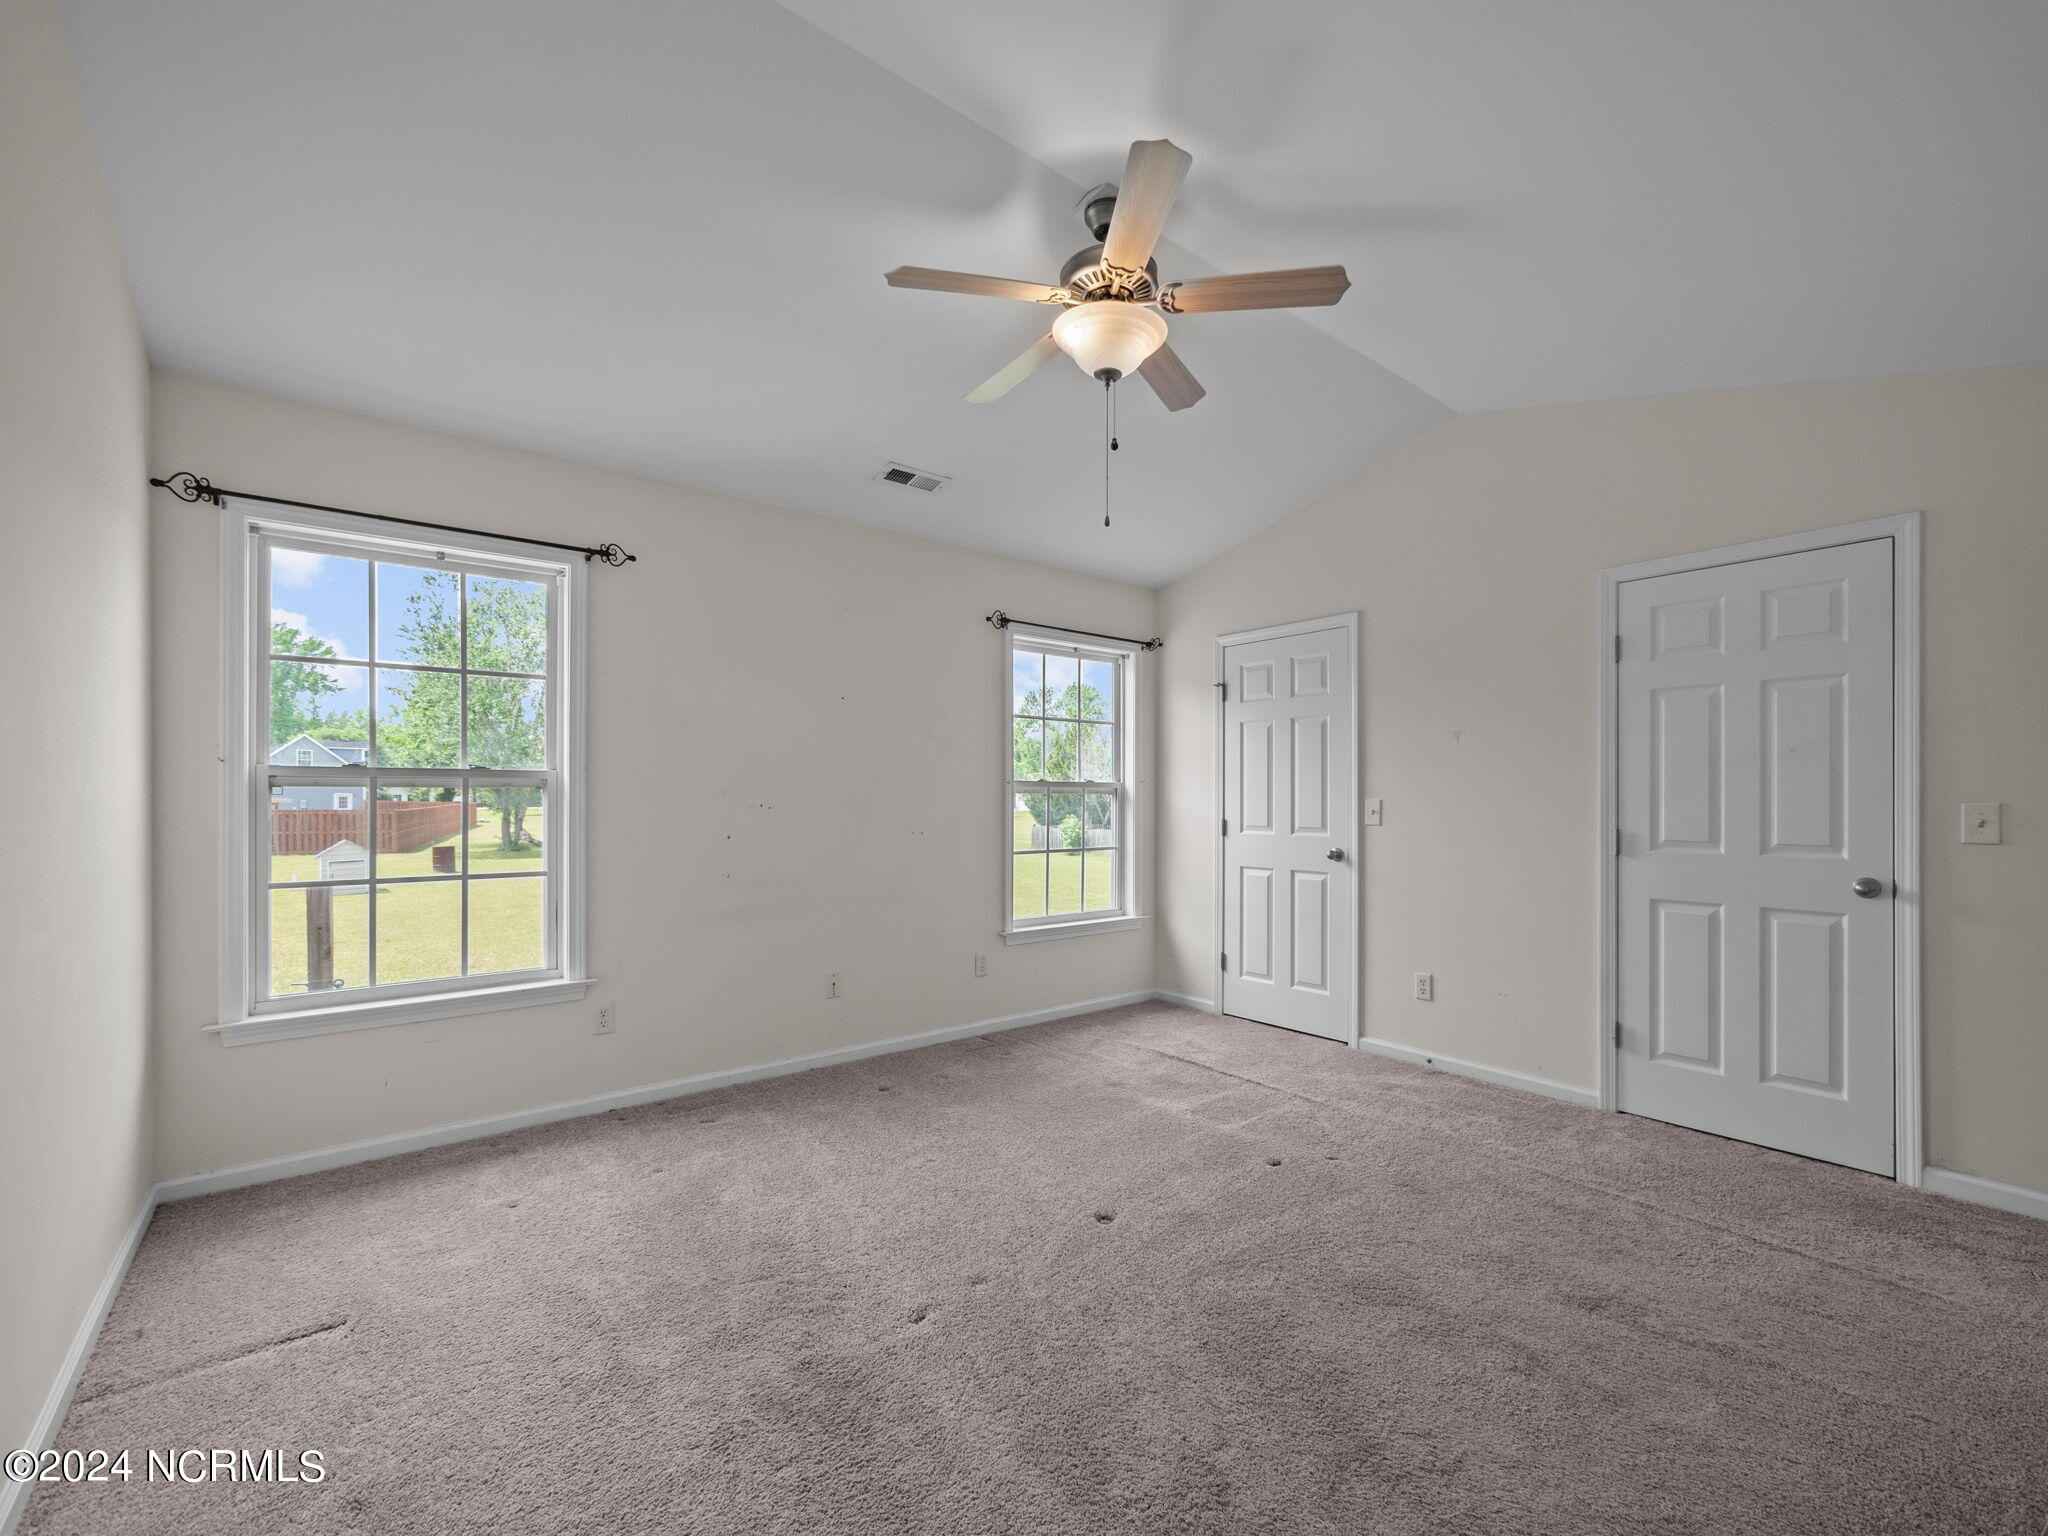
Empty bedroom with beige carpet, two windows overlooking a fenced lawn, and a ceiling fan.
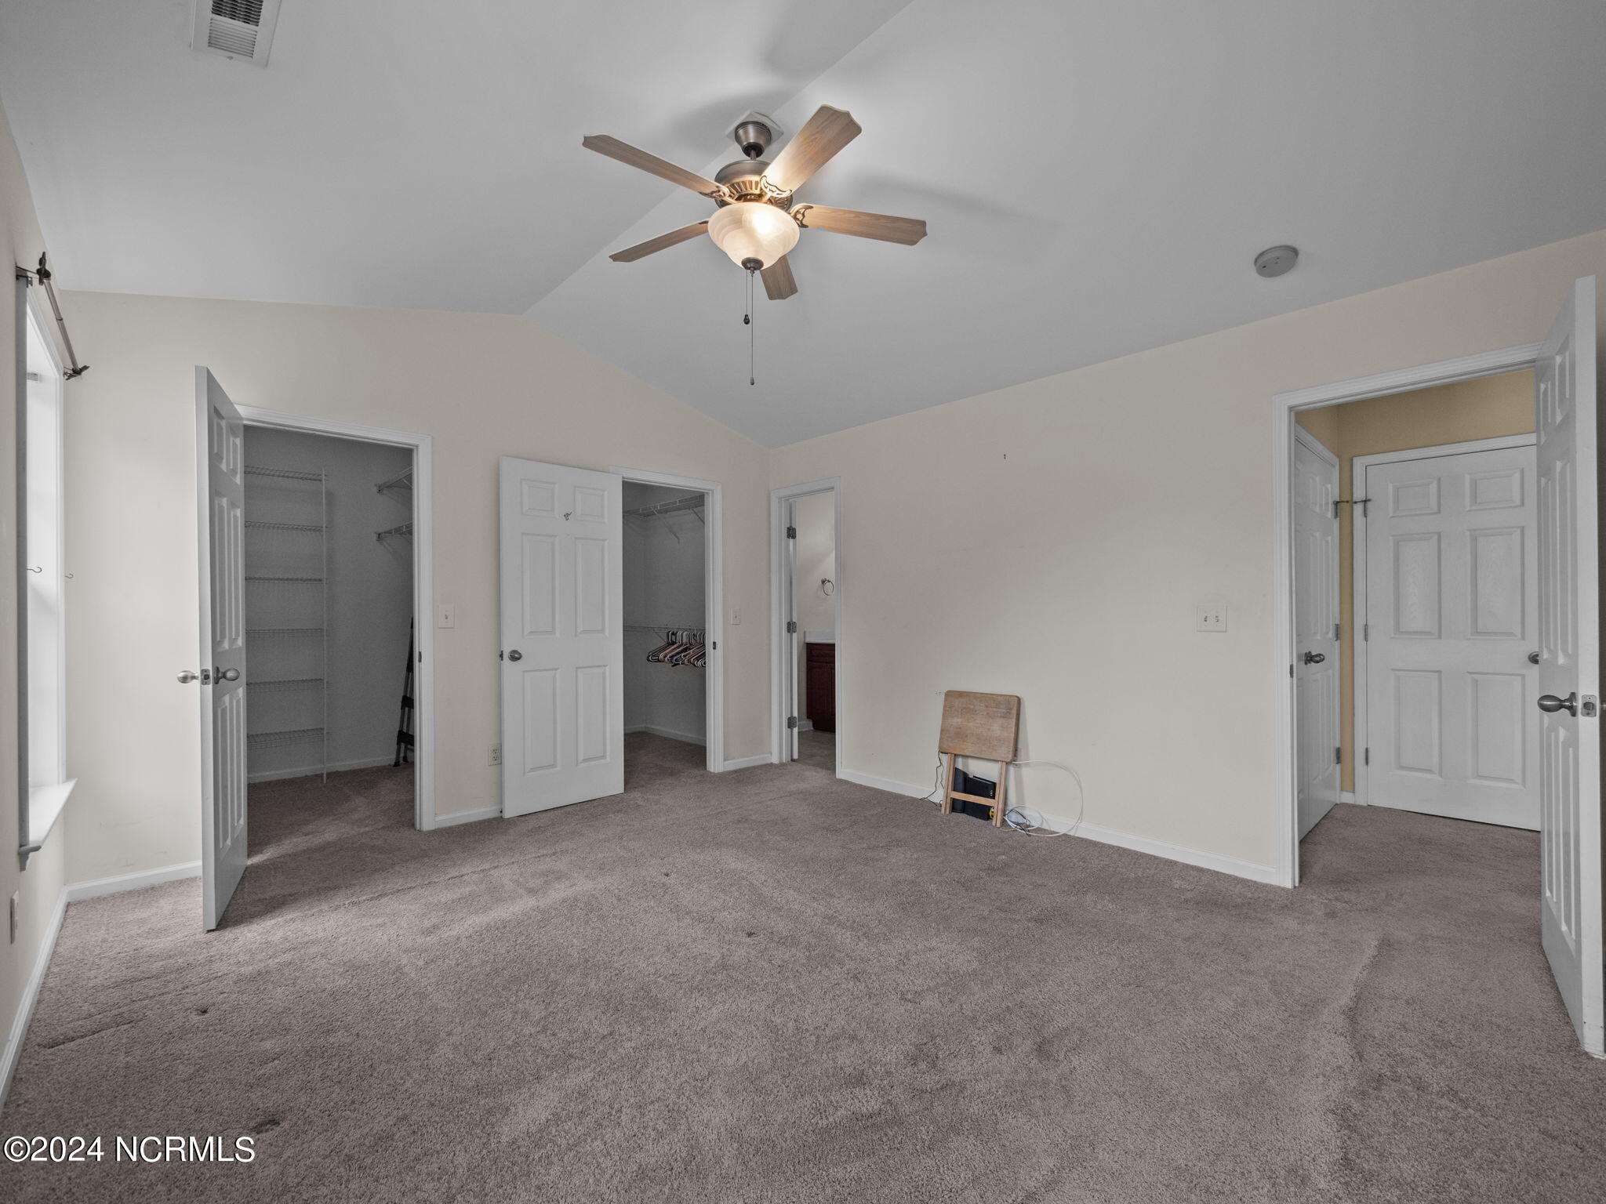
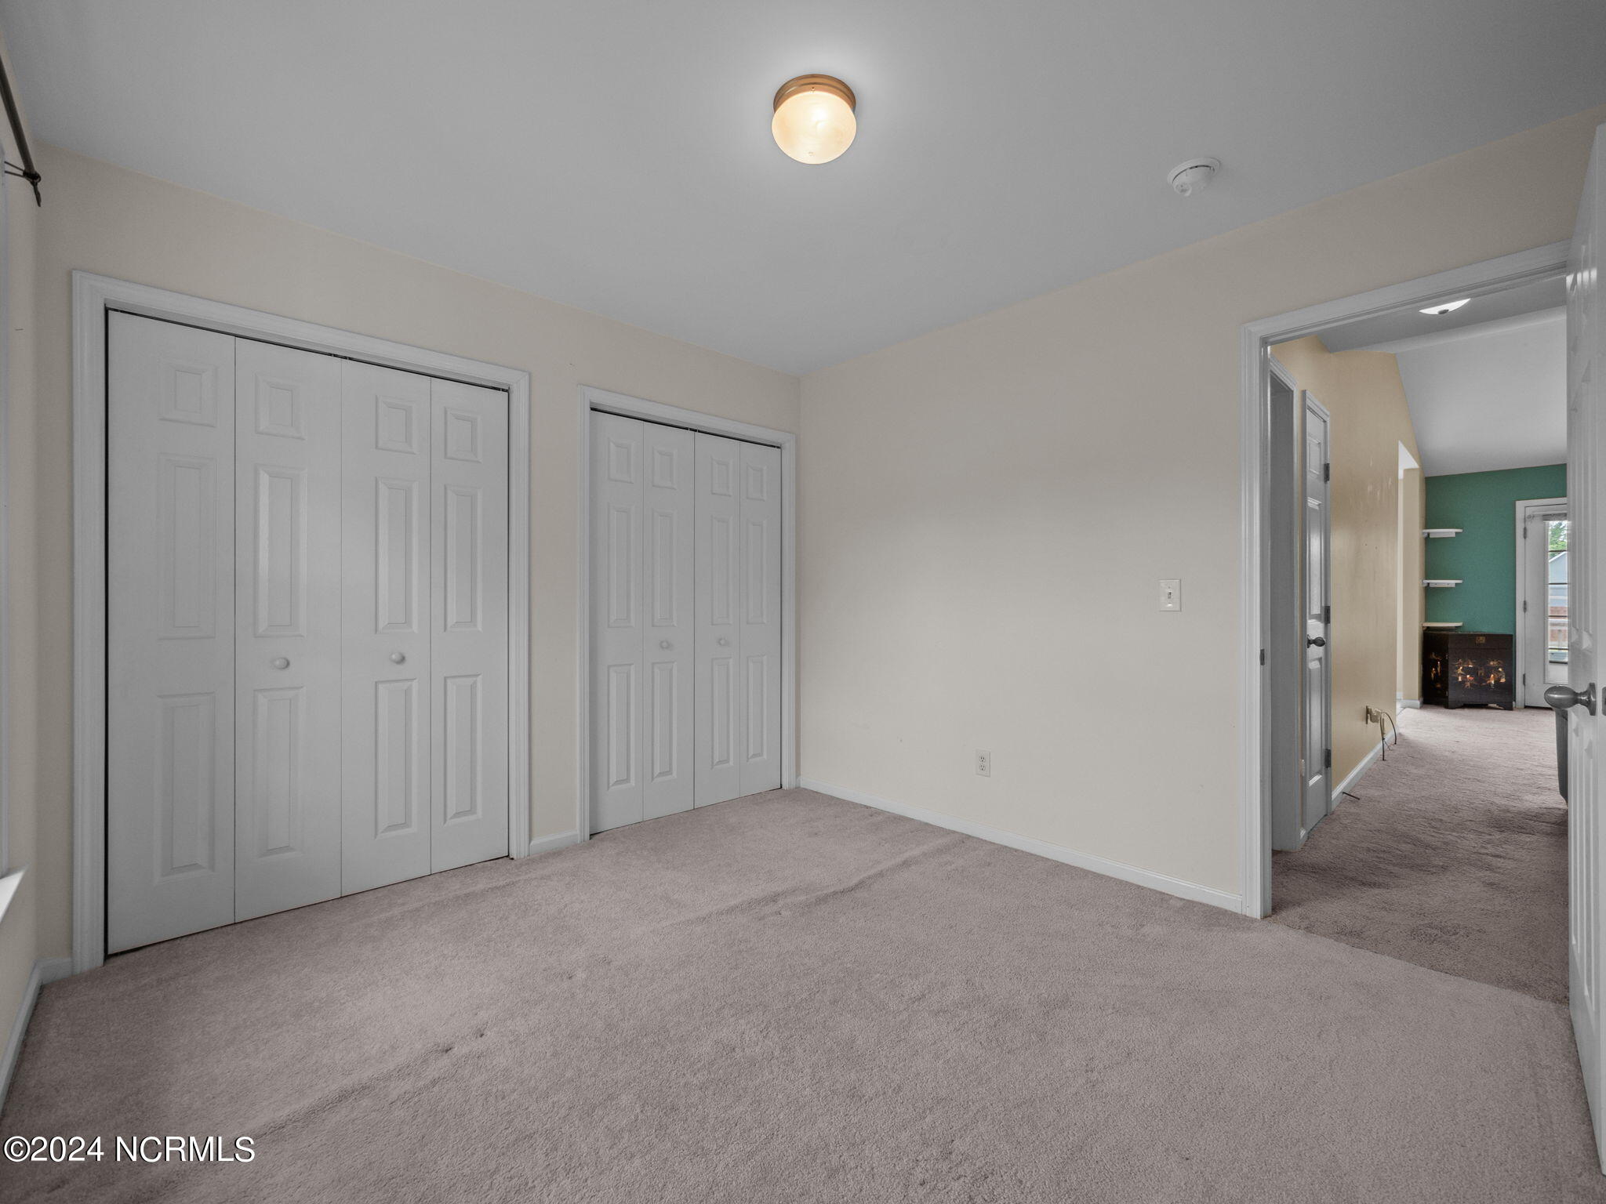
Mostly empty carpeted bedroom with a vaulted ceiling, ceiling fan, and two open closets.
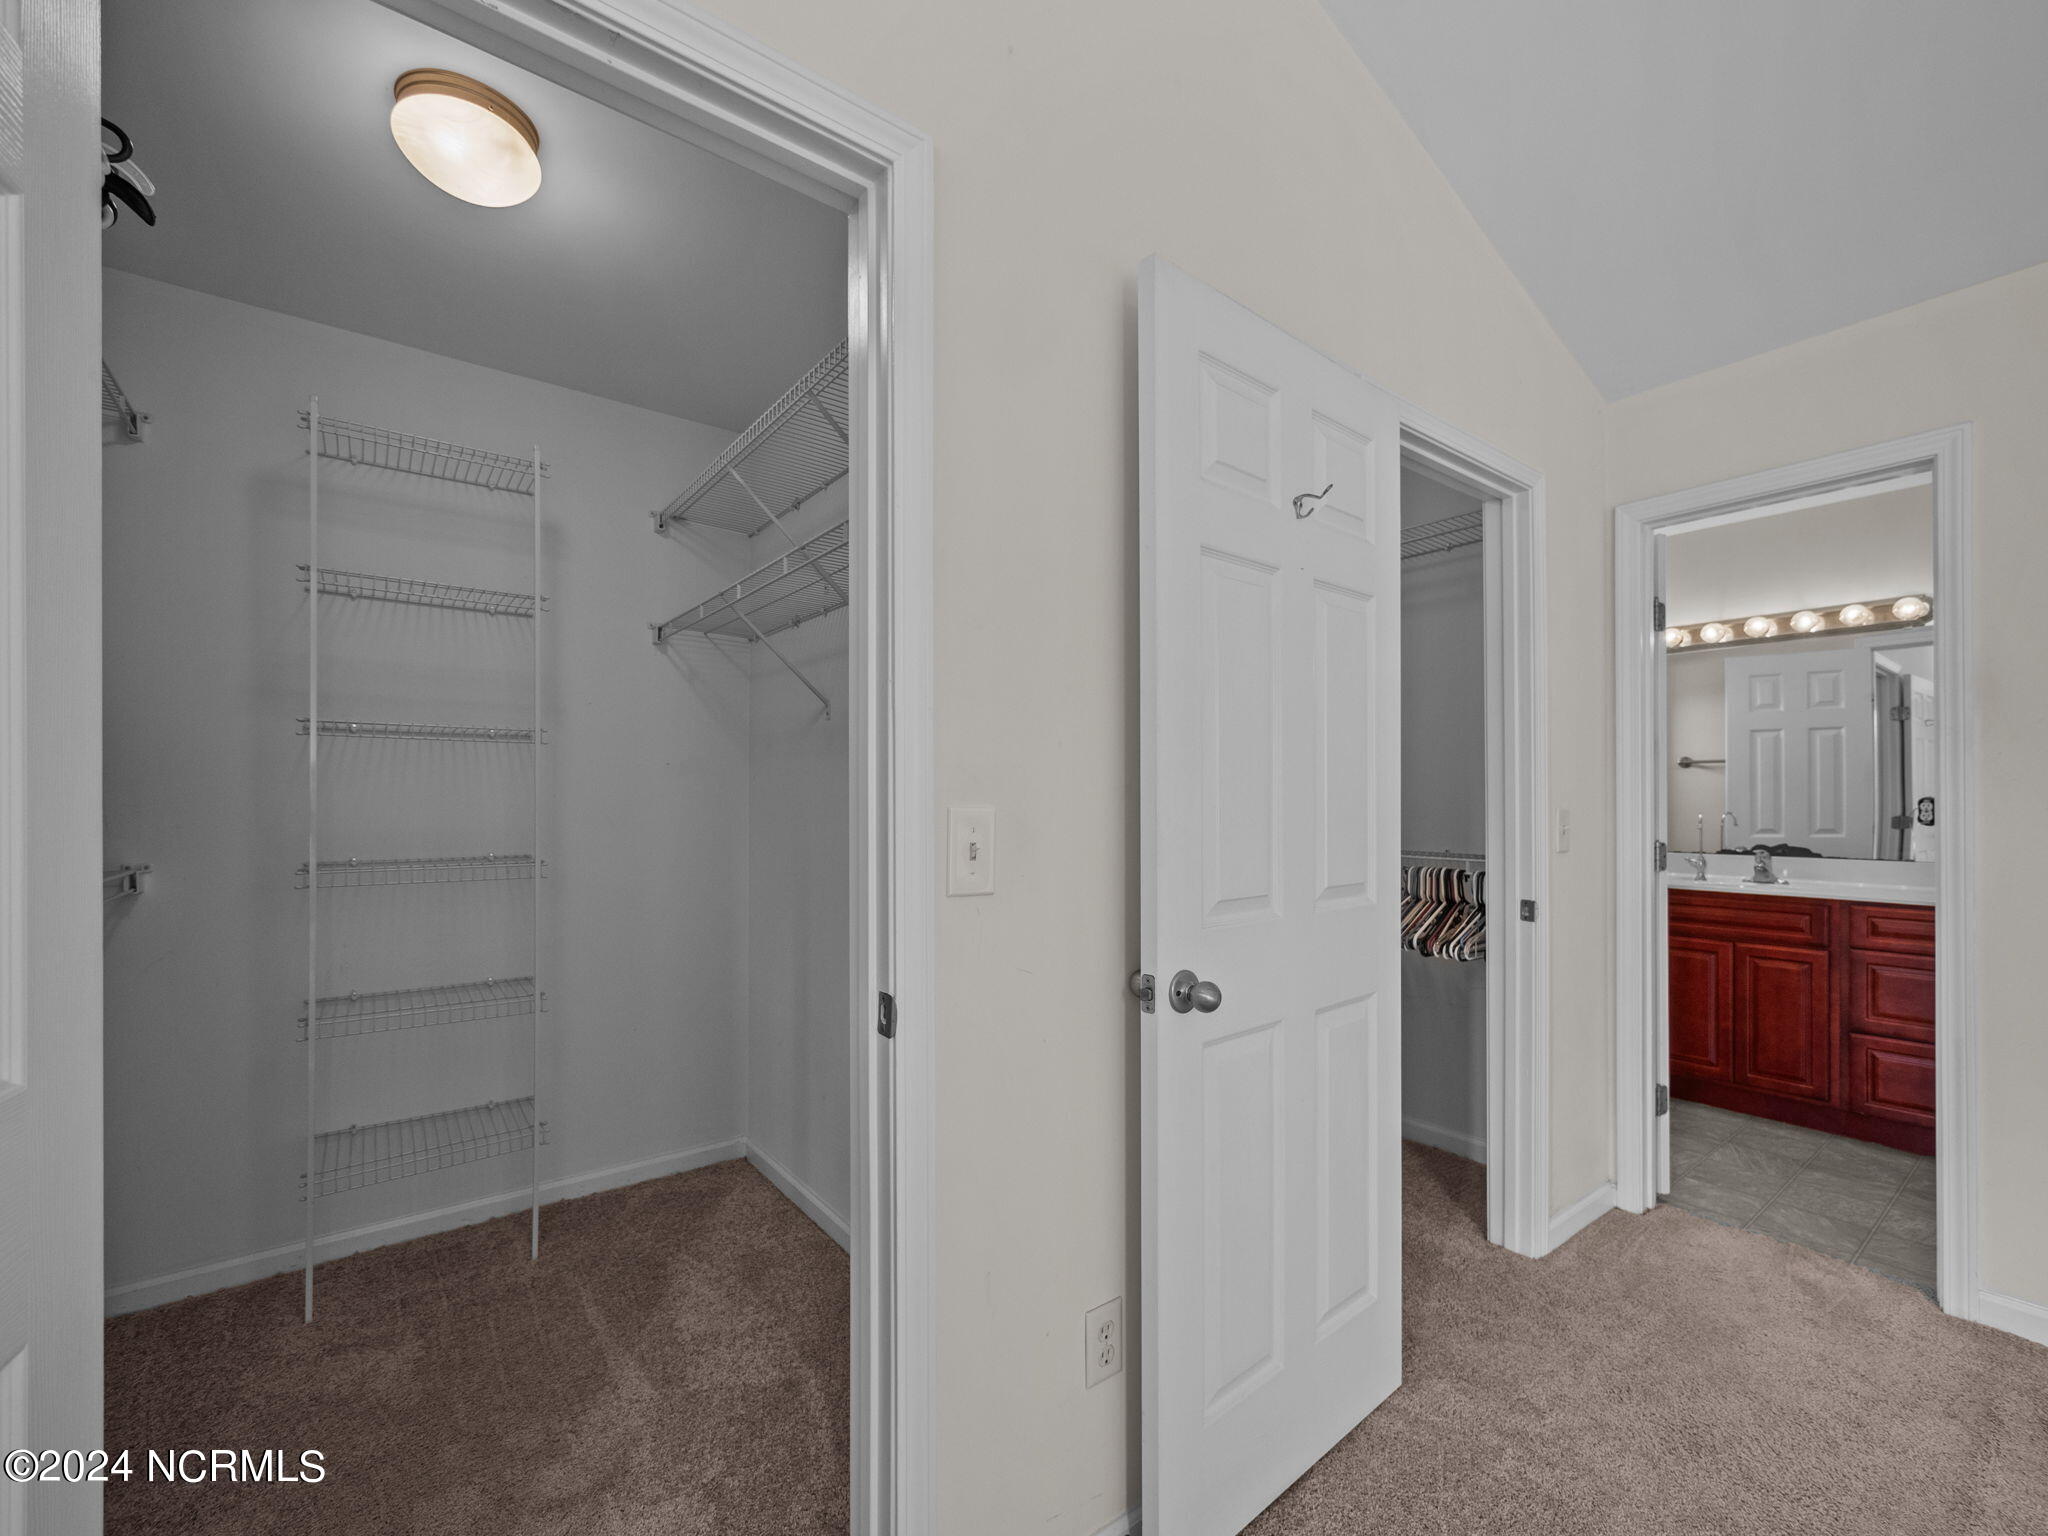
Walk-in closet with white wire shelves and carpet, with a bathroom vanity visible through the doorway.
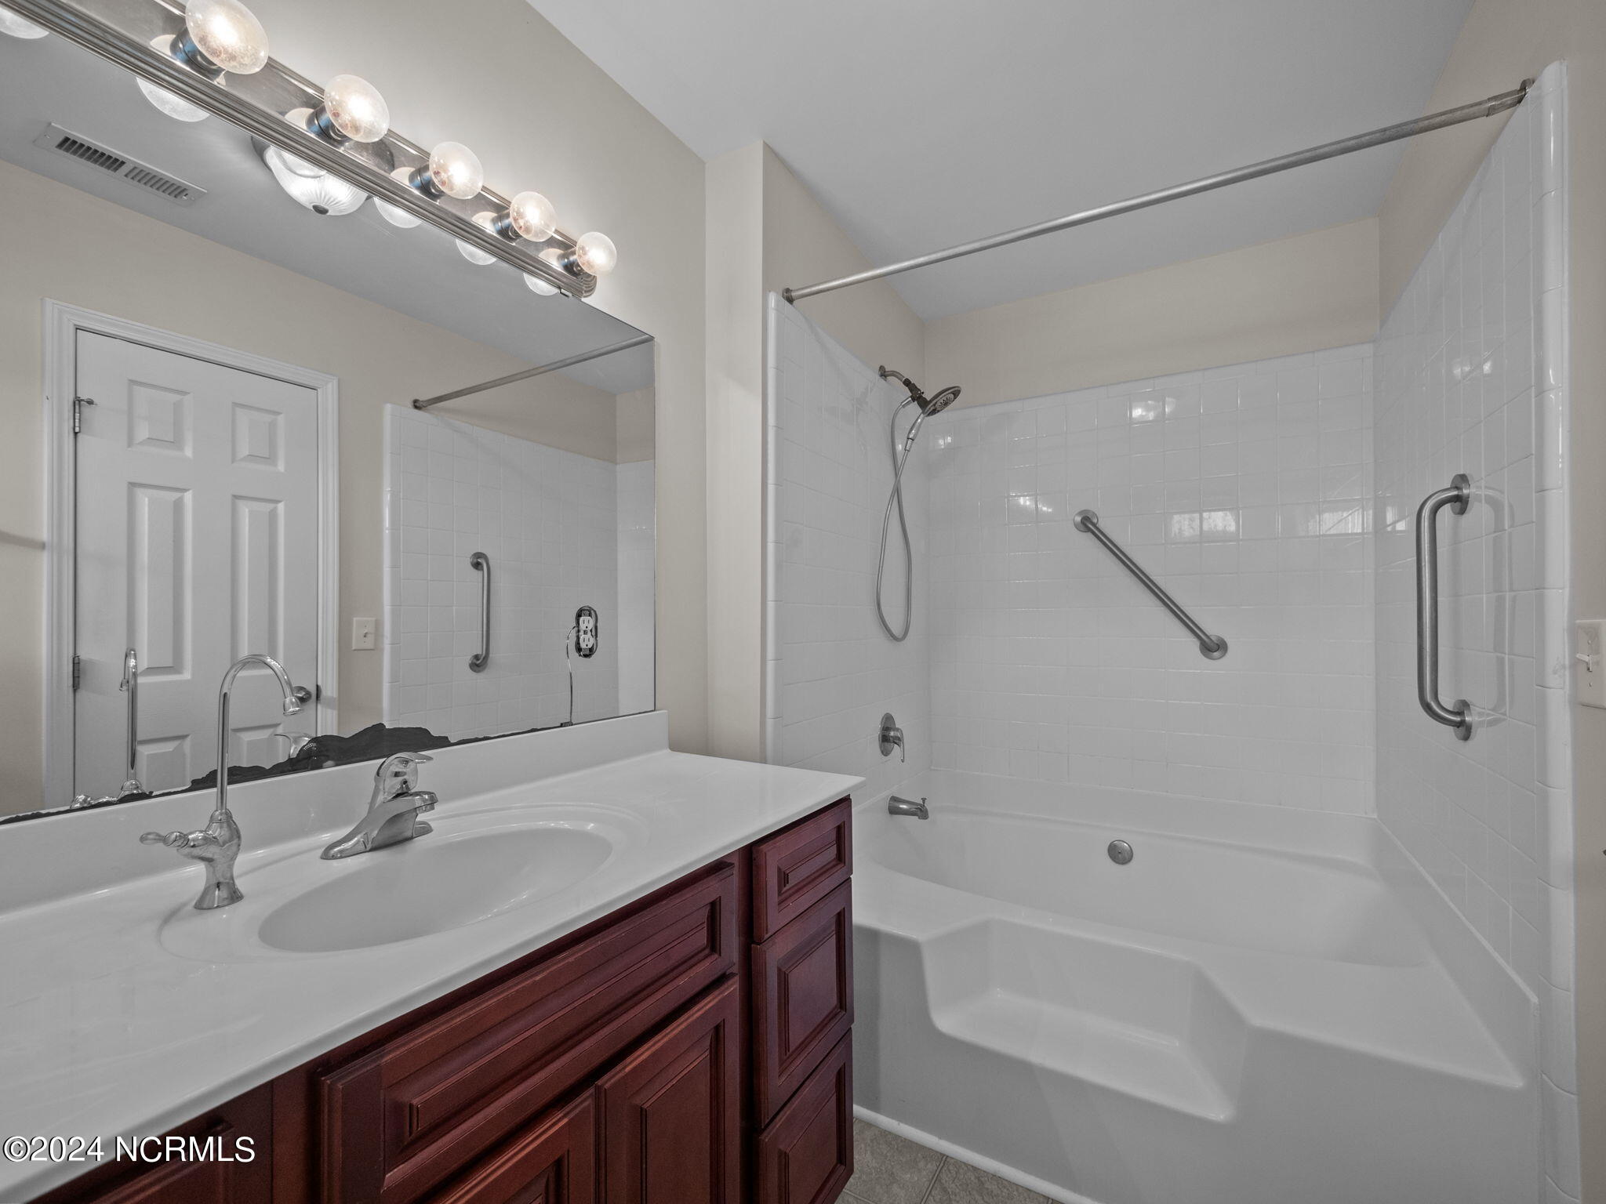
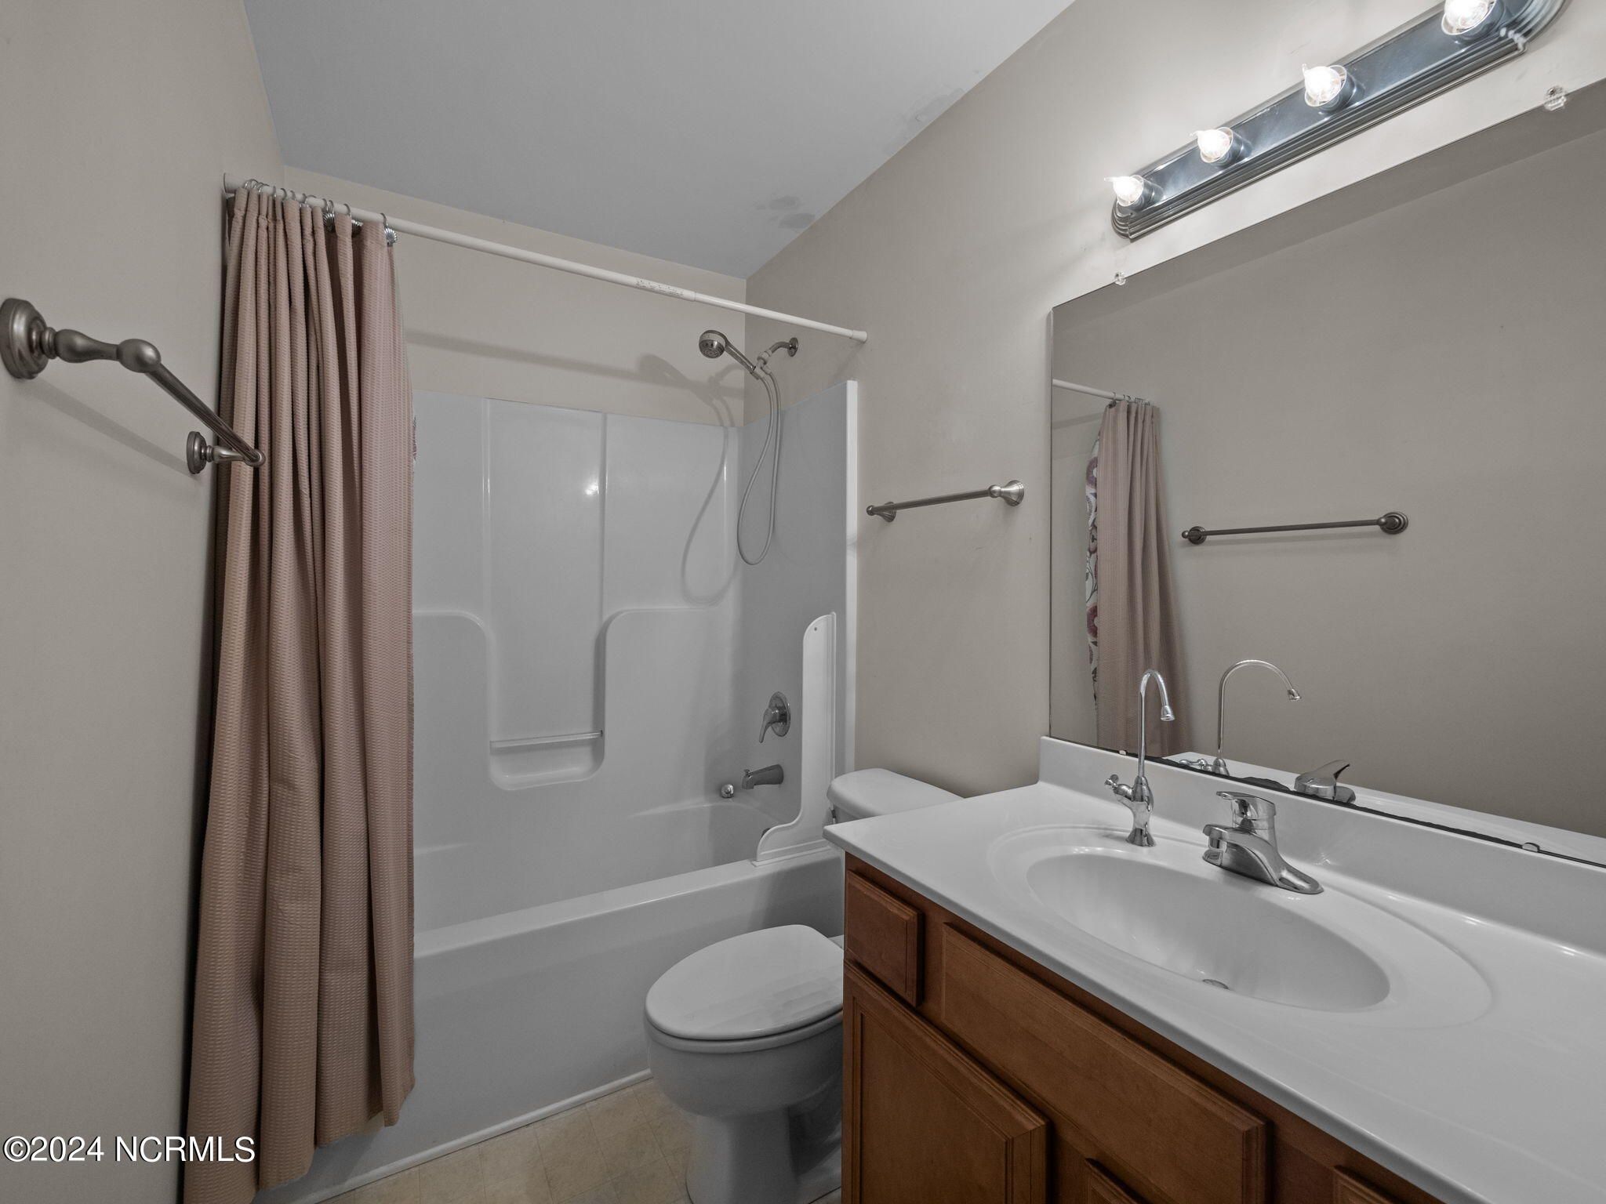
Bathroom with dark wood vanity and tiled tub-shower with grab bars.
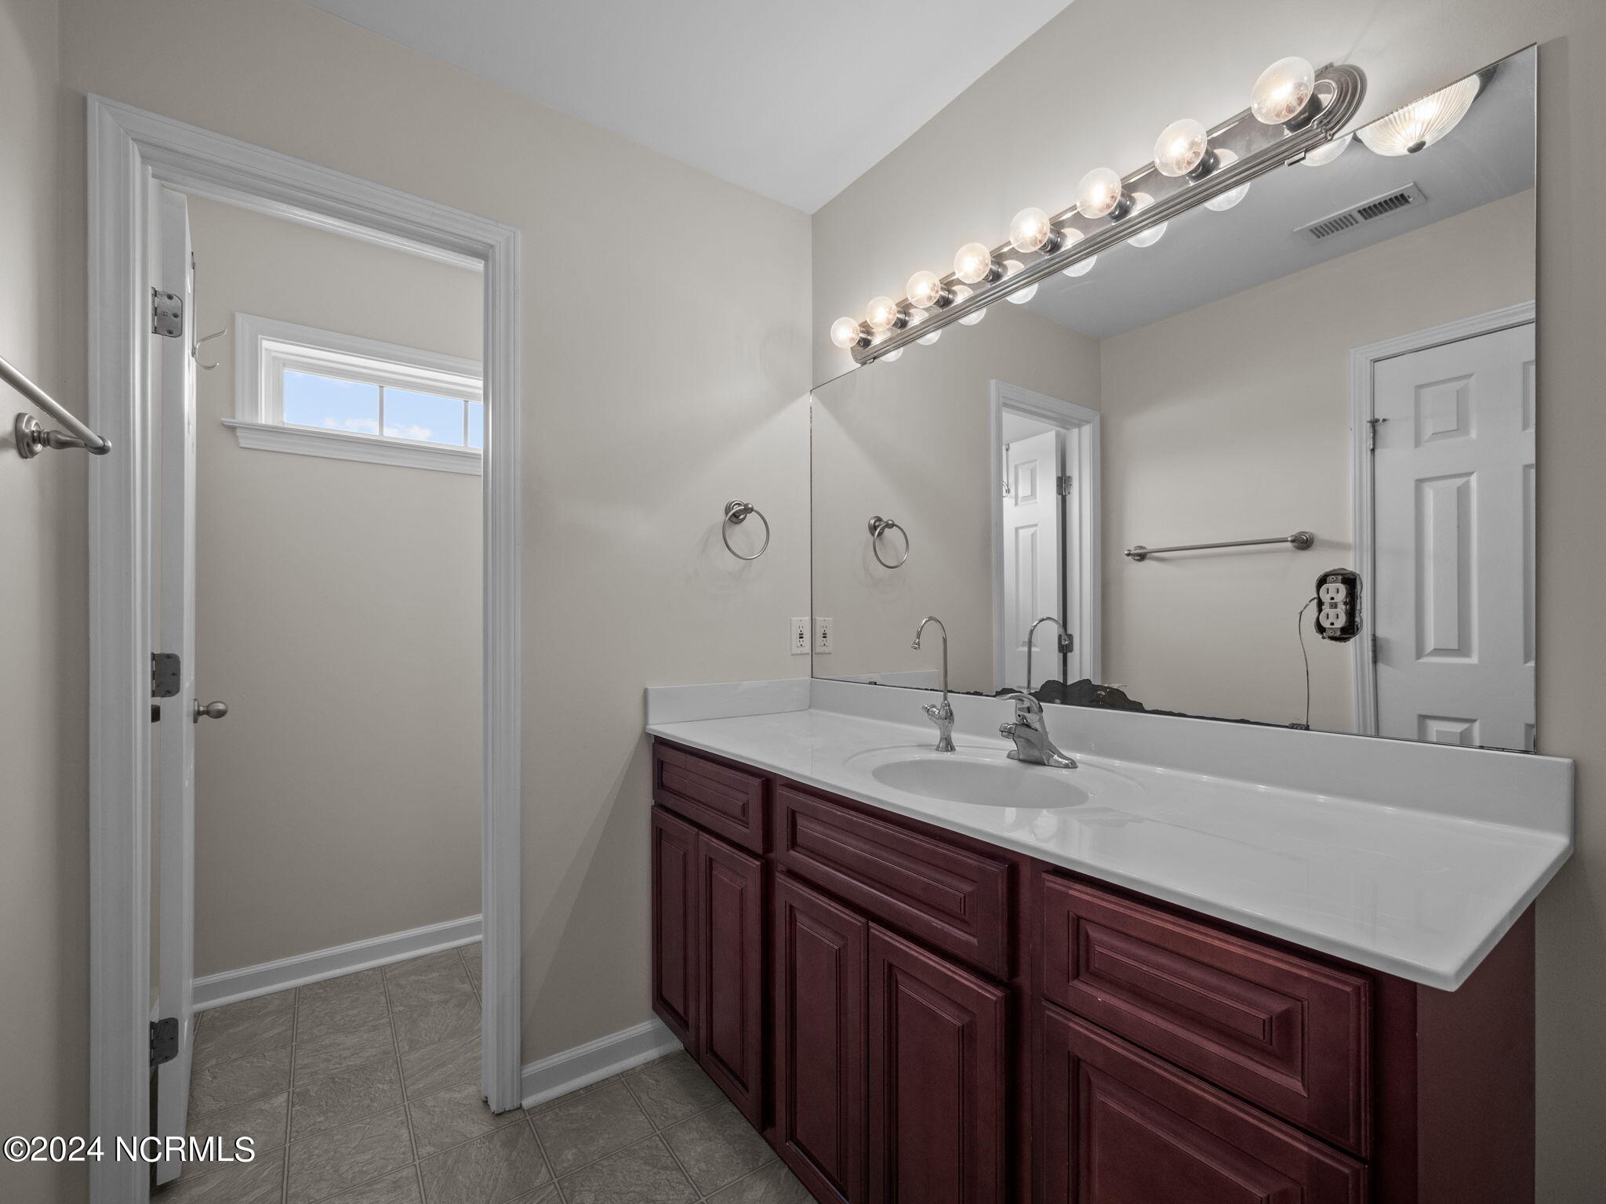
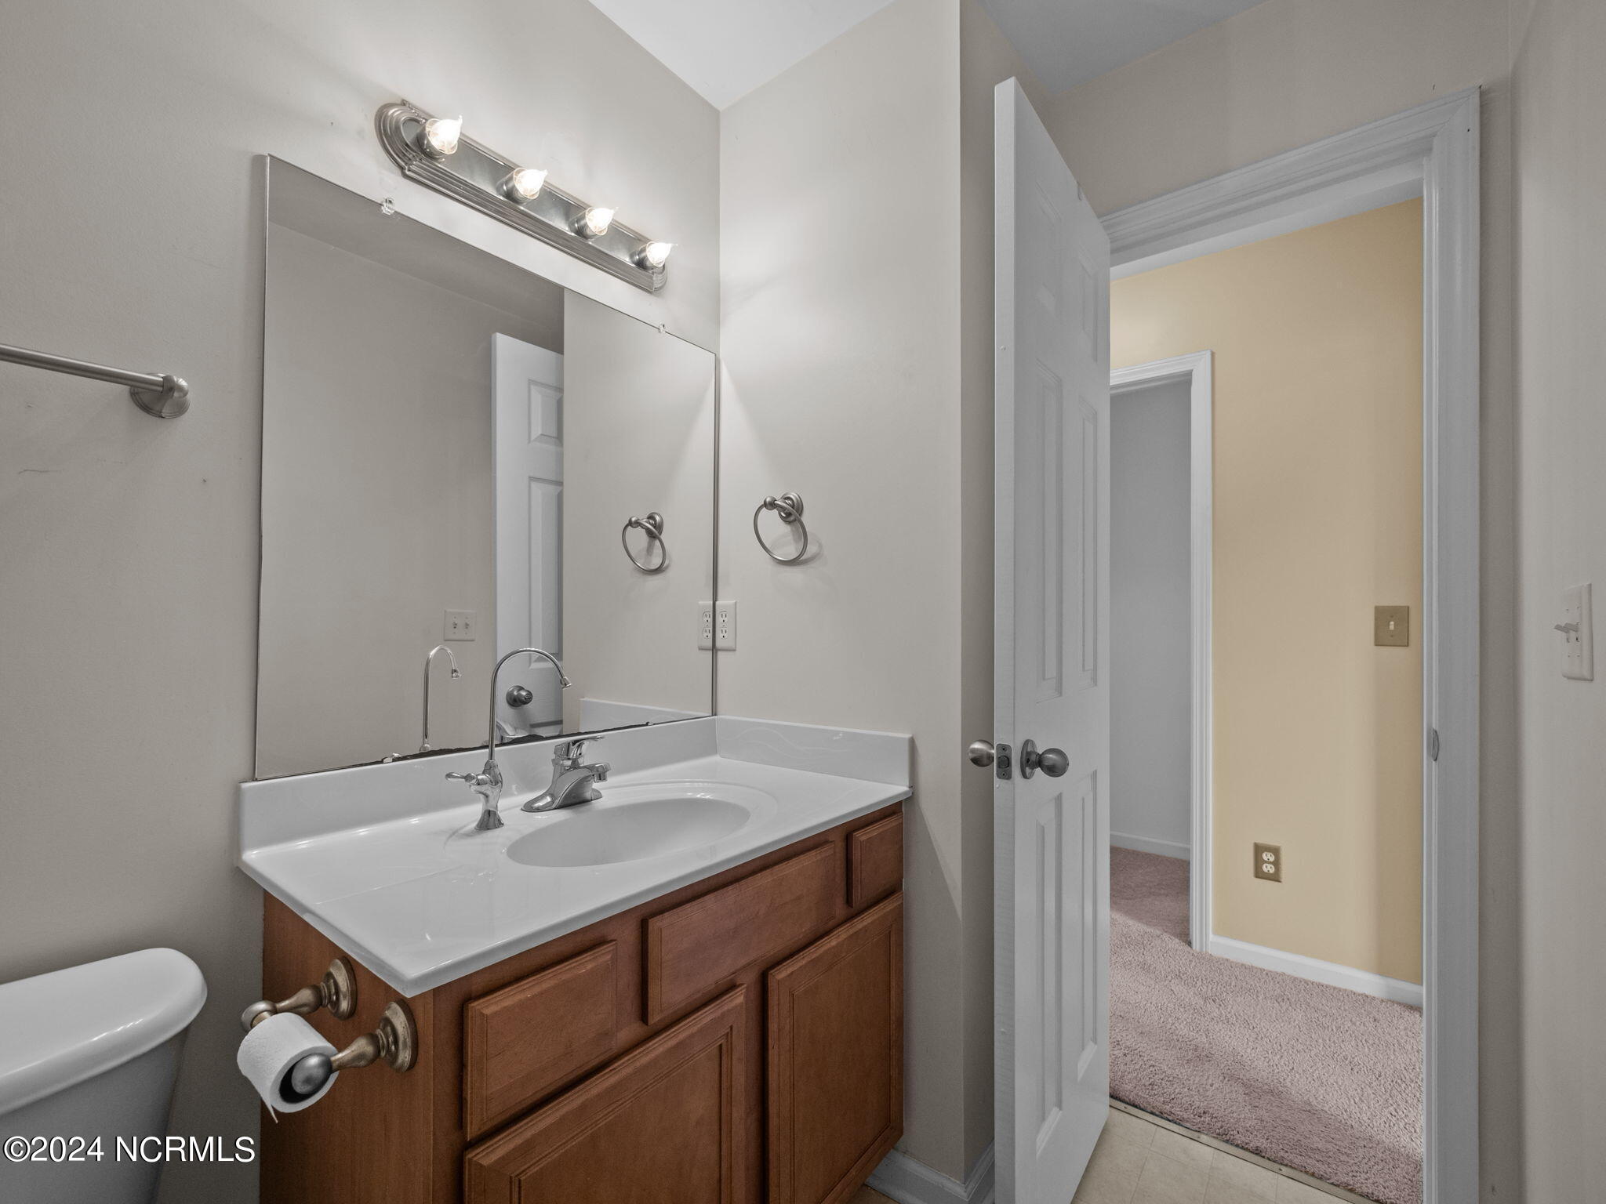
Bathroom vanity with dark wood cabinets, a long white countertop, large mirror, and globe vanity lights.
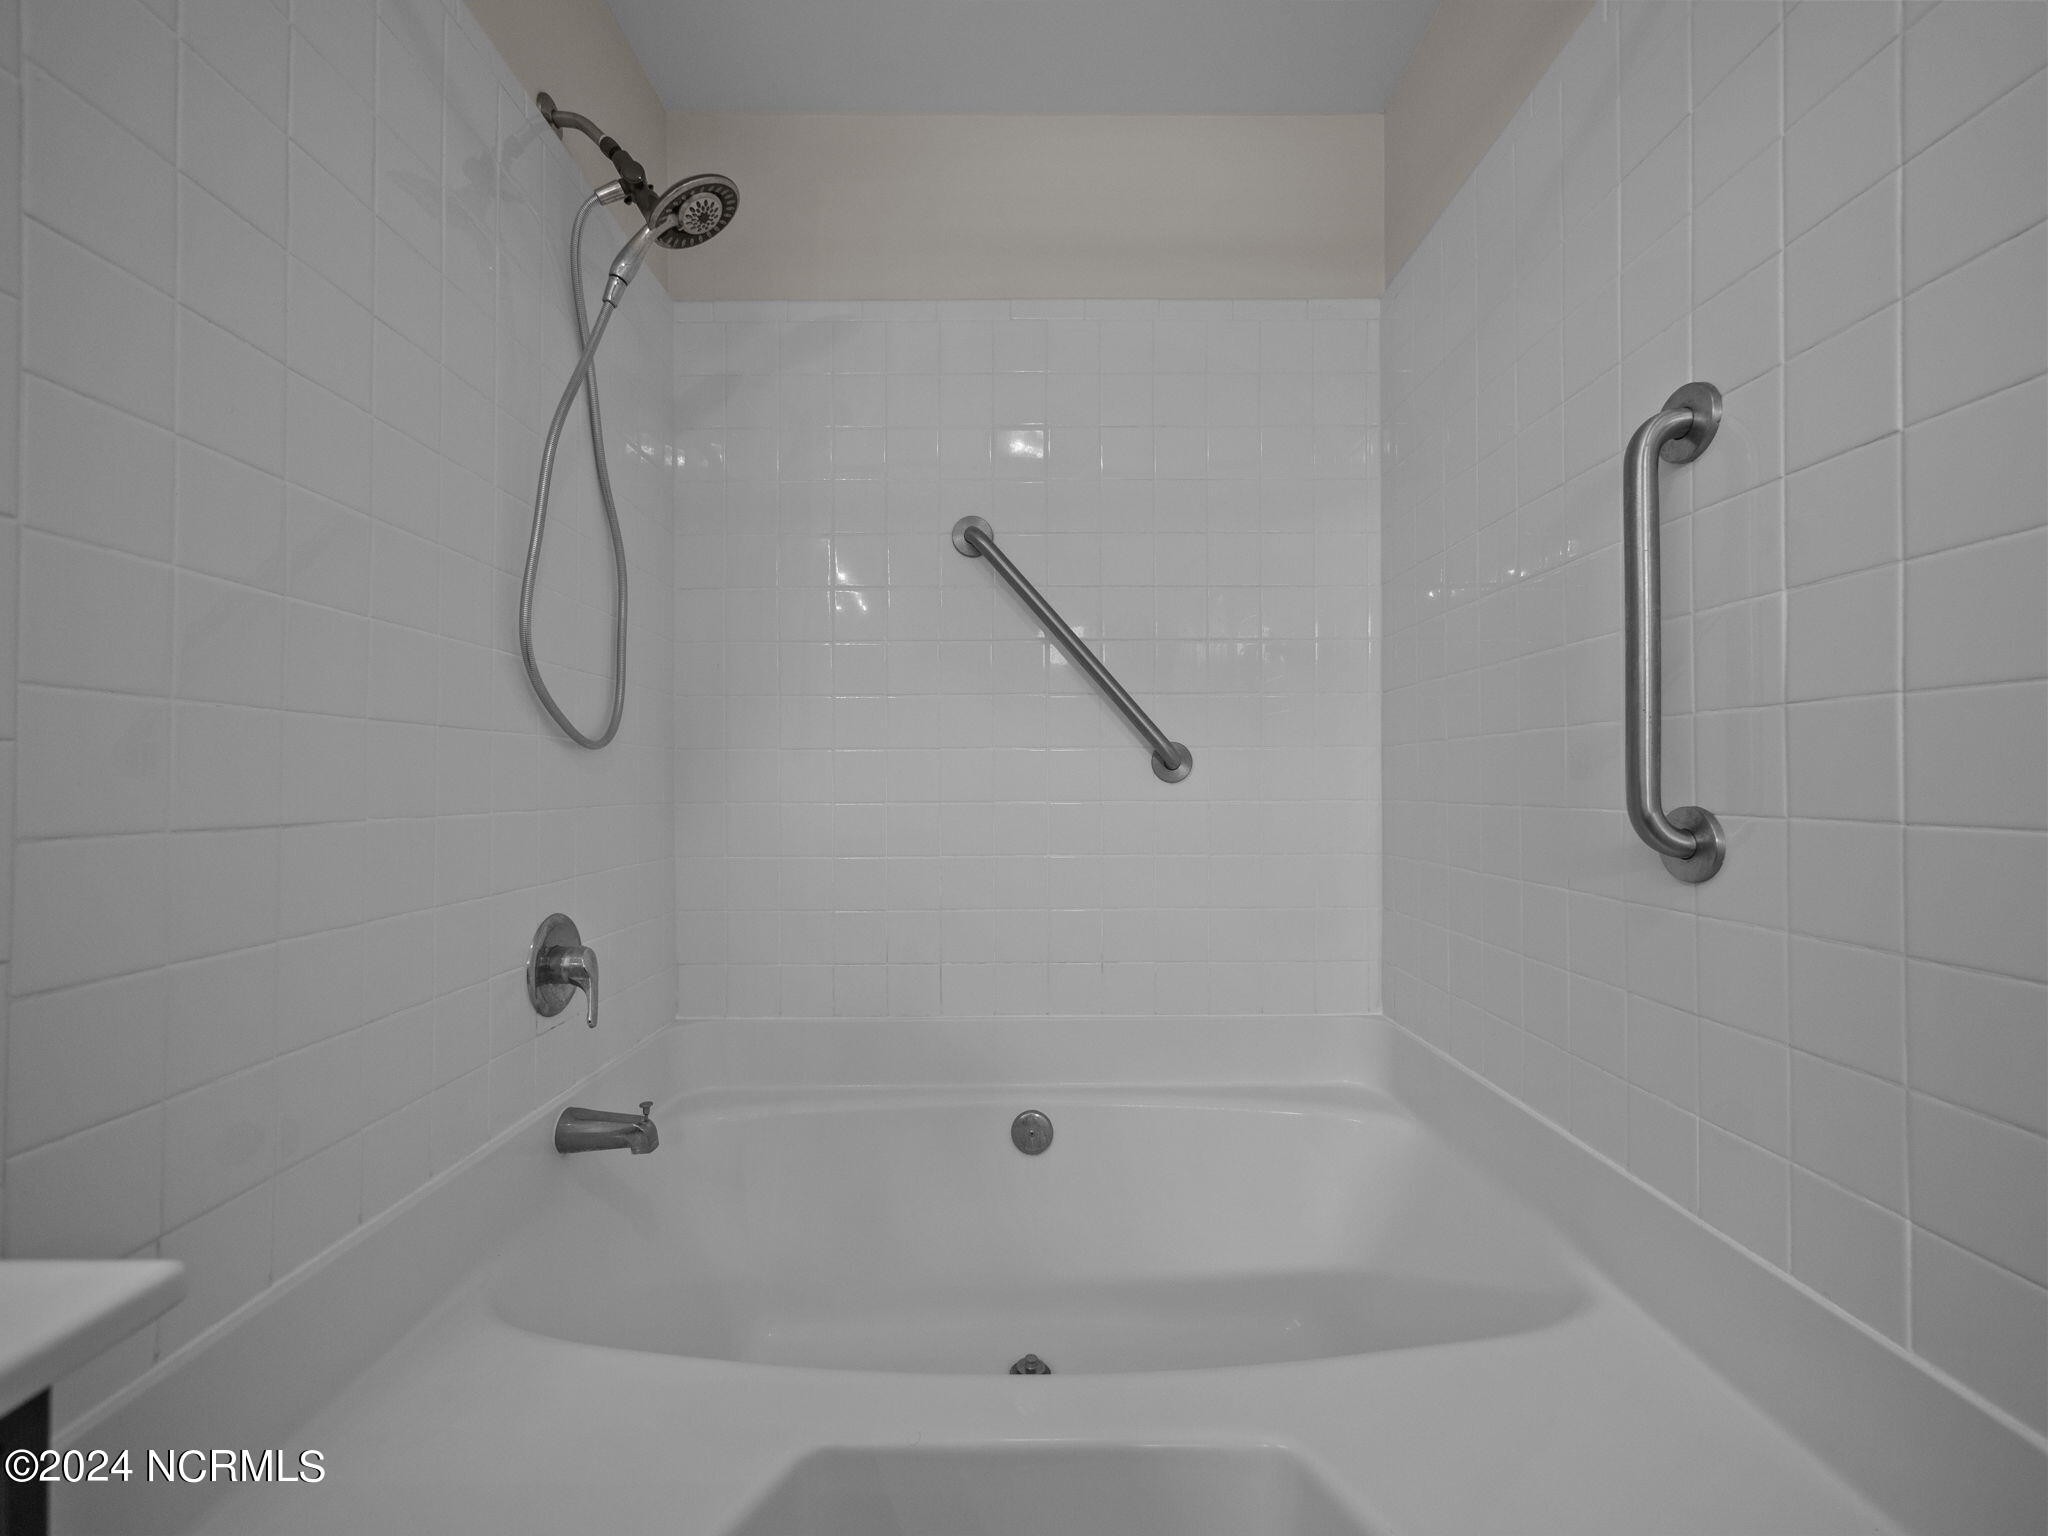
Tiled bathtub and shower with a handheld showerhead and multiple grab bars.
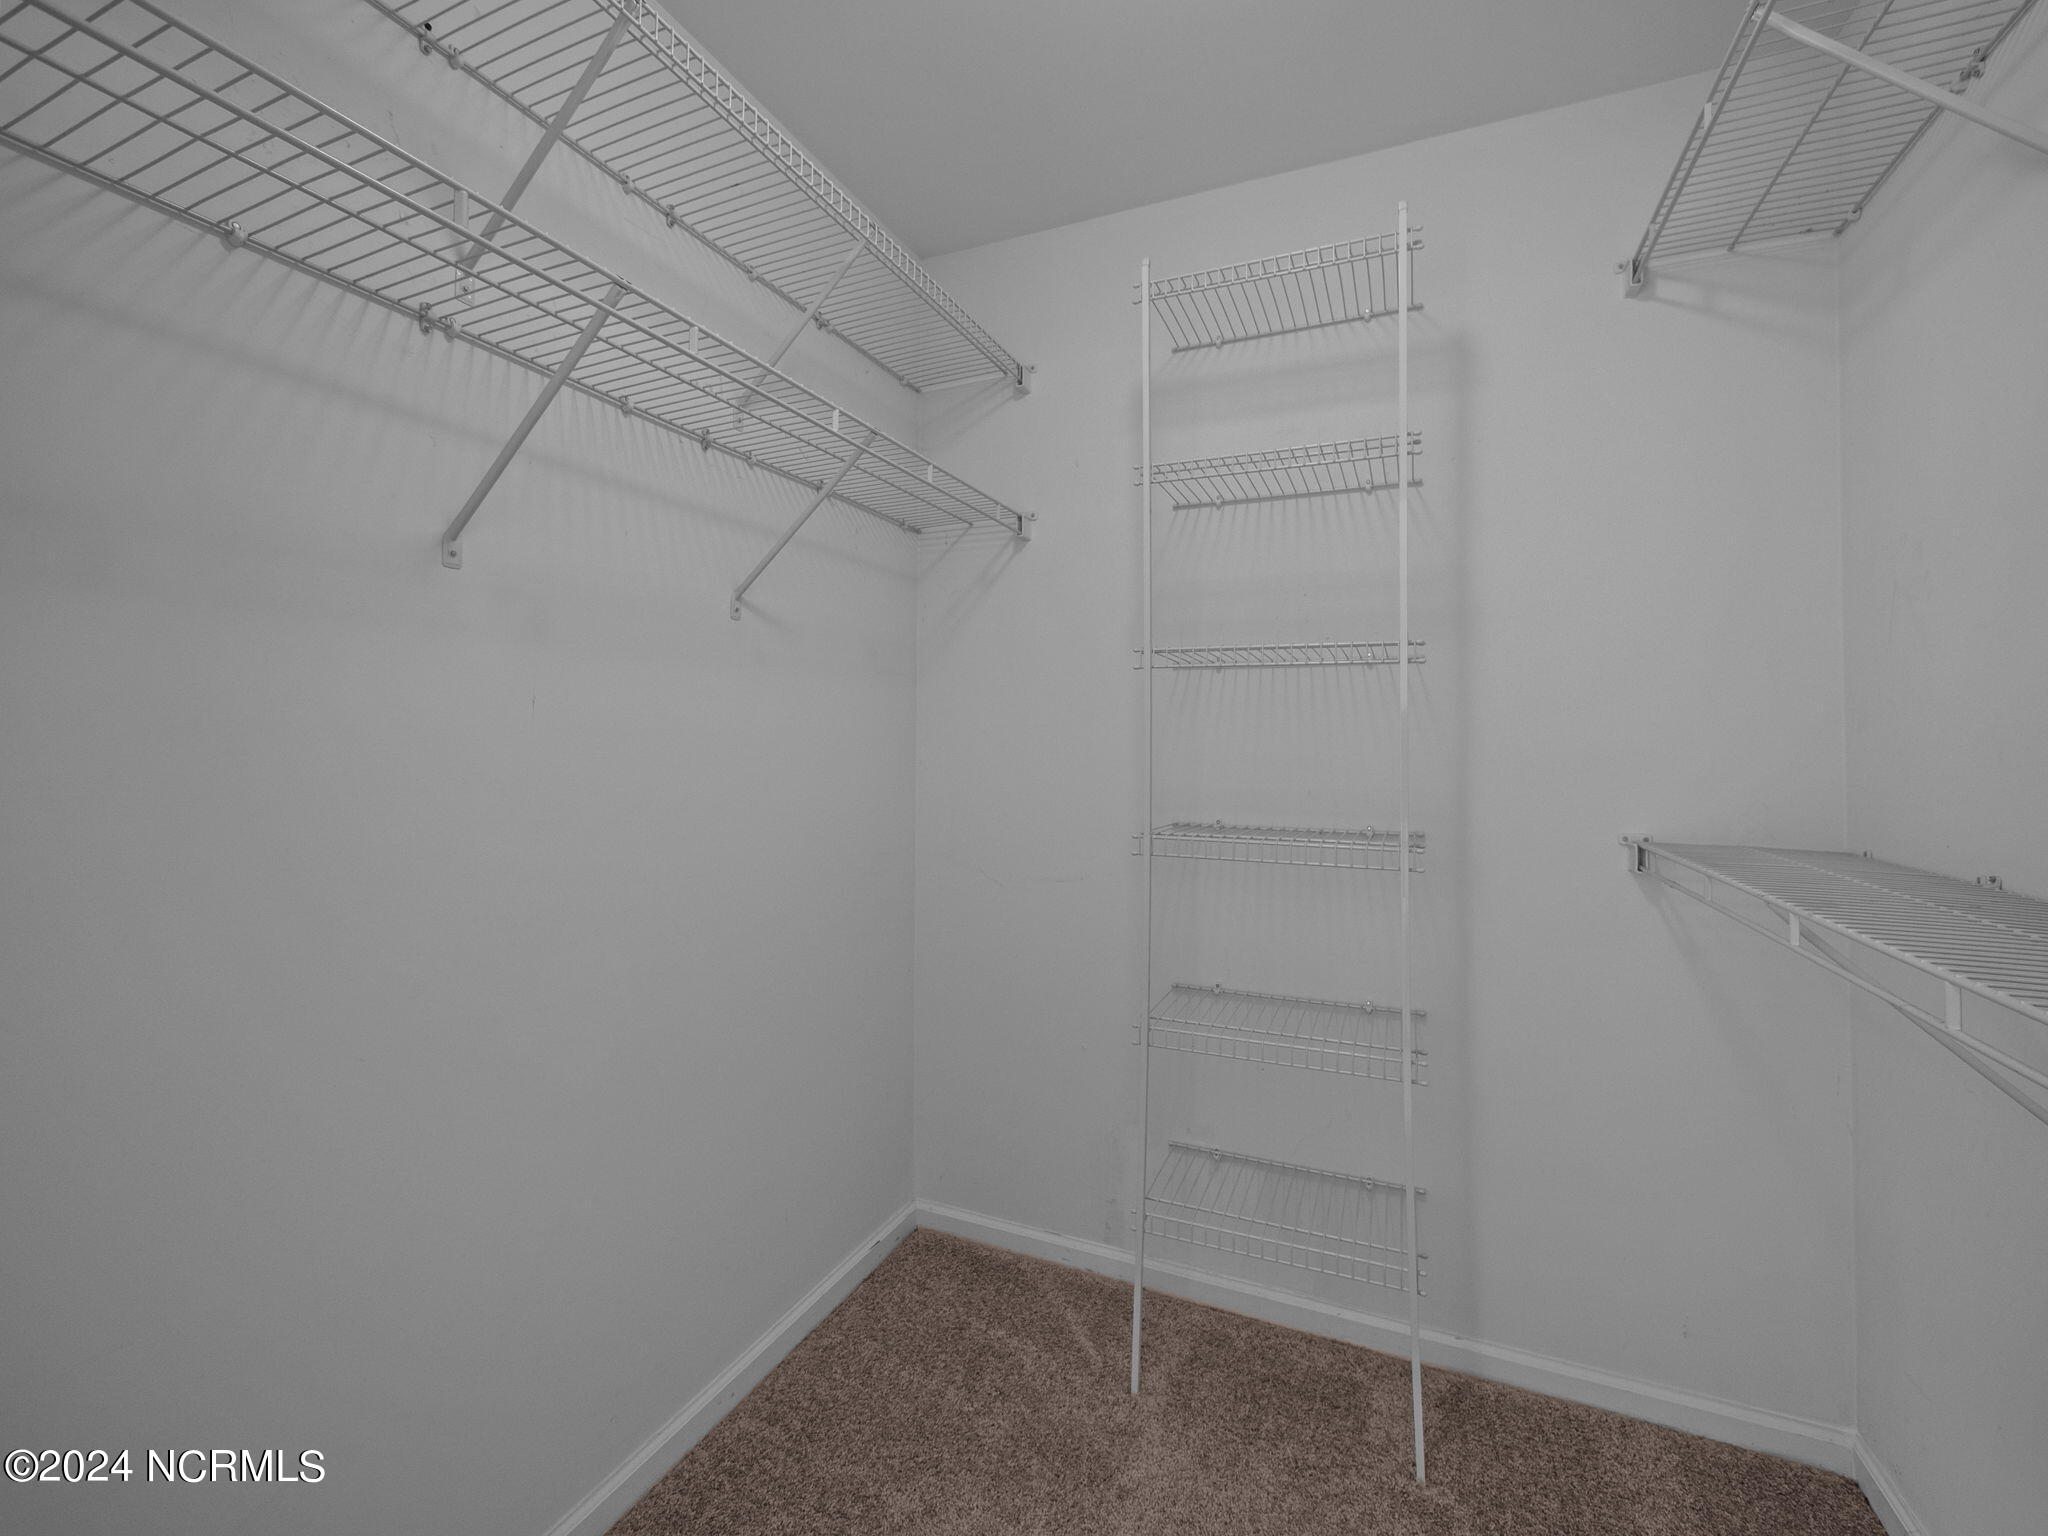
Walk-in closet with extensive white wire shelving and beige carpet.
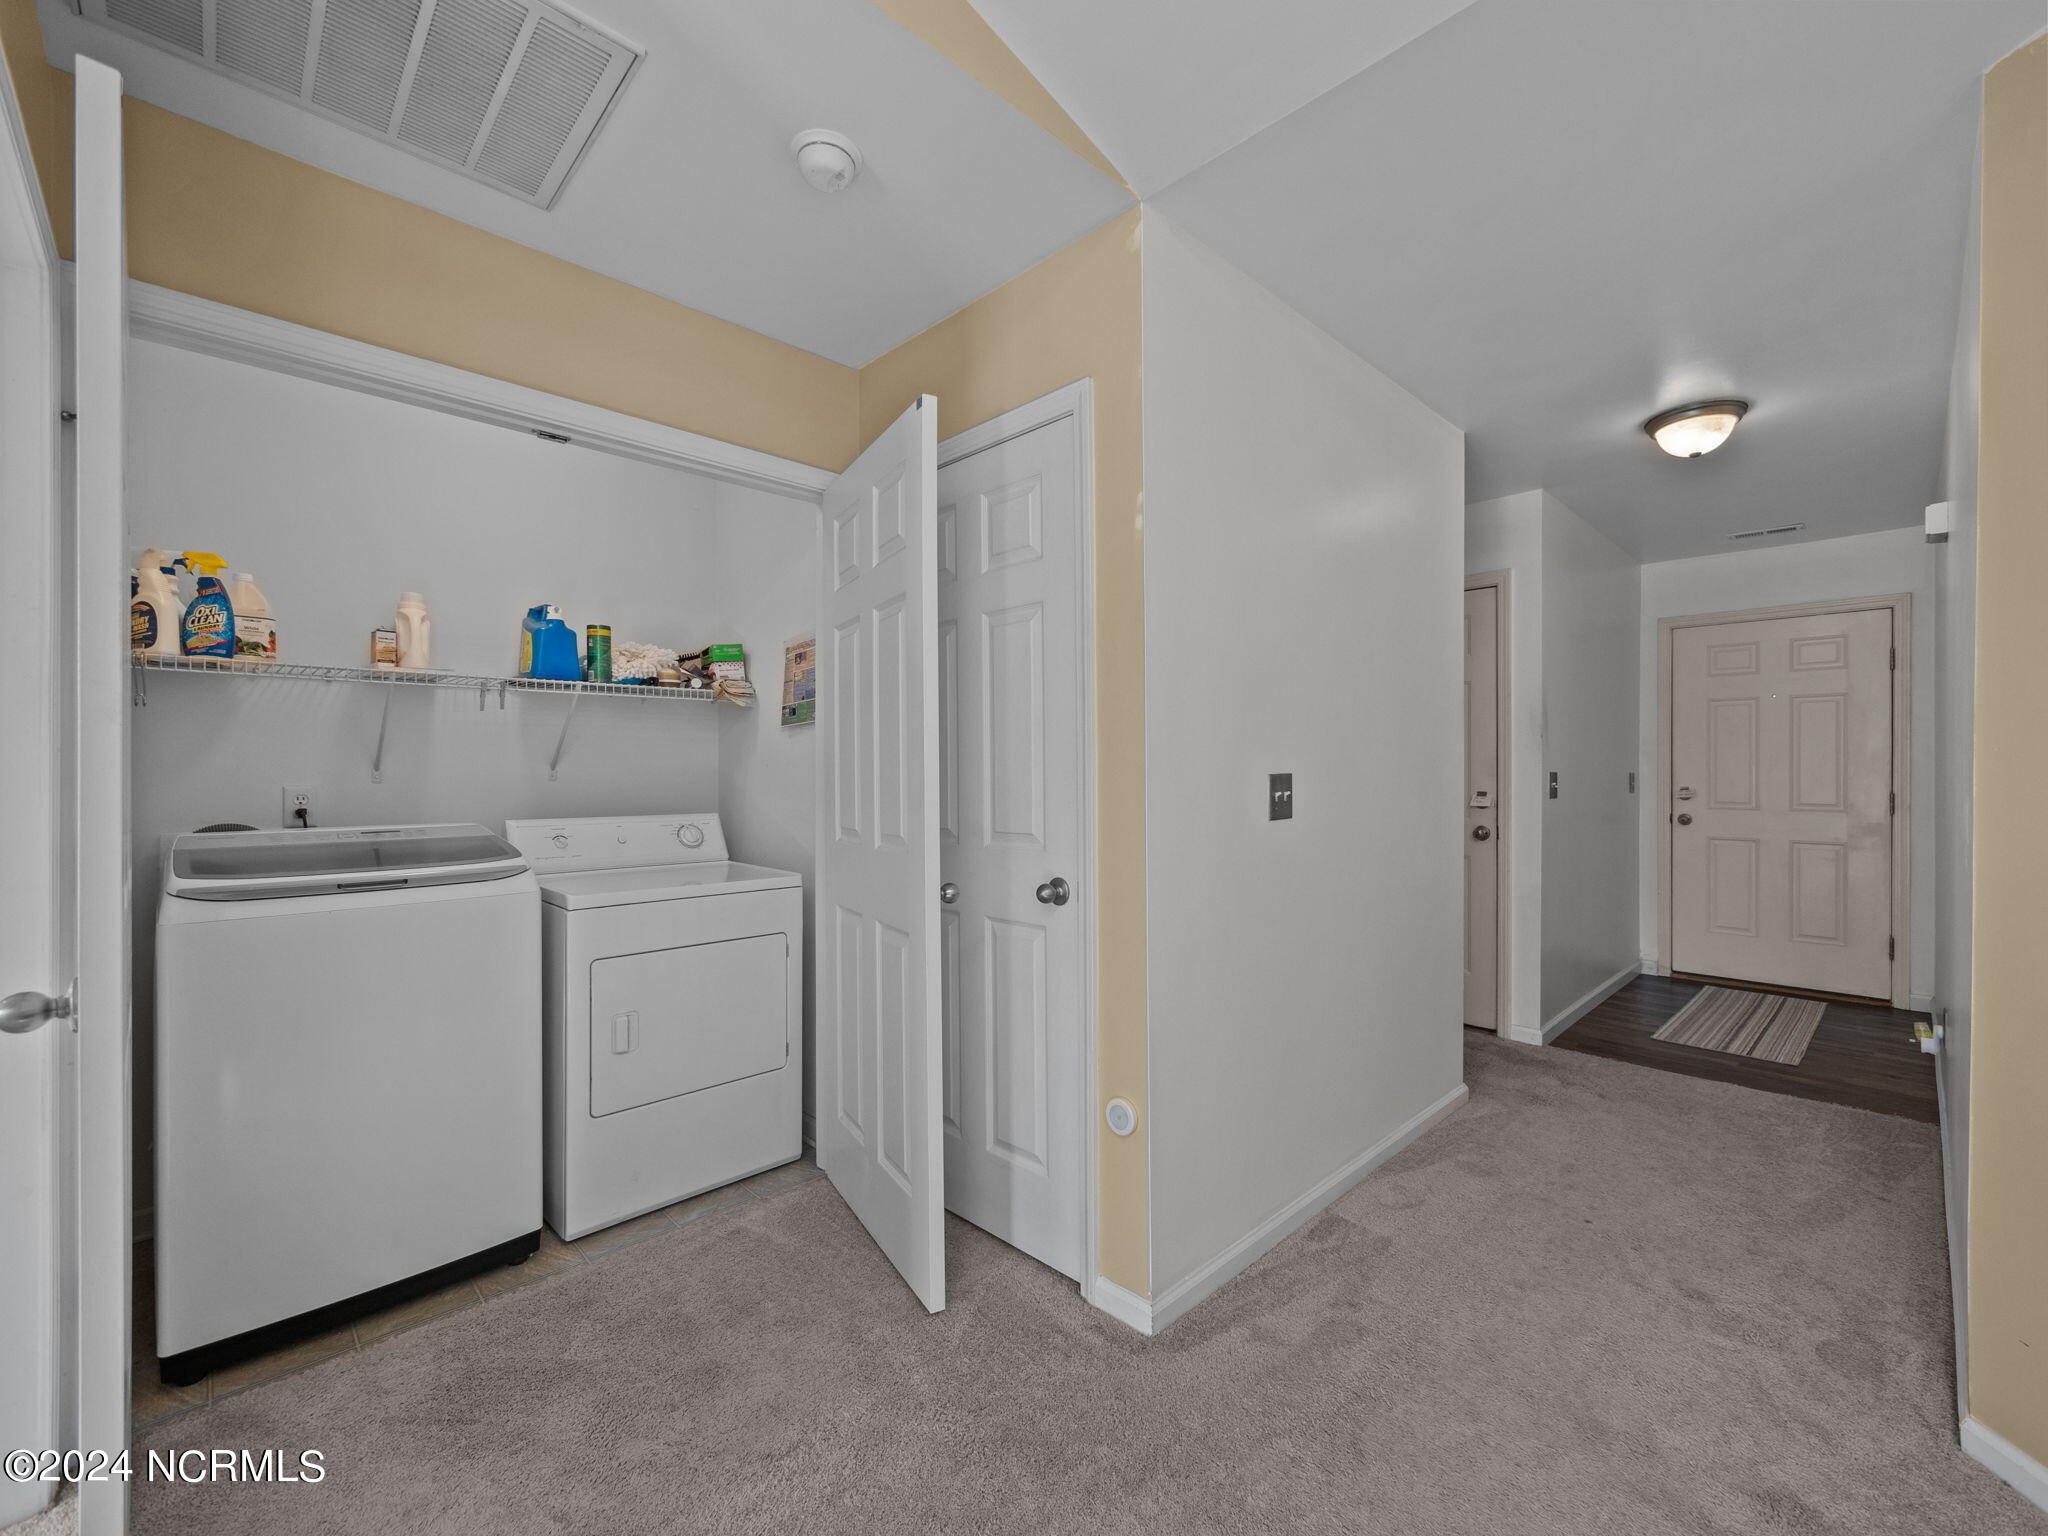
Laundry room with a white washer and dryer beside a carpeted entry hall.
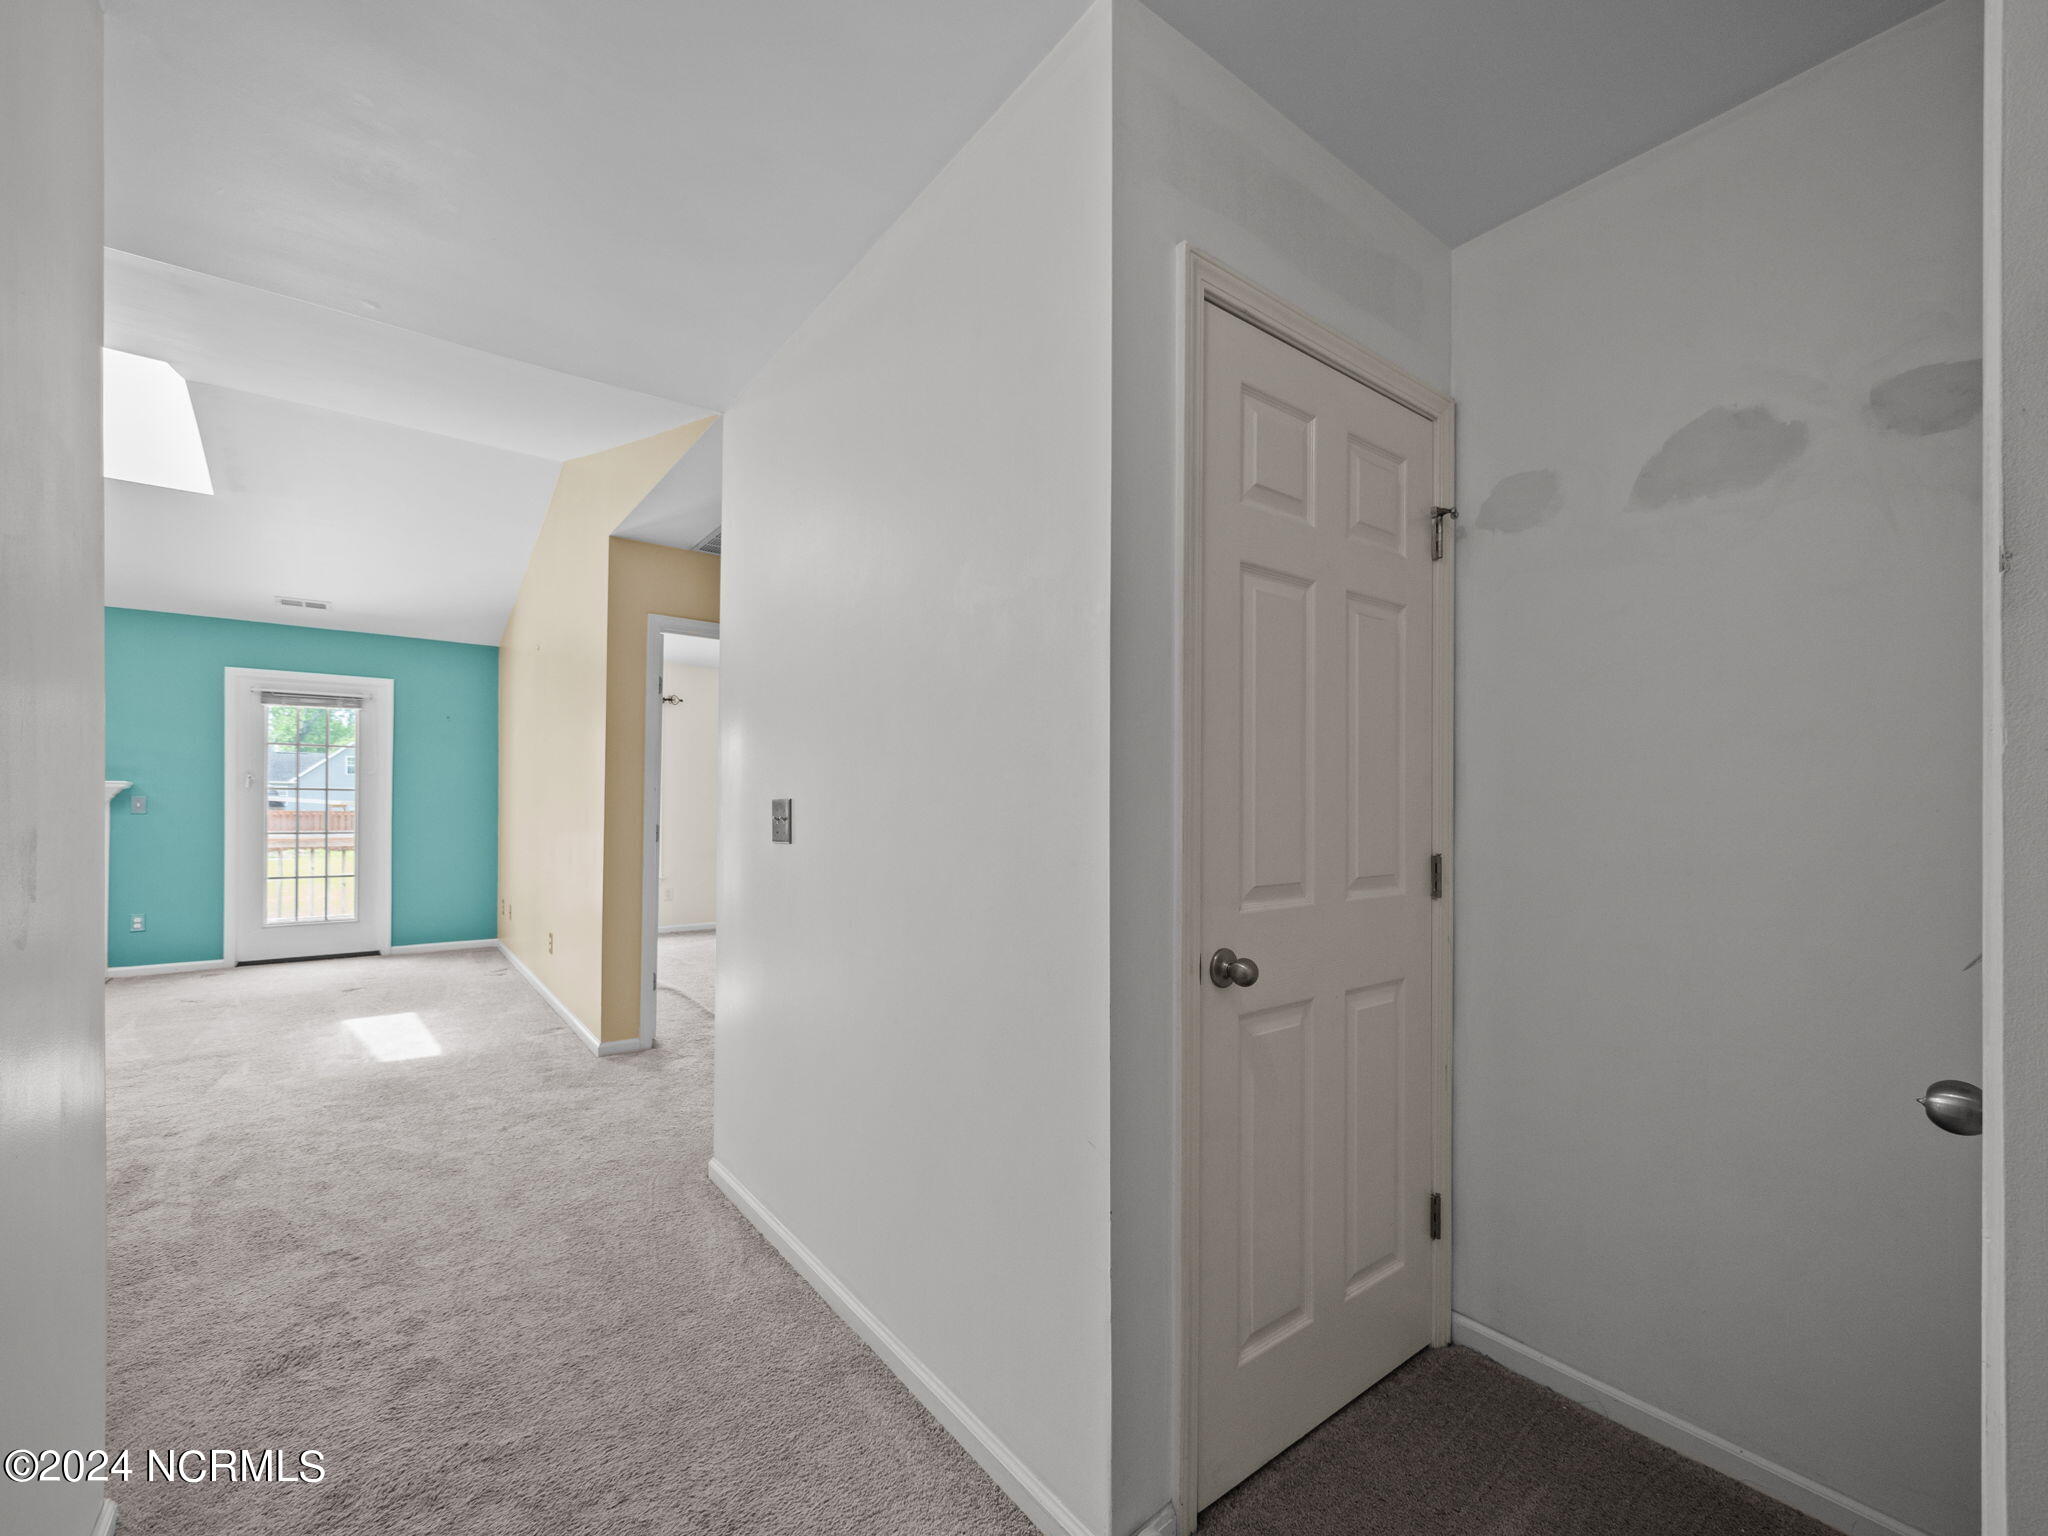
Carpeted hallway opening to an empty room with a turquoise wall and tall glass door.
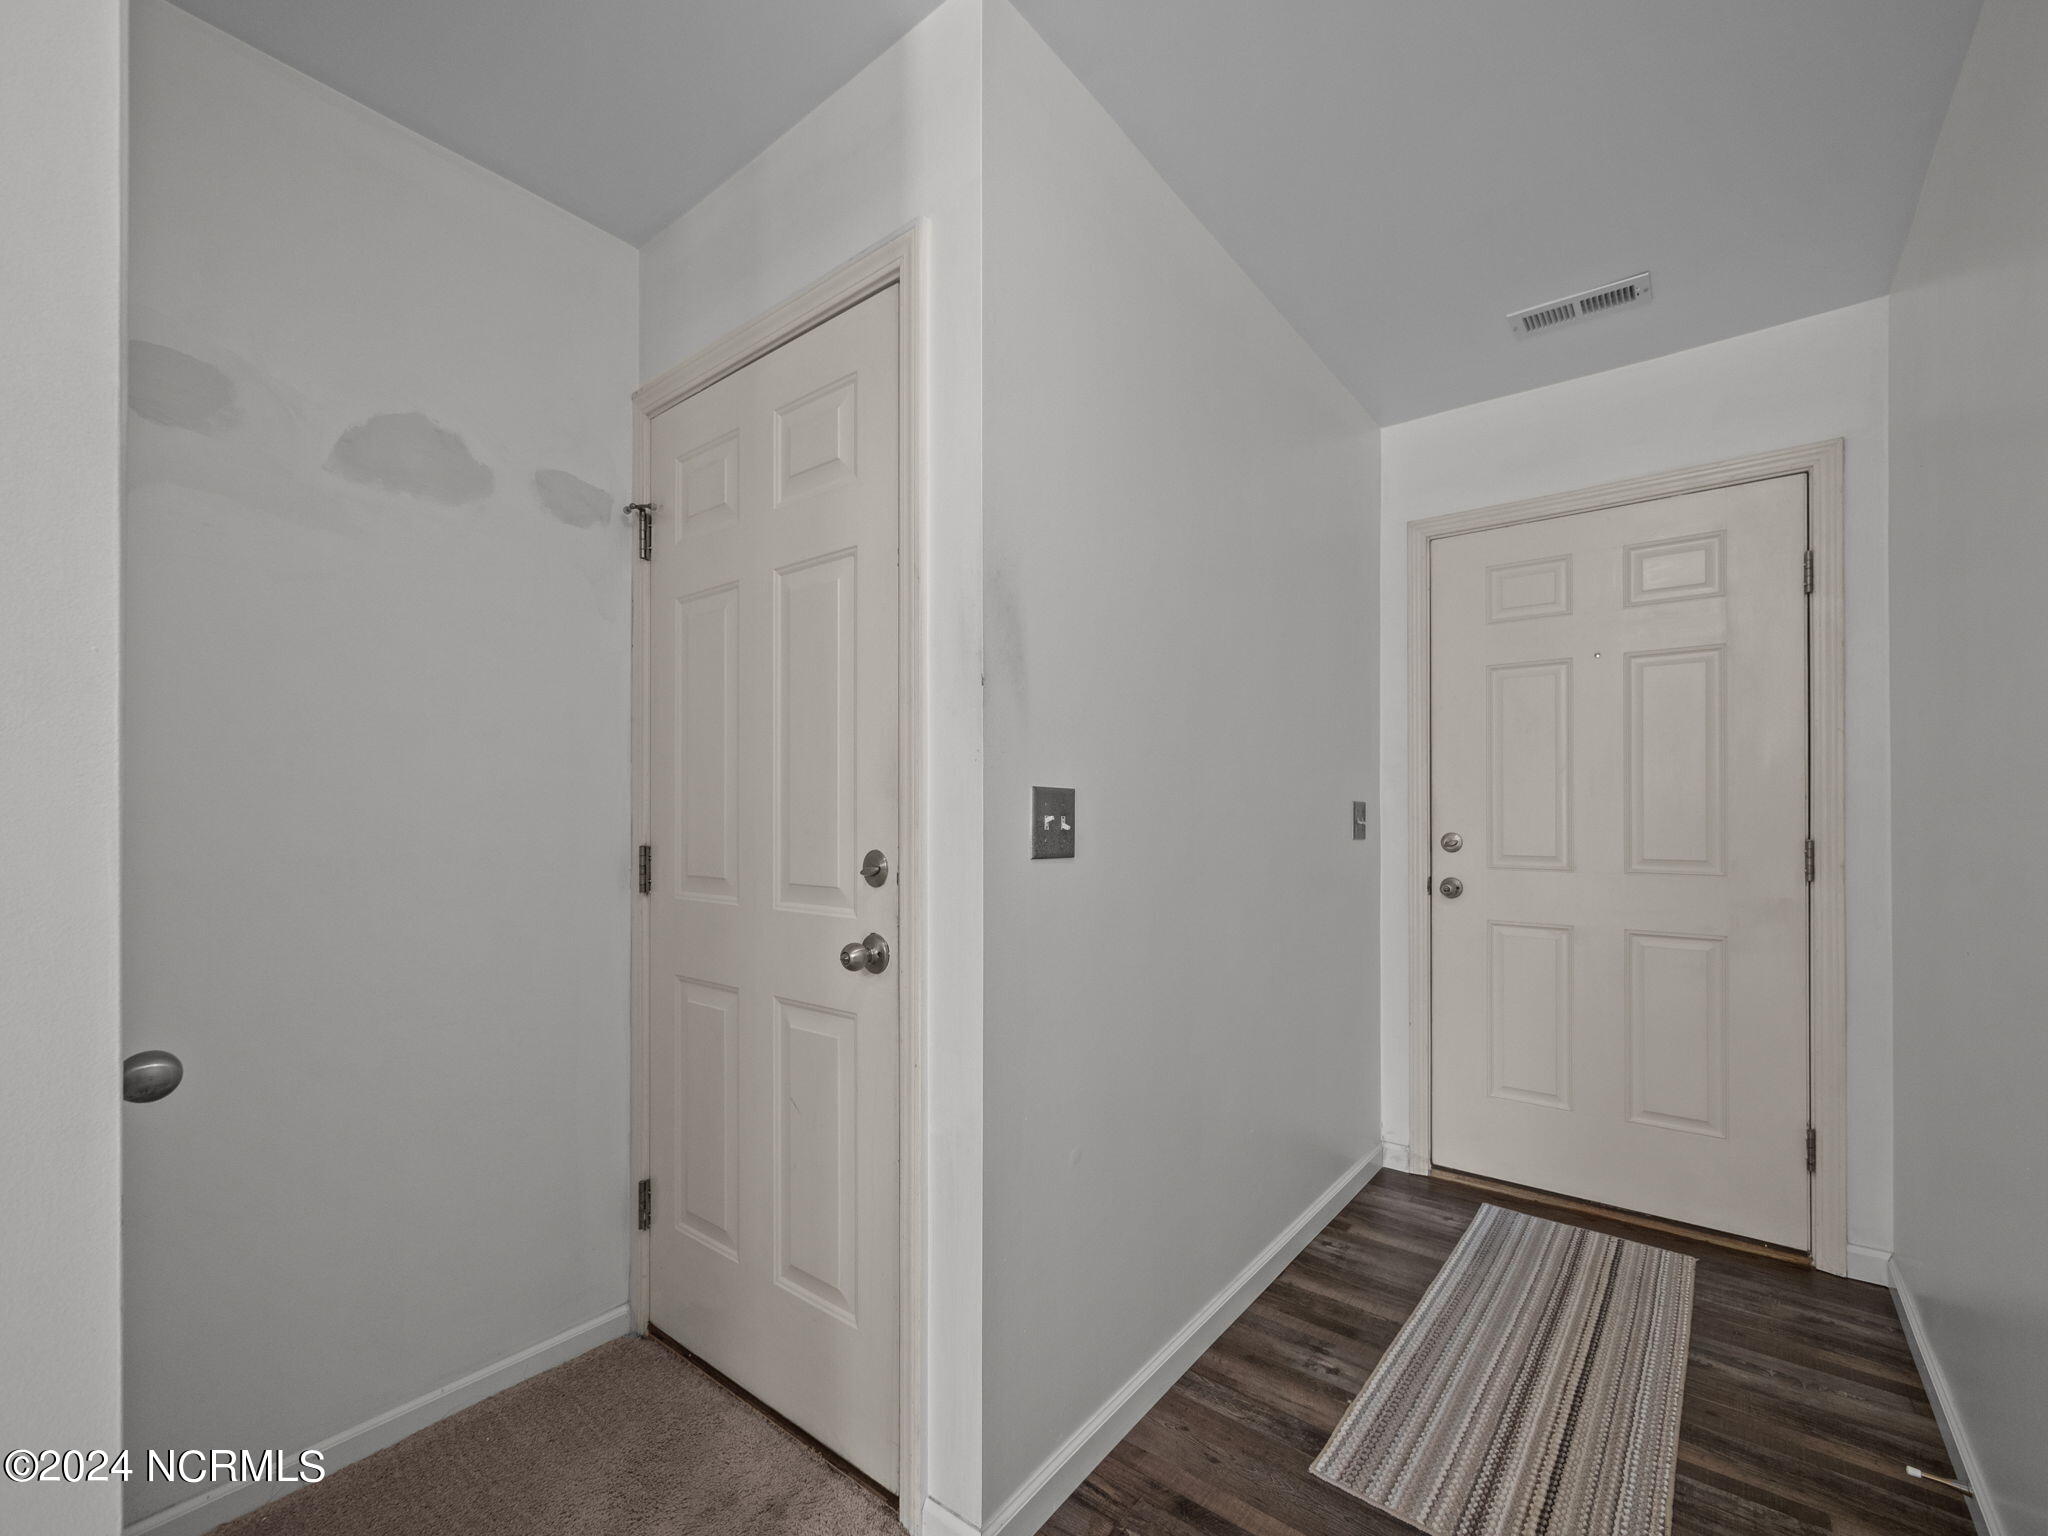
Entryway with white doors, dark wood-look flooring, and a striped runner rug.
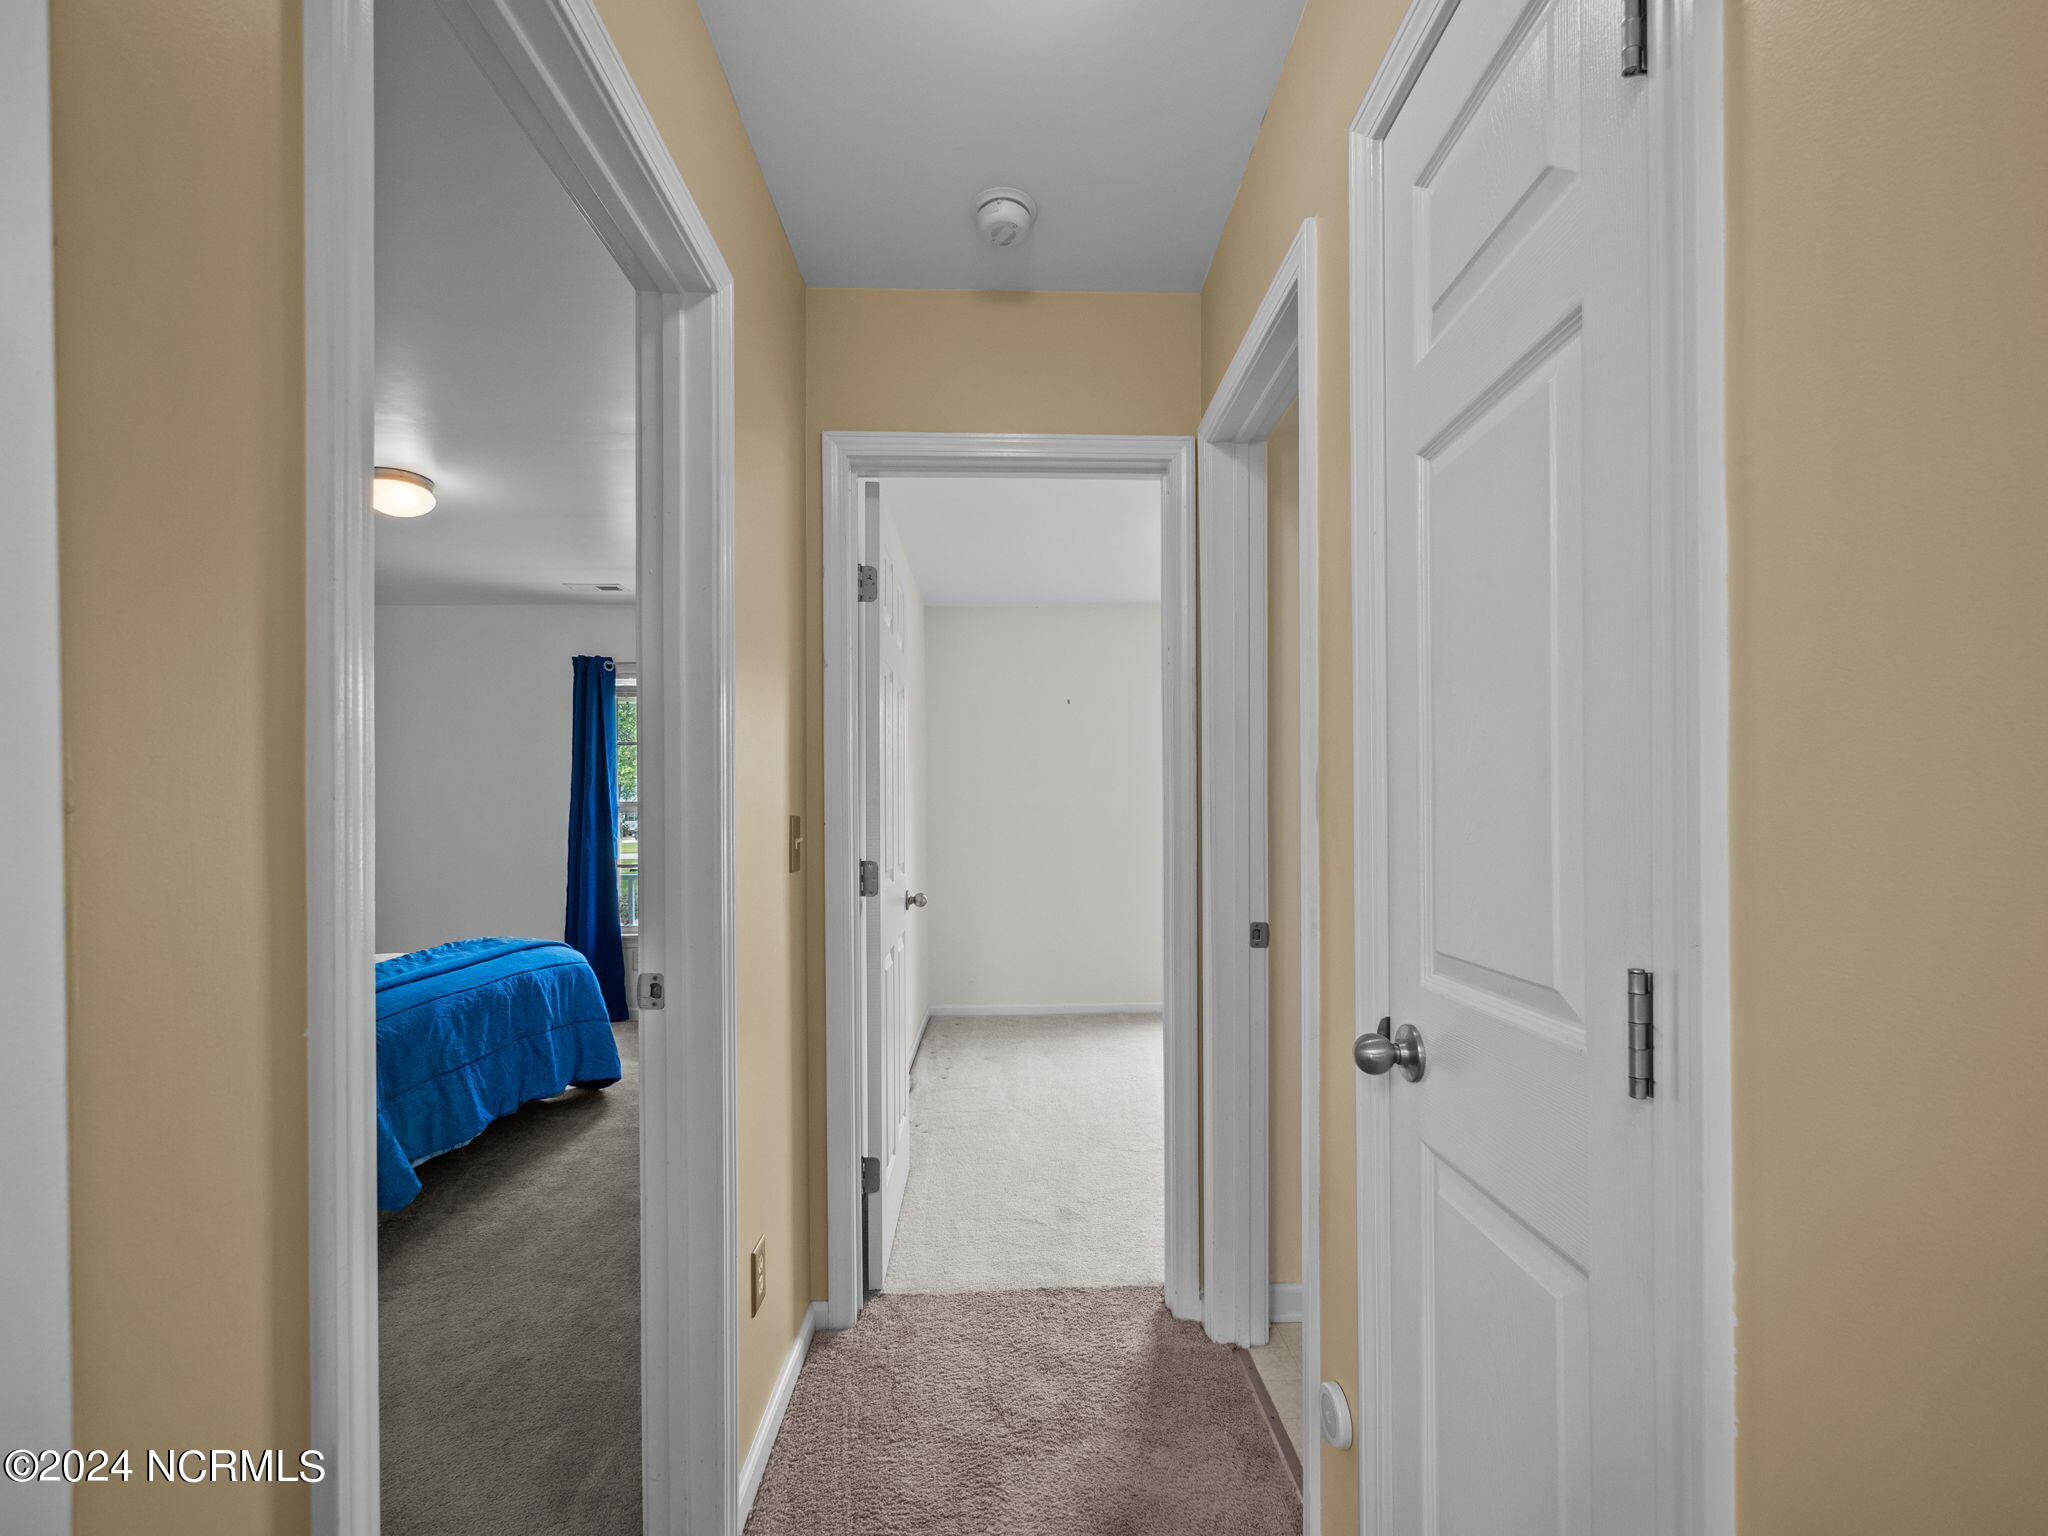
Hallway with open doorways to a blue-bedspread bedroom and an empty carpeted room.
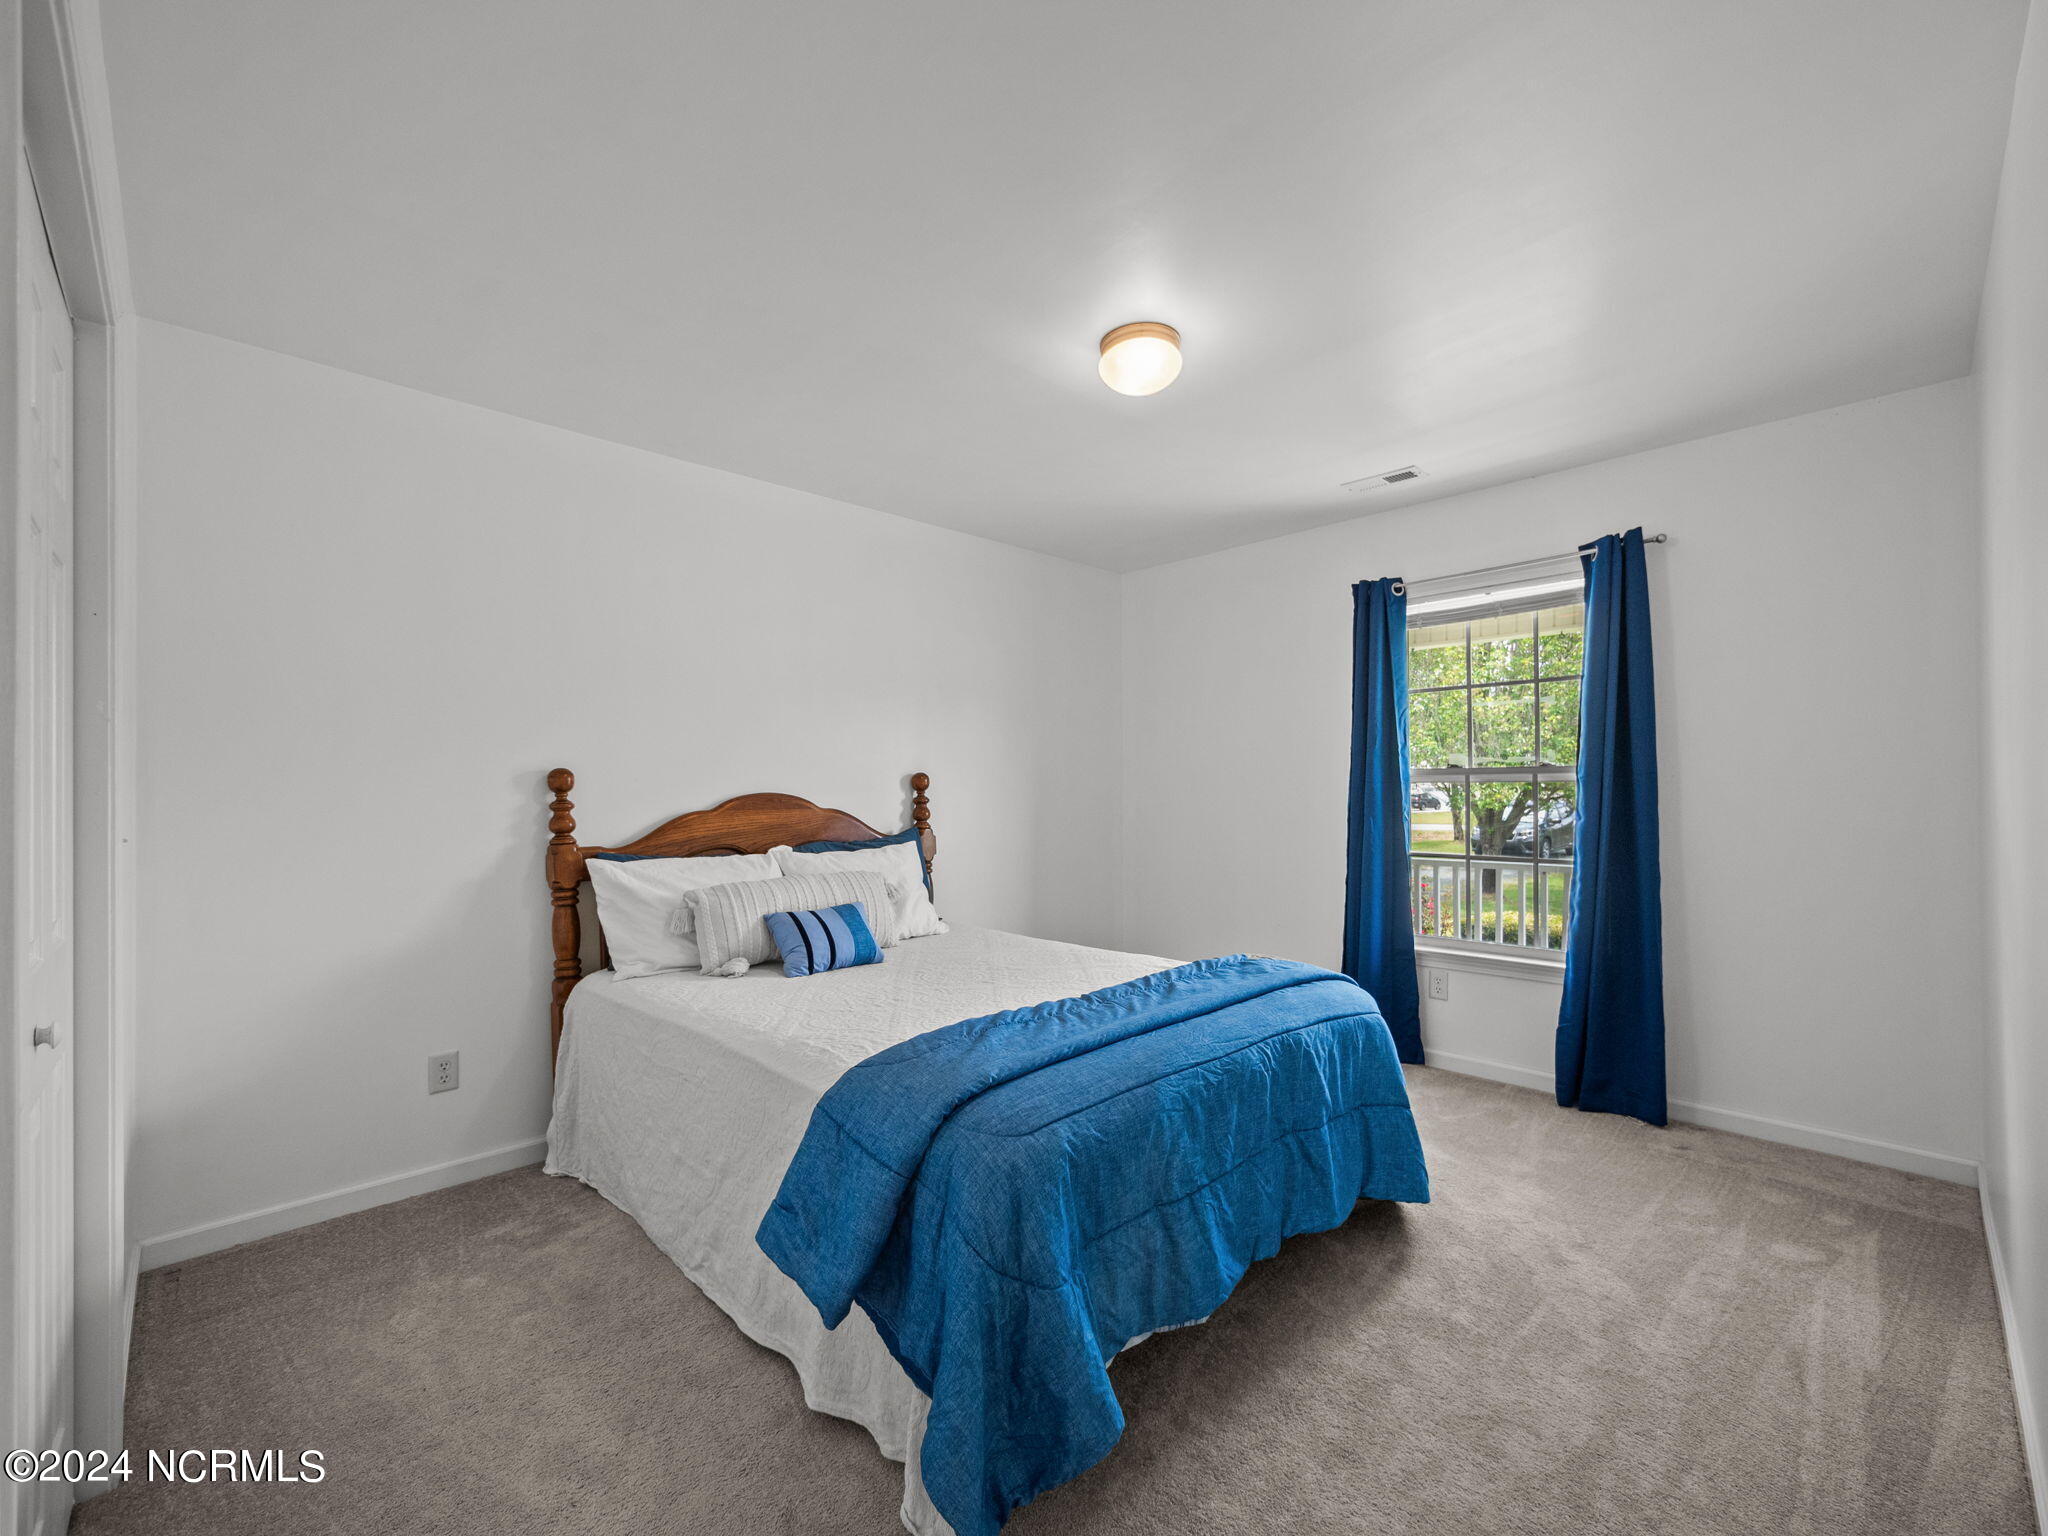
Bedroom with a wooden bed, blue quilt and curtains, and a window overlooking greenery.
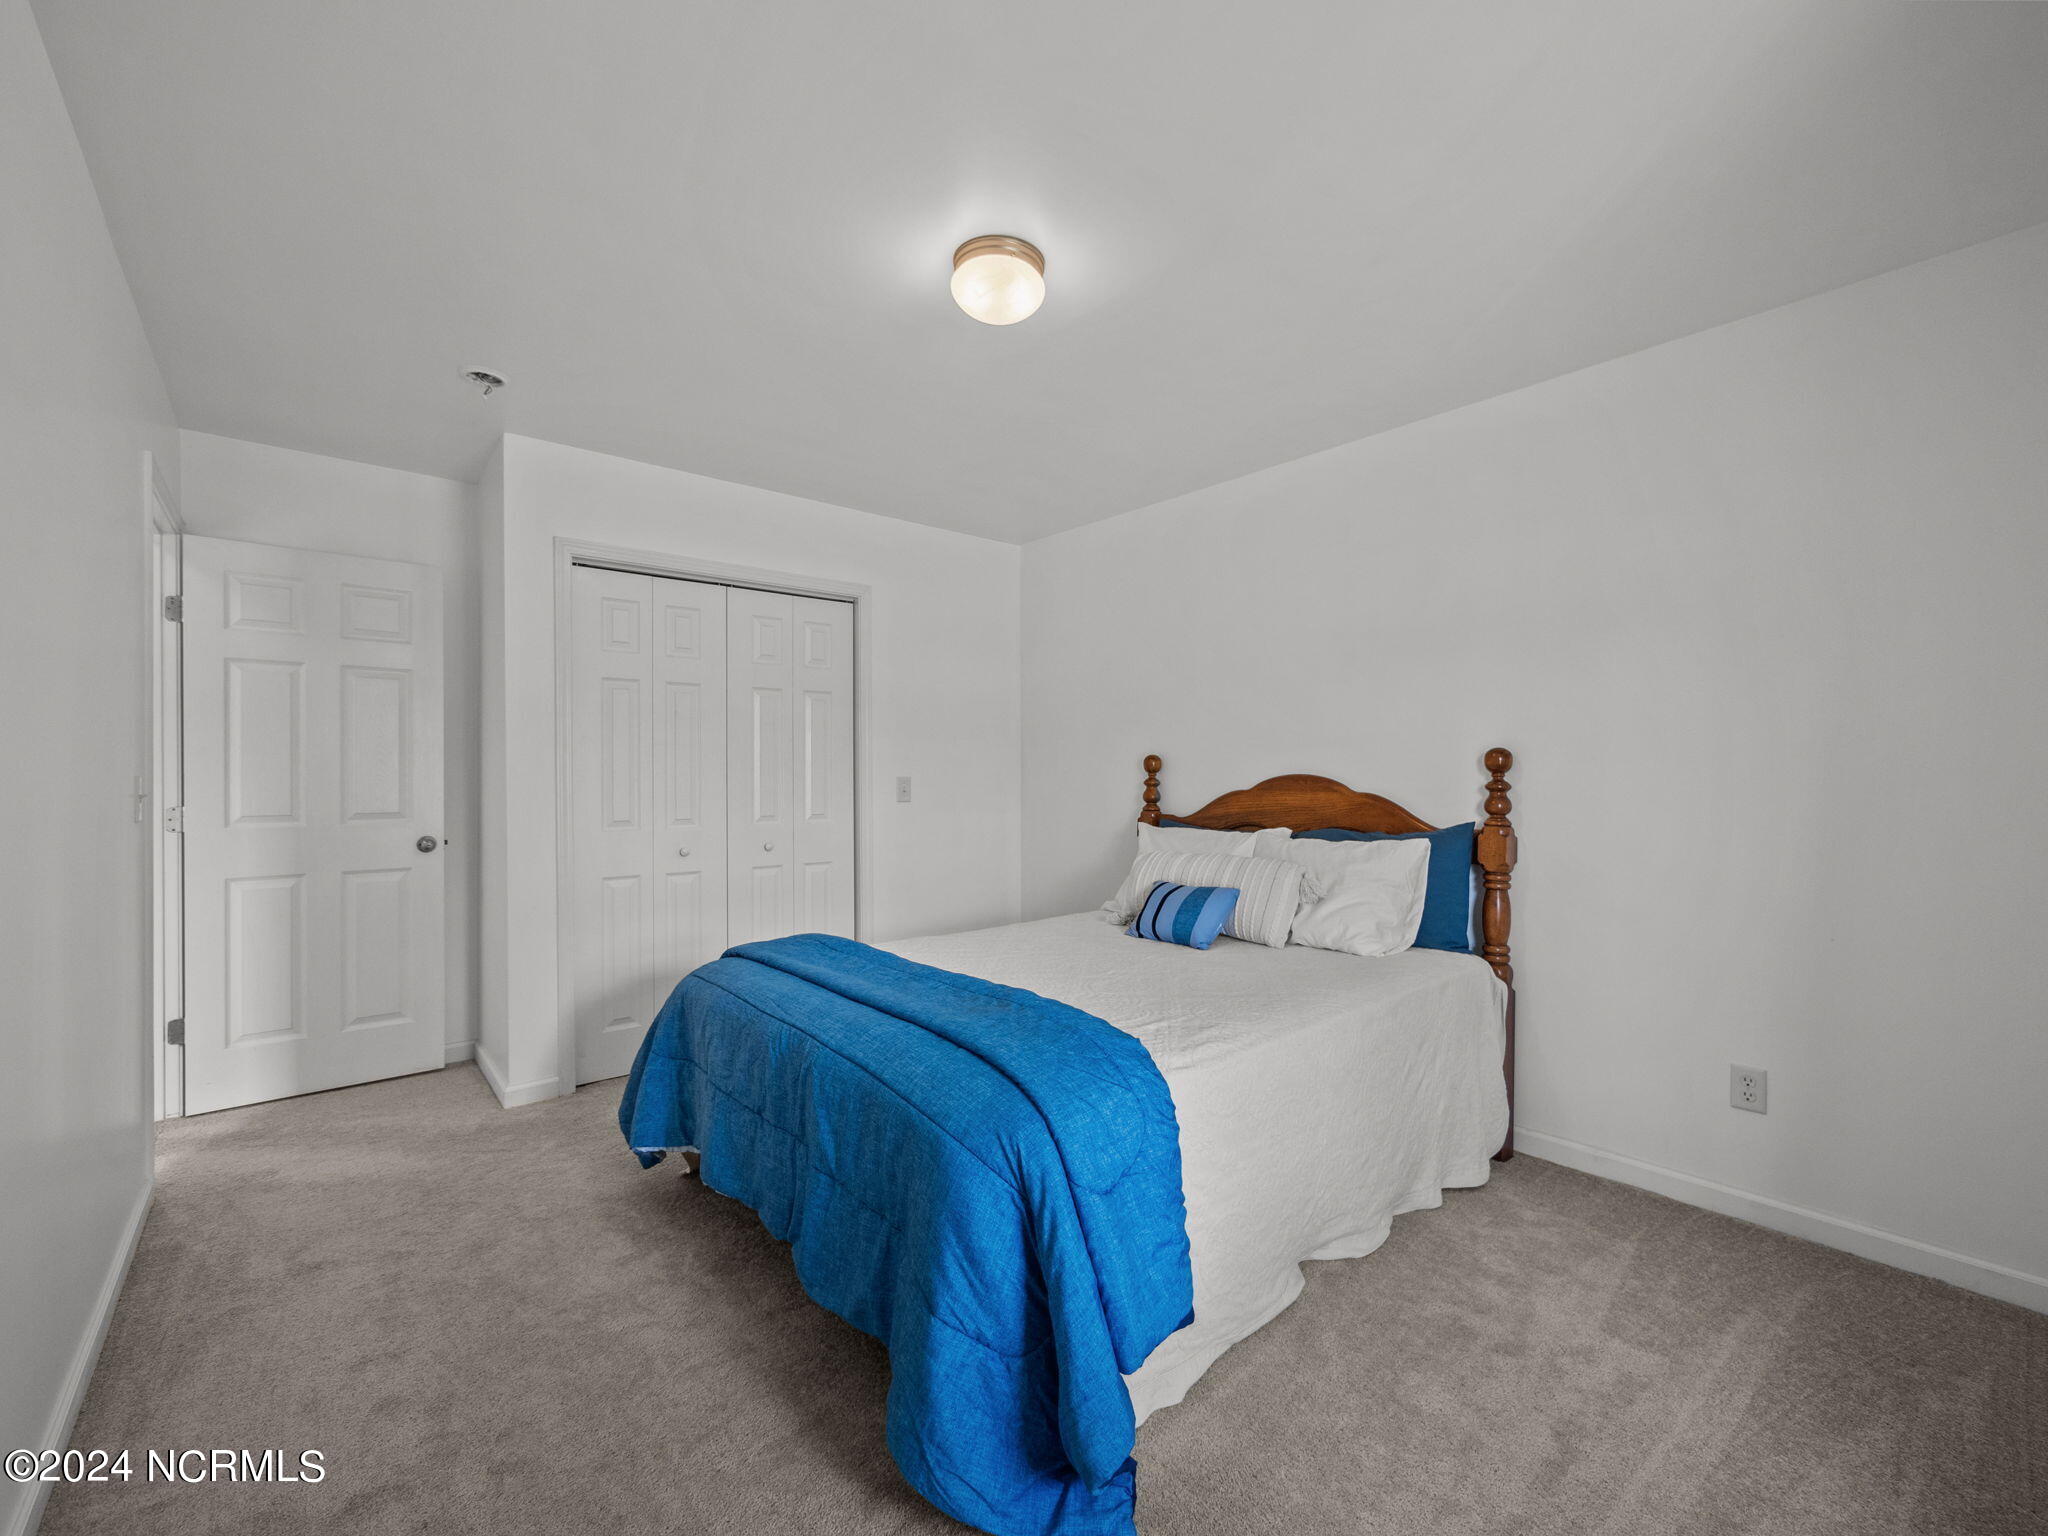
Bedroom with a wooden bed, white bedding, bright blue quilt, gray carpet, and double closet doors.
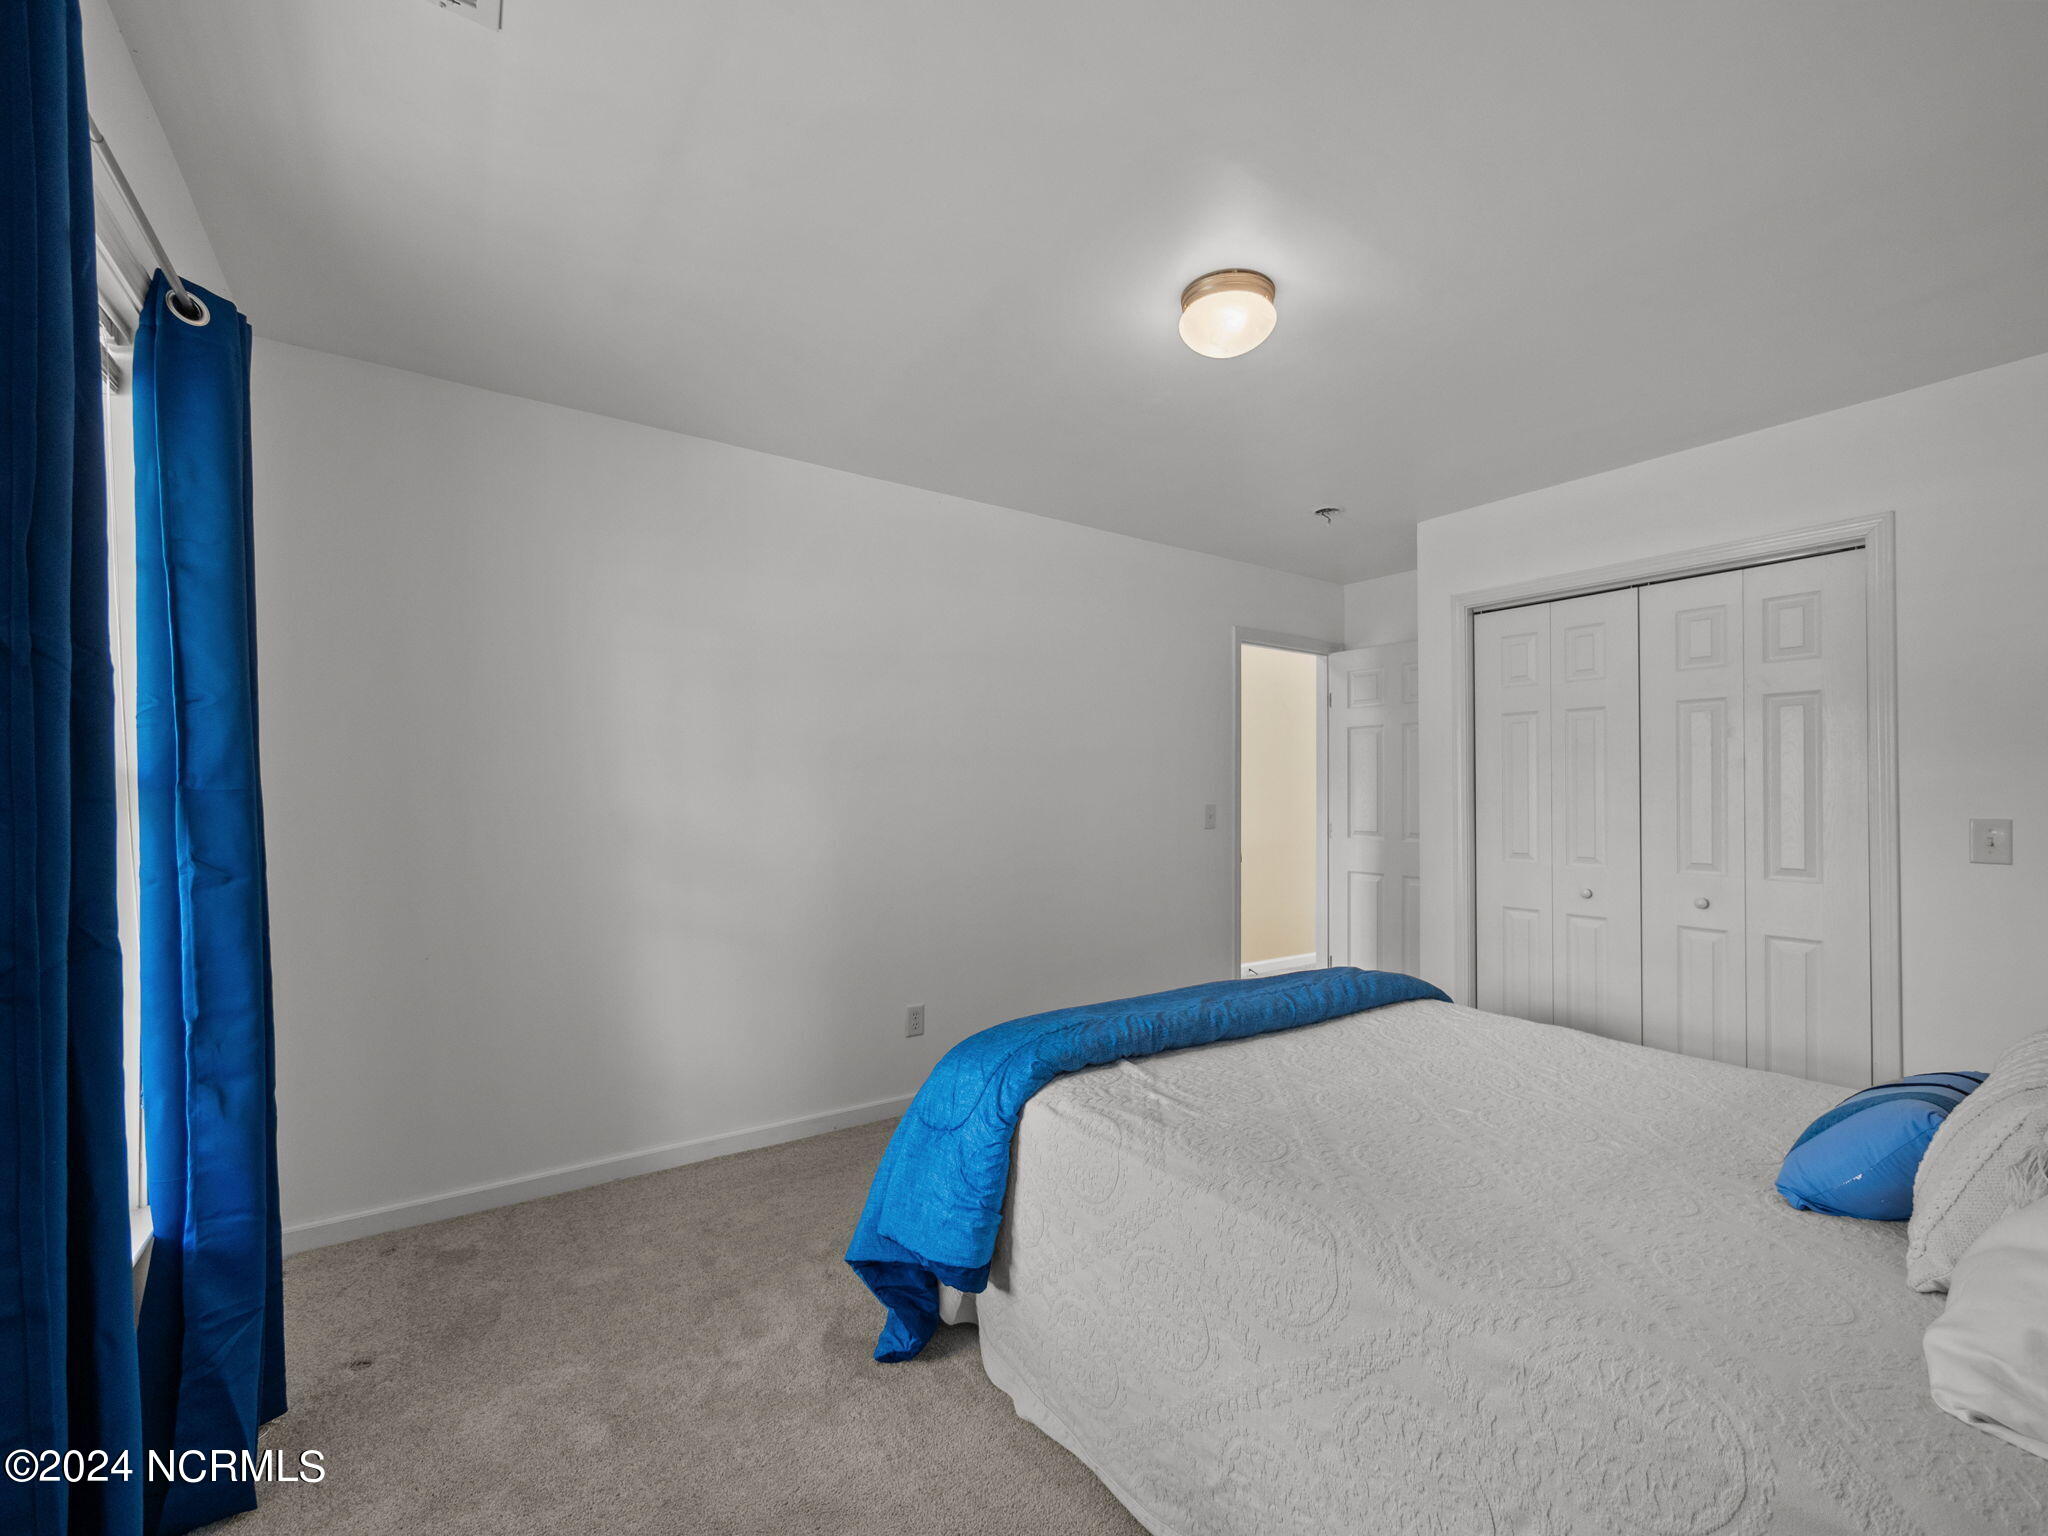
Bedroom with a white quilted bed, blue blanket, and blue curtains.
Bathroom with a tub and shower, toilet, and wood vanity with a white sink.
Bathroom vanity with a large mirror and doorway to a carpeted room.
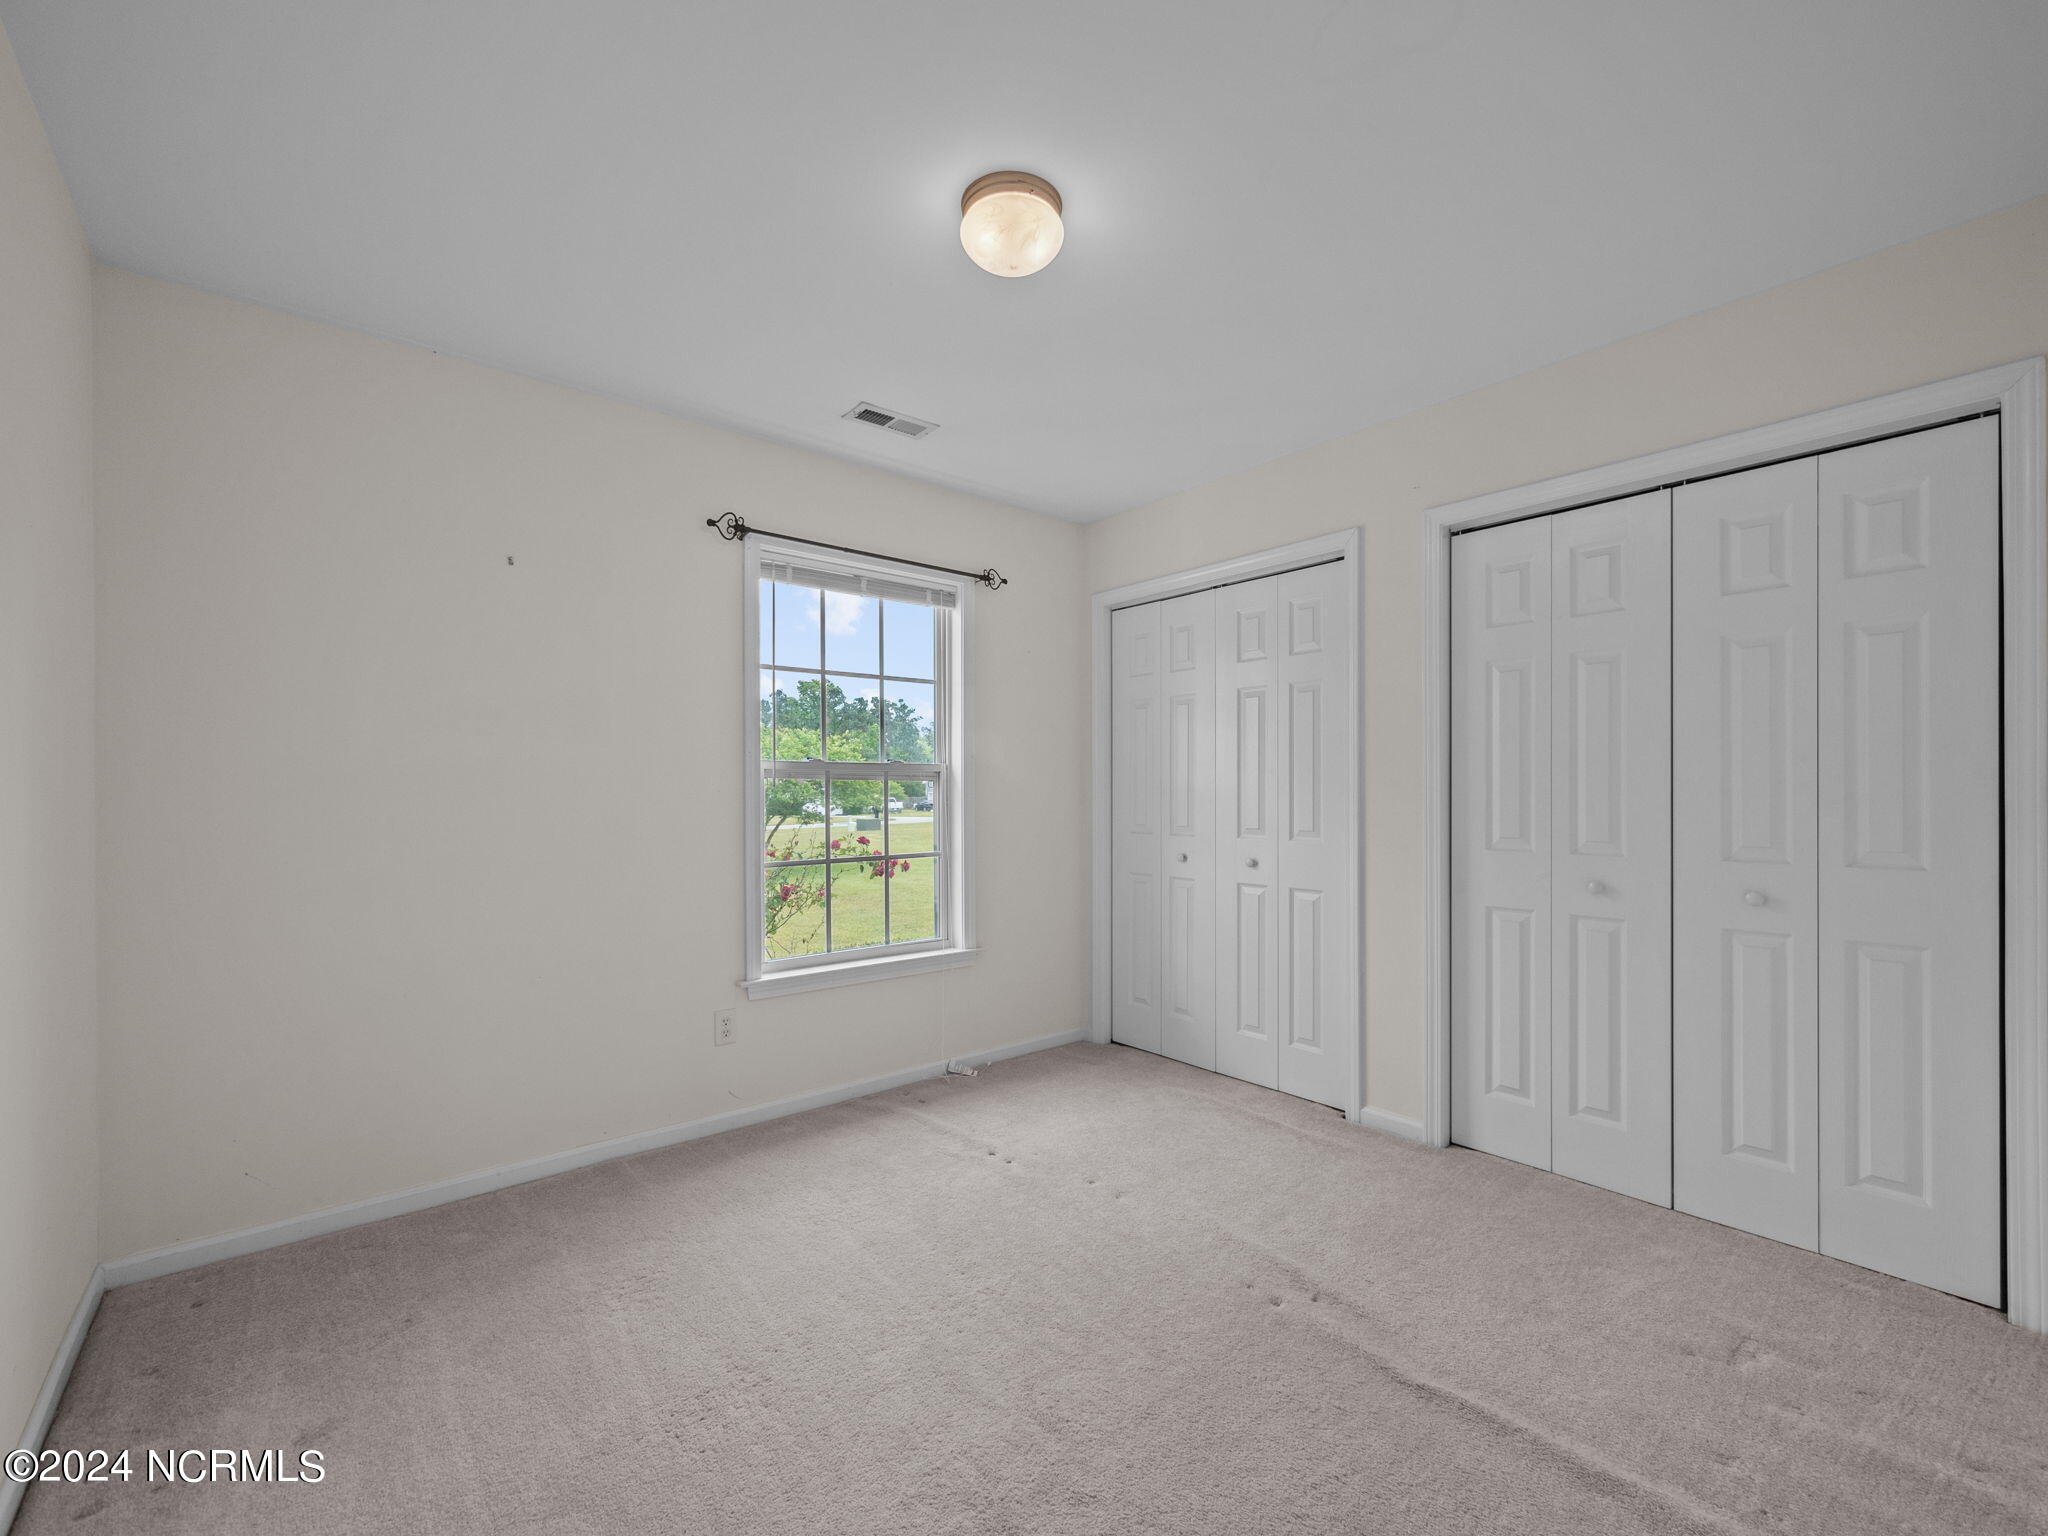
Empty carpeted bedroom with a window and two sets of white closet doors.
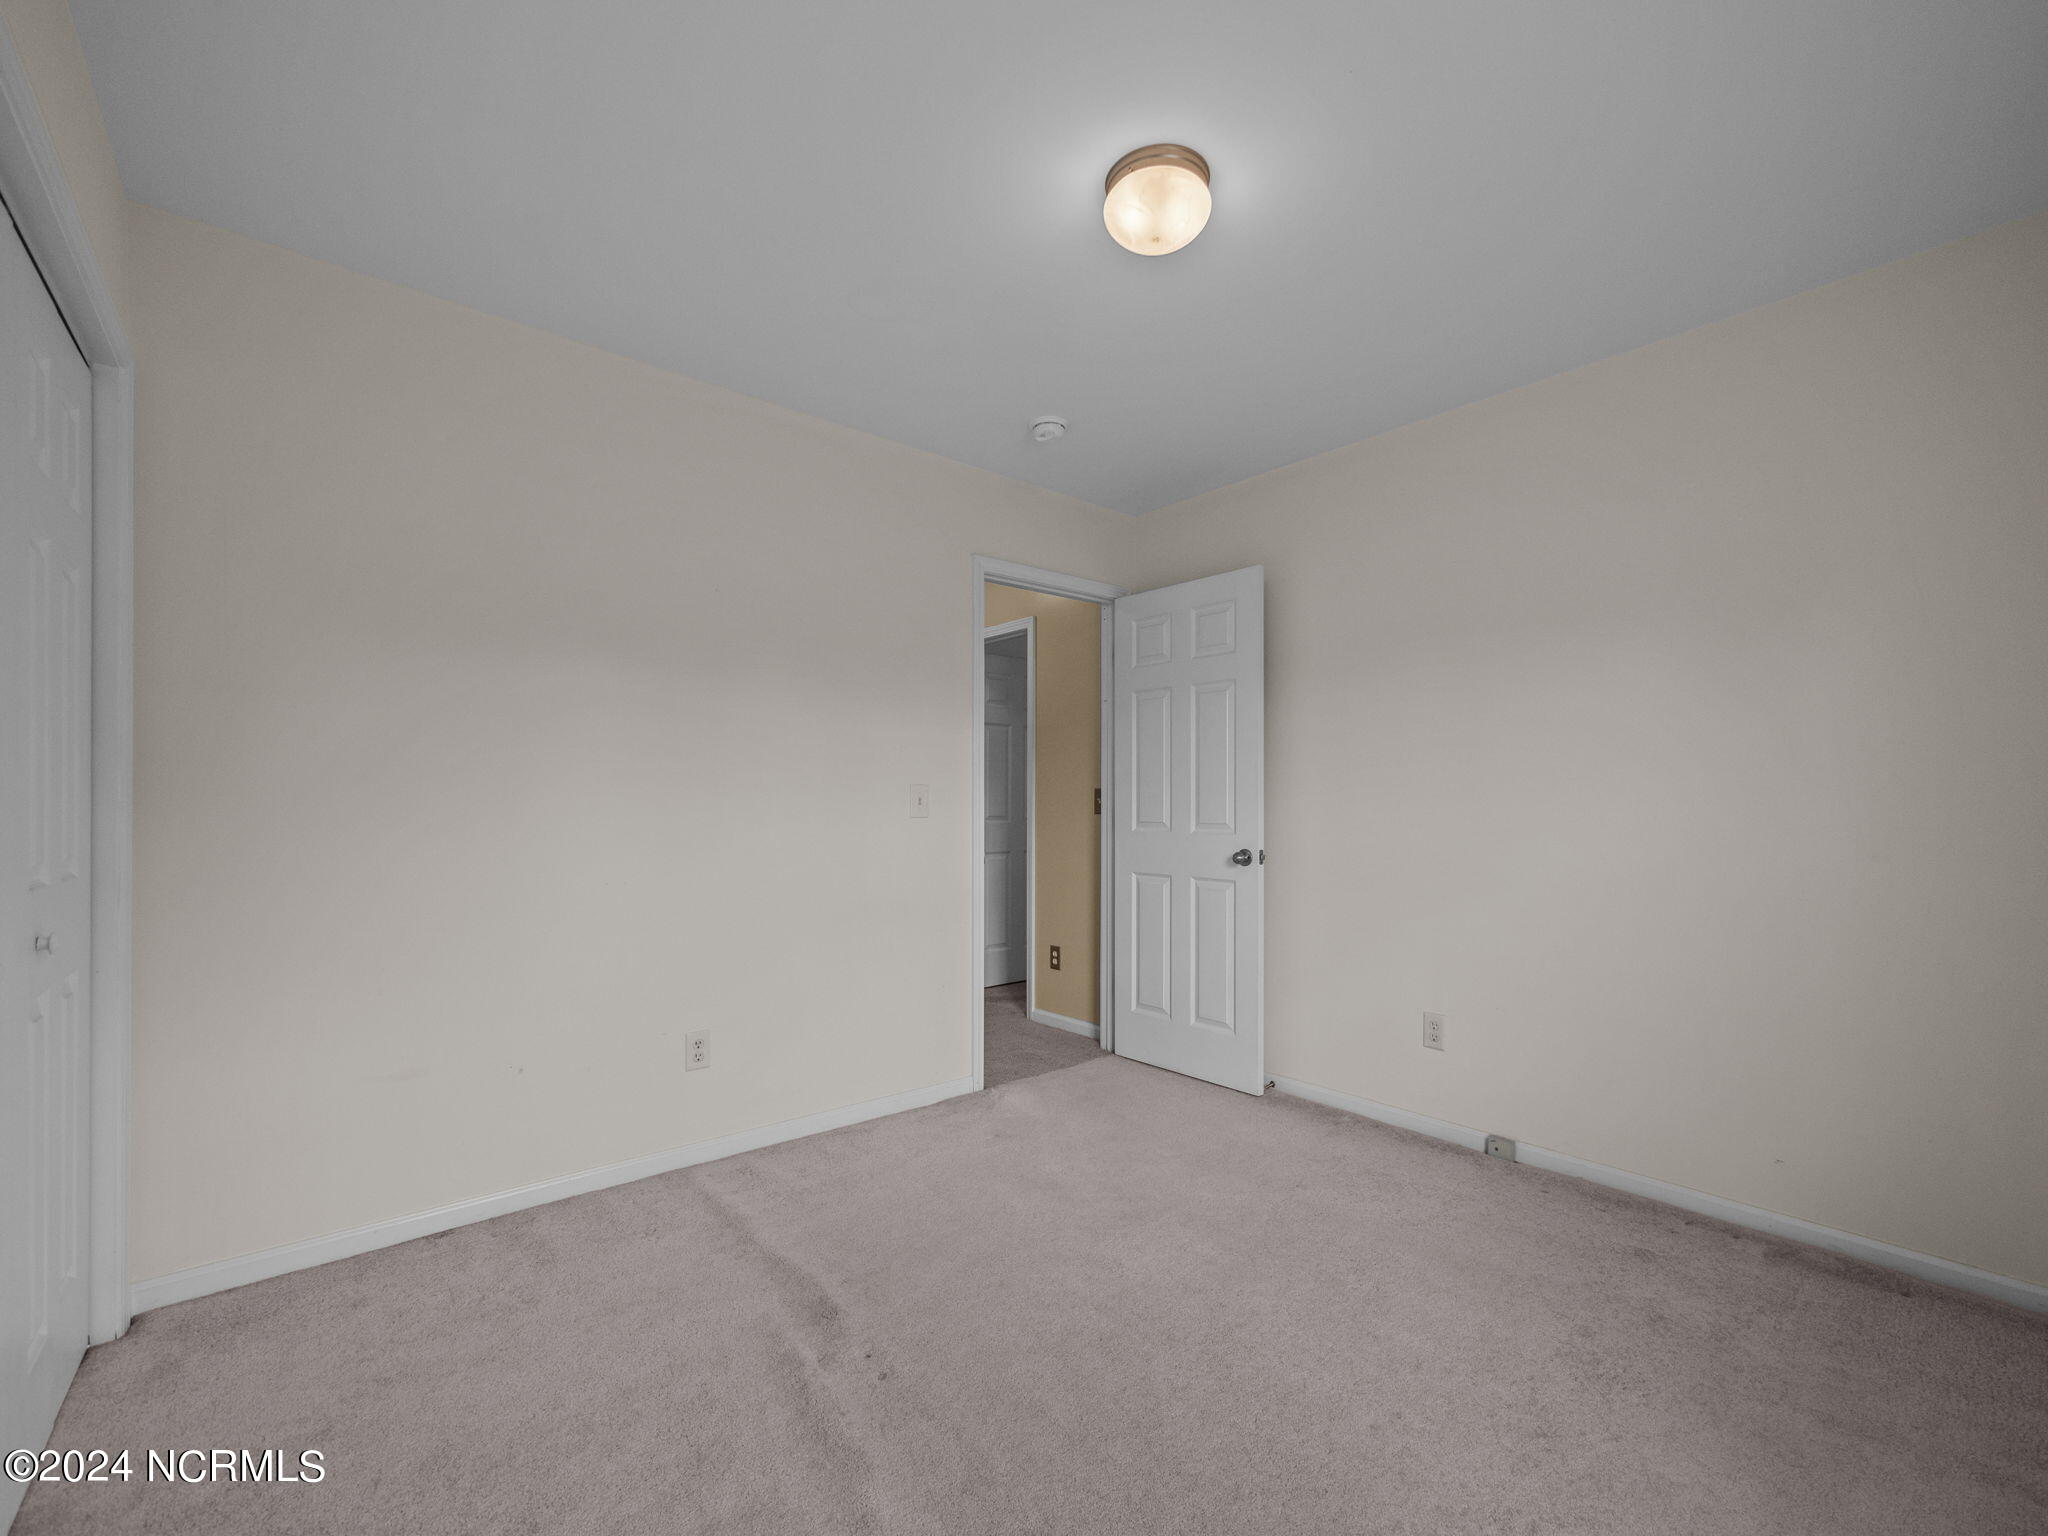
Empty bedroom with light carpet, beige walls, and an open door to the hallway.
Empty carpeted bedroom with two closets and a doorway to a room with a fireplace.
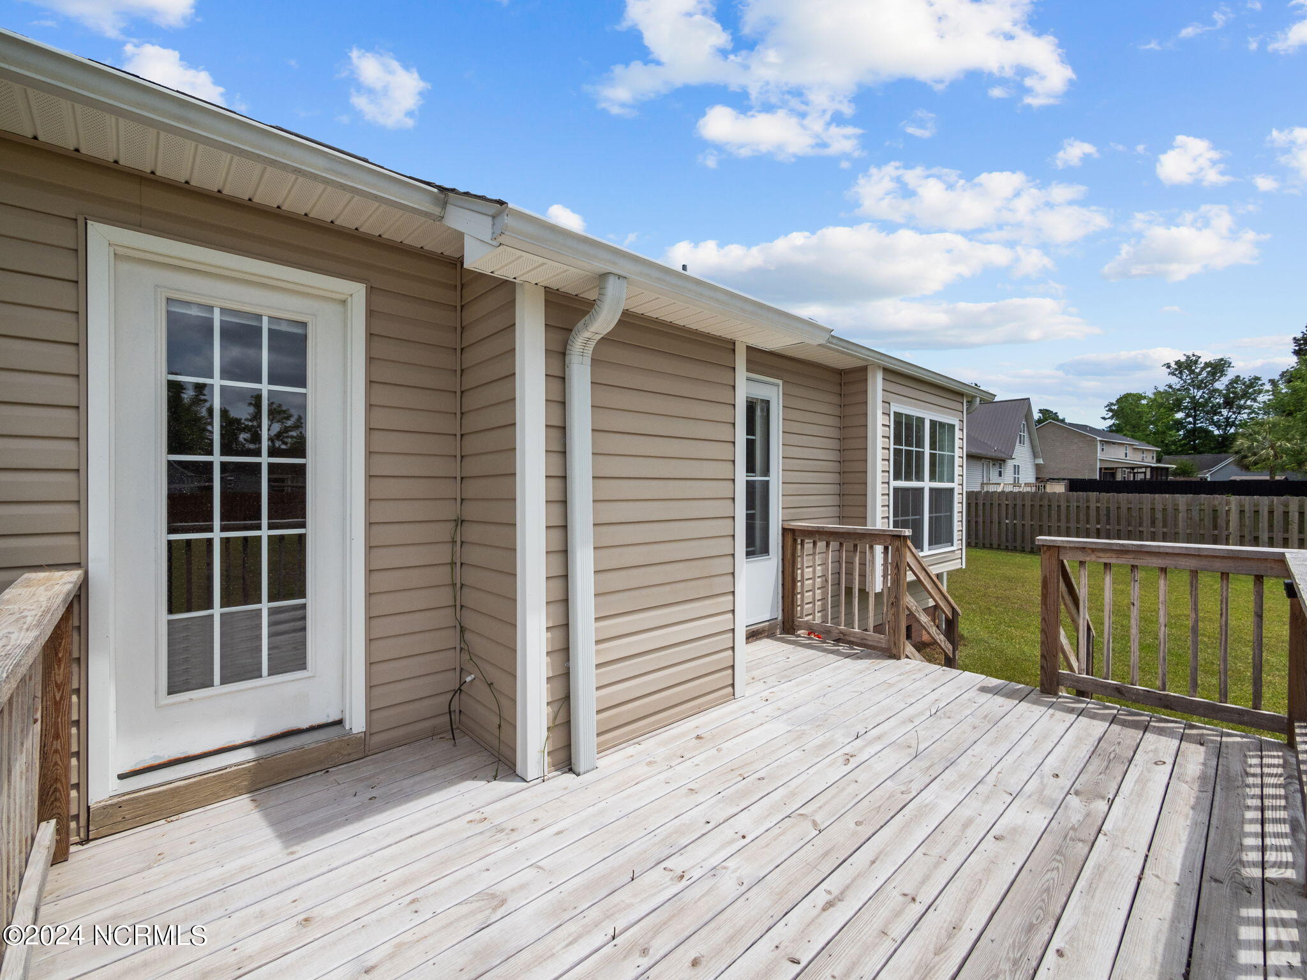
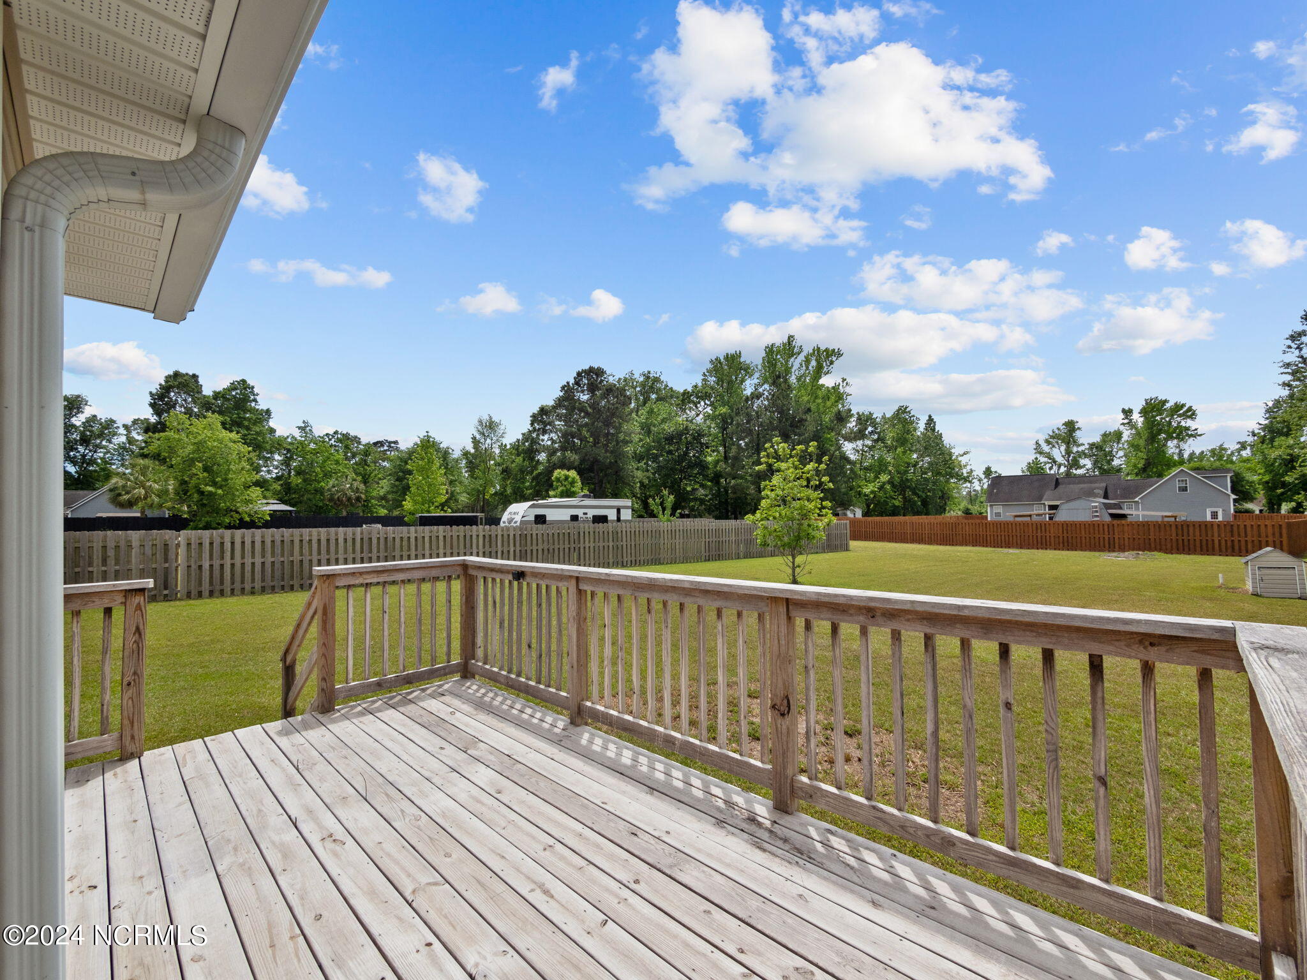
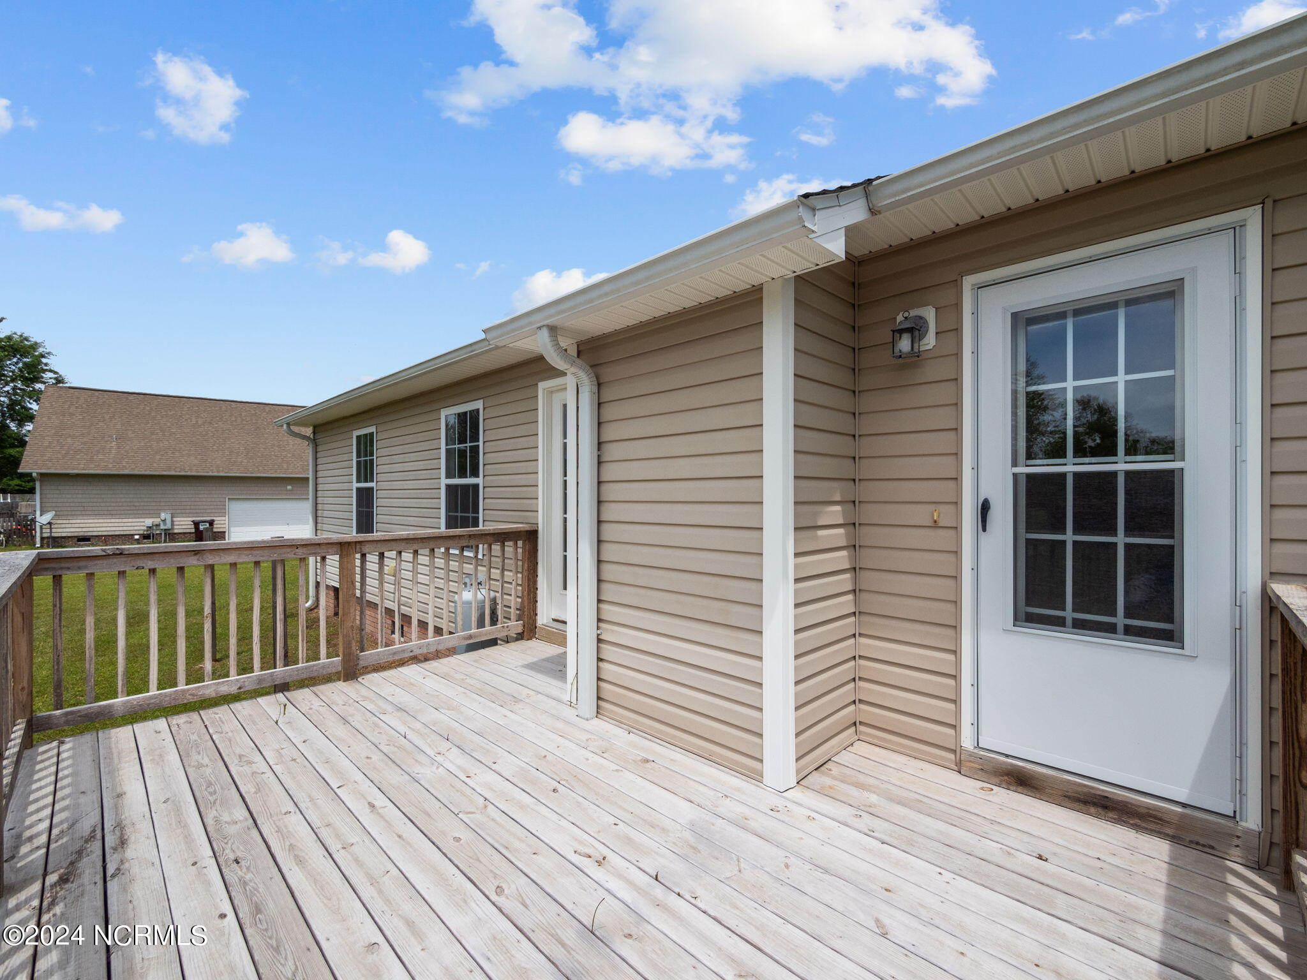
Wooden deck beside a tan-sided house, overlooking a fenced backyard.
Wooden back deck overlooking a fenced grassy yard with a young tree.
Rear deck with weathered wood planks, railing, and a white glass-paneled door.
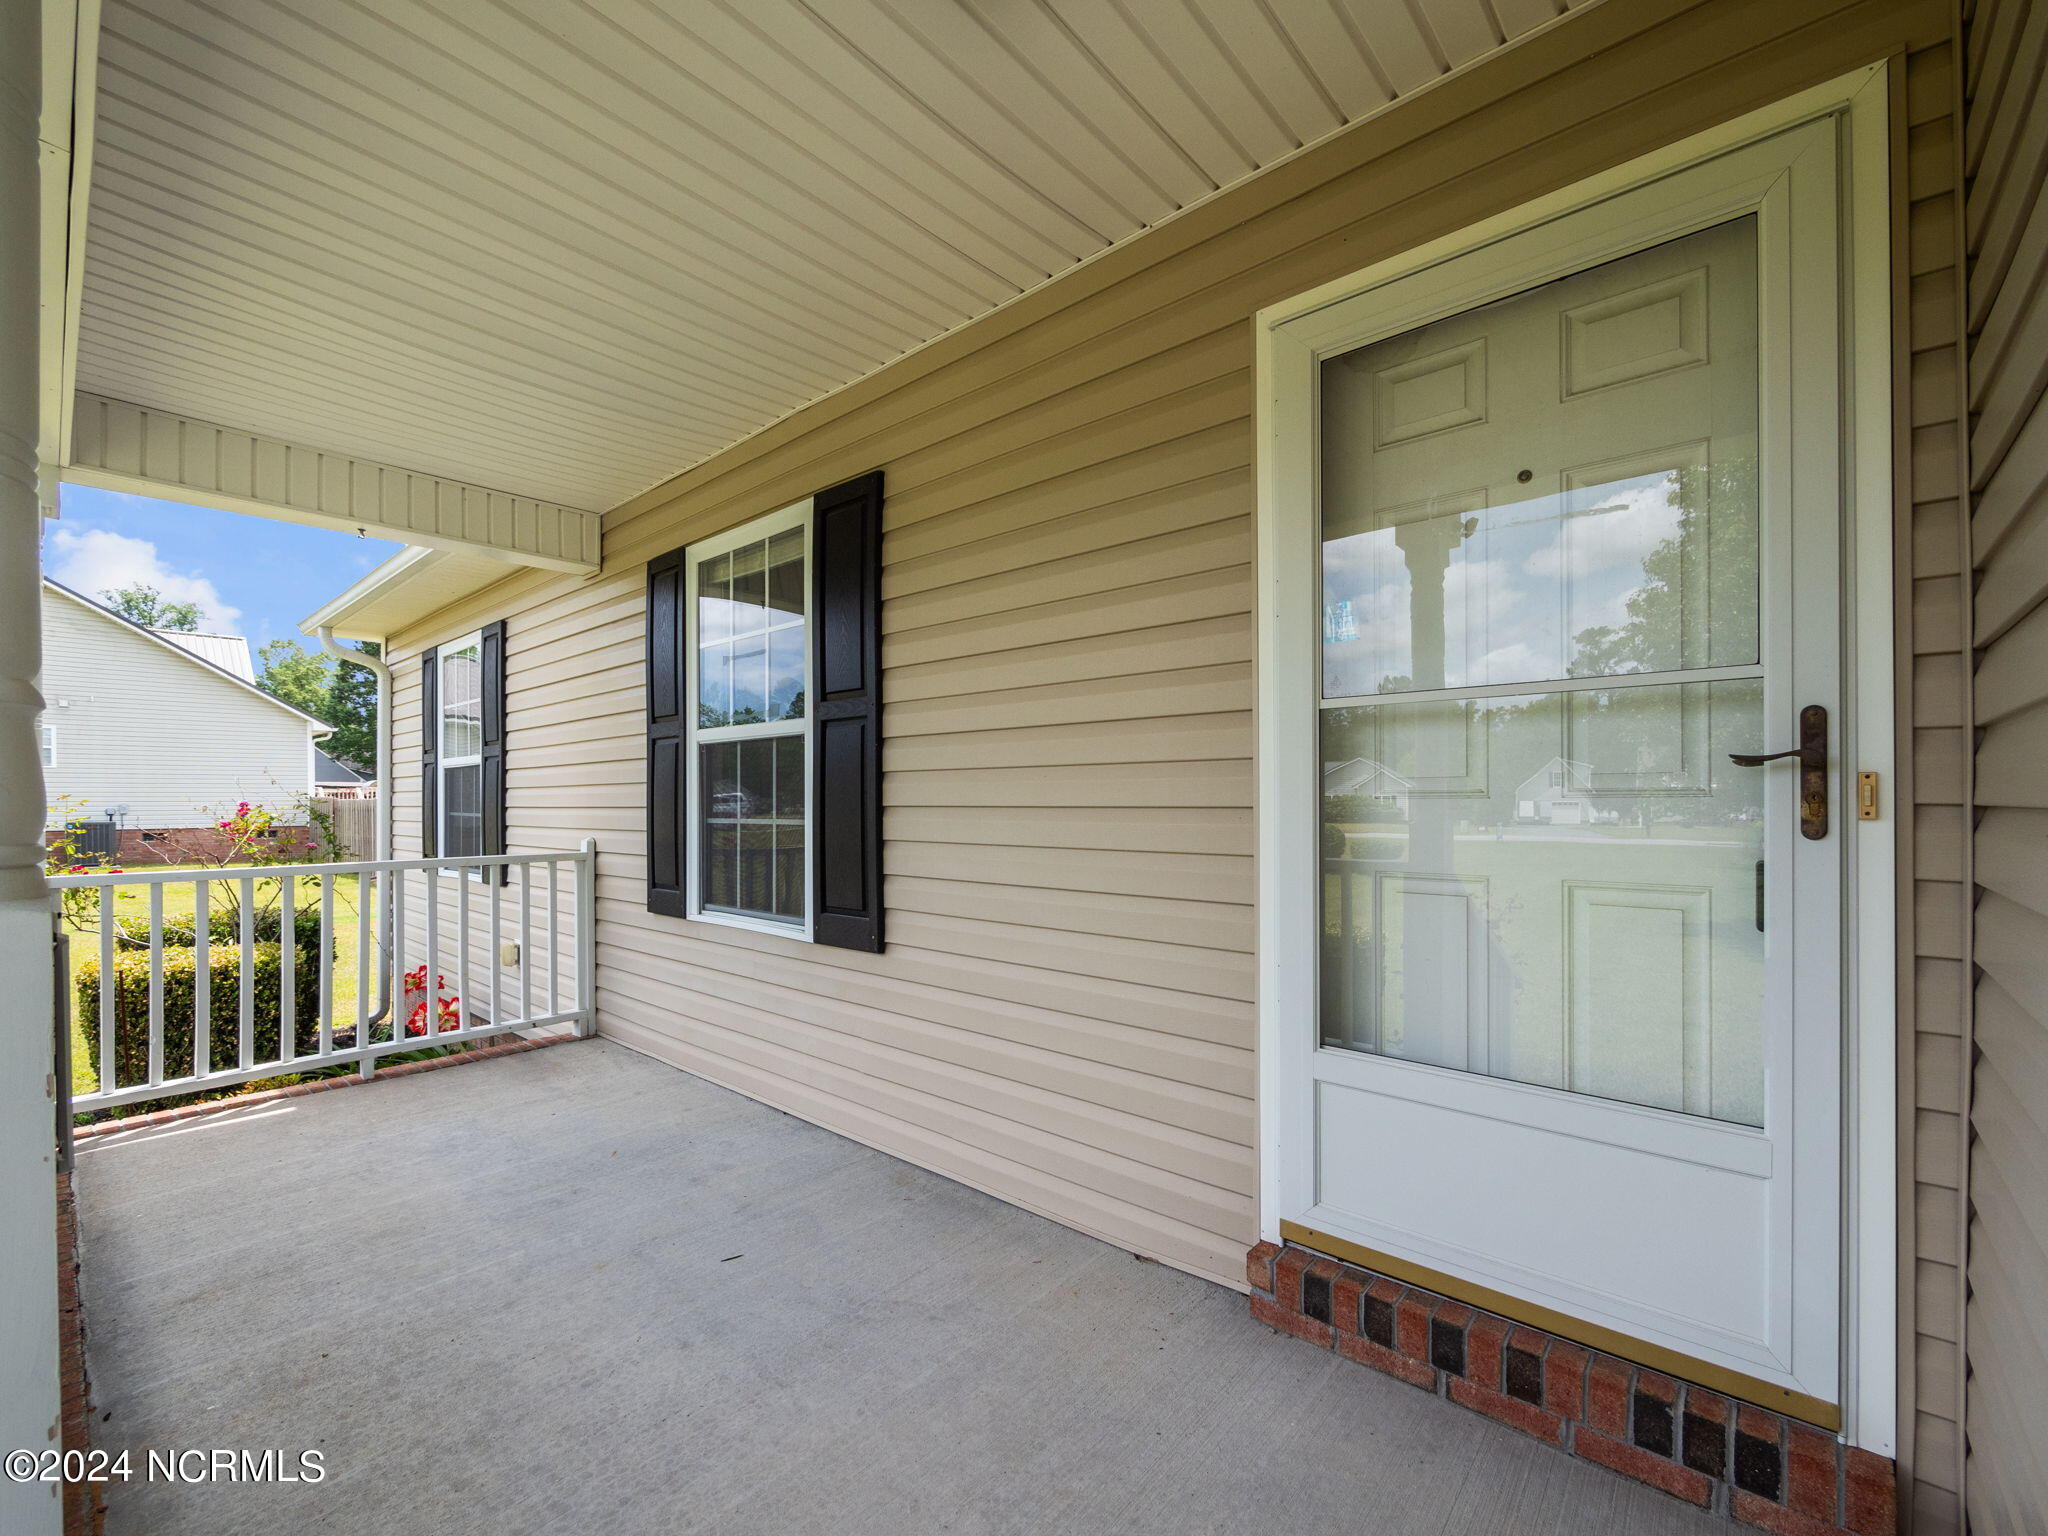
Covered front porch with a white glass storm door, beige siding, and black-shuttered window.
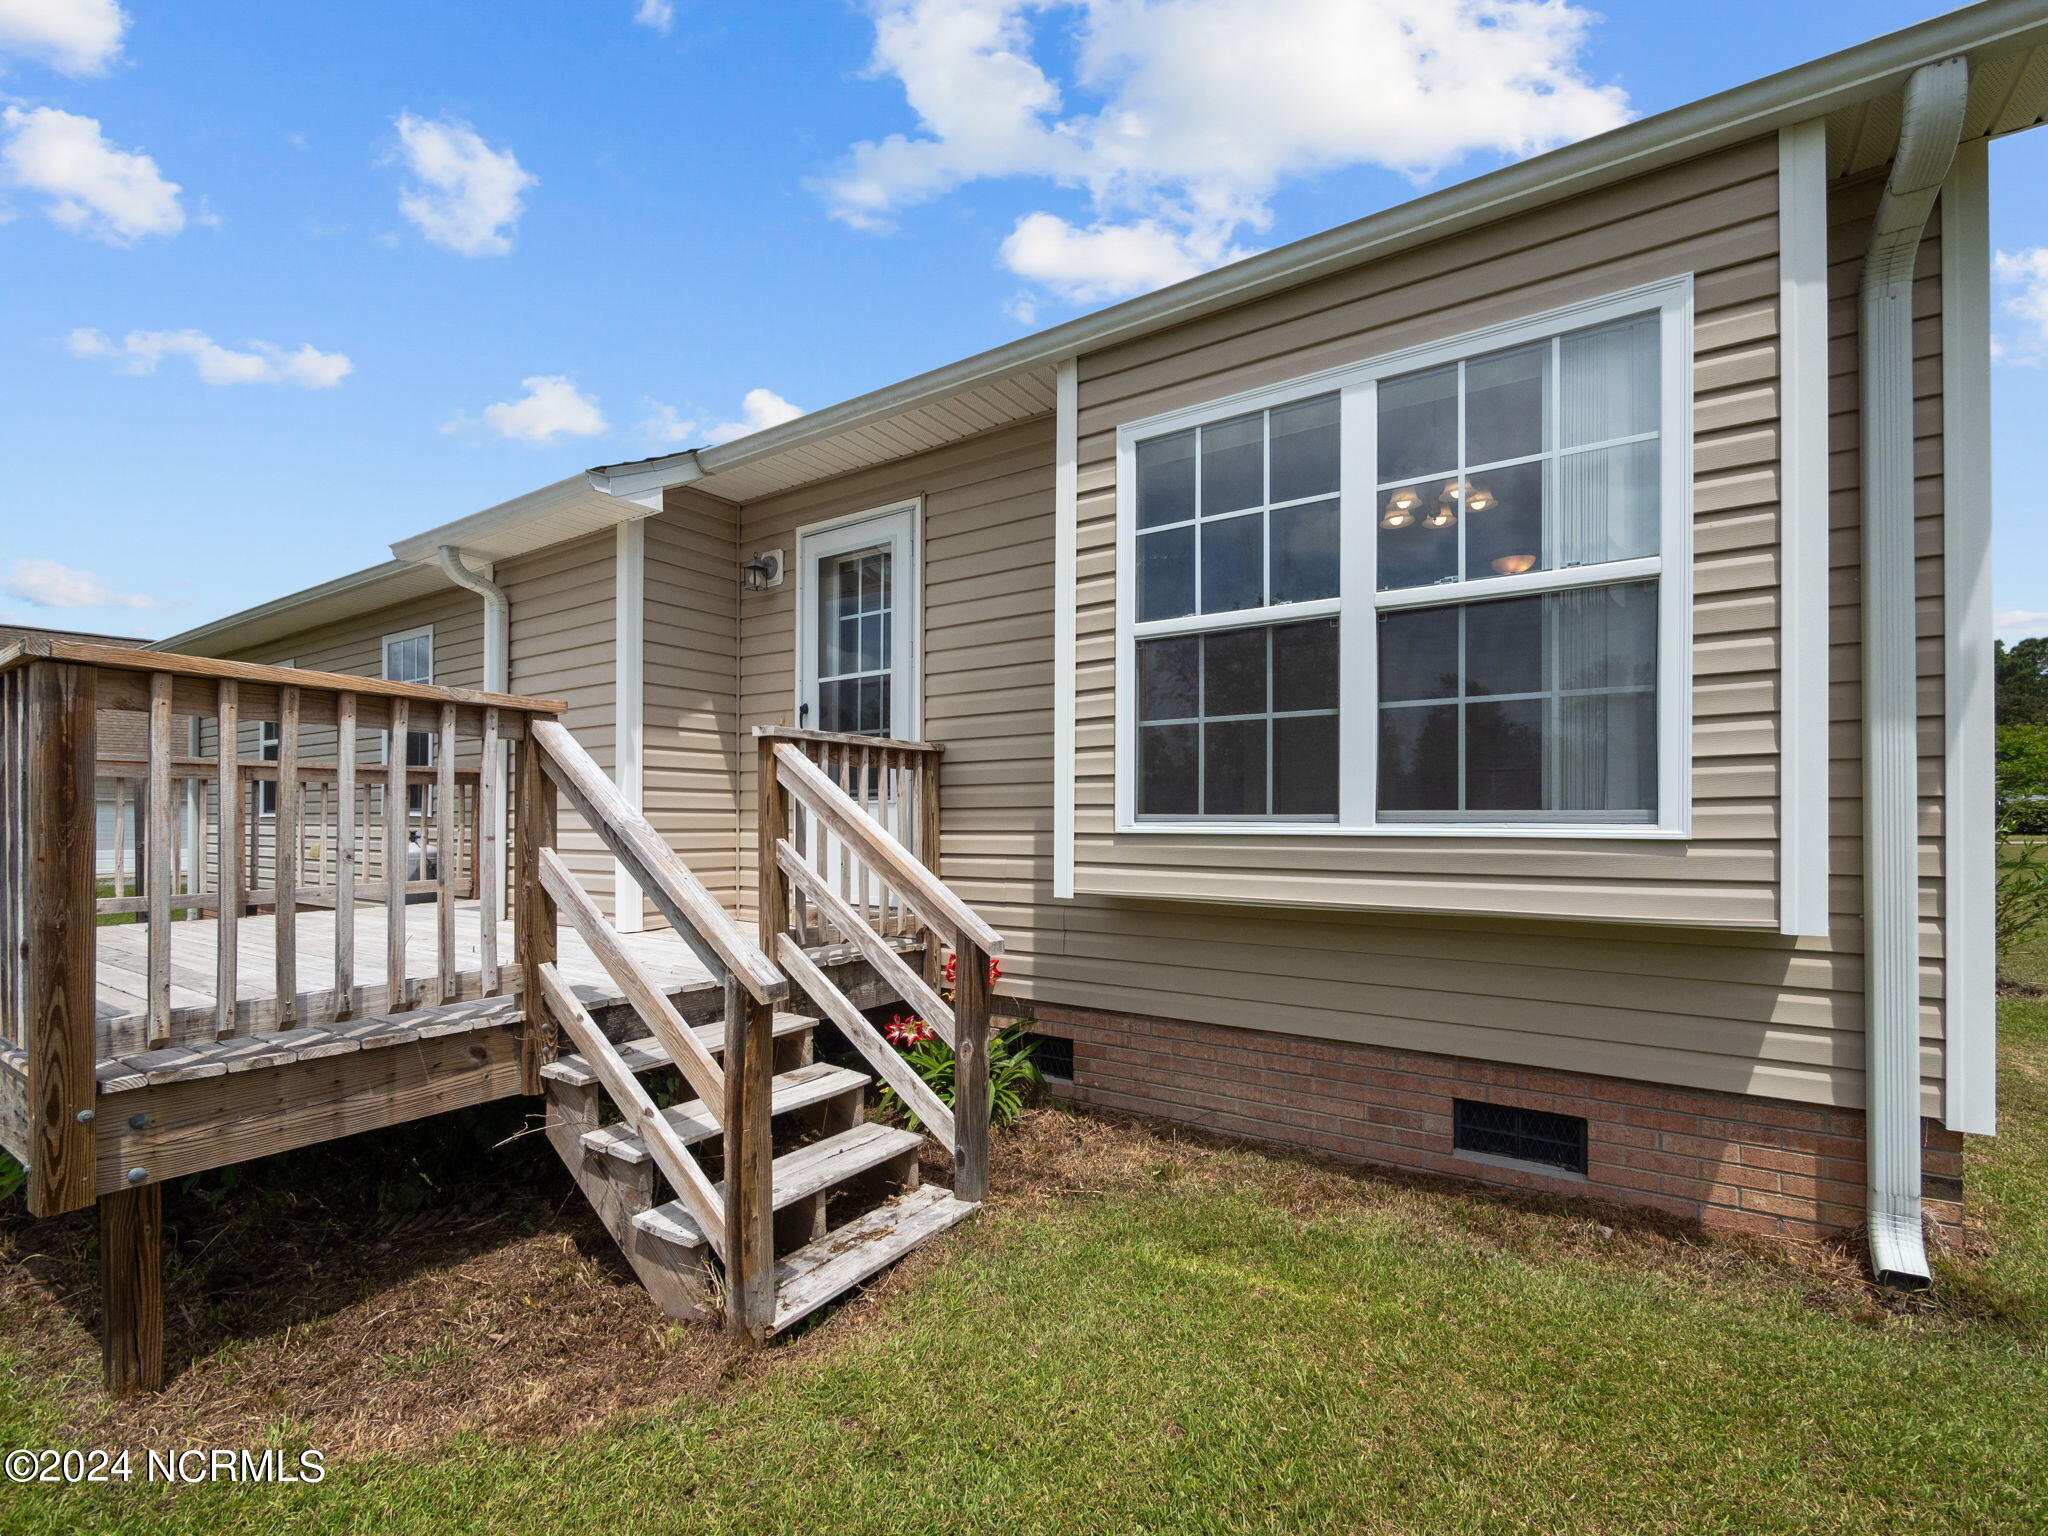
Home’s rear exterior with a raised wooden deck, stairs, and large white-trimmed window.
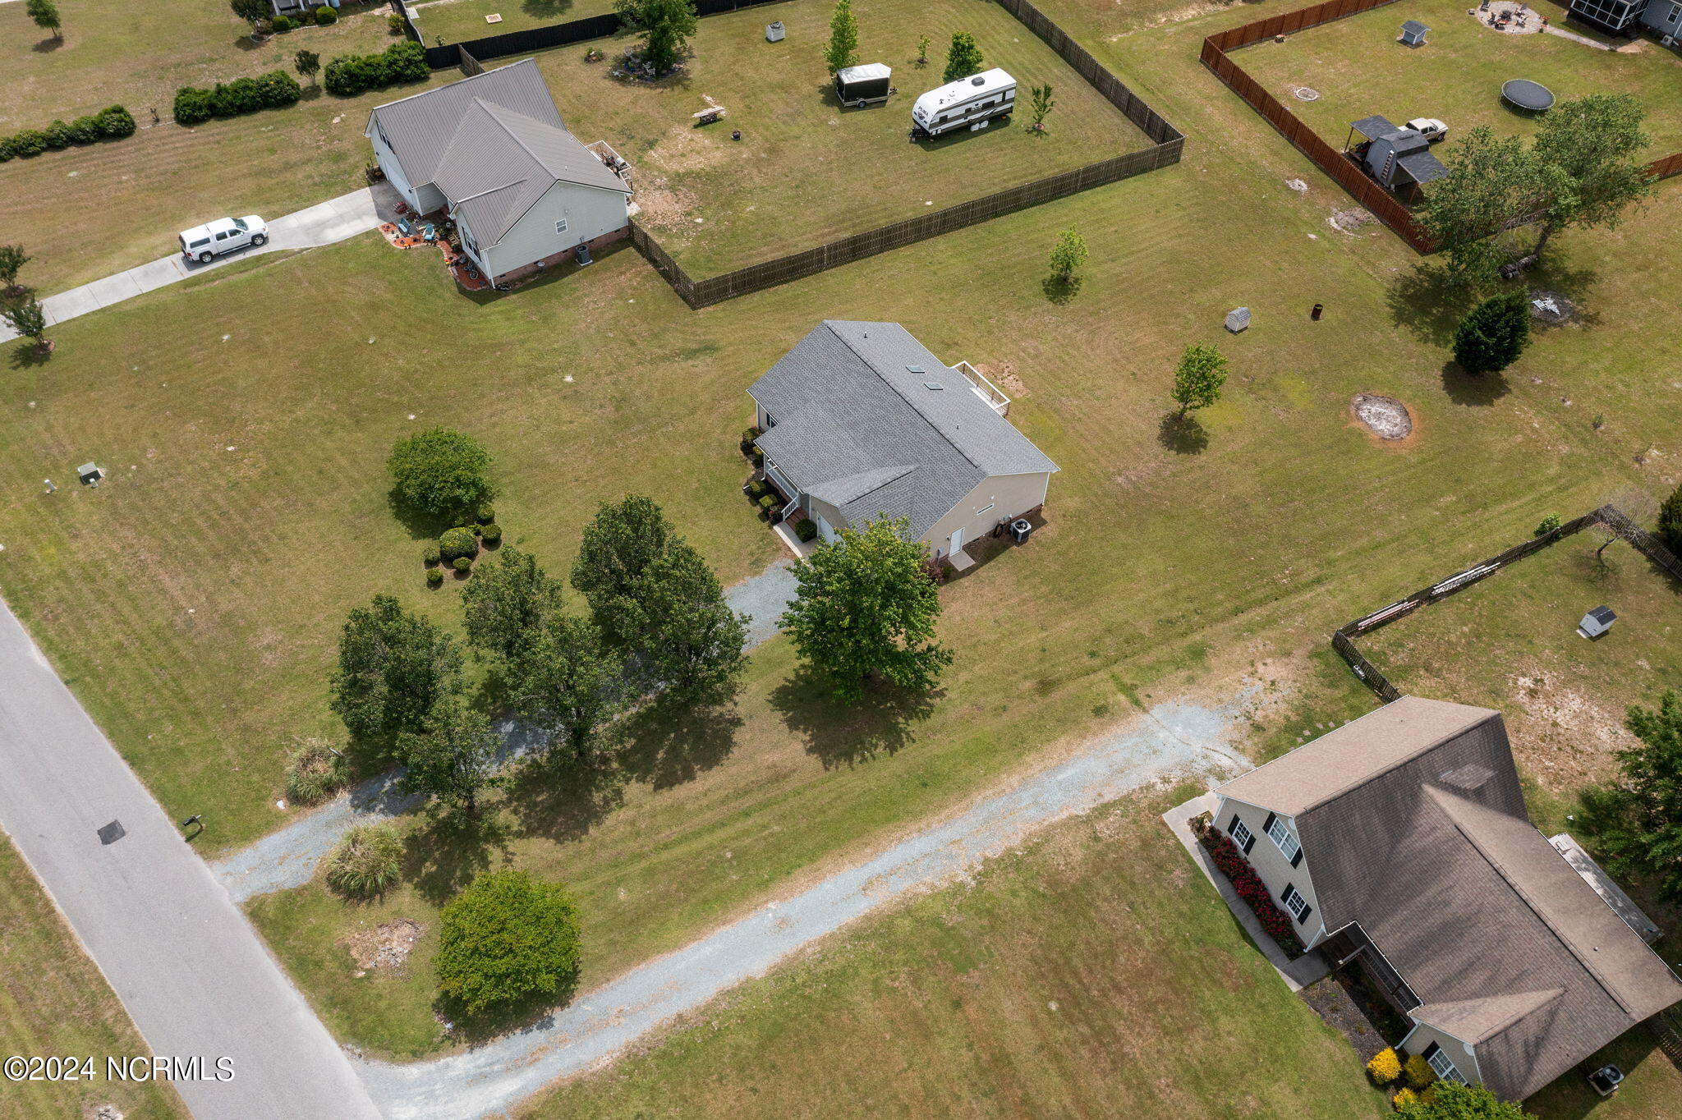
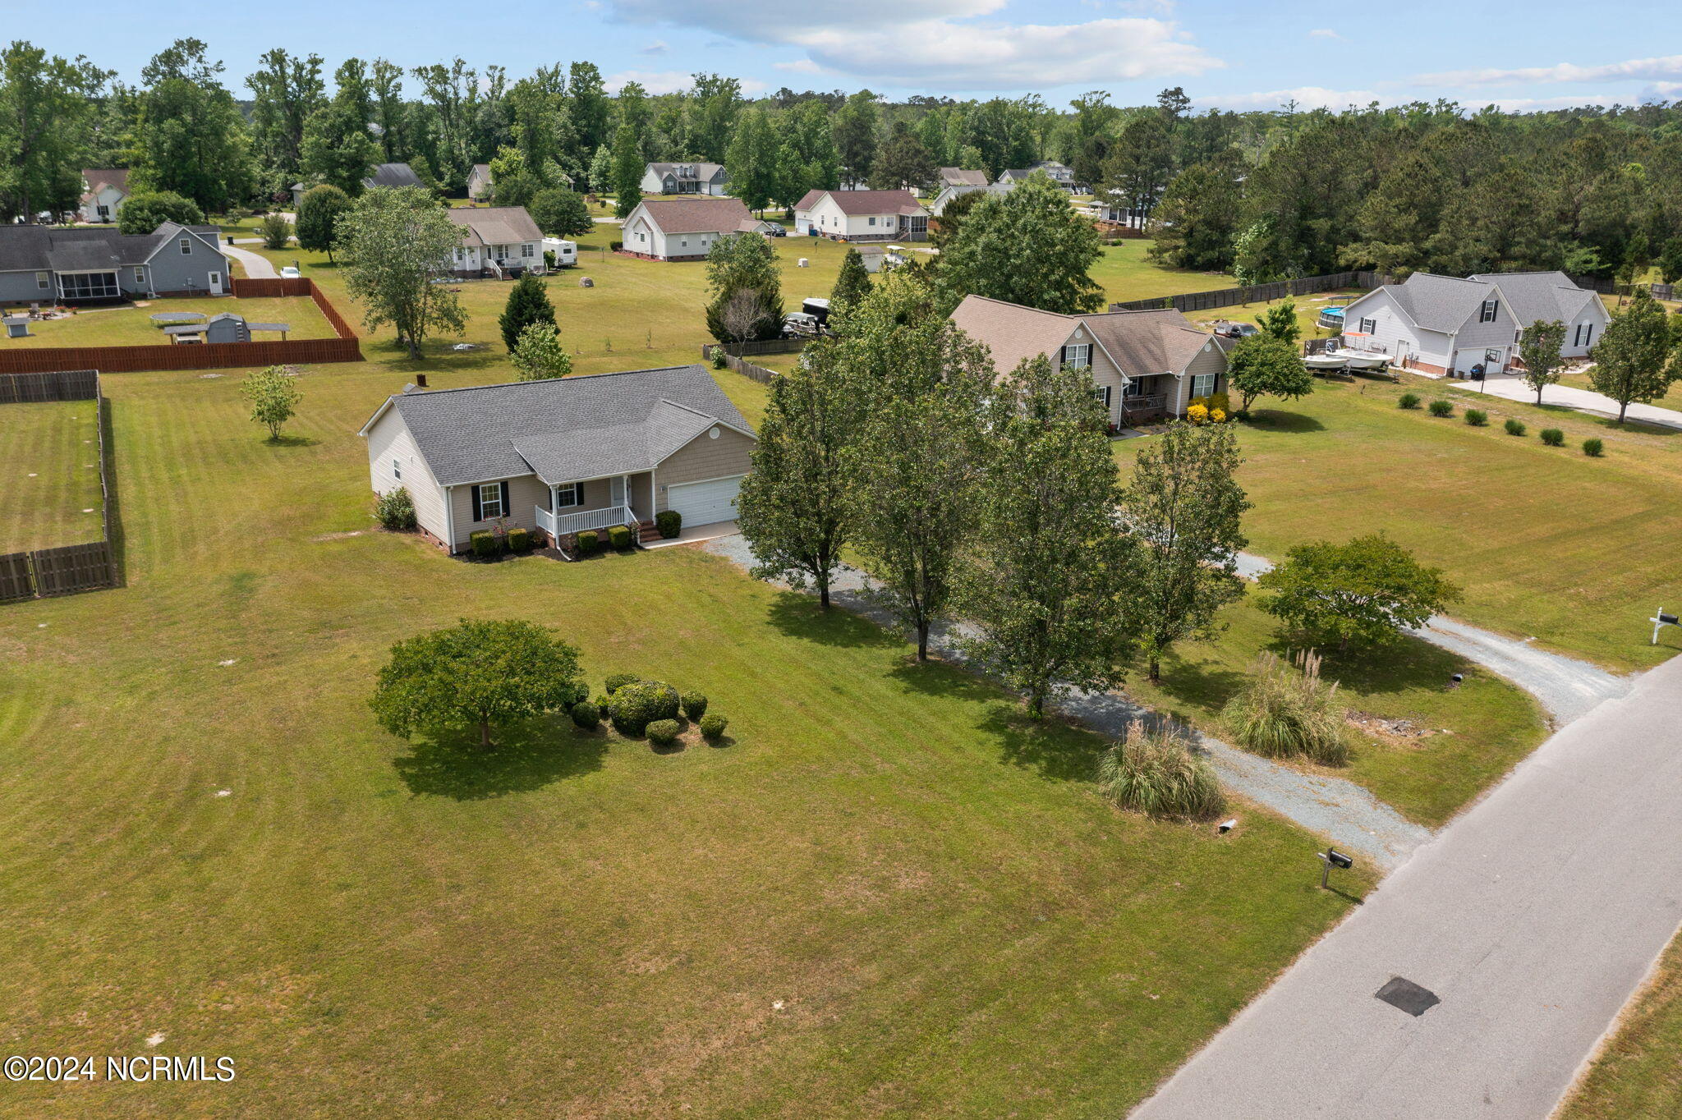
Aerial view of a gray-roofed home with a large lawn in a tree-lined neighborhood.
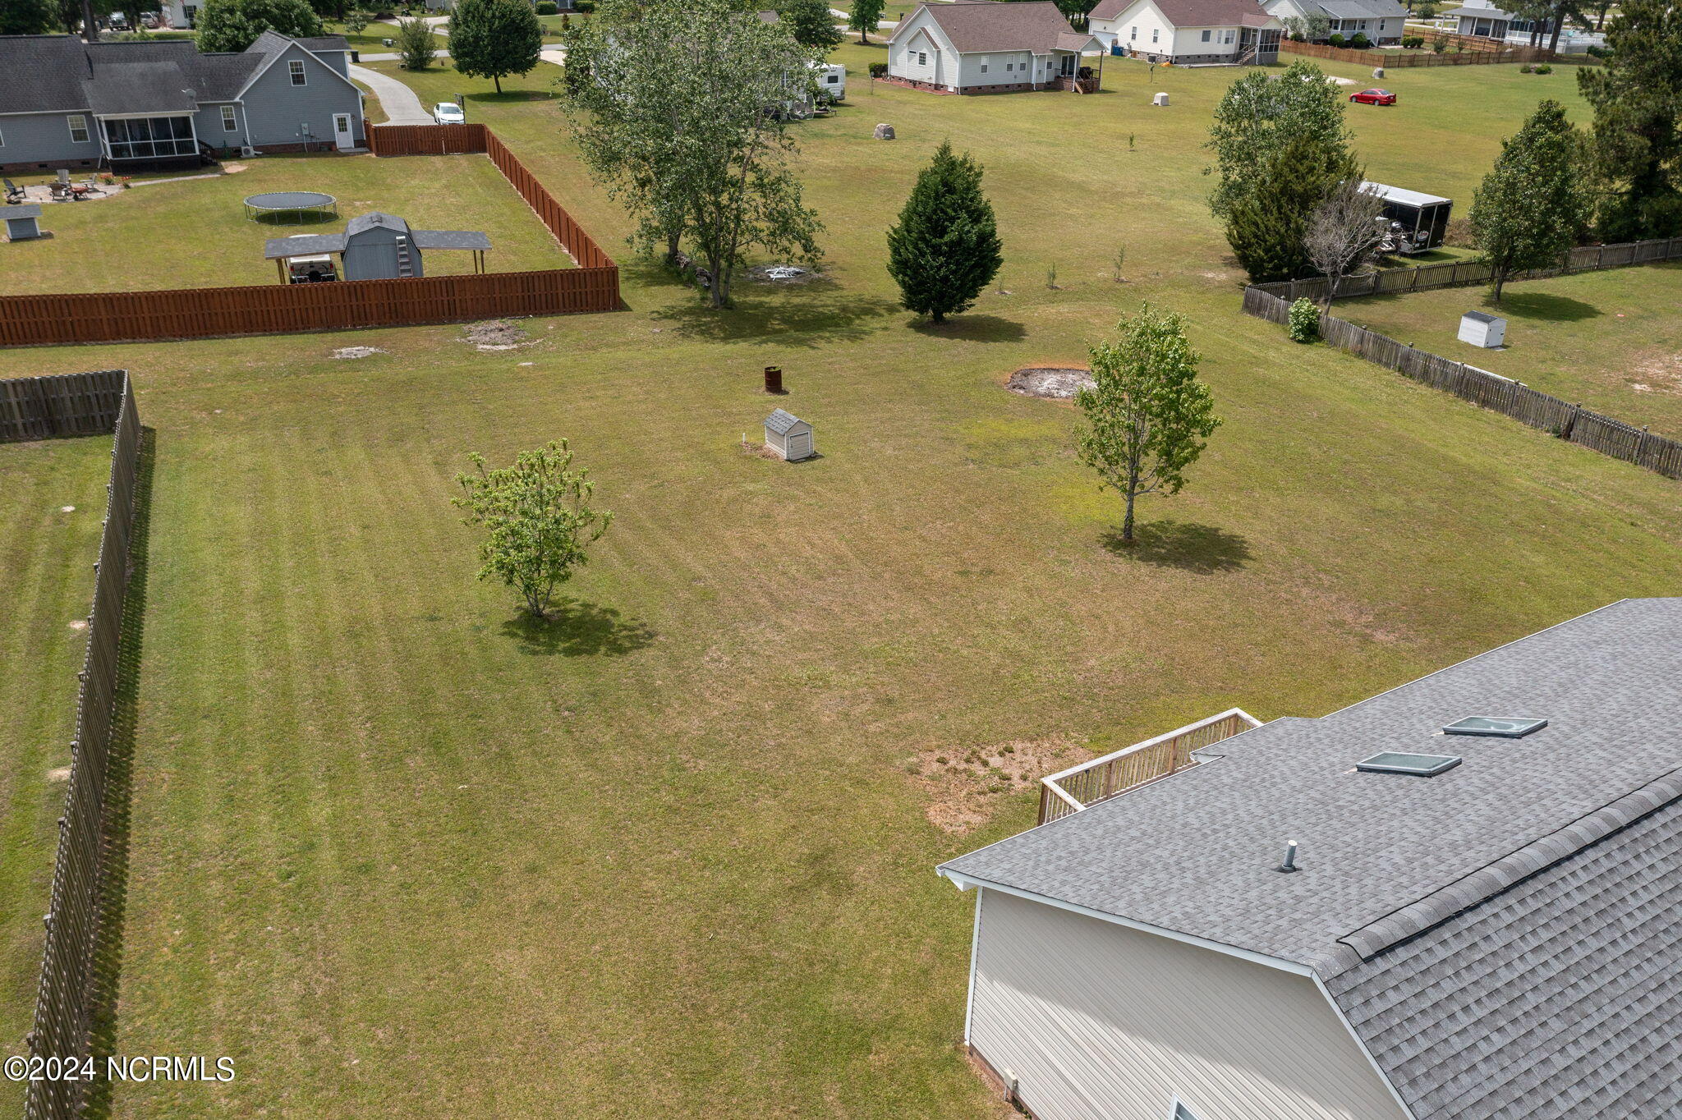
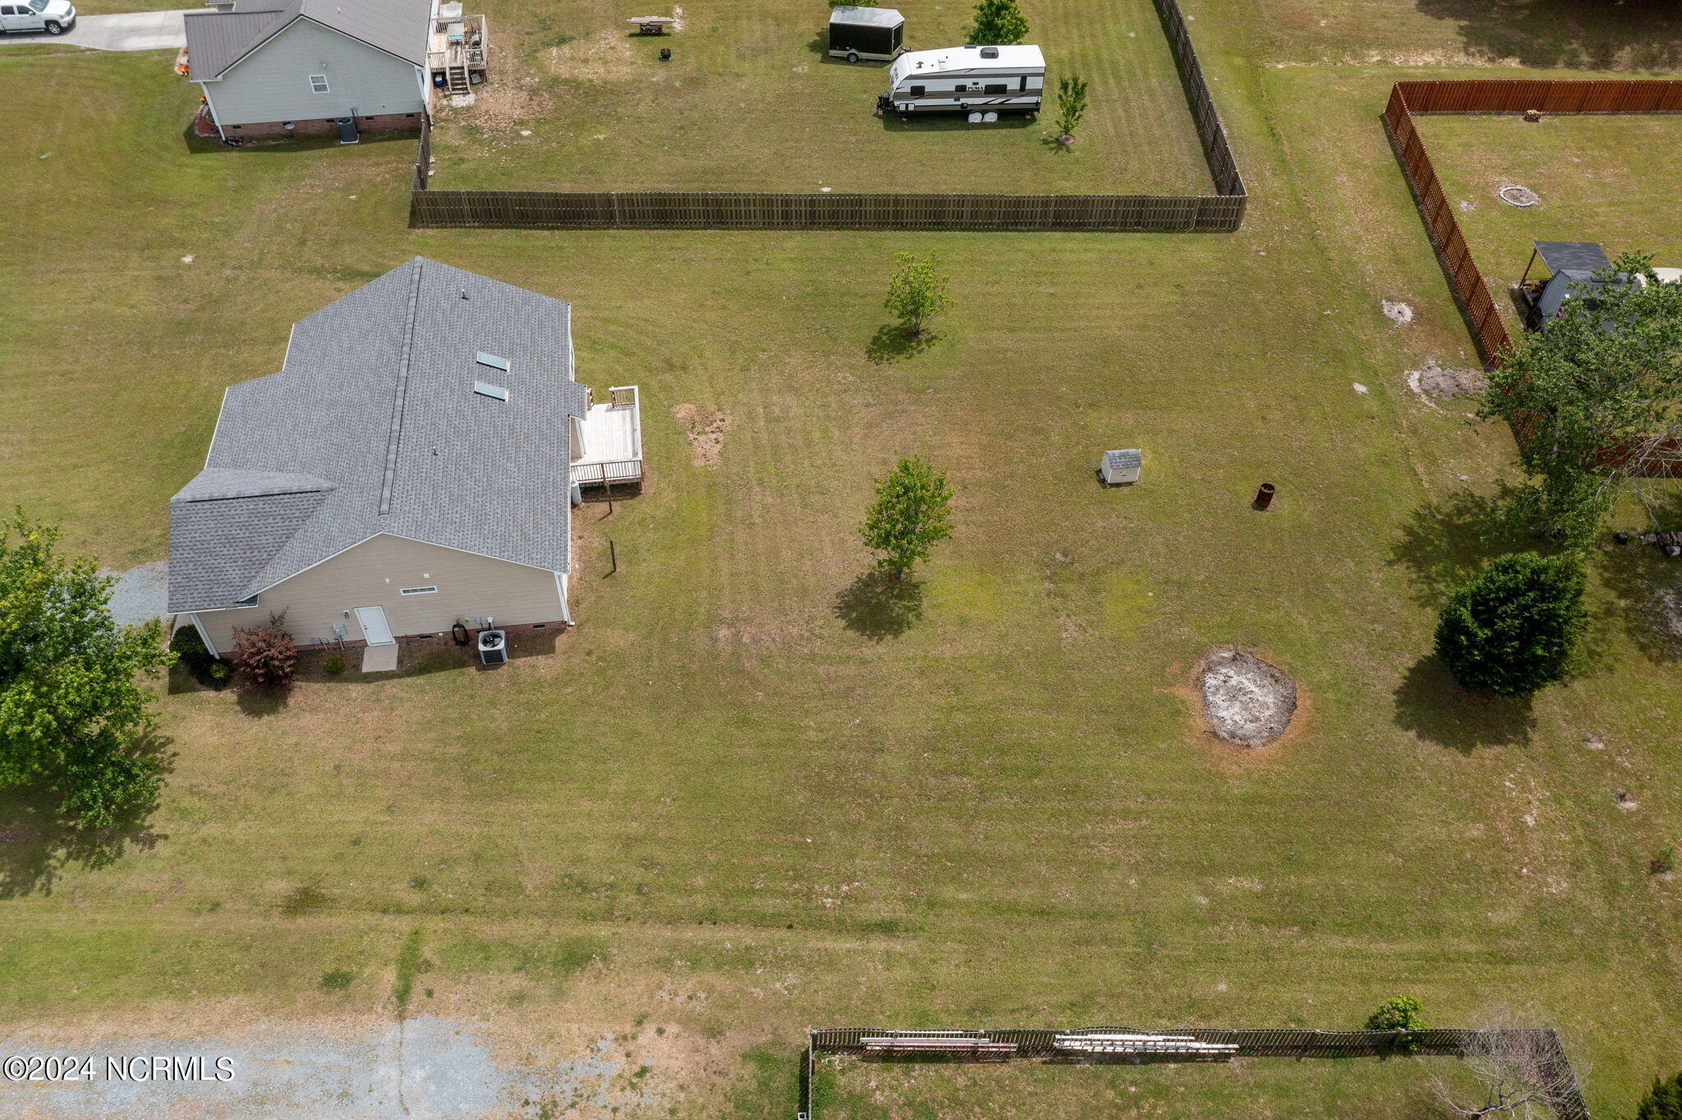
Aerial view of a spacious grassy backyard with scattered trees, a small shed, and perimeter fencing.
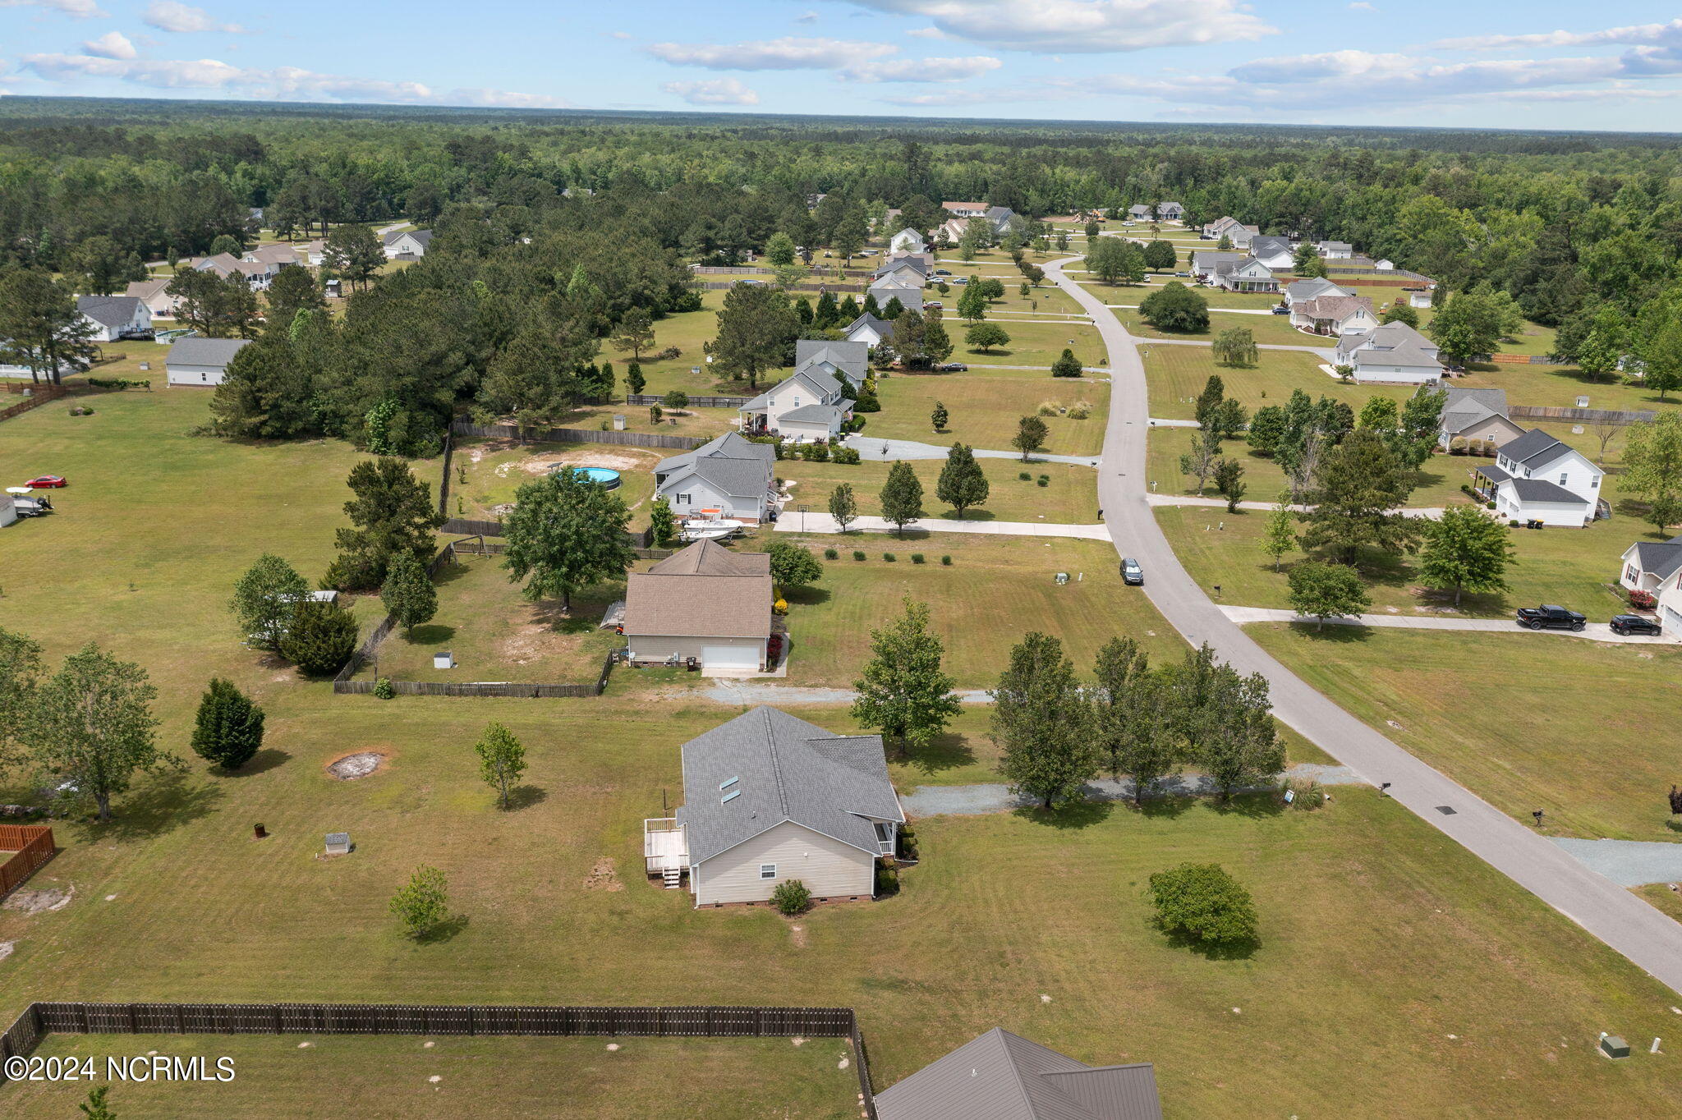
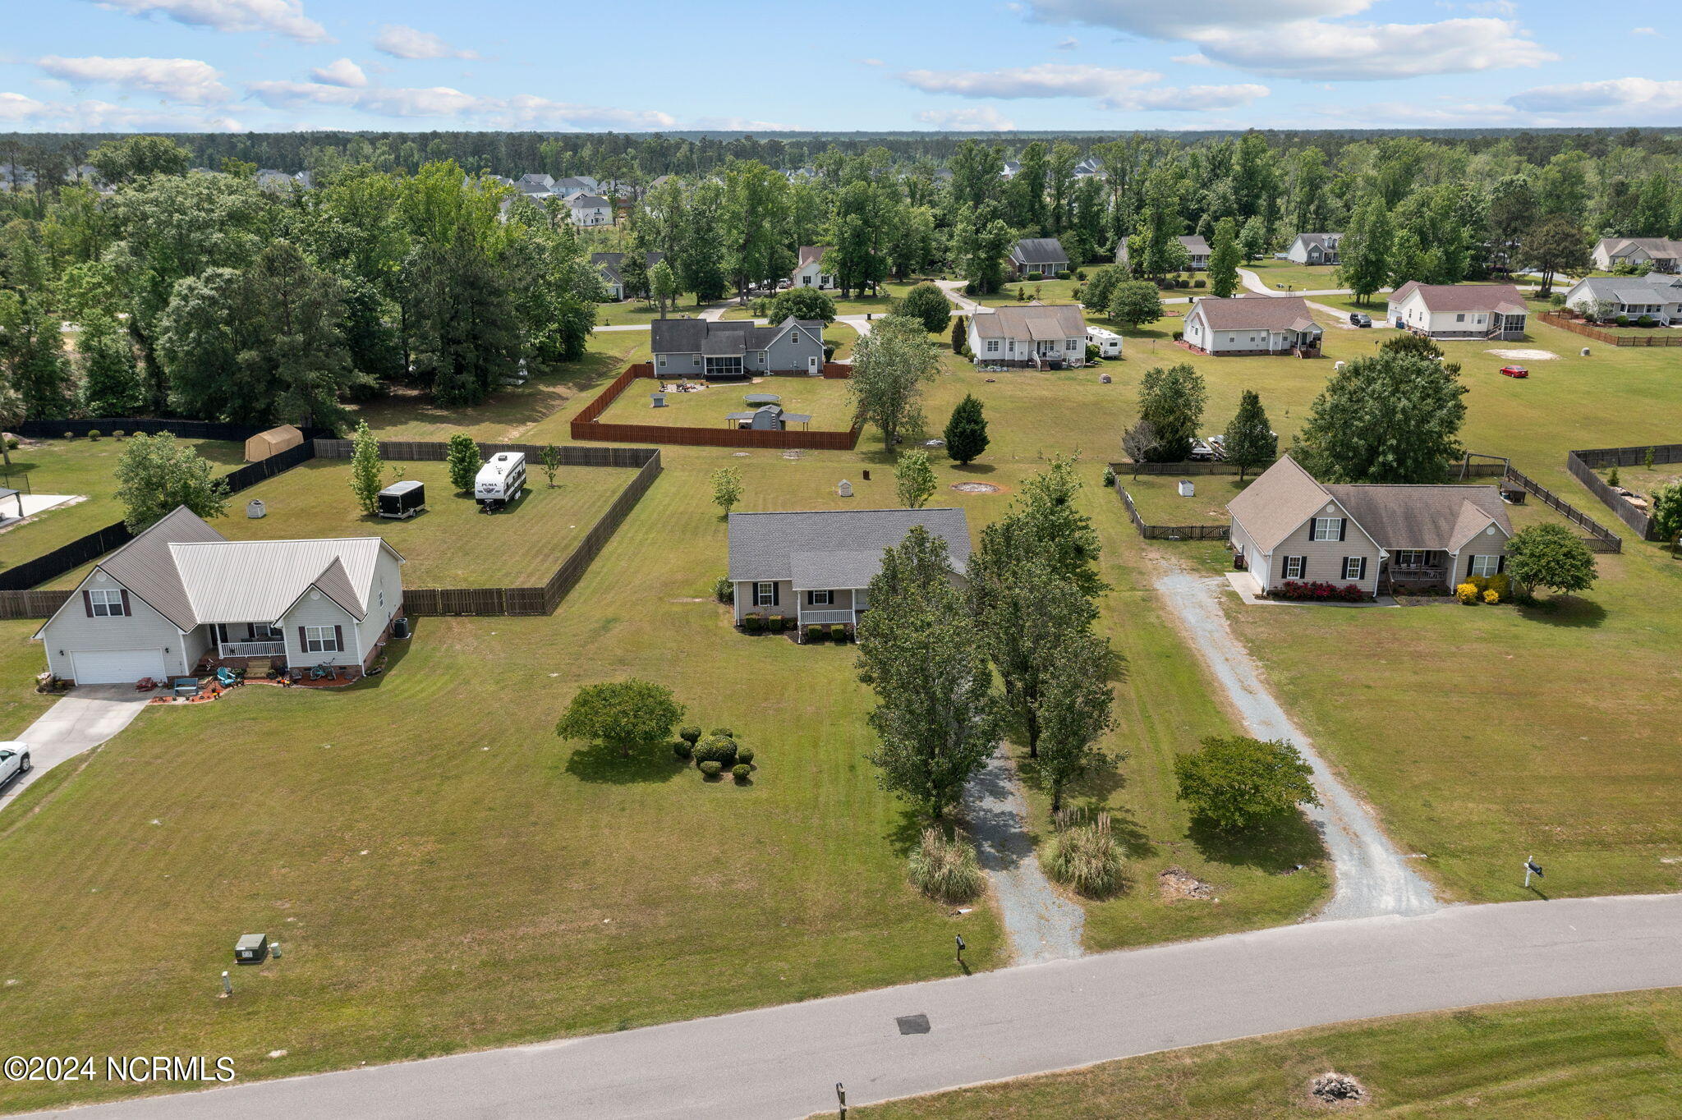
Aerial view of a home on a spacious lot with gravel driveway and surrounding homes.
Aerial view of a house and its large grassy backyard with scattered trees and fencing.
Aerial view of a gray-roofed home on a spacious grassy lot with scattered trees and neighboring houses.
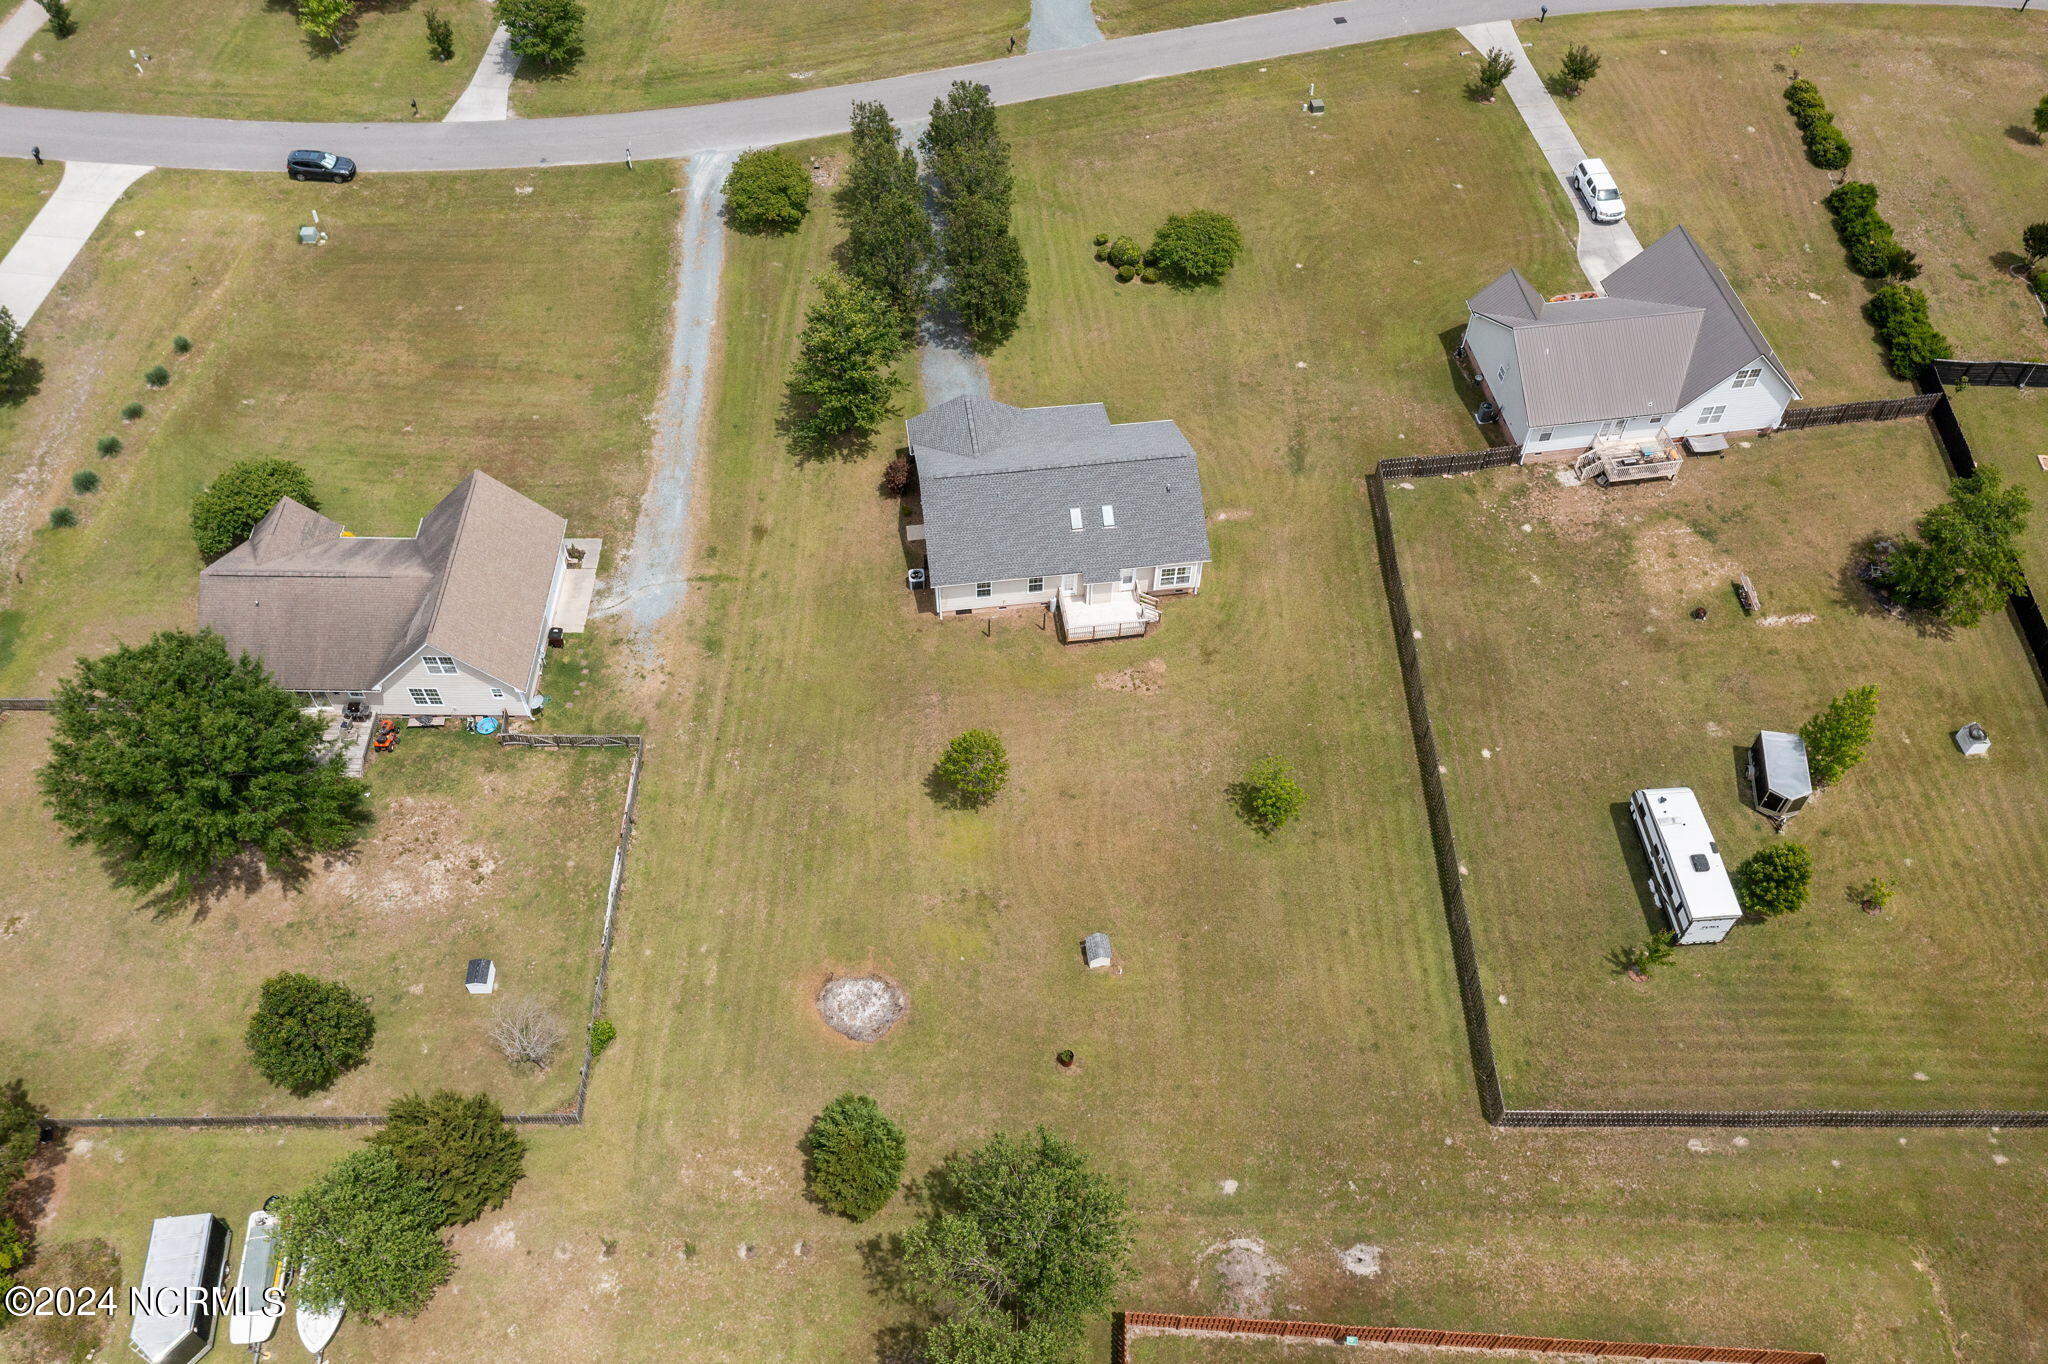
Aerial view of a house on a spacious grassy lot beside a road, with trees and gravel driveways.
Aerial view of a single-story home on a broad grassy lot, with an attached garage and curving gravel driveway.
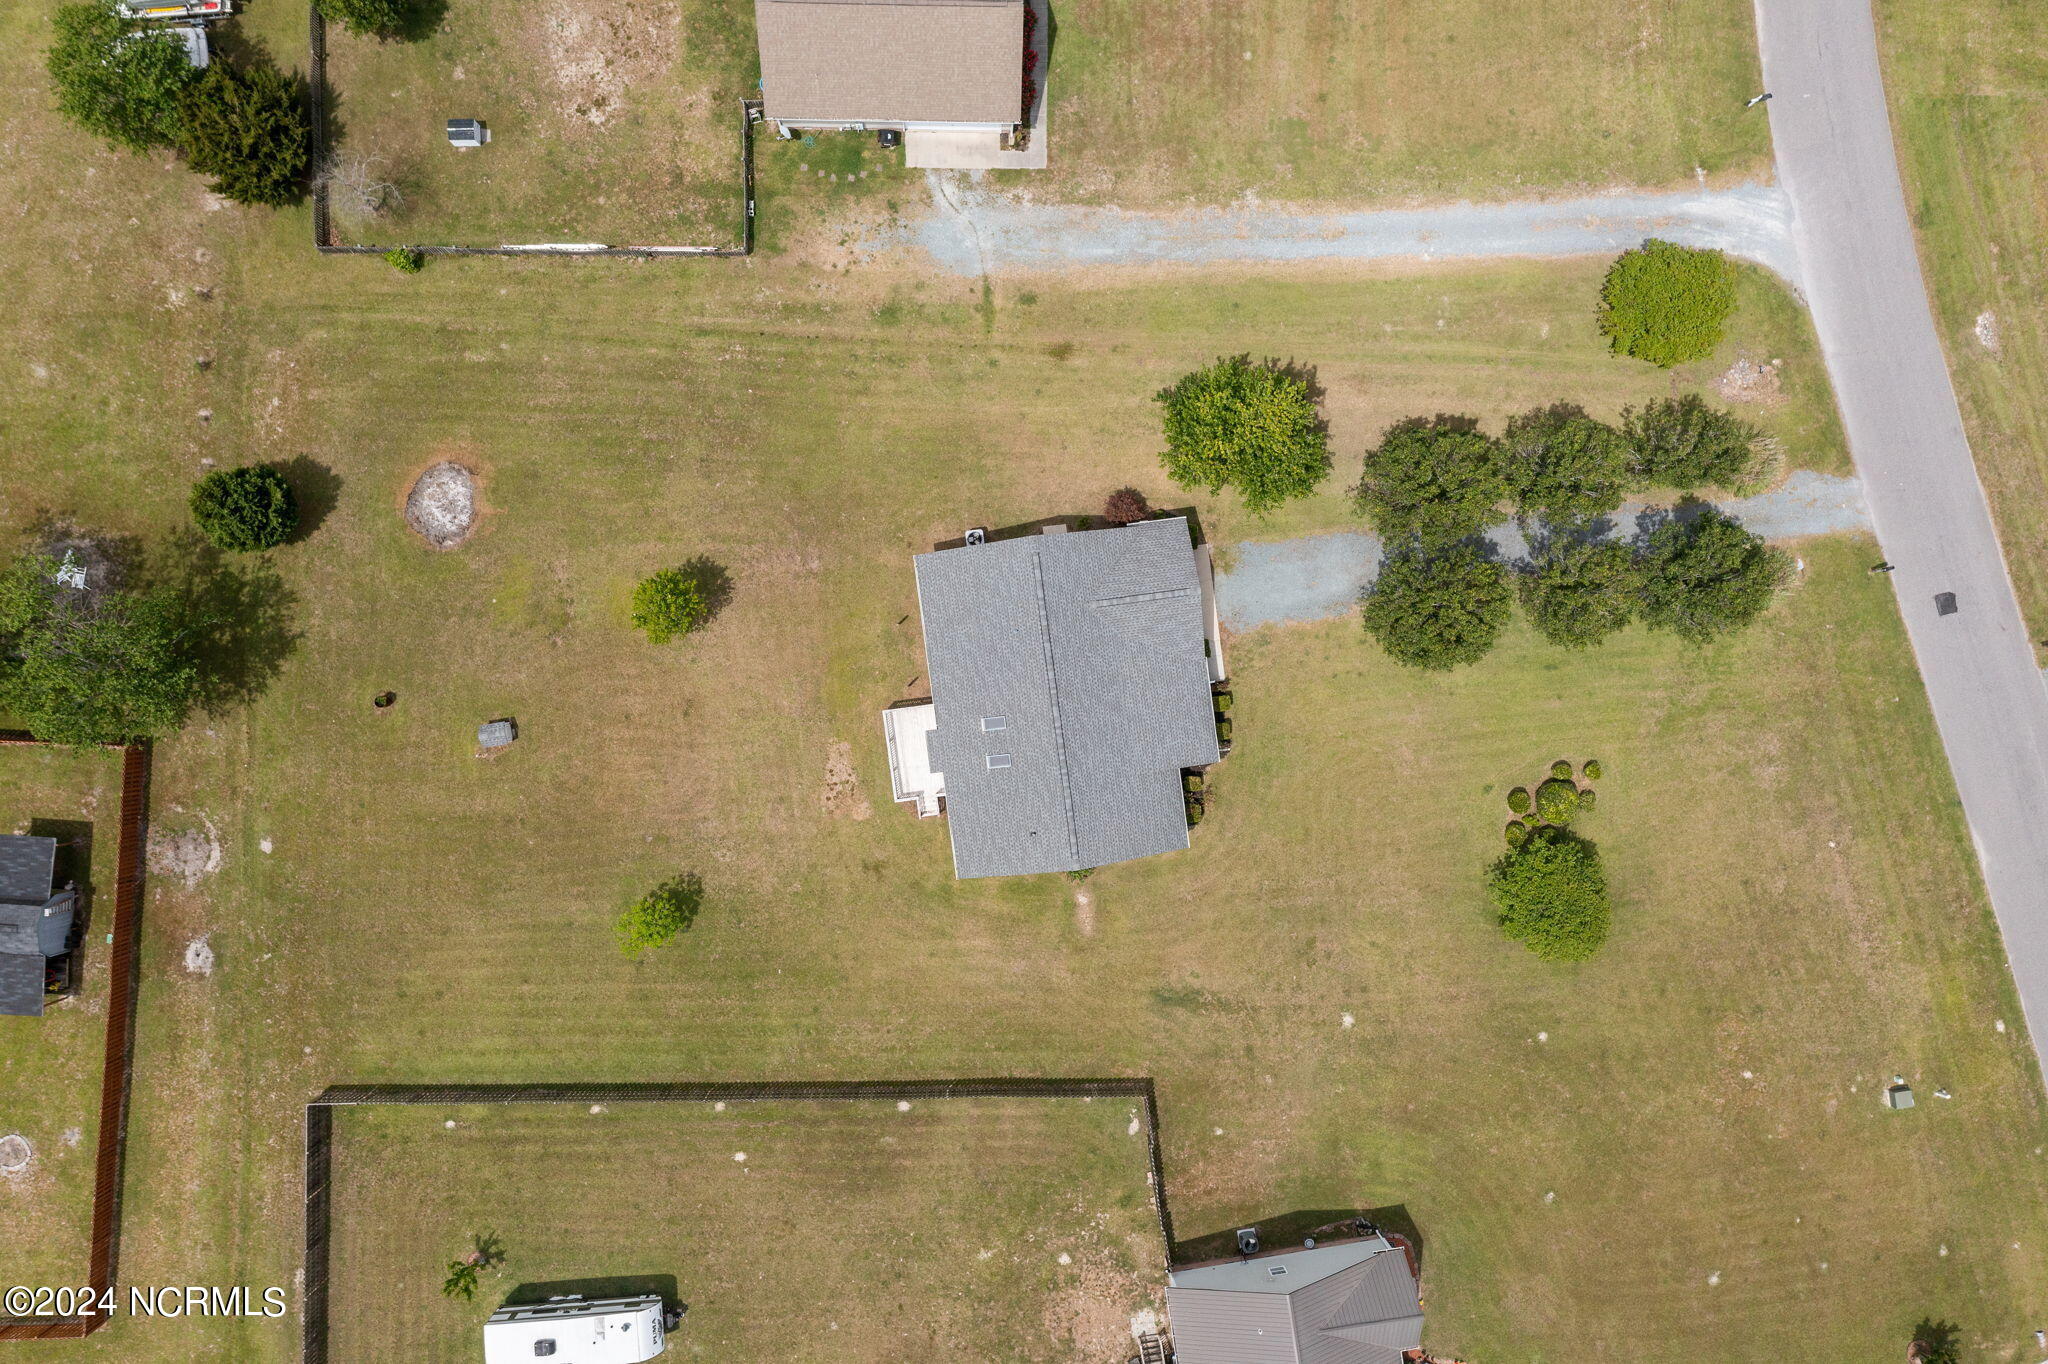
Aerial view of a detached home on a spacious grassy lot beside a gravel driveway.
SEE ALL PHOTOS
Single-story beige home with a covered porch, attached two-car garage, and trimmed shrubs.
Rear of a beige house with a raised wooden deck and two roof skylights.
Beige single-story home with a covered porch, attached garage, and neatly trimmed shrubs.
Beige-sided home with a covered porch, white railings, brick steps, and an attached garage.
House entrance with a covered porch, white railings, brick steps, and flowering roses.
Beige home with a covered porch, white railings, attached garage, and neatly trimmed shrubs.
Rear of a beige-sided house with a raised wooden deck, stairs, and two roof skylights.
Living room with a teal fireplace wall, vaulted skylit ceiling, and glass door to the yard.
Living room with a leather sectional, teal fireplace wall, and glass doors to a deck.
Living room with vaulted ceiling, skylights, teal accent wall, fireplace, and dark sectional sofa.
Living room with a gray sectional beneath a vaulted ceiling with skylights and a ceiling fan.
Tiled dining area opening to a carpeted living room with a fireplace and teal accent wall.
Open kitchen and living area with wood cabinets, white appliances, skylights, and a dark sectional sofa.
Empty dining area with tiled floors, a chandelier, and a large window overlooking the backyard.
Kitchen with honey-toned wood cabinets, white appliances, and a sink beneath a window.
Kitchen with wood cabinets, white range and microwave, and sink beneath a window.
Kitchen with warm wood cabinets, a large white refrigerator, and a white range and microwave.
Kitchen with wood cabinets, a double-basin sink beneath a window, and a white dishwasher.
Empty bedroom with beige carpet, two windows overlooking a fenced lawn, and a ceiling fan.
Mostly empty carpeted bedroom with a vaulted ceiling, ceiling fan, and two open closets.
Walk-in closet with white wire shelves and carpet, with a bathroom vanity visible through the doorway.
Bathroom with dark wood vanity and tiled tub-shower with grab bars.
Bathroom vanity with dark wood cabinets, a long white countertop, large mirror, and globe vanity lights.
Tiled bathtub and shower with a handheld showerhead and multiple grab bars.
Walk-in closet with extensive white wire shelving and beige carpet.
Laundry room with a white washer and dryer beside a carpeted entry hall.
Carpeted hallway opening to an empty room with a turquoise wall and tall glass door.
Entryway with white doors, dark wood-look flooring, and a striped runner rug.
Hallway with open doorways to a blue-bedspread bedroom and an empty carpeted room.
Bedroom with a wooden bed, blue quilt and curtains, and a window overlooking greenery.
Bedroom with a wooden bed, white bedding, bright blue quilt, gray carpet, and double closet doors.
Bedroom with a white quilted bed, blue blanket, and blue curtains.
Bathroom with a tub and shower, toilet, and wood vanity with a white sink.
Bathroom vanity with a large mirror and doorway to a carpeted room.
Empty carpeted bedroom with a window and two sets of white closet doors.
Empty bedroom with light carpet, beige walls, and an open door to the hallway.
Empty carpeted bedroom with two closets and a doorway to a room with a fireplace.
Wooden deck beside a tan-sided house, overlooking a fenced backyard.
Wooden back deck overlooking a fenced grassy yard with a young tree.
Rear deck with weathered wood planks, railing, and a white glass-paneled door.
Covered front porch with a white glass storm door, beige siding, and black-shuttered window.
Home’s rear exterior with a raised wooden deck, stairs, and large white-trimmed window.
Aerial view of a gray-roofed home with a large lawn in a tree-lined neighborhood.
Aerial view of a spacious grassy backyard with scattered trees, a small shed, and perimeter fencing.
Aerial view of a home on a spacious lot with gravel driveway and surrounding homes.
Aerial view of a house and its large grassy backyard with scattered trees and fencing.
Aerial view of a gray-roofed home on a spacious grassy lot with scattered trees and neighboring houses.
Aerial view of a house on a spacious grassy lot beside a road, with trees and gravel driveways.
Aerial view of a single-story home on a broad grassy lot, with an attached garage and curving gravel driveway.
Aerial view of a detached home on a spacious grassy lot beside a gravel driveway.
Sold

311 Oakmont Drive

311 Oakmont Drive, Hampstead, NC 28443

$299,000
NEVER flooded .72 acres ~ This Charming 3 bedroom 2 bath home w/ approximately 1425 sq ft is ready for YOUR personal touch. Roof replaced 2018. The Master Suite offers vaulted ceilings, 2 walk-in closets, & spacious master bathroom. Enjoy relaxing in the large Great Room with vaulted ceilings, fireplace w two doors opening up to a spacious deck overlooking a very large backyard. This is an open floorplan w Dining Rm and two additional bedrooms and full bath and 2 car garage.
If you want to feel like you're in the country but yet convenient to Hampstead, area beaches and even closer to Wilmington with new bypass that is under construction this home offers it all. Cross Creek has a private boat launch for the community, a large soccer field and plenty of space to safely ride bikes or go for long walks. Call me today for your private tour.

3
beds

2
baths

1,425 Sq.Ft. LIVING AREA

0.72 Acres lot

Ronel V.N. Austin

Ronel V.N. Austin

Features & Amenities

Interior

  • total bedrooms3
  • Total bathrooms2
  • full bathrooms2
  • Laundry room Dryer Hookup, Washer Hookup, Laundry Closet
  • Flooring Carpet, Vinyl, Wood
  • Fireplace Gas Log
  • APPLIANCES Electric Oven, Electric Cooktop, Built-In Microwave, Freezer, Water Softener, Washer, Refrigerator, Dryer, Dishwasher
  • other interior Features Master Downstairs, Walk-in Closet(s), Vaulted Ceiling(s), High Ceilings, Entrance Foyer, Ceiling Fan(s), Gas Log, Walk-In Closet(s)

Area & Lot

  • Status Sold
  • Date Sold August 1, 2024
  • Living Area1,425 Sq.Ft.
  • Total Area1,425 Sq.Ft.
  • Lot Area0.72 Acres
  • MLS® ID100442276
  • TypeResidential
  • YEAR BUILT2005
  • NeighborhoodHampstead
  • Water FrontageBoat Ramp, Deeded Water Access, Deeded Water Rights, Water Access Comm
  • Elementary SchoolSouth Topsail
  • Middle SchoolTopsail
  • High SchoolTopsail

Exterior

  • STORIES1
  • Garage Space2.0
  • water SourceWell
  • roofShingle
  • lot featuresOpen Lot, Boat Ramp, Deeded Water Access, Deeded Water Rights, Water Access Comm
  • parkingGravel, Unpaved
  • HEAT TYPEHeat Pump, Electric, Forced Air
  • AIR CONDITIONINGCentral Air, Heat Pump
  • sewerSeptic Tank, Existing Septic System
  • SubstructureCrawl Space
  • HOA AmenitiesMaintenance Common Areas, Maintenance Grounds, Maintenance Roads, Park, Ramp

Financial

  • Sales Price$299,000
  • HOA $240
  • Zoning Residential

Hampstead

Explore

Aggressively Representing YOU

Ronel brings a bulldog mindset to real estate, combining international sales experience with local expertise to win the best deals. Backed by a dedicated team, Ronel keeps your property visible and competitive. Ready to move? Contact Ronel today right now.

Follow Me on Instagram