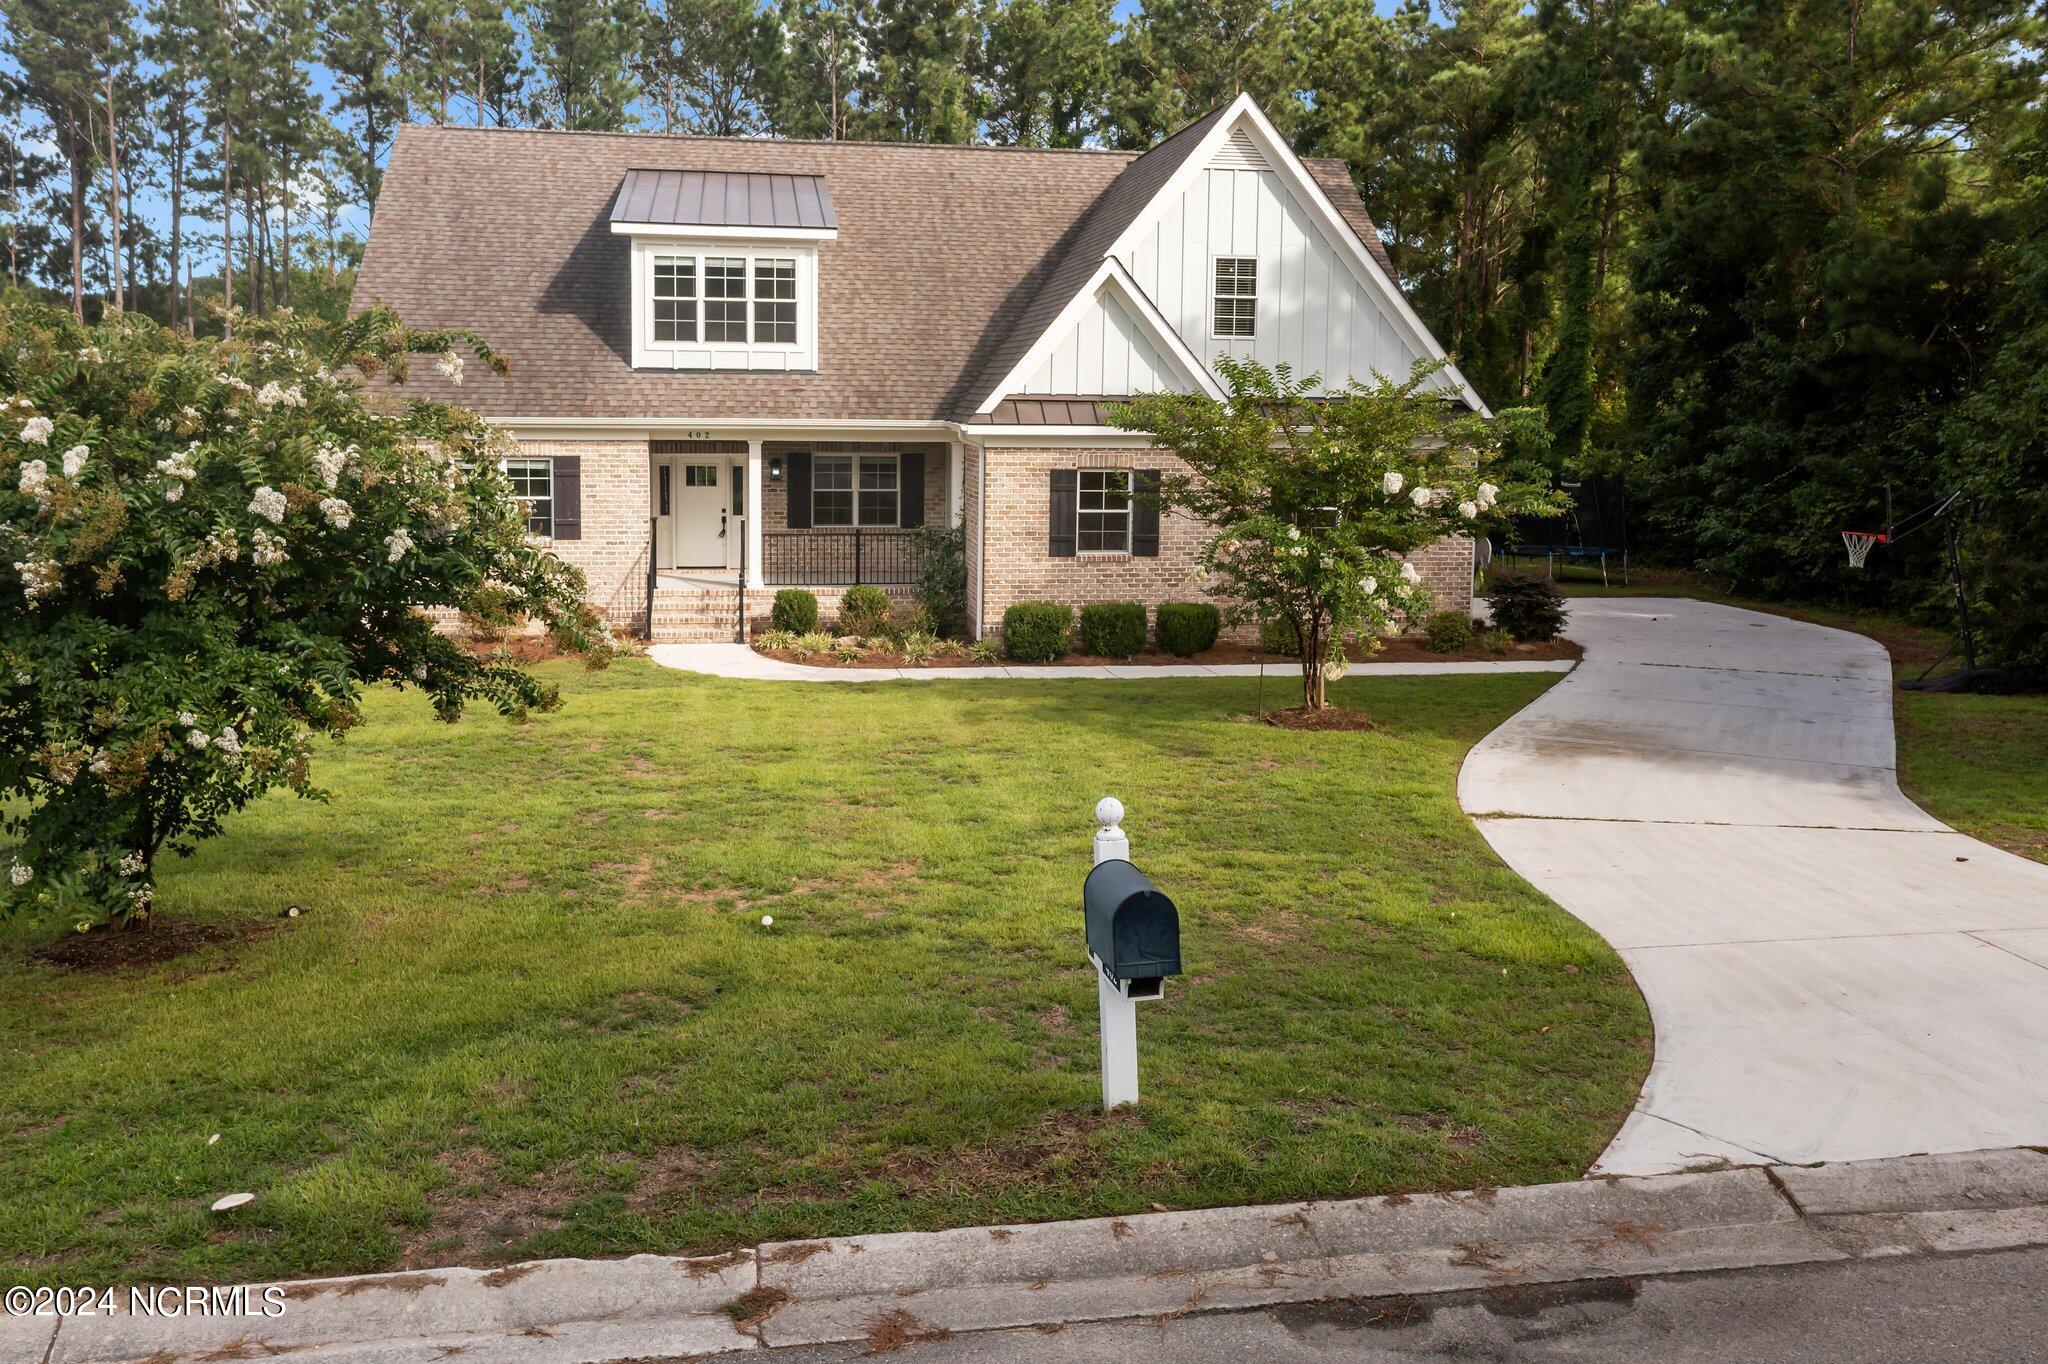
Brick house with white gables, a covered porch, flowering shrubs, and a curved driveway.
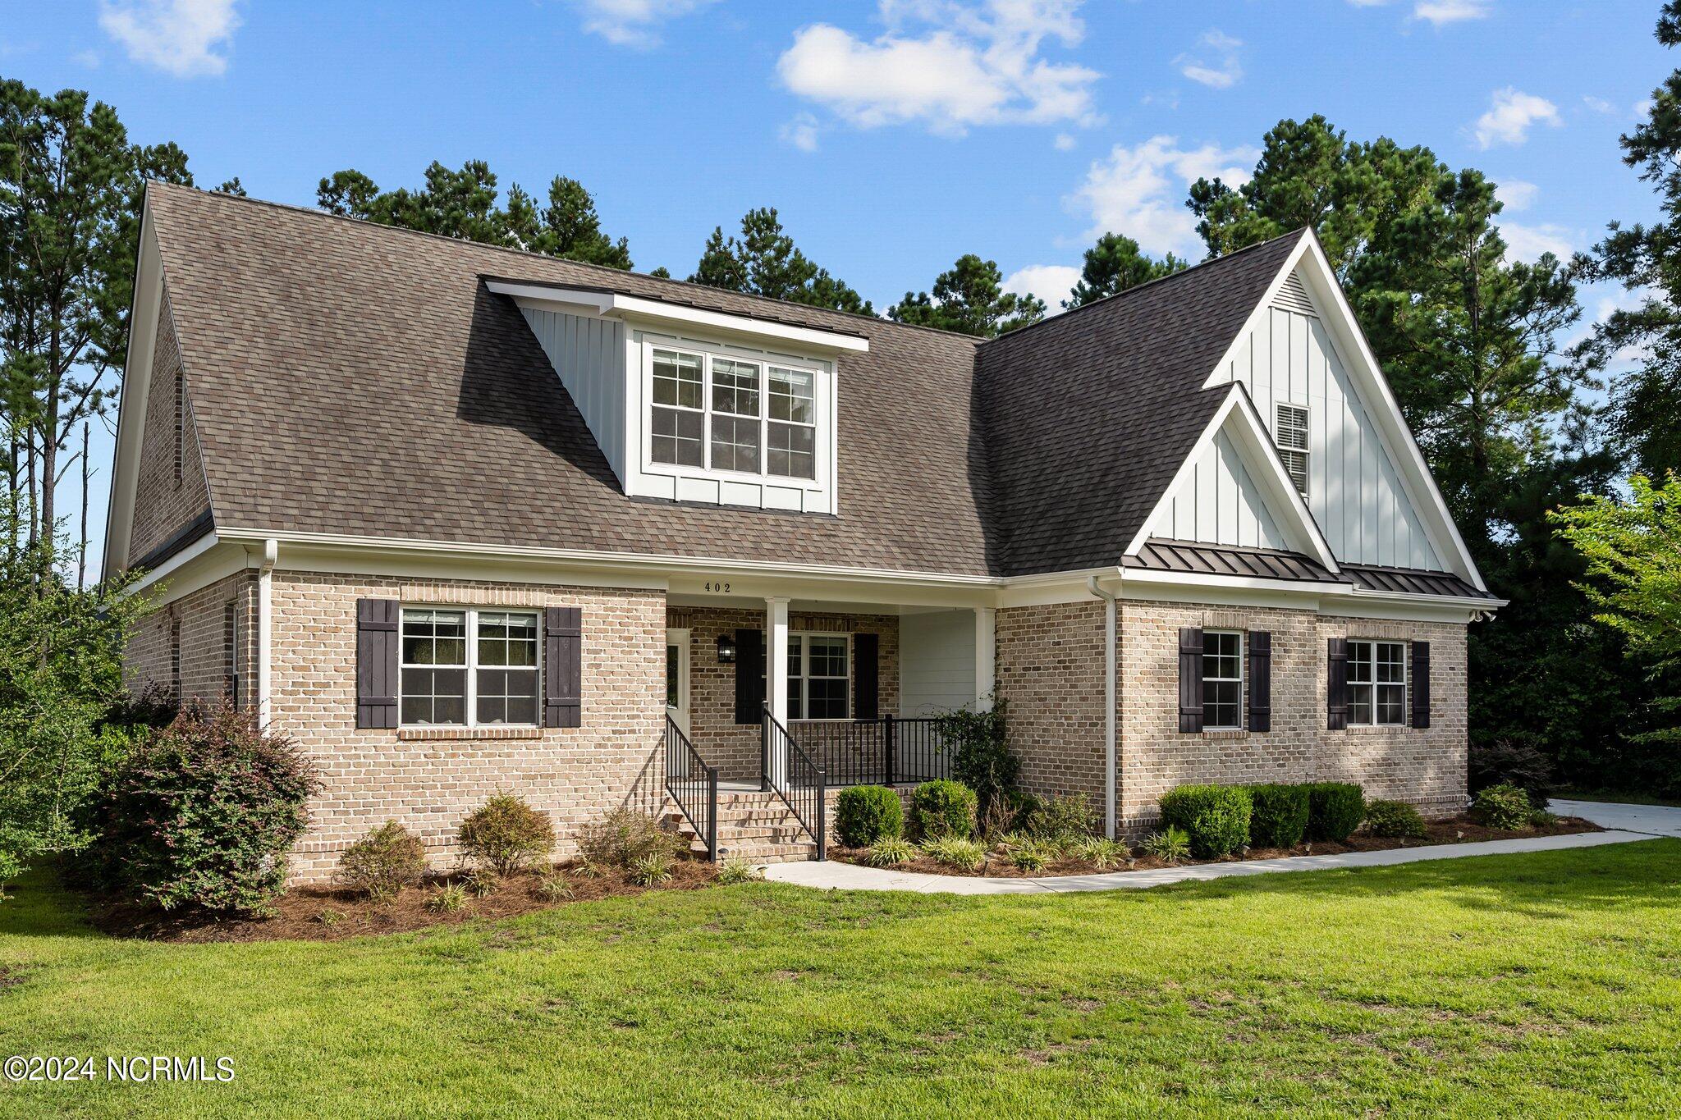
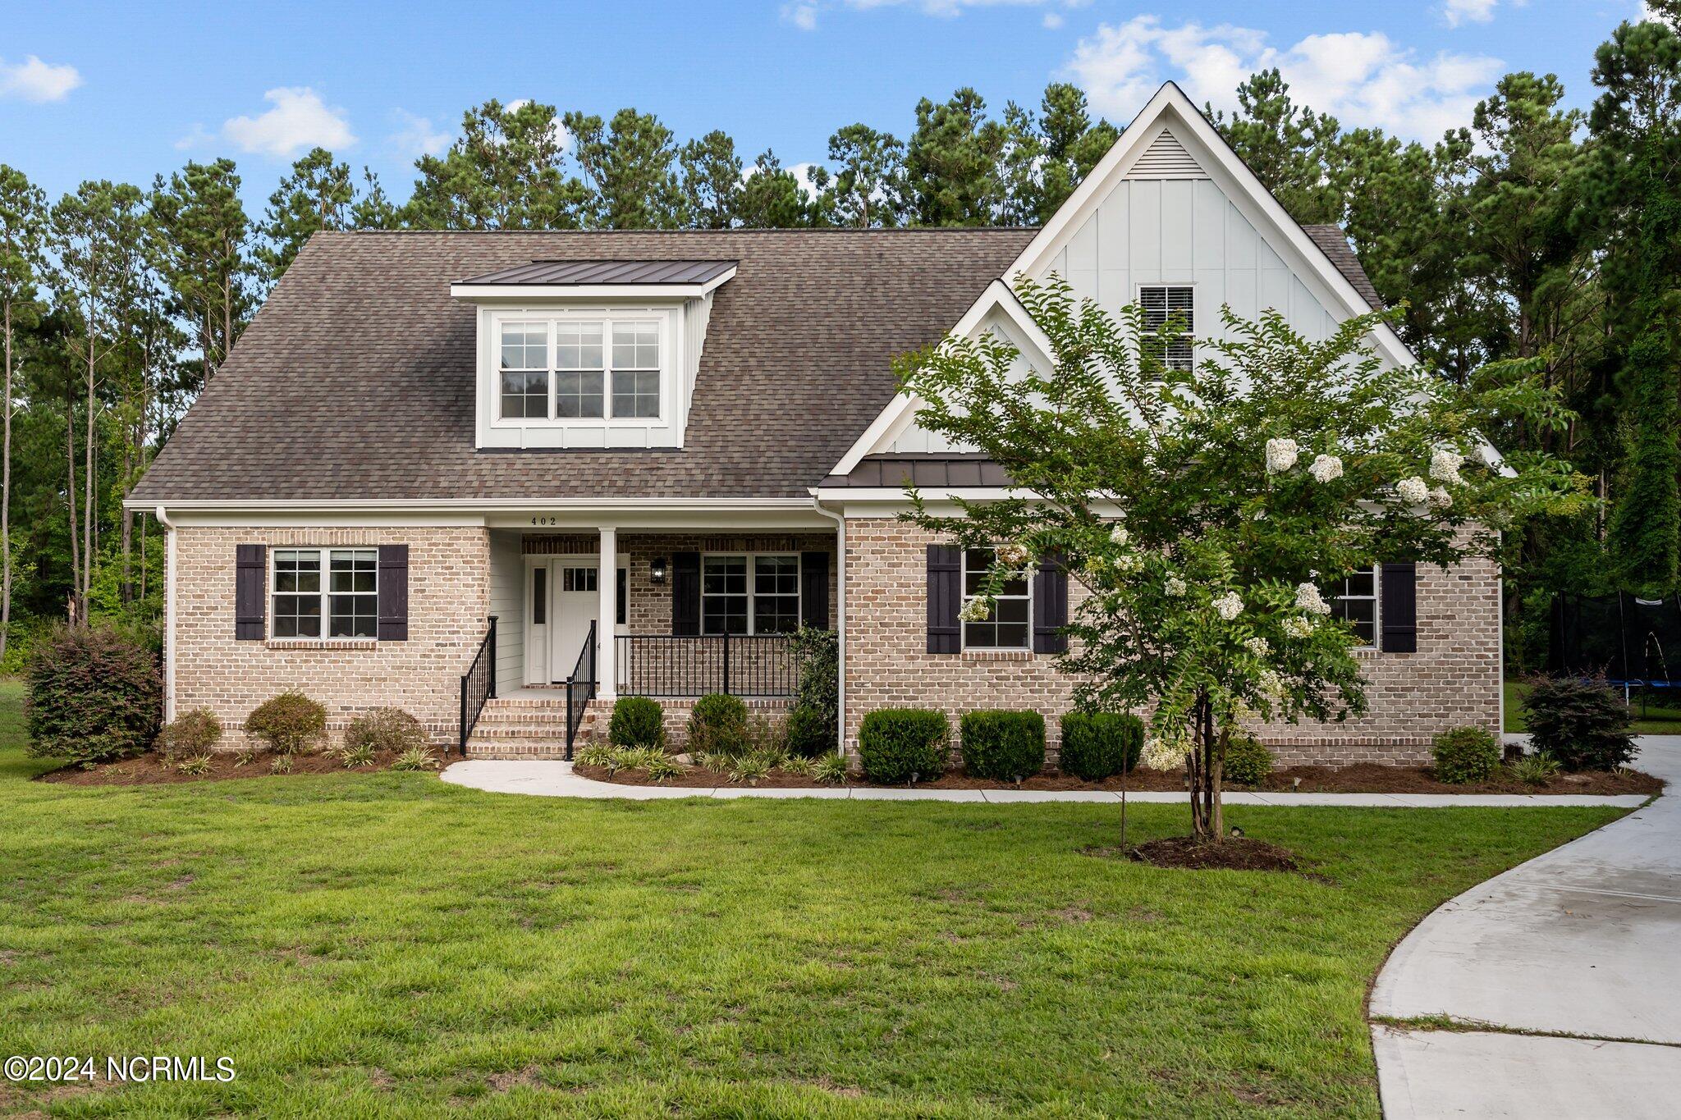
Brick house with white gables, a covered porch, and landscaped lawn.
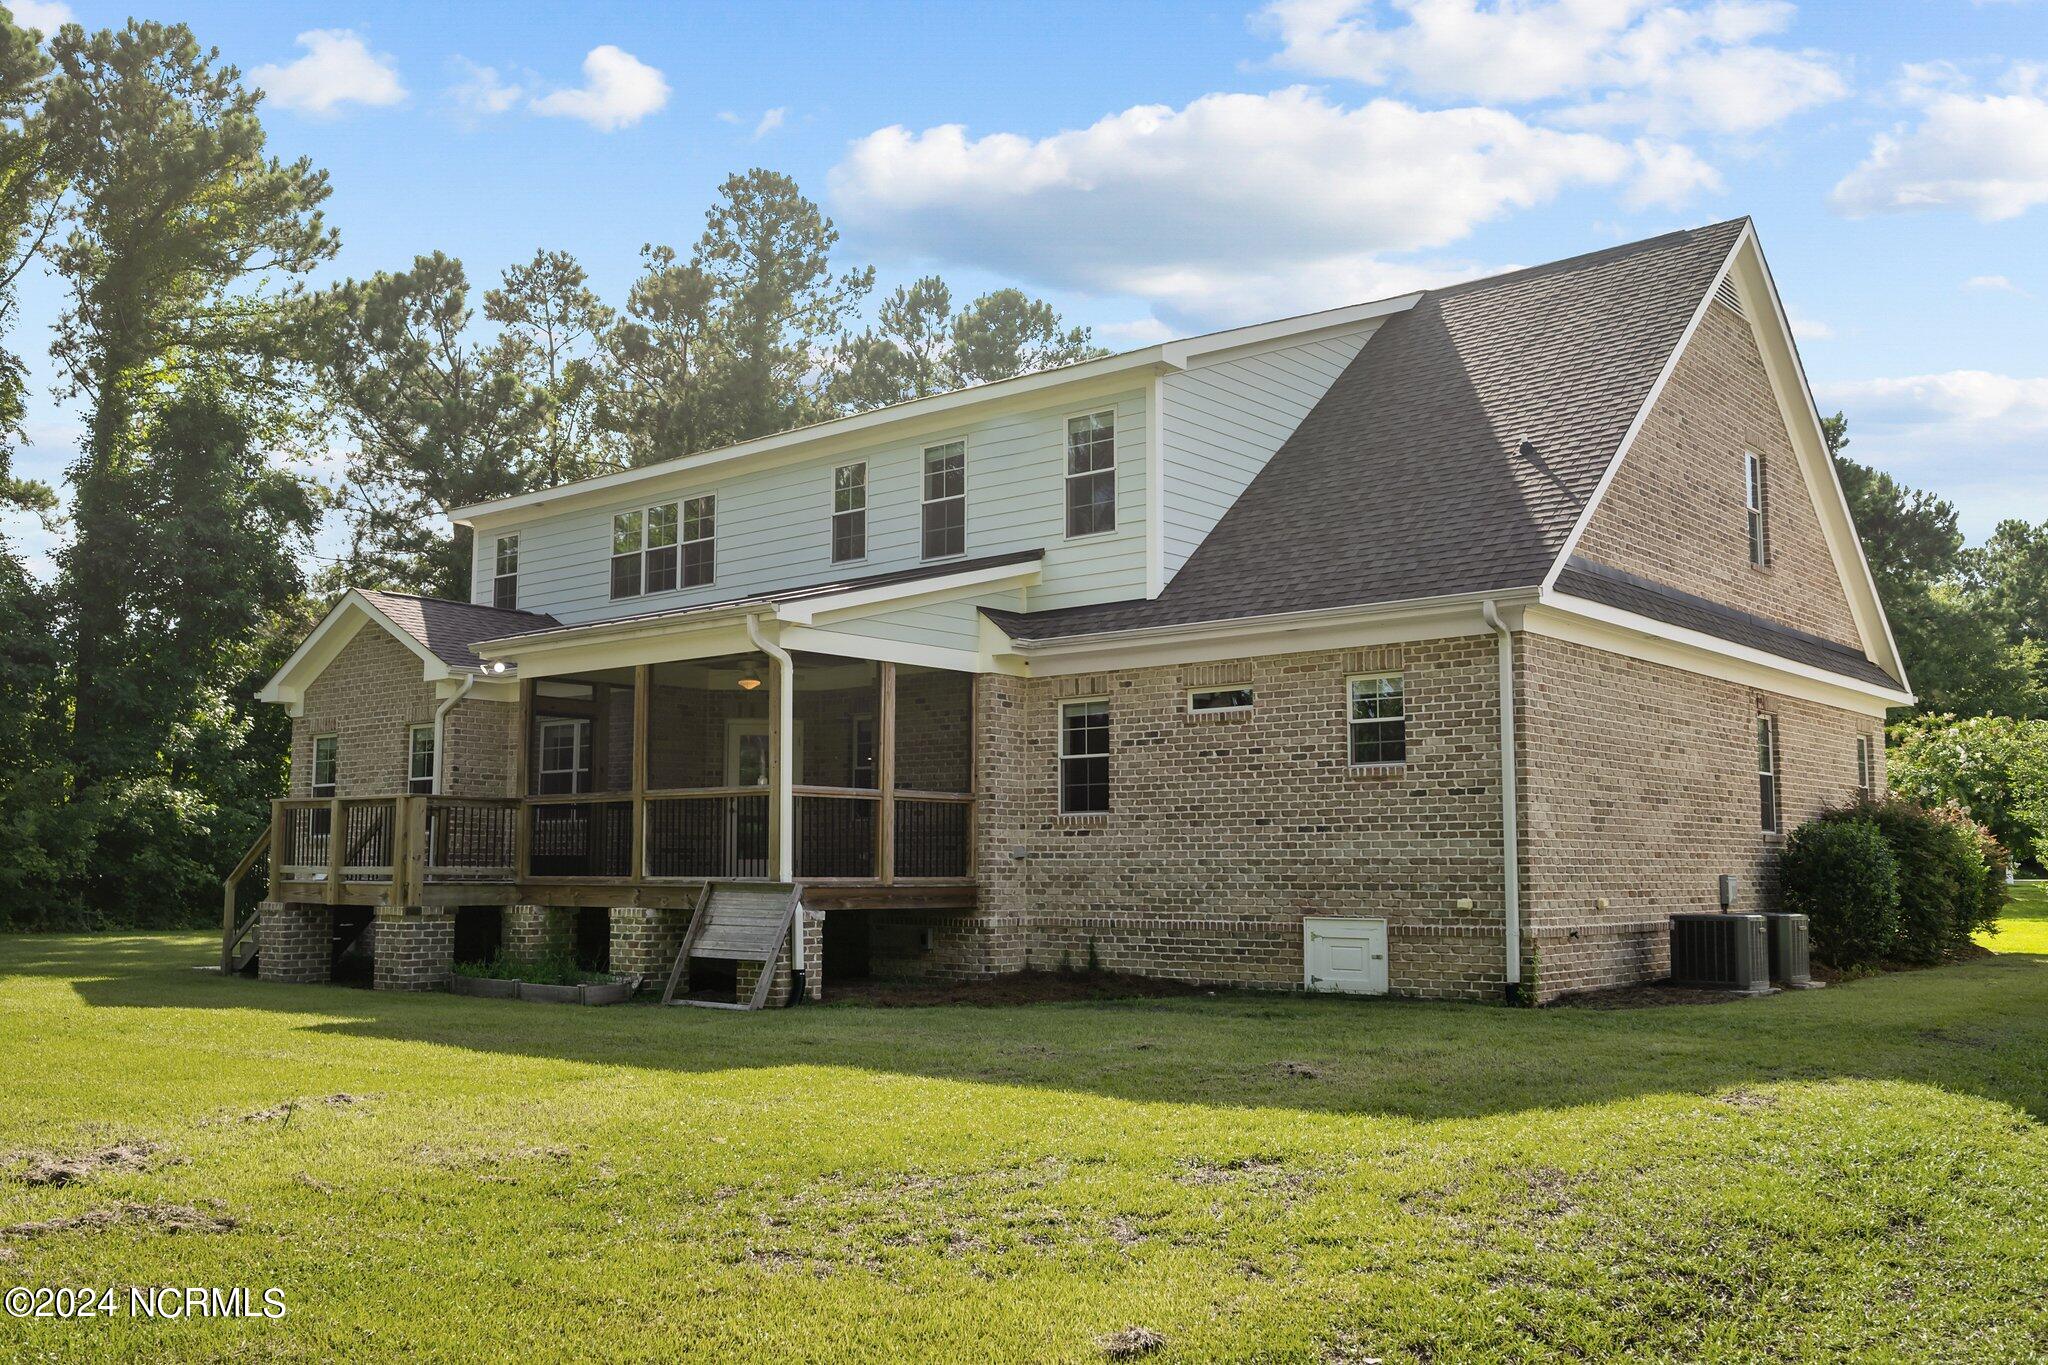
Two-story brick and white-sided home with a covered rear deck and broad lawn.
Brick home with white gables, covered porch, landscaped lawn, and curved driveway.
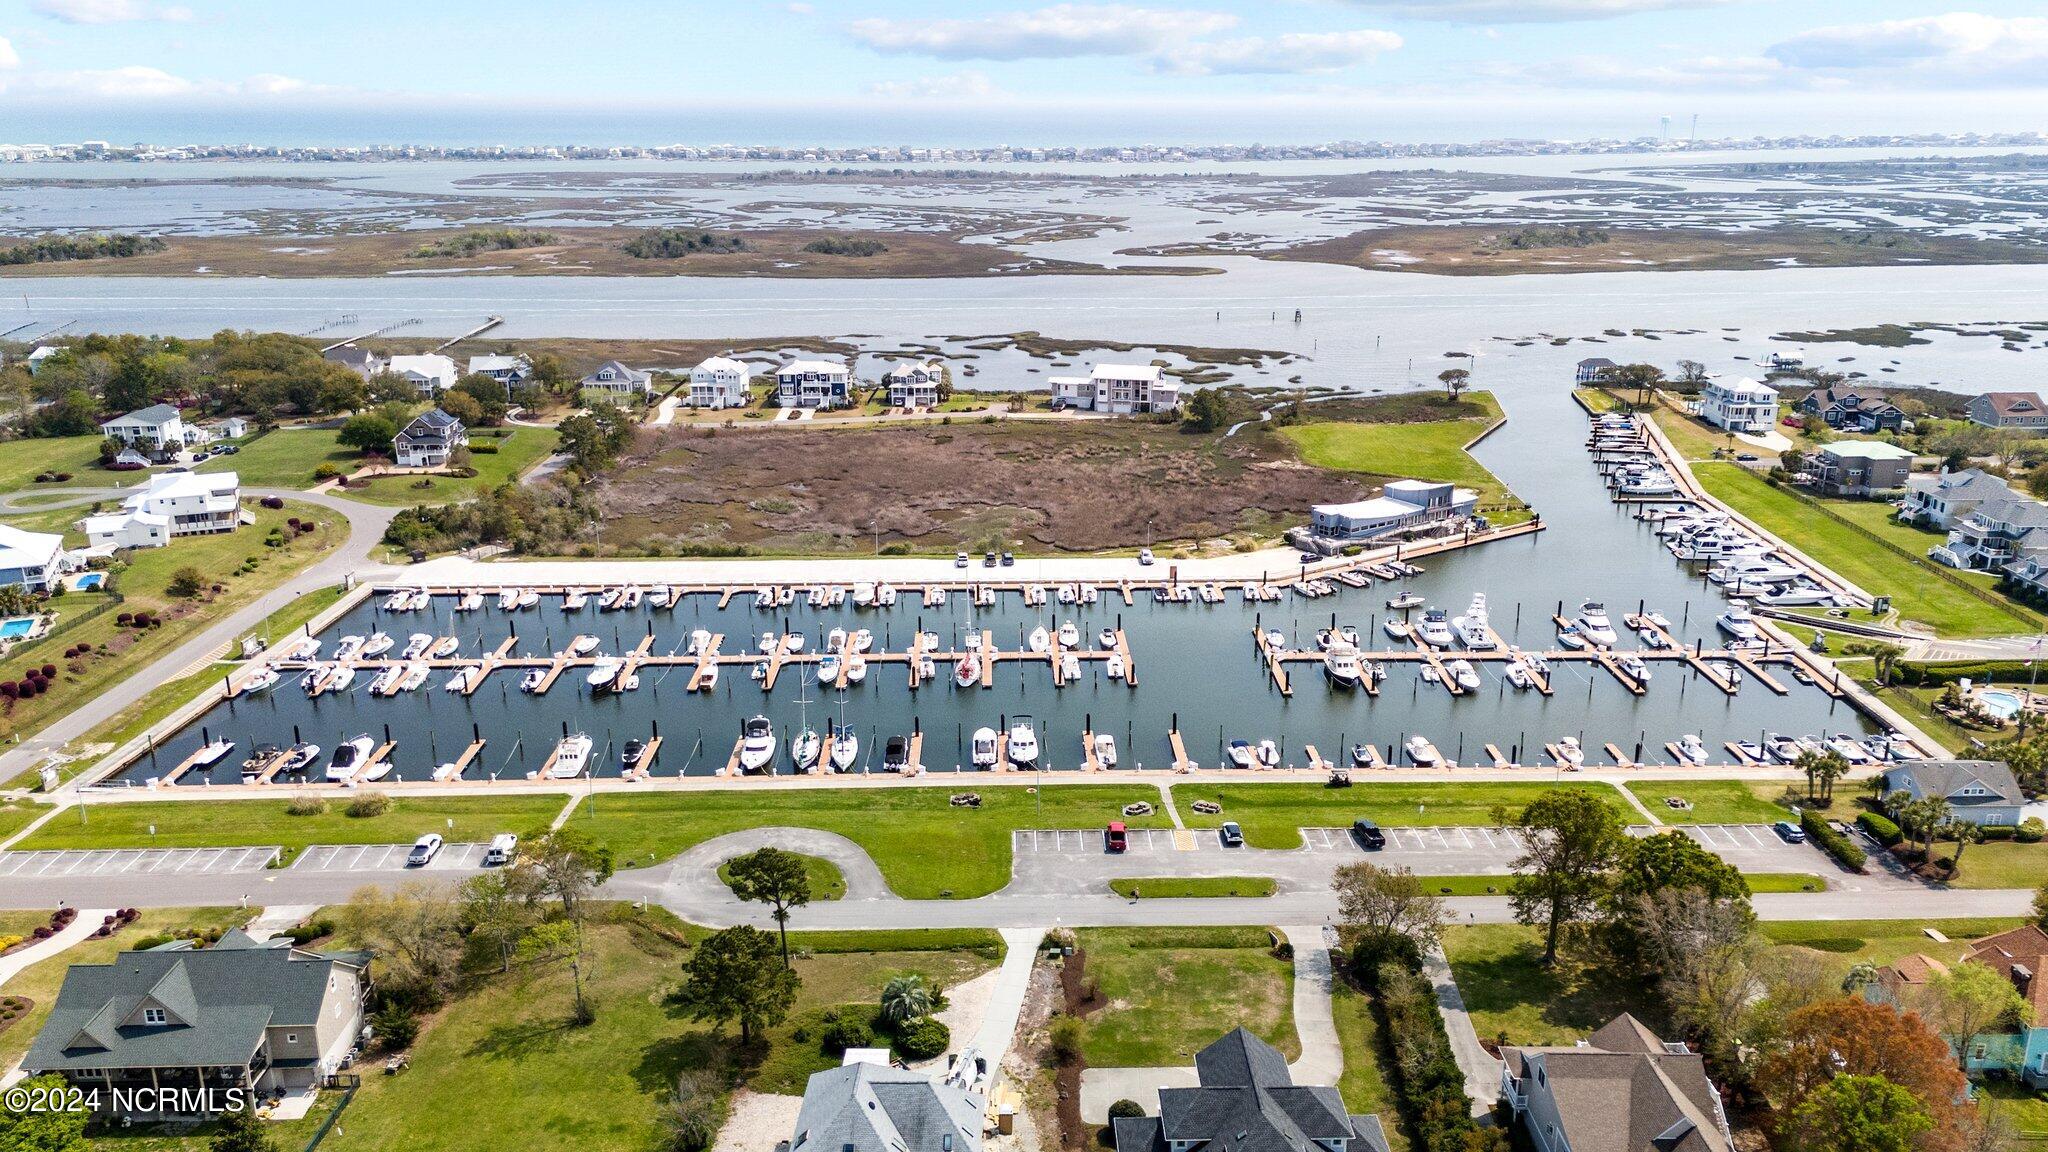
Aerial view of a marina with docked boats, waterfront homes, and broad tidal marshes.
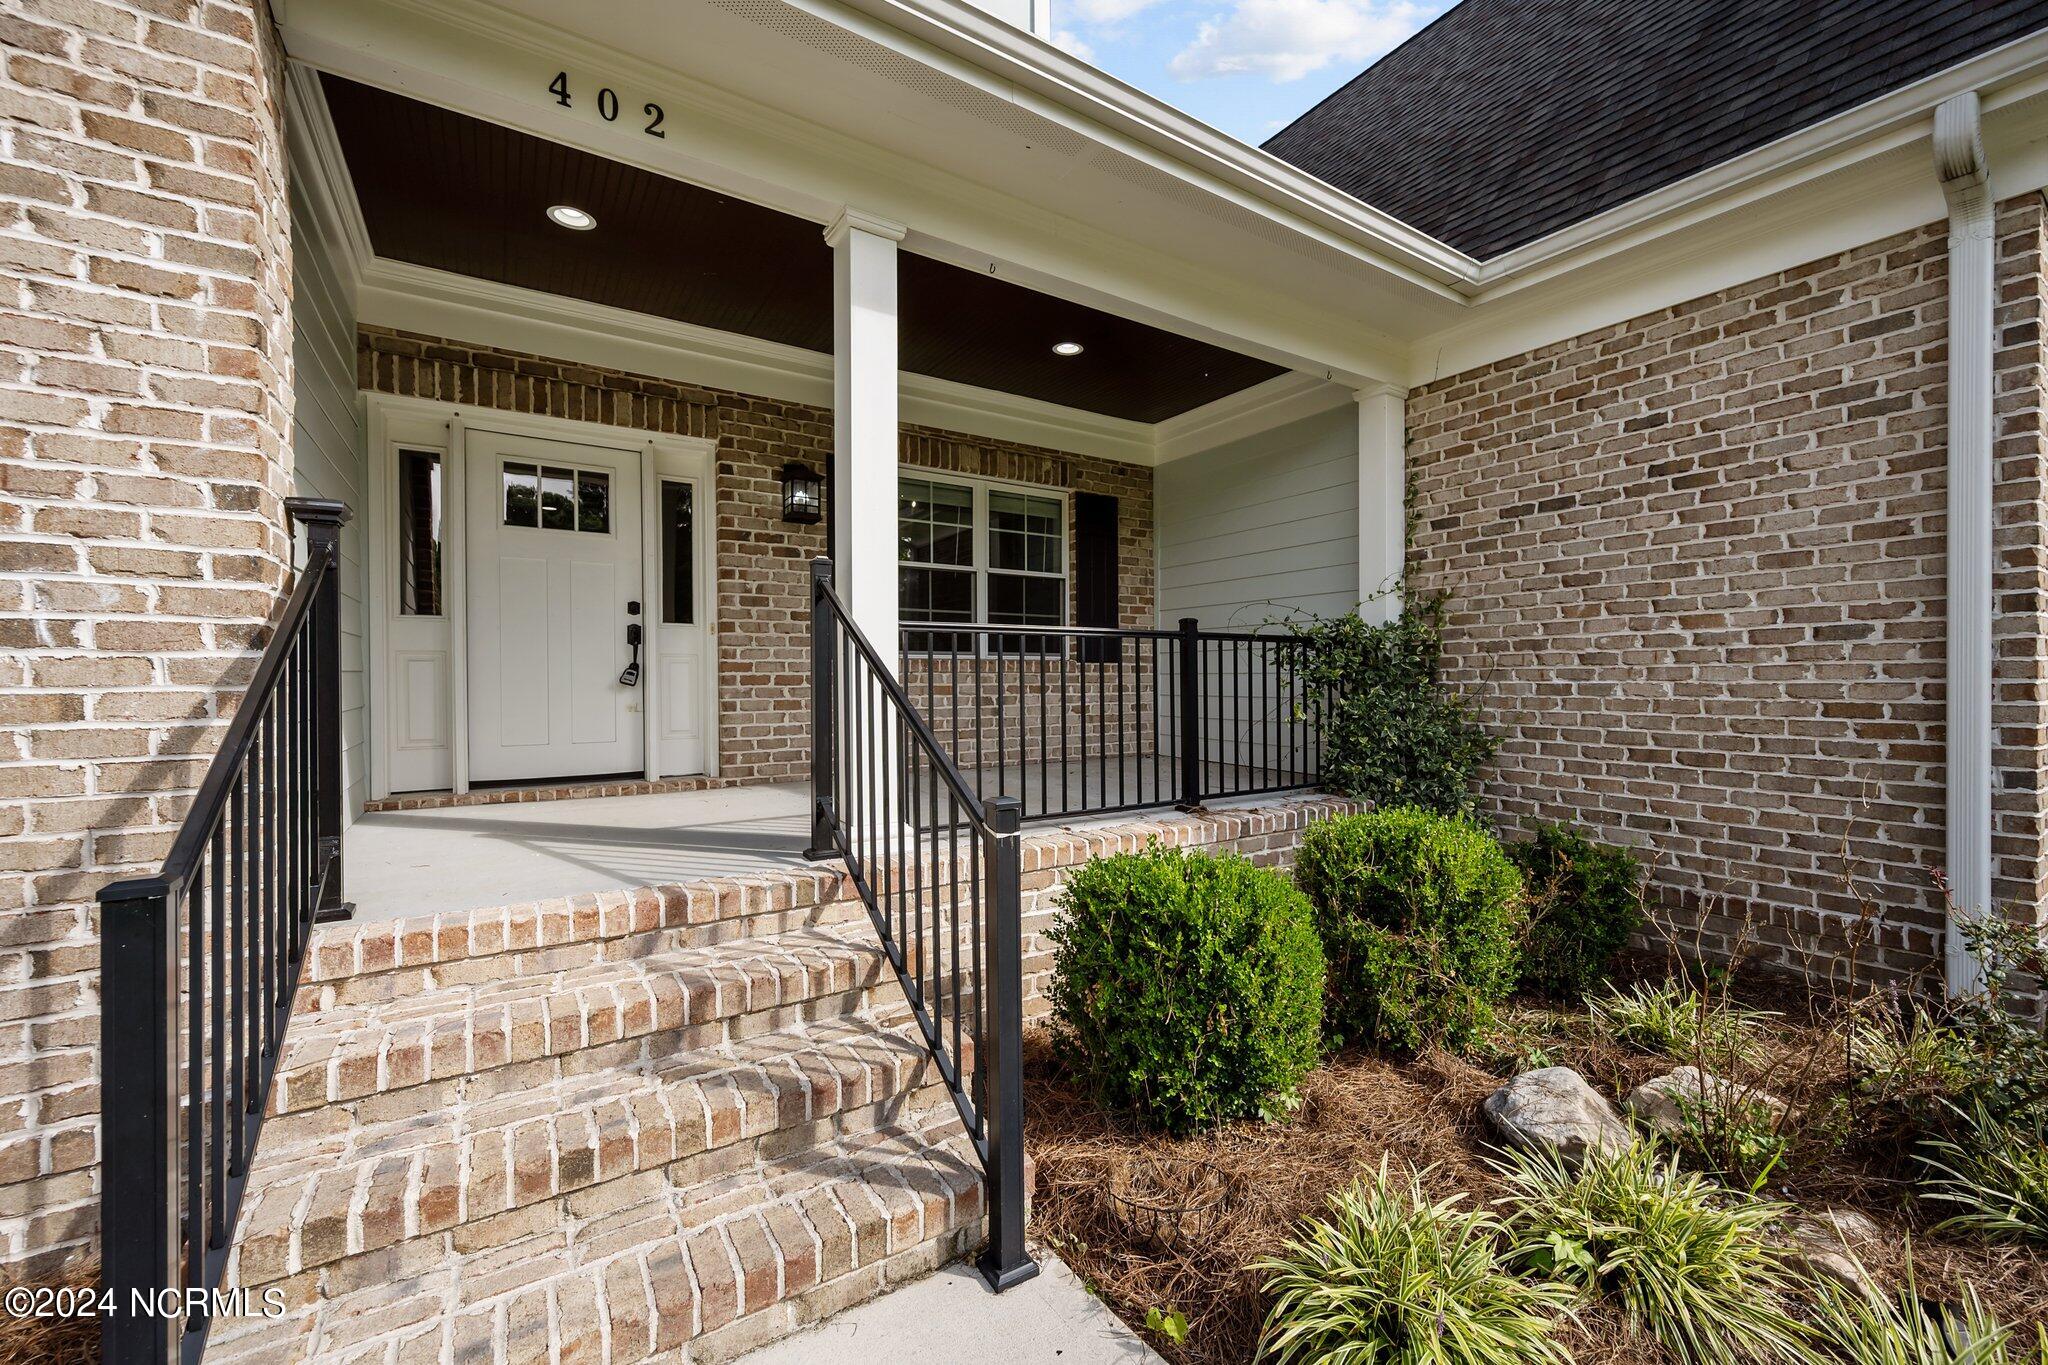
Brick home entrance with covered porch, brick steps, and black metal railings.
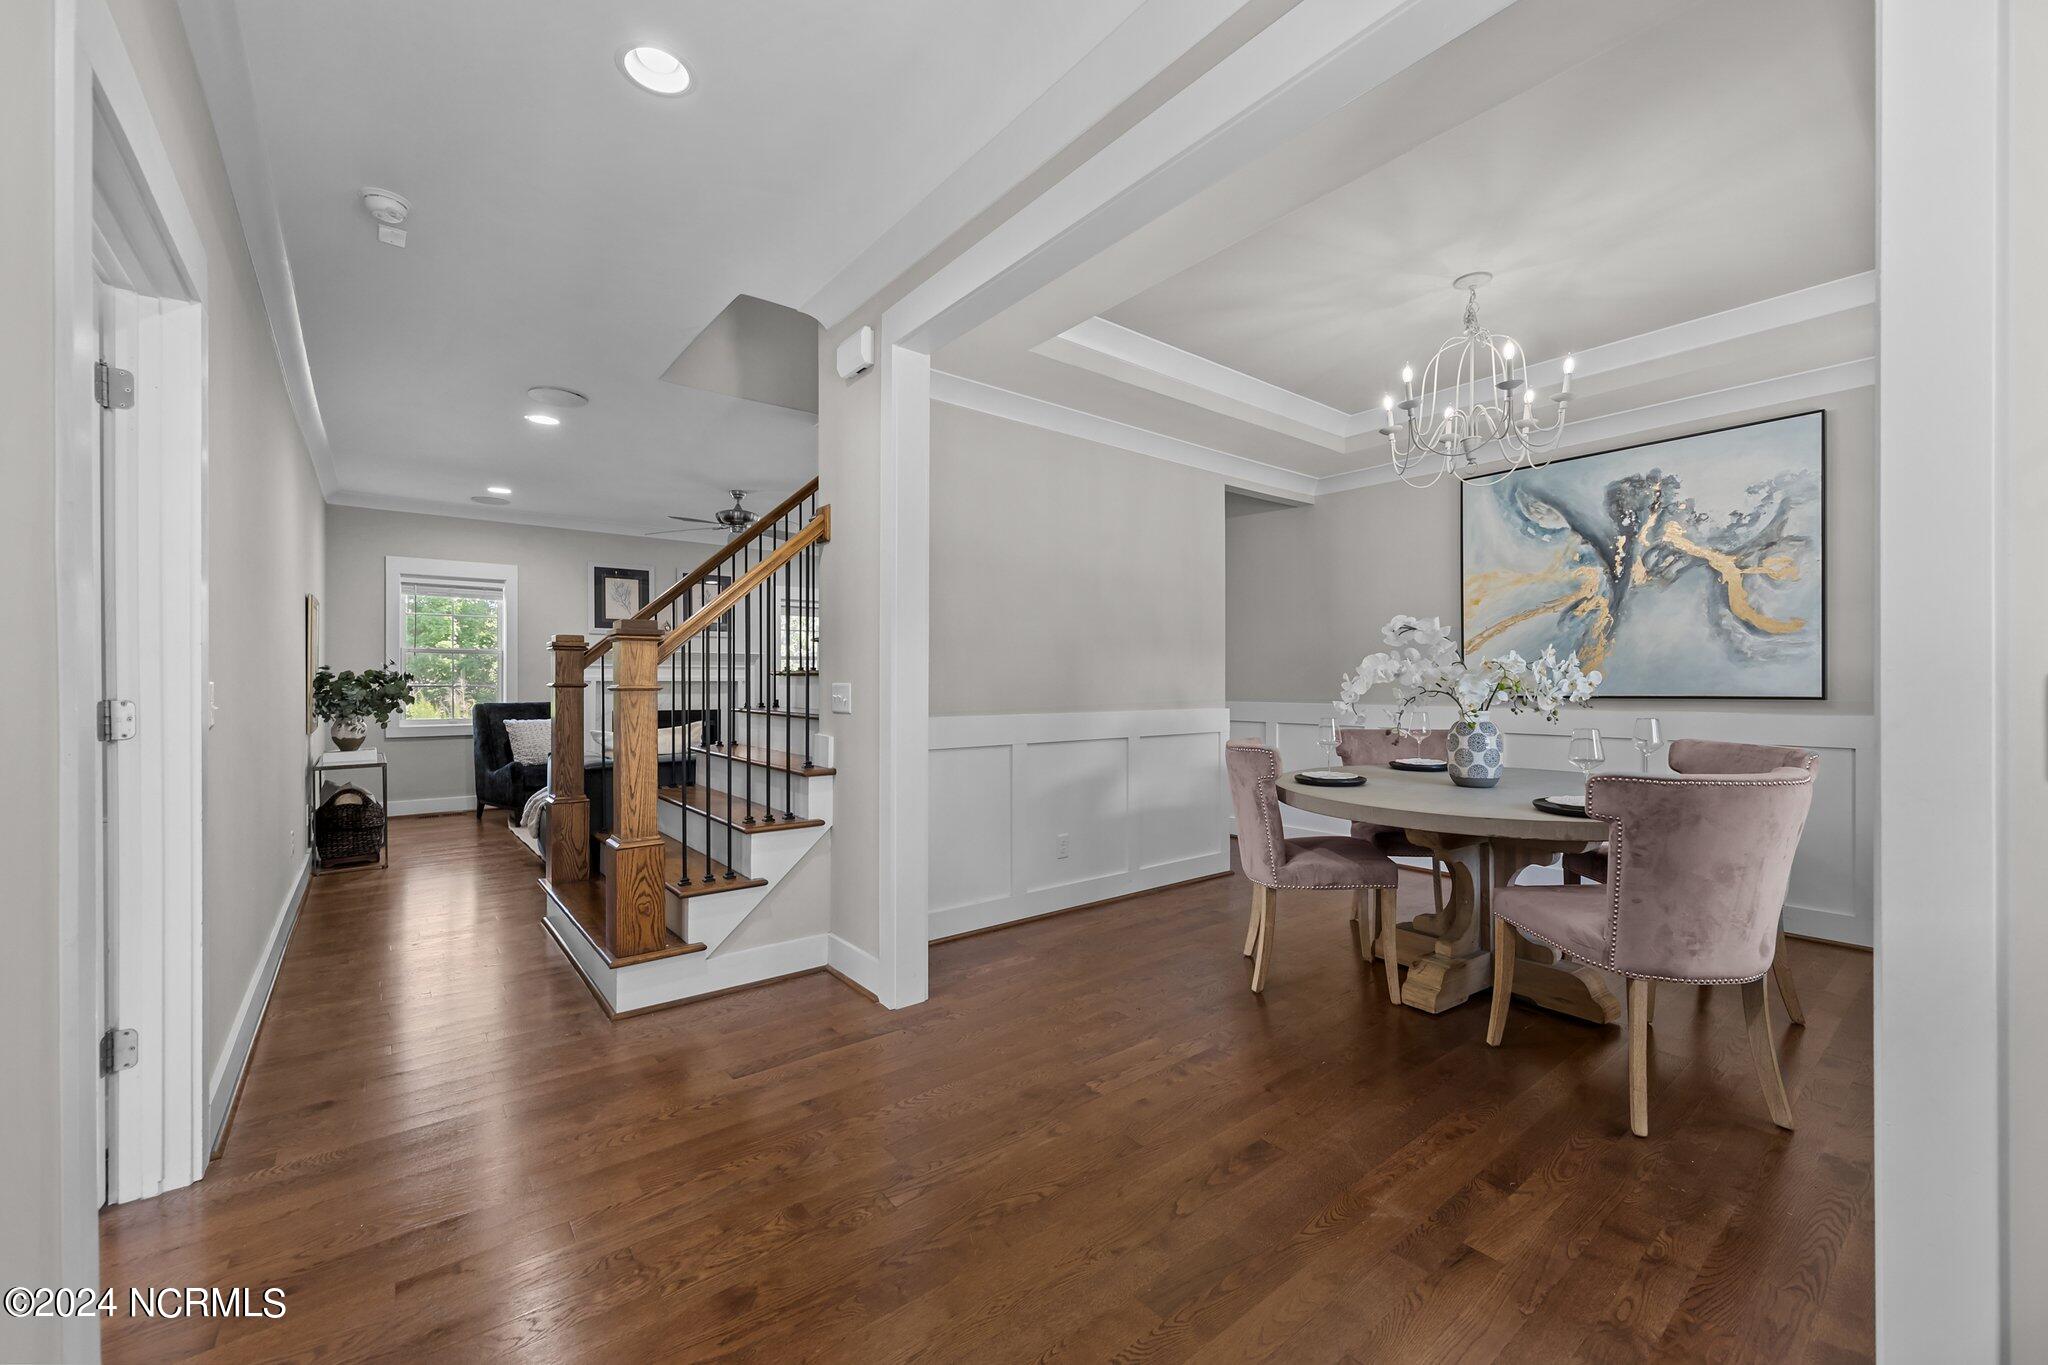
Dining room with a round table and chandelier beside a hardwood hallway and staircase.
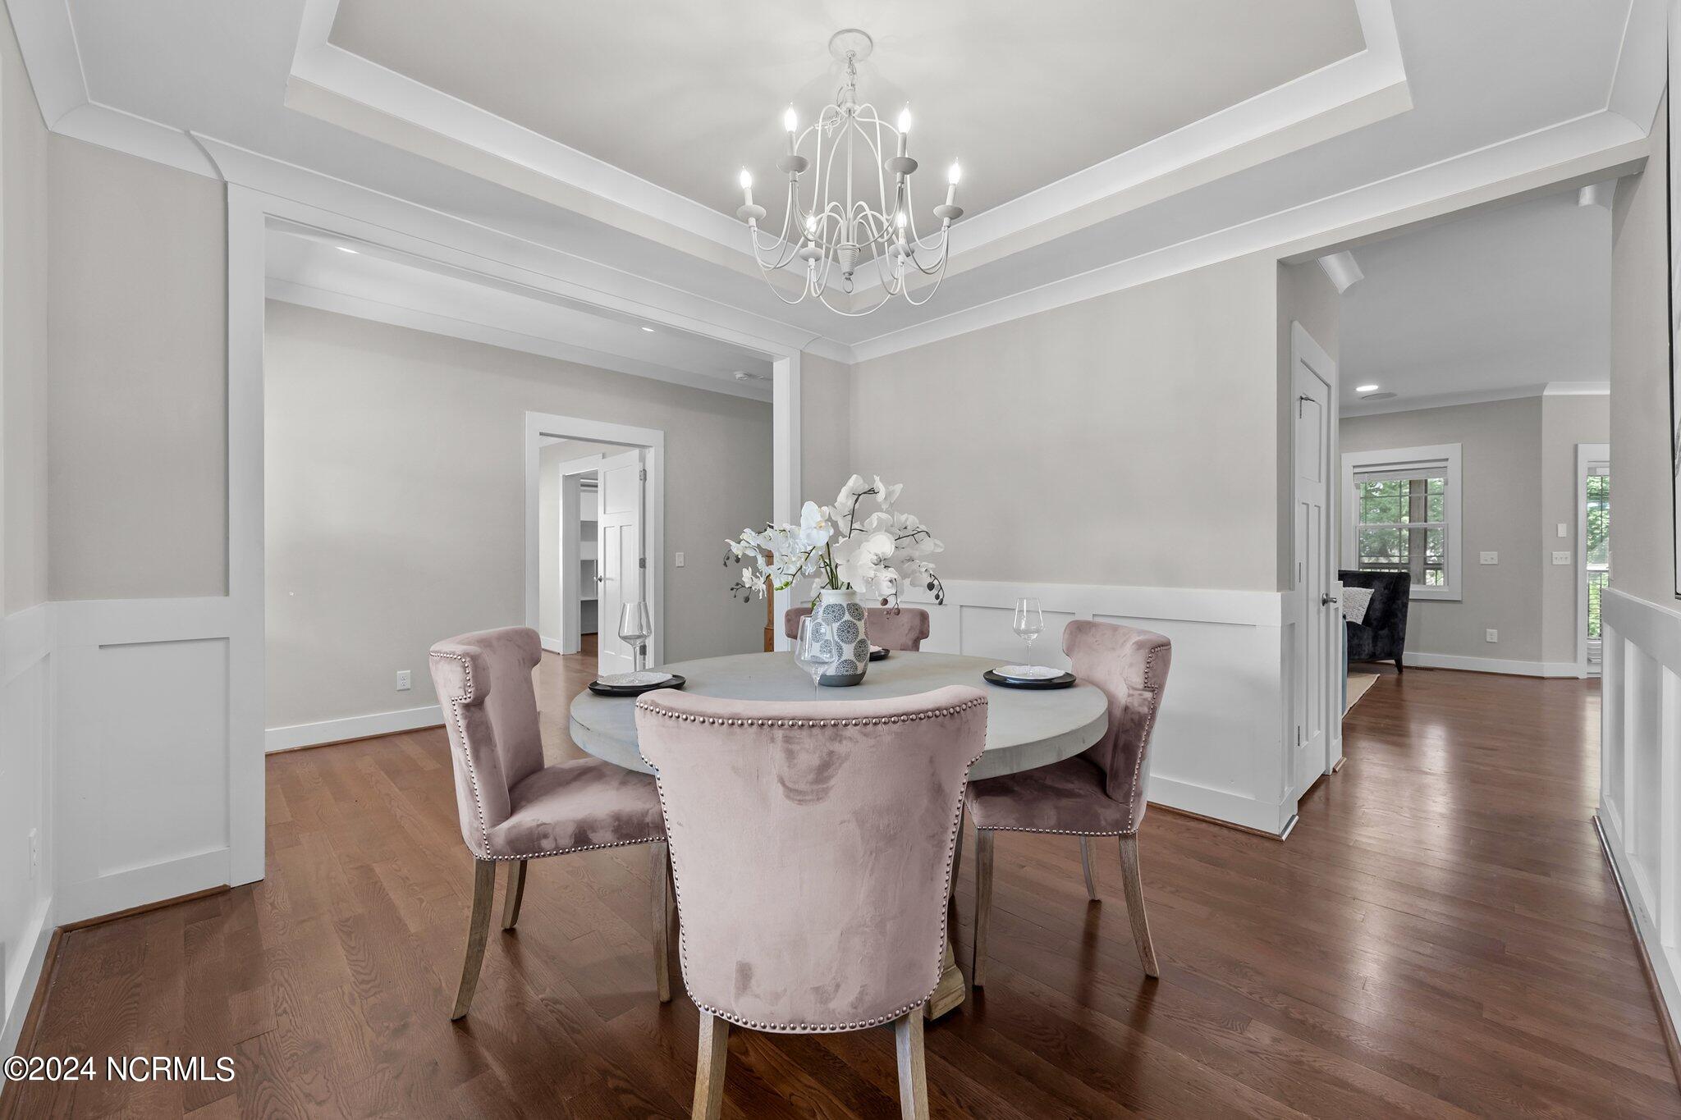
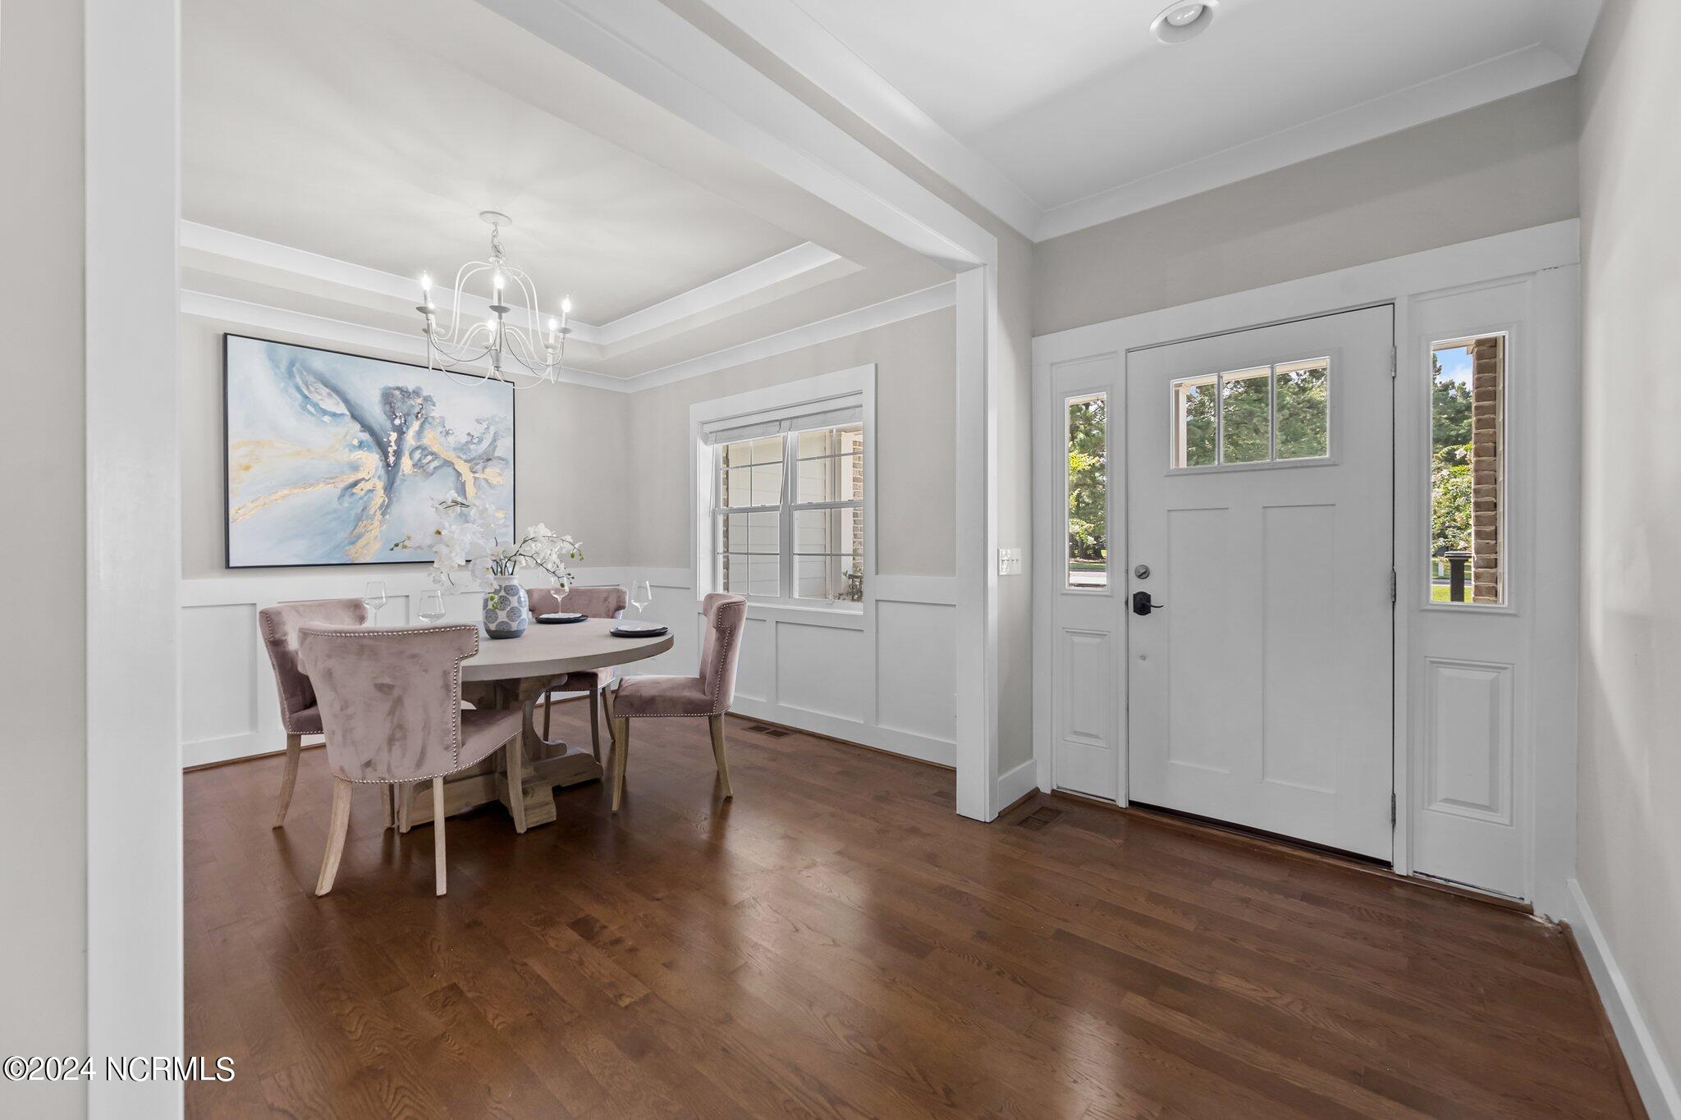
Dining room with a round table, blush chairs, floral centerpiece, and chandelier.
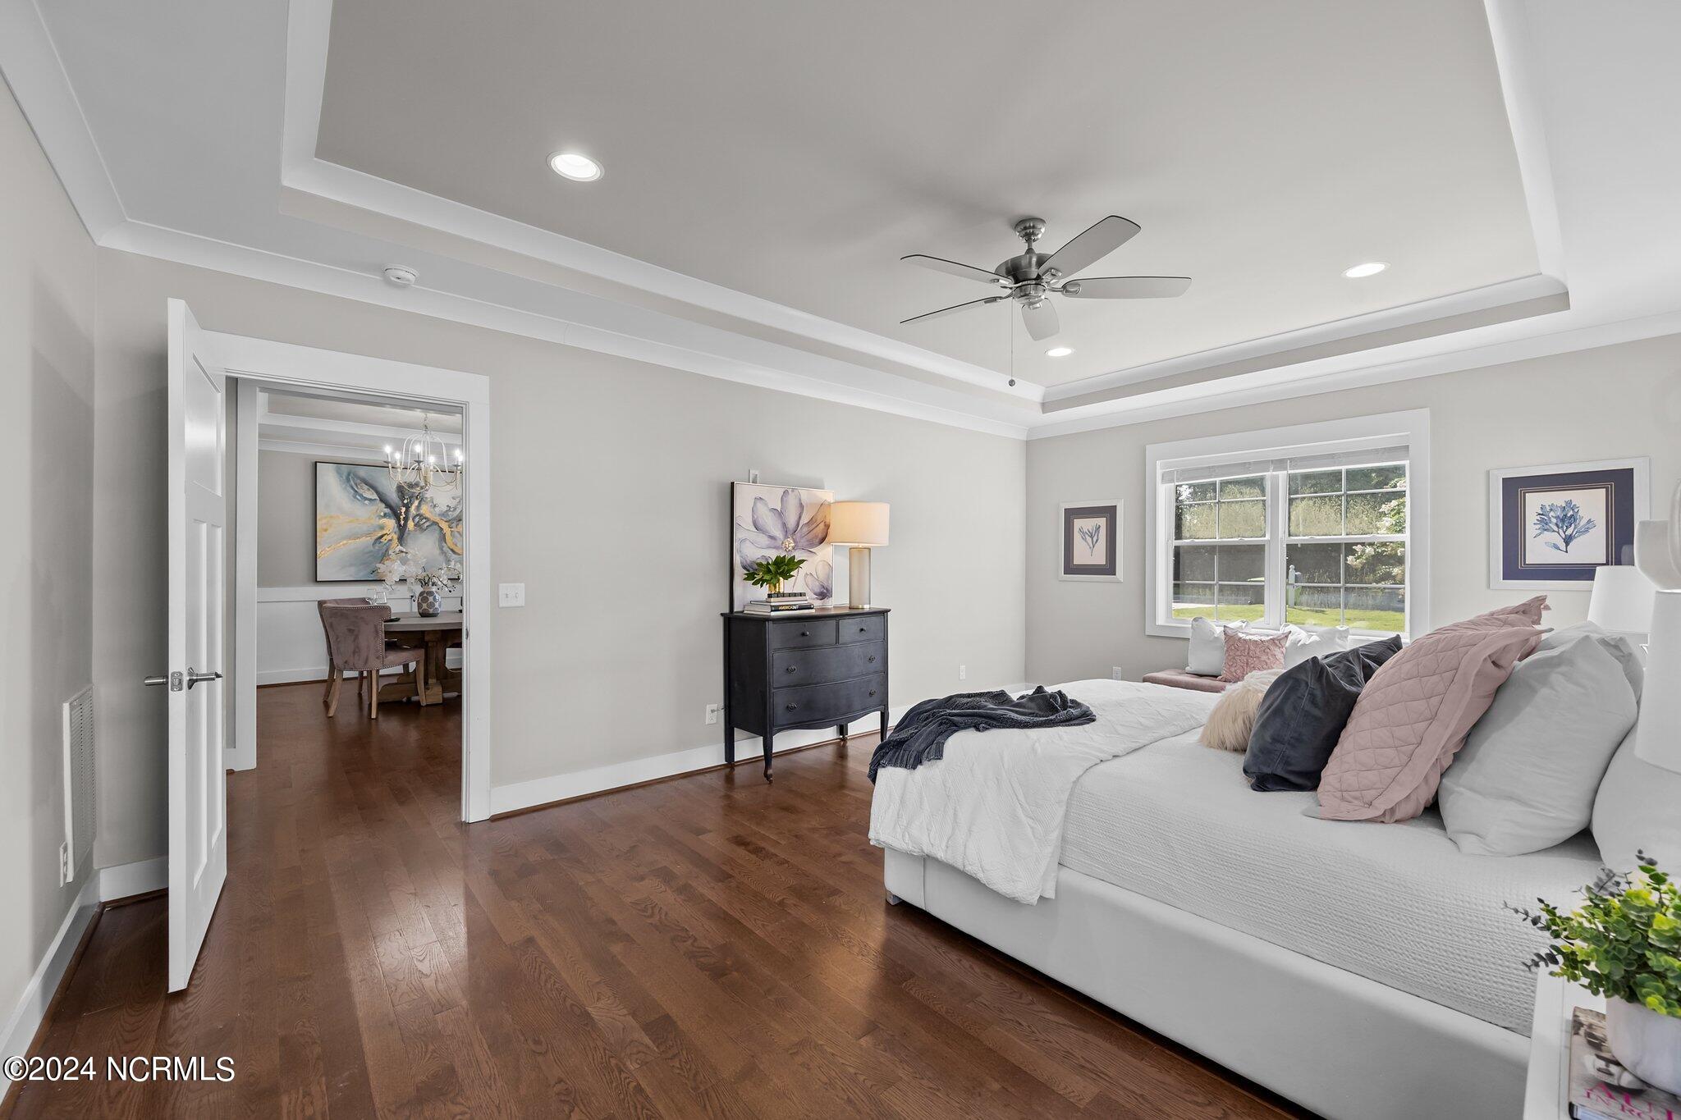
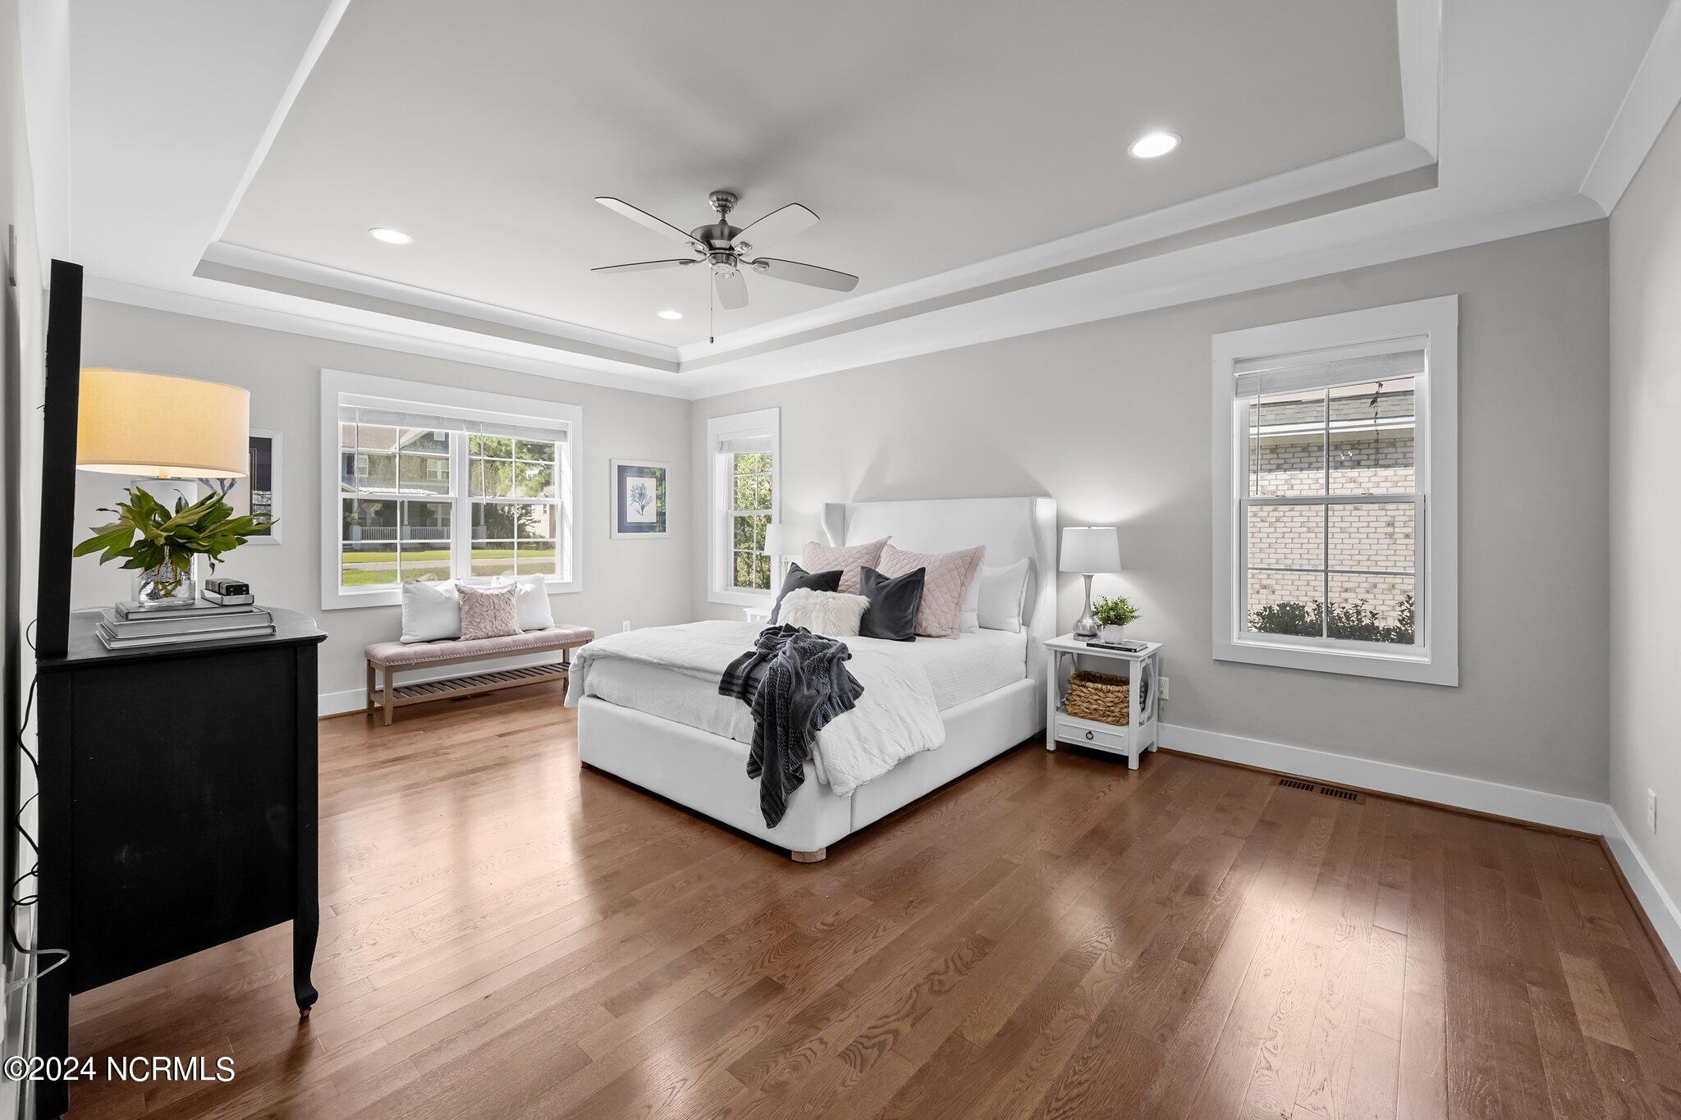
Staged bedroom with a white upholstered bed, dark hardwood floors, and a tray ceiling with a ceiling fan.
Dining area with an oval table, chandelier, hardwood floors, and a white entry door.
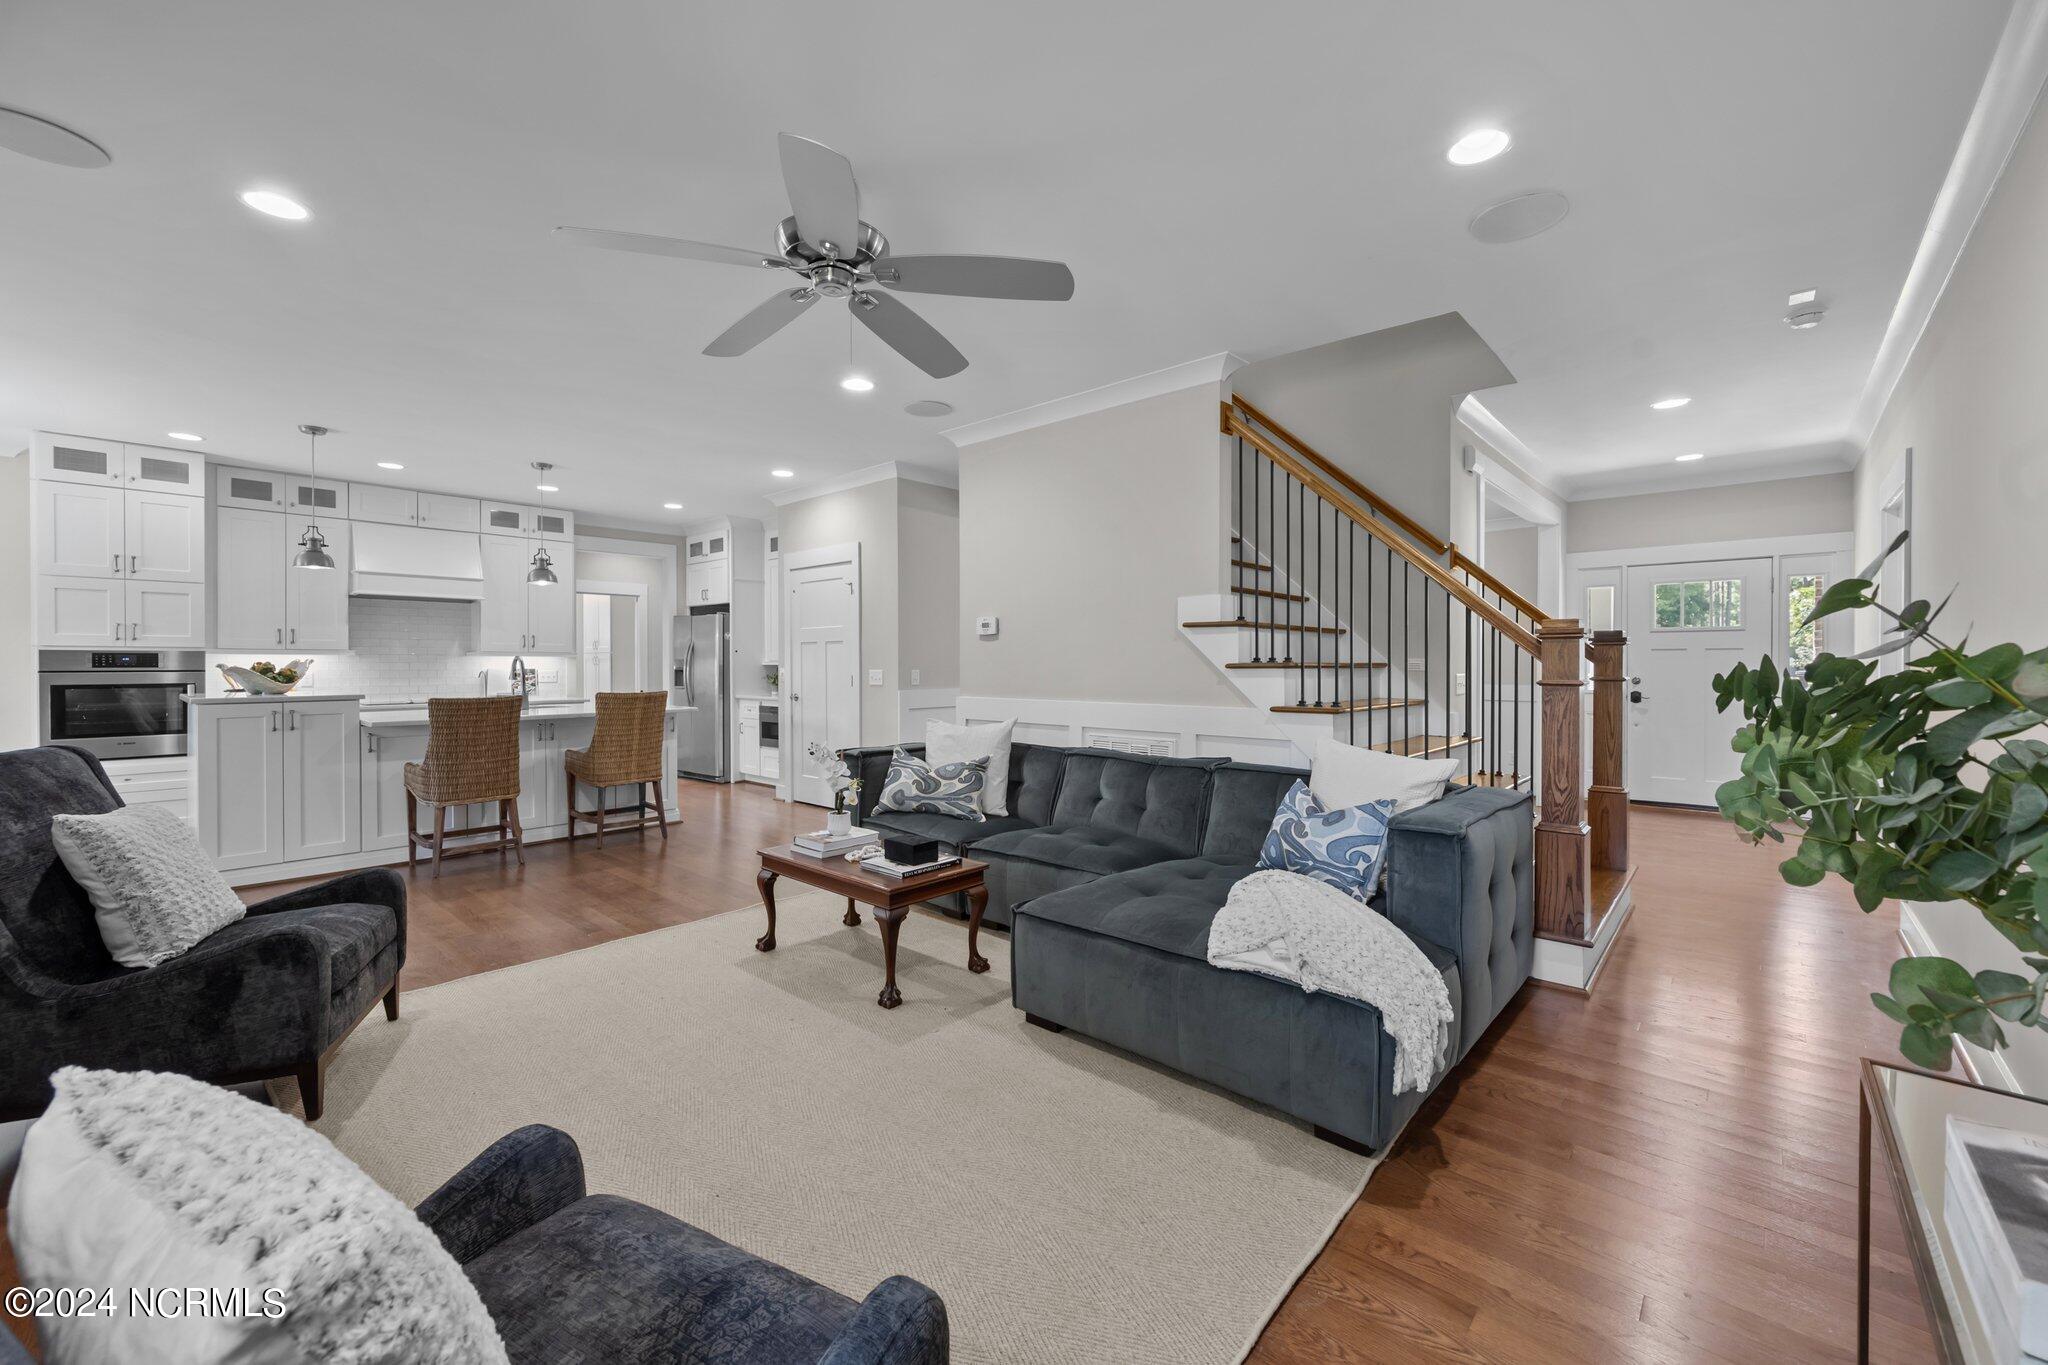
Open-plan living room with a blue sectional, white kitchen, hardwood floors, and staircase.
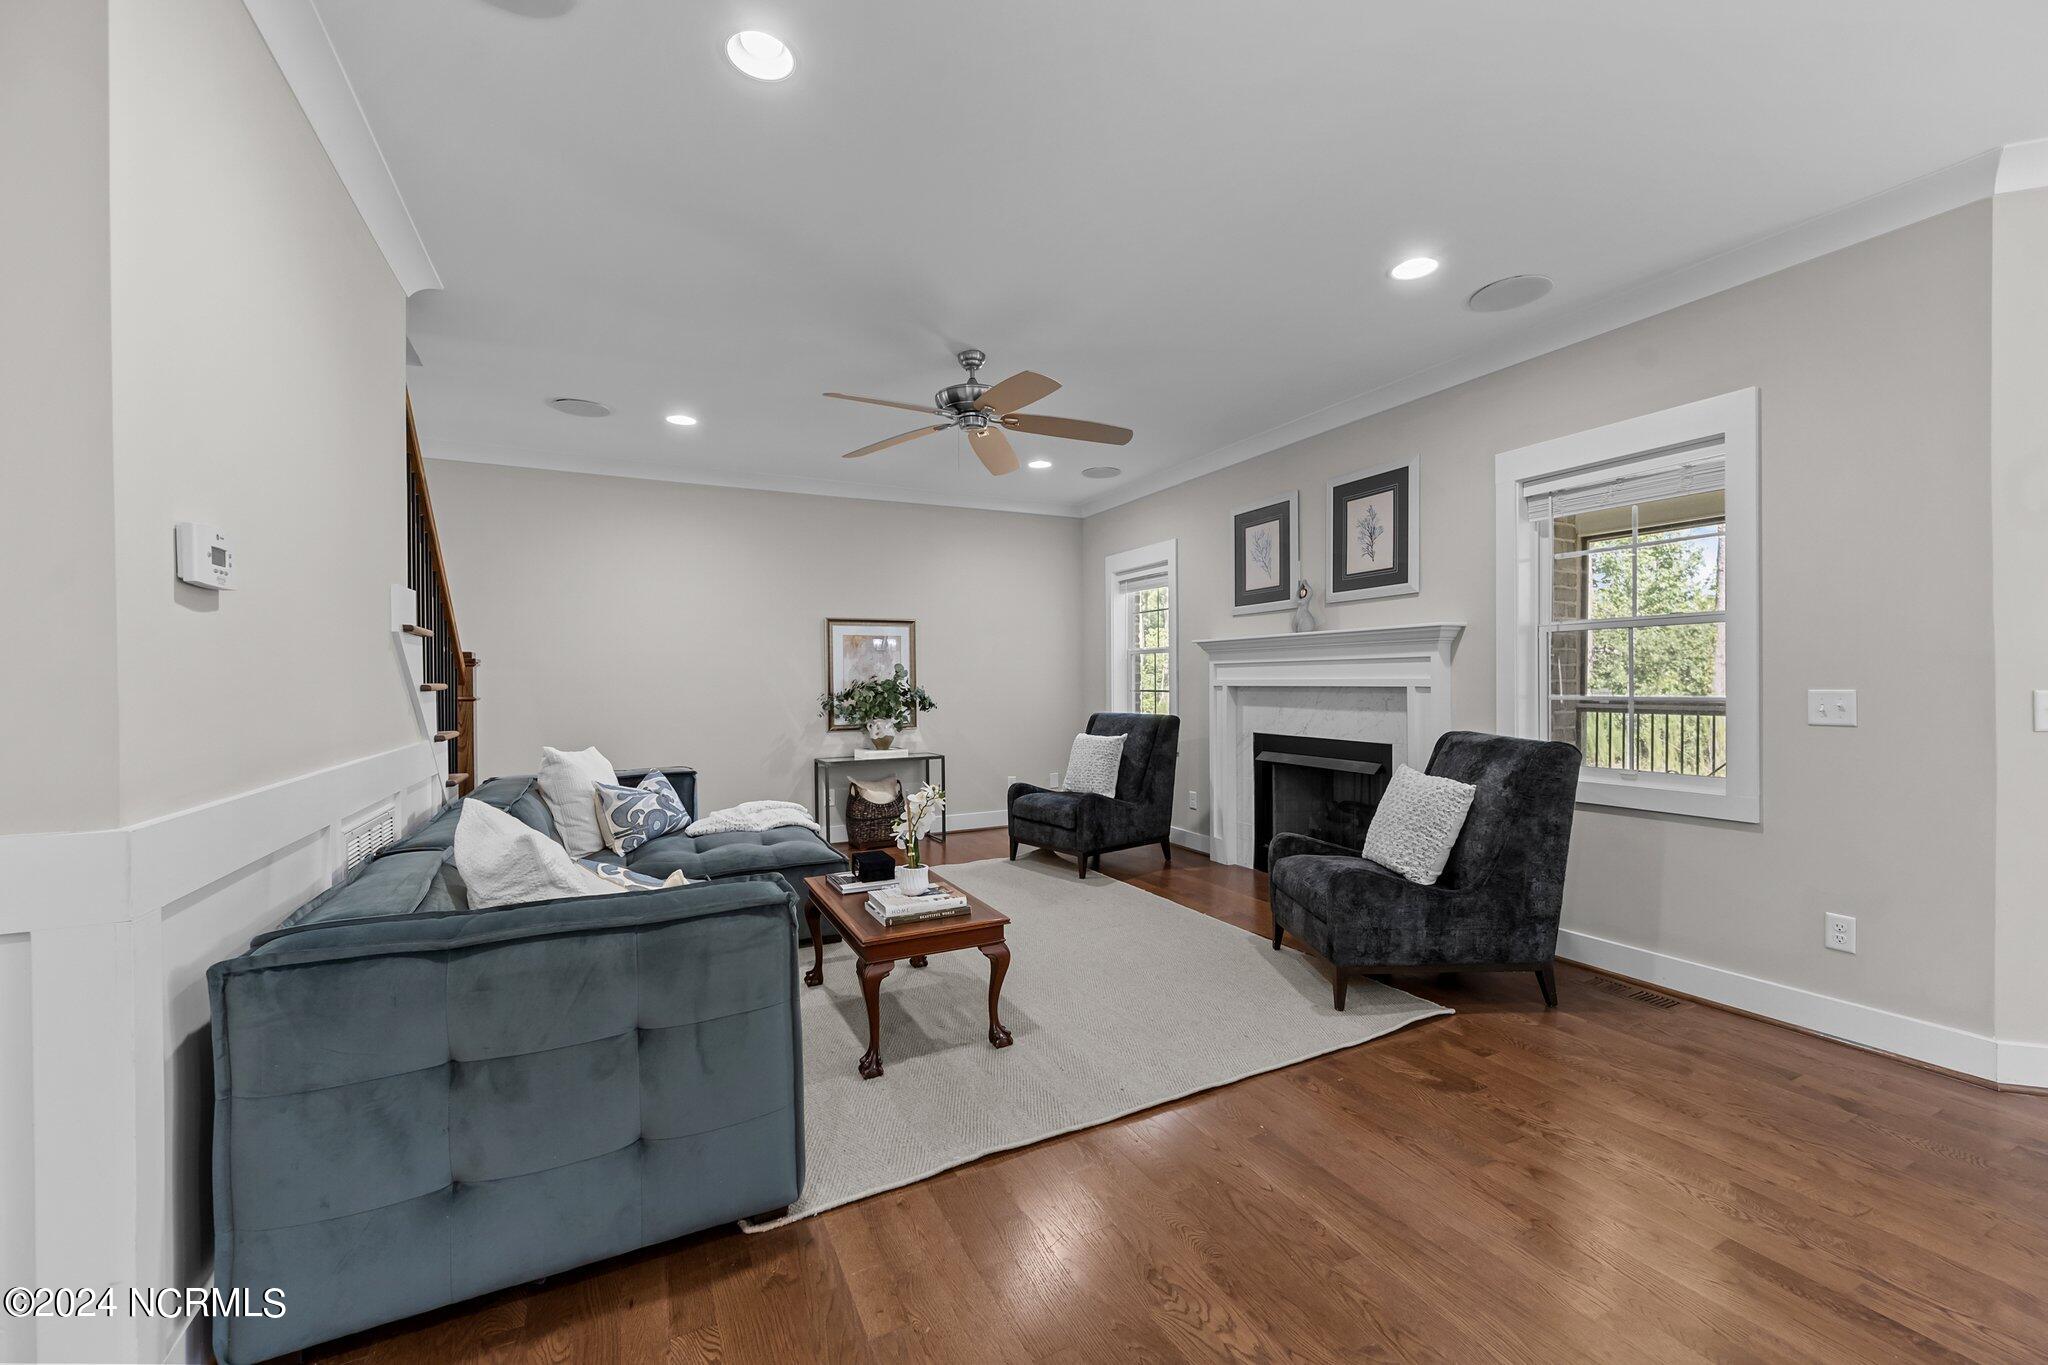
Living room with a white fireplace, blue-gray sectional, dark armchairs, and hardwood floors.
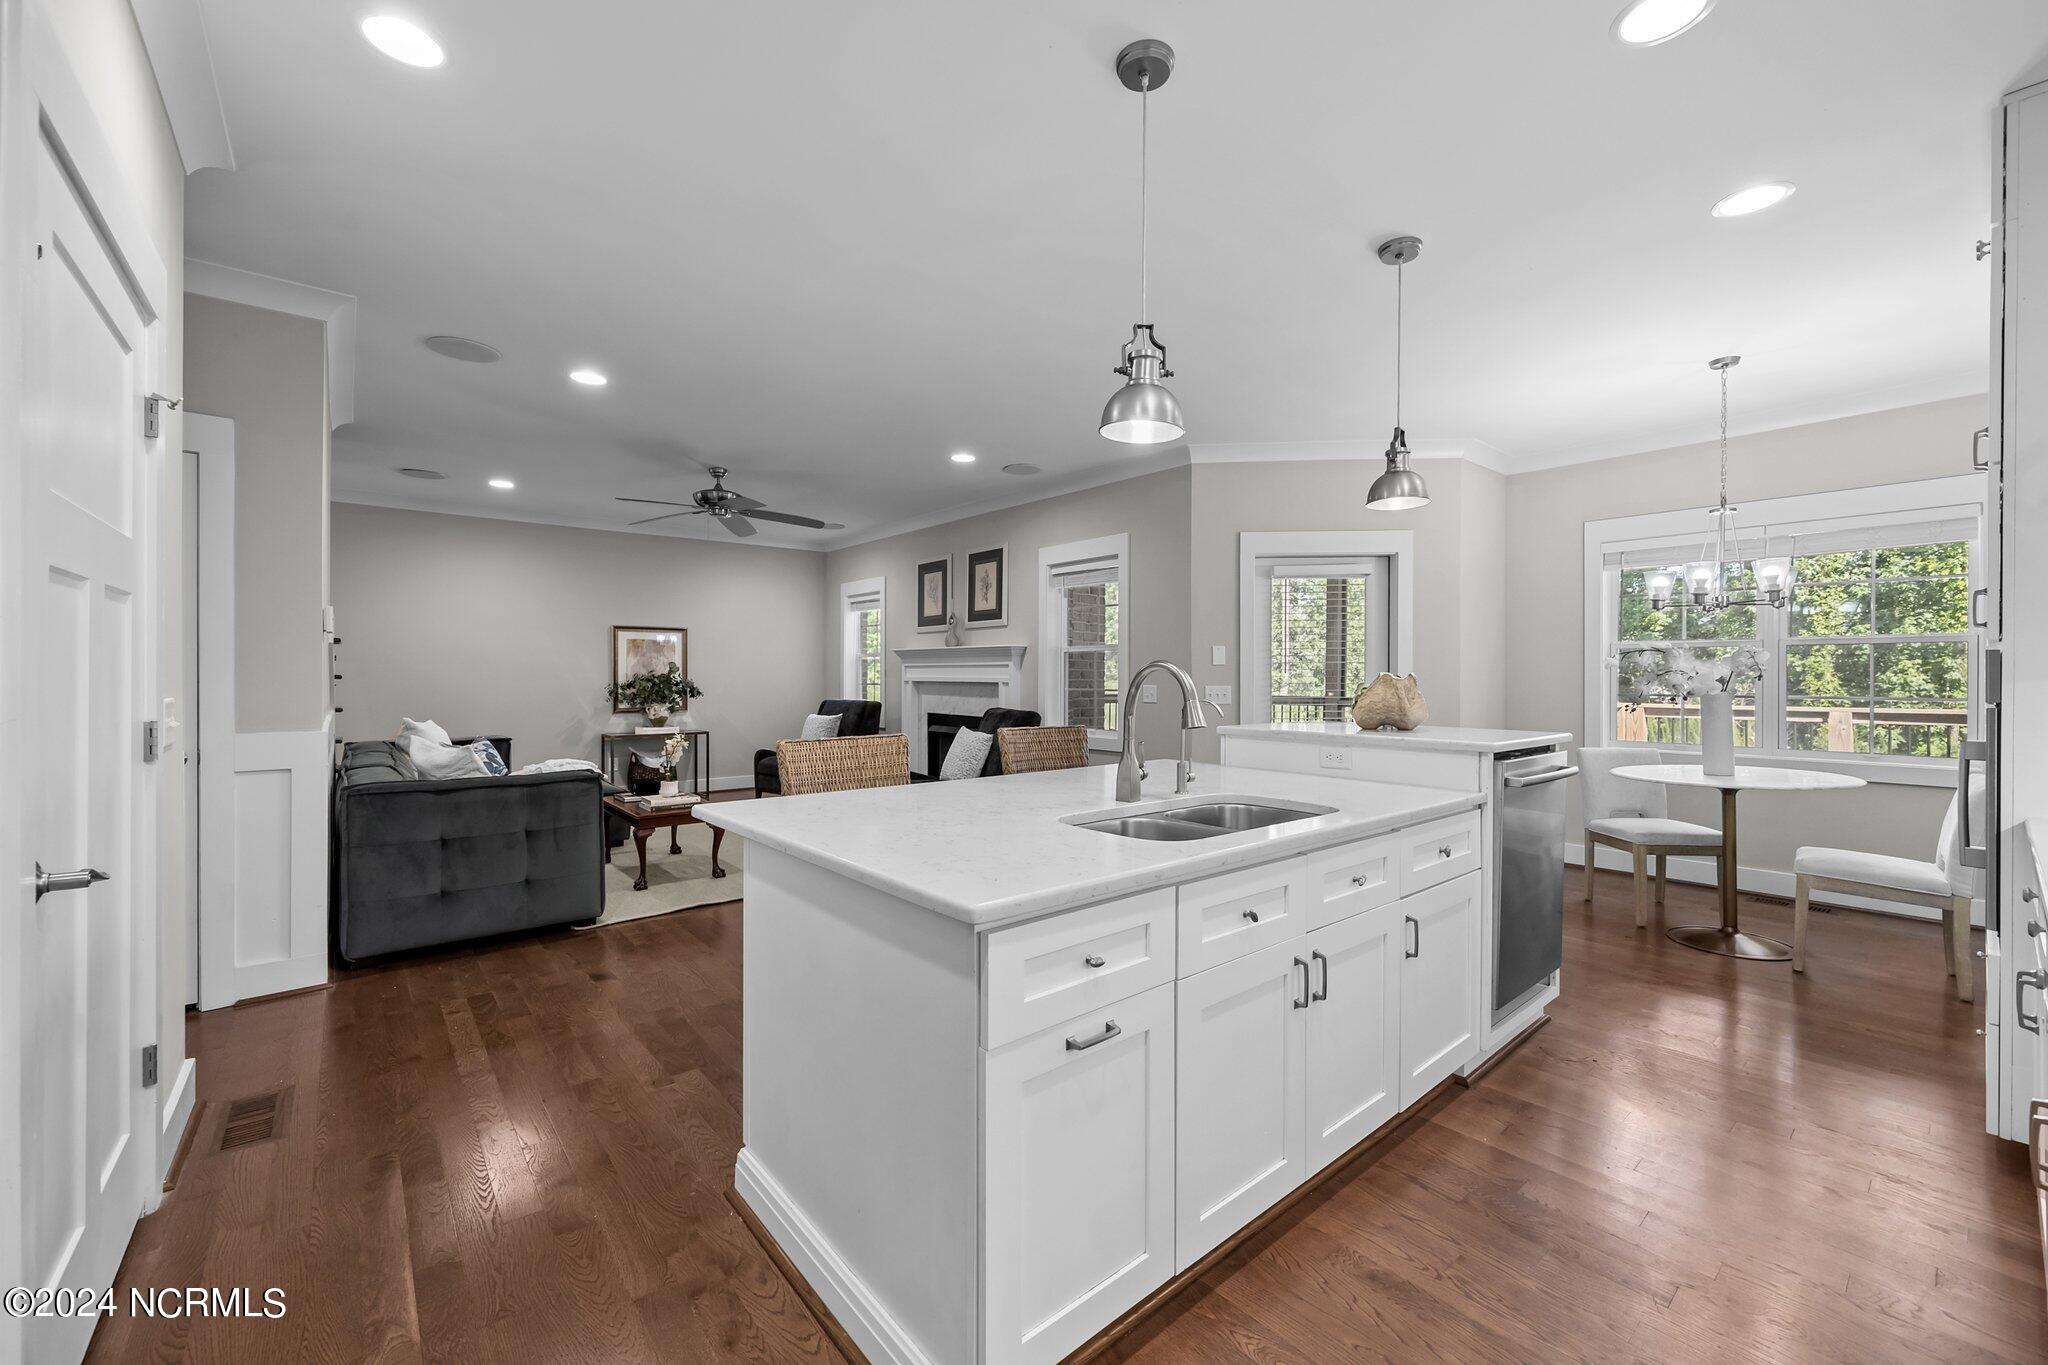
Open-plan kitchen with a large white island and hardwood floors, opening to a living room with fireplace.
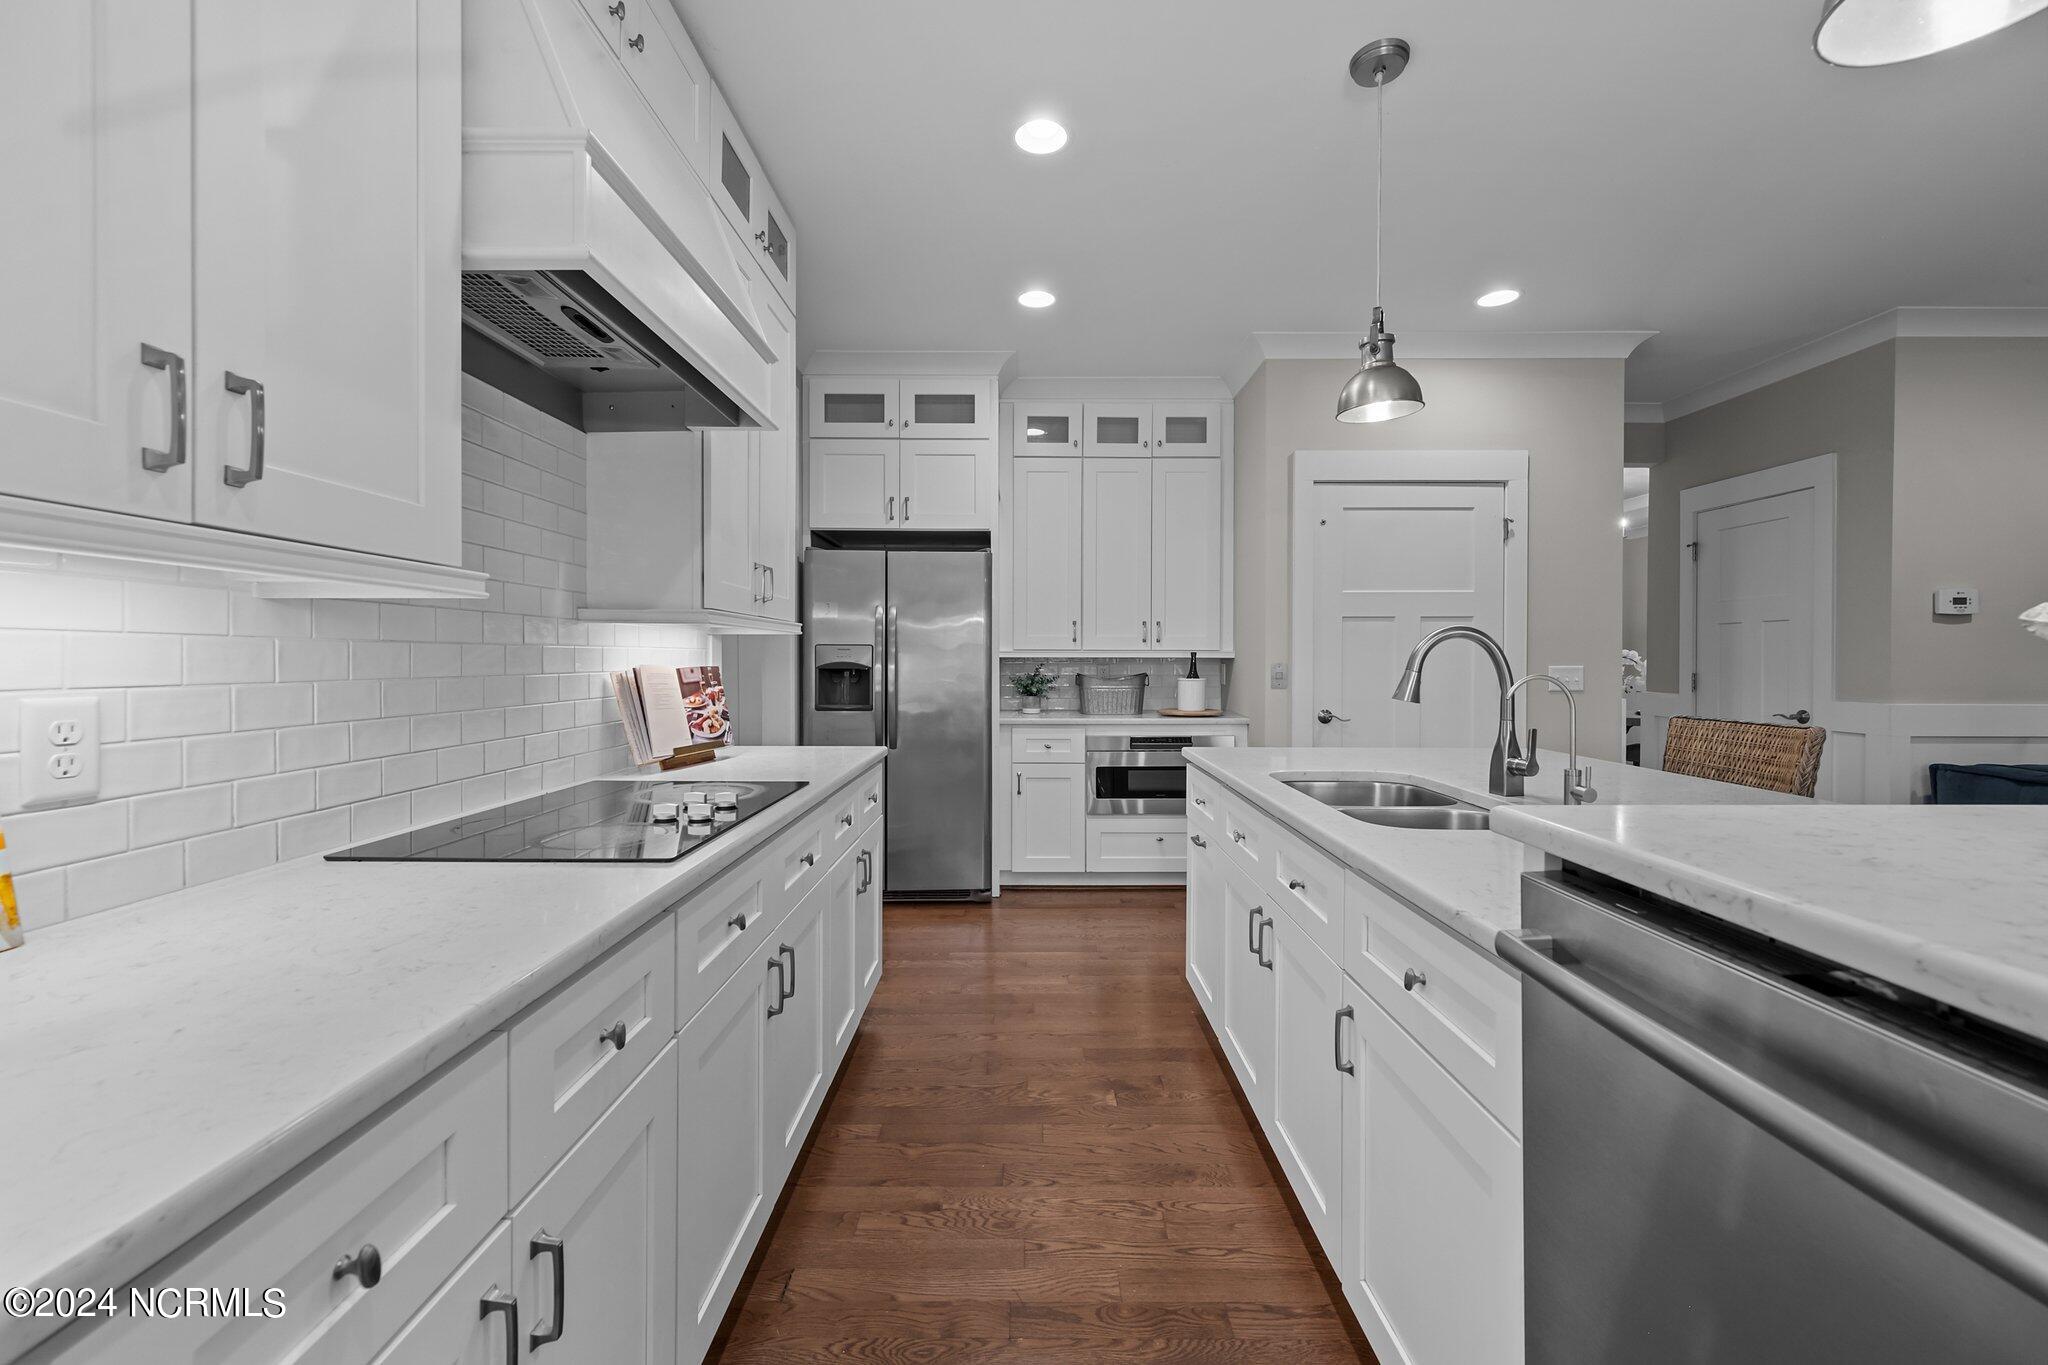
Kitchen with white cabinetry, a large double-sink island, stainless steel appliances, and hardwood floors.
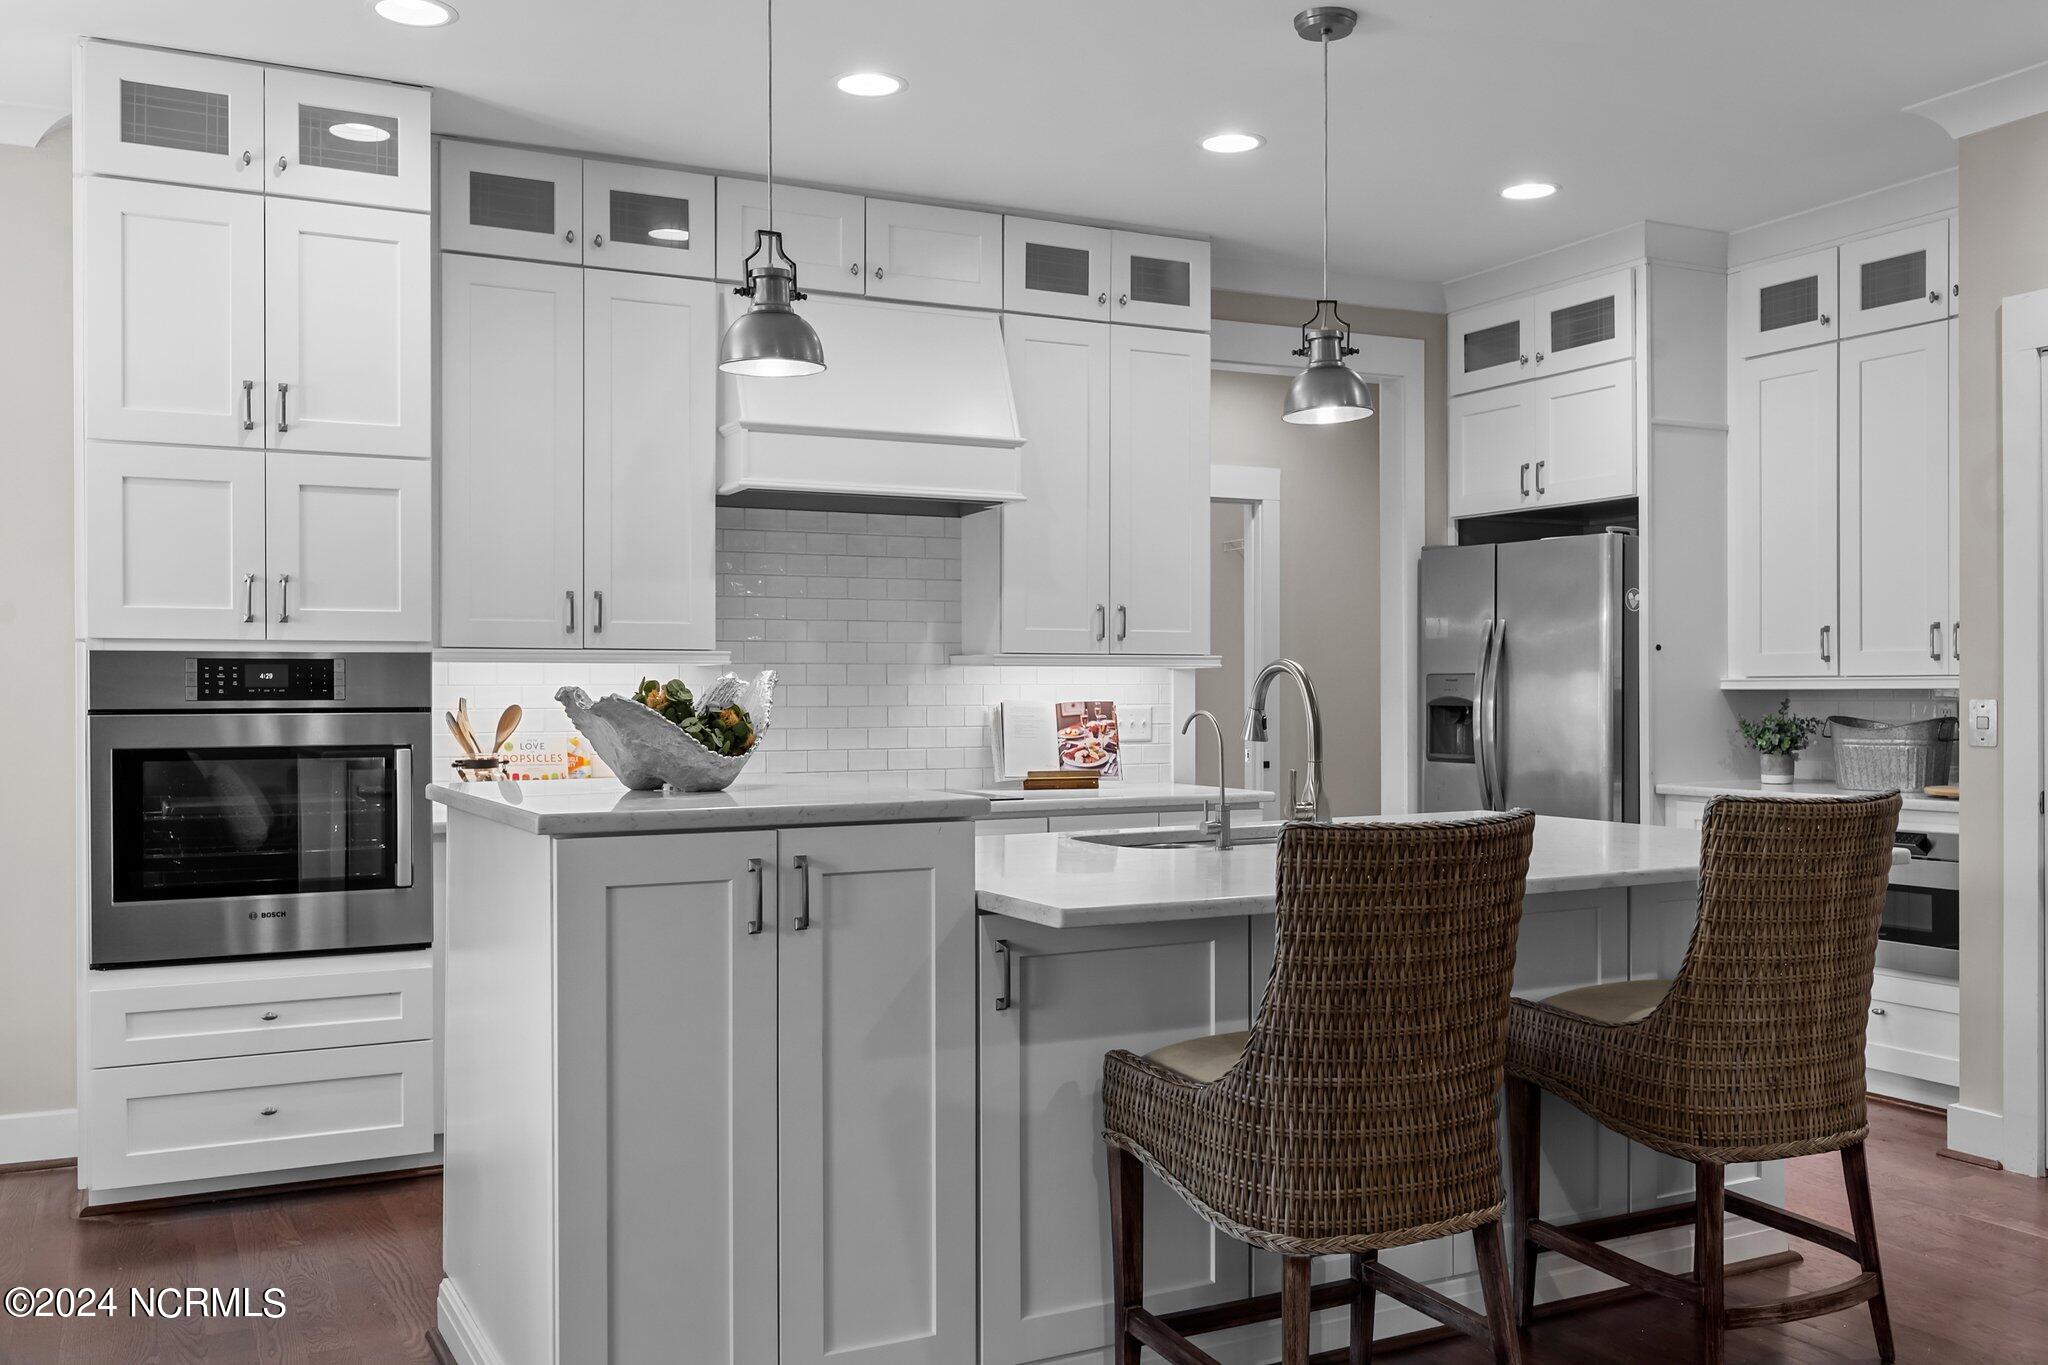
Kitchen with white cabinets, stainless steel appliances, and a large island with woven bar chairs.
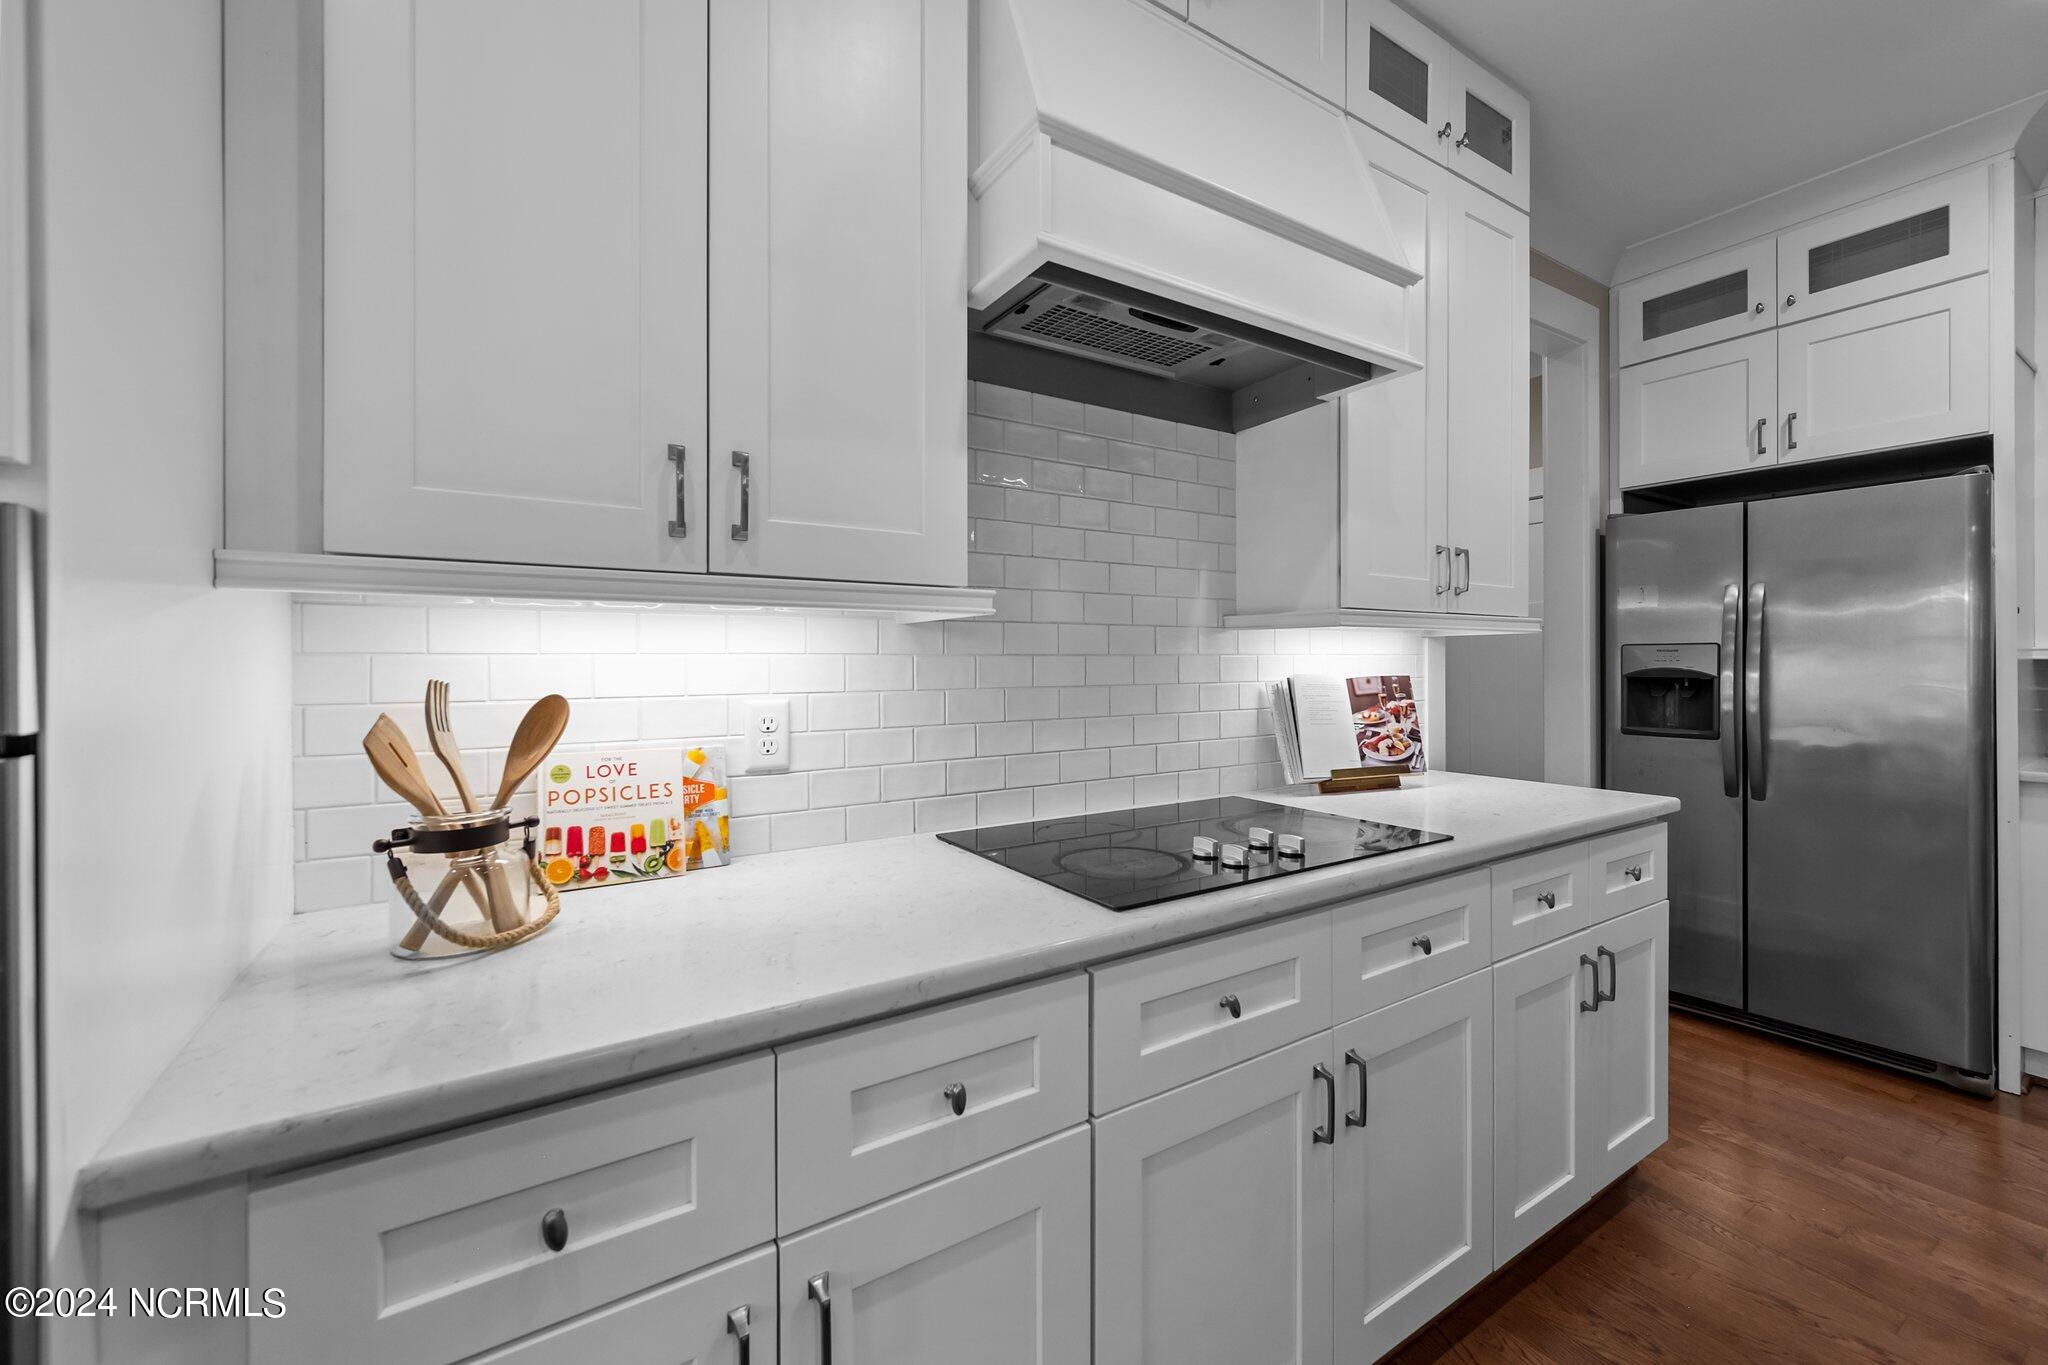
Modern white kitchen with a cooktop island, subway-tile backsplash, and stainless-steel refrigerator.
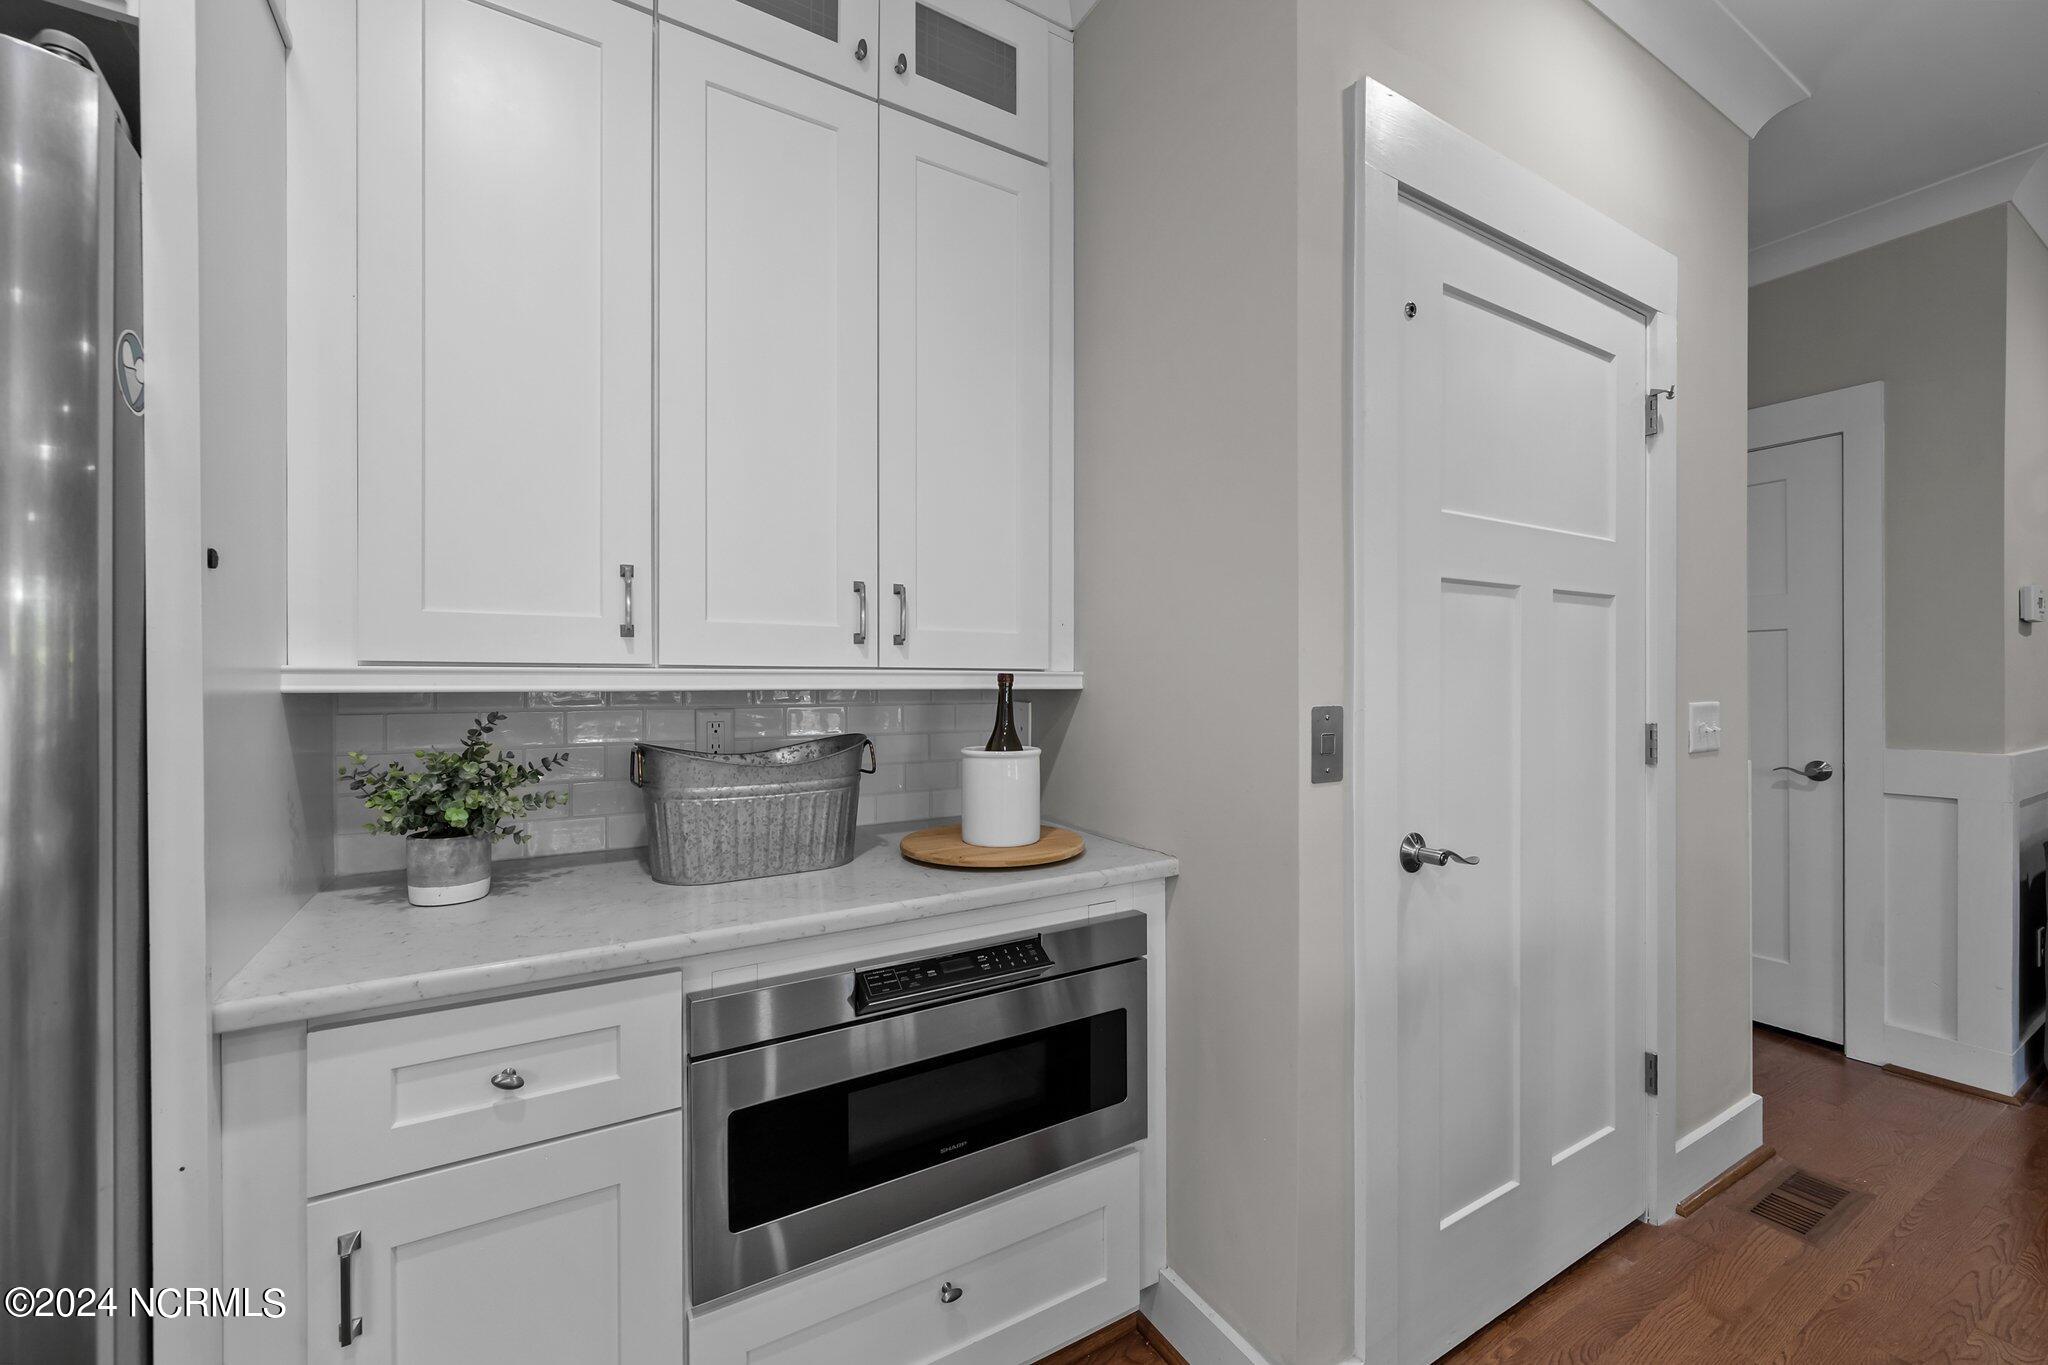
Kitchen with white shaker cabinets, subway tile backsplash, and a built-in stainless-steel microwave.
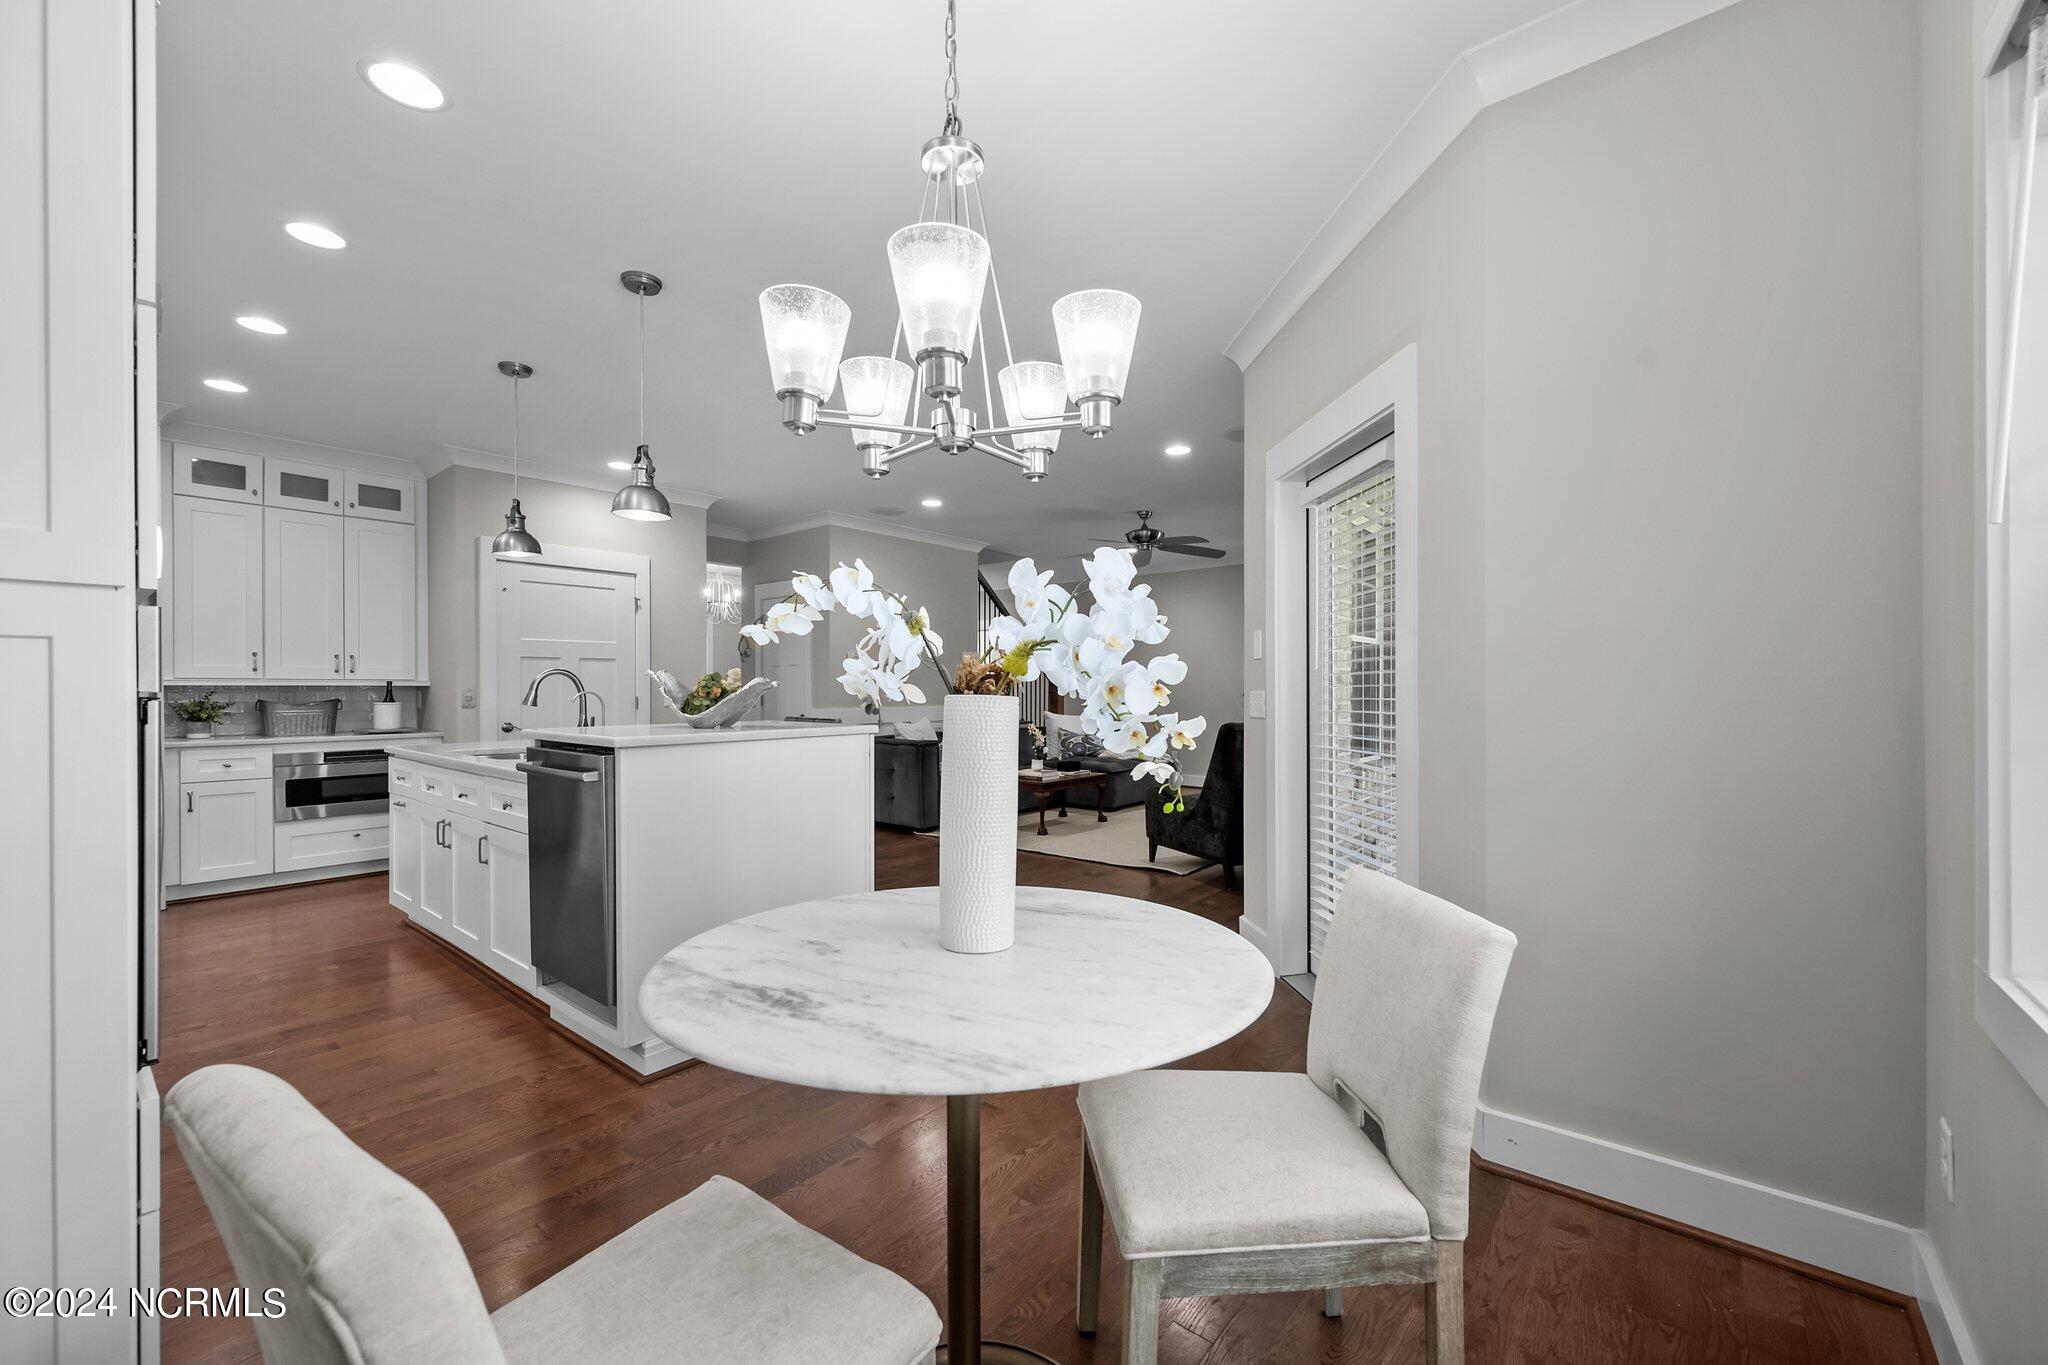
Open-plan kitchen and dining area with a white island, dark wood floors, and a round marble-top table.
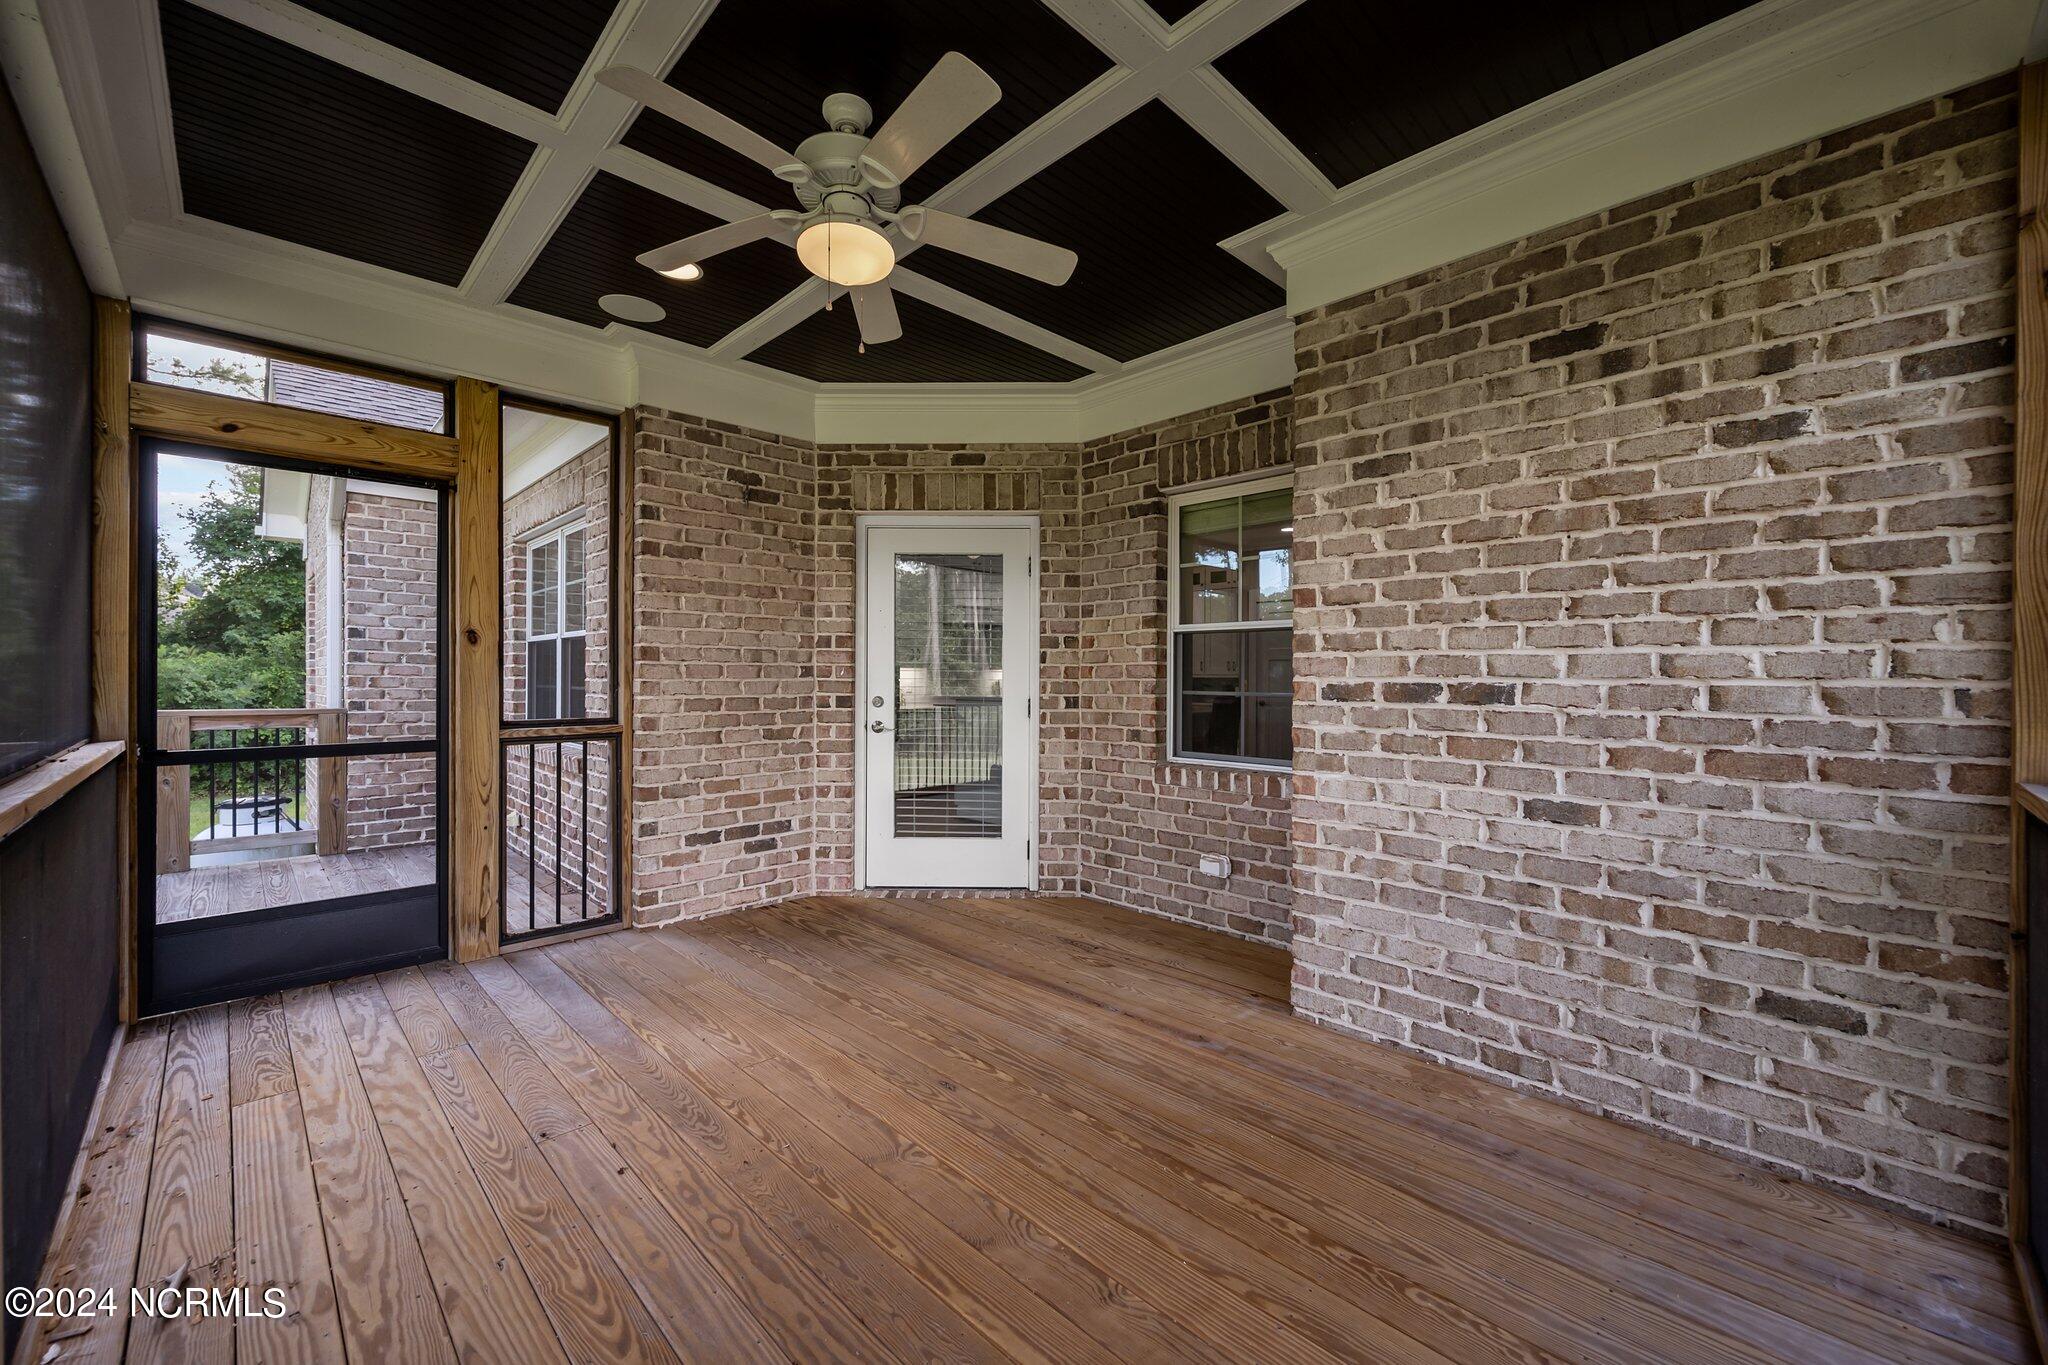
Screened porch with brick walls, wood plank flooring, and a ceiling fan.
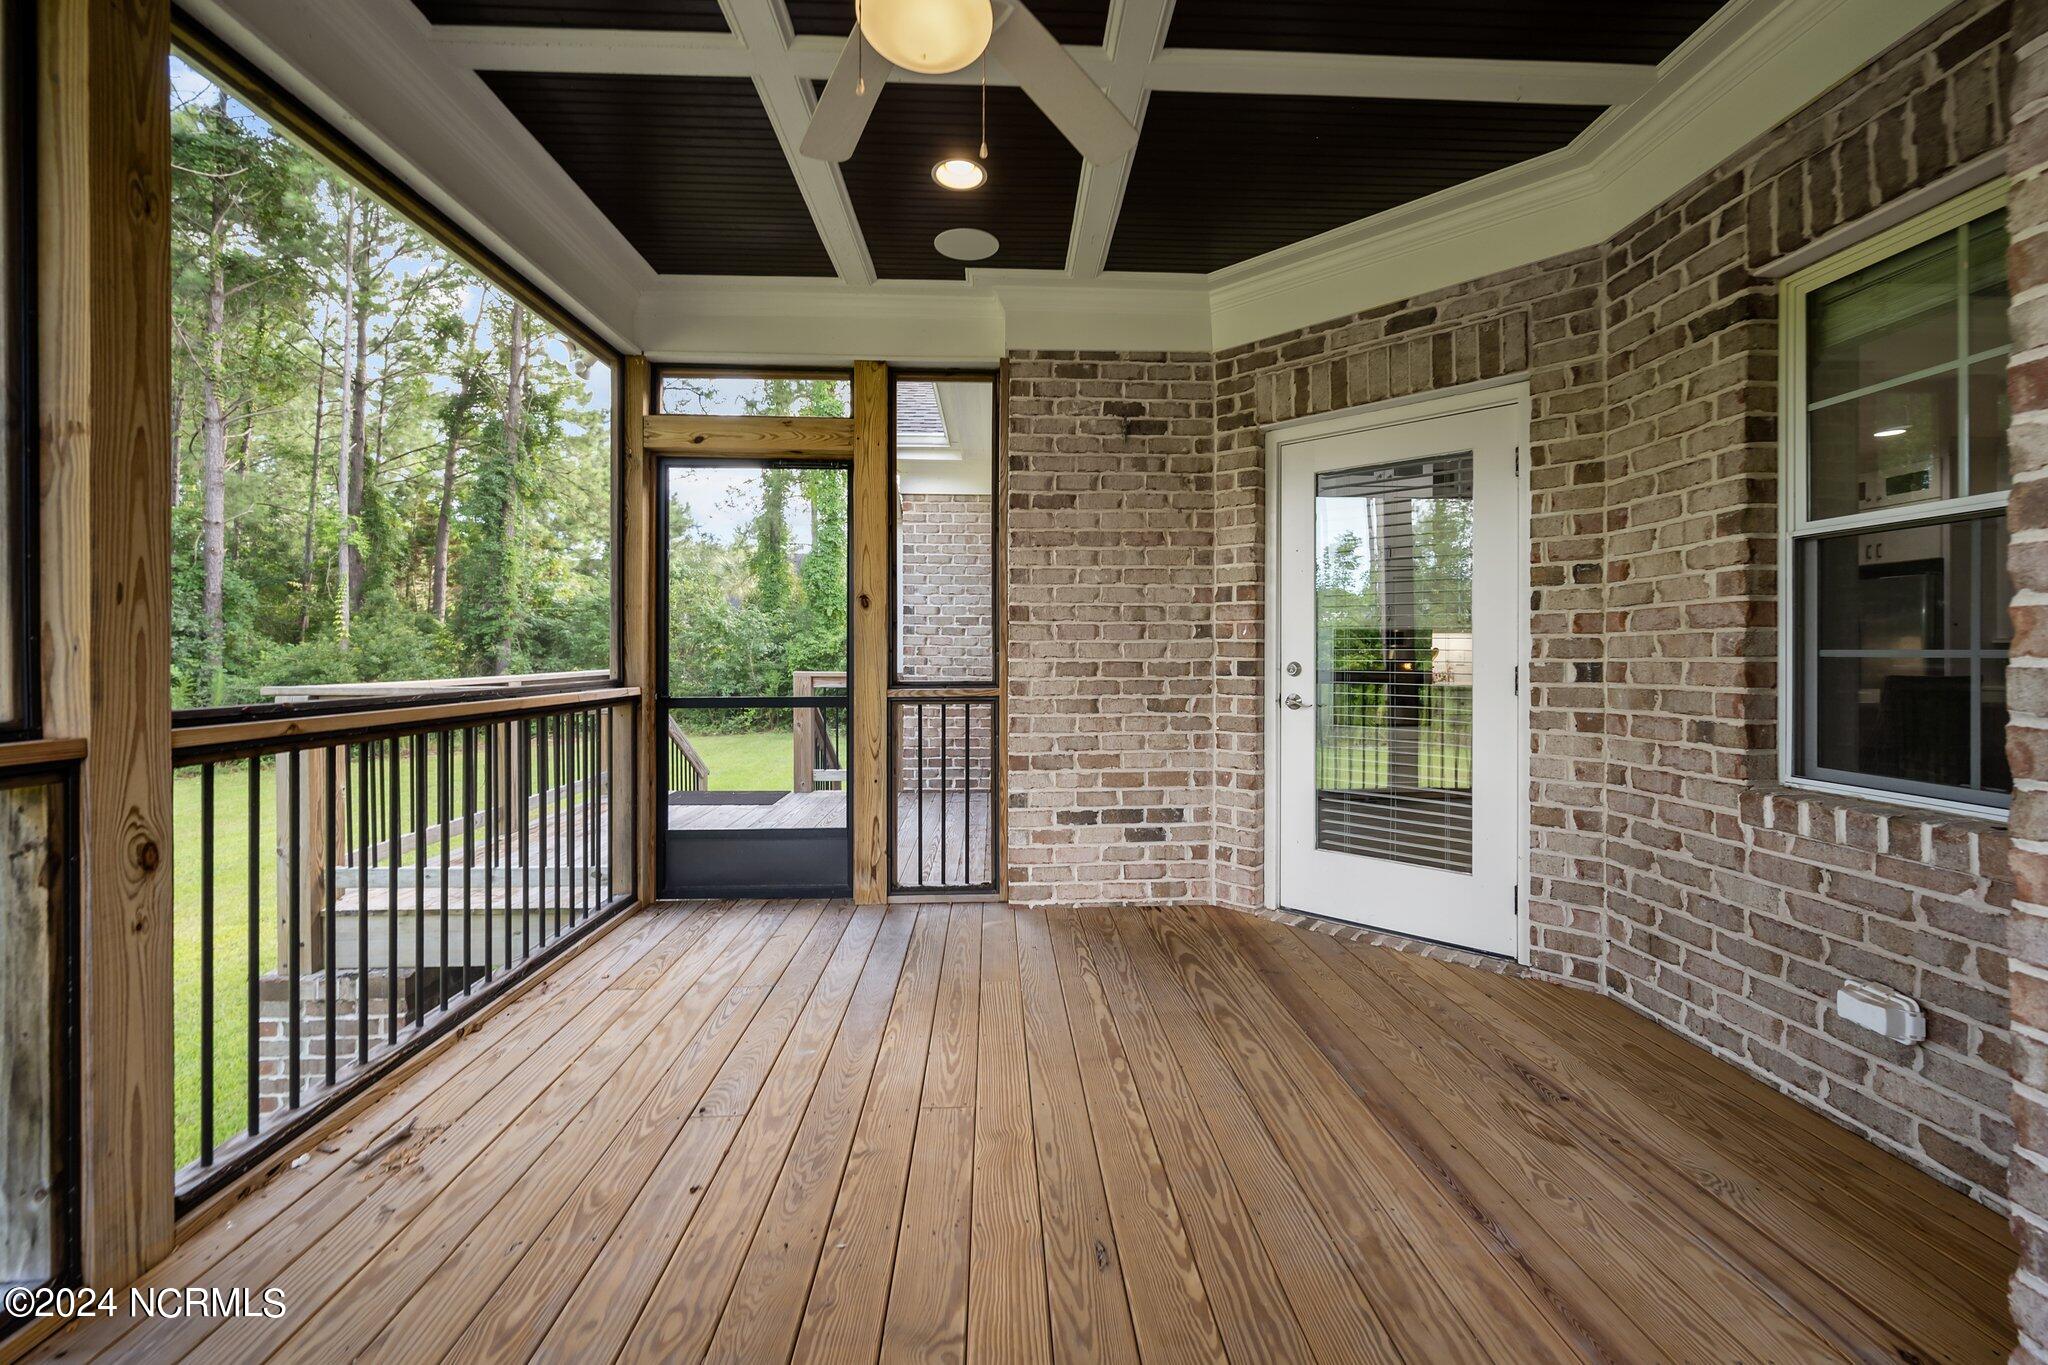
Screened porch with wood flooring, brick walls, and wooded views.
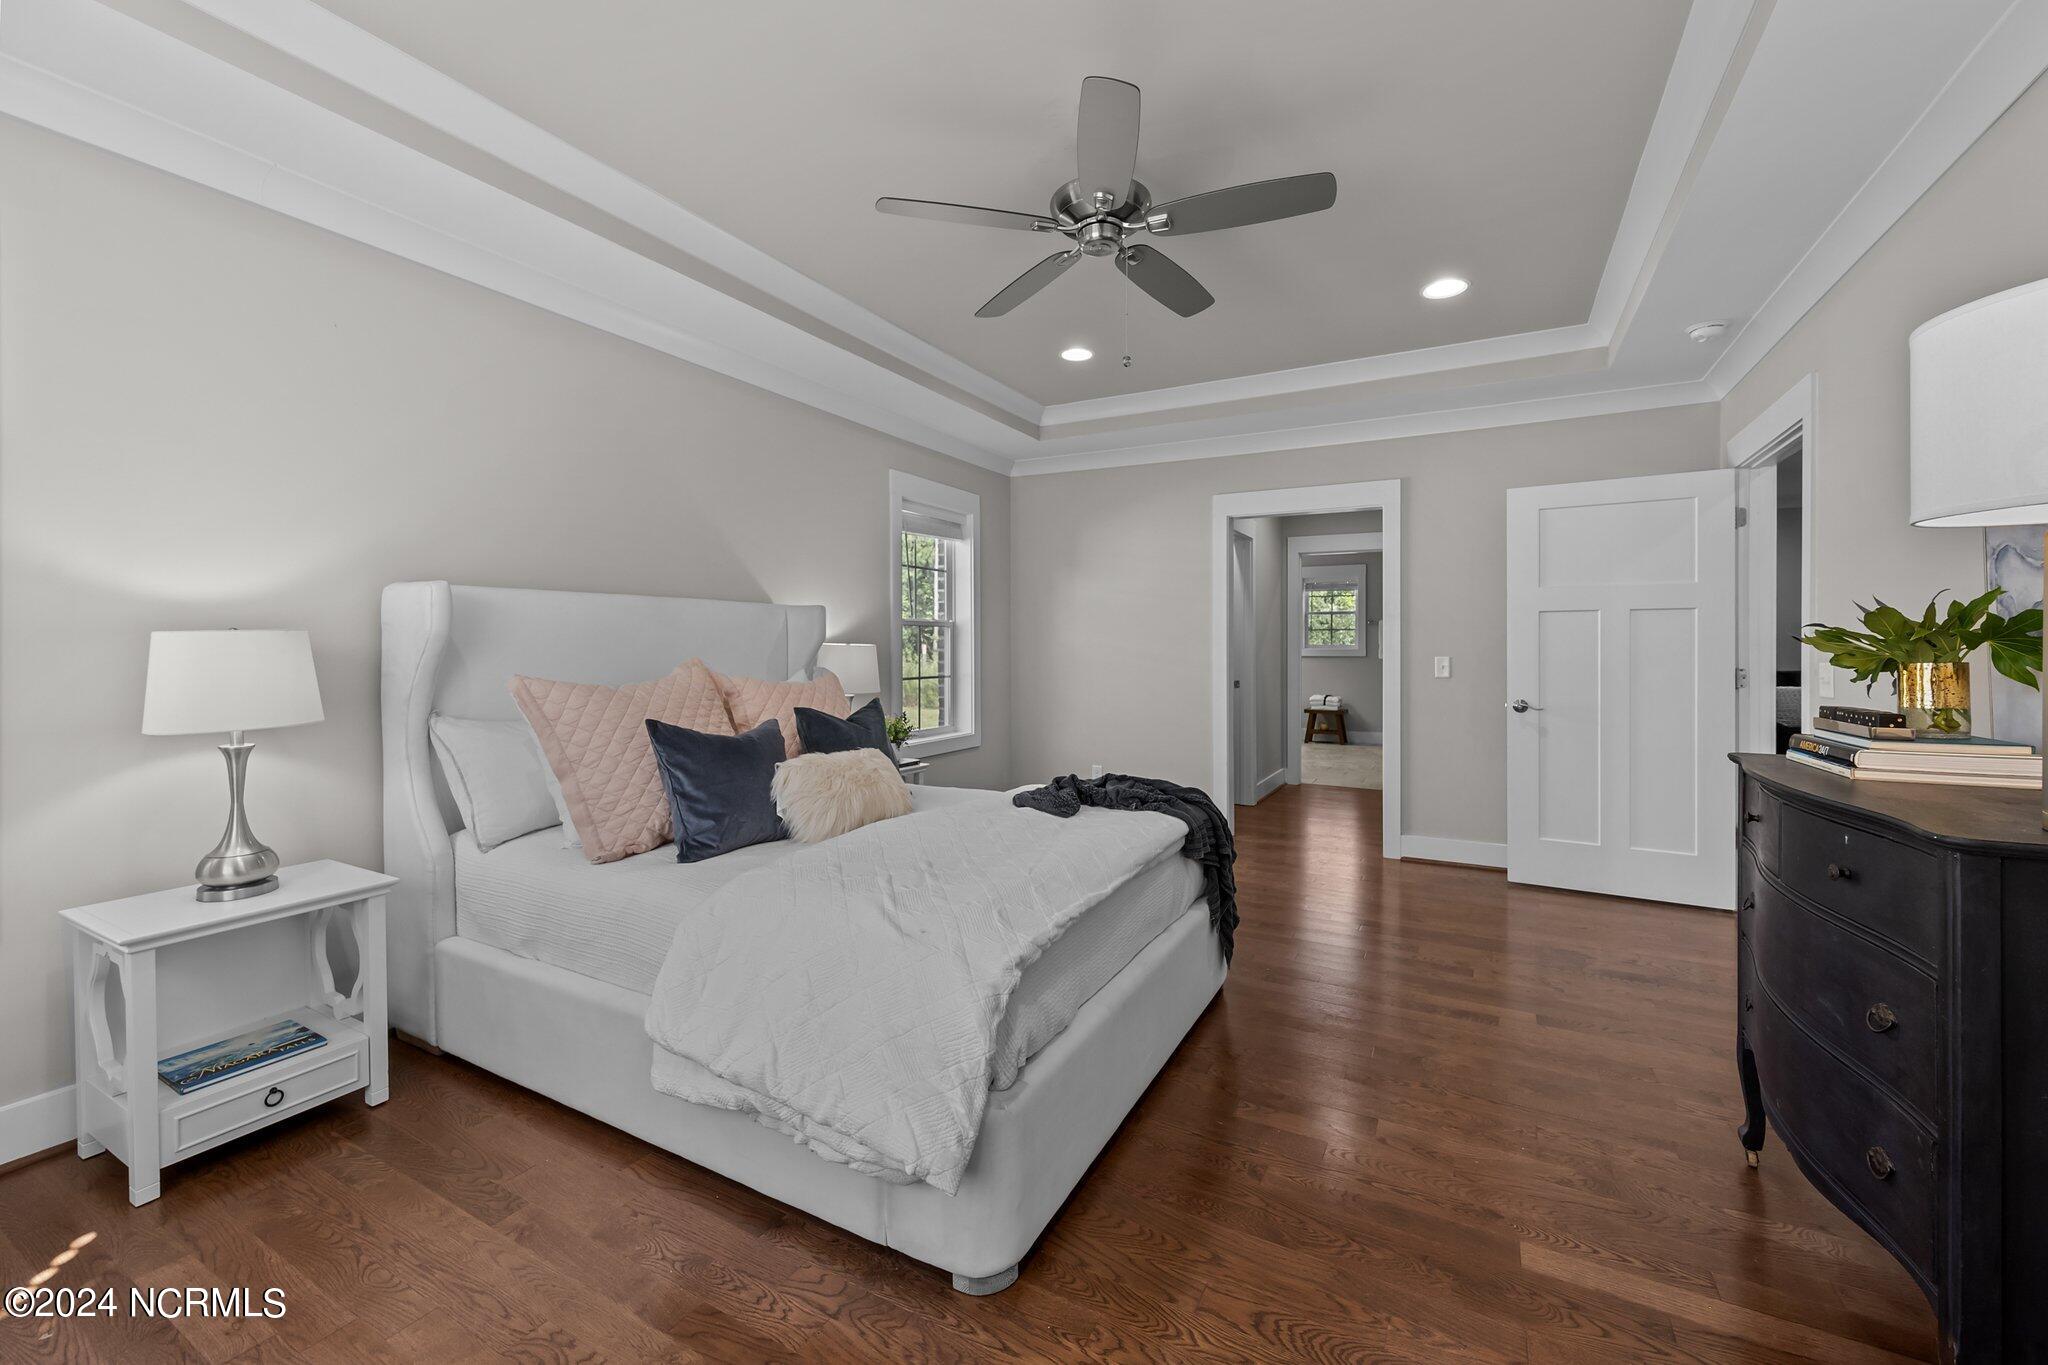
Bedroom with a white bed, hardwood floors, and a tray ceiling with a ceiling fan.
Bedroom with a white upholstered bed, layered pillows, dark hardwood floors, and a tray ceiling.
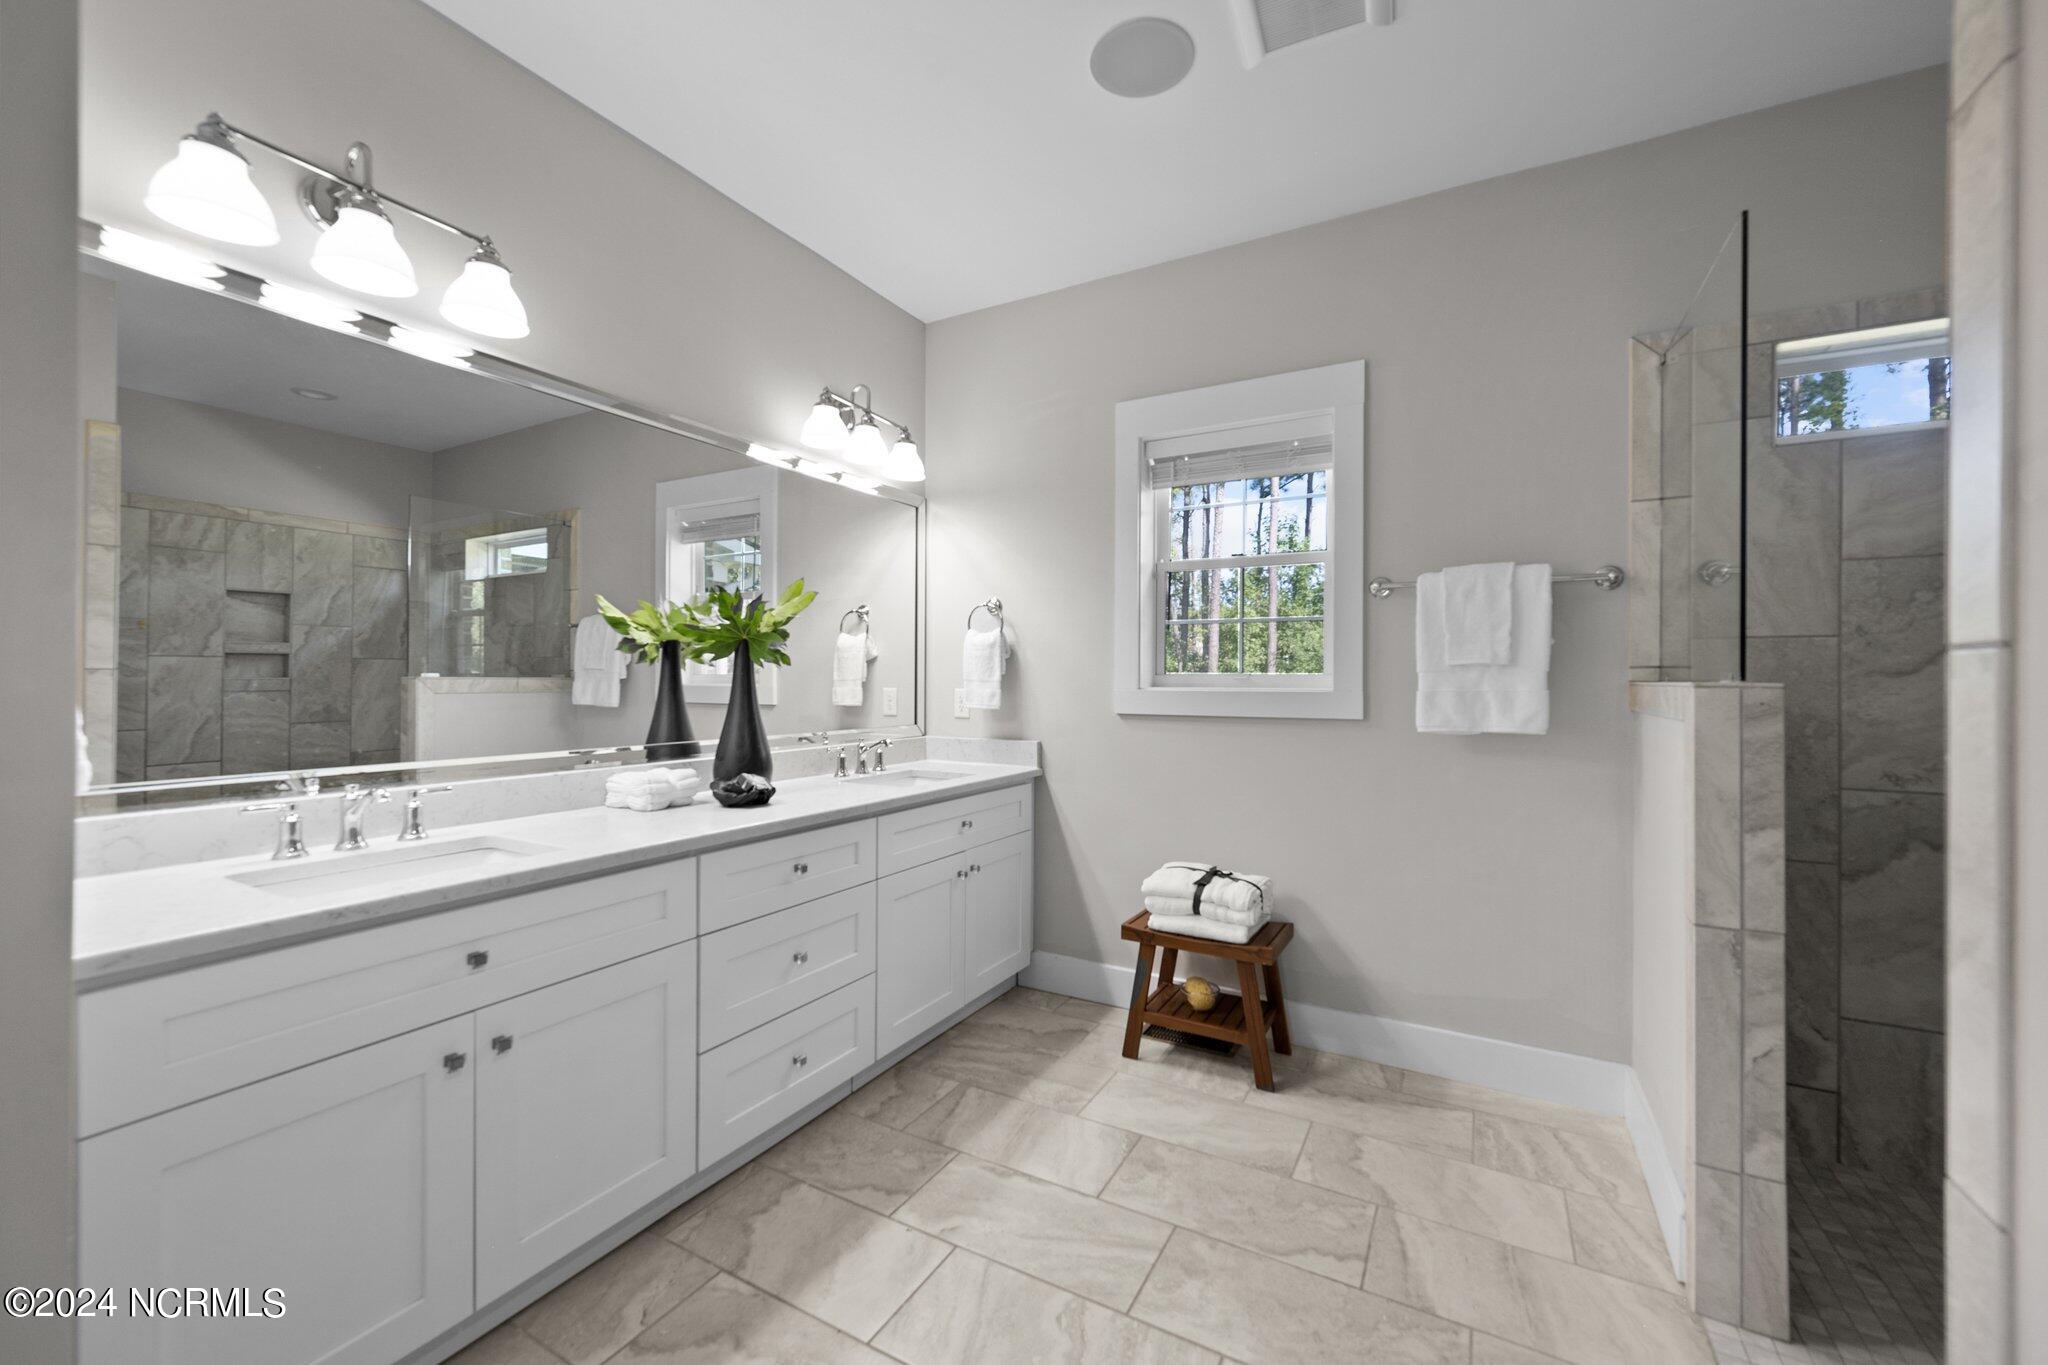
Bathroom with a long double-sink vanity, tiled walk-in shower, and a window overlooking trees.
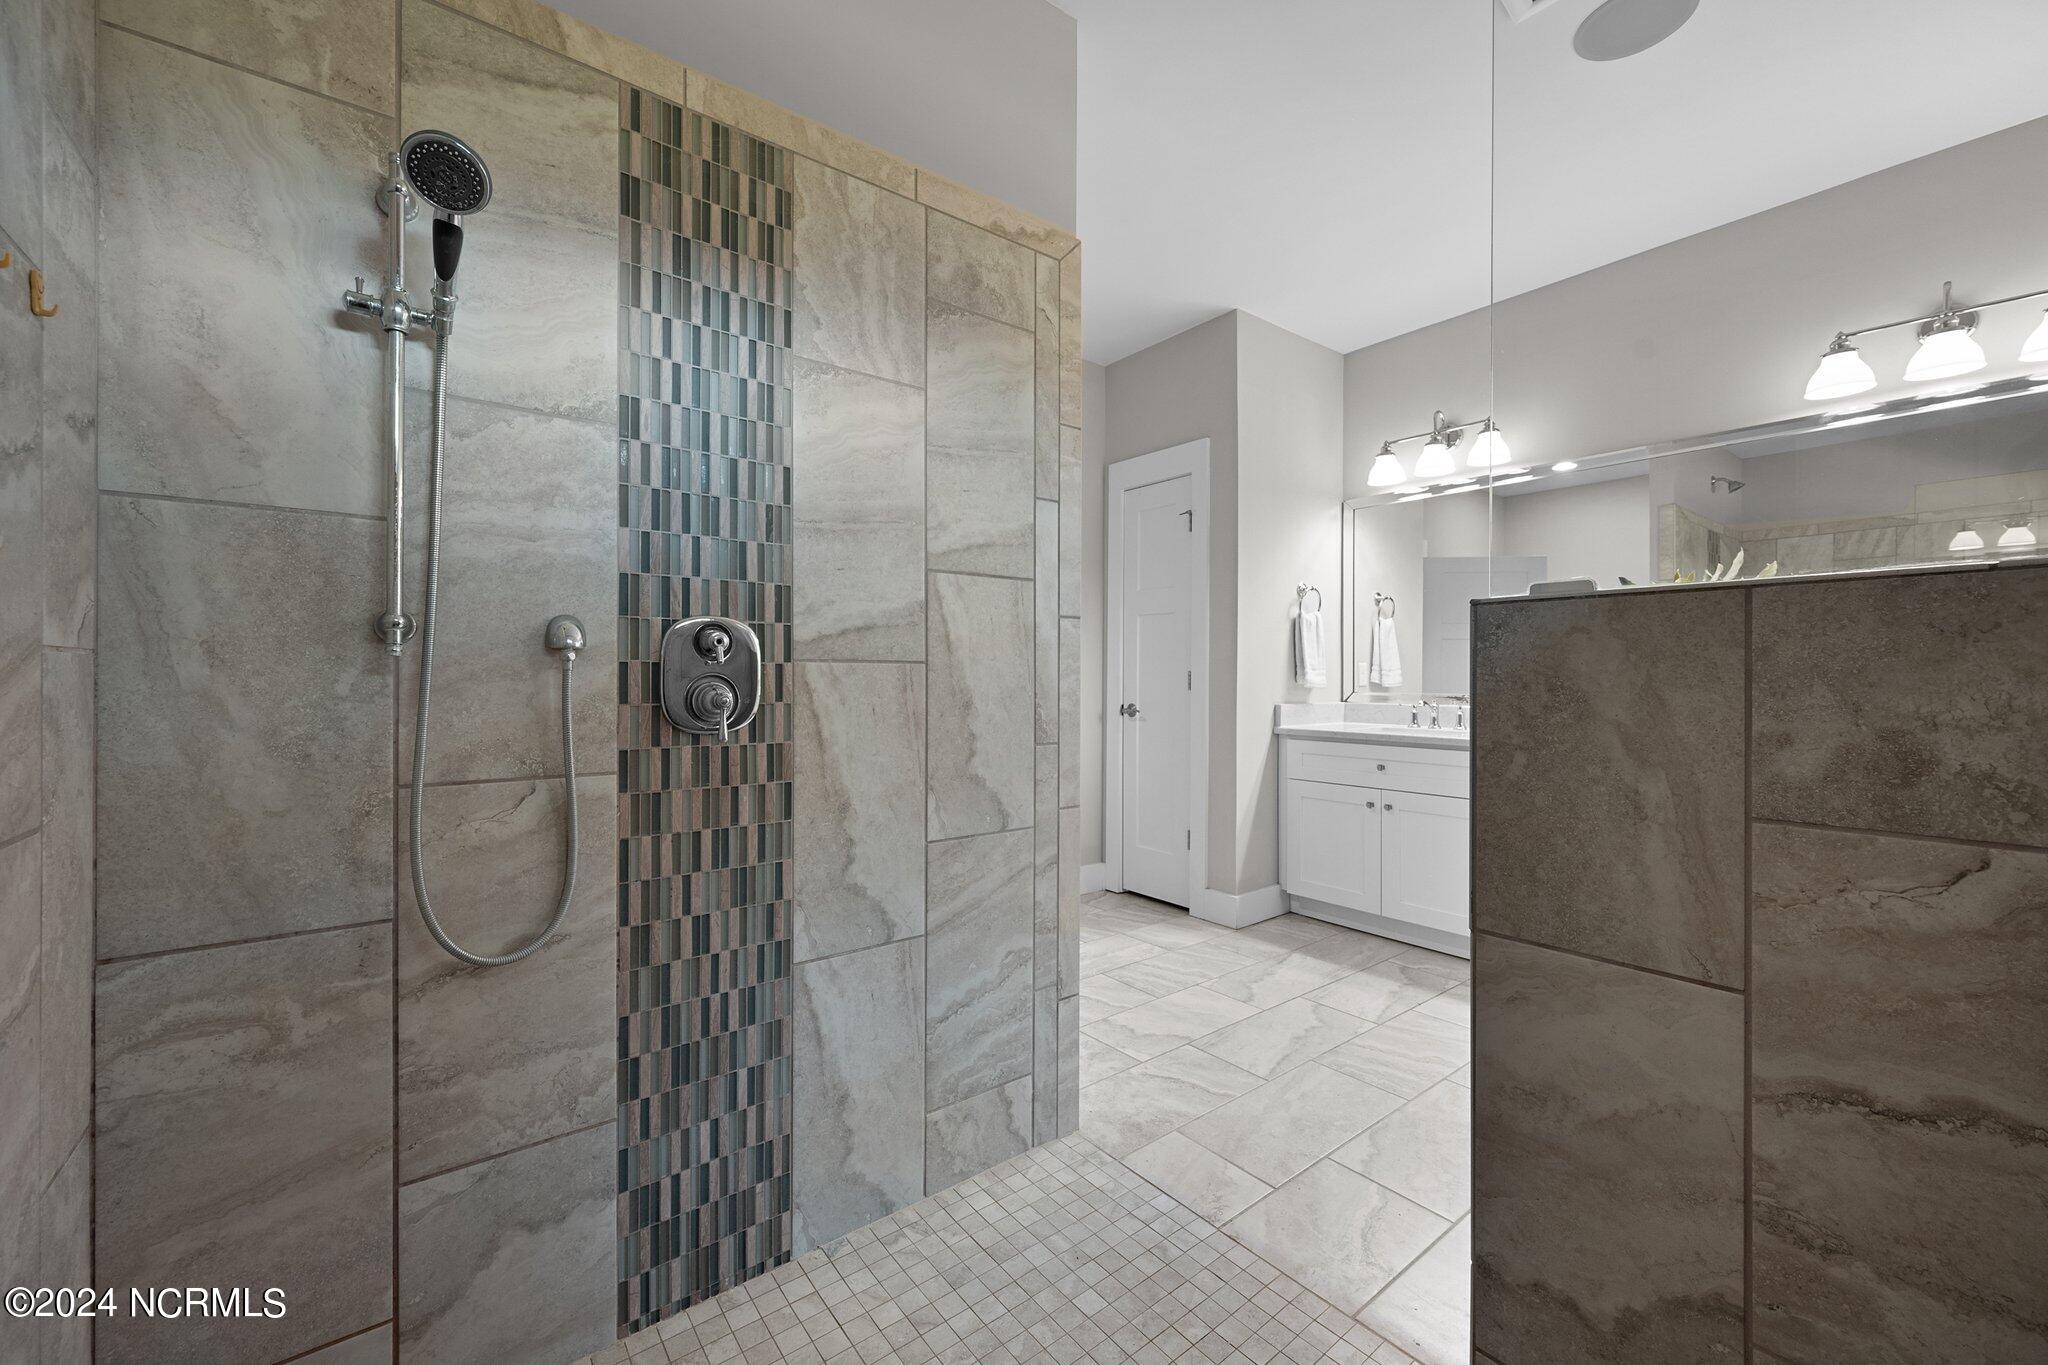
Bathroom with a tiled walk-in shower, mosaic accent strip, and white vanity.
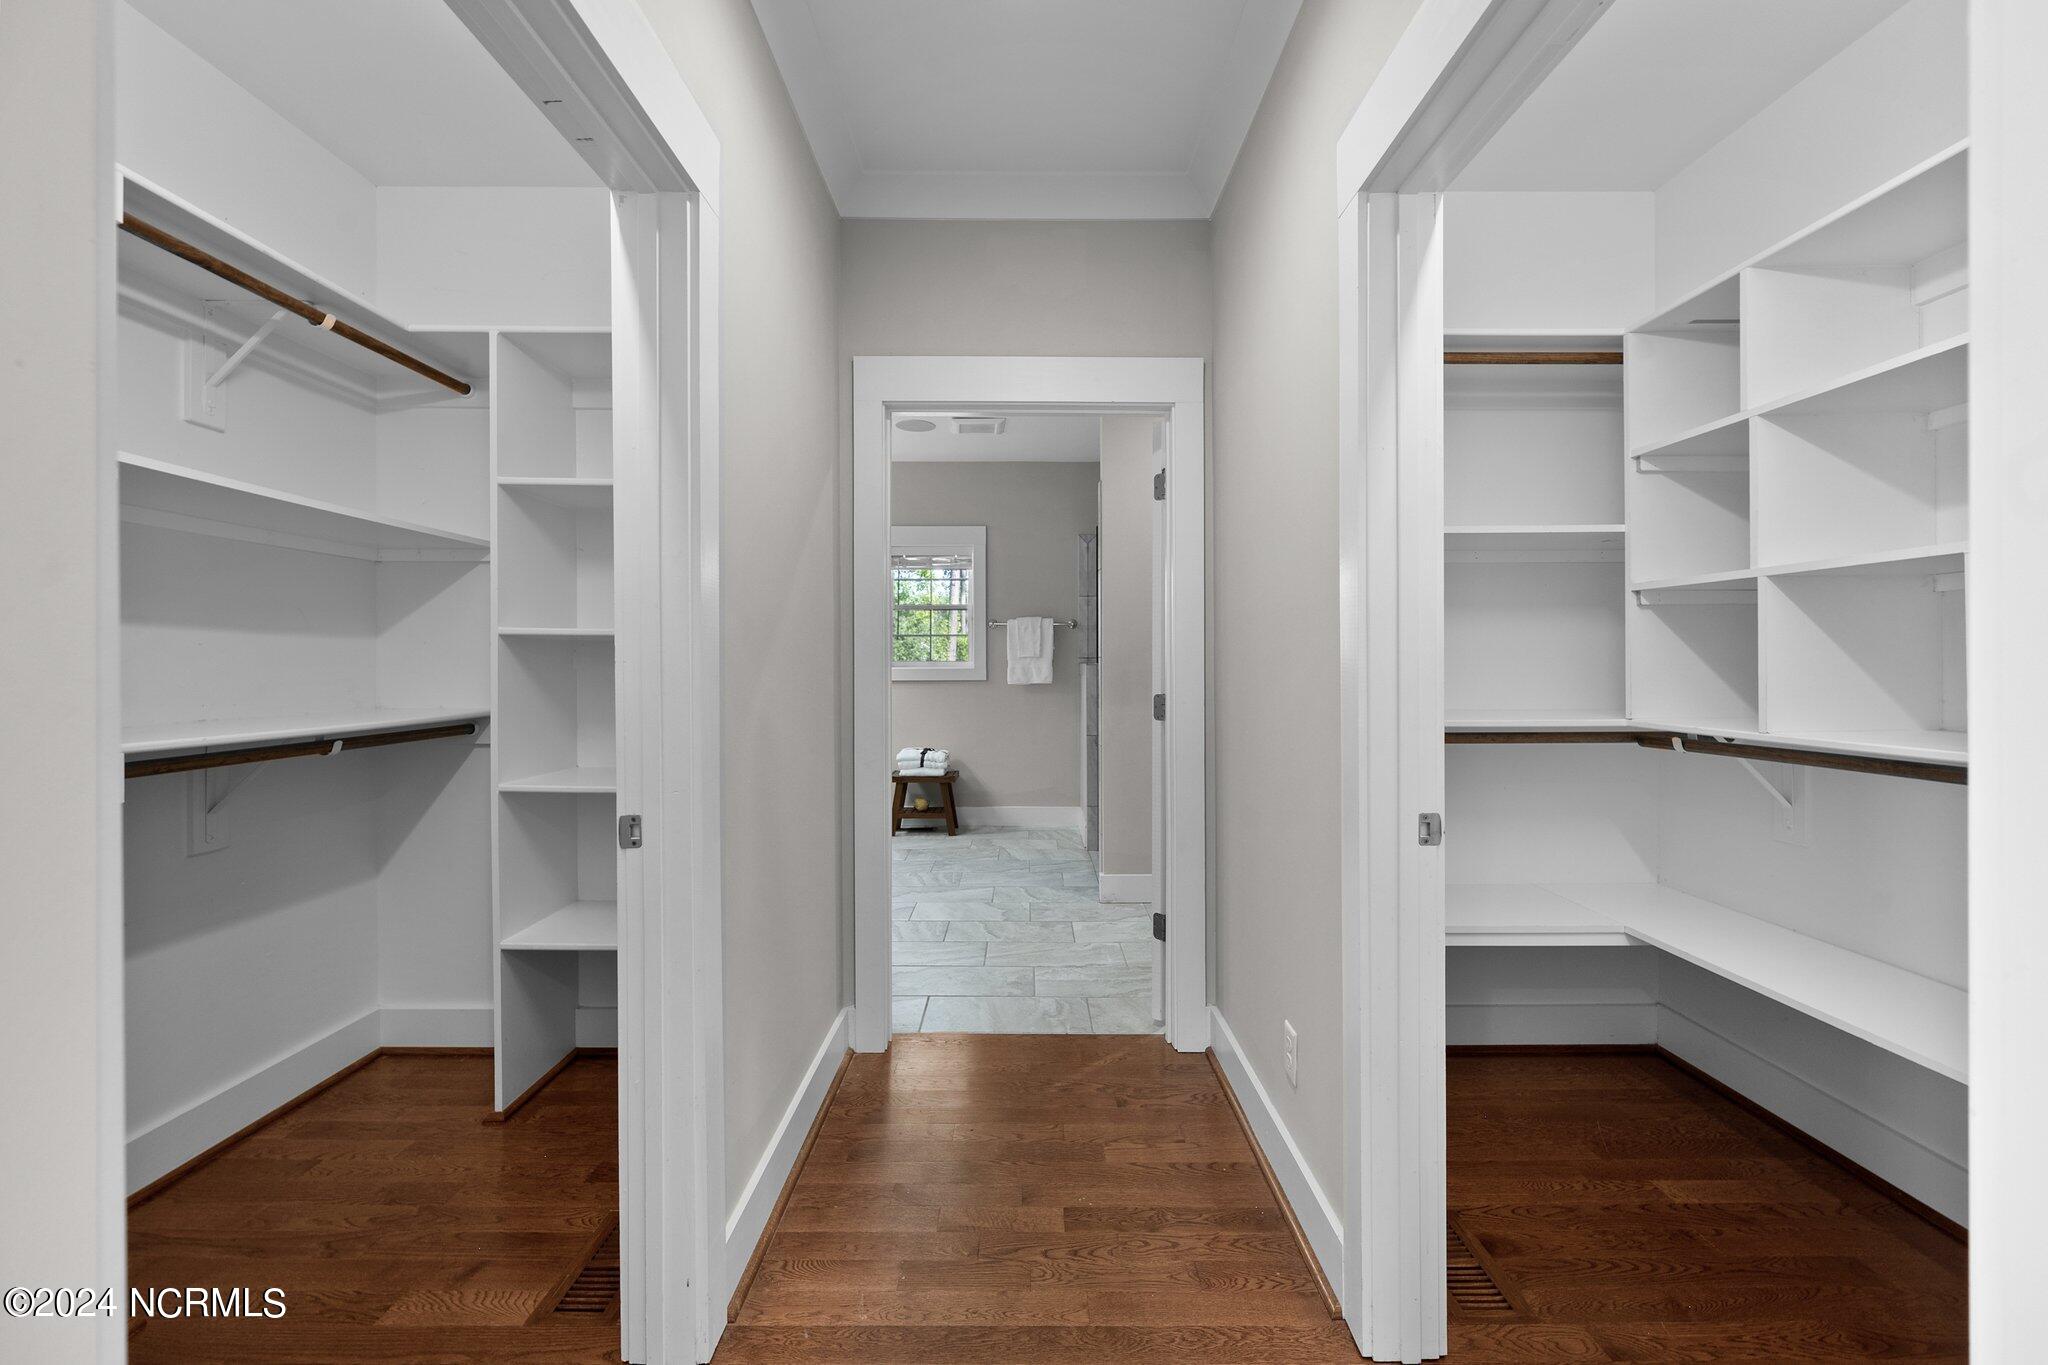
Two walk-in closets flank a hardwood passage leading to a tiled bathroom.
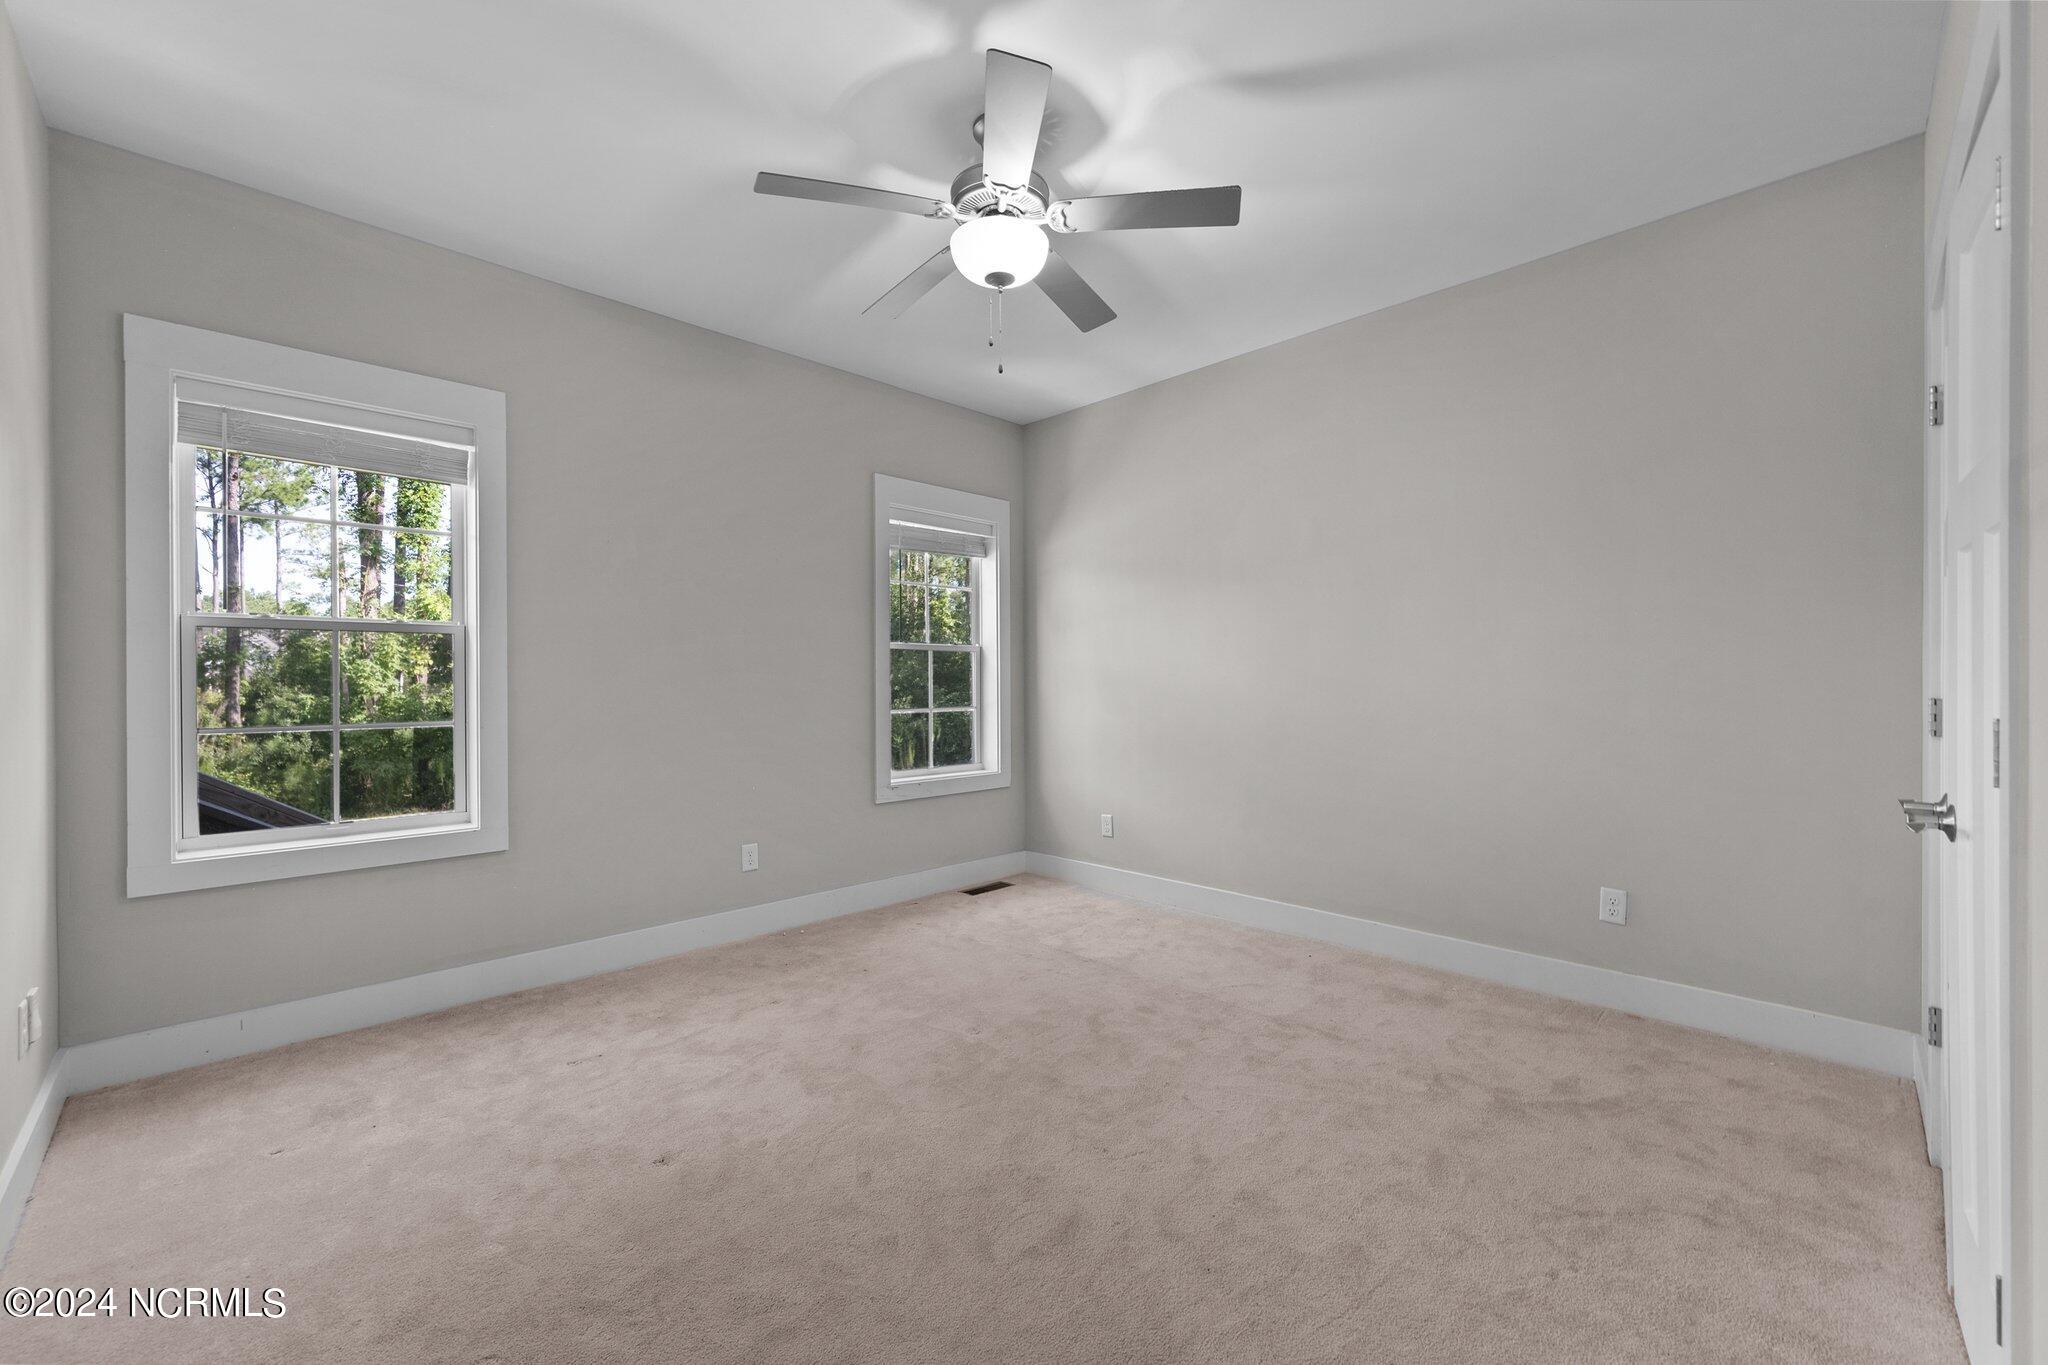
Empty carpeted bedroom with two tree-facing windows and a ceiling fan.
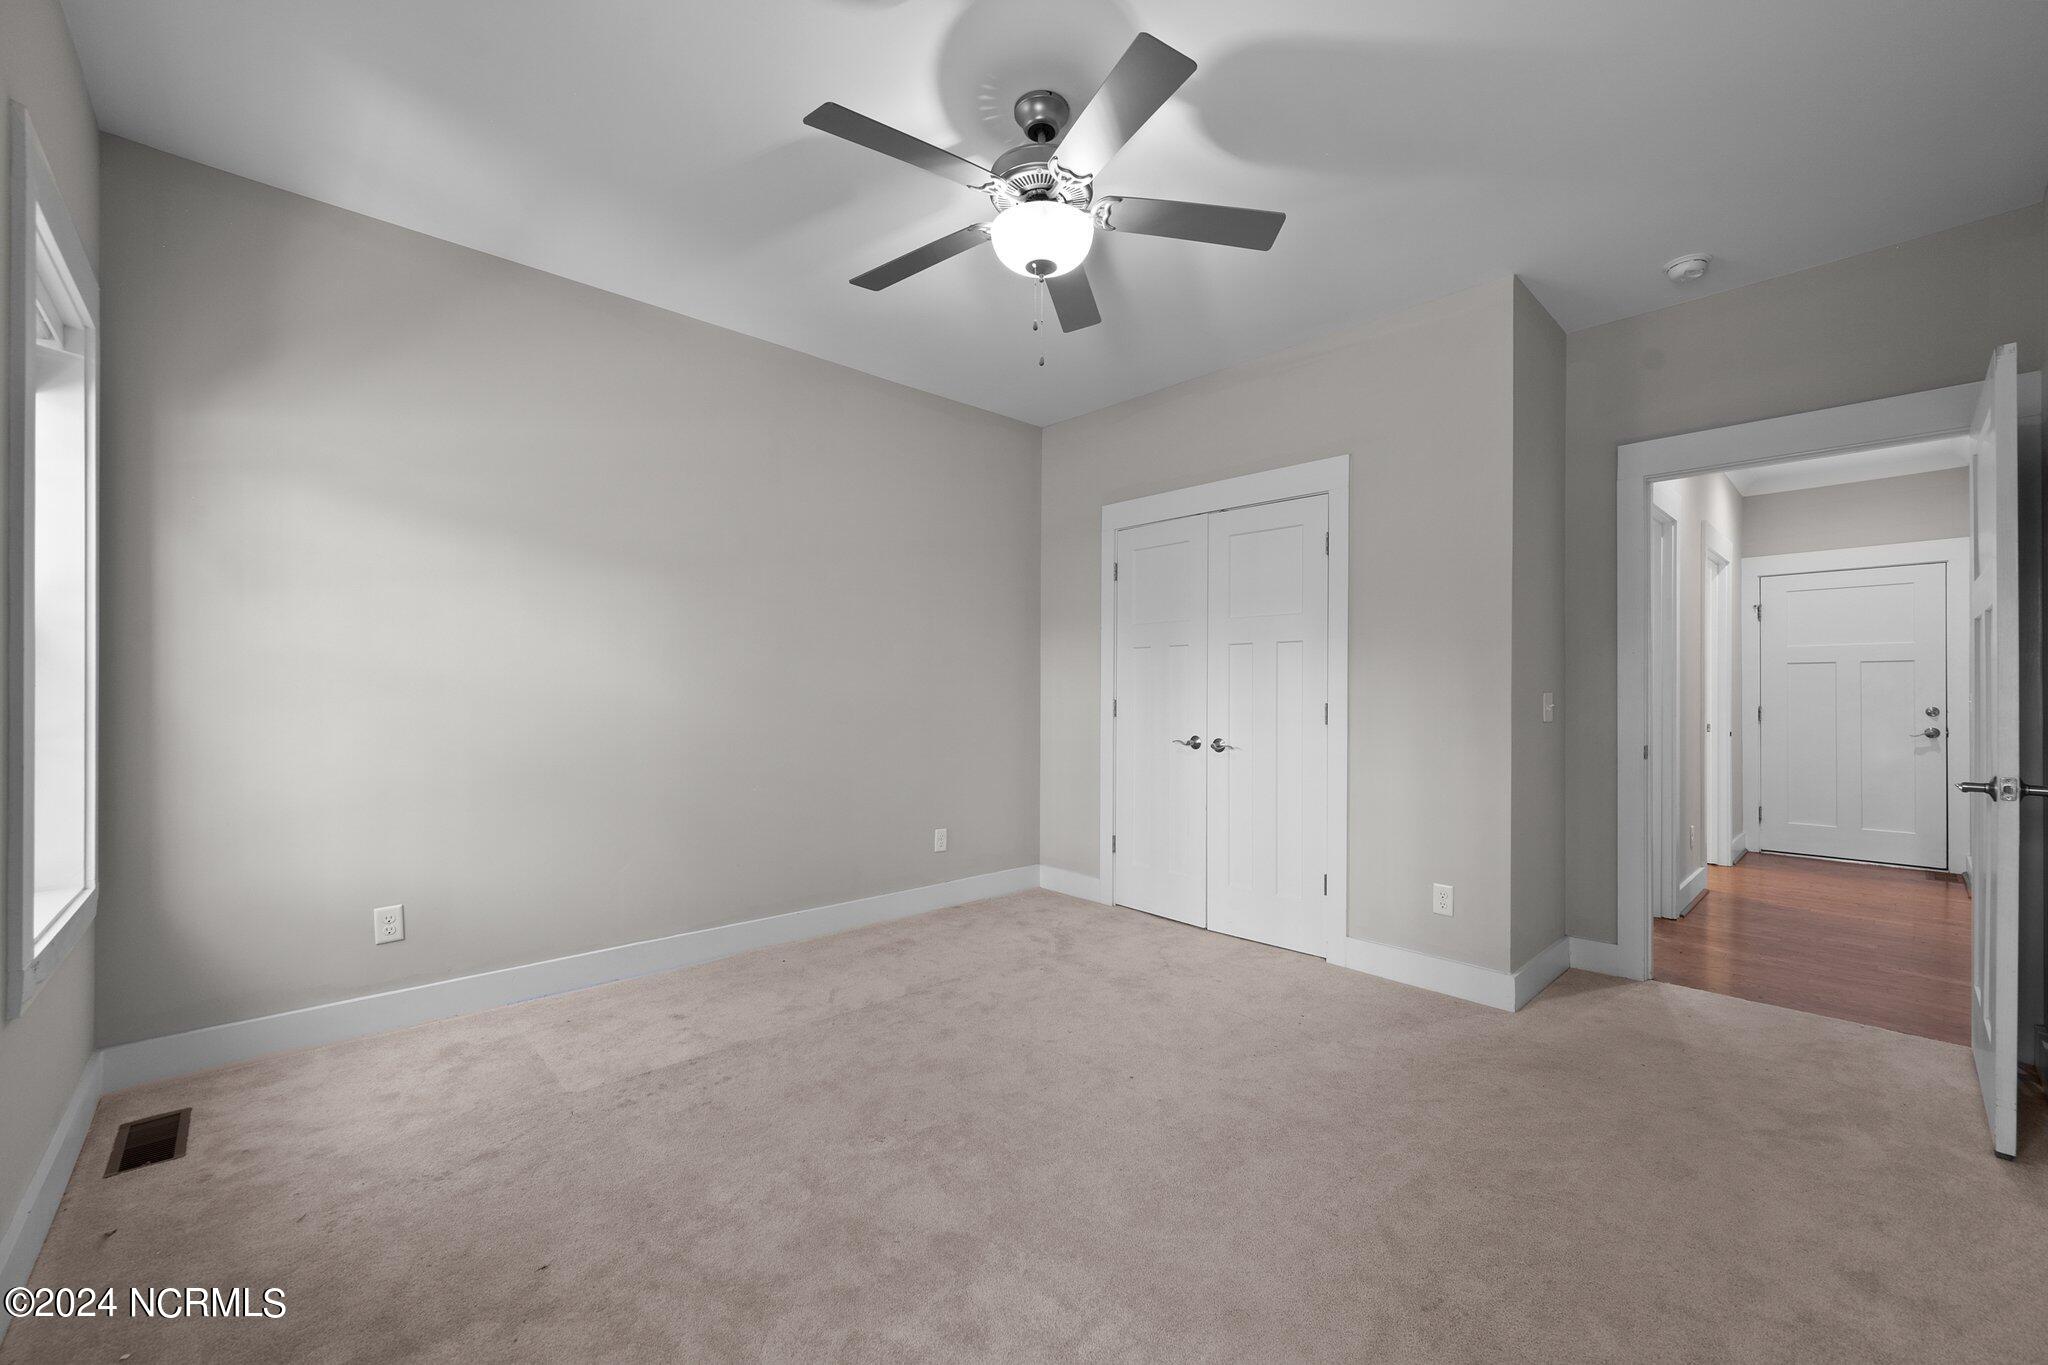
Unfurnished bedroom with beige carpet, a ceiling fan, and double closet doors.
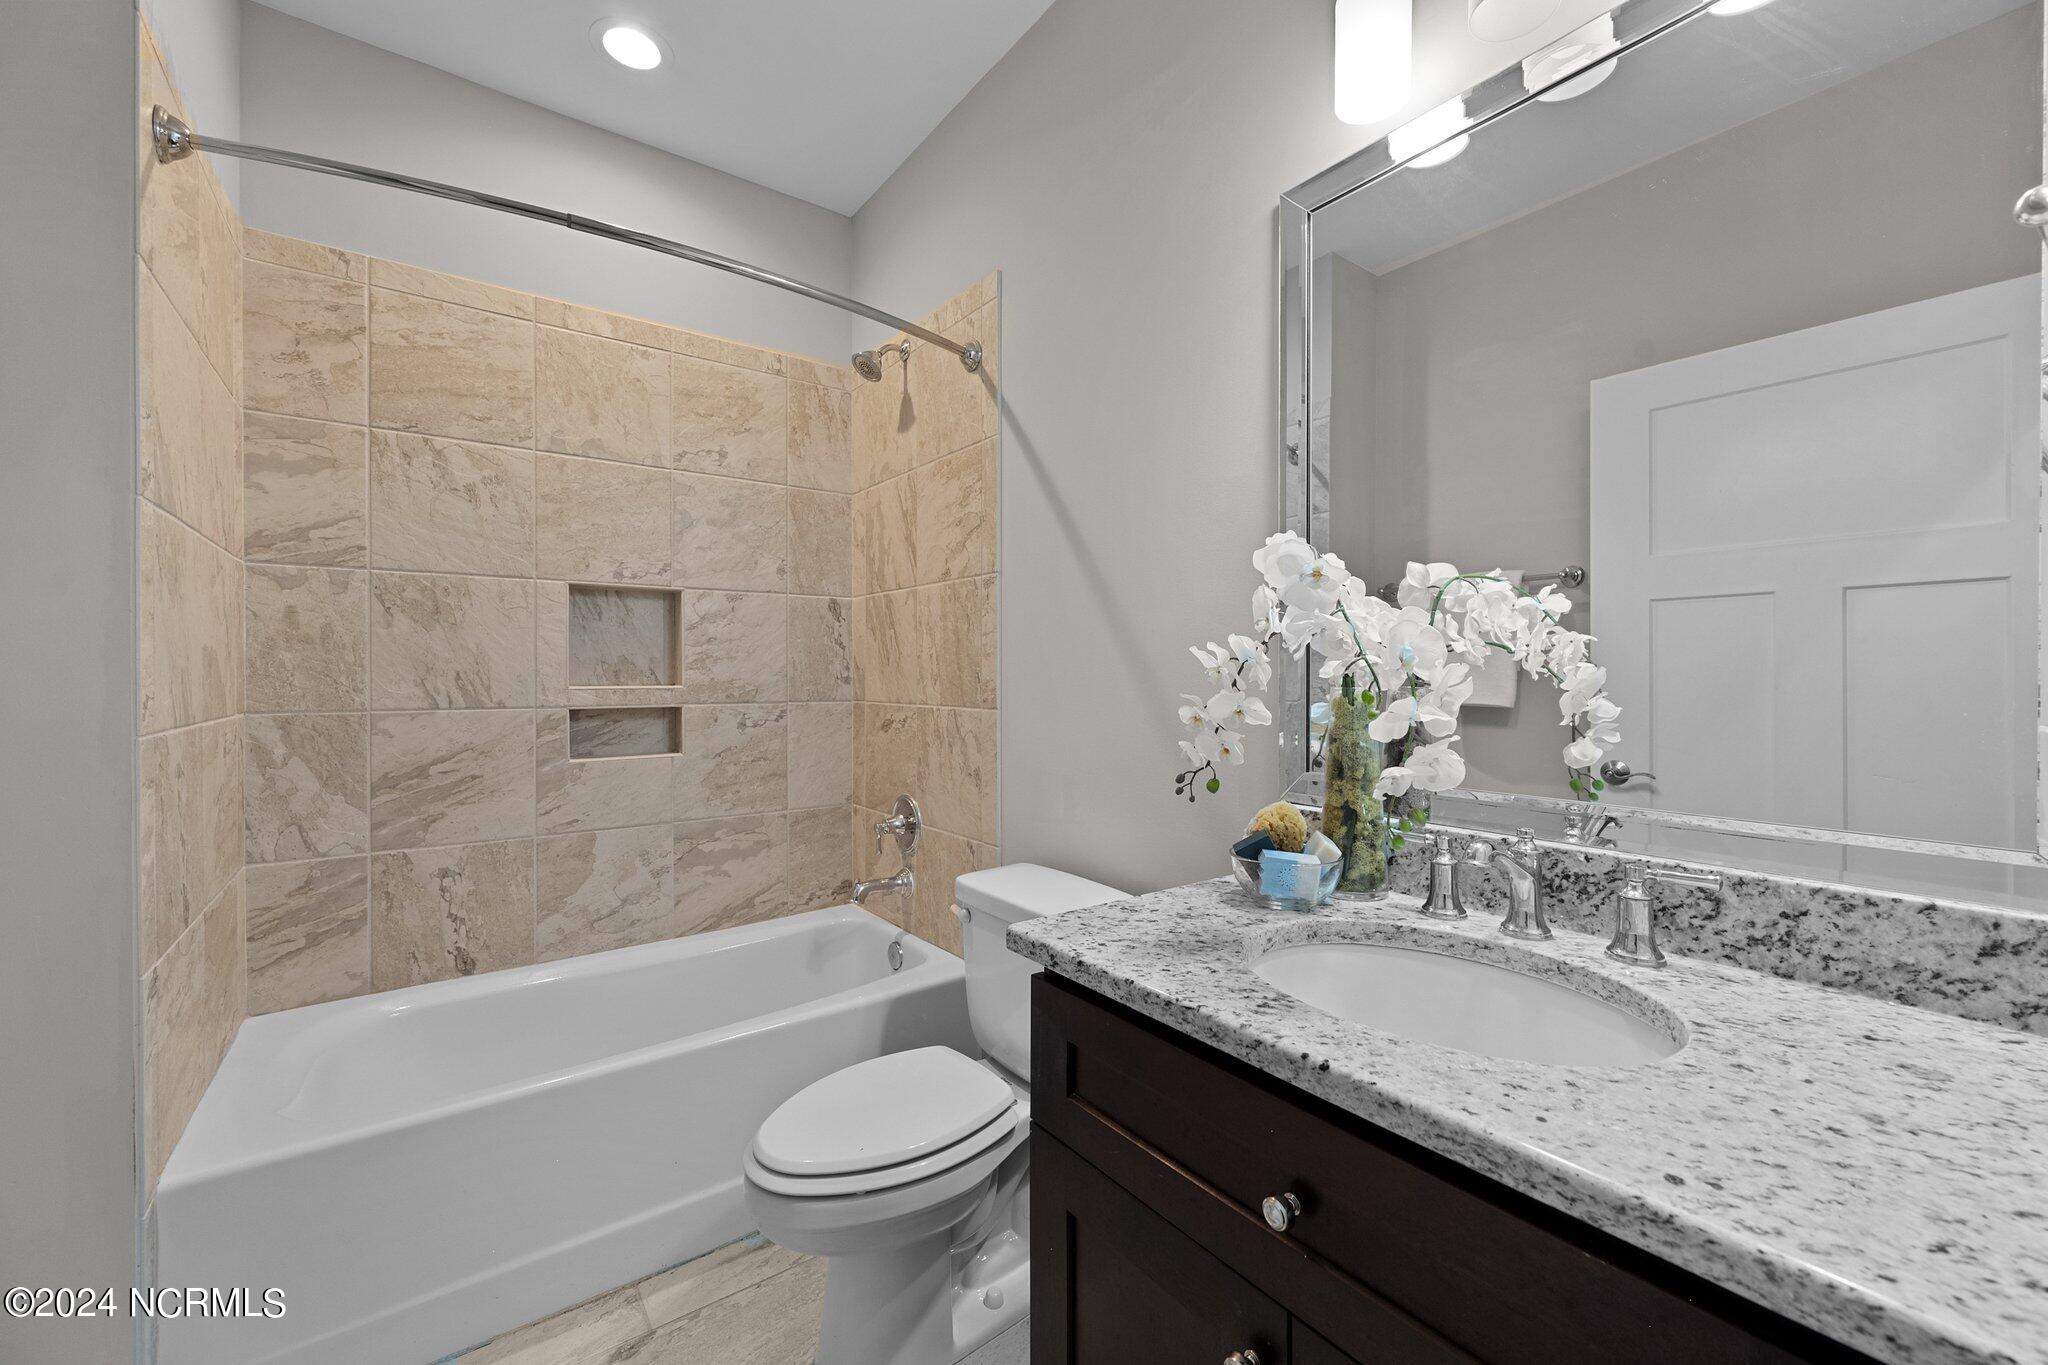
Bathroom with beige stone-tile tub surround, granite vanity, and large mirror.
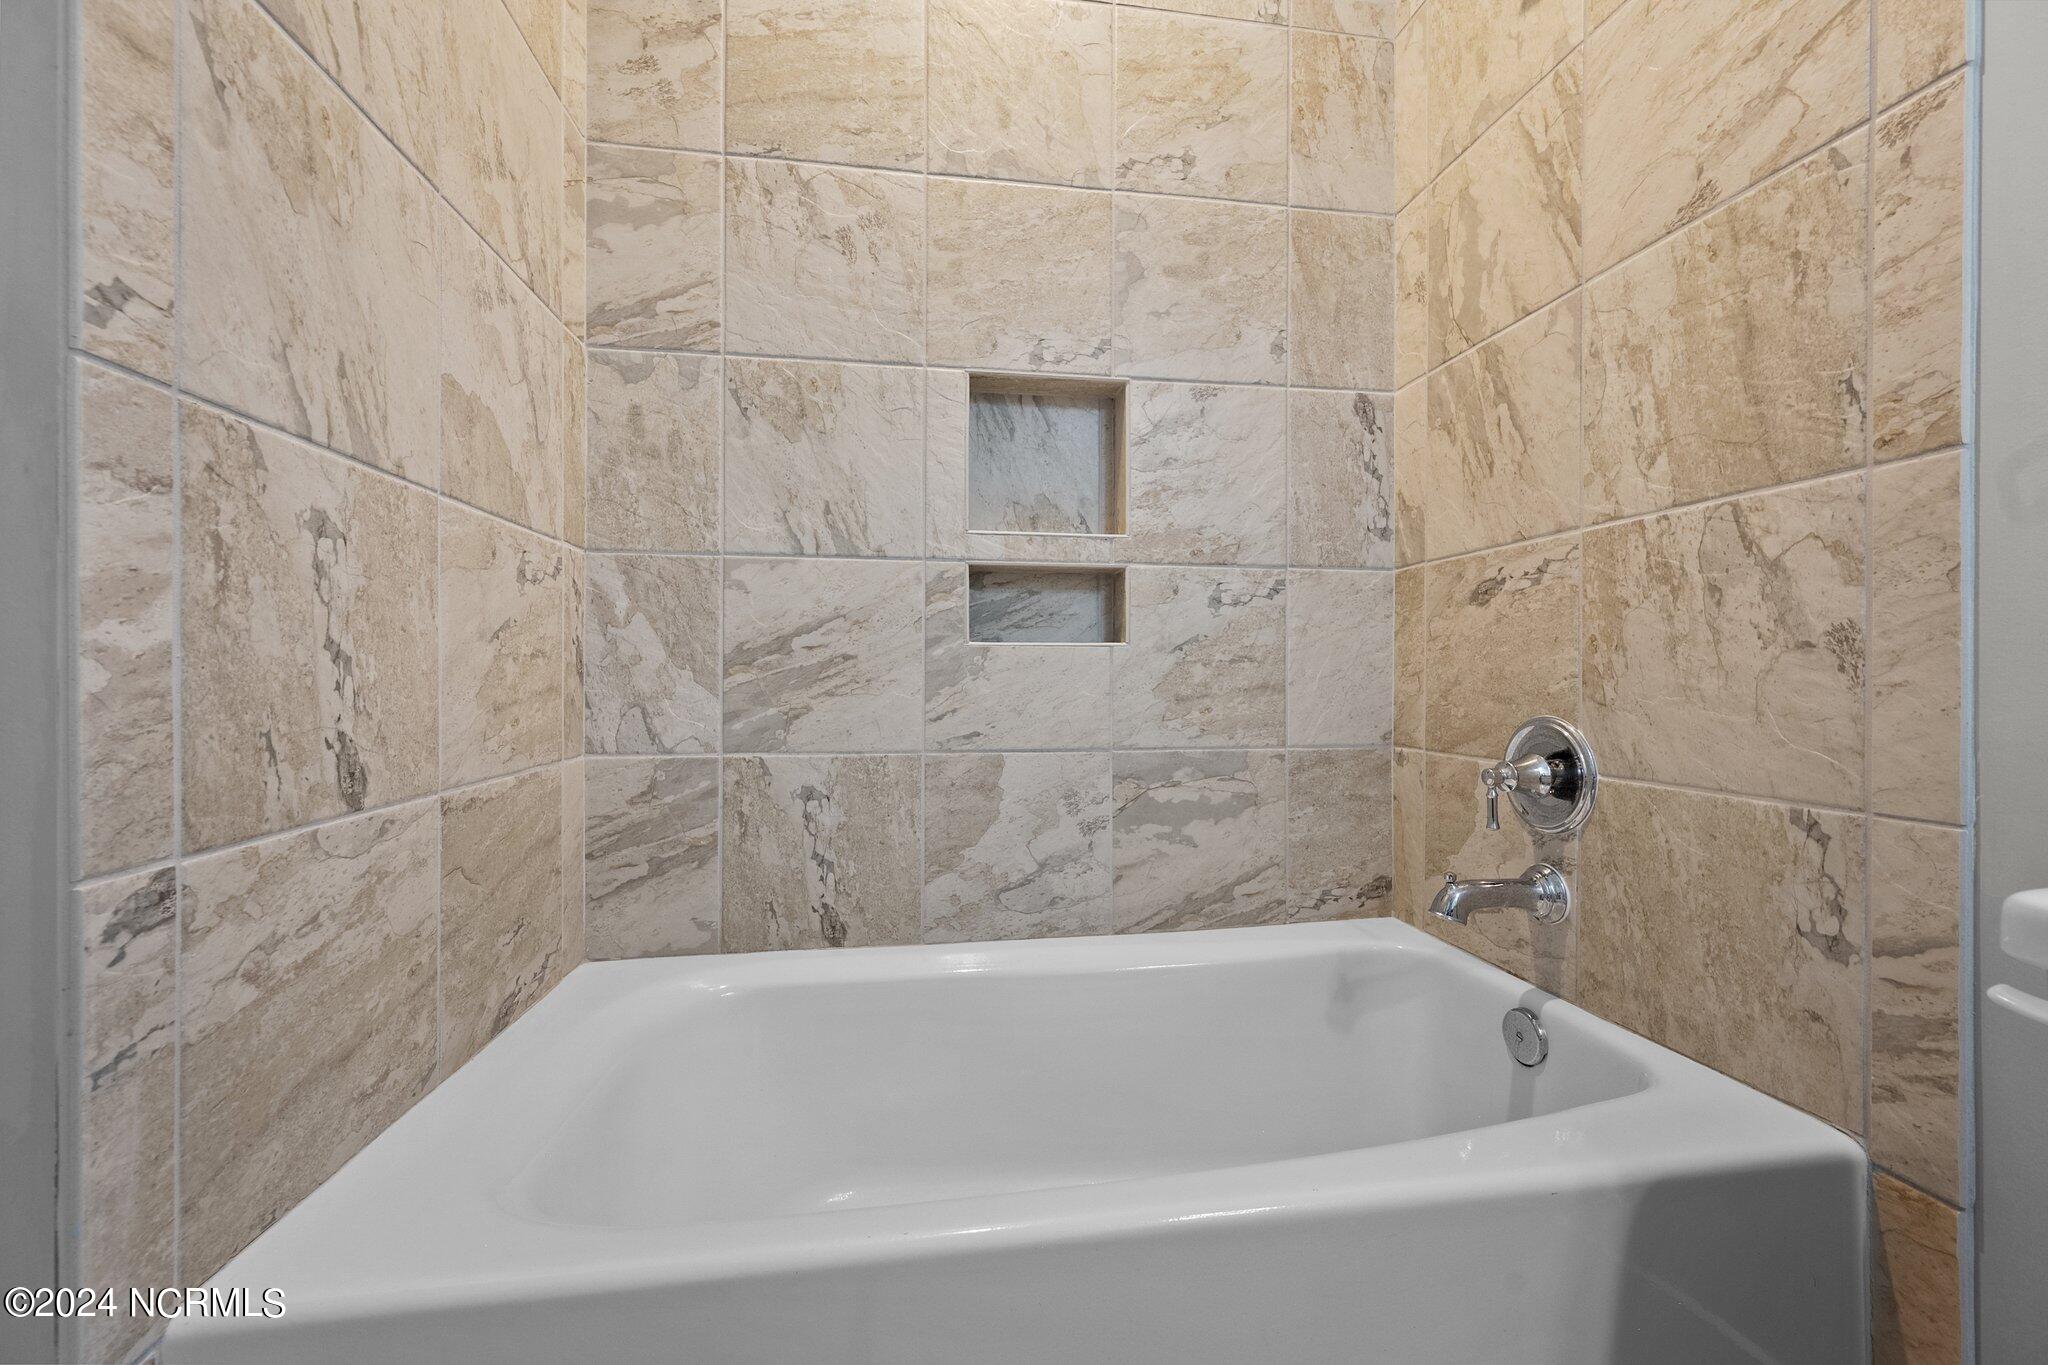
White bathtub with chrome fixtures and a tiled surround with two recessed niches.
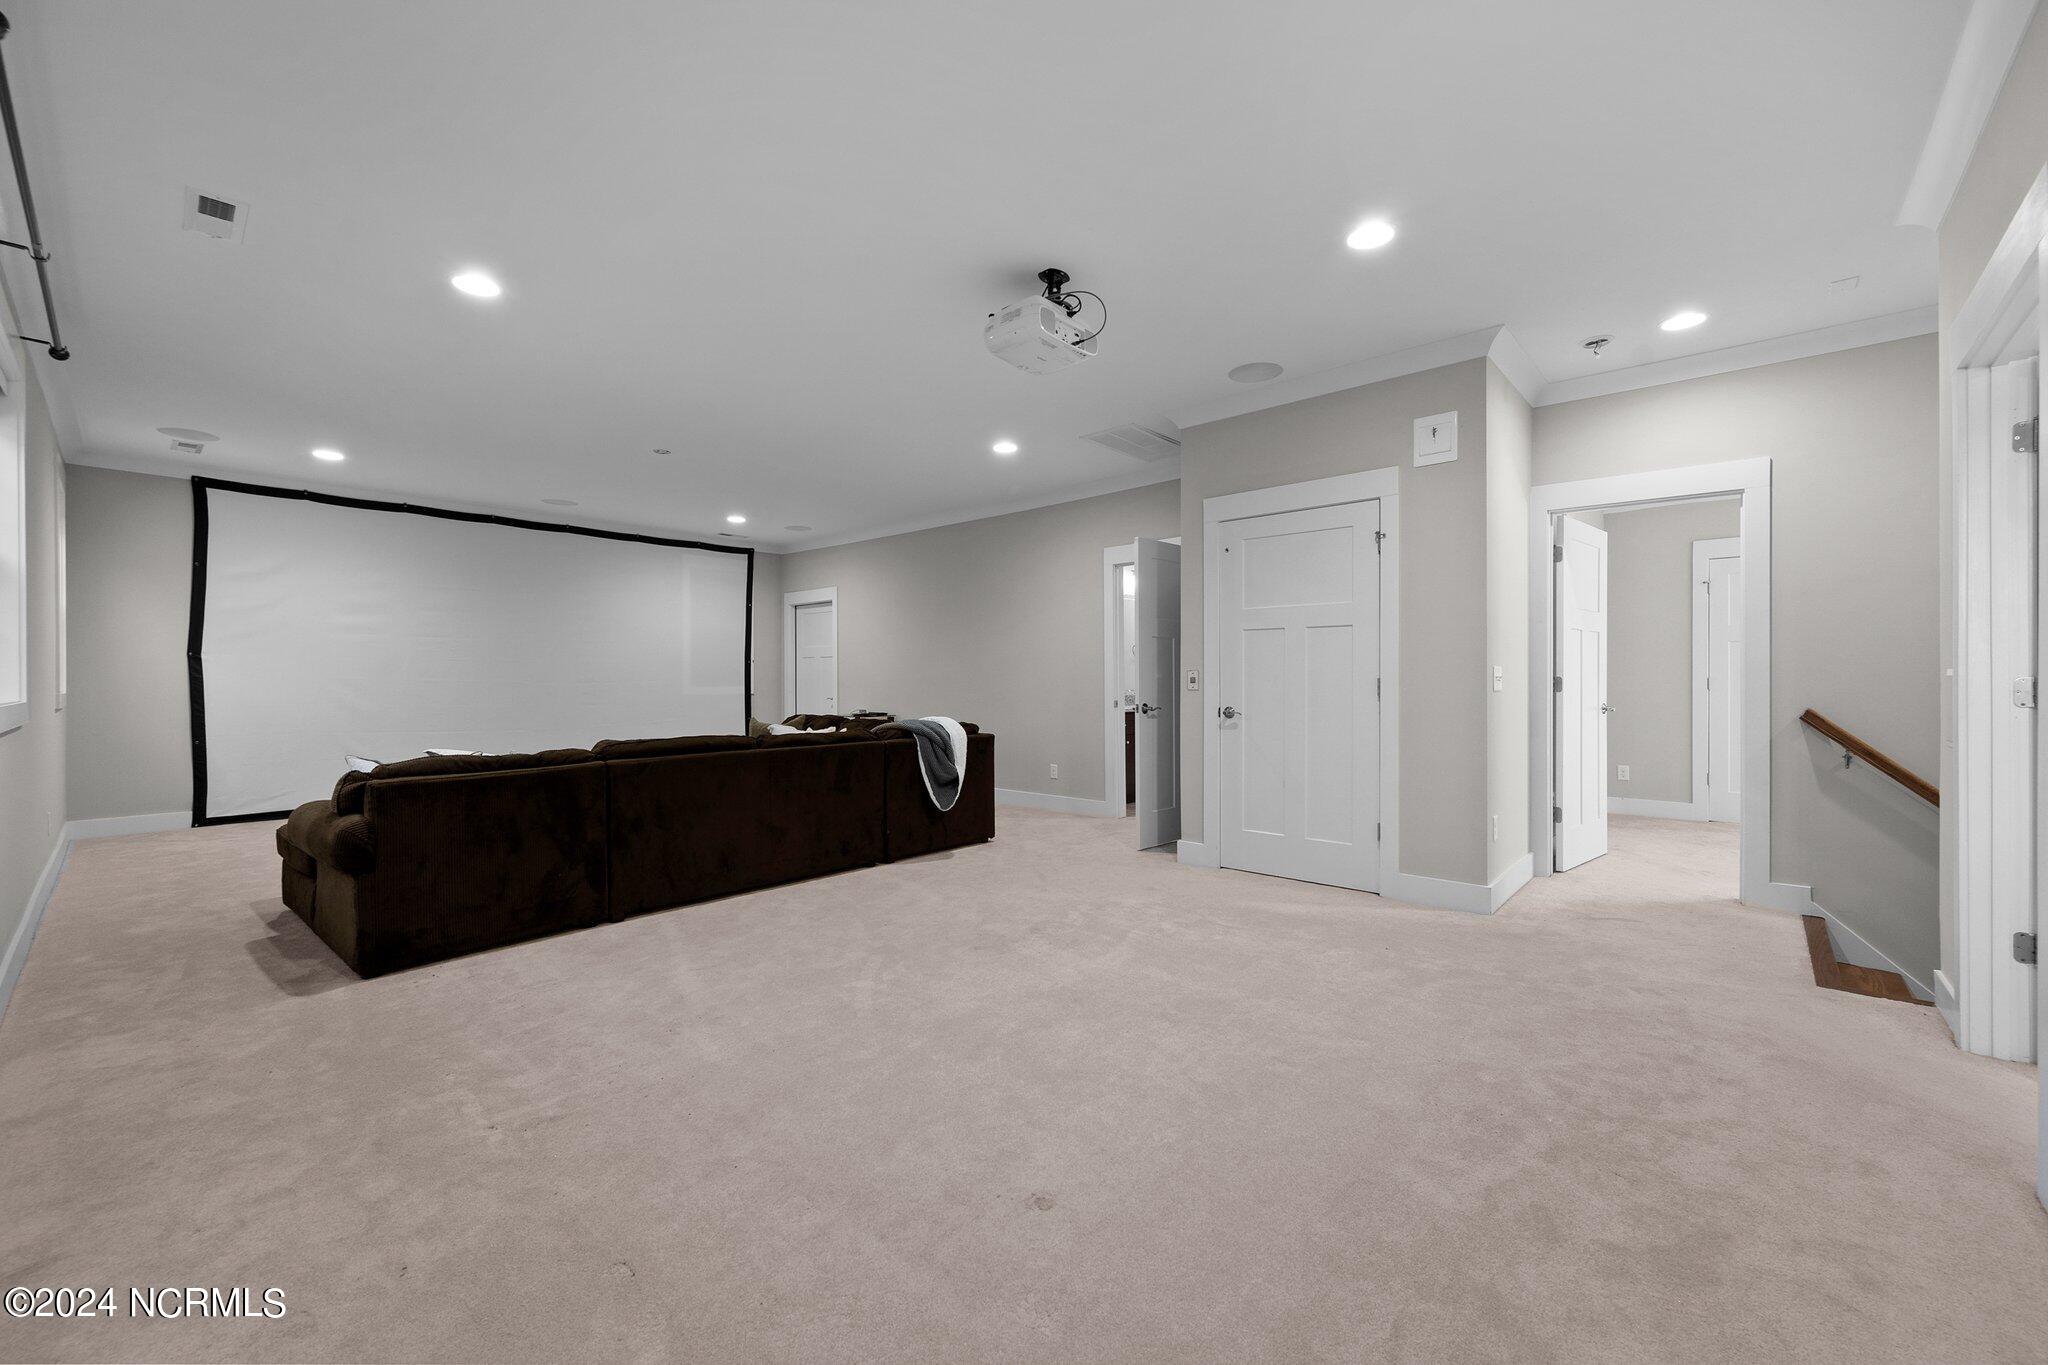
Media room with a large projection screen, ceiling-mounted projector and dark sectional sofa.
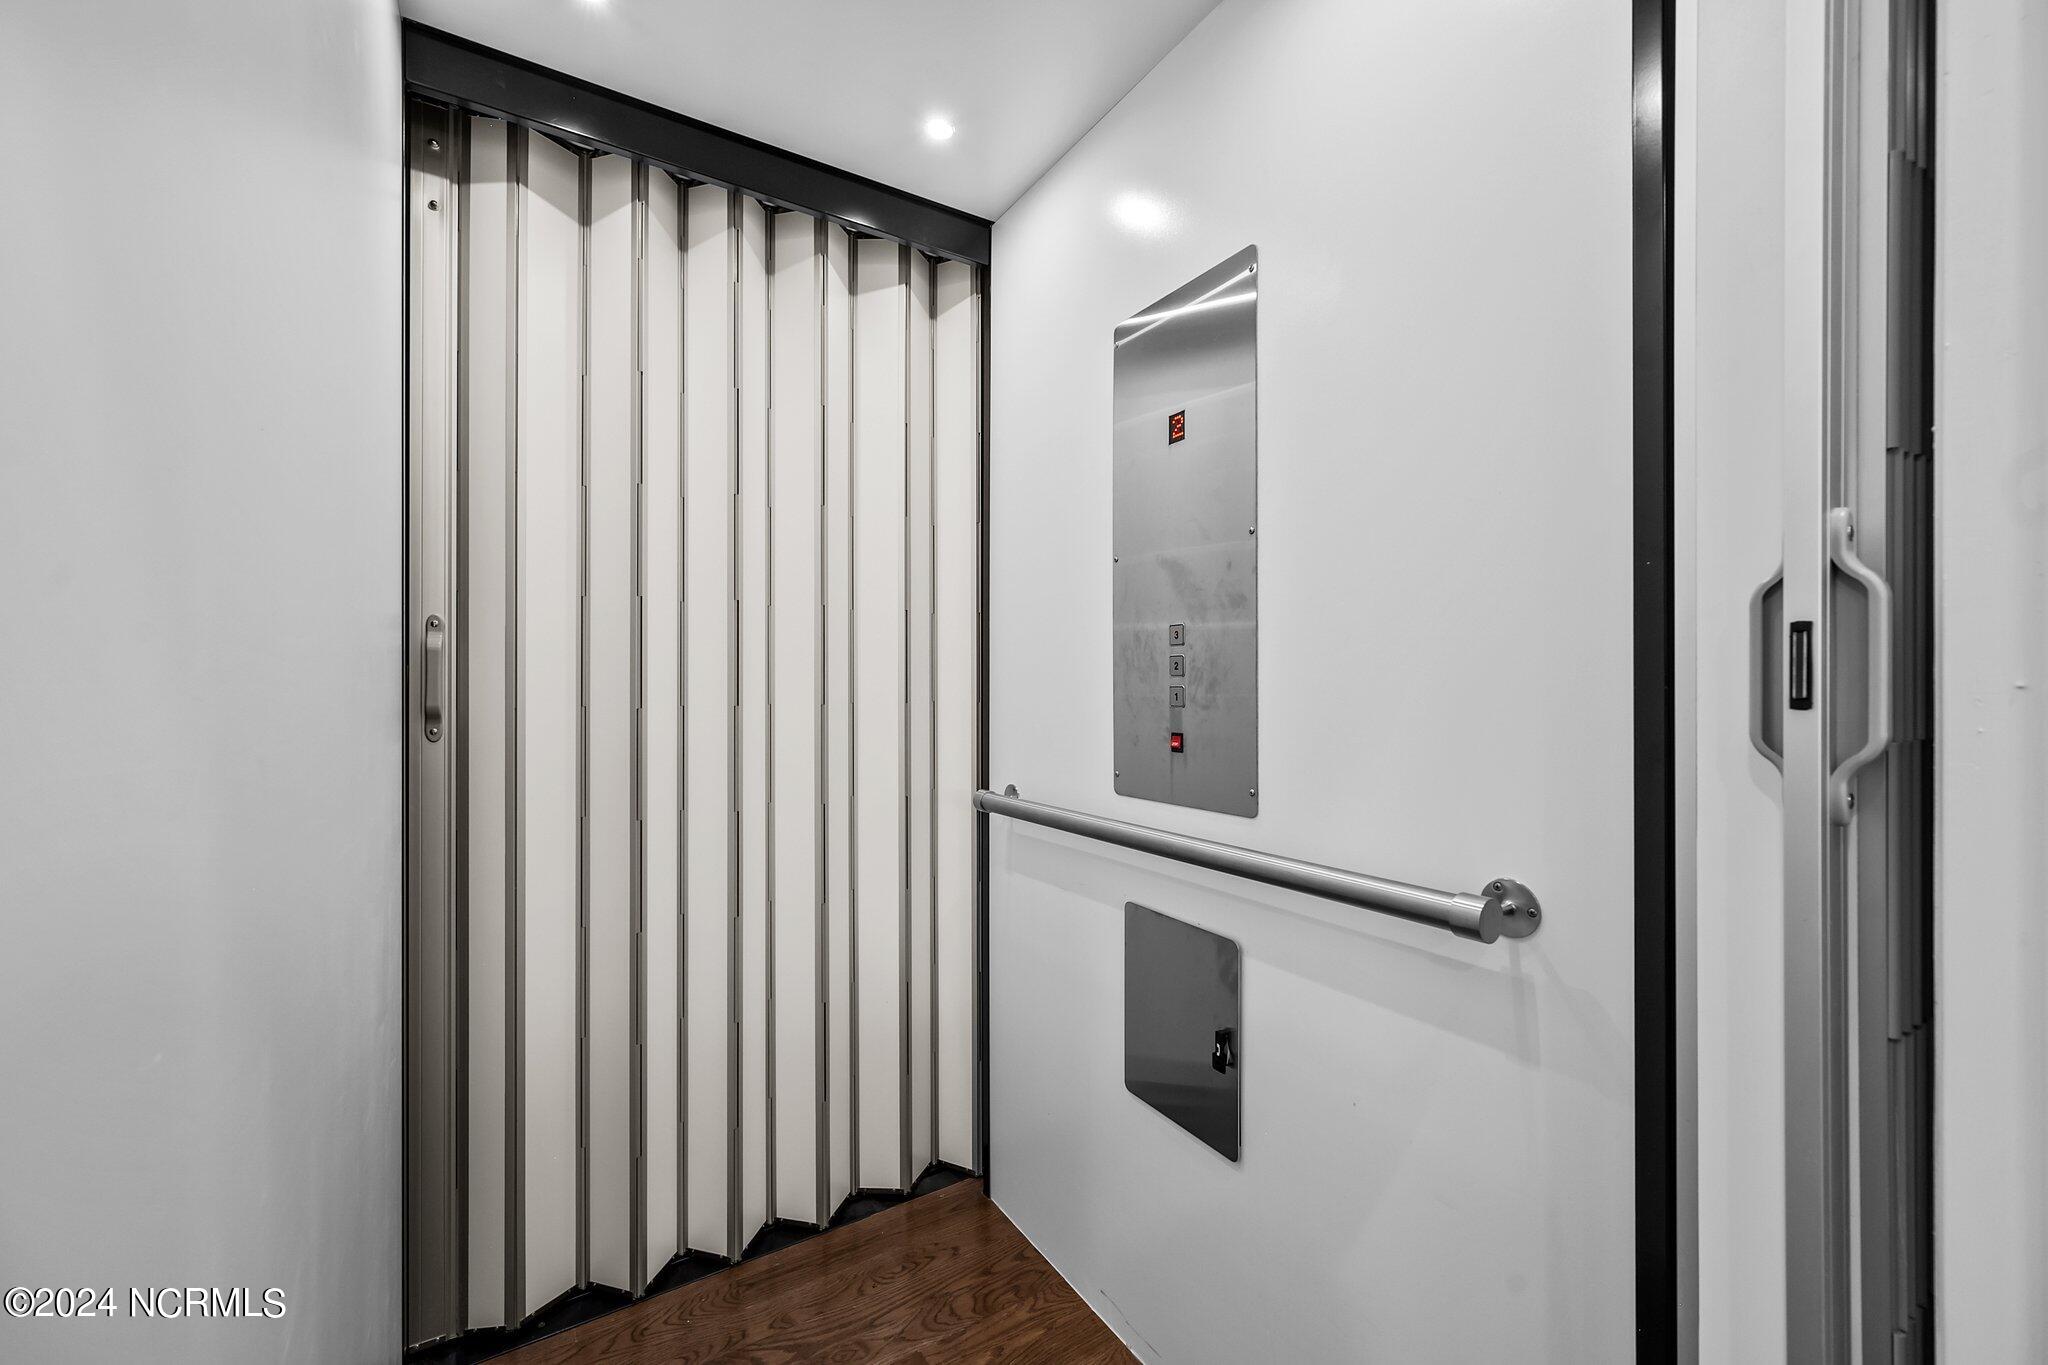
Elevator interior with a folding metal gate, stainless-steel controls, handrail, and wood floor.
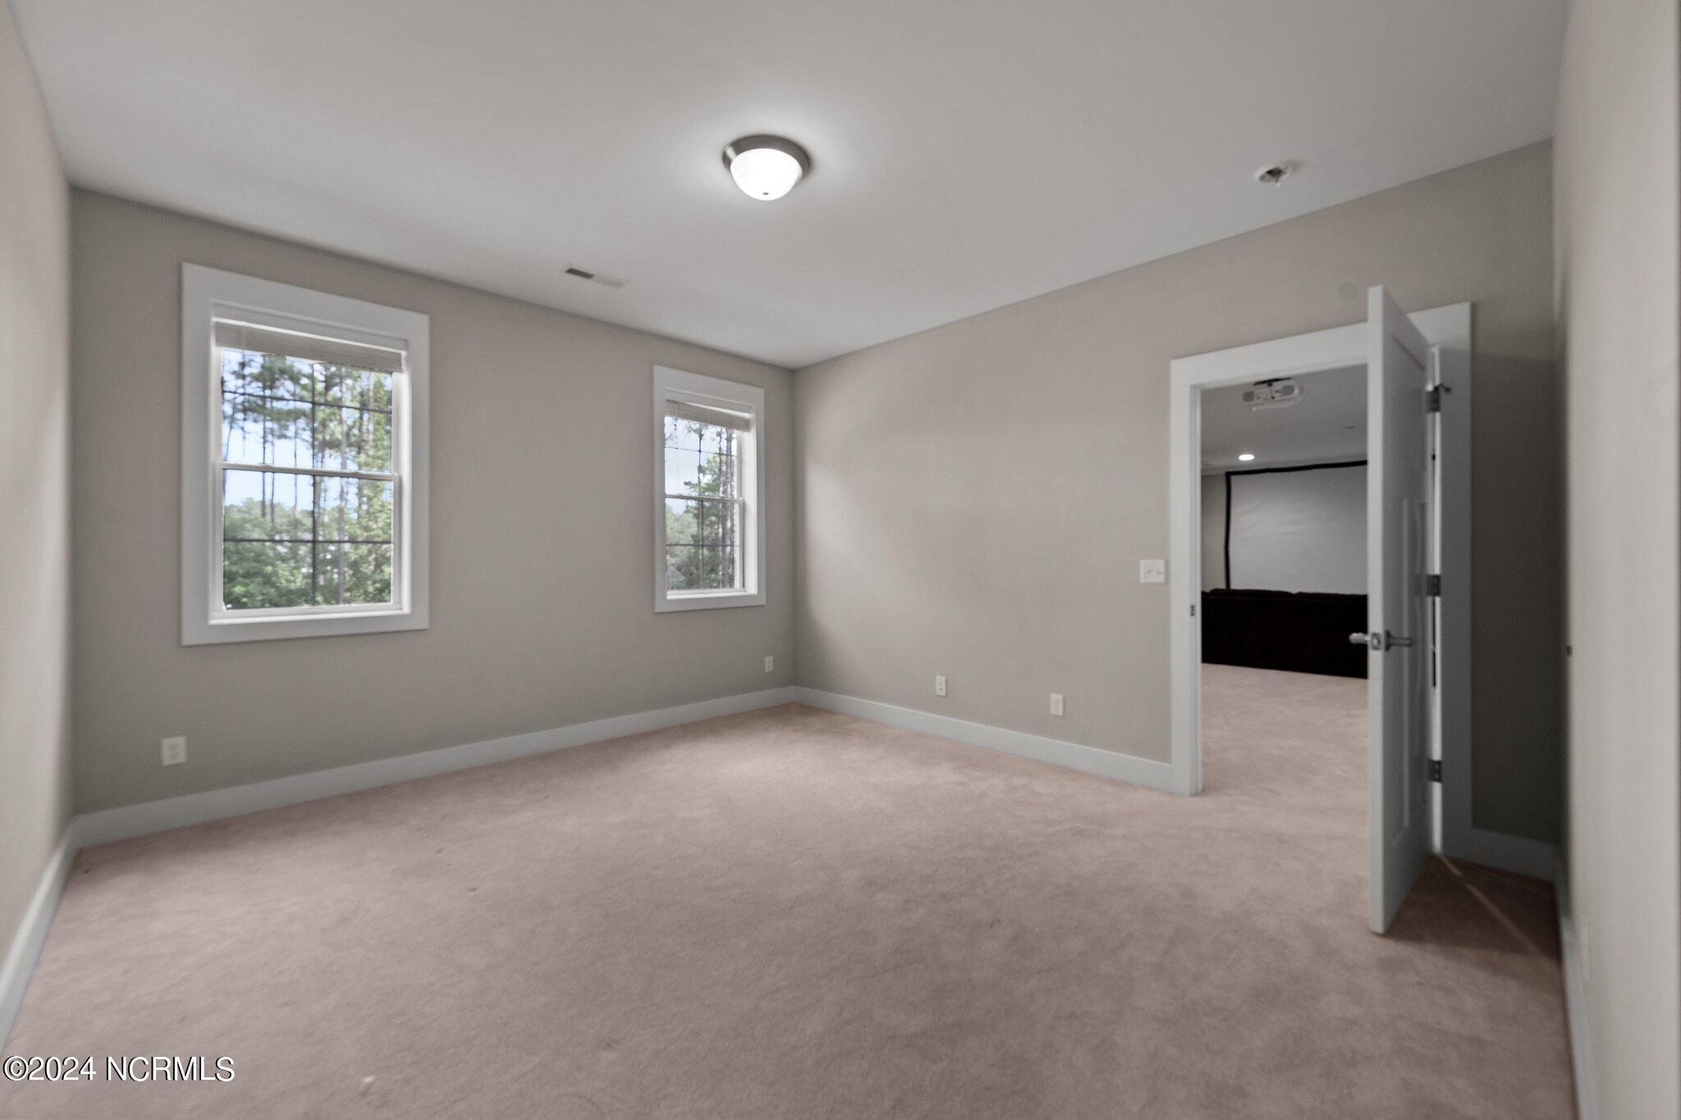
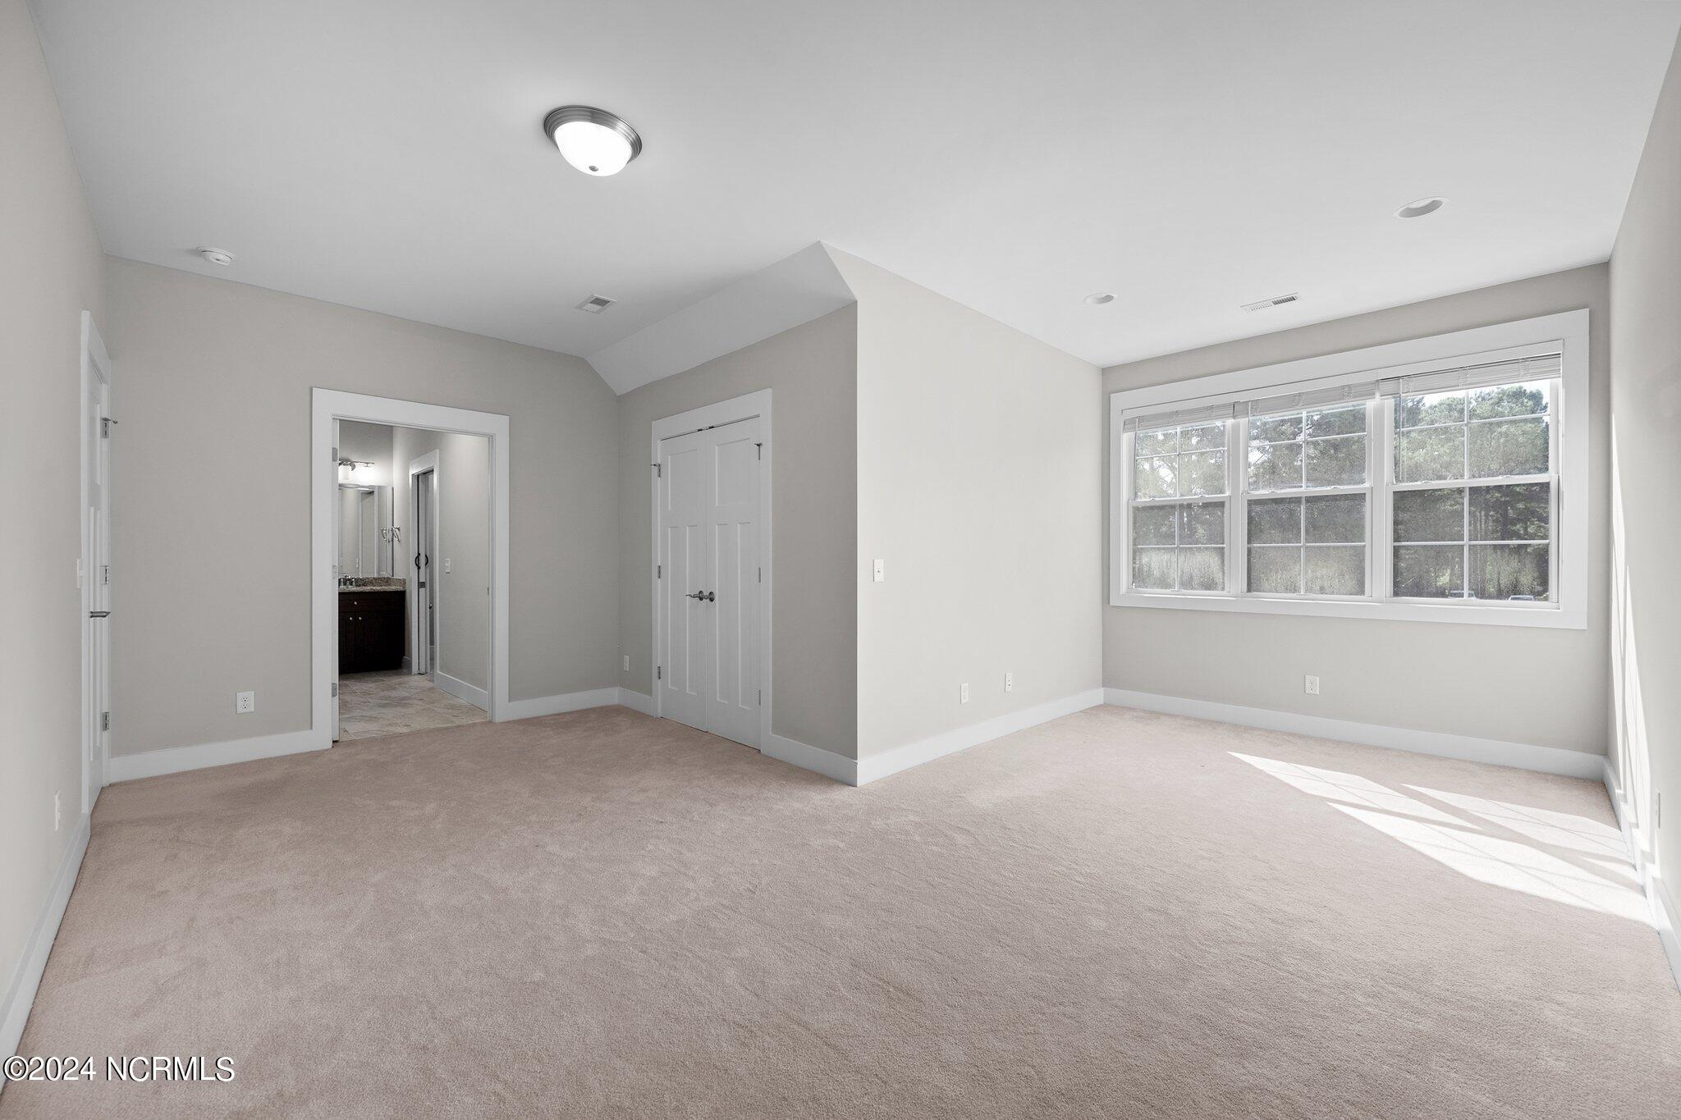
Empty carpeted bedroom with two windows and an open doorway to an adjoining room.
Empty carpeted bedroom with a large window and an open doorway to the bathroom.
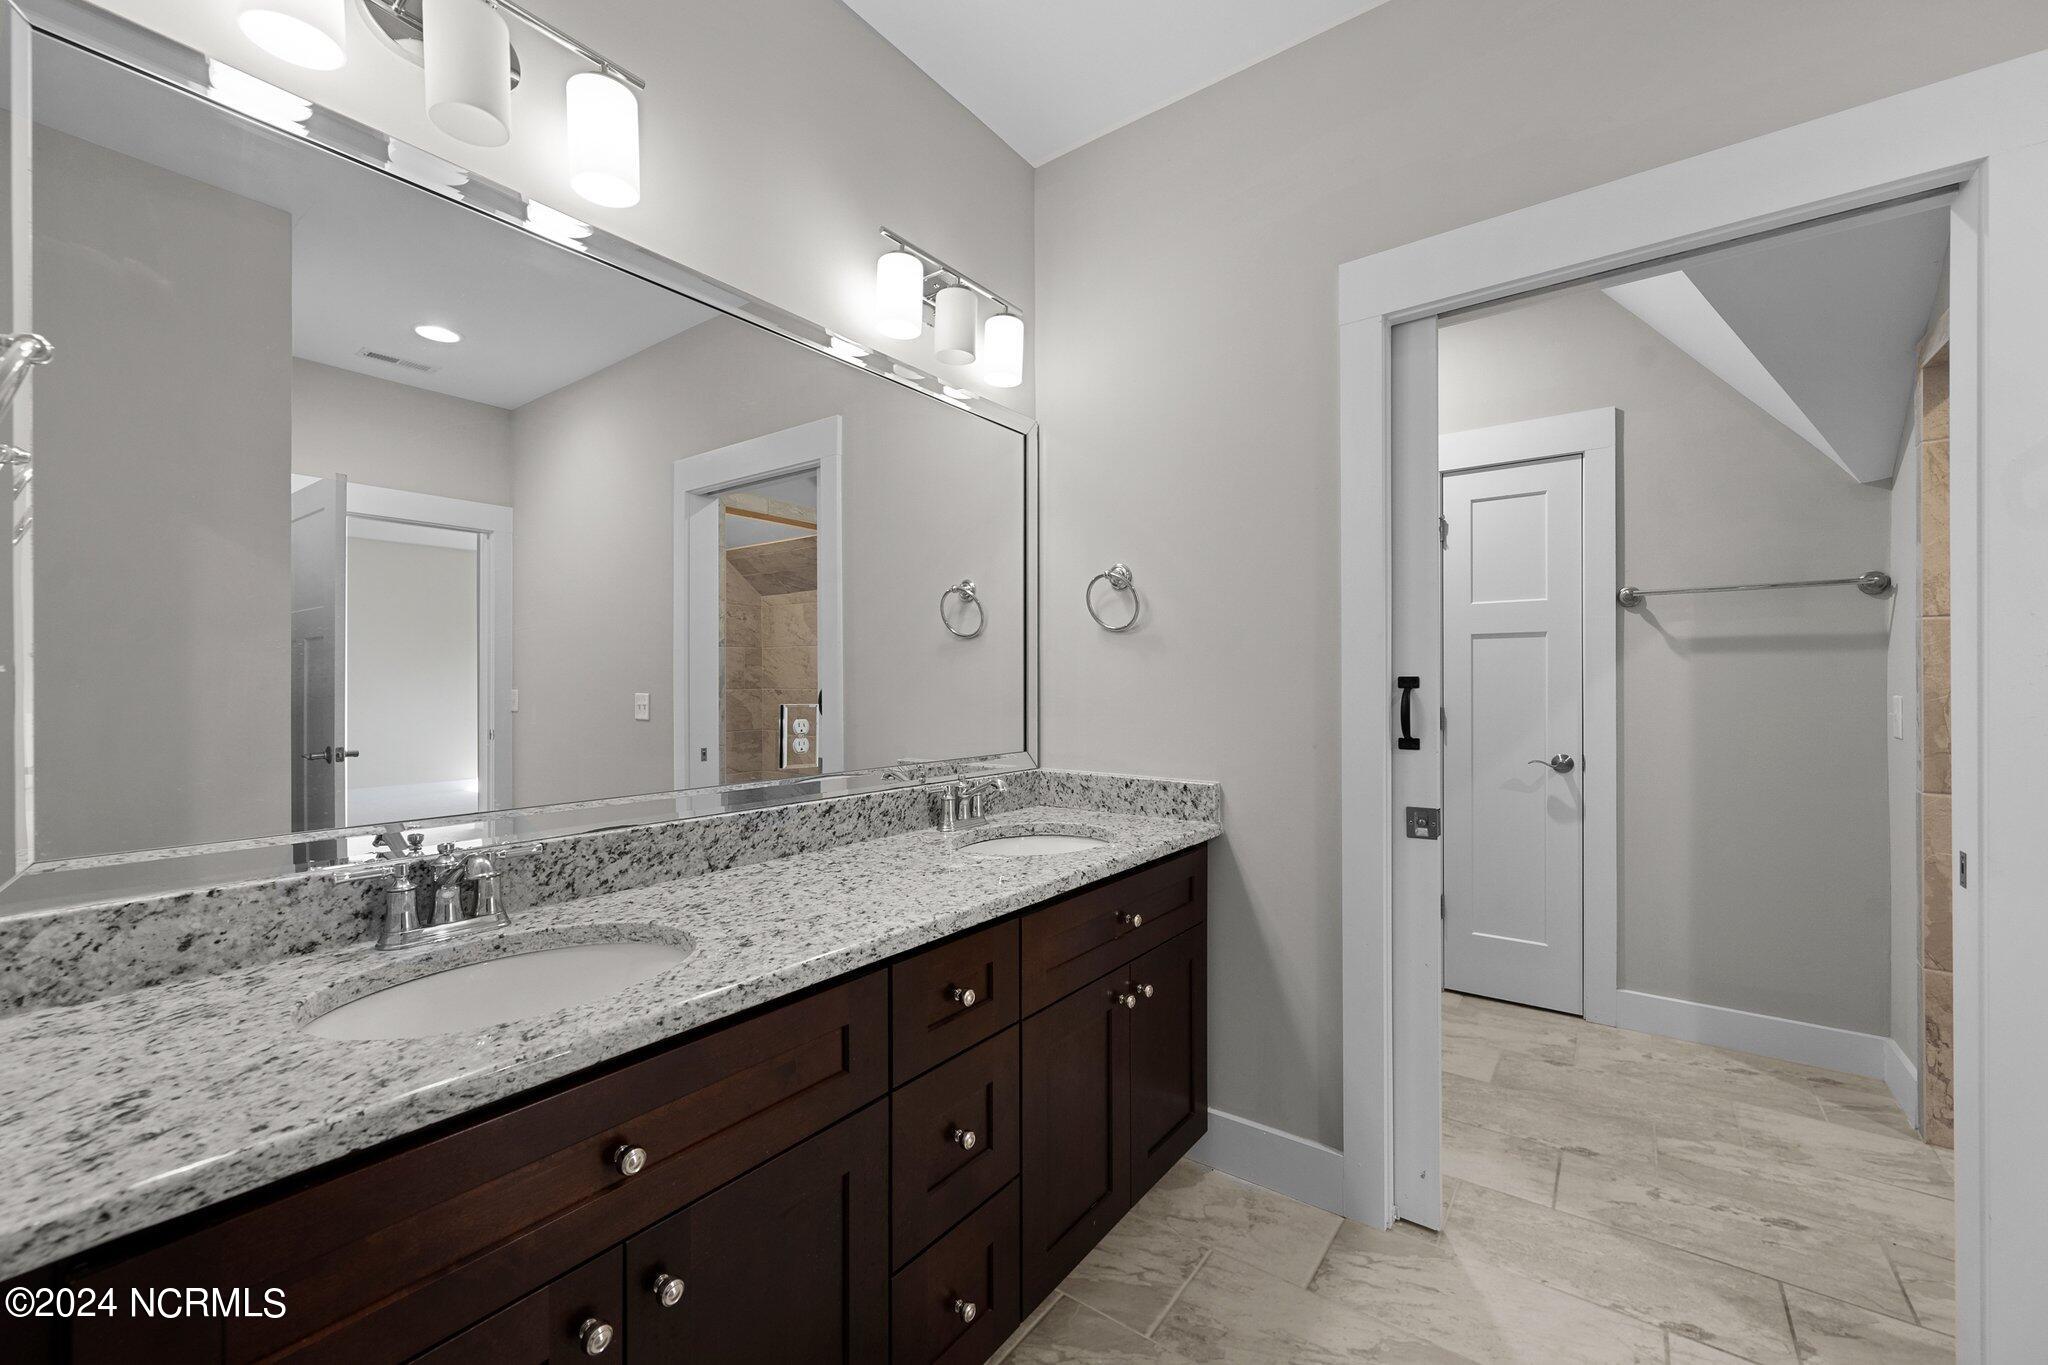
Bathroom with a granite double-sink vanity, dark wood cabinets, and light tile flooring.
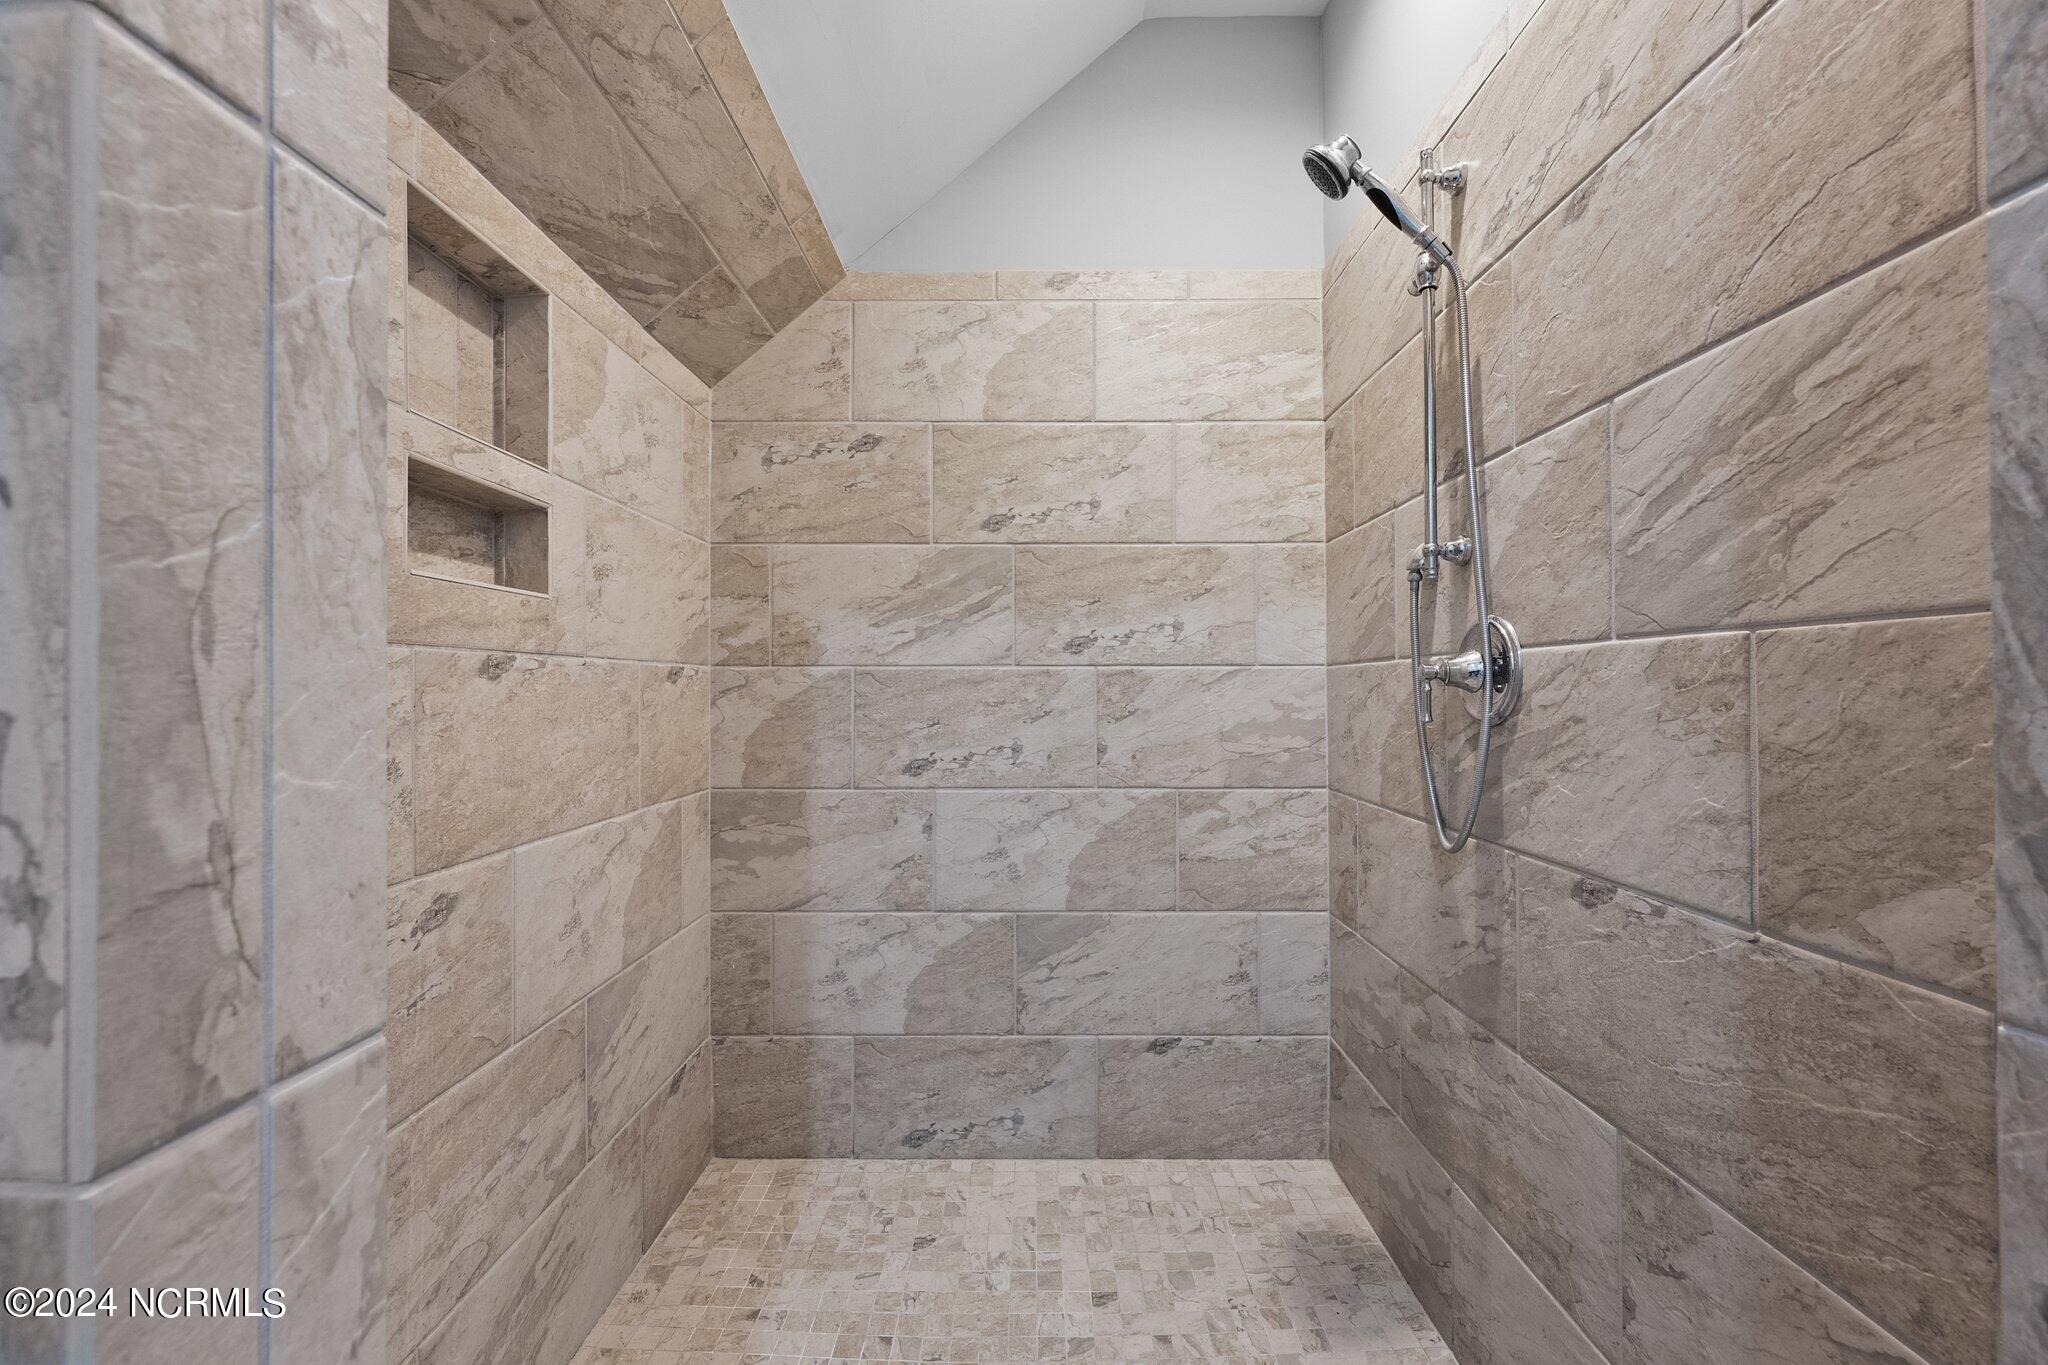
Walk-in shower with stone-look tile, two recessed niches, mosaic floor, and chrome handheld shower fixtures.
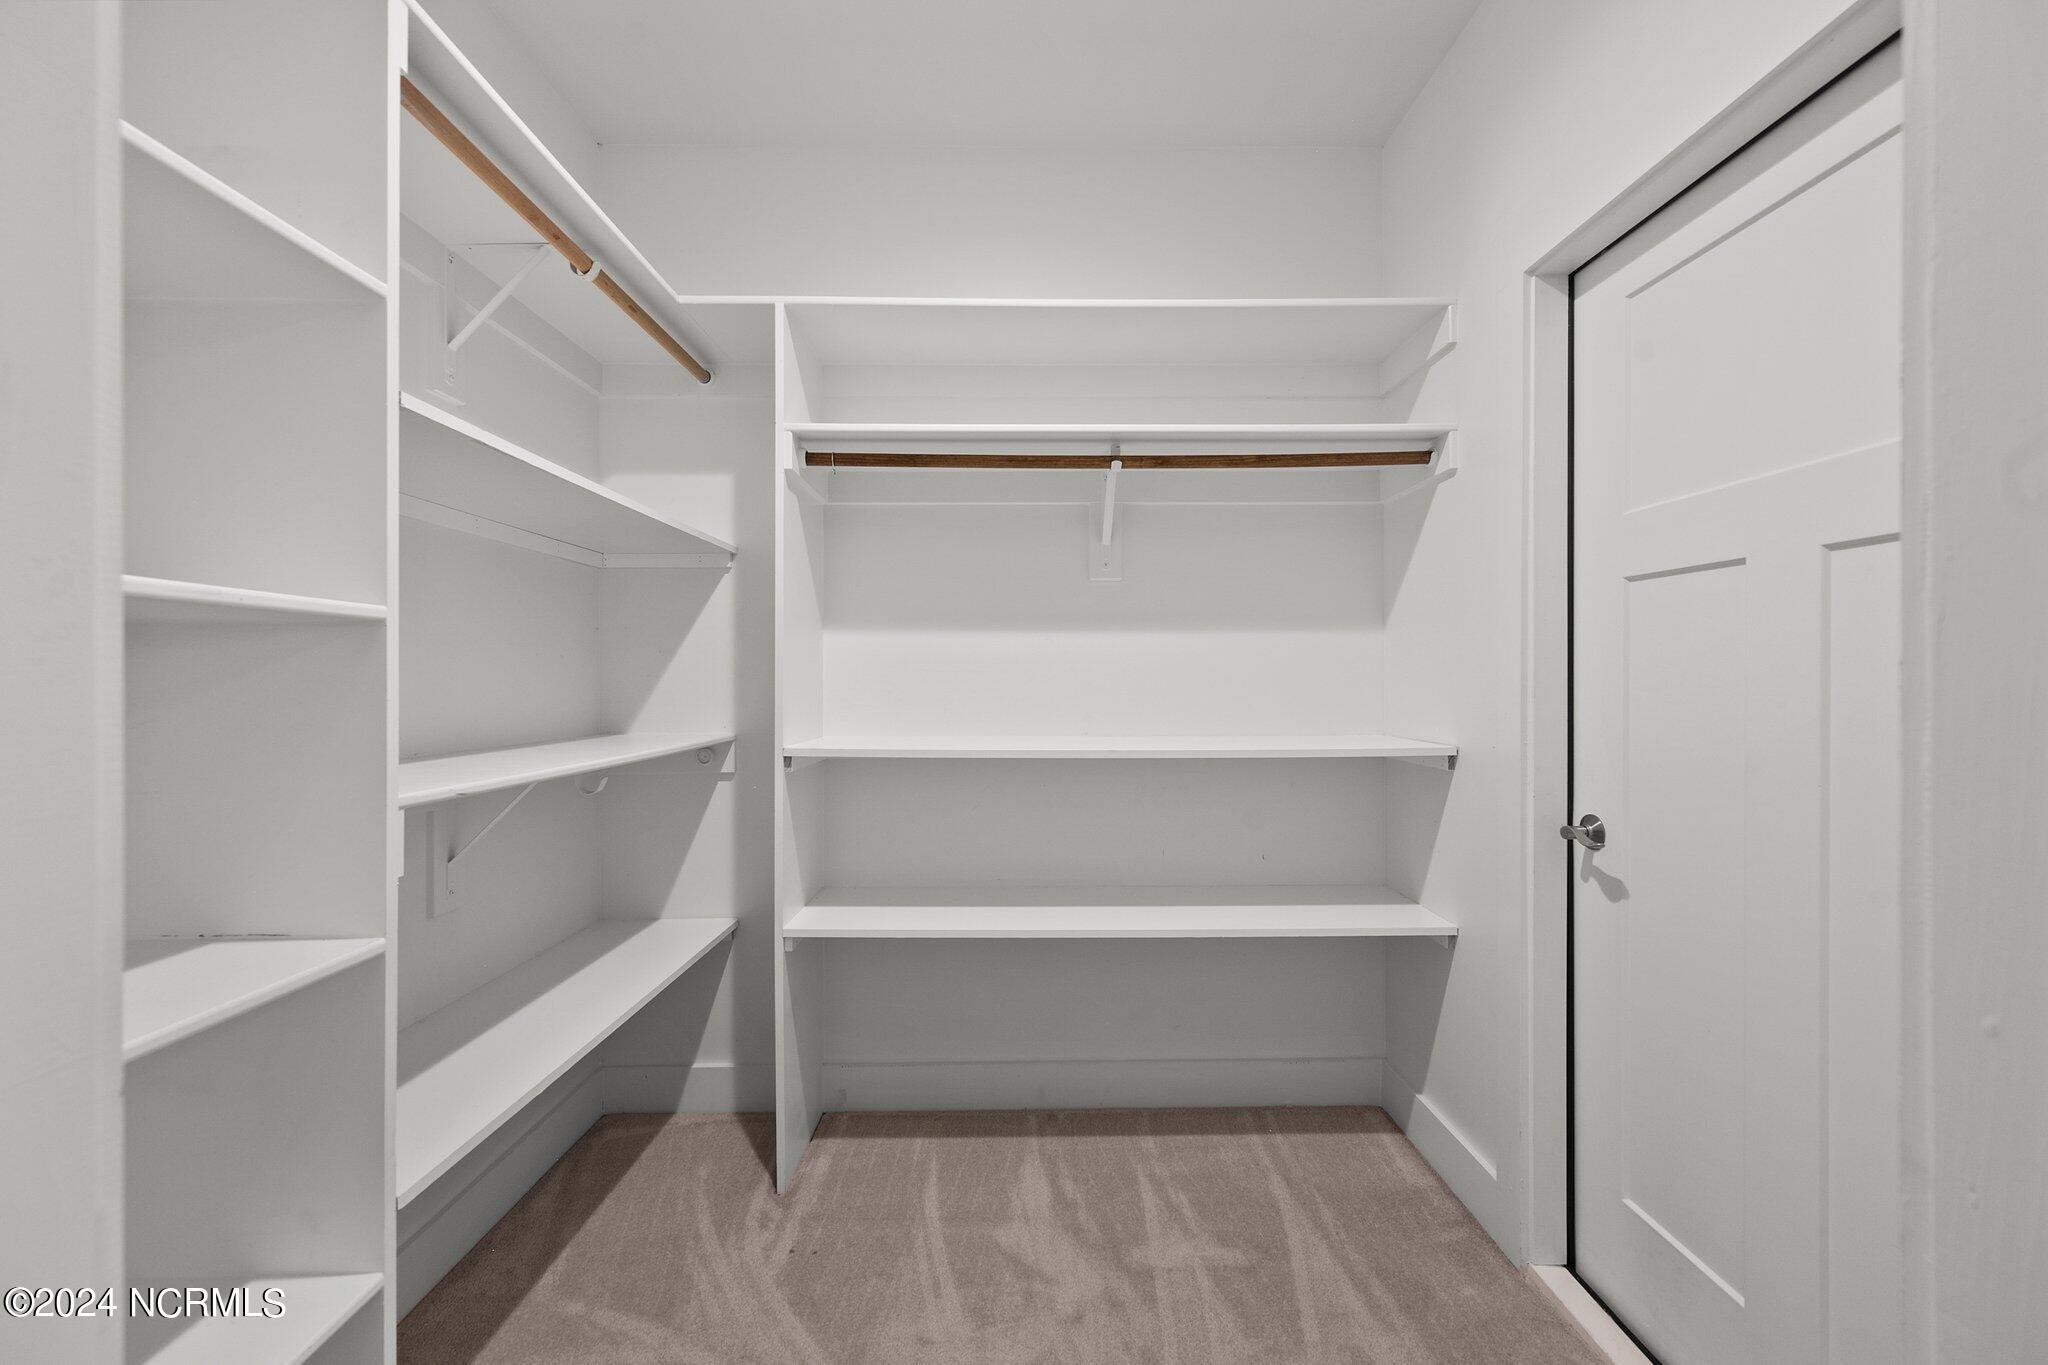
Walk-in closet with built-in white shelving and hanging rods, beige carpet, and a paneled door.
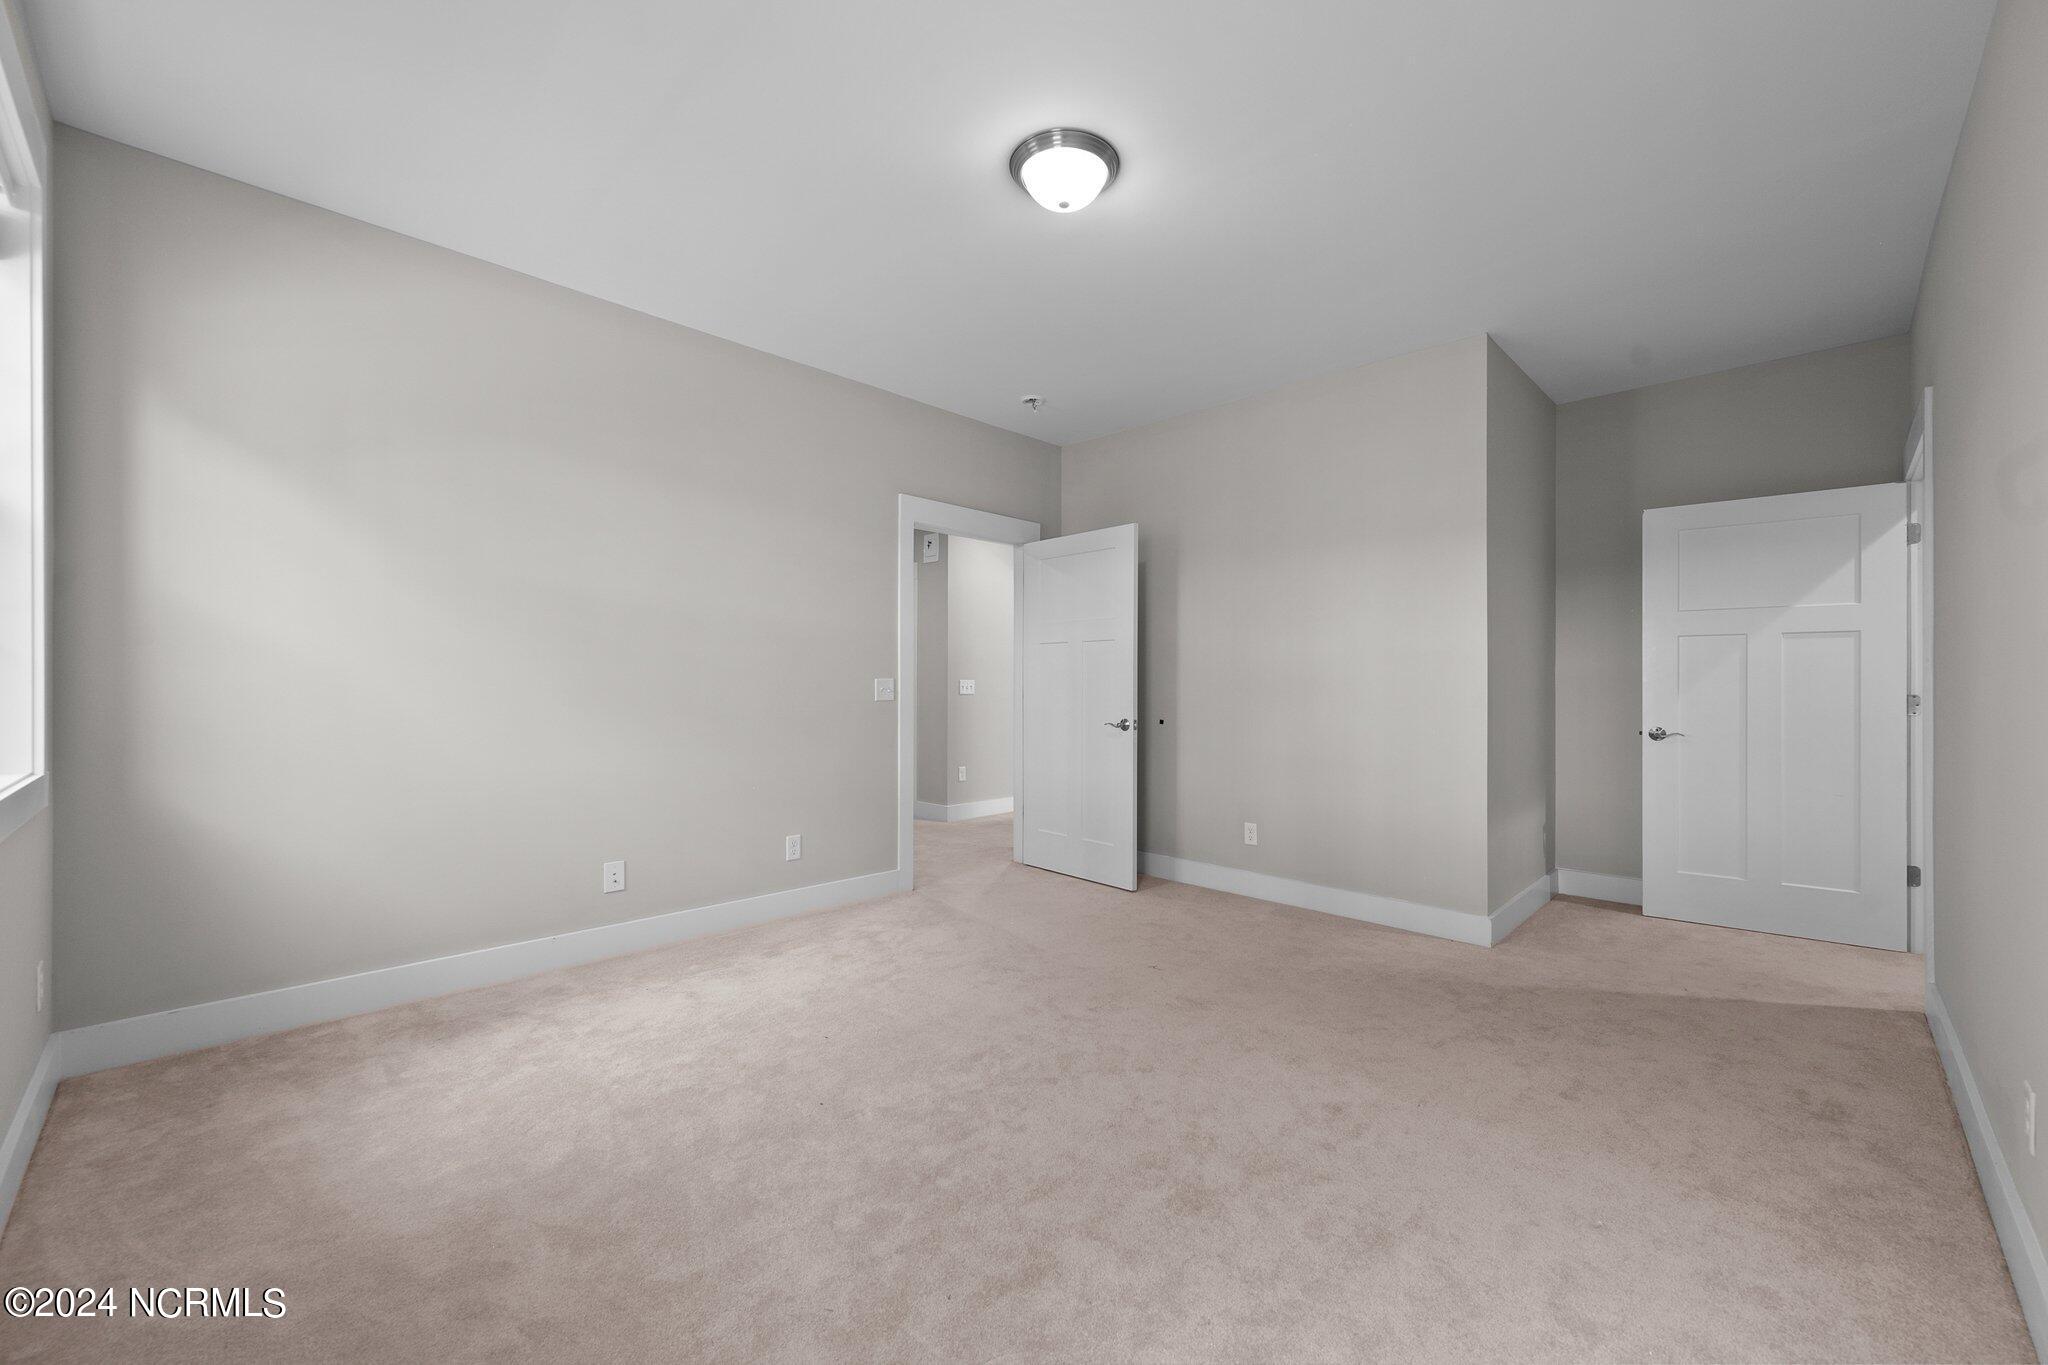
Empty bedroom with beige carpet, neutral walls, a window, and two open doors.
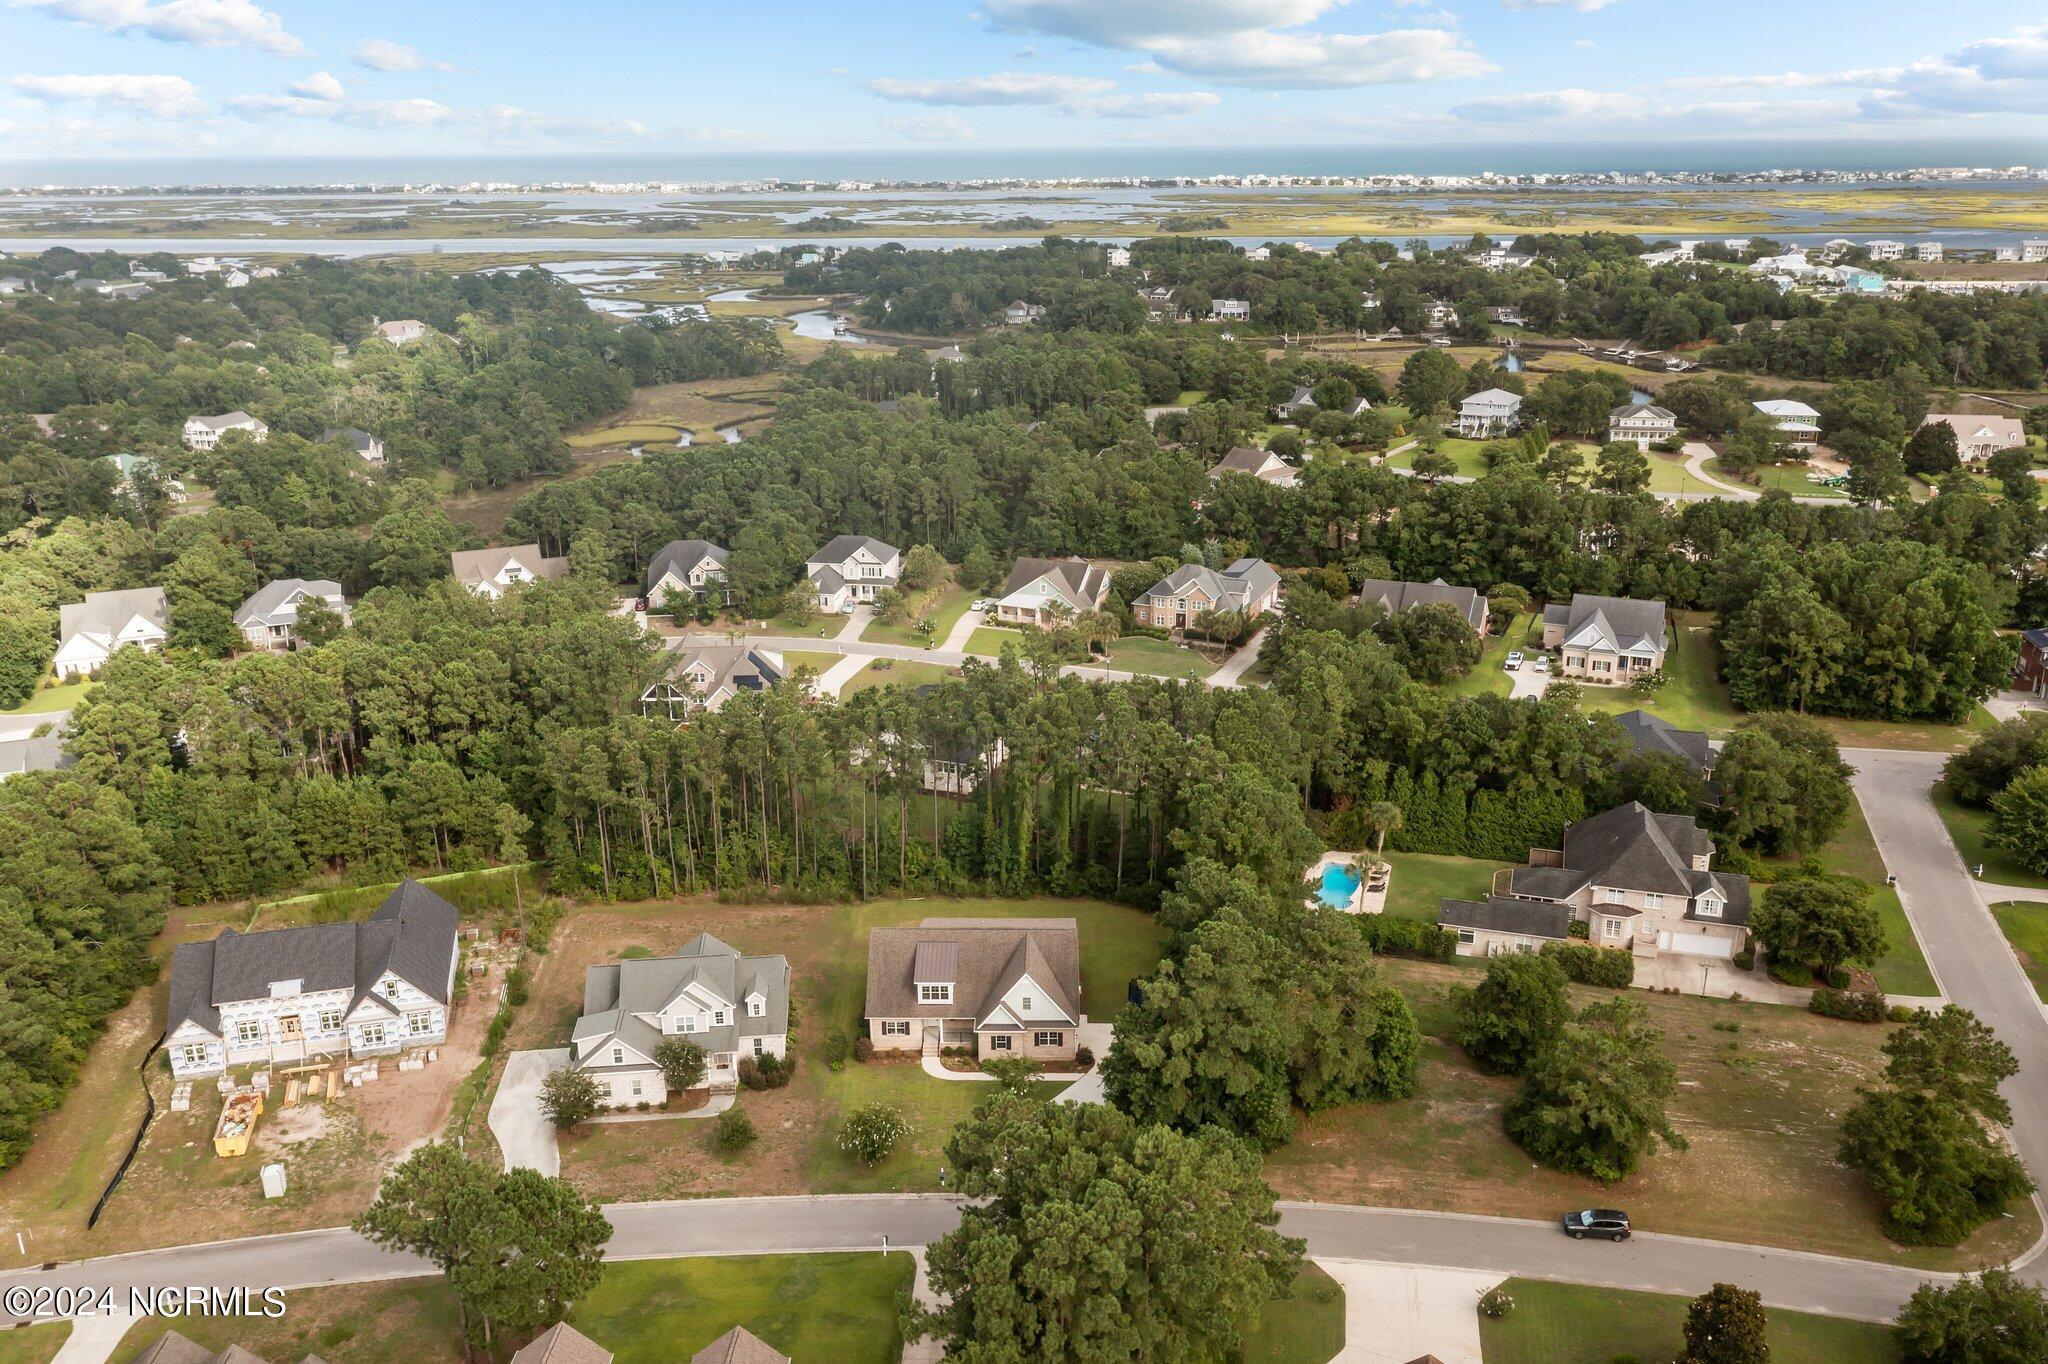
Aerial view of a wooded coastal neighborhood, with marsh waterways and homes under construction.
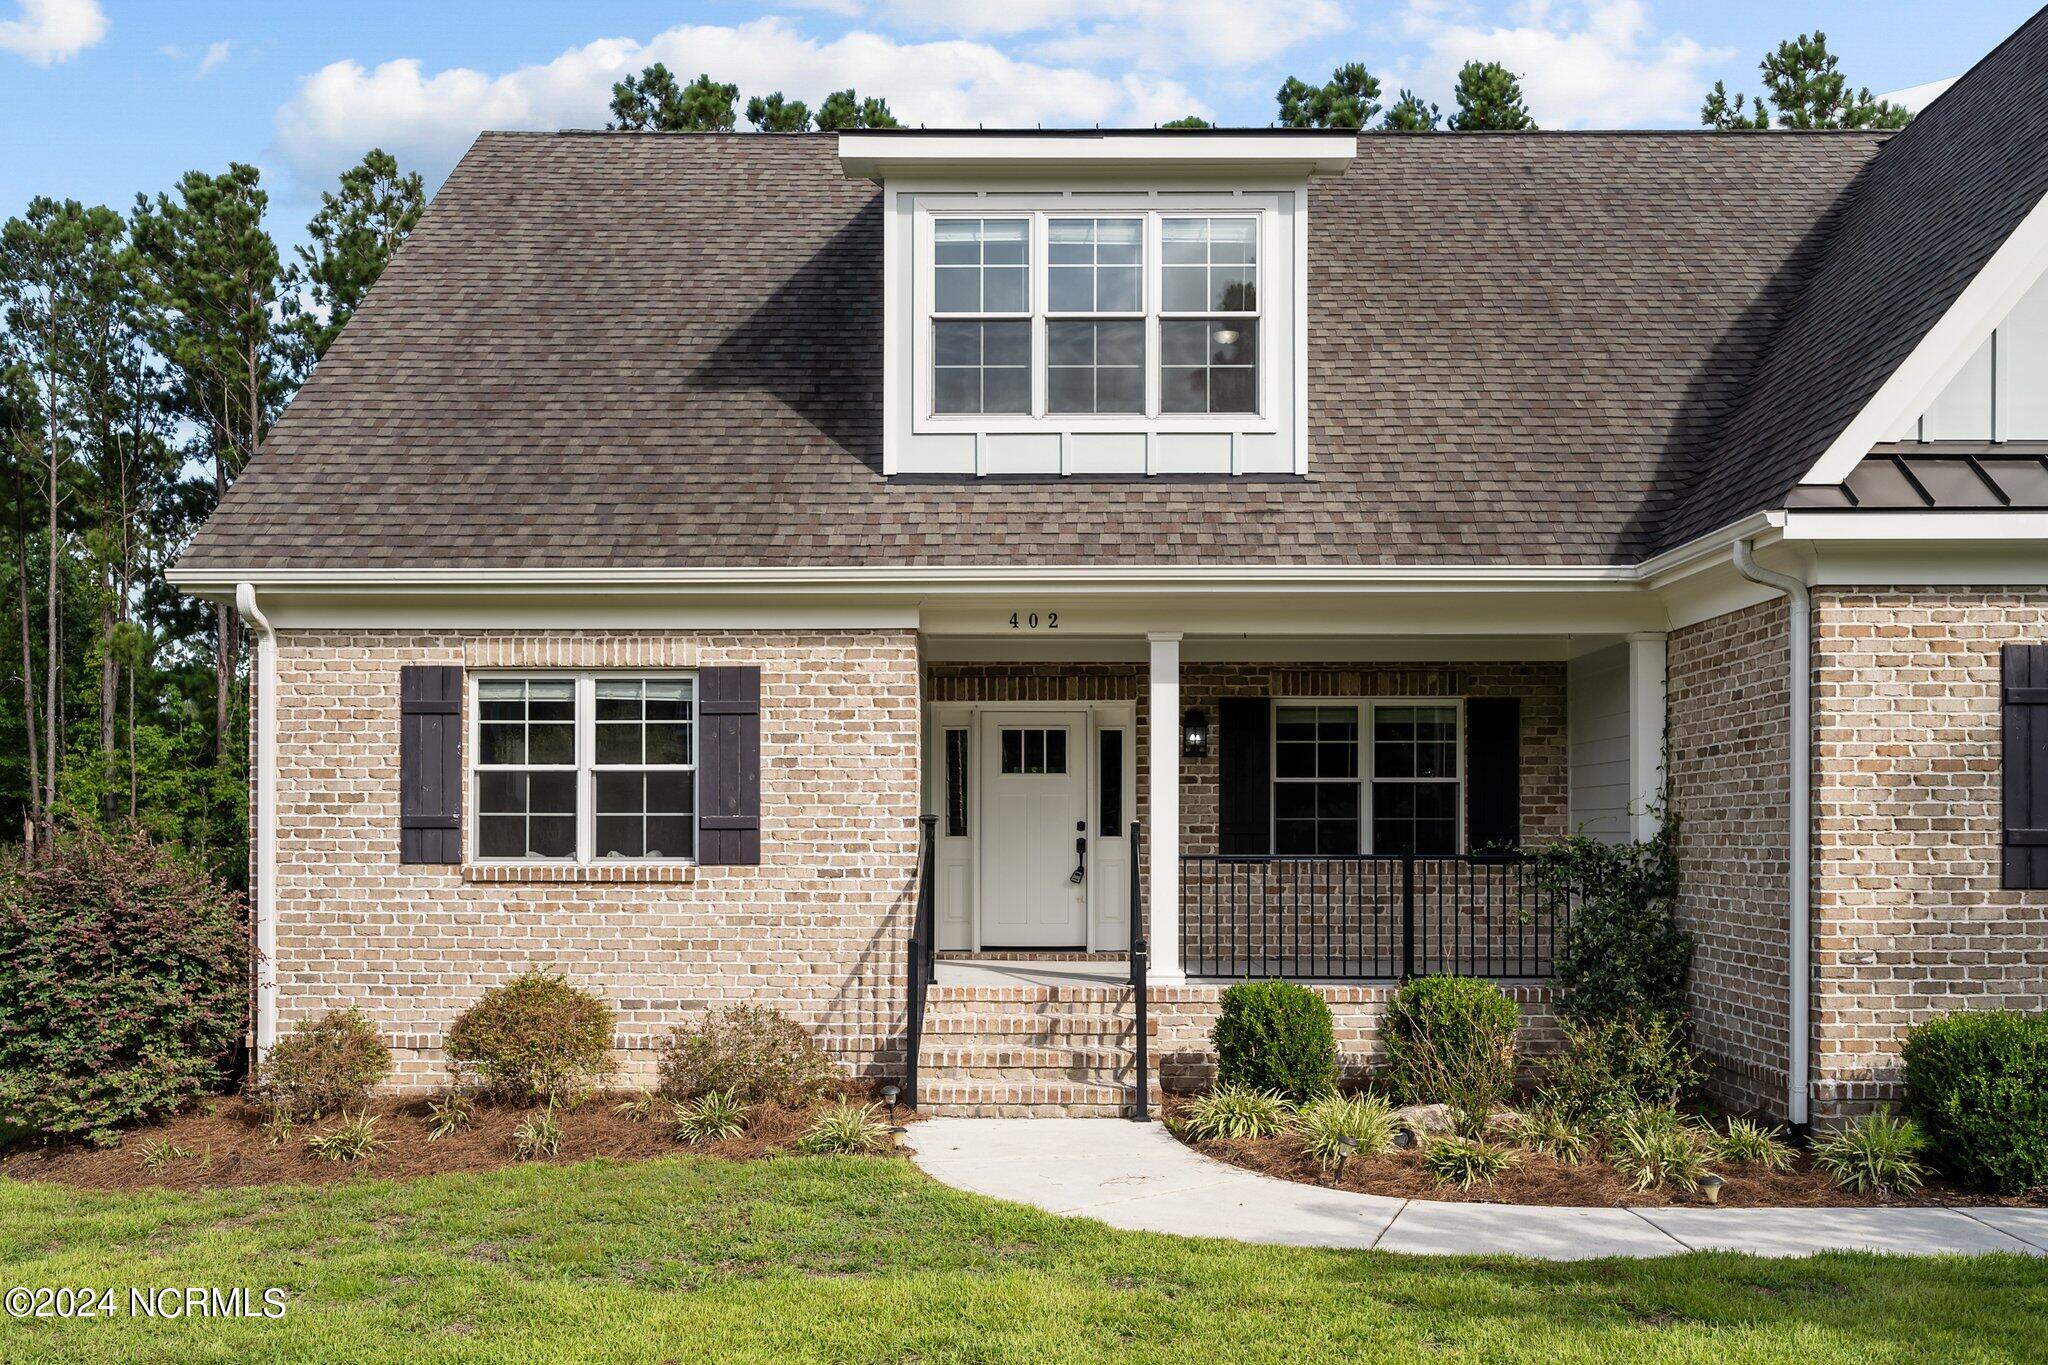
Brick home at 402 Compass Point with a covered porch, black railing, and upper dormer window.
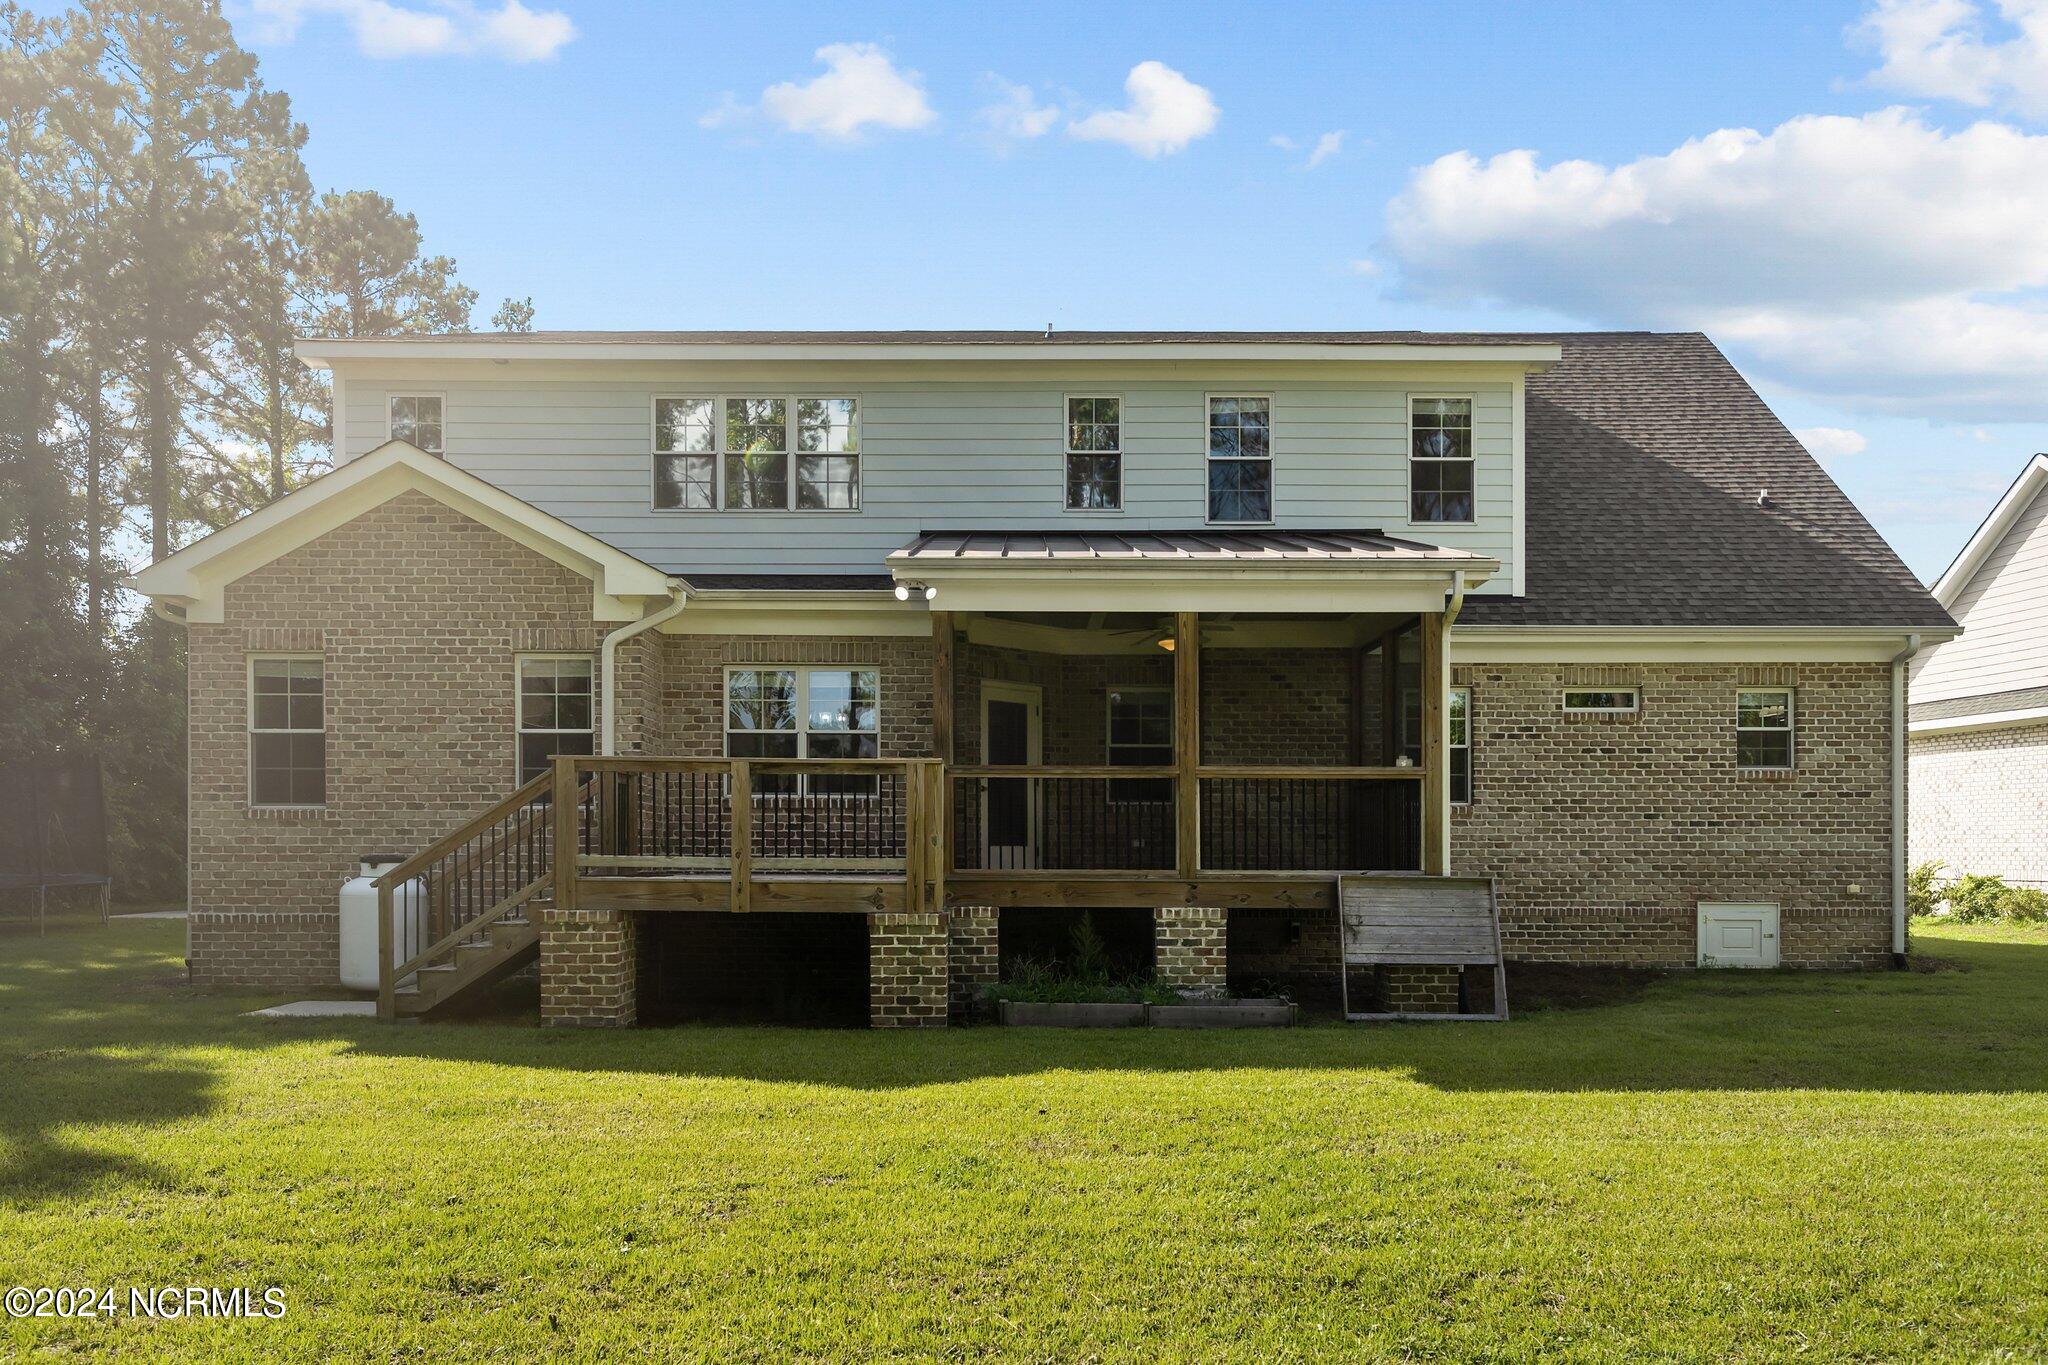
Rear of a two-story brick-and-siding home with a raised wooden deck and broad lawn.
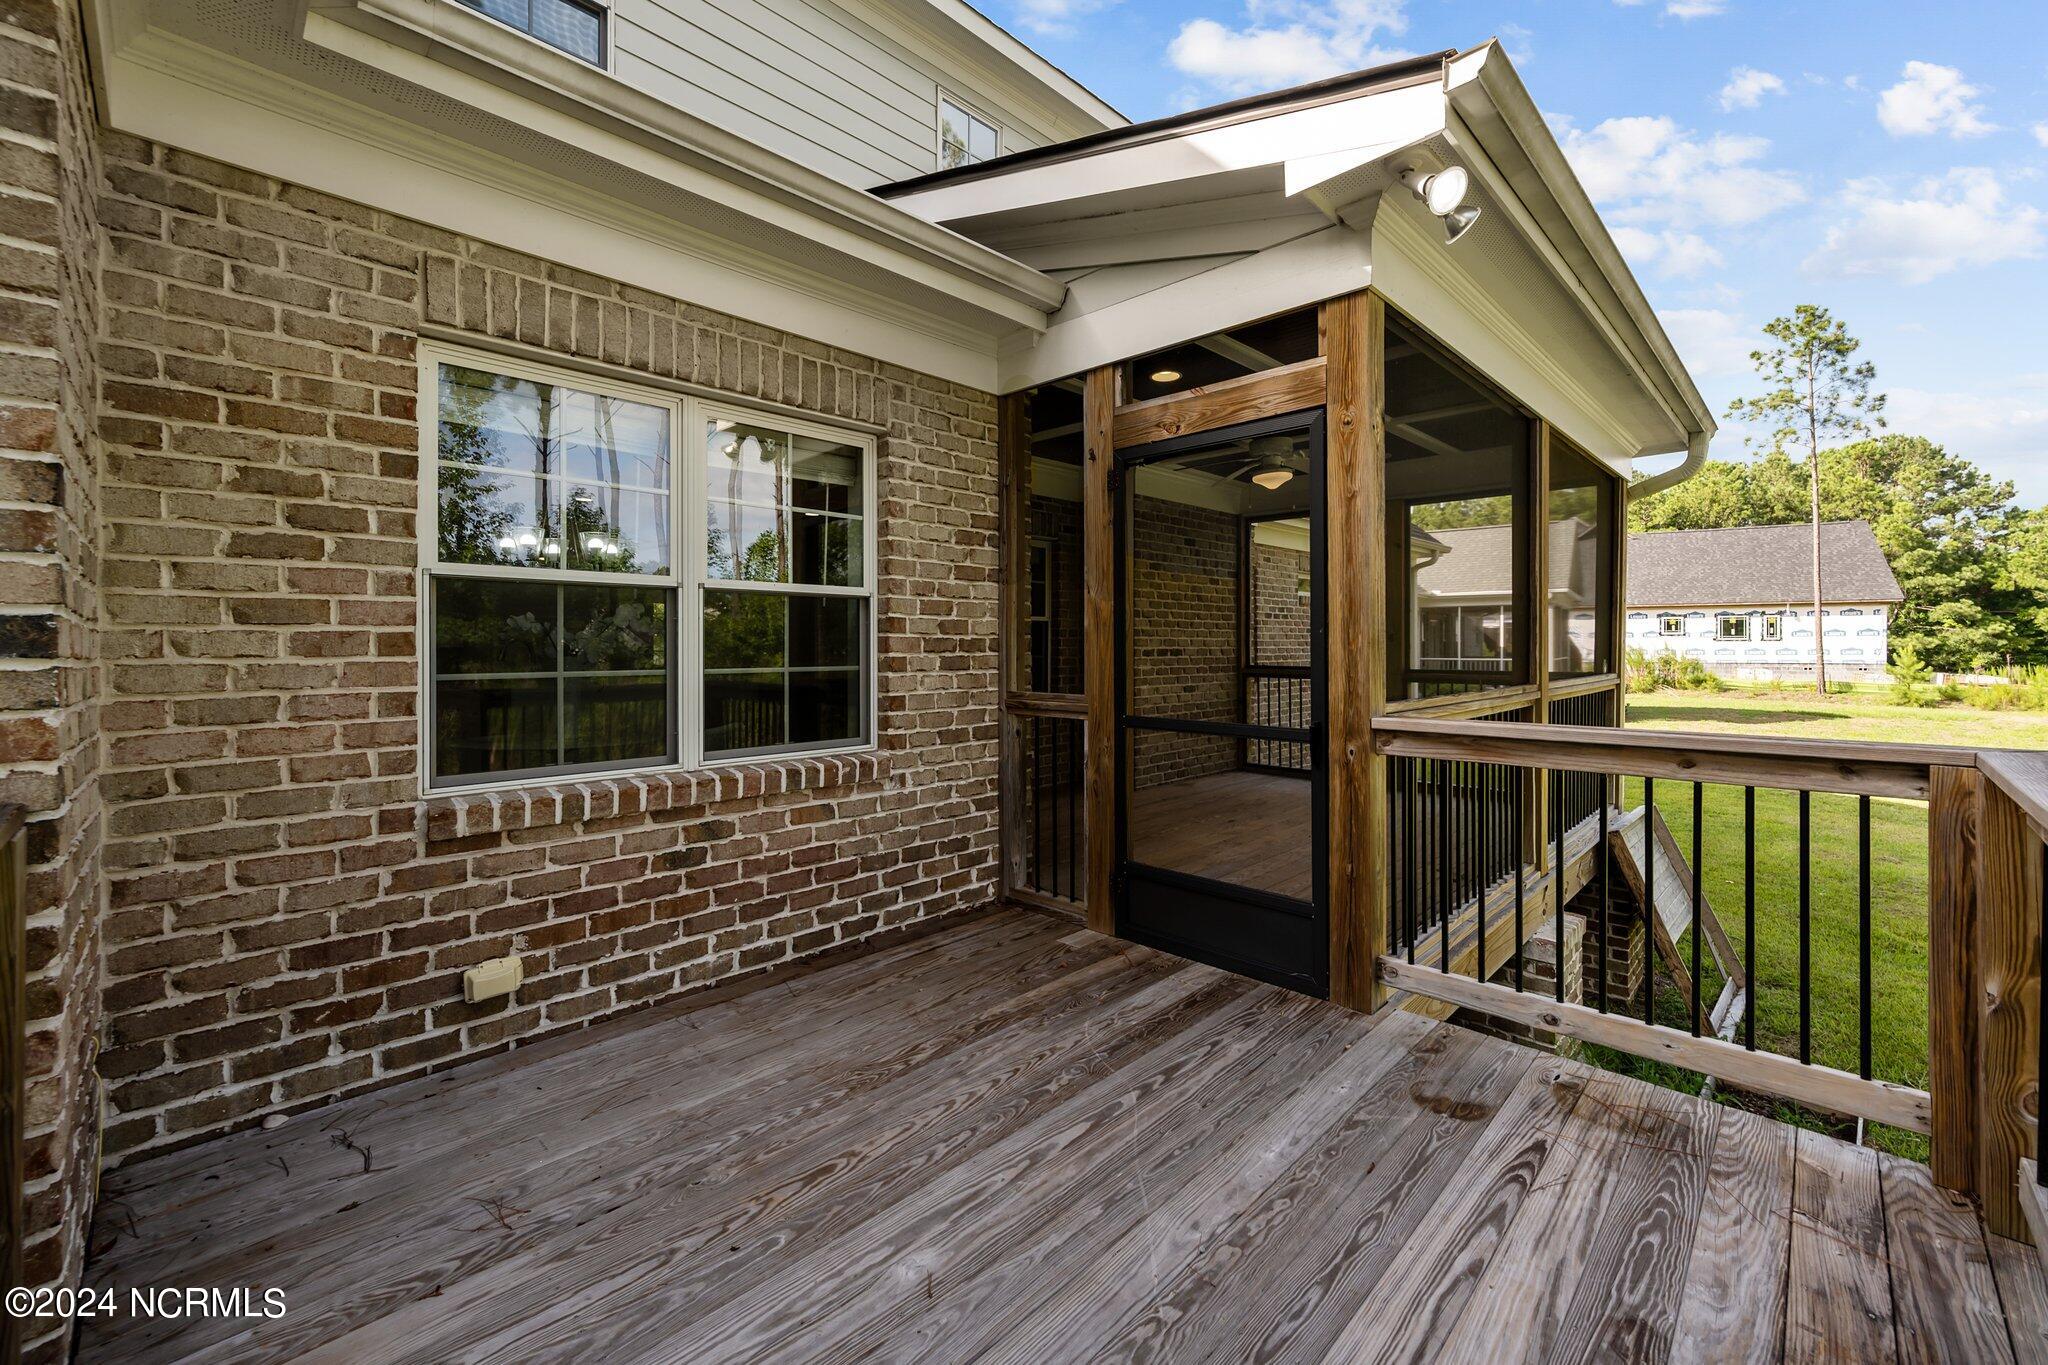
Covered wooden deck beside a brick house, with a screened porch and timber posts.
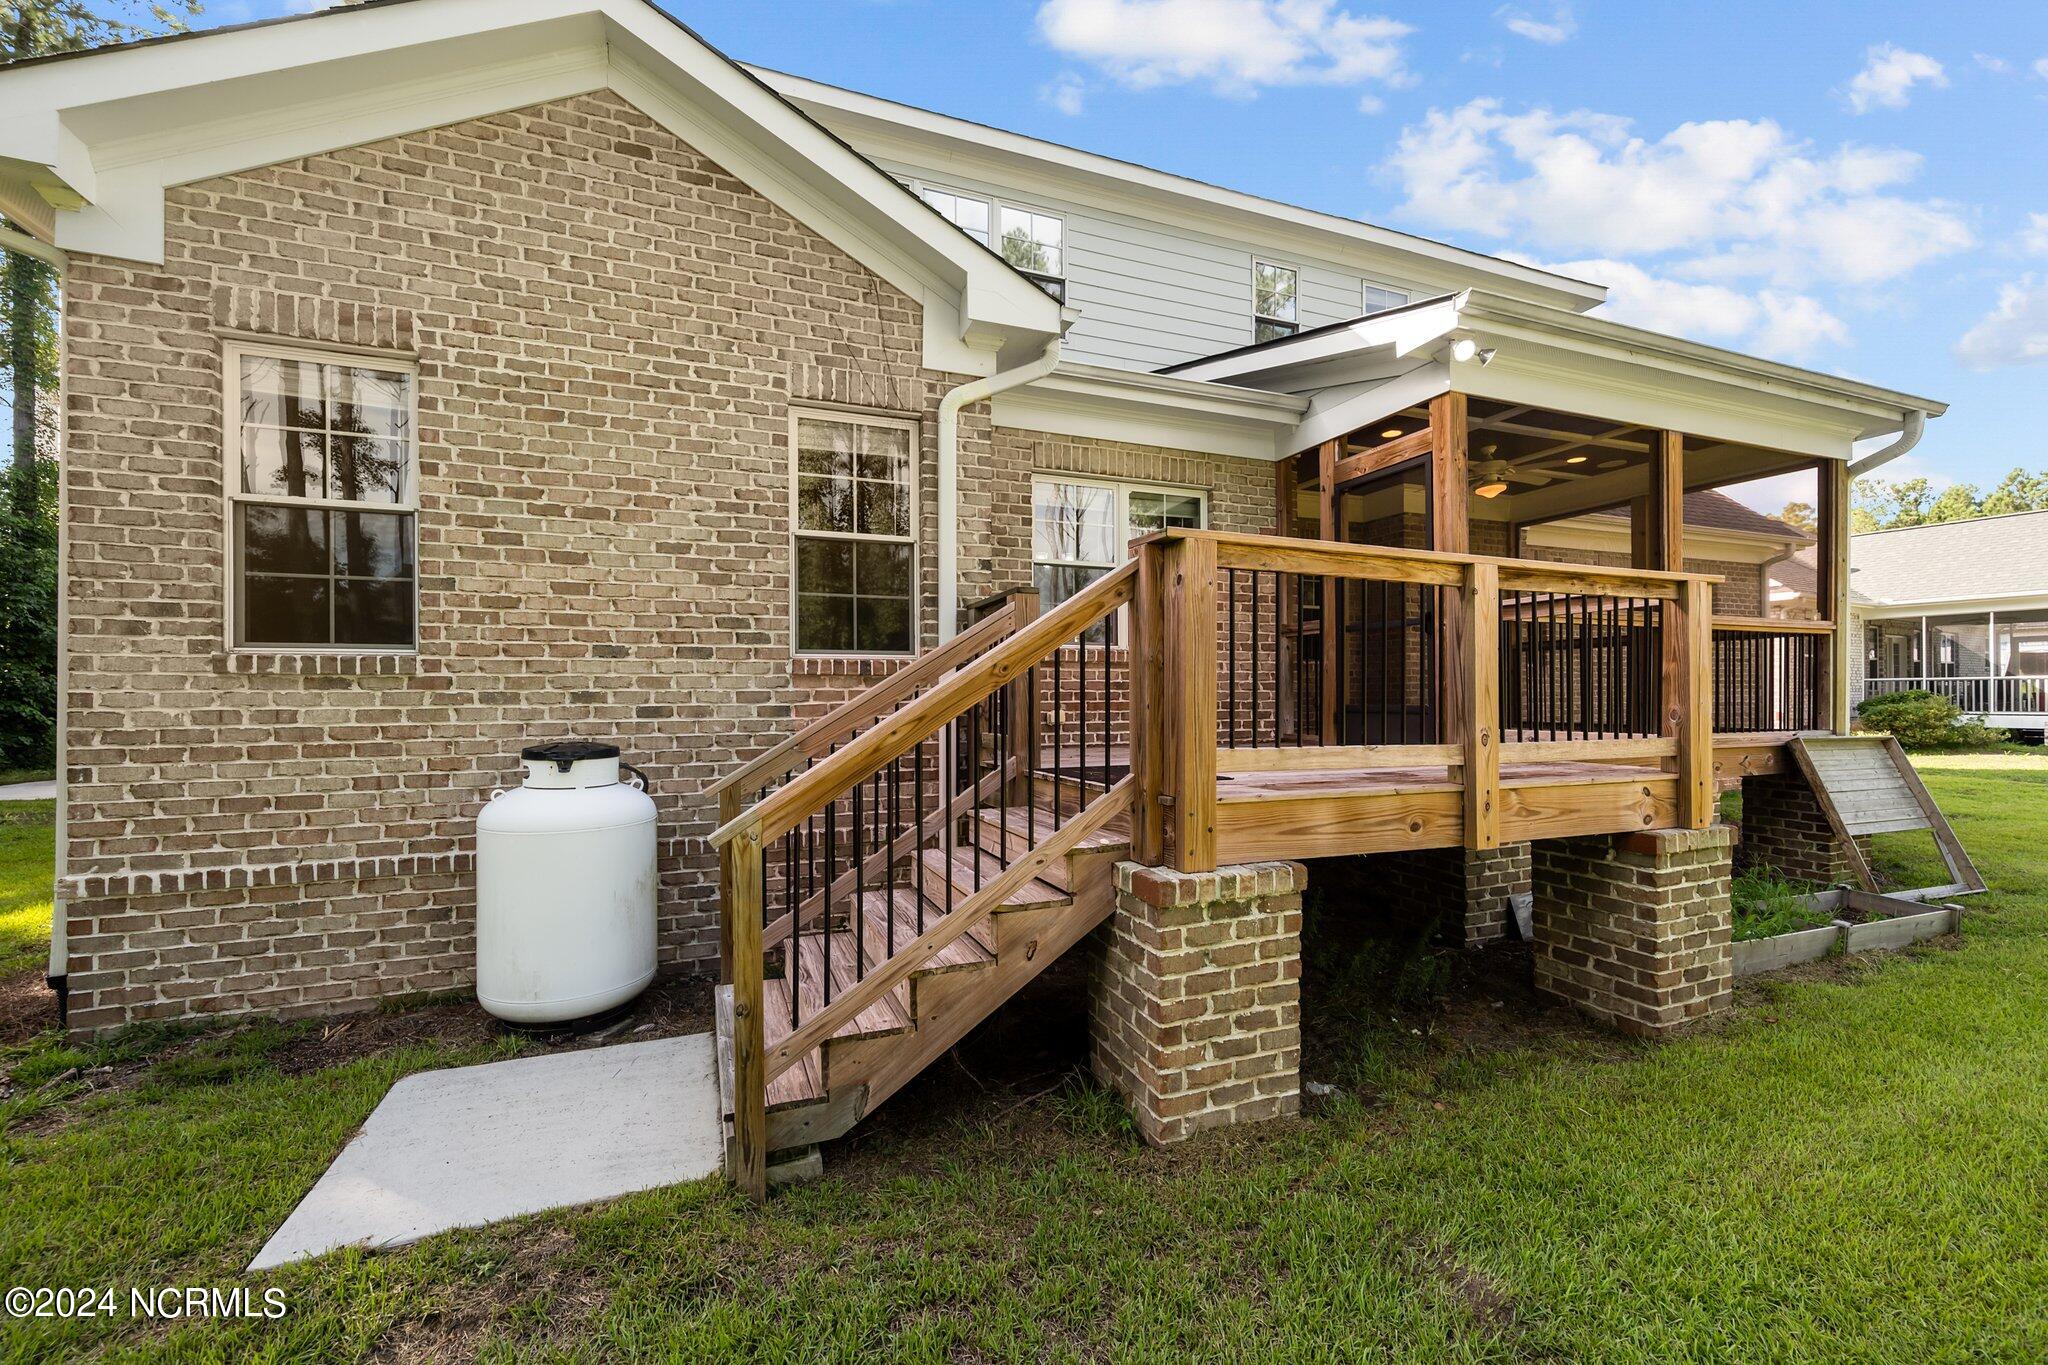
Rear of a brick home with a raised wooden deck, covered porch, and wide stairs.
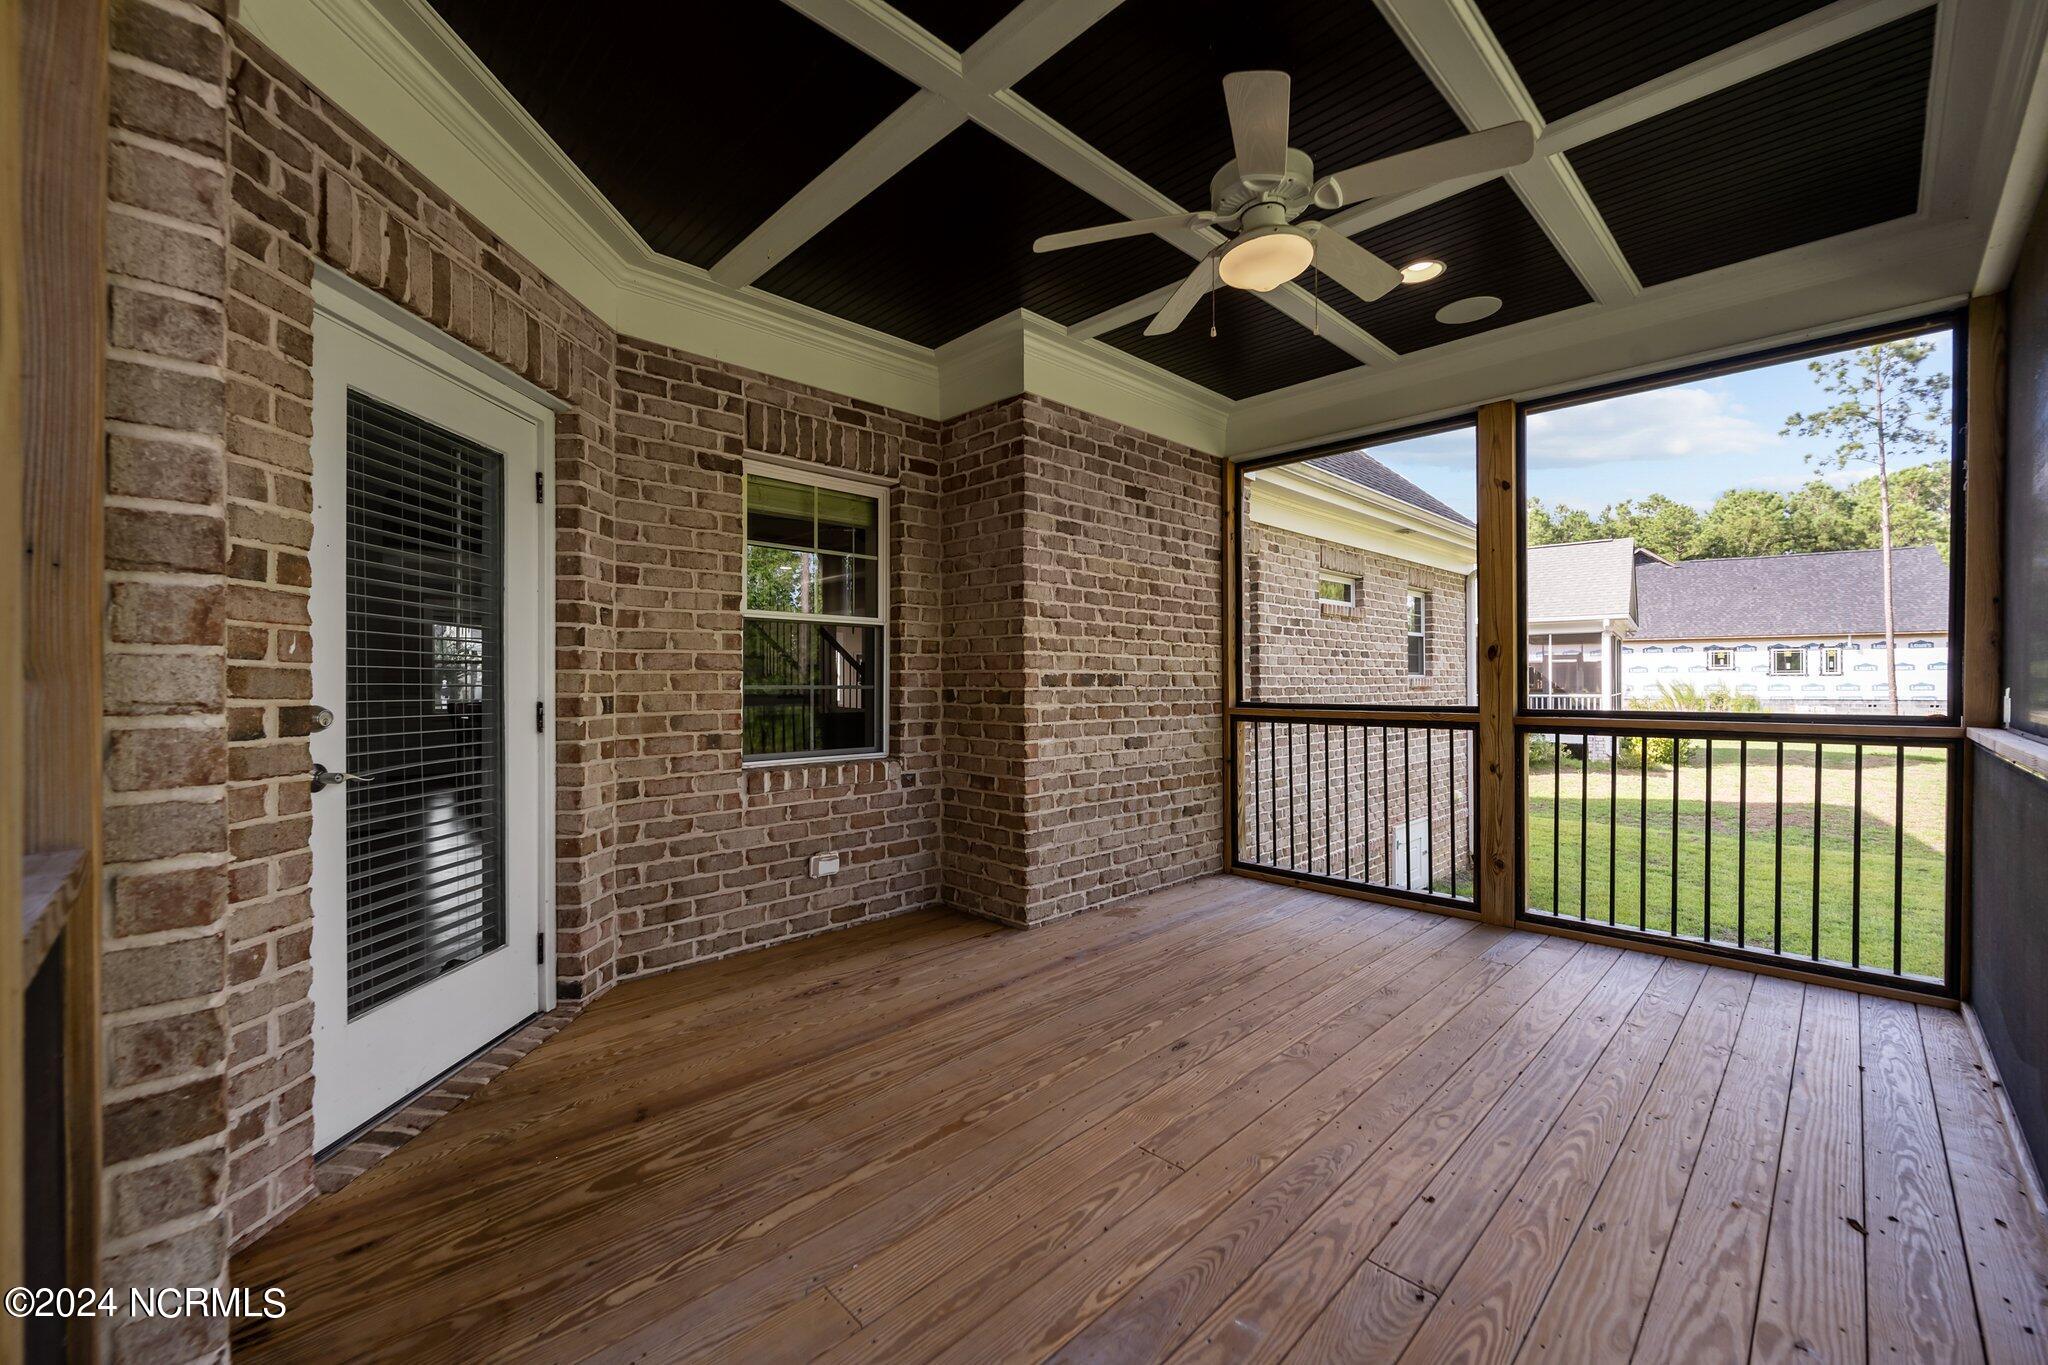
Screened-in porch with brick walls, a wood-plank floor, and a vaulted ceiling with a ceiling fan.
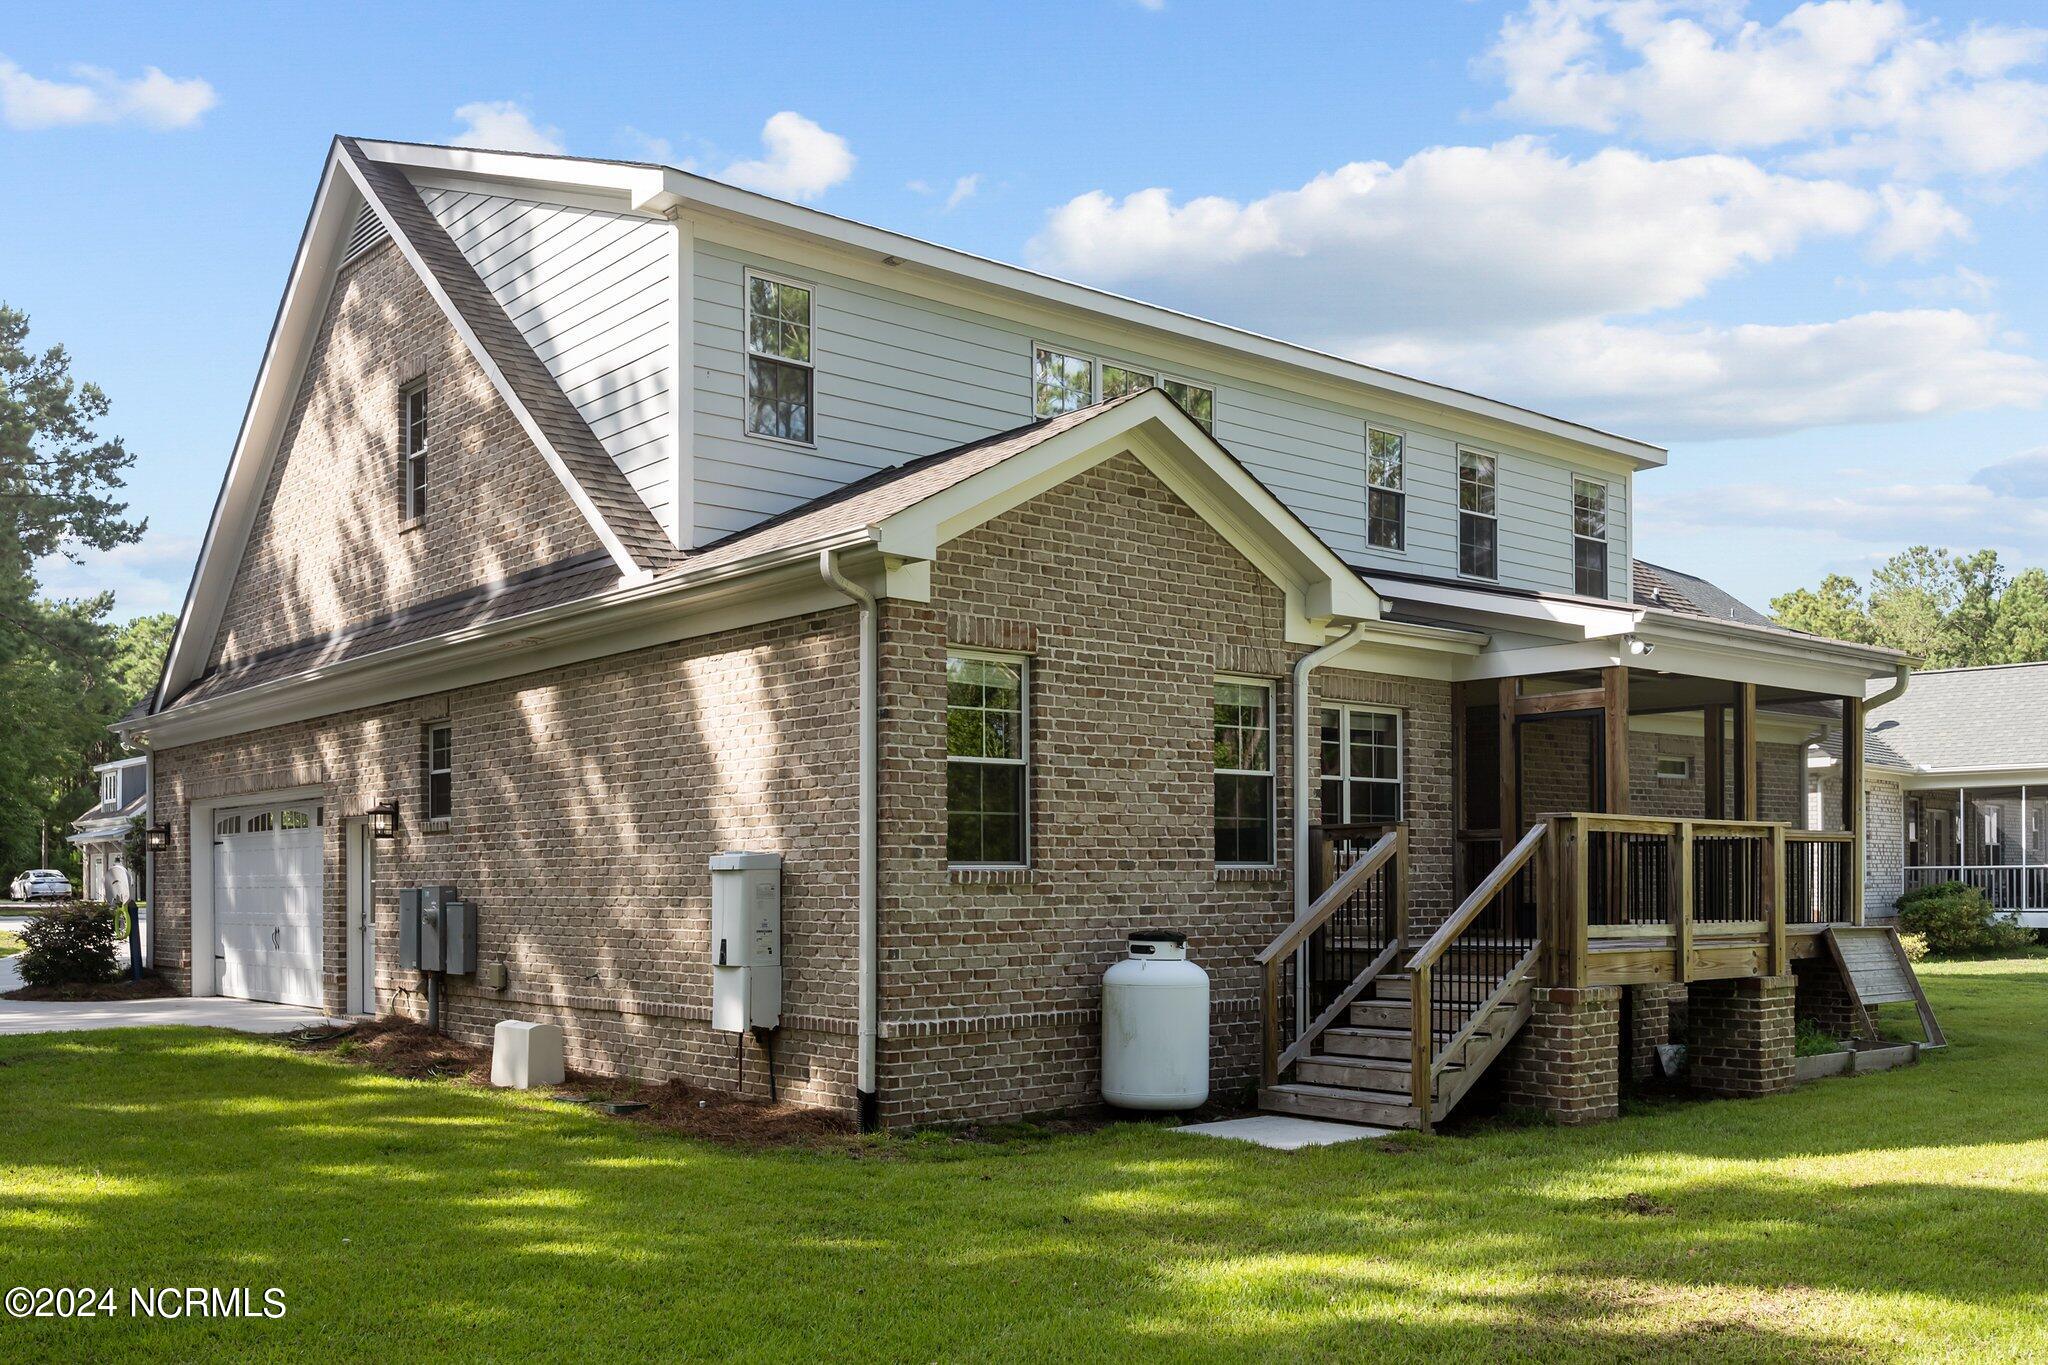
Two-story brick house with a garage and raised wooden deck in a sunny lawn setting.
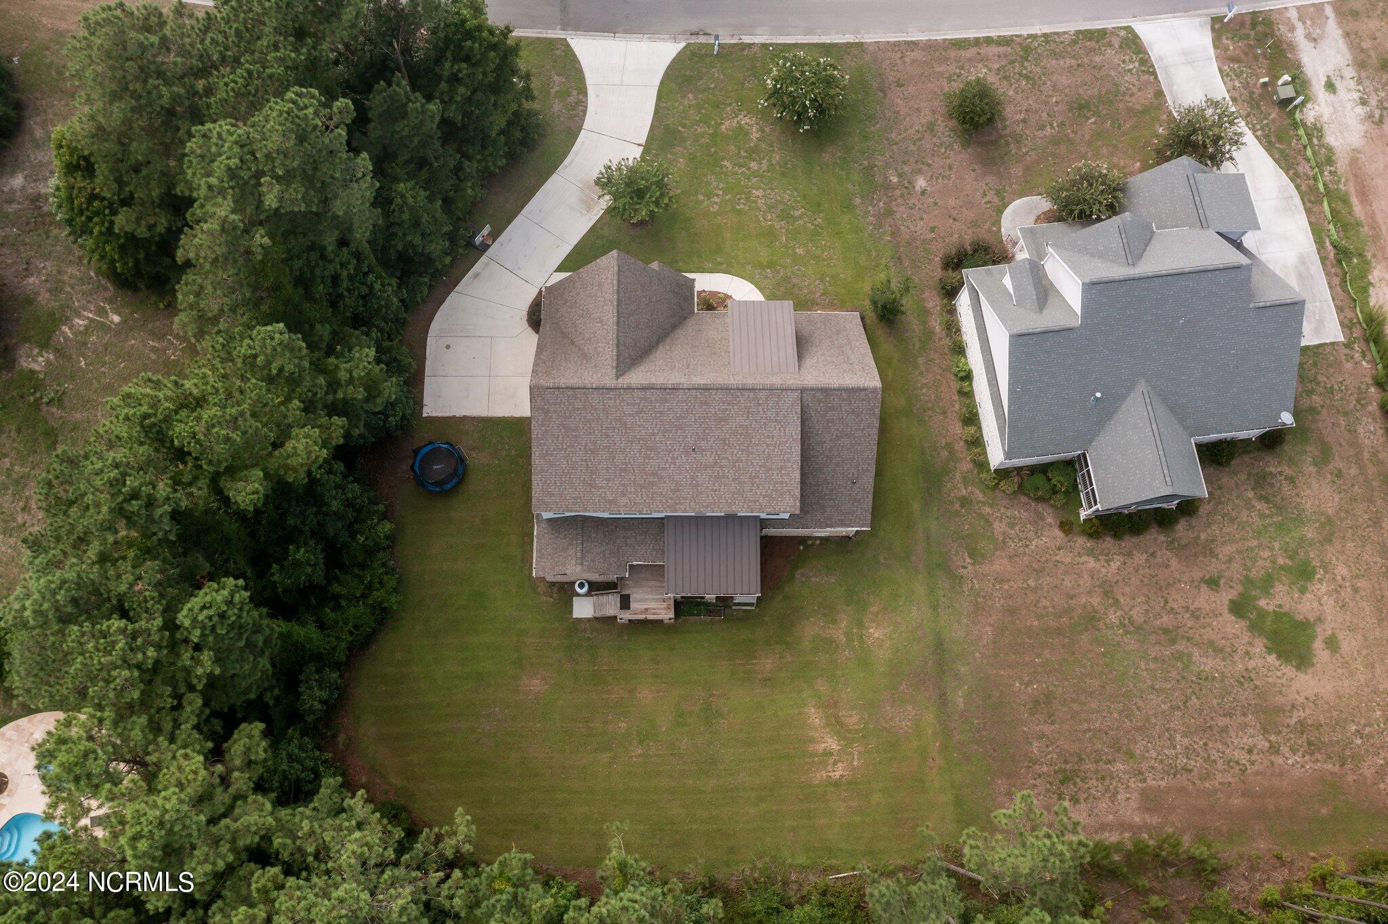
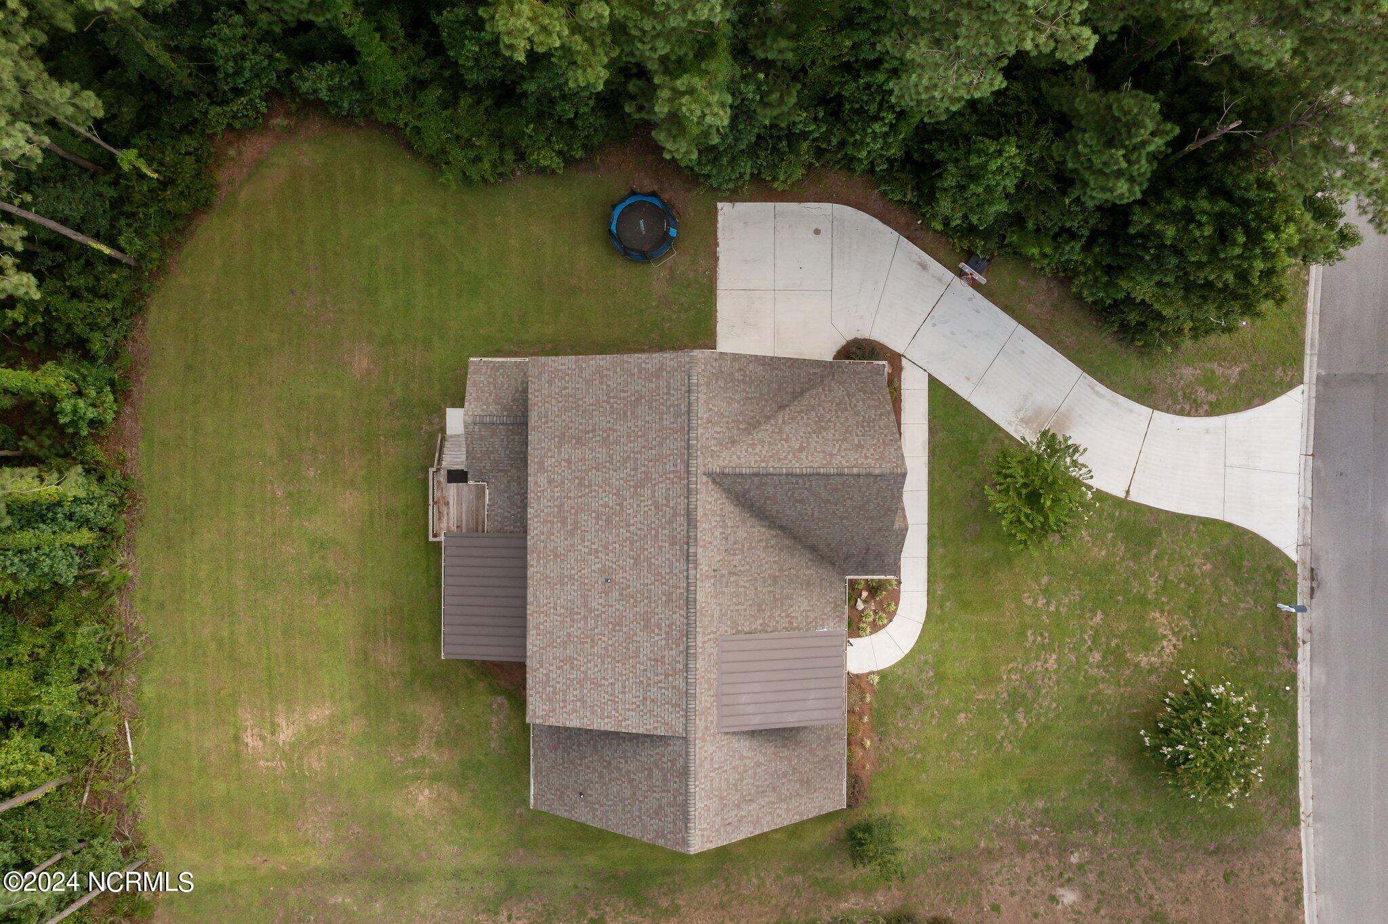
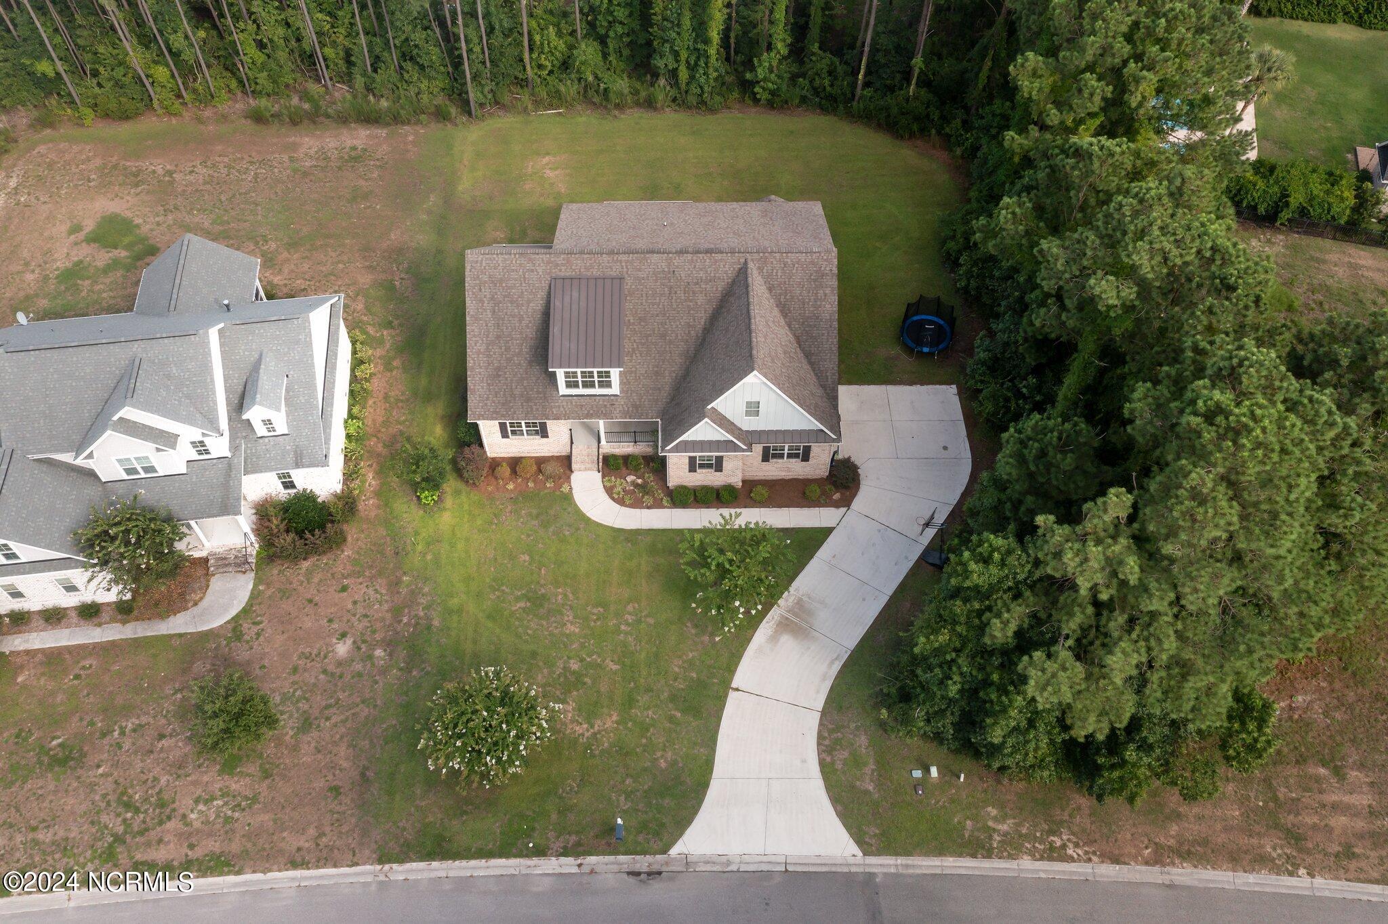
Aerial view of the home and lawn beside a curved driveway and wooded edge.
Aerial home view with curved driveway, broad lawn, wooded edges, and trampoline.
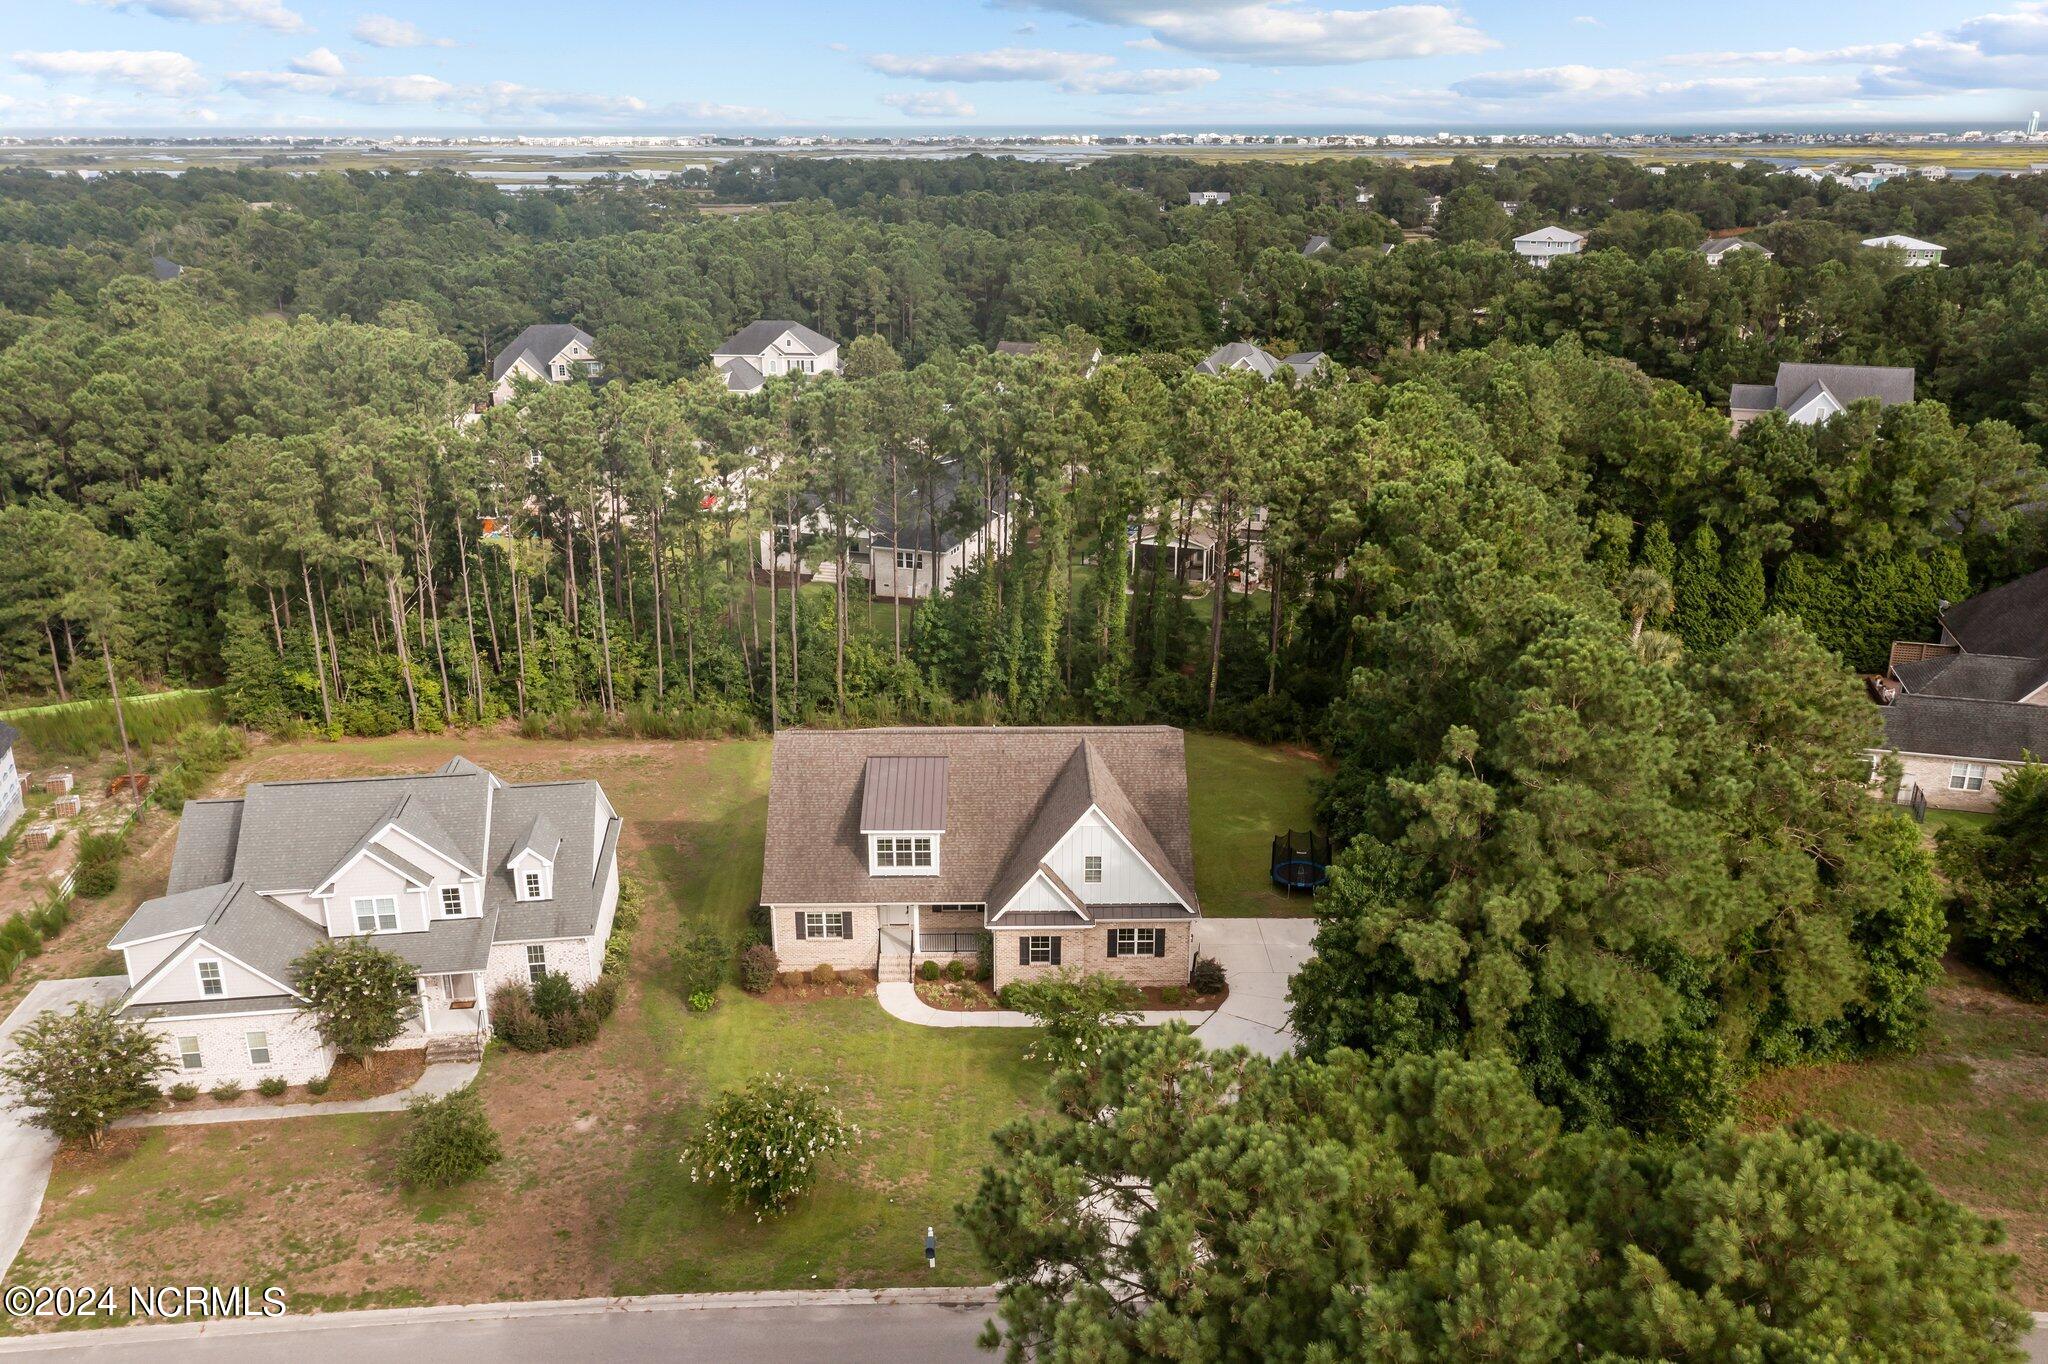
Aerial view of a brick home beside wooded lots, with coastal water in the distance.
Aerial view of a brick home with a curved driveway and wooded lot.
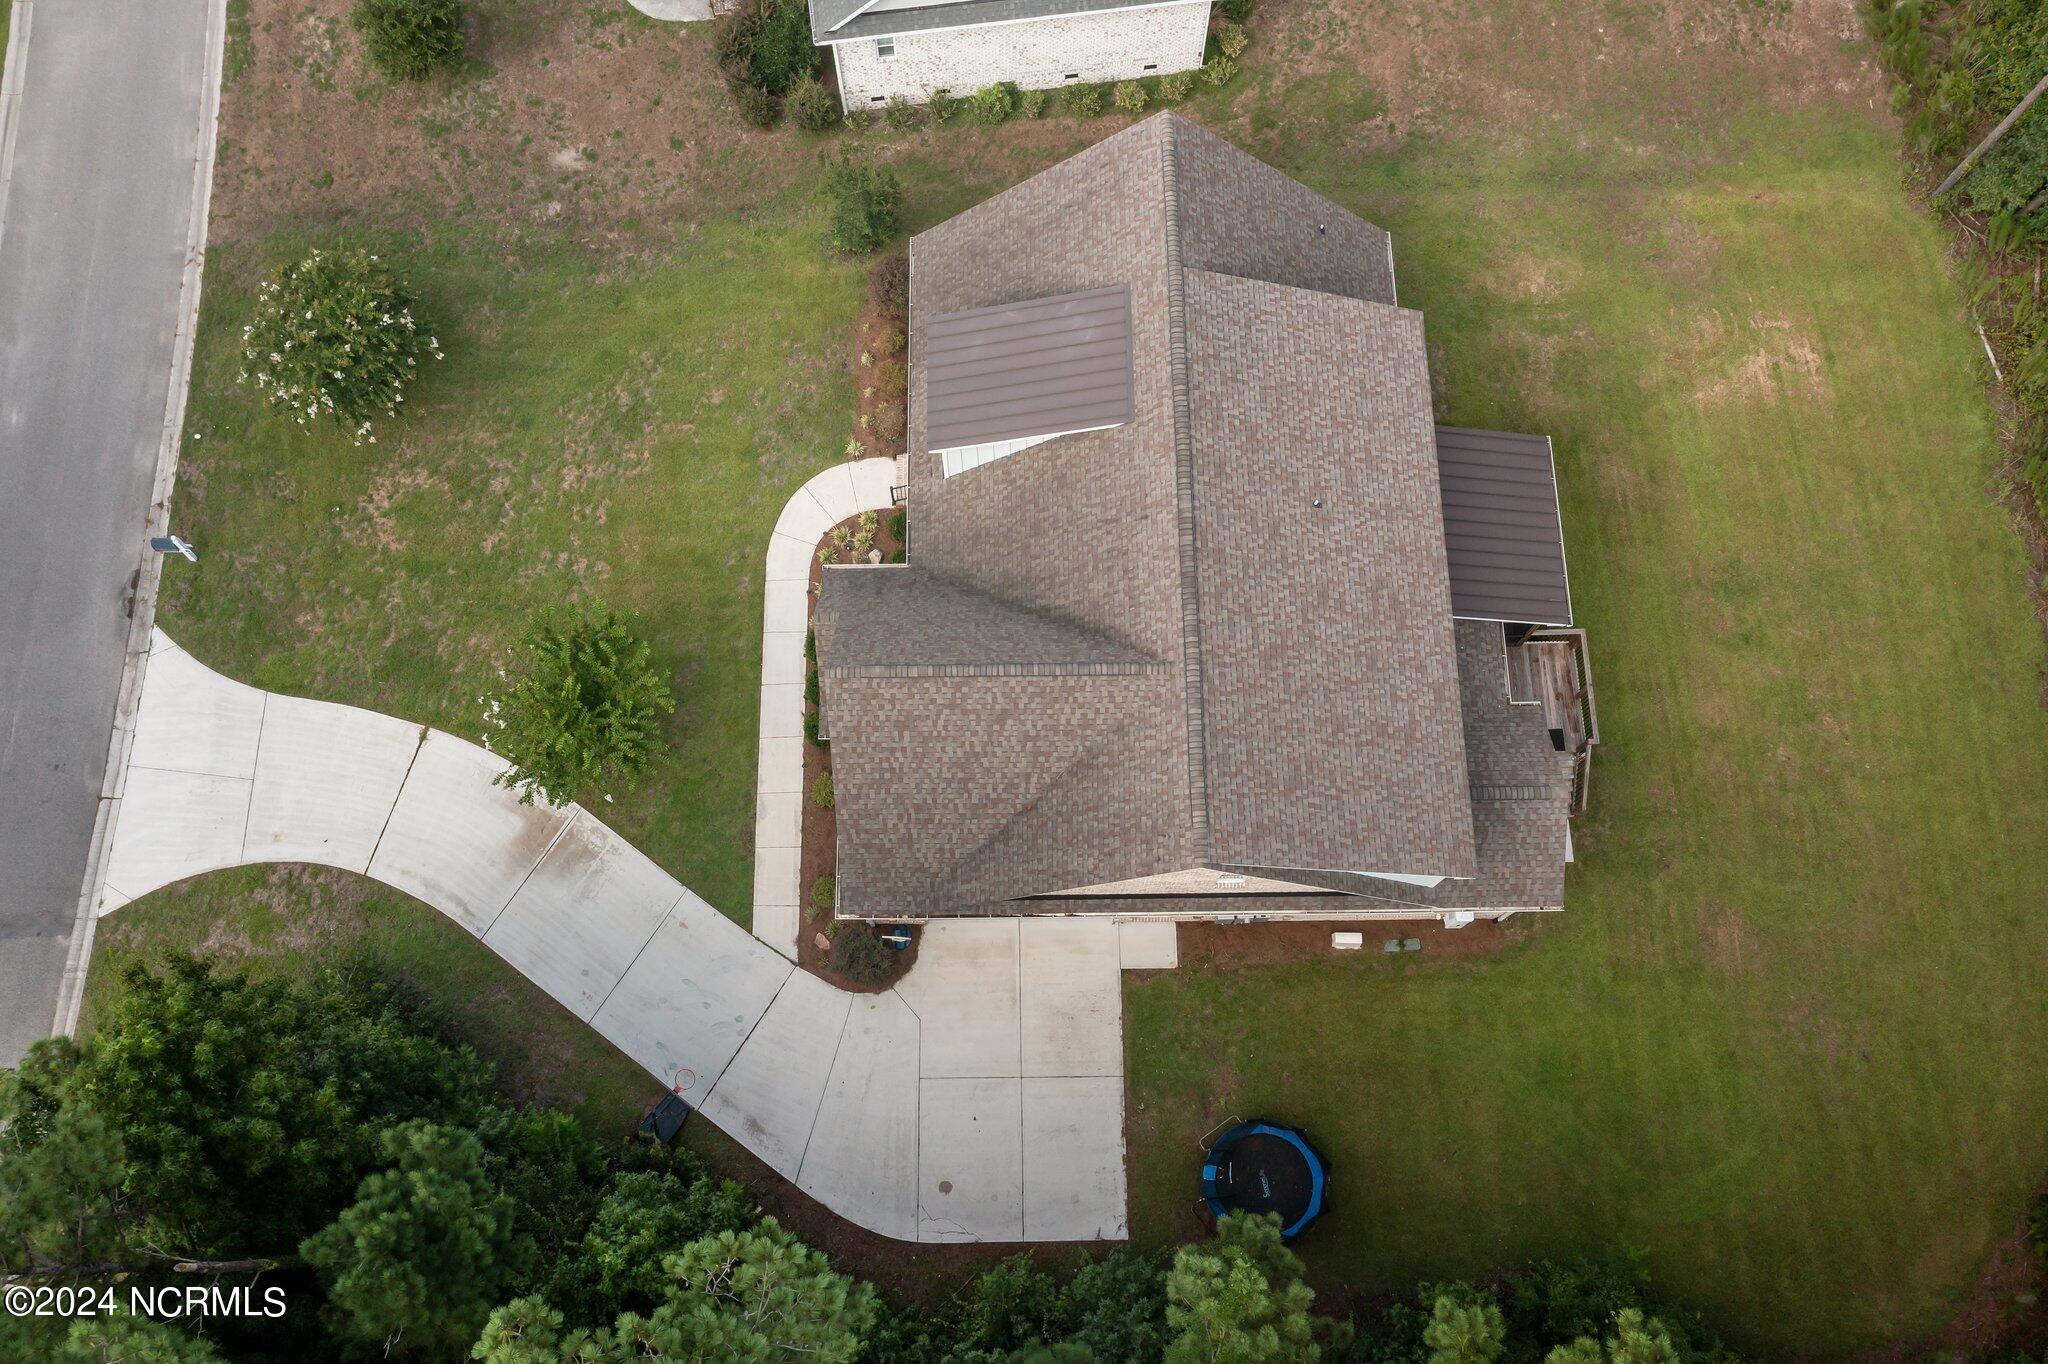
Aerial view of a house with a large shingled roof, curved driveway, and broad lawn.
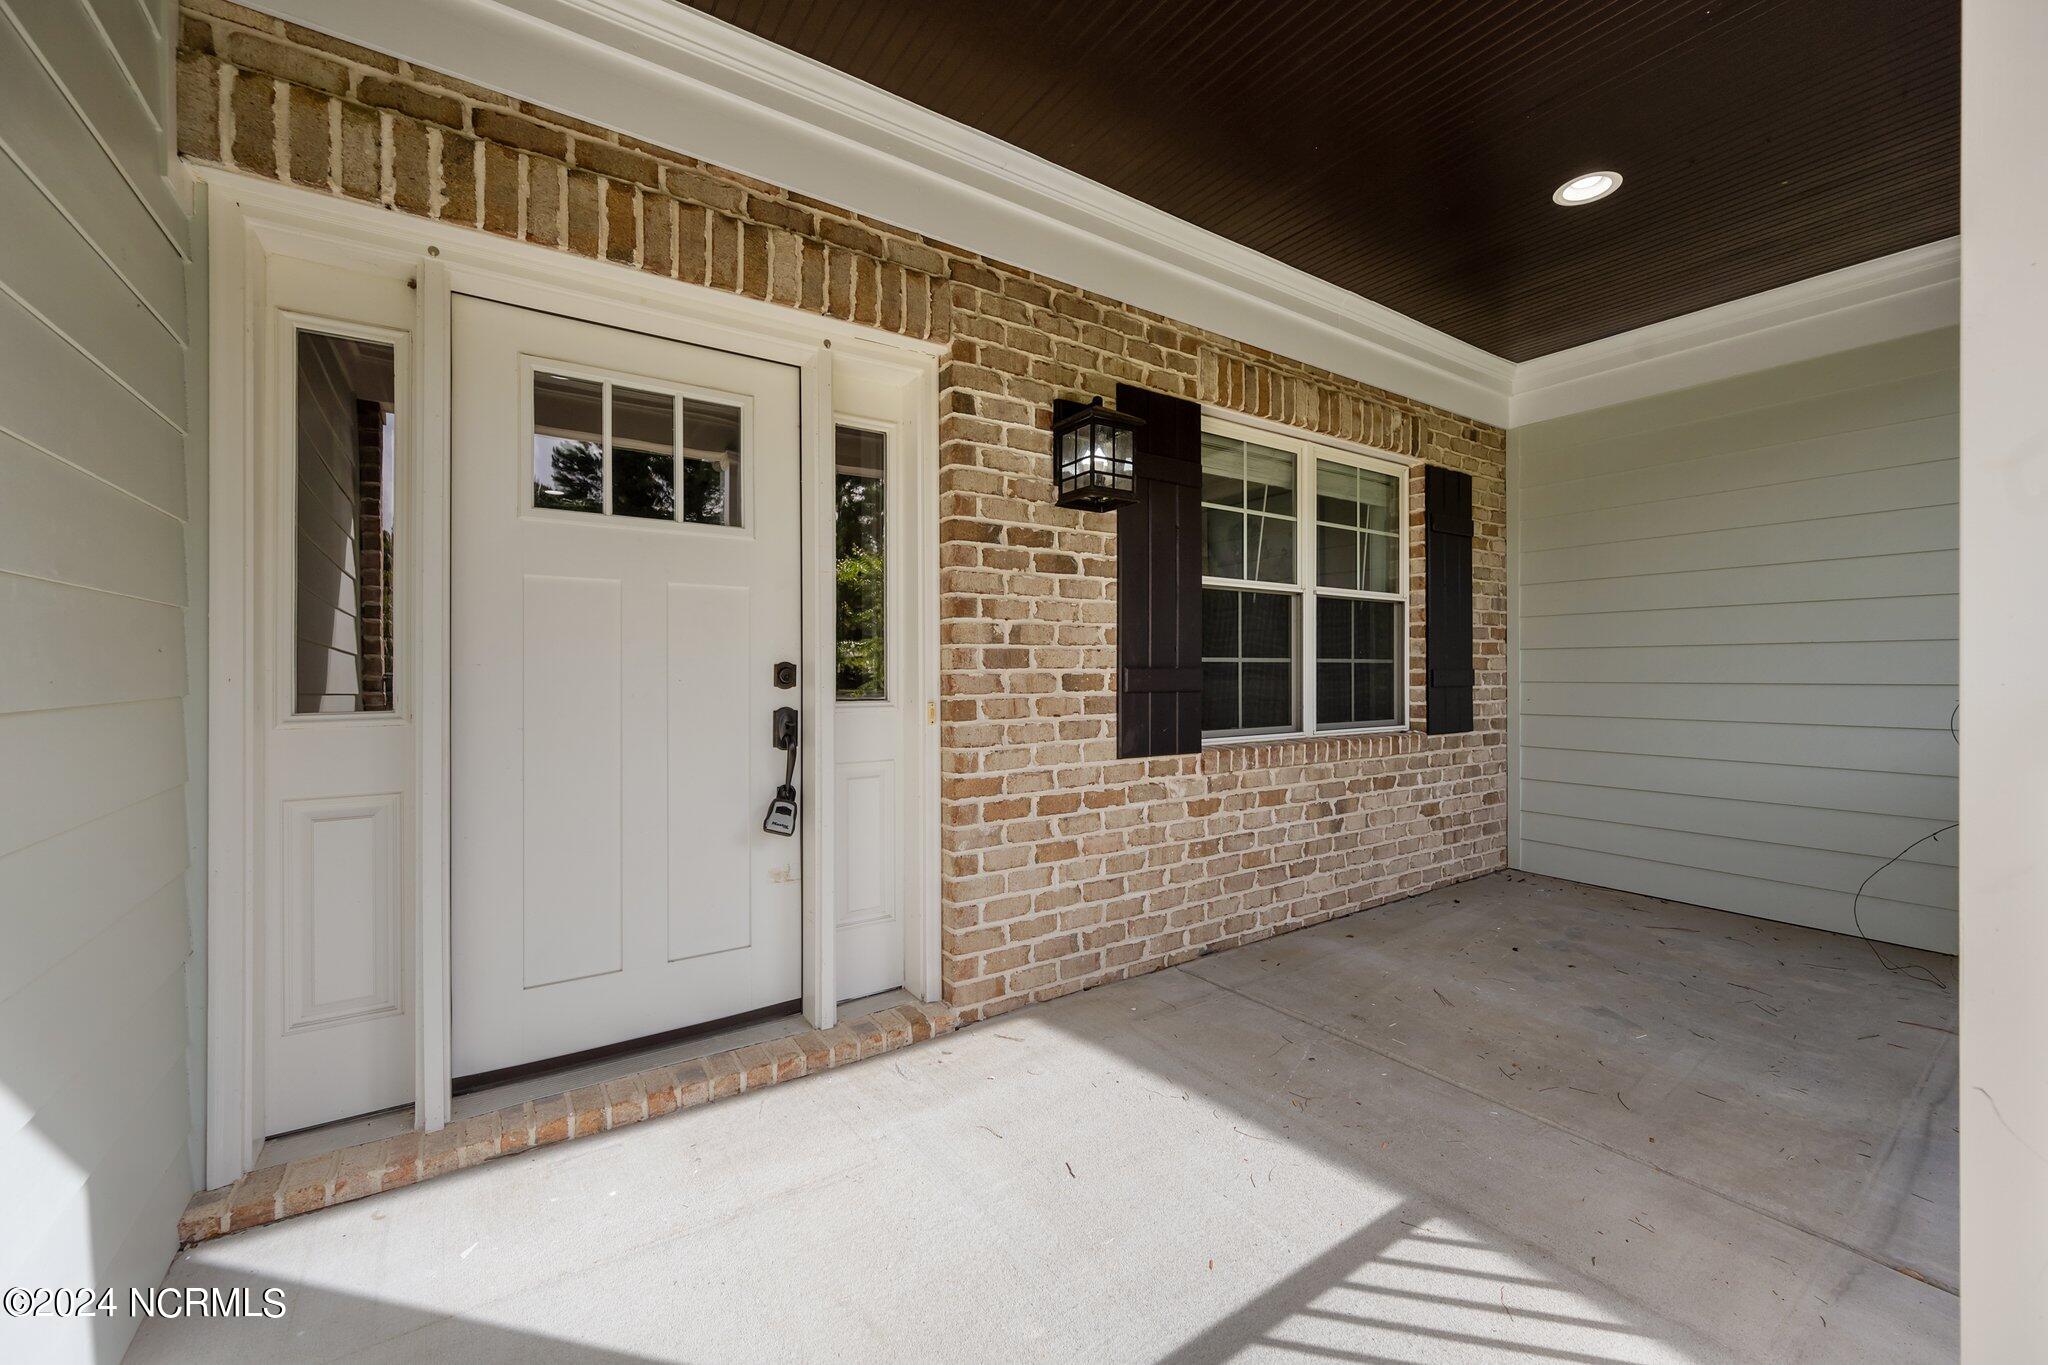
Covered porch with white entry door, brick facade, shuttered window, and dark wood ceiling.
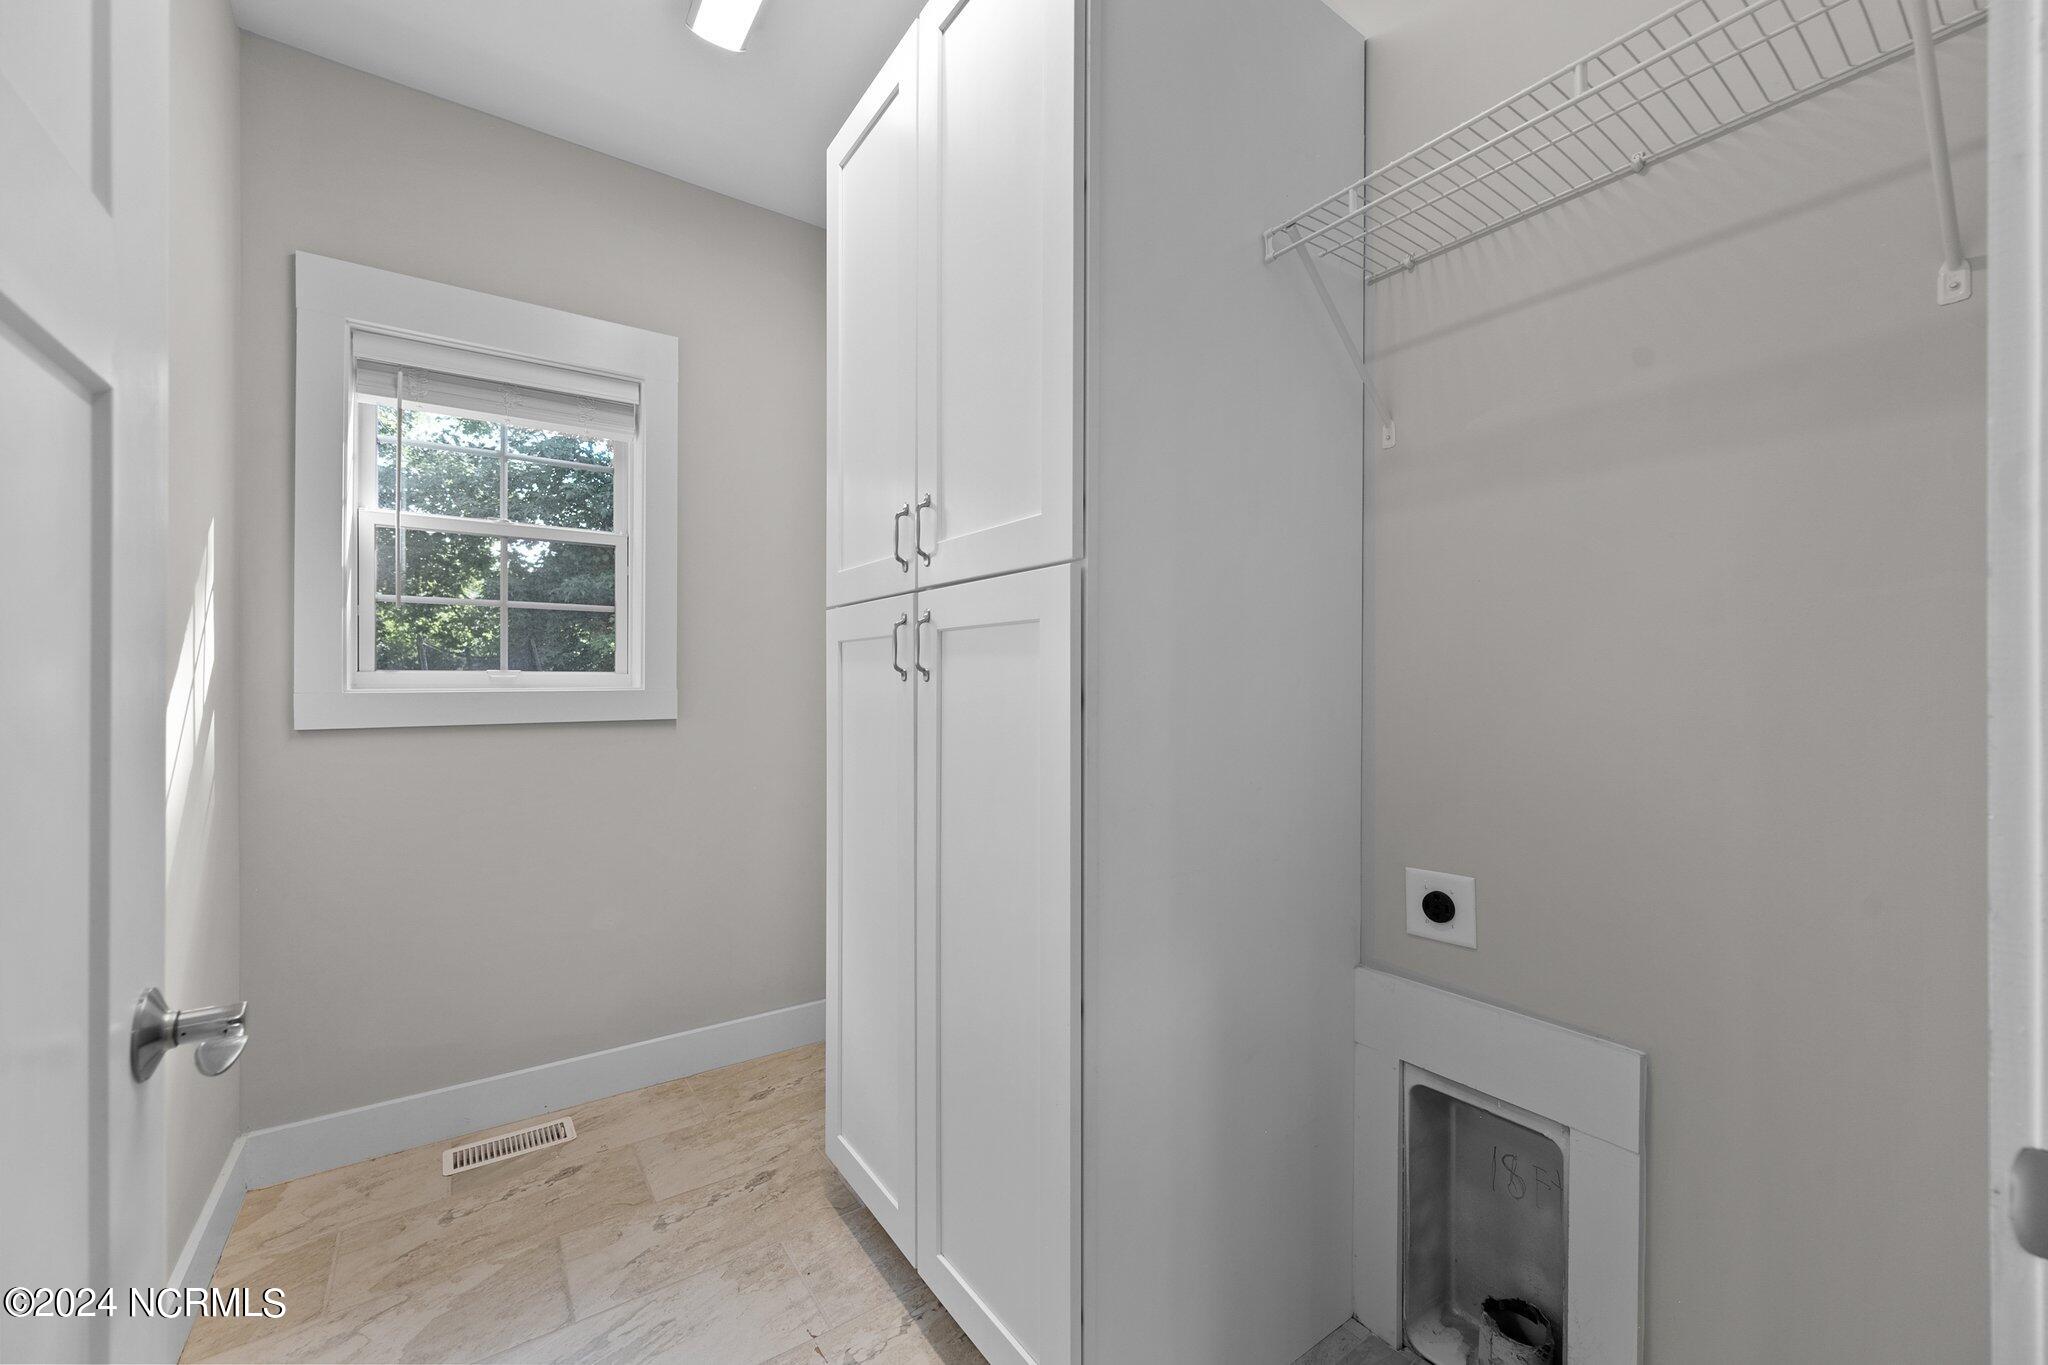
Laundry room with tall white cabinets, wire shelving, washer hookups, and a sunlit window.
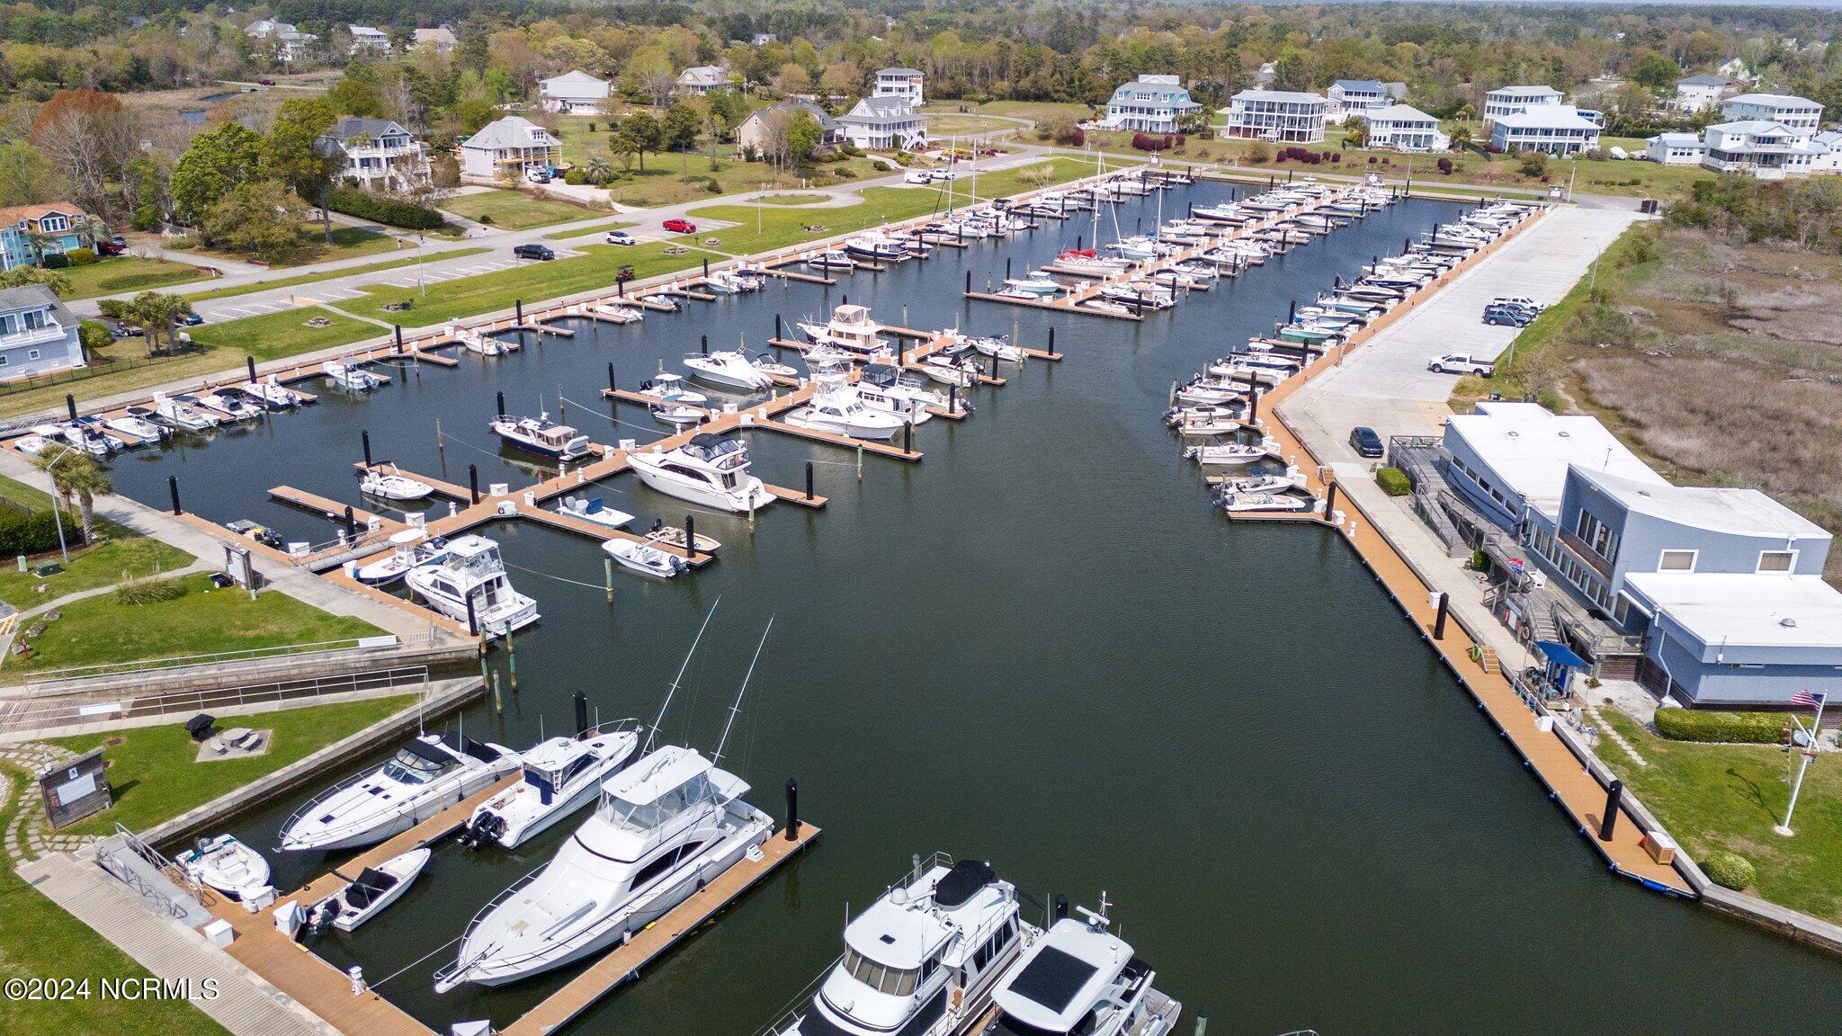
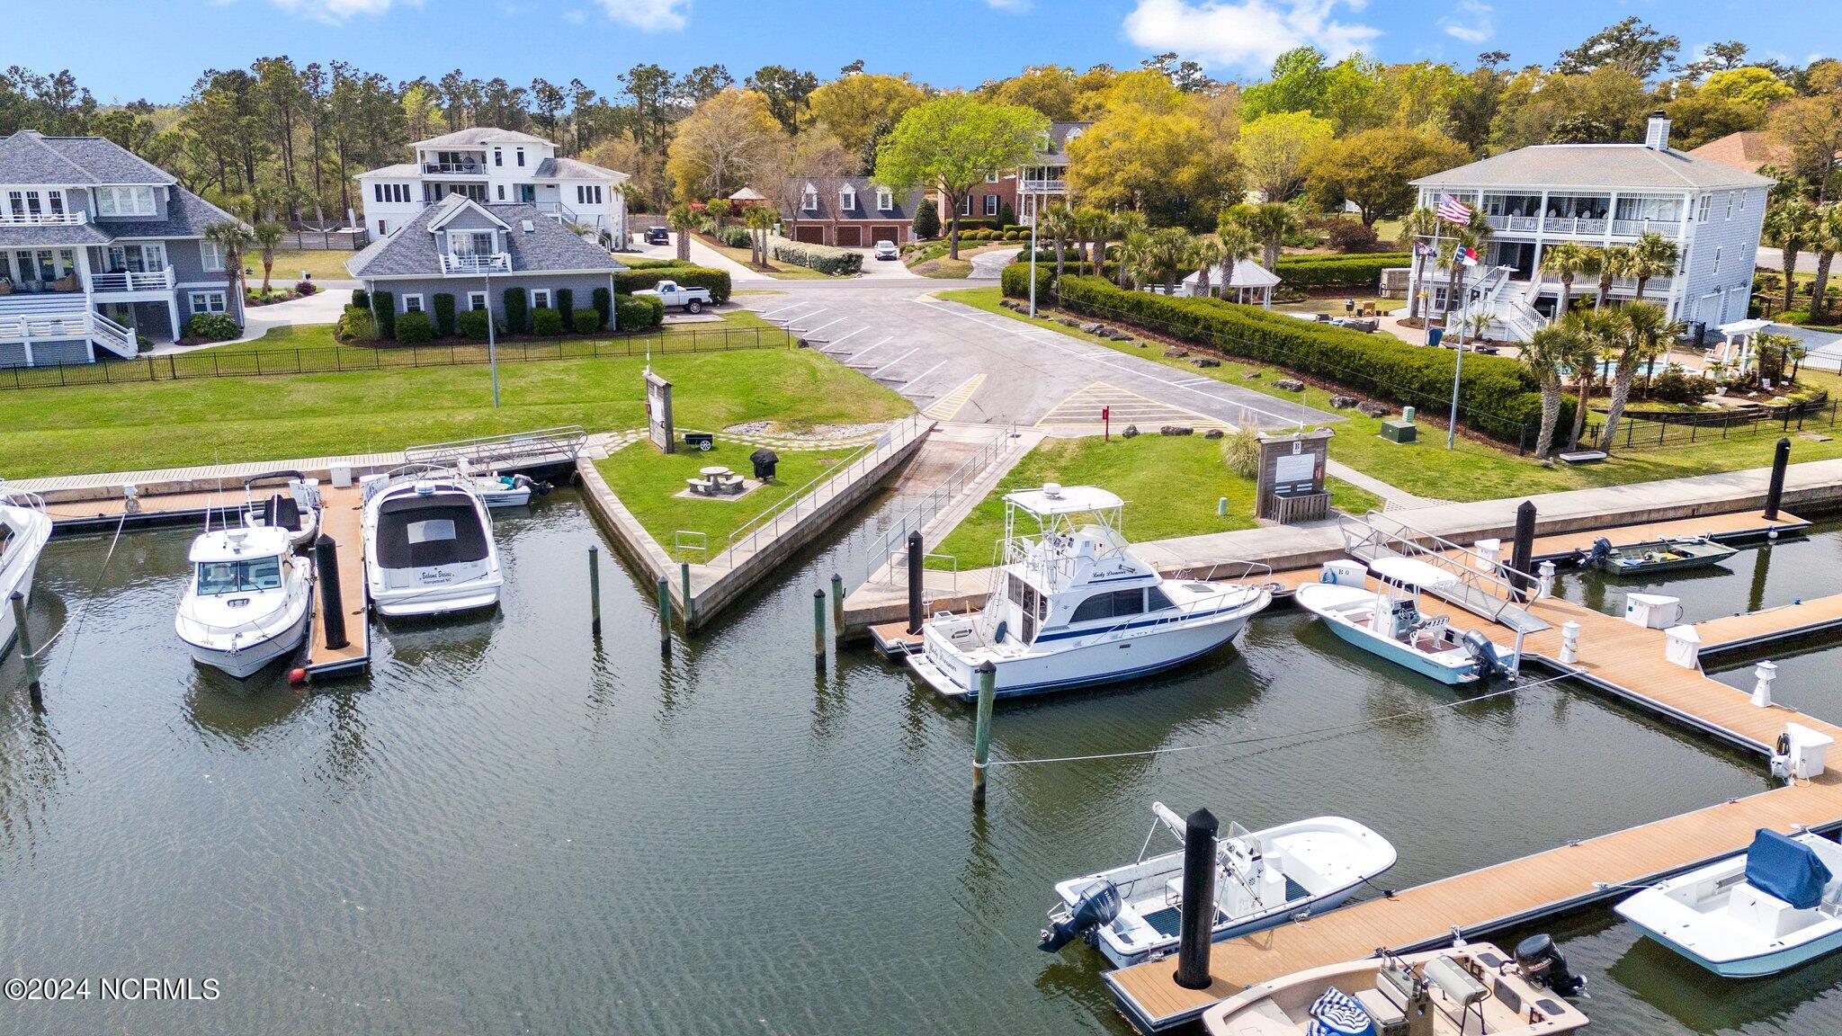
Aerial view of a marina packed with boats, docks, and waterfront homes.
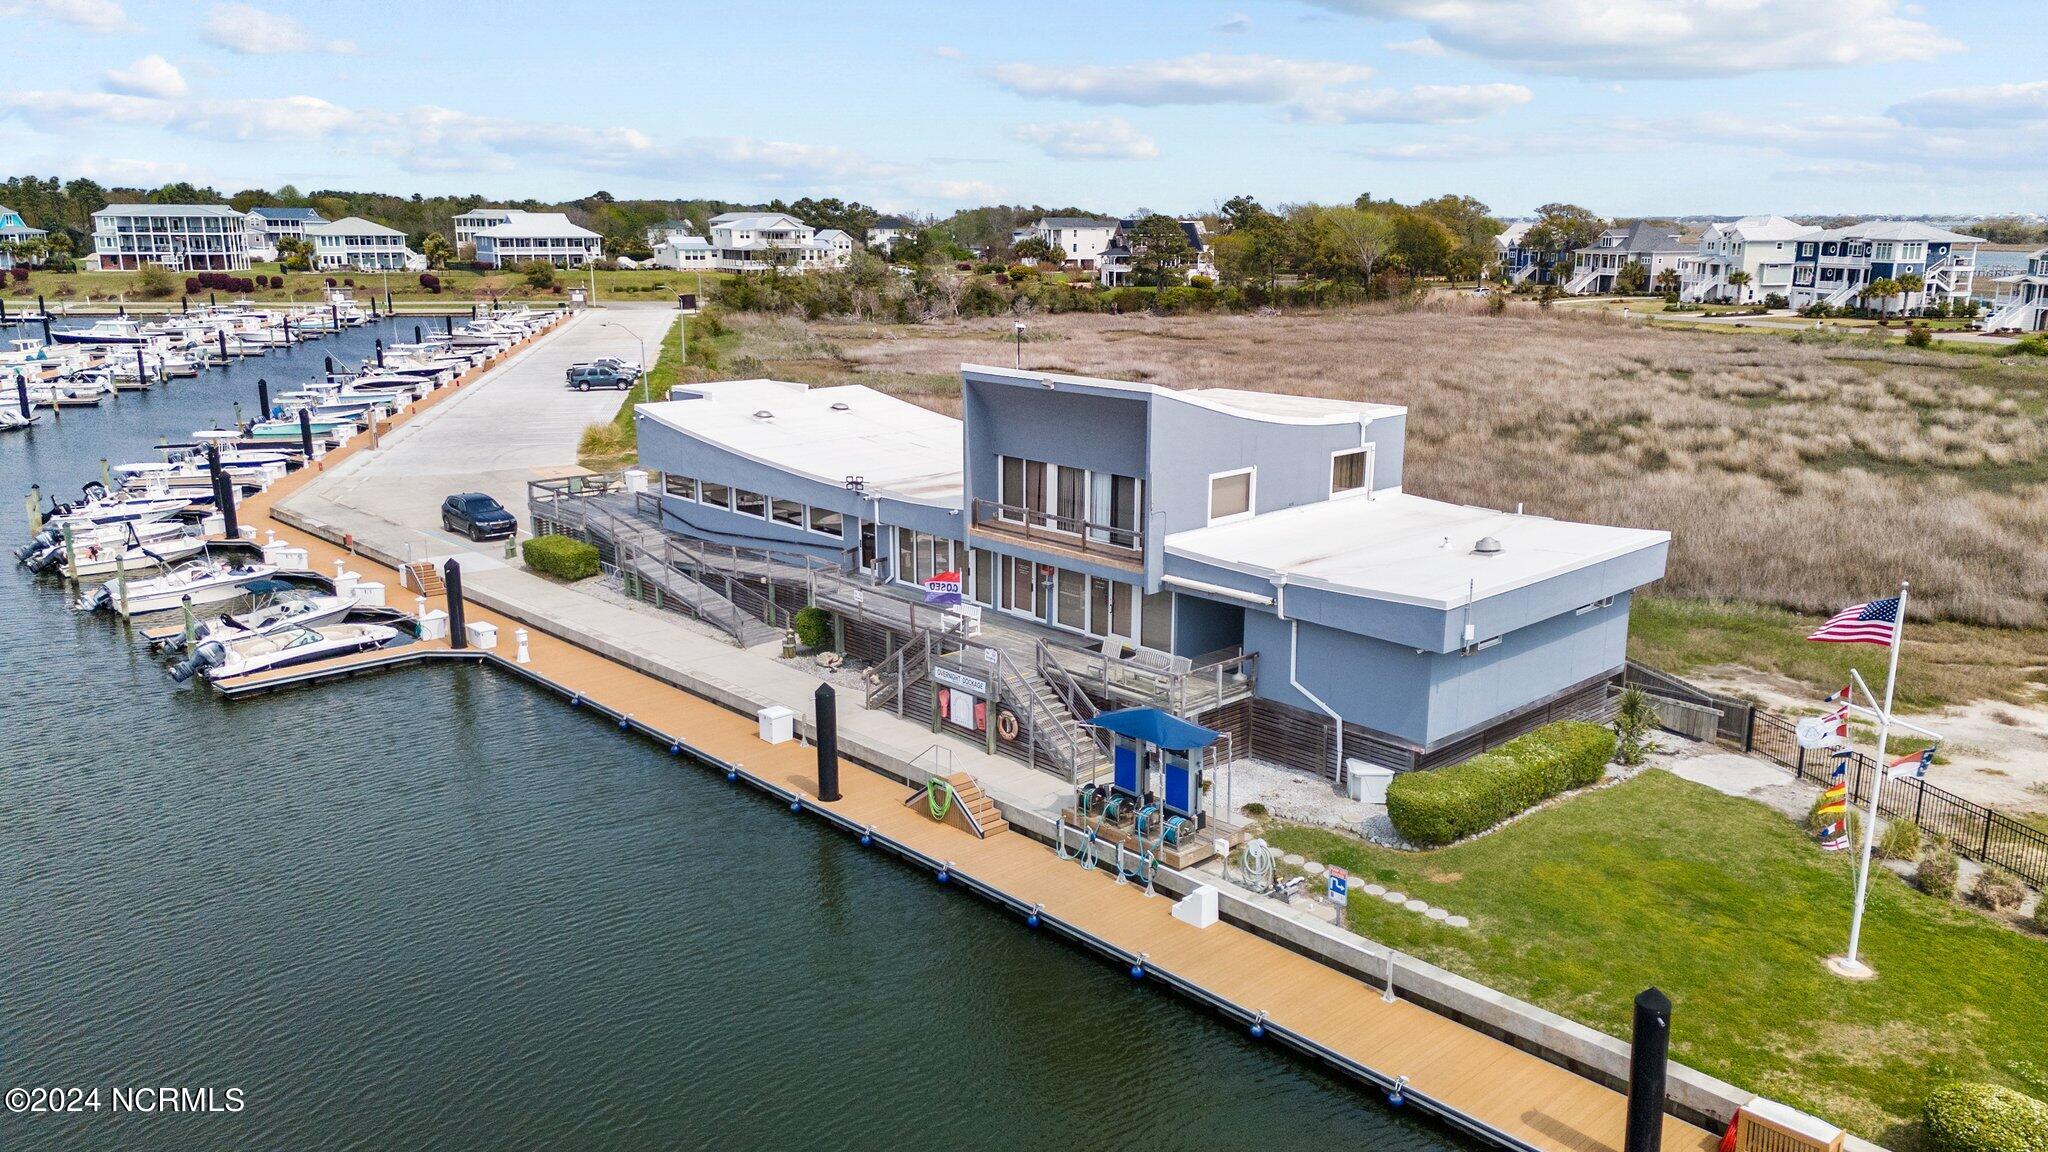
Waterfront building beside a marina, with boat slips, coastal homes, and marshland.
Aerial view of a marina with boats, docks, and waterfront homes.
SEE ALL PHOTOS
Brick house with white gables, a covered porch, flowering shrubs, and a curved driveway.
Brick house with white gables, a covered porch, and landscaped lawn.
Two-story brick and white-sided home with a covered rear deck and broad lawn.
Brick home with white gables, covered porch, landscaped lawn, and curved driveway.
Aerial view of a marina with docked boats, waterfront homes, and broad tidal marshes.
Brick home entrance with covered porch, brick steps, and black metal railings.
Dining room with a round table and chandelier beside a hardwood hallway and staircase.
Dining room with a round table, blush chairs, floral centerpiece, and chandelier.
Staged bedroom with a white upholstered bed, dark hardwood floors, and a tray ceiling with a ceiling fan.
Dining area with an oval table, chandelier, hardwood floors, and a white entry door.
Open-plan living room with a blue sectional, white kitchen, hardwood floors, and staircase.
Living room with a white fireplace, blue-gray sectional, dark armchairs, and hardwood floors.
Open-plan kitchen with a large white island and hardwood floors, opening to a living room with fireplace.
Kitchen with white cabinetry, a large double-sink island, stainless steel appliances, and hardwood floors.
Kitchen with white cabinets, stainless steel appliances, and a large island with woven bar chairs.
Modern white kitchen with a cooktop island, subway-tile backsplash, and stainless-steel refrigerator.
Kitchen with white shaker cabinets, subway tile backsplash, and a built-in stainless-steel microwave.
Open-plan kitchen and dining area with a white island, dark wood floors, and a round marble-top table.
Screened porch with brick walls, wood plank flooring, and a ceiling fan.
Screened porch with wood flooring, brick walls, and wooded views.
Bedroom with a white bed, hardwood floors, and a tray ceiling with a ceiling fan.
Bedroom with a white upholstered bed, layered pillows, dark hardwood floors, and a tray ceiling.
Bathroom with a long double-sink vanity, tiled walk-in shower, and a window overlooking trees.
Bathroom with a tiled walk-in shower, mosaic accent strip, and white vanity.
Two walk-in closets flank a hardwood passage leading to a tiled bathroom.
Empty carpeted bedroom with two tree-facing windows and a ceiling fan.
Unfurnished bedroom with beige carpet, a ceiling fan, and double closet doors.
Bathroom with beige stone-tile tub surround, granite vanity, and large mirror.
White bathtub with chrome fixtures and a tiled surround with two recessed niches.
Media room with a large projection screen, ceiling-mounted projector and dark sectional sofa.
Elevator interior with a folding metal gate, stainless-steel controls, handrail, and wood floor.
Empty carpeted bedroom with two windows and an open doorway to an adjoining room.
Empty carpeted bedroom with a large window and an open doorway to the bathroom.
Bathroom with a granite double-sink vanity, dark wood cabinets, and light tile flooring.
Walk-in shower with stone-look tile, two recessed niches, mosaic floor, and chrome handheld shower fixtures.
Walk-in closet with built-in white shelving and hanging rods, beige carpet, and a paneled door.
Empty bedroom with beige carpet, neutral walls, a window, and two open doors.
Aerial view of a wooded coastal neighborhood, with marsh waterways and homes under construction.
Brick home at 402 Compass Point with a covered porch, black railing, and upper dormer window.
Rear of a two-story brick-and-siding home with a raised wooden deck and broad lawn.
Covered wooden deck beside a brick house, with a screened porch and timber posts.
Rear of a brick home with a raised wooden deck, covered porch, and wide stairs.
Screened-in porch with brick walls, a wood-plank floor, and a vaulted ceiling with a ceiling fan.
Two-story brick house with a garage and raised wooden deck in a sunny lawn setting.
Aerial view of the home and lawn beside a curved driveway and wooded edge.
Aerial home view with curved driveway, broad lawn, wooded edges, and trampoline.
Aerial view of a brick home beside wooded lots, with coastal water in the distance.
Aerial view of a brick home with a curved driveway and wooded lot.
Aerial view of a house with a large shingled roof, curved driveway, and broad lawn.
Covered porch with white entry door, brick facade, shuttered window, and dark wood ceiling.
Laundry room with tall white cabinets, wire shelving, washer hookups, and a sunlit window.
Aerial view of a marina packed with boats, docks, and waterfront homes.
Waterfront building beside a marina, with boat slips, coastal homes, and marshland.
Aerial view of a marina with boats, docks, and waterfront homes.
Sold

402 Compass Point

402 Compass Point, Hampstead, NC 28443

$750,000
Charming Custom Home in the Harbour of Summerset.

Discover the epitome of luxury and convenience in this beautifully crafted custom home, perfectly situated within walking distance of Harbour Village Marina, offering breathtaking views of the Intracoastal Waterway (ICW) and provides the opportunity to rent or purchase a boat slip.

Key Features:

Elevator Access: Effortlessly move between floors with a convenient elevator servicing from the garage to the second floor.

High-End Finishes: Enjoy top-of-the-line Bosch appliances, sleek lacquer-finished cabinetry with soft-close features, and elegant granite countertops throughout the home.

Elegant Interiors: Revel in the rich hardwood flooring, 9-foot ceilings on both the first and second floors, and solid wood interior doors that add a touch of sophistication.

Spacious Living: The home features a formal dining area, a cozy breakfast nook, and a welcoming living room complete with a fireplace. It's also wired for surround sound and includes a ready-to-use theatre room--ideal for movie nights.

Comfort & Efficiency: Benefit from modern amenities including a tankless hot water heater, efficient Trane heat pumps, and a dehumidifier in an encapsulated crawl space.

Master Retreat: The luxurious master bath boasts an oversized walk-in shower with multiple heads and generous space for relaxation.

Extra Features: Take advantage of two walk-in attic areas for storage or future expansion, and enjoy the serene woodland view from the oversized rear porch.

This home combines sophisticated design with practical features, creating a perfect retreat for those who appreciate both luxury and convenience.

4
beds

3
baths

3,248 Sq.Ft. LIVING AREA

0.48 Acres lot

Ronel V.N. Austin

Ronel V.N. Austin

Features & Amenities

Interior

  • total bedrooms4
  • Total bathrooms3
  • full bathrooms3
  • Laundry room Laundry Room
  • Flooring Carpet, Tile, Wood
  • Fireplace Gas Log
  • APPLIANCES Vented Exhaust Fan, Electric Cooktop, Built-In Microwave, Water Softener, Refrigerator, Ice Maker, Dishwasher, Convection Oven
  • other interior Features Master Downstairs, Walk-in Closet(s), Tray Ceiling(s), High Ceilings, Entrance Foyer, Solid Surface, Elevator, Ceiling Fan(s), Pantry, Walk-in Shower, Gas Log, Home Theater, Walk-In Closet(s)

Area & Lot

  • Status Sold
  • Date Sold December 13, 2024
  • Living Area3,248 Sq.Ft.
  • Total Area3,248 Sq.Ft.
  • Lot Area0.48 Acres
  • MLS® ID100457966
  • TypeResidential
  • YEAR BUILT2018
  • NeighborhoodHampstead
  • Elementary SchoolSurf City
  • Middle SchoolTopsail
  • High SchoolTopsail

Exterior

  • STORIES2
  • Garage Space2.0
  • water SourcePublic
  • utilitiesWater Available
  • roofShingle
  • lot featuresWooded
  • parkingGarage Faces Side, Lighted, On Site, Paved
  • HEAT TYPEHeat Pump, Electric
  • AIR CONDITIONINGCentral Air
  • sewerSeptic Tank
  • SubstructureCrawl Space
  • Disability FeaturesAccessible Kitchen, Accessible Hallway(s), Accessible Full Bath, Accessible Doors, Accessible Elevator Installed
  • HOA AmenitiesMaintenance Common Areas, Maintenance Grounds, Maintenance Roads, Management, Street Lights, None
  • security FeaturesSmoke Detector(s)
  • other exterior FeaturesIrrigation System

Financial

  • Sales Price$750,000
  • HOA $319
  • Zoning R-20

Hampstead

Explore

Aggressively Representing YOU

Ronel brings a bulldog mindset to real estate, combining international sales experience with local expertise to win the best deals. Backed by a dedicated team, Ronel keeps your property visible and competitive. Ready to move? Contact Ronel today right now.

Follow Me on Instagram