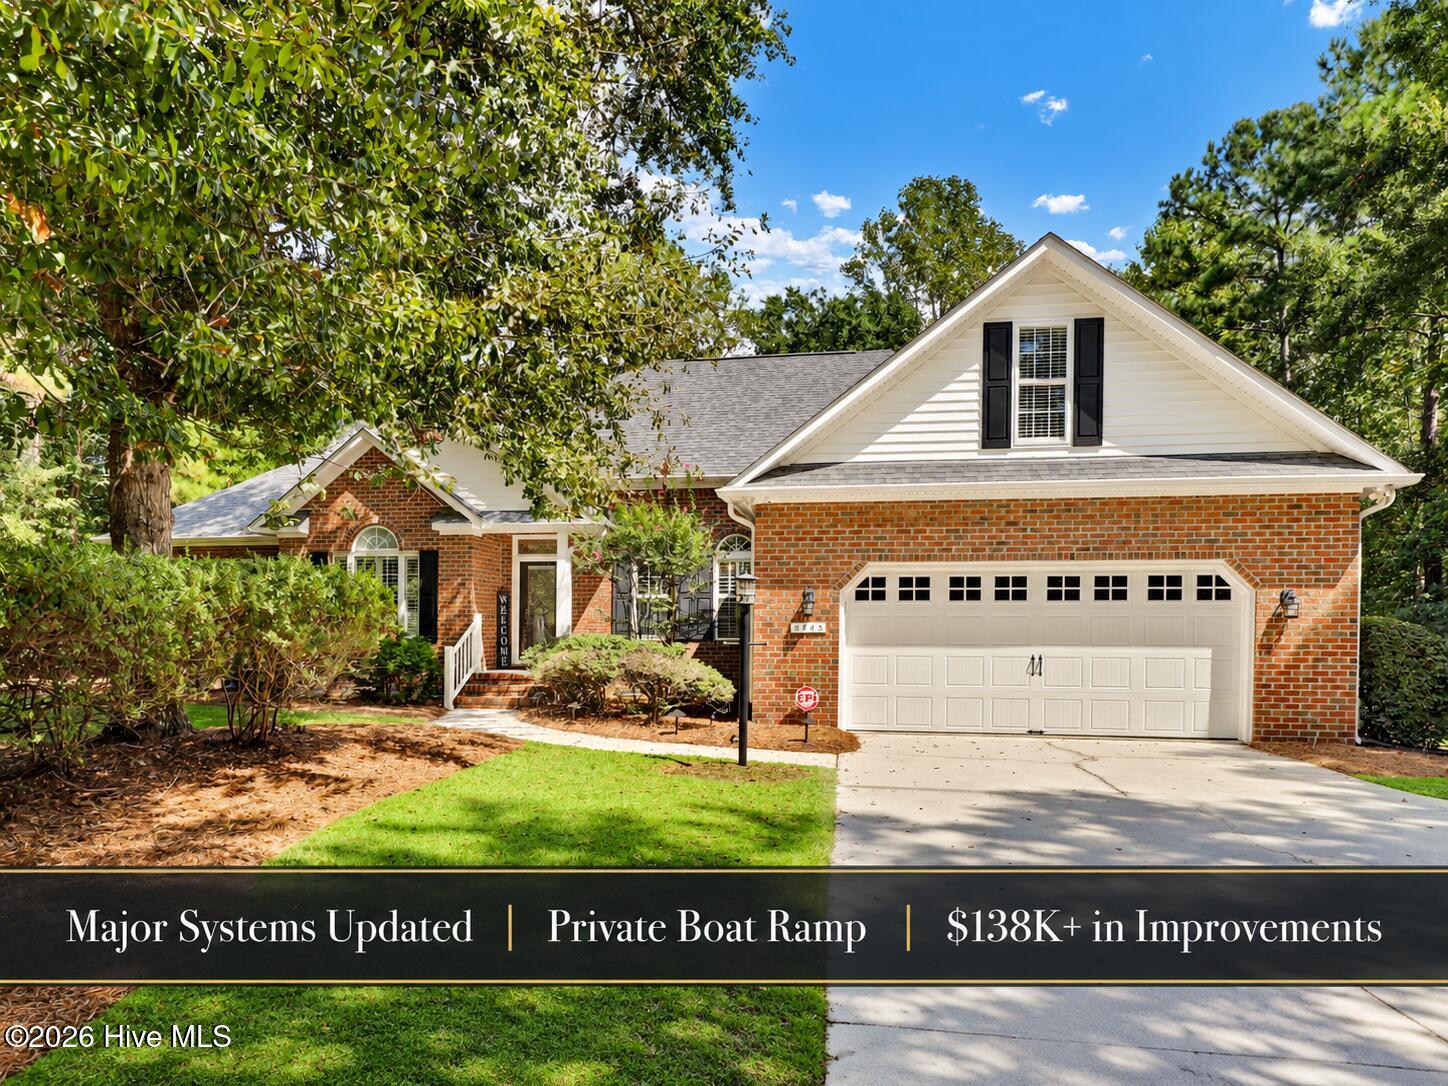

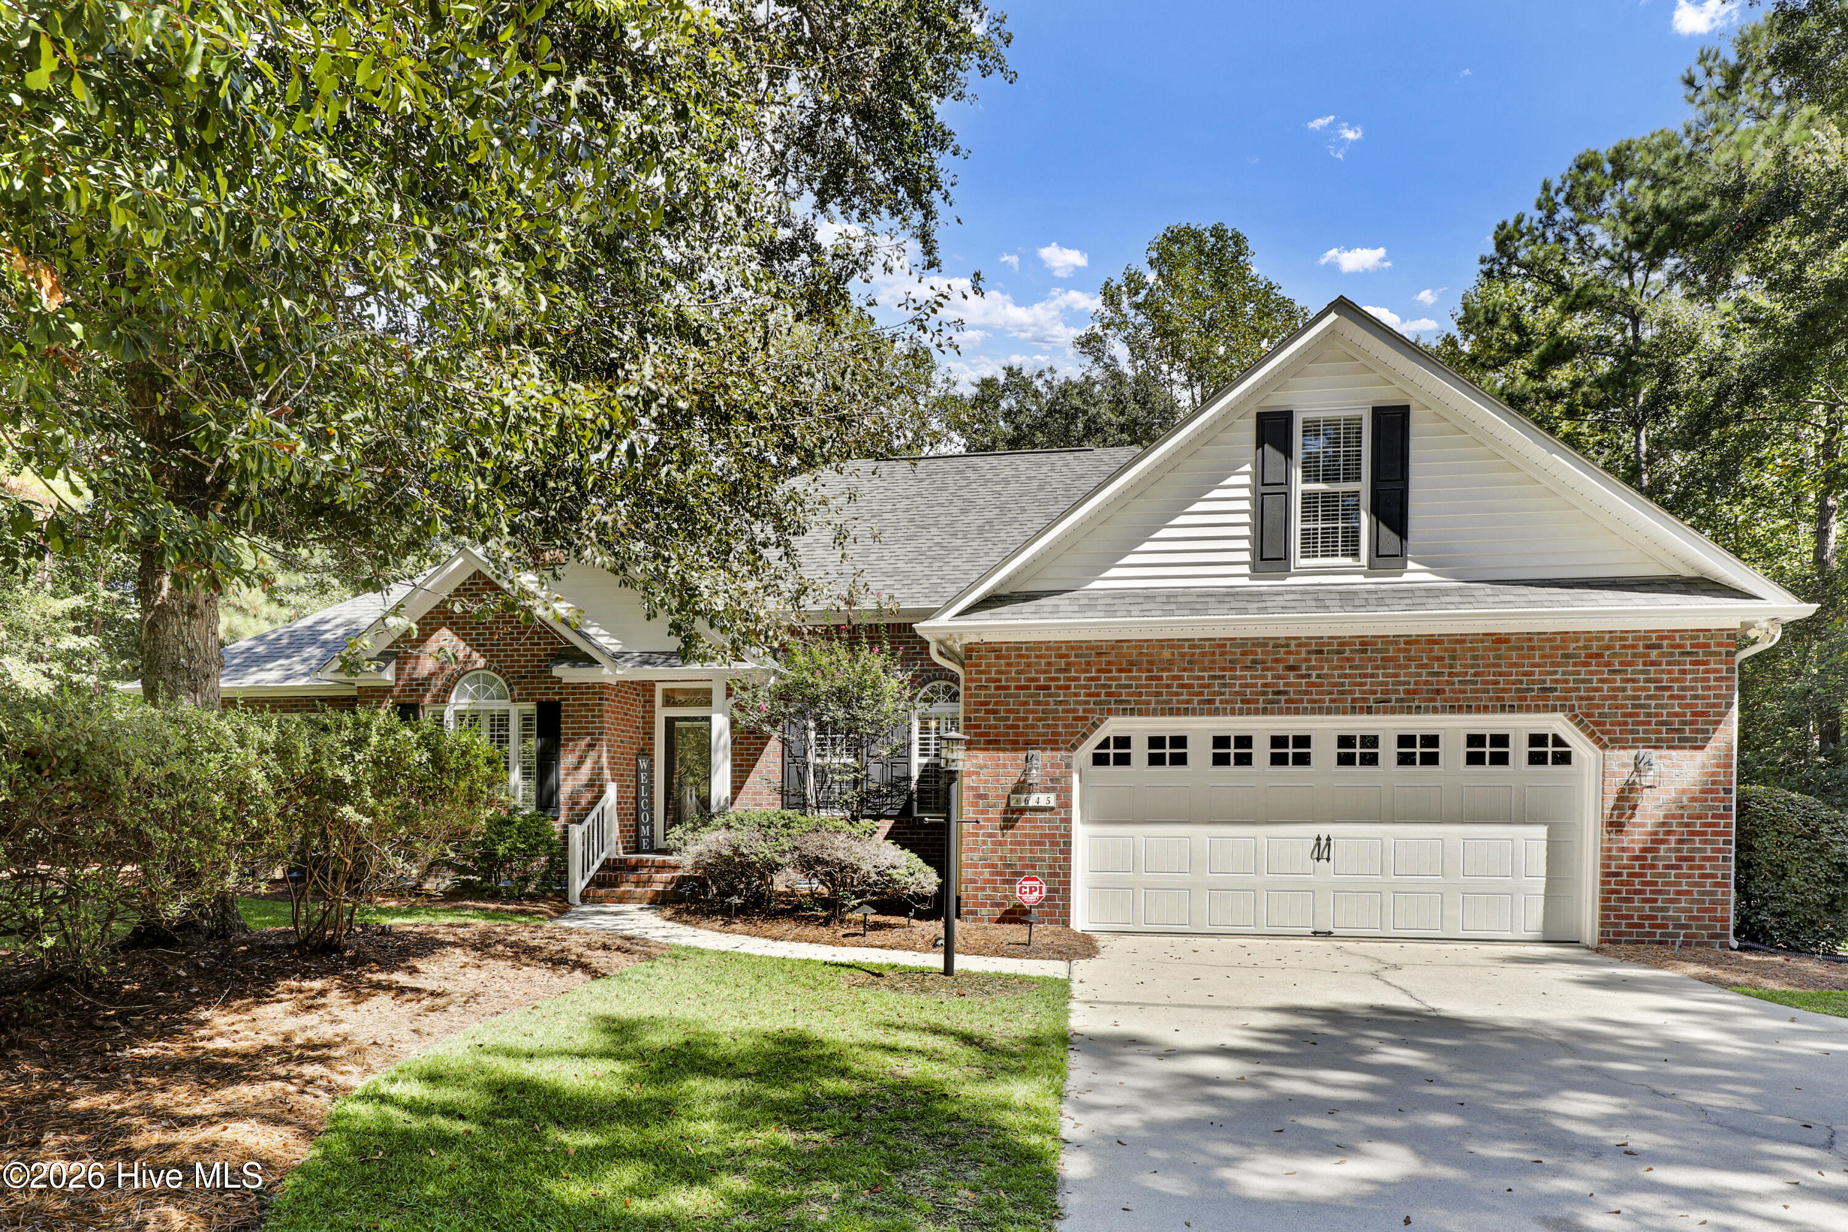
Brick home with white gabled garage, landscaped front yard, and leafy trees.
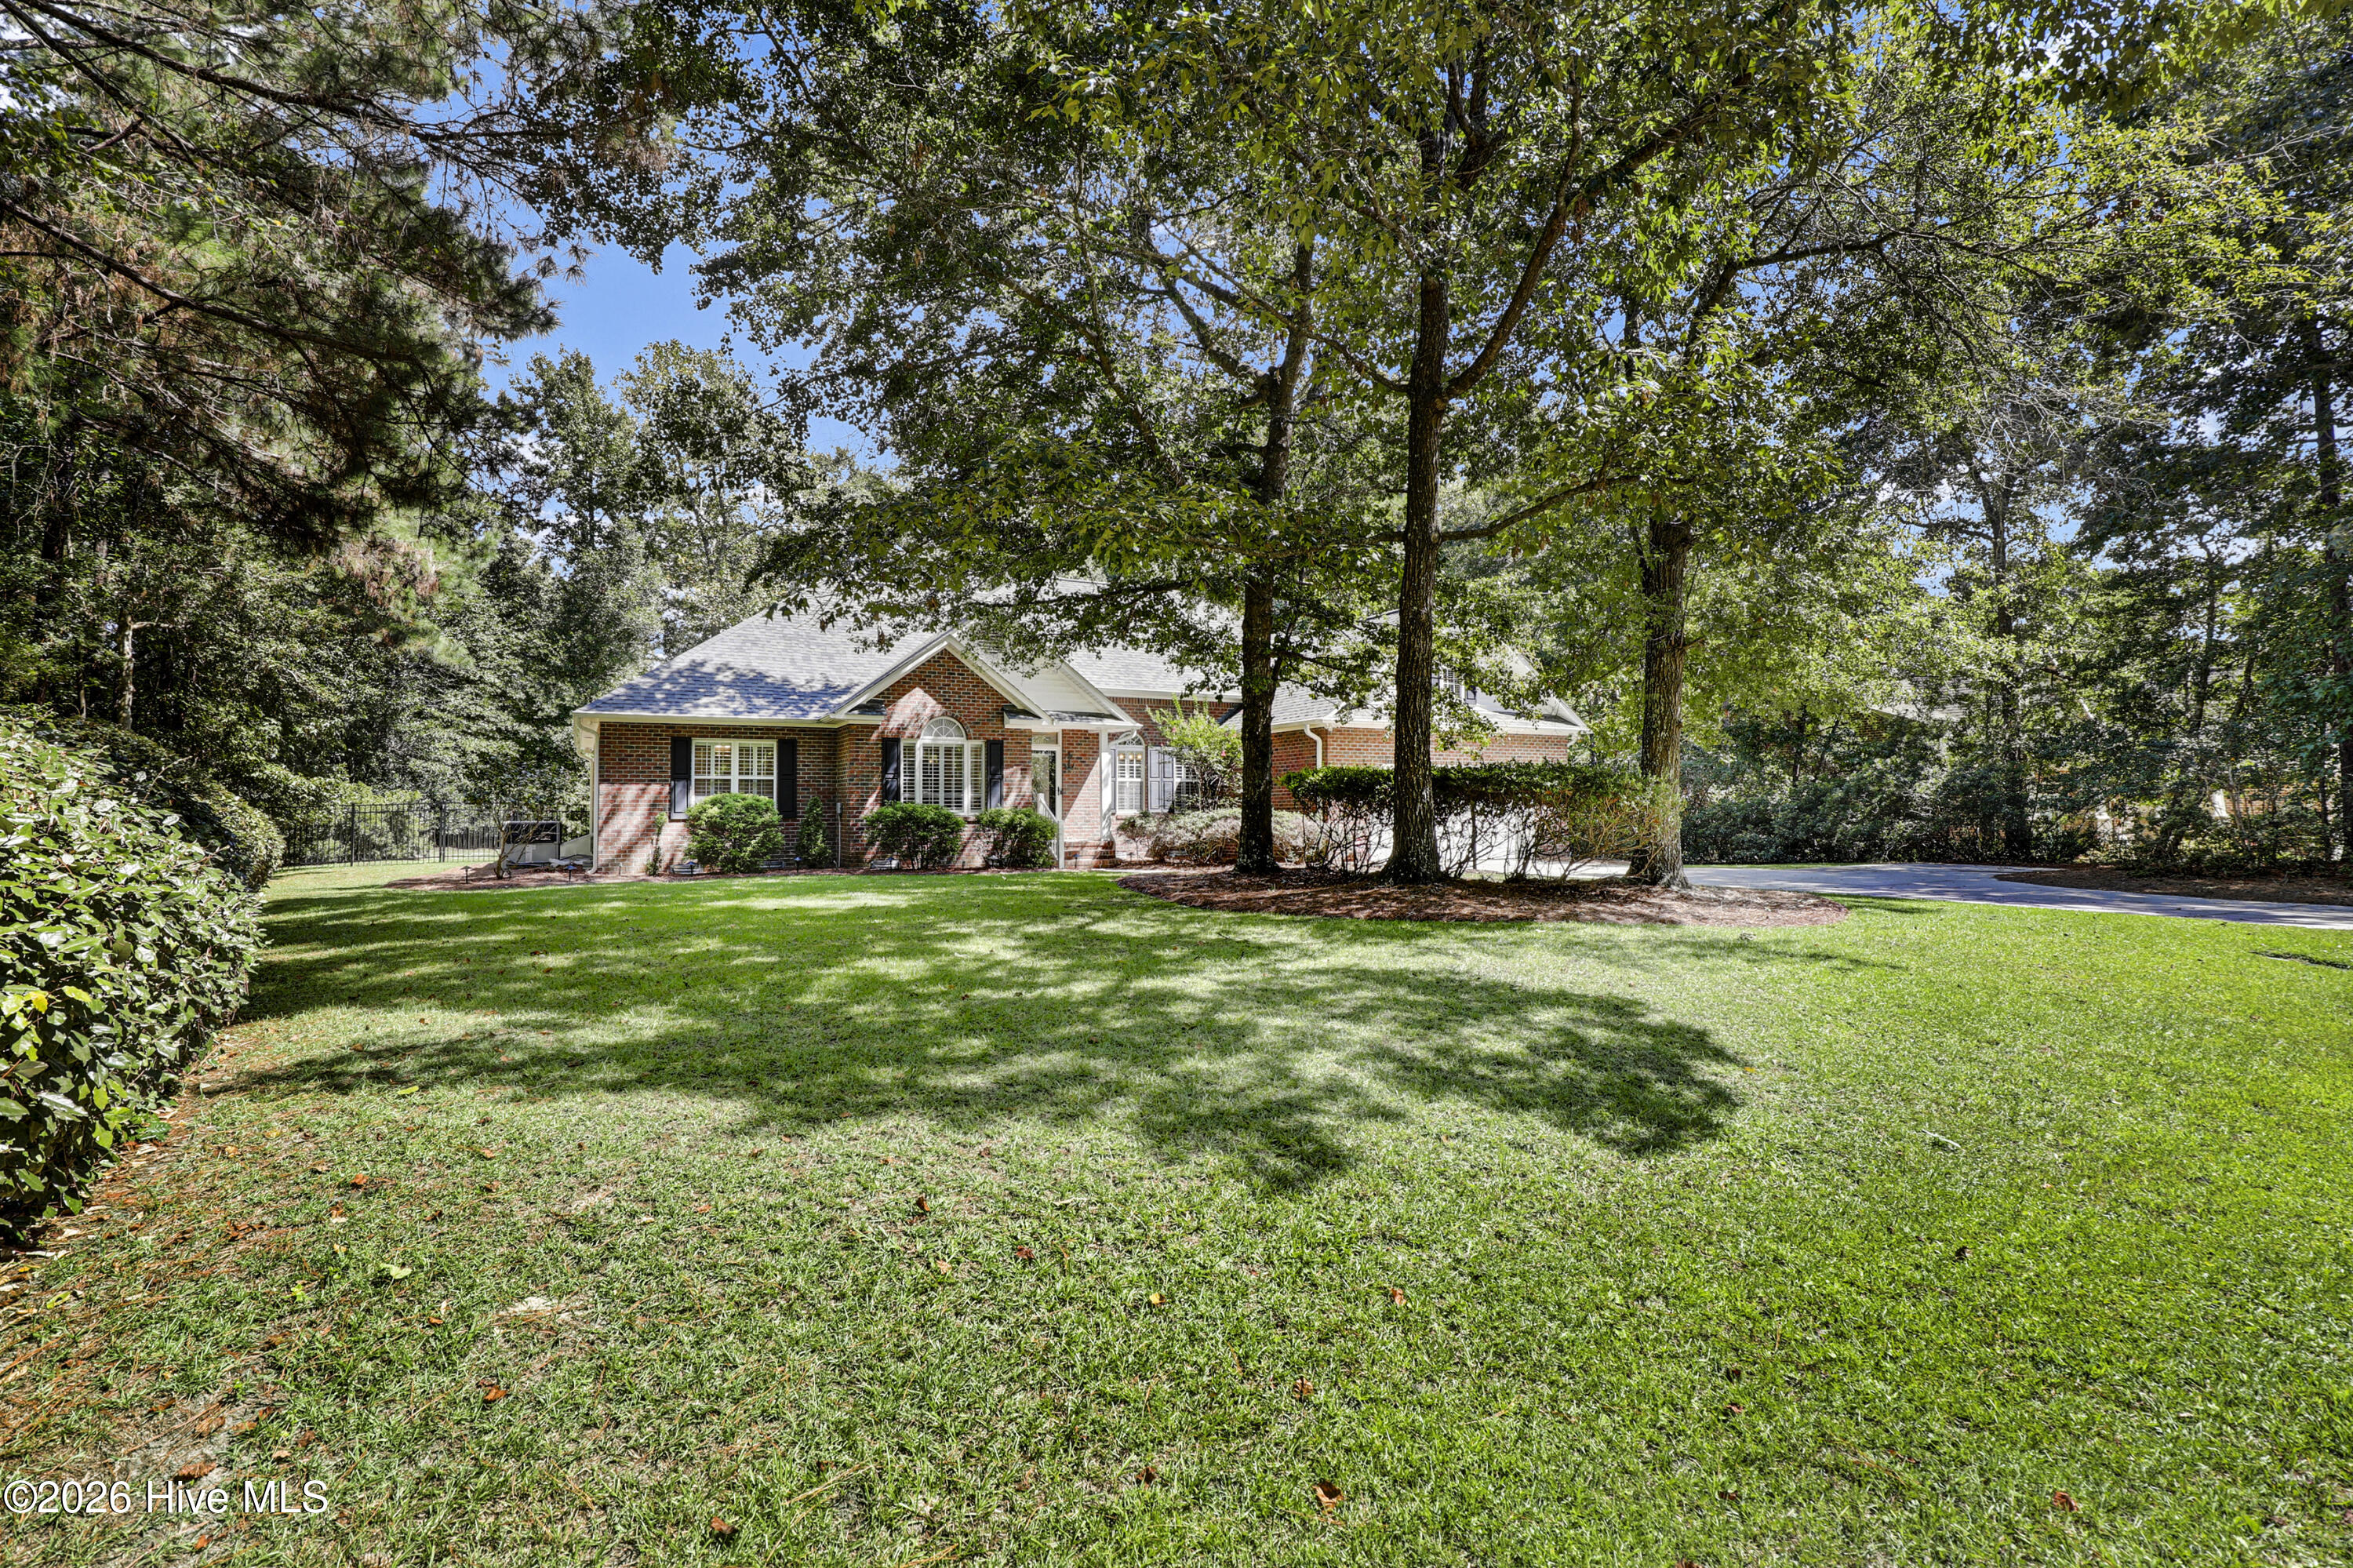
Brick home with a pale roof set behind a broad lawn and mature shade trees.
Aerial view of a waterfront home with a broad lawn, private dock, and surrounding tidal marsh.
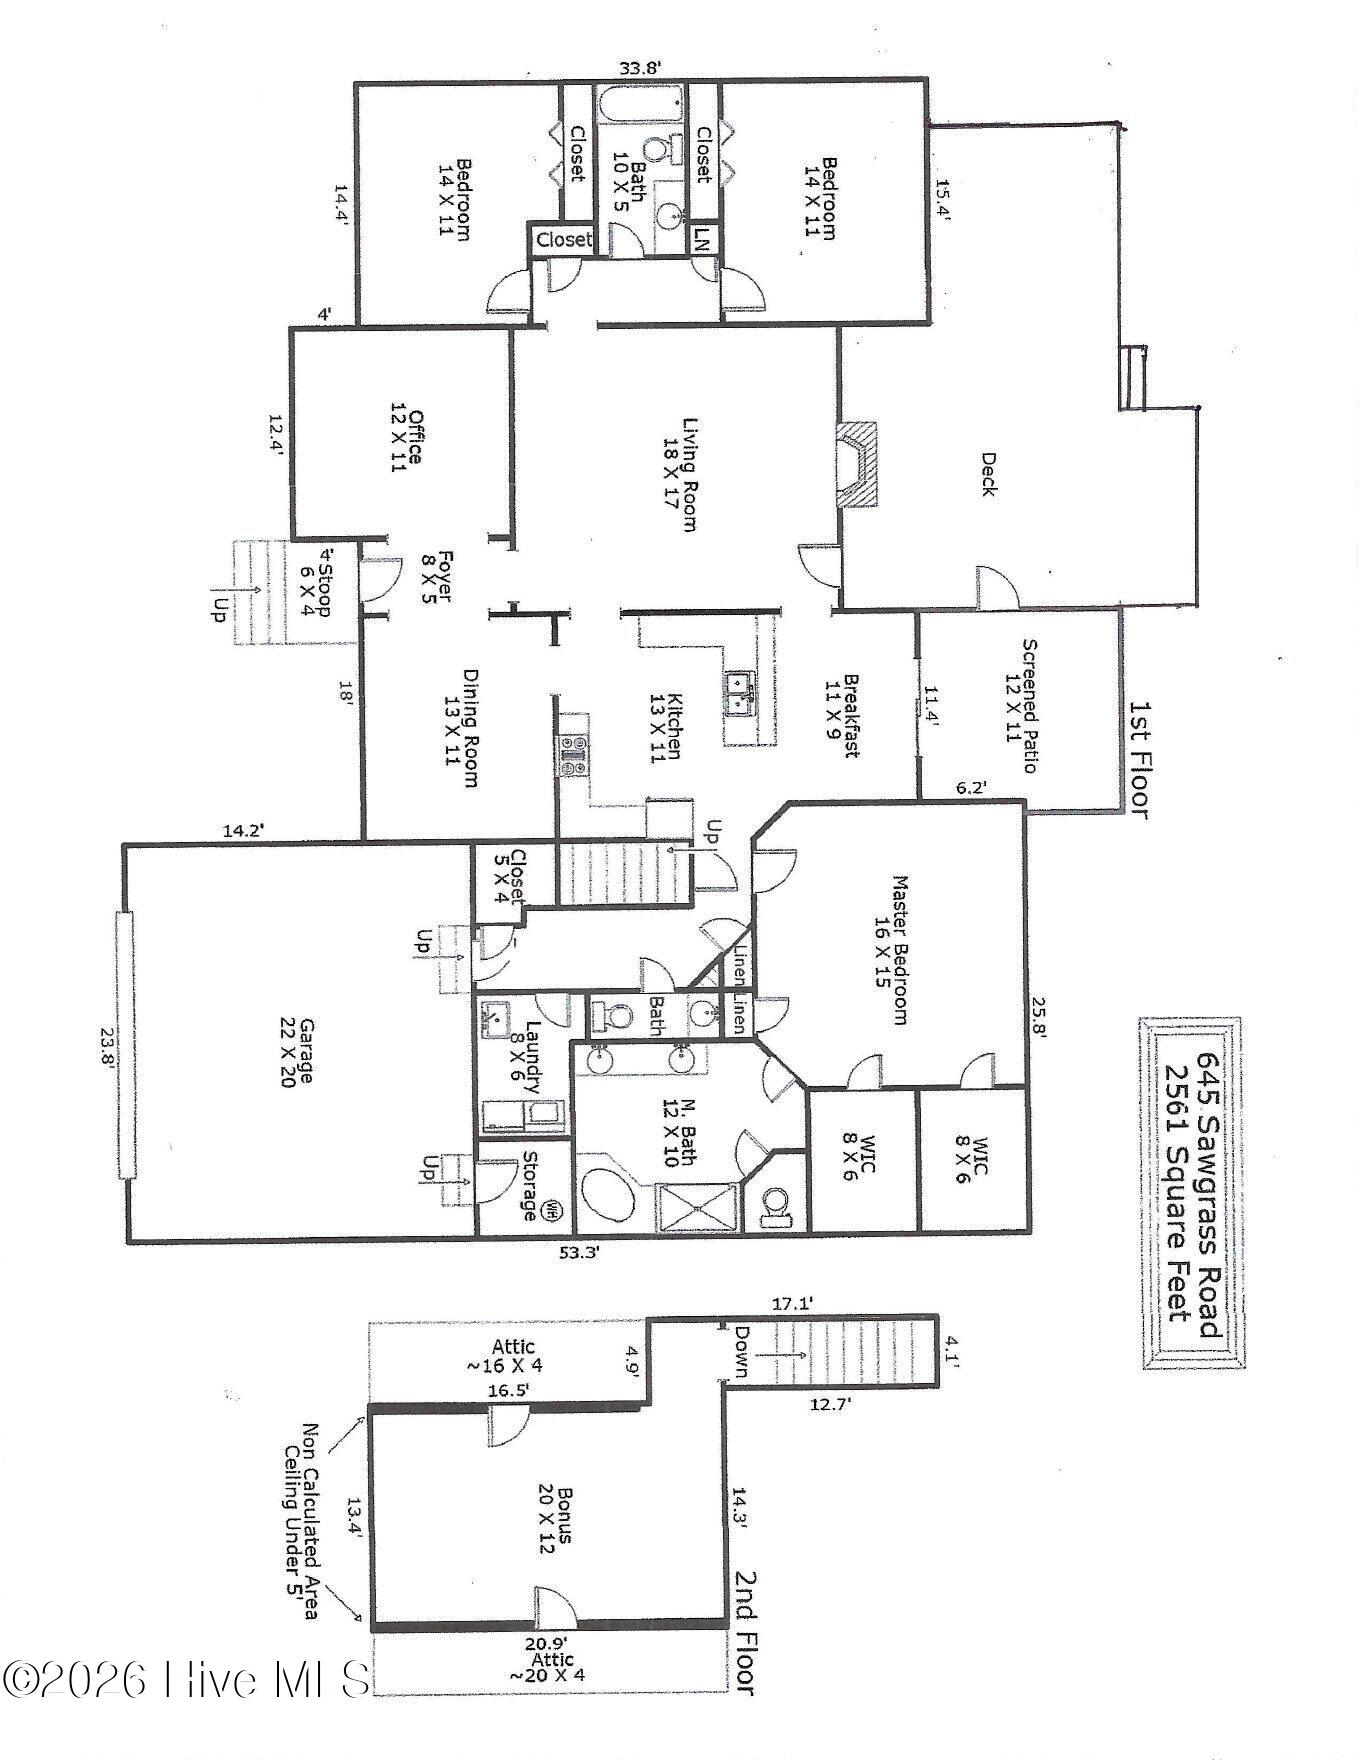
First- and second-floor plan for 645 Sawgrass Road, labeled with room names and dimensions.
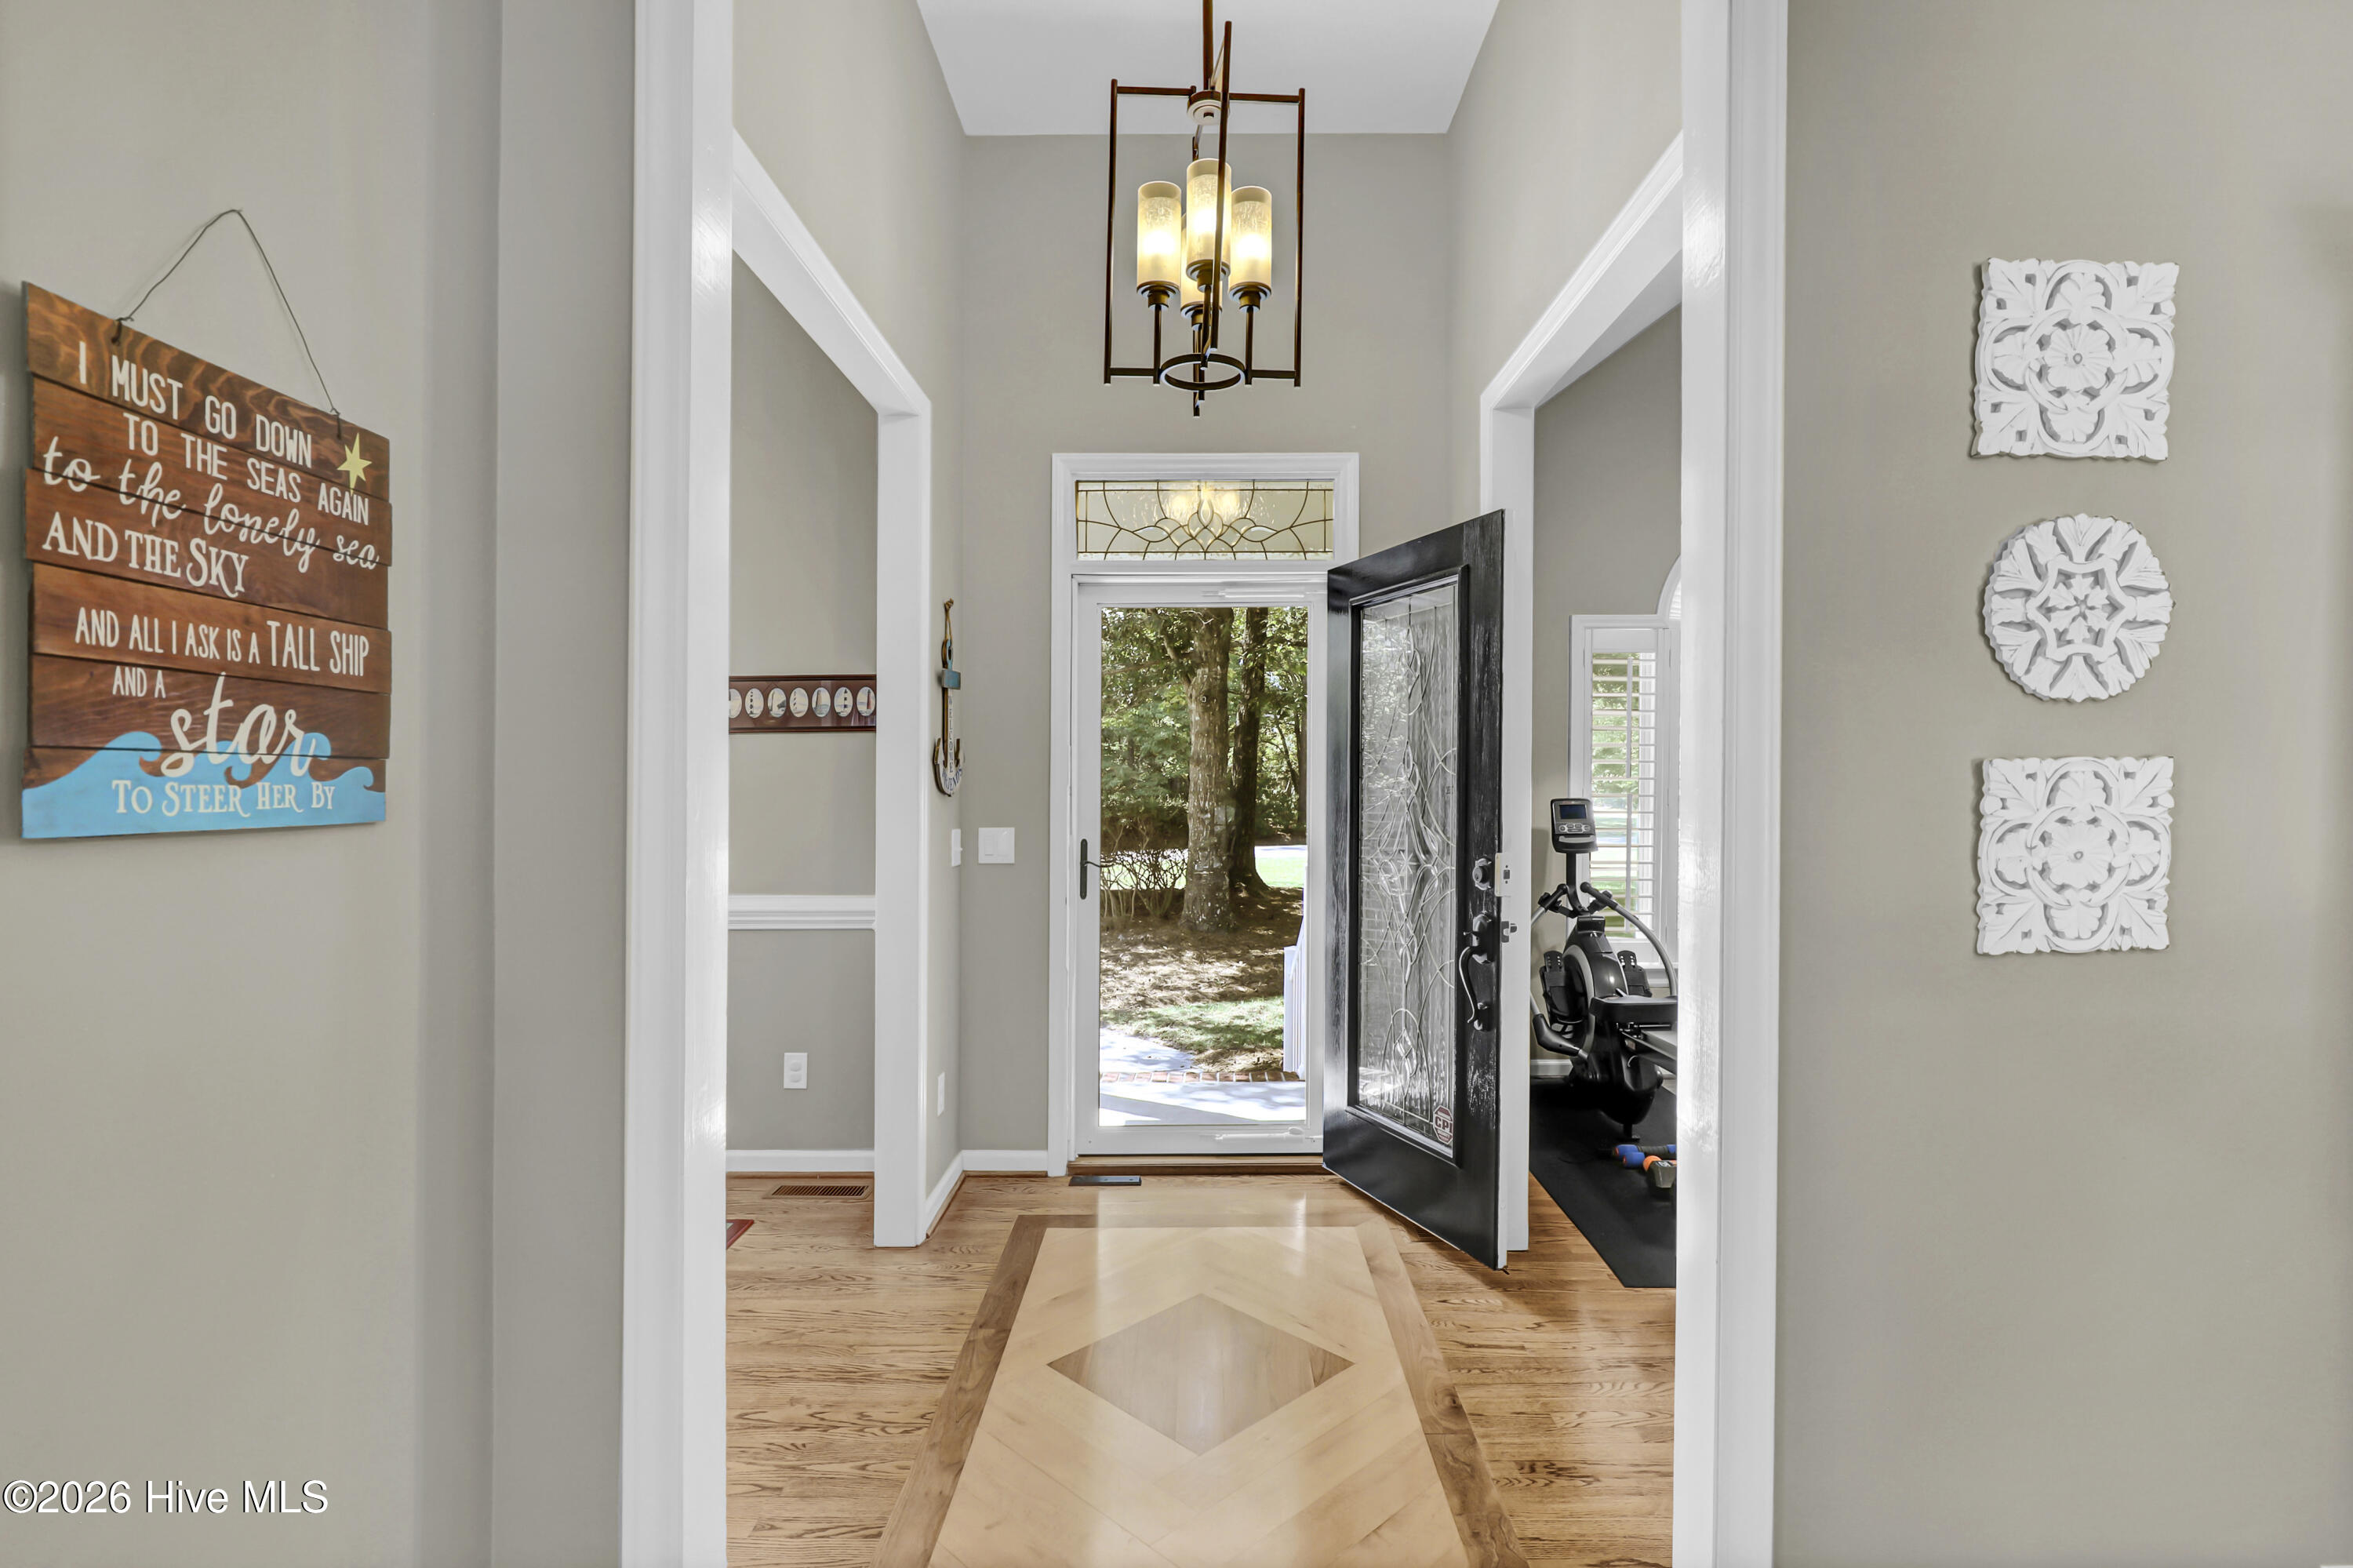
Foyer with a geometric wood floor, lit chandelier, and open decorative-glass front door.
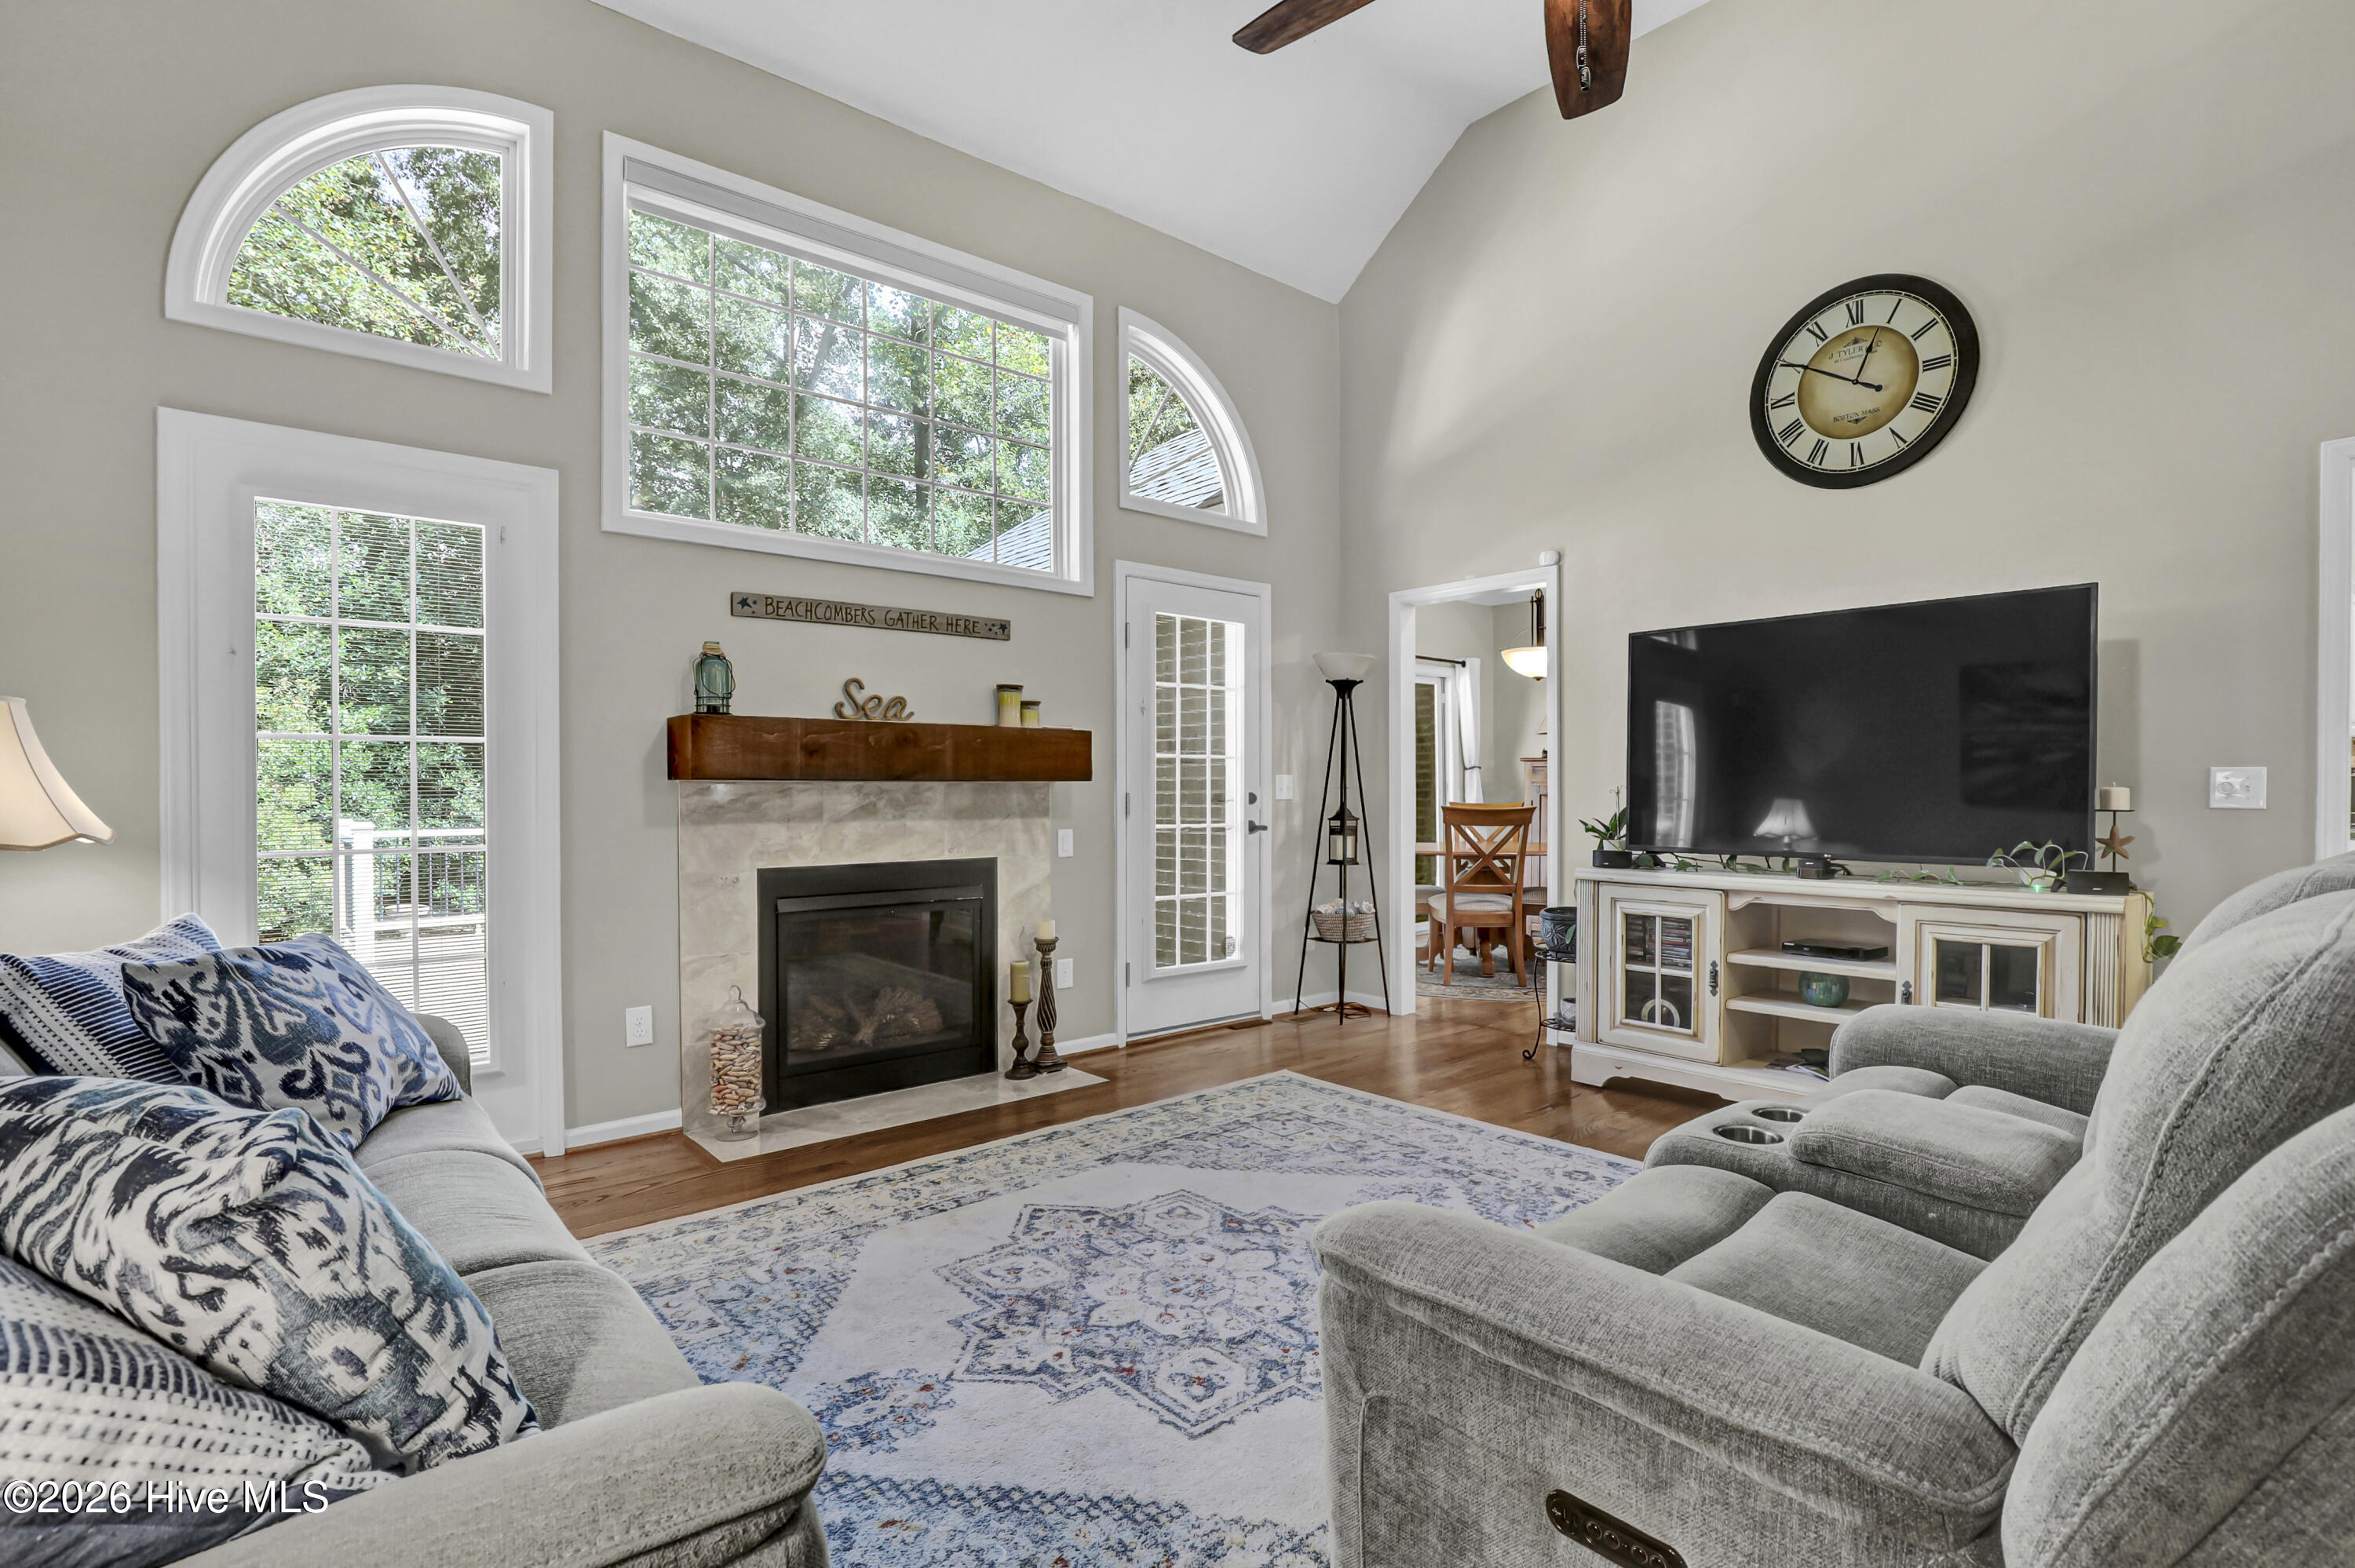
Living room with vaulted ceiling, tall windows, fireplace, and gray seating.
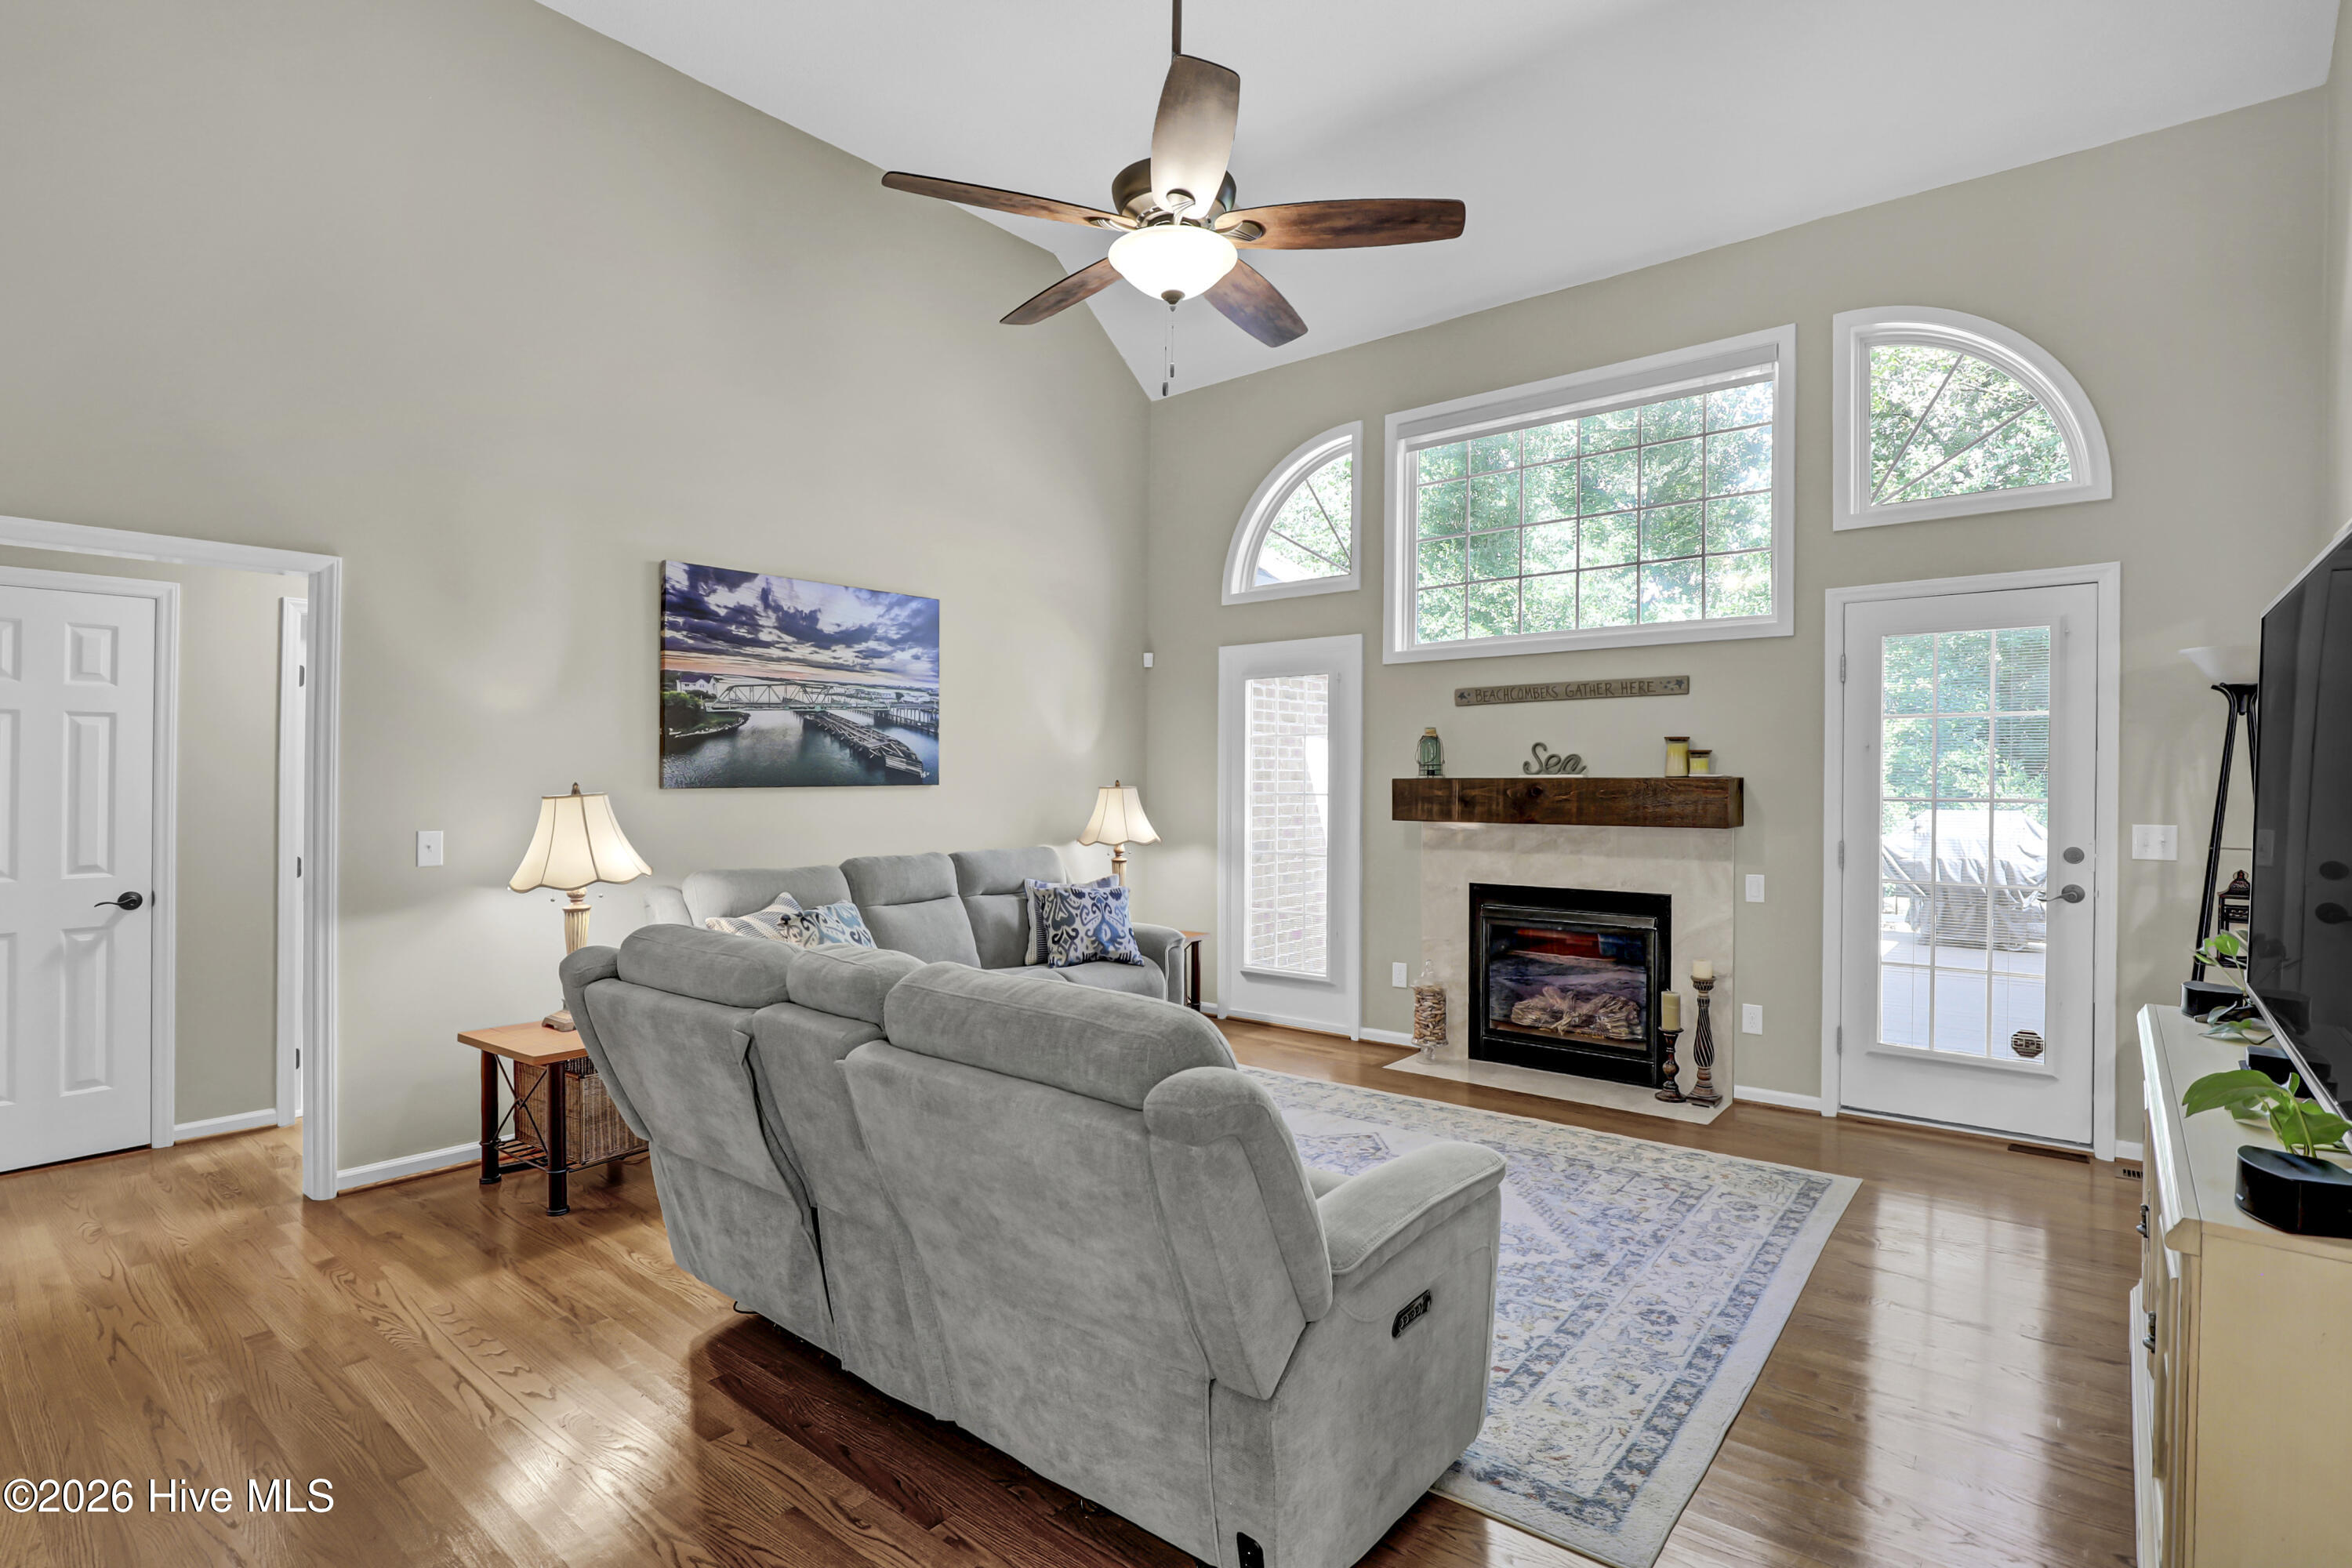
Living room with gray sectional seating, a fireplace, and tall windows with arched accents.
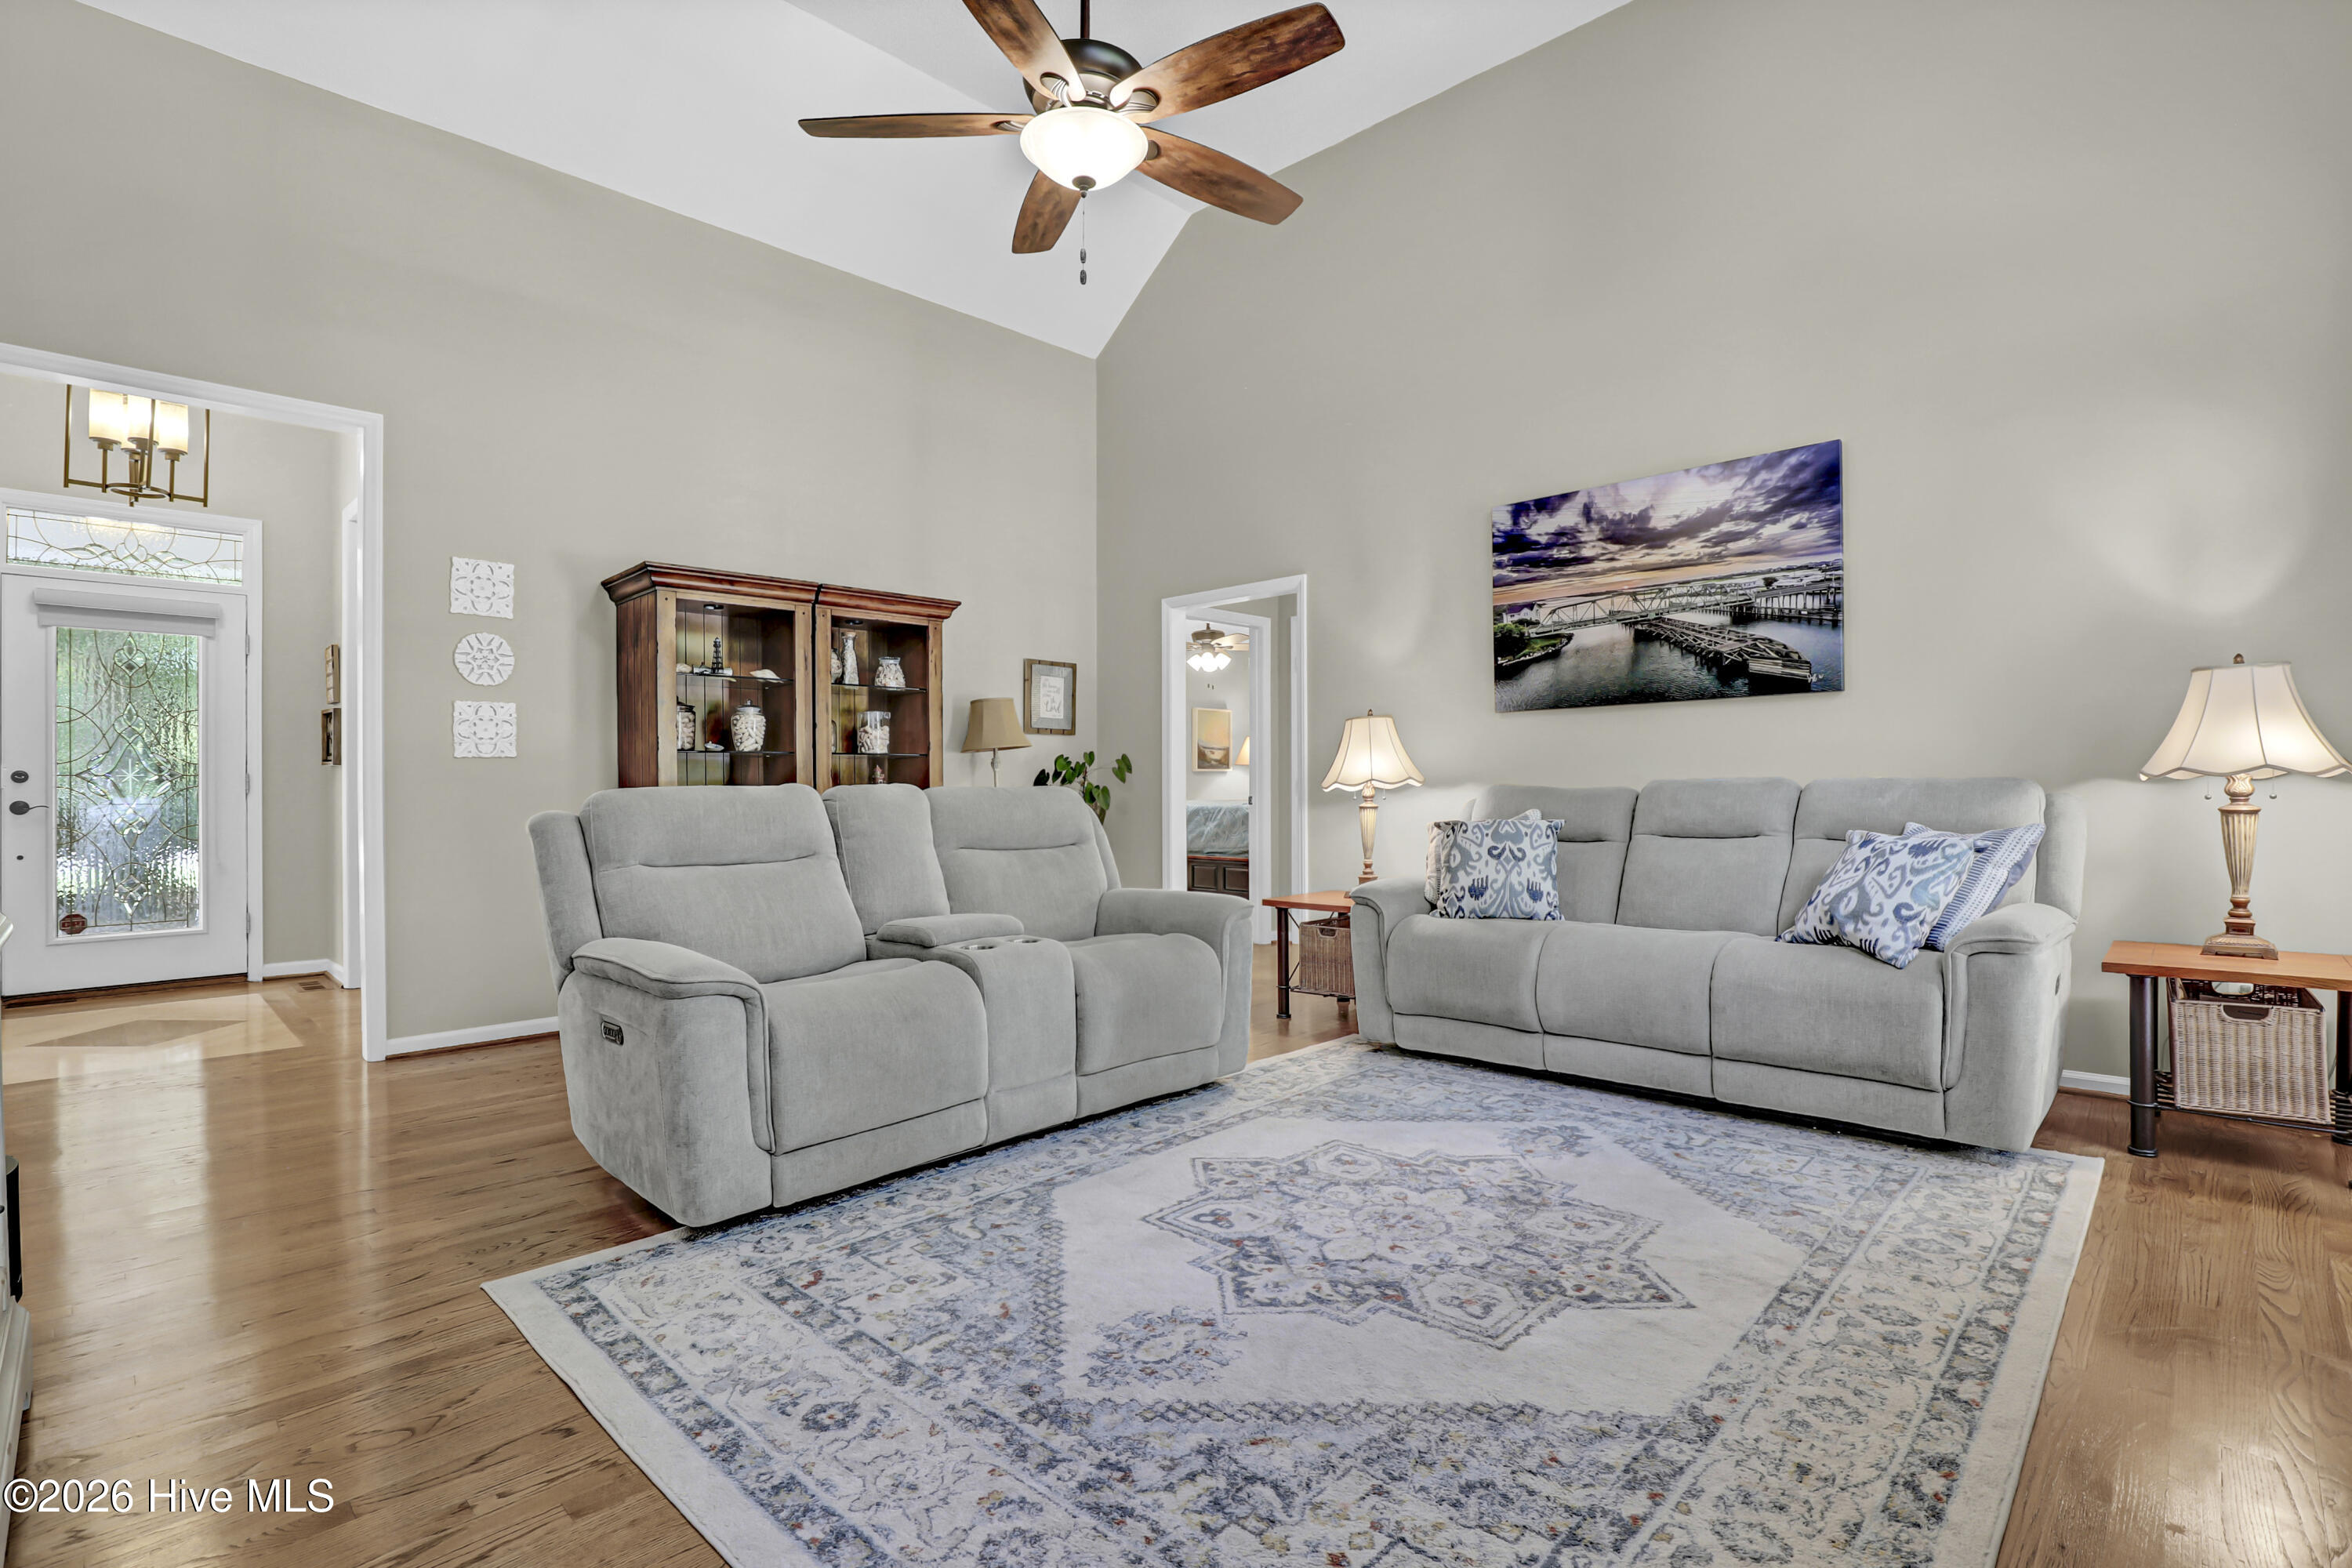
Living room with vaulted ceiling, gray reclining sofas, wood floors, and a large patterned rug.
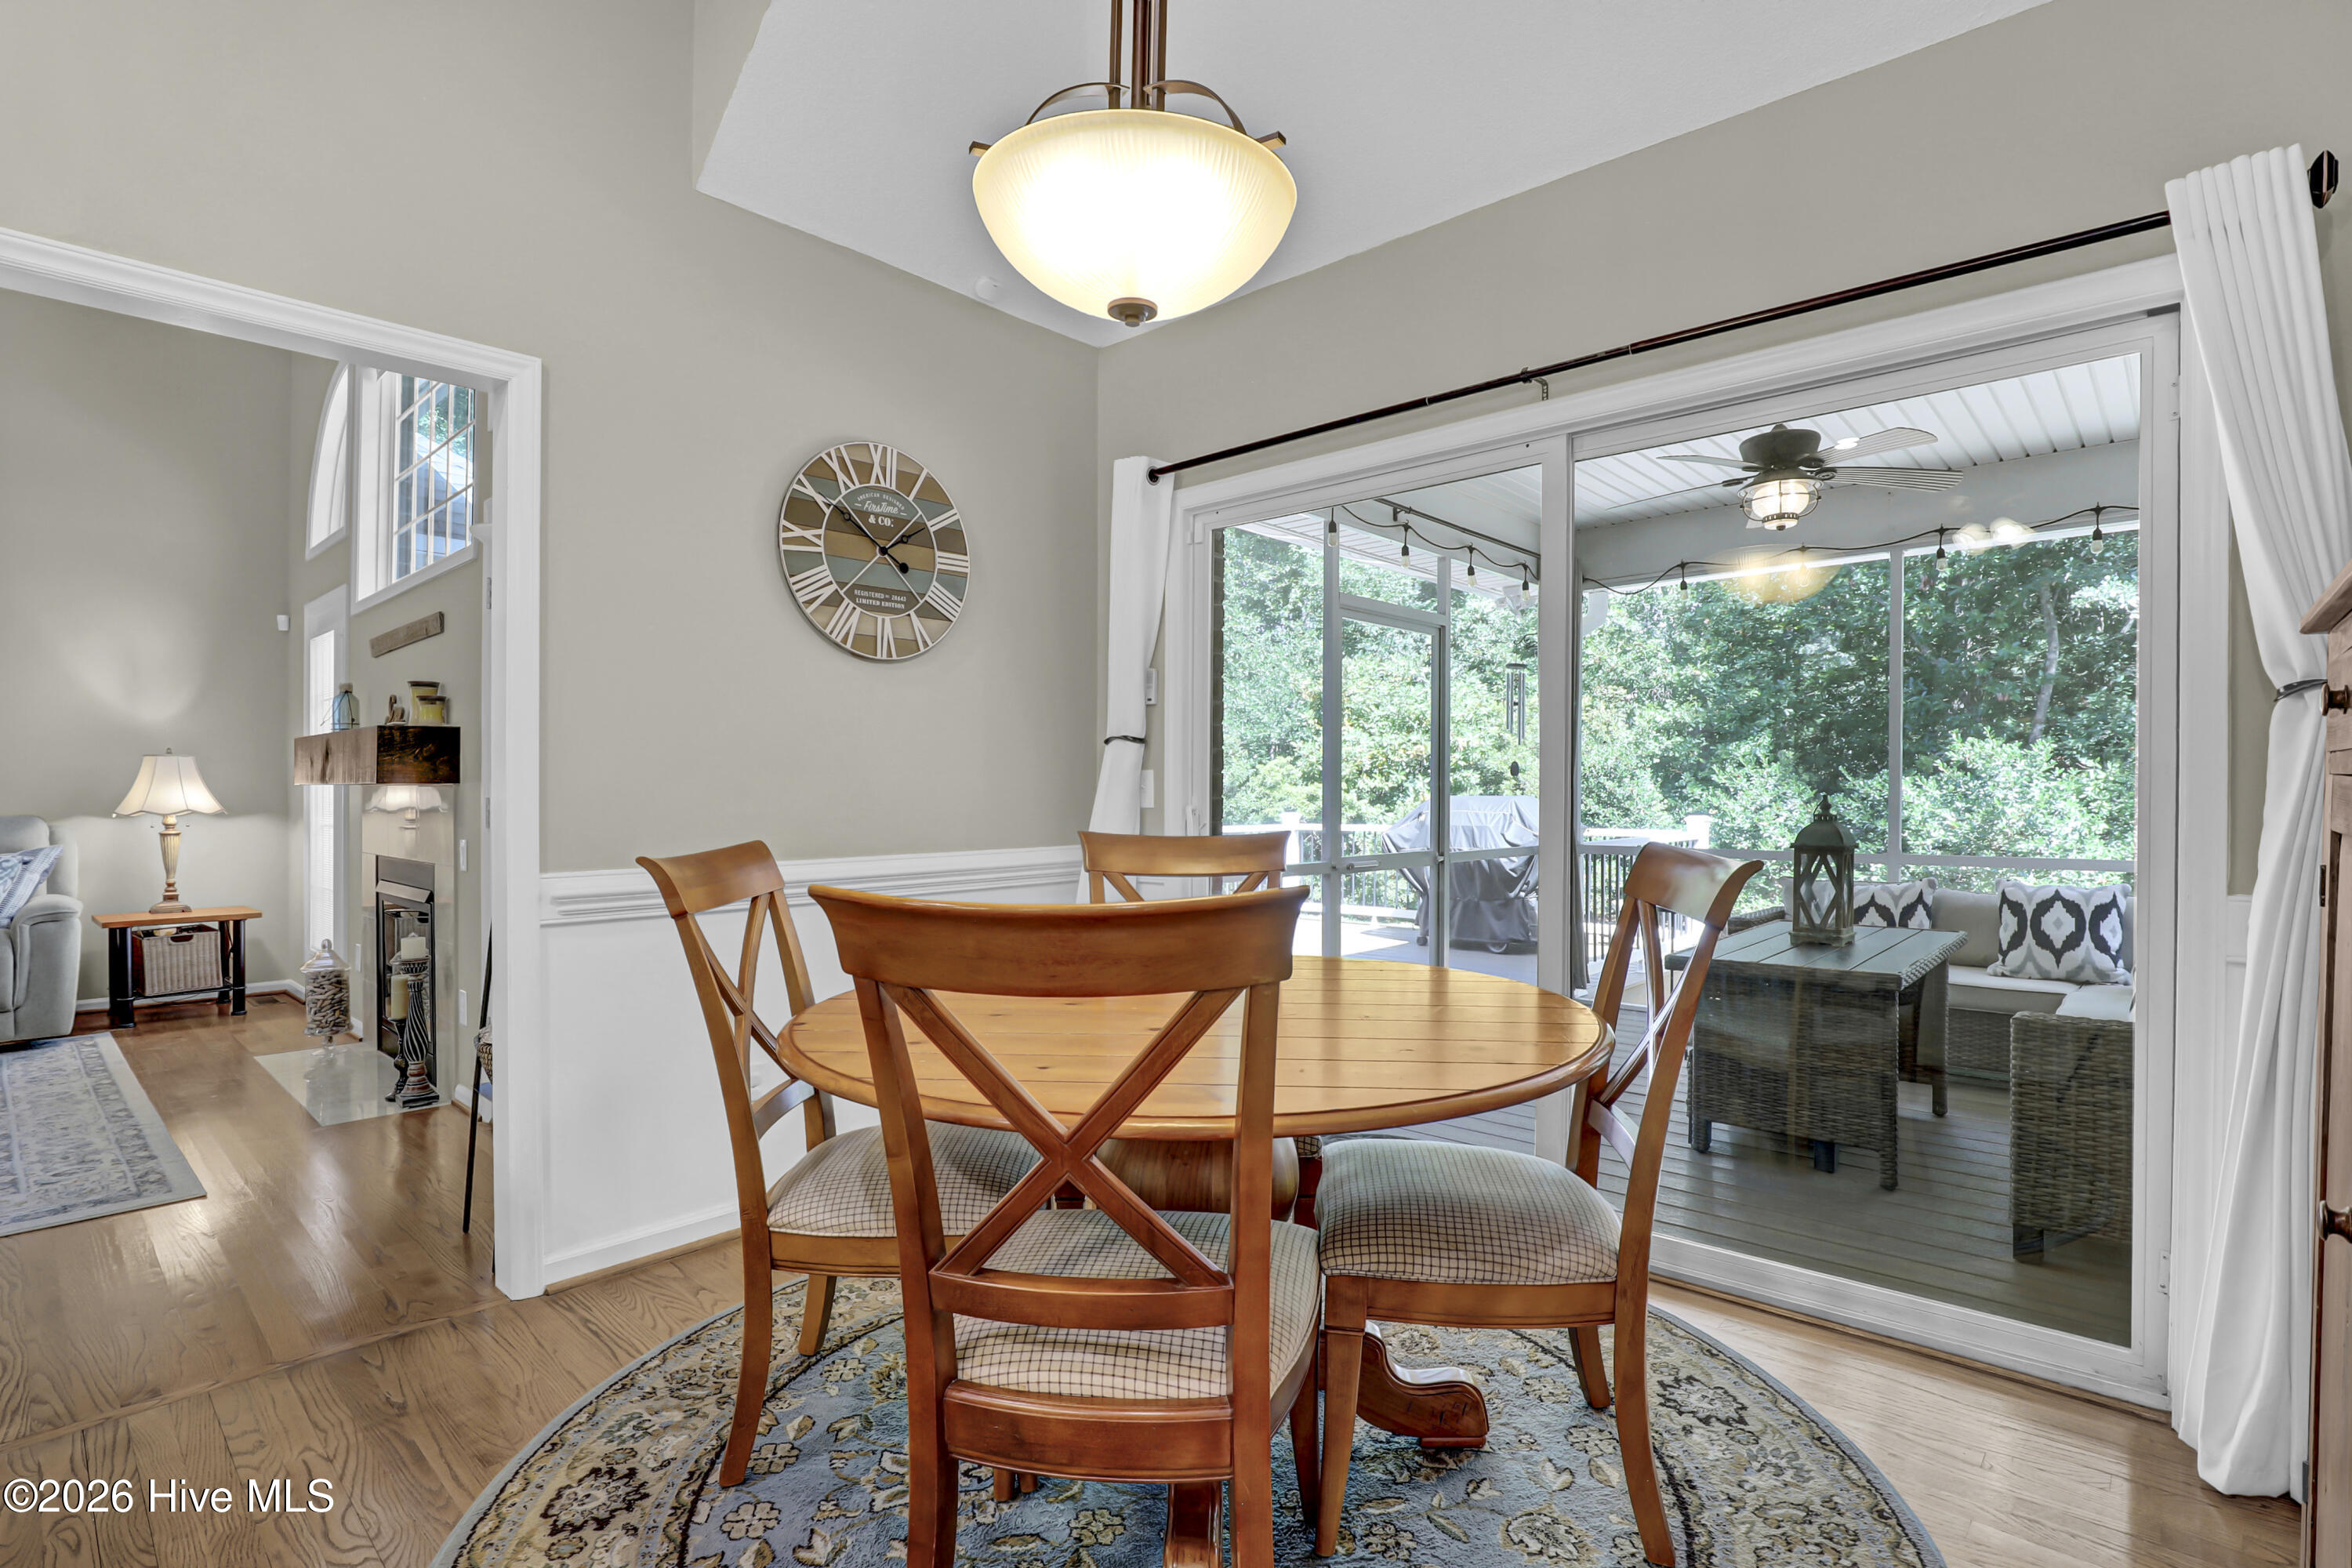
Dining room with a round wood table opening to a screened porch through sliding glass doors.
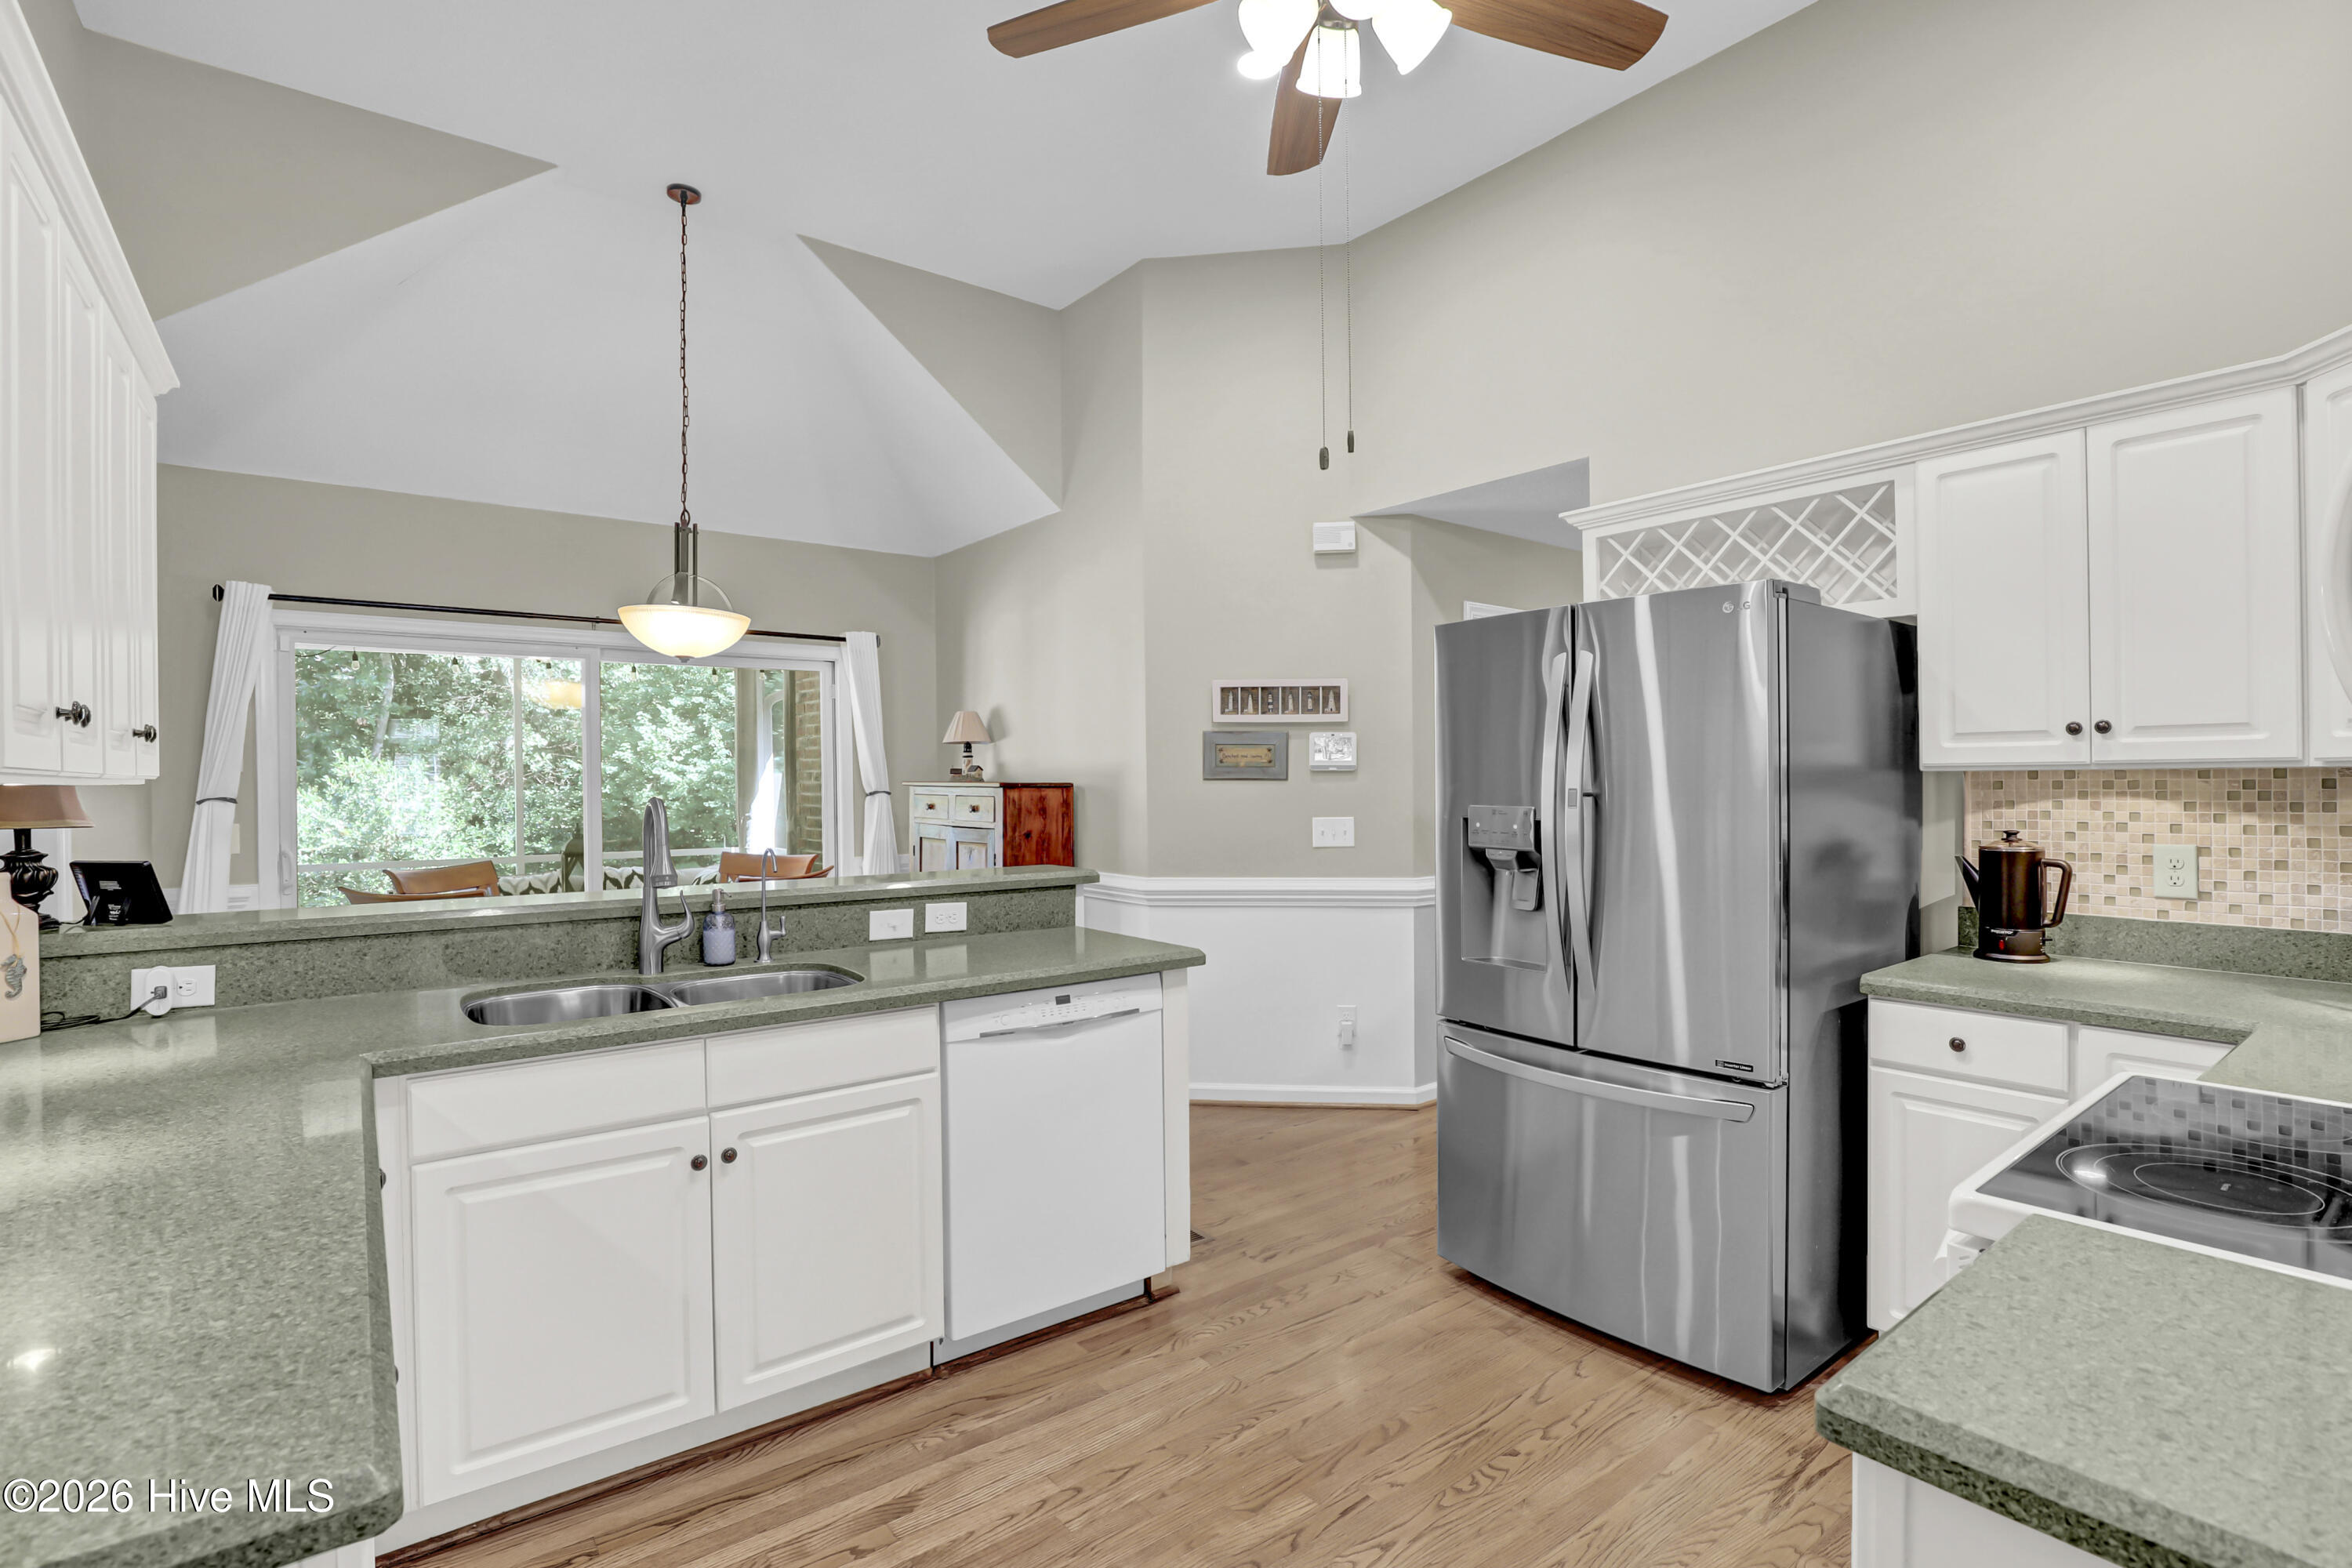
Kitchen with white cabinets, green countertops, stainless steel appliances, and a vaulted ceiling.
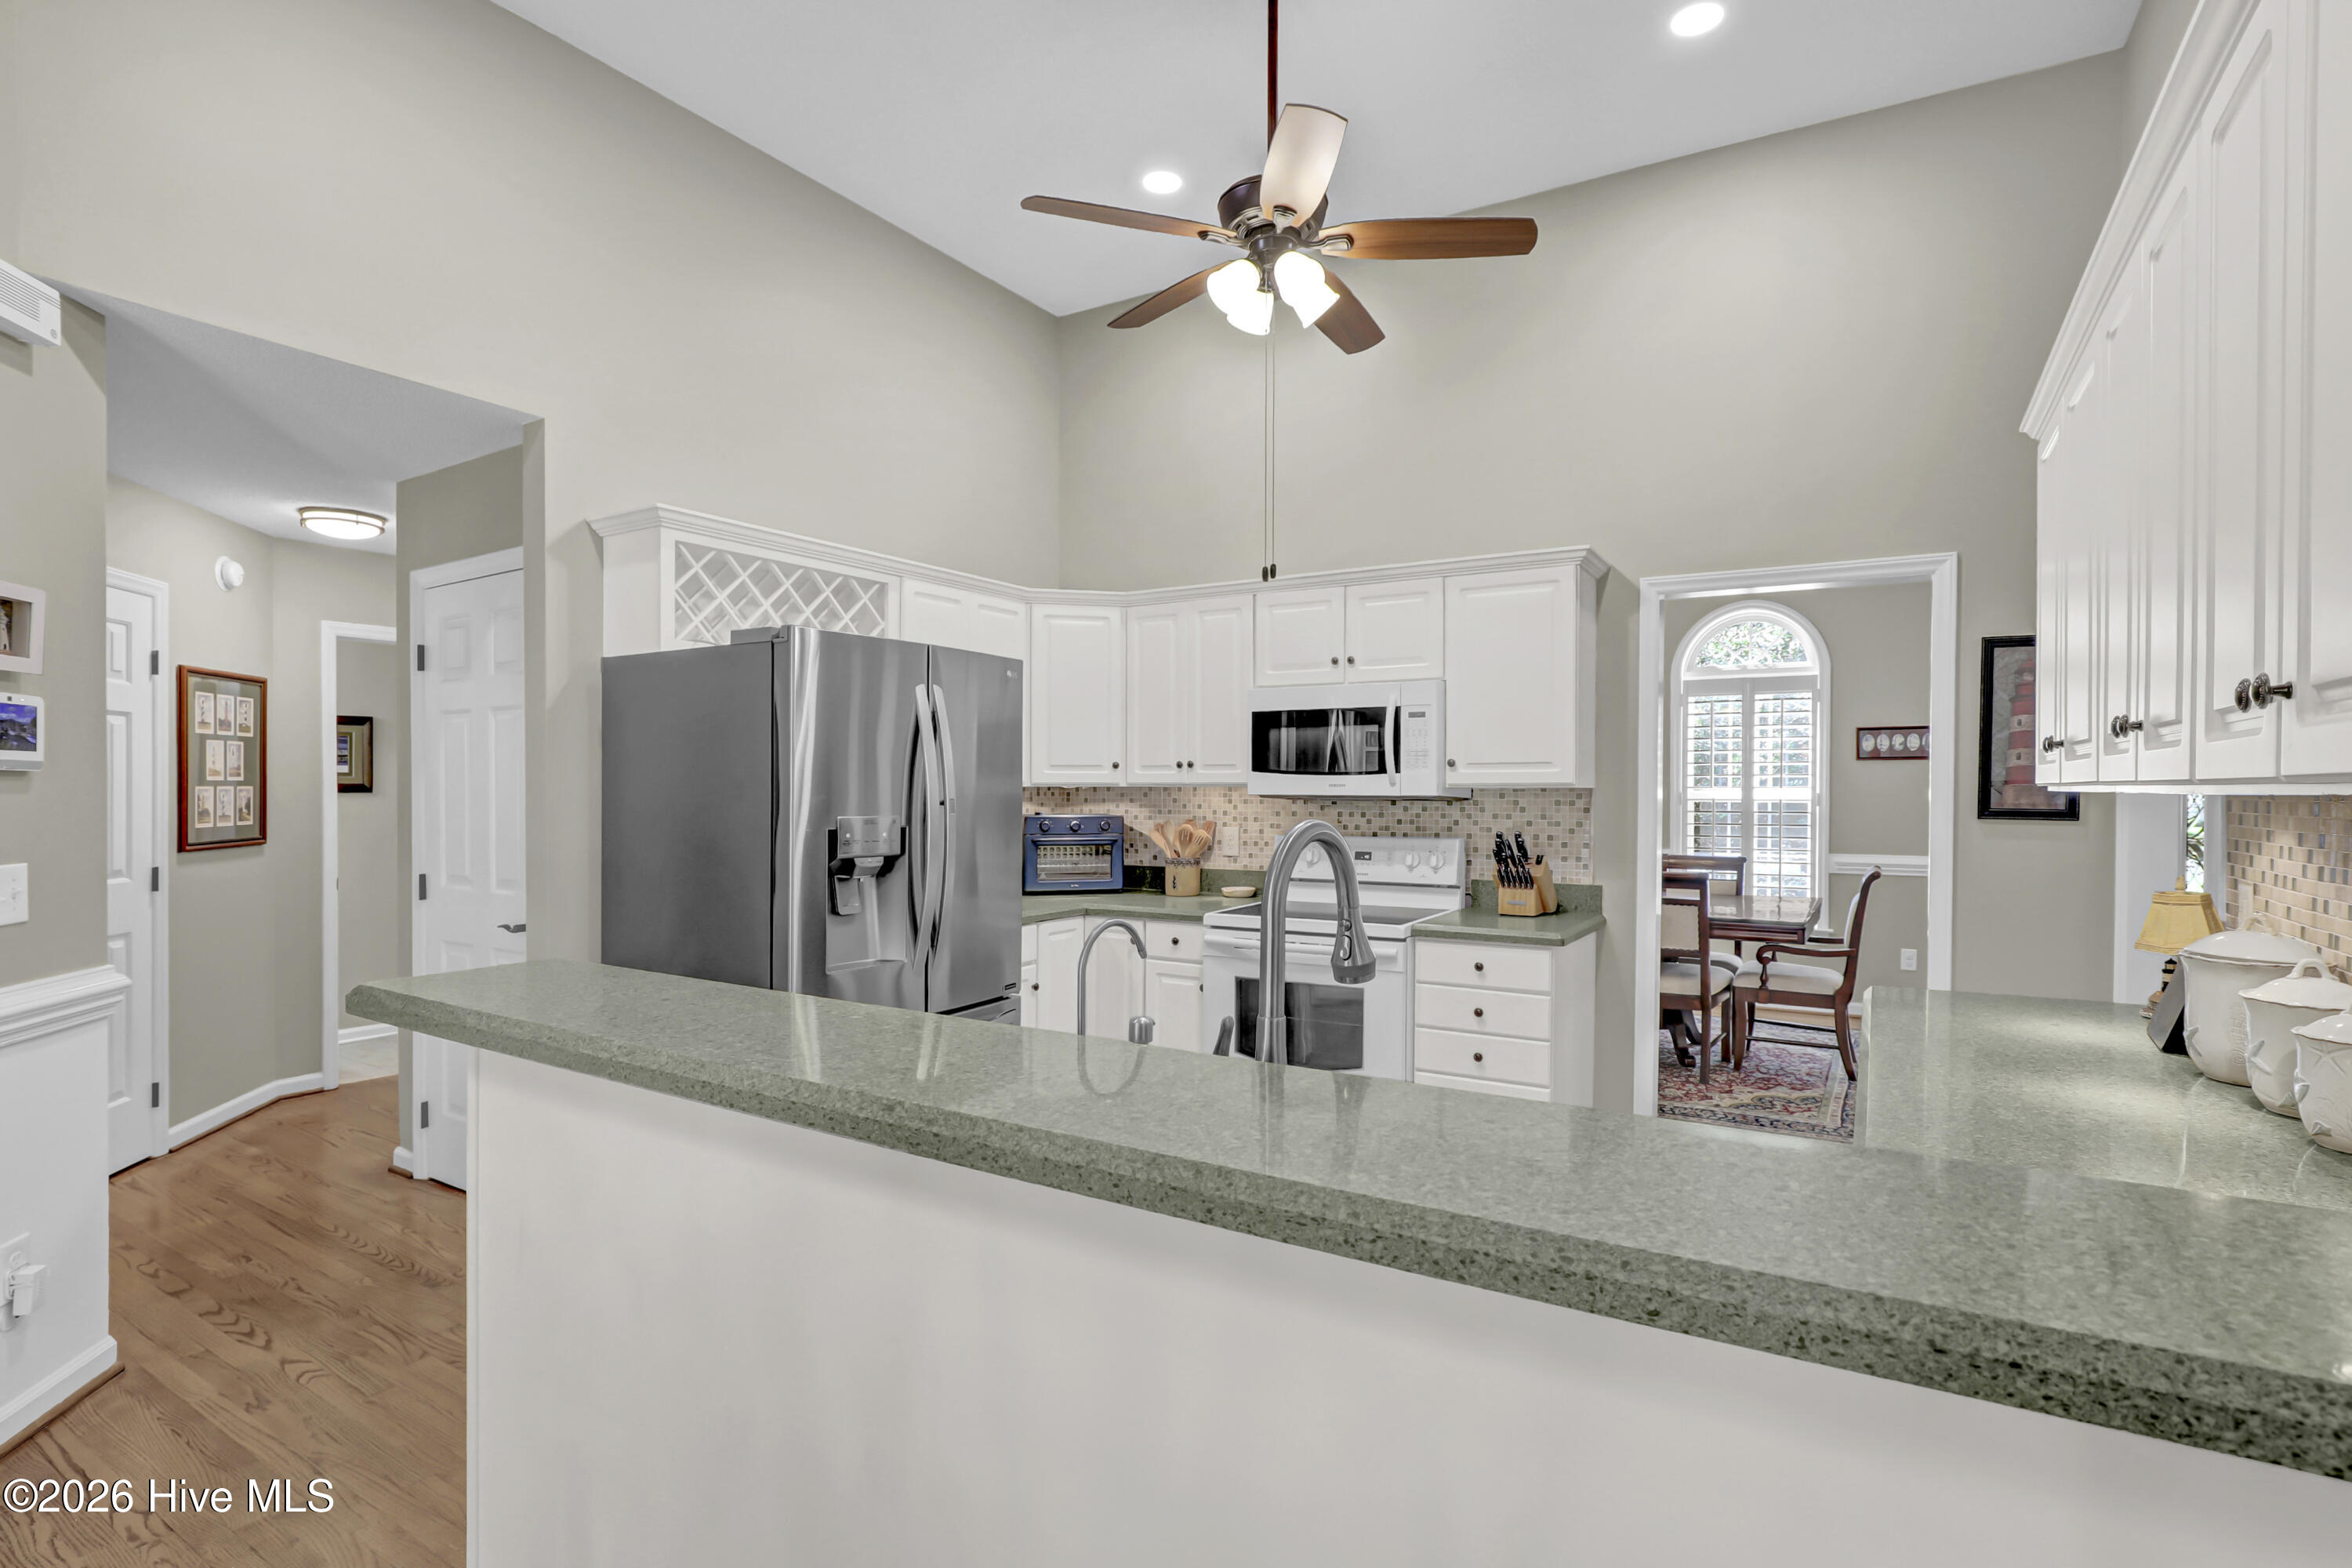
Kitchen with a long gray island, white cabinets, stainless steel appliances, and a ceiling fan.
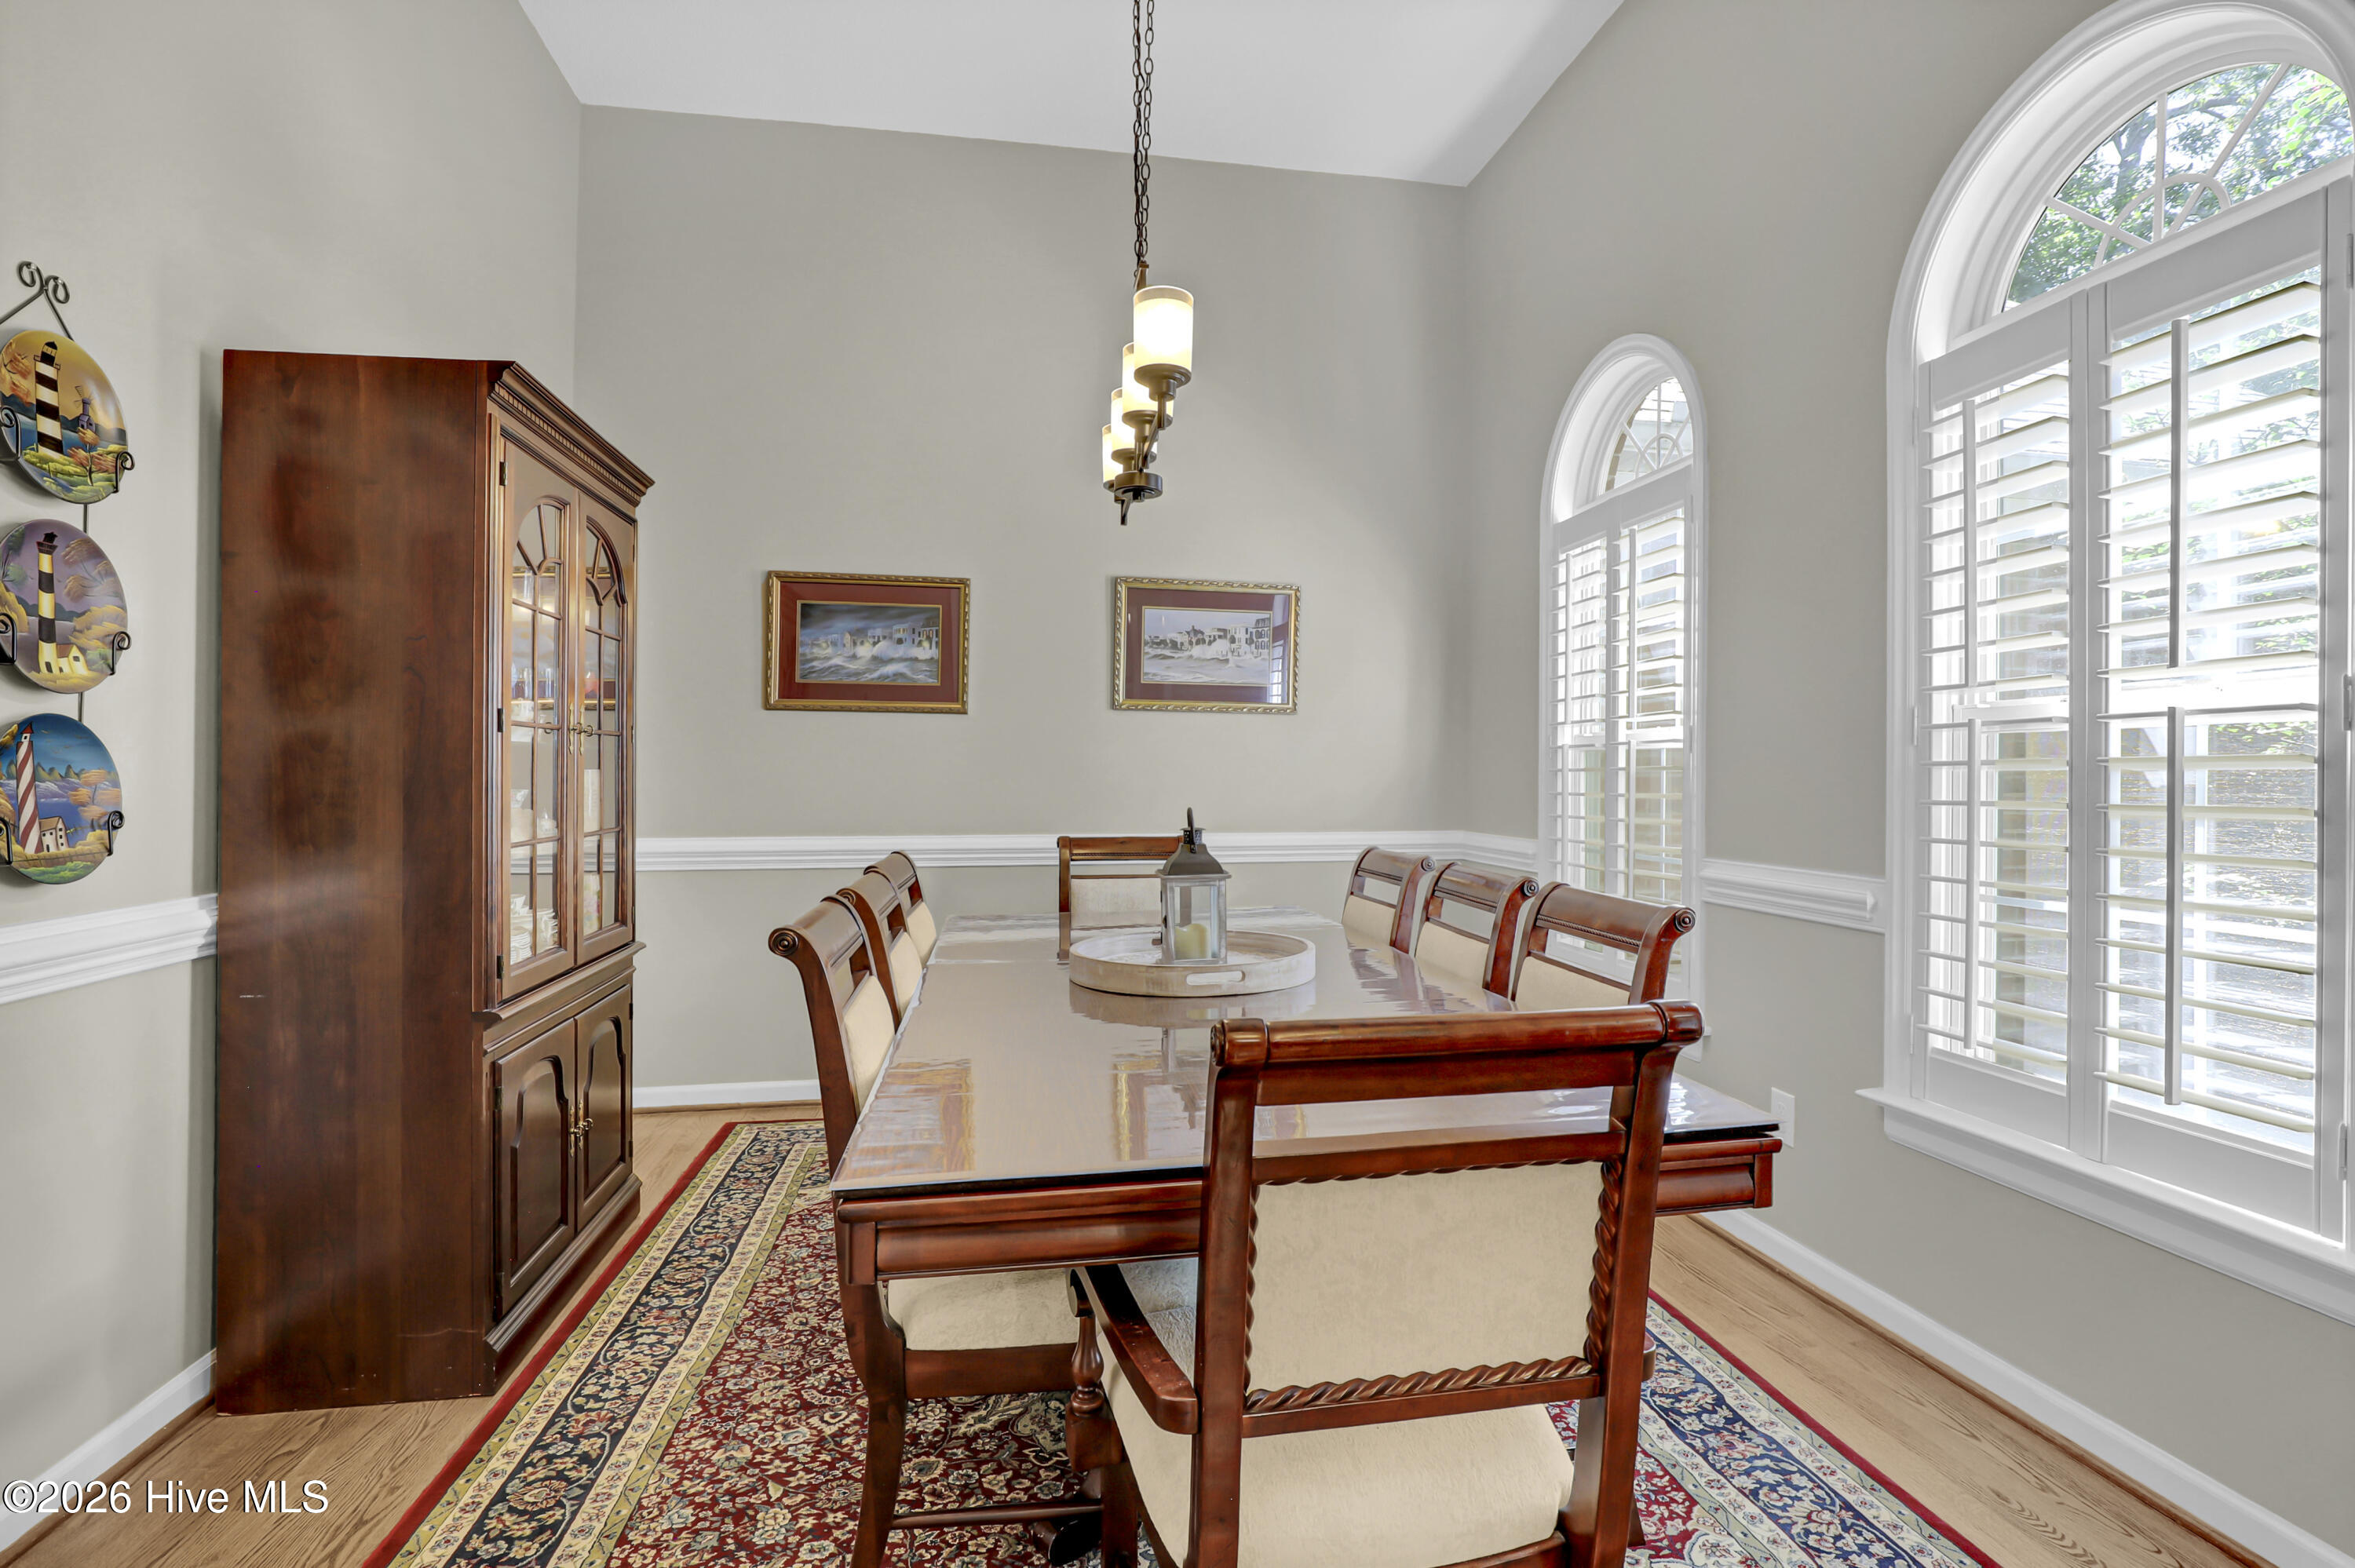
Dining room with a long wood table, ornate rug, china cabinet, and arched plantation-shuttered windows.
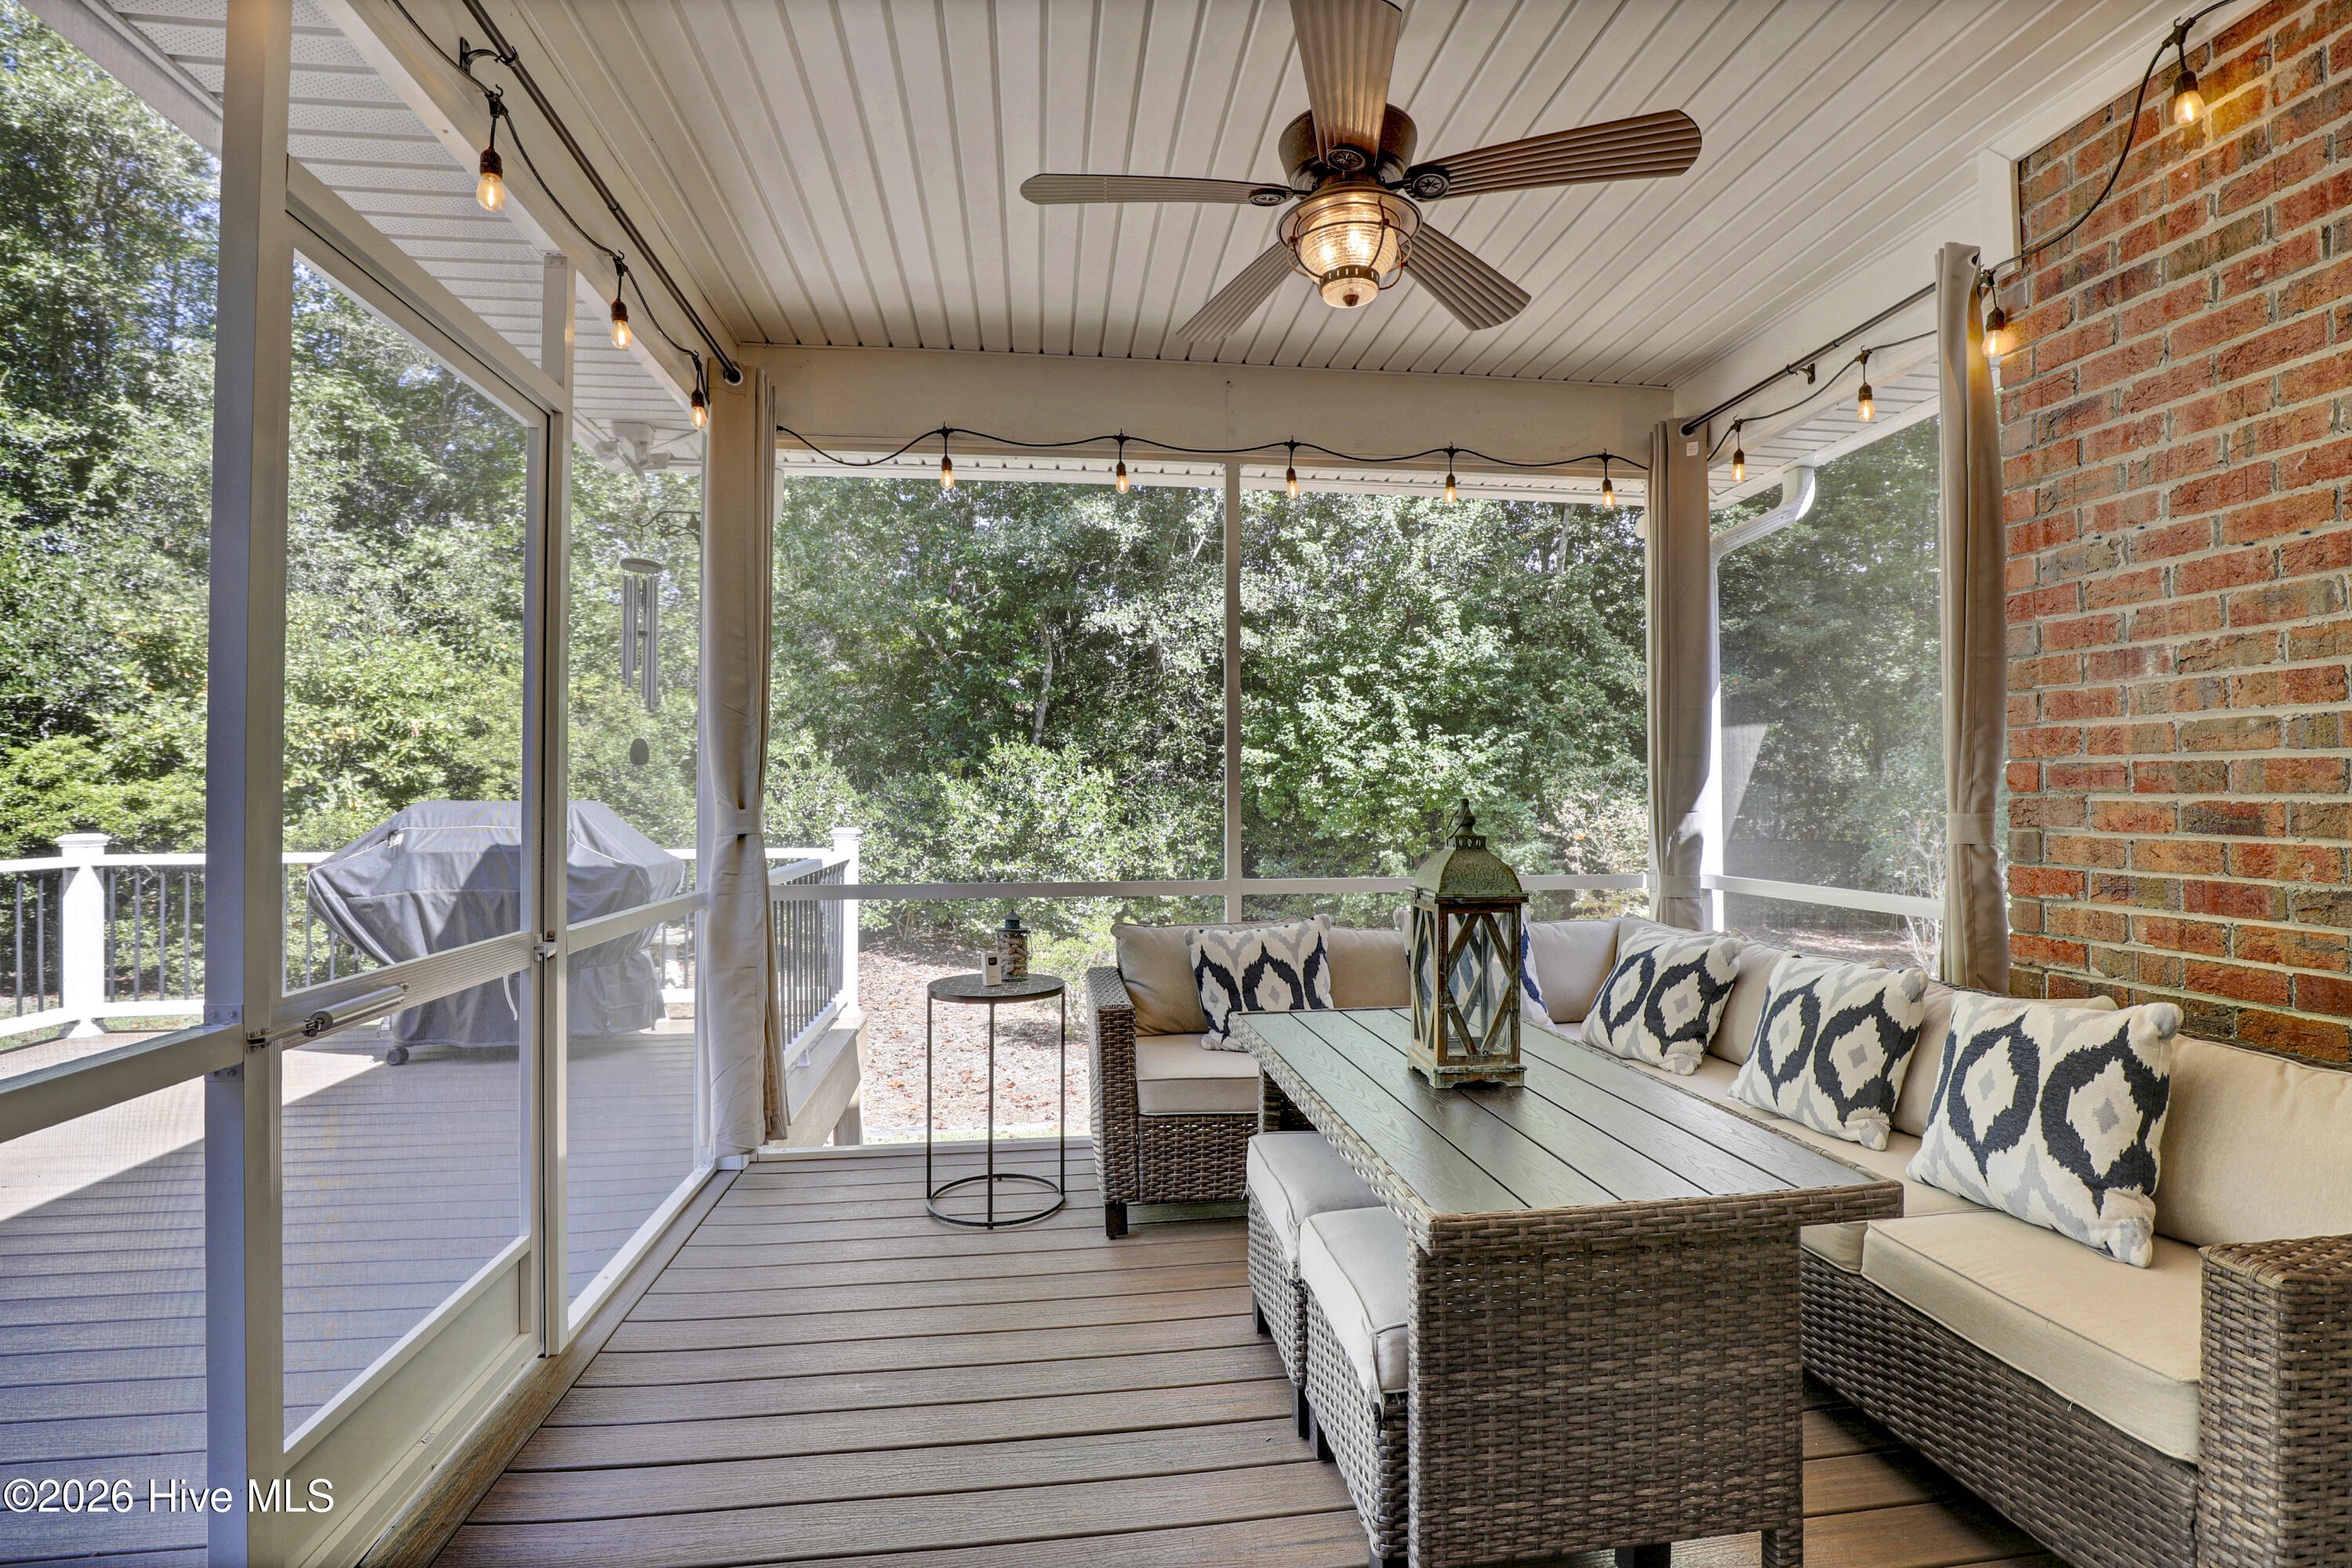
Screened porch with wicker seating, a long dining table, ceiling fan, and wooded views.
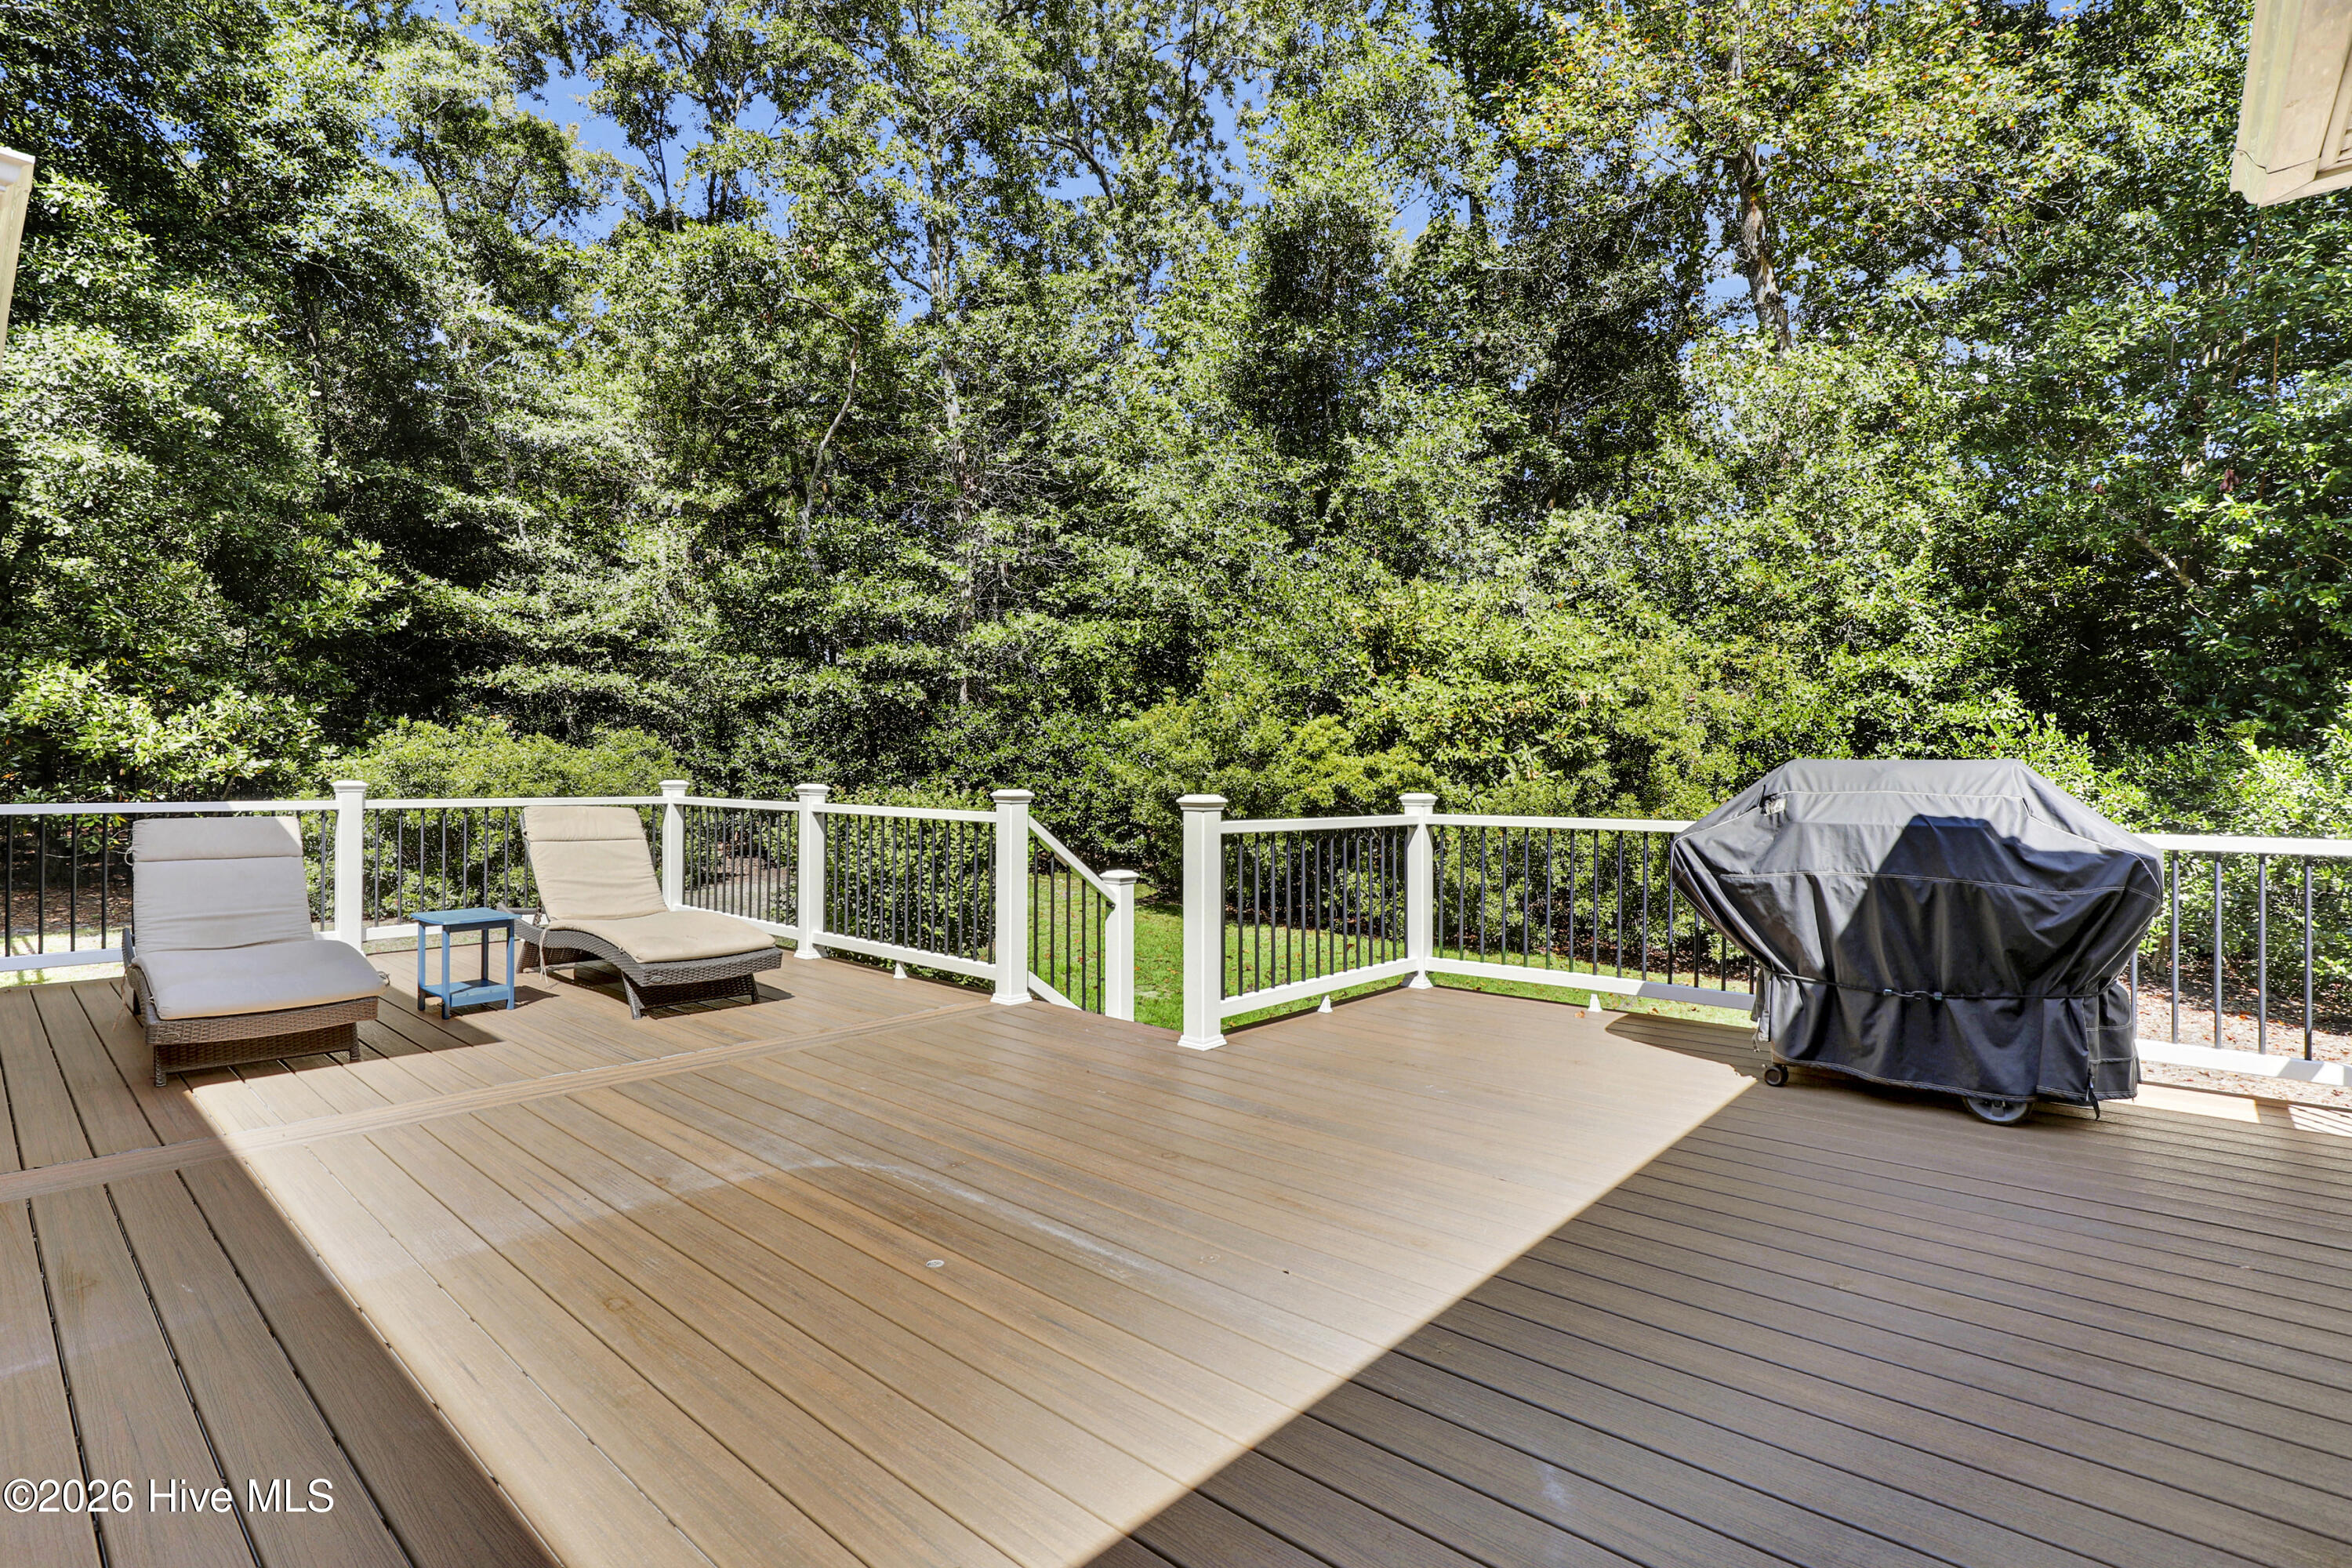
Rear deck with lounge chairs and a covered grill overlooking a wooded yard.
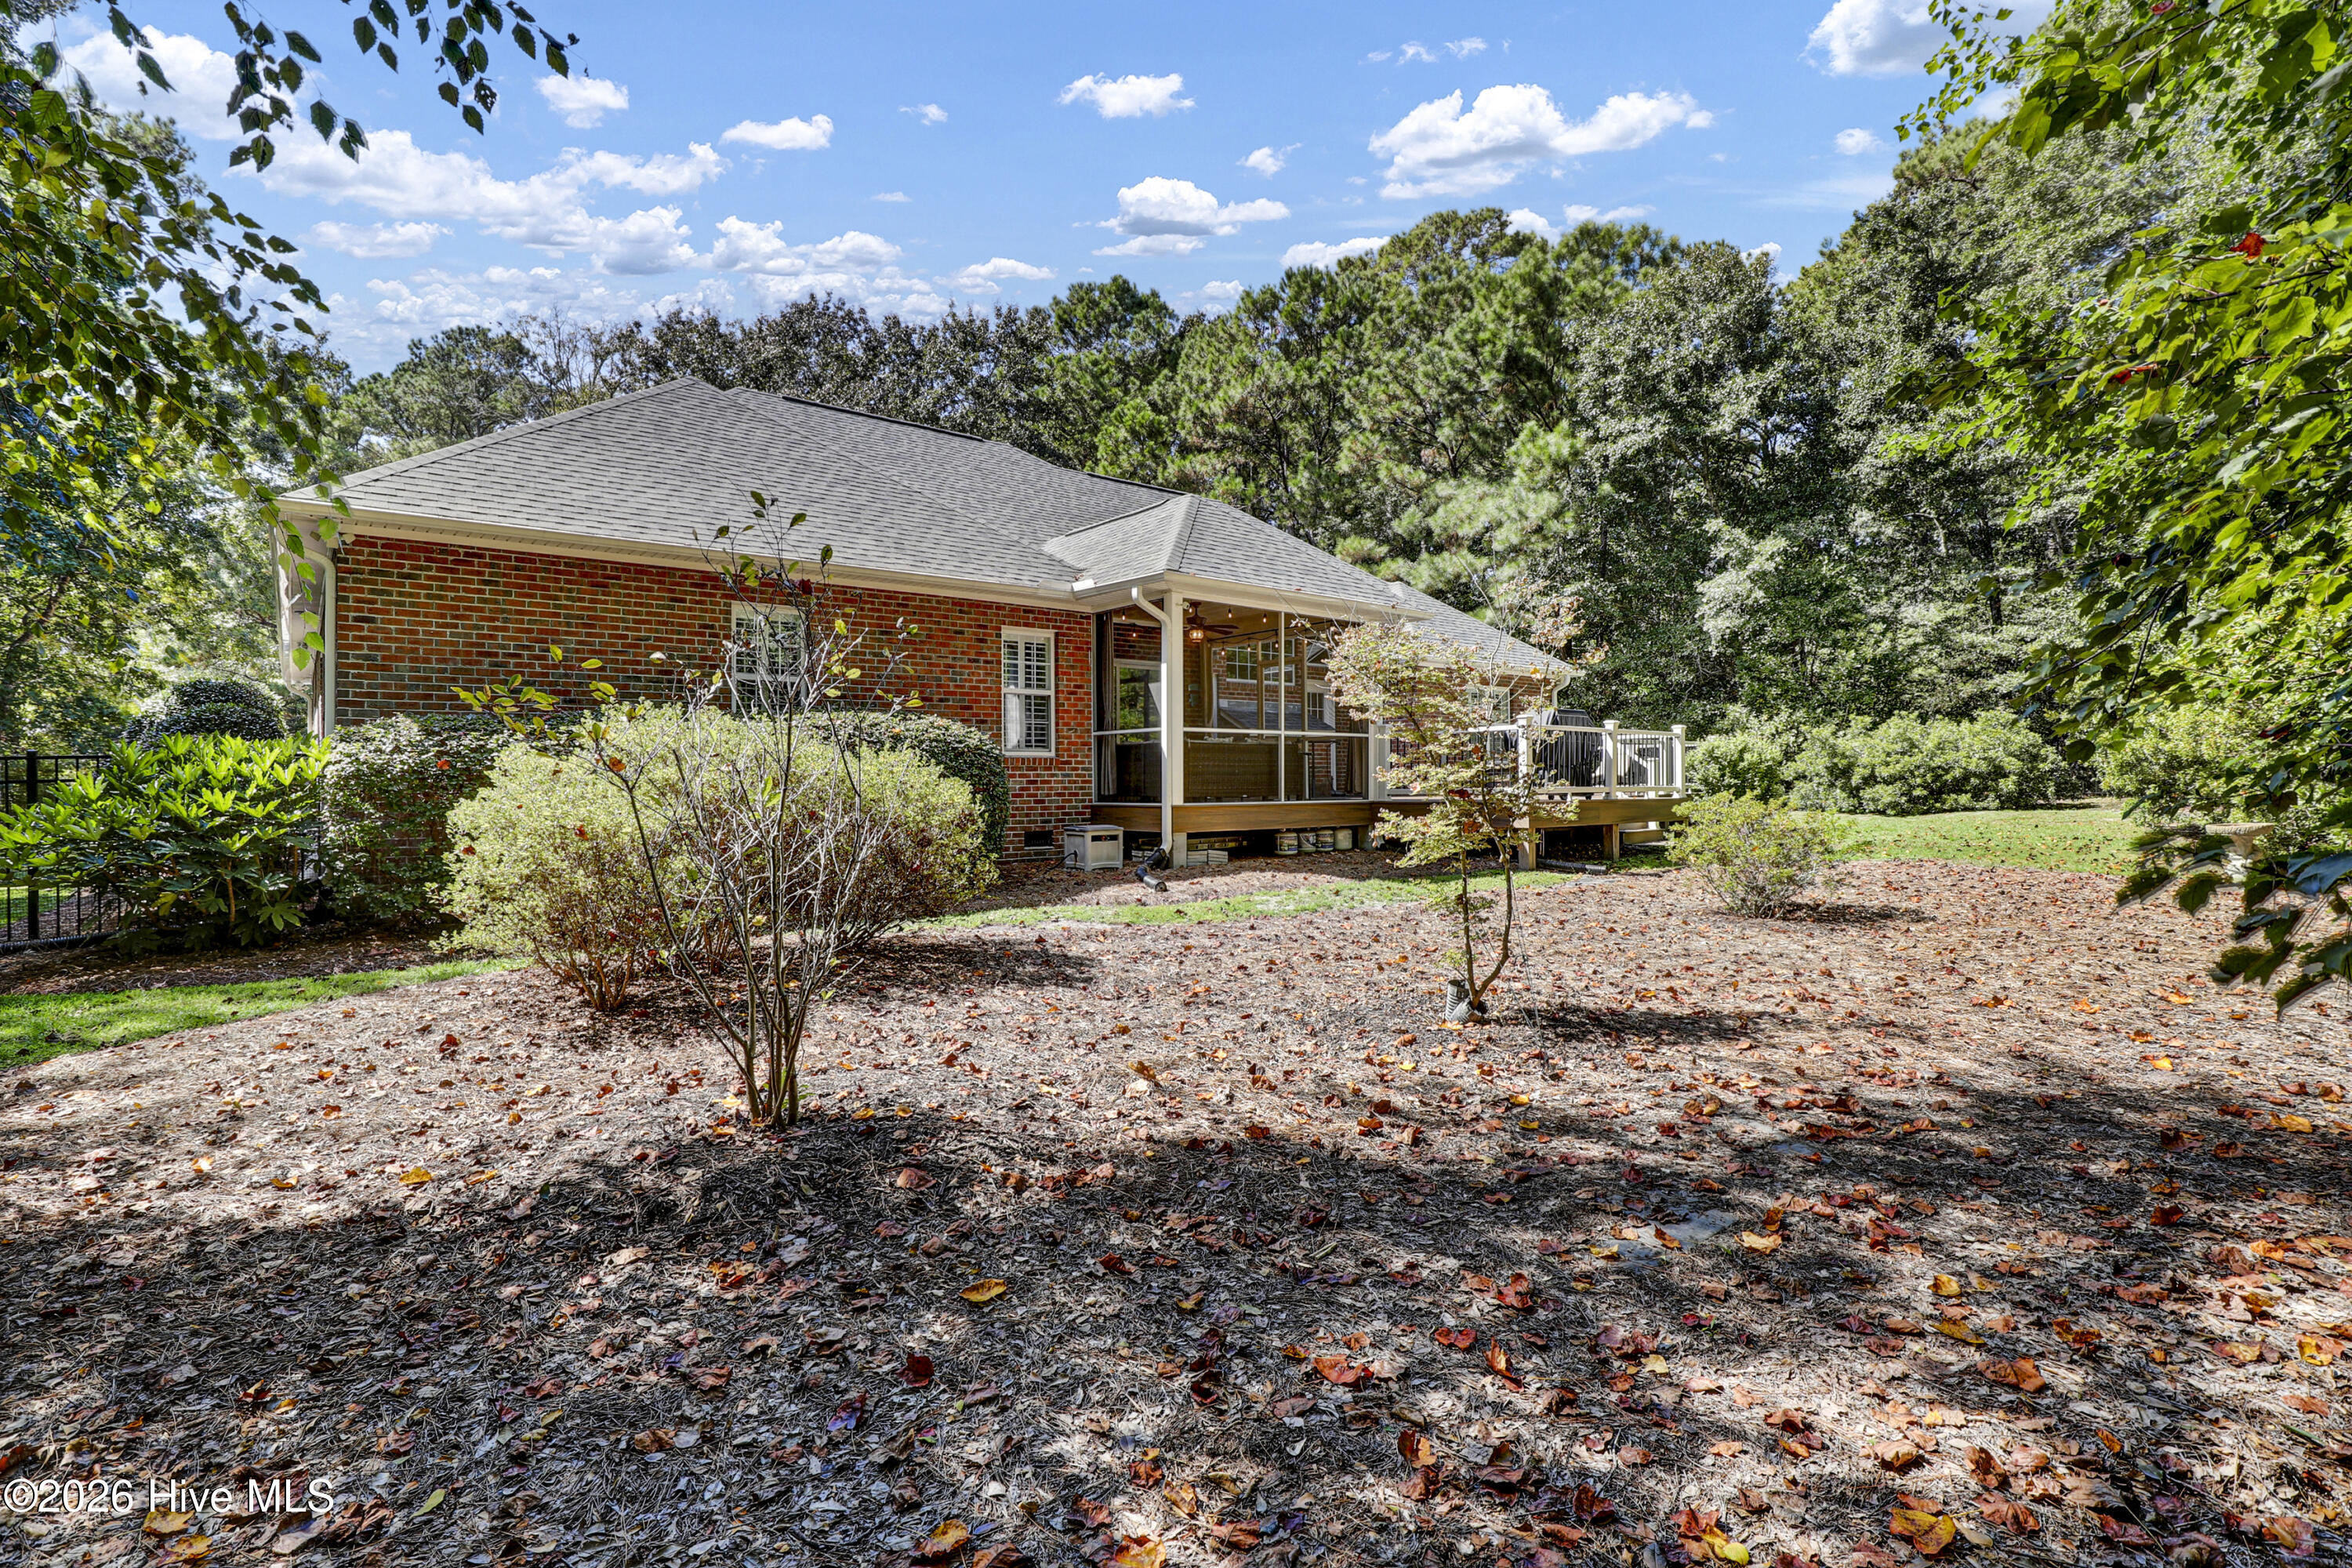
Brick home with a screened porch and deck overlooking a leaf-covered, wooded backyard.
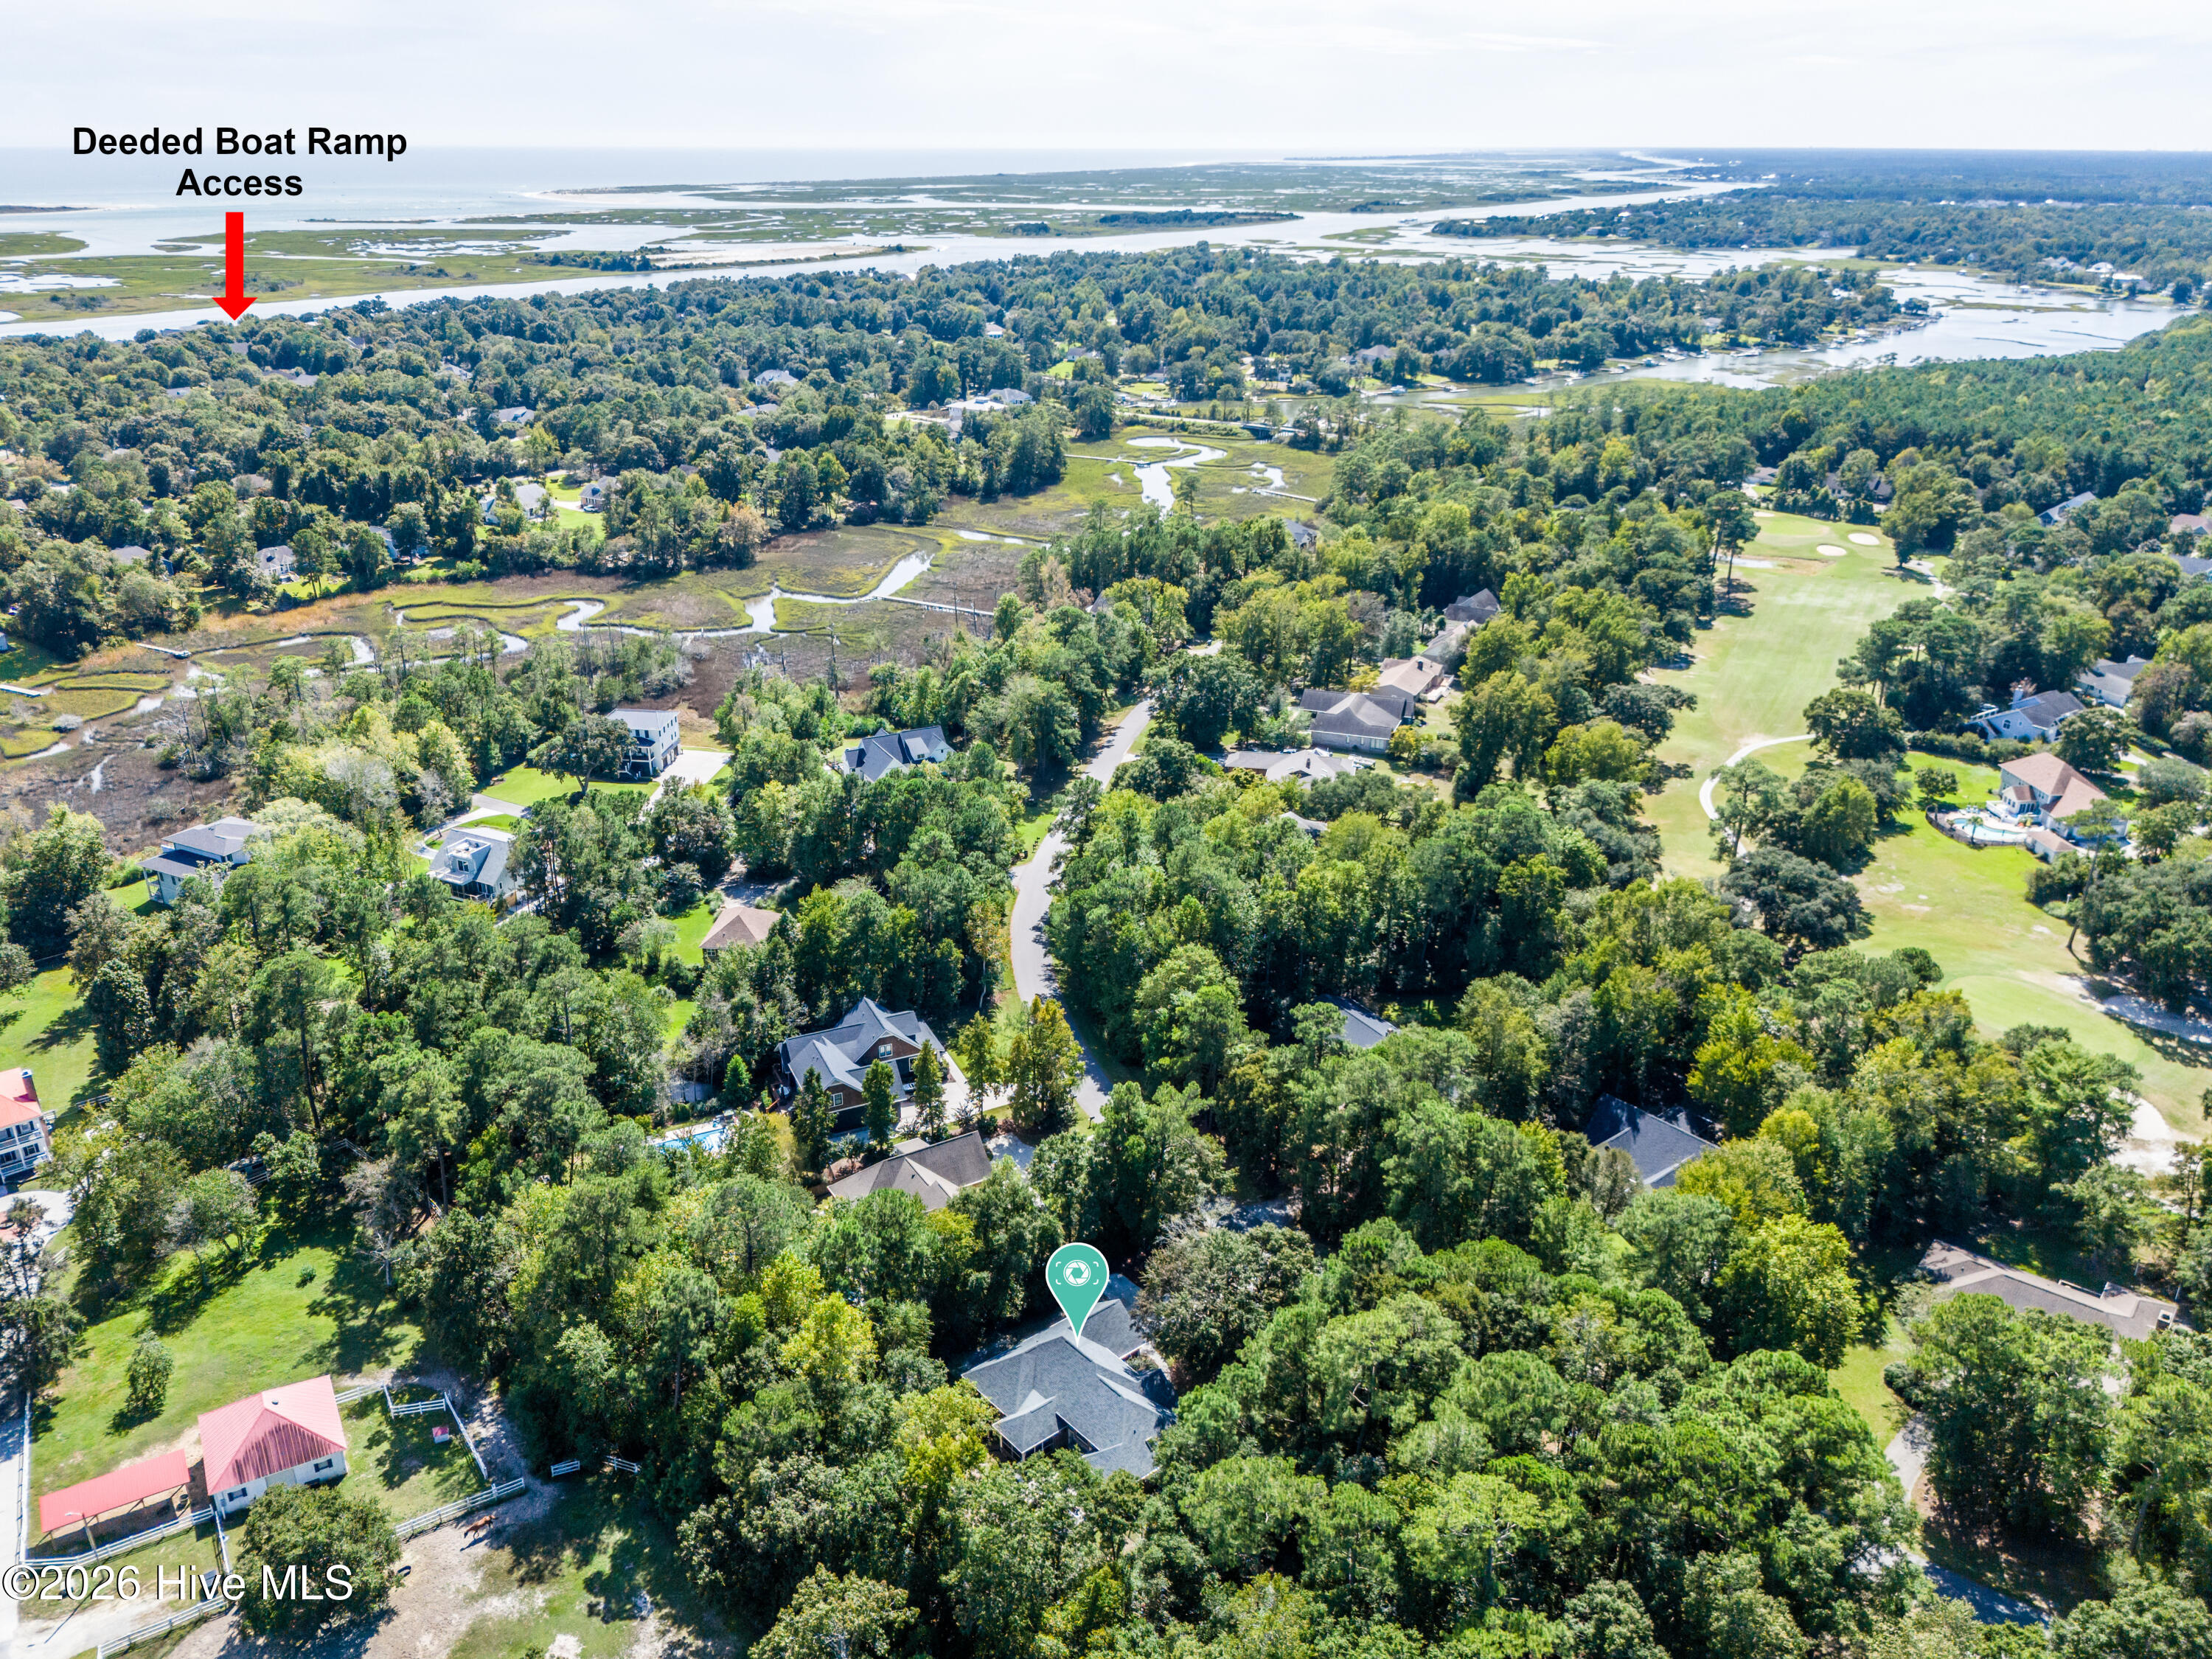
Aerial view of 645 Sawgrass Road amid wooded homes, golf course, and nearby waterways.
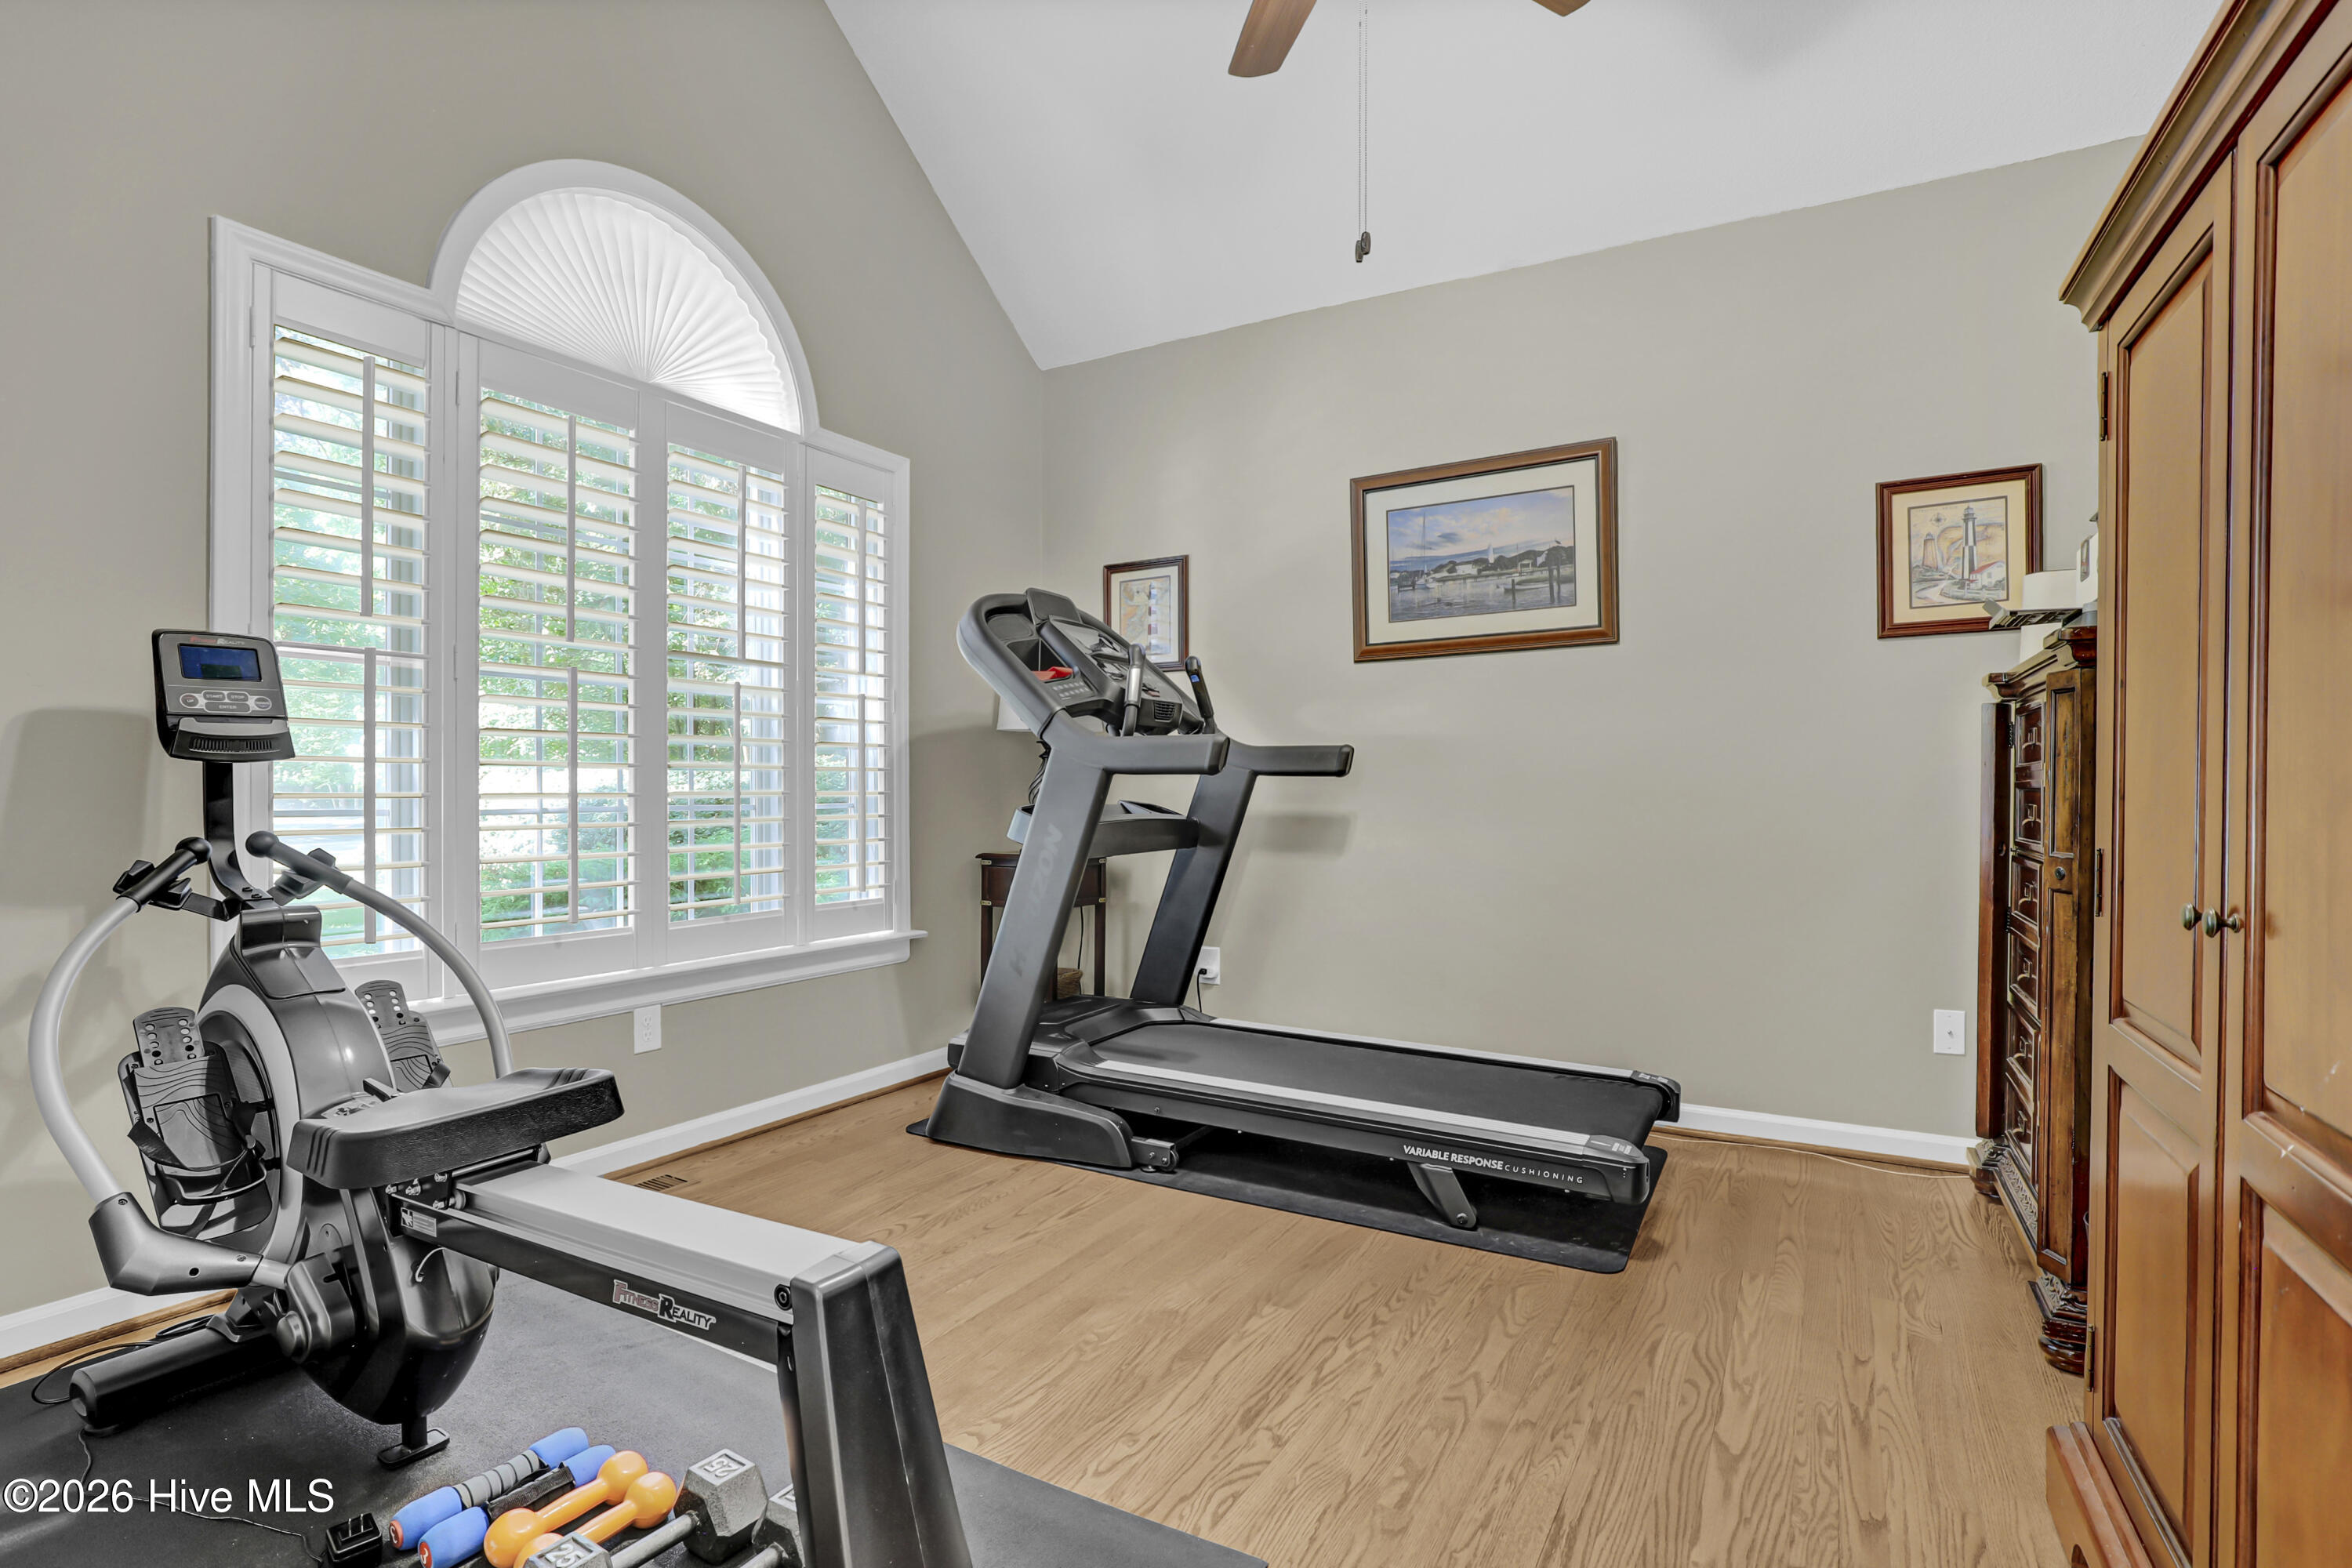
Home gym with treadmill and elliptical beside arched plantation-shutter windows.
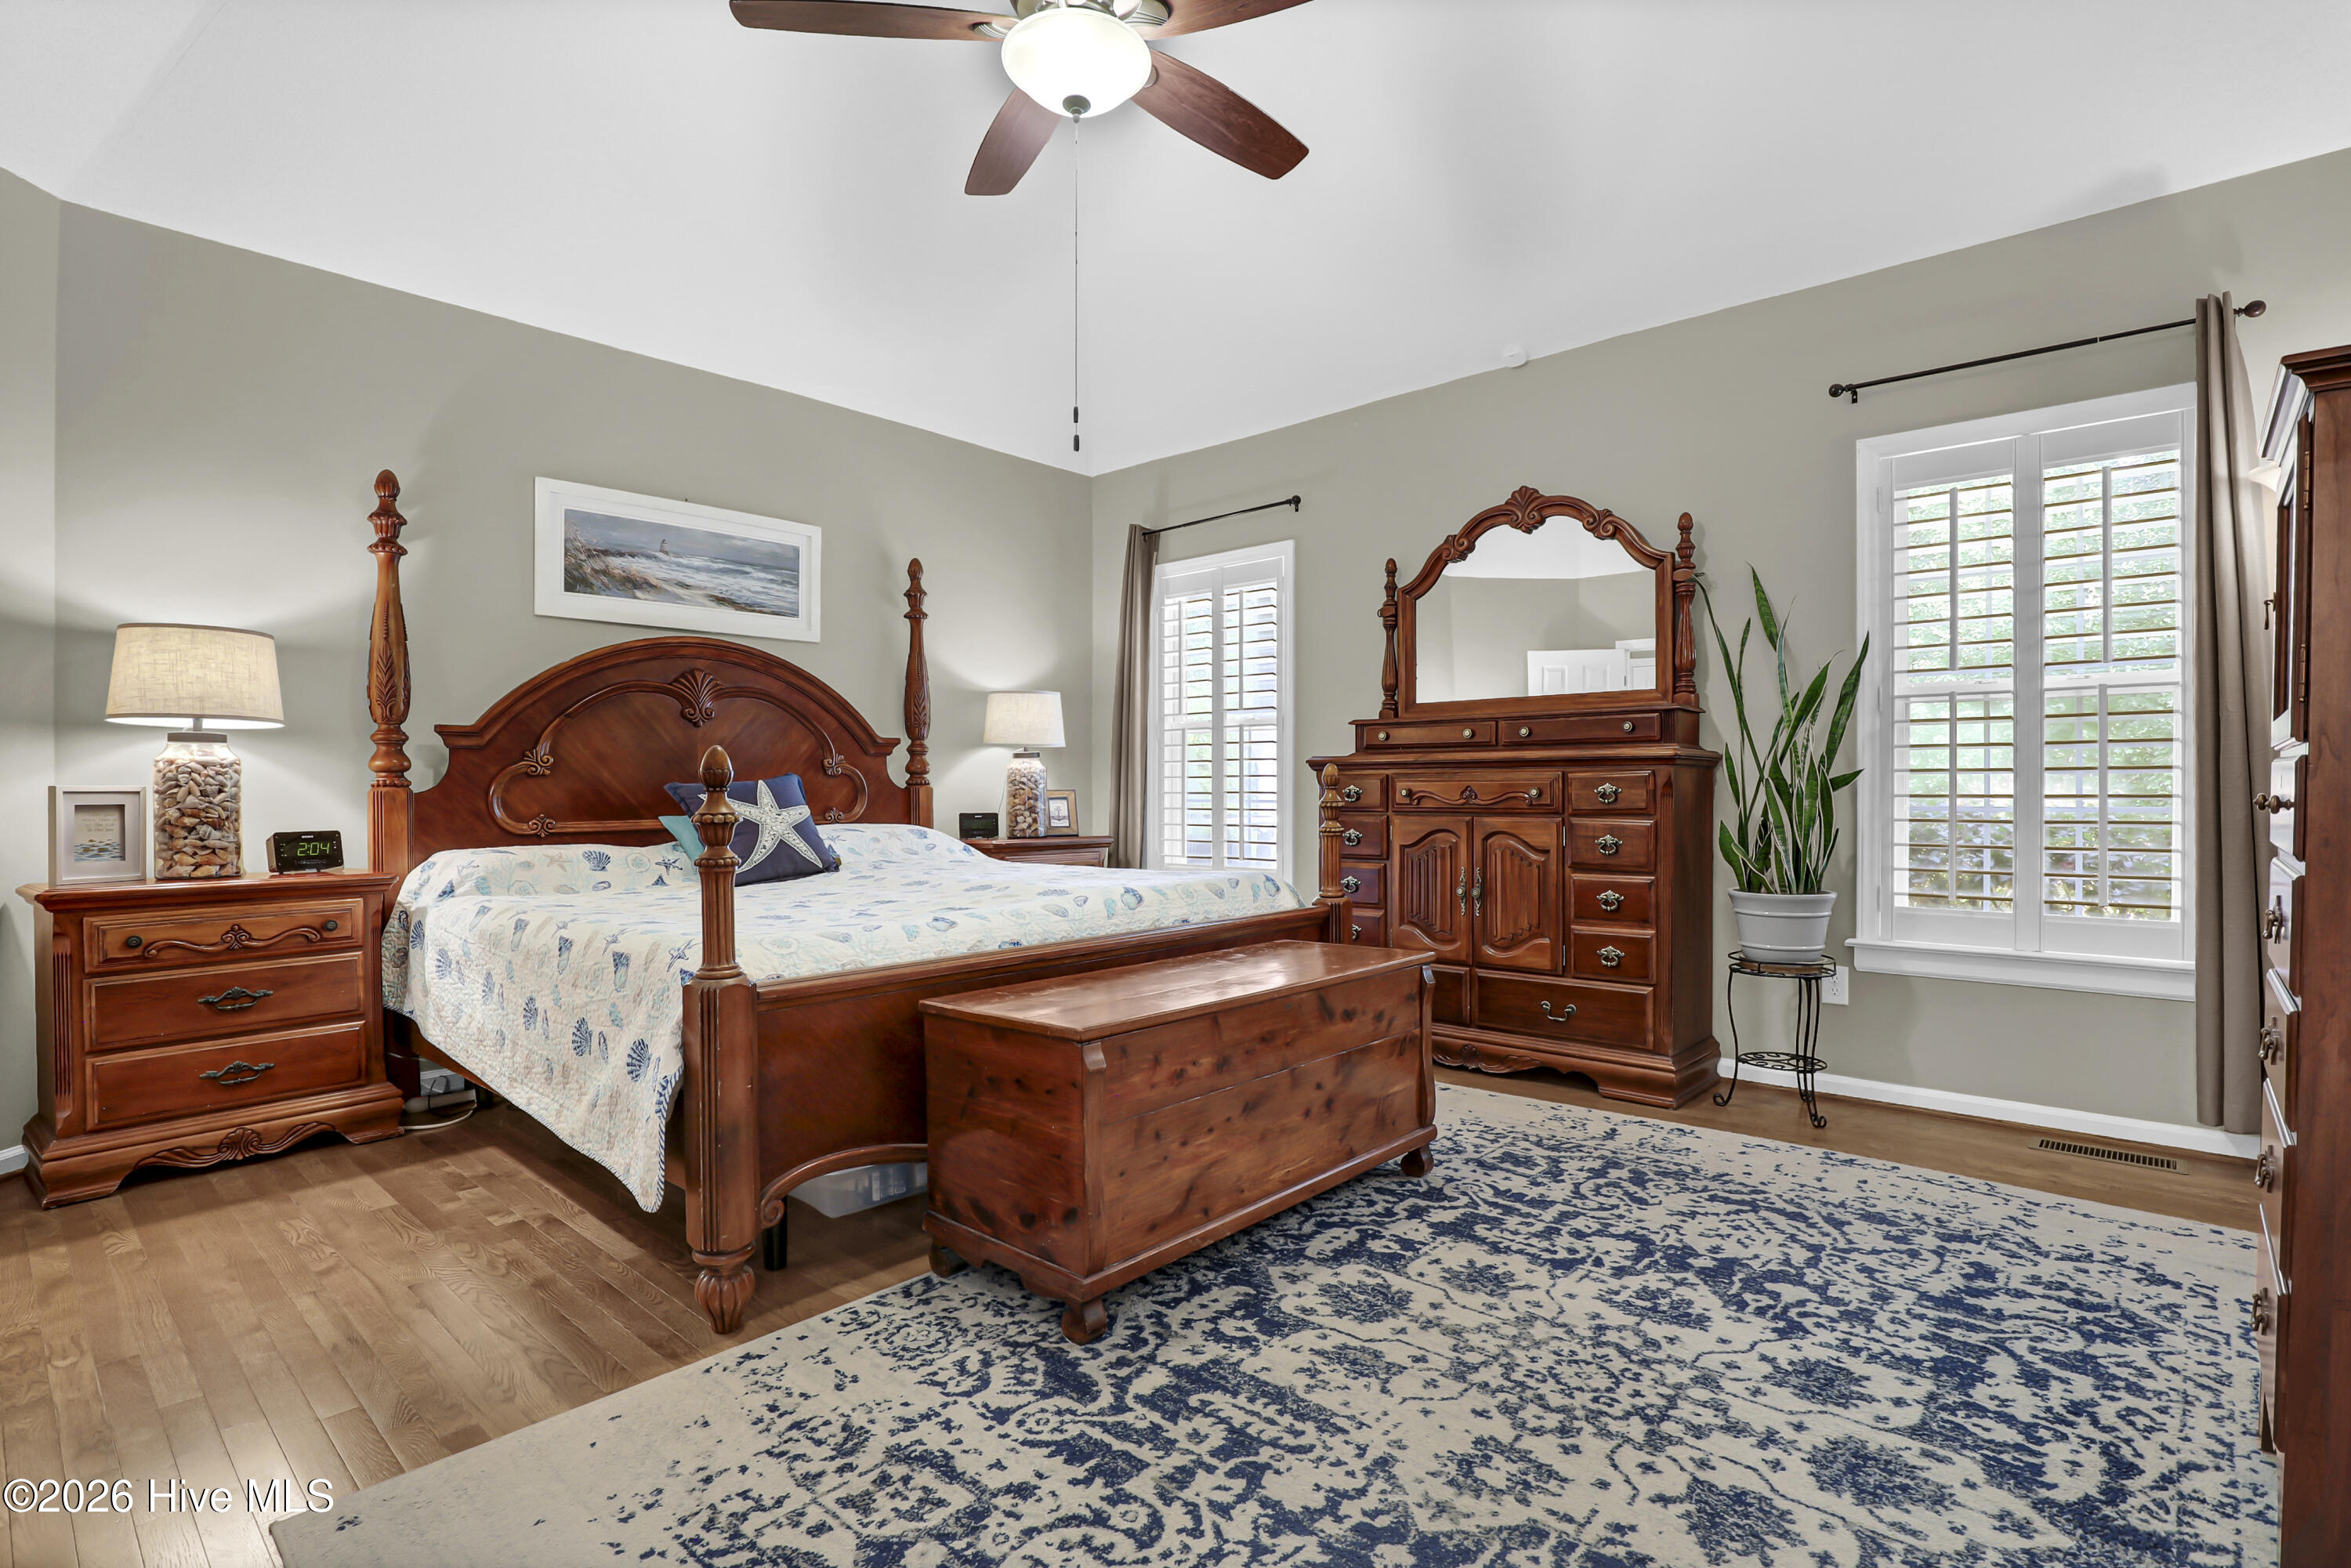
Furnished bedroom with an ornate wooden bed, matching dresser, and large blue-and-white rug.
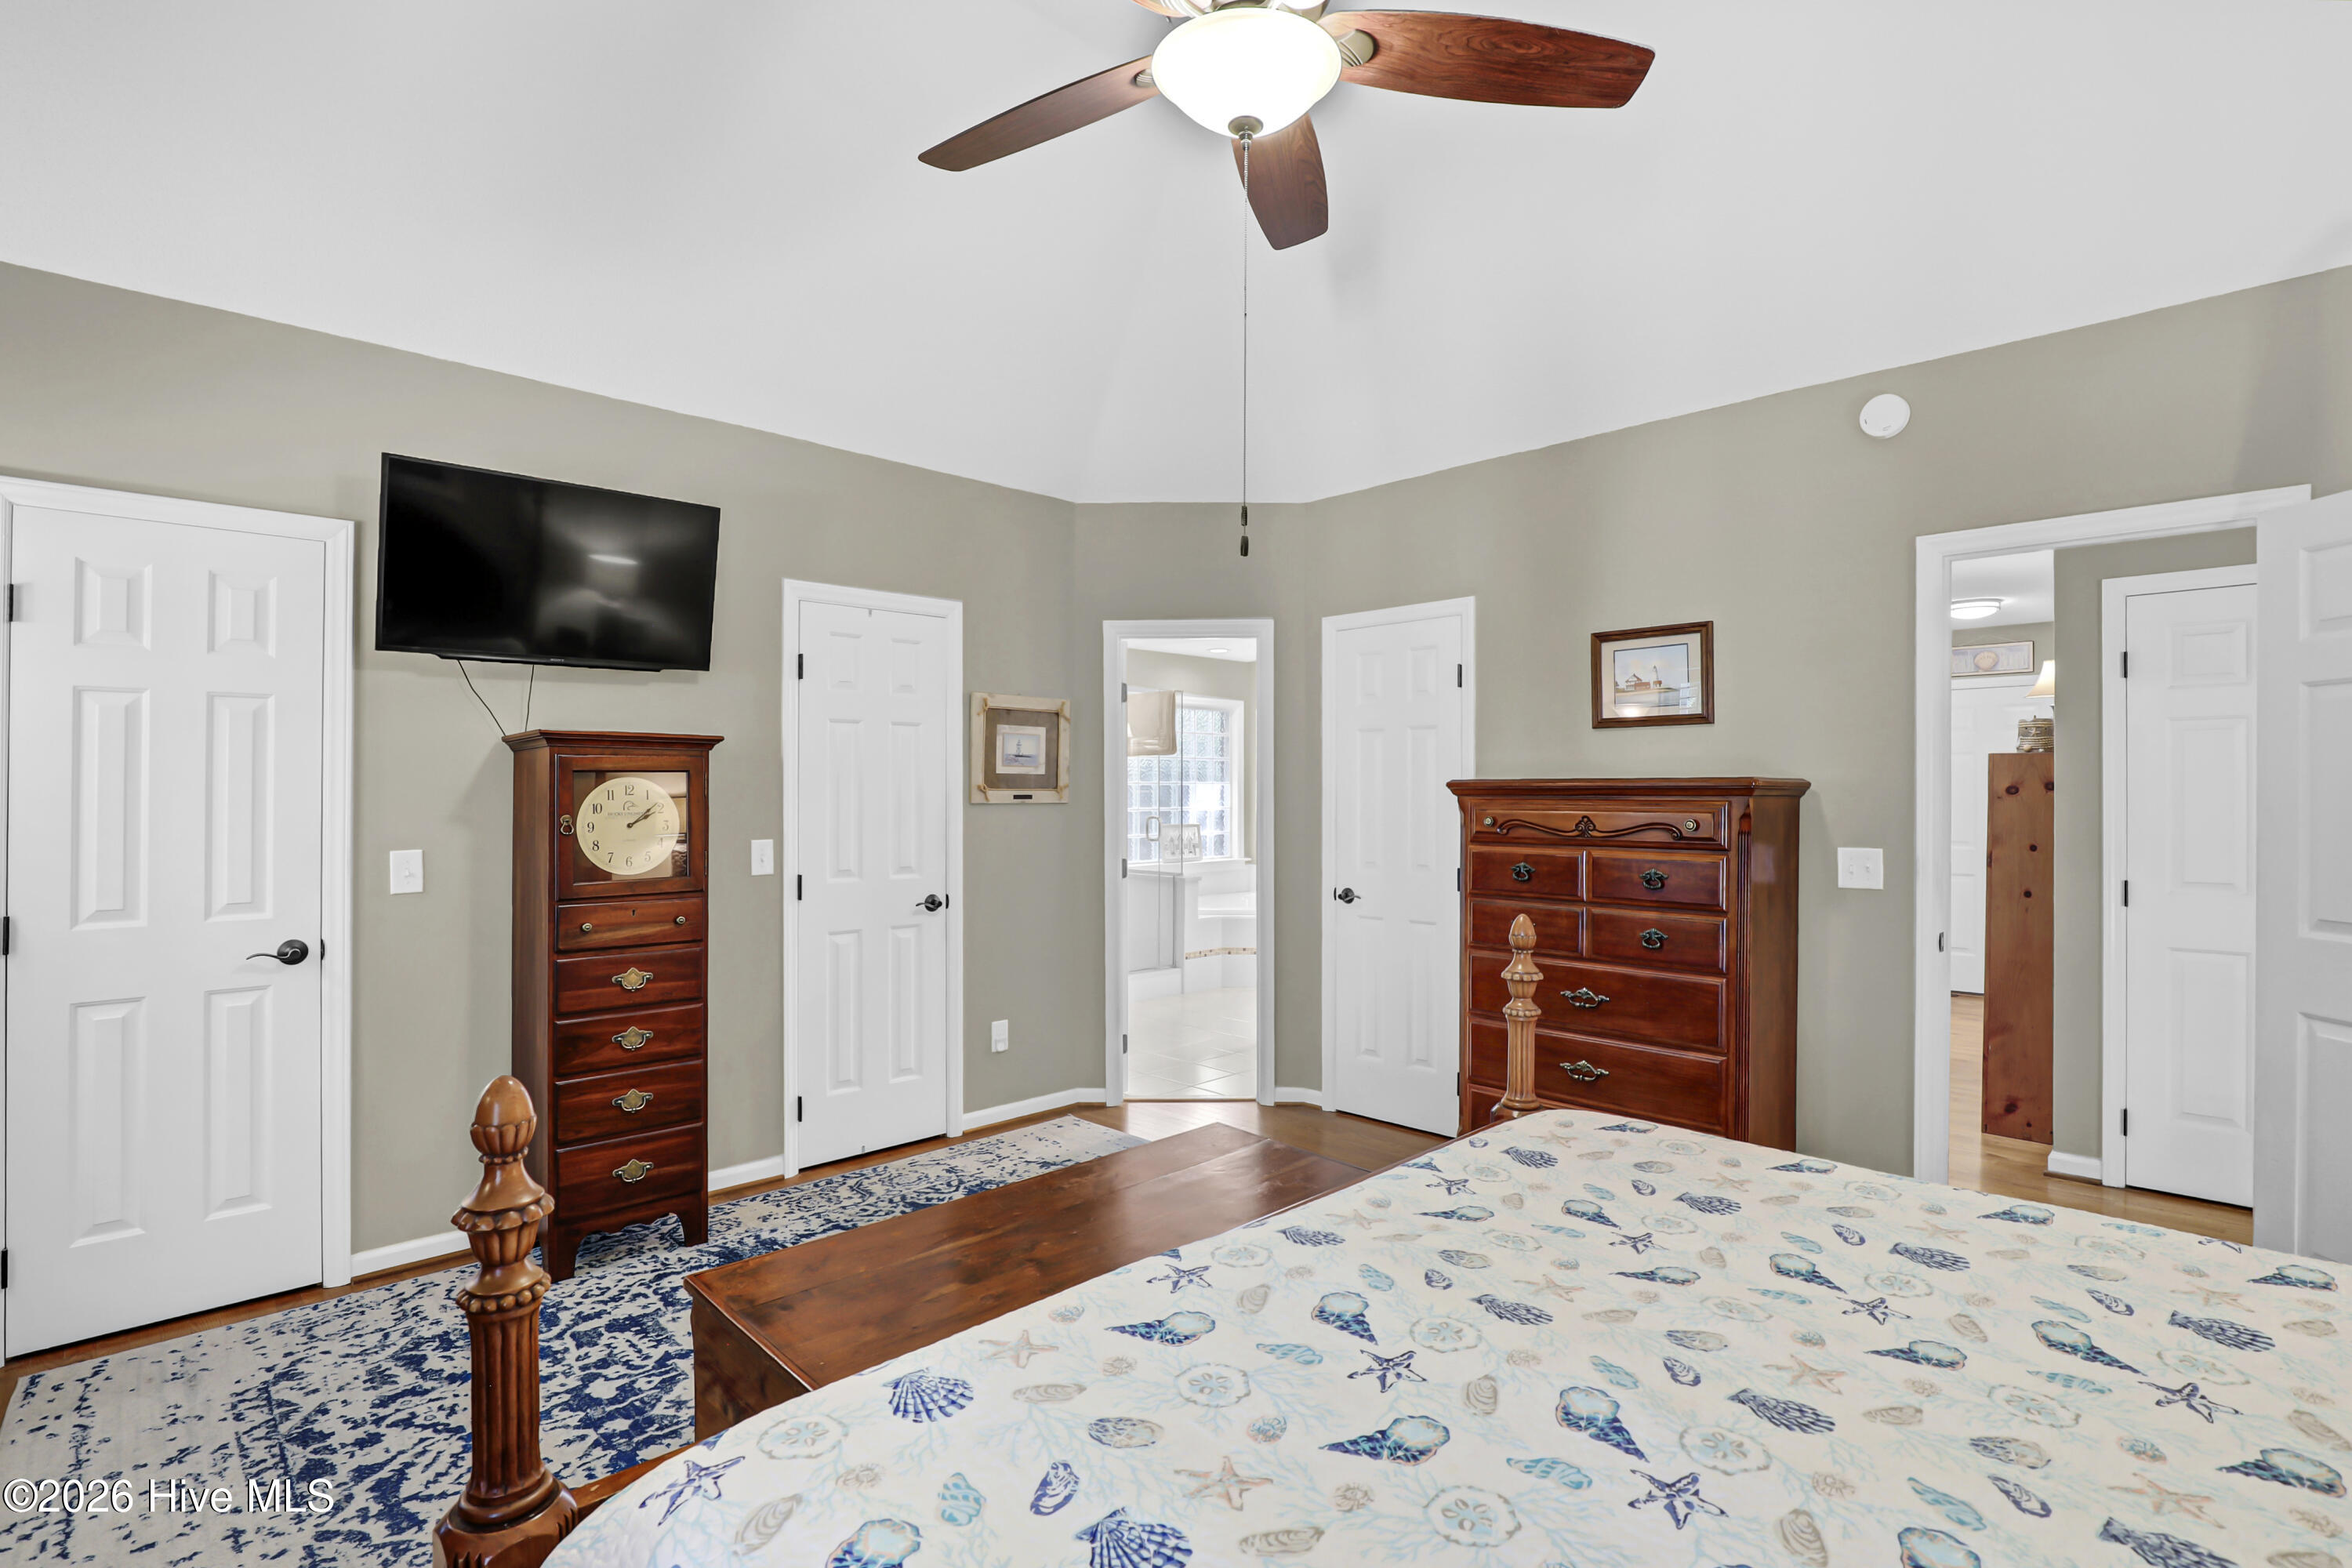
Bedroom with a vaulted ceiling, dark wood dressers, and a blue-and-white patterned bedspread.
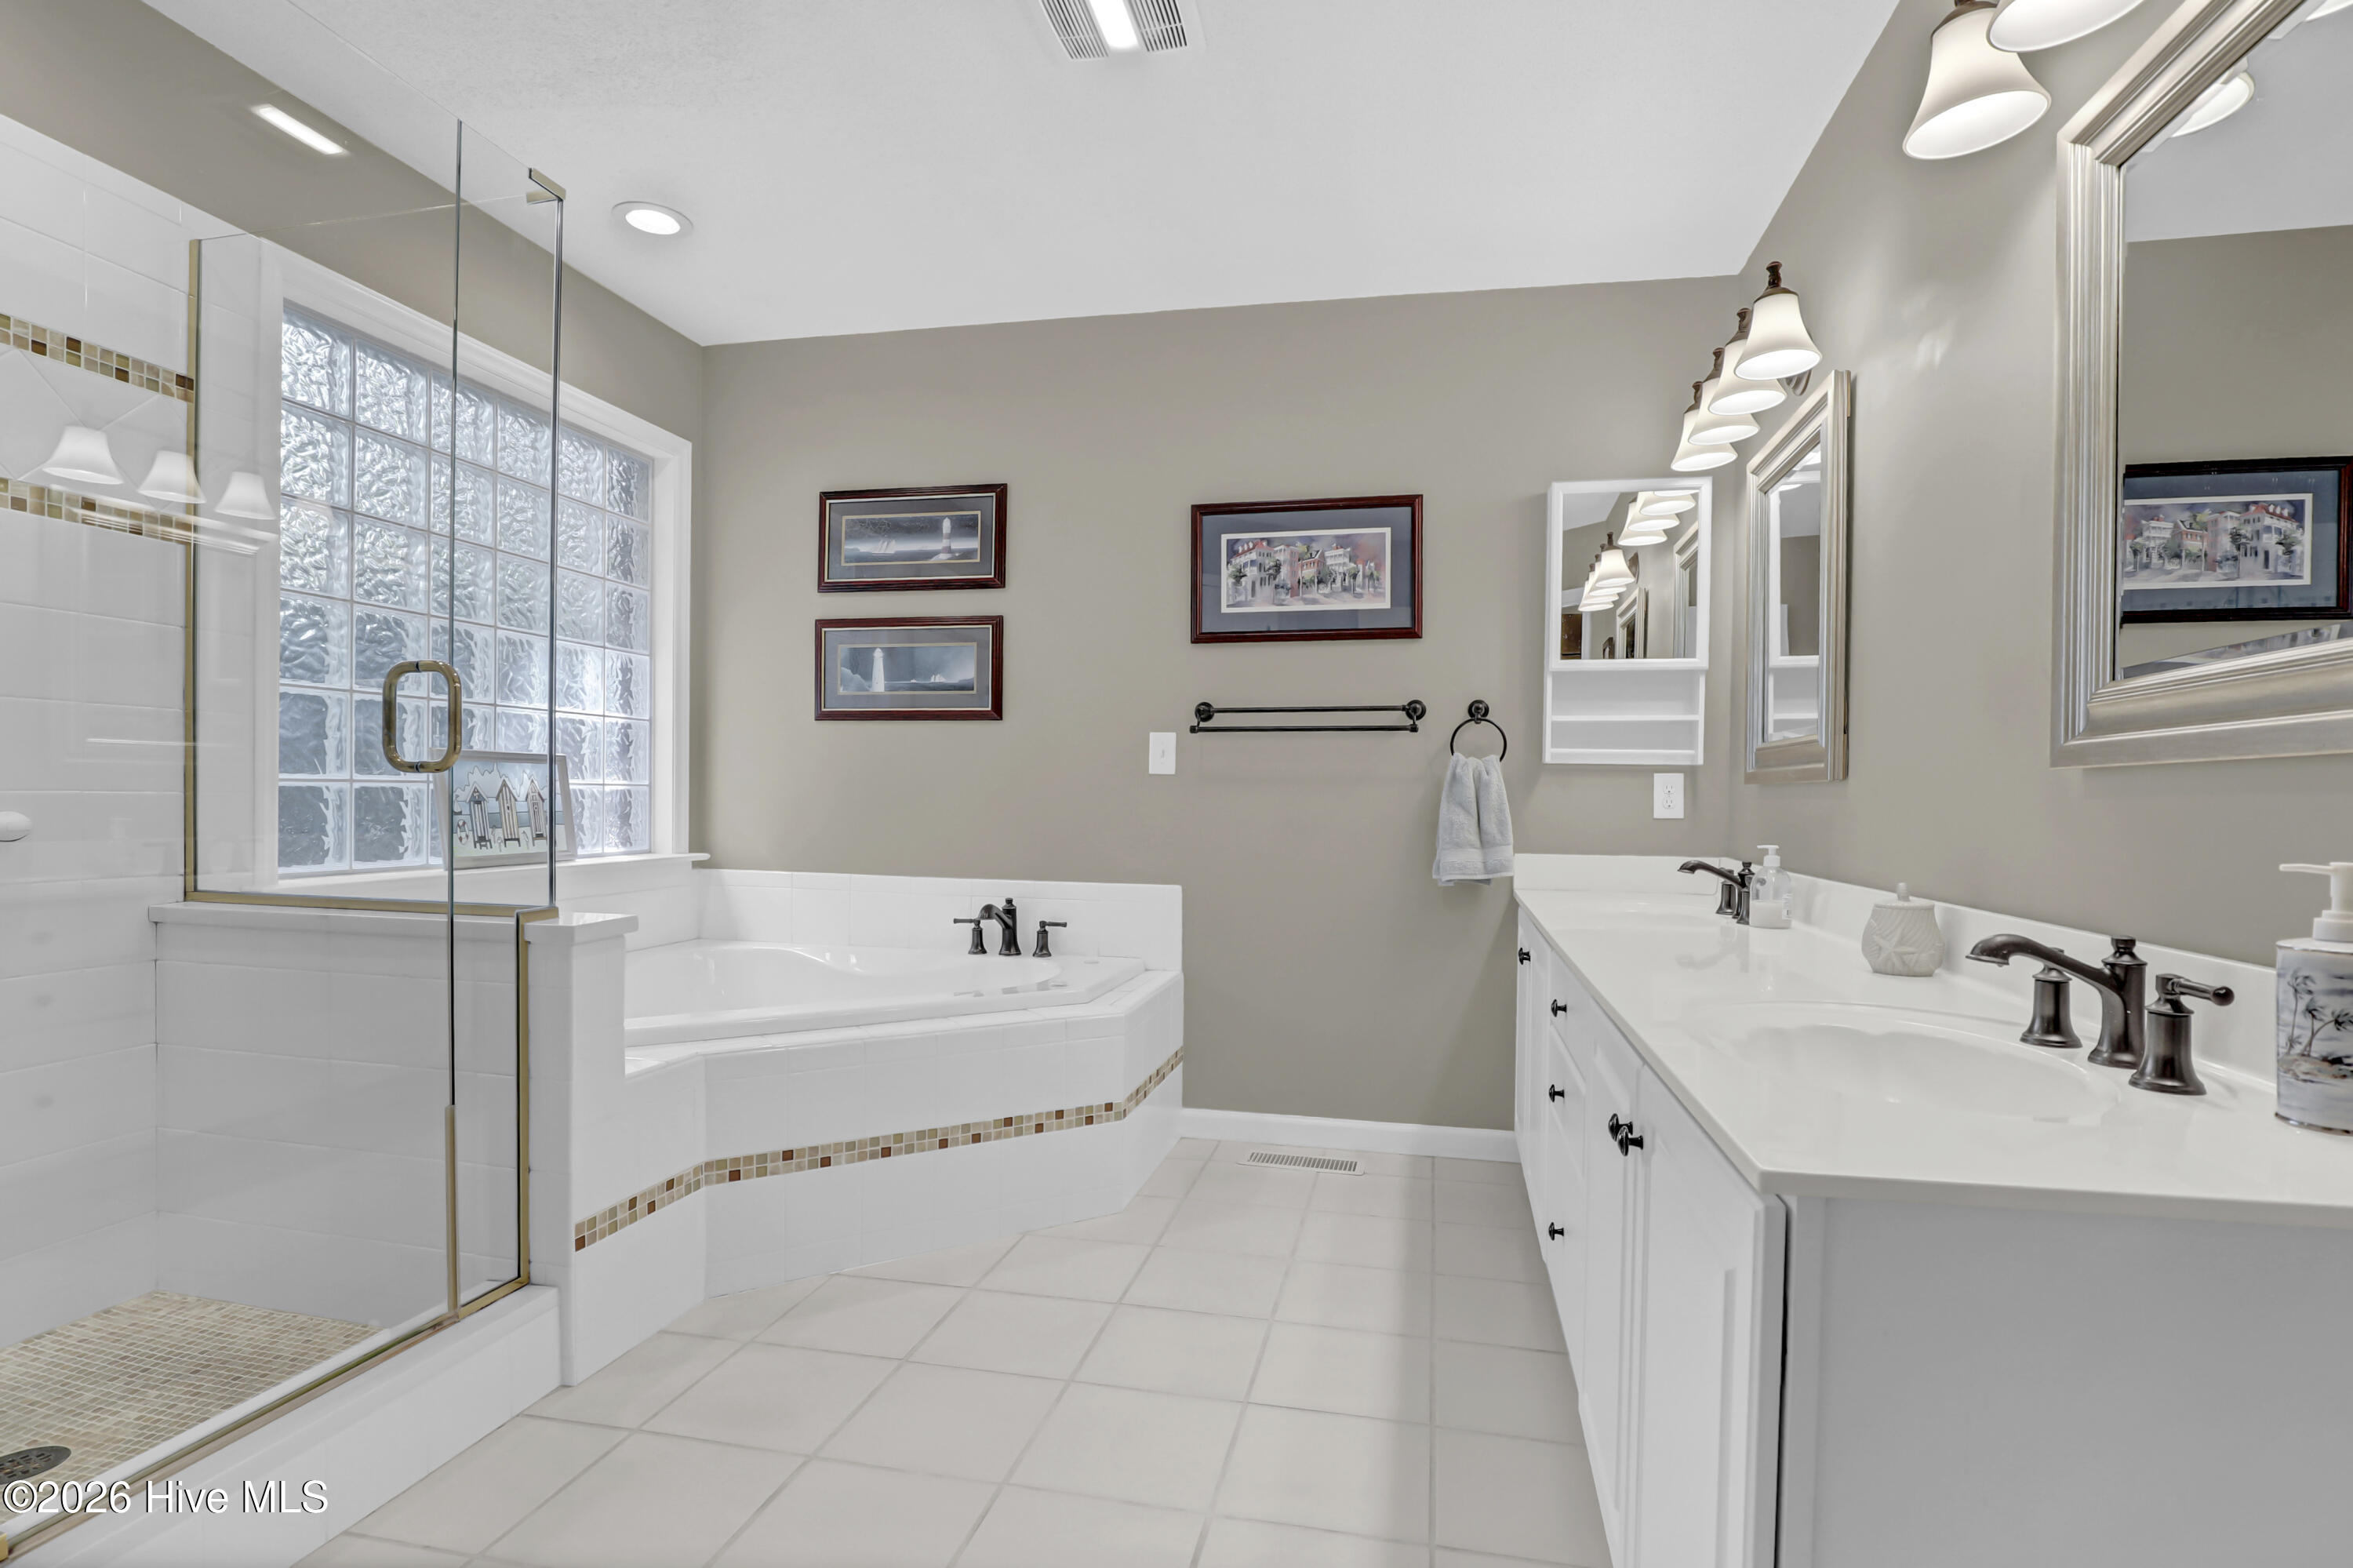
Bathroom with a glass-enclosed shower, corner soaking tub, and long double-sink vanity.
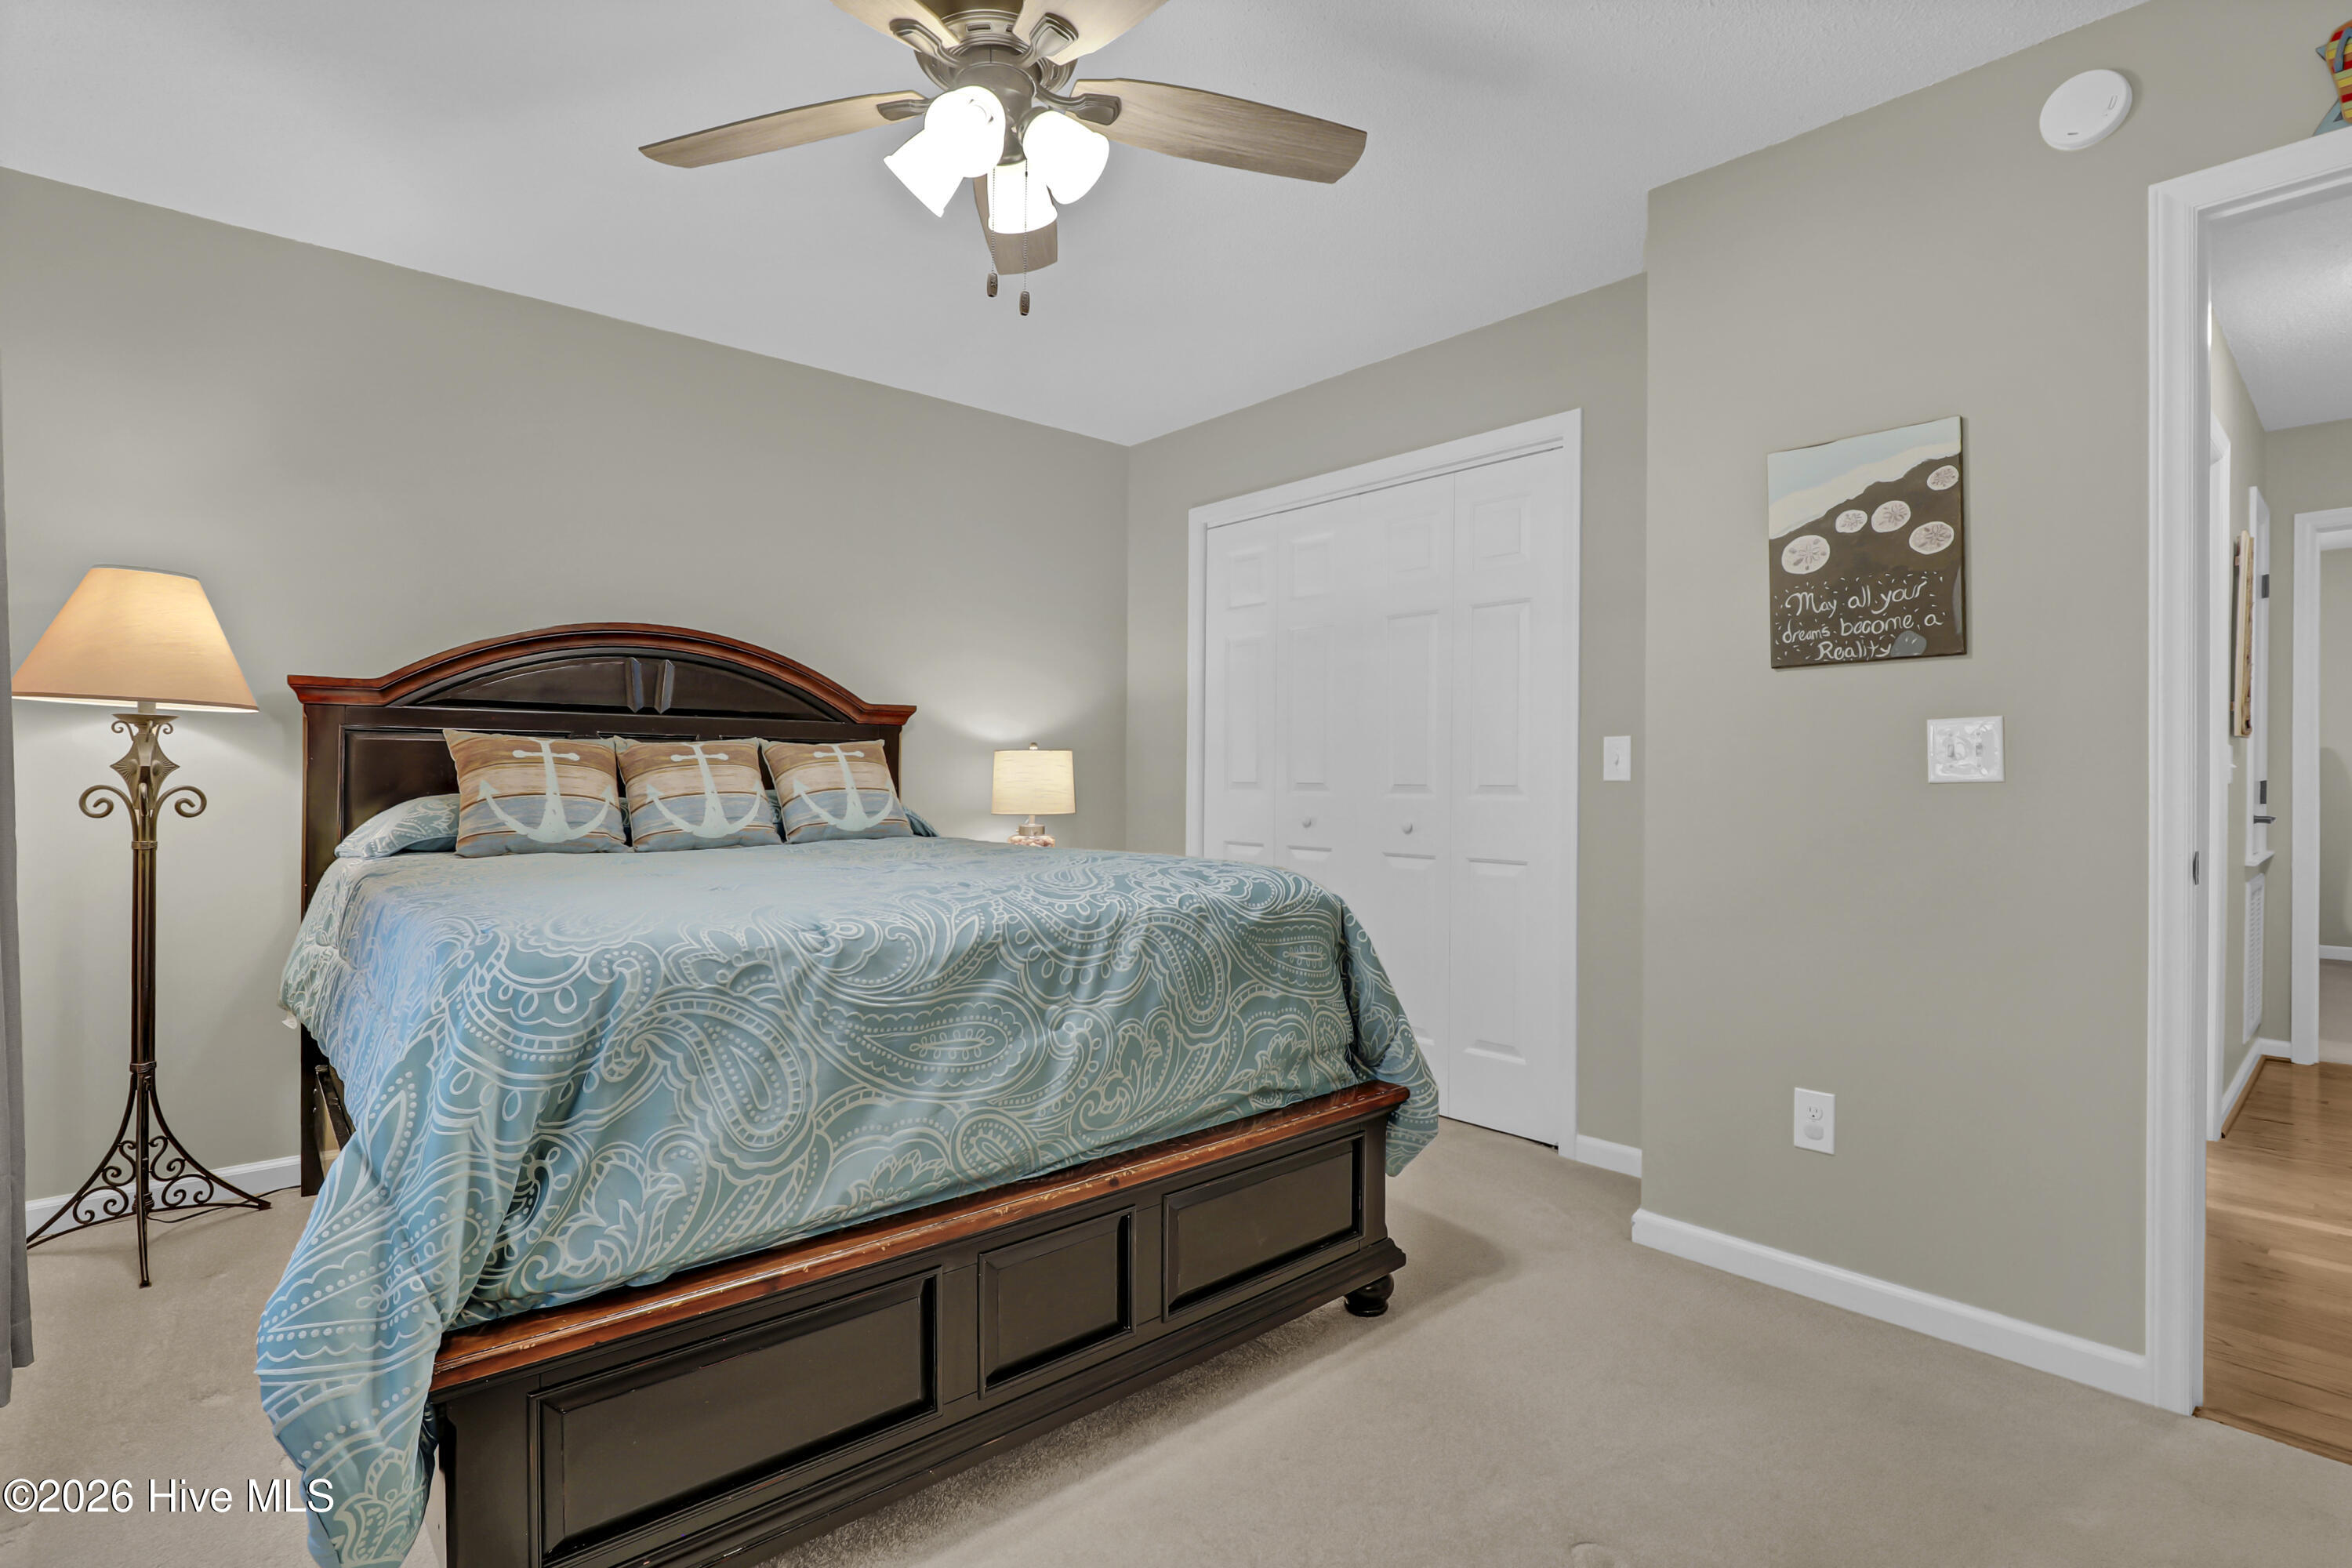
Bedroom with a dark wood storage bed, blue patterned bedding, and a ceiling fan.
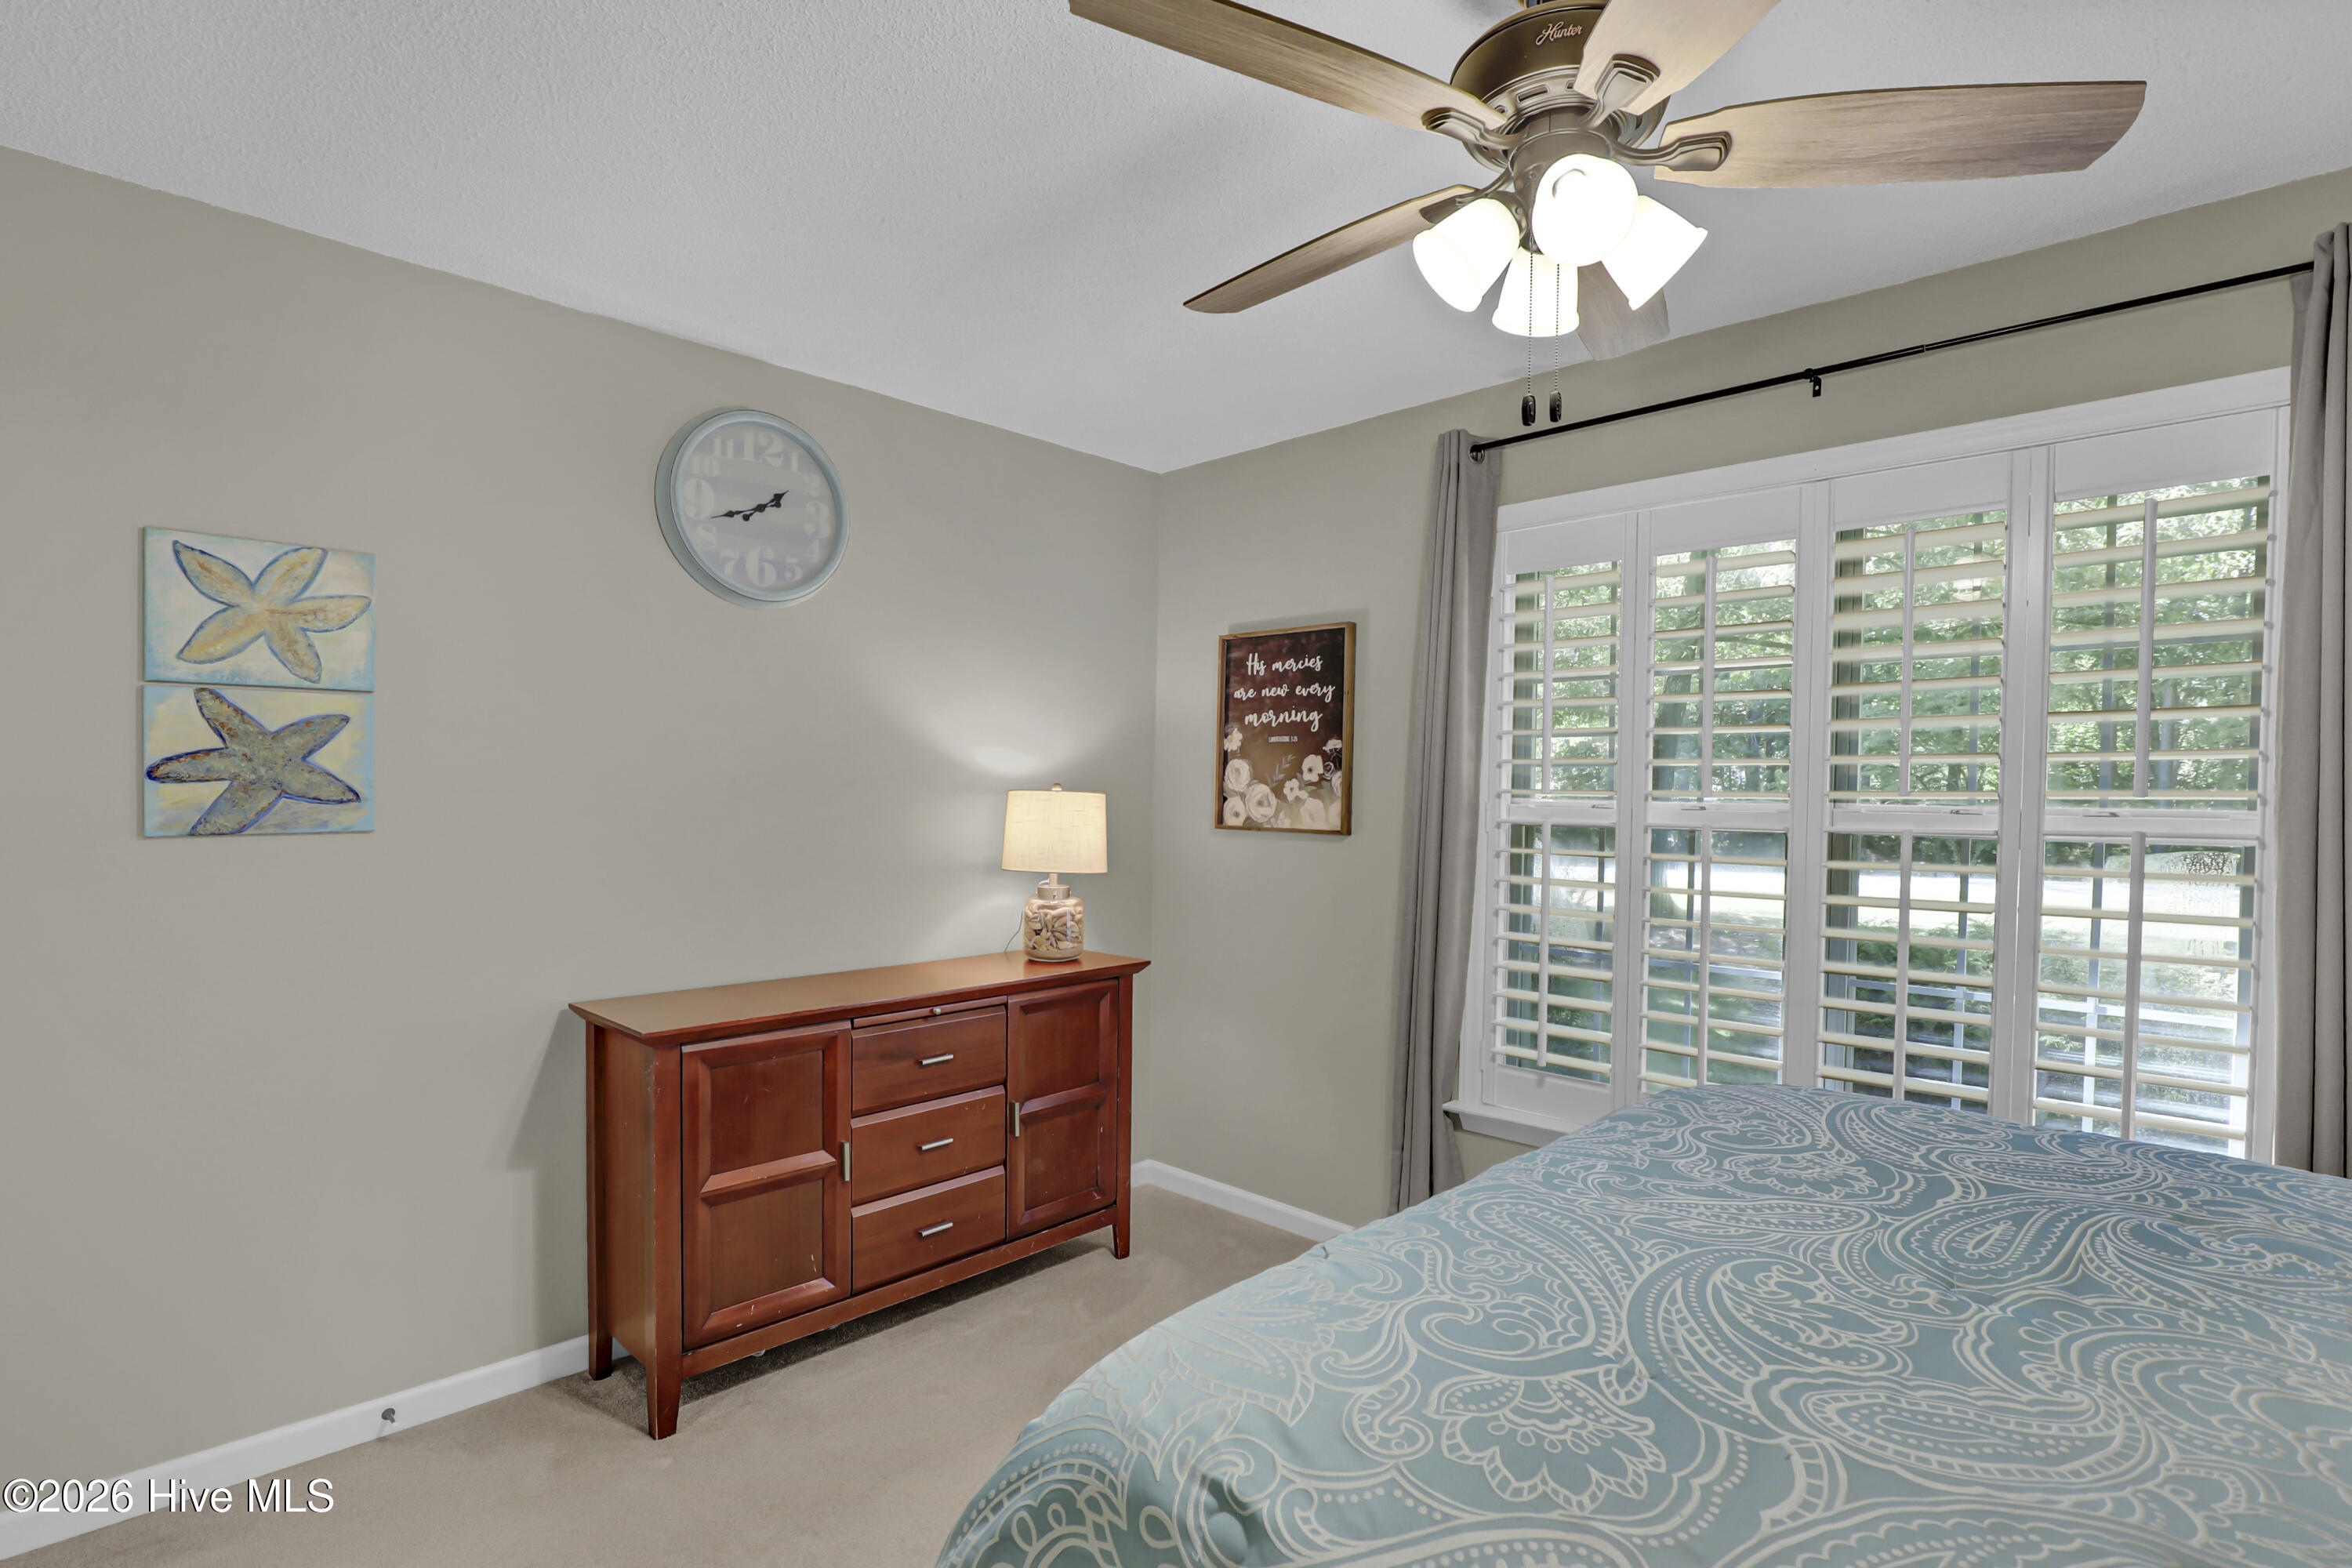
Bedroom with a blue patterned bed, wooden dresser, and plantation-shuttered windows.
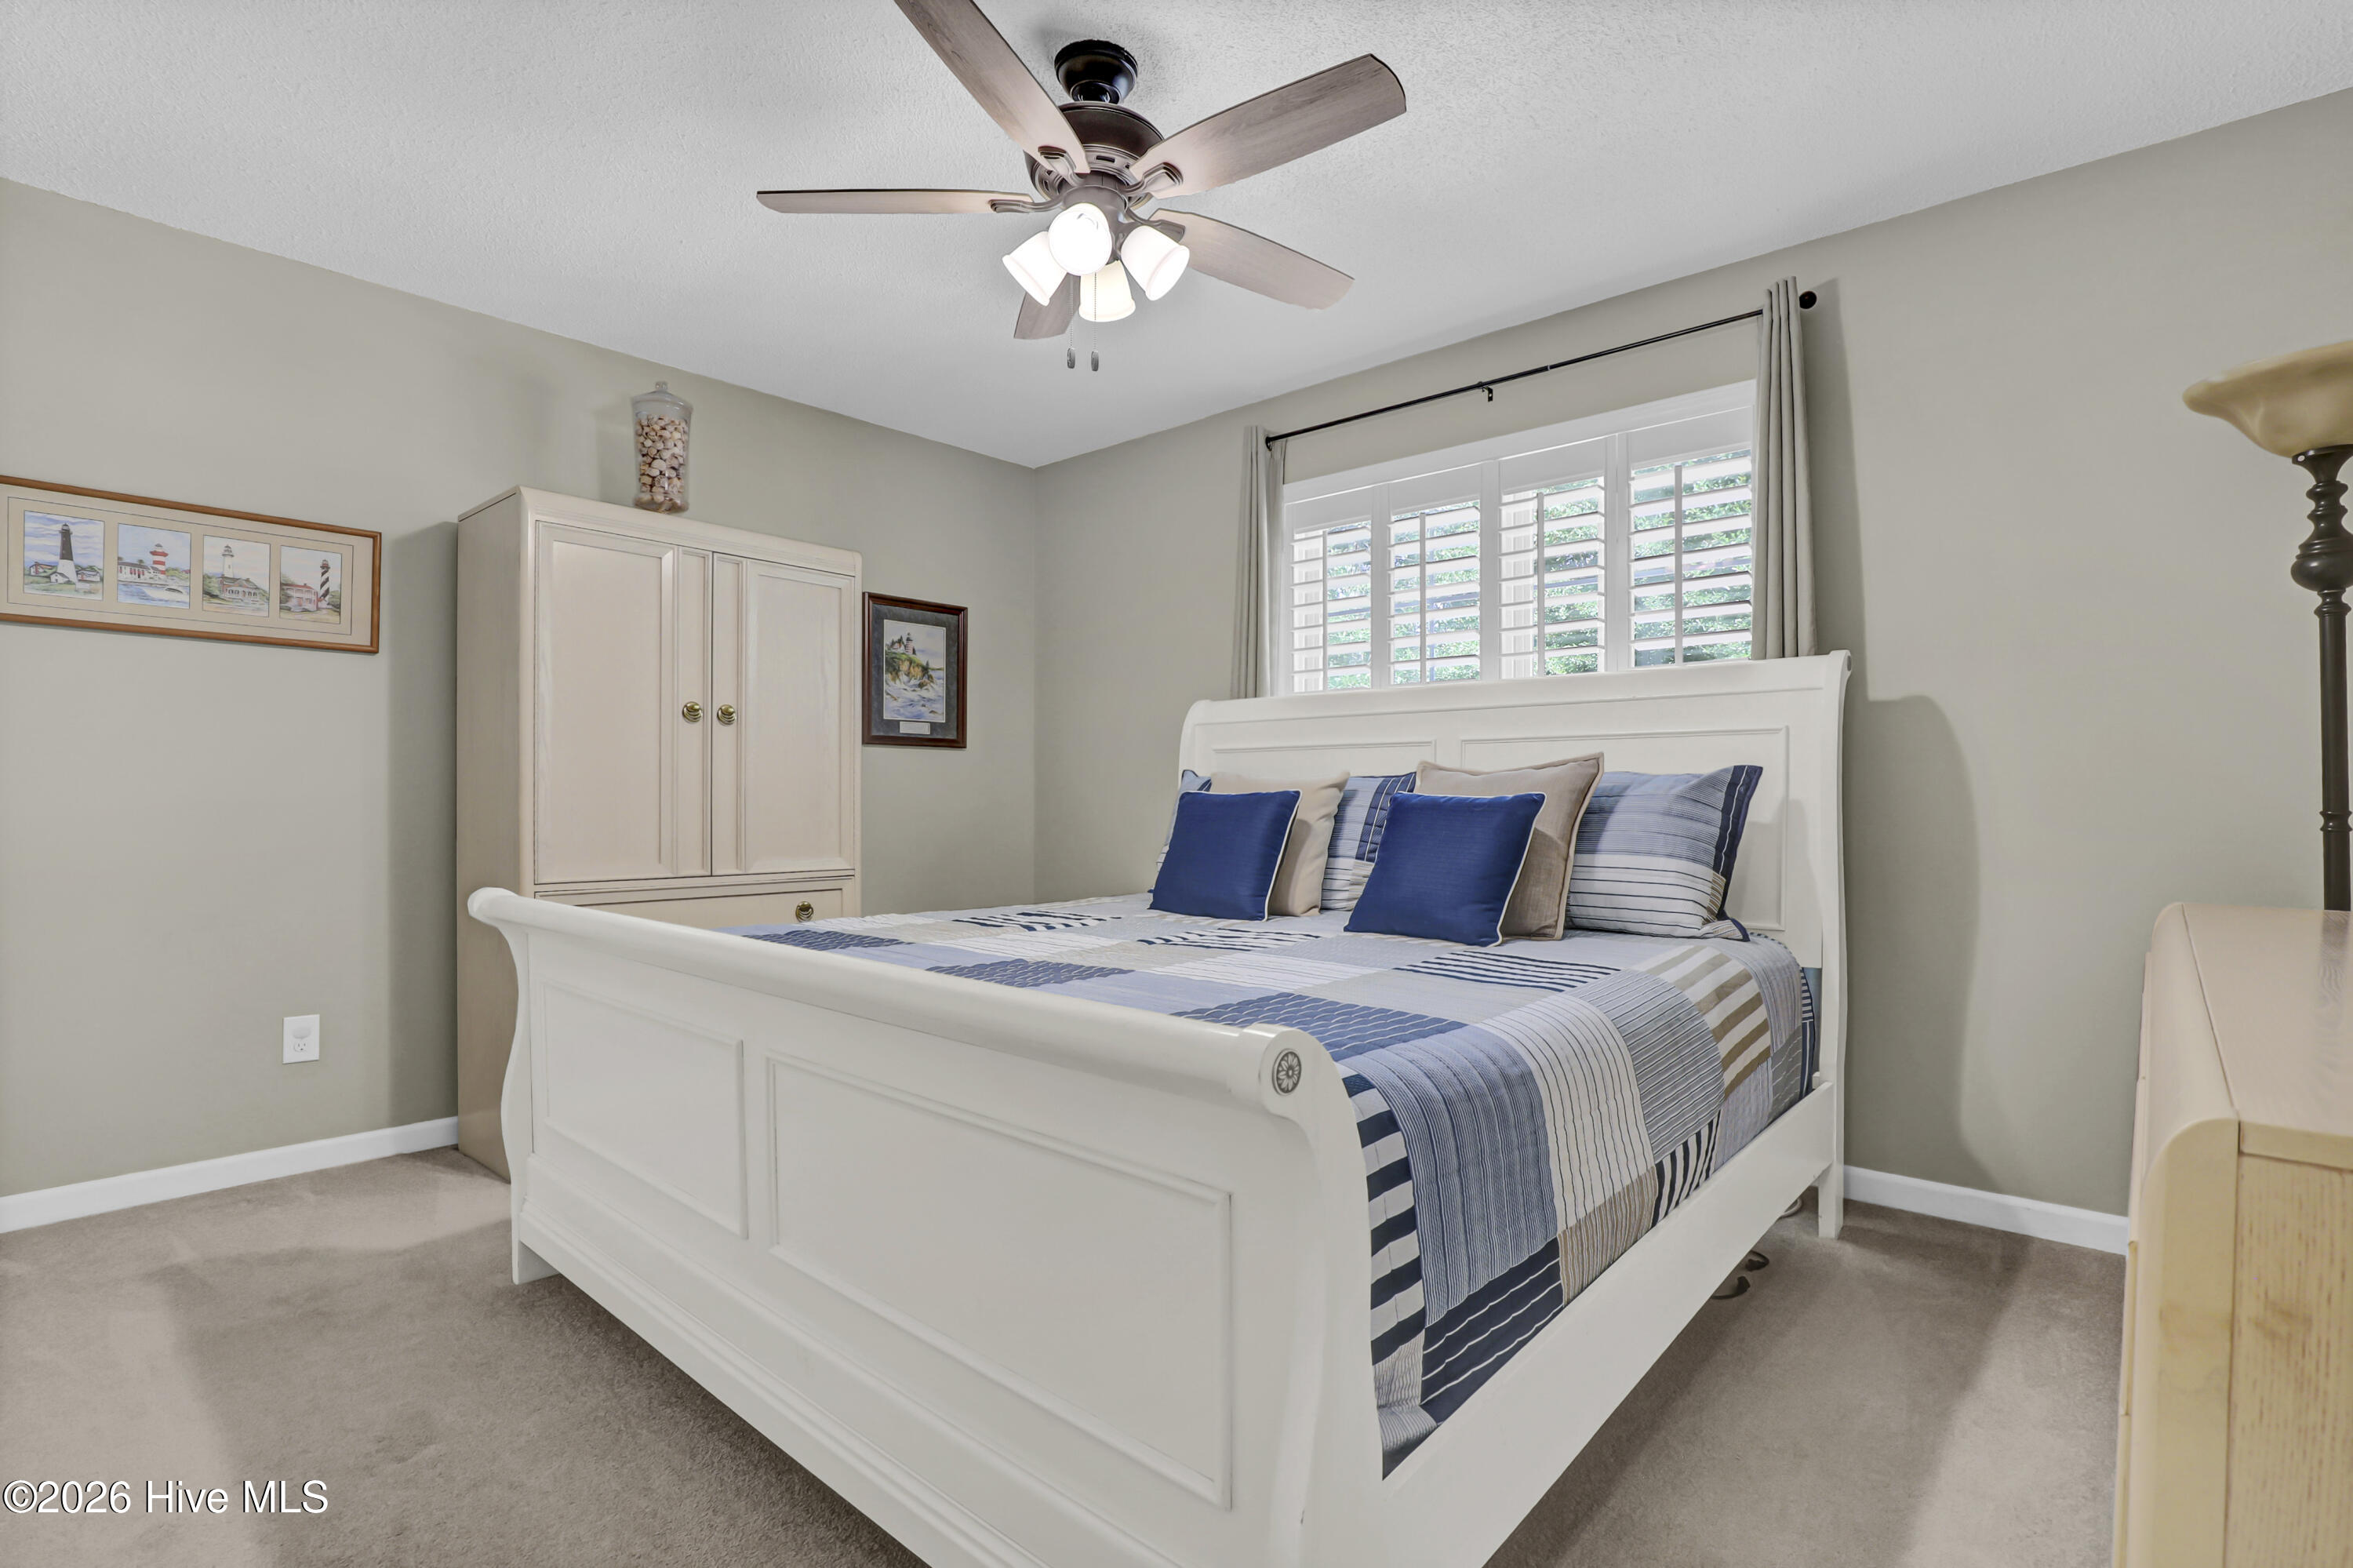
Bedroom with a white bed, blue striped bedding, plantation shutters, and a ceiling fan.
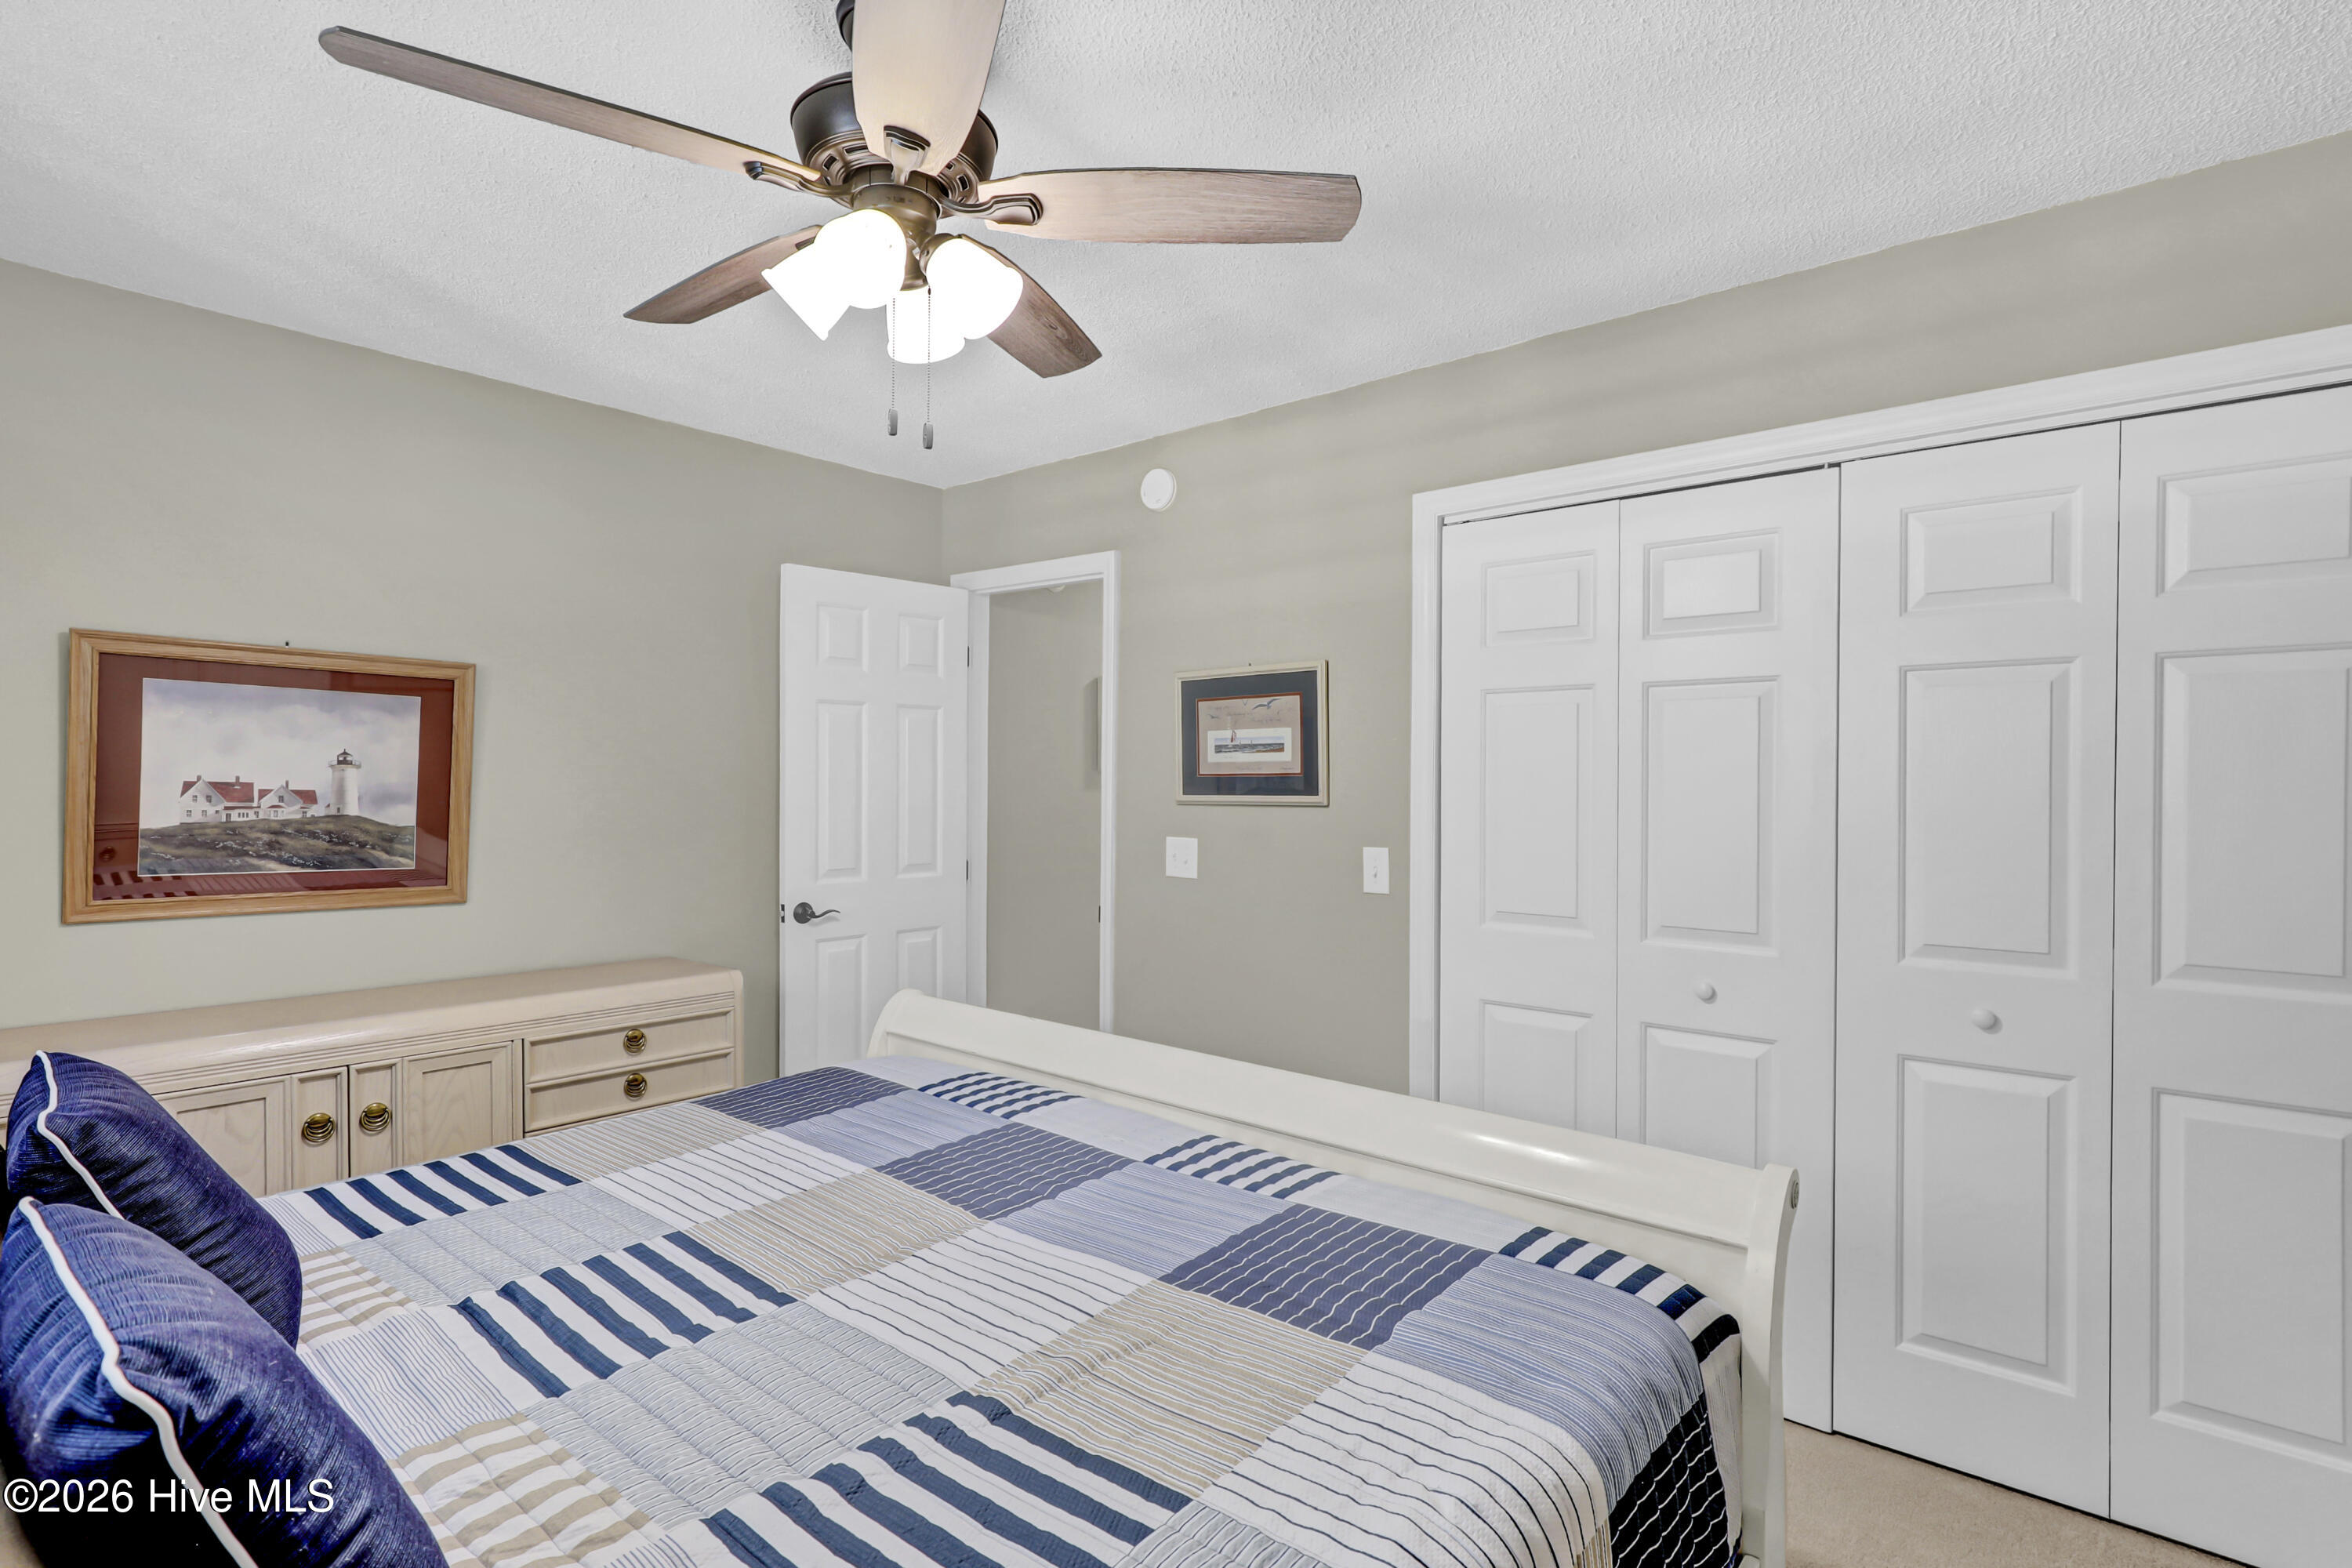
Bedroom with a blue-and-white patchwork bedspread, ceiling fan, and large white closet doors.
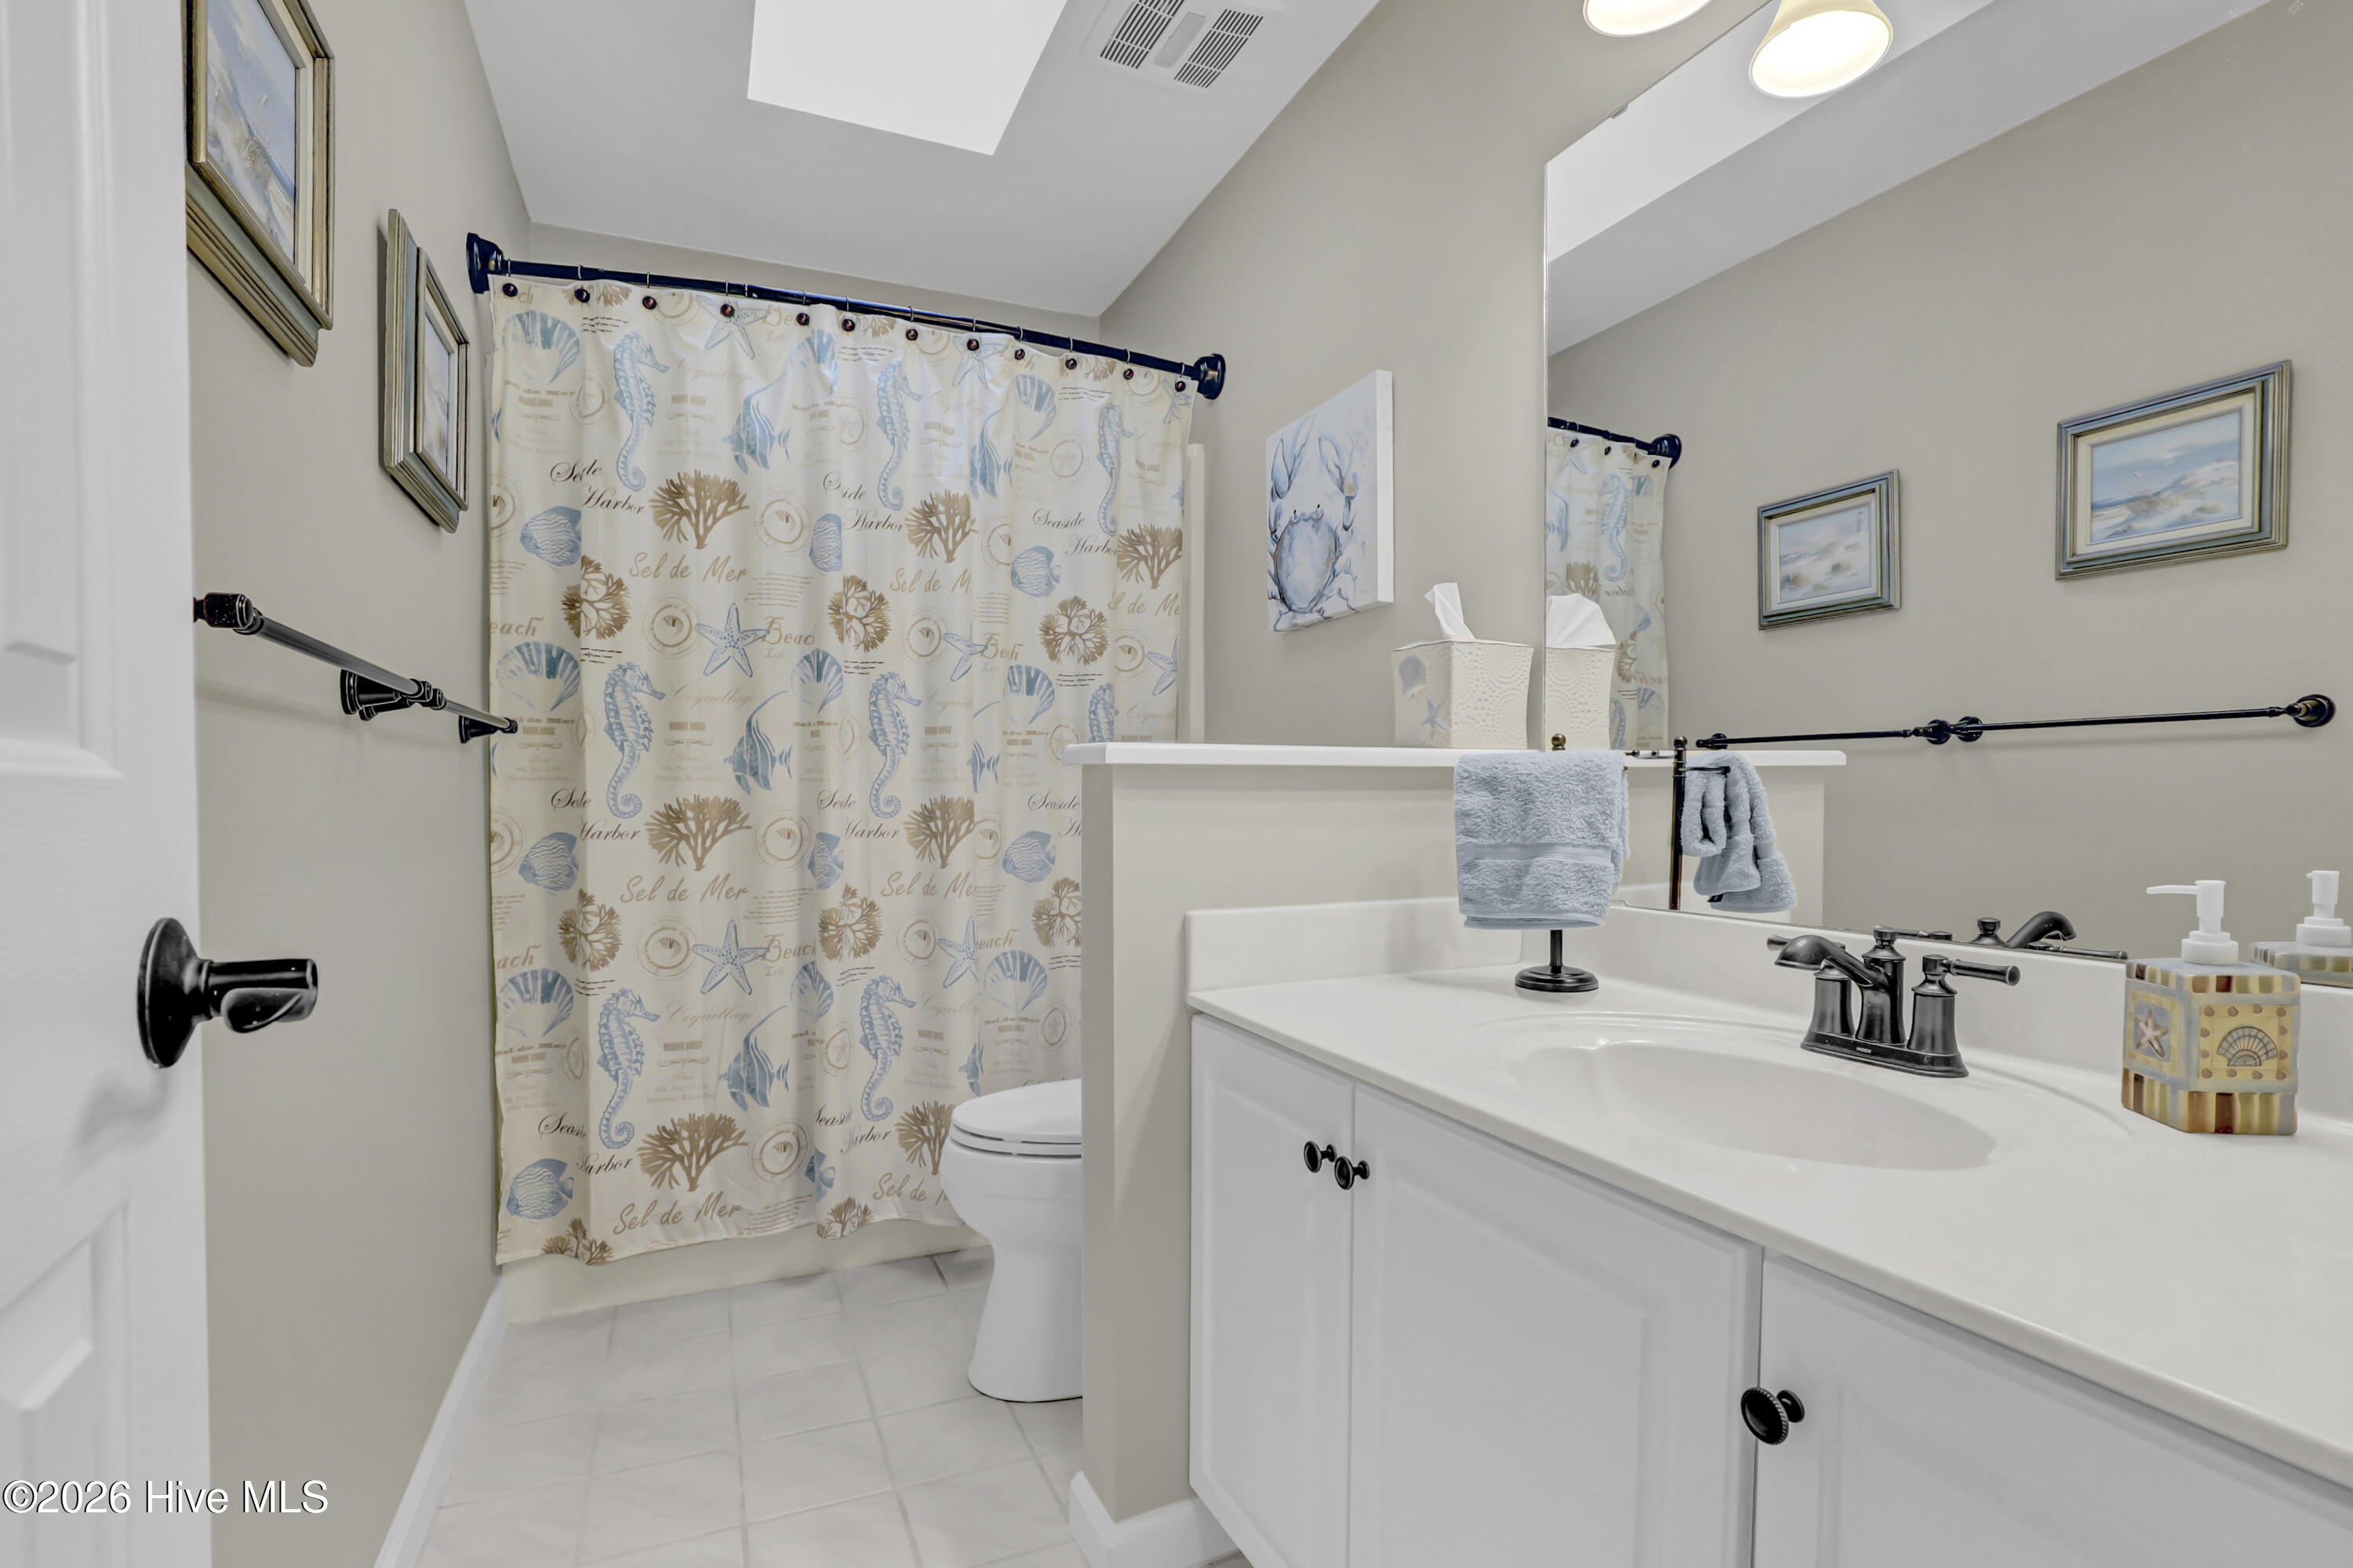
Bathroom with a white vanity, black fixtures, and a seashell-patterned shower curtain.
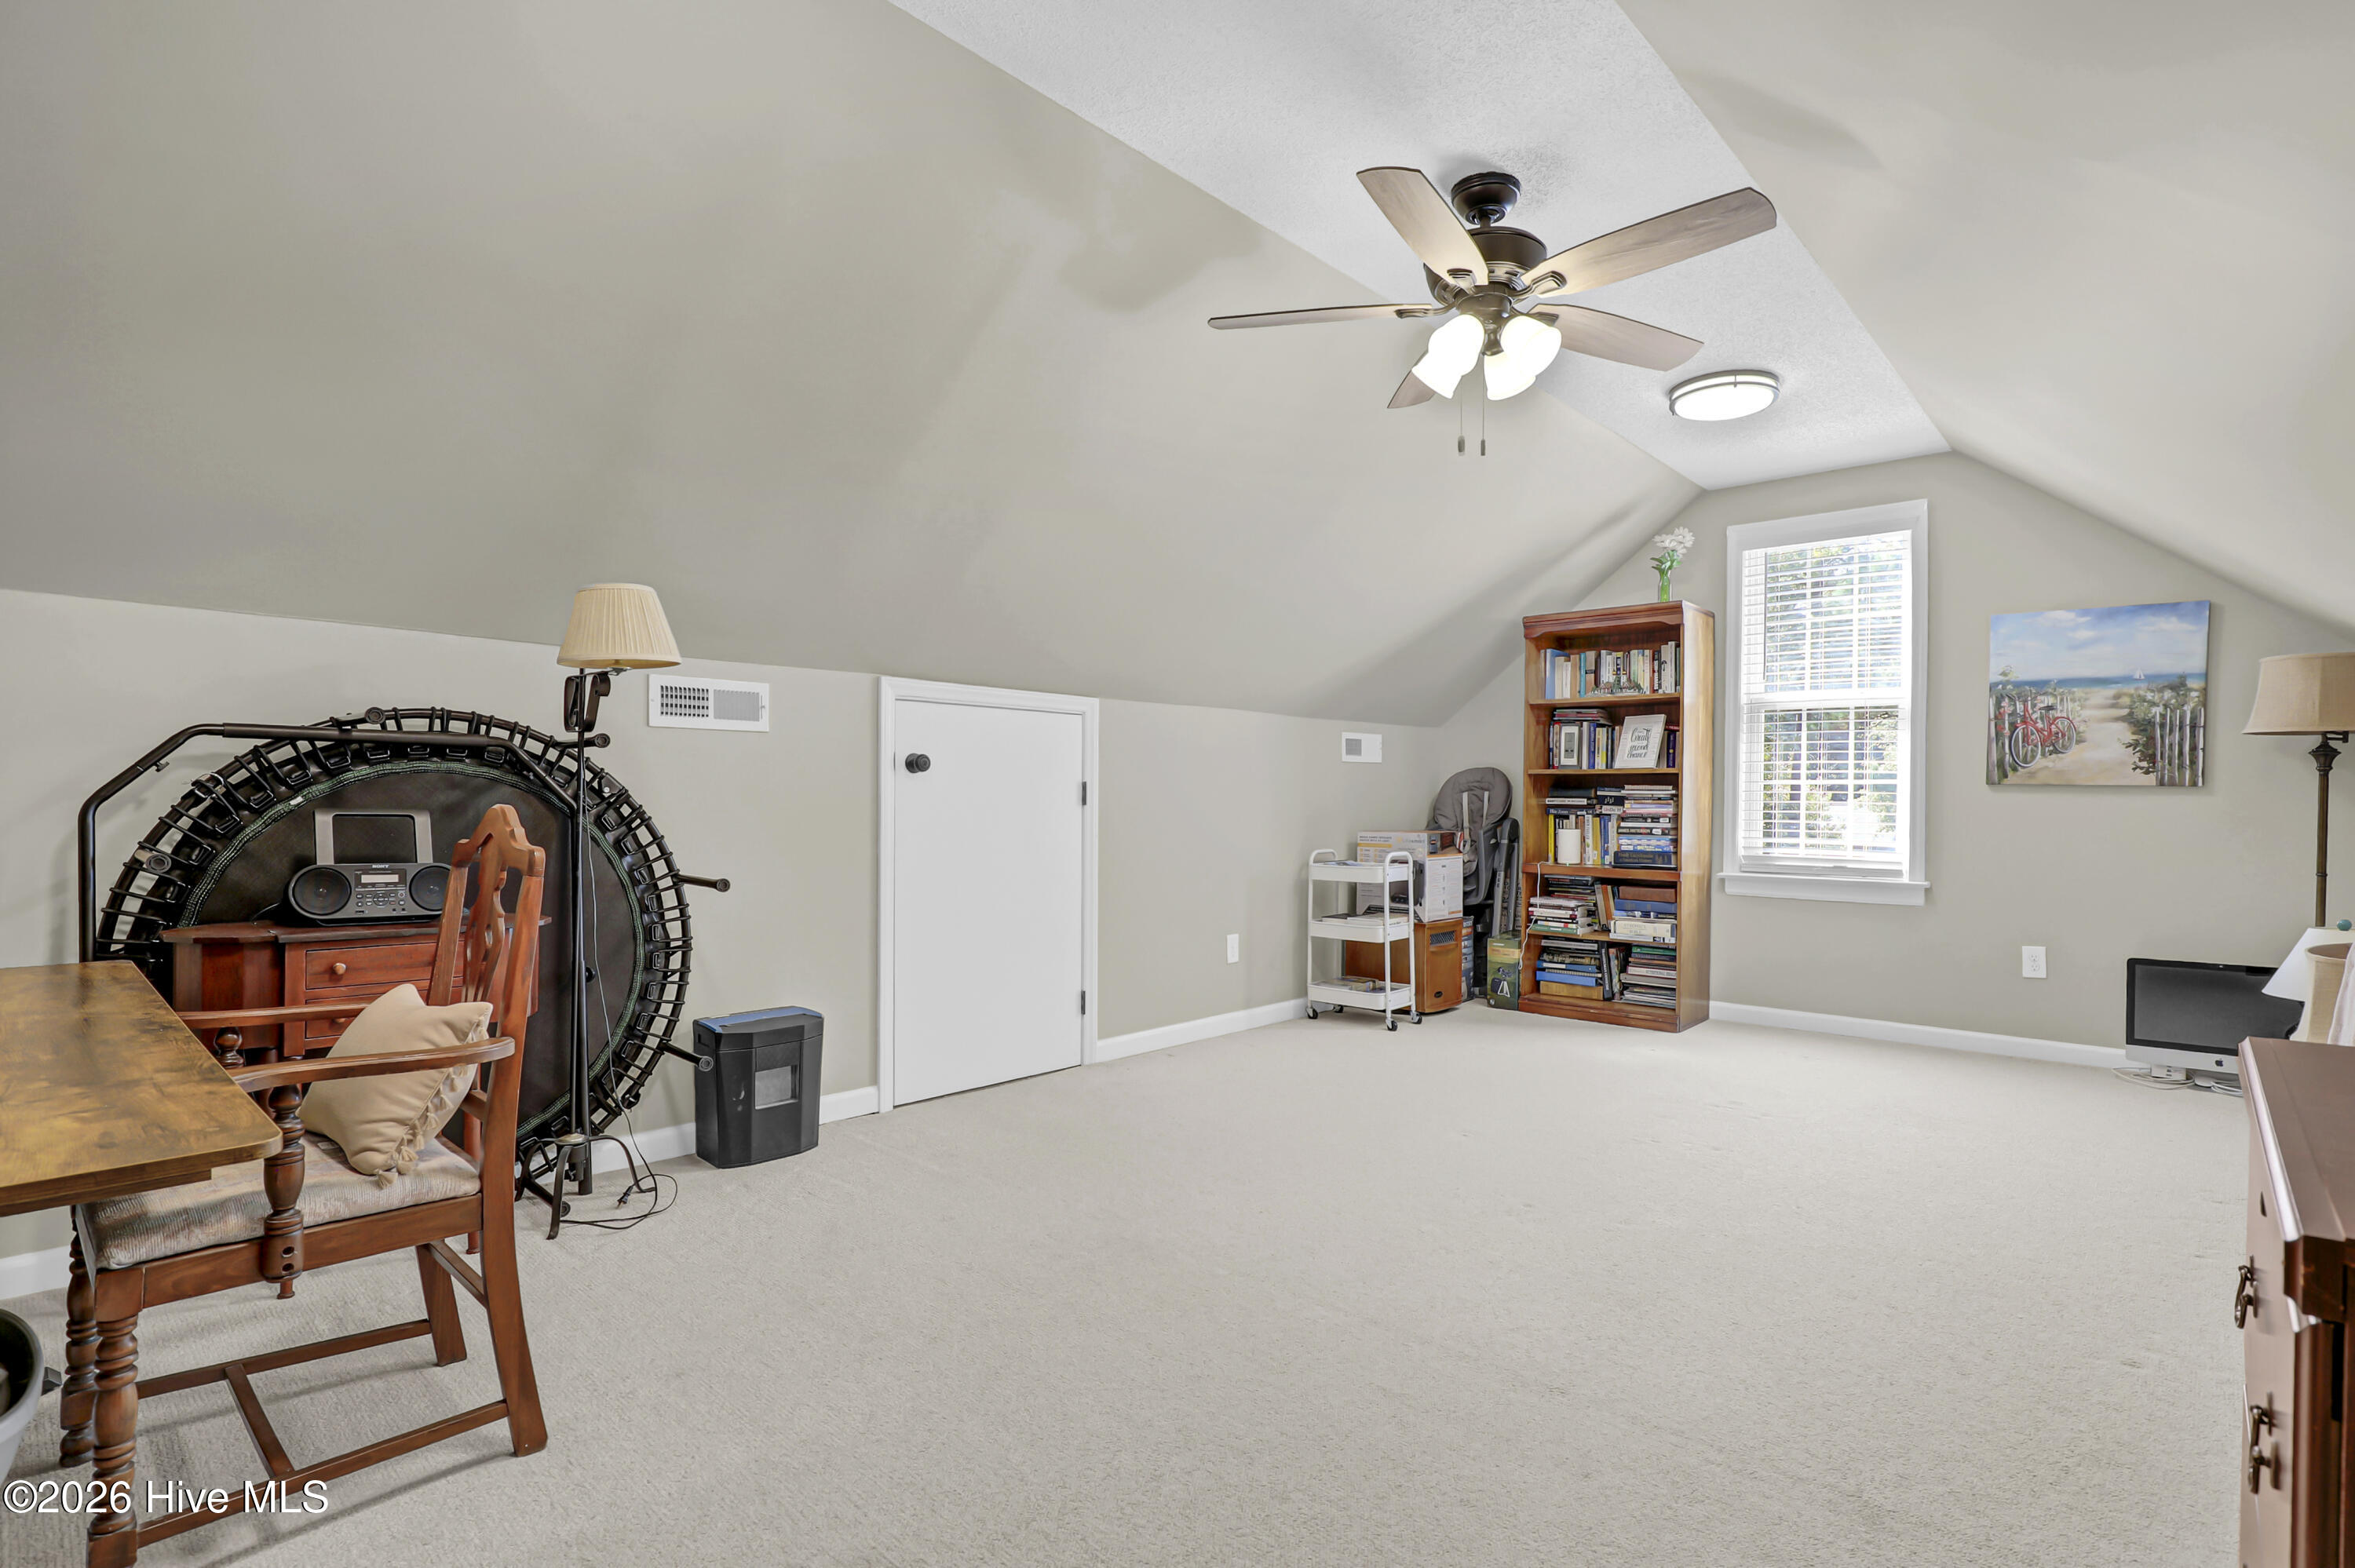
Furnished bonus room with a vaulted ceiling, bookshelf, and exercise trampoline.
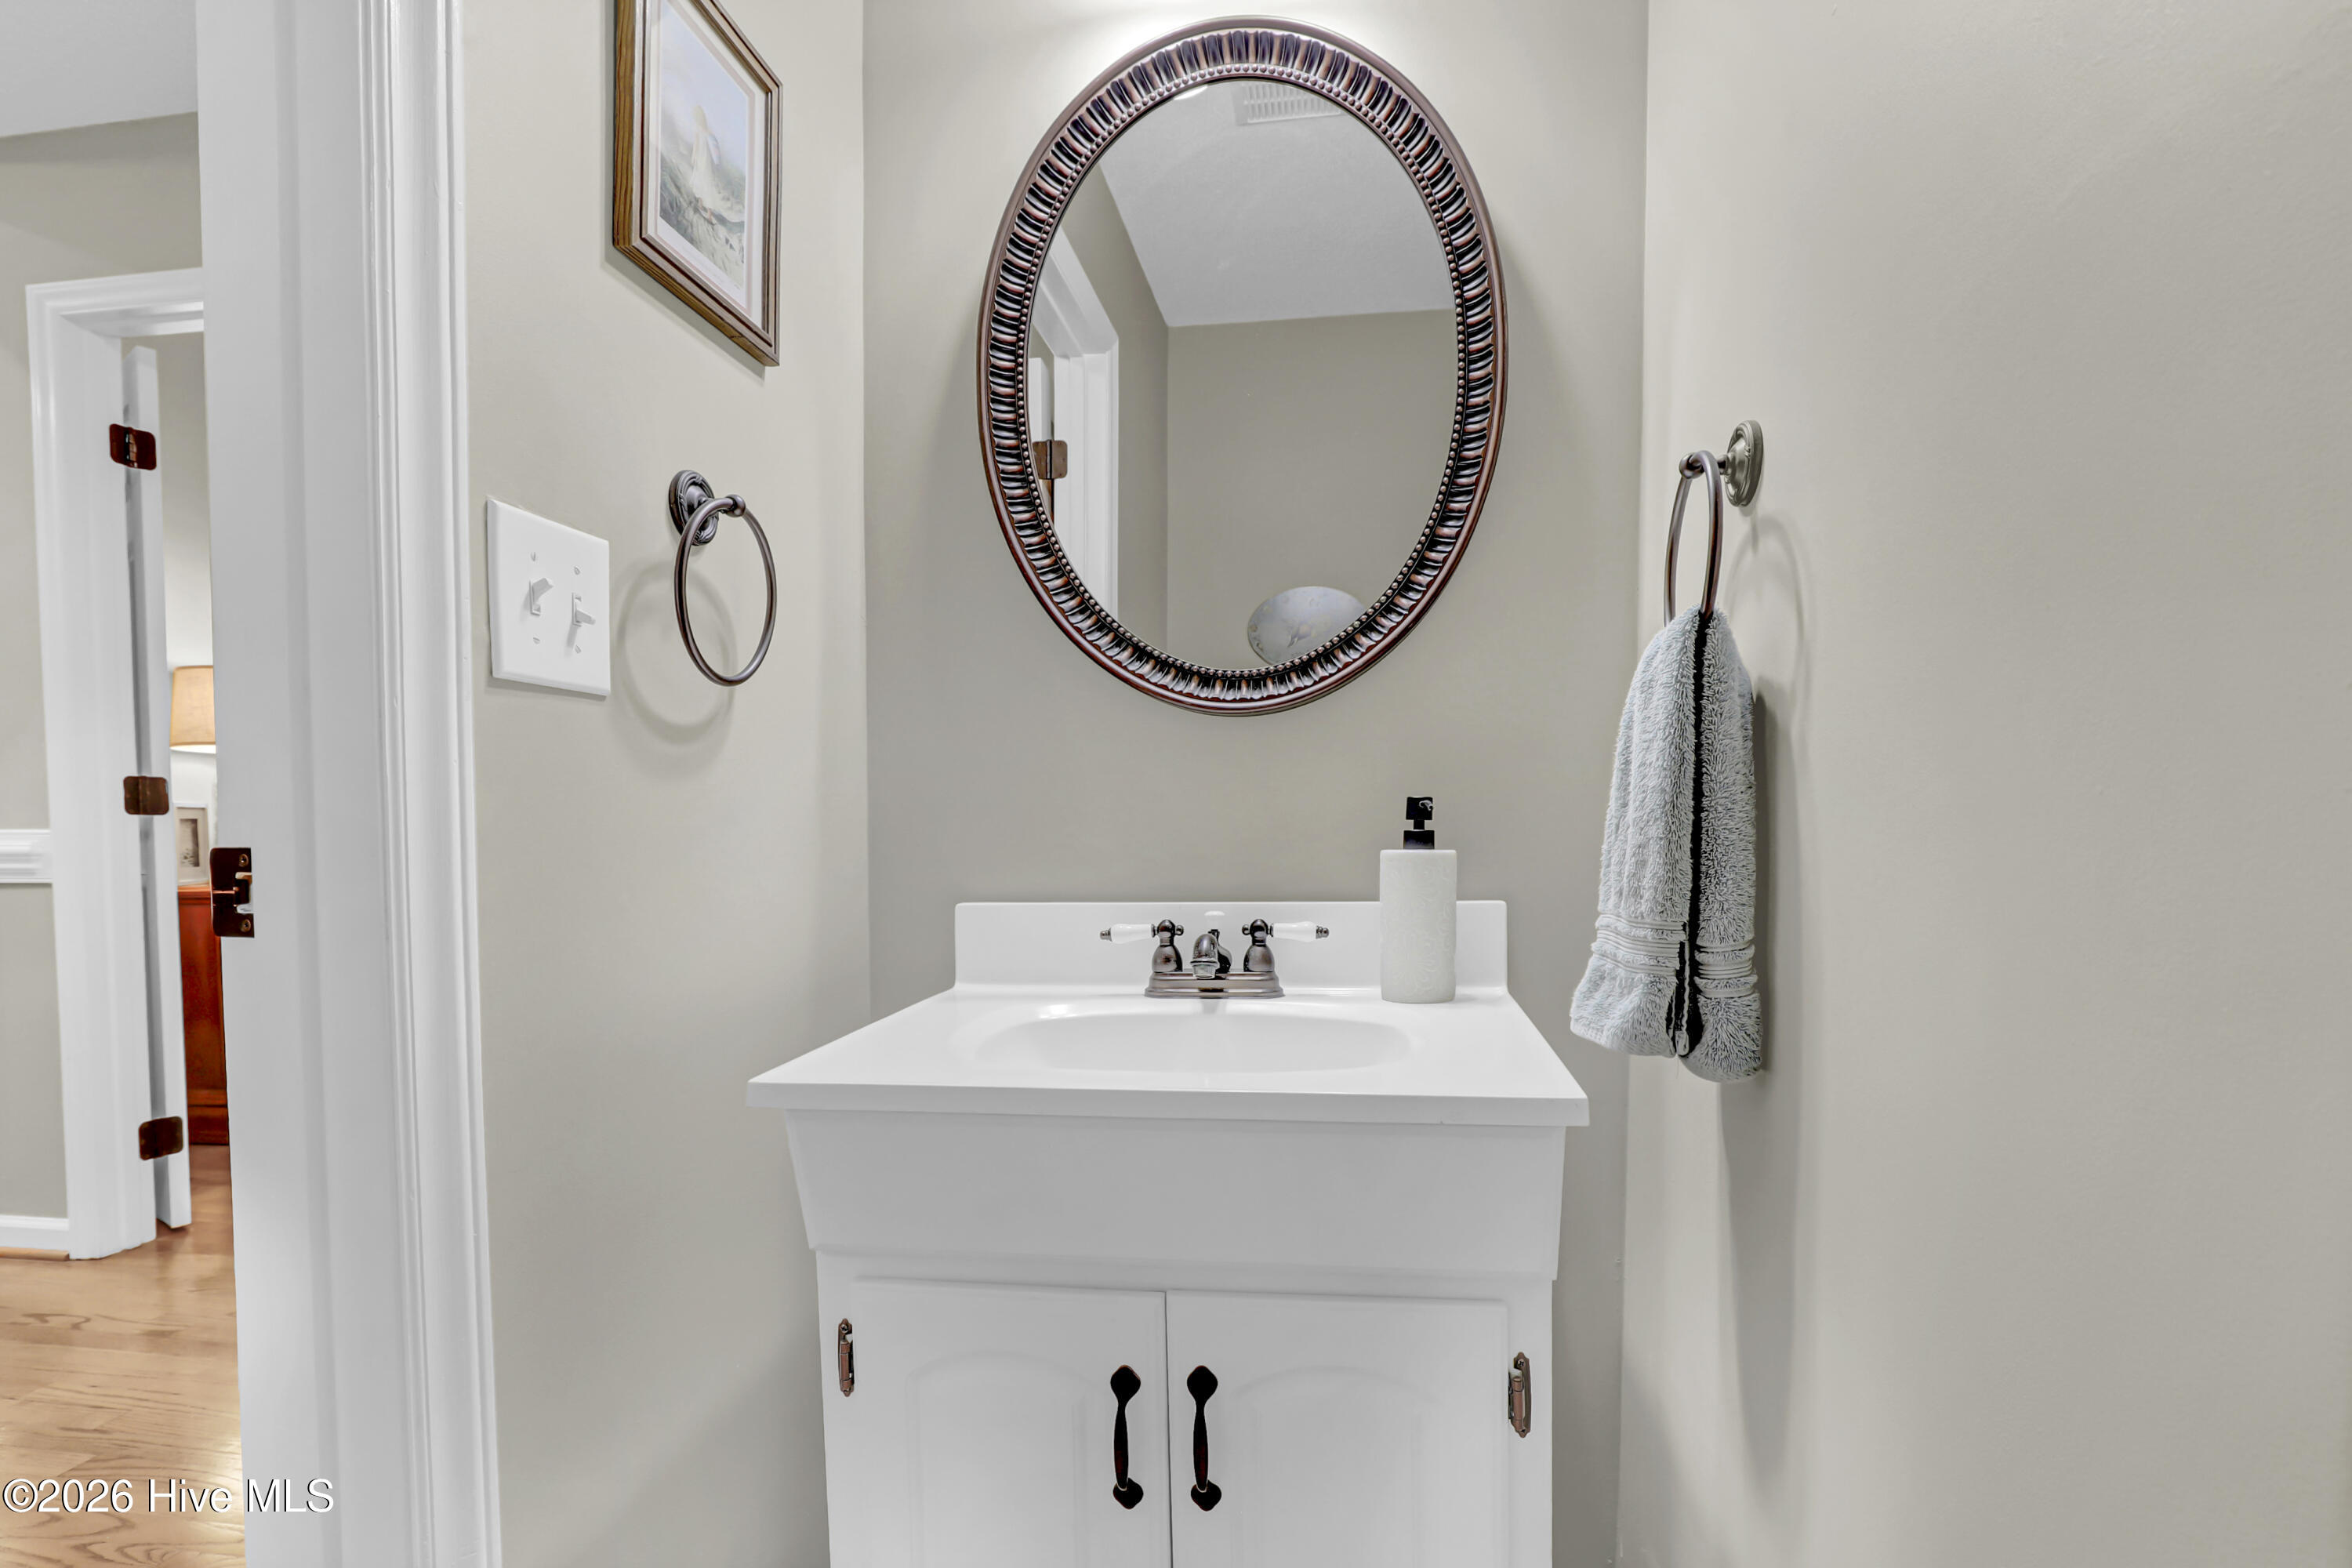
Bathroom vanity with a white sink, oval mirror, and towel ring holding a gray towel.
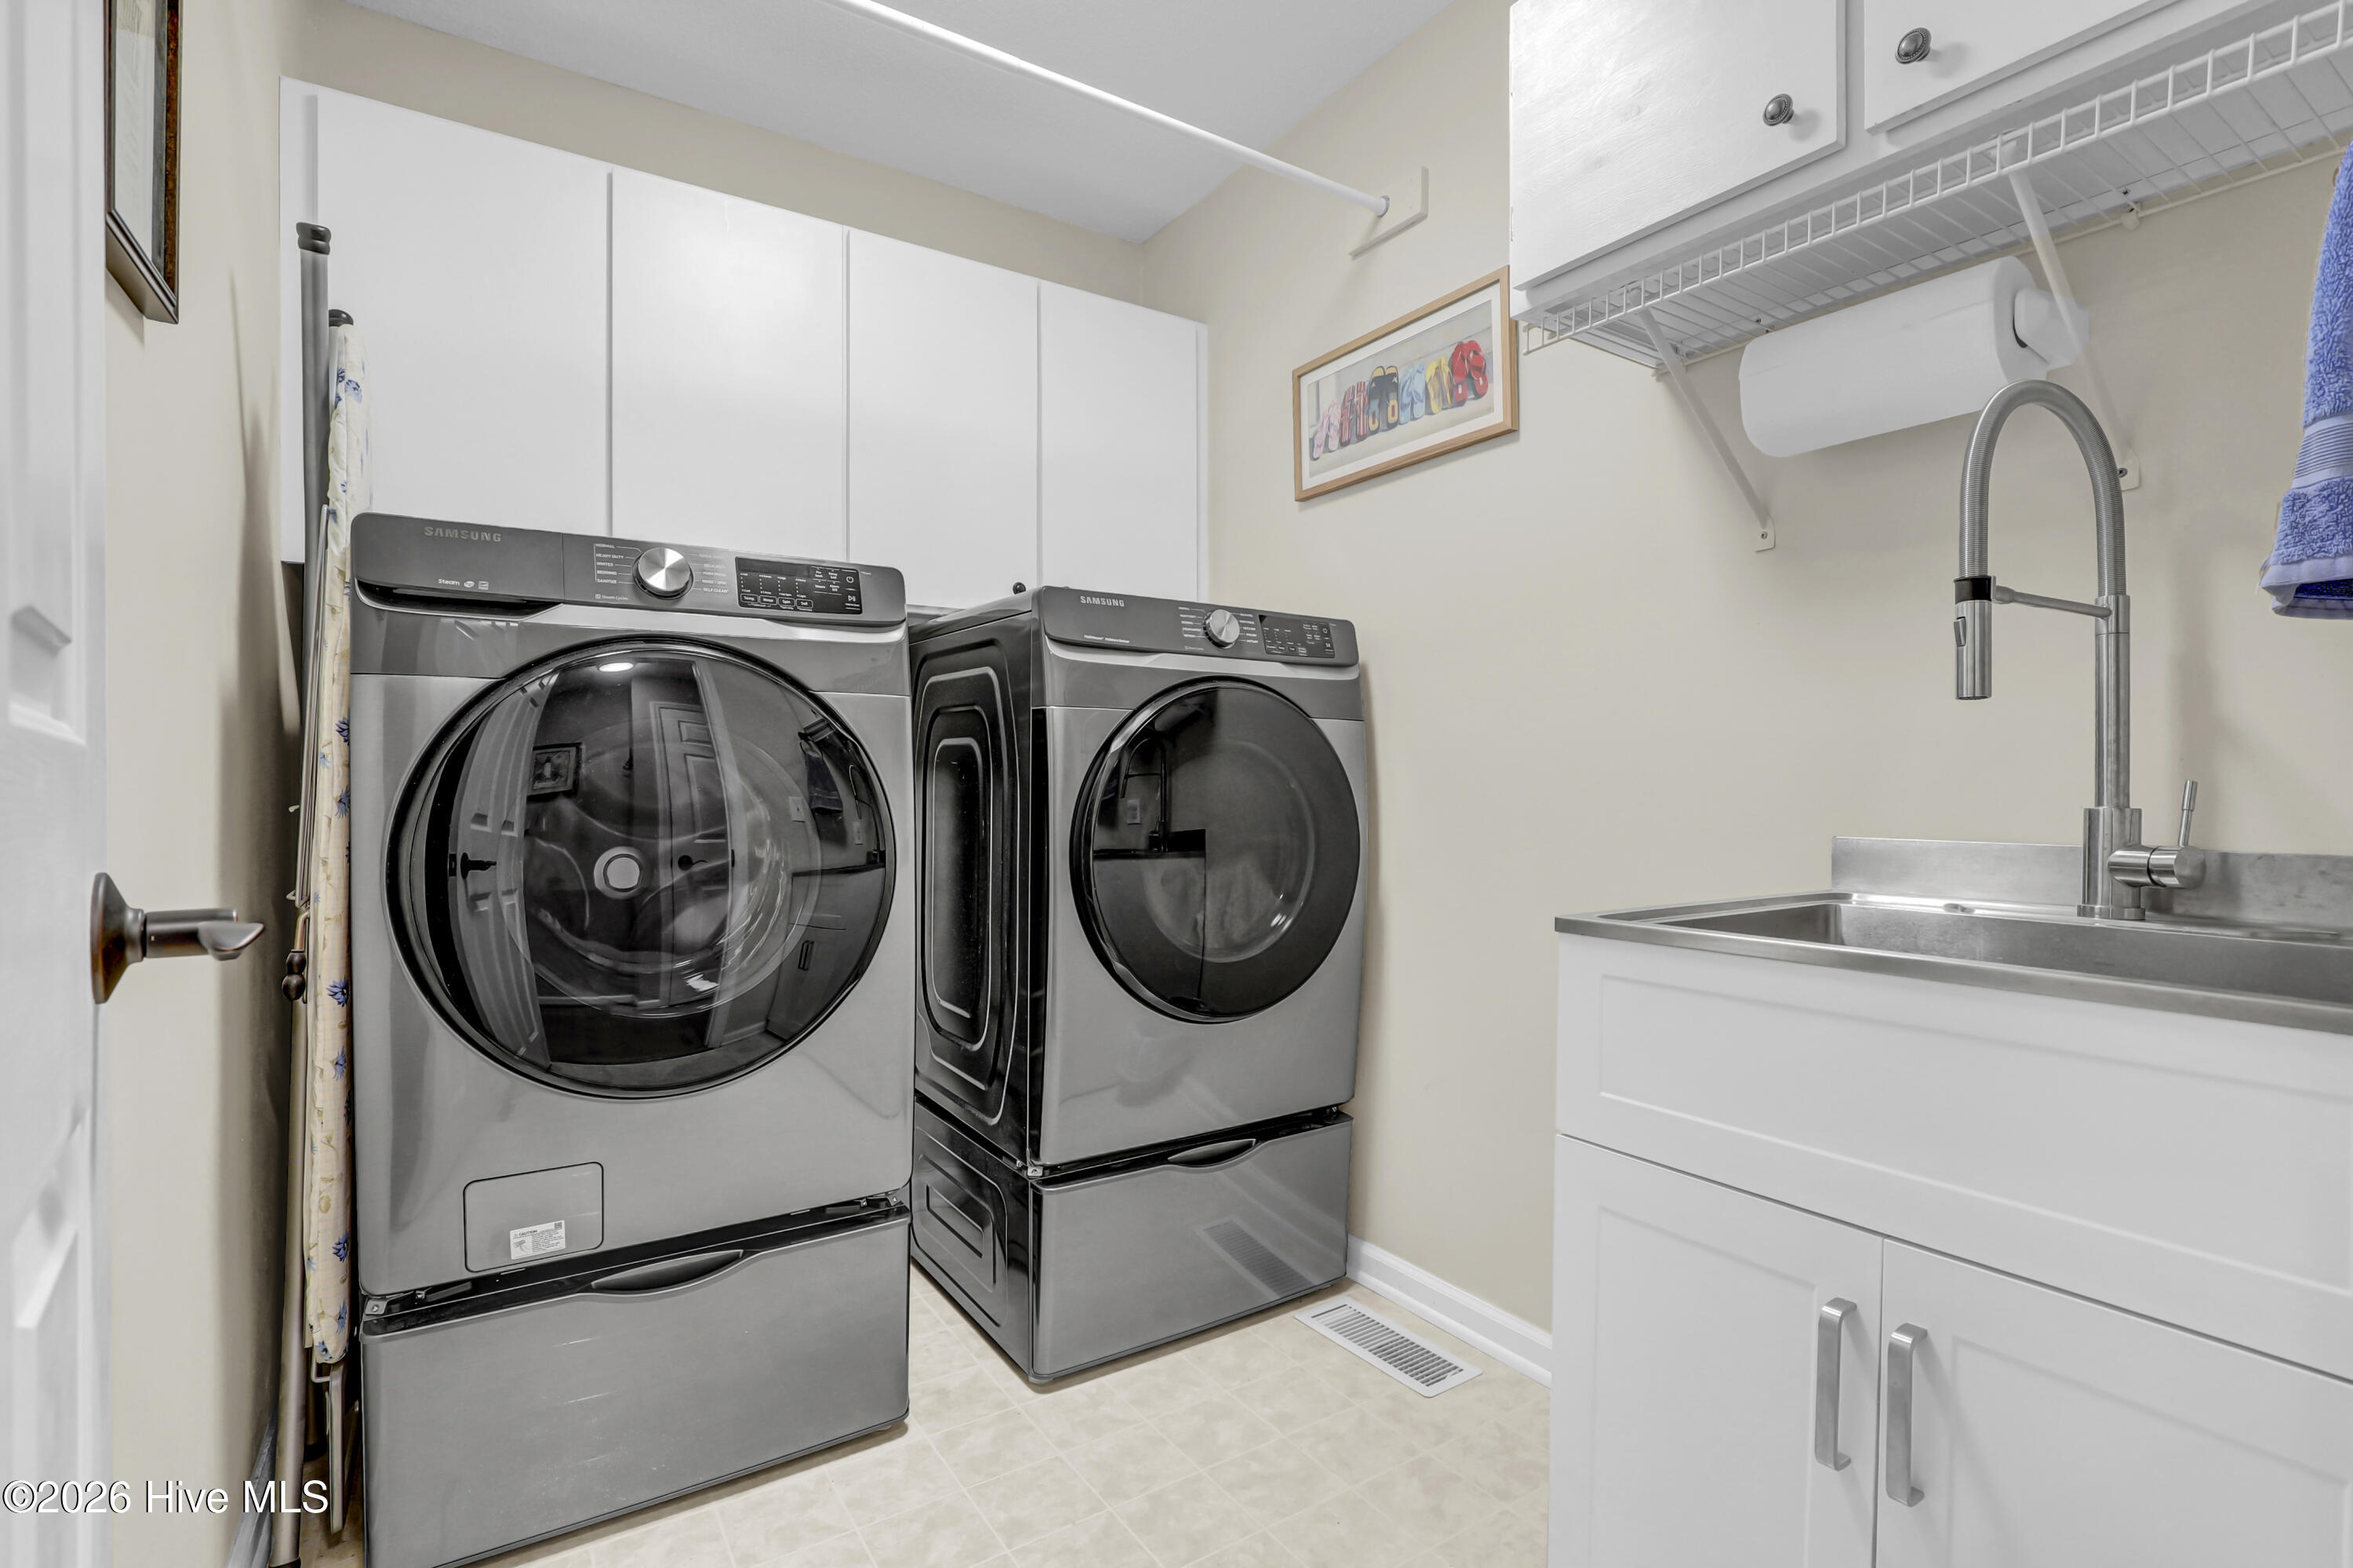
Laundry room with front-loading washer and dryer beside a utility sink and white cabinets.
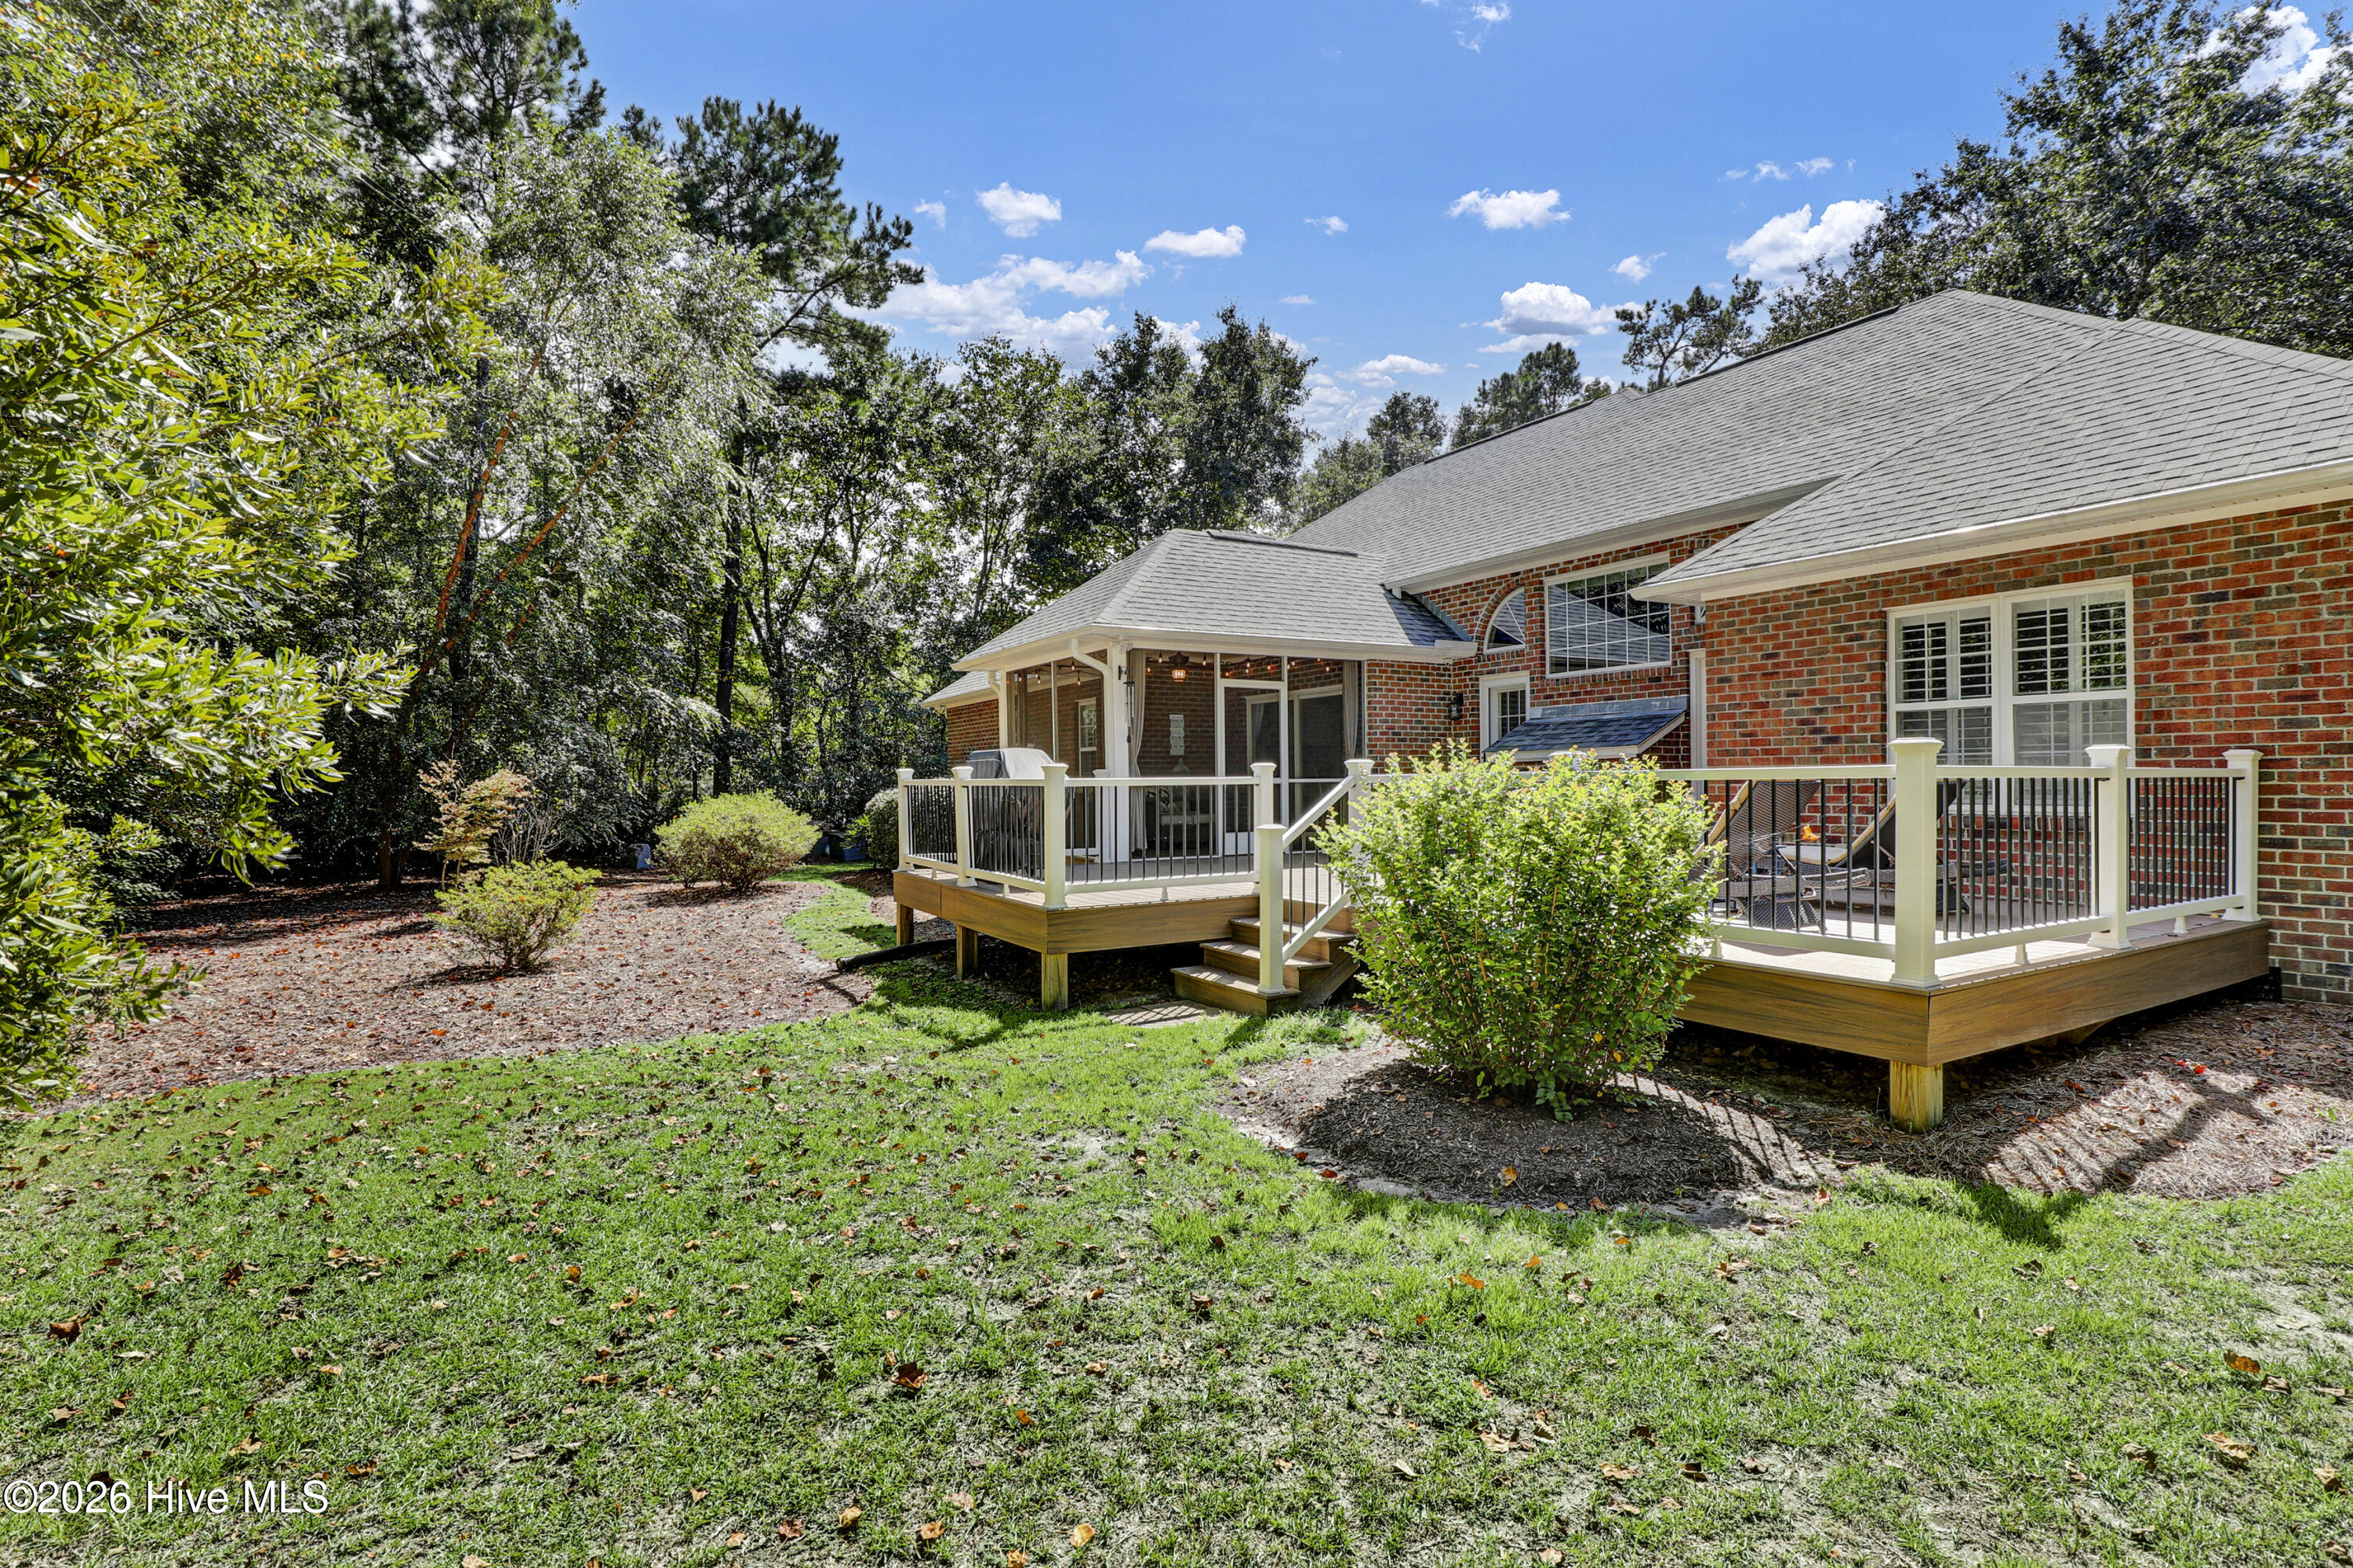
Brick home's rear deck with white railings, a screened porch, and a wooded backyard.
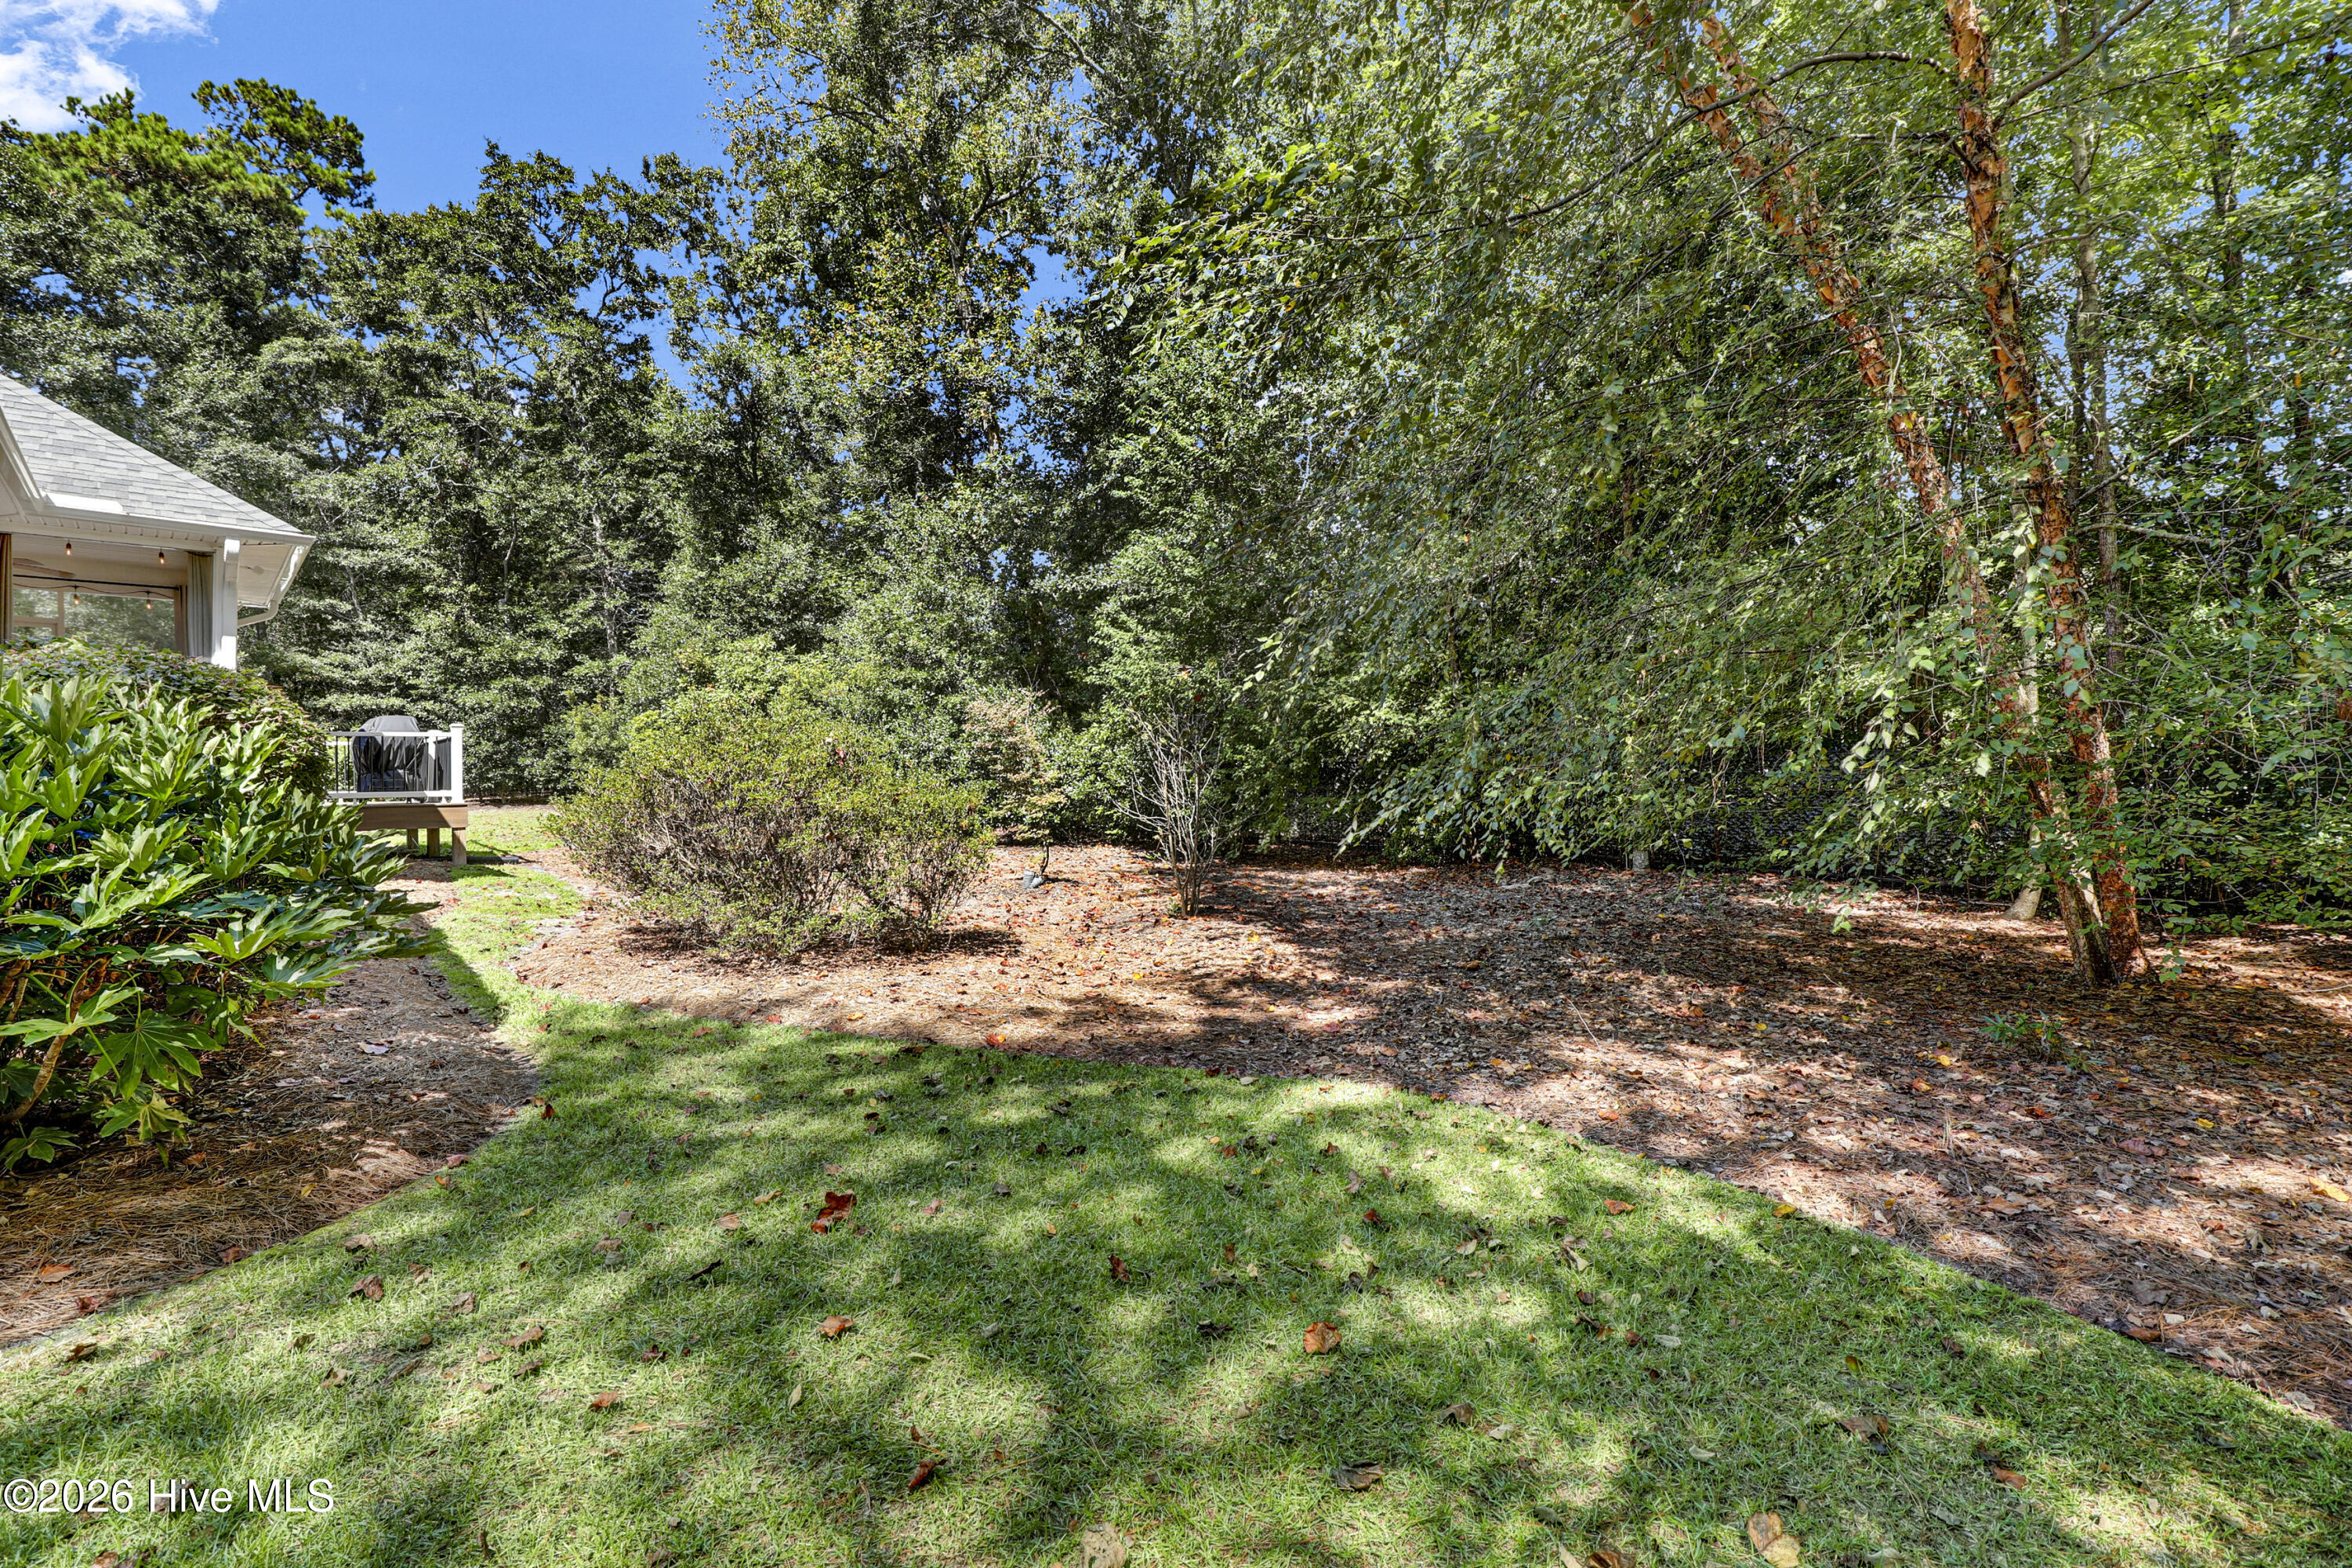
Wooded backyard with a grassy lawn, leaf-covered ground, and a small raised deck beside the house.
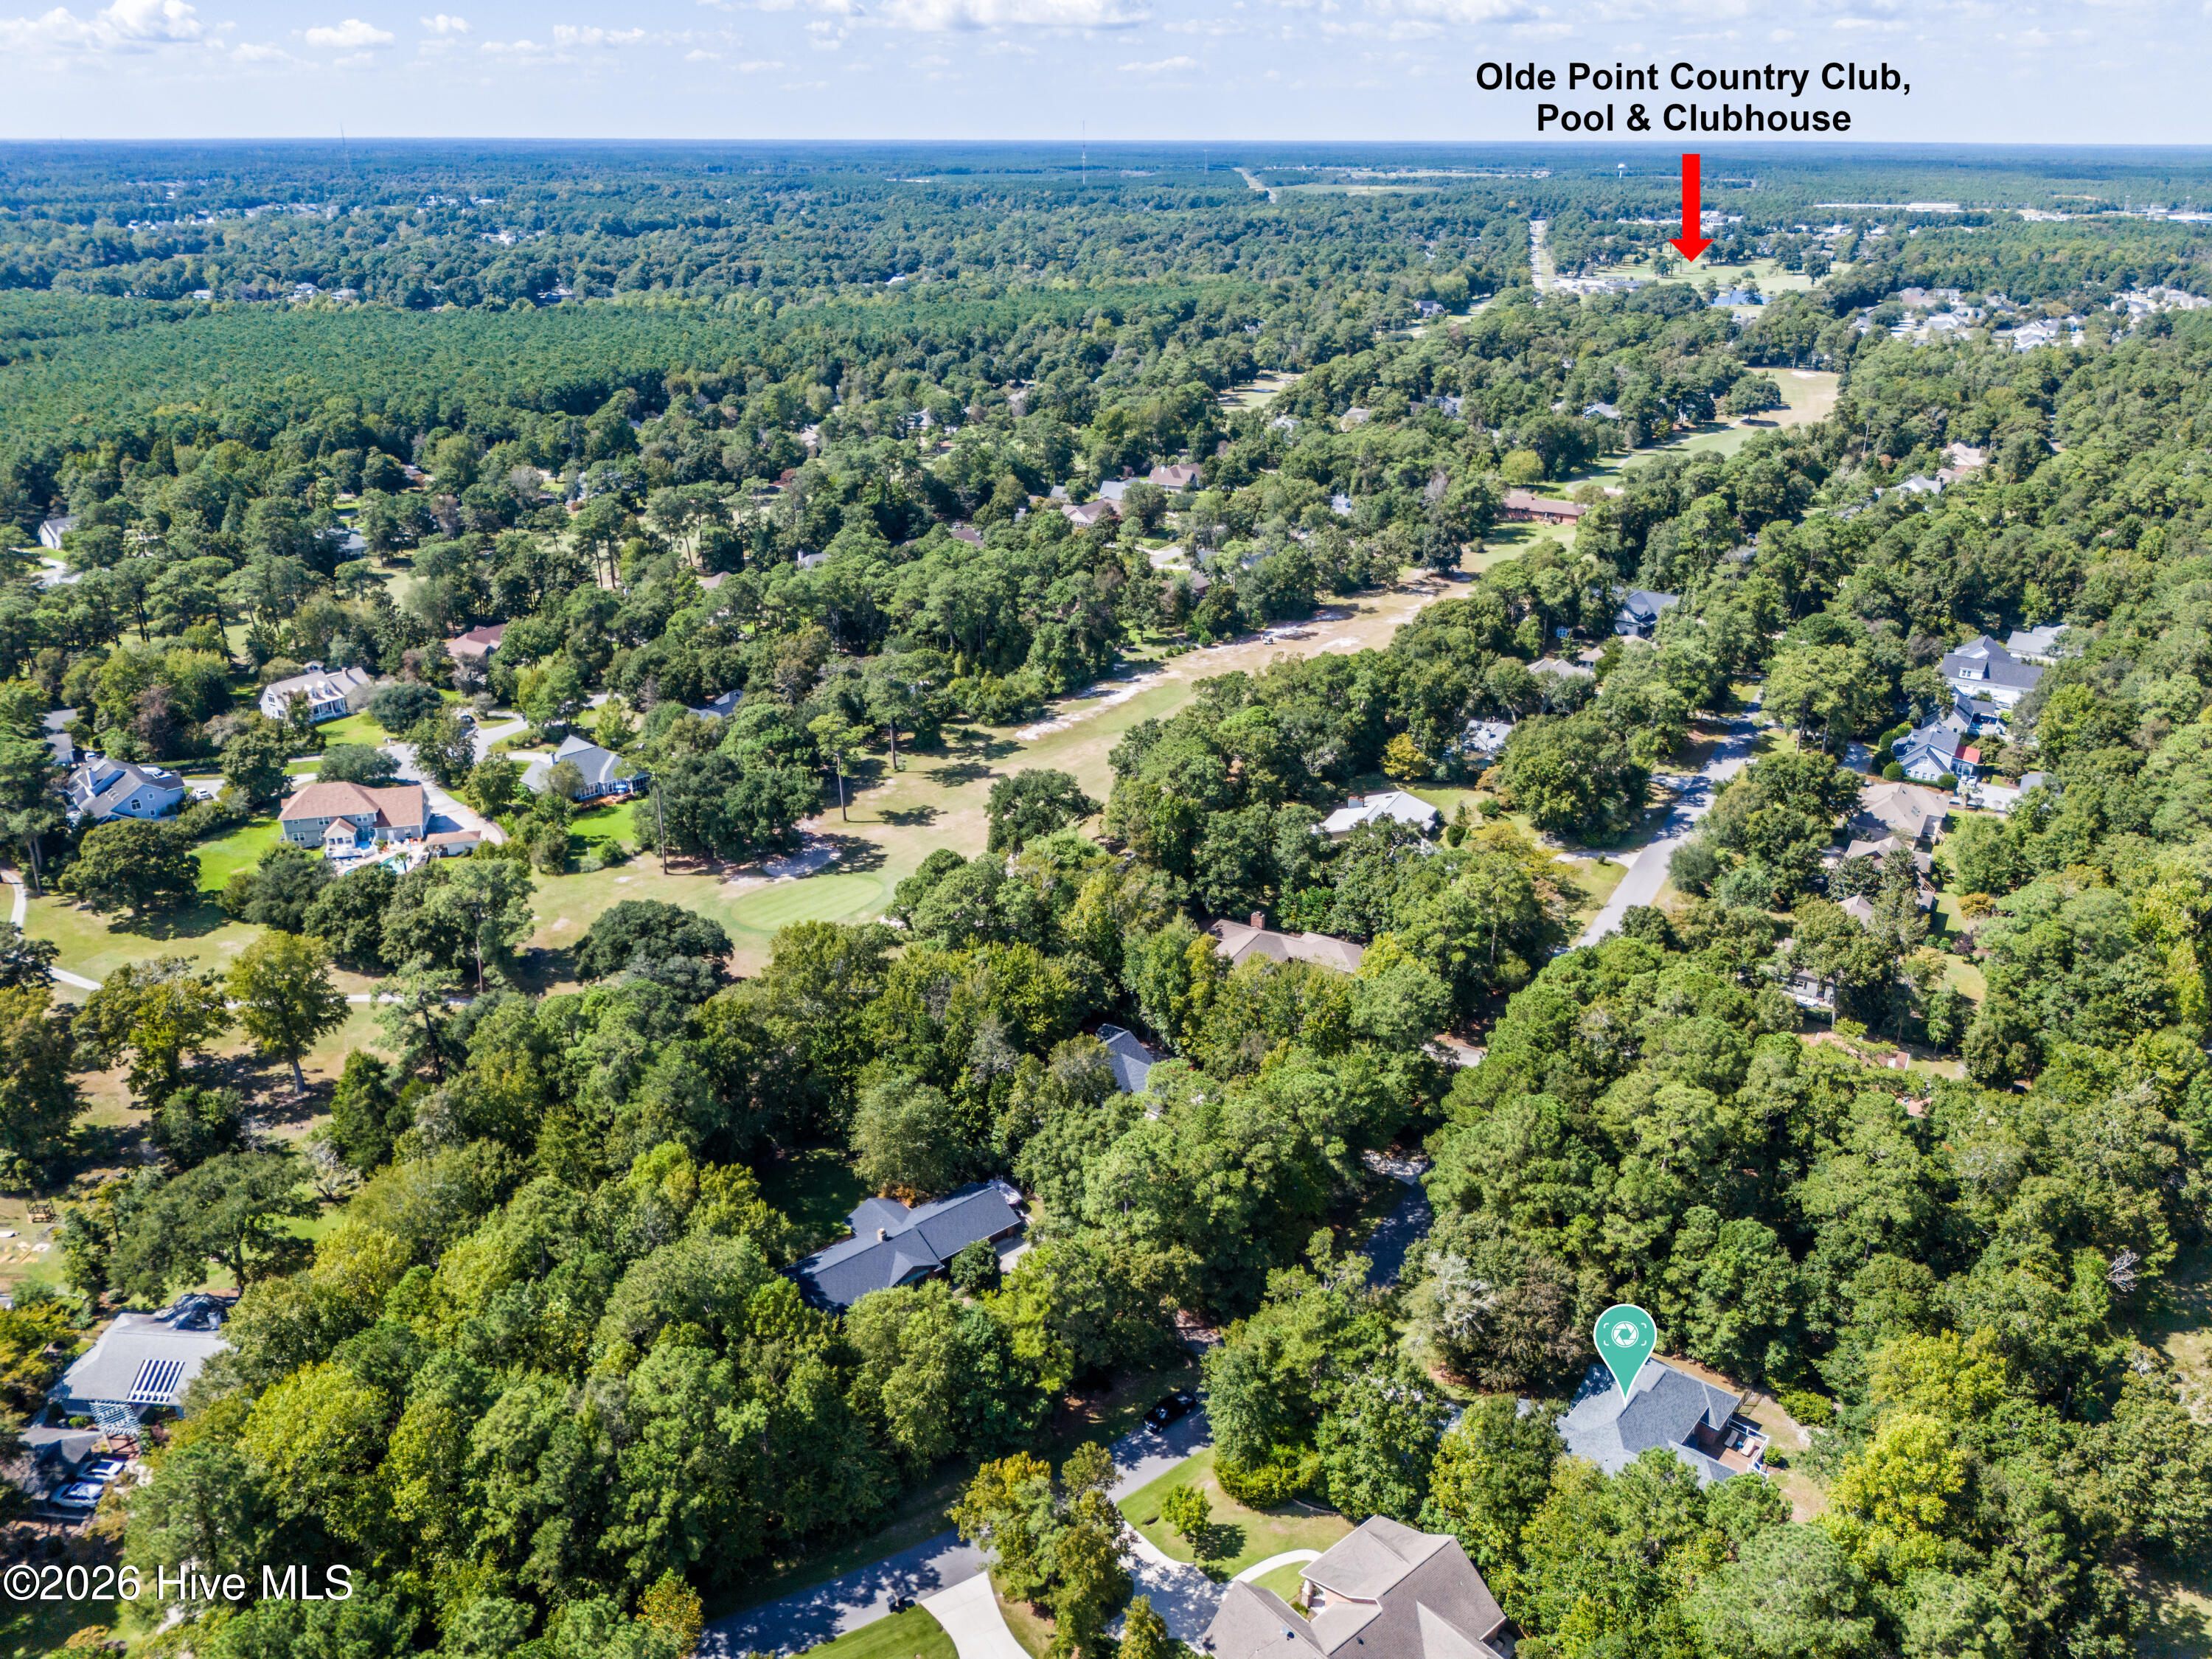
Aerial neighborhood view with the marked home among trees and a nearby golf course.
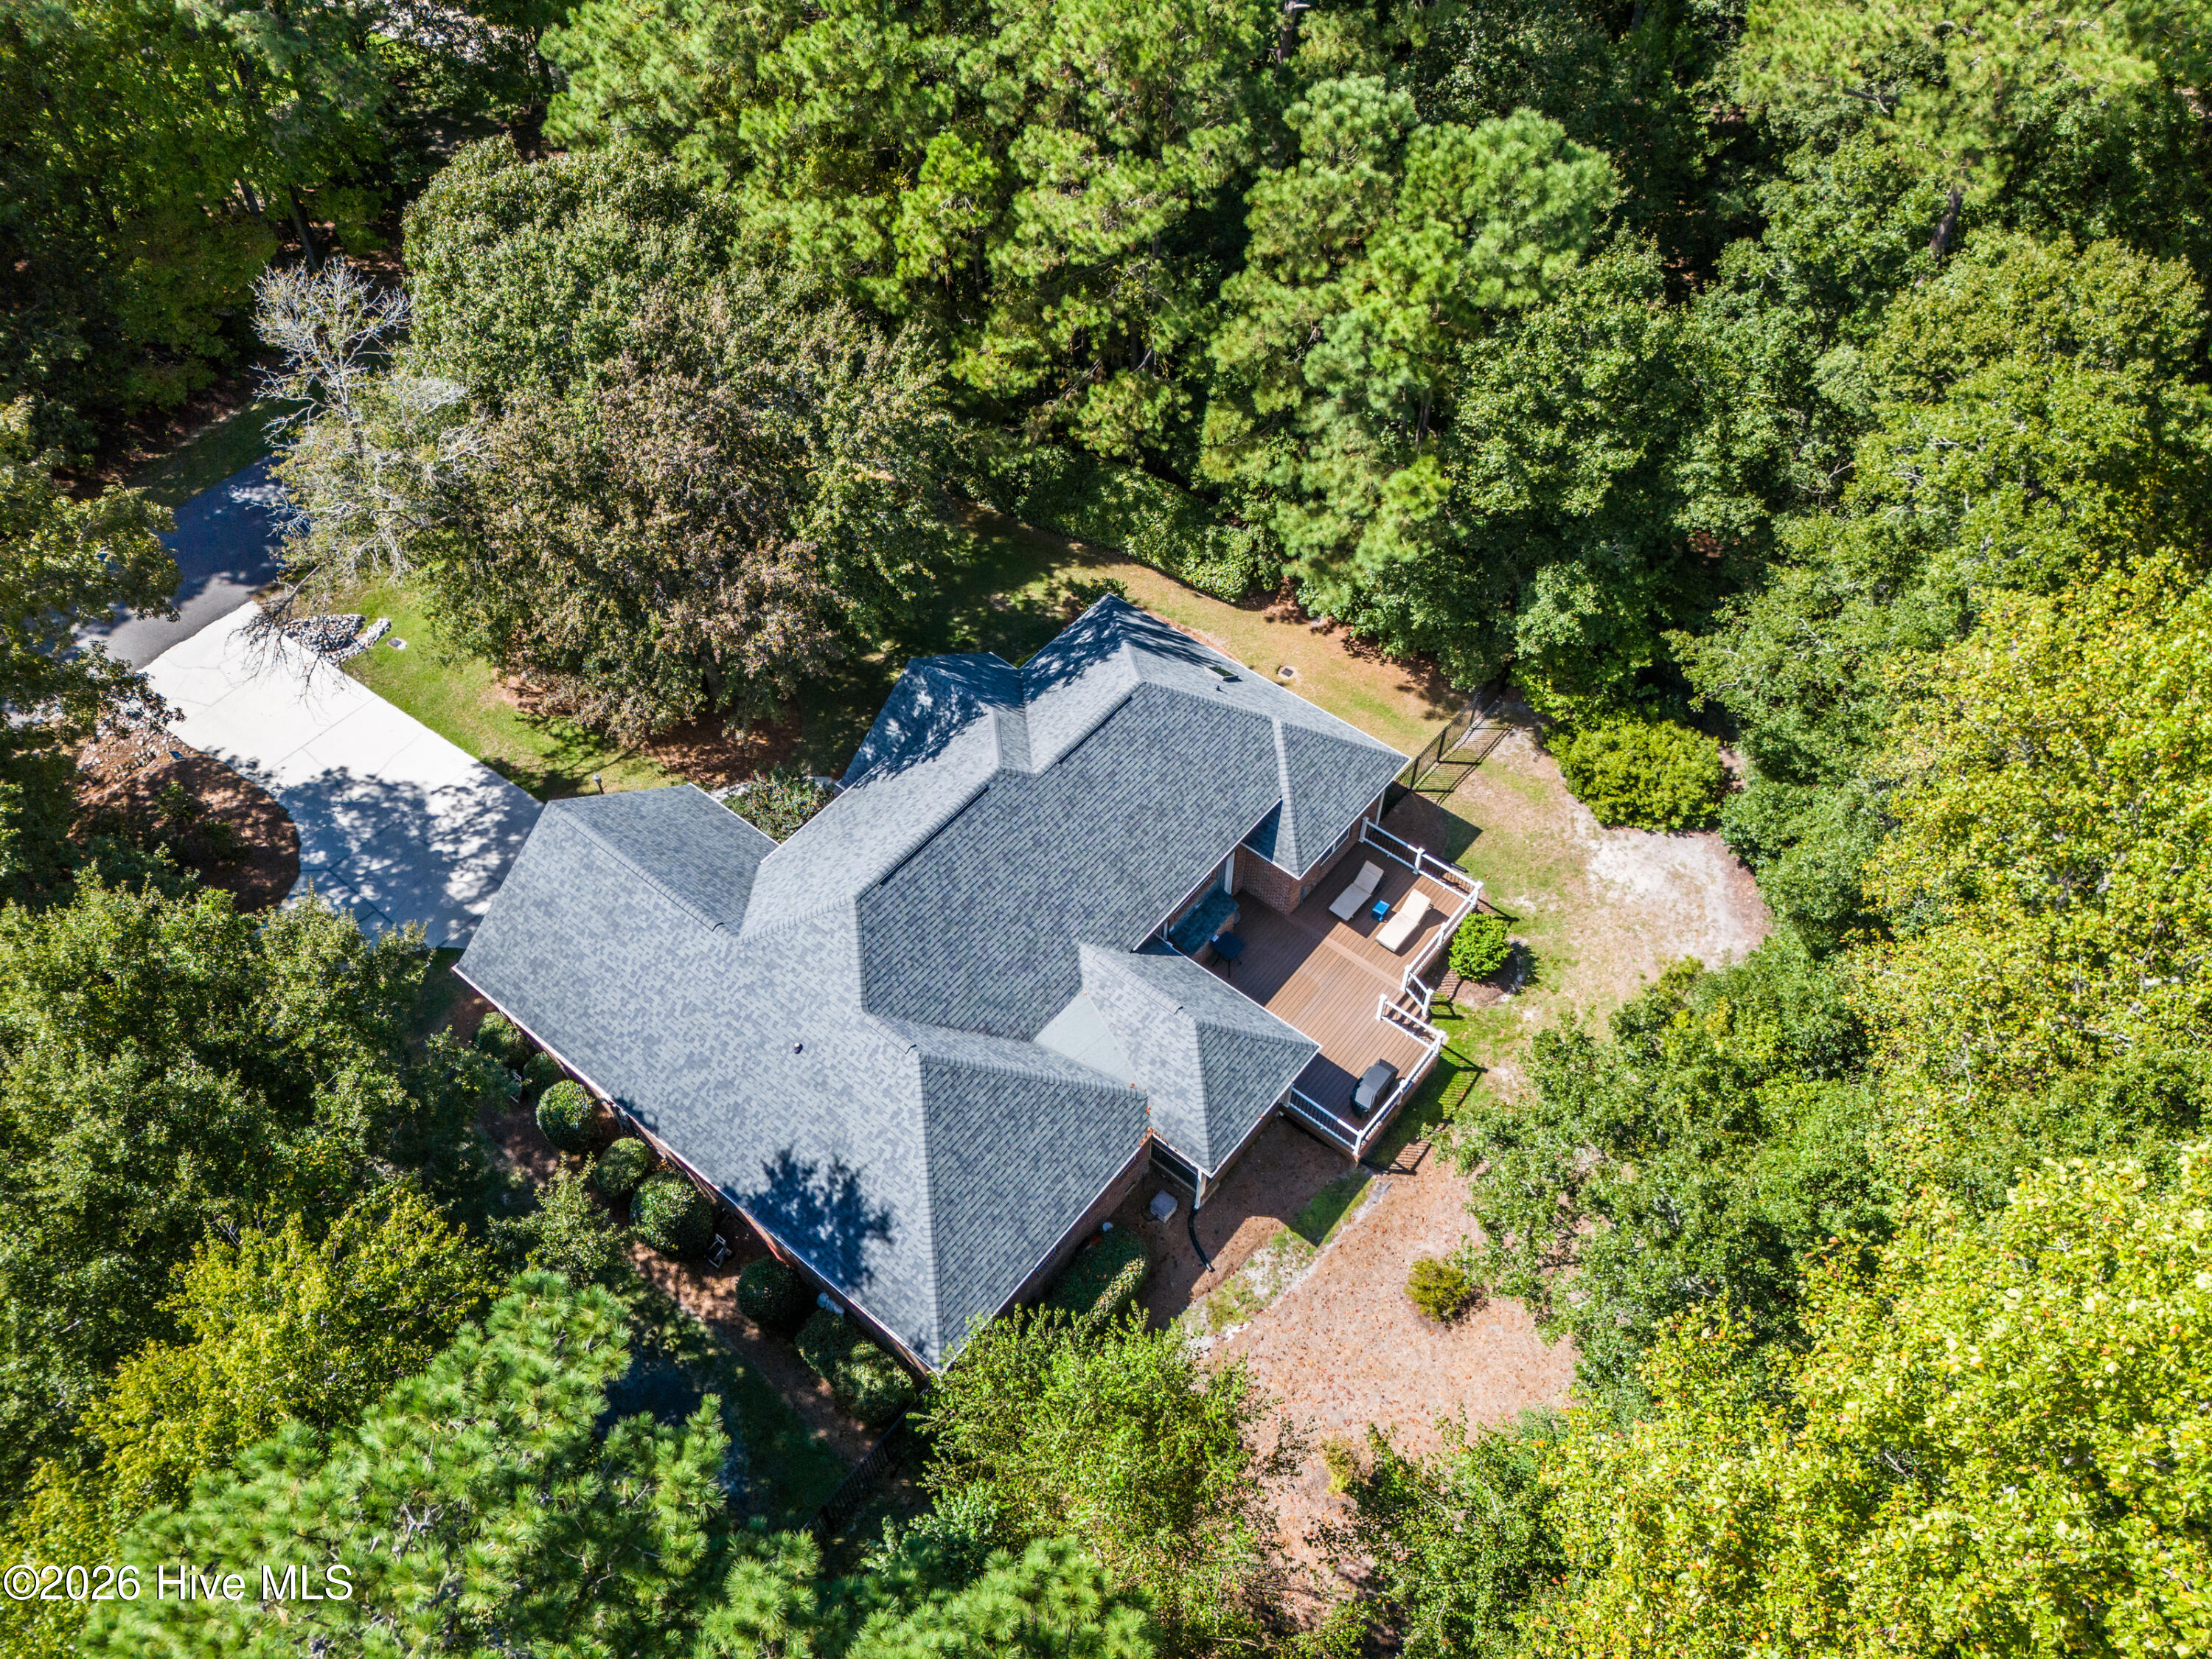
Aerial view of a wooded home with a gray roof, curved driveway, and rear deck.
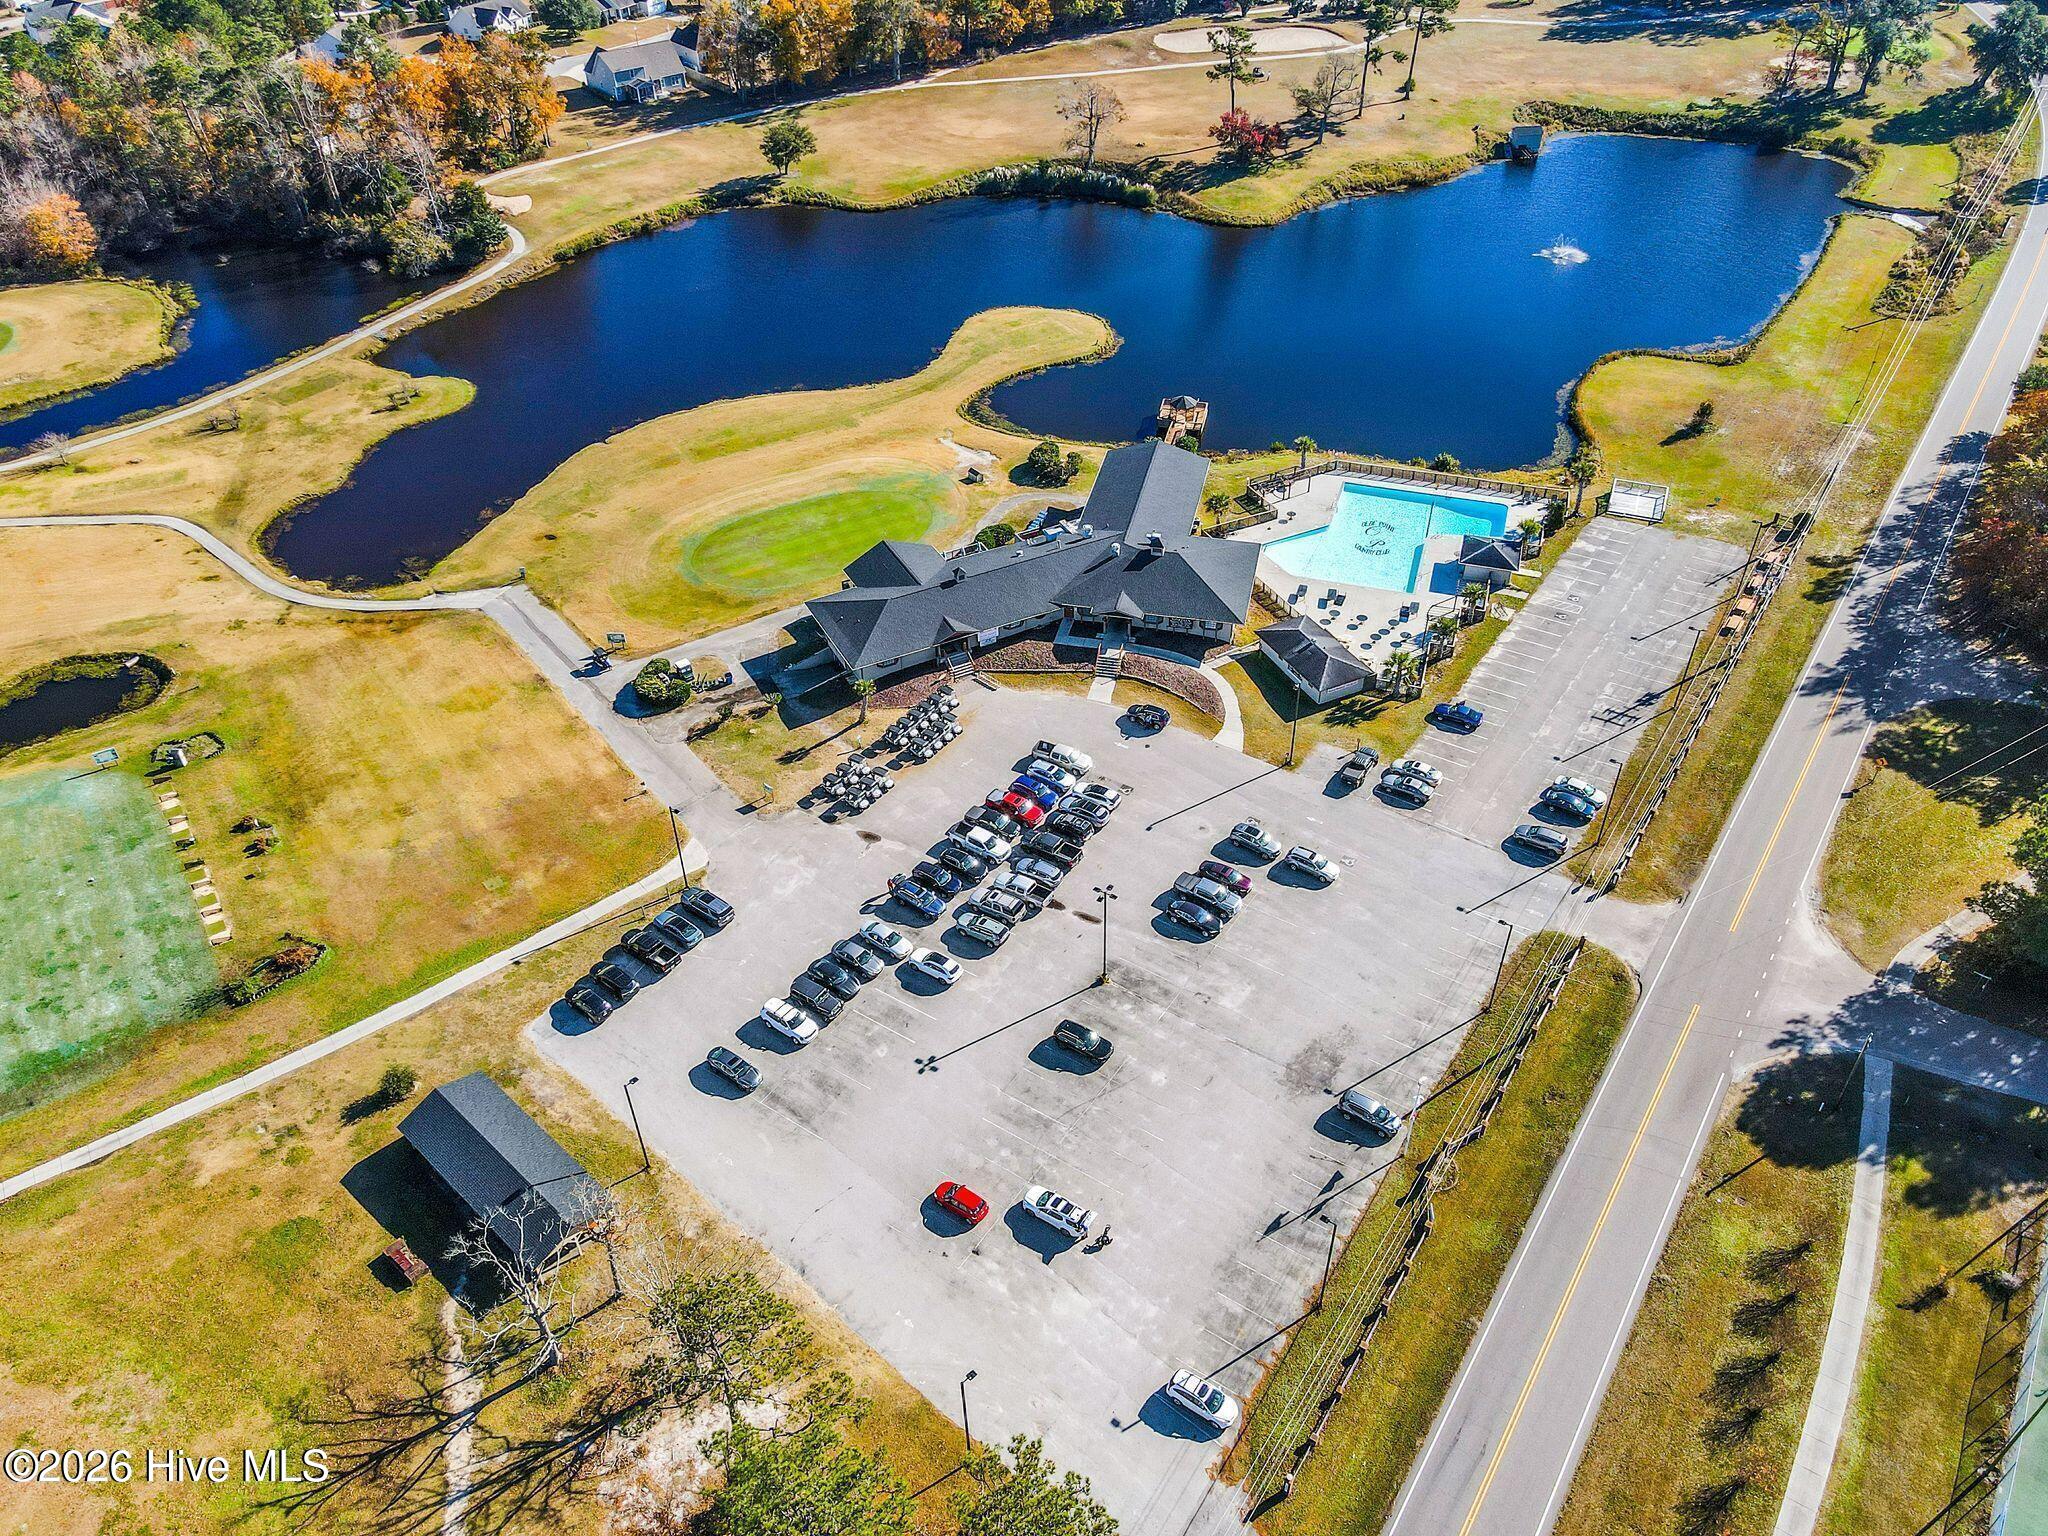
Aerial view of a clubhouse, swimming pool, parking lot, and pond.
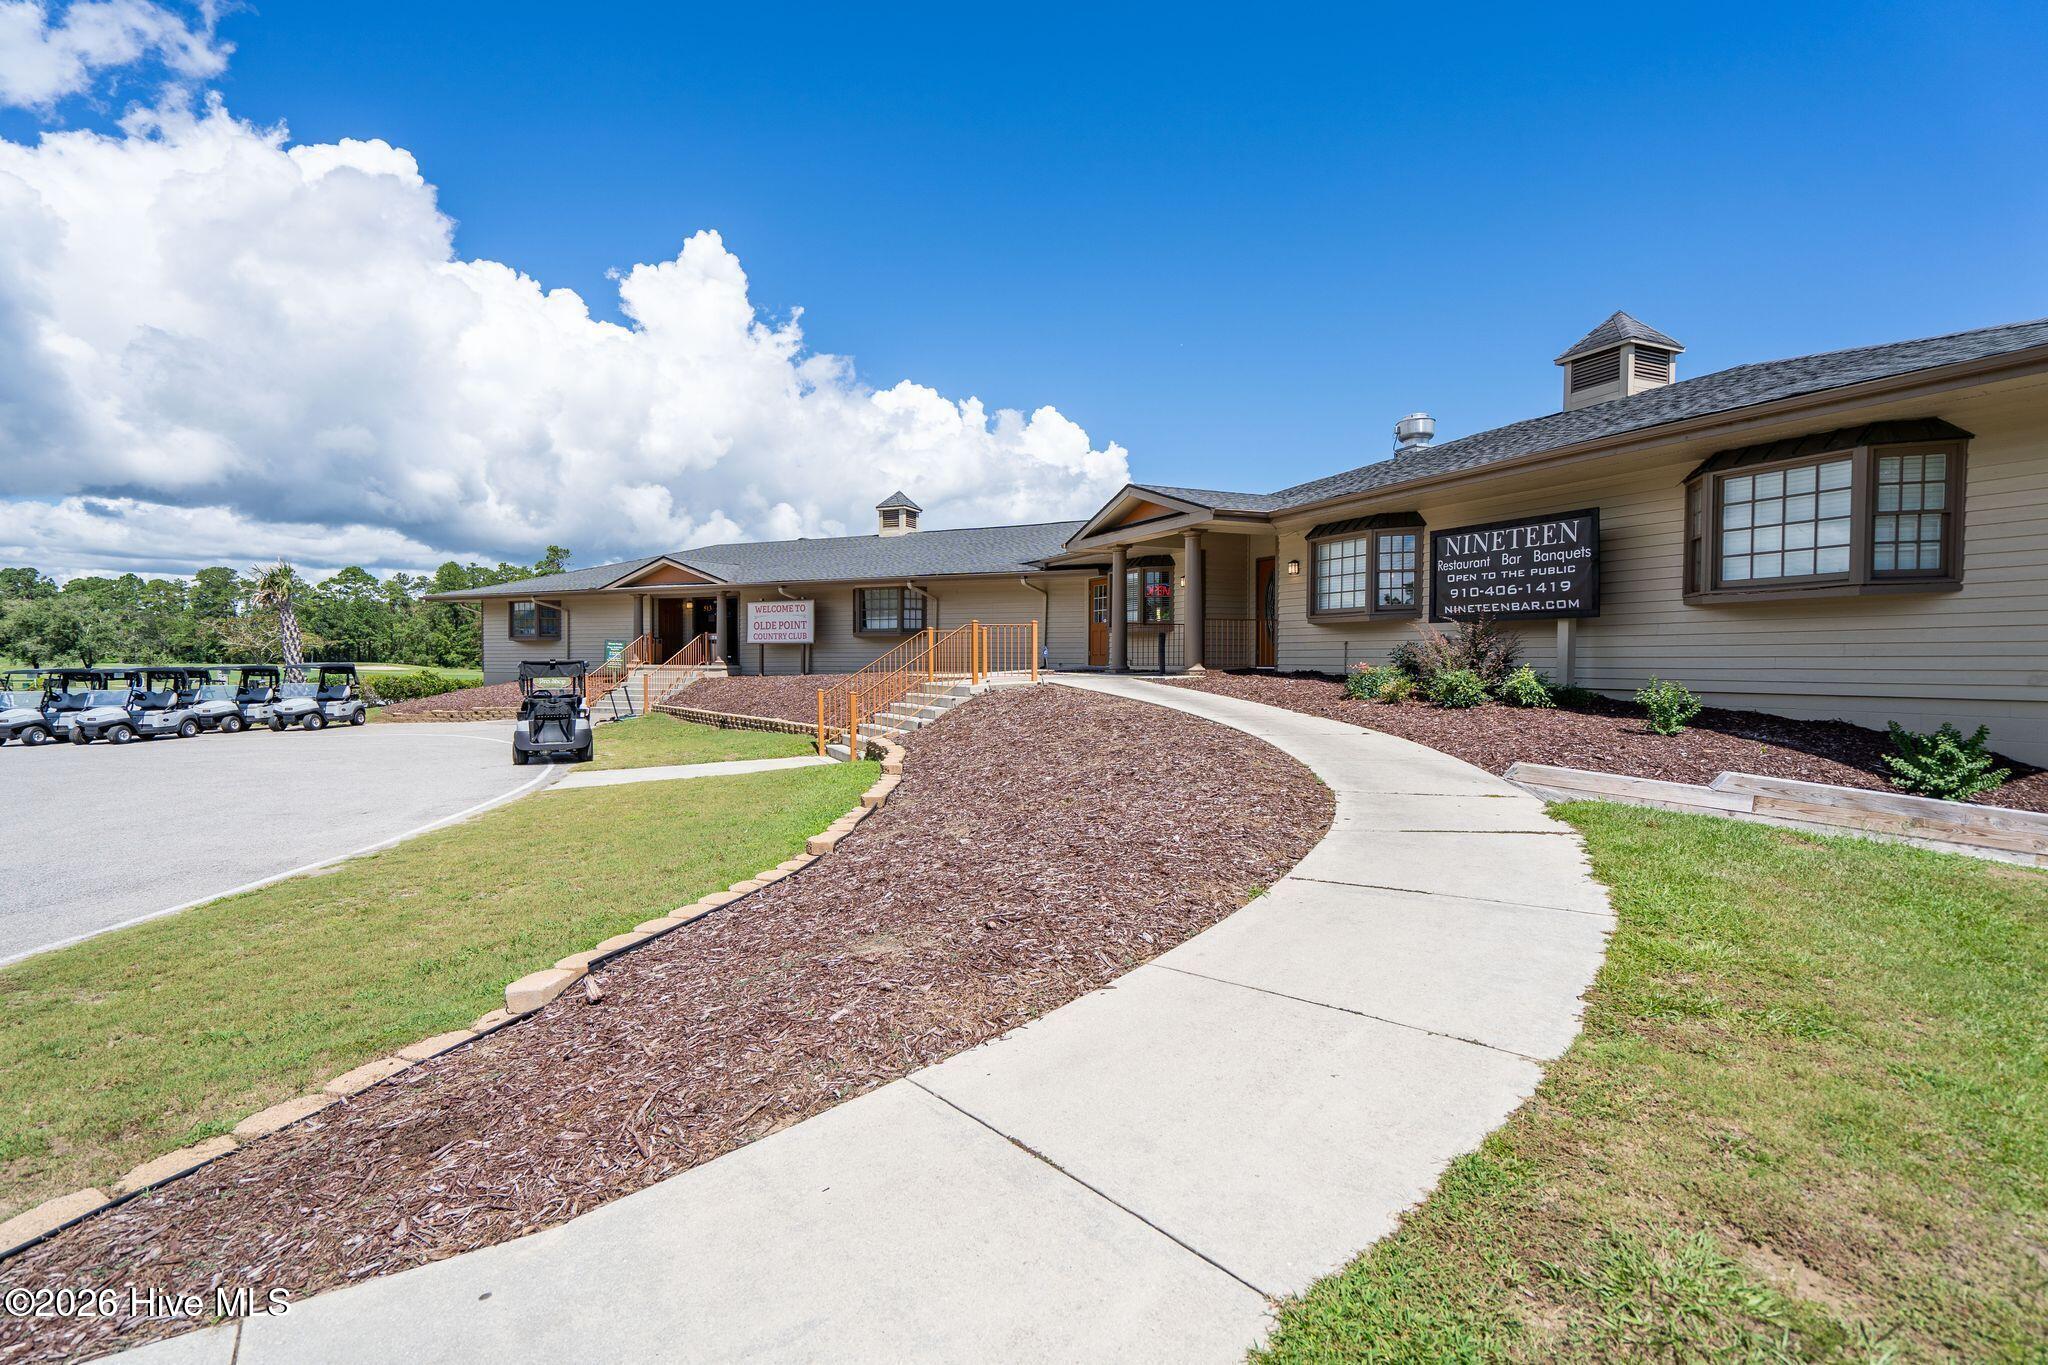
Country club entrance with a curved walkway, golf carts, and Nineteen Restaurant sign.
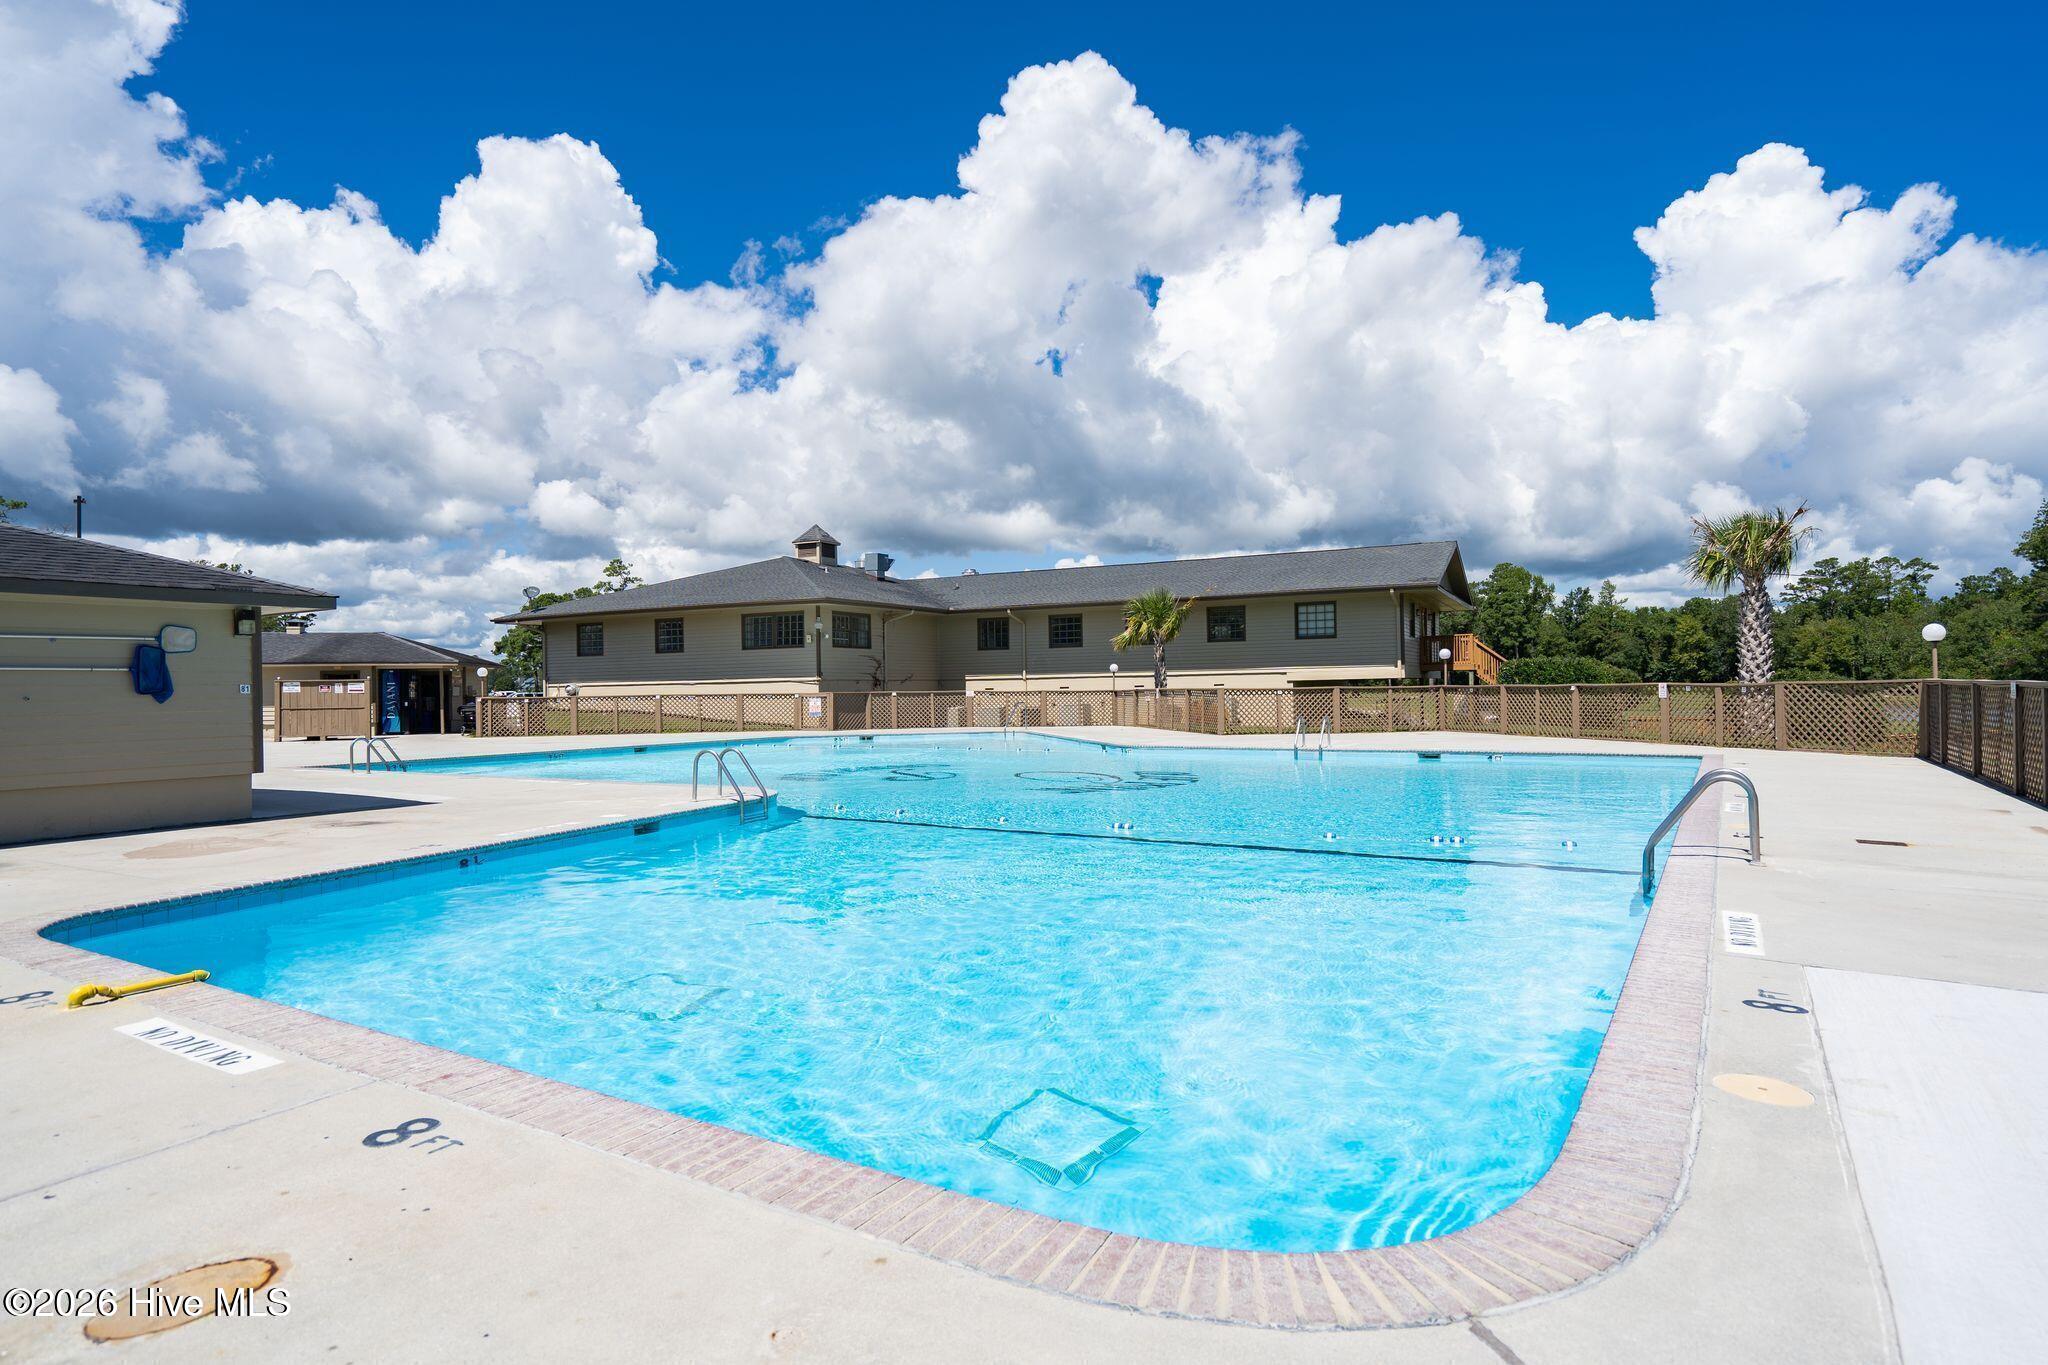
Community swimming pool with a fenced deck and clubhouse beneath a cloud-filled sky.
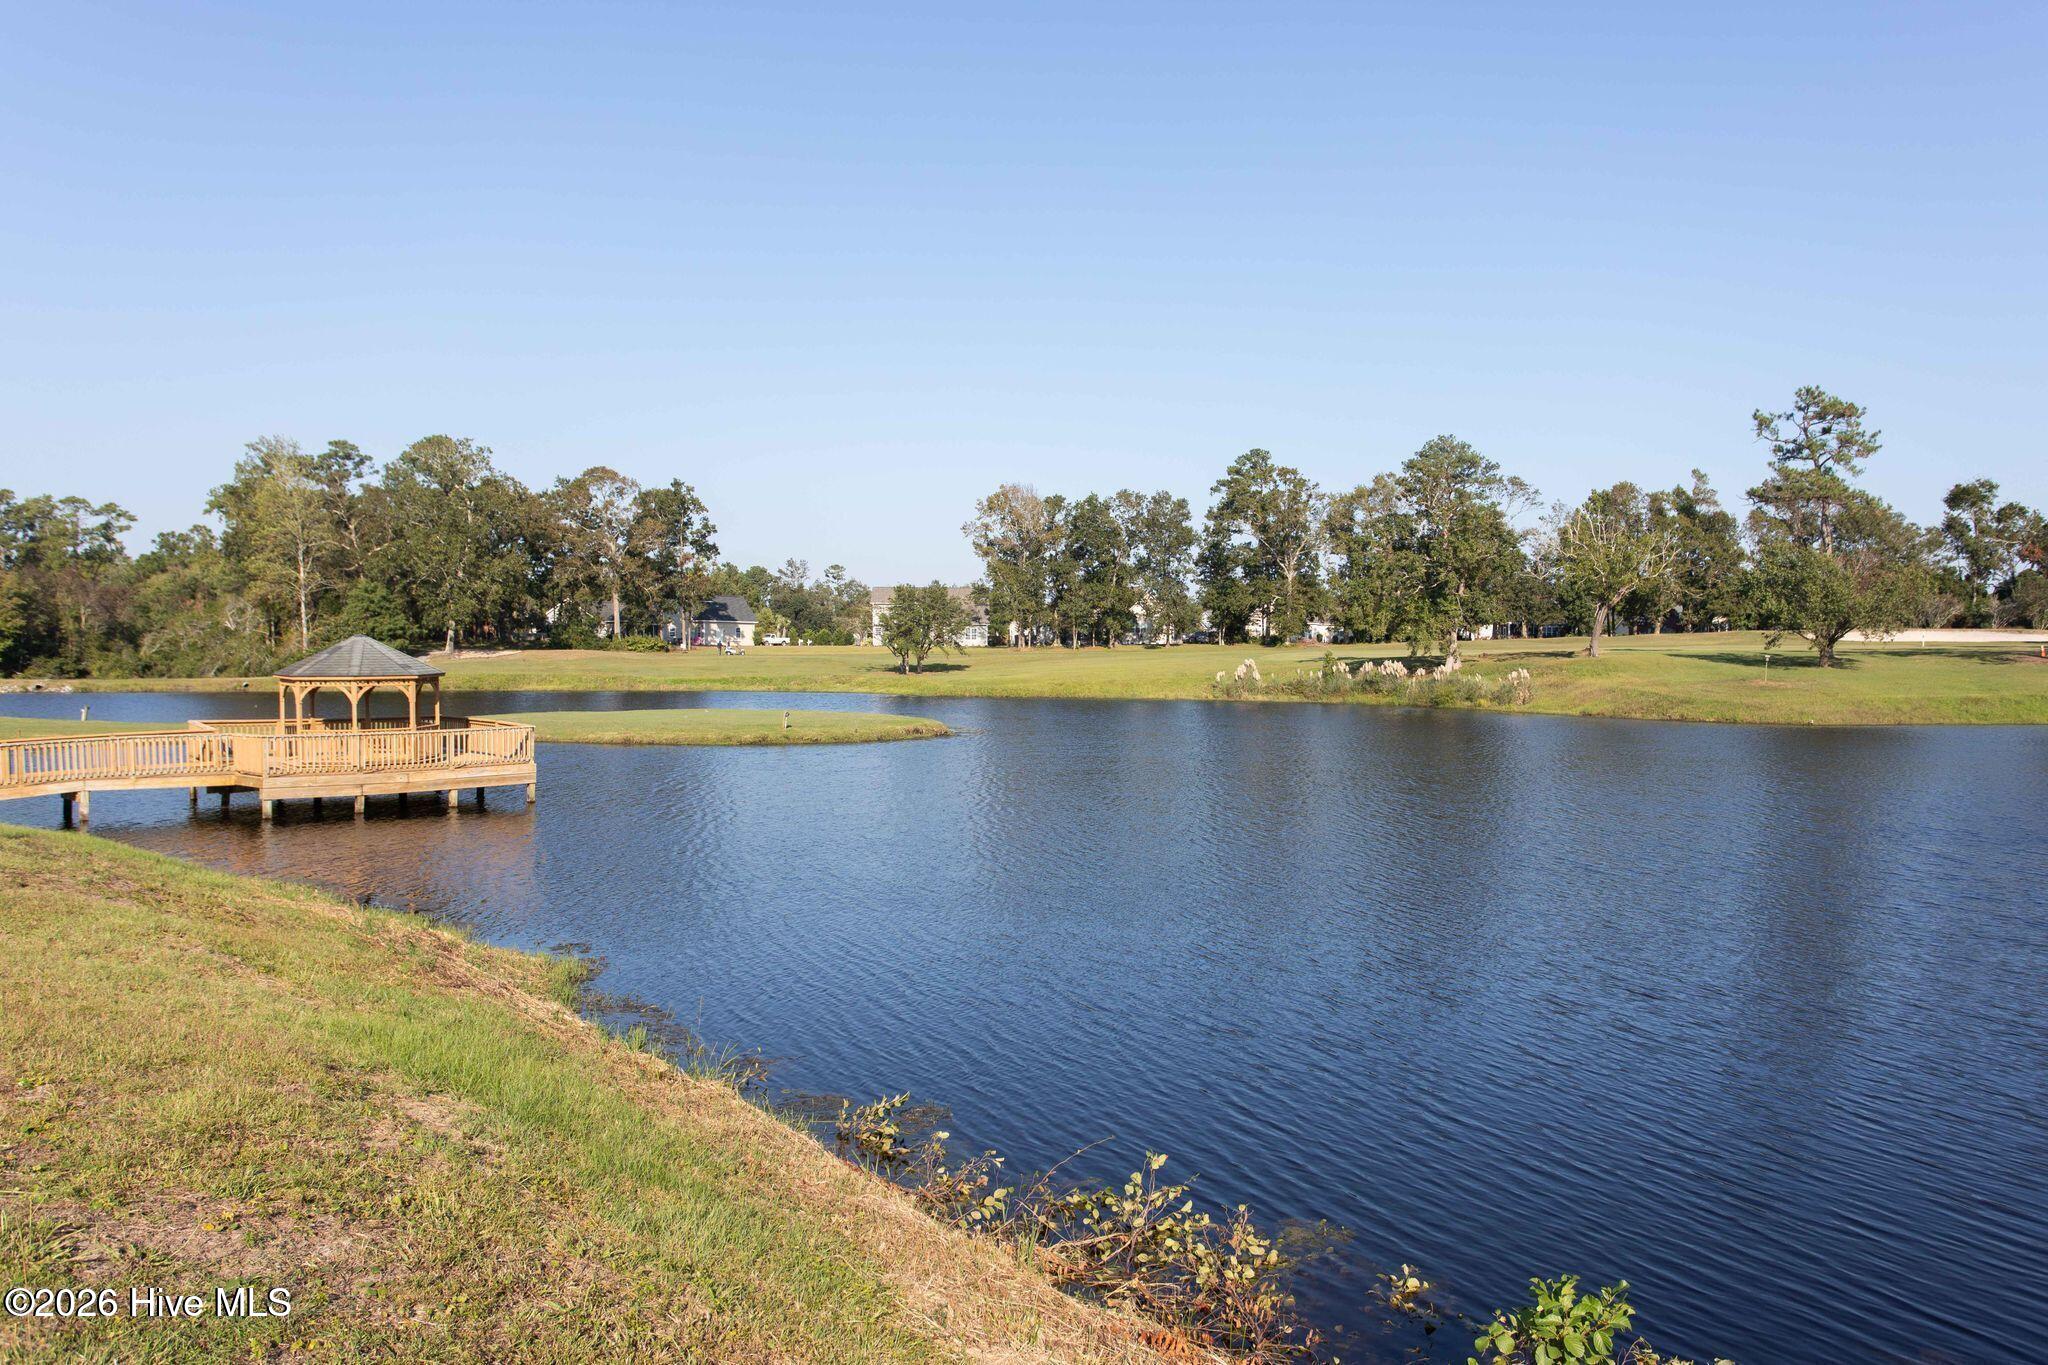
Community pond with a wooden gazebo on a pier and grassy, tree-lined banks.
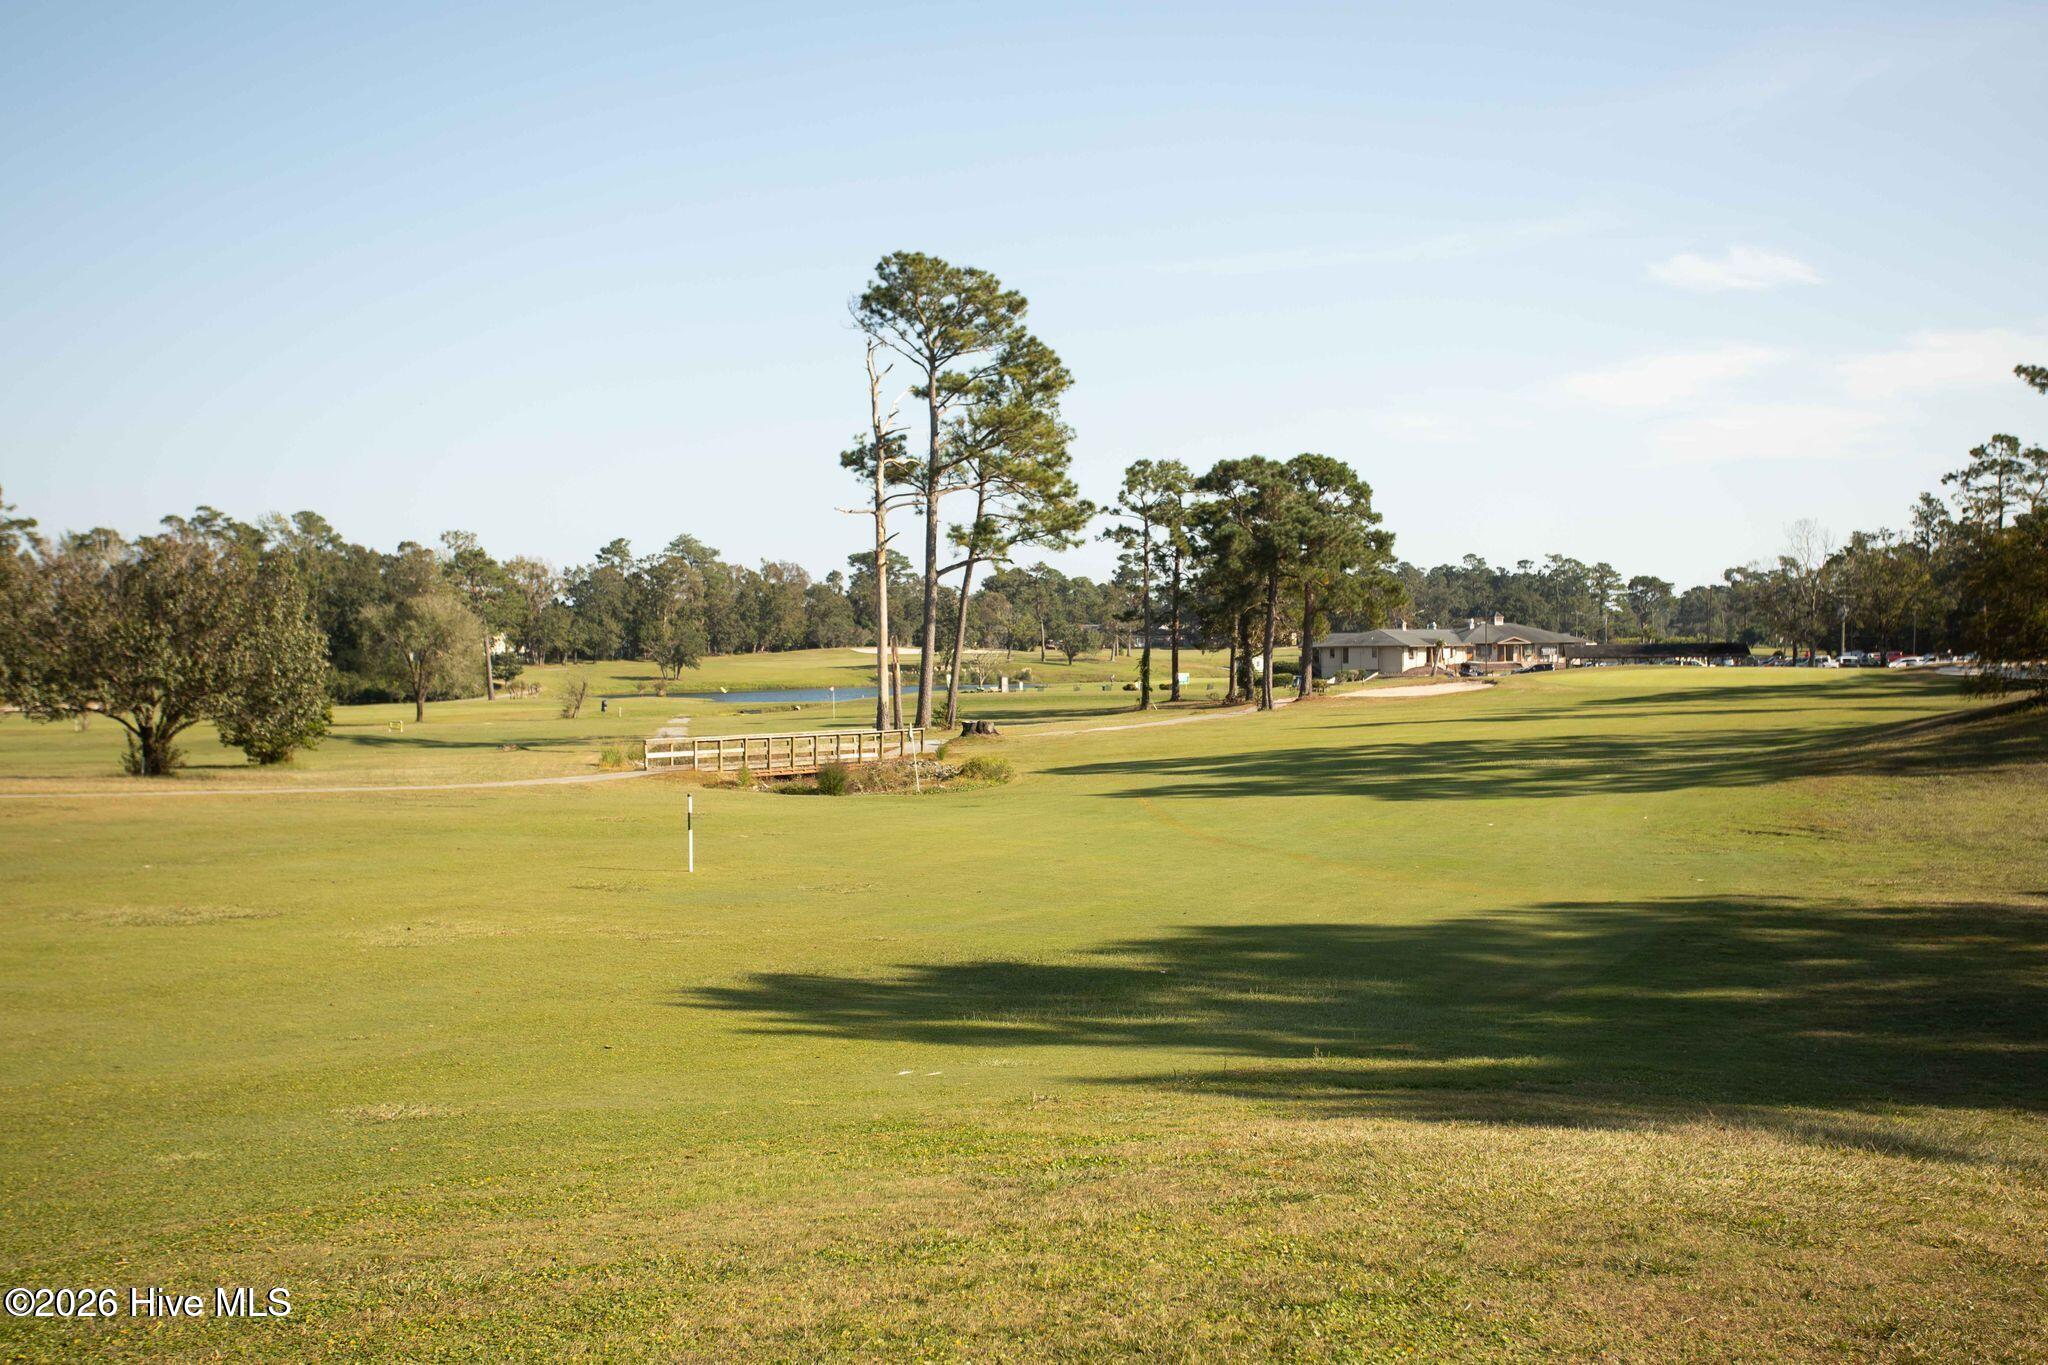
Golf course grounds with a small pond, wooden bridge, and clubhouse in the distance.
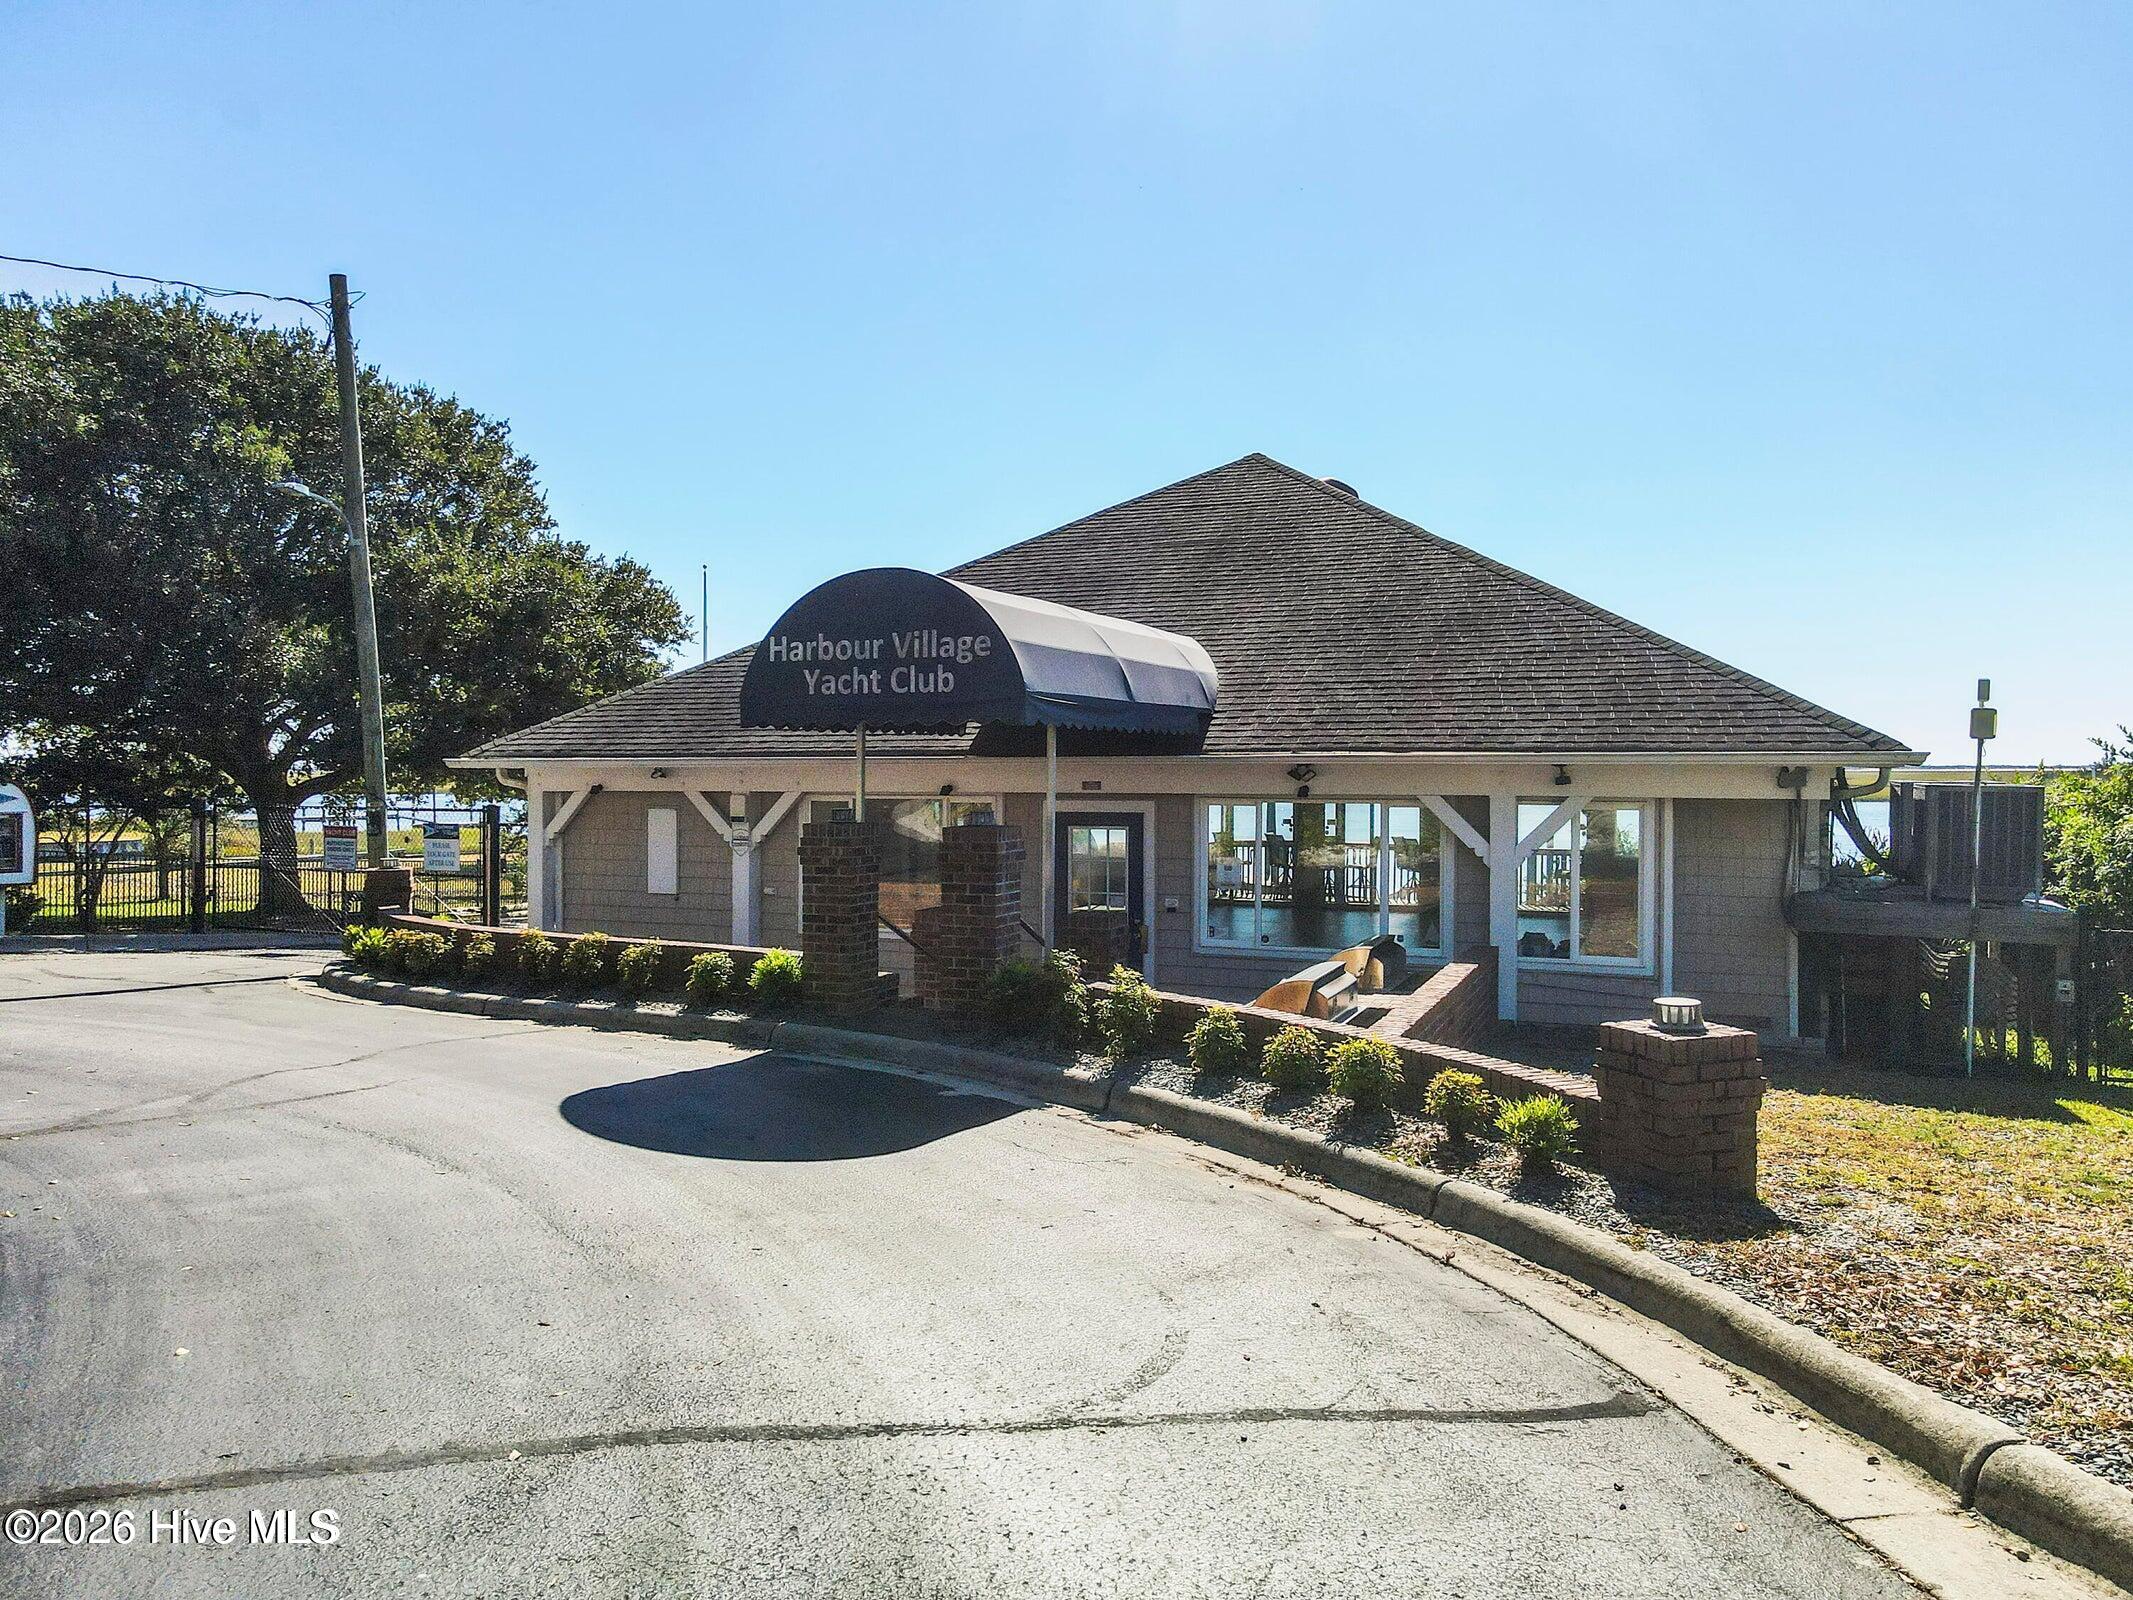
Harbour Village Yacht Club clubhouse with a covered entrance and water visible behind it.
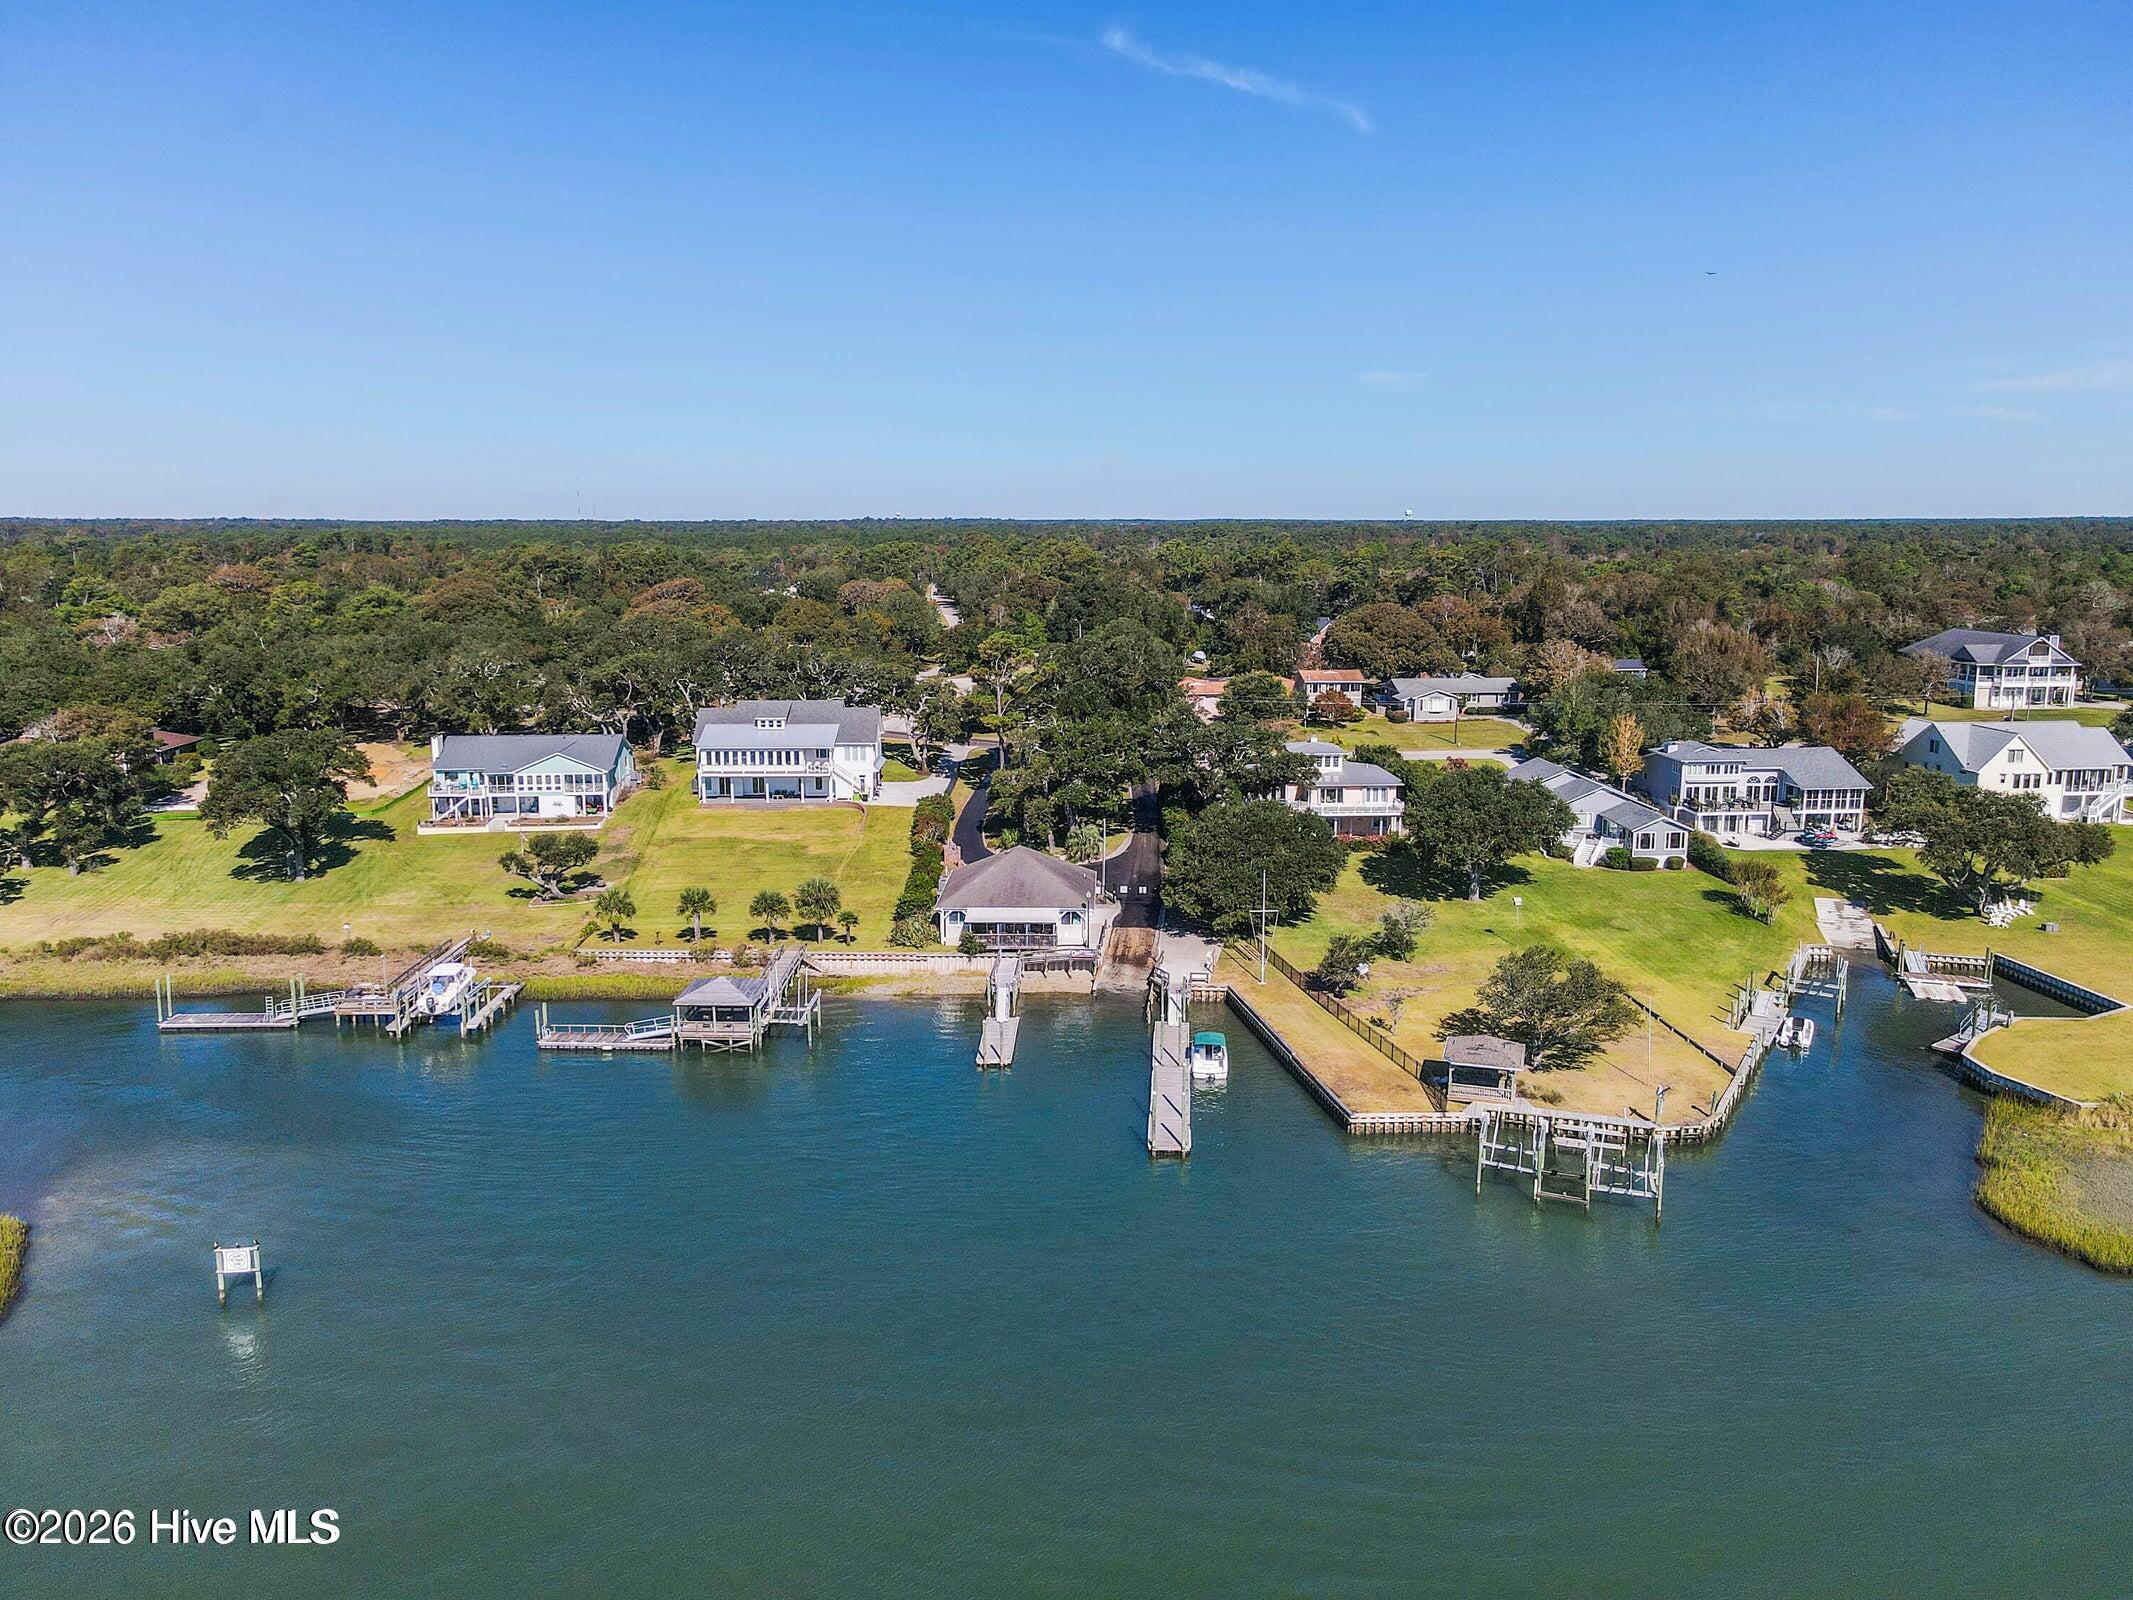
Aerial view of waterfront homes, docks, and wooded shoreline along a broad channel.
Brick home with a steep white front gable, double garage, and mature trees framing the driveway.
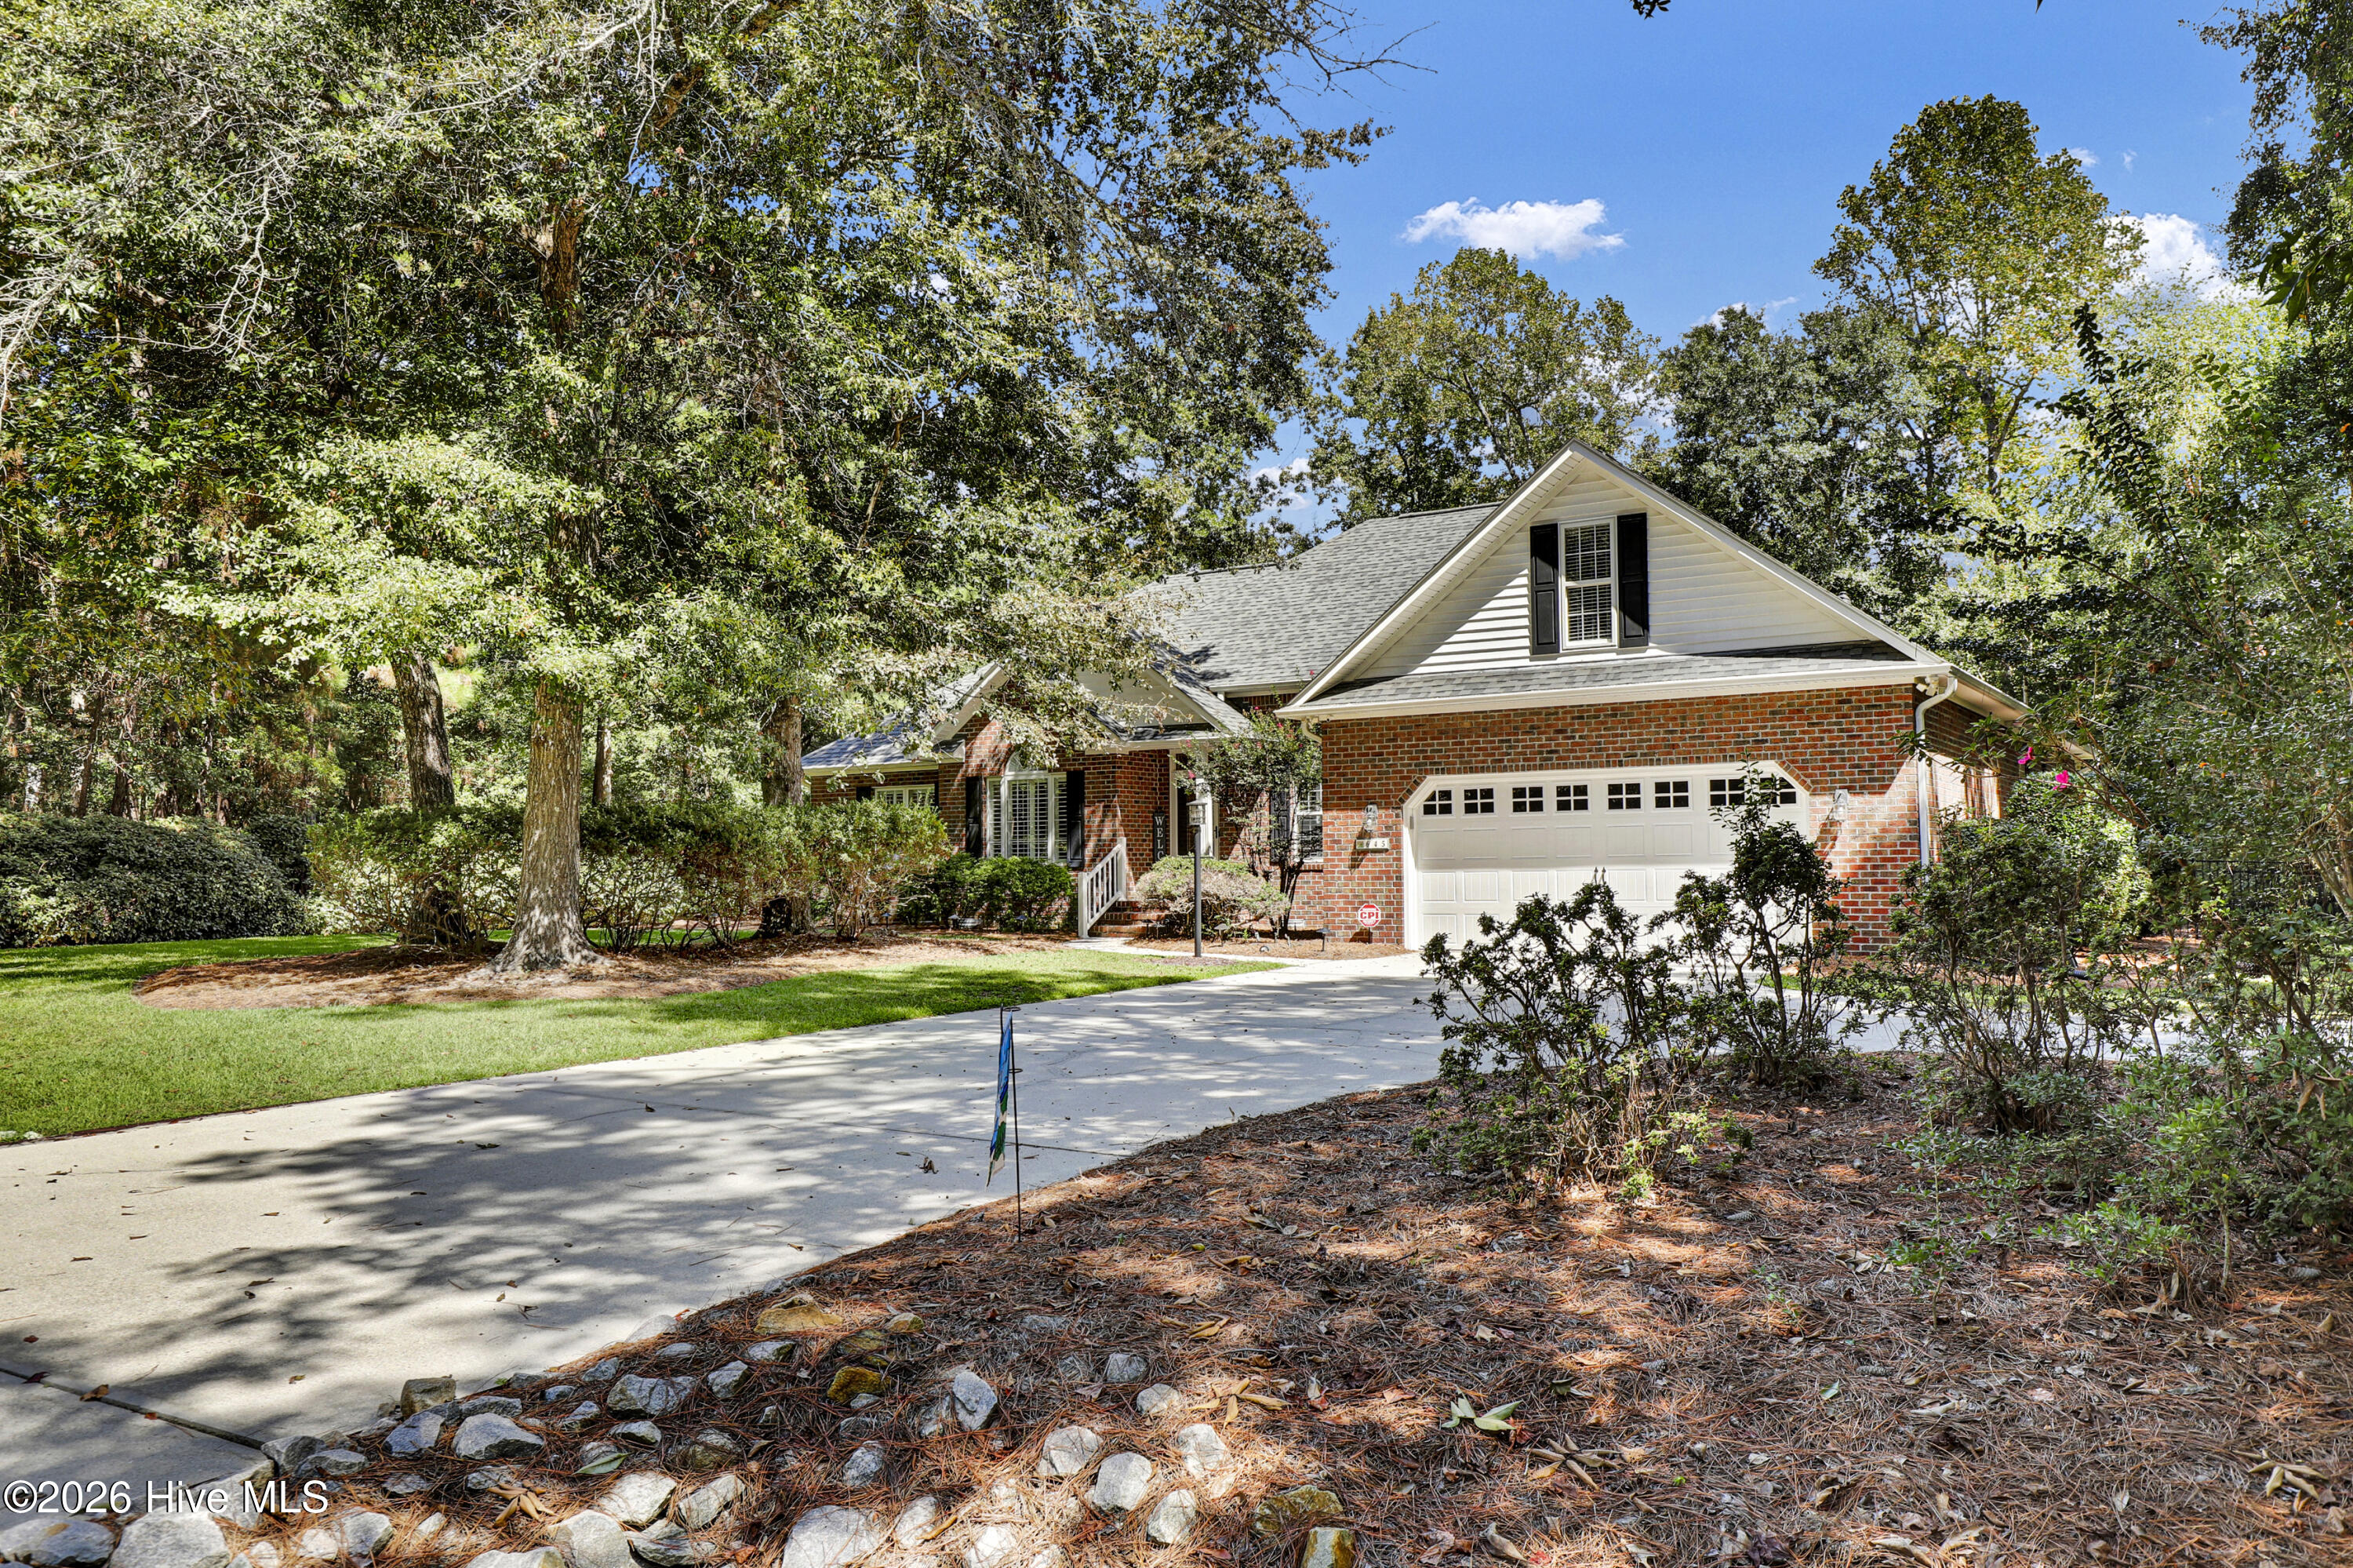
Brick home with white garage and gabled upper window, surrounded by mature trees and landscaped yard.
SEE ALL PHOTOS
Brick home with white gabled garage, landscaped front yard, and leafy trees.
Brick home with a pale roof set behind a broad lawn and mature shade trees.
Aerial view of a waterfront home with a broad lawn, private dock, and surrounding tidal marsh.
First- and second-floor plan for 645 Sawgrass Road, labeled with room names and dimensions.
Foyer with a geometric wood floor, lit chandelier, and open decorative-glass front door.
Living room with vaulted ceiling, tall windows, fireplace, and gray seating.
Living room with gray sectional seating, a fireplace, and tall windows with arched accents.
Living room with vaulted ceiling, gray reclining sofas, wood floors, and a large patterned rug.
Dining room with a round wood table opening to a screened porch through sliding glass doors.
Kitchen with white cabinets, green countertops, stainless steel appliances, and a vaulted ceiling.
Kitchen with a long gray island, white cabinets, stainless steel appliances, and a ceiling fan.
Dining room with a long wood table, ornate rug, china cabinet, and arched plantation-shuttered windows.
Screened porch with wicker seating, a long dining table, ceiling fan, and wooded views.
Rear deck with lounge chairs and a covered grill overlooking a wooded yard.
Brick home with a screened porch and deck overlooking a leaf-covered, wooded backyard.
Aerial view of 645 Sawgrass Road amid wooded homes, golf course, and nearby waterways.
Home gym with treadmill and elliptical beside arched plantation-shutter windows.
Furnished bedroom with an ornate wooden bed, matching dresser, and large blue-and-white rug.
Bedroom with a vaulted ceiling, dark wood dressers, and a blue-and-white patterned bedspread.
Bathroom with a glass-enclosed shower, corner soaking tub, and long double-sink vanity.
Bedroom with a dark wood storage bed, blue patterned bedding, and a ceiling fan.
Bedroom with a blue patterned bed, wooden dresser, and plantation-shuttered windows.
Bedroom with a white bed, blue striped bedding, plantation shutters, and a ceiling fan.
Bedroom with a blue-and-white patchwork bedspread, ceiling fan, and large white closet doors.
Bathroom with a white vanity, black fixtures, and a seashell-patterned shower curtain.
Furnished bonus room with a vaulted ceiling, bookshelf, and exercise trampoline.
Bathroom vanity with a white sink, oval mirror, and towel ring holding a gray towel.
Laundry room with front-loading washer and dryer beside a utility sink and white cabinets.
Brick home's rear deck with white railings, a screened porch, and a wooded backyard.
Wooded backyard with a grassy lawn, leaf-covered ground, and a small raised deck beside the house.
Aerial neighborhood view with the marked home among trees and a nearby golf course.
Aerial view of a wooded home with a gray roof, curved driveway, and rear deck.
Aerial view of a clubhouse, swimming pool, parking lot, and pond.
Country club entrance with a curved walkway, golf carts, and Nineteen Restaurant sign.
Community swimming pool with a fenced deck and clubhouse beneath a cloud-filled sky.
Community pond with a wooden gazebo on a pier and grassy, tree-lined banks.
Golf course grounds with a small pond, wooden bridge, and clubhouse in the distance.
Harbour Village Yacht Club clubhouse with a covered entrance and water visible behind it.
Aerial view of waterfront homes, docks, and wooded shoreline along a broad channel.
Brick home with a steep white front gable, double garage, and mature trees framing the driveway.
Brick home with white garage and gabled upper window, surrounded by mature trees and landscaped yard.
For Sale

645 Sawgrass Road

645 Sawgrass Road, Hampstead, NC 28443

$614,000
Welcome to 645 Sawgrass Road in Olde Point, where timeless brick construction, a beautiful private setting and an incredibly convenient Hampstead location come together. This meticulously maintained 3-bedroom, 3-bath home offers 2,561 heated square feet, a dedicated office, formal dining room and an oversized FROG/bonus room.

Inside, beautiful oak hardwood floors, soaring ceilings and oversized windows create a bright, open feel throughout the main living spaces. The spacious living room features a fireplace and dramatic windows overlooking the wooded backyard, while the formal dining room and dedicated office add flexibility for everyday living, entertaining or working from home.

The kitchen offers generous cabinetry and counter space along with two pantries, a breakfast area and easy access to the screened porch and outdoor living spaces. The large primary suite is privately positioned and includes two walk-in closets and a spacious primary bath. Two additional bedrooms, a full guest bath and a separate half bath provide comfortable accommodations for family and guests. The laundry room includes a utility sink and additional cabinetry, while the garage provides extra storage space beyond parking.

Step outside to an expanded Trex deck, screened porch and fully fenced backyard surrounded by mature greenery, creating a private setting for relaxing, entertaining and pets. There is also room to keep your boat at home, with the private Olde Point community boat ramp approximately one mile away for convenient access to the water.

This home has been exceptionally cared for, with more than $138,000 in improvements and upgrades. Major systems and infrastructure have already been addressed, including the roof, HVAC, plumbing, water heater, expanded Trex deck, screened porch, fencing, water filtration and numerous electrical and mechanical improvements, allowing the next owner to move in and focus on making the home their own.

Olde Point offers much more than boating. Golf, dining, and a community pool are all within approximately two miles, while area elementary, middle, and high schools are within approximately three miles. Grocery stores, restaurants, pharmacies, salons and everyday conveniences are just minutes away, making this one of Hampstead's most convenient locations.

645 Sawgrass Road offers the established character and mature landscaping buyers love about Olde Point, paired with major systems already updated, exceptional privacy, boating access and an easy coastal lifestyle.

3
beds

3
baths

2,561 Sq.Ft. LIVING AREA

0.46 Acres lot

Ronel V.N. Austin

Ronel V.N. Austin

Features & Amenities

Interior

  • total bedrooms3
  • Total bathrooms3
  • full bathrooms2
  • half bathroom1
  • Laundry room Laundry Room, Utility Sink
  • Flooring Carpet, Tile, Wood
  • Fireplace Gas Log
  • APPLIANCES Vented Exhaust Fan, Electric Oven, Built-In Microwave, Water Softener, Washer, Refrigerator, Dryer, Dishwasher, Water Purifier
  • other interior Features Master Downstairs, Walk-in Closet(s), Vaulted Ceiling(s), Tray Ceiling(s), High Ceilings, Entrance Foyer, Solid Surface, Whirlpool, Ceiling Fan(s), Walk-in Shower, Blinds/Shades, Gas Log, Walk-In Closet(s)

Area & Lot

  • Status For Sale
  • Living Area2,561 Sq.Ft.
  • Total Area2,561 Sq.Ft.
  • Lot Area0.46 Acres
  • MLS® ID100605707
  • TypeResidential
  • YEAR BUILT1996
  • NeighborhoodHampstead
  • Water FrontageDeeded Water Access, Deeded Water Rights, Water Access Comm
  • View DescriptionNone
  • Elementary SchoolNorth Topsail
  • Middle SchoolTopsail
  • High SchoolTopsail

Exterior

  • STORIES2
  • Garage Space2.0
  • water SourcePublic, Well
  • utilitiesWater Connected
  • PoolNone
  • roofShingle
  • lot featuresWooded, Deeded Water Access, Deeded Water Rights, Water Access Comm, Landscaped, Near Golf Course, Sprinklers in Front, Sprinklers in Rear
  • parkingGarage Faces Side, Concrete, Garage Door Opener, Lighted, Off Street, Paved, Garage
  • HEAT TYPEPropane, Fireplace(s), Electric, Heat Pump
  • AIR CONDITIONINGCentral Air, Zoned
  • sewerSeptic Tank
  • SubstructureCrawl Space
  • Disability FeaturesAccessible Kitchen, Accessible Hallway(s), Accessible Full Bath, Accessible Doors, Accessible Bedroom, Accessible Closets, Accessible Common Area, Accessible Kitchen Appliances, Accessible Washer Dryer, Central Living Area, Common Area
  • HOA AmenitiesWaterfront Community, Boat Dock, Community Pool, Golf Course, Ramp, Restaurant, Street Lights, Tennis Court(s), Private Golf Carts Allowed, Recreation Nearby, Shopping Nearby
  • security FeaturesSecurity System, Smoke Detector(s)
  • other exterior FeaturesIrrigation System, Gas Log

Financial

  • Sales Price$614,000
  • HOA $50/yr
  • Zoning PD
Brick home with a pale roof set behind a broad lawn and mature shade trees.

Schedule a Showing

I would love to show you a beautiful property. Please select your preferred date and time below. I will be in touch shortly to confirm your appointment.

Schedule a Showing

I would love to show you a beautiful property. Please select your preferred date and time below. I will be in touch shortly to confirm your appointment.

Thank you for your interest in 645 Sawgrass Road, Hampstead, NC 28443. We are reviewing your request and will be in touch shortly!

Mortgage Calculator

Estimate your monthly mortgage payment, including the principal and interest, property taxes, and HOA. Adjust the values to generate a more accurate rate.

All estimates are provided for informational purposes only. Actual amounts may vary.
$0,000 Your Payment 20 15 65
$0,000 Your Payment

Hampstead

Explore

Aggressively Representing YOU

Ronel brings a bulldog mindset to real estate, combining international sales experience with local expertise to win the best deals. Backed by a dedicated team, Ronel keeps your property visible and competitive. Ready to move? Contact Ronel today right now.

Follow Me on Instagram