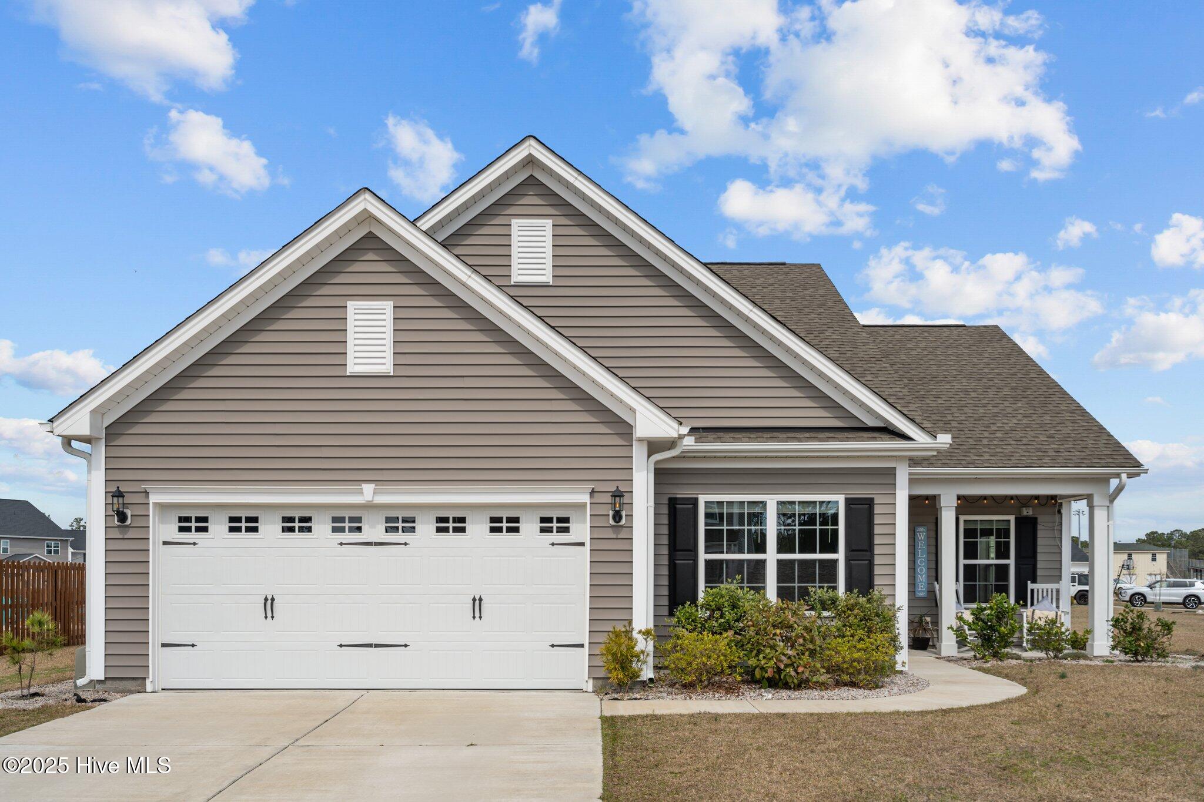
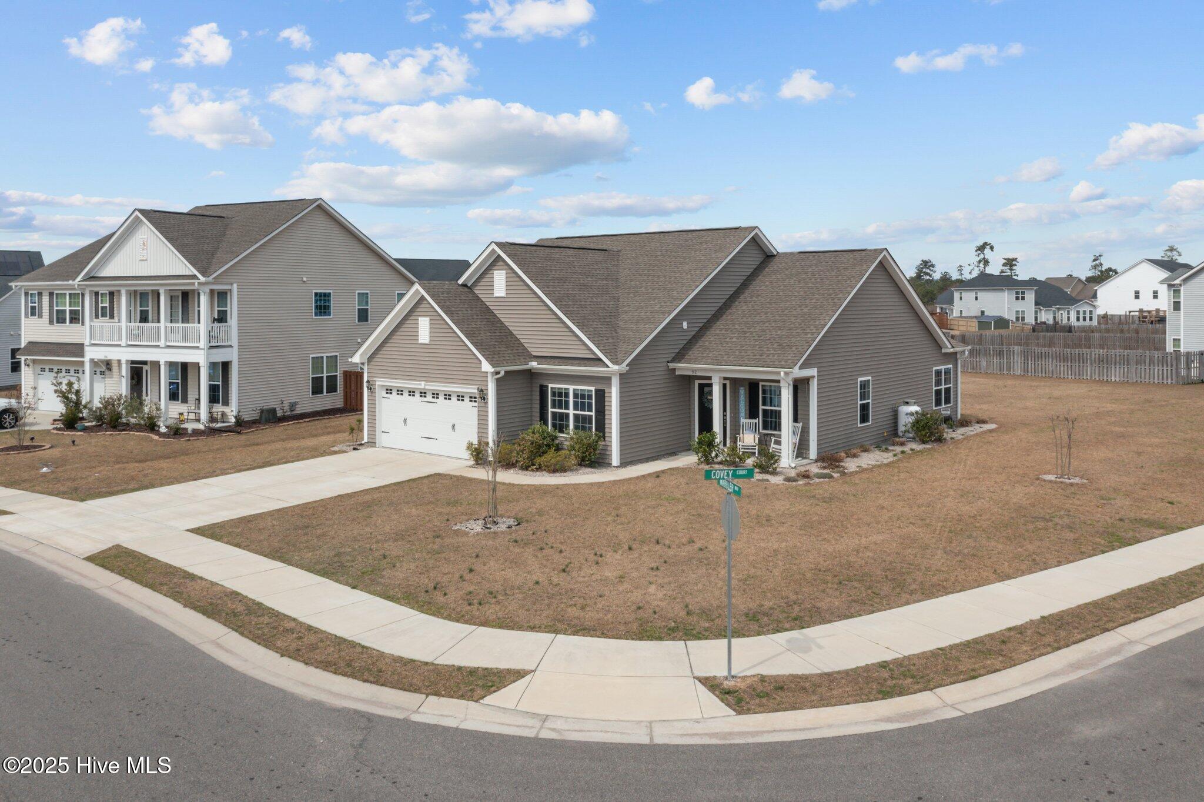
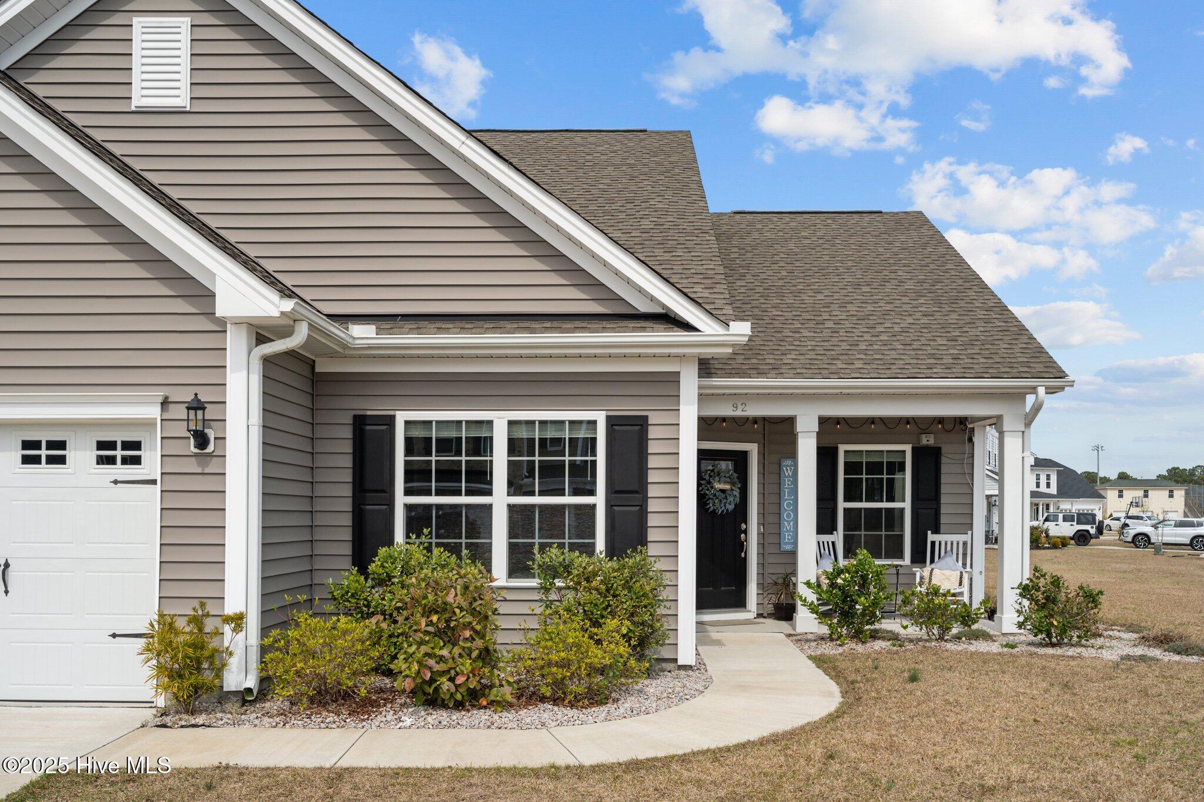
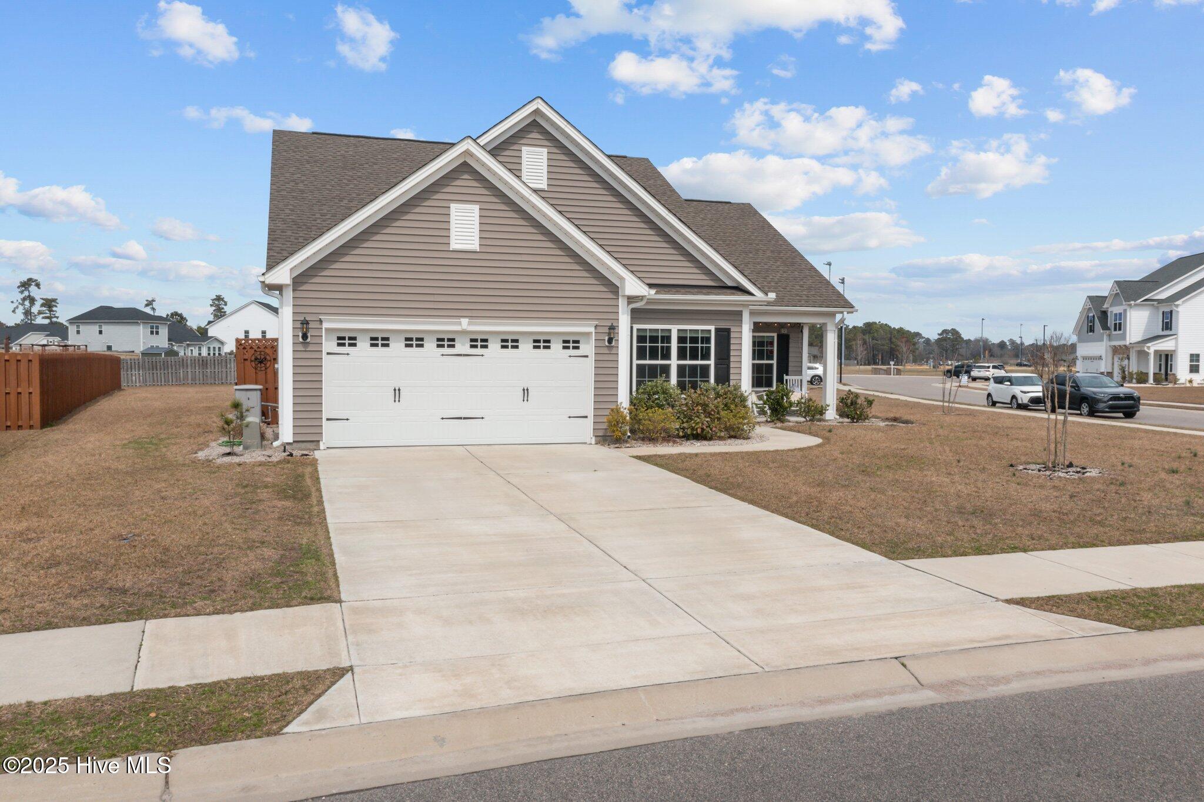
Taupe-sided house with a double garage, prominent front gables, and a covered porch.
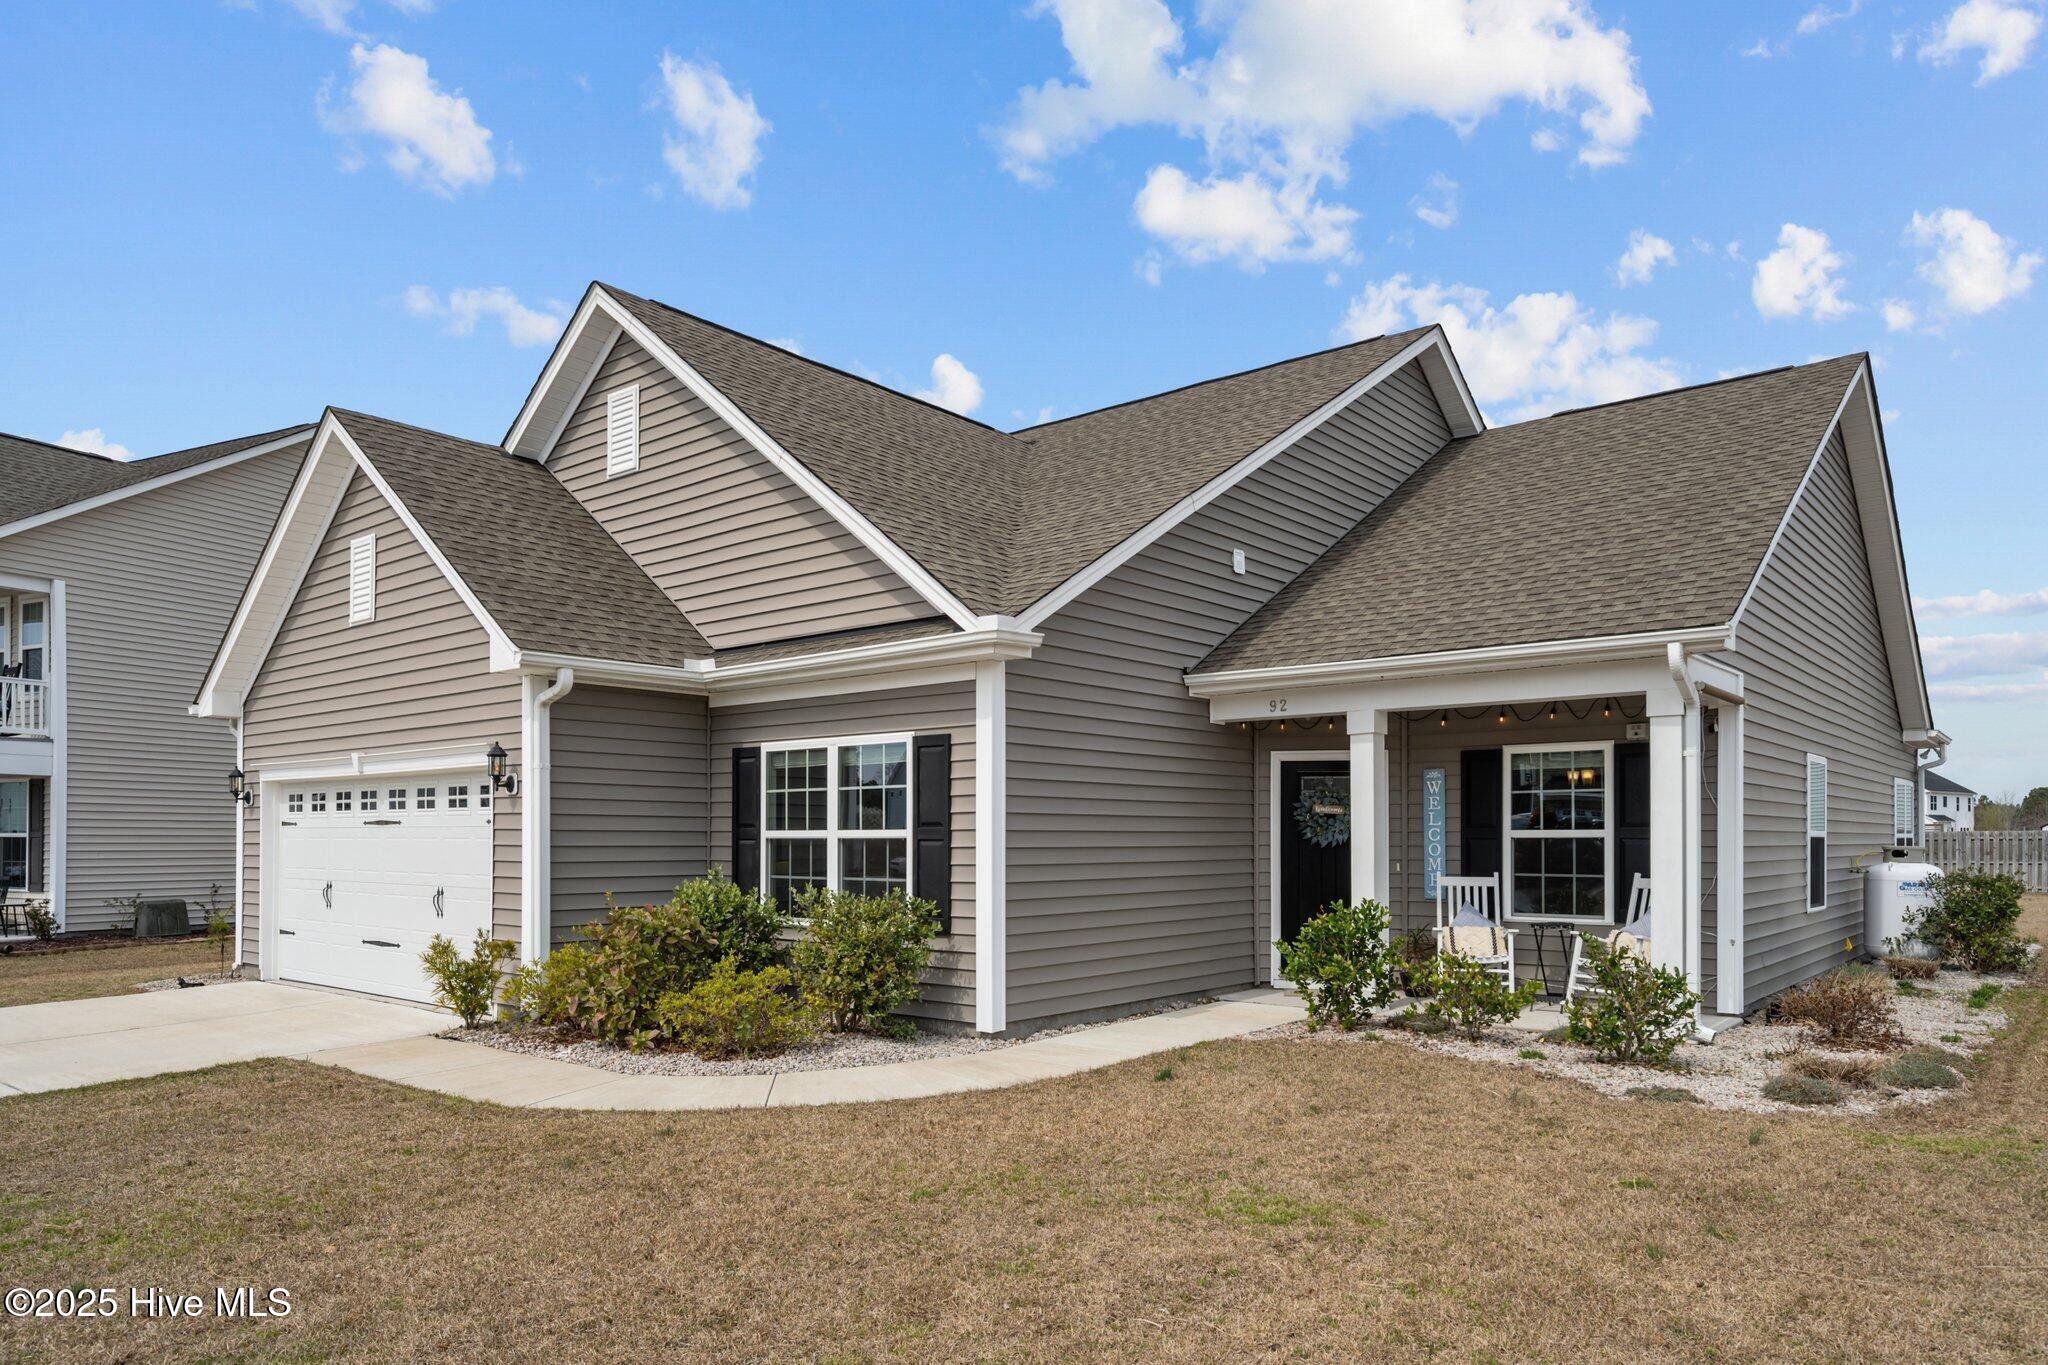
Gray-sided house with an attached garage and a furnished covered porch.
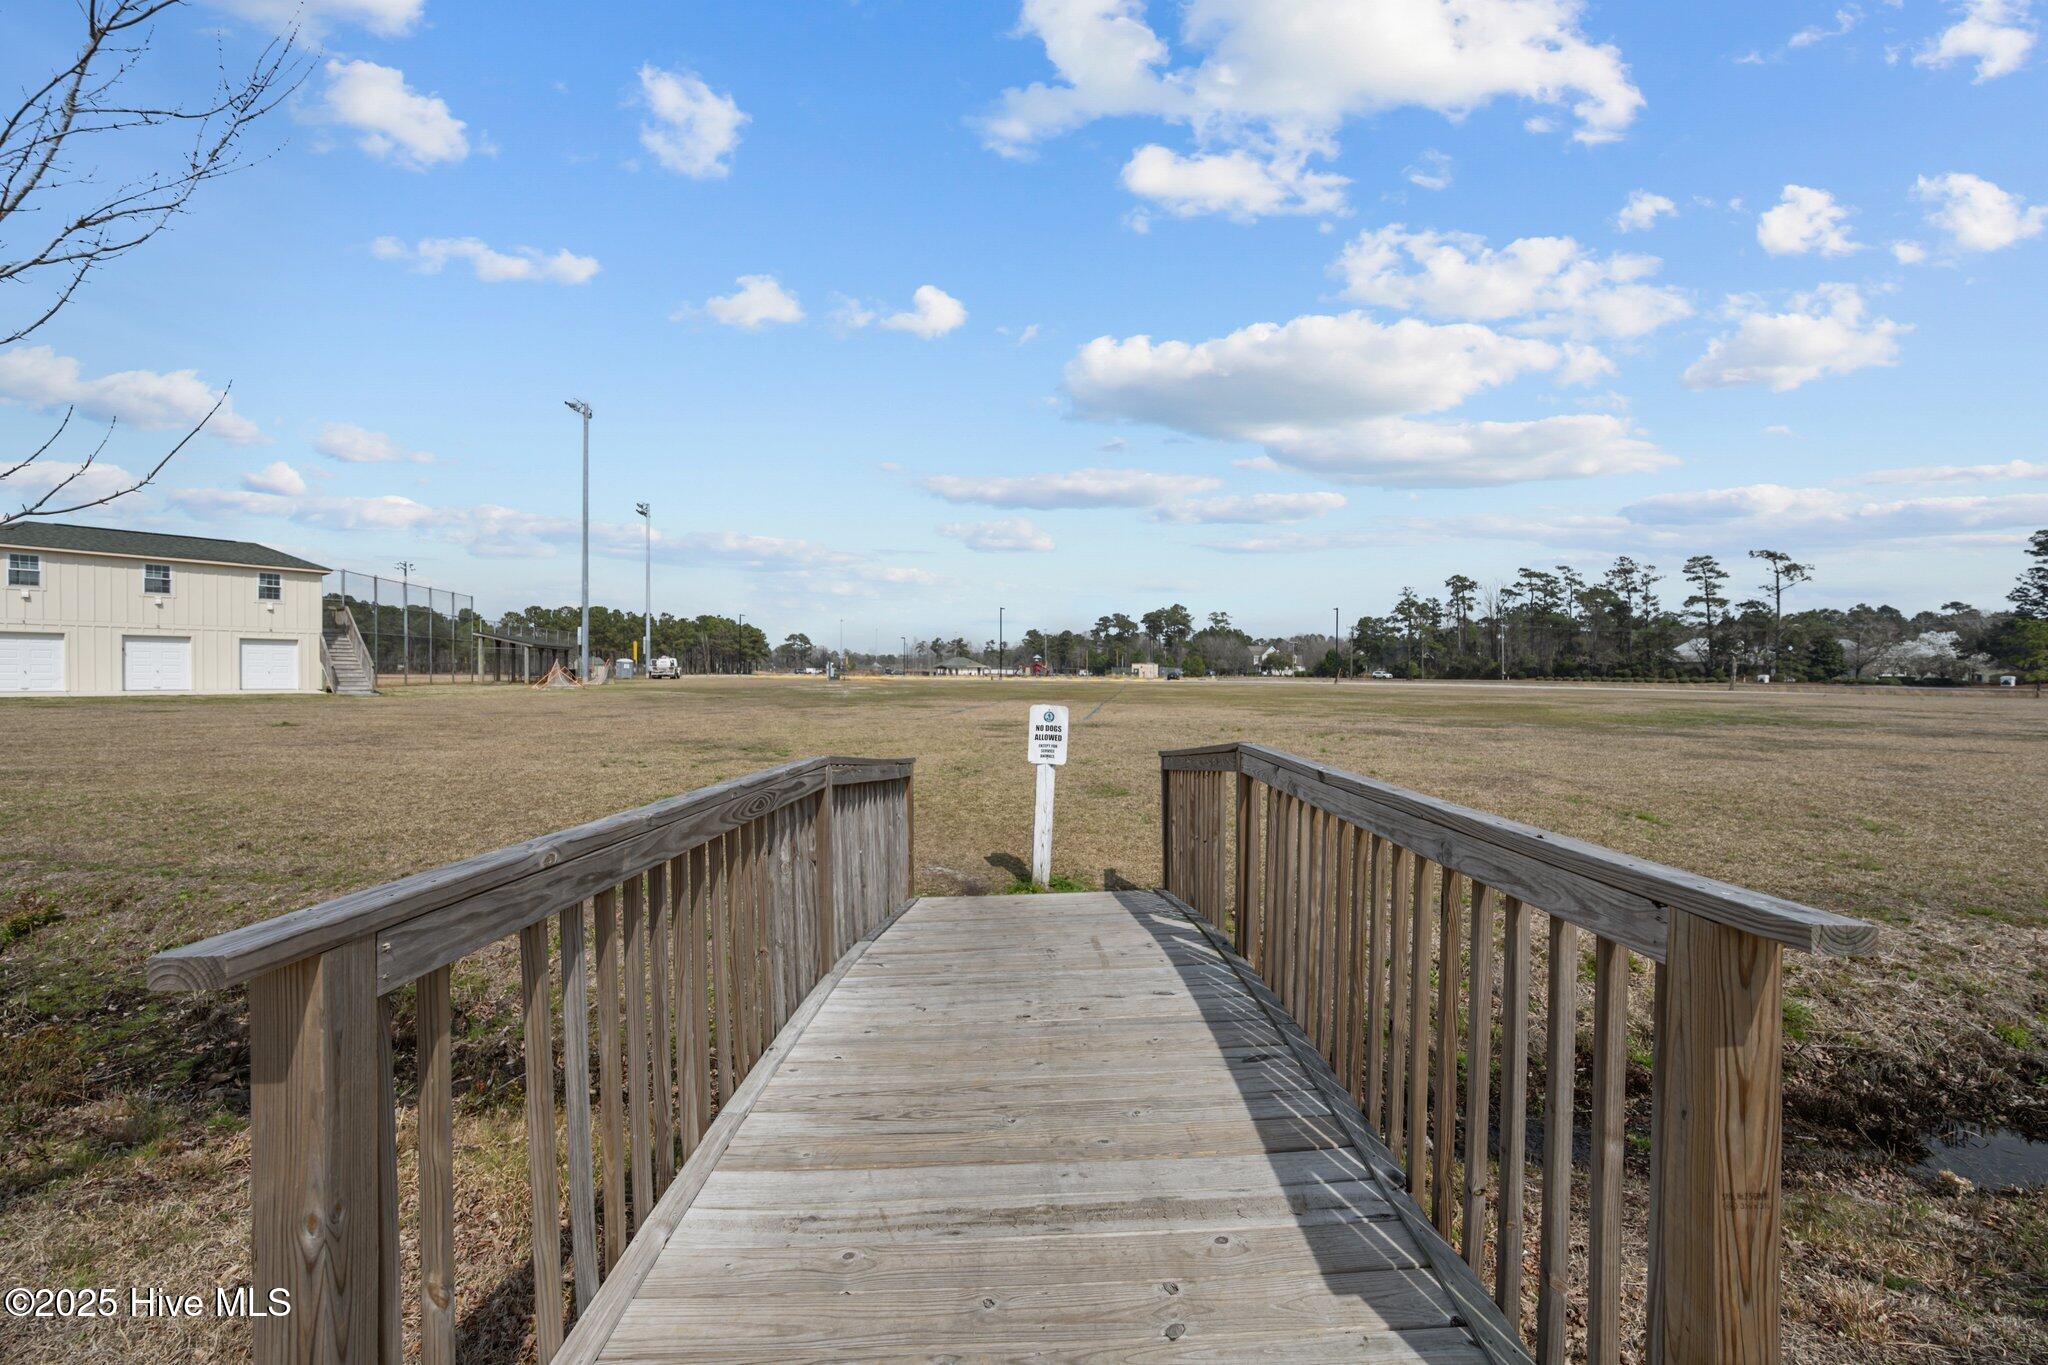
Wooden-railed ramp leading onto an open field beside a fenced sports facility.
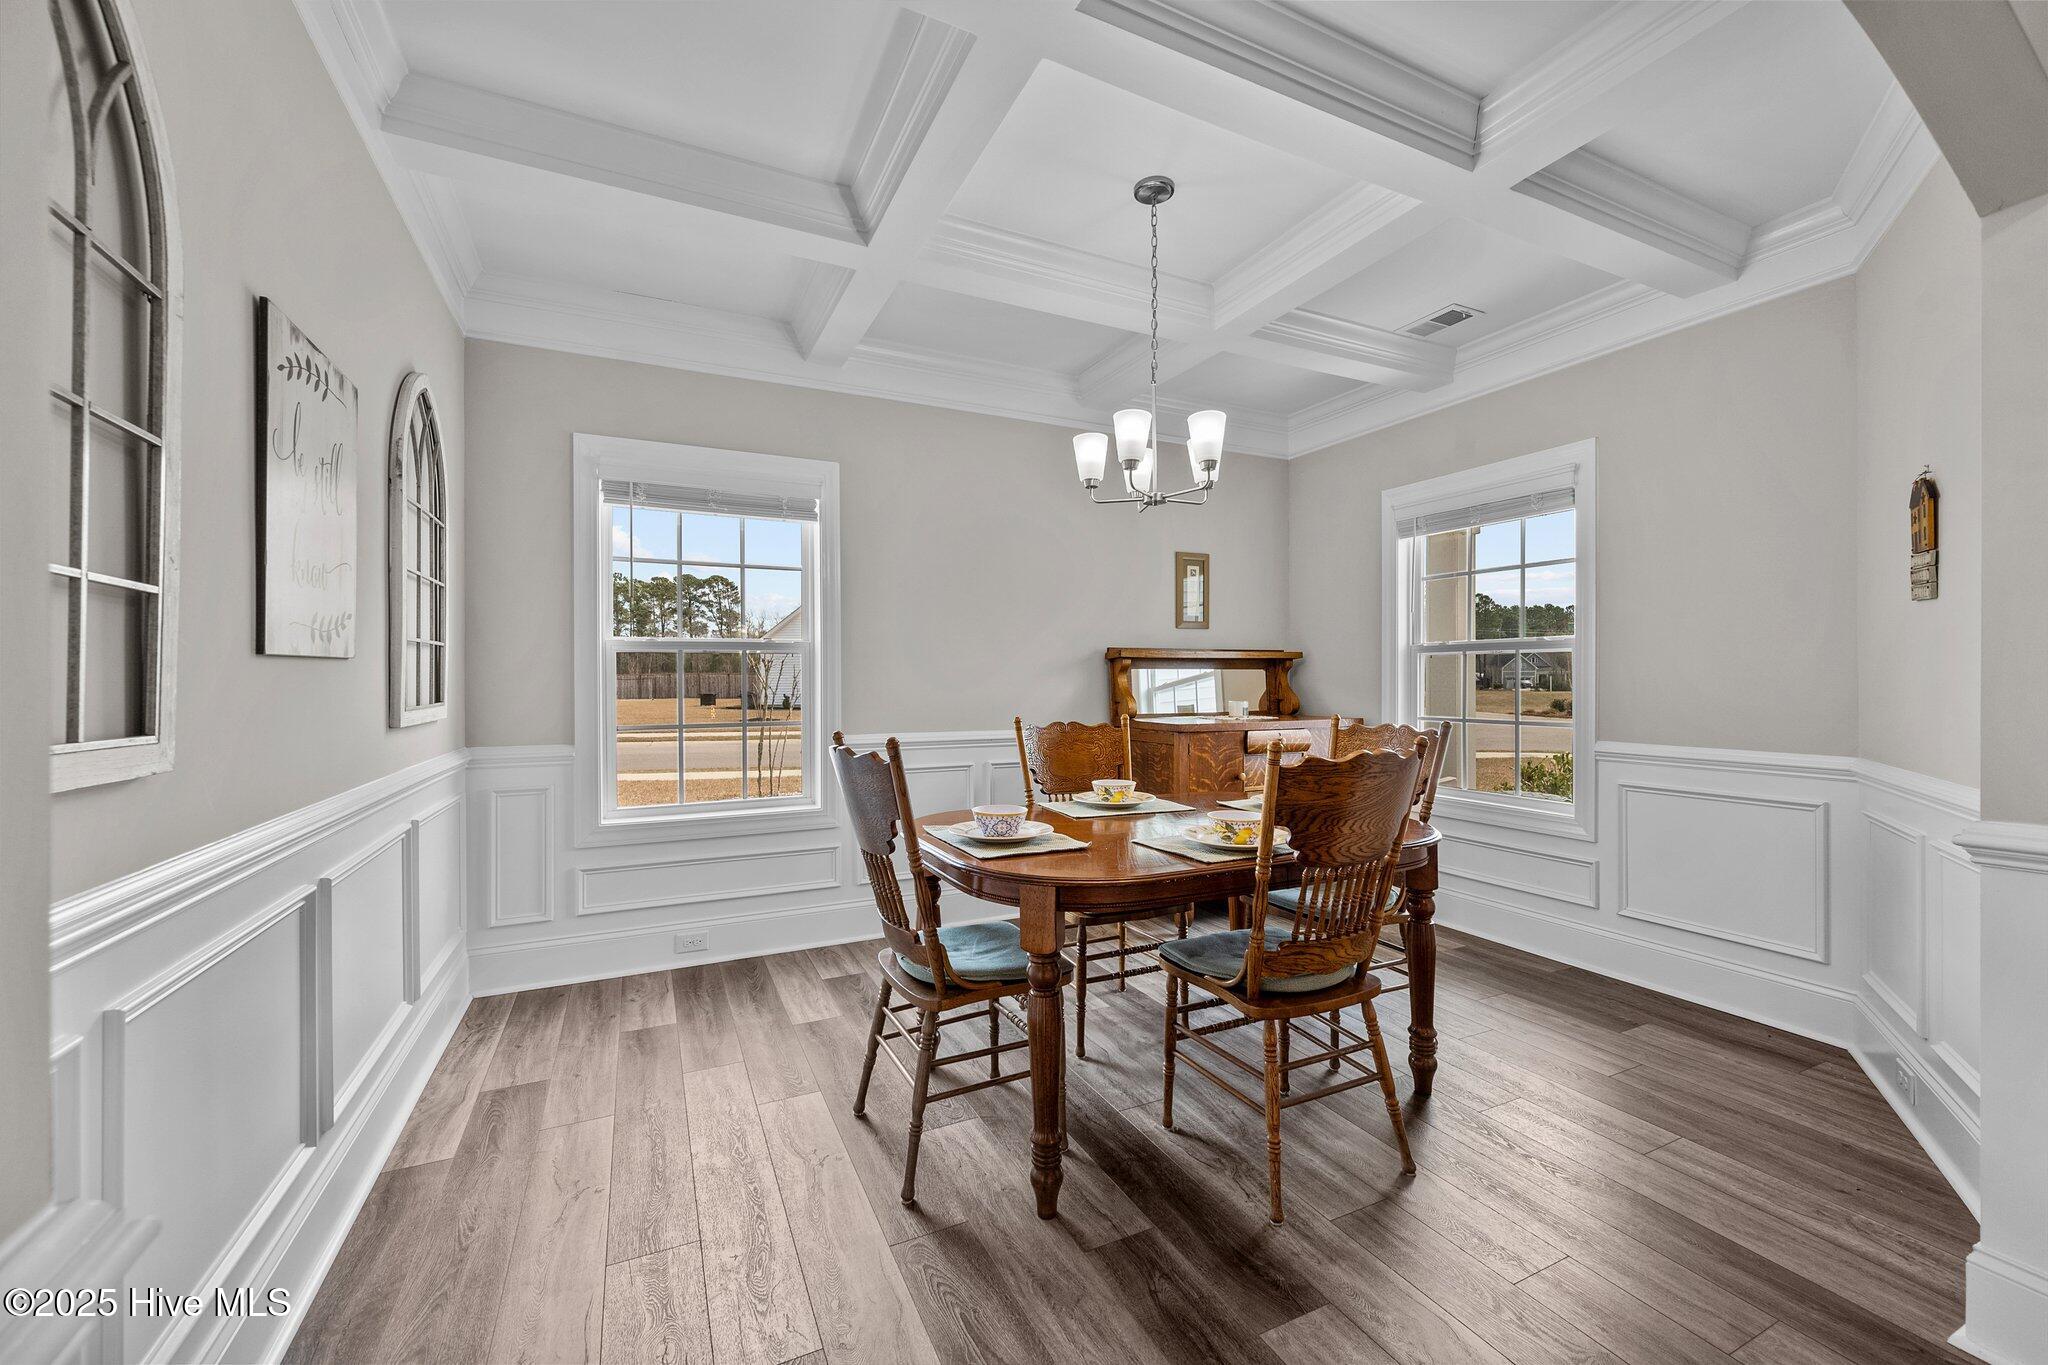
Dining room with a coffered ceiling, white wainscoting, and dark wood table and chairs.
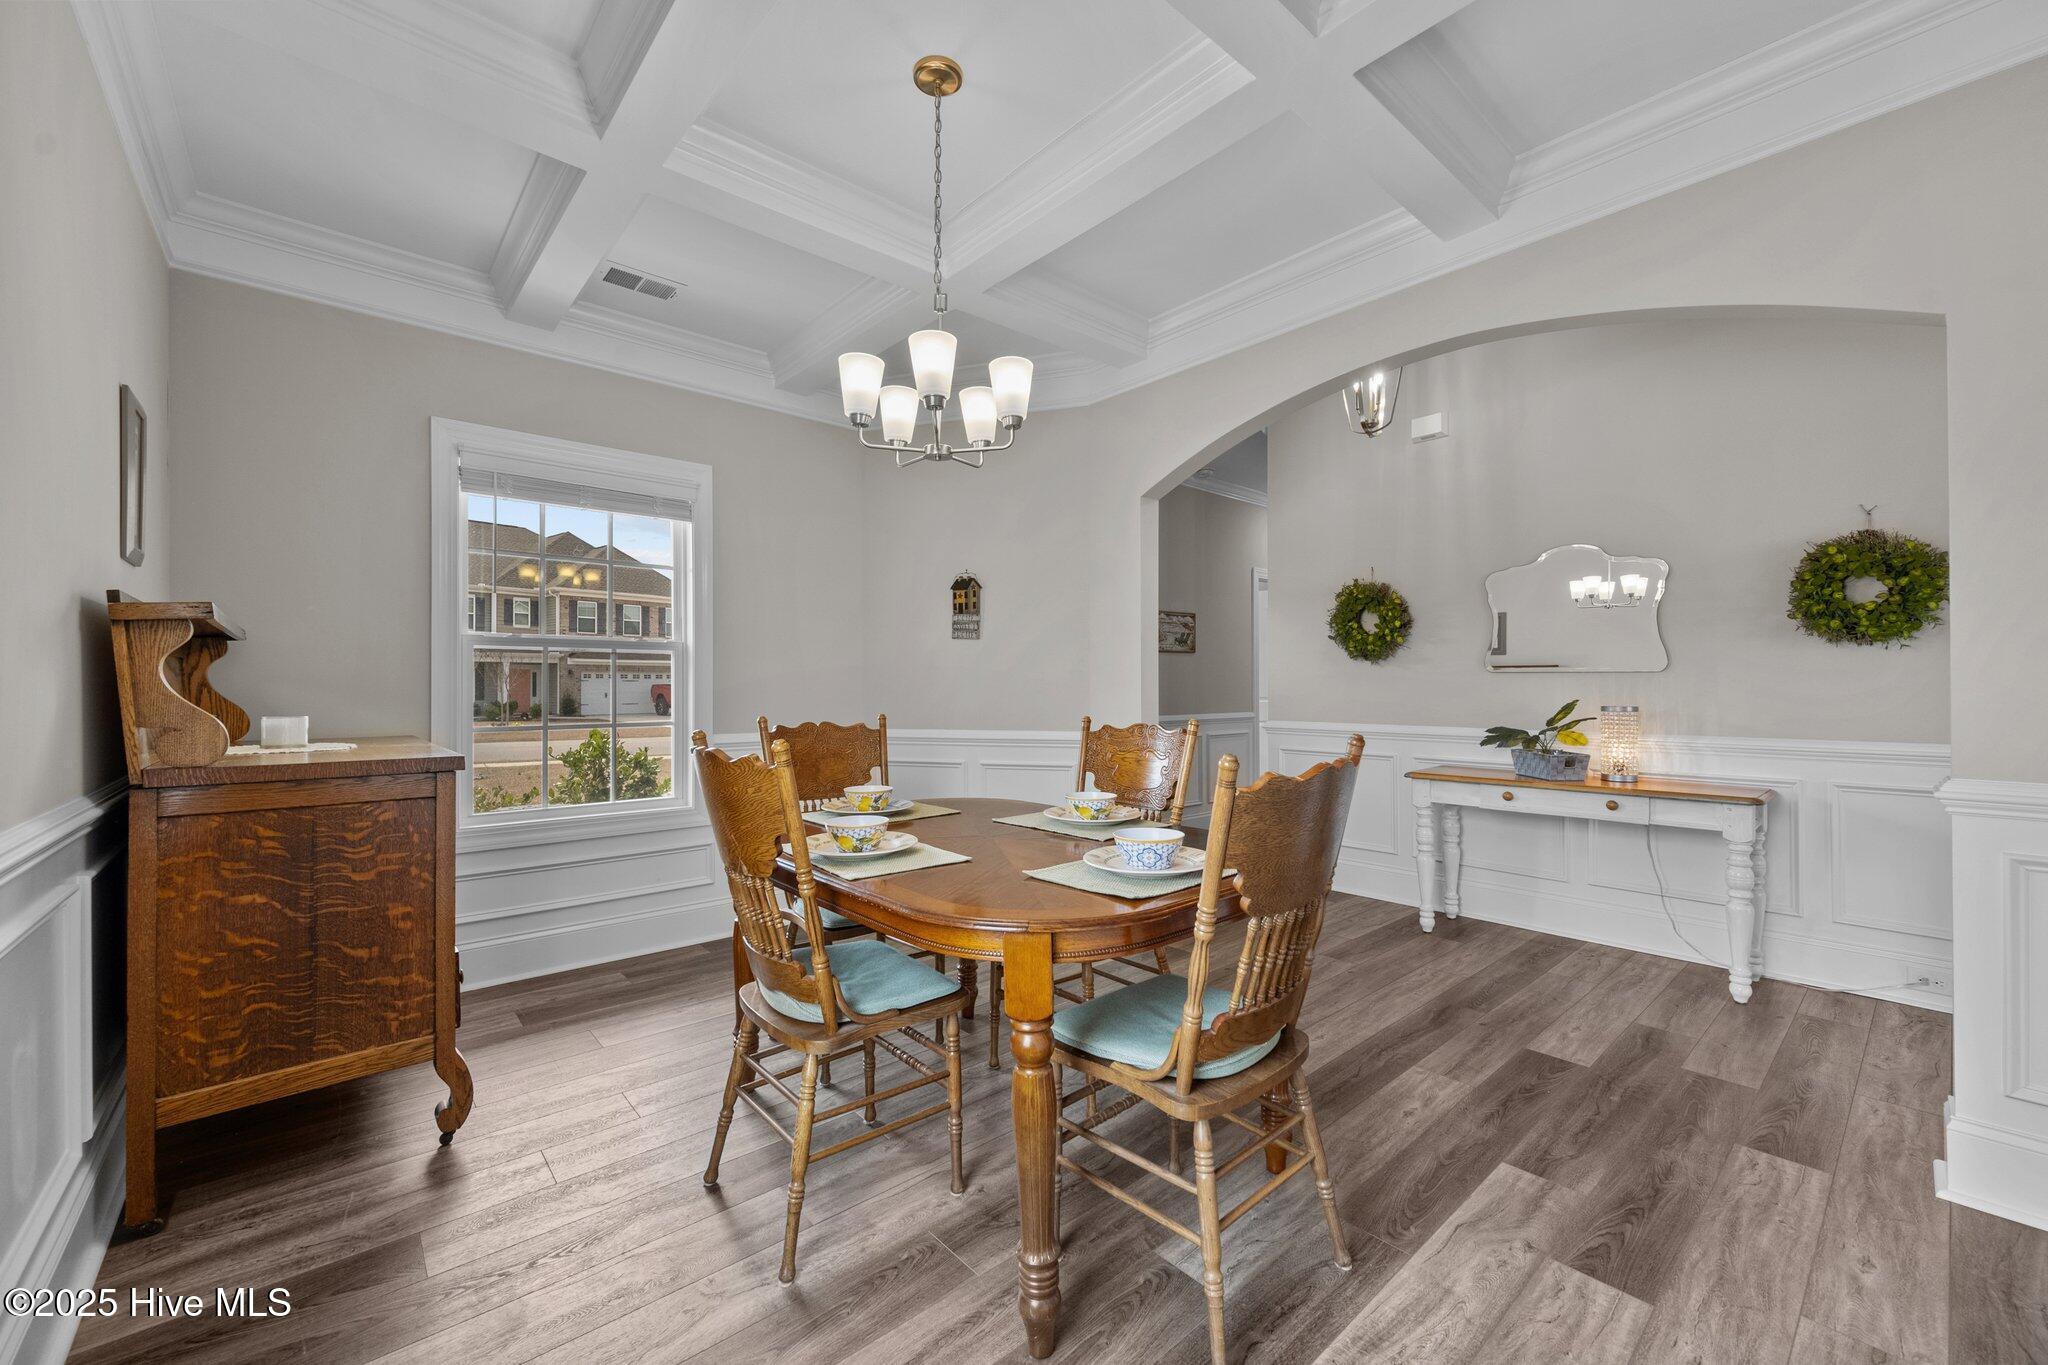
Dining room with a coffered ceiling, chandelier, and wood dining set on gray plank flooring.
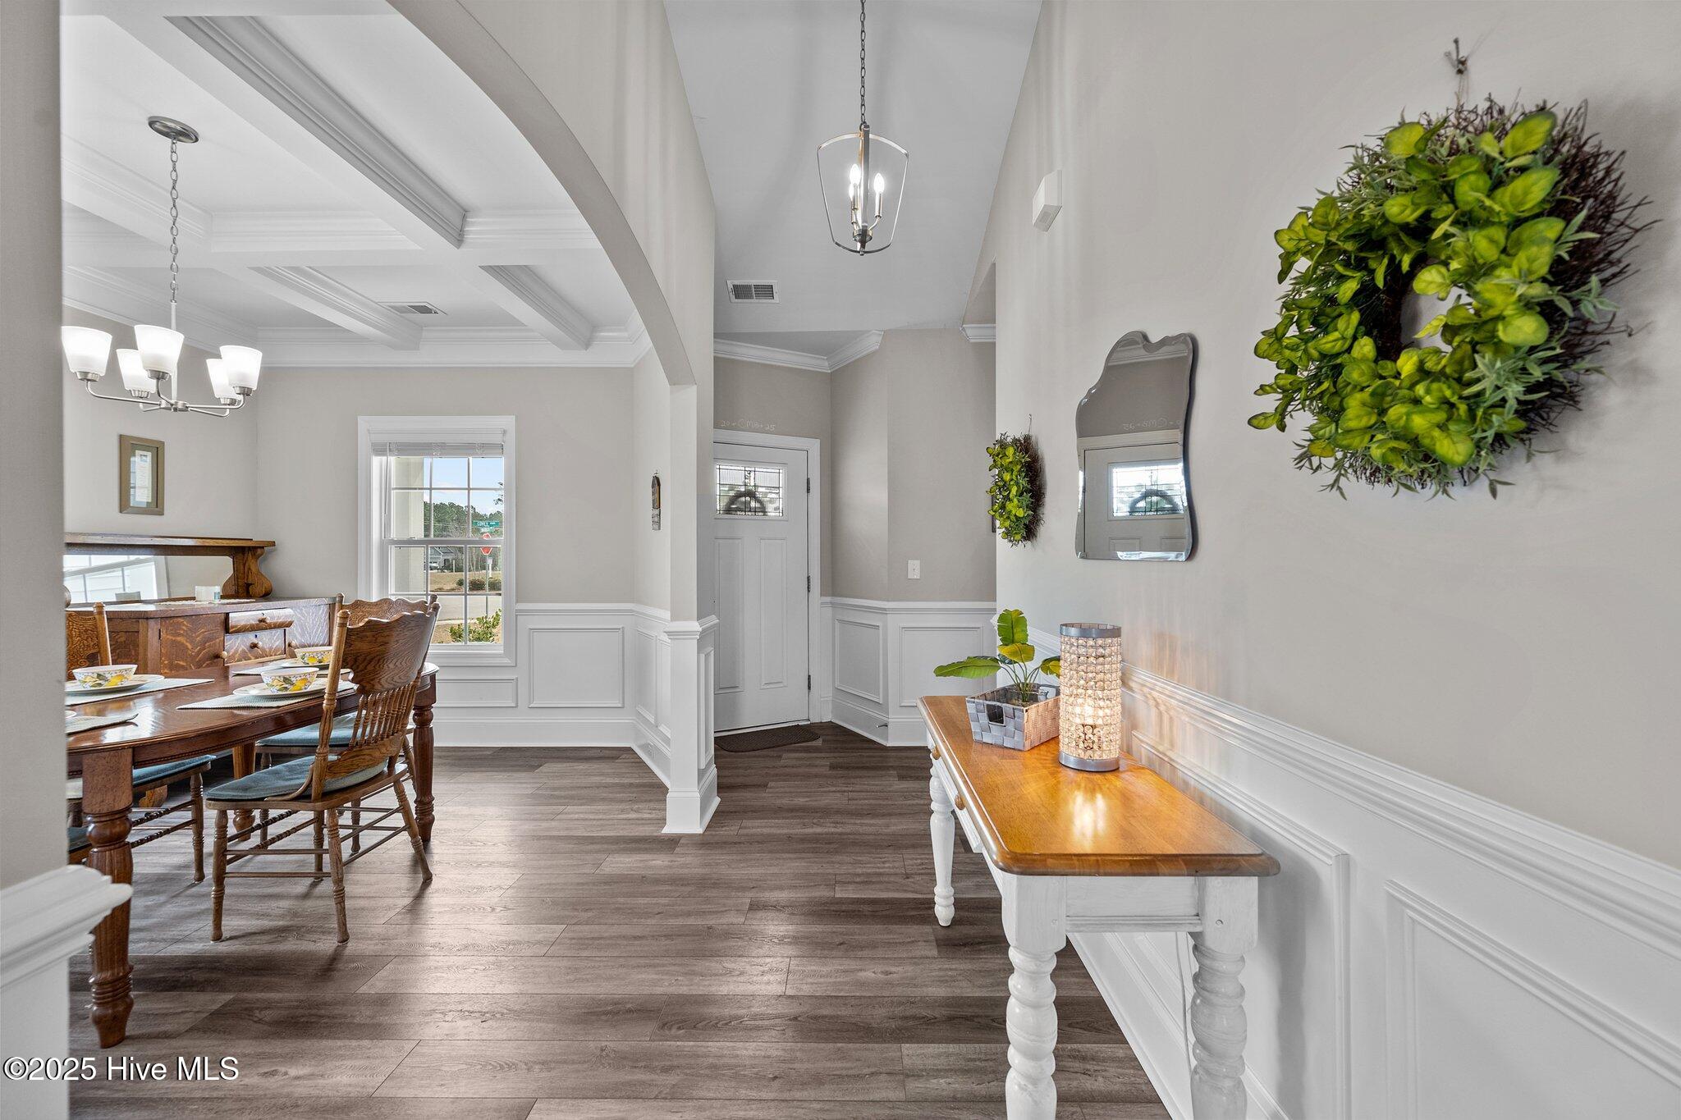
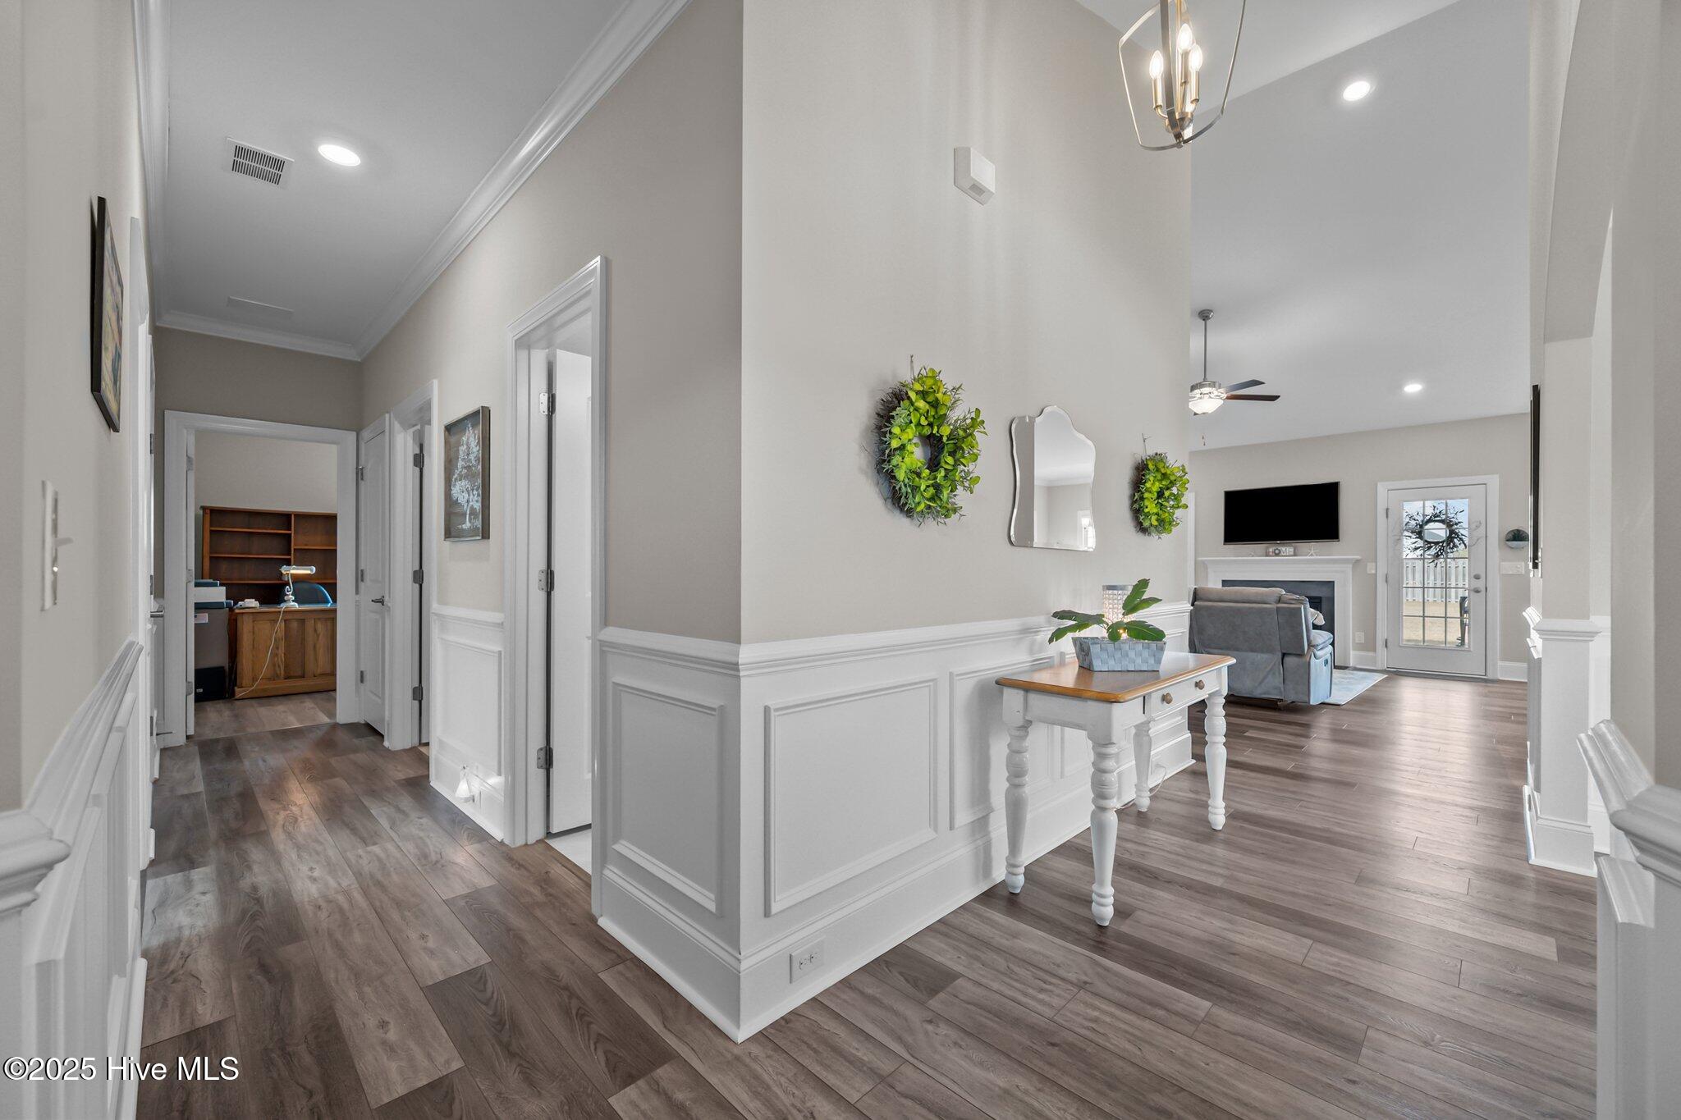
Entry foyer with a console table and wall greenery, opening onto a dining area with a wooden table.
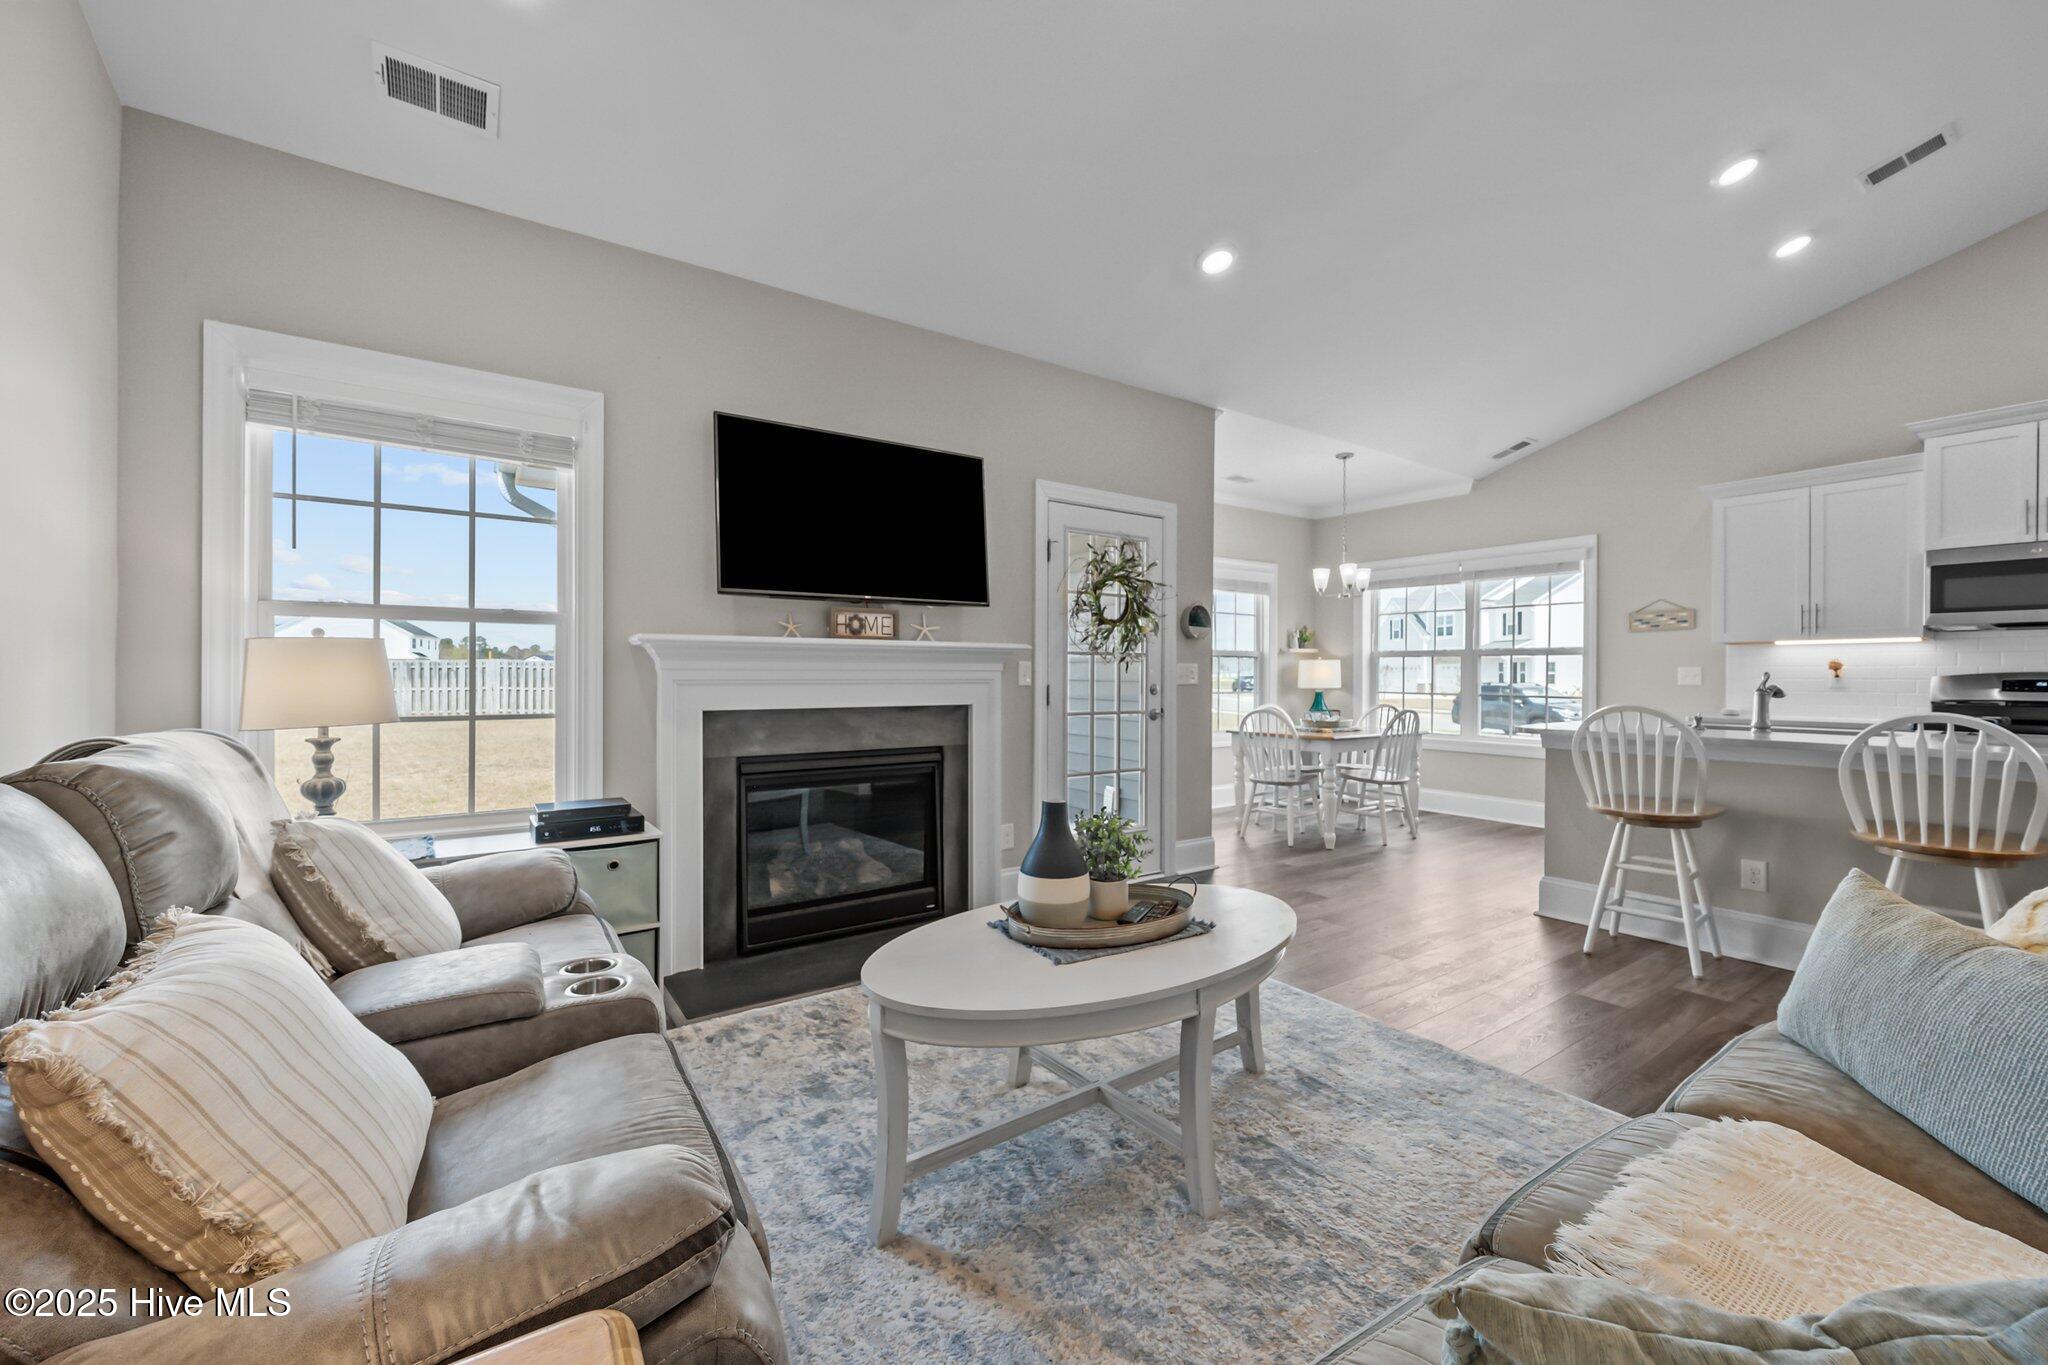
Living room with a fireplace and TV opens to a bright dining area and kitchen with bar seating.
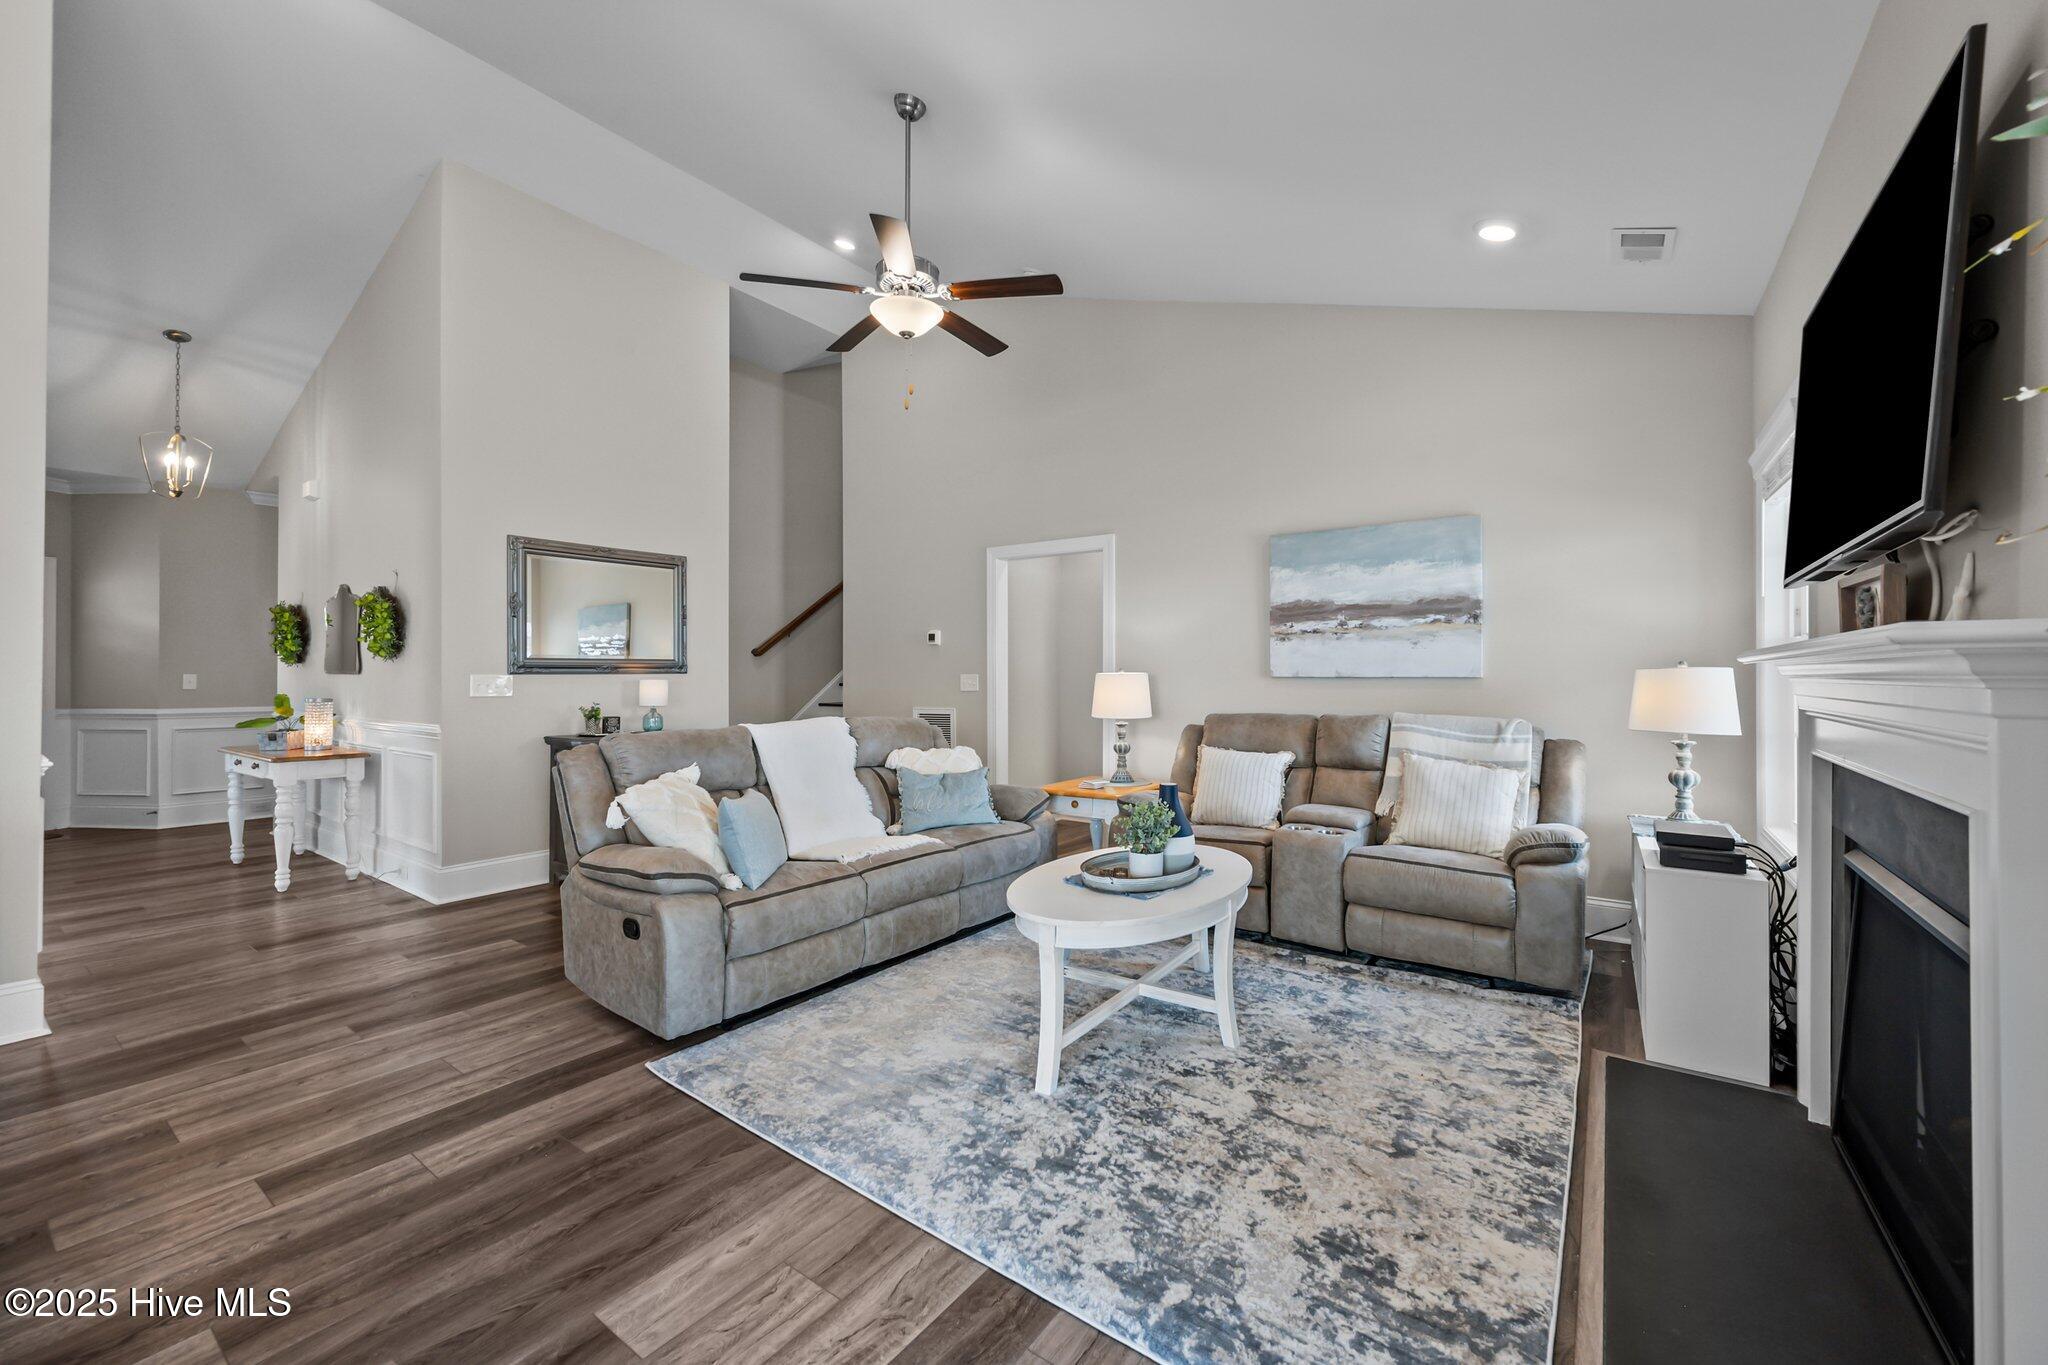
Living room with gray sofas, vaulted ceiling, and a fireplace beneath a wall-mounted television.
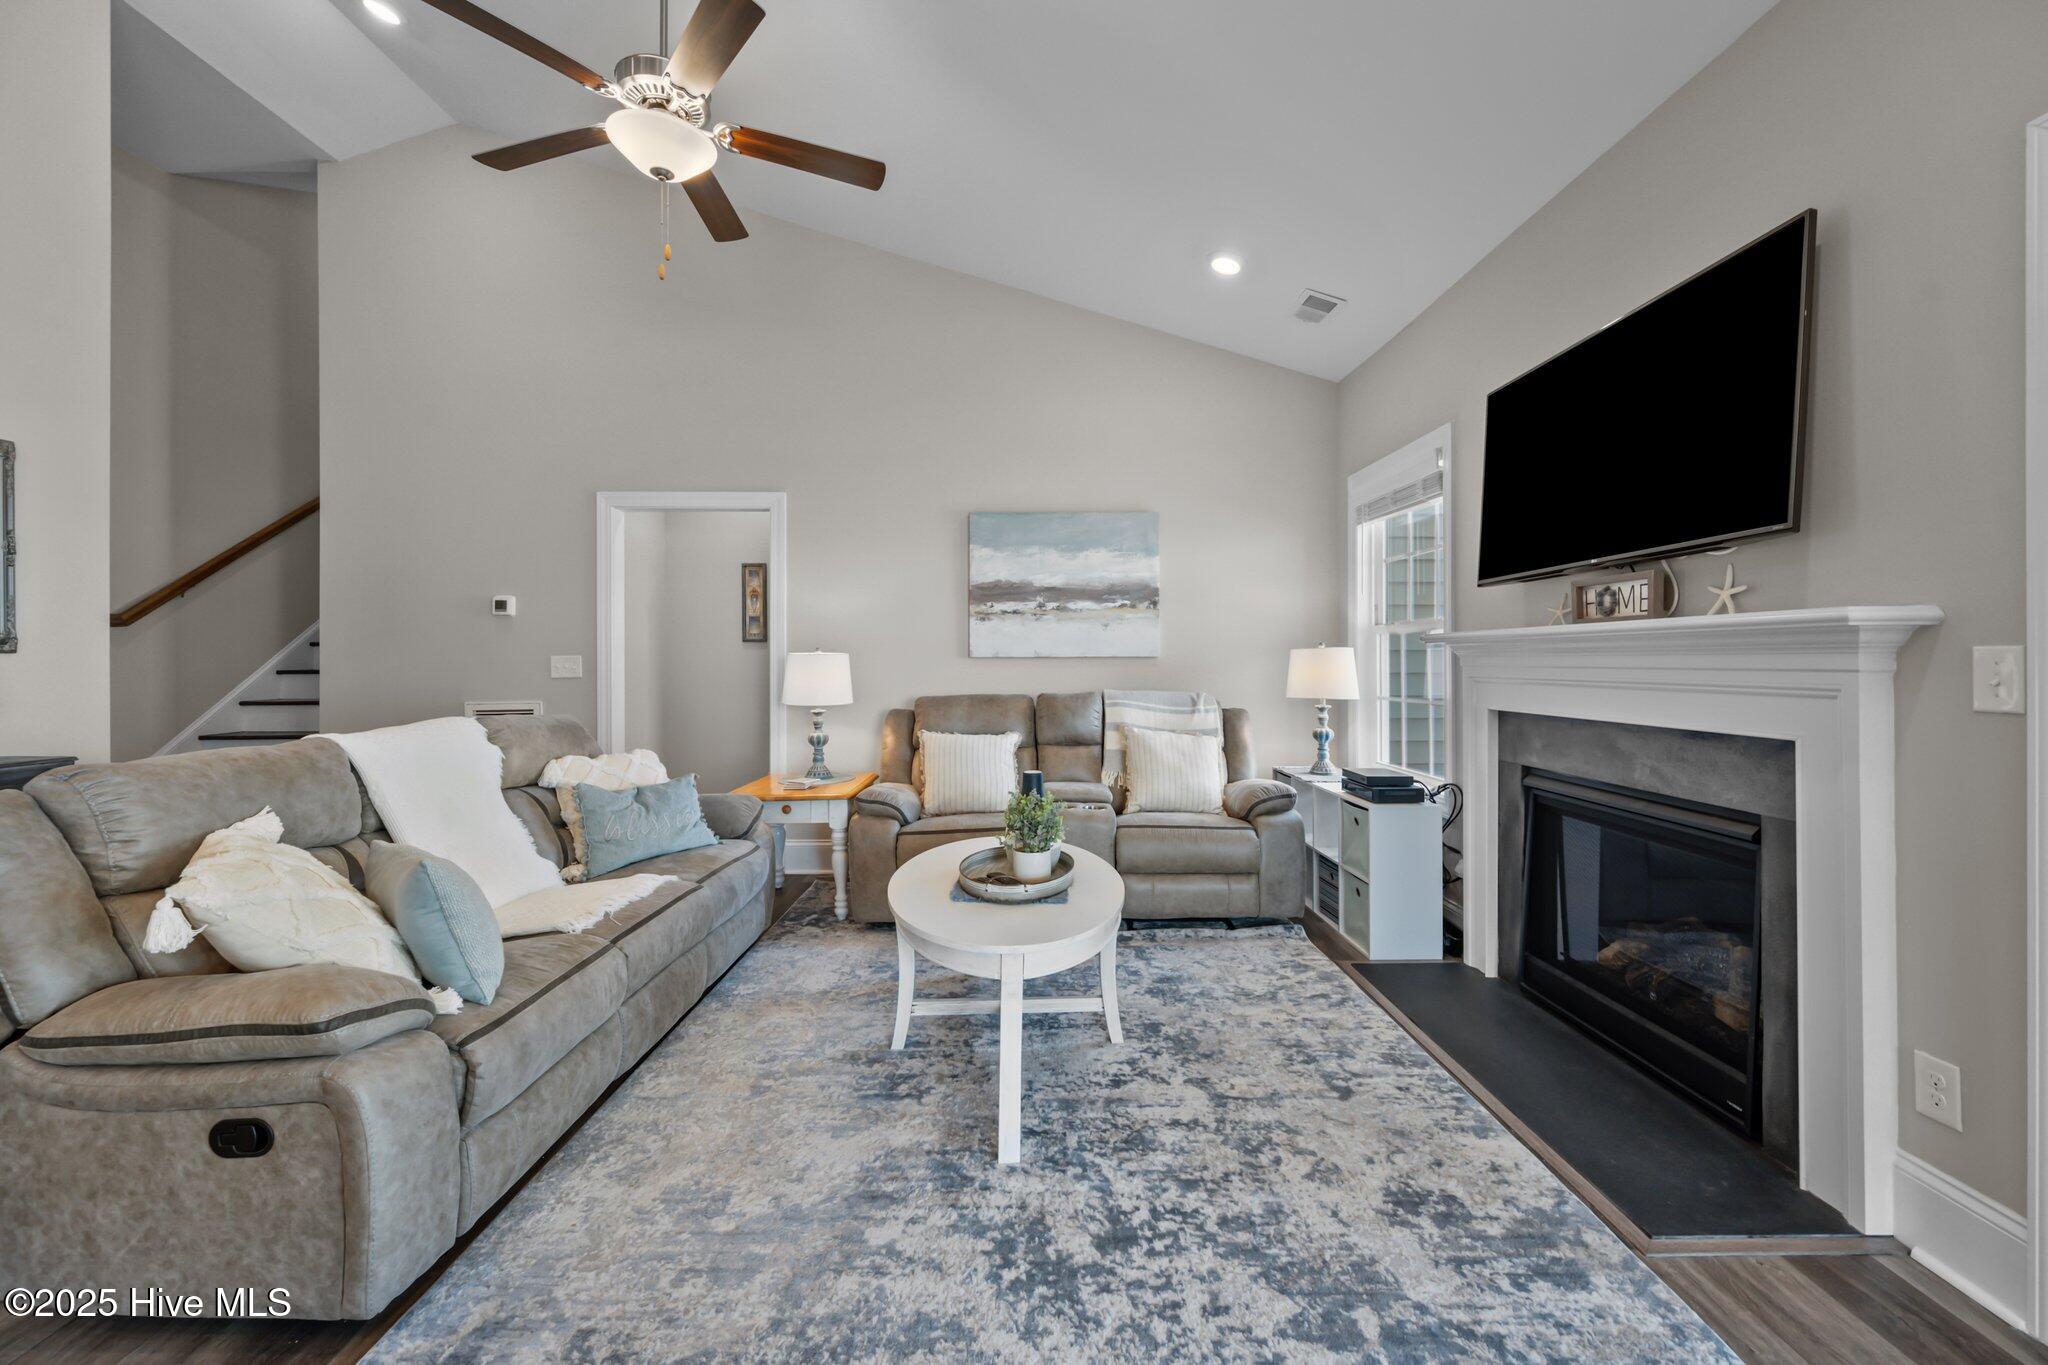
Furnished living room with gray reclining sofas, a patterned rug, high ceiling, and fireplace.
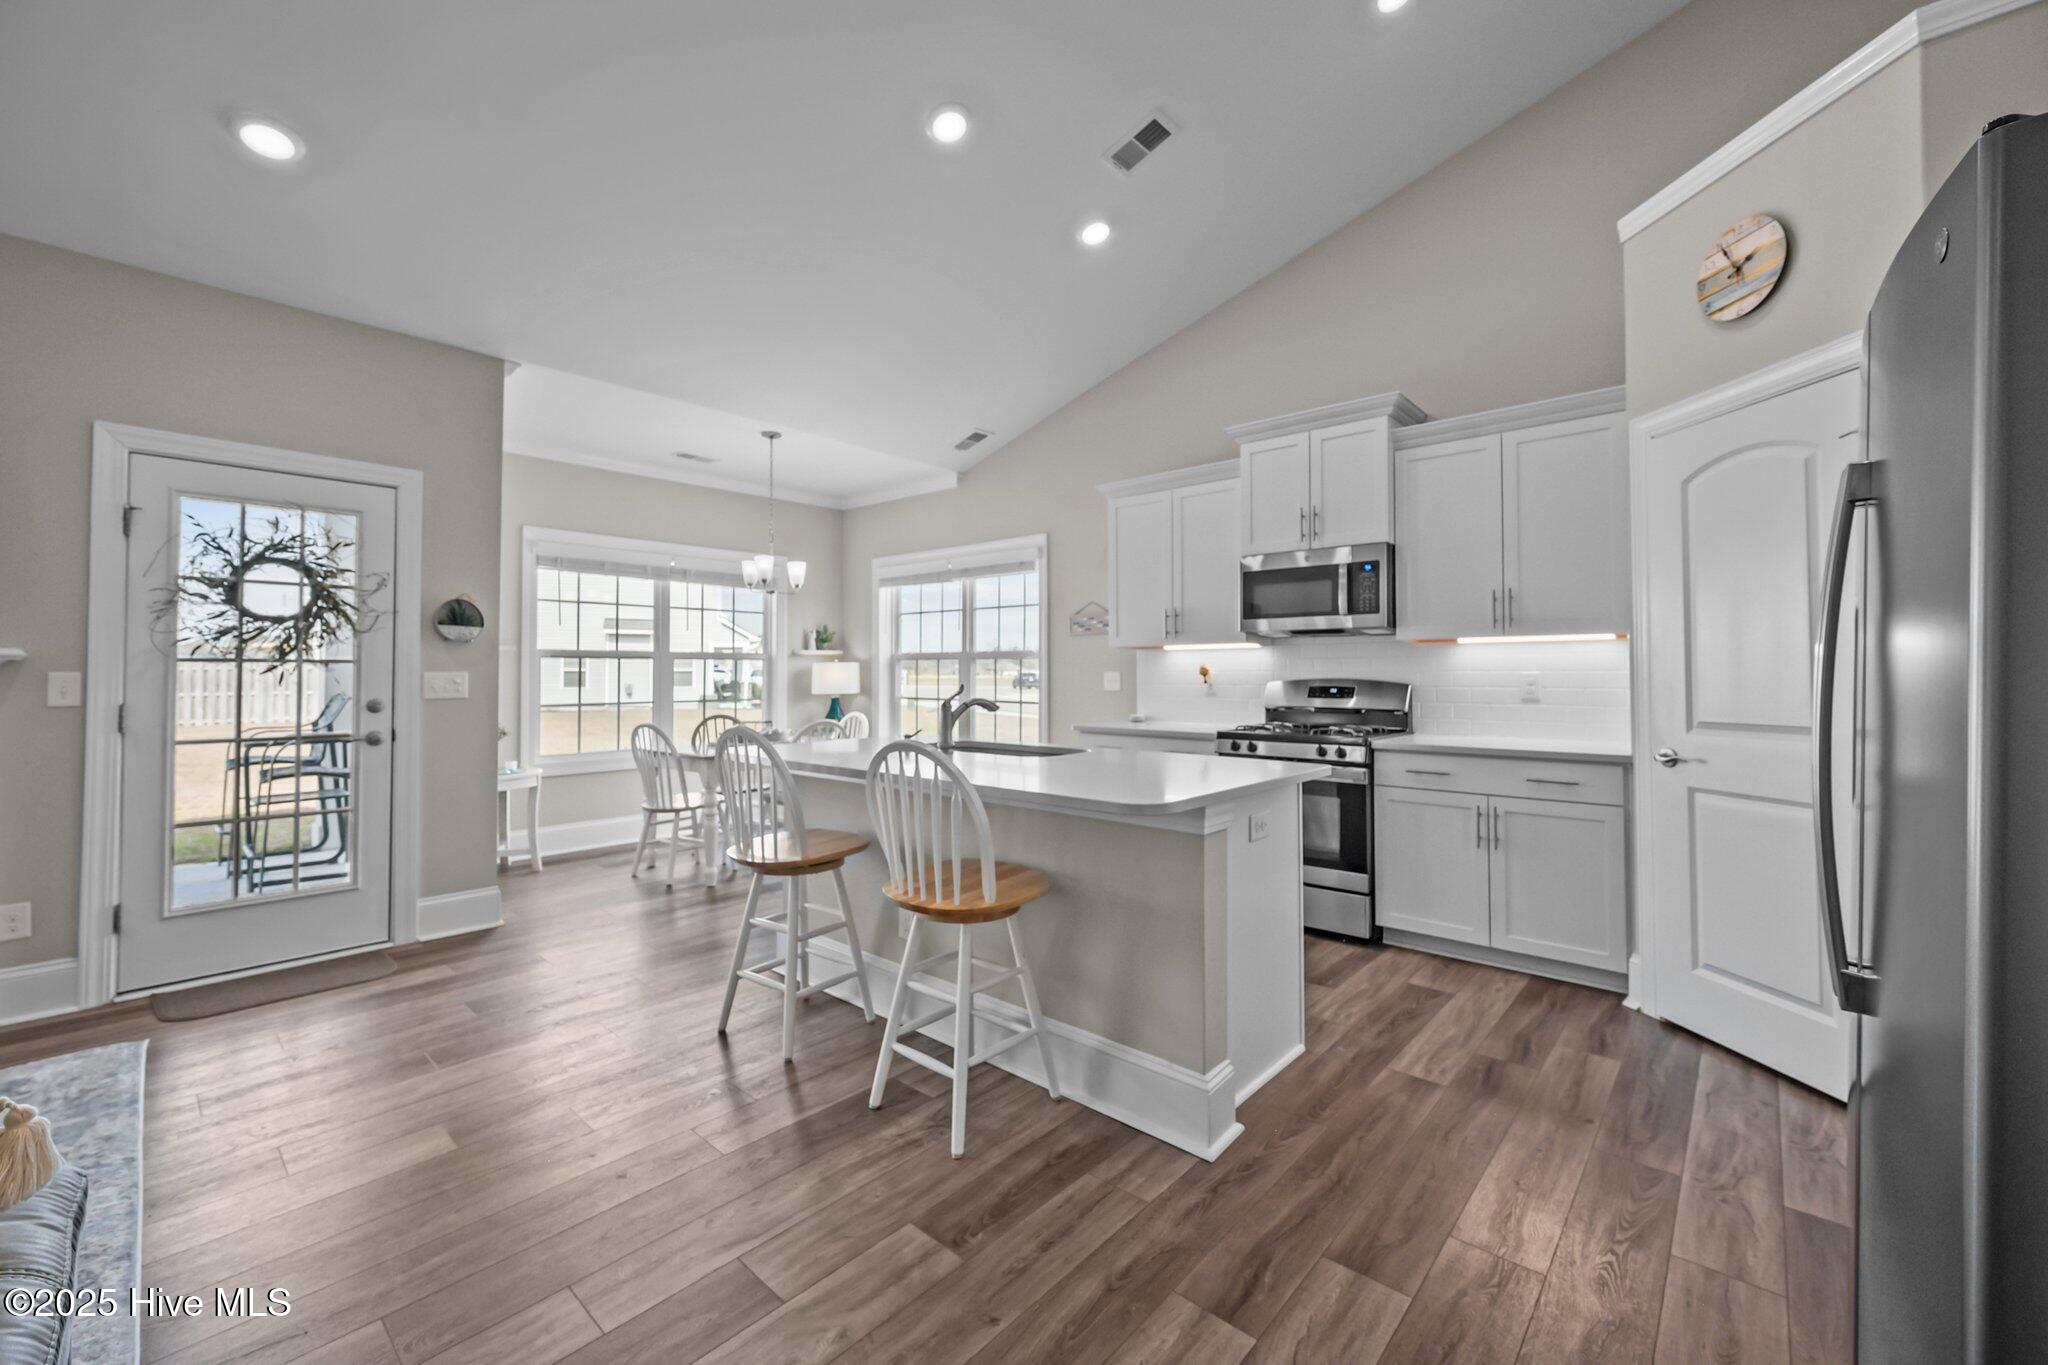
Open kitchen with white cabinetry, stainless appliances, and a large island with stools beside bright windows.
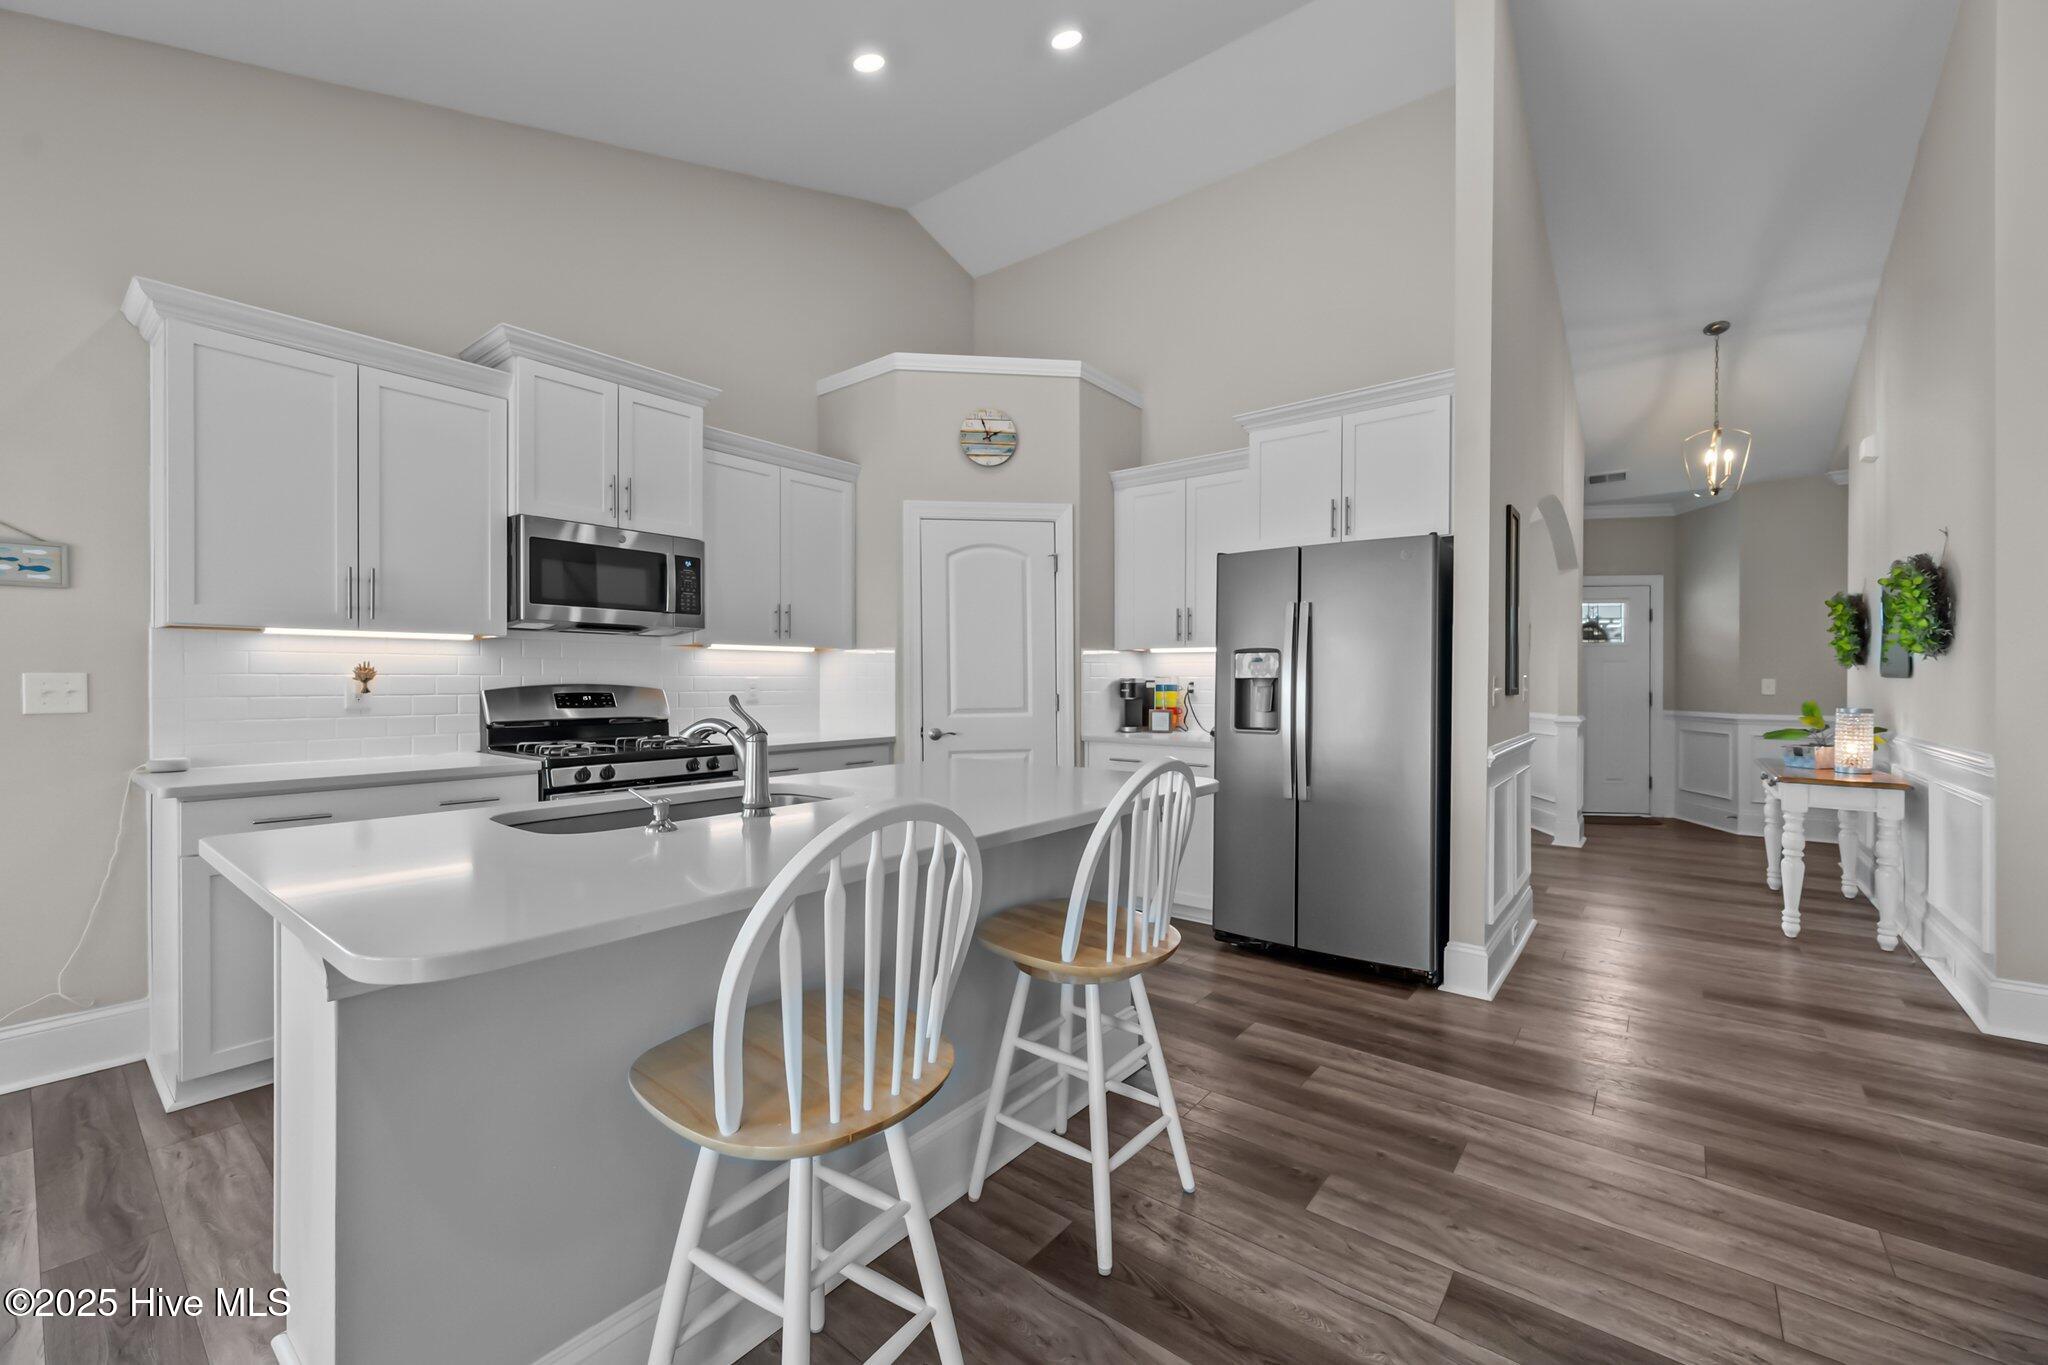
Kitchen with a large white island, two stools, white cabinets, and stainless steel appliances.
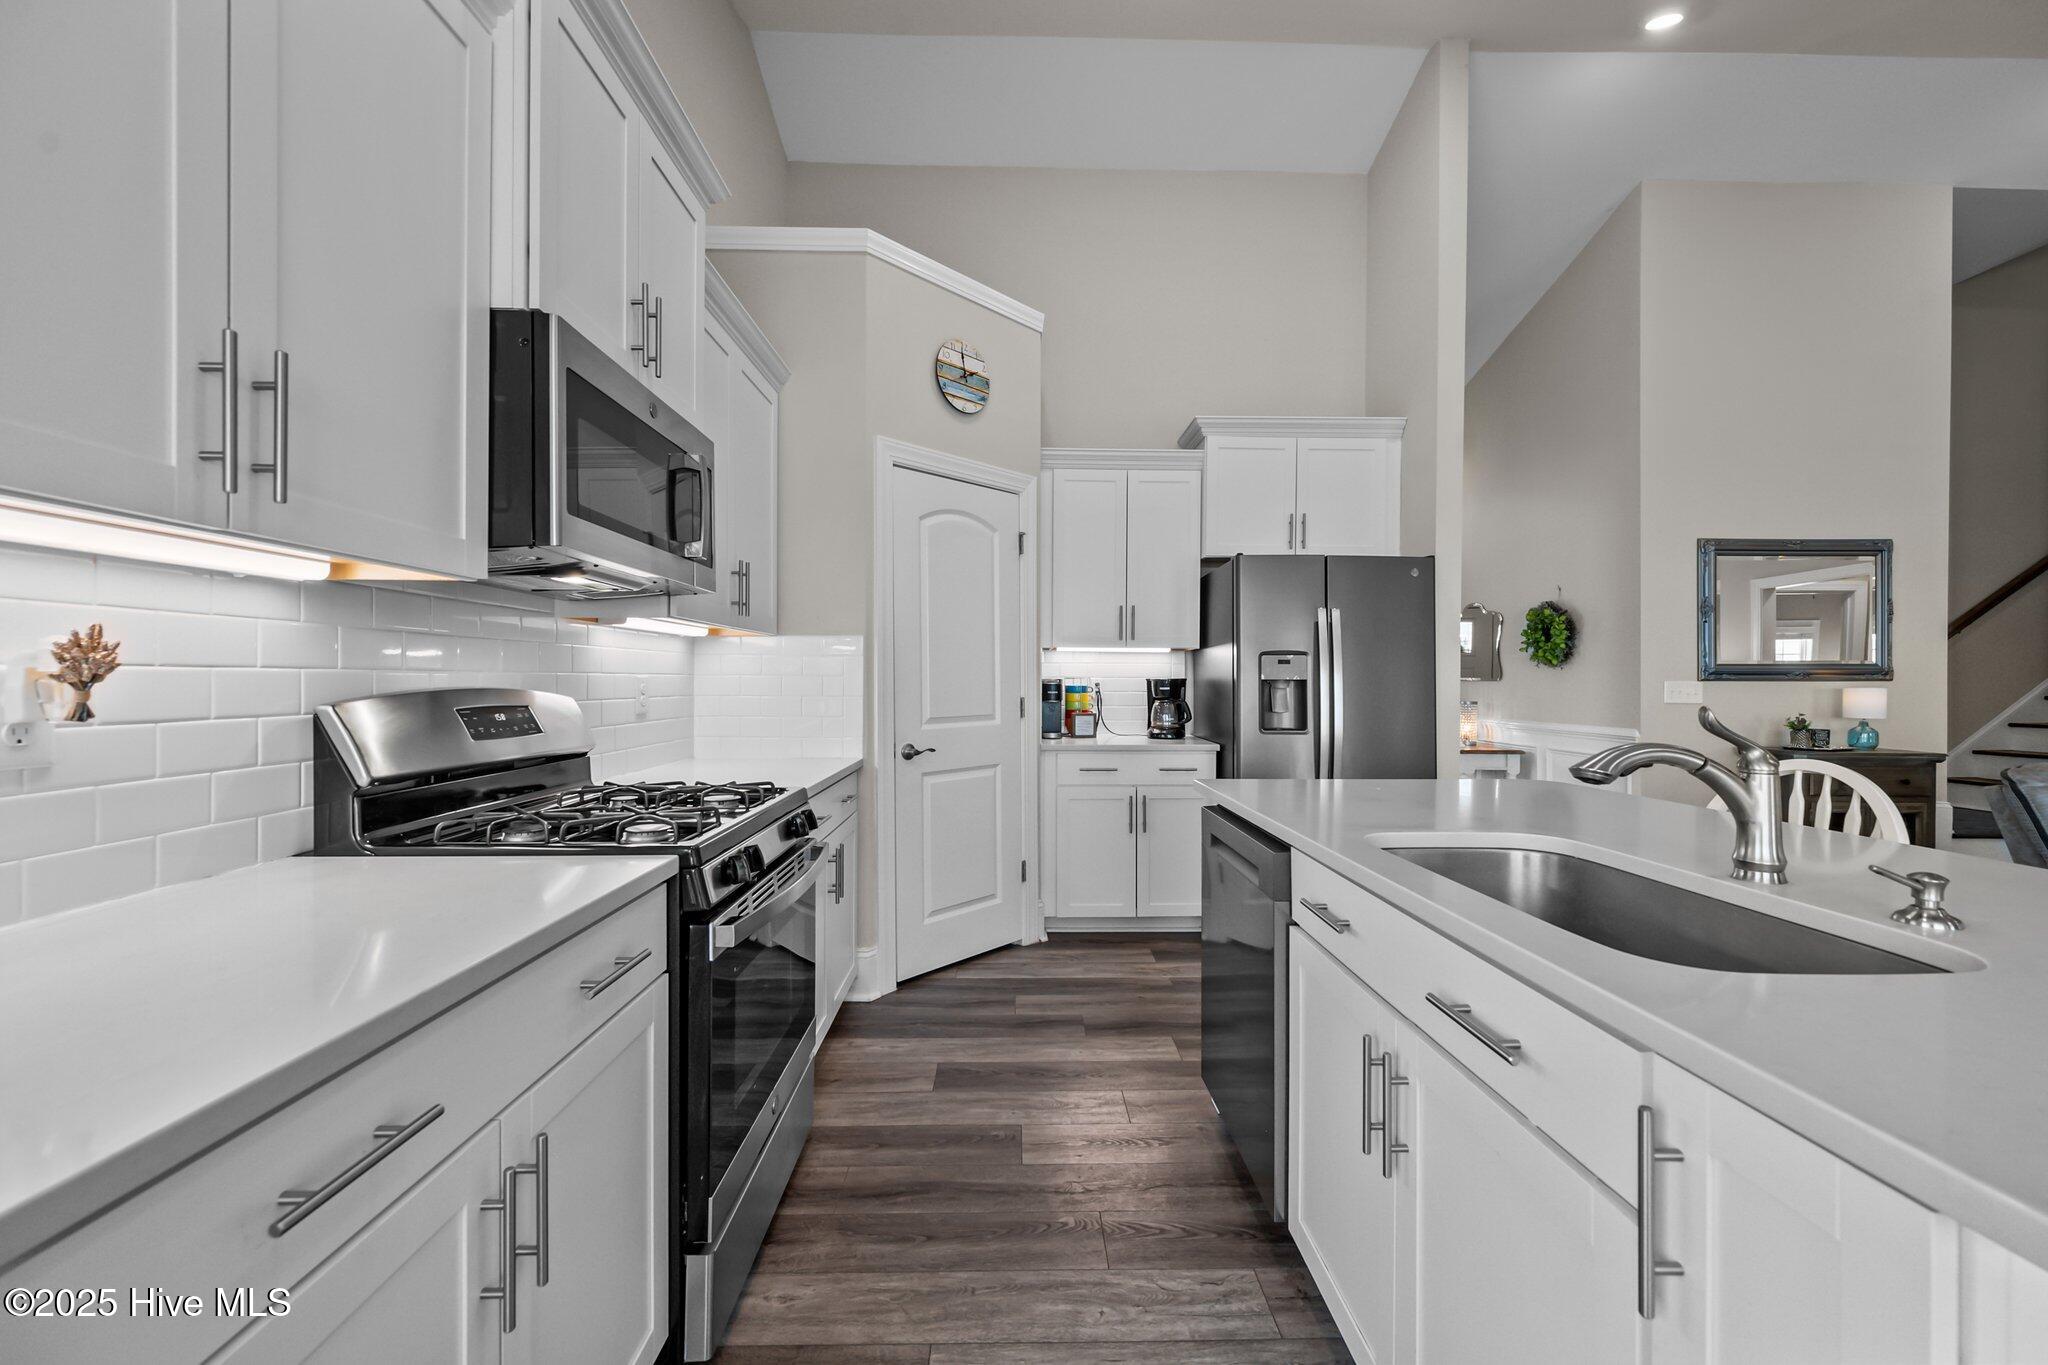
Modern kitchen with white cabinets, stainless appliances, subway tile backsplash, and a large island sink.
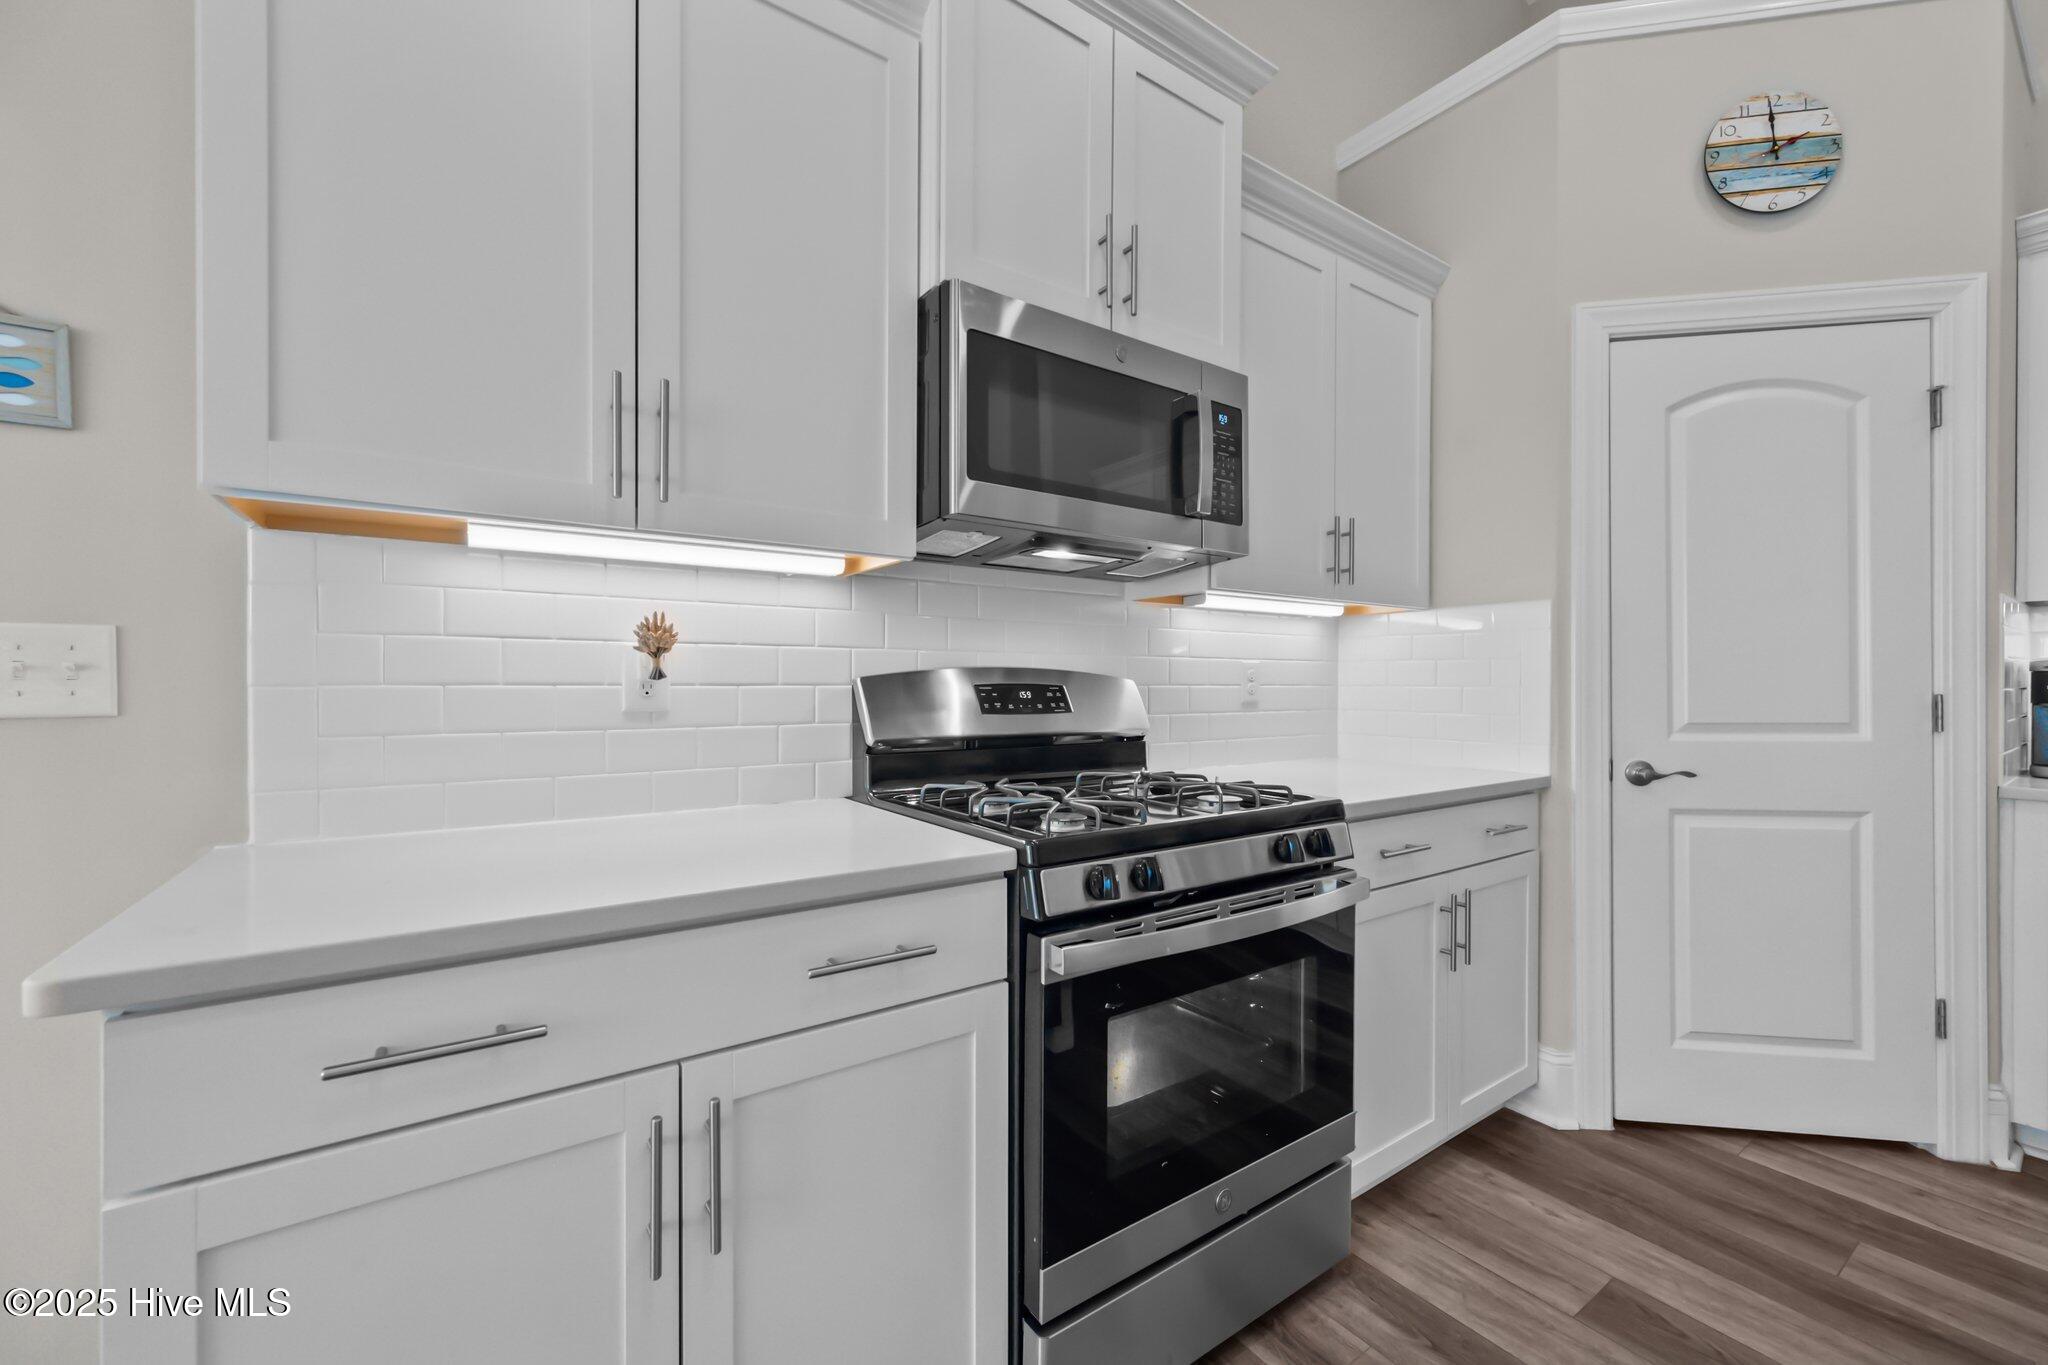
Kitchen with white cabinetry, subway tile backsplash, and stainless steel gas range and microwave.
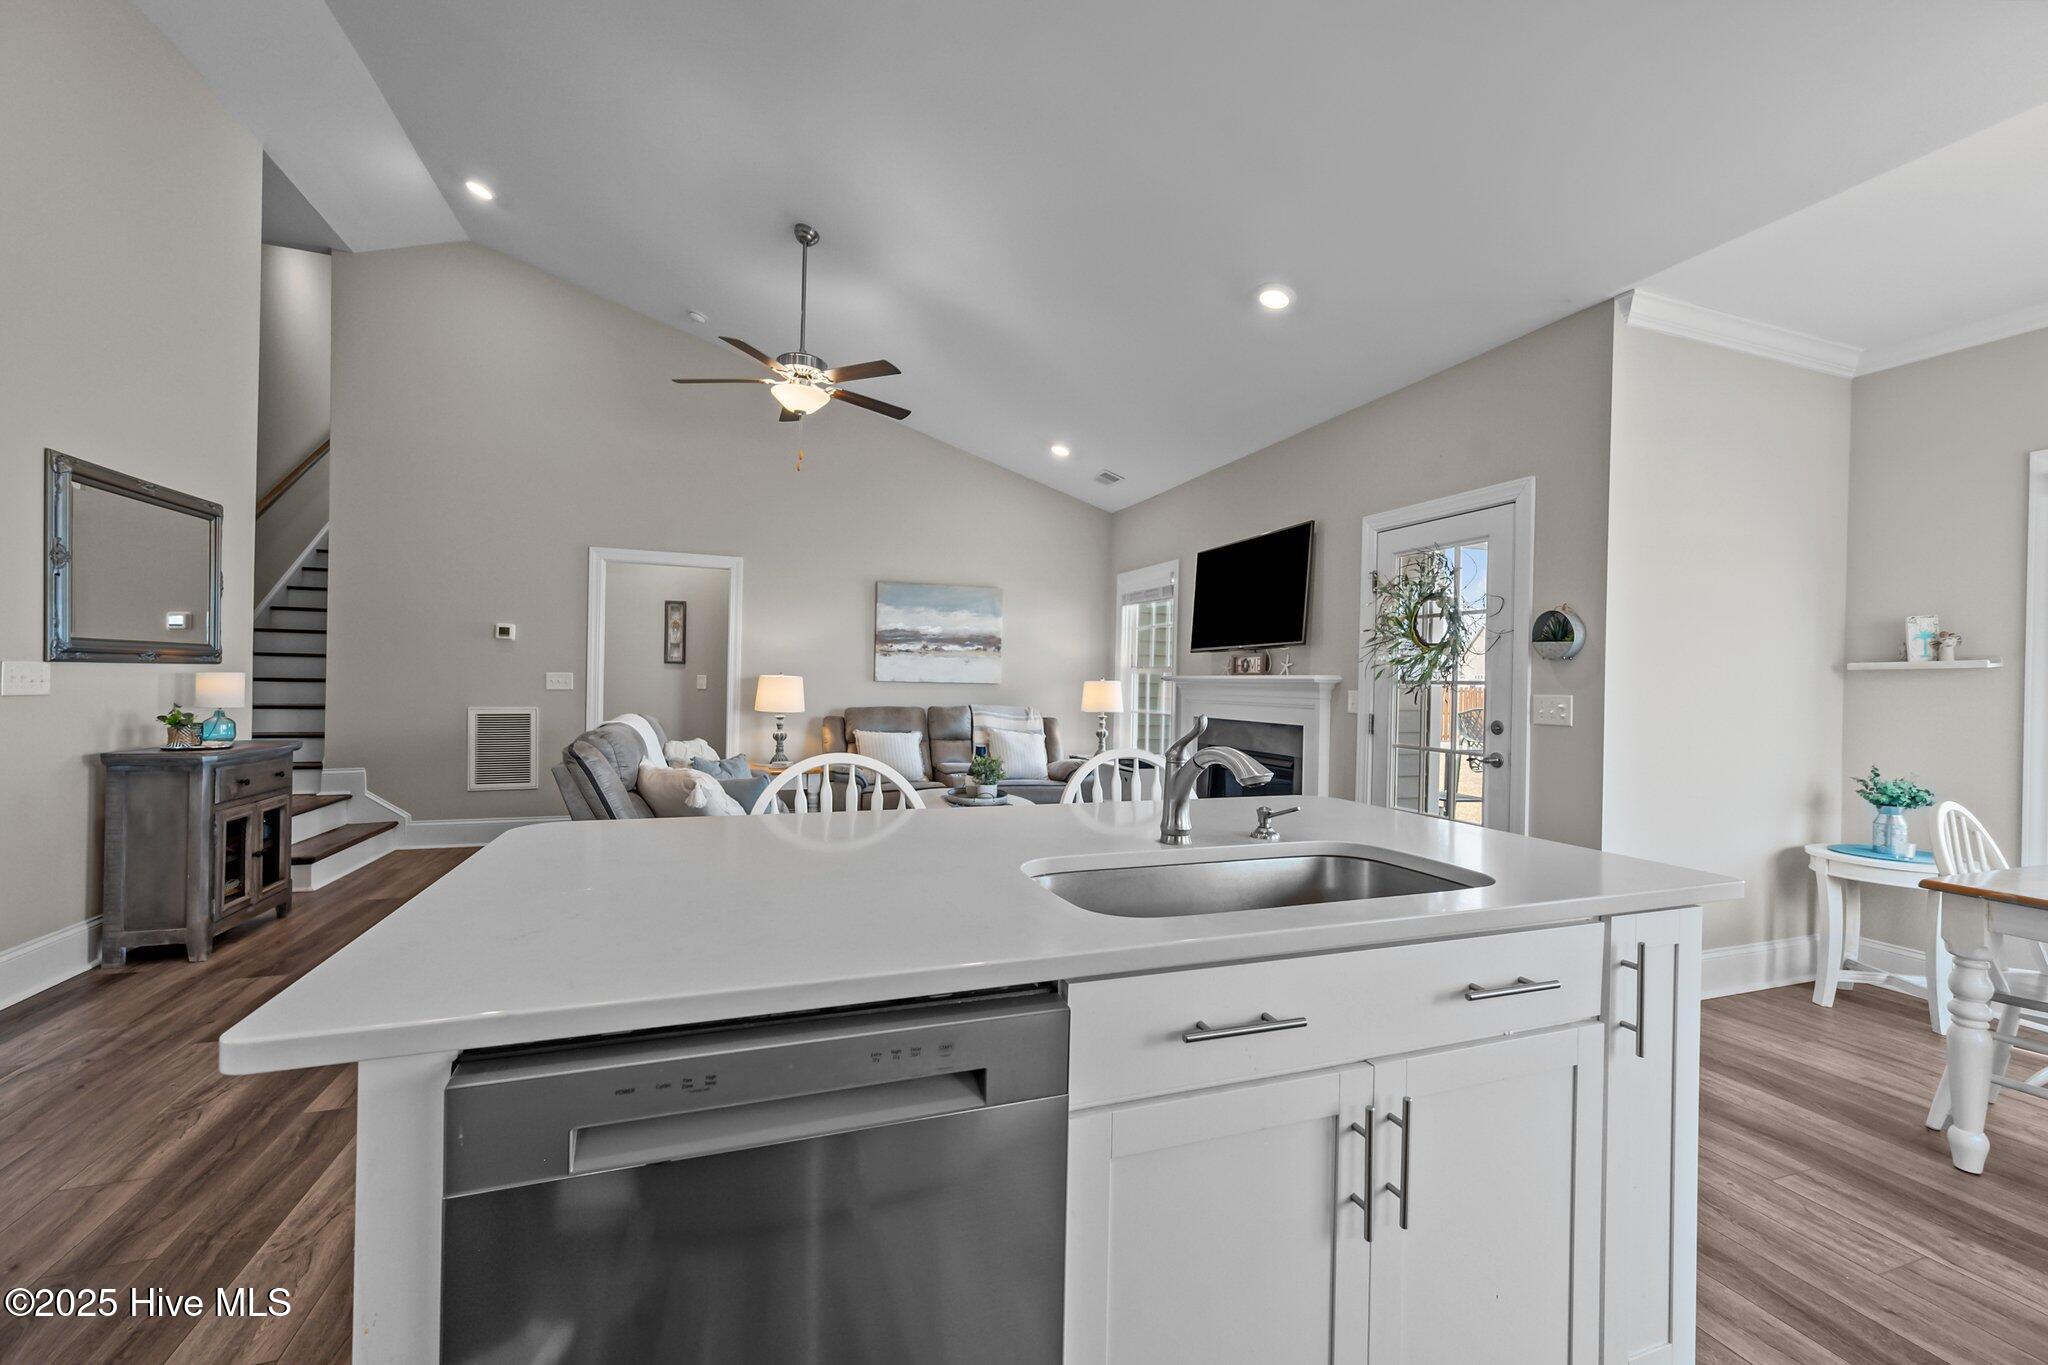
Open kitchen with a large white island overlooking a furnished living room with a fireplace.
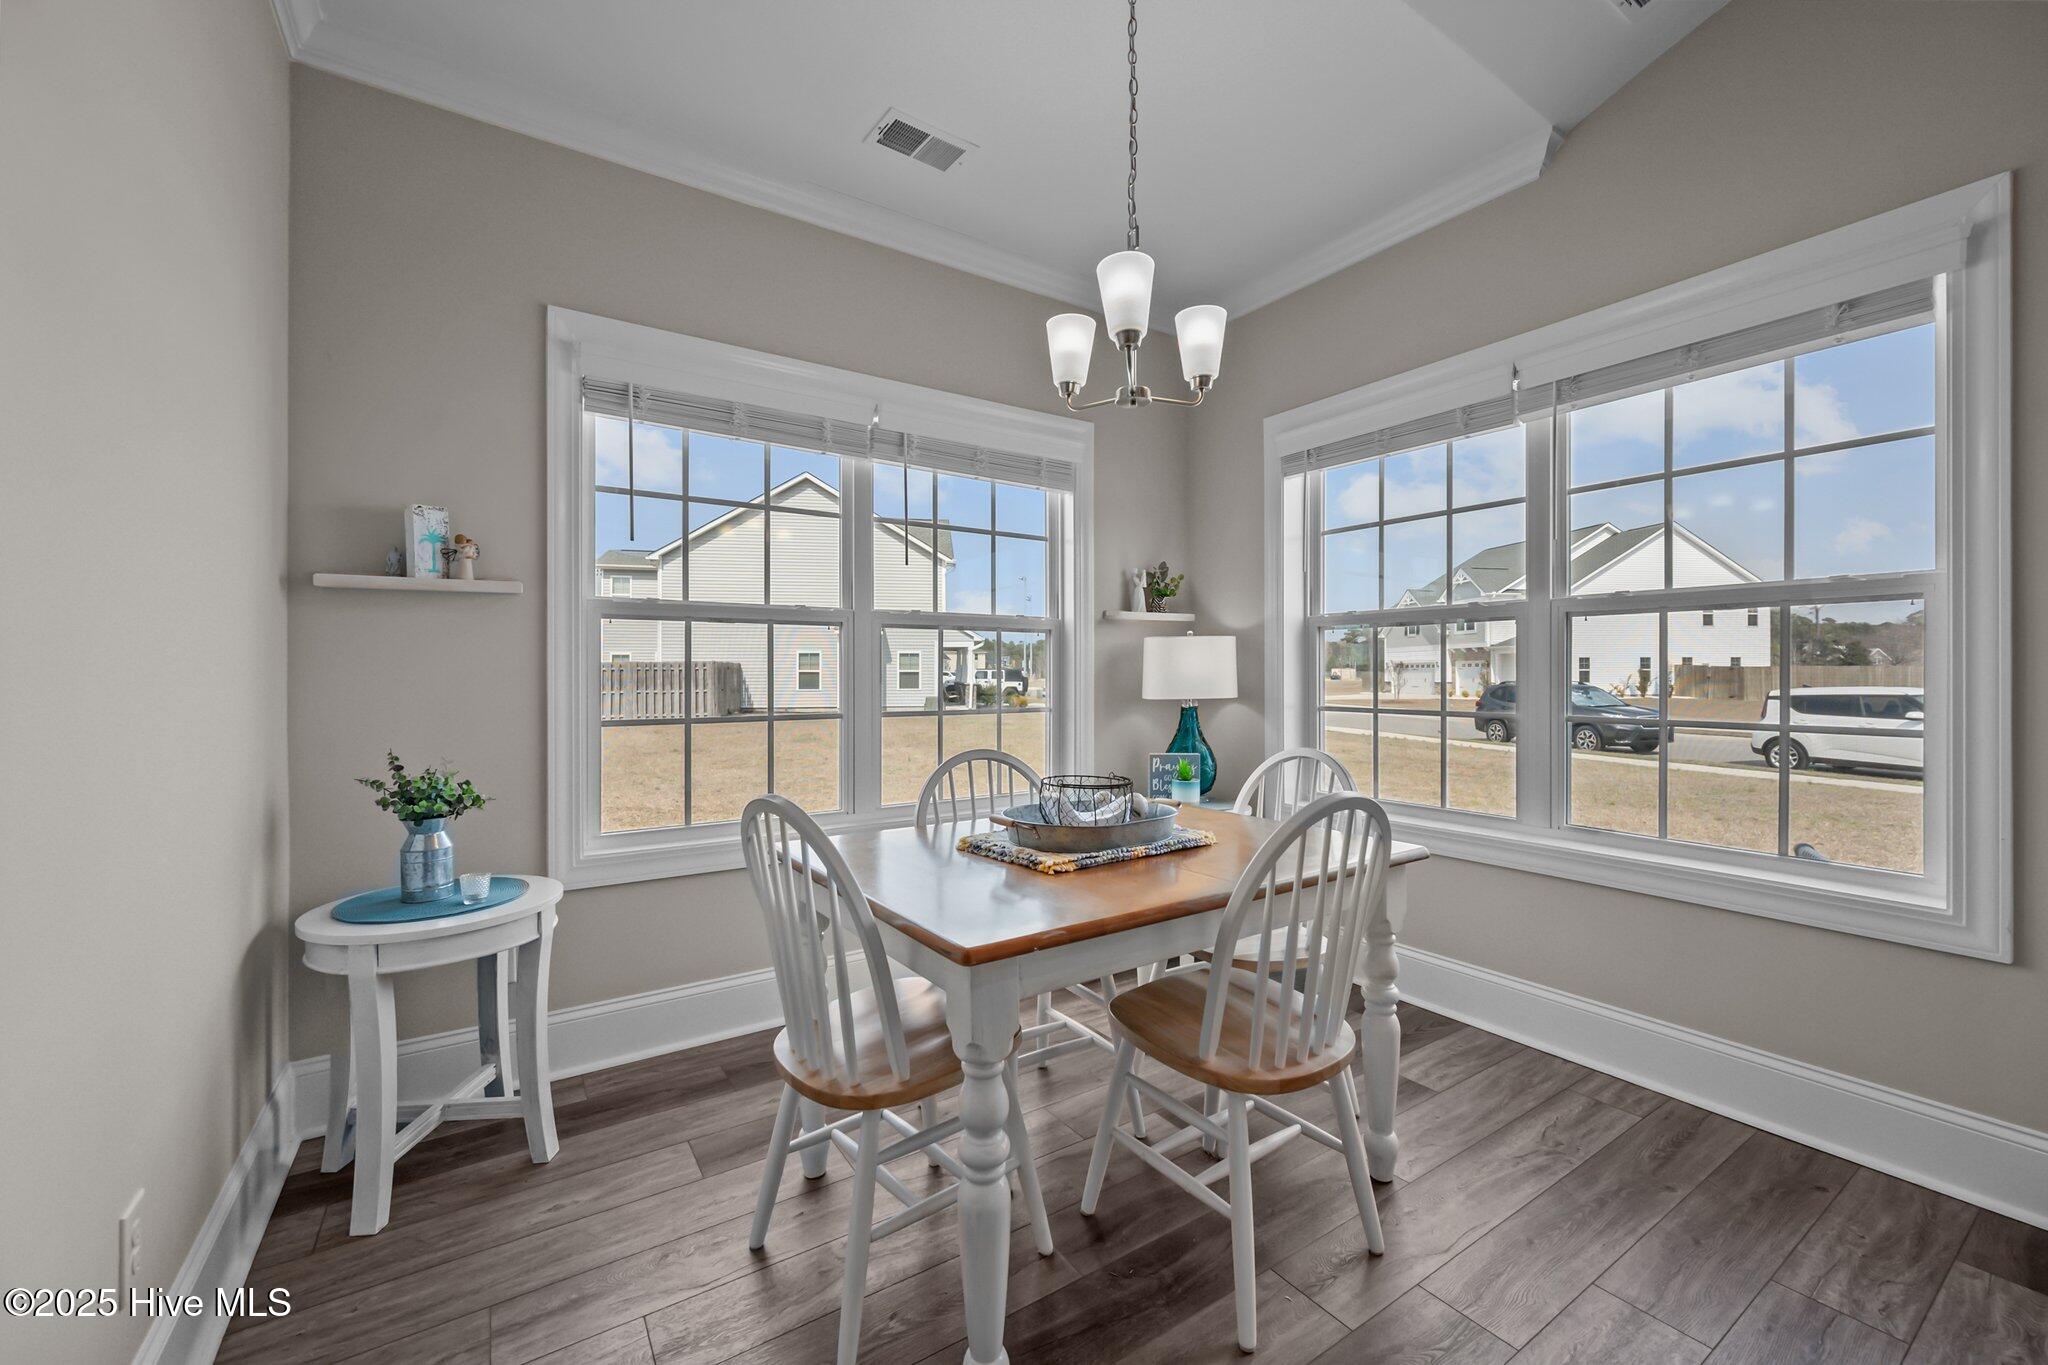
Dining room with a wooden-top table, white chairs, and two large windows.
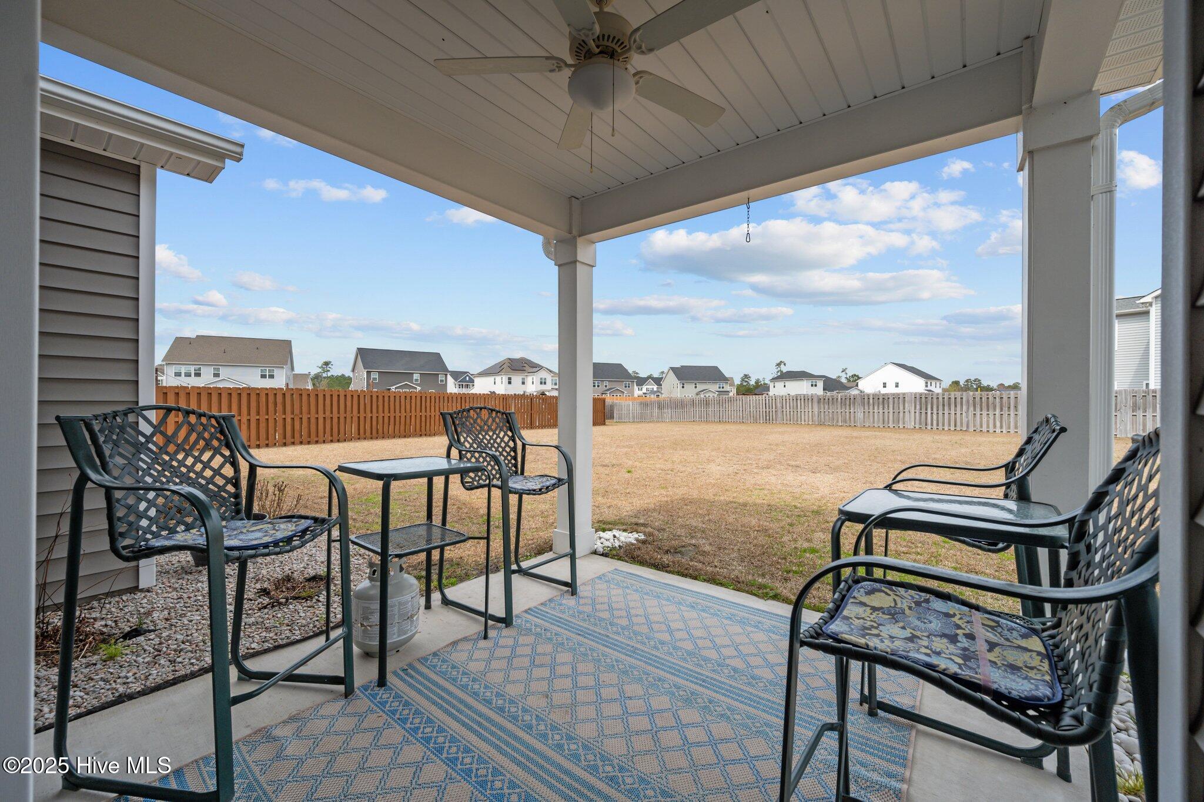
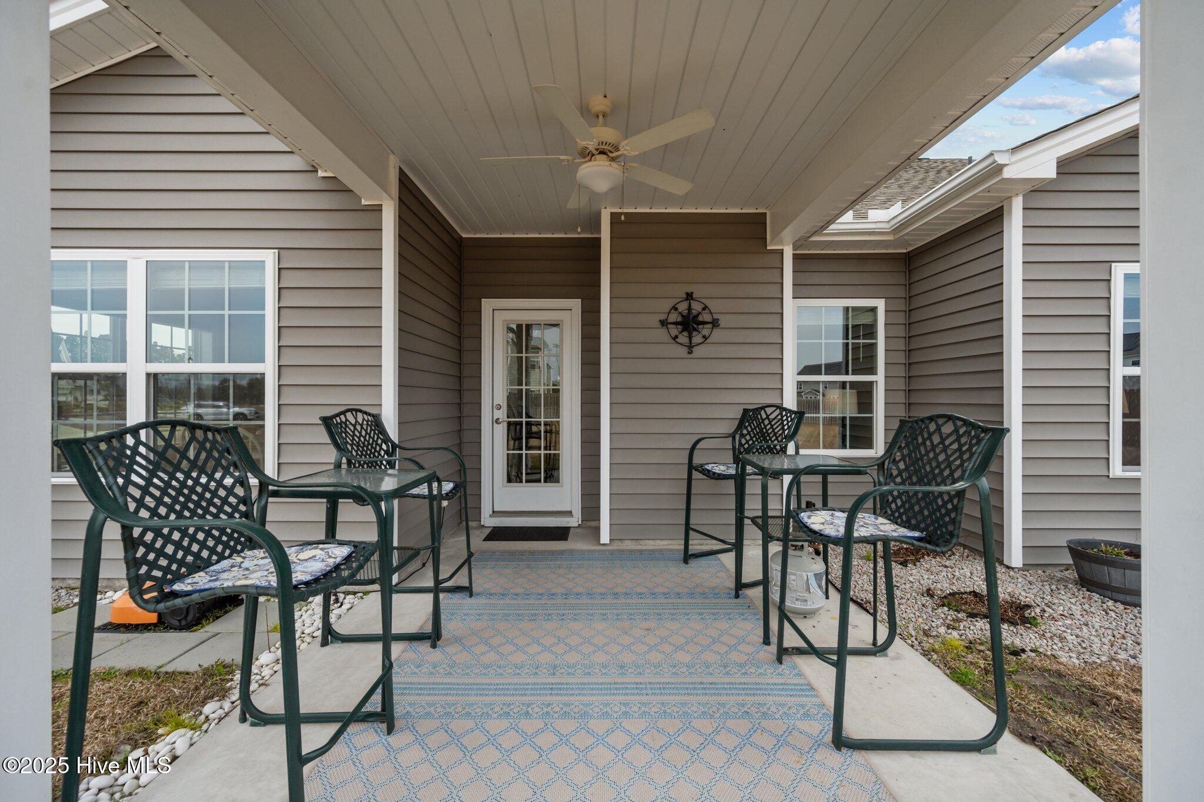
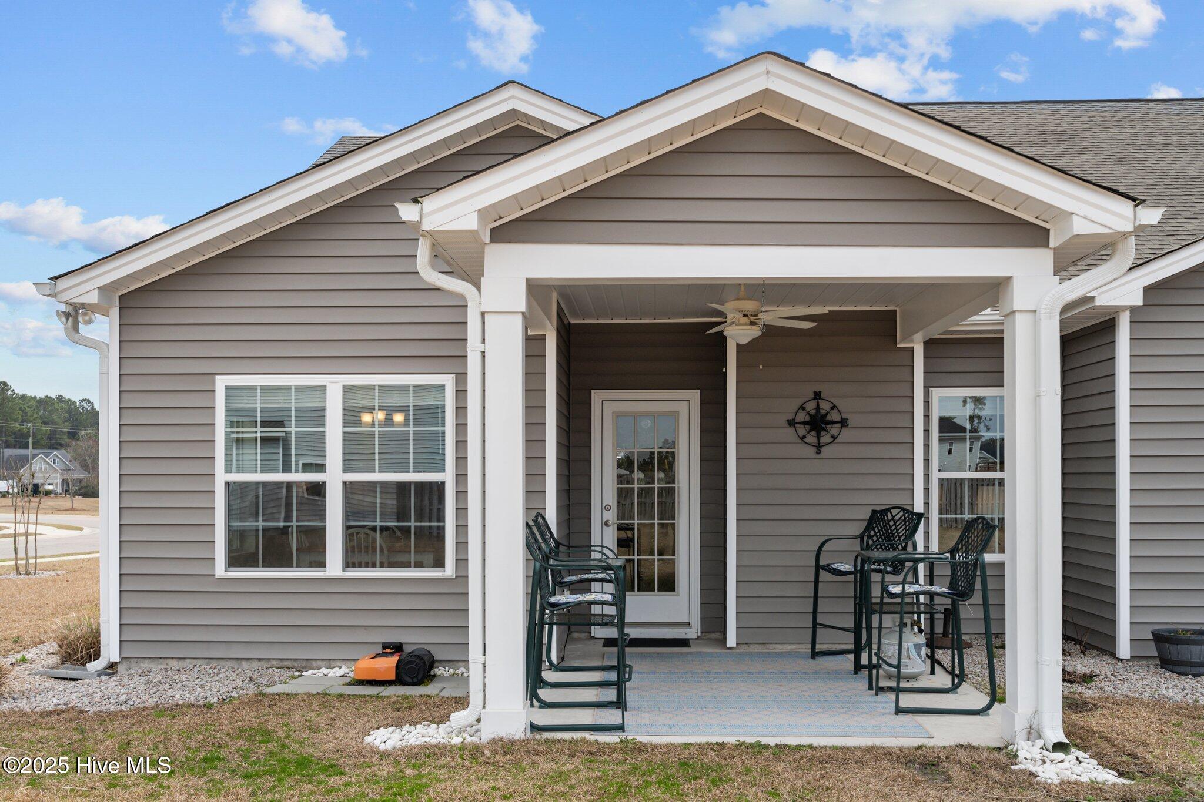
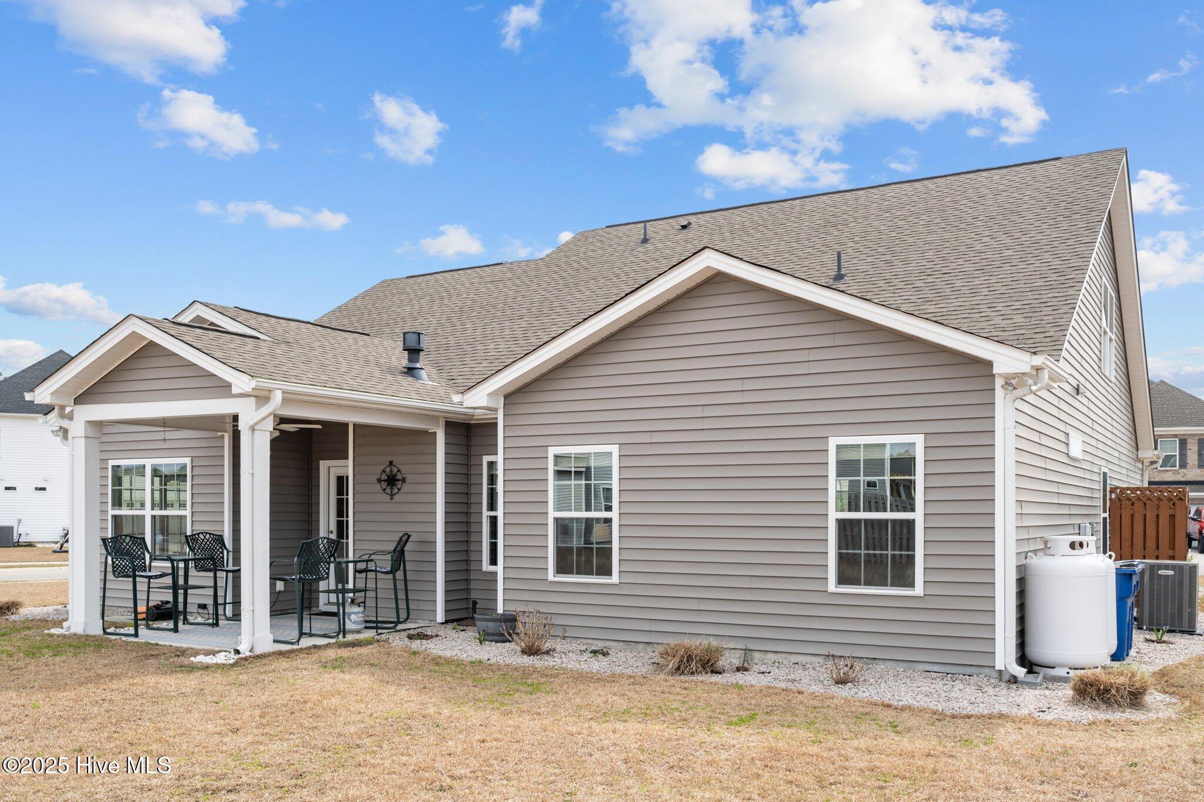
Covered patio with outdoor seating and ceiling fan overlooking a fenced backyard.
Covered patio with a ceiling fan, dark metal chairs and tables, and a blue patterned rug.
Entry hall opening into a living room, with paneled walls, dark flooring, and a decorated console table.
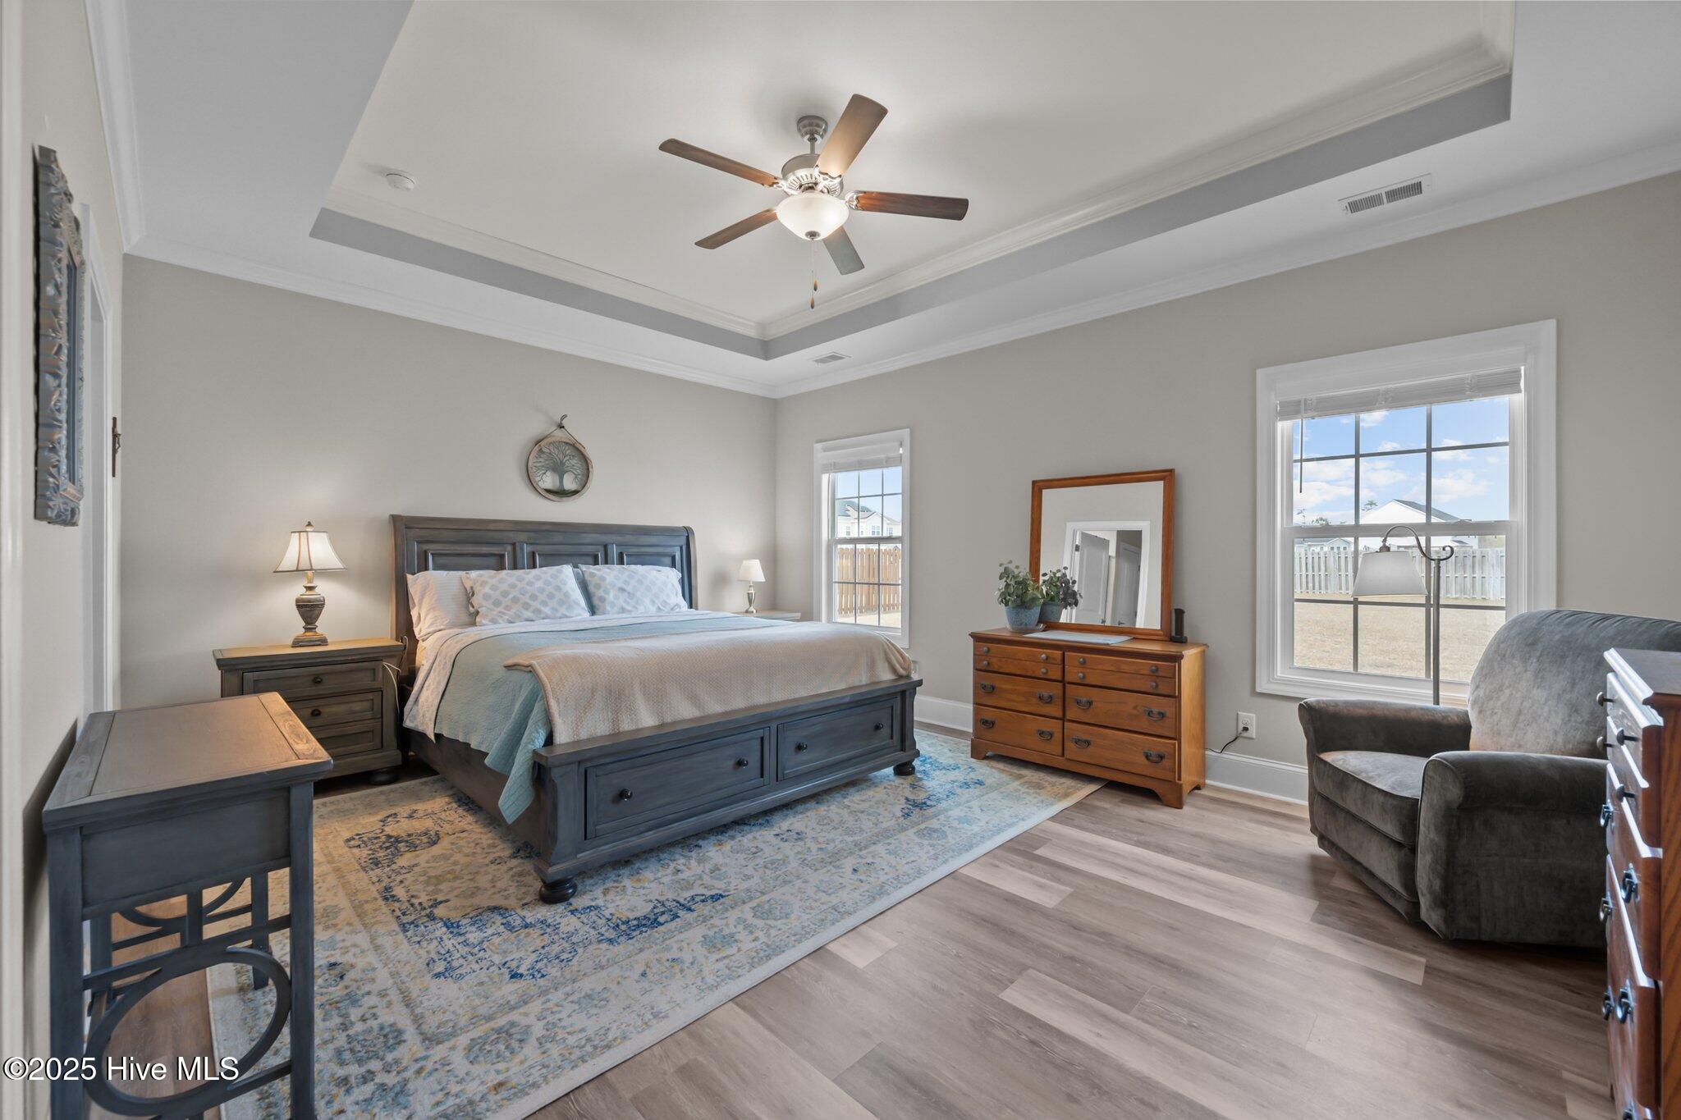
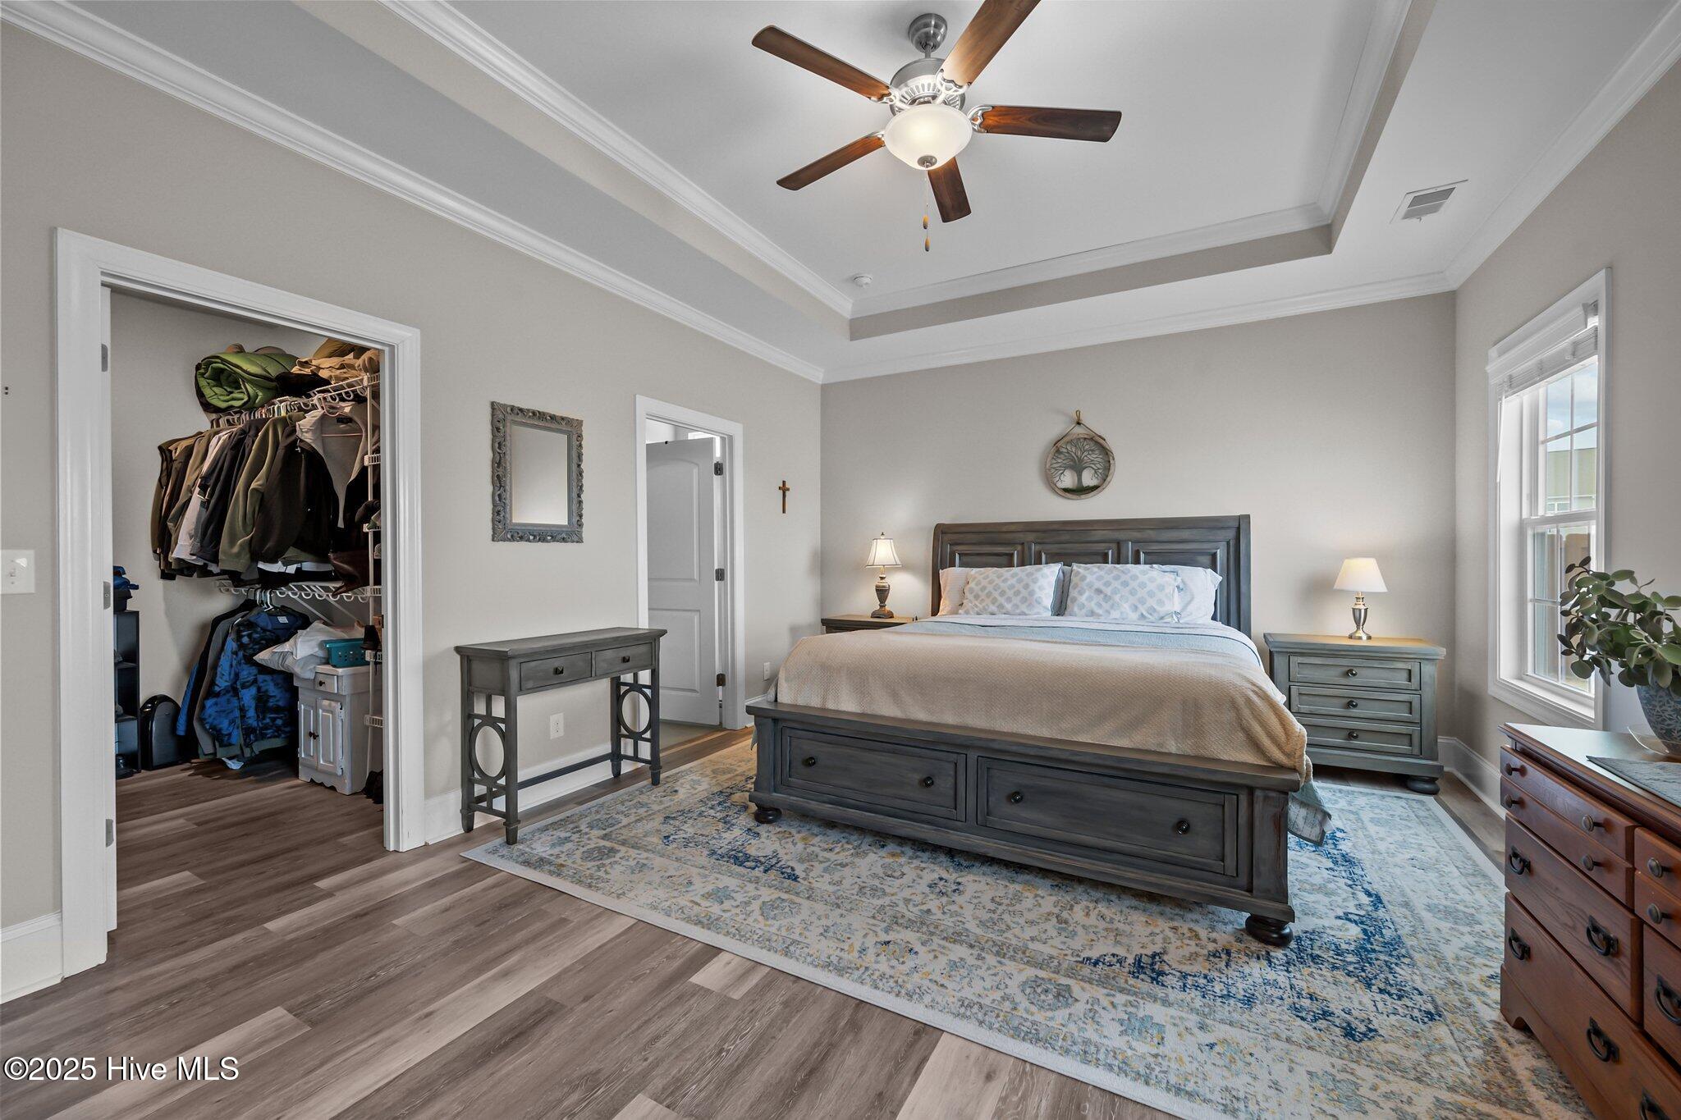
Furnished bedroom with a dark wood bed, tray ceiling, blue rug, and windows overlooking a fenced yard.
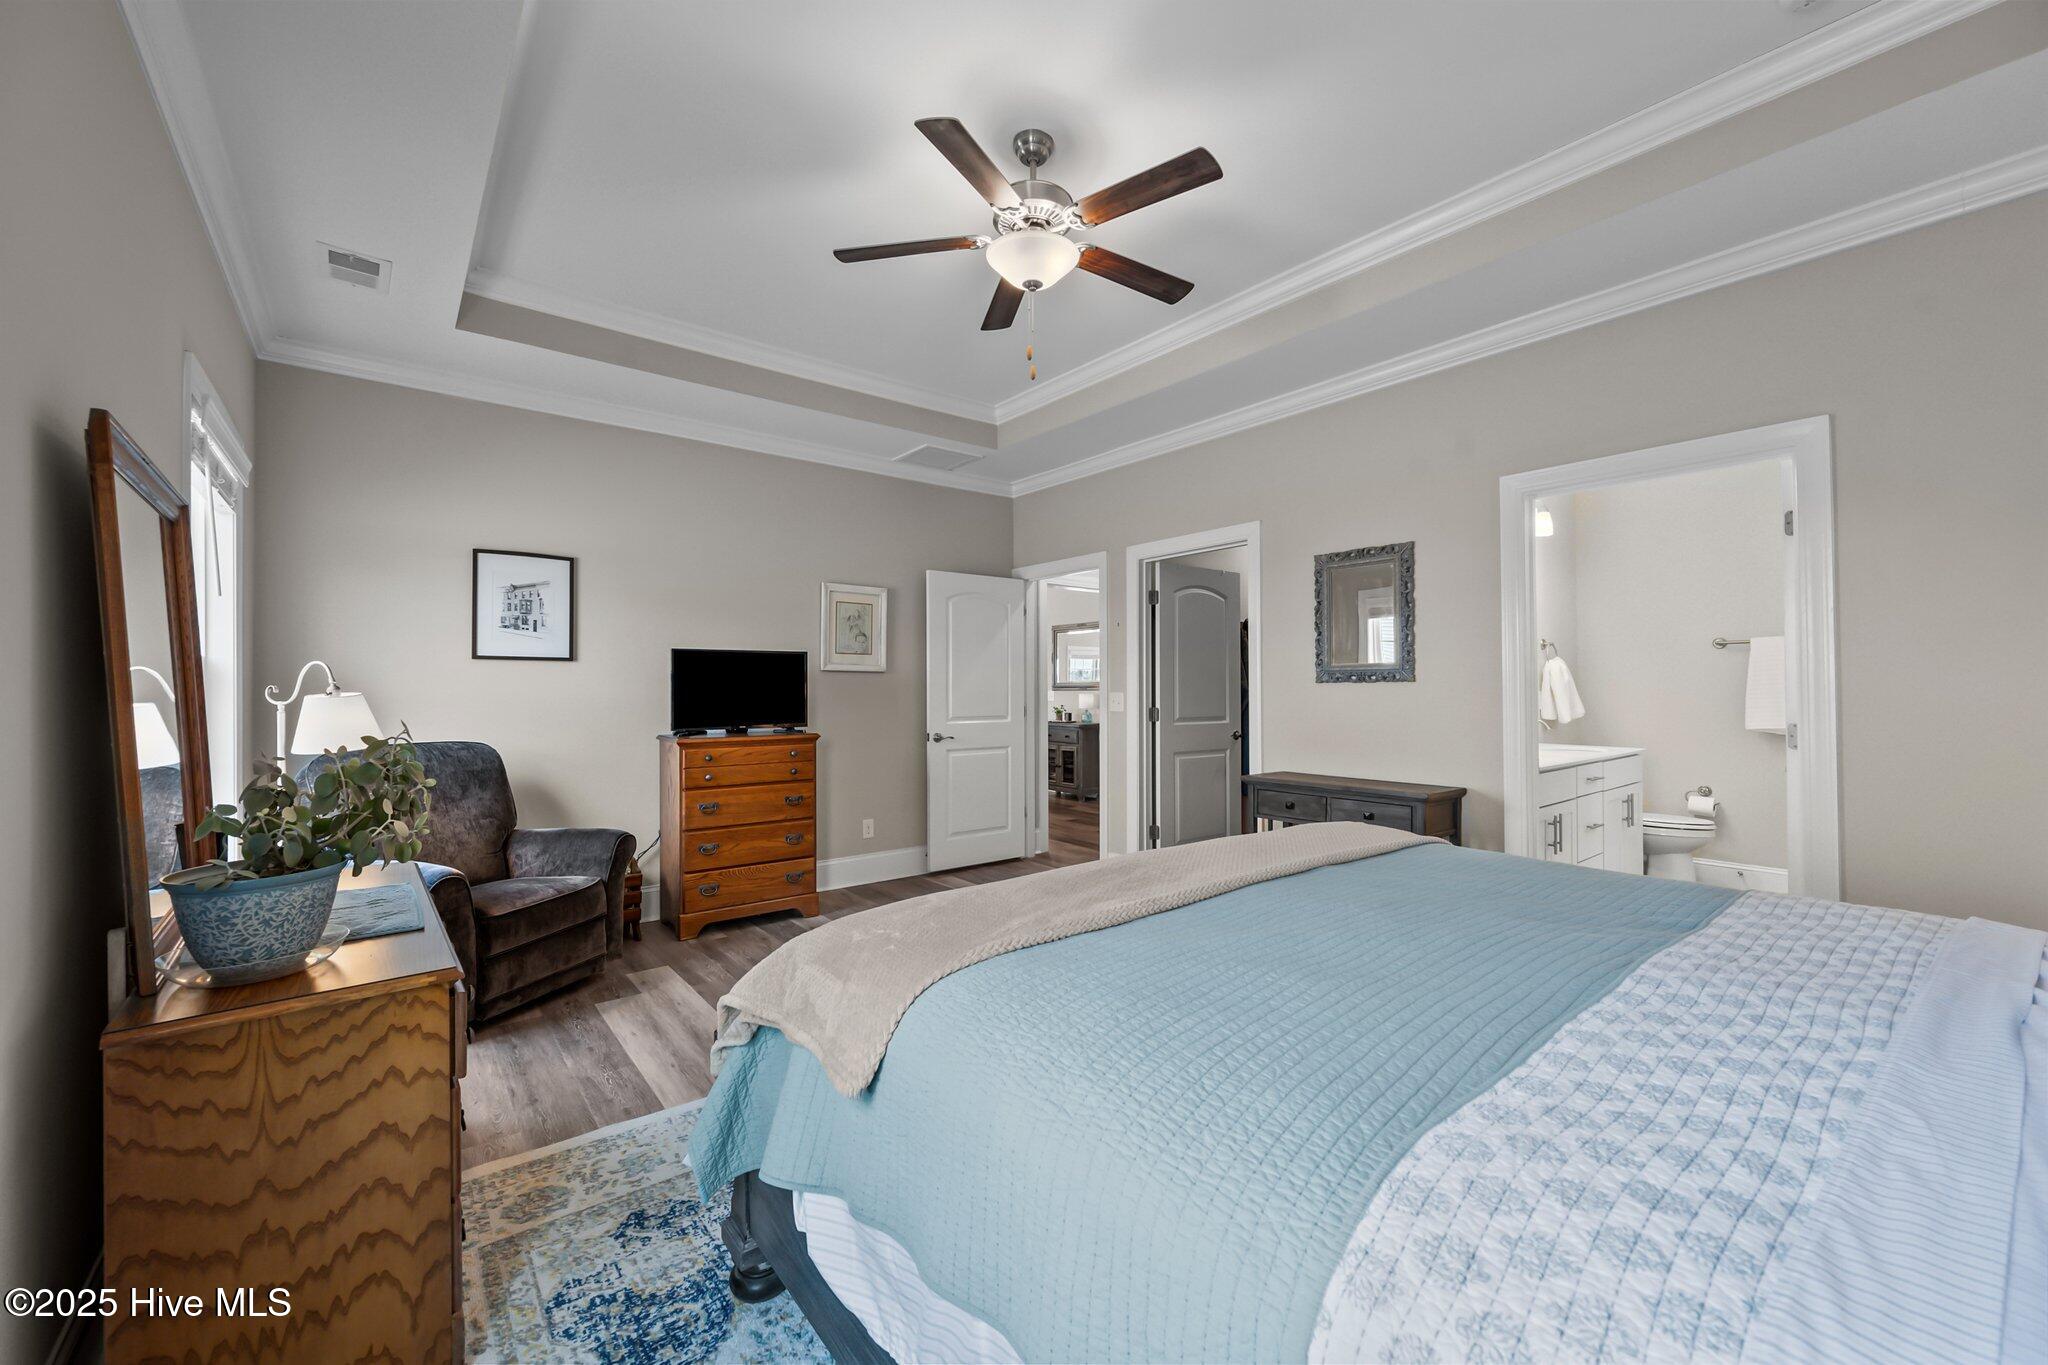
Furnished bedroom with pale blue bedding, a tray ceiling, and an ensuite bathroom.
Furnished bedroom with a dark wood bed, tray ceiling, blue-patterned rug, and open walk-in closet.
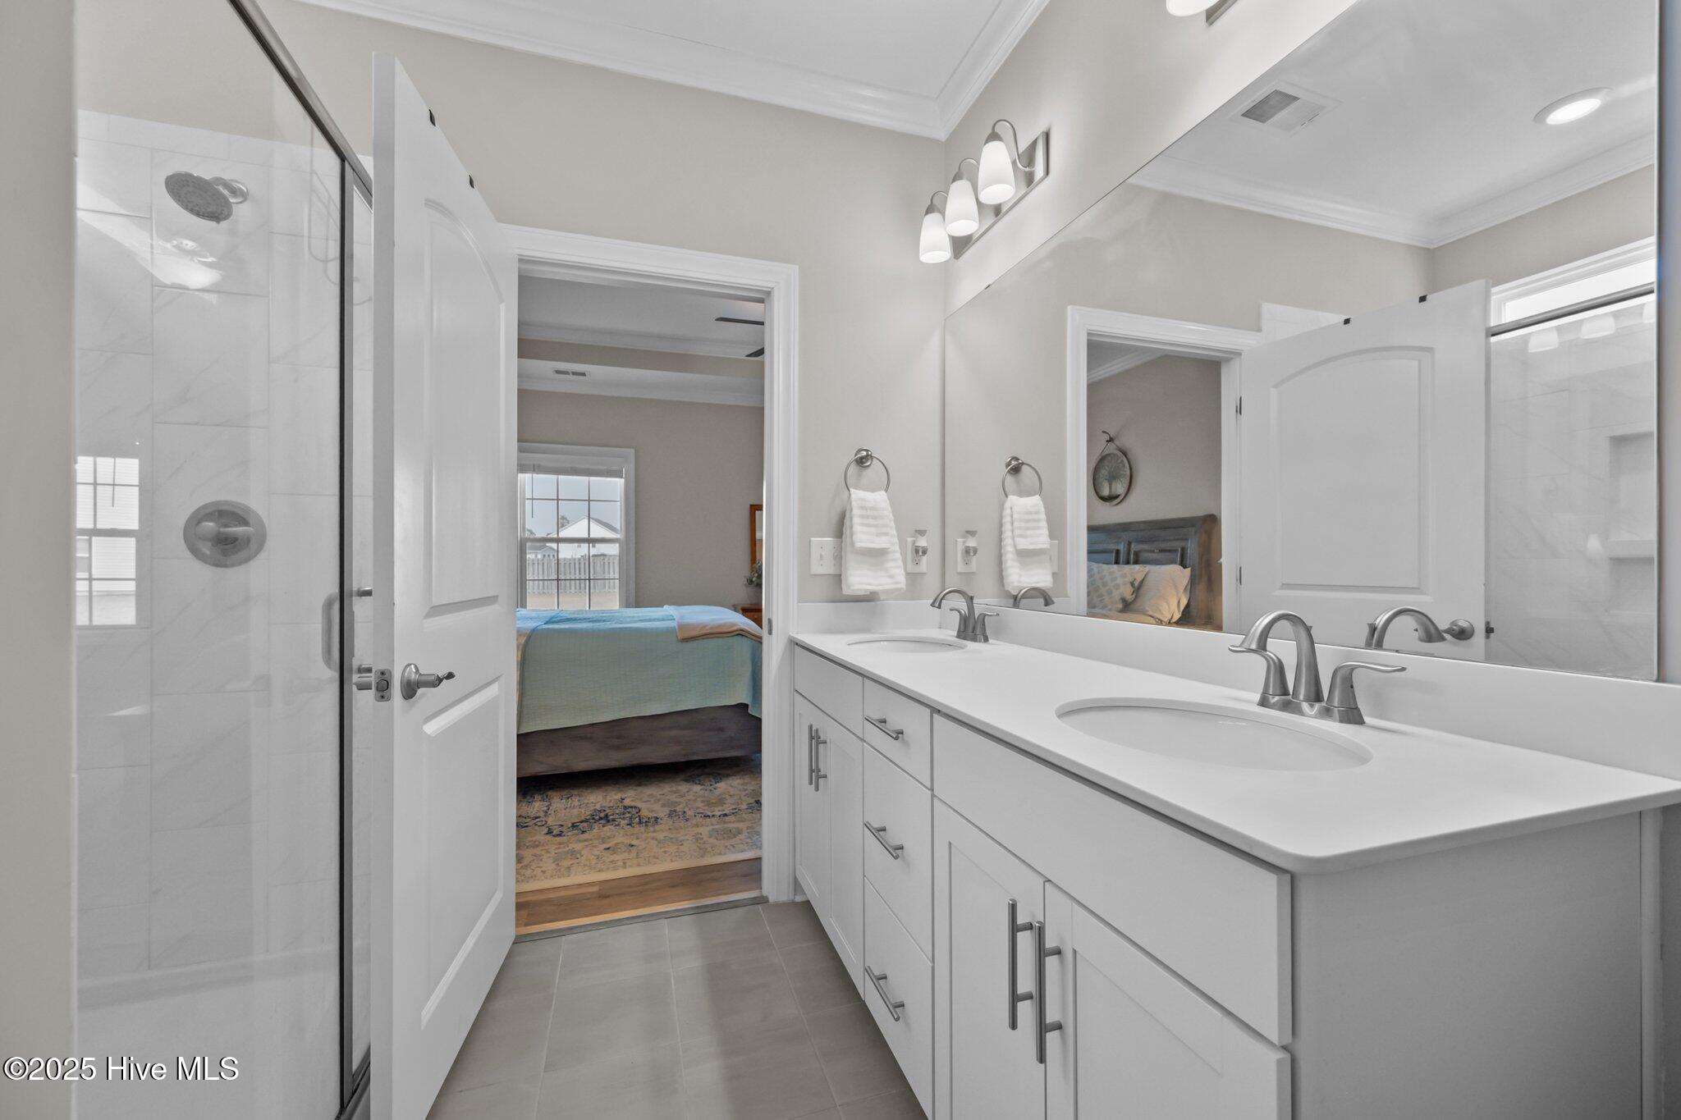
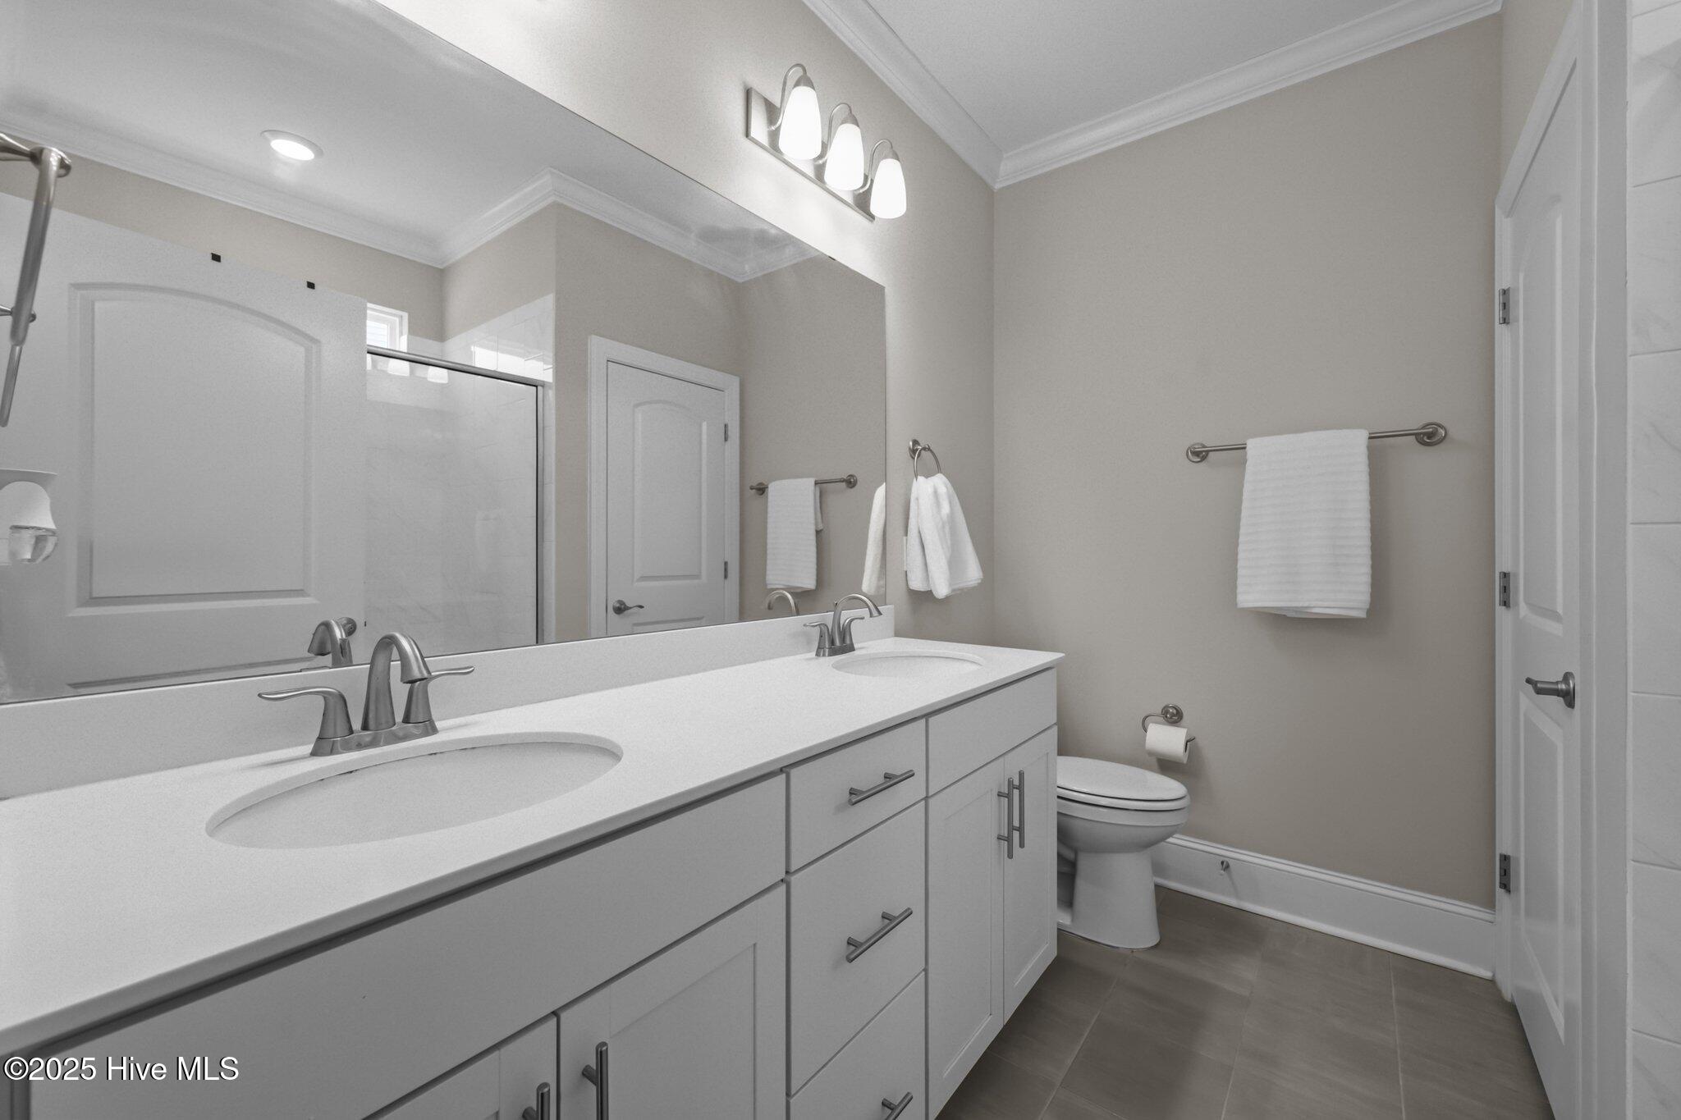
Bathroom with a glass shower and long double-sink vanity beside an open doorway to a bedroom.
Bathroom with a long double-sink vanity, large mirror, and glass-enclosed shower.
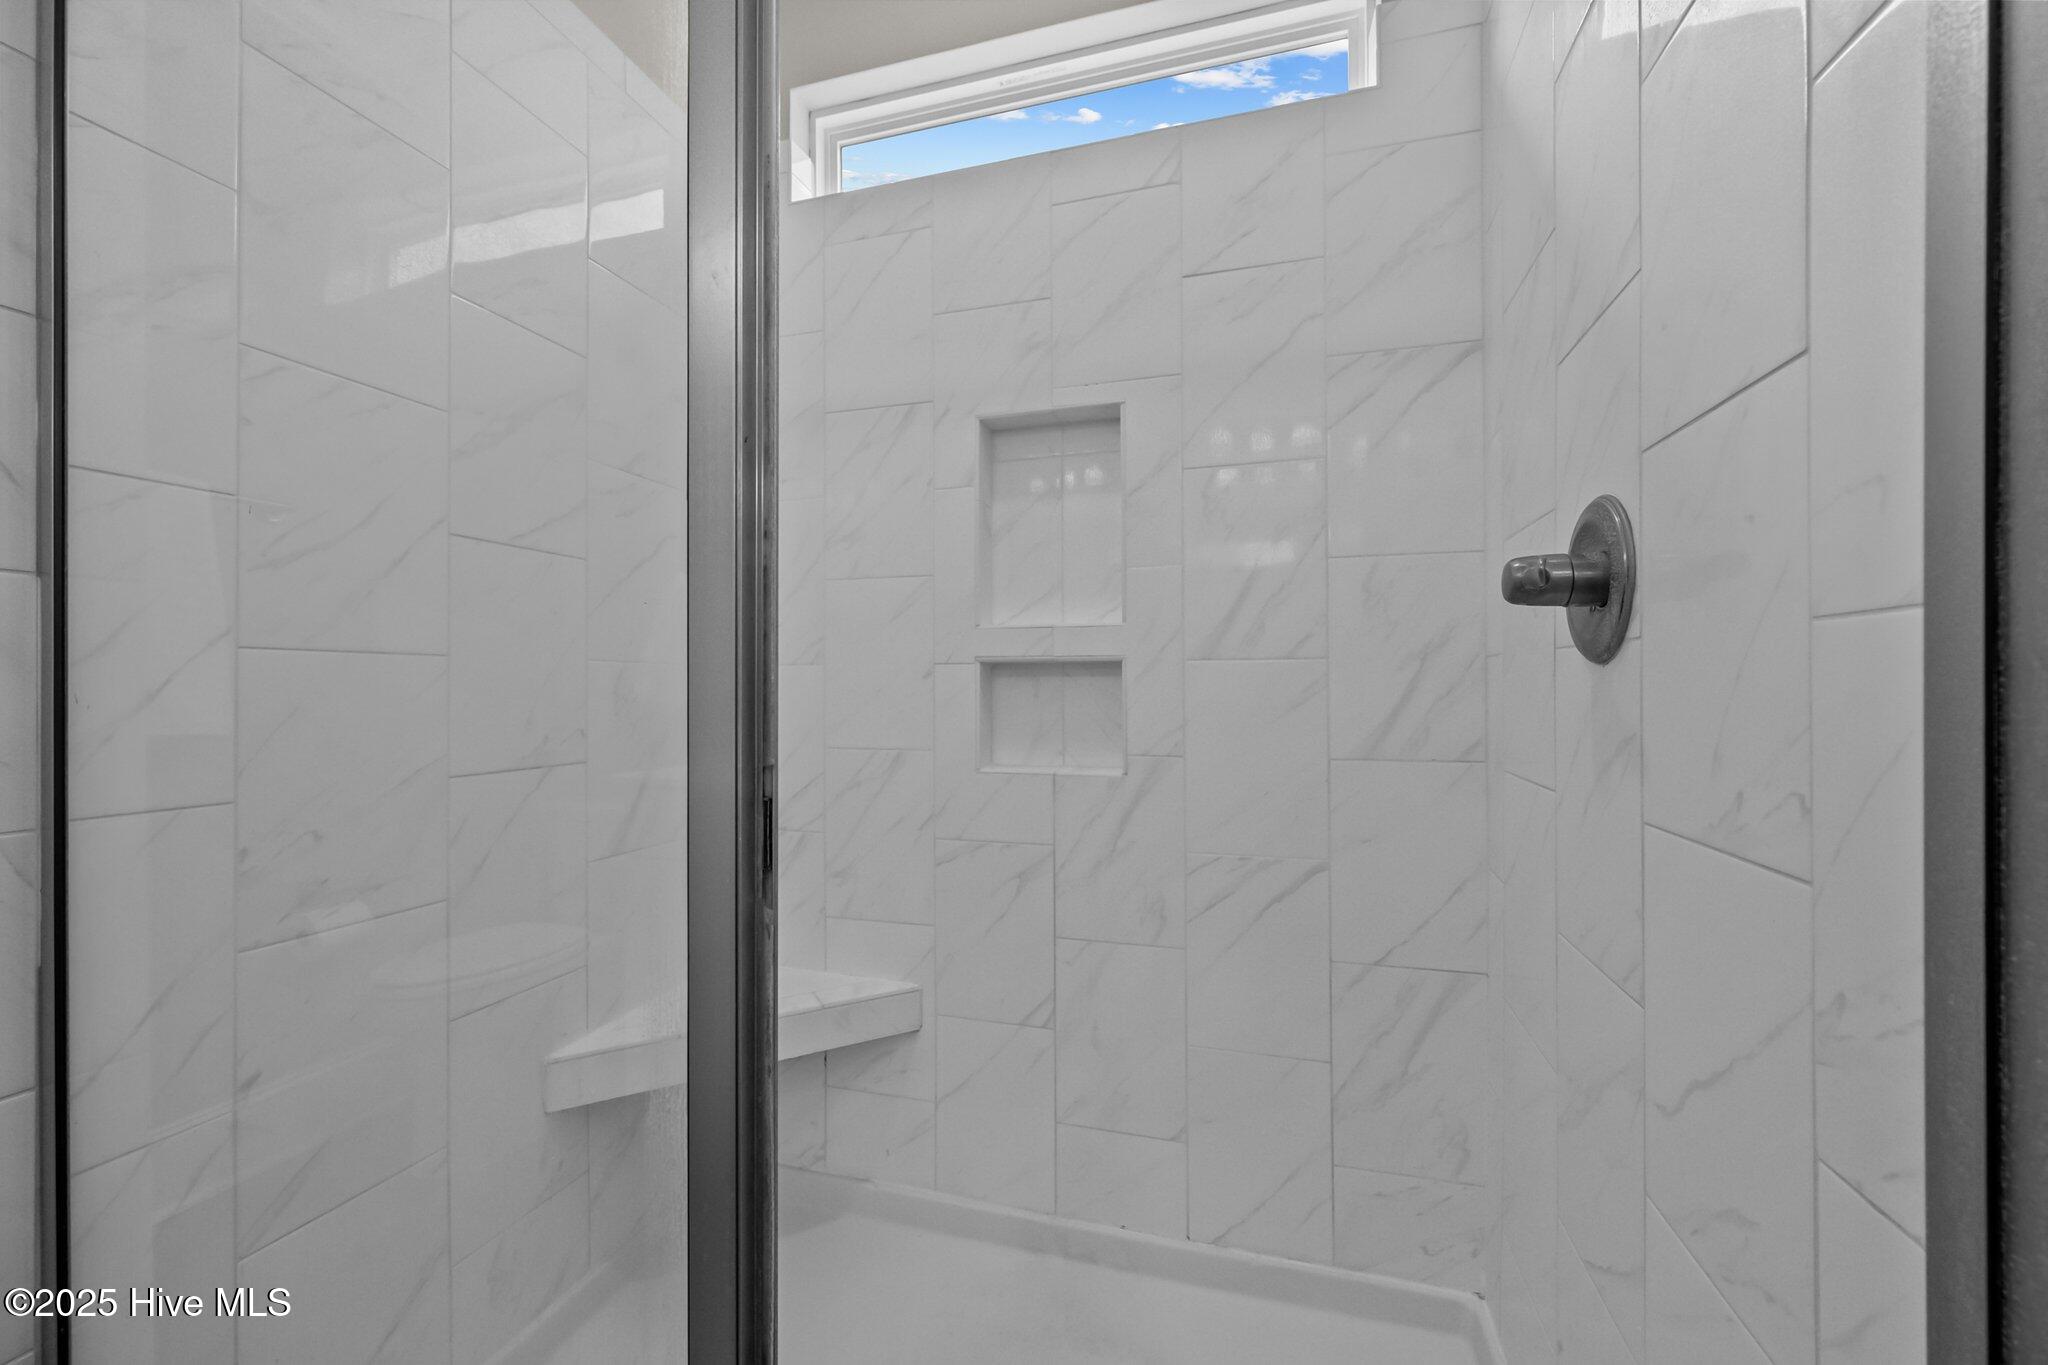
Walk-in shower with marble-look tile, two recessed niches, and a high window.
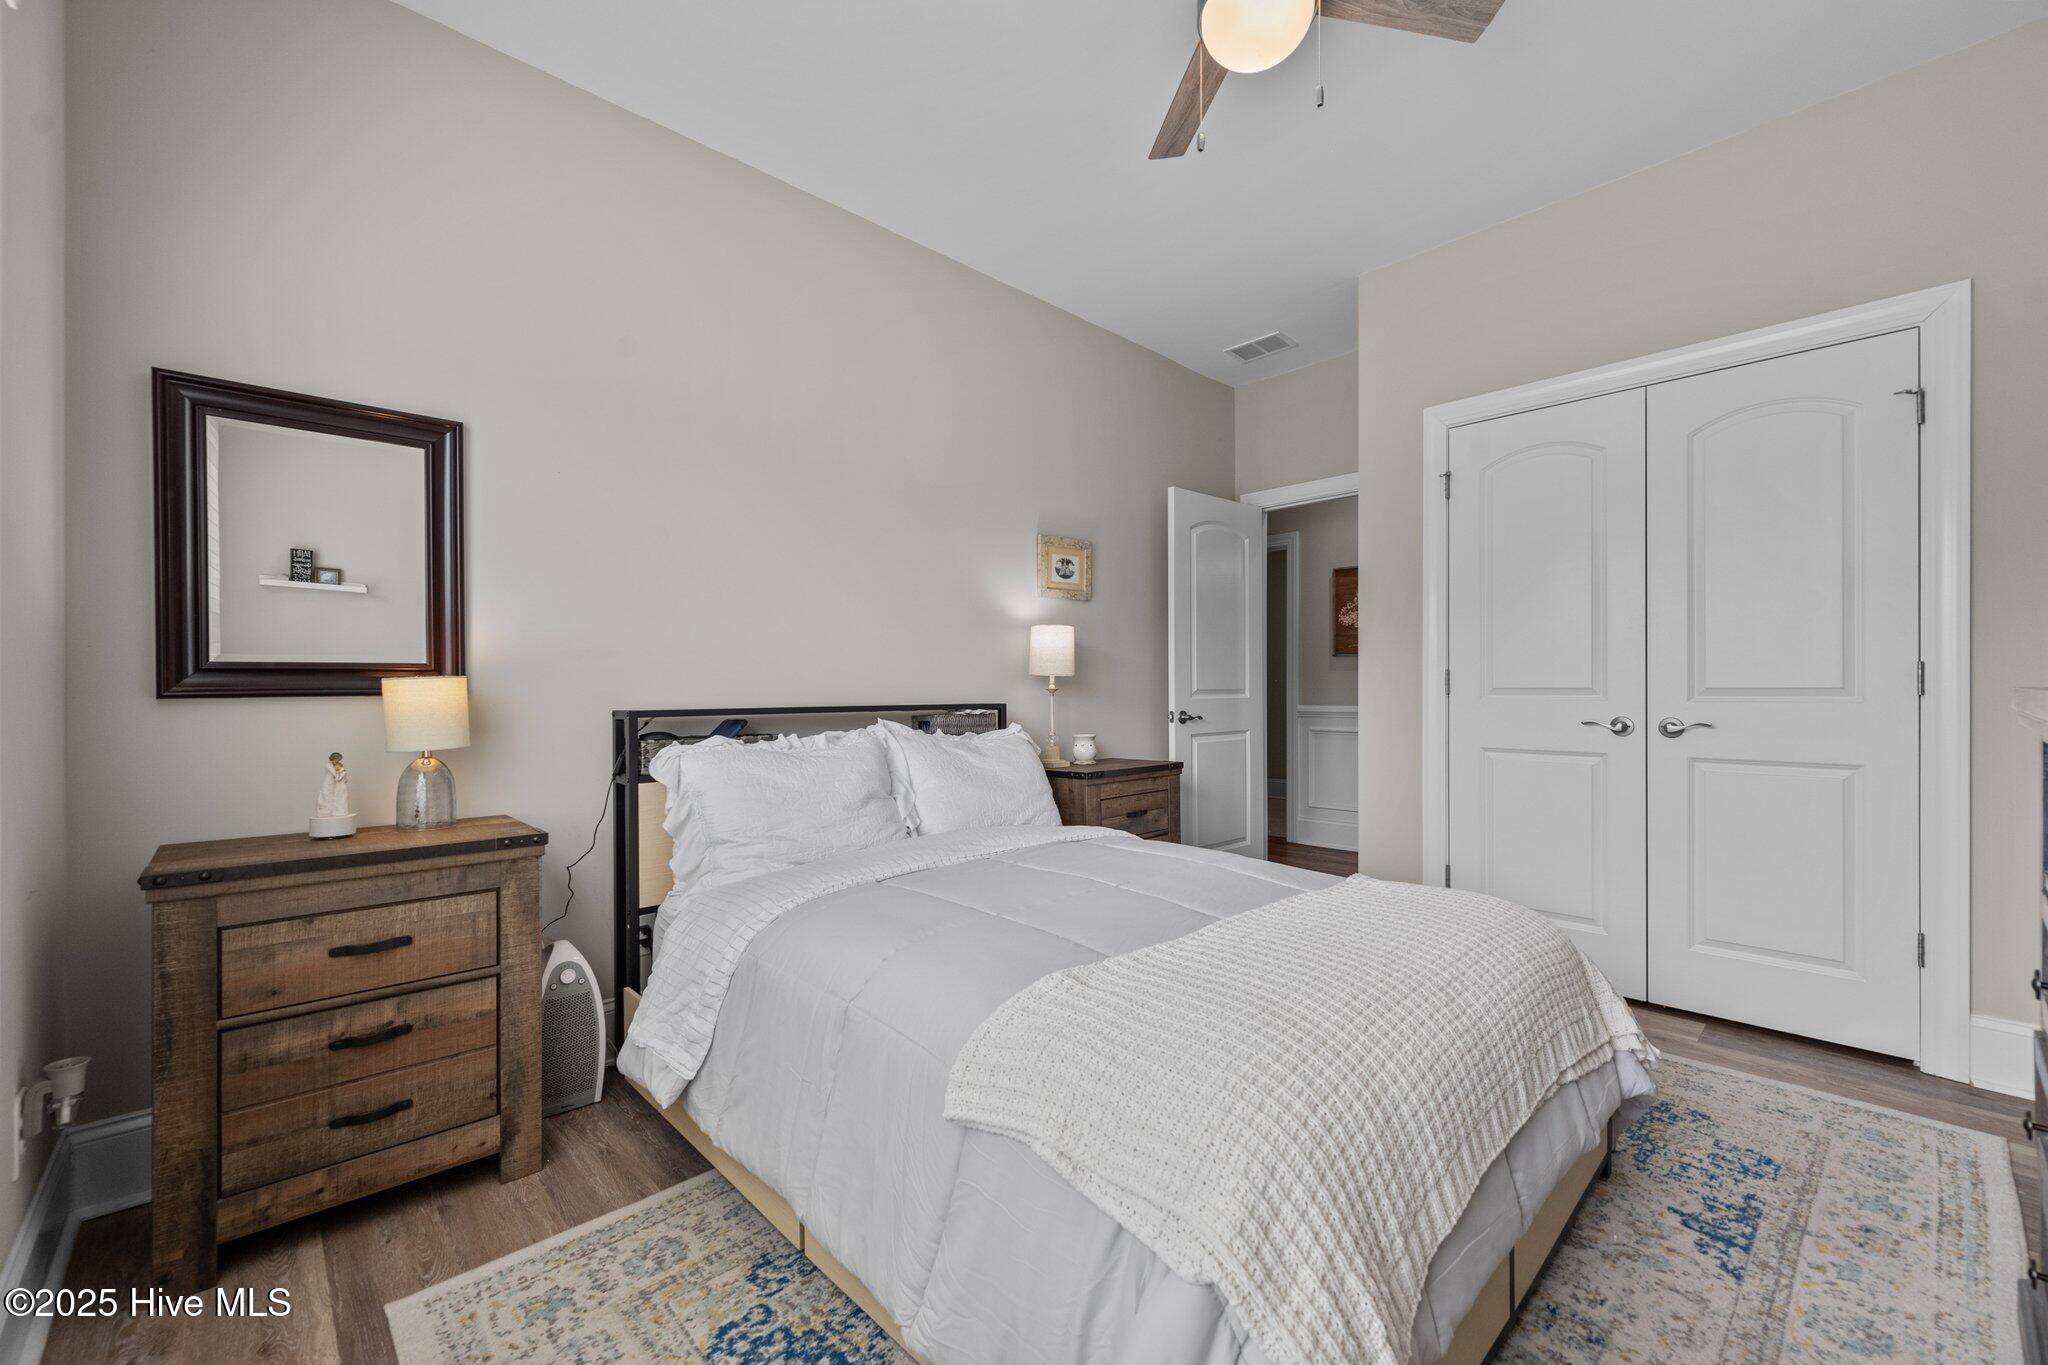
Furnished bedroom with a white bed, dark wood dressers, and double closet doors.
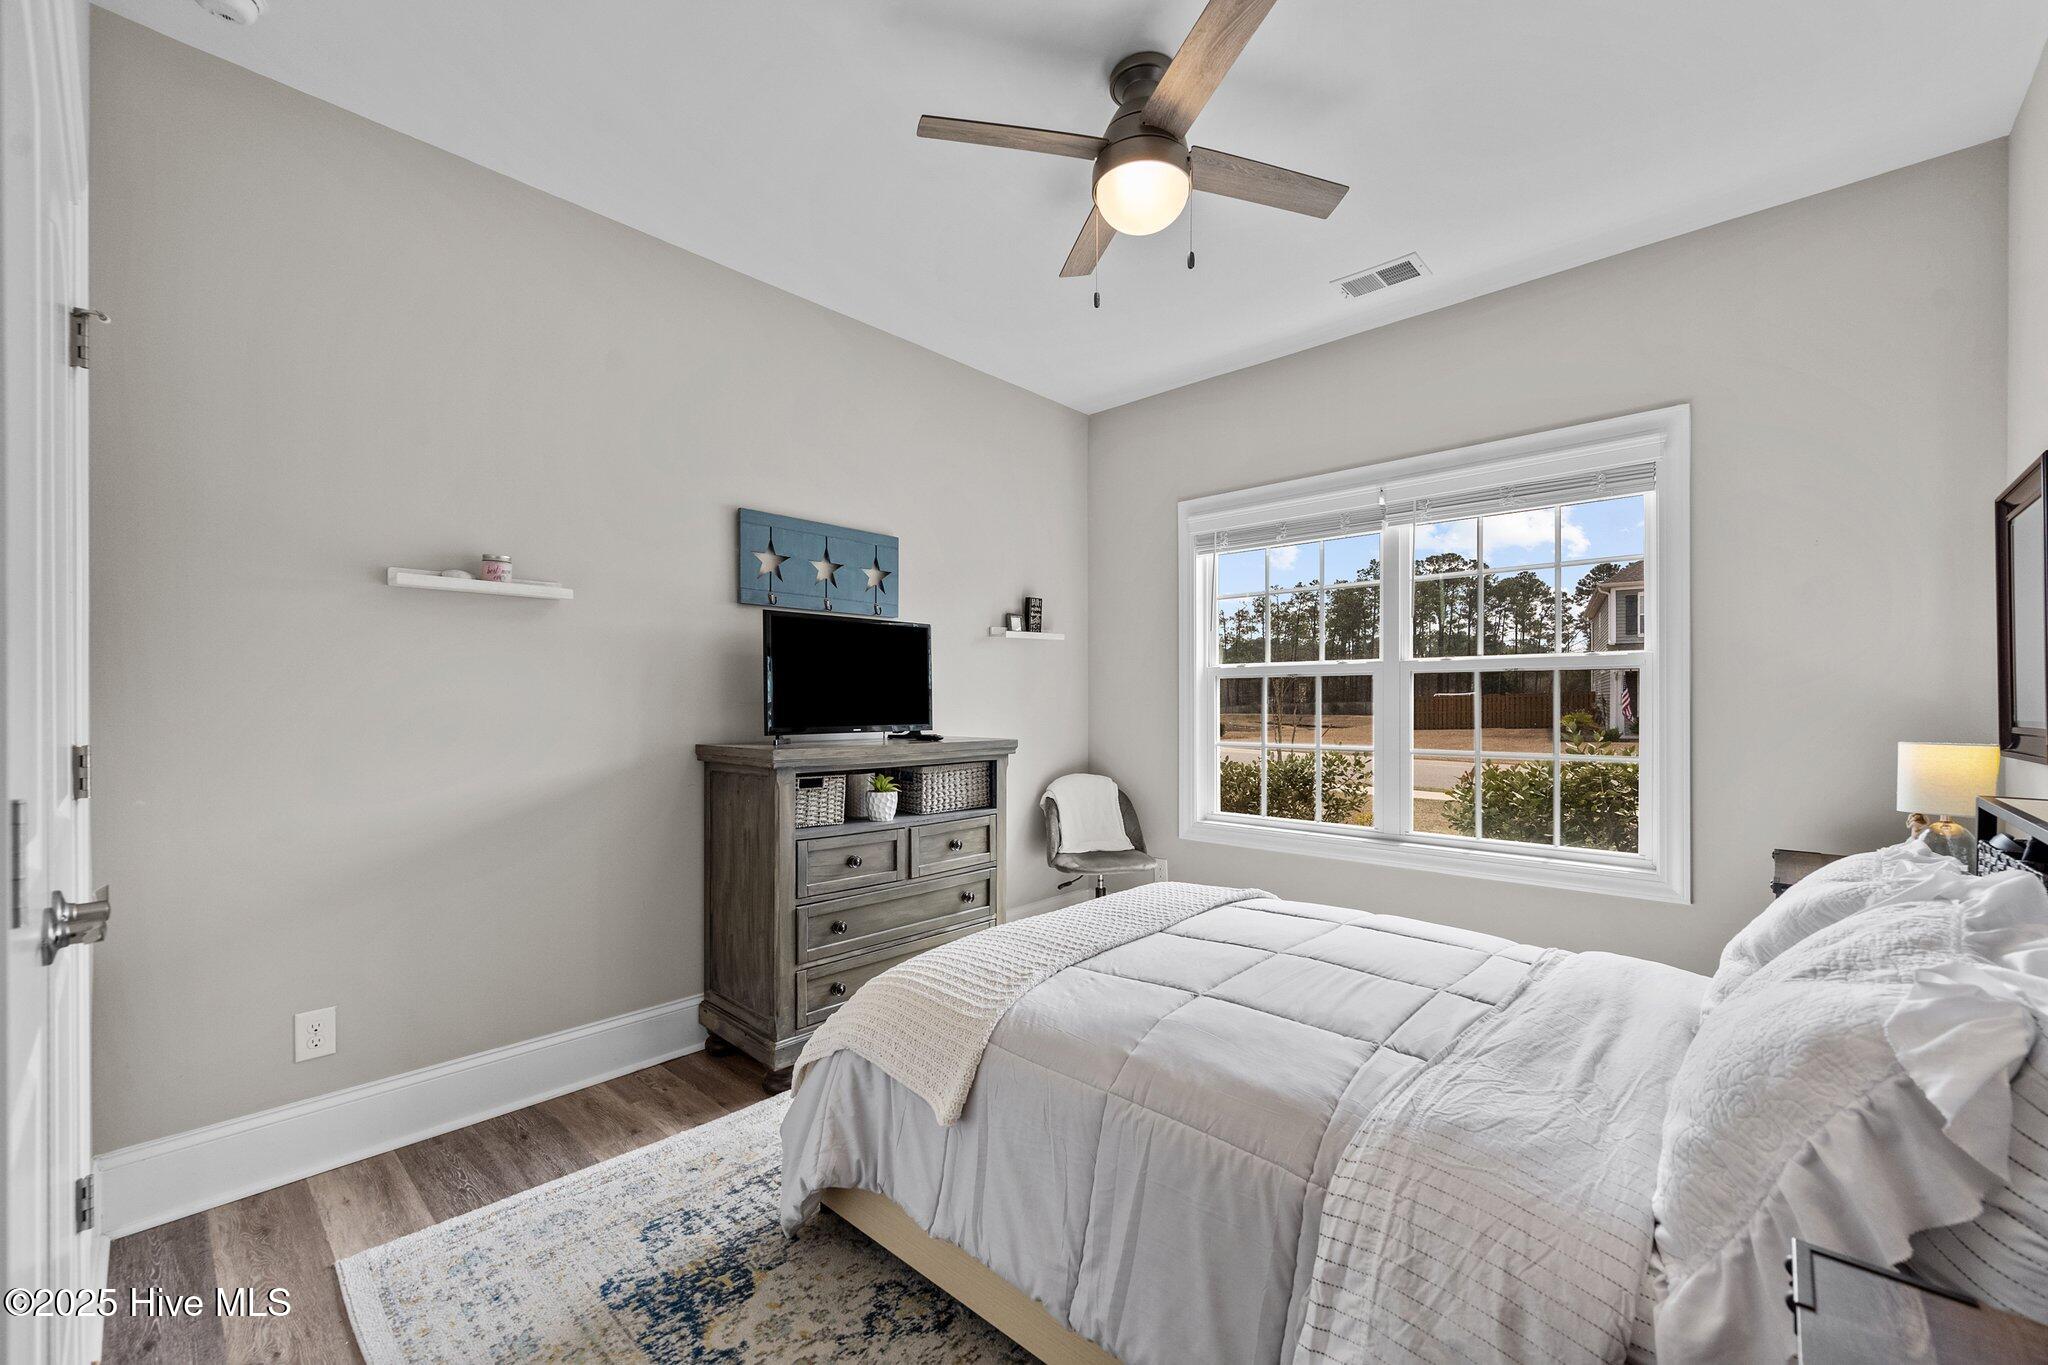
Furnished bedroom with a white bed, gray dresser, ceiling fan, and large window.
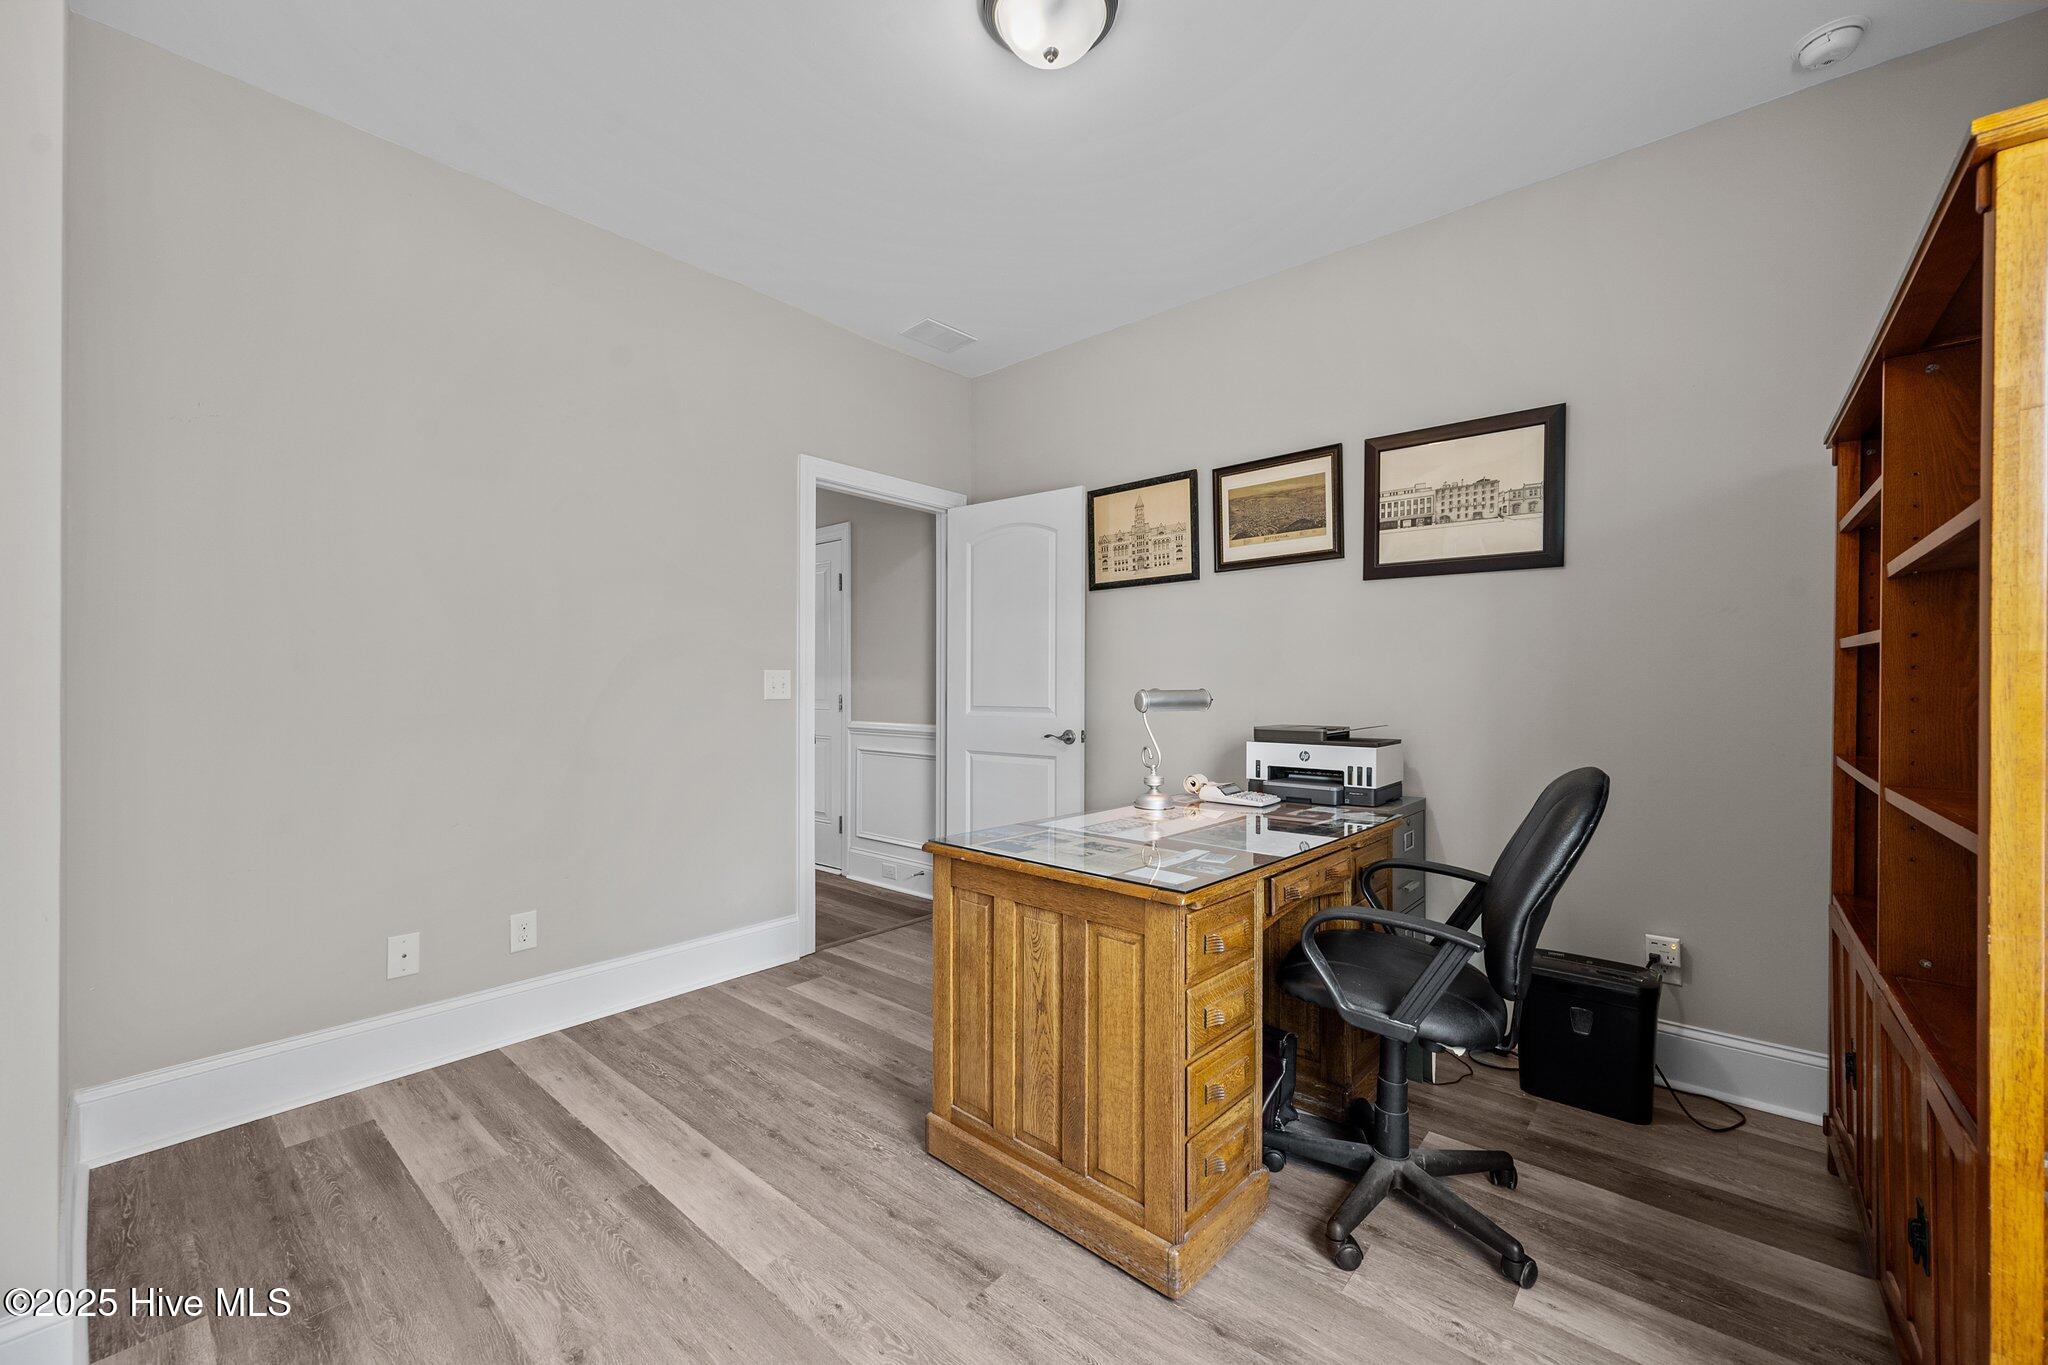
Home office with a glass-top wooden desk, black chair, and tall shelving.
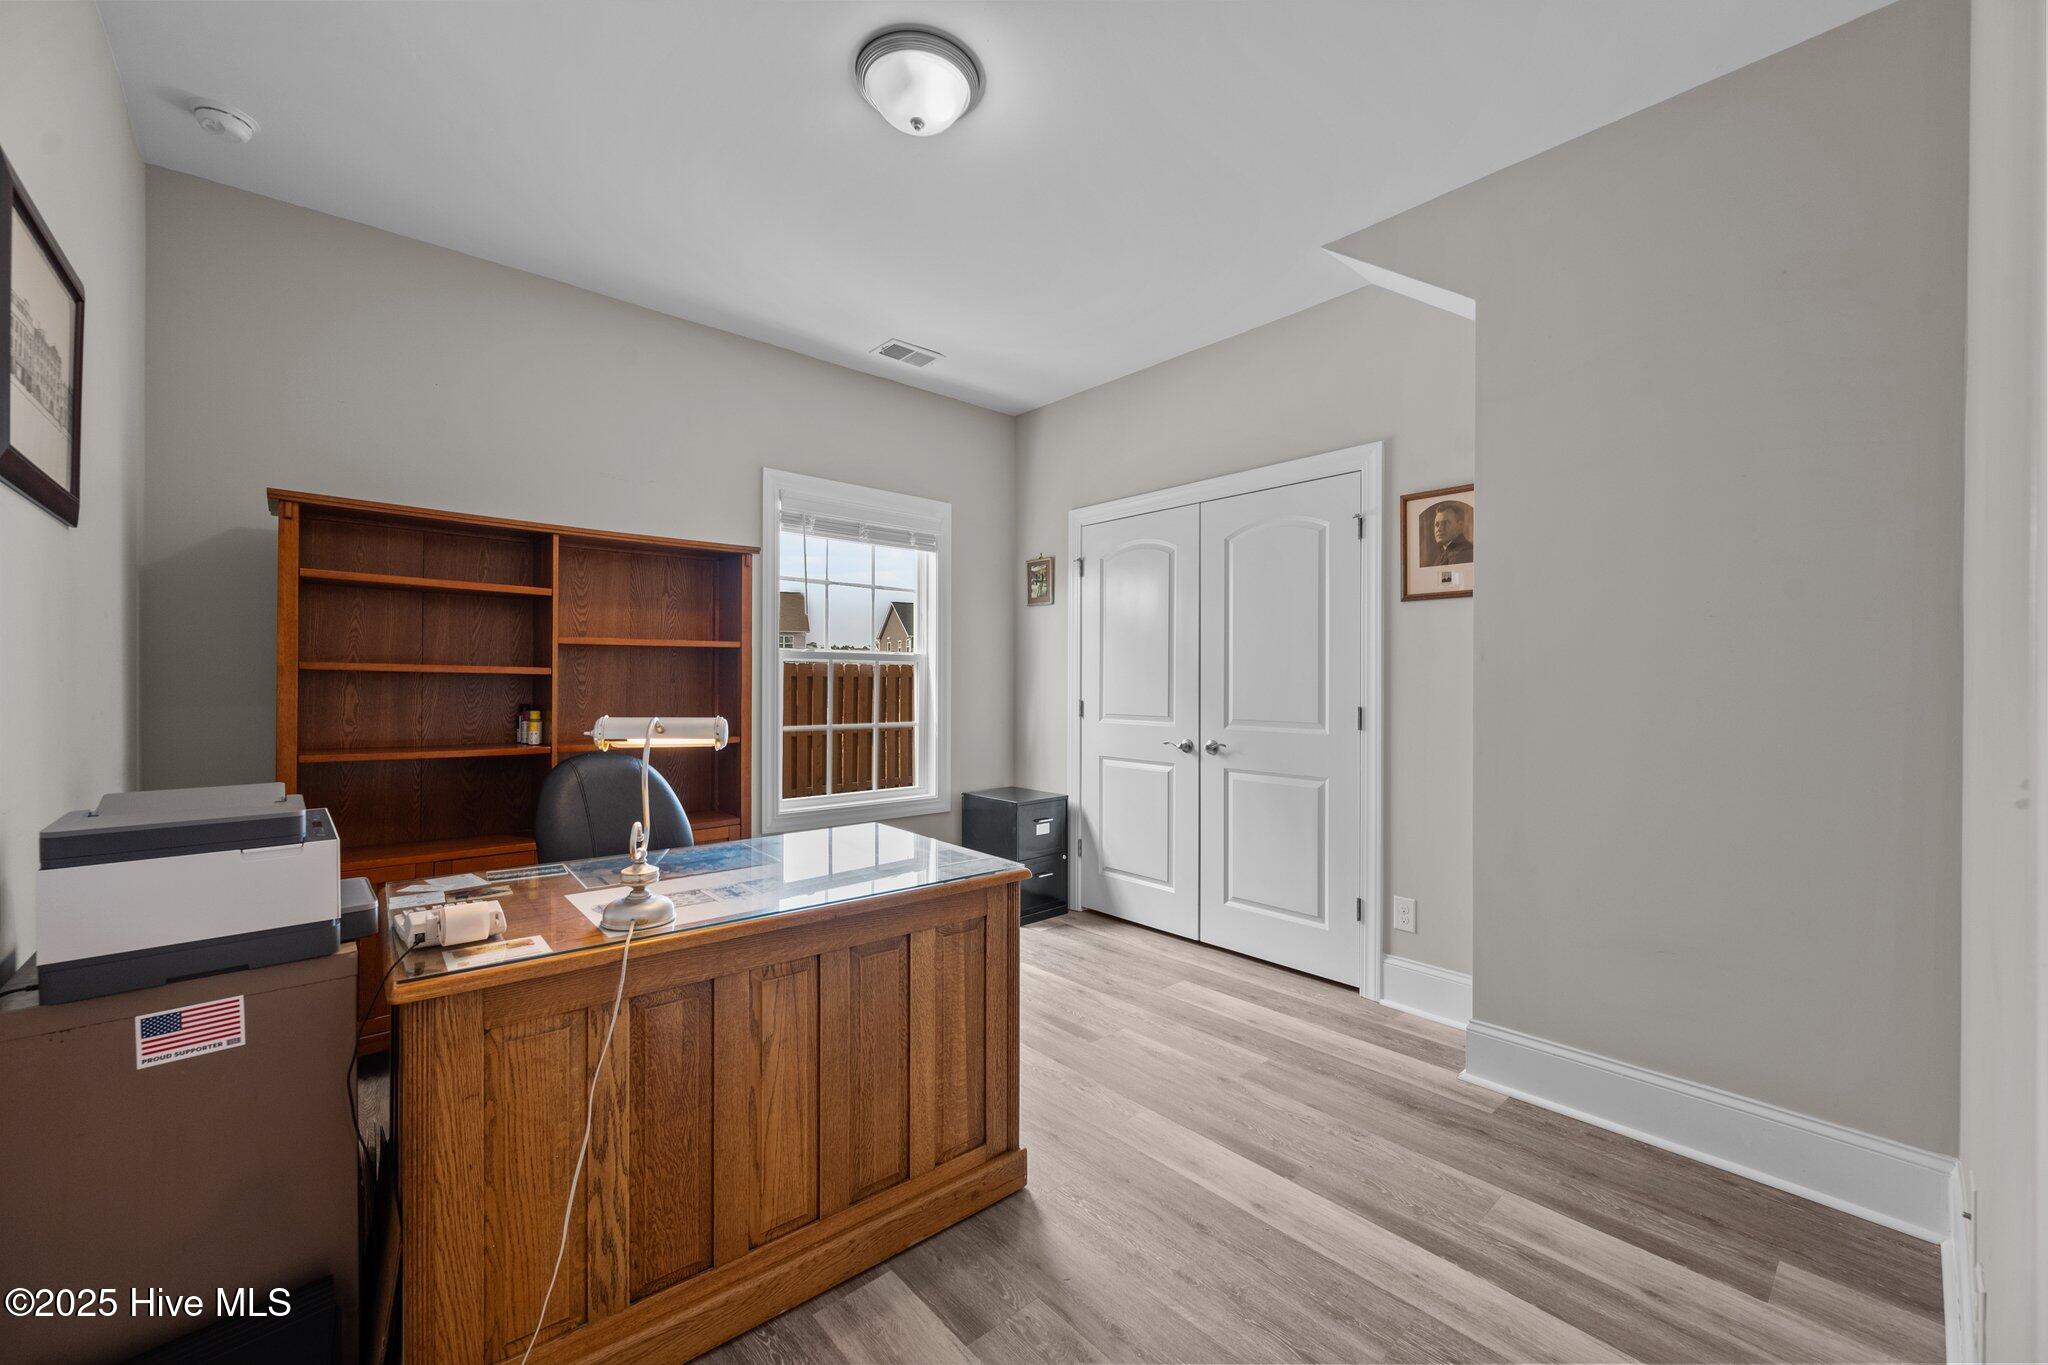
Home office with a large wooden desk, matching bookcase, printer, and white double doors.
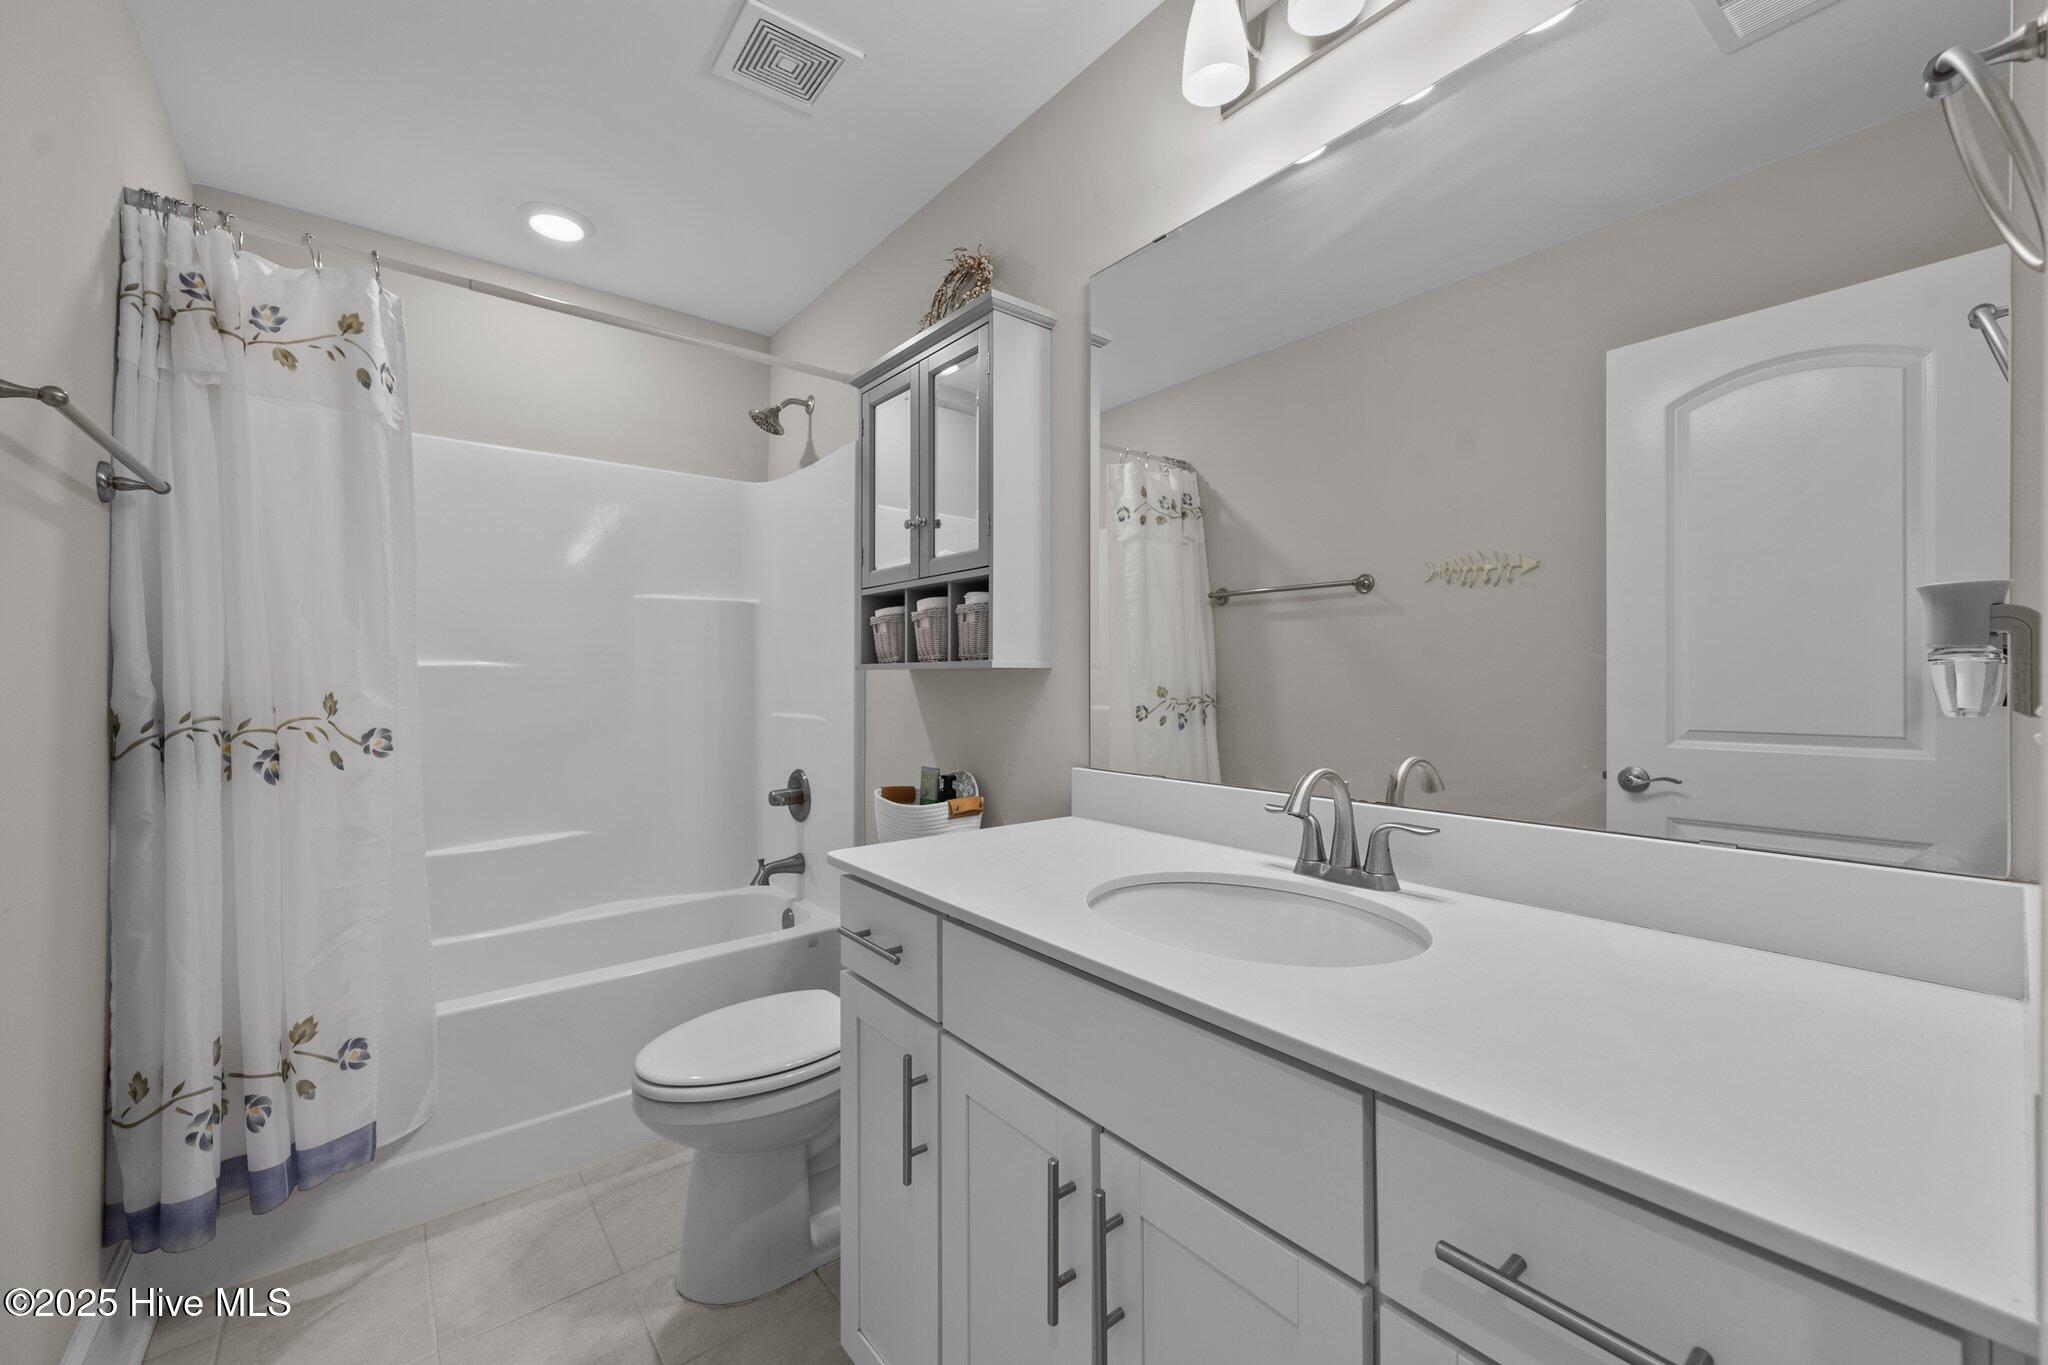
Bathroom with a white vanity and large mirror beside a tub-shower with a floral curtain.
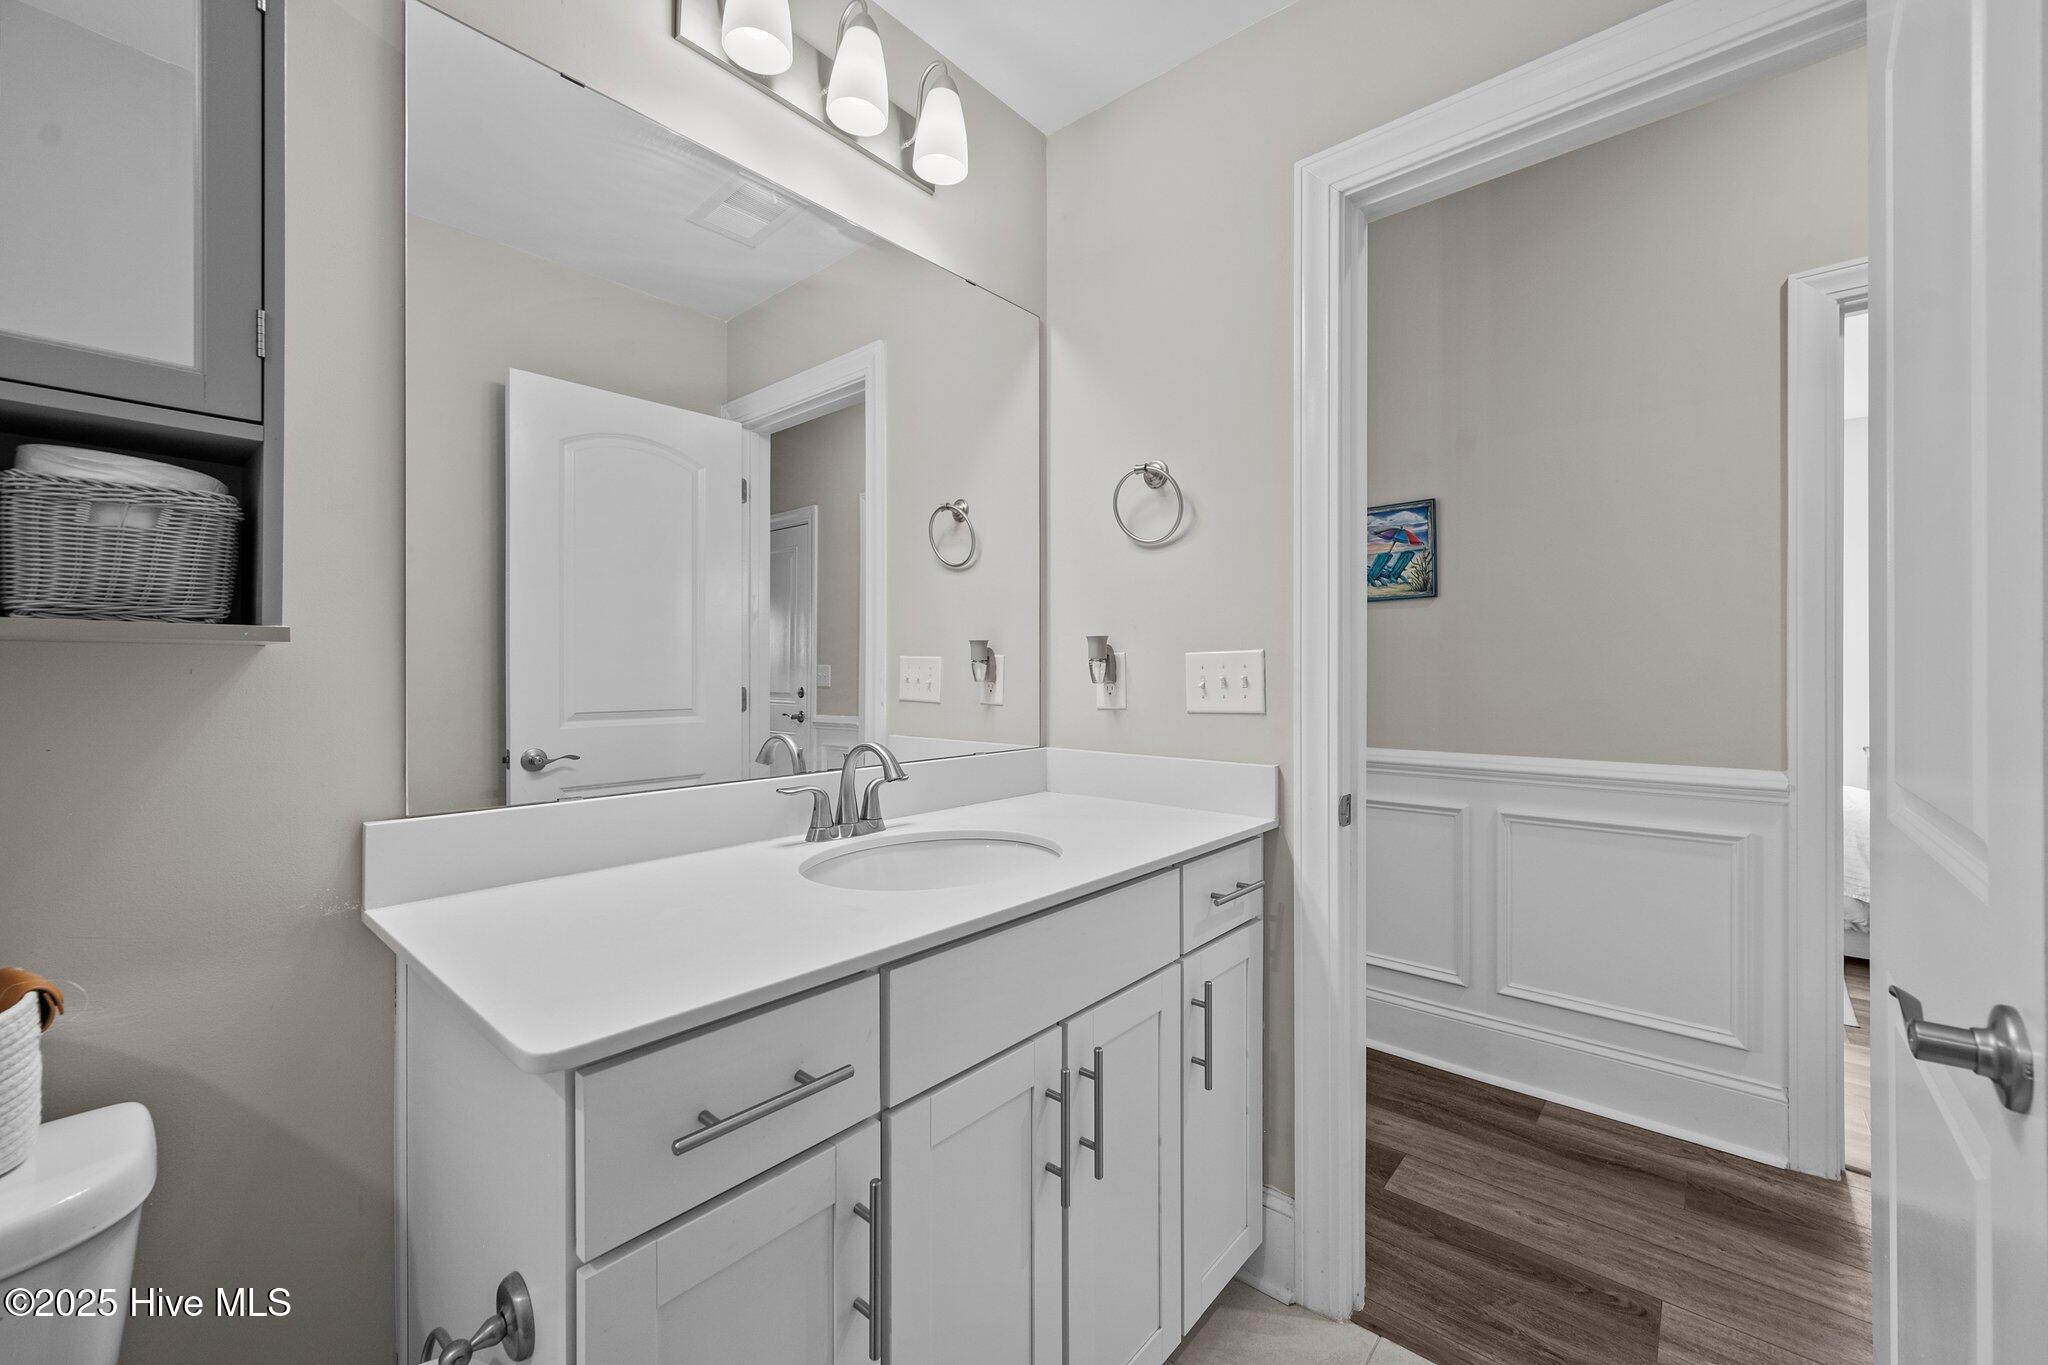
Bathroom vanity with a wide mirror, white cabinetry, and a doorway to the wood-floored hall.
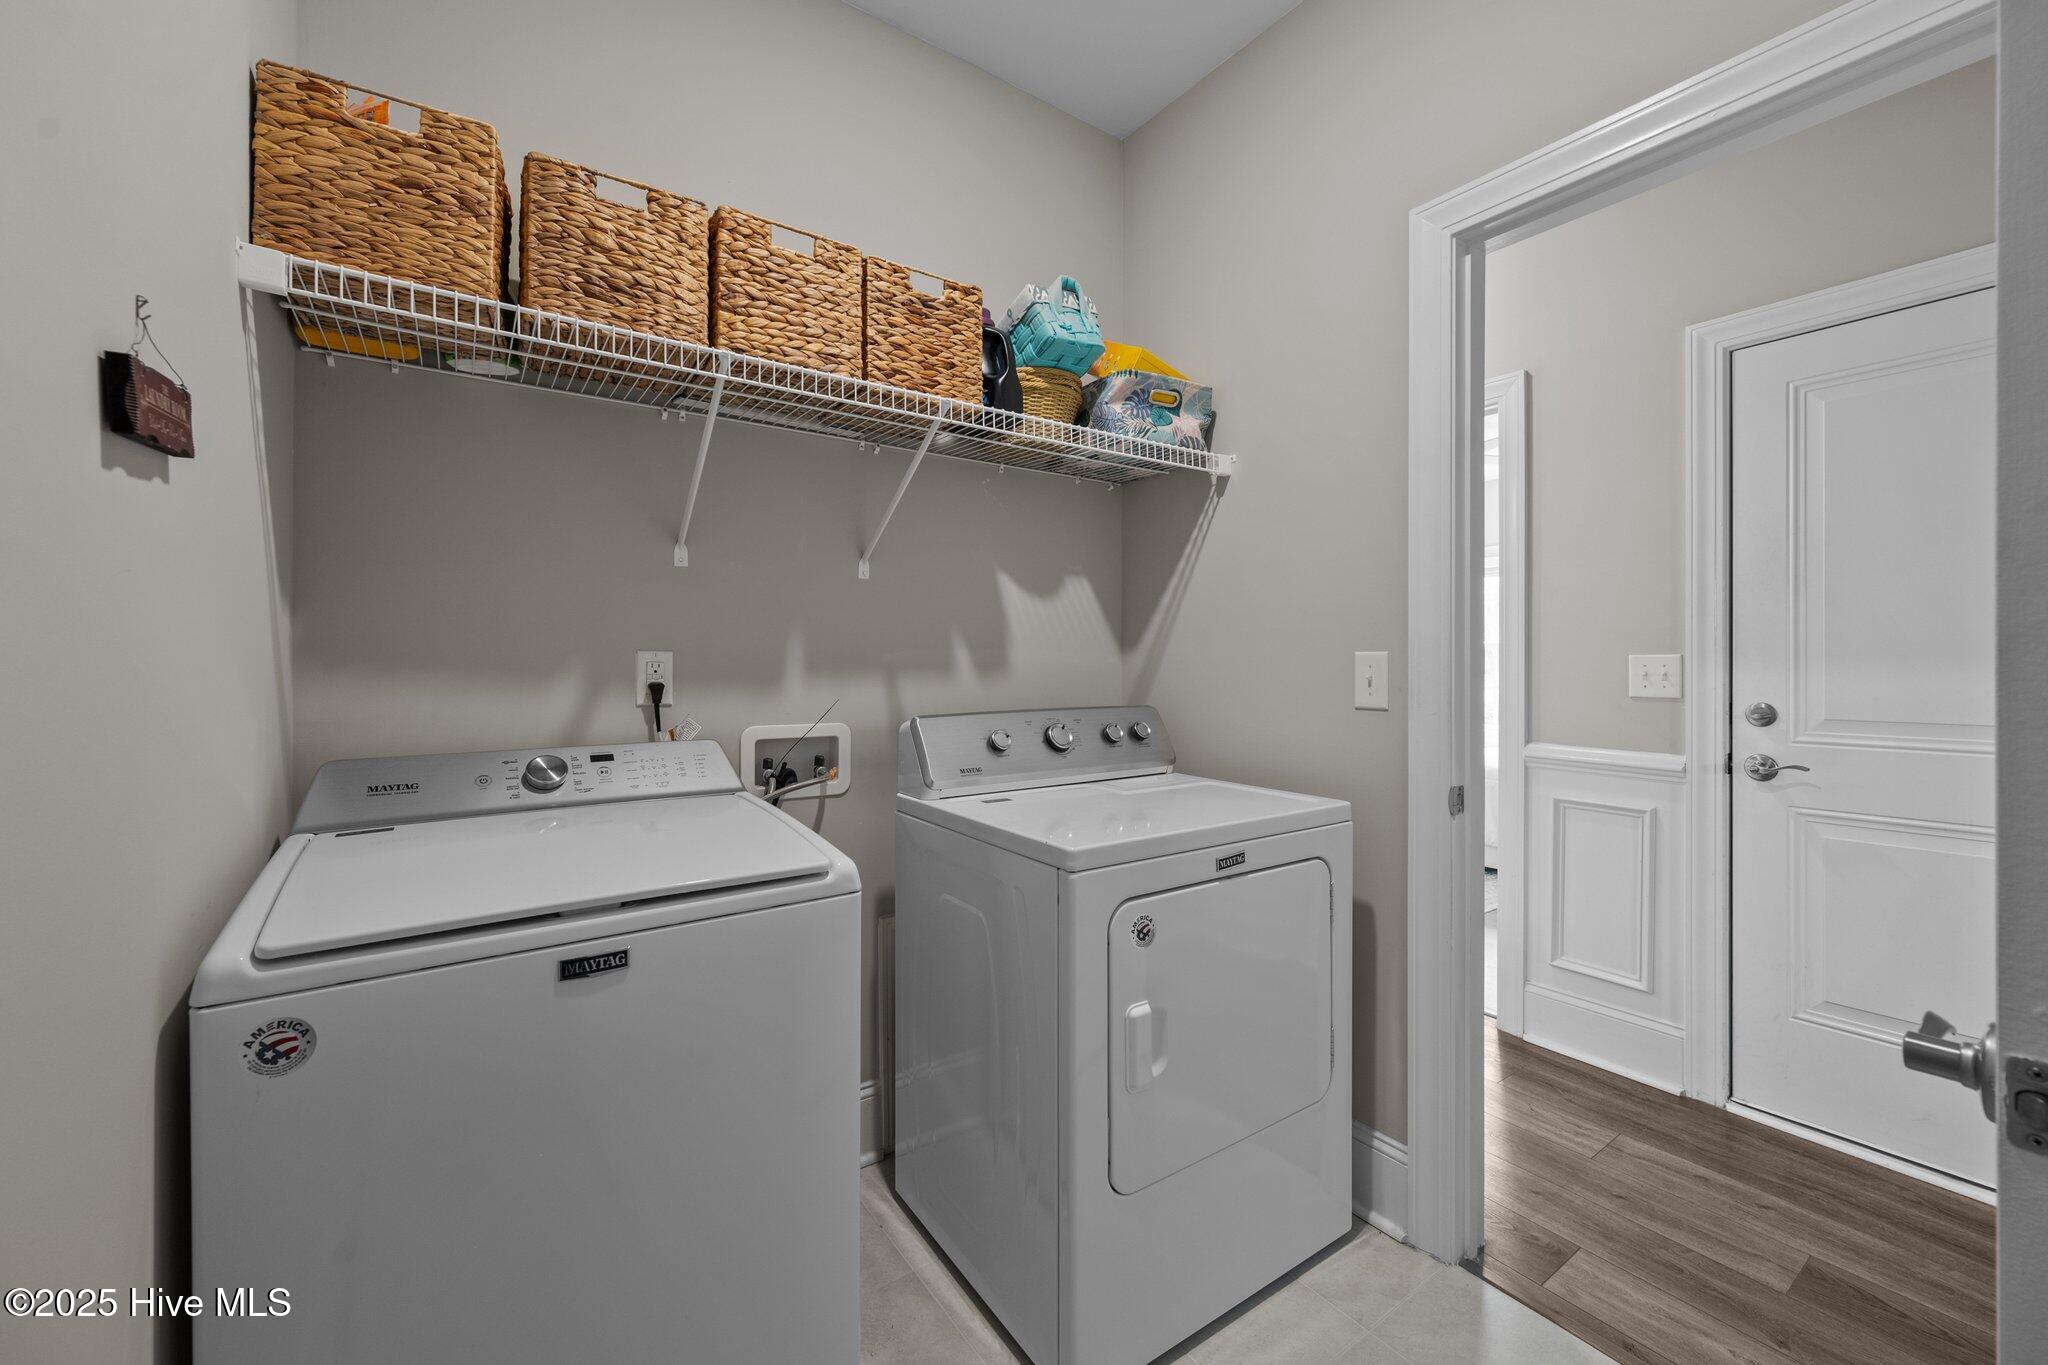
Laundry room with Maytag washer and dryer beneath a shelf of woven baskets.
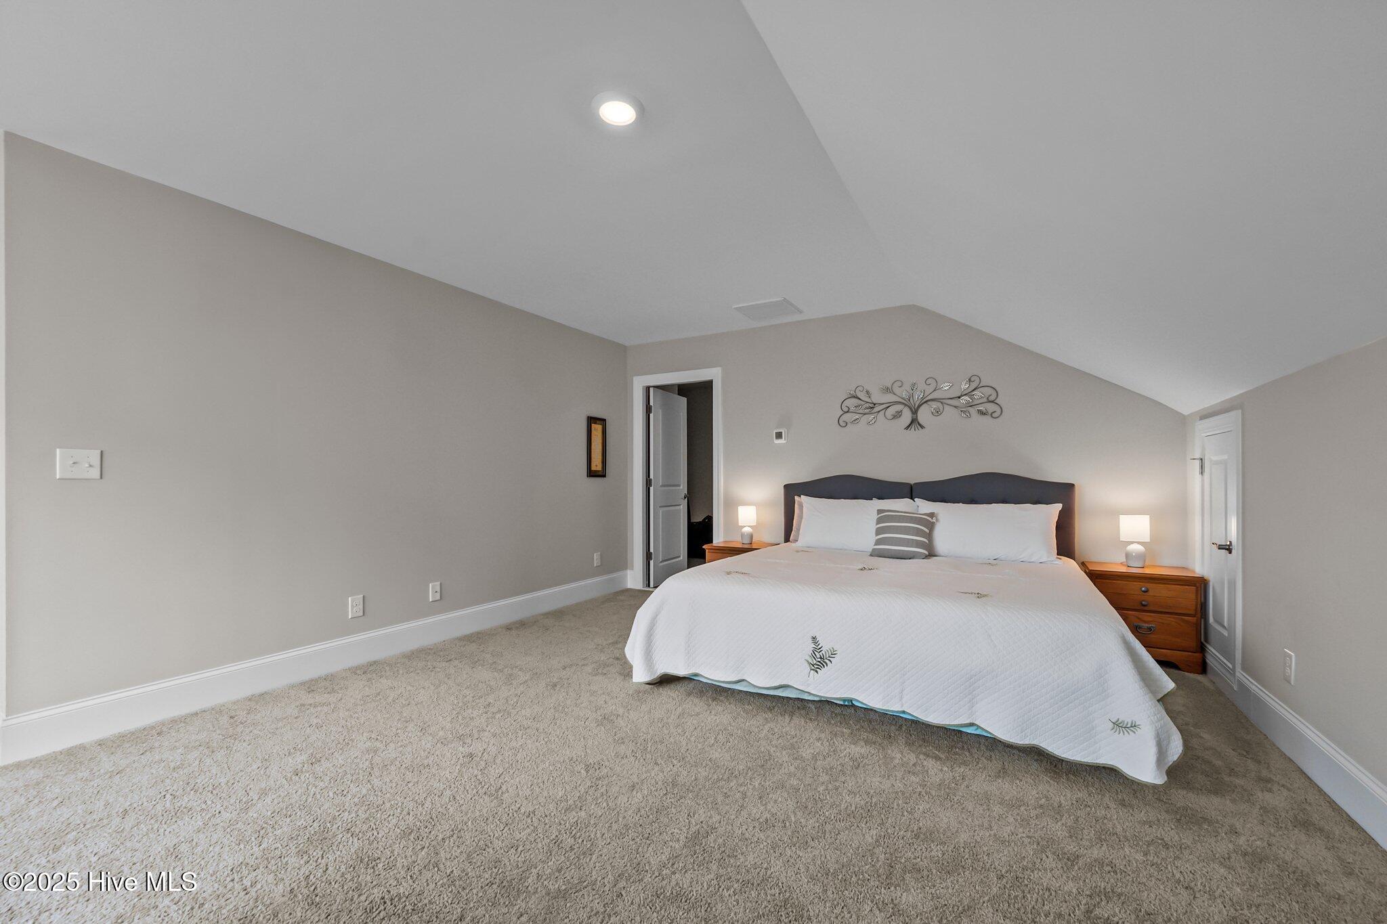
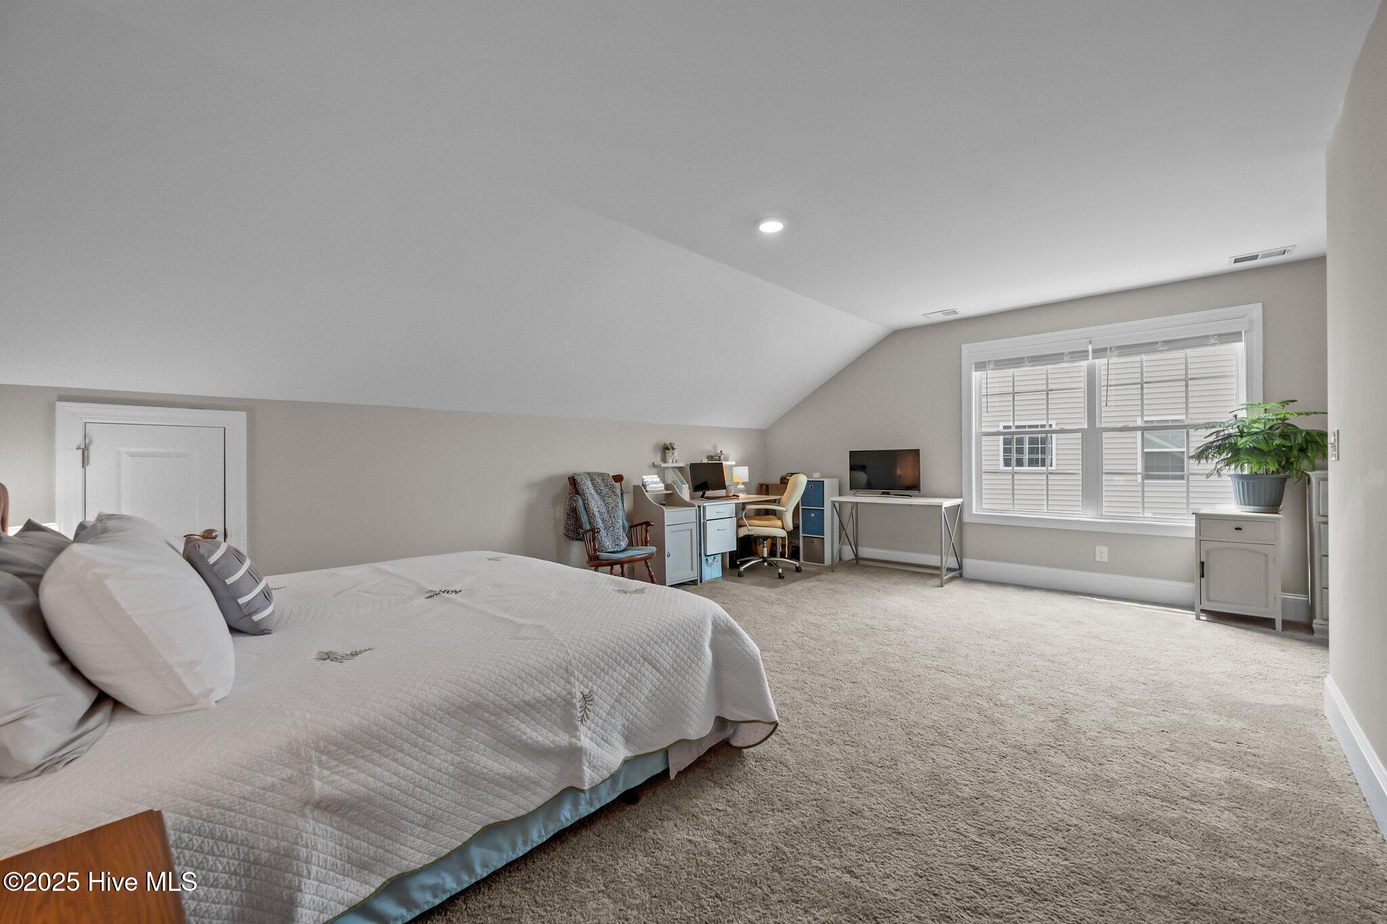
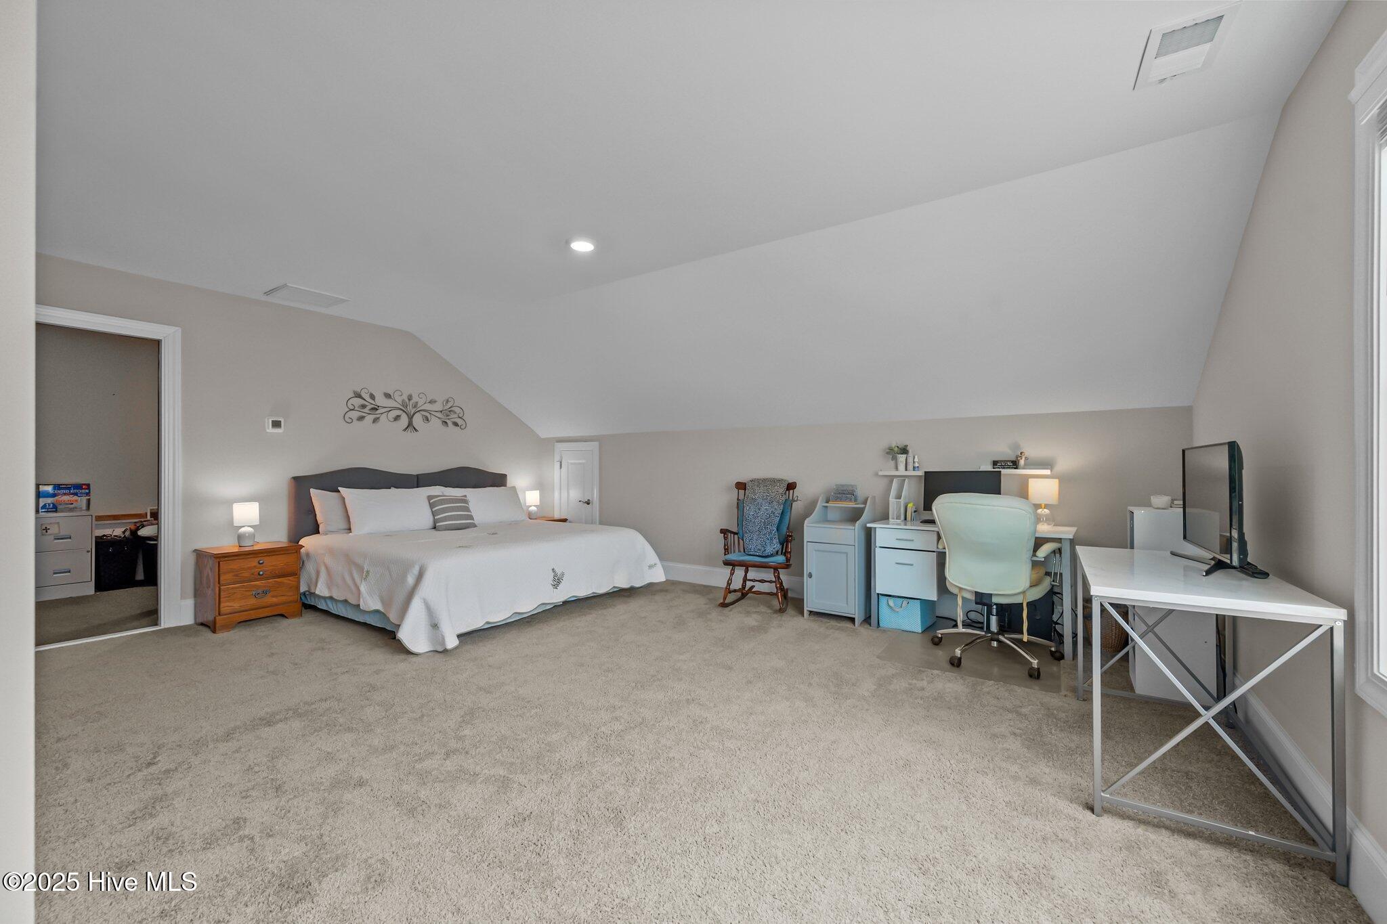
Bedroom with a large bed beneath a high, sloped ceiling and matching wooden nightstands.
Furnished bedroom with a large bed, desk, computer, and wide window.
Furnished bedroom with a large bed, sloped ceiling, and desk workspace.
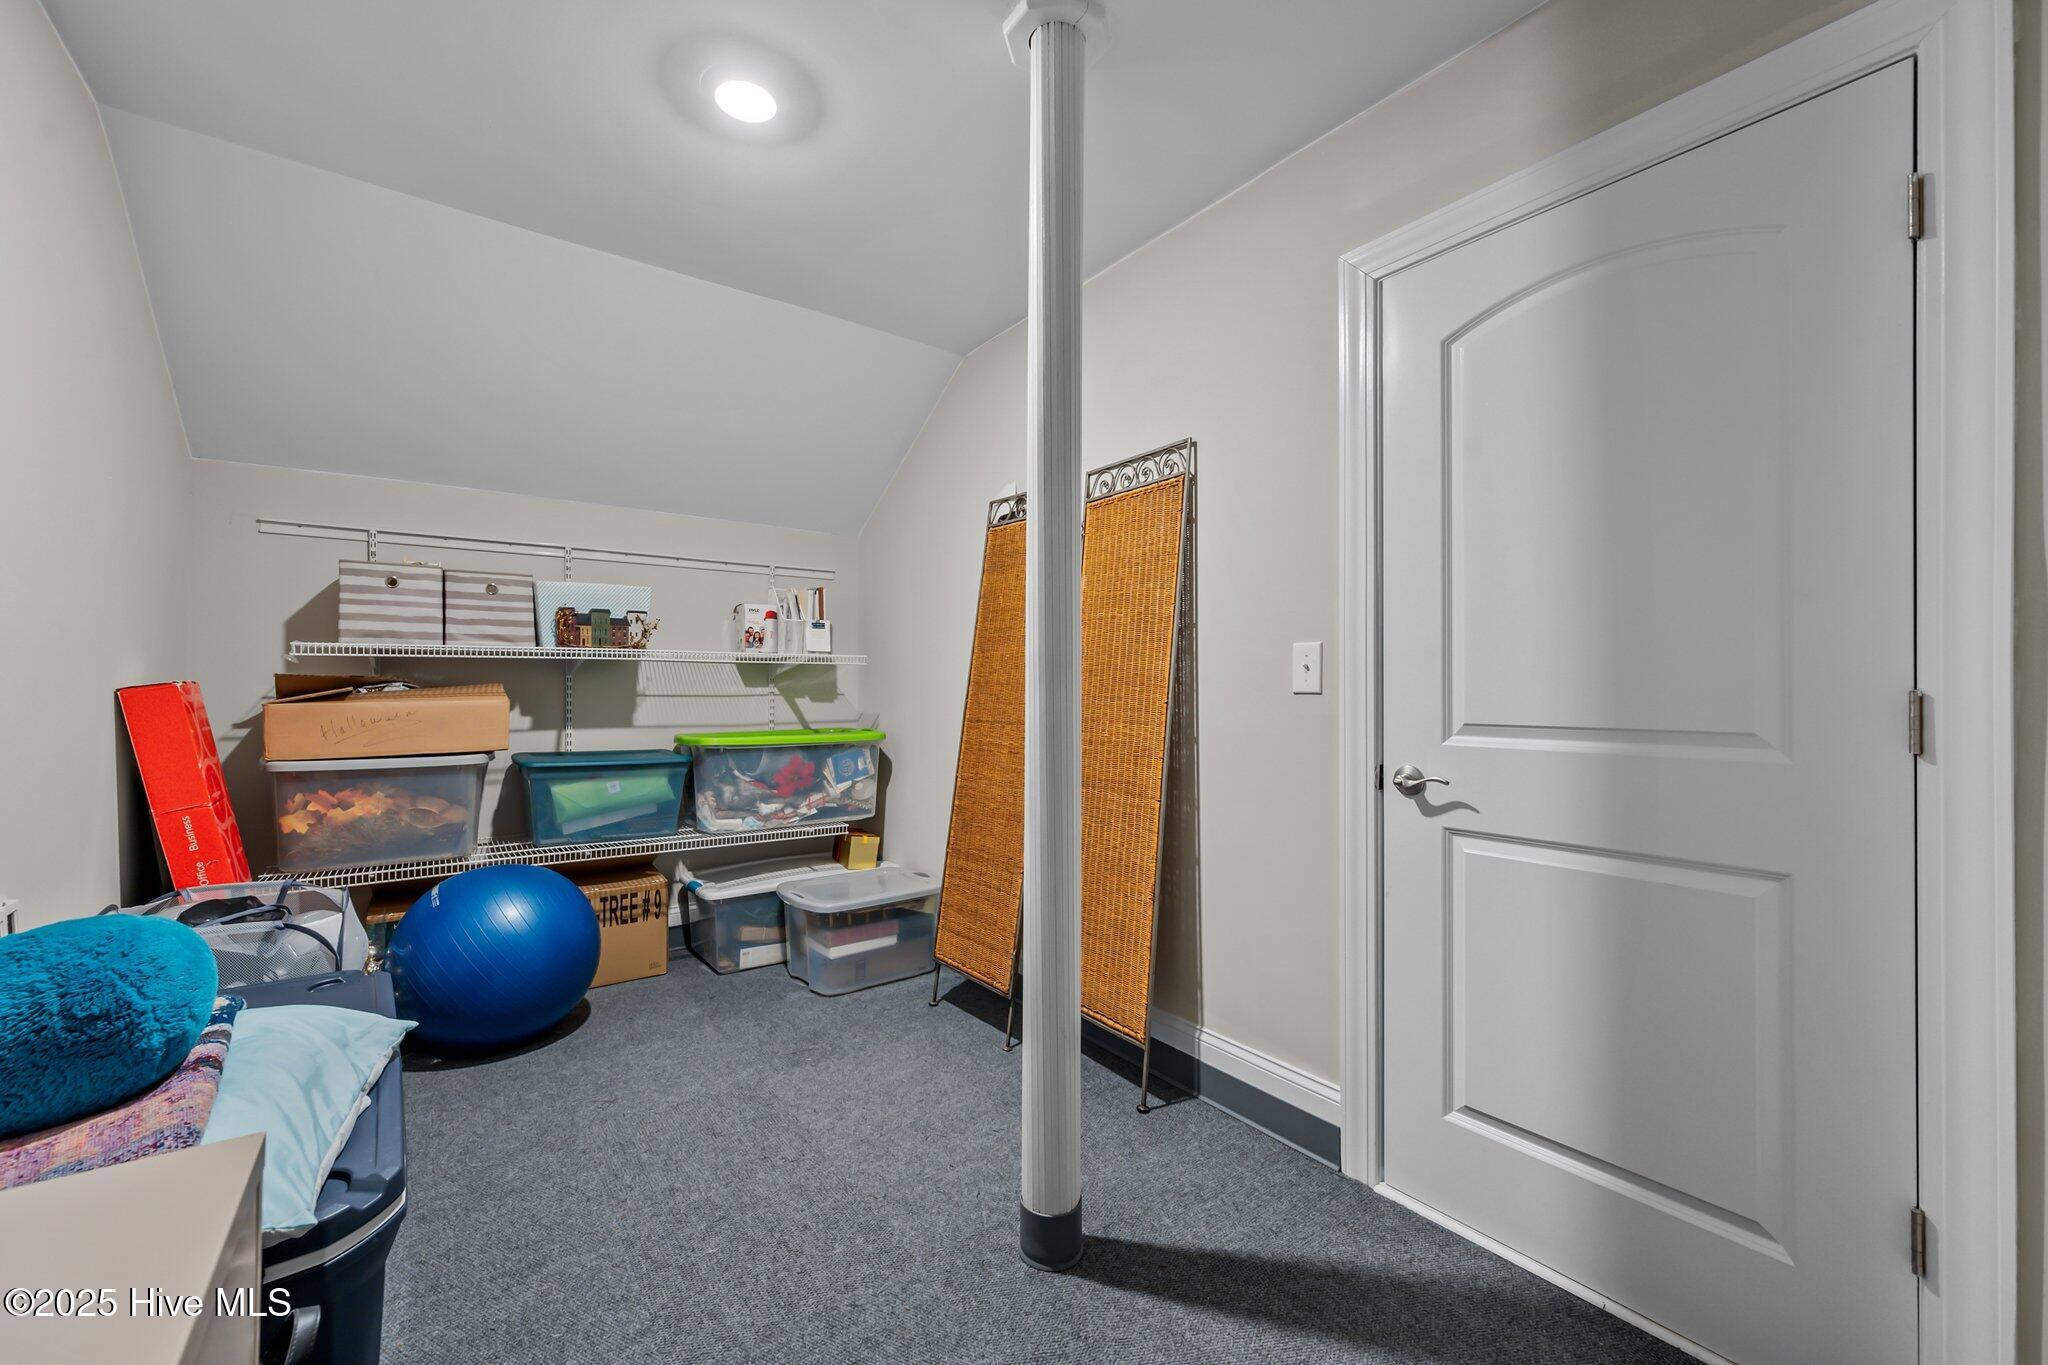
Storage room with wire shelves and bins beneath a sloped ceiling, beside a white paneled door.
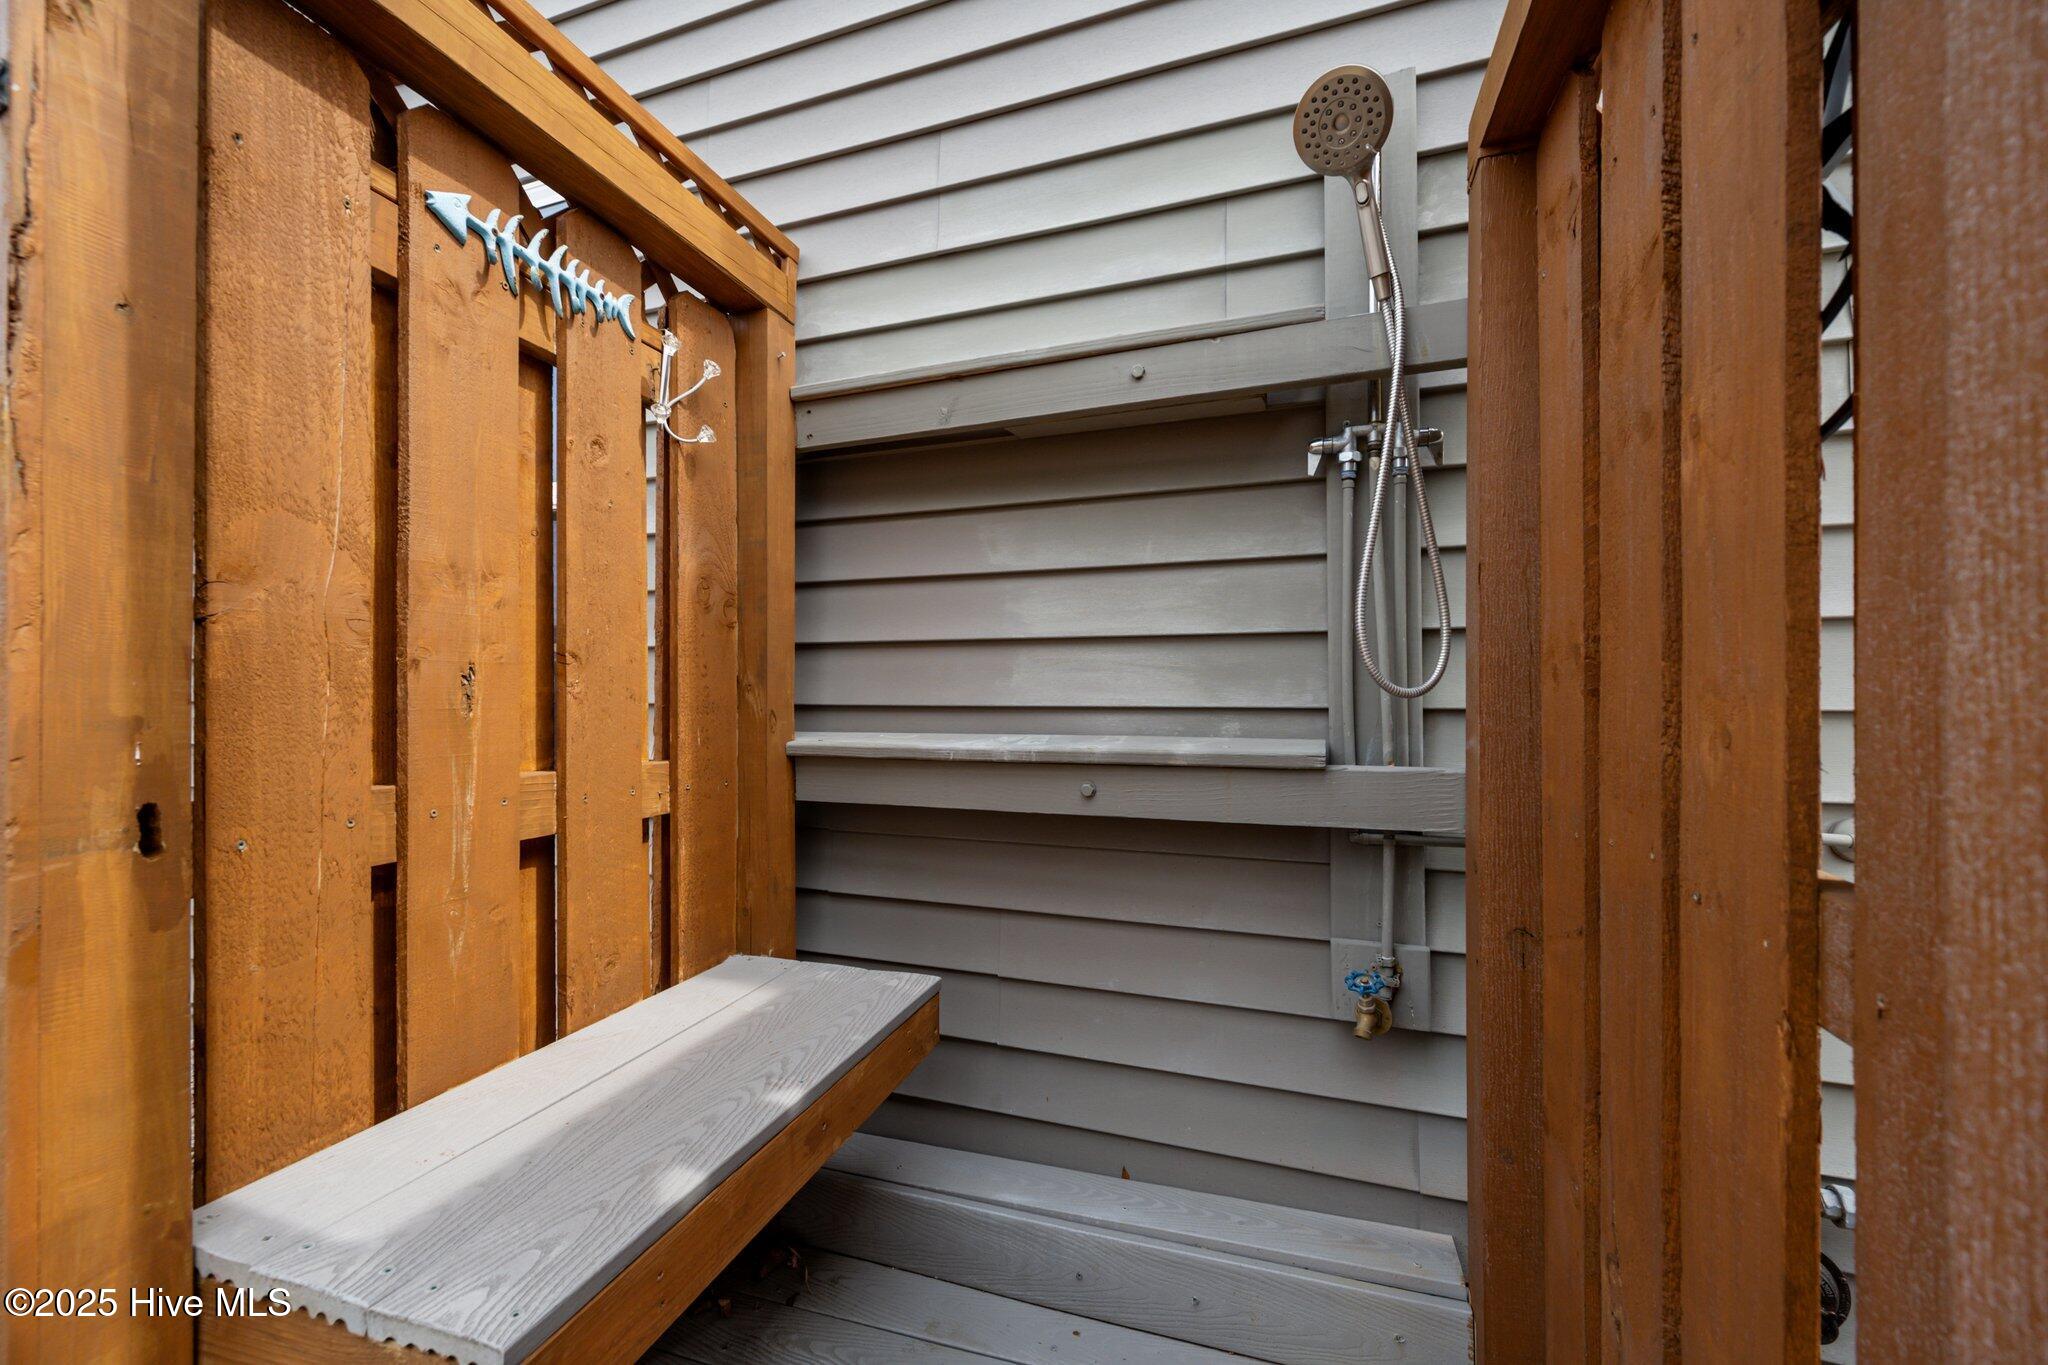
Outdoor shower with a wooden privacy enclosure, handheld showerhead, and built-in bench.
Gray-beige single-story home with a white garage and covered porch on a corner lot.
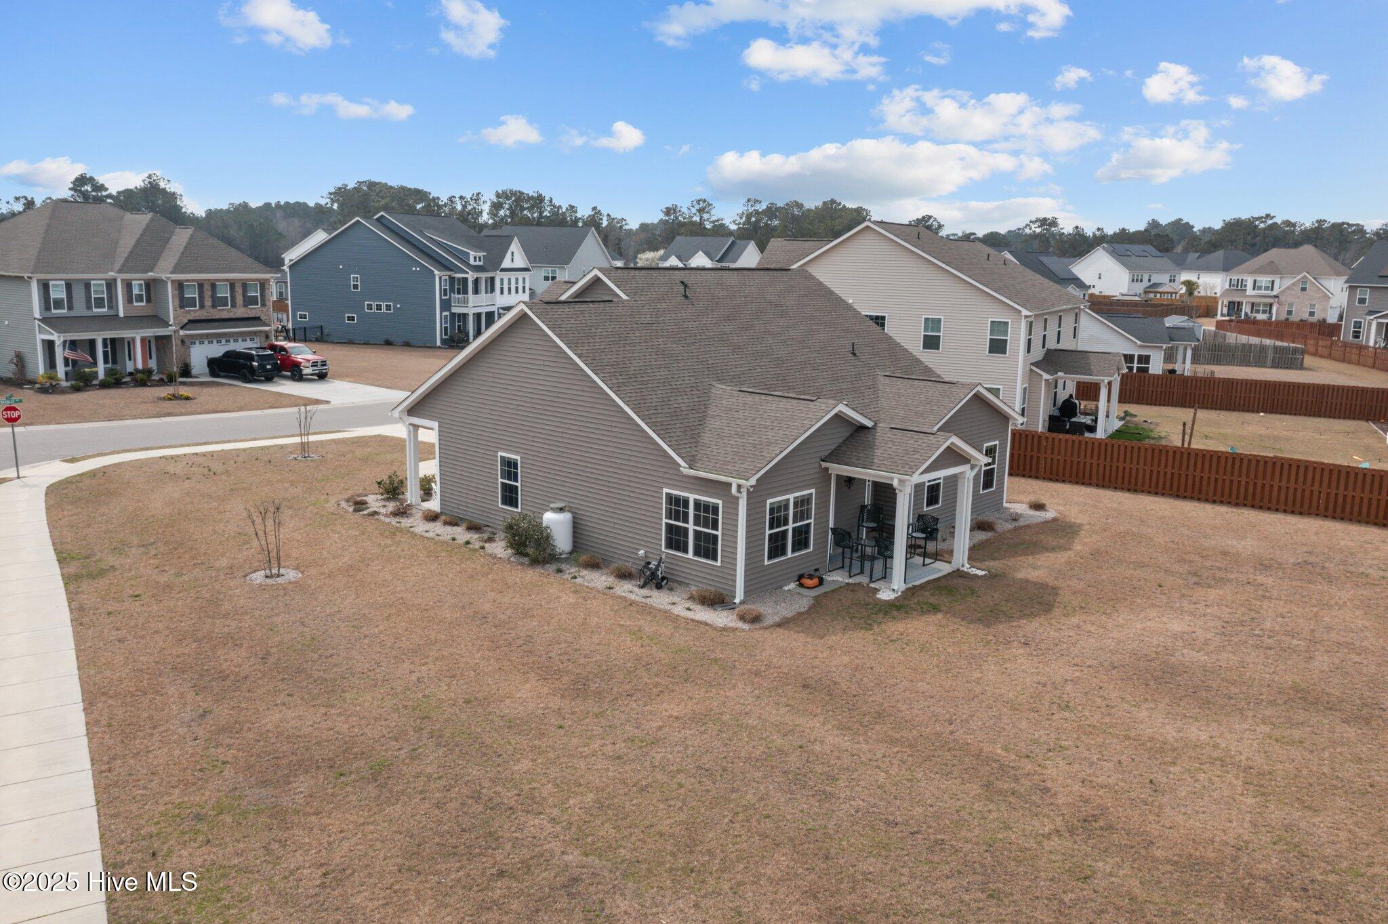
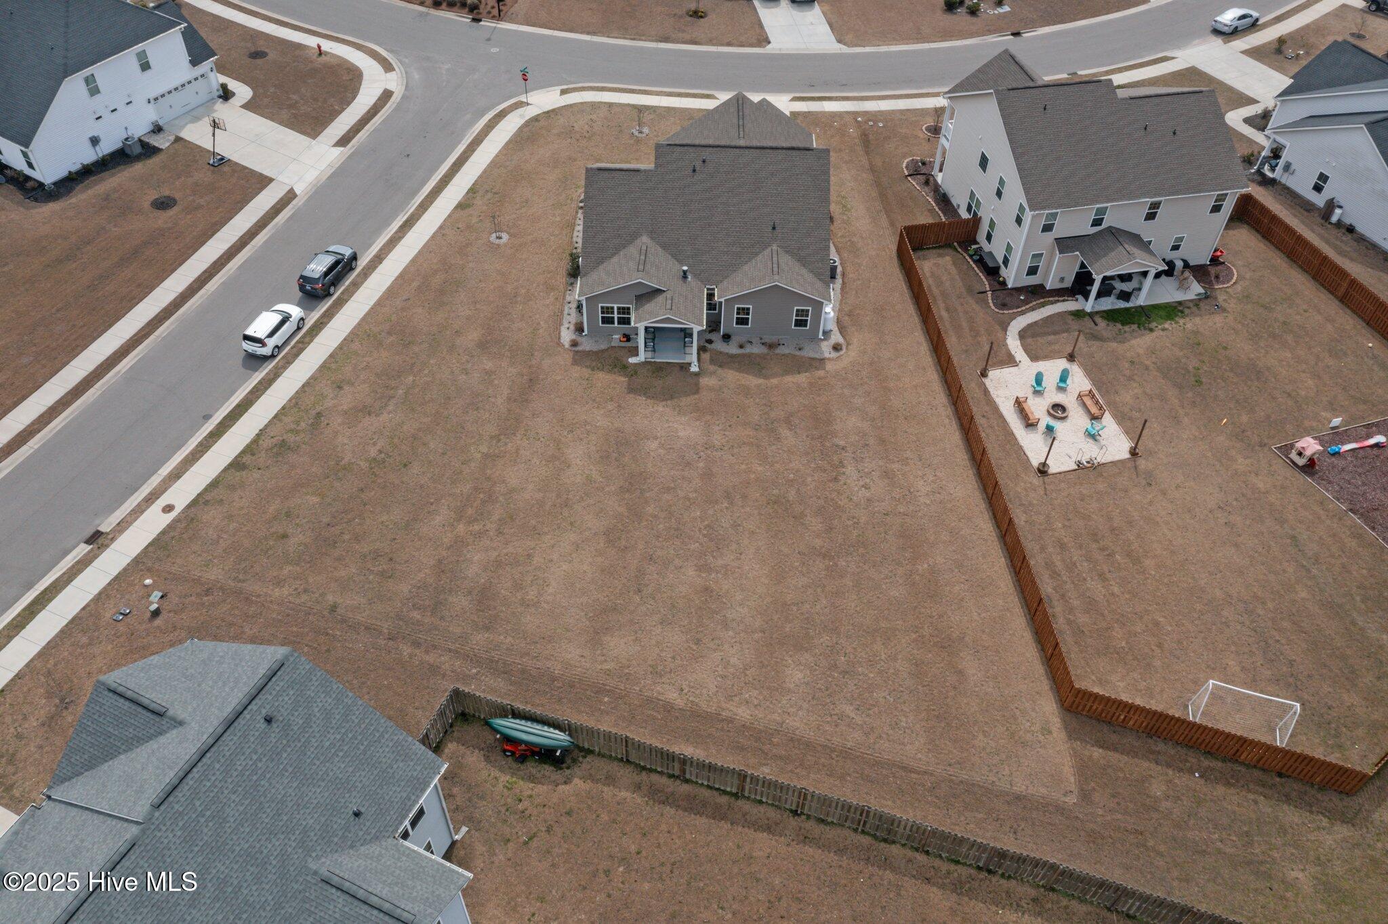
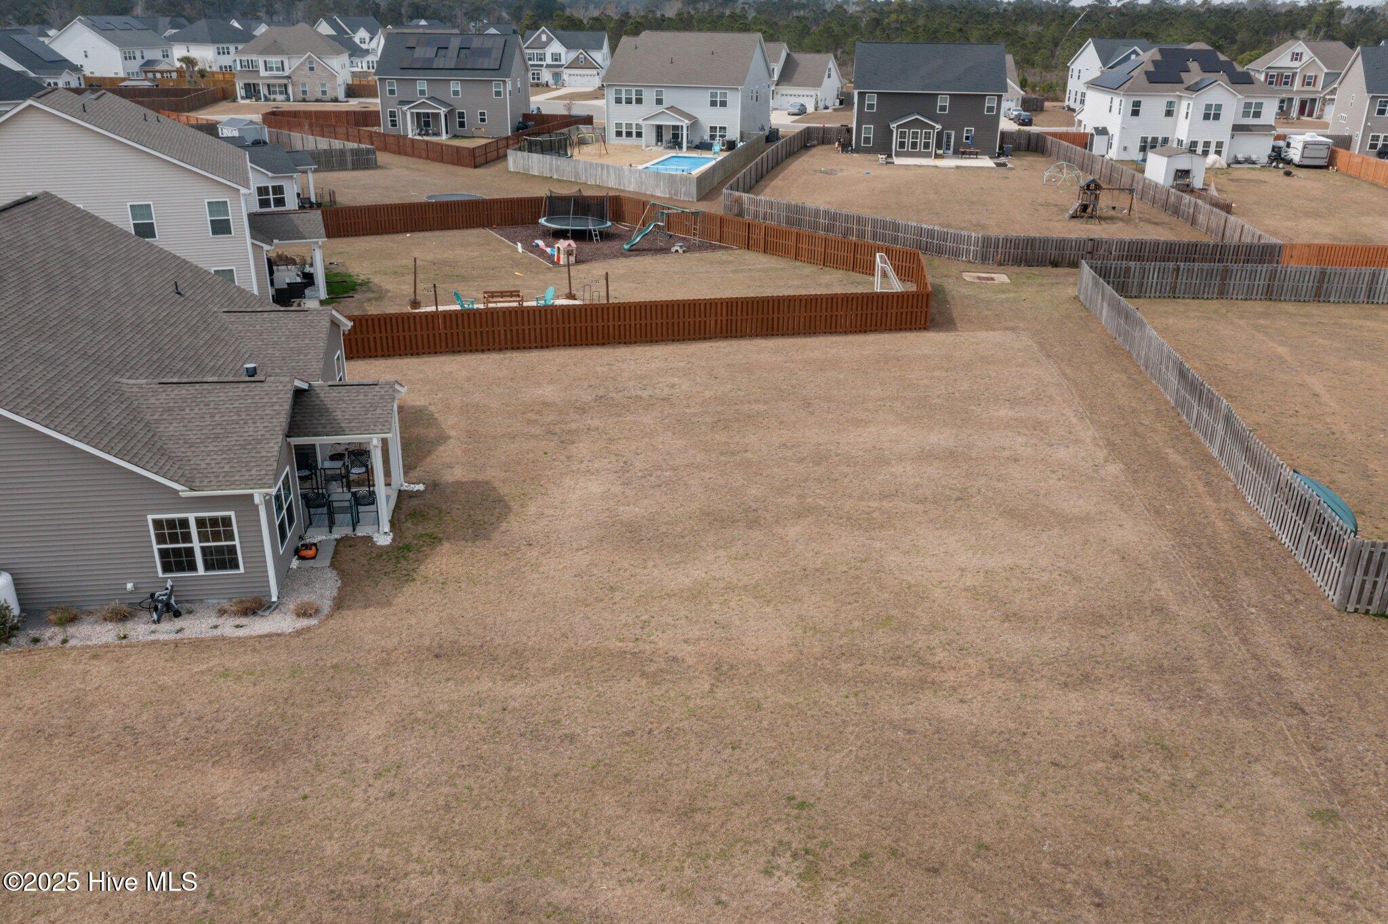
Aerial view of the home's rear exterior, covered patio, and broad brown lawn.
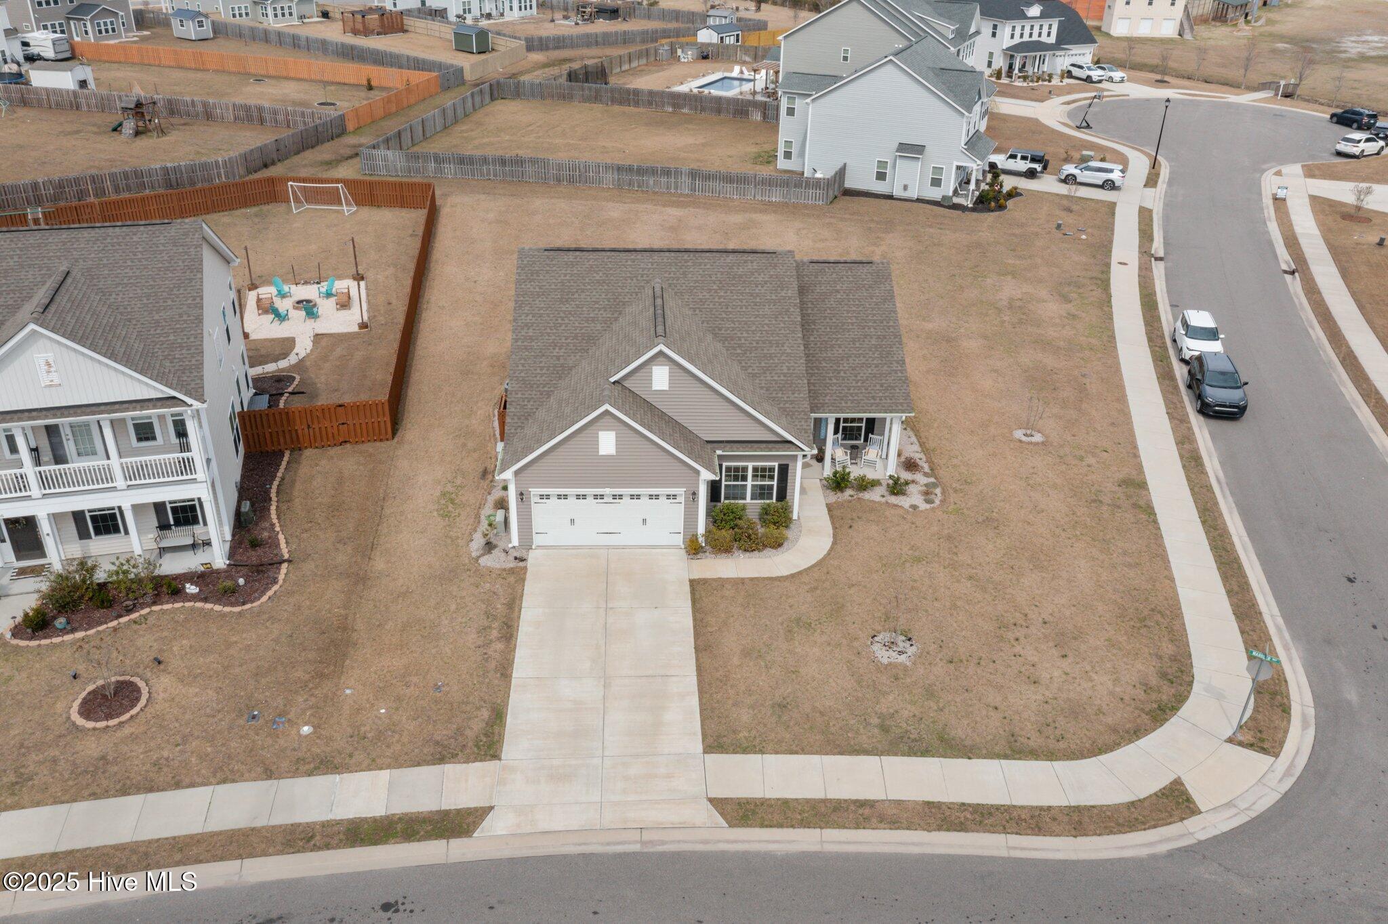
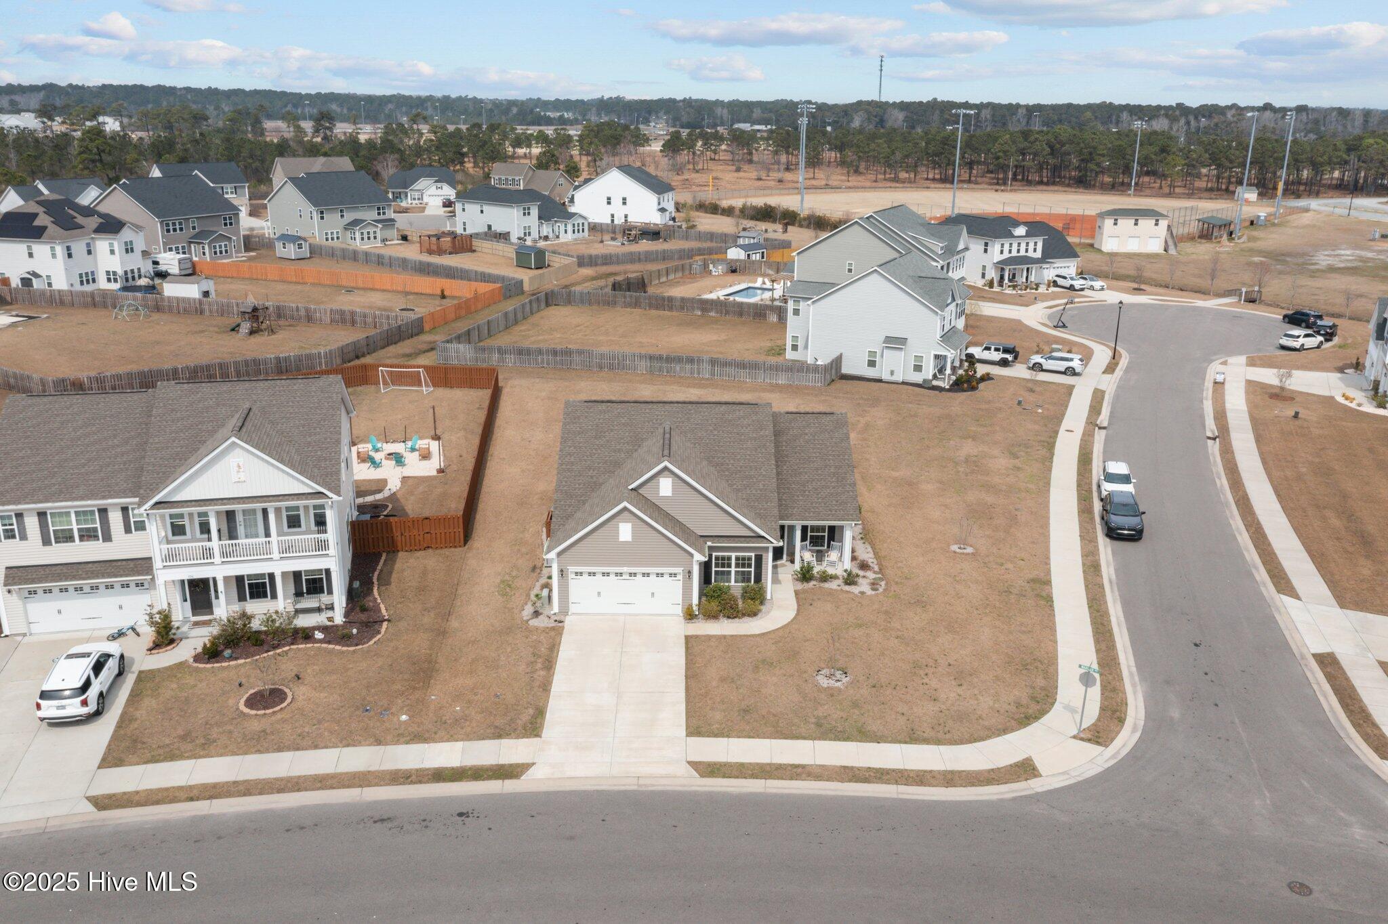
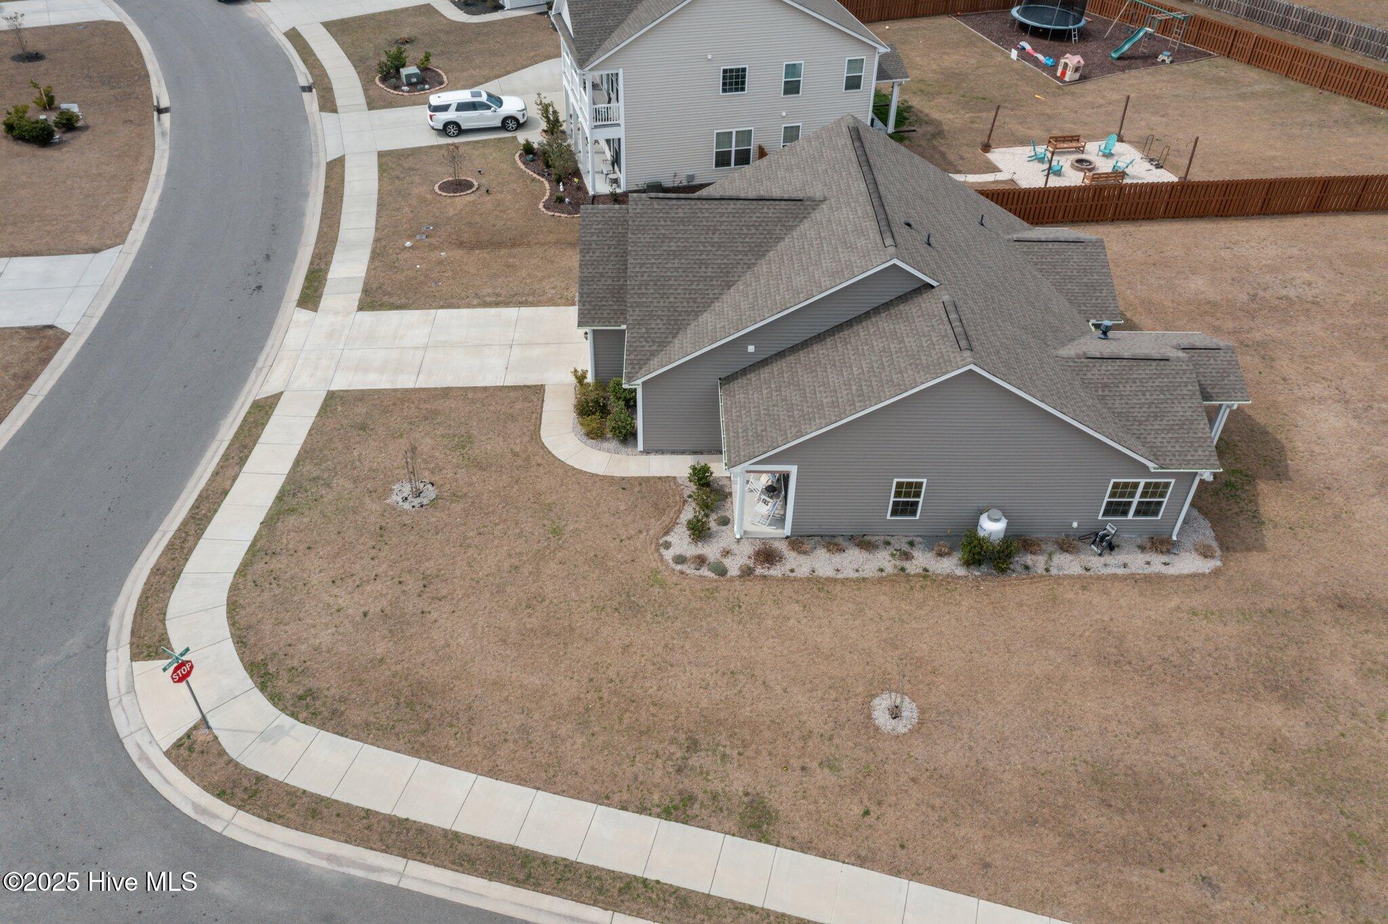
Aerial view of a gray house on a corner lot with a two-car garage and broad driveway.
Aerial view of a house on a broad lawn beside a curving residential street.
Aerial view of a gray home and its spacious open backyard beside a residential street.
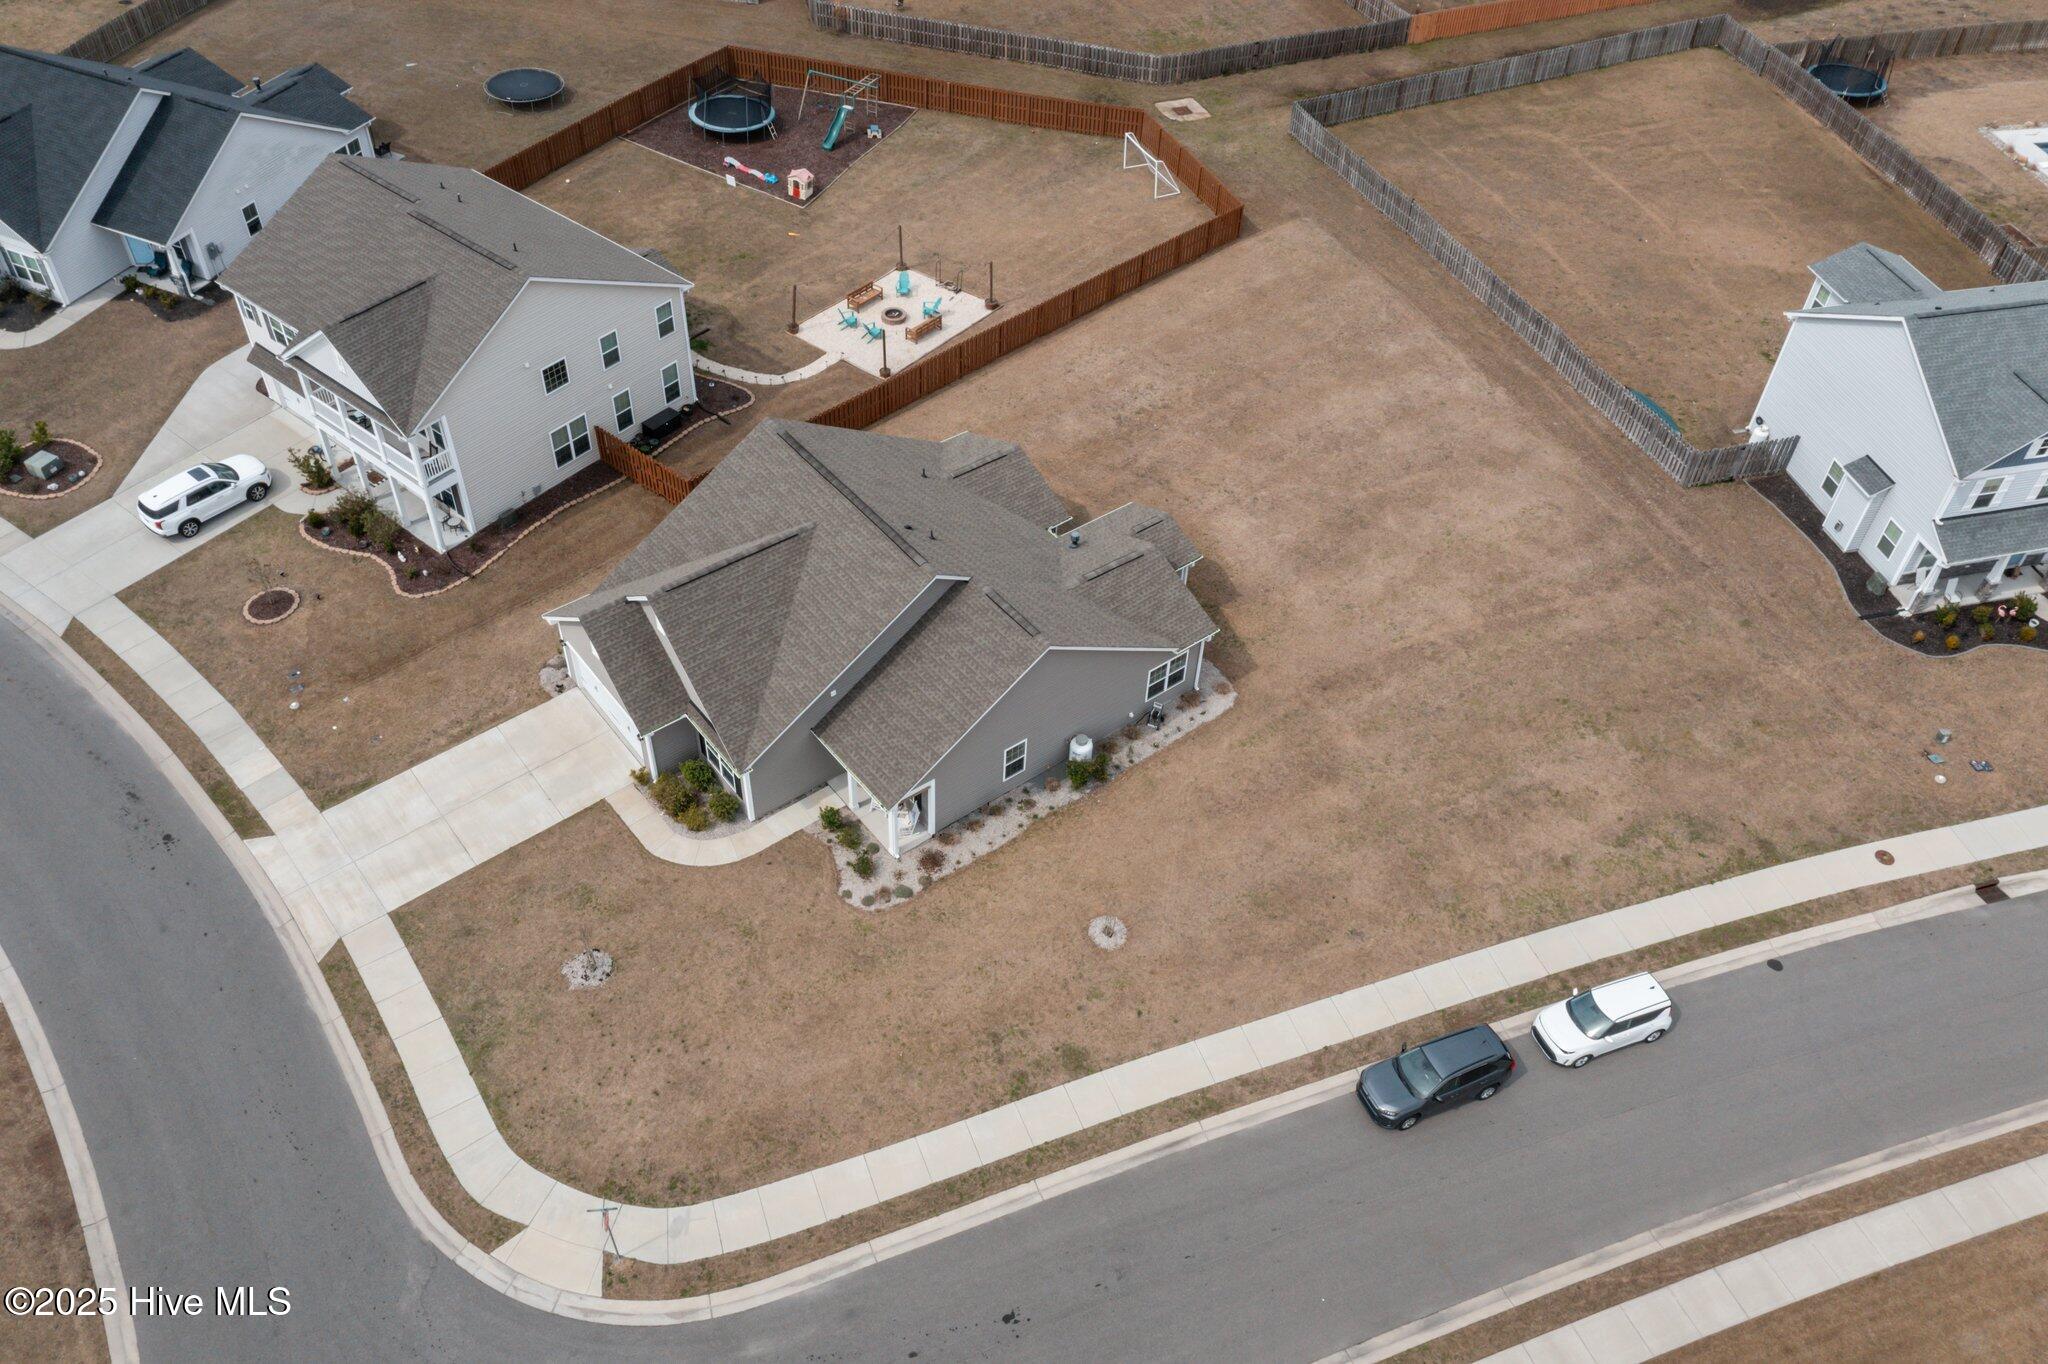
Single-story home with an attached garage on a corner lot, viewed from above.
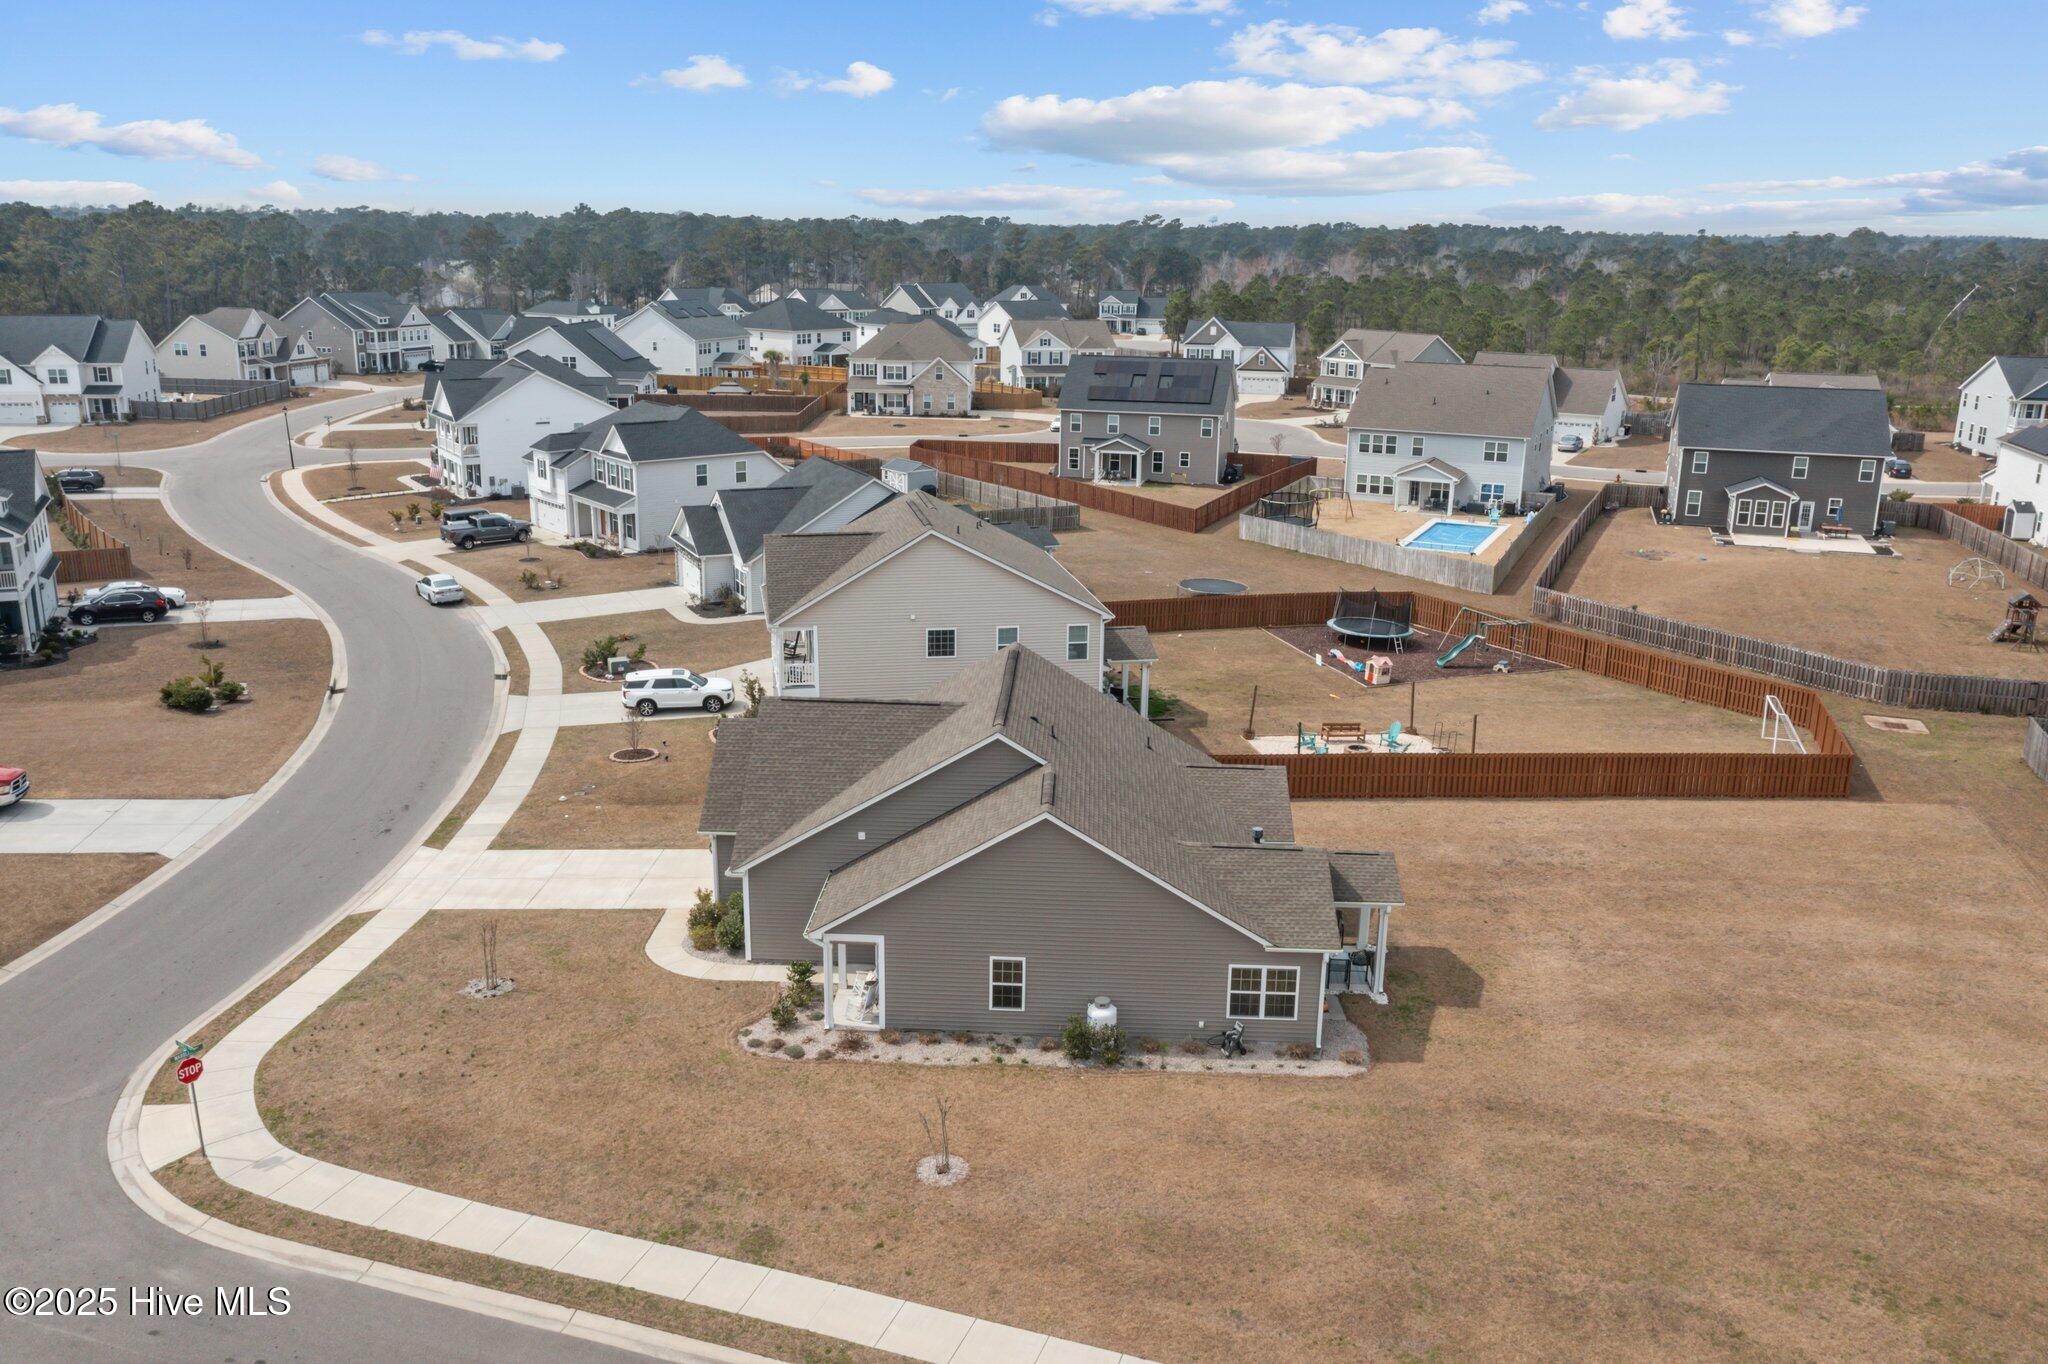
Aerial view of a gray home in a neighborhood of fenced yards and curving streets.
Aerial view of a gray home on a corner lot beside fenced neighboring yards.
Aerial view of a gray house on a corner lot, with a curved sidewalk and fenced neighboring yard.
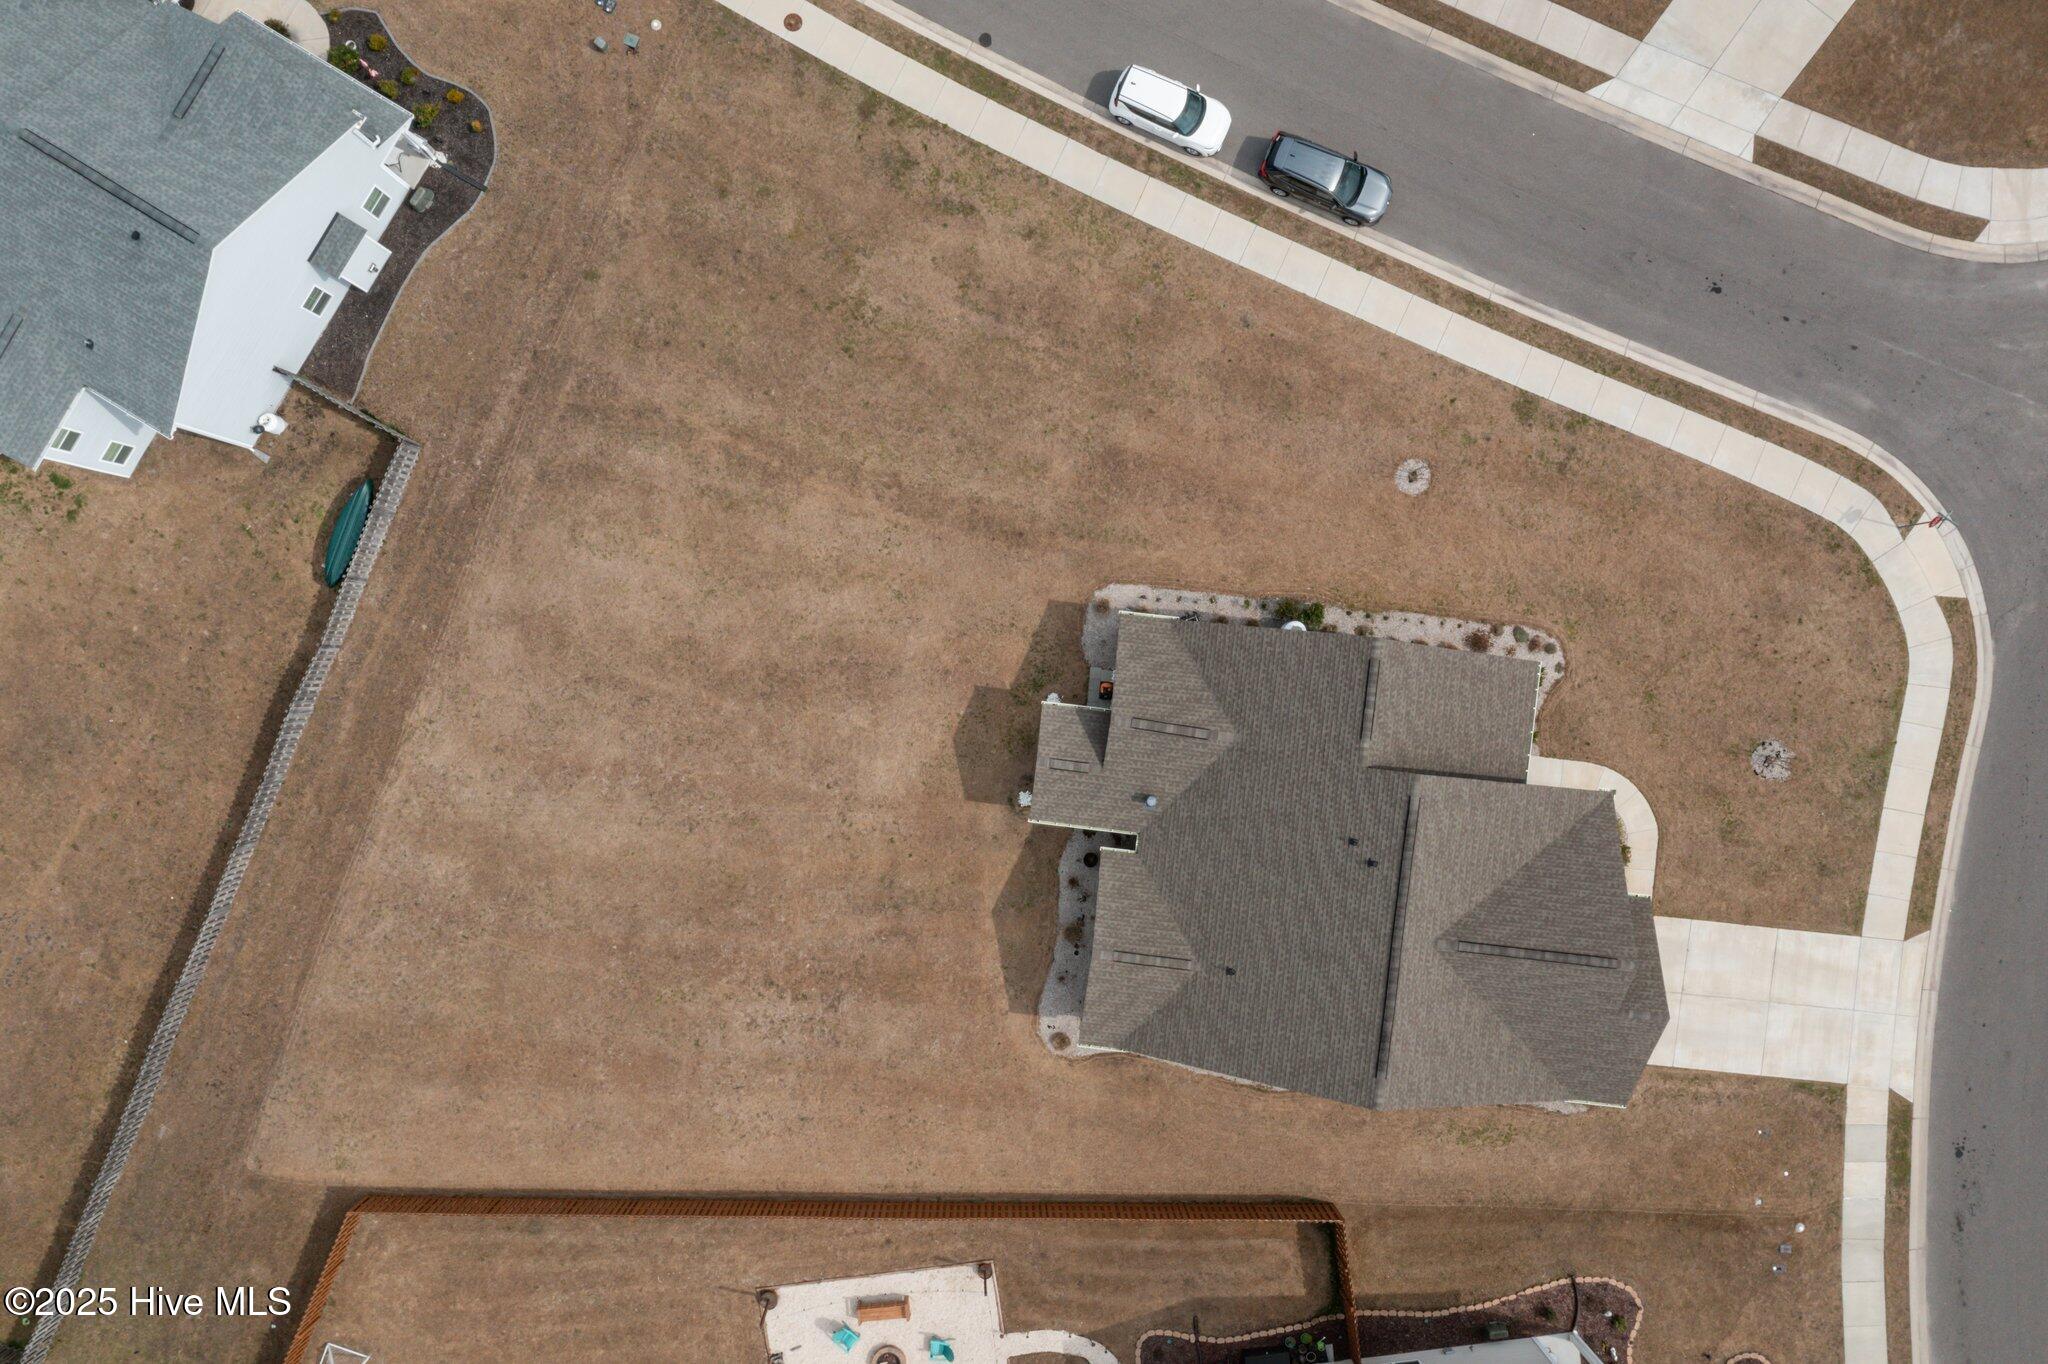
Aerial view of a large backyard with dormant grass, a covered patio, and fenced neighboring yards.
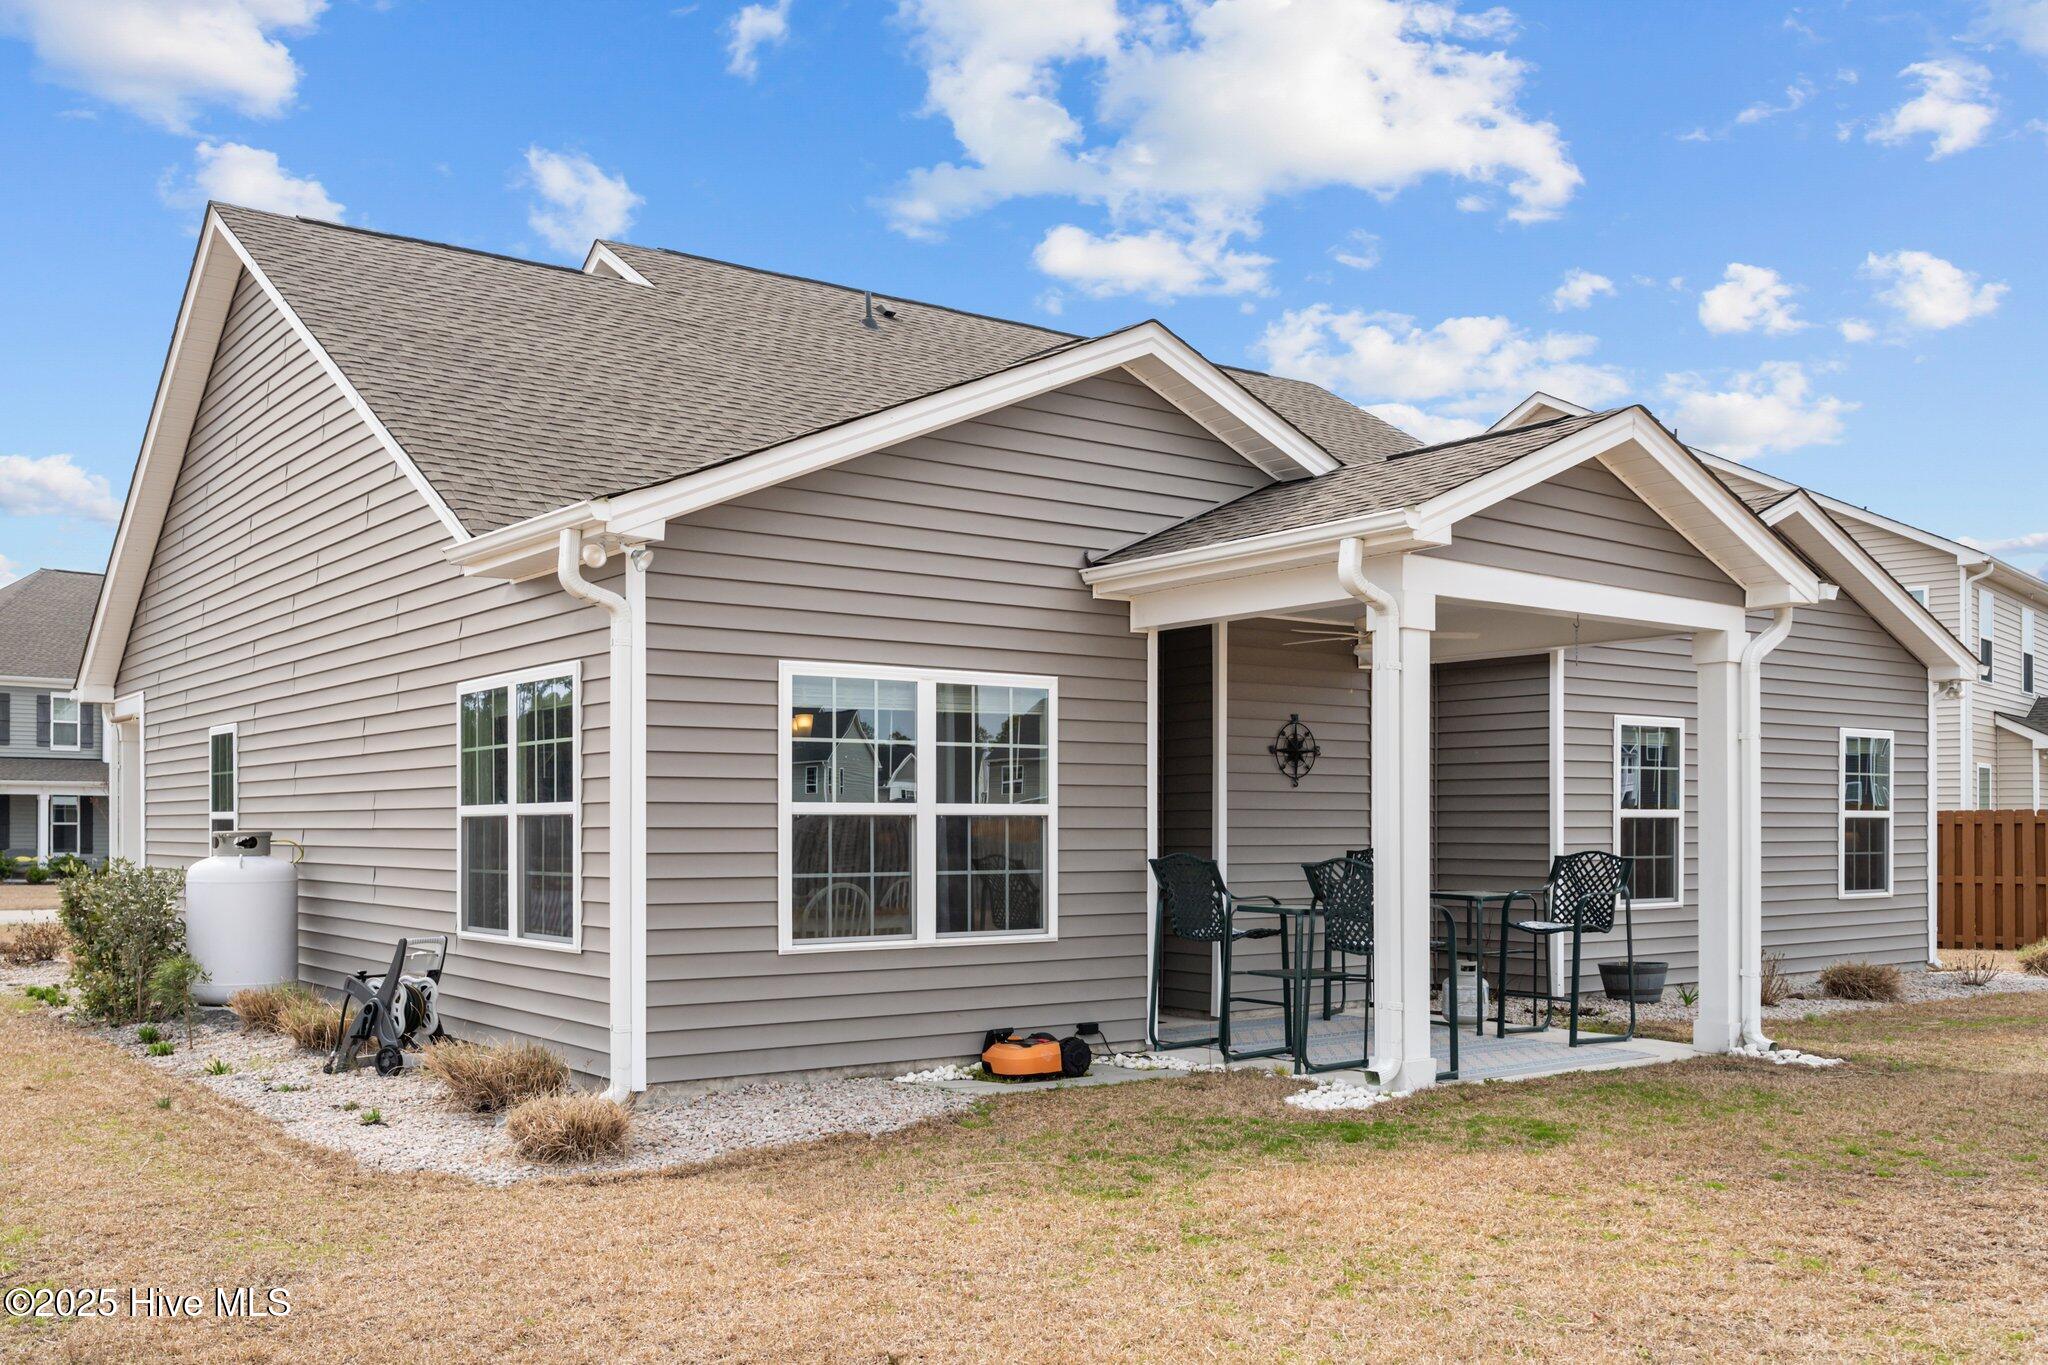
Gray-sided home with a covered rear patio and outdoor dining set.
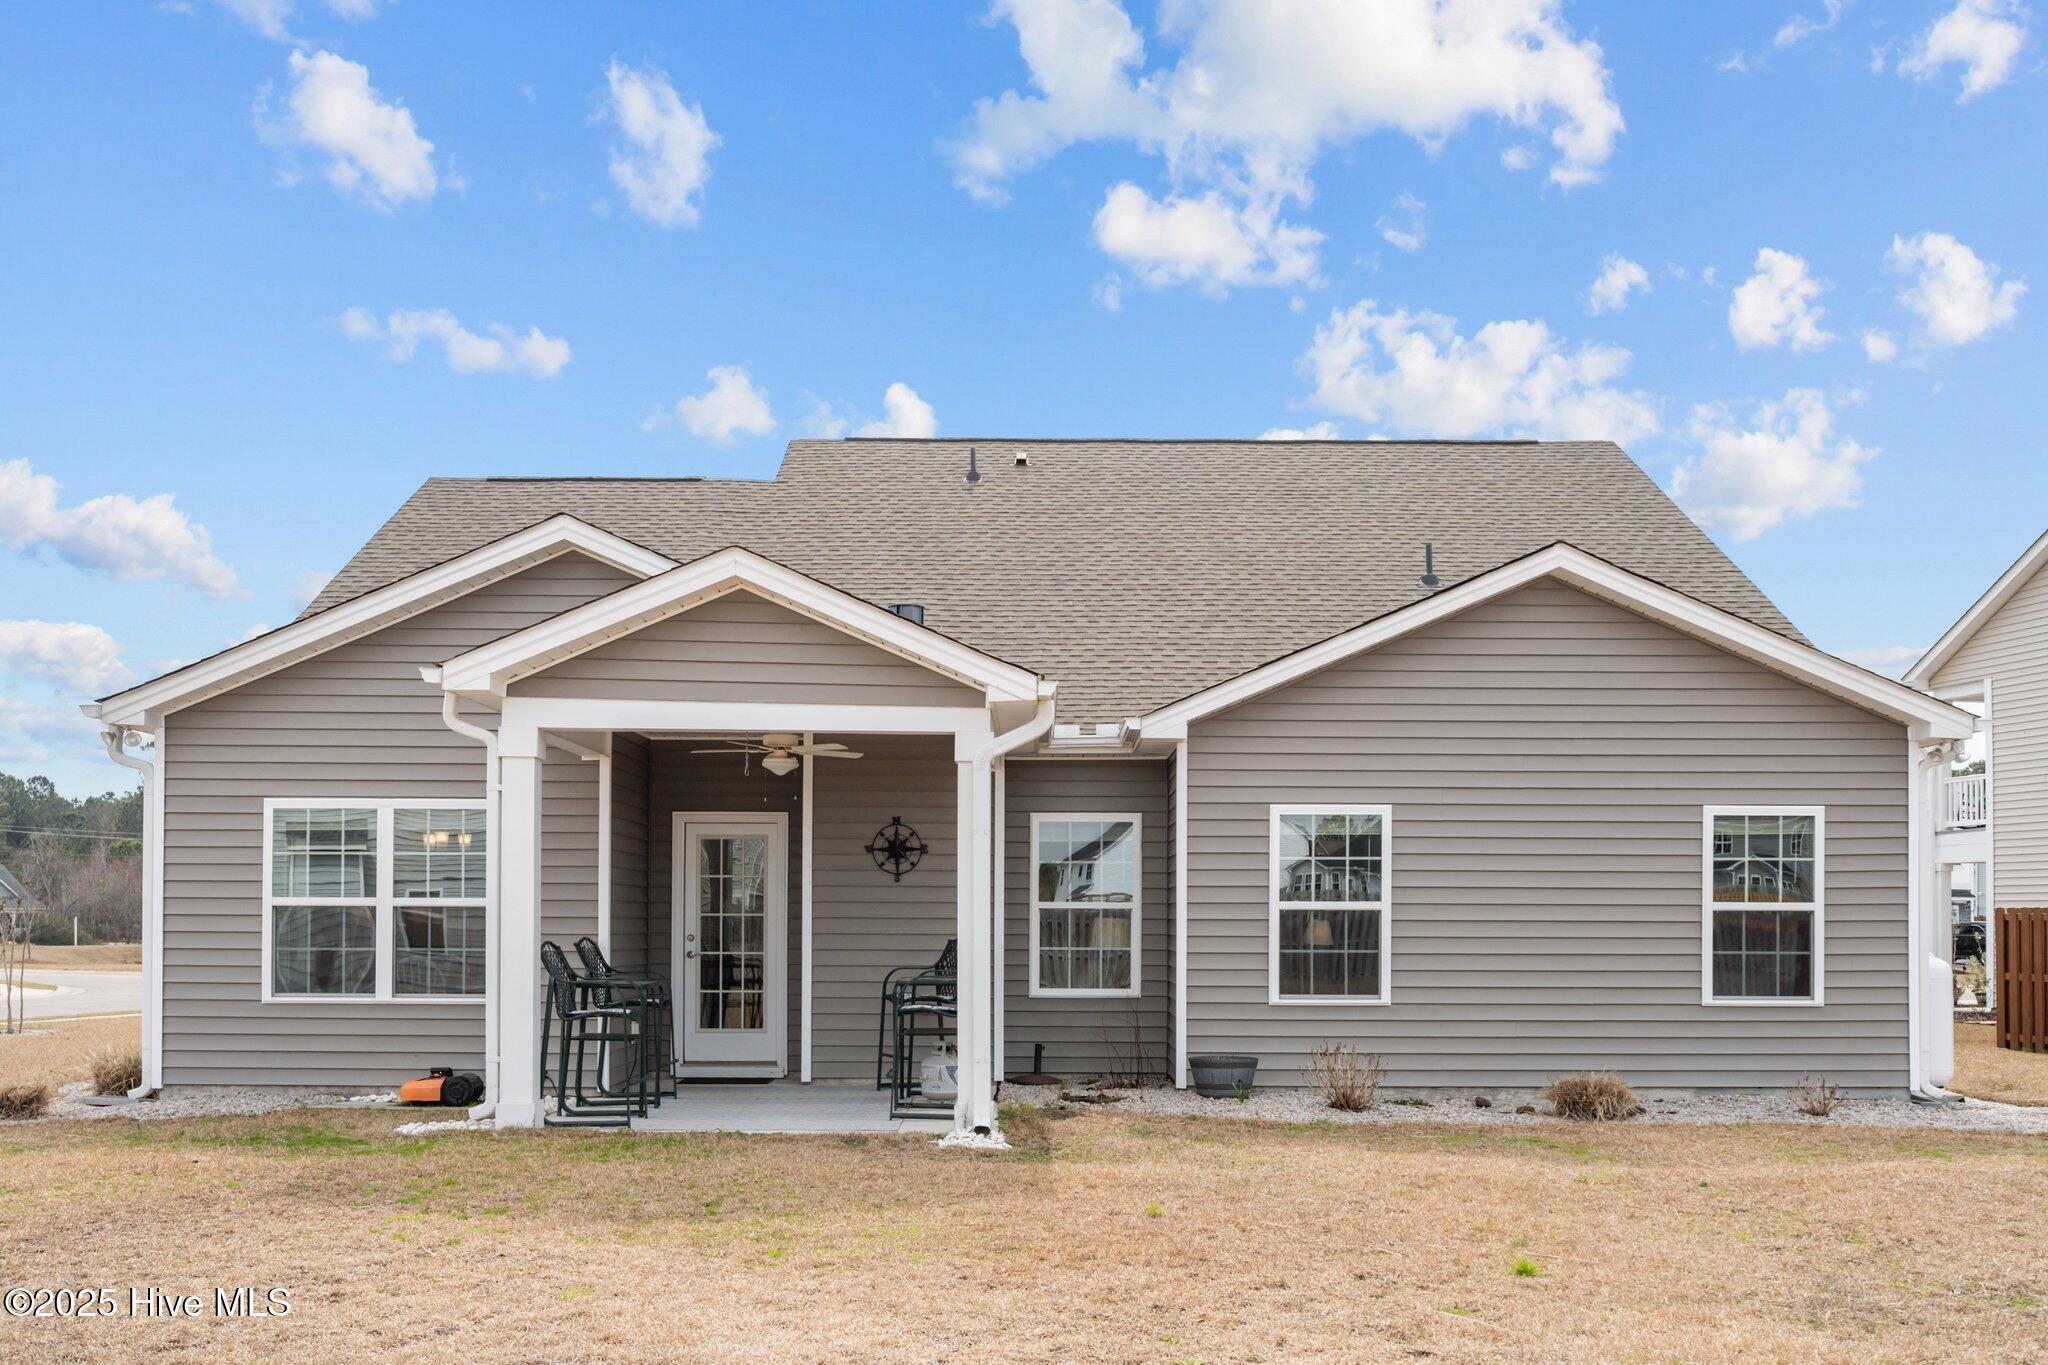
Rear of gray house with white trim and a covered patio with chairs.
Covered rear patio with dark metal chairs, a ceiling fan, and a glass-paneled door.
Gray-sided home with an attached garage, covered porch, white rocking chairs, and curved walkway.
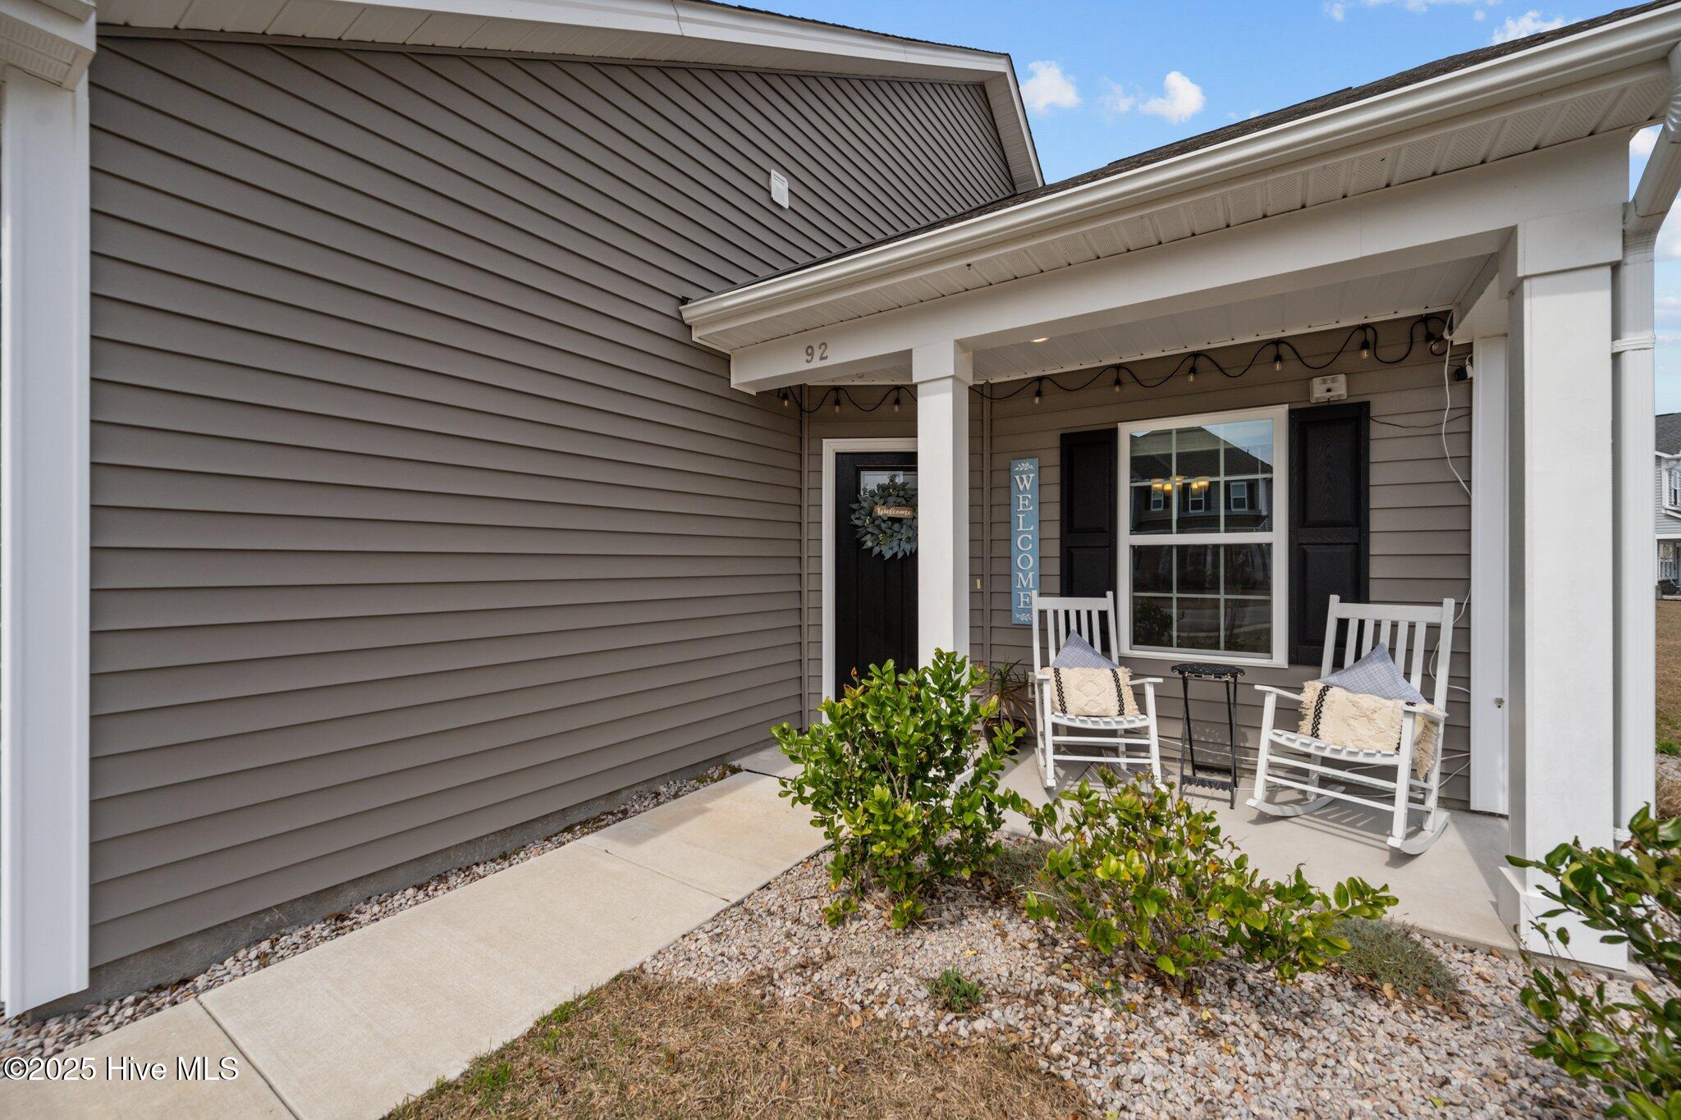
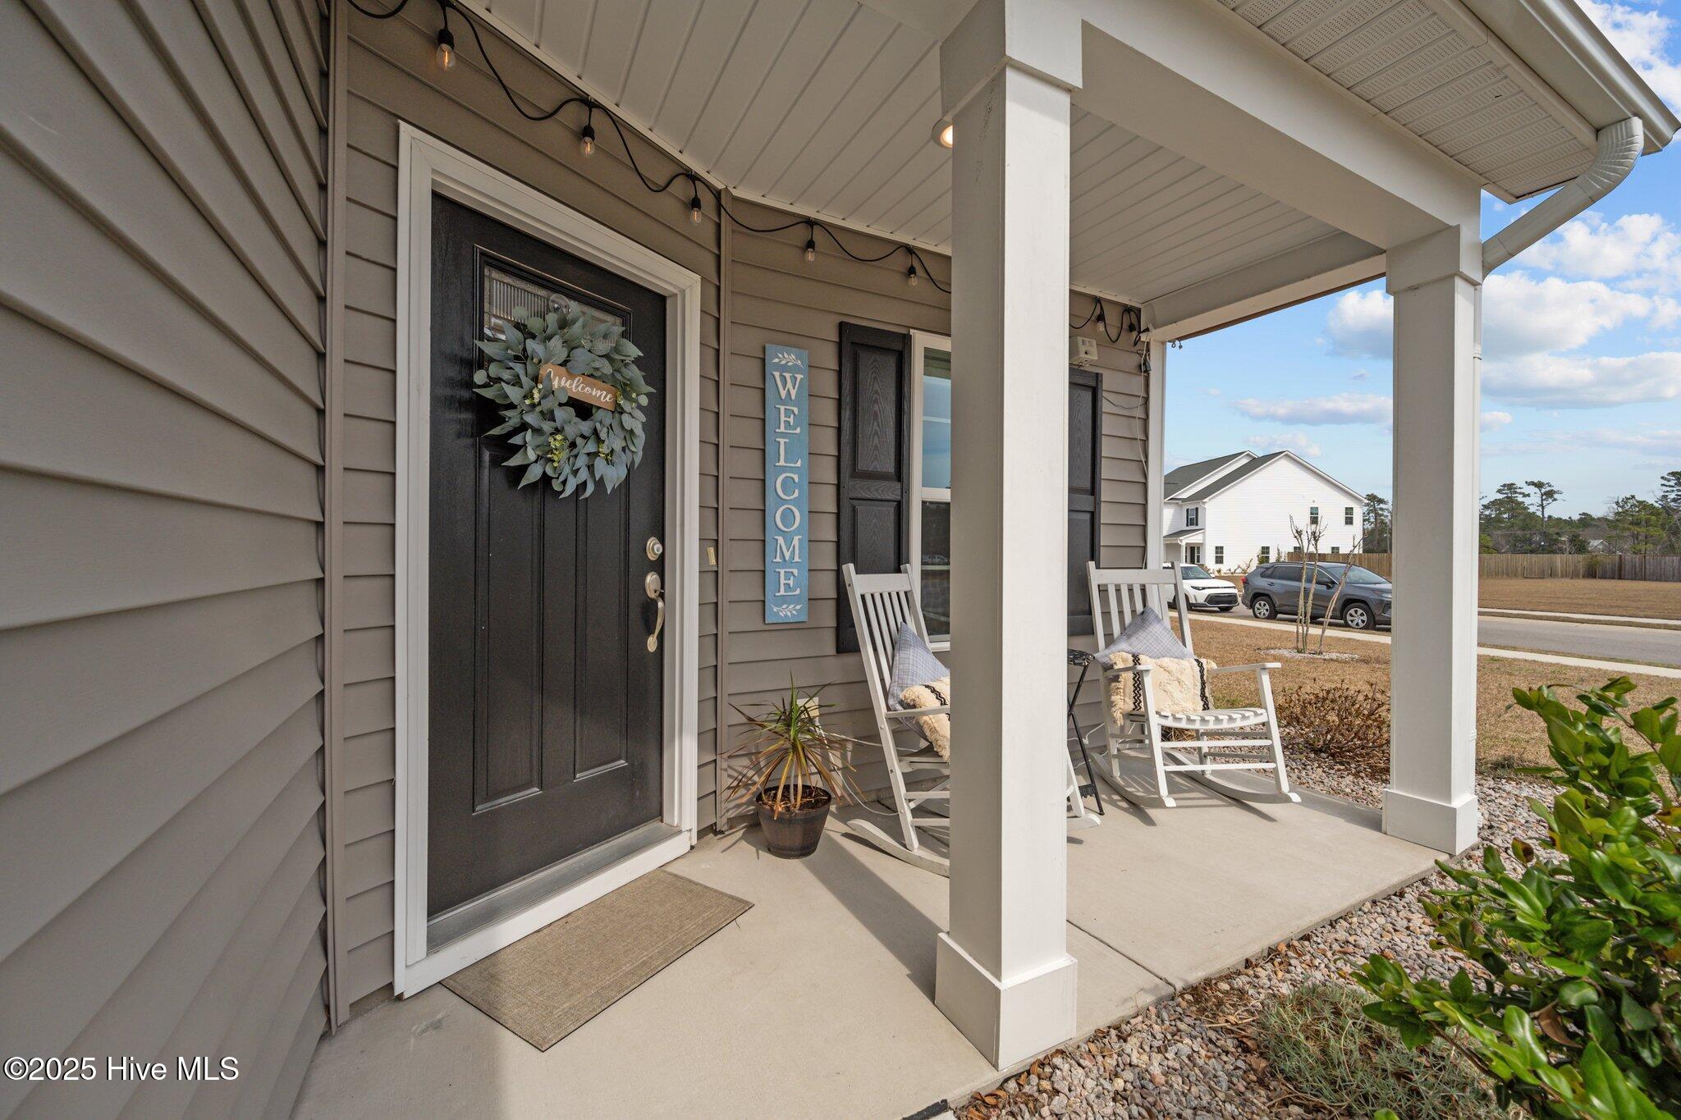
Home’s covered front porch with white rocking chairs, a welcome sign, and shrubs along the walkway.
Covered front porch with a wreath-adorned black door, welcome sign, and two white rocking chairs.
Rear of a gray-sided house with a covered patio furnished with black metal chairs and a table.
Gray gabled house with a two-car garage, covered porch, and broad concrete driveway.
SEE ALL PHOTOS
Taupe-sided house with a double garage, prominent front gables, and a covered porch.
Gray-sided house with an attached garage and a furnished covered porch.
Wooden-railed ramp leading onto an open field beside a fenced sports facility.
Dining room with a coffered ceiling, white wainscoting, and dark wood table and chairs.
Dining room with a coffered ceiling, chandelier, and wood dining set on gray plank flooring.
Entry foyer with a console table and wall greenery, opening onto a dining area with a wooden table.
Living room with a fireplace and TV opens to a bright dining area and kitchen with bar seating.
Living room with gray sofas, vaulted ceiling, and a fireplace beneath a wall-mounted television.
Furnished living room with gray reclining sofas, a patterned rug, high ceiling, and fireplace.
Open kitchen with white cabinetry, stainless appliances, and a large island with stools beside bright windows.
Kitchen with a large white island, two stools, white cabinets, and stainless steel appliances.
Modern kitchen with white cabinets, stainless appliances, subway tile backsplash, and a large island sink.
Kitchen with white cabinetry, subway tile backsplash, and stainless steel gas range and microwave.
Open kitchen with a large white island overlooking a furnished living room with a fireplace.
Dining room with a wooden-top table, white chairs, and two large windows.
Covered patio with outdoor seating and ceiling fan overlooking a fenced backyard.
Covered patio with a ceiling fan, dark metal chairs and tables, and a blue patterned rug.
Entry hall opening into a living room, with paneled walls, dark flooring, and a decorated console table.
Furnished bedroom with a dark wood bed, tray ceiling, blue rug, and windows overlooking a fenced yard.
Furnished bedroom with pale blue bedding, a tray ceiling, and an ensuite bathroom.
Furnished bedroom with a dark wood bed, tray ceiling, blue-patterned rug, and open walk-in closet.
Bathroom with a glass shower and long double-sink vanity beside an open doorway to a bedroom.
Bathroom with a long double-sink vanity, large mirror, and glass-enclosed shower.
Walk-in shower with marble-look tile, two recessed niches, and a high window.
Furnished bedroom with a white bed, dark wood dressers, and double closet doors.
Furnished bedroom with a white bed, gray dresser, ceiling fan, and large window.
Home office with a glass-top wooden desk, black chair, and tall shelving.
Home office with a large wooden desk, matching bookcase, printer, and white double doors.
Bathroom with a white vanity and large mirror beside a tub-shower with a floral curtain.
Bathroom vanity with a wide mirror, white cabinetry, and a doorway to the wood-floored hall.
Laundry room with Maytag washer and dryer beneath a shelf of woven baskets.
Bedroom with a large bed beneath a high, sloped ceiling and matching wooden nightstands.
Furnished bedroom with a large bed, desk, computer, and wide window.
Furnished bedroom with a large bed, sloped ceiling, and desk workspace.
Storage room with wire shelves and bins beneath a sloped ceiling, beside a white paneled door.
Outdoor shower with a wooden privacy enclosure, handheld showerhead, and built-in bench.
Gray-beige single-story home with a white garage and covered porch on a corner lot.
Aerial view of the home's rear exterior, covered patio, and broad brown lawn.
Aerial view of a gray house on a corner lot with a two-car garage and broad driveway.
Aerial view of a house on a broad lawn beside a curving residential street.
Aerial view of a gray home and its spacious open backyard beside a residential street.
Single-story home with an attached garage on a corner lot, viewed from above.
Aerial view of a gray home in a neighborhood of fenced yards and curving streets.
Aerial view of a gray home on a corner lot beside fenced neighboring yards.
Aerial view of a gray house on a corner lot, with a curved sidewalk and fenced neighboring yard.
Aerial view of a large backyard with dormant grass, a covered patio, and fenced neighboring yards.
Gray-sided home with a covered rear patio and outdoor dining set.
Rear of gray house with white trim and a covered patio with chairs.
Covered rear patio with dark metal chairs, a ceiling fan, and a glass-paneled door.
Gray-sided home with an attached garage, covered porch, white rocking chairs, and curved walkway.
Home’s covered front porch with white rocking chairs, a welcome sign, and shrubs along the walkway.
Covered front porch with a wreath-adorned black door, welcome sign, and two white rocking chairs.
Rear of a gray-sided house with a covered patio furnished with black metal chairs and a table.
Gray gabled house with a two-car garage, covered porch, and broad concrete driveway.
Sold

92 Warbler Way

92 Warbler Way, Hampstead, NC 28443

$455,000
This charming 1.5-story home invites you into a family-friendly neighborhood with miles of scenic sidewalks overlooking Kiwanis Recreation Park.

Step into the elegant foyer, featuring beautiful wainscoting and durable LVT flooring, which flows seamlessly into the open-concept living area. The living room boasts vaulted ceilings, enhancing the spacious feel, while the kitchen is a true showstopper with white full-overlay cabinets and crown molding, a subway tile backsplash, Quartz countertops, stainless steel appliances (including a gas range), and a large island perfect for gatherings.

Enjoy year-round outdoor living on the relaxing covered porch, where you can unwind while listening to music from the park. The generously sized, fully sodded yard complete with an irrigation system and a convenient robot mower offers plenty of room for play and entertaining.

Additional features include a whole-house generator, a water softener with an osmosis filtration system, a hot outdoor shower, a cozy gas fireplace, and whole-house gutters. This energy-efficient home is HERS-rated and has been meticulously maintained, with a 10-year termite bond and a bi-yearly HVAC service contract for added peace of mind.

Don't miss out on this beautifully cared-for home schedule your showing today!

4
beds

2
baths

2,200 Sq.Ft. LIVING AREA

0.38 Acres lot

Ronel V.N. Austin

Ronel V.N. Austin

Features & Amenities

Interior

  • total bedrooms4
  • Total bathrooms2
  • full bathrooms2
  • Laundry room Dryer Hookup, Washer Hookup, Laundry Room
  • Flooring LVT/LVP, Carpet, Tile
  • Fireplace Gas Log
  • APPLIANCES Gas Oven, Built-In Microwave, Water Softener, Disposal, Dishwasher, Generator
  • other interior Features Master Downstairs, Walk-in Closet(s), Vaulted Ceiling(s), Tray Ceiling(s), High Ceilings, Entrance Foyer, Solid Surface, Whole-Home Generator, Kitchen Island, Ceiling Fan(s), Pantry, Walk-in Shower, Blinds/Shades, Gas Log, Walk-In Closet(s)

Area & Lot

  • Status Sold
  • Date Sold June 2, 2025
  • Living Area2,200 Sq.Ft.
  • Total Area2,200 Sq.Ft.
  • Lot Area0.38 Acres
  • MLS® ID100494618
  • TypeResidential
  • YEAR BUILT2020
  • NeighborhoodHampstead
  • Water FrontageNone
  • Elementary SchoolNorth Topsail
  • Middle SchoolTopsail
  • High SchoolTopsail

Exterior

  • STORIES2
  • Garage Space2.0
  • roofArchitectural Shingle
  • lot featuresCorner Lot
  • parkingLighted, On Site, Paved
  • HEAT TYPEPropane, Electric, Heat Pump
  • AIR CONDITIONINGCentral Air, Zoned
  • sewerPrivate Sewer, Carolina Water Service Inc
  • SubstructureSlab
  • HOA AmenitiesMaintenance Common Areas, Maintenance Roads, Management, Sidewalks, Street Lights
  • security FeaturesSmoke Detector(s)
  • other exterior FeaturesOutdoor Shower, Irrigation System, Cluster Mailboxes, DP 50 Windows

Financial

  • Sales Price$455,000
  • HOA $606
  • Zoning PD
View Virtual Tour

Hampstead

Explore

Aggressively Representing YOU

Ronel brings a bulldog mindset to real estate, combining international sales experience with local expertise to win the best deals. Backed by a dedicated team, Ronel keeps your property visible and competitive. Ready to move? Contact Ronel today right now.

Follow Me on Instagram