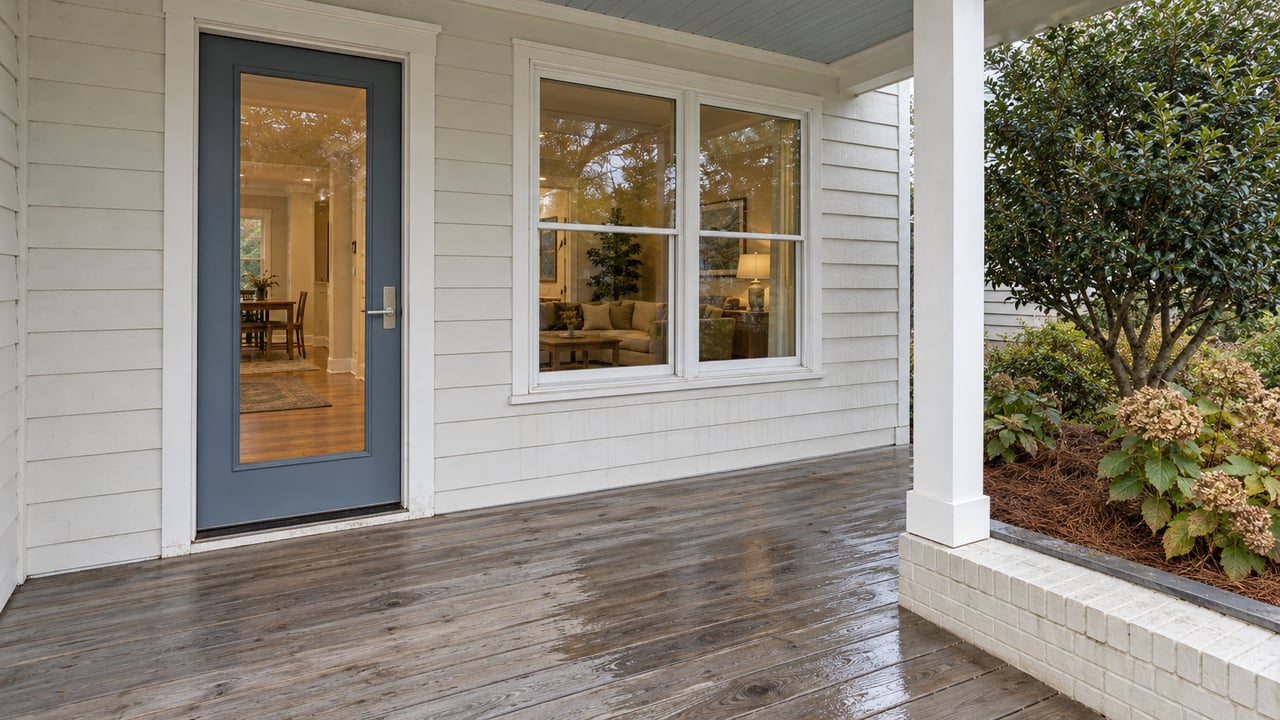
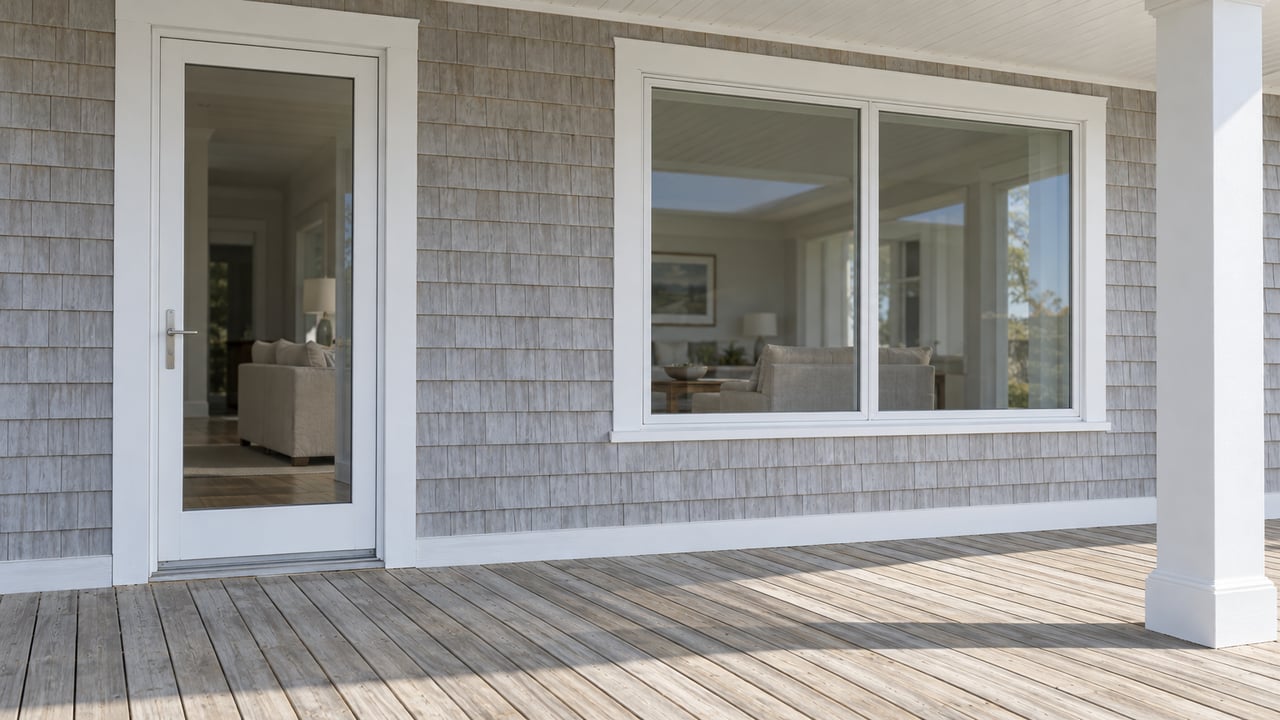
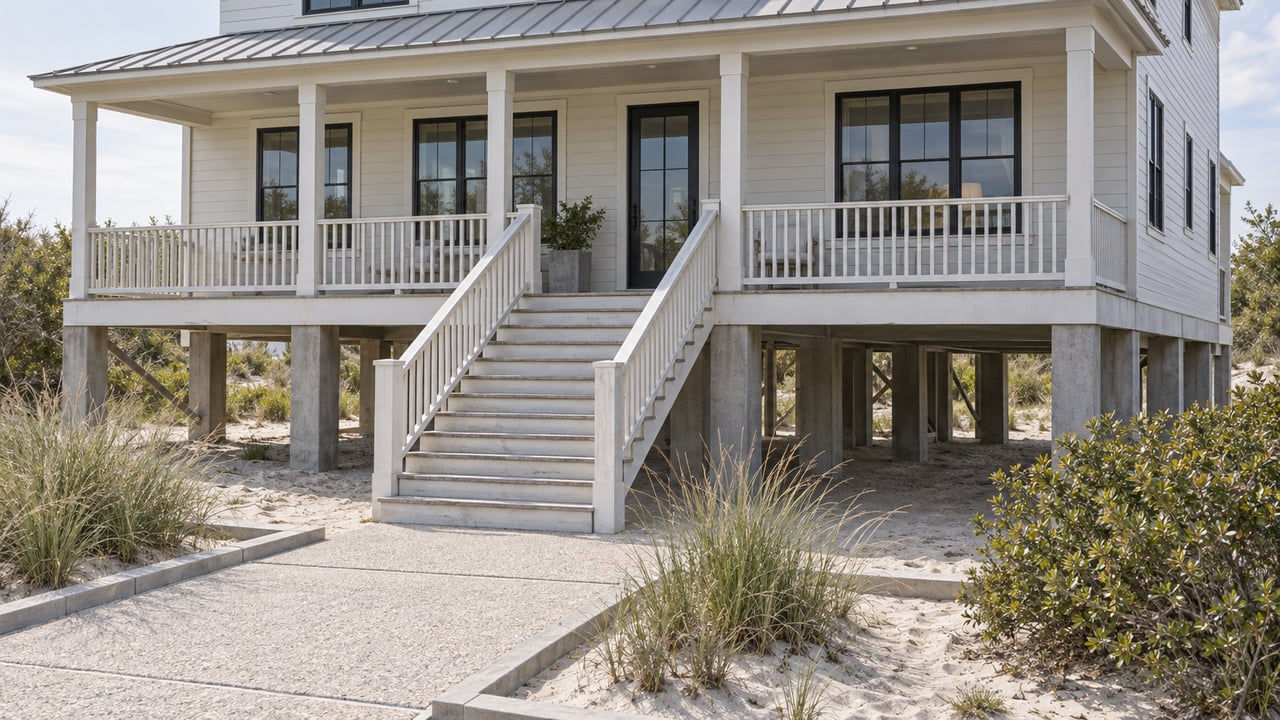
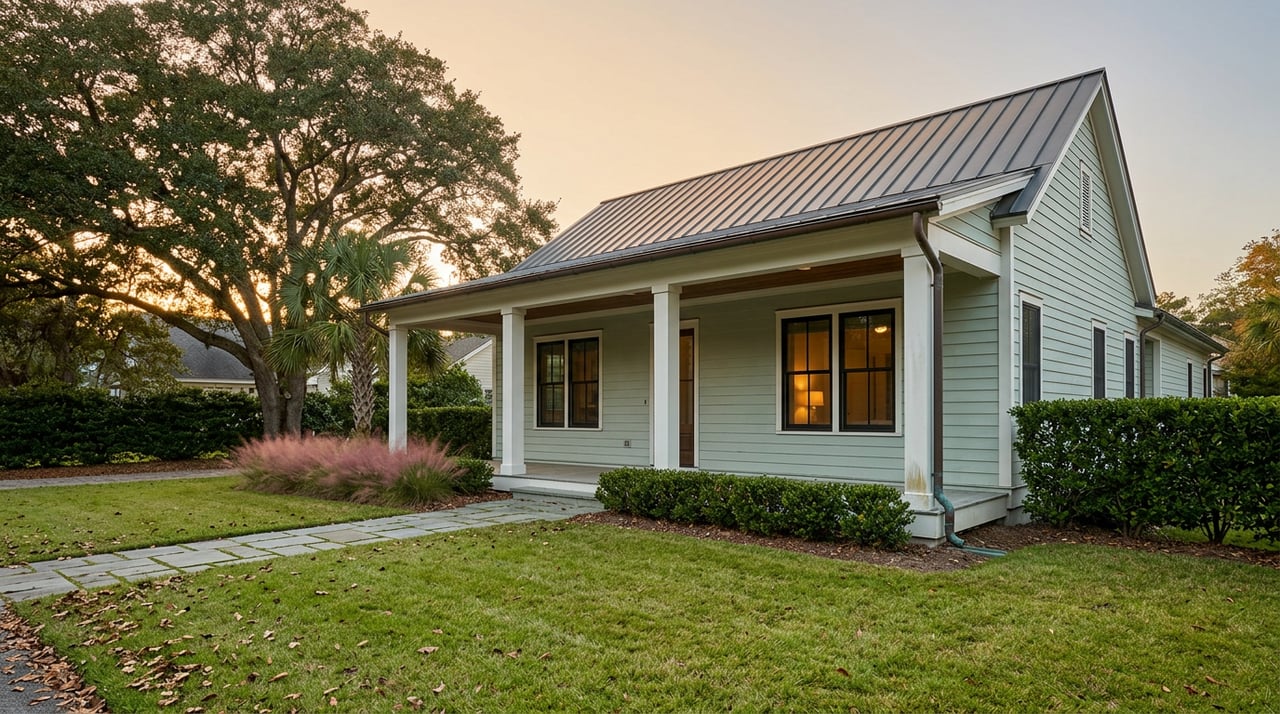
Cheerful. That's the first word that comes to mind when pulling up to 117 Poplar Branch Way in Hampstead. The crisp white vinyl siding paired with the jaunty turquoise door and shutters, framed against sweet landscaping and green grasses, just looks cheerful. The long, rocking chair front porch is perfectly accented with a stone trim, skirted around the front.


The lively front door deposits you right into the foyer and living room, all in one. Start surfing the antique stores for a gorgeous distressed dresser to stash your sunglasses and wallets, because it will fit in this huge entryway beautifully.

The immediate openness into the living room creates a feeling of vast coziness. Contradictory? Yes. But you have to see it to understand it. The big windows allow sunny beams to dance onto the wood-style floors, while the fireplace keeps it sweet and intimate. The living room is prewired for surround sound, so you can really feel like a dinosaur is chasing you, next time you watch Jurassic Park. It already has a security system installed, which you can choose to activate or just use to know when a door is opening. Close up the striking Bali blinds before you head to bed, and you know you will sleep peacefully.
Slightly separated, the dining room is open from the living room and the kitchen, but the kitchen and living room are separated from each other by a common wall (everyone who hates doing dishes just cheered). That's right! Now you can have company over and they don't even need to know that you haven't cleaned up from making pancakes for breakfast.


The dining room is positioned in front of double doors with striking white trim. Nothing beats enjoying dinner with your family while you watch the butterflies flit around in the summertime, the raindrops burst on the ground in the spring, and the leaves change color in the fall.

The dining room is in an open space with the kitchen. The cabinets are a warm russet shade with tile backsplash and recessed lighting above. Granite counters and stainless steel appliances complete the tremendous kitchen. After you have wowed your family with your should-be-award-winning tacos, head to the back porch to sip some sweet tea and watch the kiddos wear themselves out before bed. The house backs up to a green space, so the views never get old.
Next to the screened-in porch is another patio slab, perfect for setting up the grill and a picnic table. Outdoor entertaining, here you come!
All three bedrooms are located on the second floor for ease. There is a full bathroom upstairs for the kids to make their own messes, plus the master bathroom. There's also a half bath located on the first floor.
The space at the top of the stairs isn't a bedroom, but it has two cheerful windows and enough room to make into an office, a little gaming space, or use it as a playroom.


After you tuck the kids away in their well-sized room, each with a large window, head on back to your sprawling luxurious retreat. Trey ceilings, massive double windows, a ceiling fan, and boasting in excess space, this master bedroom is where sweet dreams are born. There's enough space in the master bedroom for dressers, a chair or small sofa, or even a treadmill or elliptical to start every day healthy.


The master bathroom is the ultimate retreat with stylish finishes, a large soaking bathtub, a generous separate shower, and double sinks in the vanity. At 1608 sqft, the builder clearly make excellent use of every square foot in this exquisitely designed home.

This American Dream is located in the family friendly neighborhood of Poplar Branch. It couldn't be more conveniently positioned at just a mile from school. The residence sits in the highly coveted Topsail School District. Just minutes from the beach and perfectly positioned near Camp Lejeune and New River, it's a great commute for DOD employees and military personal. It also sits just between Wilmington and Jacksonville to a quick drive to work, shopping, restaurants, and family fun. Call me today to tour 117 Poplar Branch Way, and make your American dreams a reality.