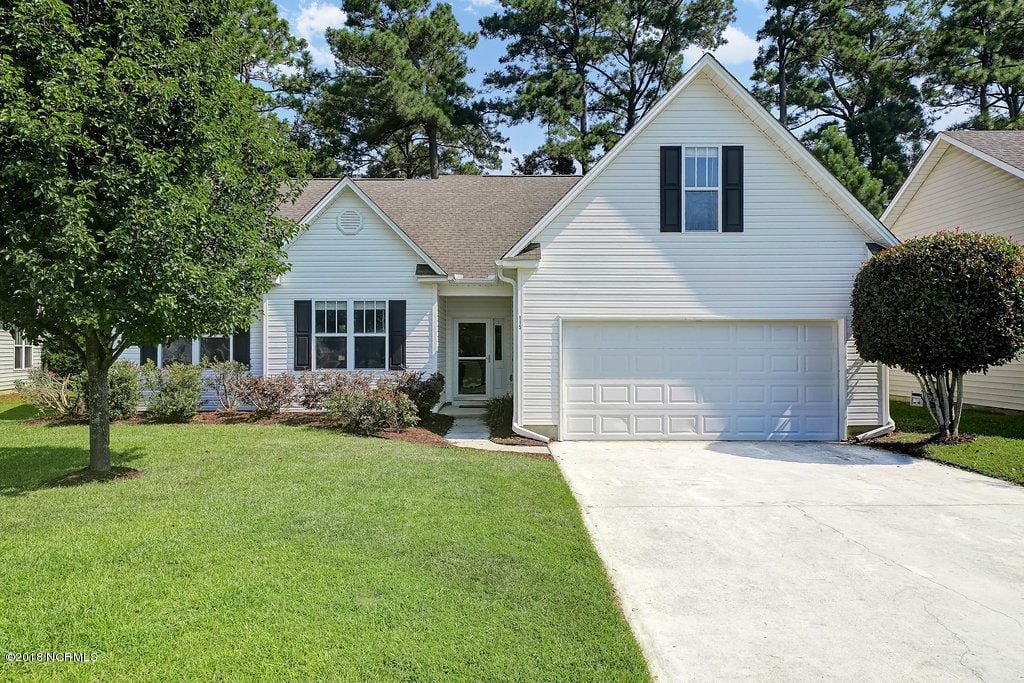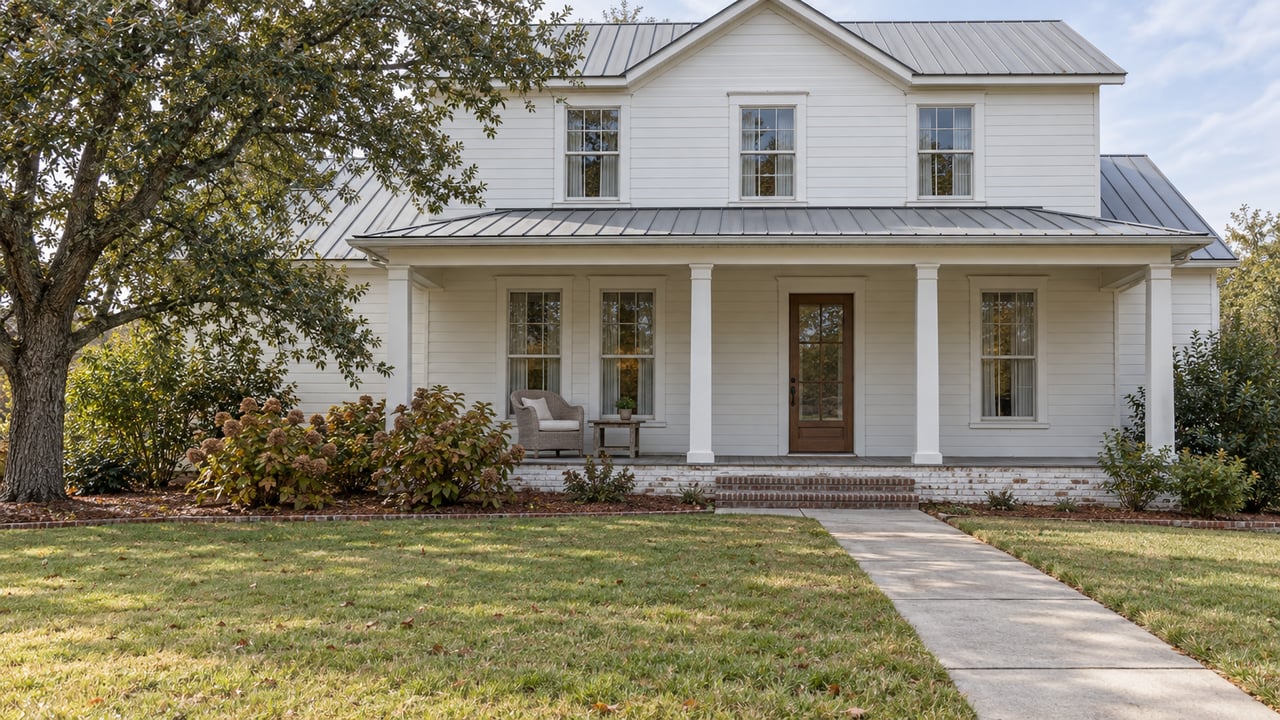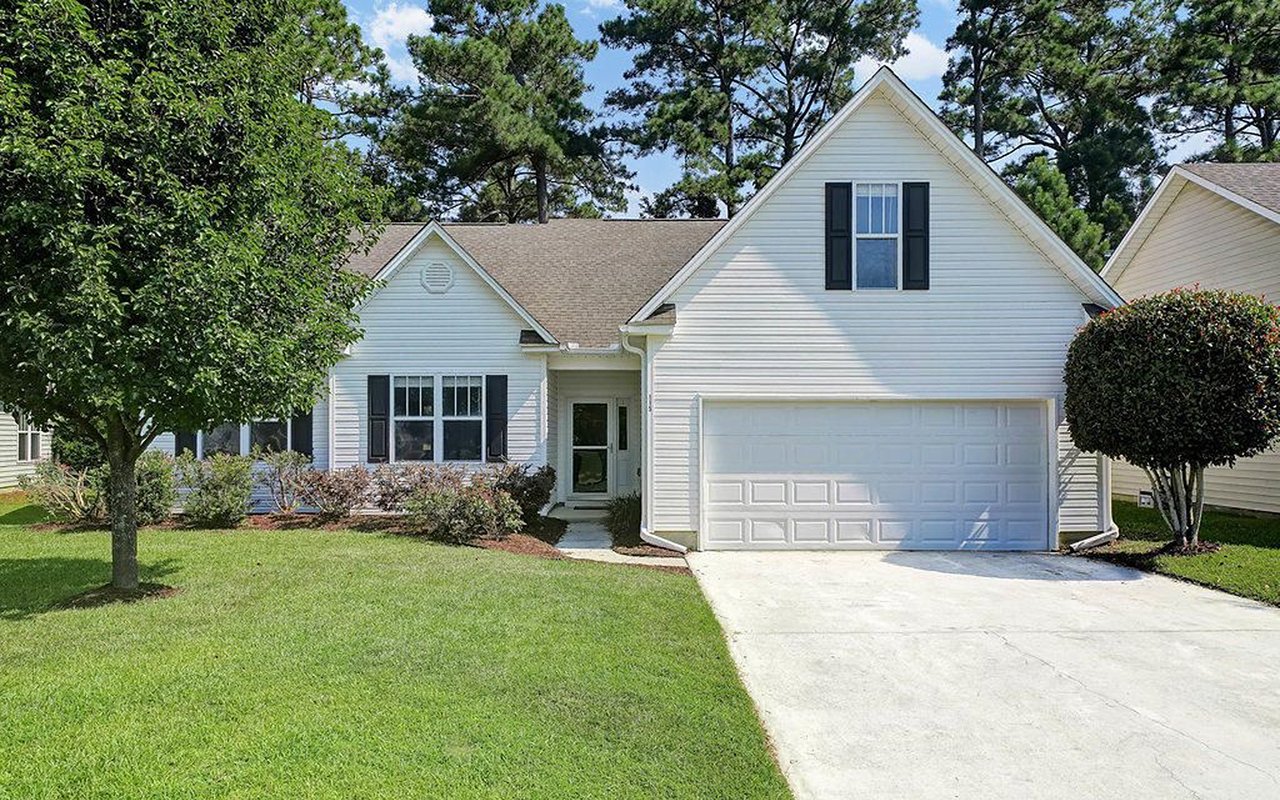
White two-story home with dark shutters, a two-car garage, and a broad front lawn.

Have Your Cake And Eat It To. 115 Yaupon CT, Hampstead, NC

115 Yaupon Ct,Hampstead, NC 28443 - 4 beds | 2 baths | 1,772 sqft

The crisp white lines of 115 Yaupon Court are a cheerful contrast against a blue sky and jewel-toned lawn. The beautifully landscaped lawn, easy to maintain with the irrigation system, creates a brilliant backdrop for this sweet three bedroom home with a bonus/fourth room over the garage. The entryway deposits you into a bright and cheerful living room. Vaulted and nine-foot ceilings give the room a feeling of airiness.

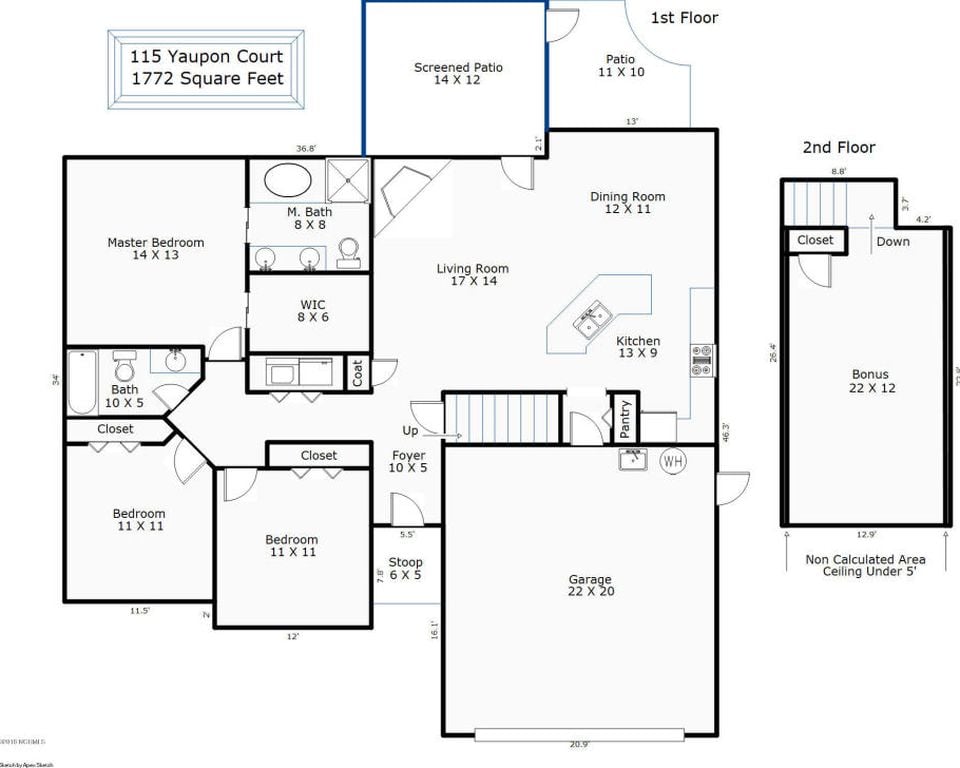
Floor plan for 115 Yaupon Court showing the first floor and second-floor bonus room.

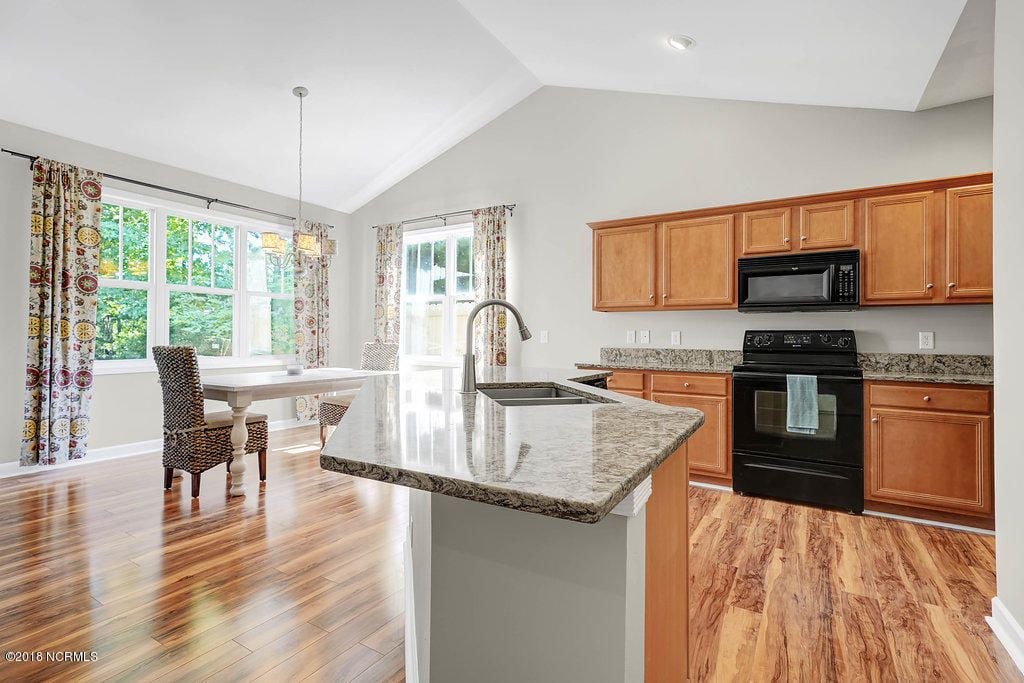
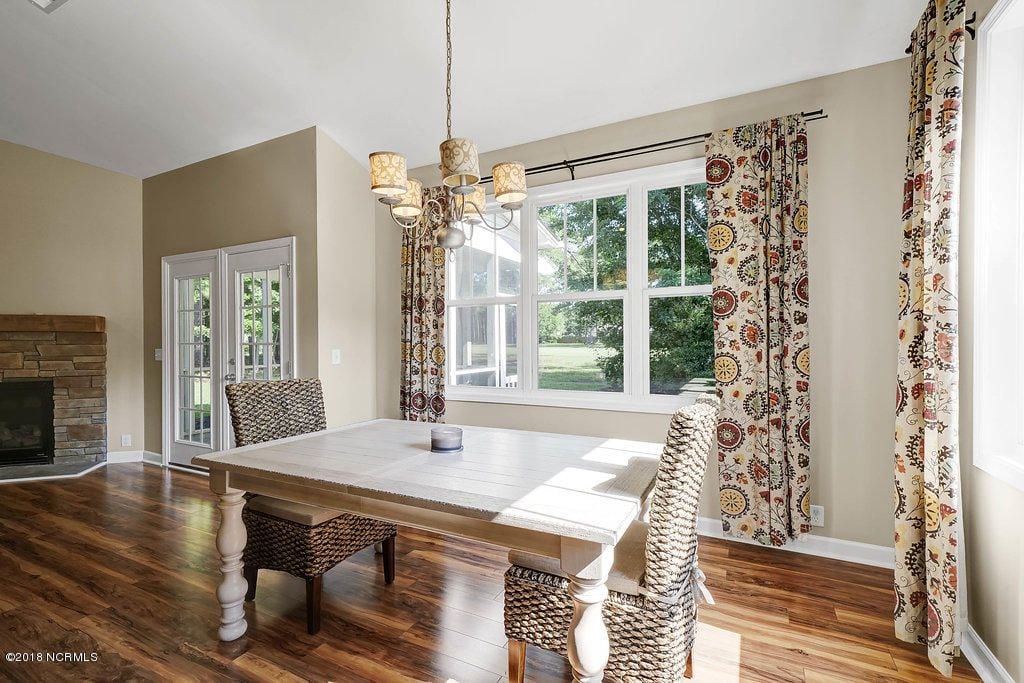
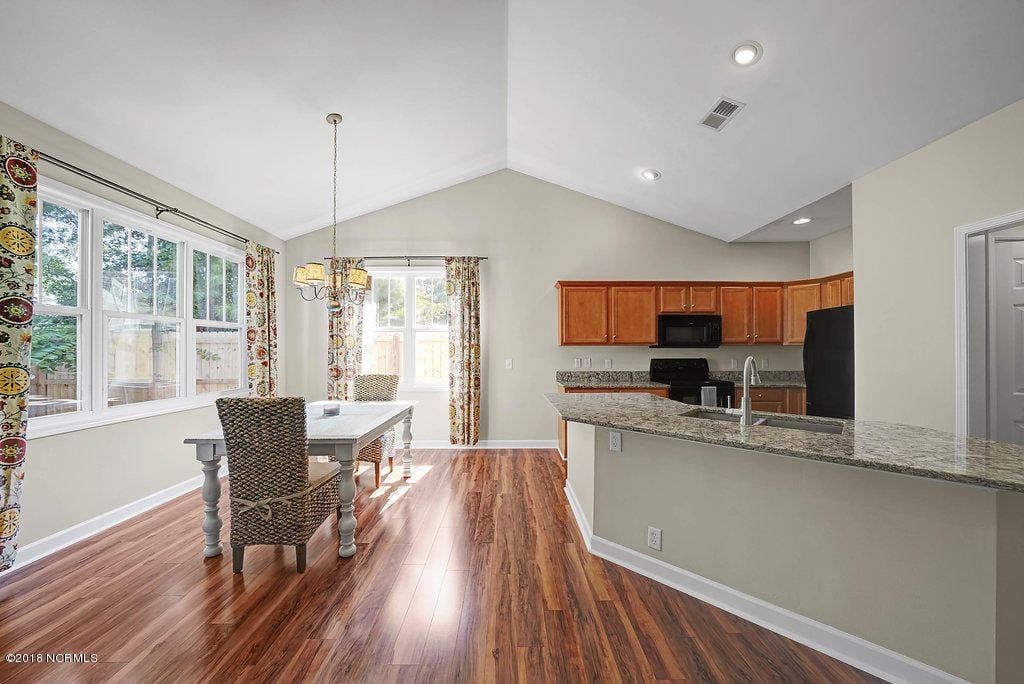
An open floor plan draws you into the heart of the home, nestled next to a cheerful dining room space. Sunbeams float in through the windows that span both sides of the corner space, dancing off the hardwood floors. This is the cheerful corner where you will take your morning coffee and serve your famous spaghetti dinner to friends. The kitchen space was made for cooking and entertaining with plenty of cabinets and ample counter space. The tall kitchen bar disguises any mess that may be still lurking from your perfectly crafted risotto.

Backyard with a stone fire pit, wooden lounge chairs, and a screened porch.

Rear of a light-colored house with a screened porch overlooking a broad lawn.

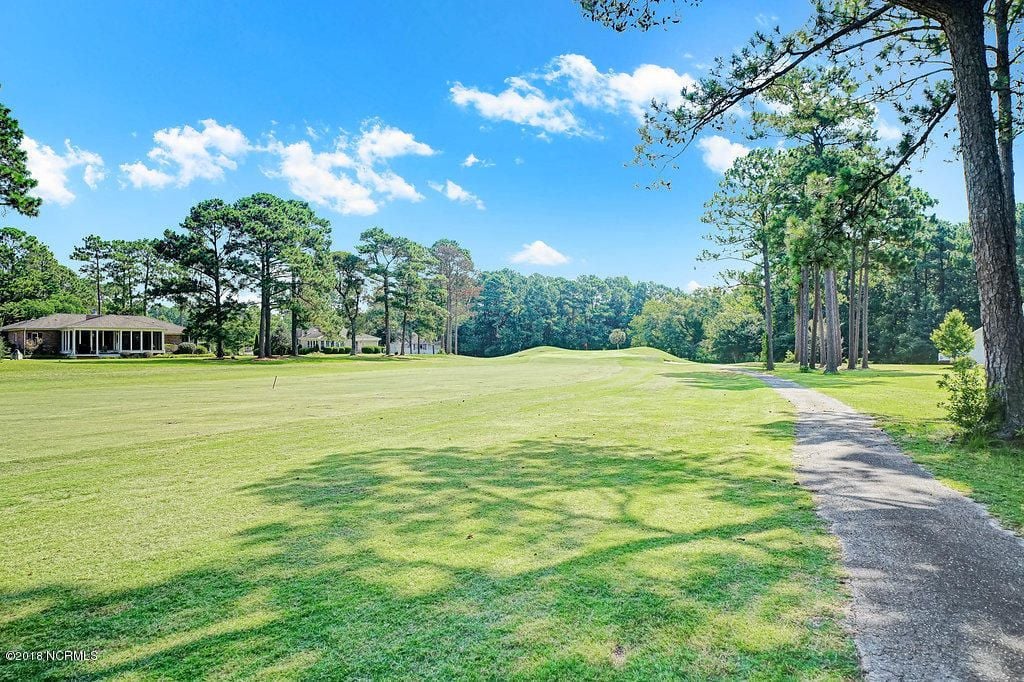
Golf course lawn with a paved path, mature pine trees, and homes in the distance.

Screened porch with two wicker chairs, a ceiling fan, and views of the lawn and trees.

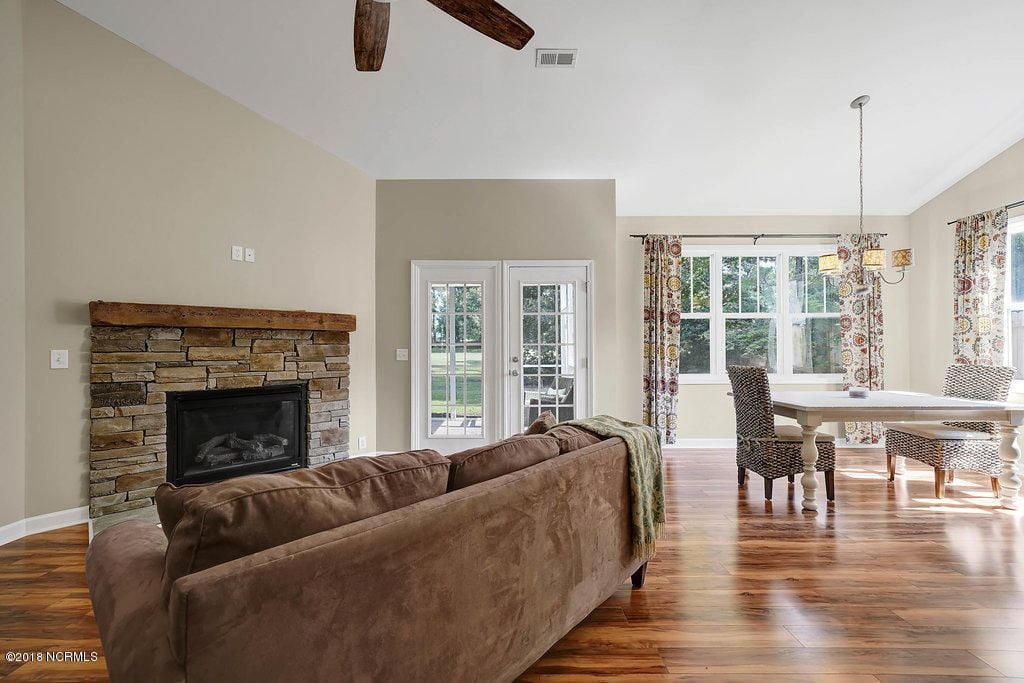
Grab your dessert and head to the oversized, screened-in patio to enjoy the cool breeze and picturesque backyard. The backyard overlooks the 16th fairway, giving the allusion of a yard that stretches on forever and ever. What a view! It's okay if you can't stop staring. Who would?! Luckily, this luscious view is the same one you get through multiple windows inside as well. Movie night in the fall calls for a snuggle next to the fireplace in the living room.

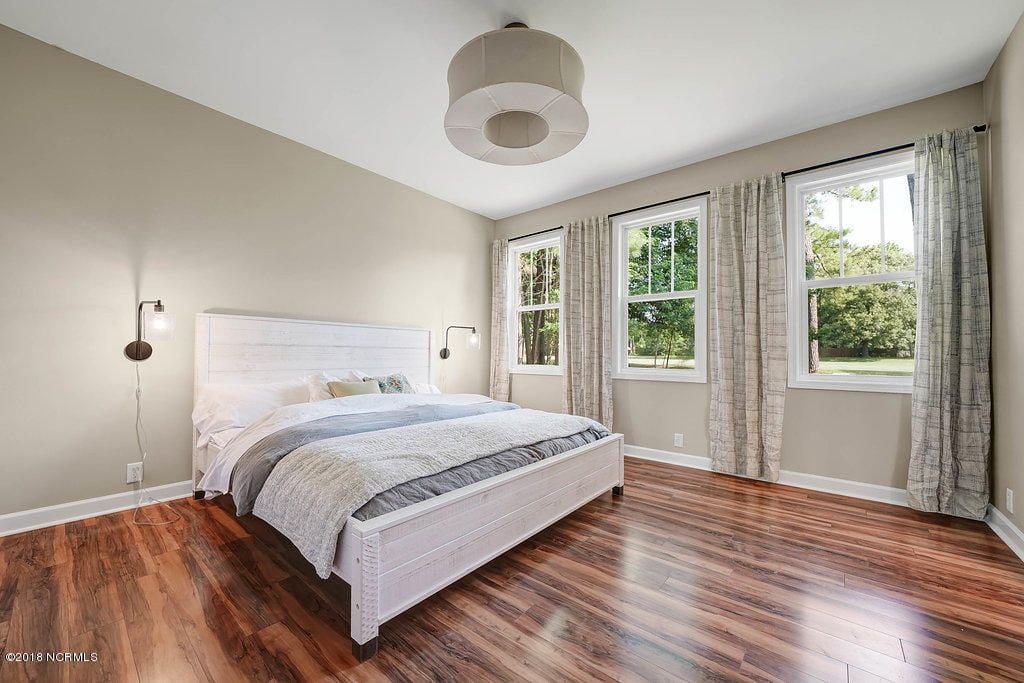
Bedroom with a white bed, three curtained windows, and wood flooring beside an open bathroom doorway.

With three bedrooms and two full bathrooms, there is plenty of space for everyone. The master bedroom features a closet large enough to make every shoe connoisseur and fashionista grin. The bonus room over the garage is the perfect space for a man cave, craft room, playroom, or even a fourth bedroom. You're limited only by your imagination. All 1,770 square feet of 115 Yaupon Court is designed to get the best use of the spaced.

Nestled in the waterfront golfing community of Belvedere Plantation, you are just minutes from the beach and public boat ramps. Located in the esteemed Topsail school district, this cozy home is must see. Call me today to schedule a tour of 115 Yaupon Court.
Click here for info & pricing


Kitchen and dining area with a granite peninsula, warm wood cabinets, and hardwood floors.
Living and dining area with stone fireplace, hardwood floors, and glass doors to the patio.
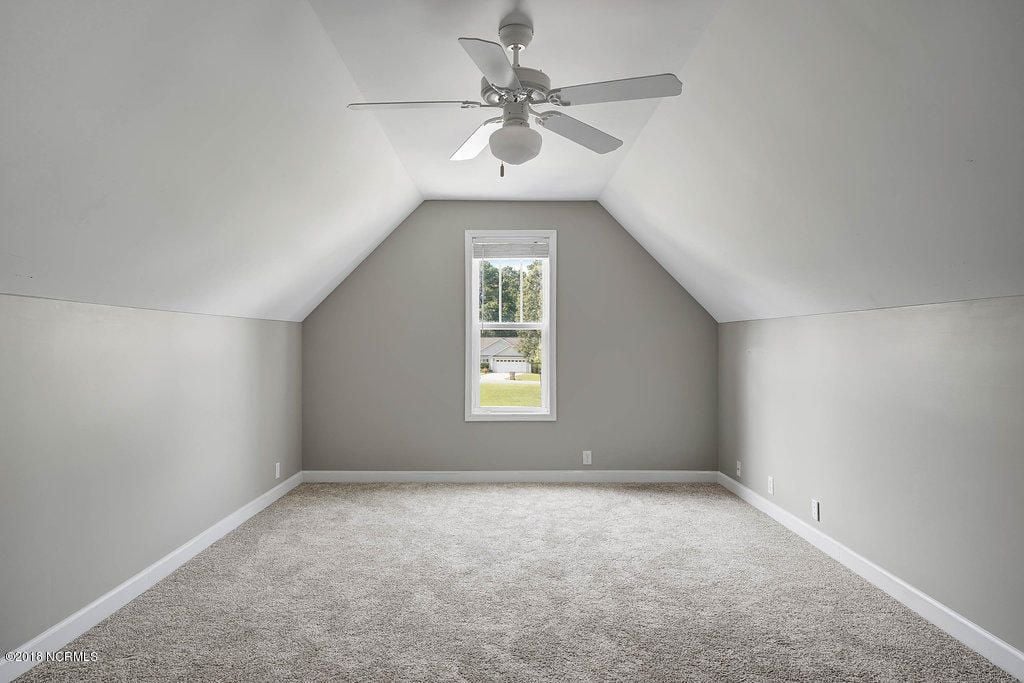
Empty carpeted room with a vaulted ceiling, ceiling fan, and a window overlooking a lawn.
Bedroom with a white bed, warm wood floors, and three curtained windows.
Kitchen with a granite island, warm wood cabinets, black appliances, and a dining table by large windows.
Dining room with a white table, woven chairs, hardwood floors, and a stone fireplace.
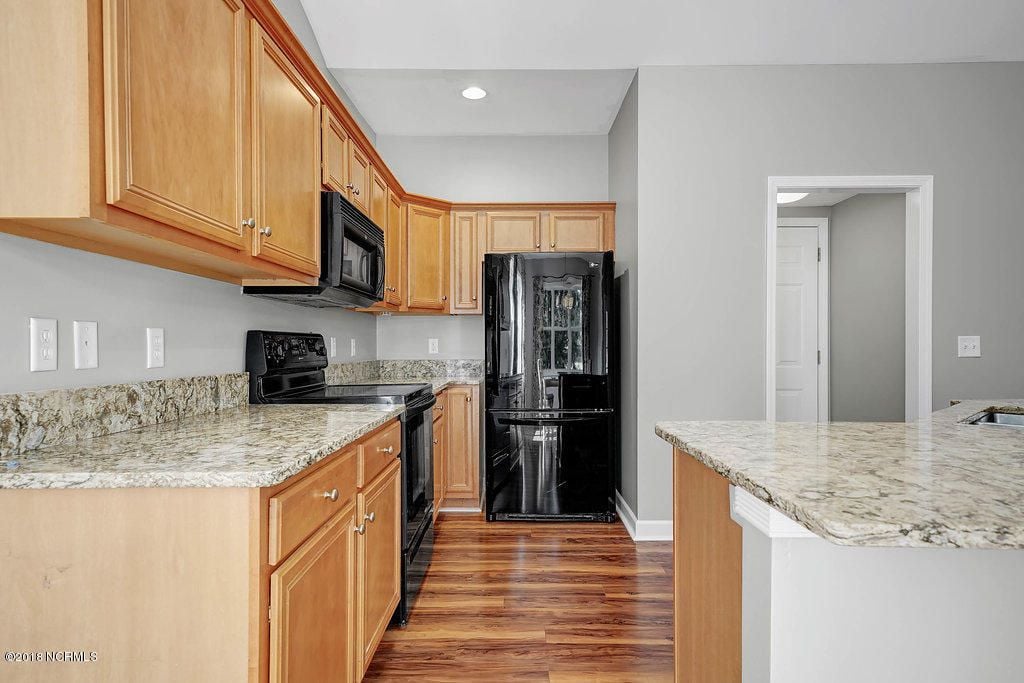
Kitchen with wood cabinets, granite countertops, black appliances, and hardwood flooring.
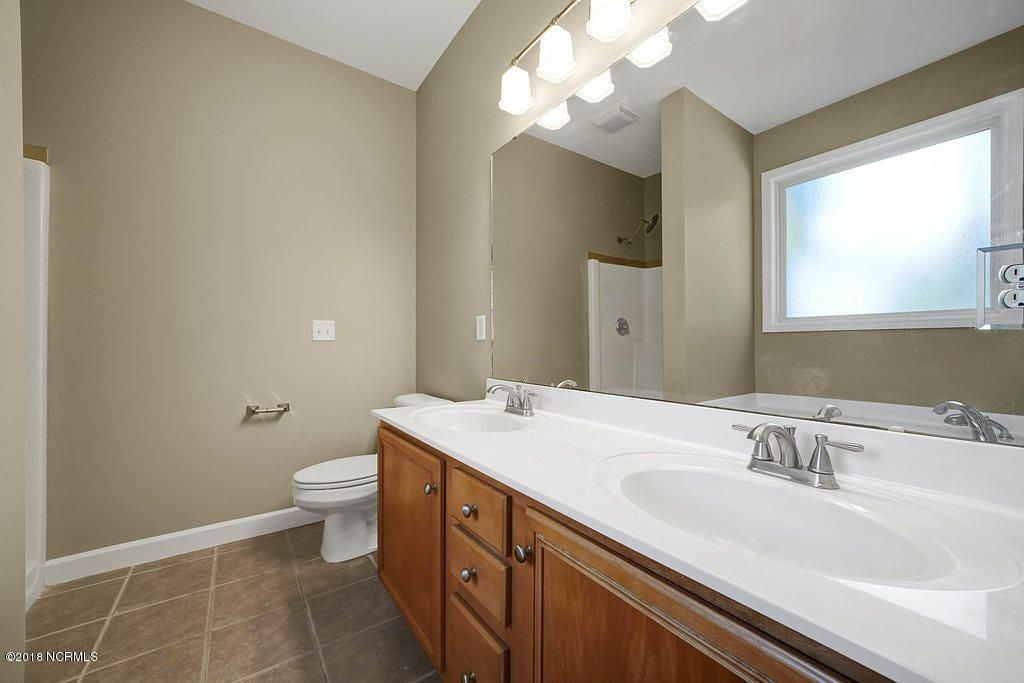
Bathroom with a double-sink vanity, warm wood cabinets, large mirror, and frosted window.
Manicured golf course with a curving paved path, mature pines, and homes in the distance.
White-sided house with a two-car garage, broad driveway, green lawn, and mature trees.
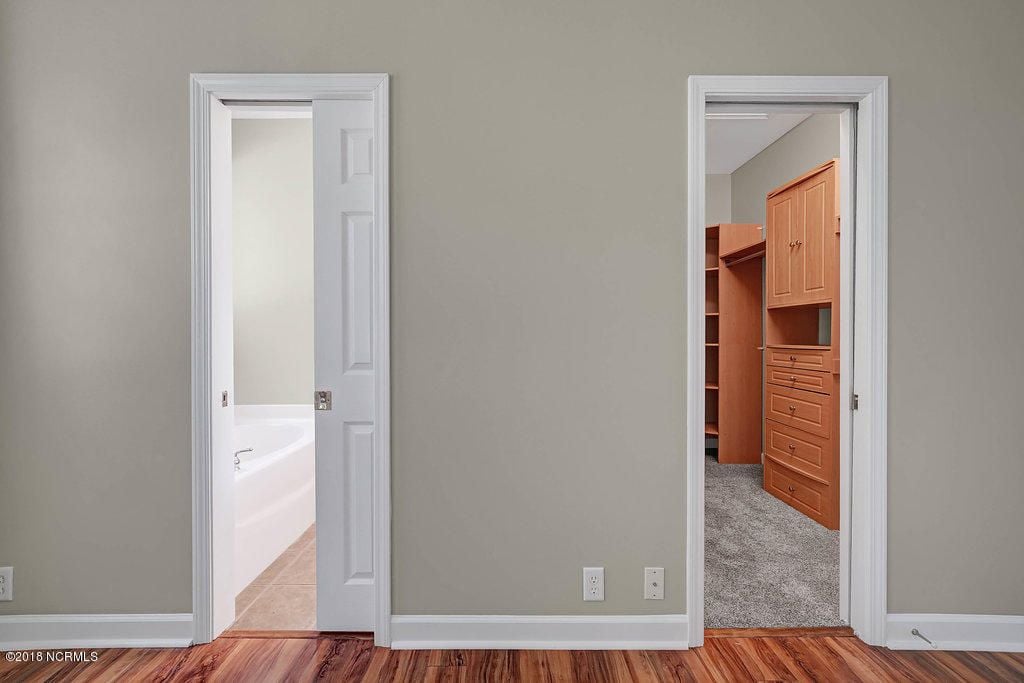
Empty bedroom with wood-look floors, opening to a bathroom and a built-in walk-in closet.
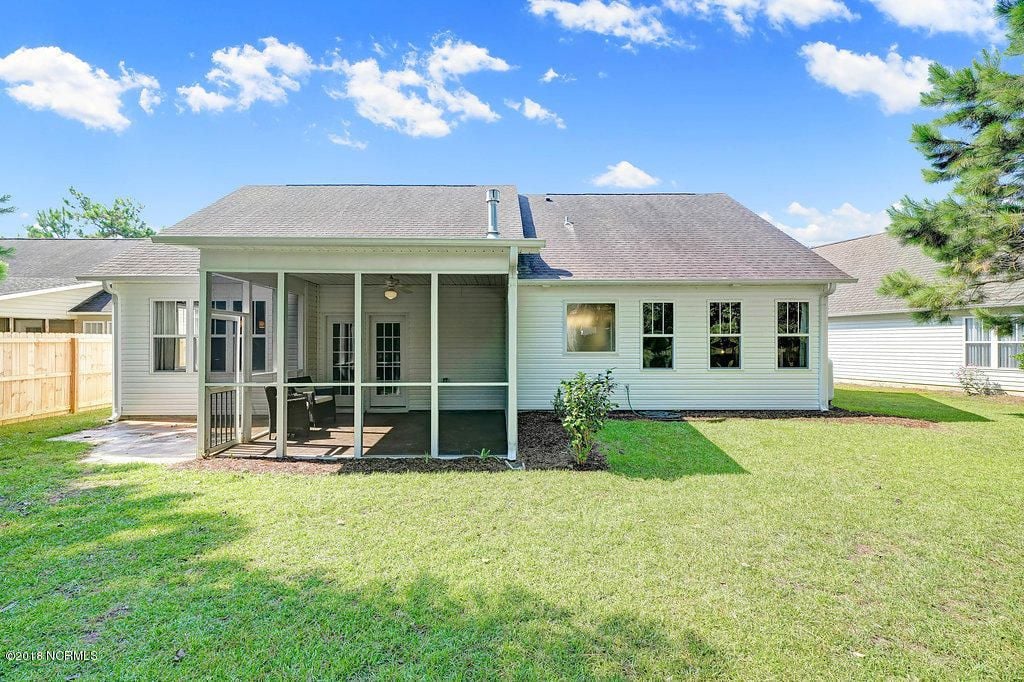
Rear exterior of a light-sided home with a screened porch, fenced lawn, and neighboring houses.
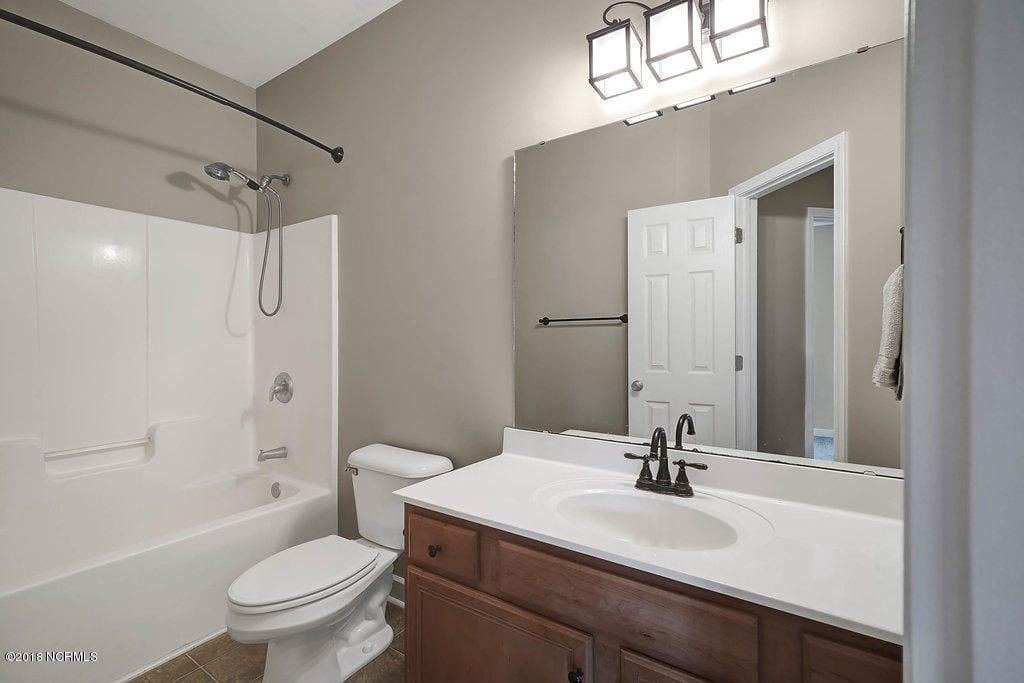
Bathroom with a white tub and shower, toilet, and wood vanity with a large mirror.
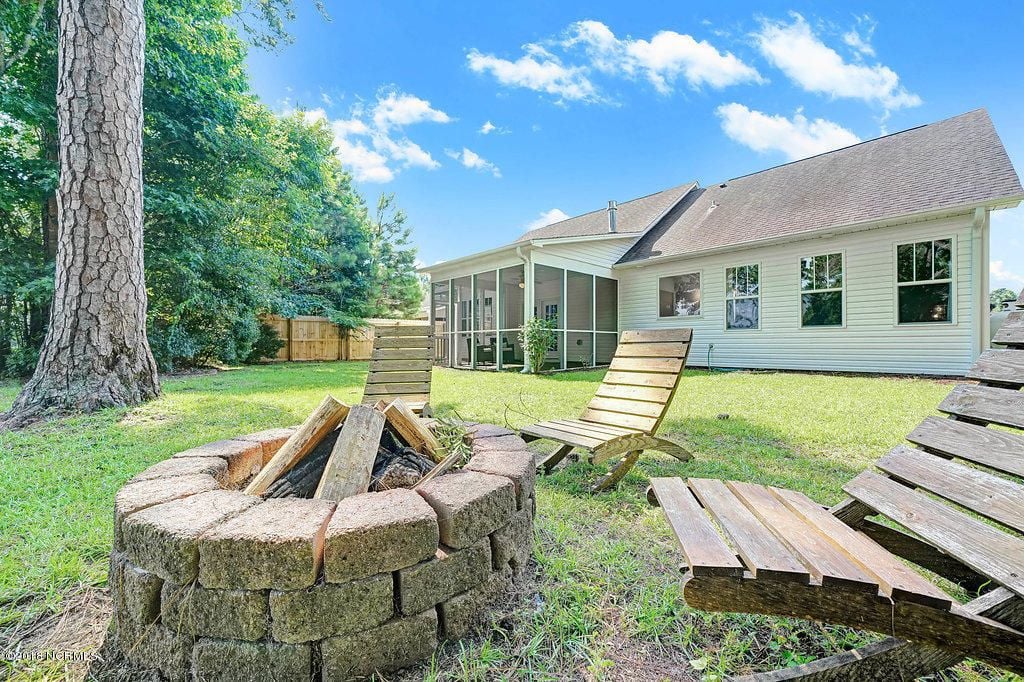
Home’s backyard with a screened porch, stone fire pit, and wooden Adirondack chairs.
Floor plan of 115 Yaupon Court, showing three bedrooms, an open living and dining area, garage, patios and bonus room.
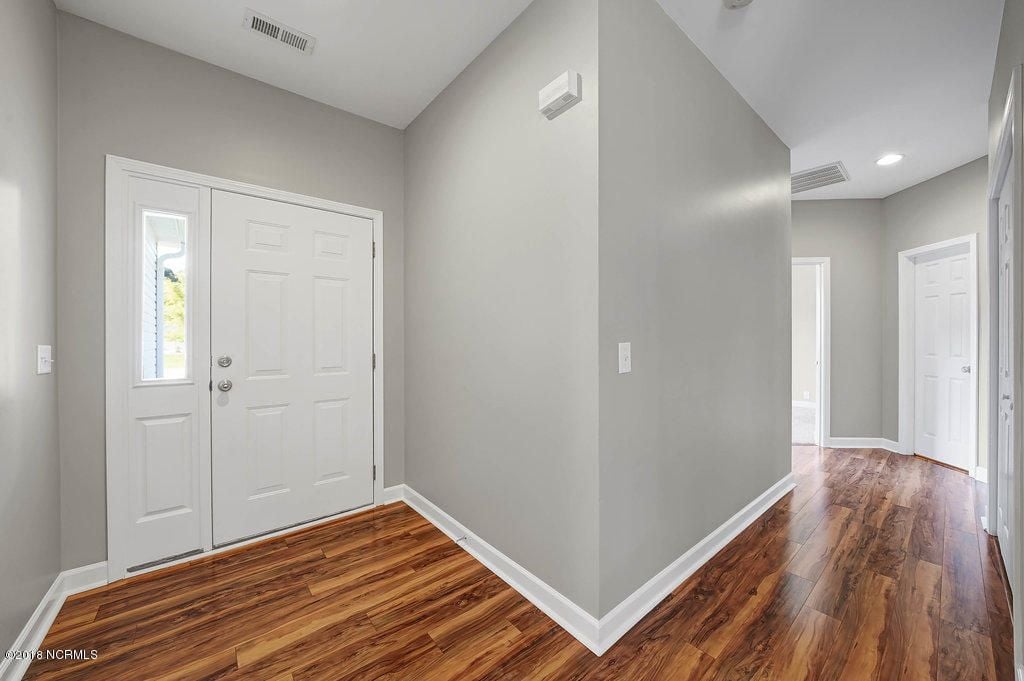
Entry foyer with a white front door and hardwood floors extending down the hall.
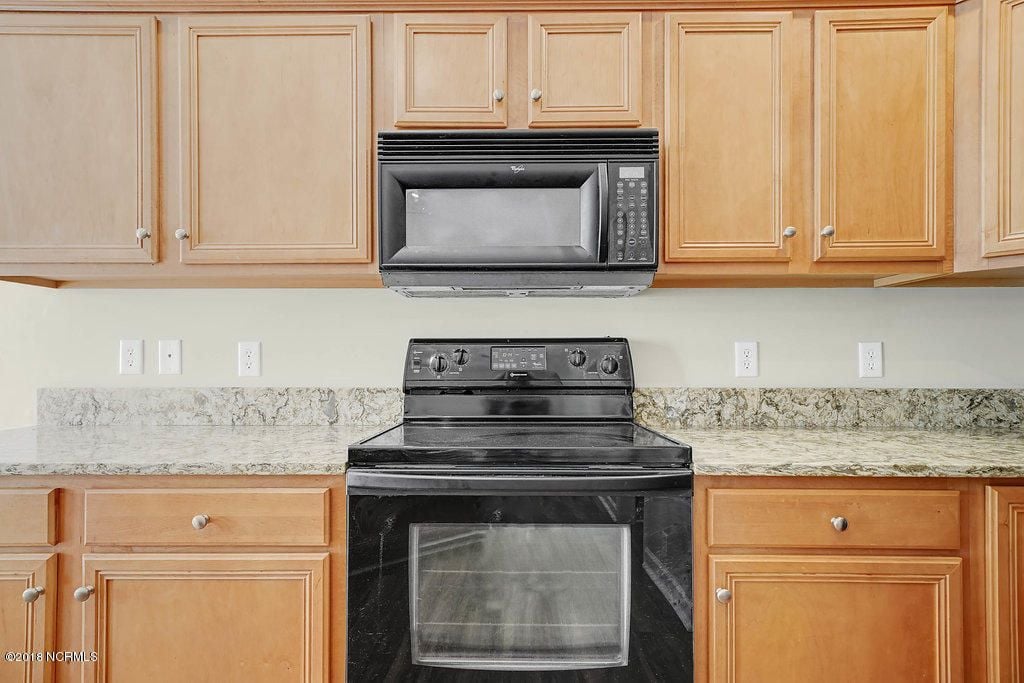
Kitchen with honey-colored cabinets, black range and microwave, and light stone-pattern countertops.
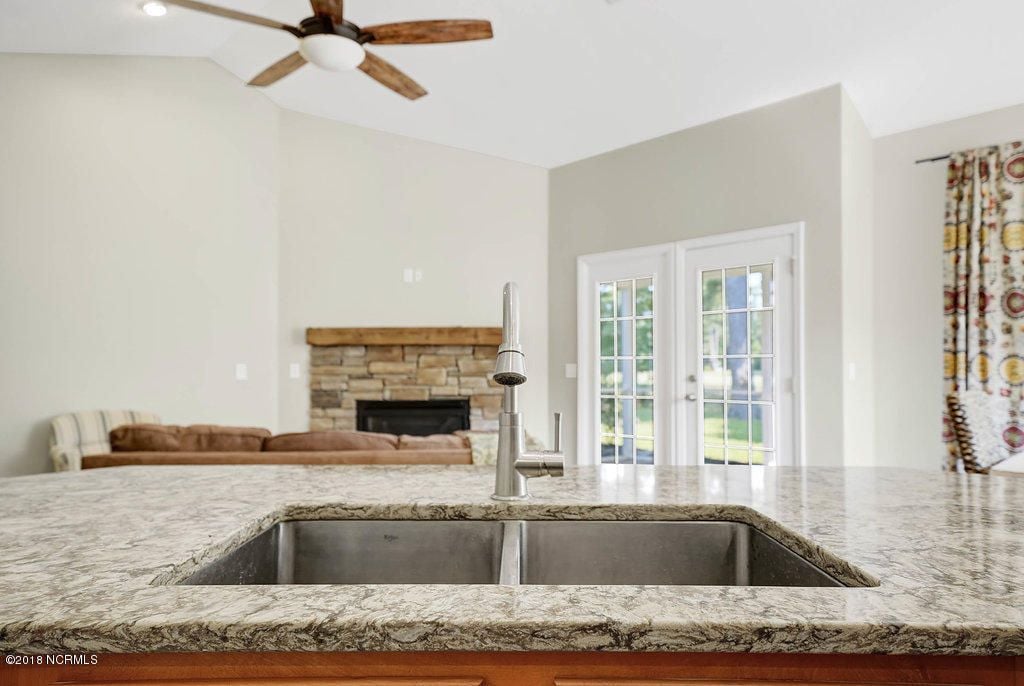
Kitchen sink and granite countertop overlook a living room with a stone fireplace and French doors.

Aggressively Representing YOU

Ronel brings a bulldog mindset to real estate, combining international sales experience with local expertise to win the best deals. Backed by a dedicated team, Ronel keeps your property visible and competitive. Ready to move? Contact Ronel today right now.

Follow Me on Instagram