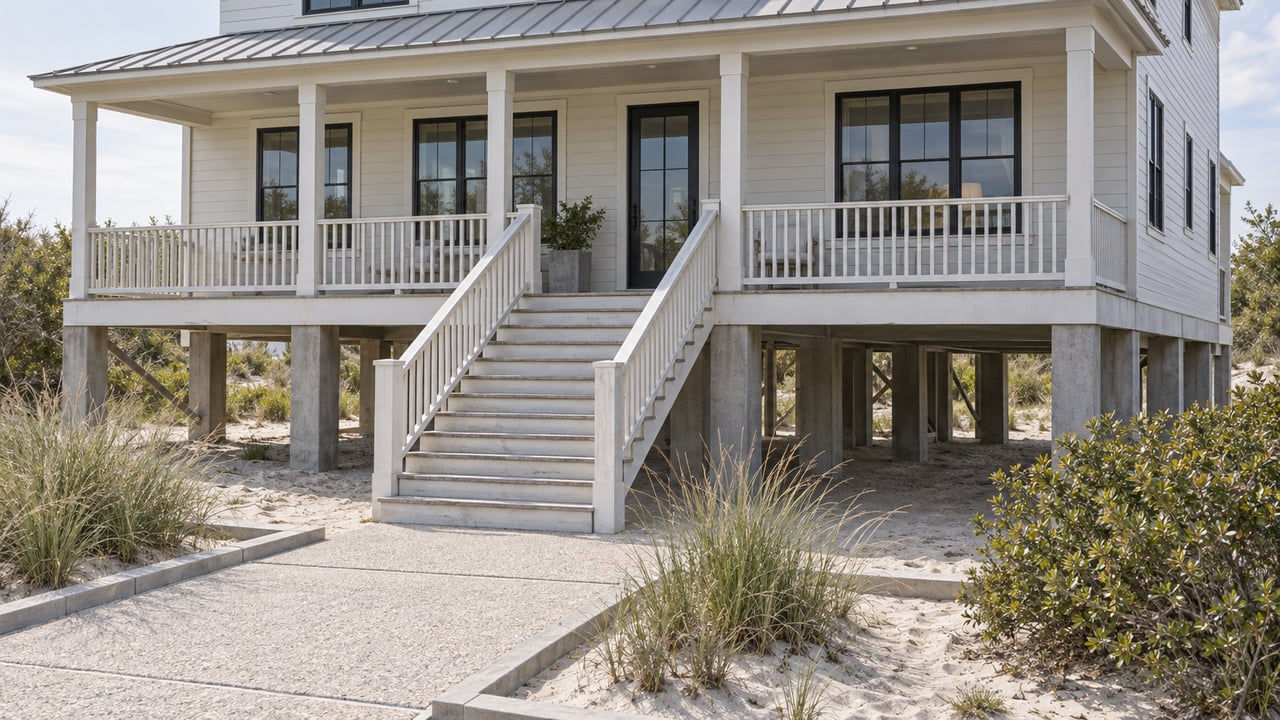
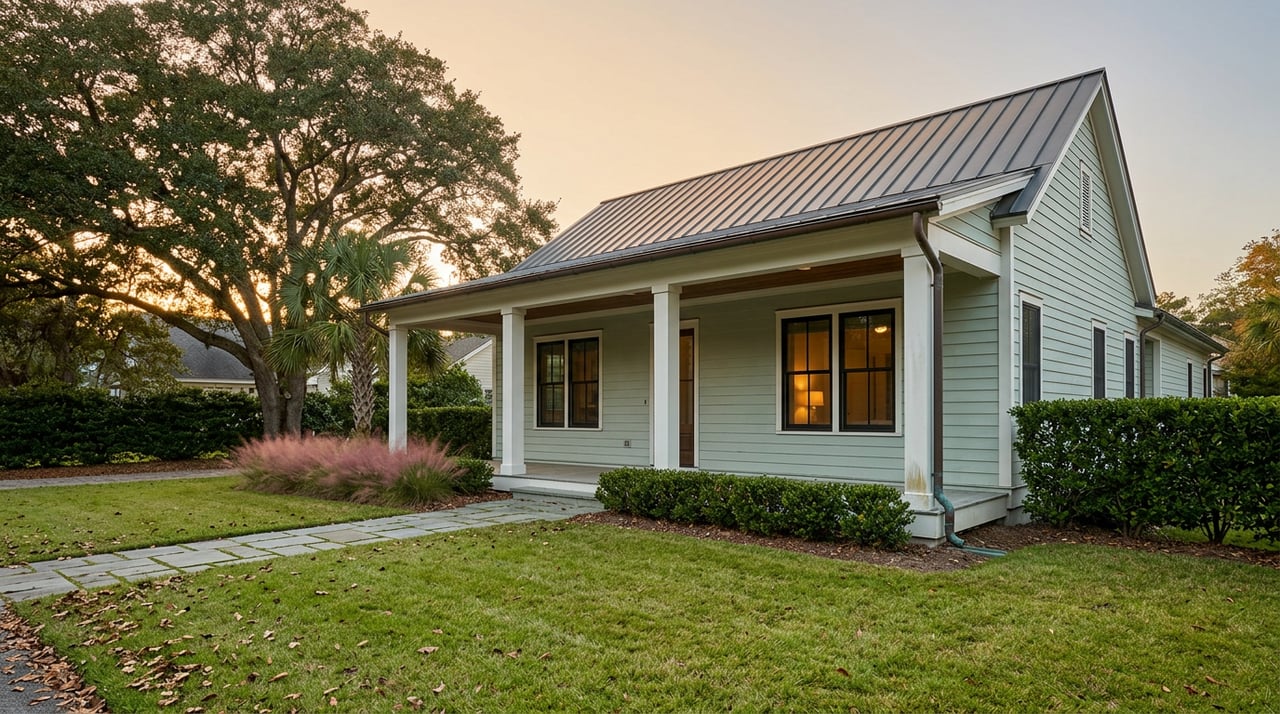
The superior craftsmanship of 90 W Bailey Lane is evident from the moment you pull up to the impressive craftsman style home. Even in the midst of winter, the beautiful landscape tells of care and investment.
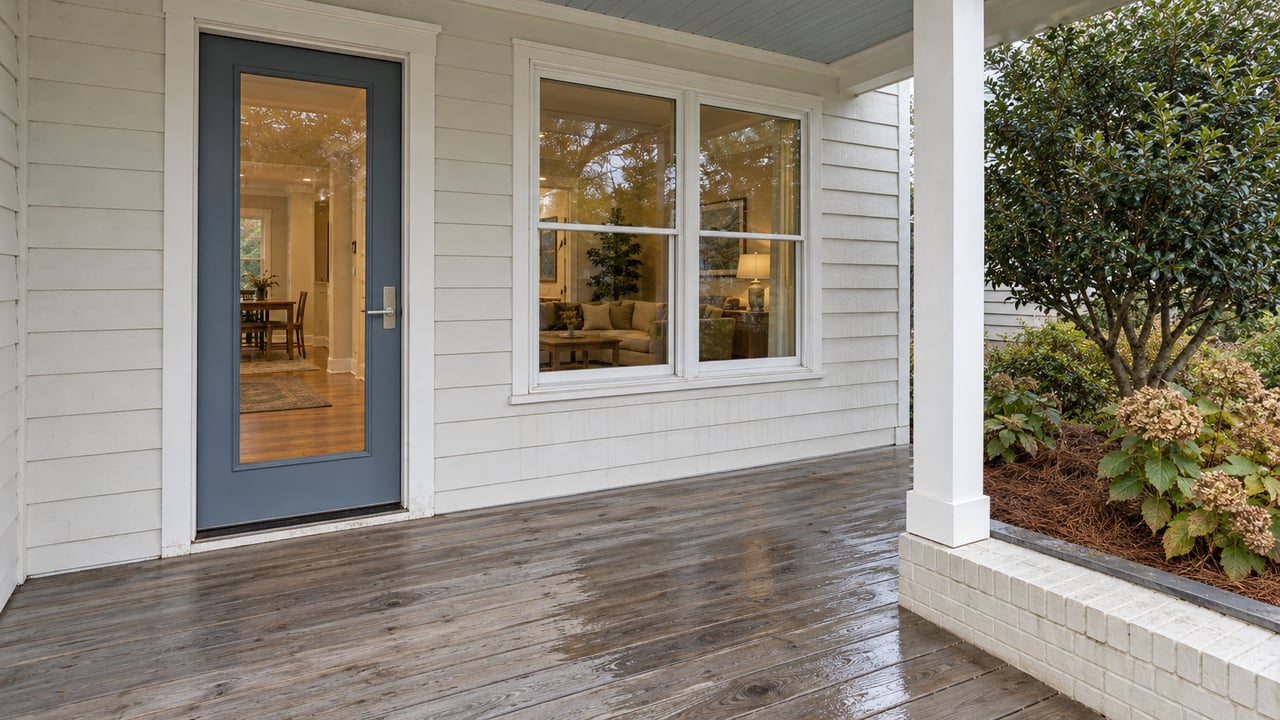
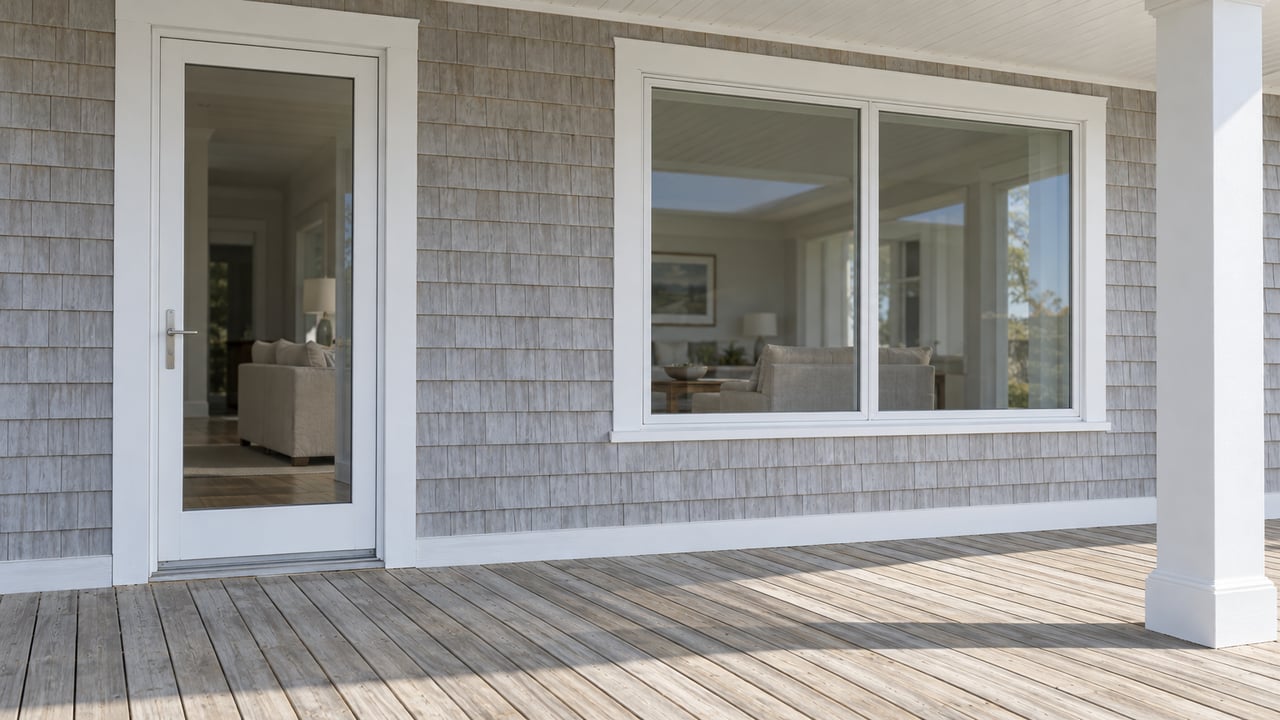
The rocking chair front porch with a stone accent skirt is laid out handsomely next to the window-framed front door. There are so many windows in front, and all framed with regal black shutters for the ultimate curb appeal.

Through the front door, the spacious foyer leads into the open living space, the most popular floor plan for good reason
The openness allows families to experience life together, even while enjoying different activities.


Plus, who doesn't like to watch football from the kitchen as they wash dishes or prep dinner? This kitchen has all the best views, thanks to Hardison Building Company, a builder that understands the value of abundant windows.

There is space between the living room and kitchen for a breakfast table, or tuck barstools under the massive bar that frames the kitchen island. Washing dishes is less painful when the views include luscious landscape and cheerful sunshine. Even without the views, this is a kitchen you will look forward to spending time in. Silver pendants and 42” classic dark cabinetry with silver pulls compliment the granite counters.

No more cramming your flour and canned goods onto tiny shelves. This kitchens pantry is substantial, and attractively designed with a frosted glass door. The double oven saves energy and time.
All appliances are included in this home - the double oven, microwave, refrigerator, and even the washer and dryer!


One of my favorite features of this home is the extra sitting room. It's located off the kitchen, which makes the entire open living space feel both massive and cozy at the same time. The cheerful sitting room also features a fireplace and windows on all three walls.
The open and airy first floor beautifully displays the vastness of the home, which is over 2,800 square feet.


For intimate family time or formal entertaining, the dining room stands alone, with two entrances. Hardwood floors stretch across the entire first floor of the residence. Coffered ceilings and beautiful wainscoting create a feeling of elegance and refinement.


All those windows are sure to pull you outside, where you can relax in the shade of the screened in porch, sip your coffee, and watch your children run and laugh through the thick, soft zoysia lawn. Don't be afraid of Fido getting loose, because the entire backyard is fully fenced in.

If you're feeling social, you can leave the private yard and stroll around the family friendly neighborhood, where kids ride scooters and bikes up and down the block, families walk their dogs, and everyone greets you with a smile and a wave.

When you're ready to retire for the night, the second floor of 90 W Bailey Lane is an absolute sanctuary. The immense master bedroom is luxurious. It will easily fit a king size bed, plus furniture.

The connected bathroom features granite counters and classic dark wood cabinets with silver pulls, in addition to his and her sinks.

The stand-alone shower with upgraded tile is great, but the large soaking tub is where you want to unwind in the evenings with a glass of wine and bath bomb. A large walk-in closet completes the relaxing haven.


The second floor also houses 3 other bedrooms. One of those bedrooms even has a full bathroom attached, perfect for guests or teenage girls.
Laundry even feels like less of a chore here, because the laundry room is so spectacular. Full cabinetry, complete with a granite counter top and a deep sink create a delightful space to clean, sort, and organize all the laundry and more.

90 West Bailey Lane is built to the Avalene floor plan and situated in The Walk and Sloop Point.
The double garage has upgraded finishes just like everything else in the house, featuring an epoxy floor that makes maintenance a breeze. Even the thermostat has been upgraded in this smart home to a Nest Thermostat, which saves both energy and money.

Located in the esteemed Topsail School District, this stunning home is just minutes from the sandy beaches of Topsail and a short jaunt to Wilmington and Camp Lejeune.
The free public boat ramp is just a few miles away for easy access to the Intracoastal Waterway.